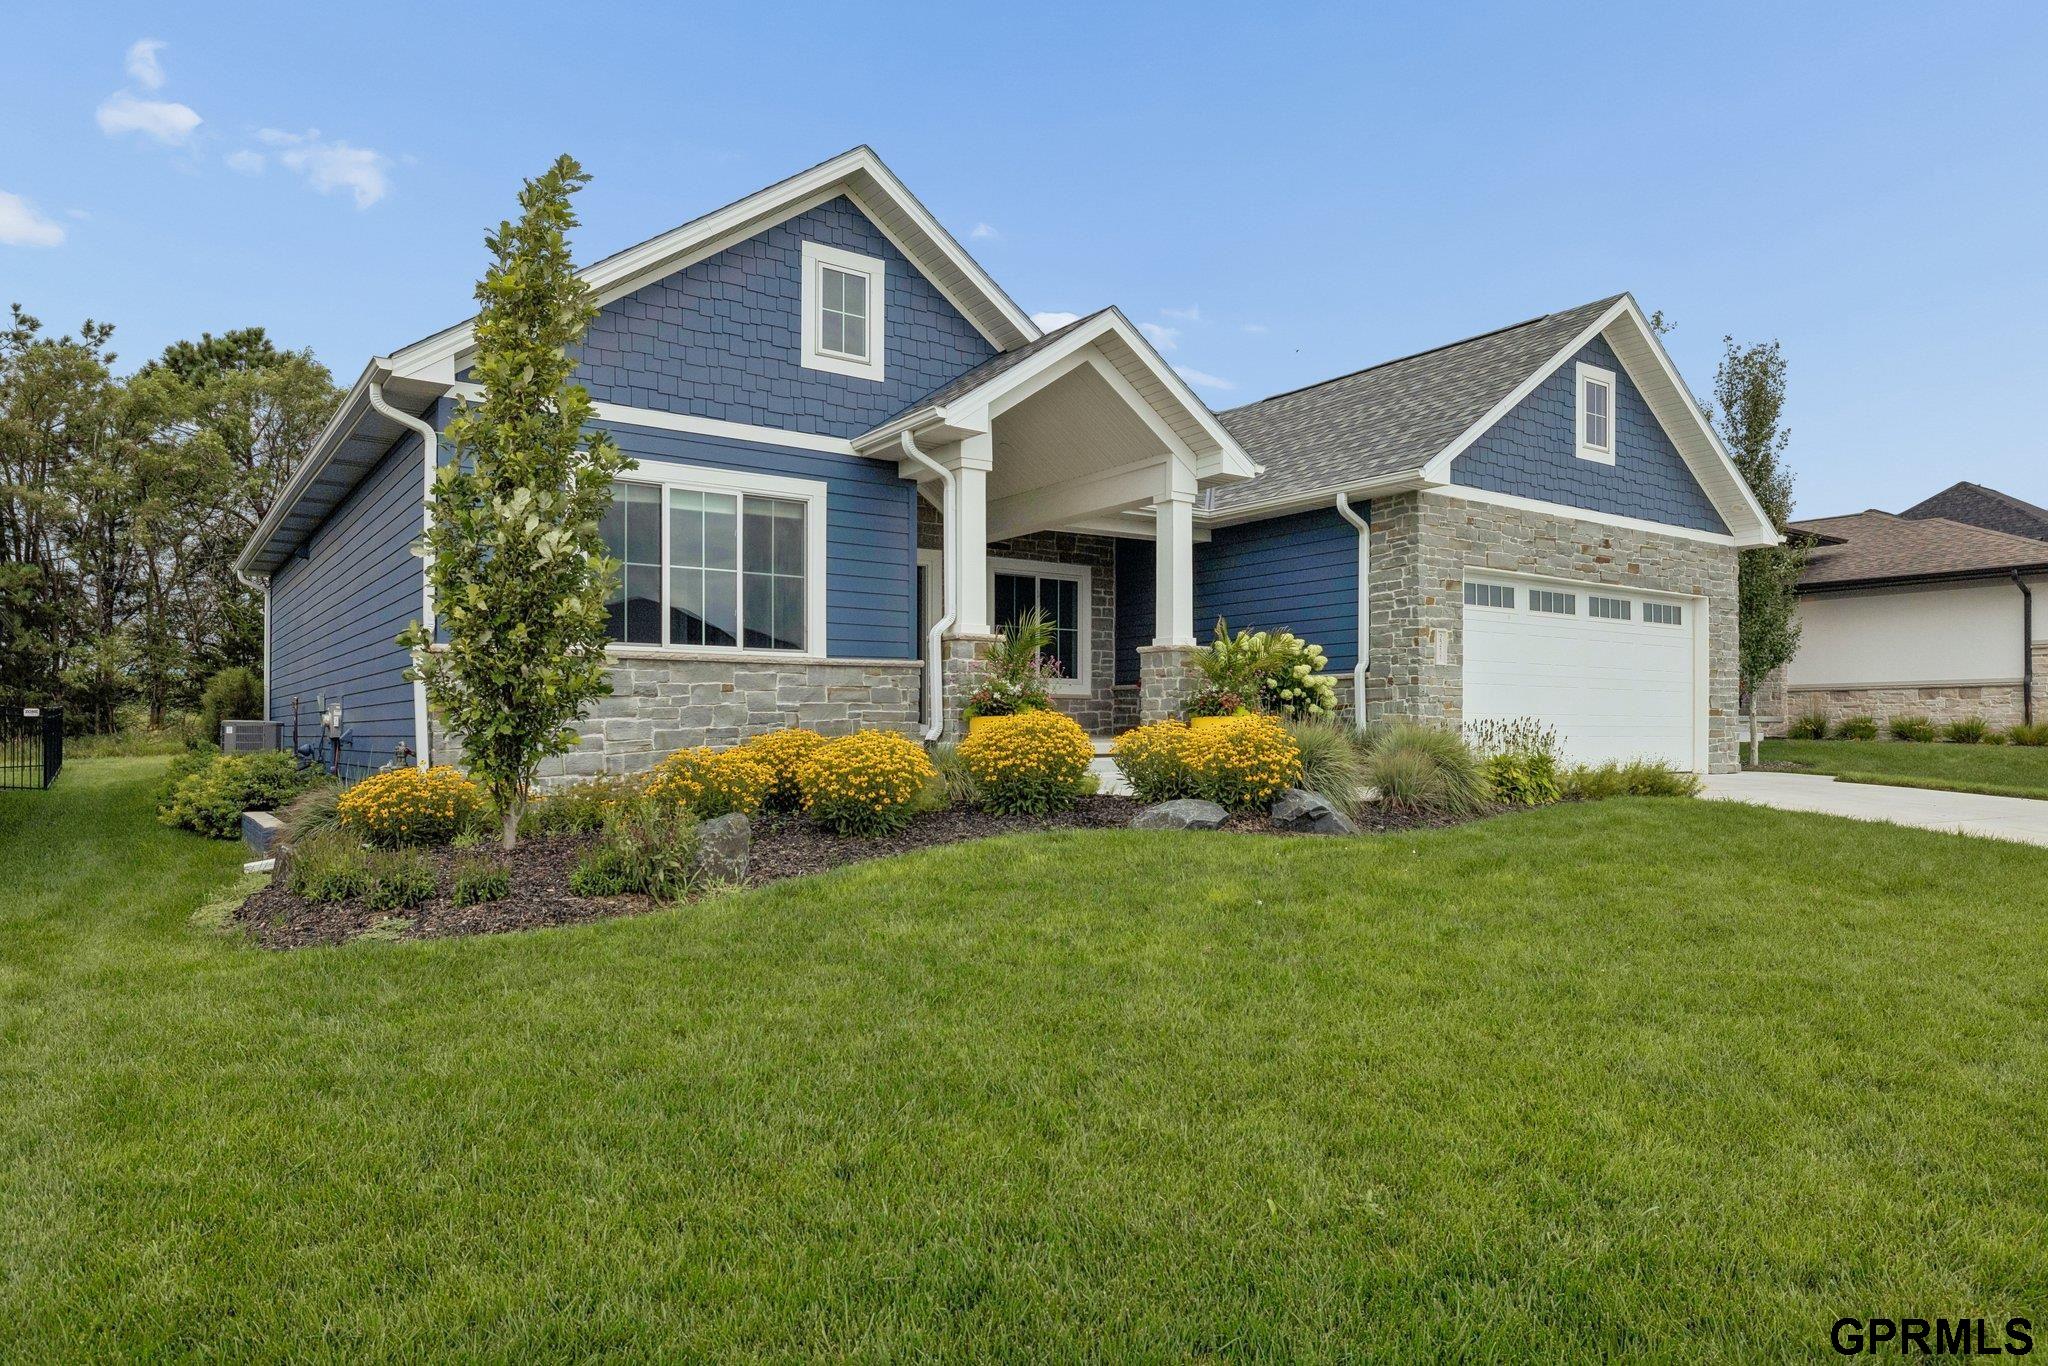
Blue-and-stone house with a white garage, flower beds, and a broad front lawn.
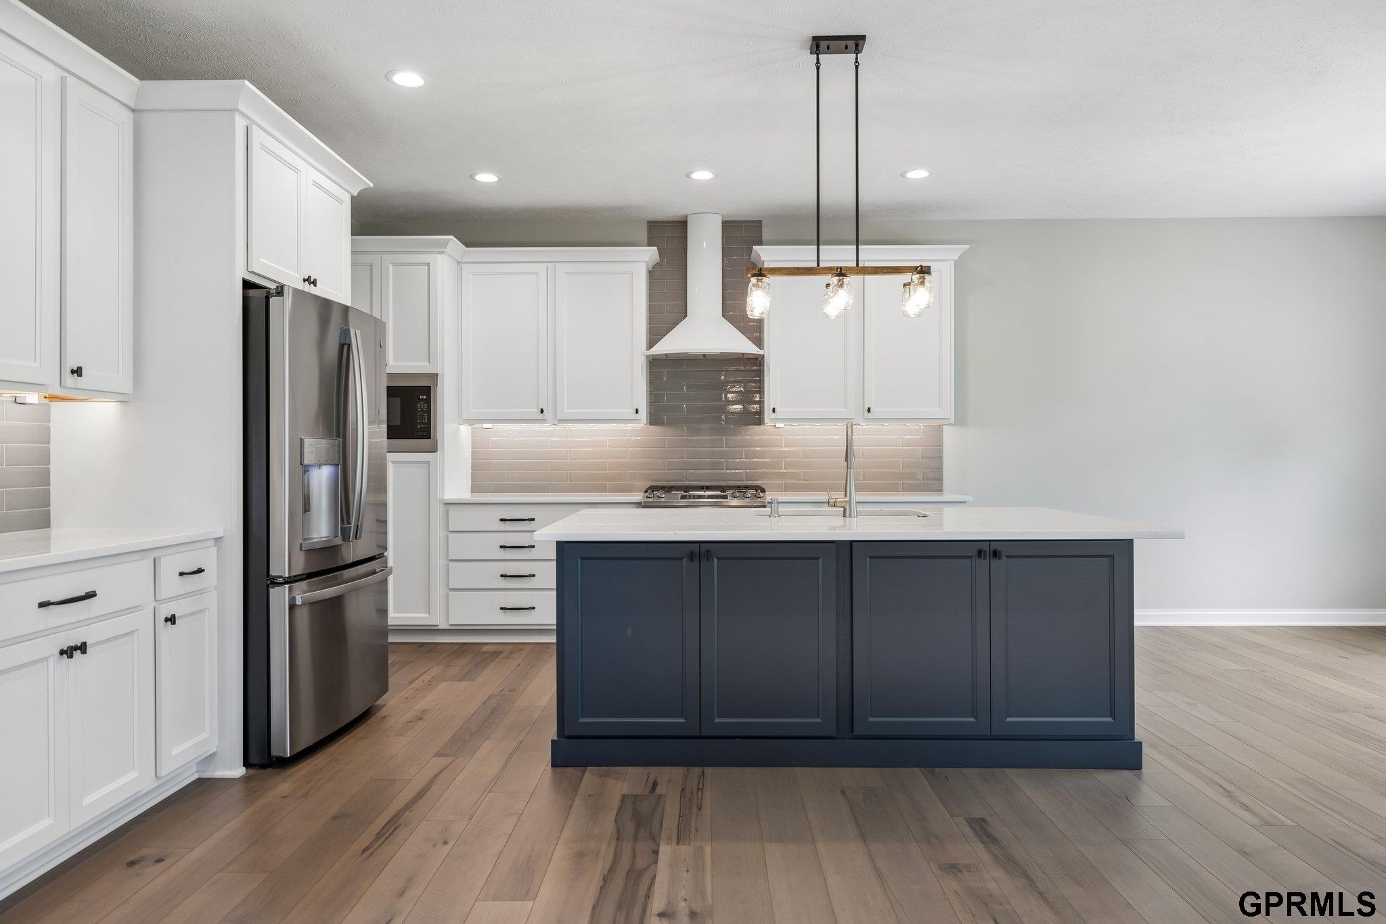
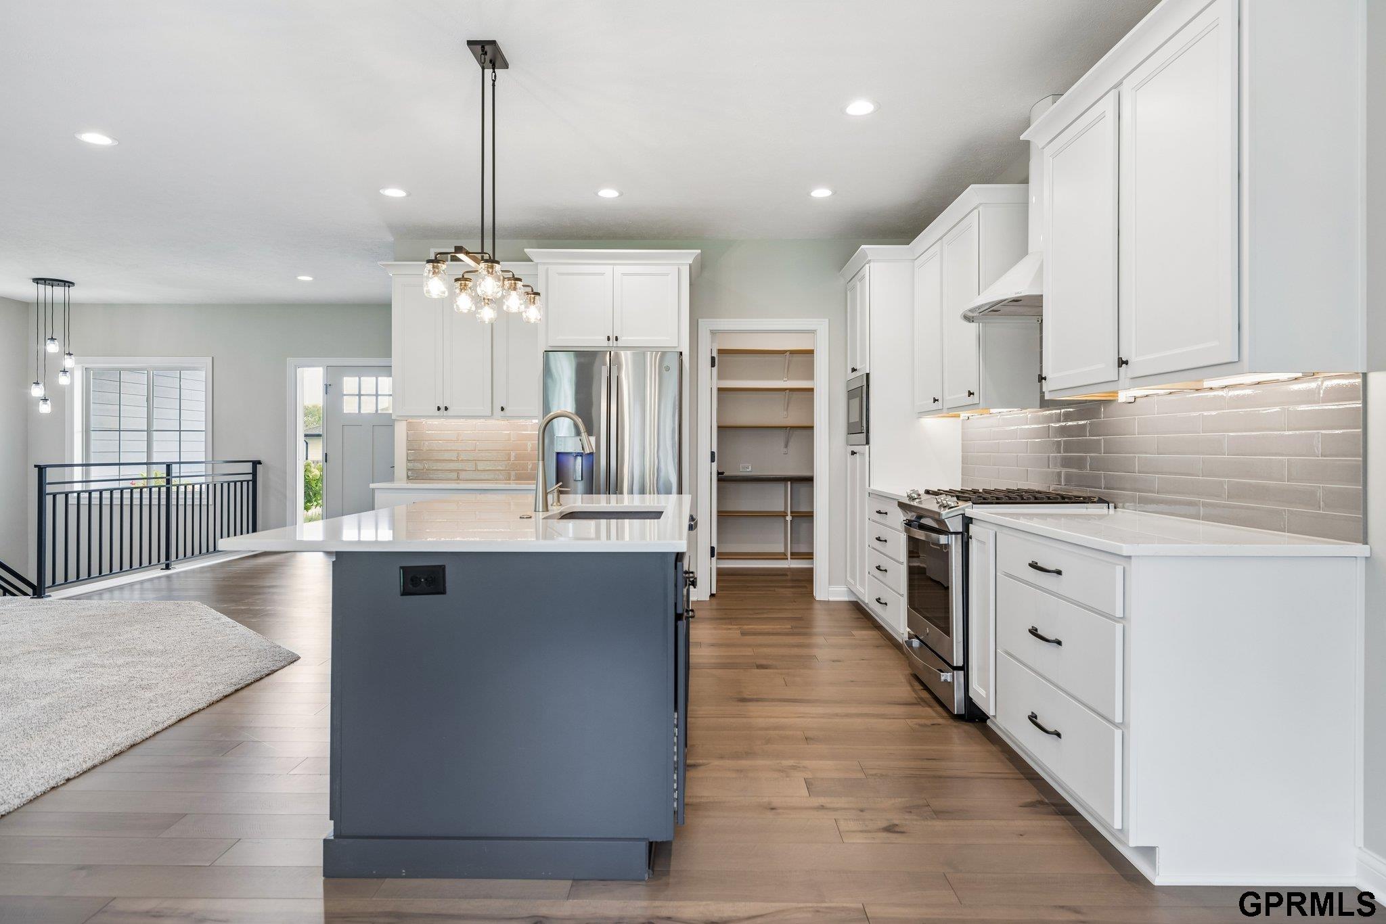
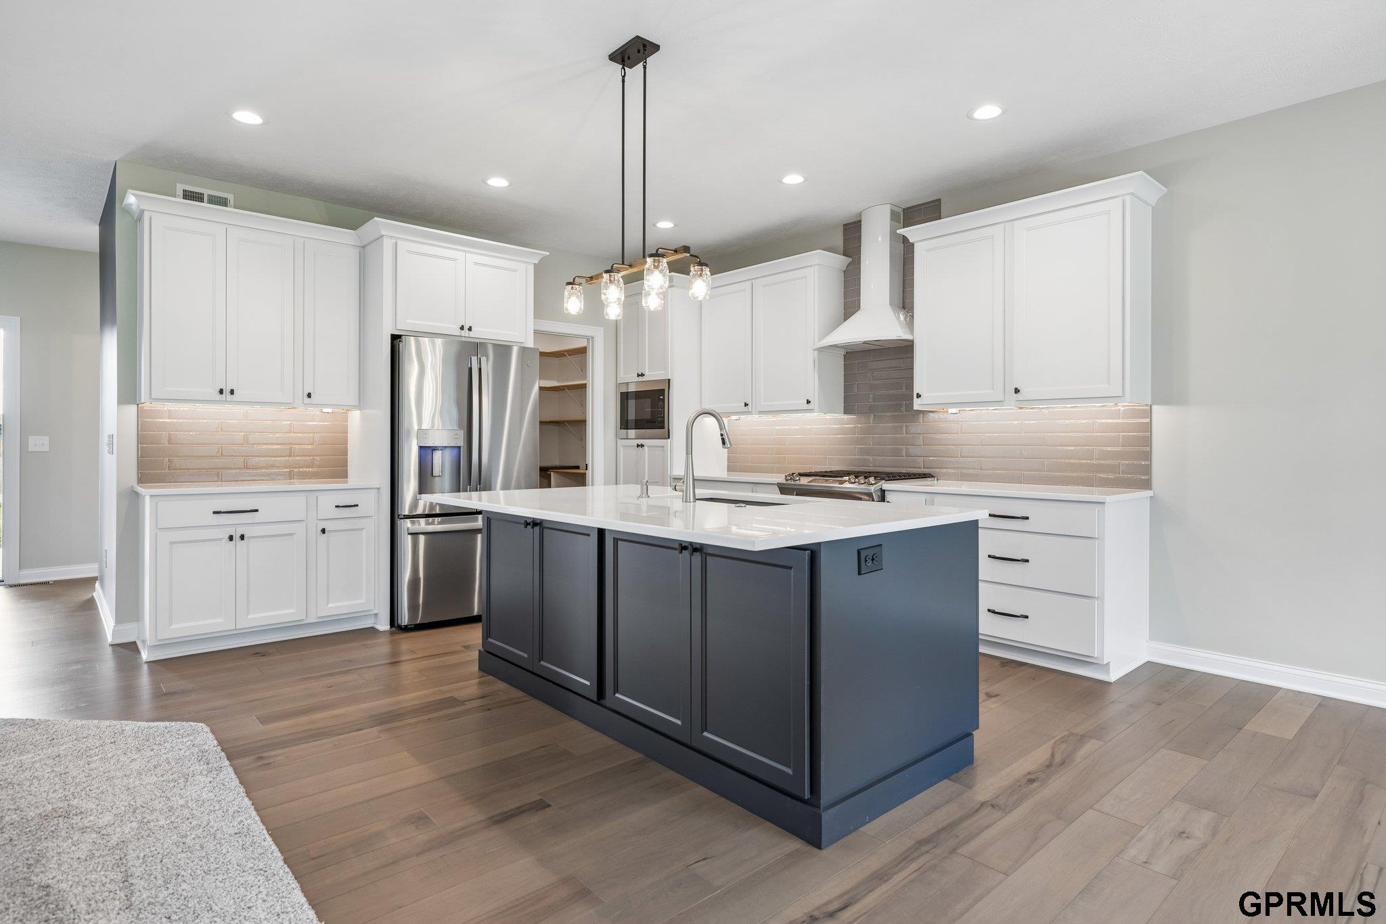
Bright kitchen with a dark blue island, white cabinetry, stainless steel appliances, and wood flooring.
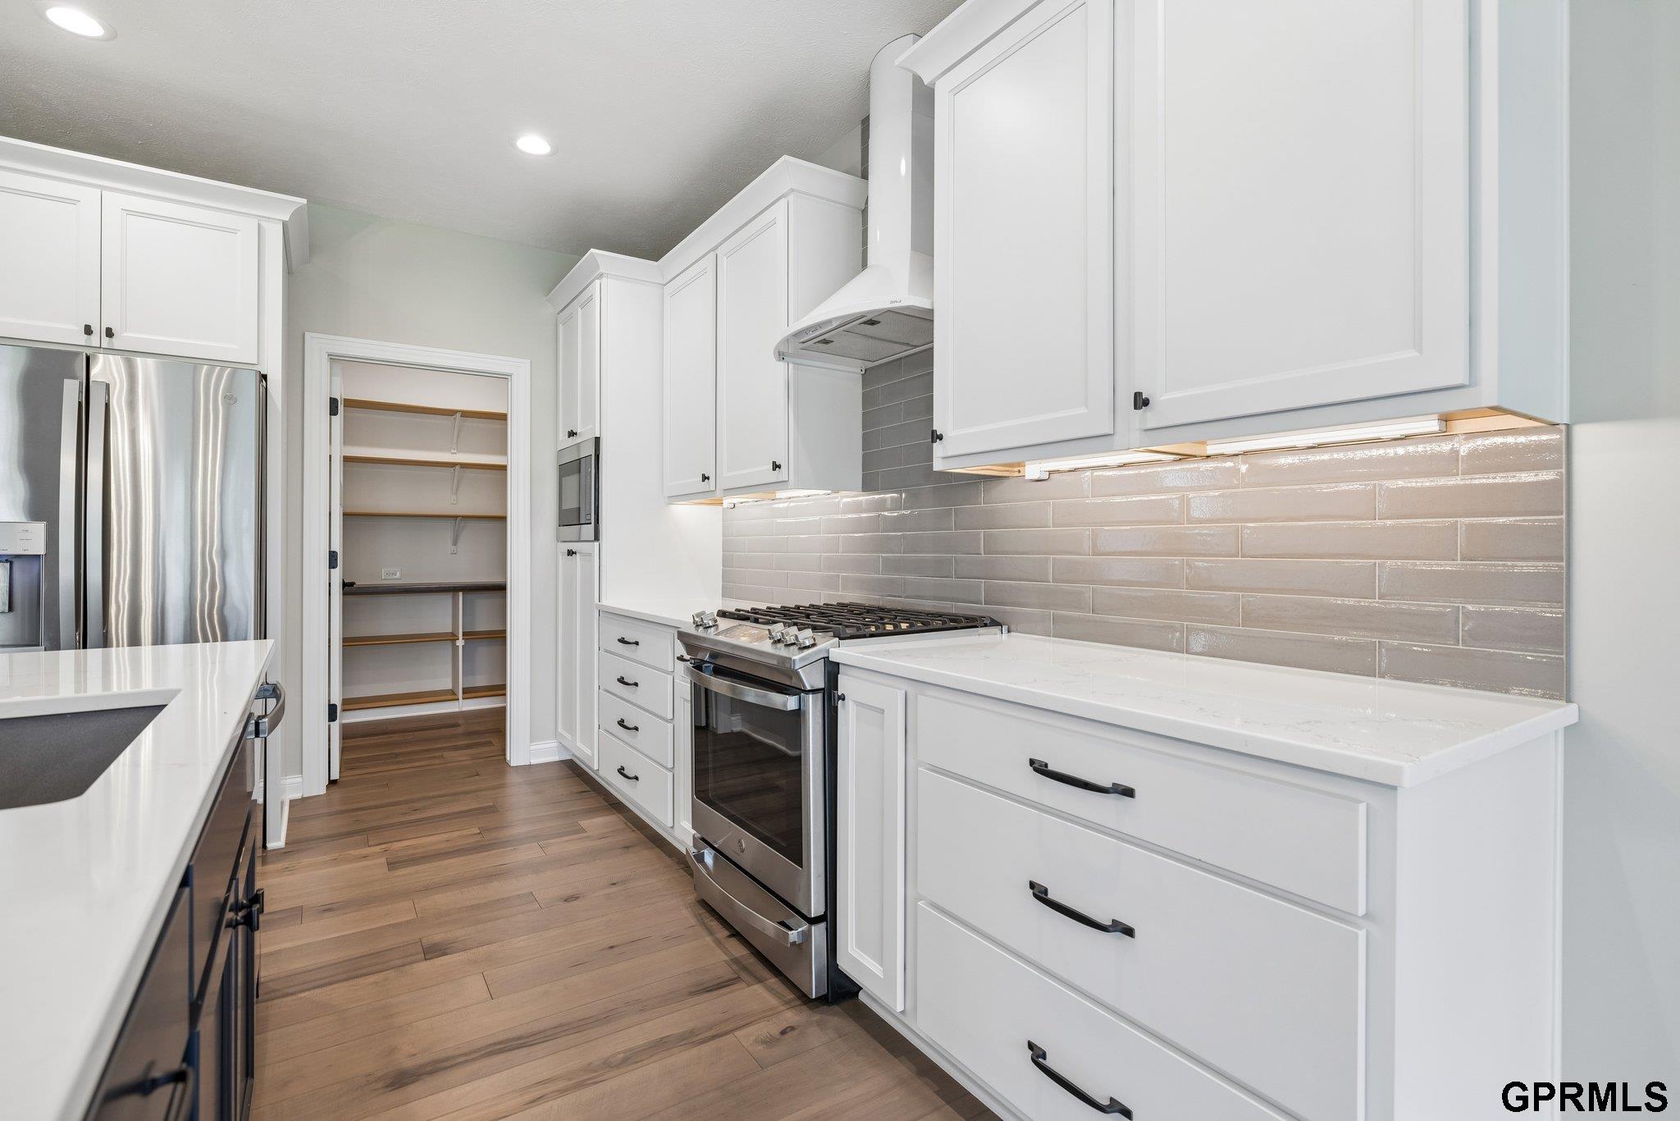
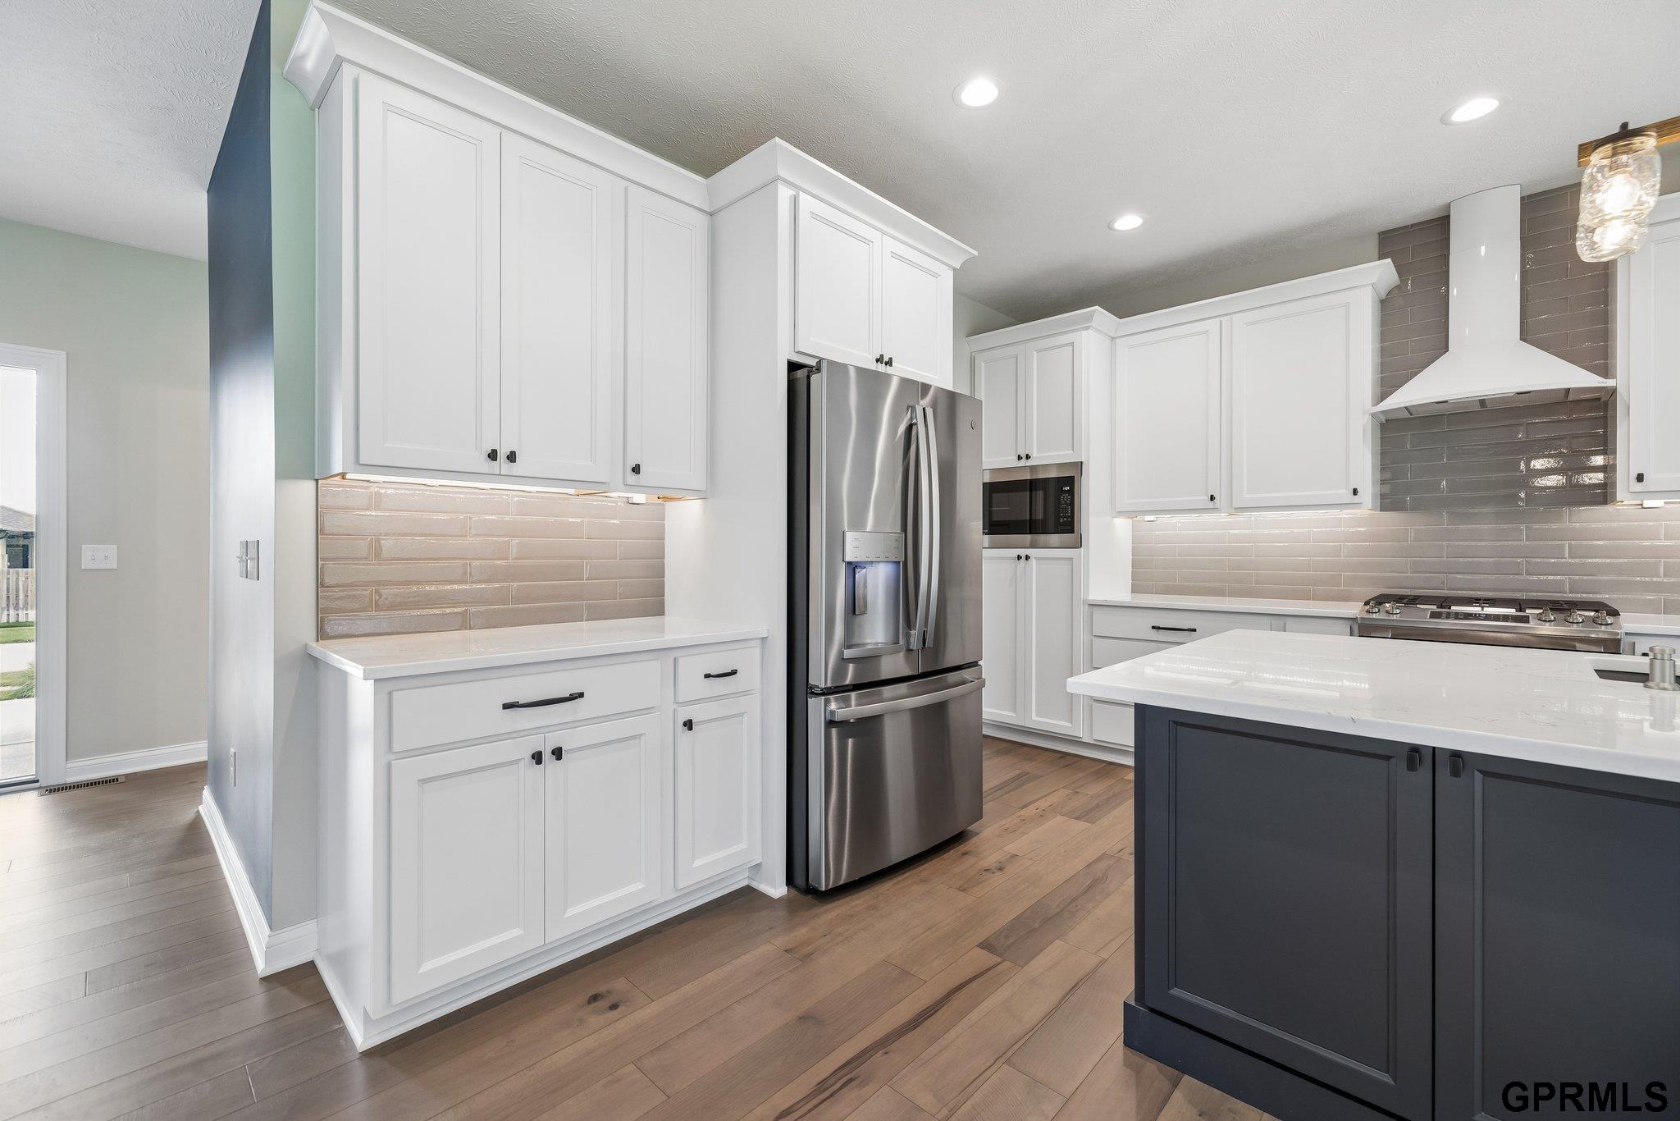
Kitchen with white cabinets, stainless steel appliances, gray tile backsplash, and an open pantry.
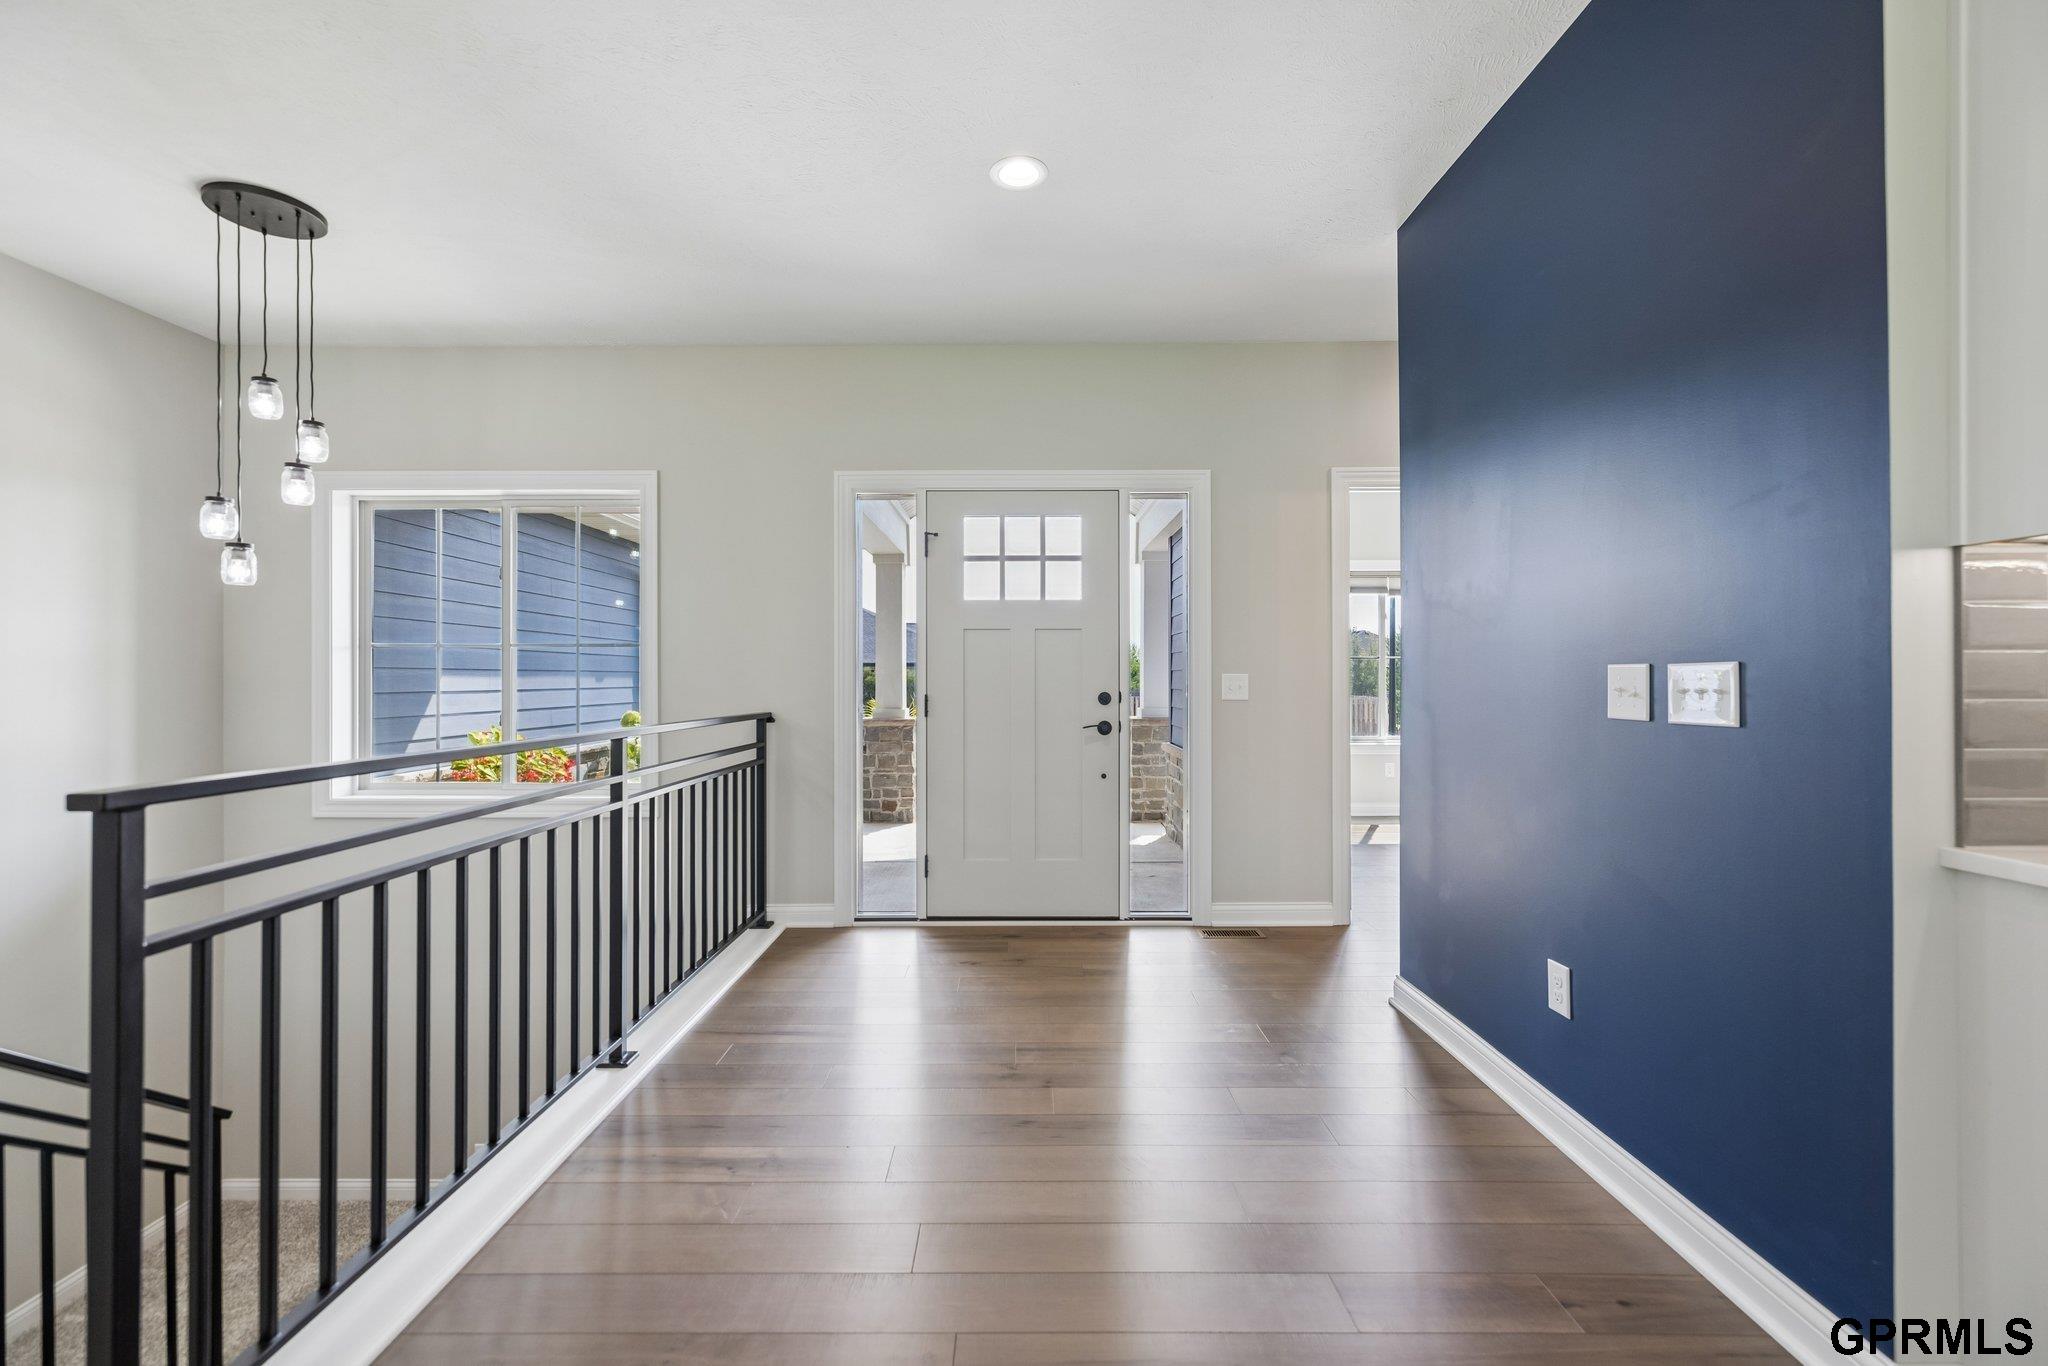
Entry foyer with a white front door, dark blue accent wall, and black stair railing.
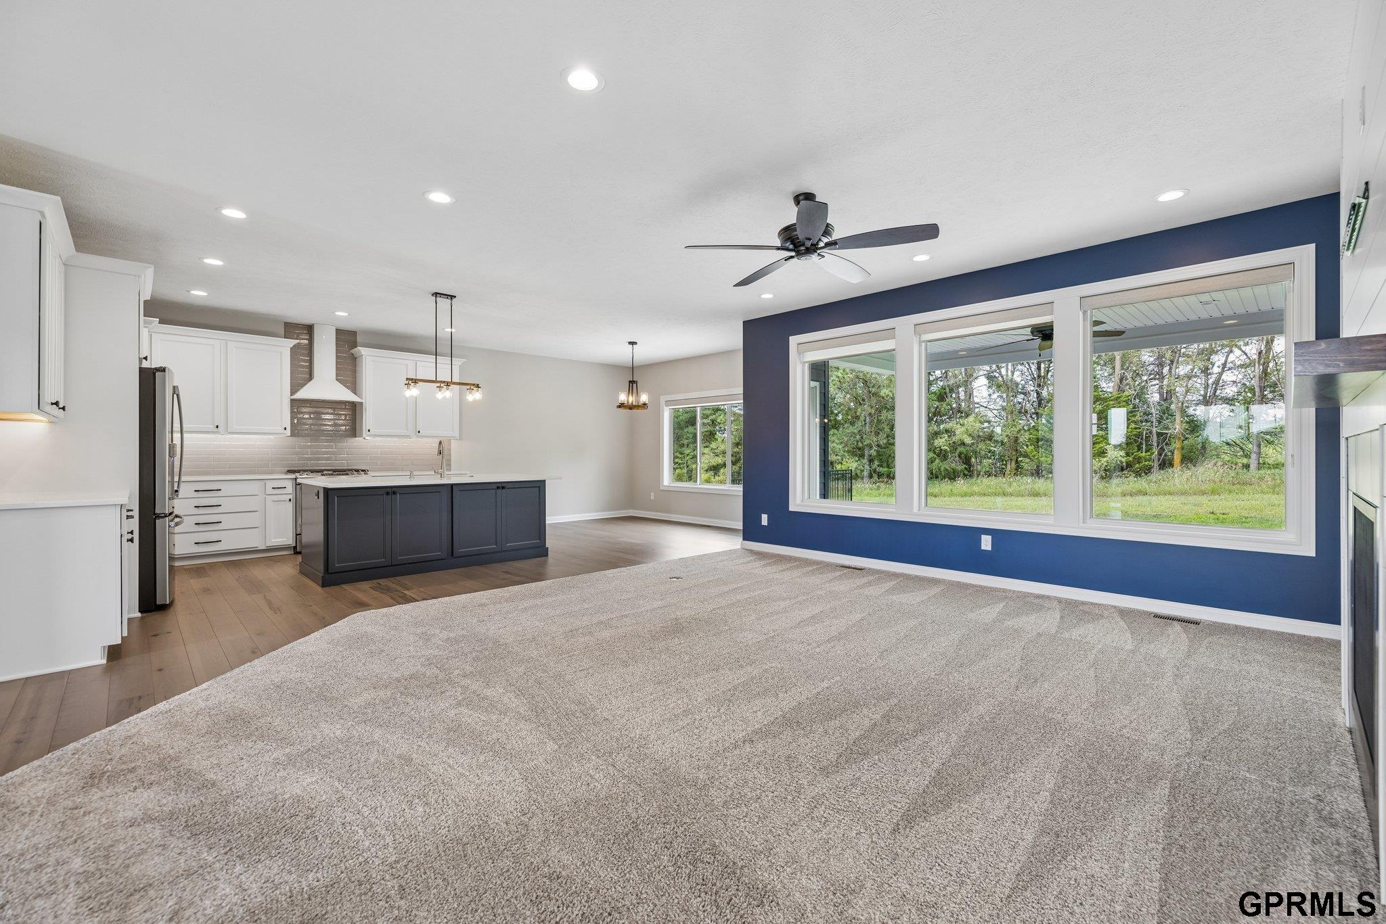
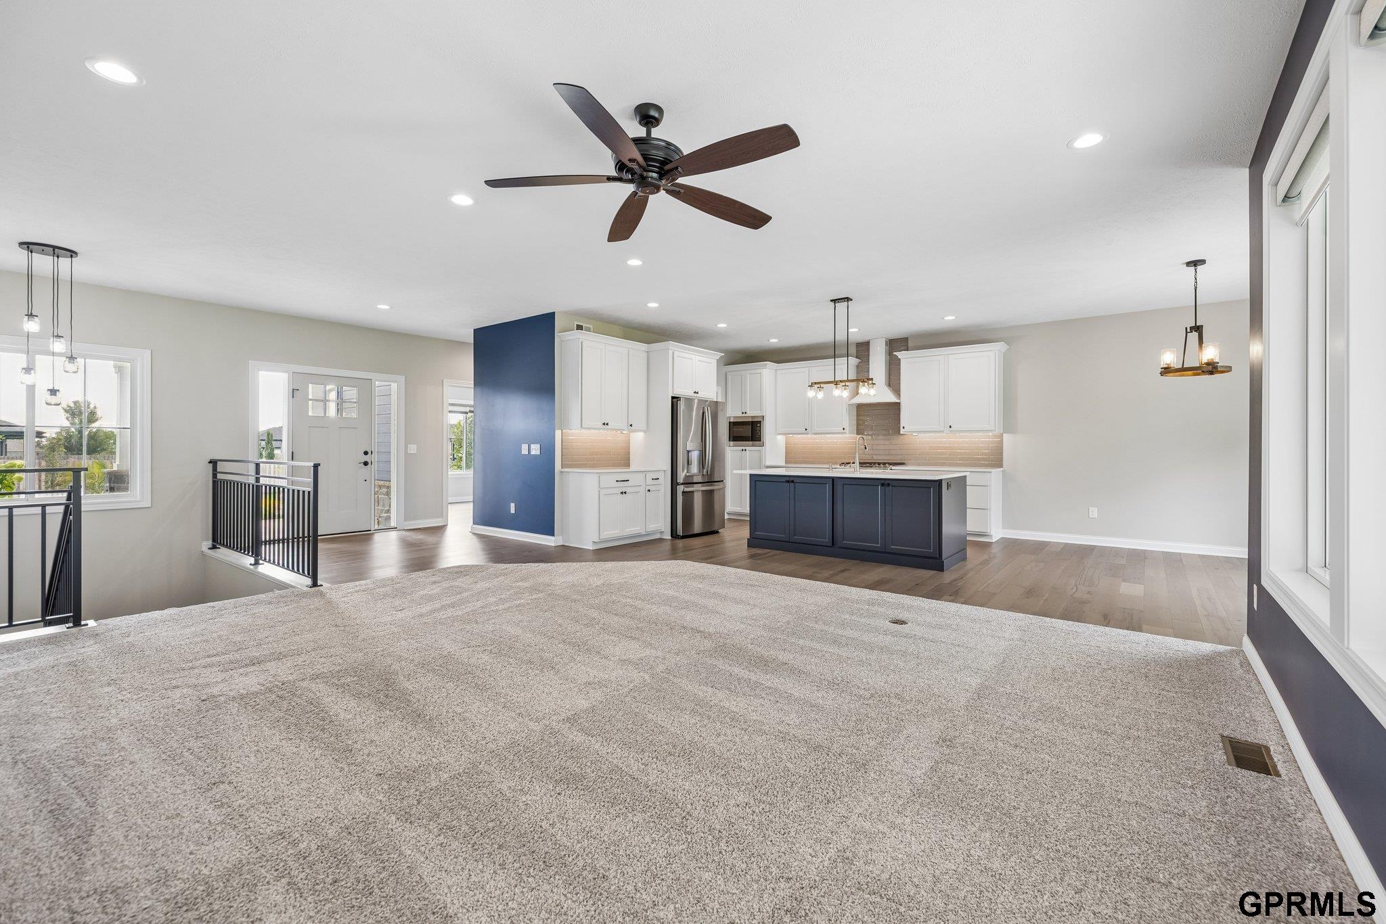
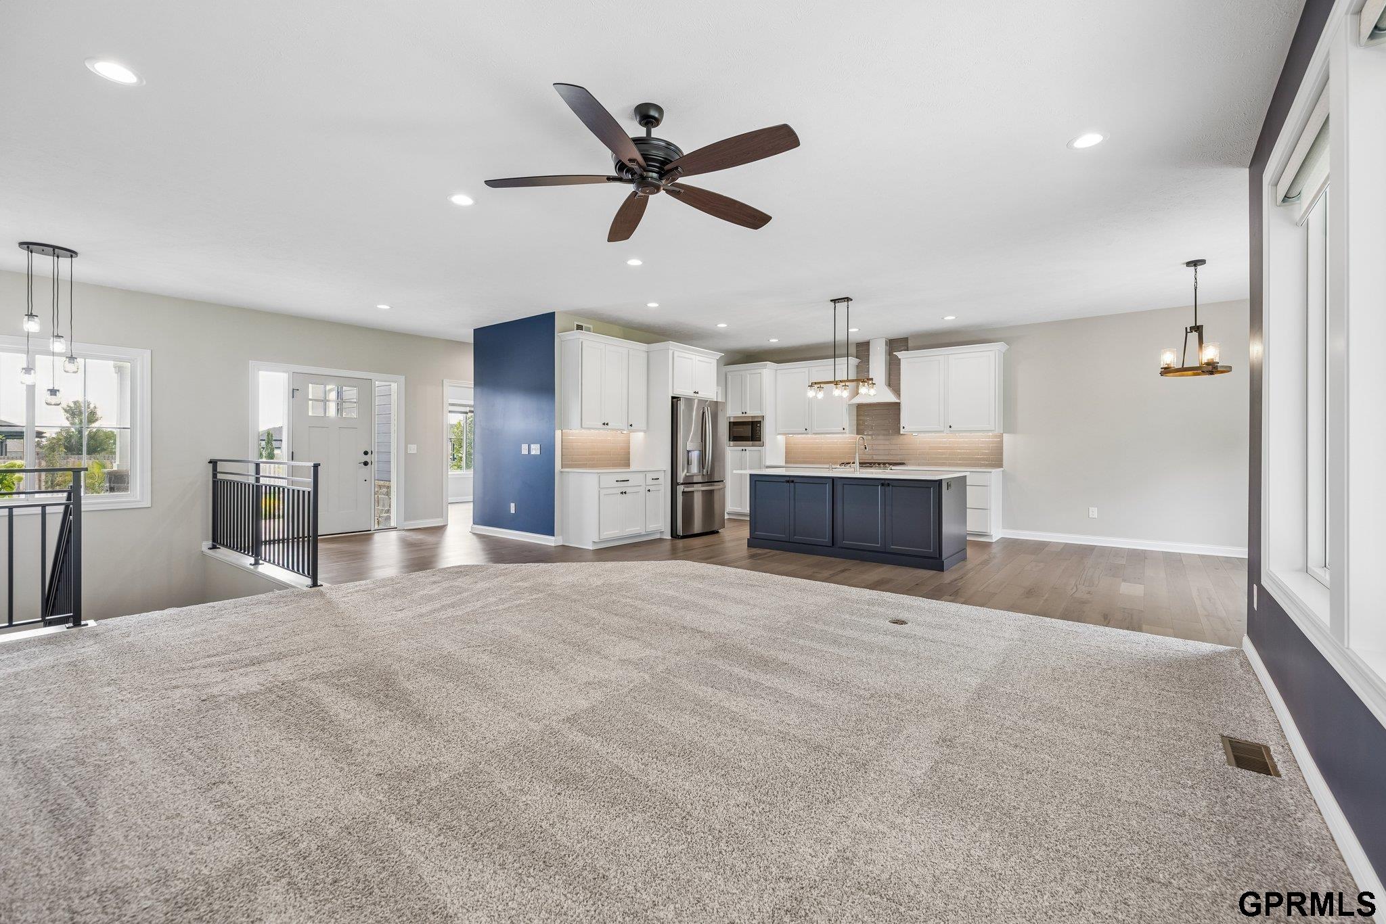
Open kitchen and living area with a dark island, blue accent wall, and large windows.
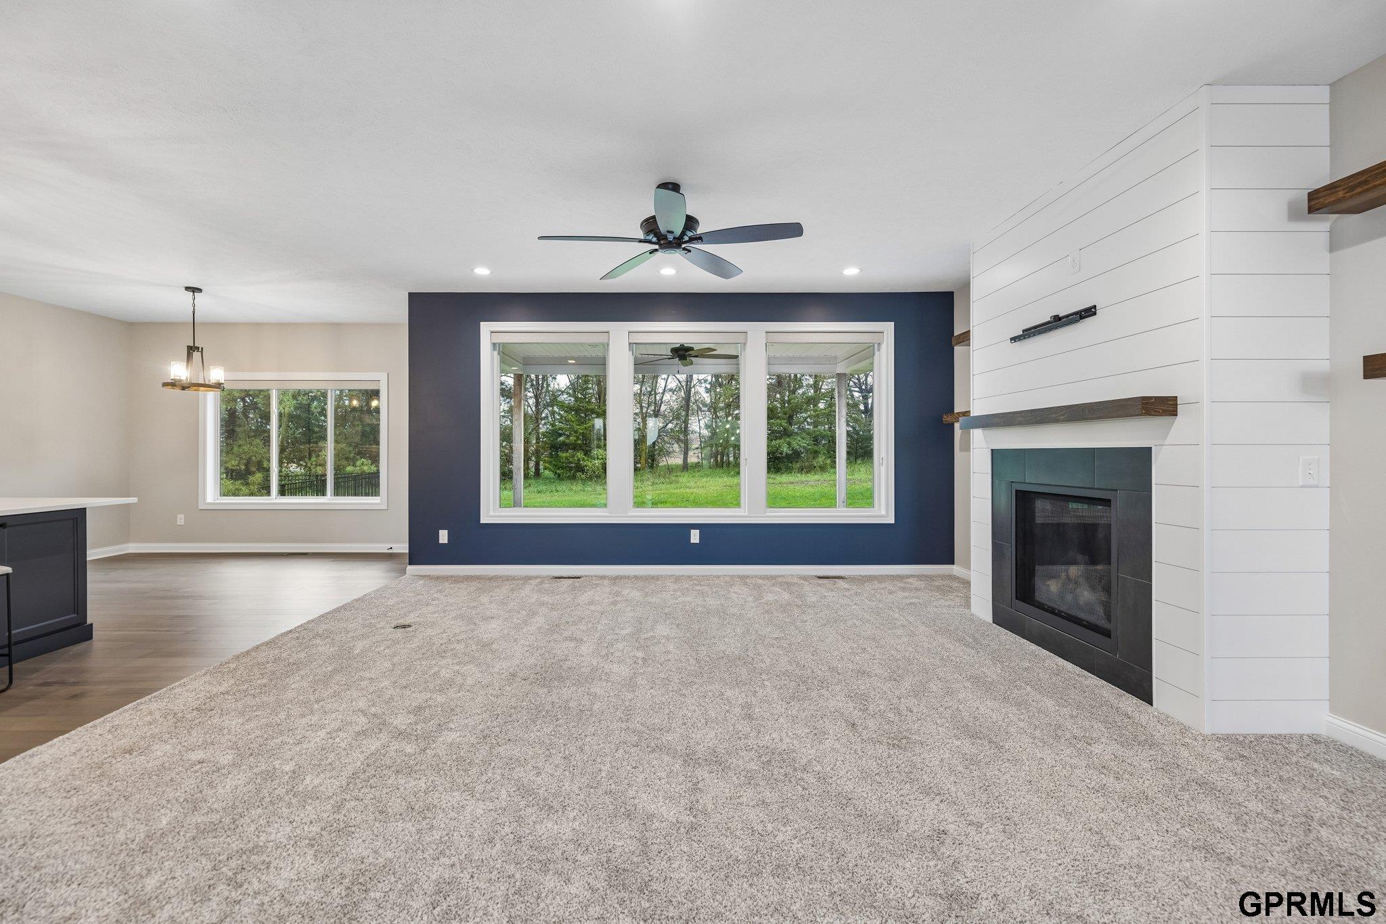
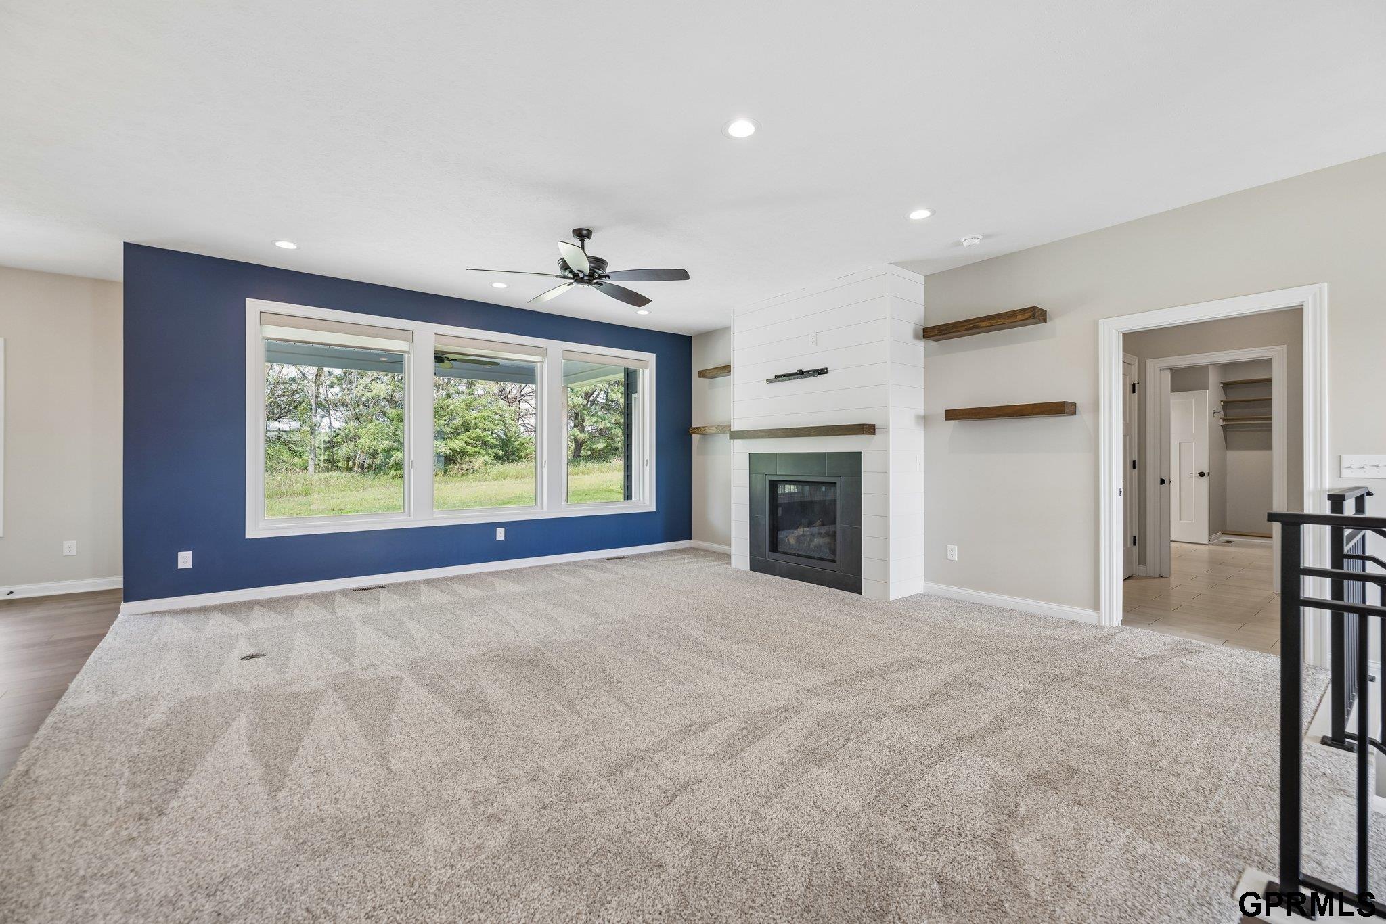
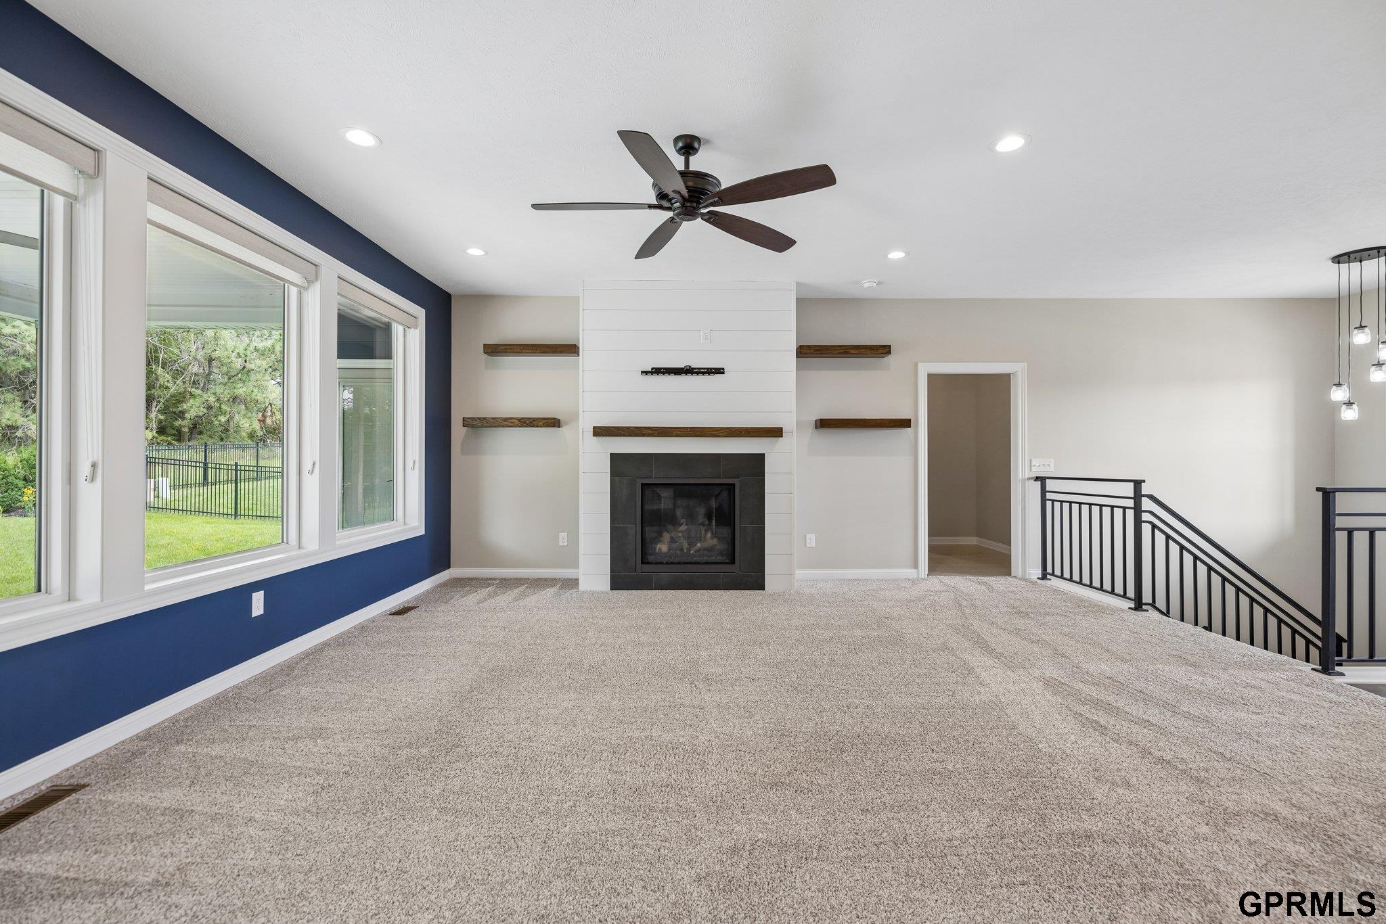
Living room with a tiled fireplace, blue accent wall, and large windows overlooking trees.
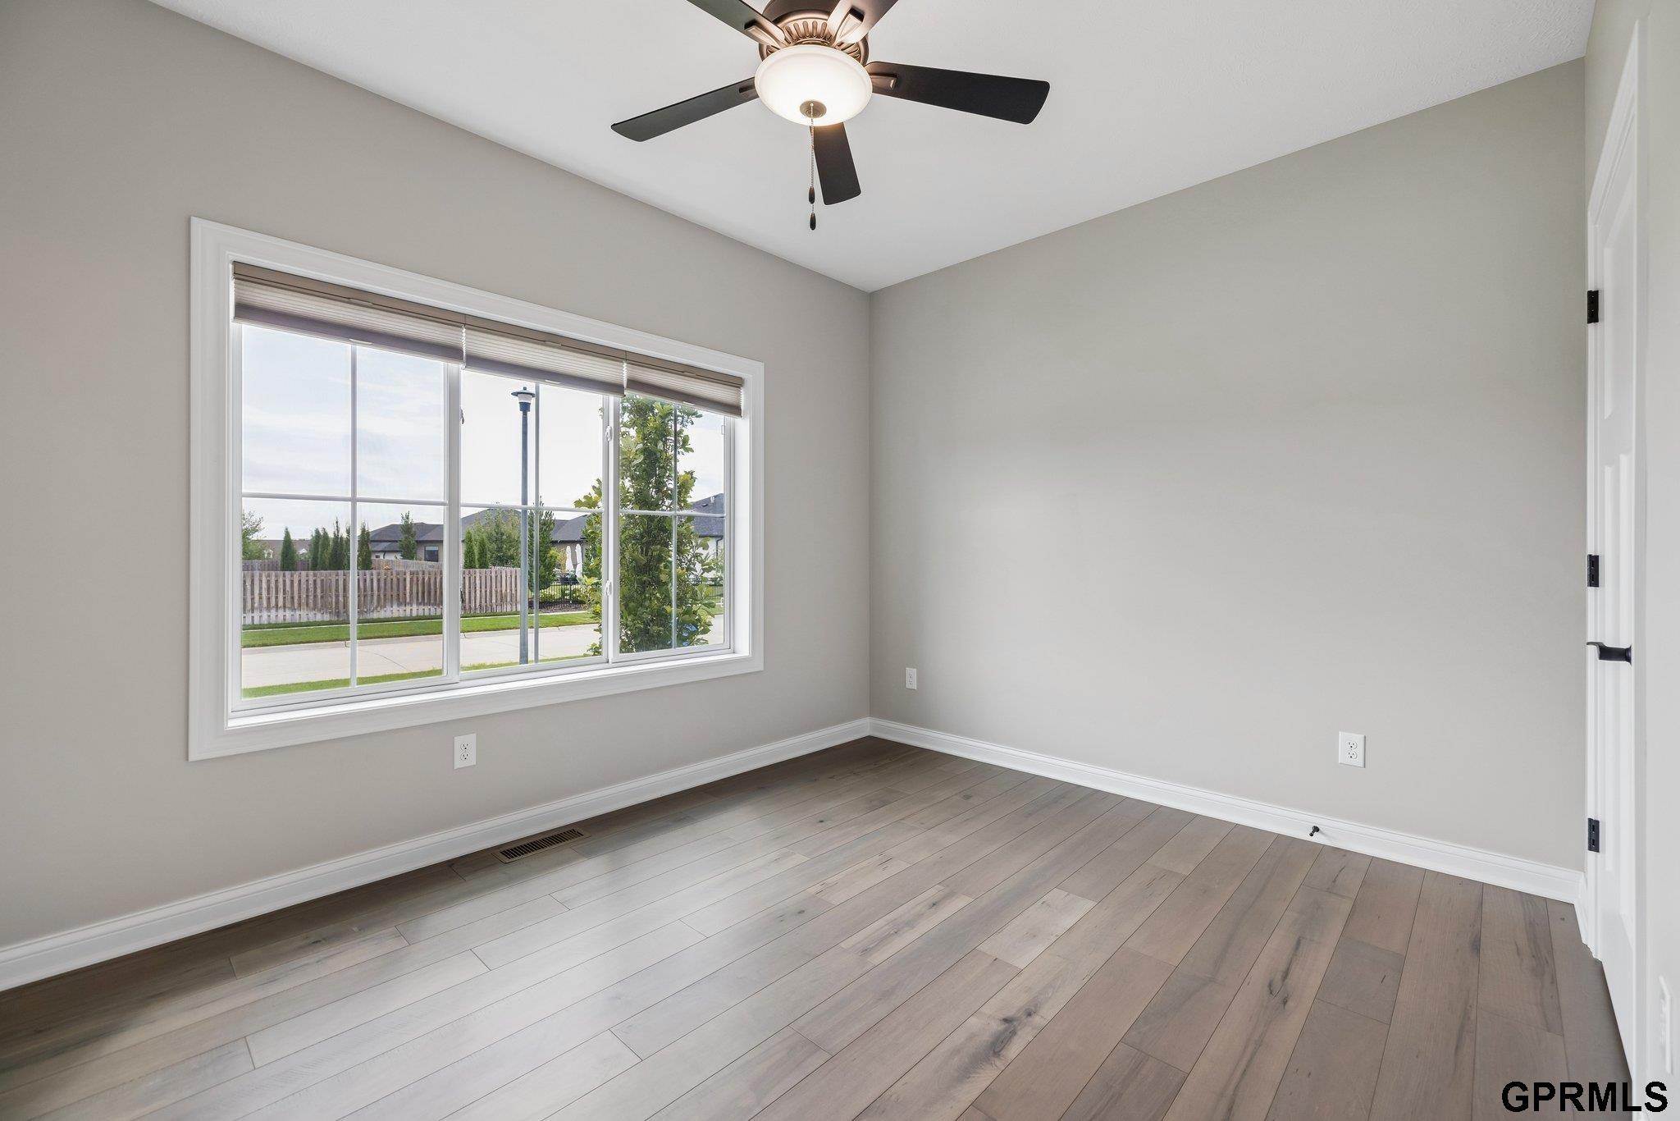
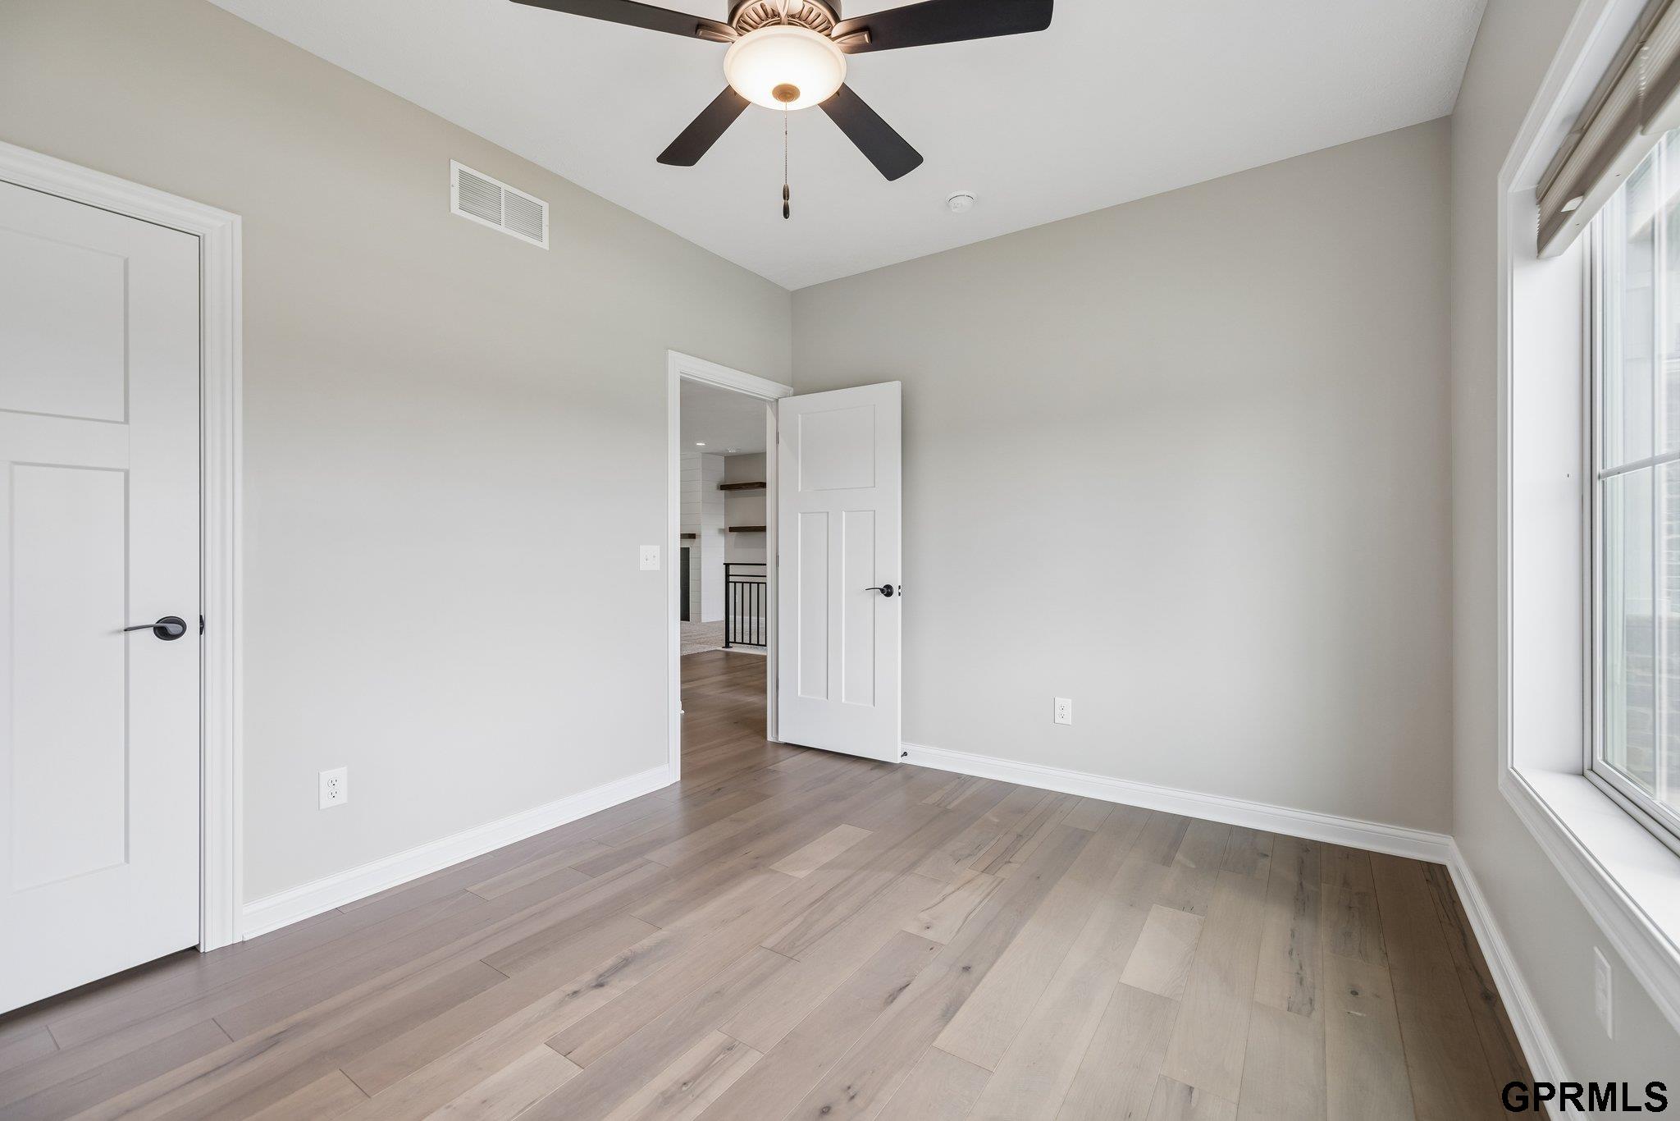
Empty room with gray walls, wide window, ceiling fan, and light wood flooring.
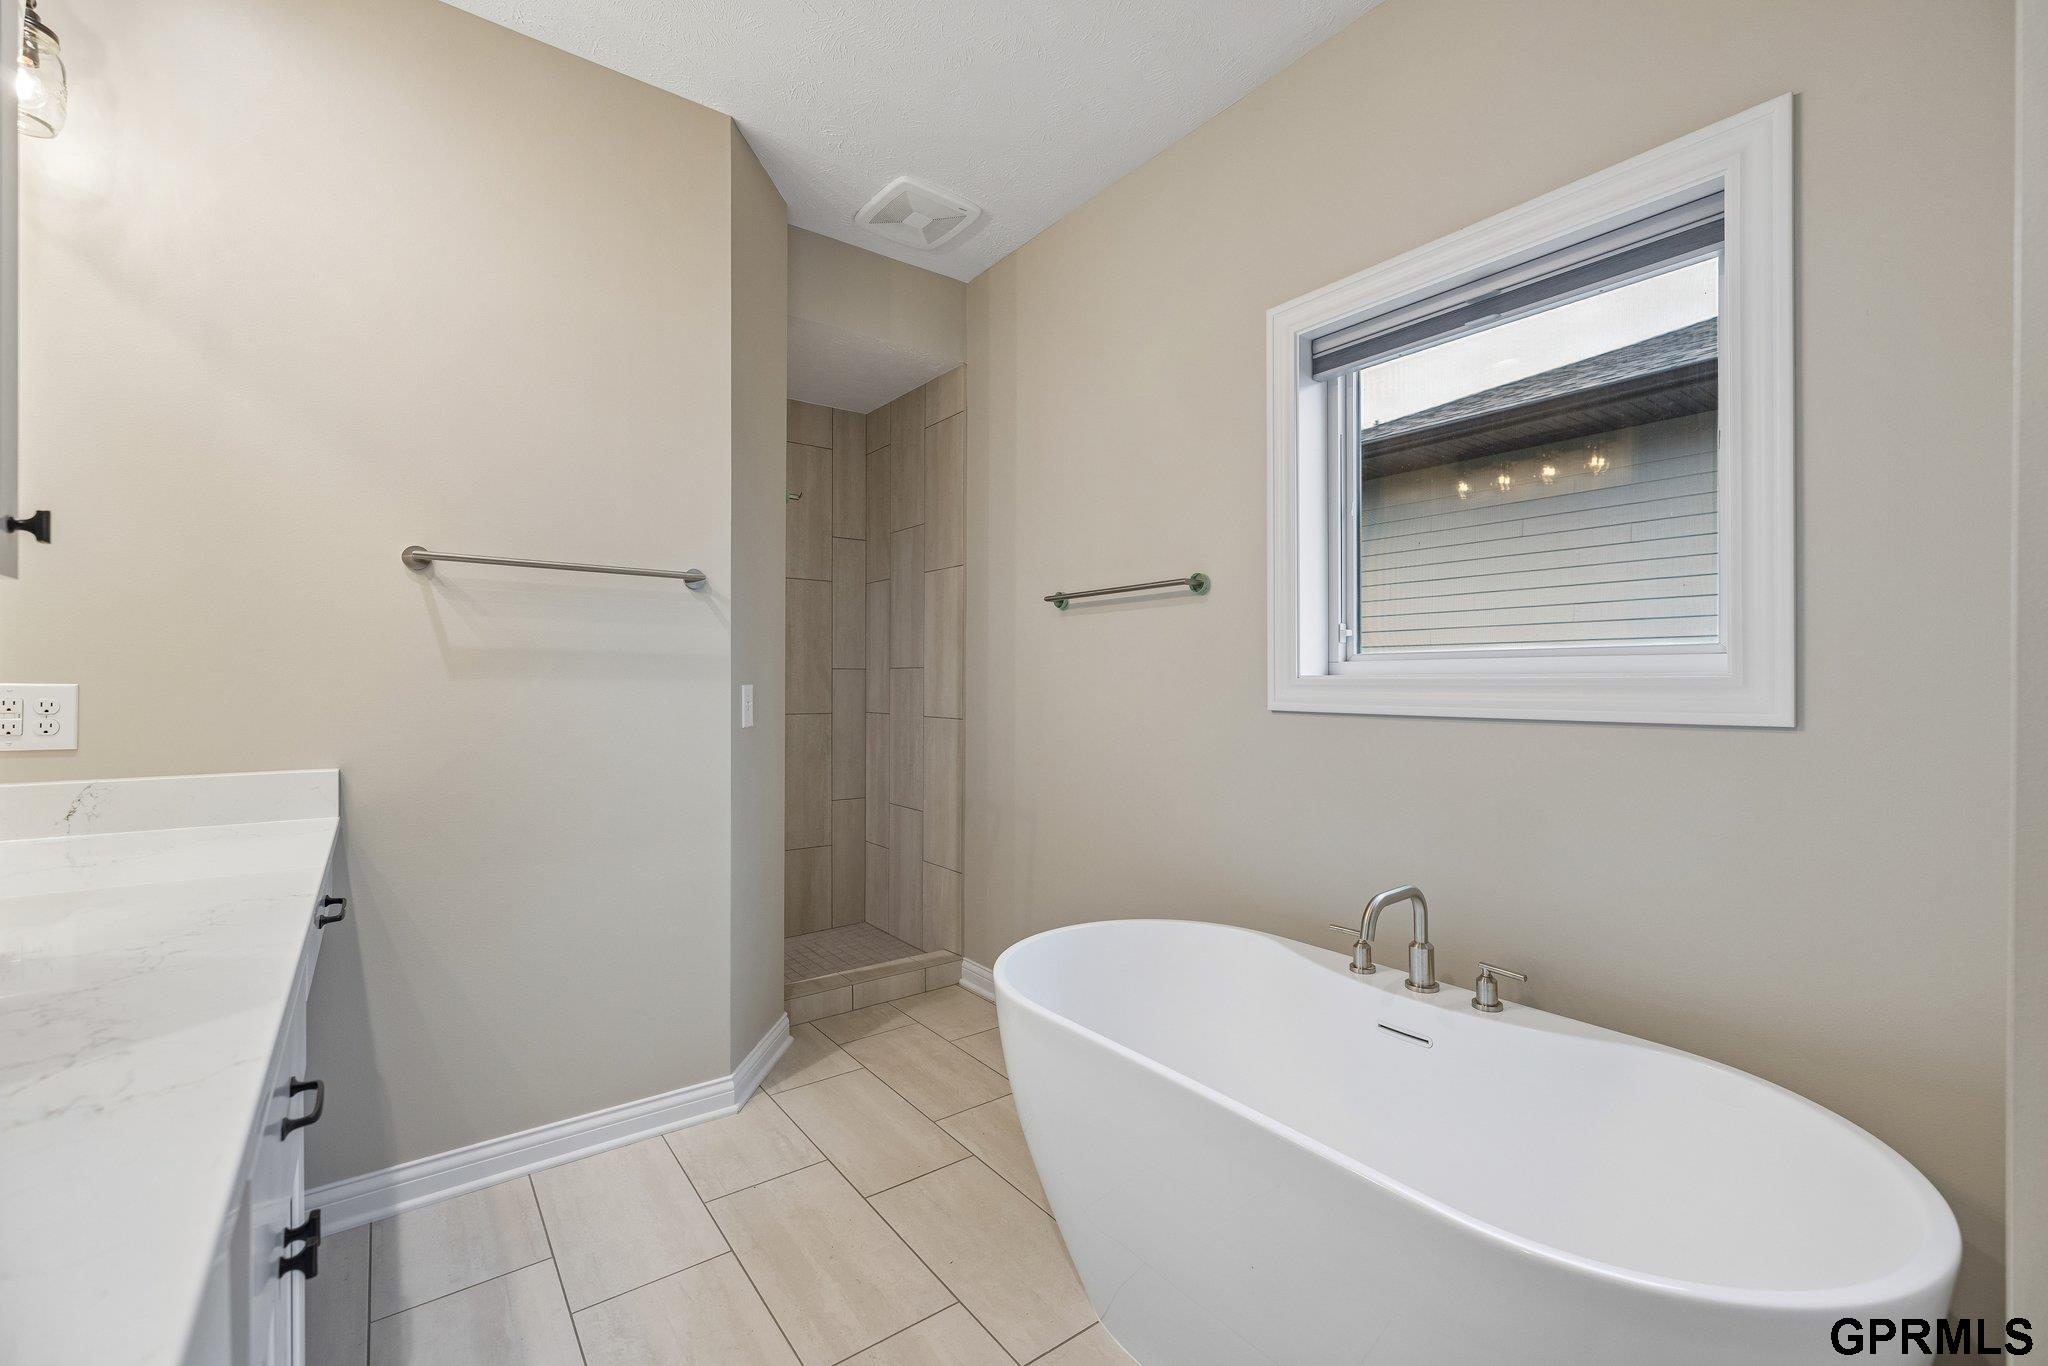
Bathroom with a freestanding bathtub, tiled walk-in shower, and large window.
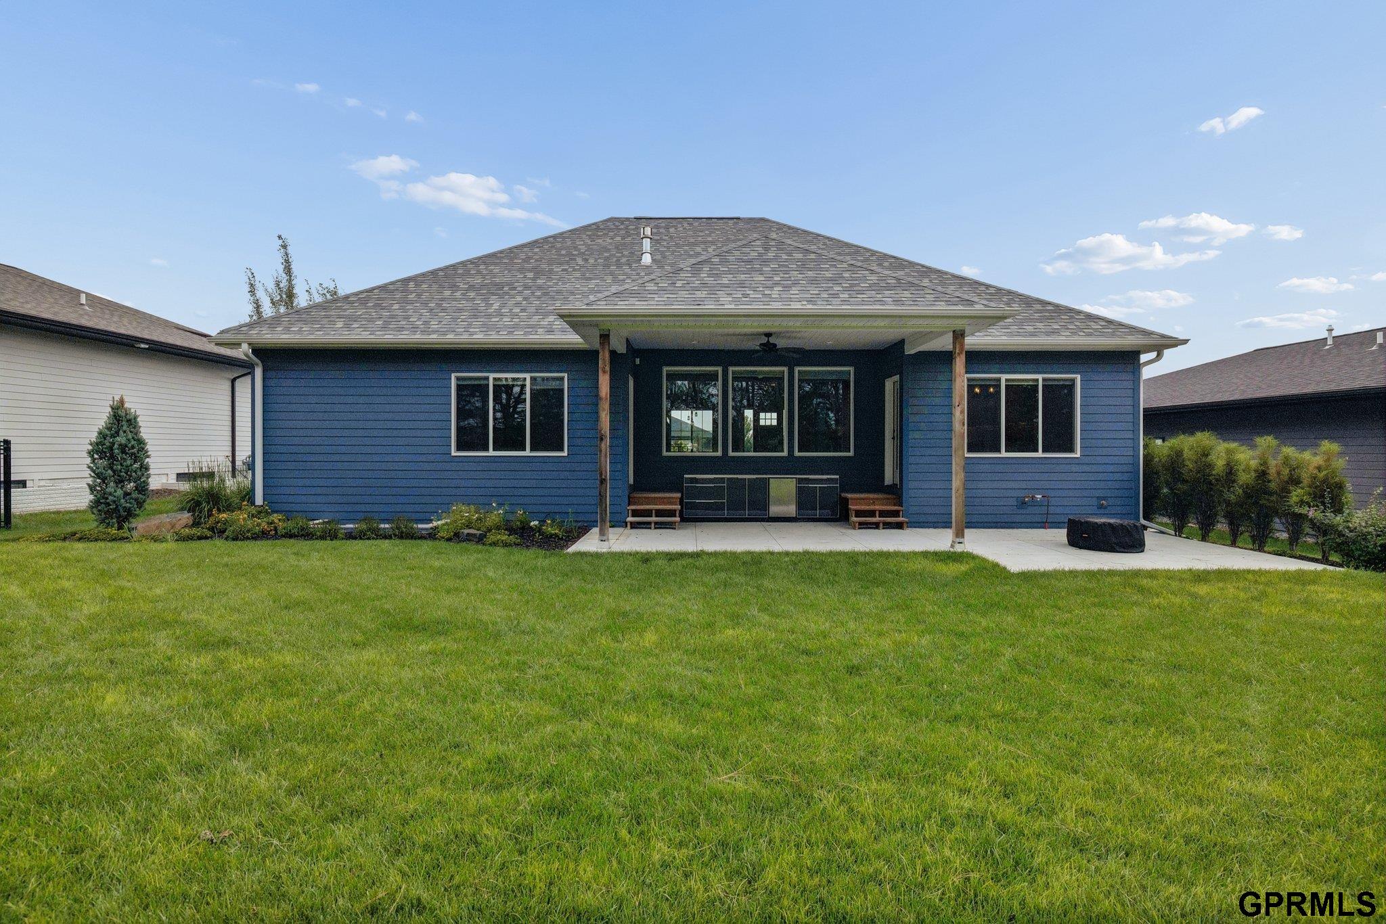
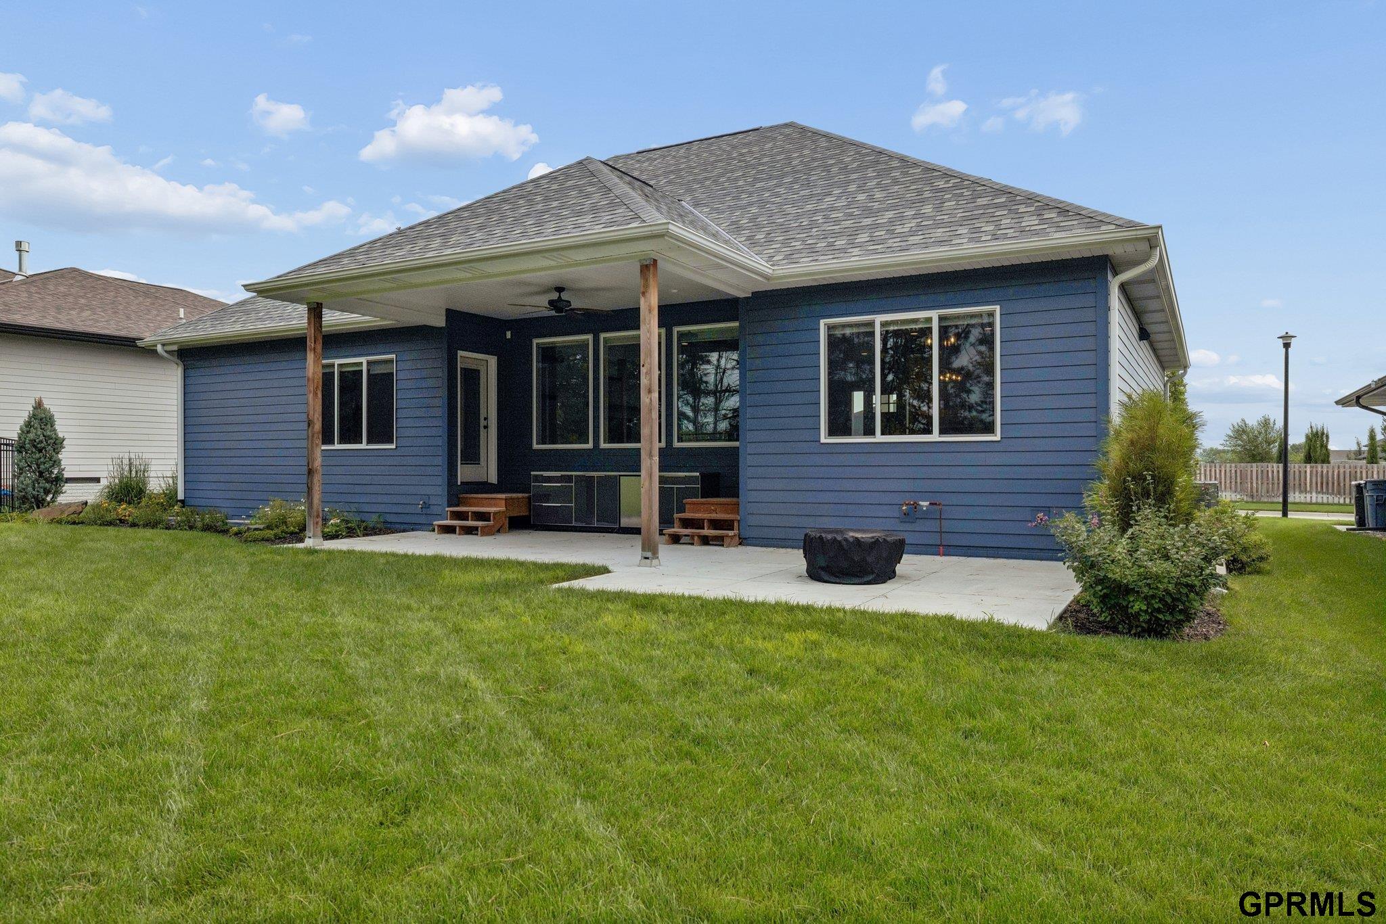
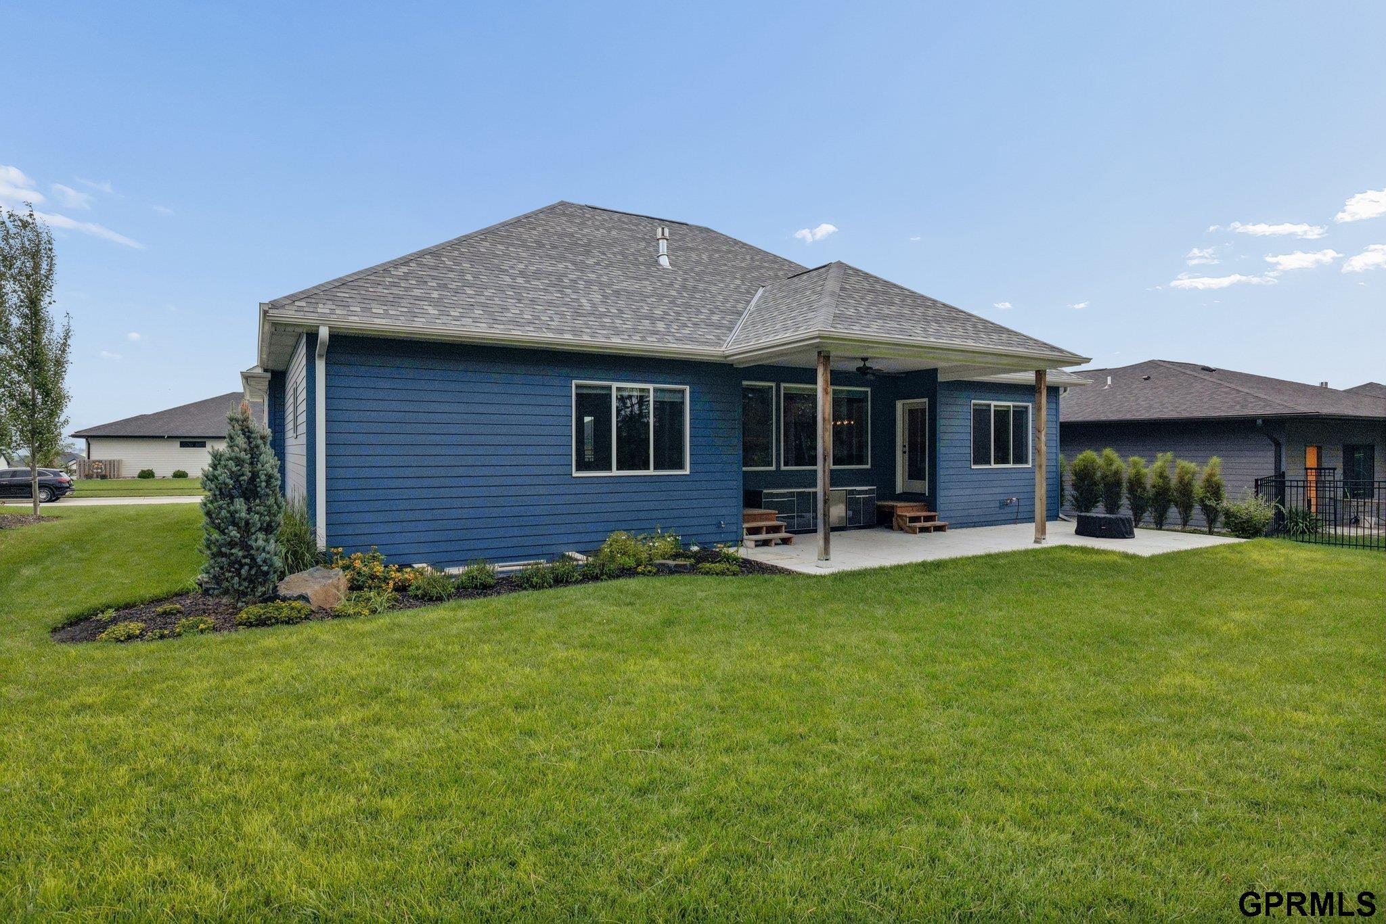
Blue home’s rear exterior with a covered patio, concrete seating area, and broad green lawn.
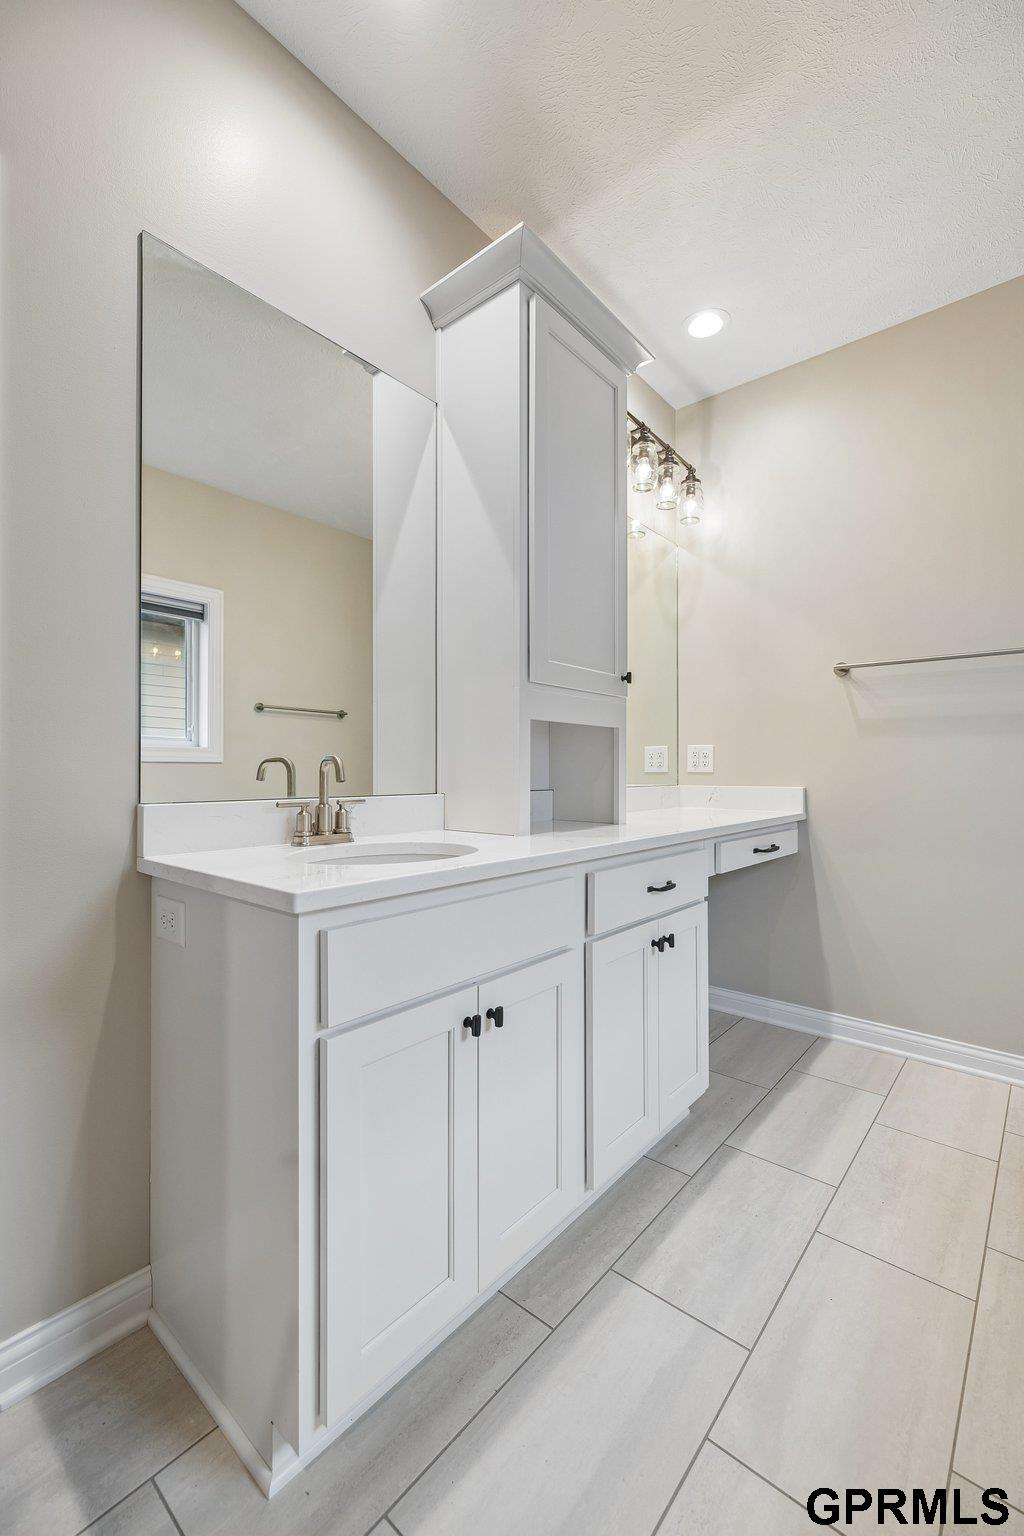
Bathroom with a long white vanity, large mirrors, and light gray tile flooring.
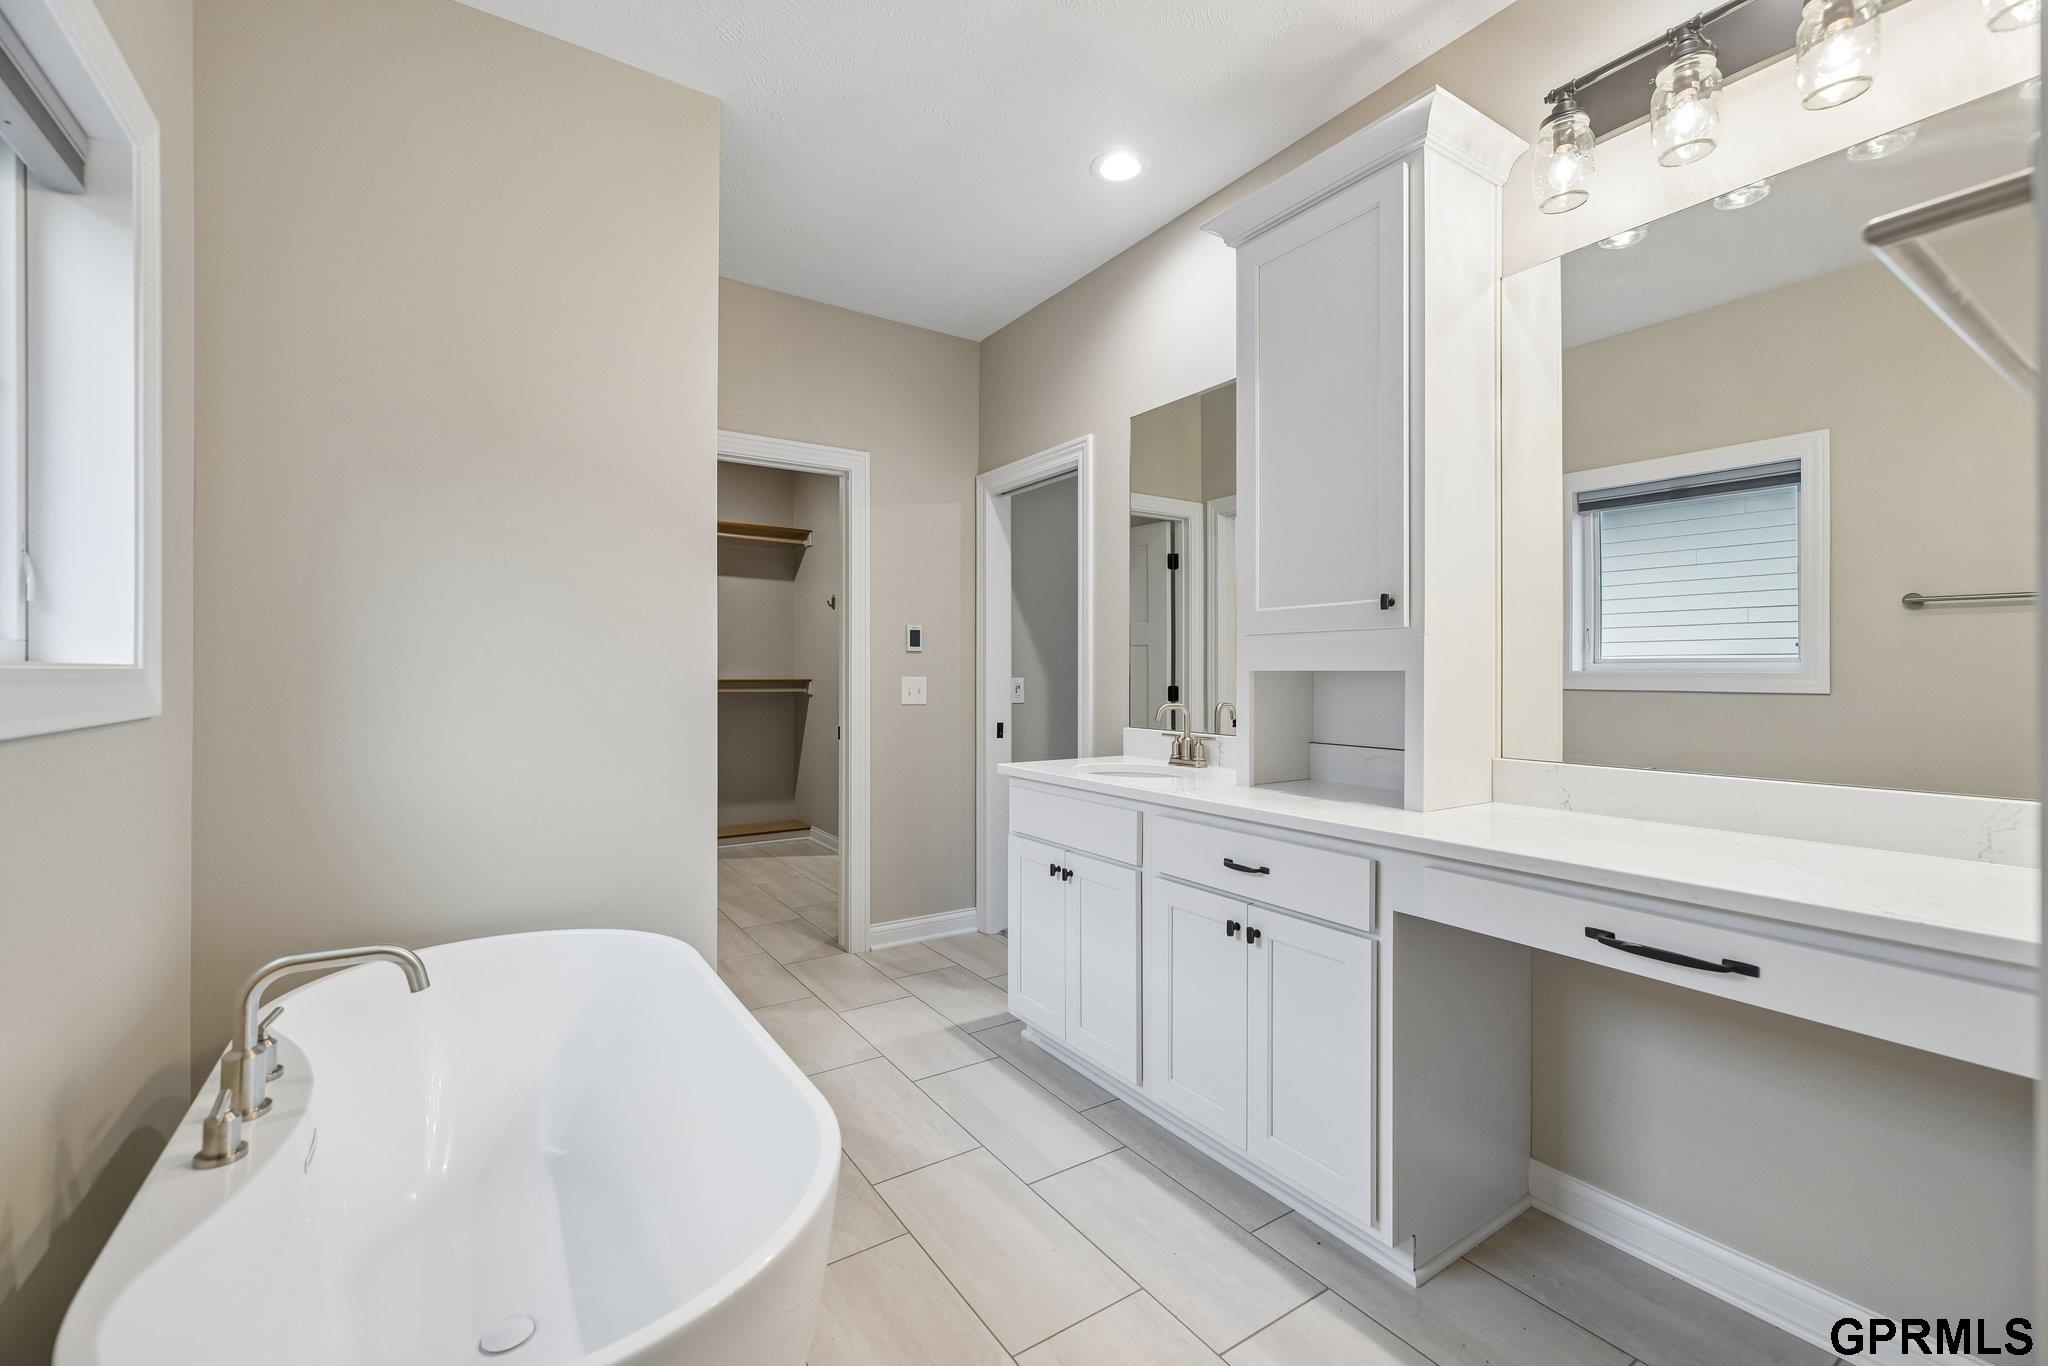
Bathroom with a freestanding tub, long white vanity, large mirror, and walk-in closet.
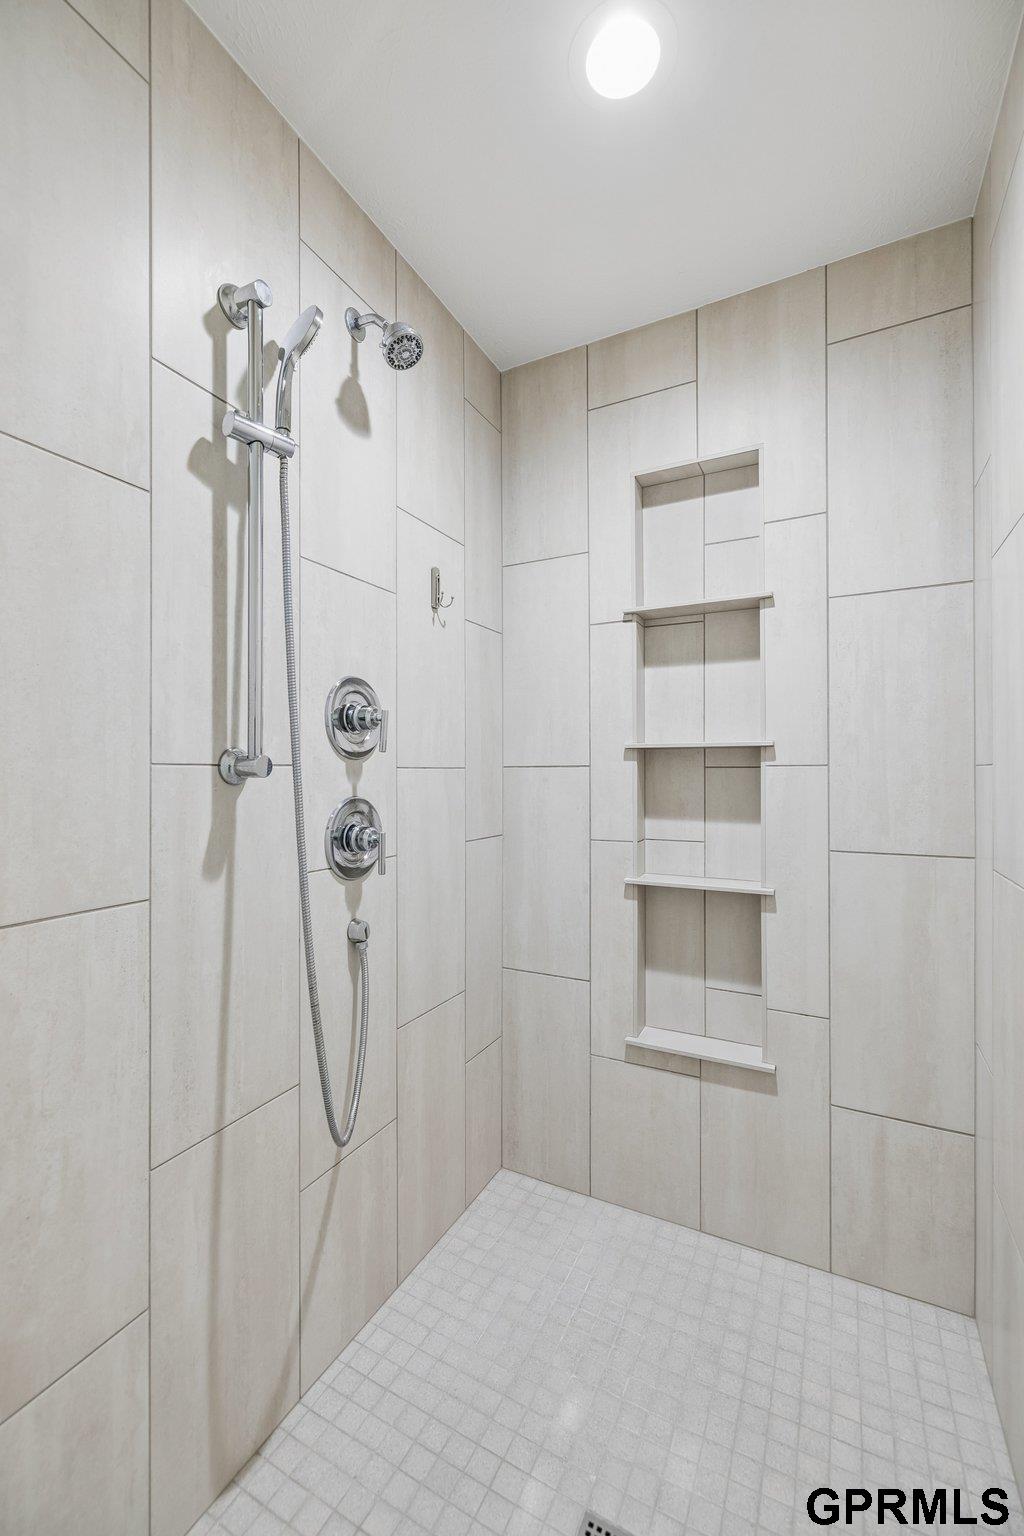
Walk-in tiled shower with handheld showerhead and built-in wall niches.
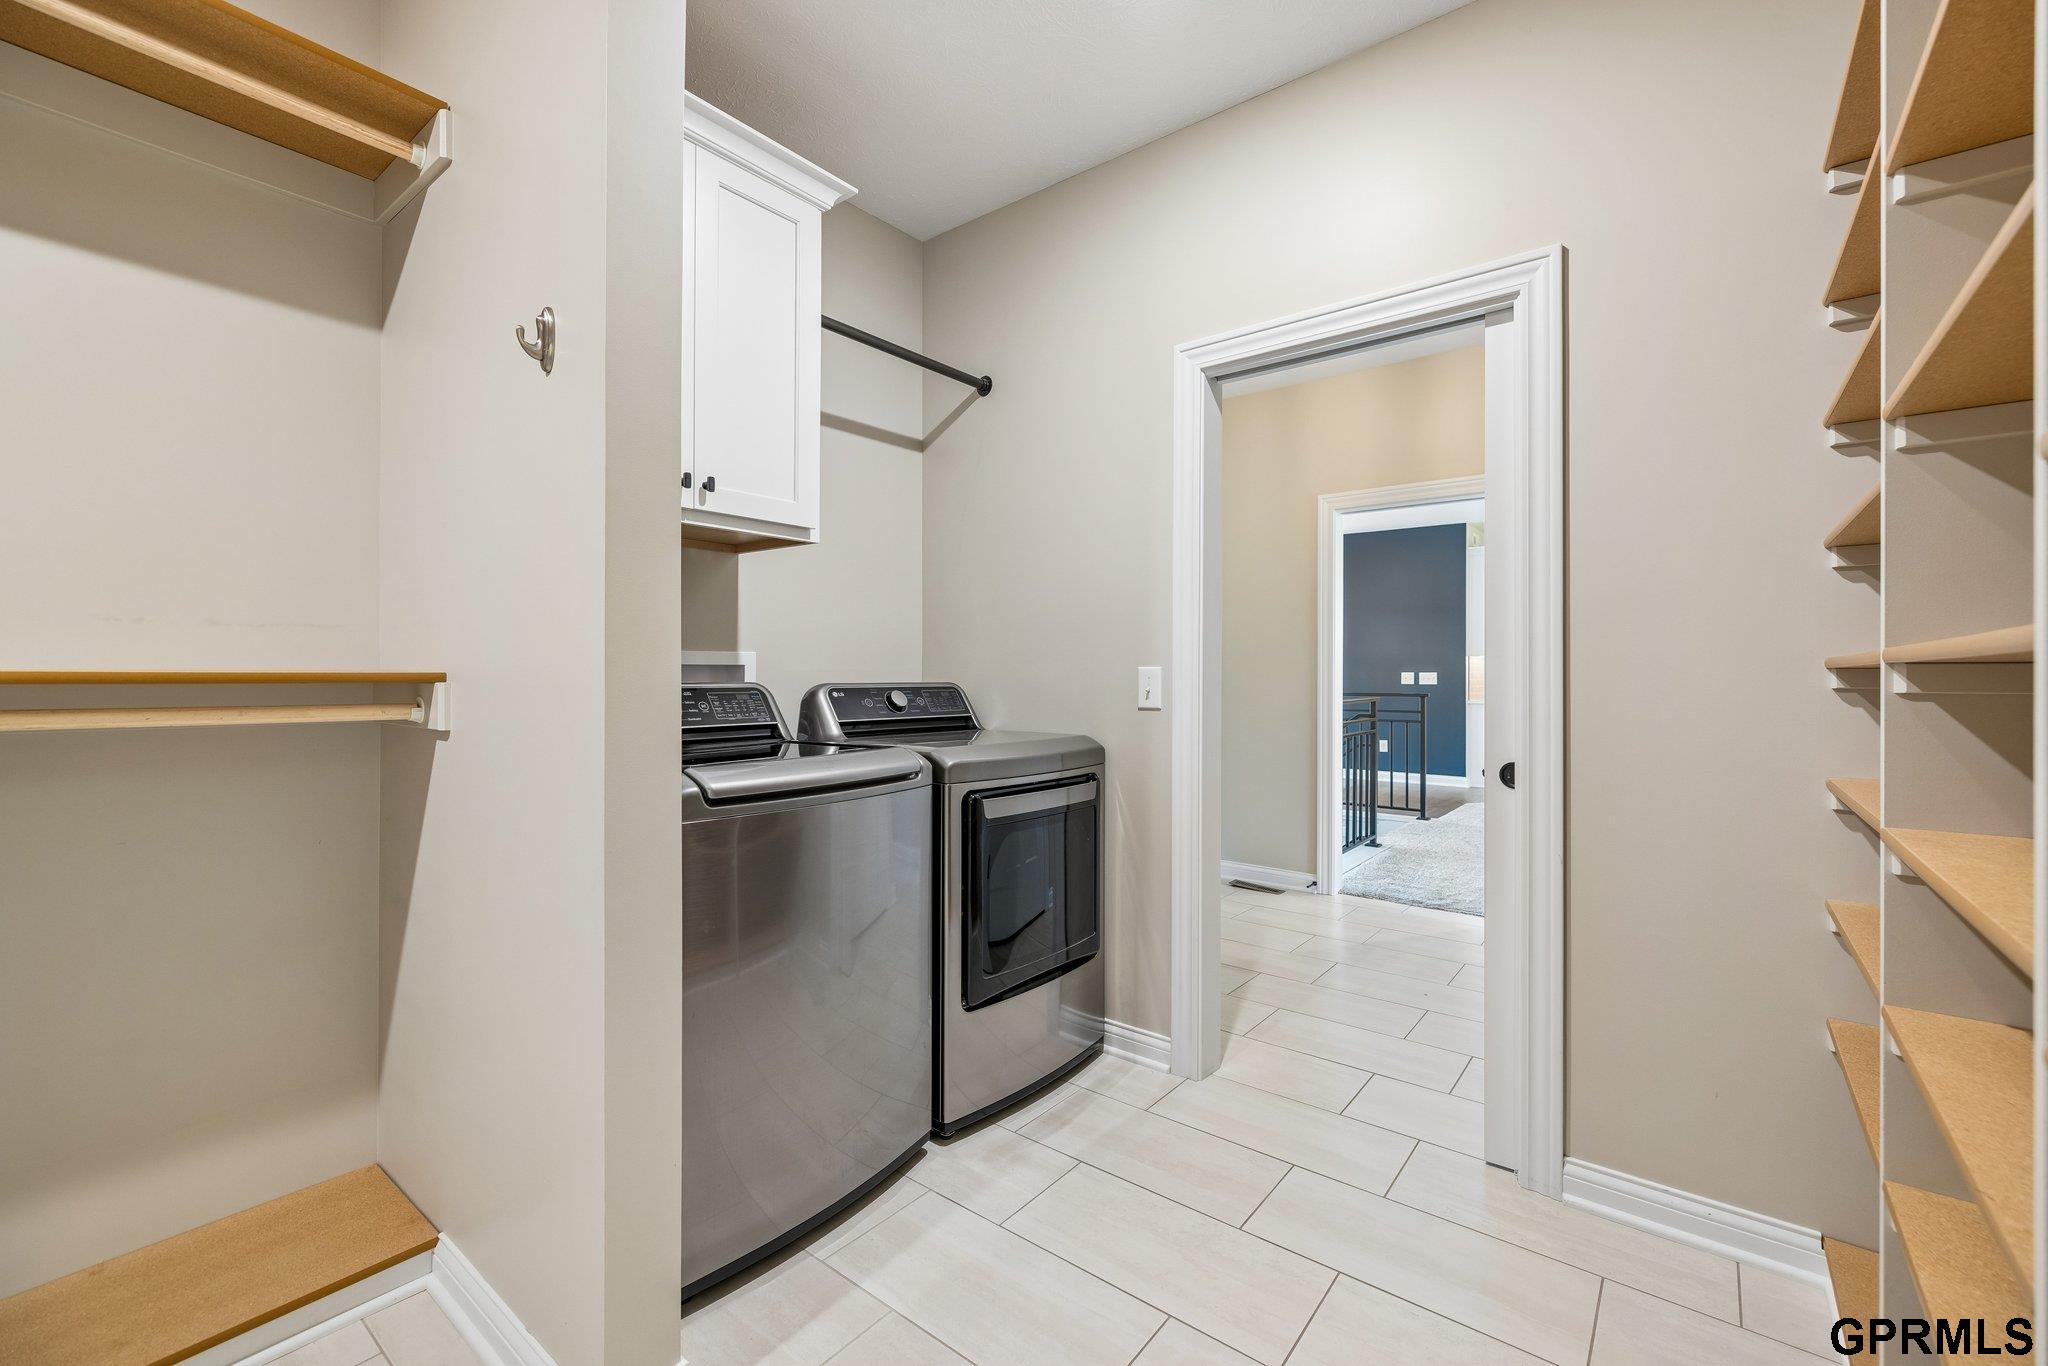
Laundry room with a washer and dryer between built-in storage shelves.
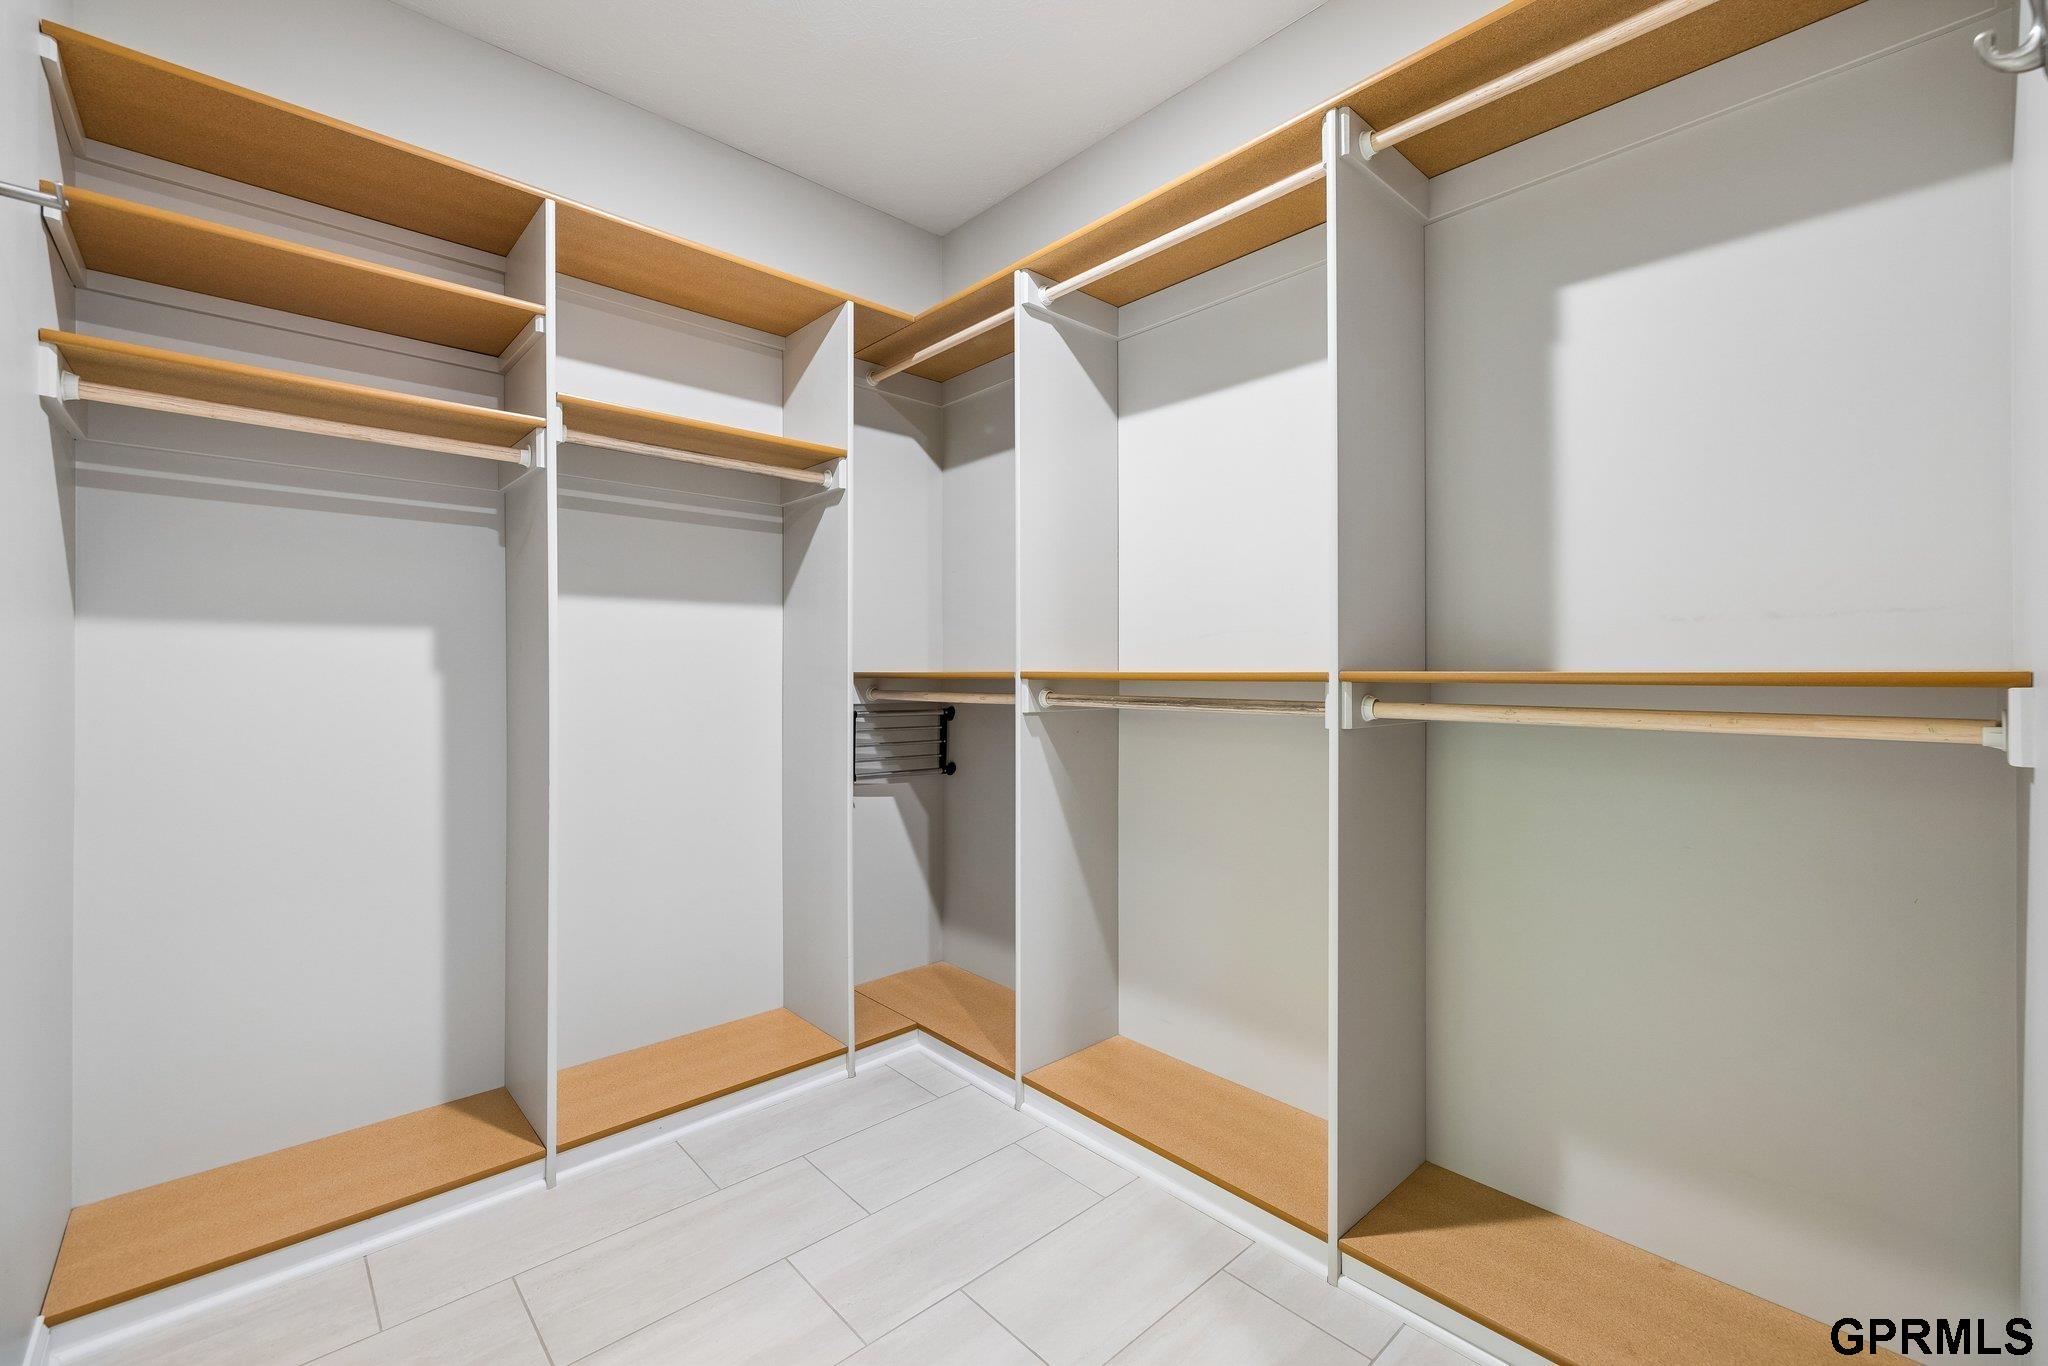
Walk-in closet with extensive built-in shelving, hanging rods, and light tile flooring.
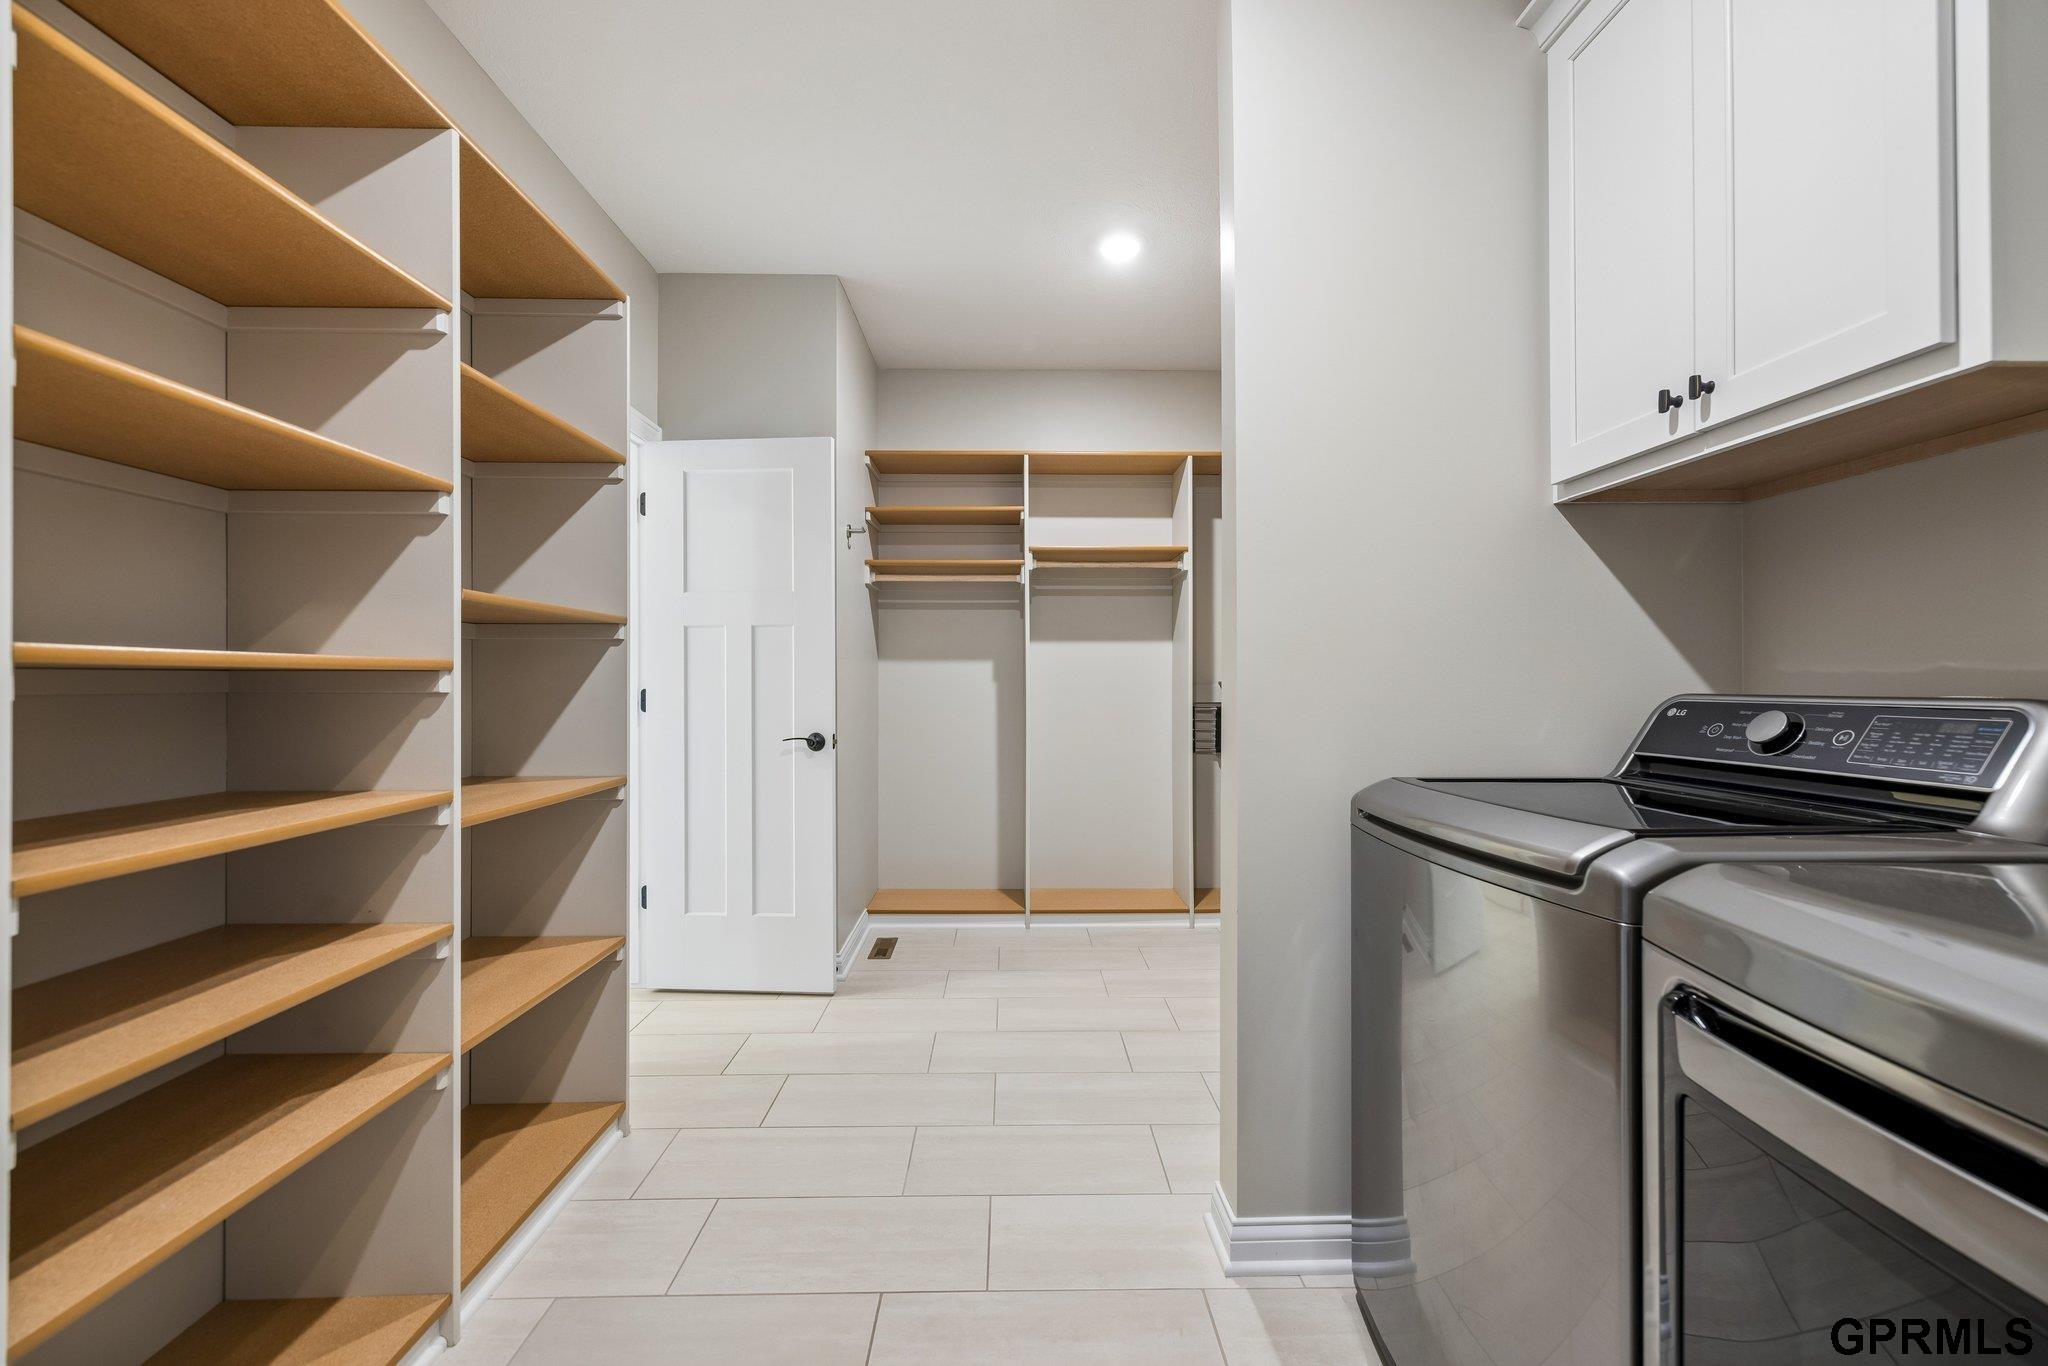
Laundry room with washer and dryer, extensive open shelving, and white upper cabinets.
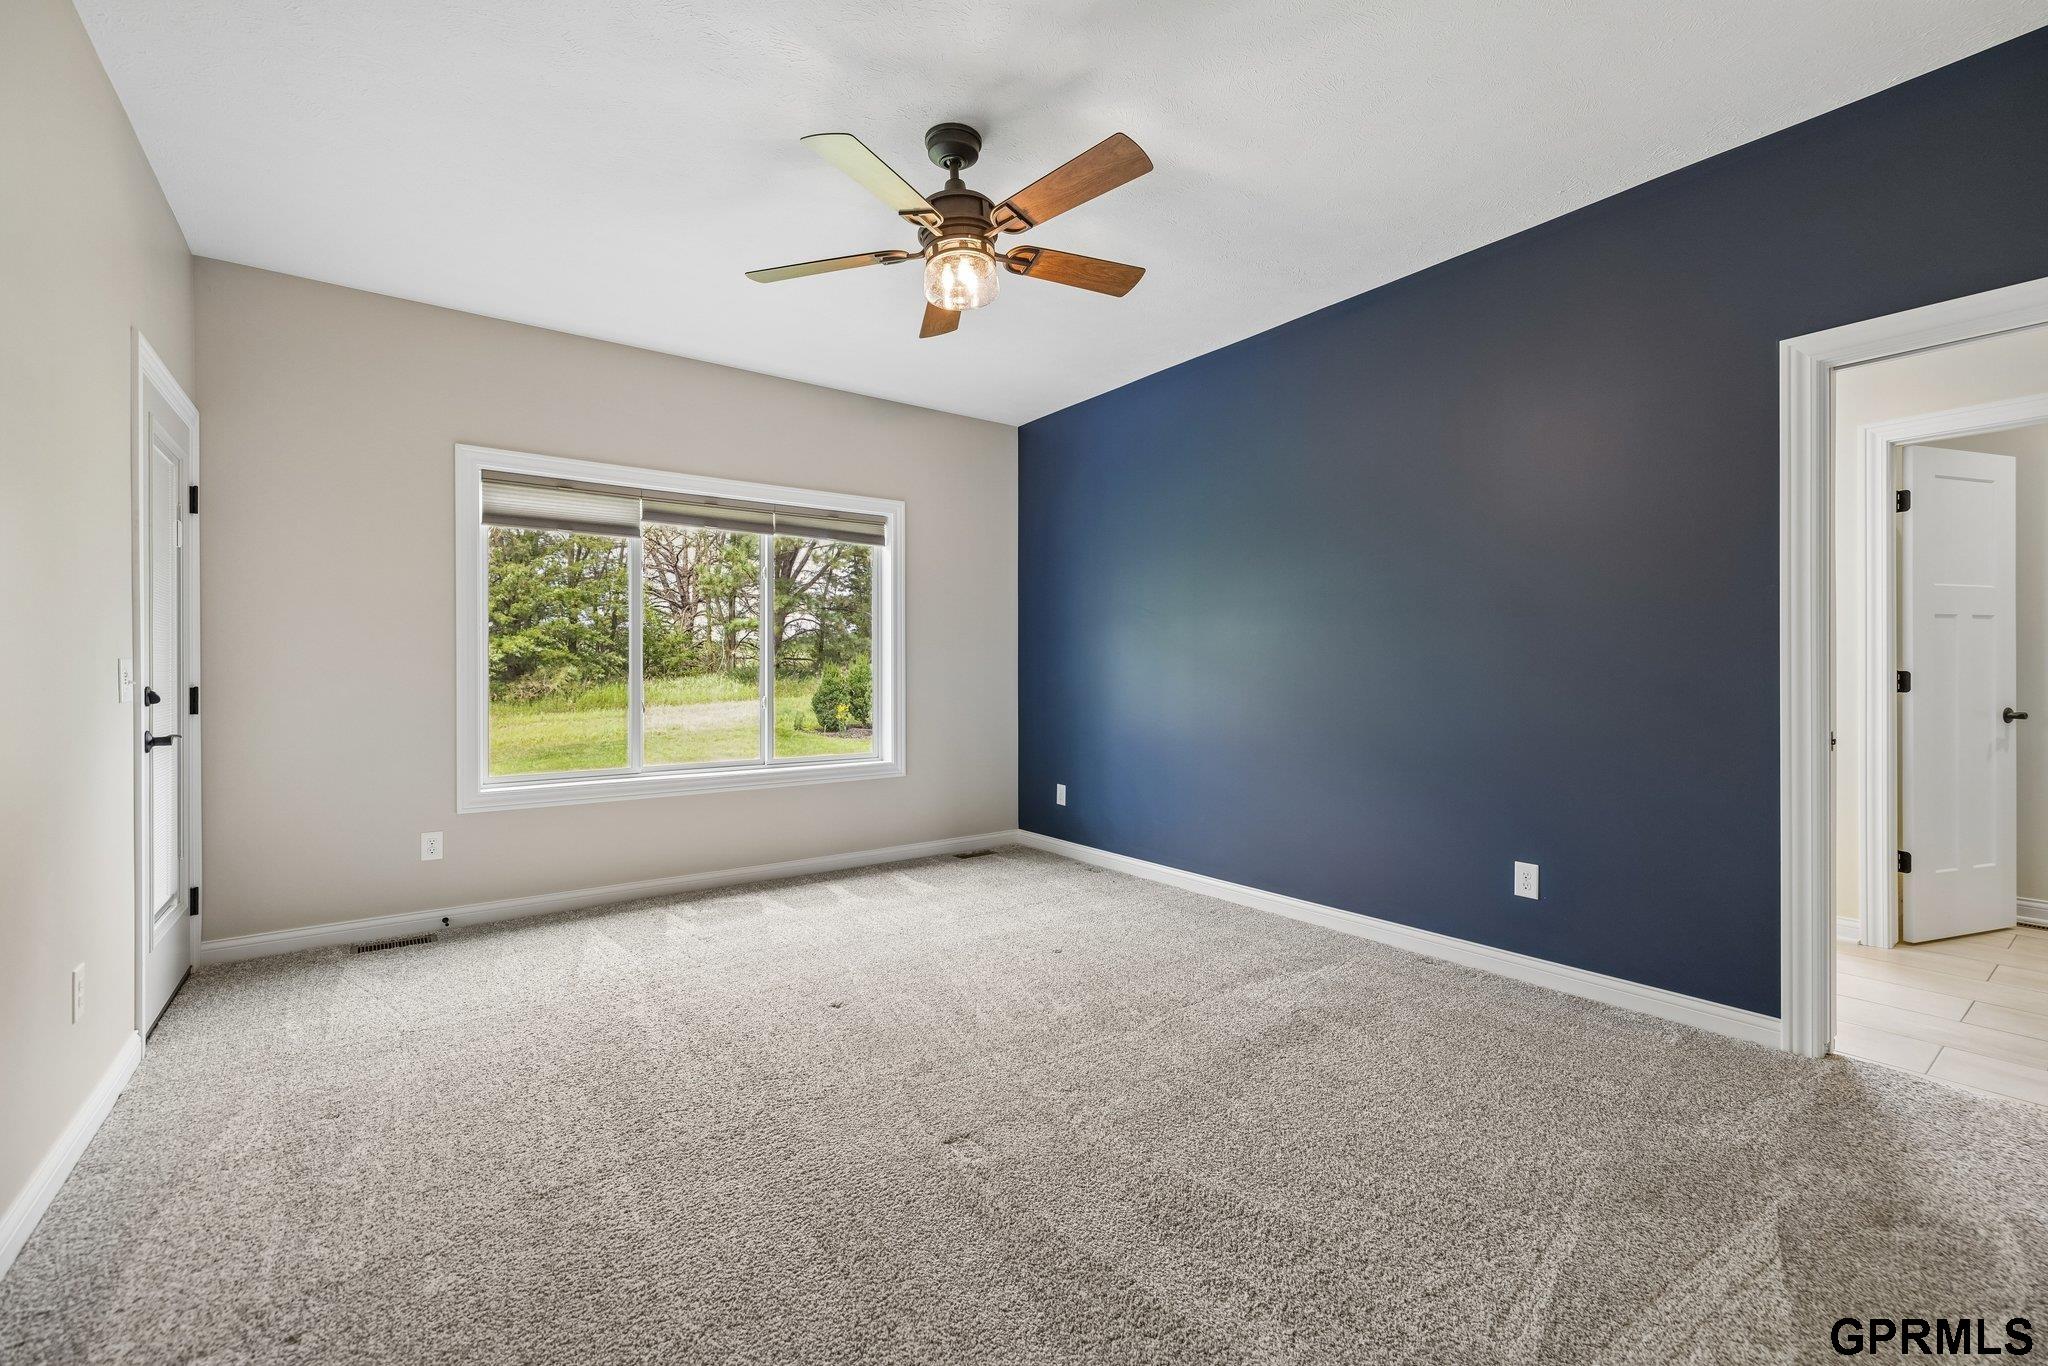
Empty carpeted bedroom with a navy accent wall, ceiling fan, and large window.
Bright kitchen with a blue island, white cabinets, stainless appliances, and a walk-in pantry.
Modern kitchen with white cabinetry, stainless steel appliances, gray tile backsplash, and a dark island.
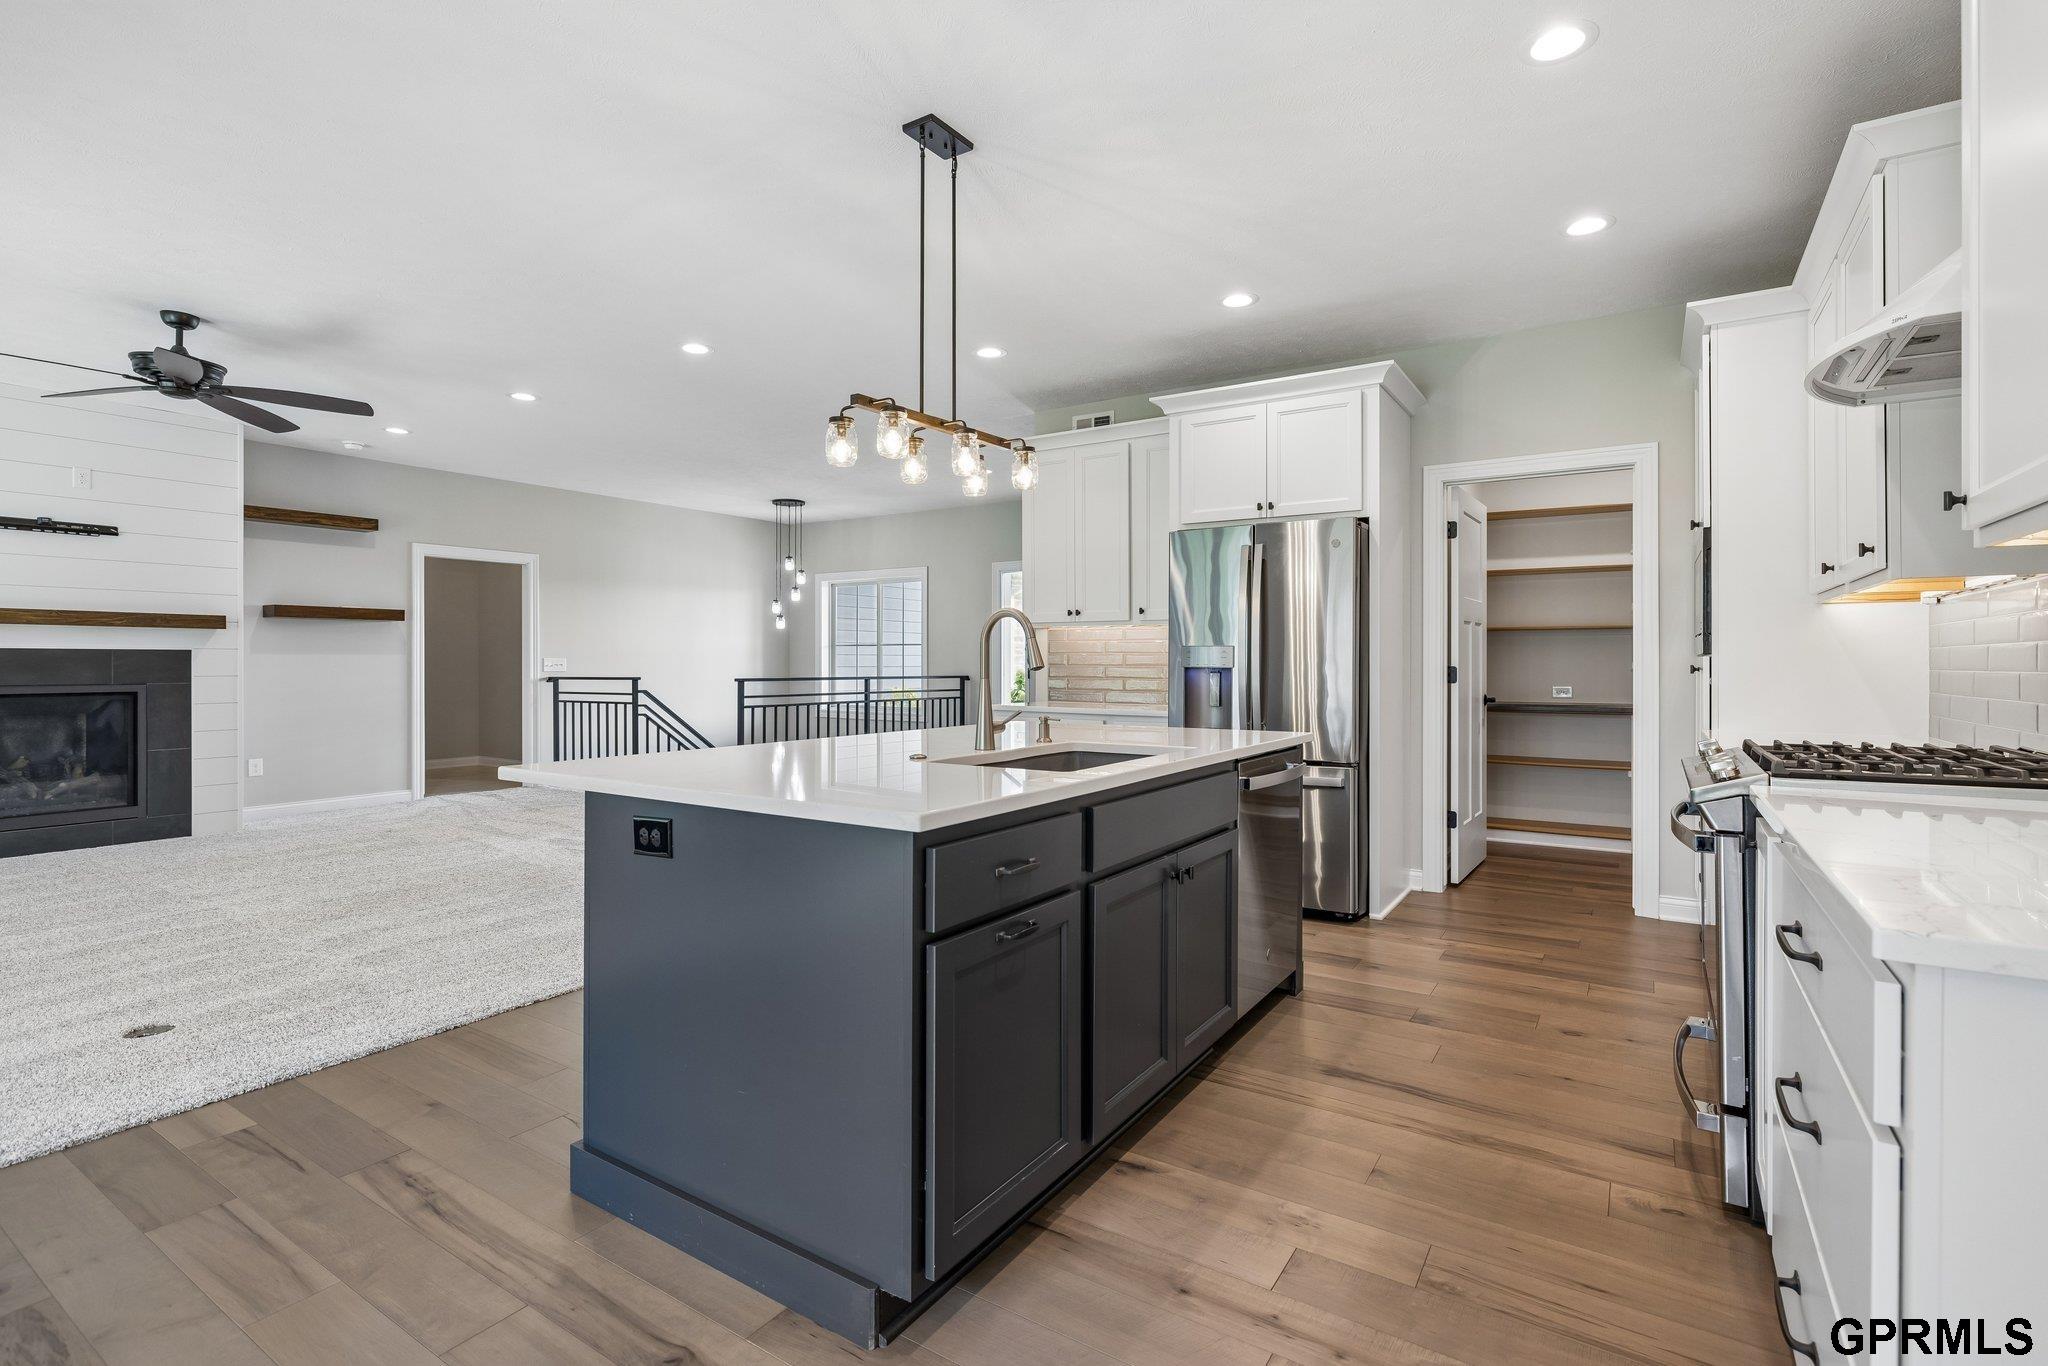
Open kitchen with dark island, white cabinetry, stainless appliances, and adjoining carpeted living area.
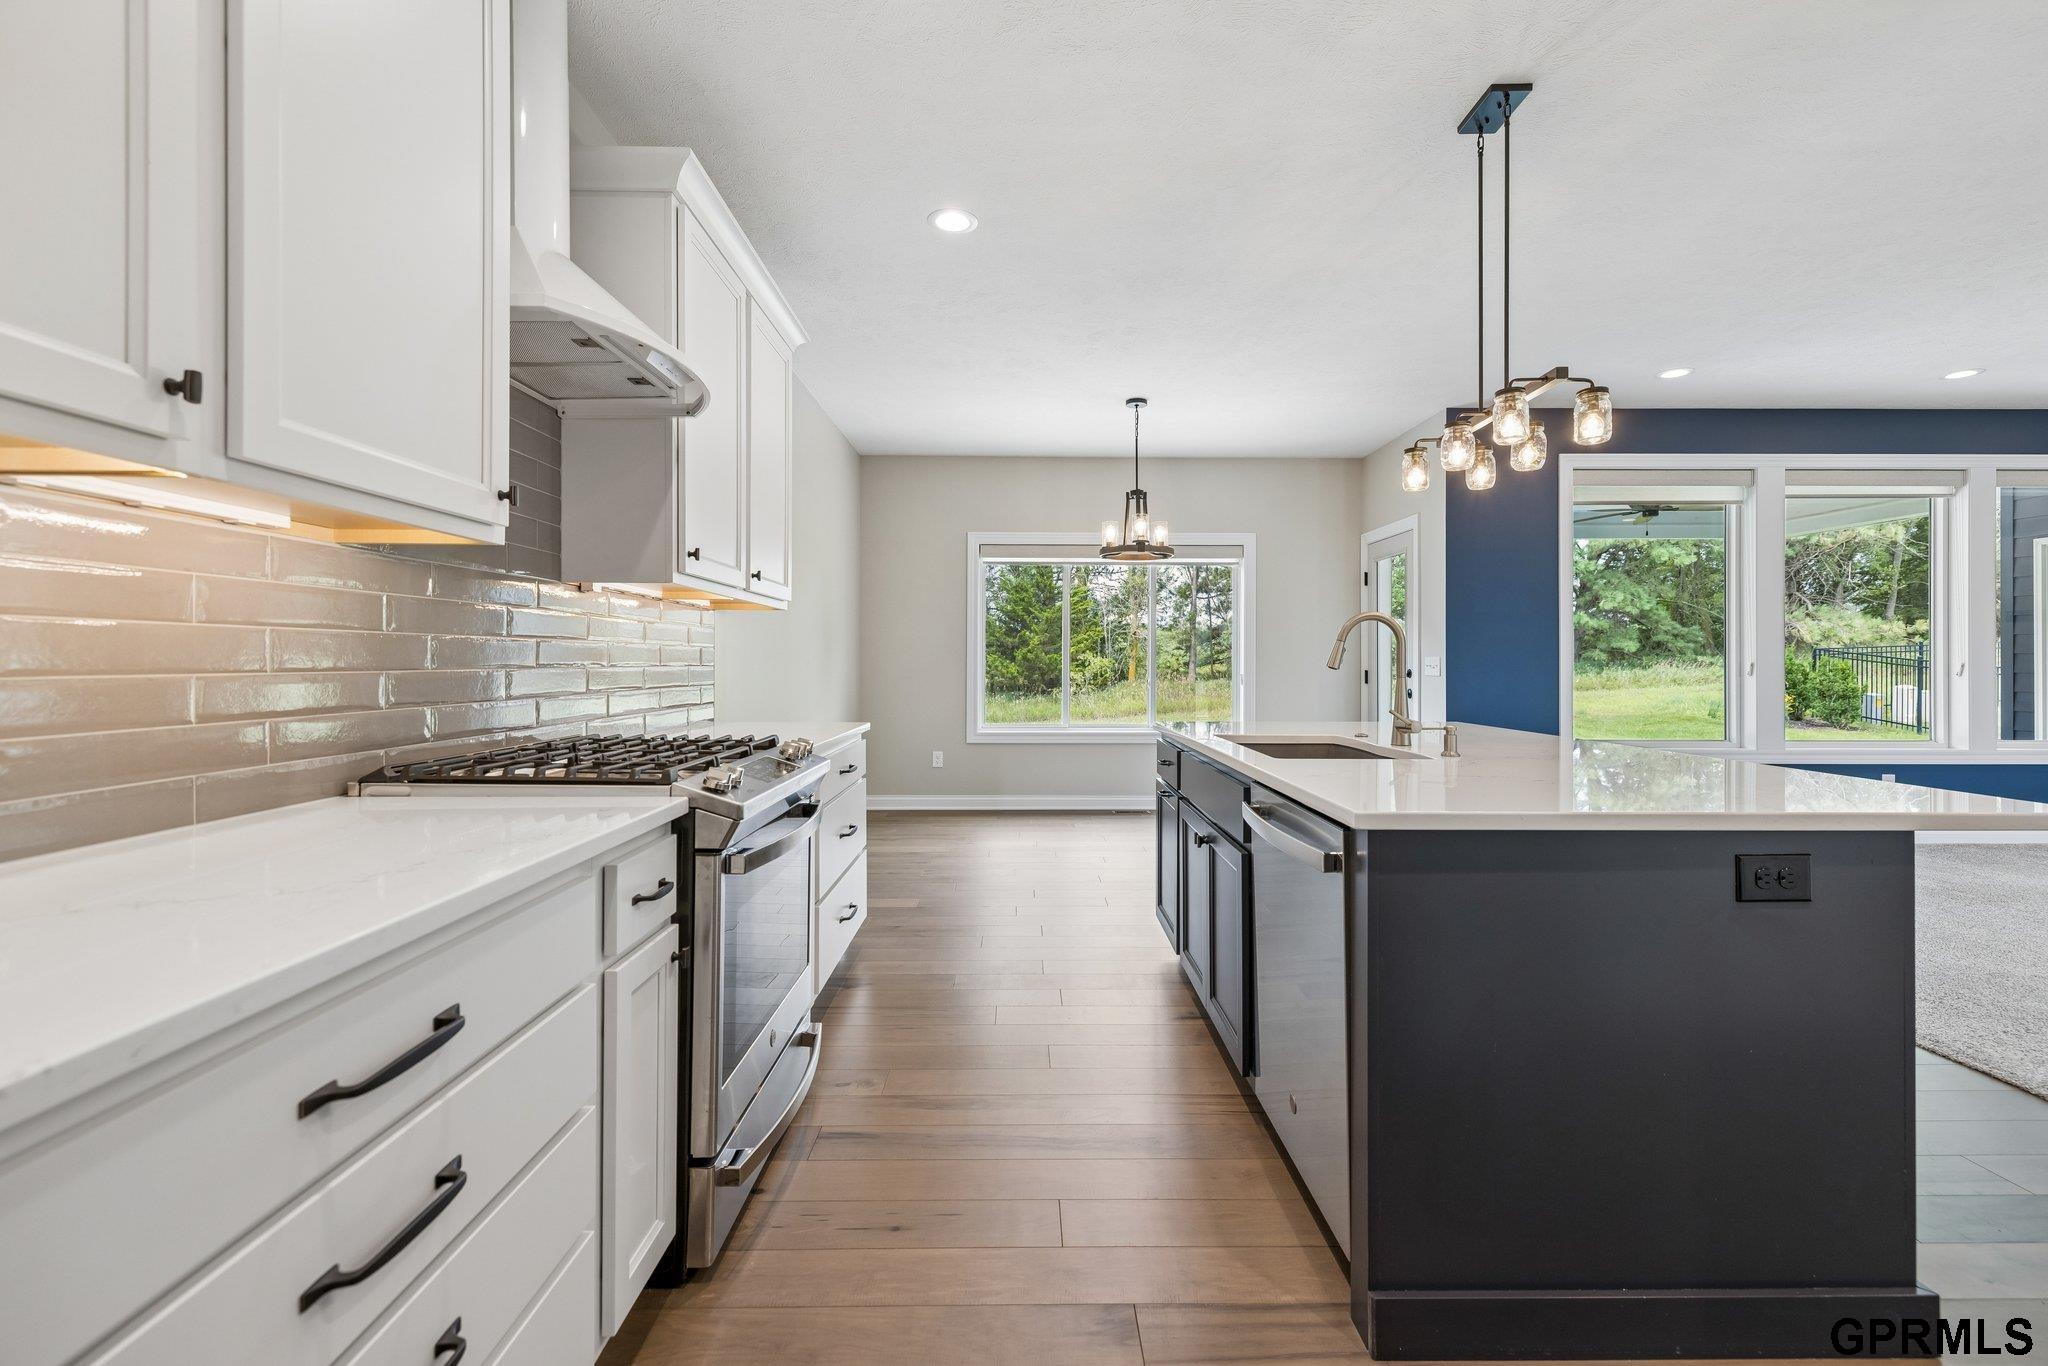
Modern kitchen with white cabinets, gas range, dark island, and windows overlooking greenery.
Kitchen with a dark blue island, white cabinetry, stainless appliances, and wood flooring.
Open living area and kitchen with a navy island, white cabinets, and carpeted floor.
Open living room and kitchen with a blue island, white cabinets, and gray carpeting.
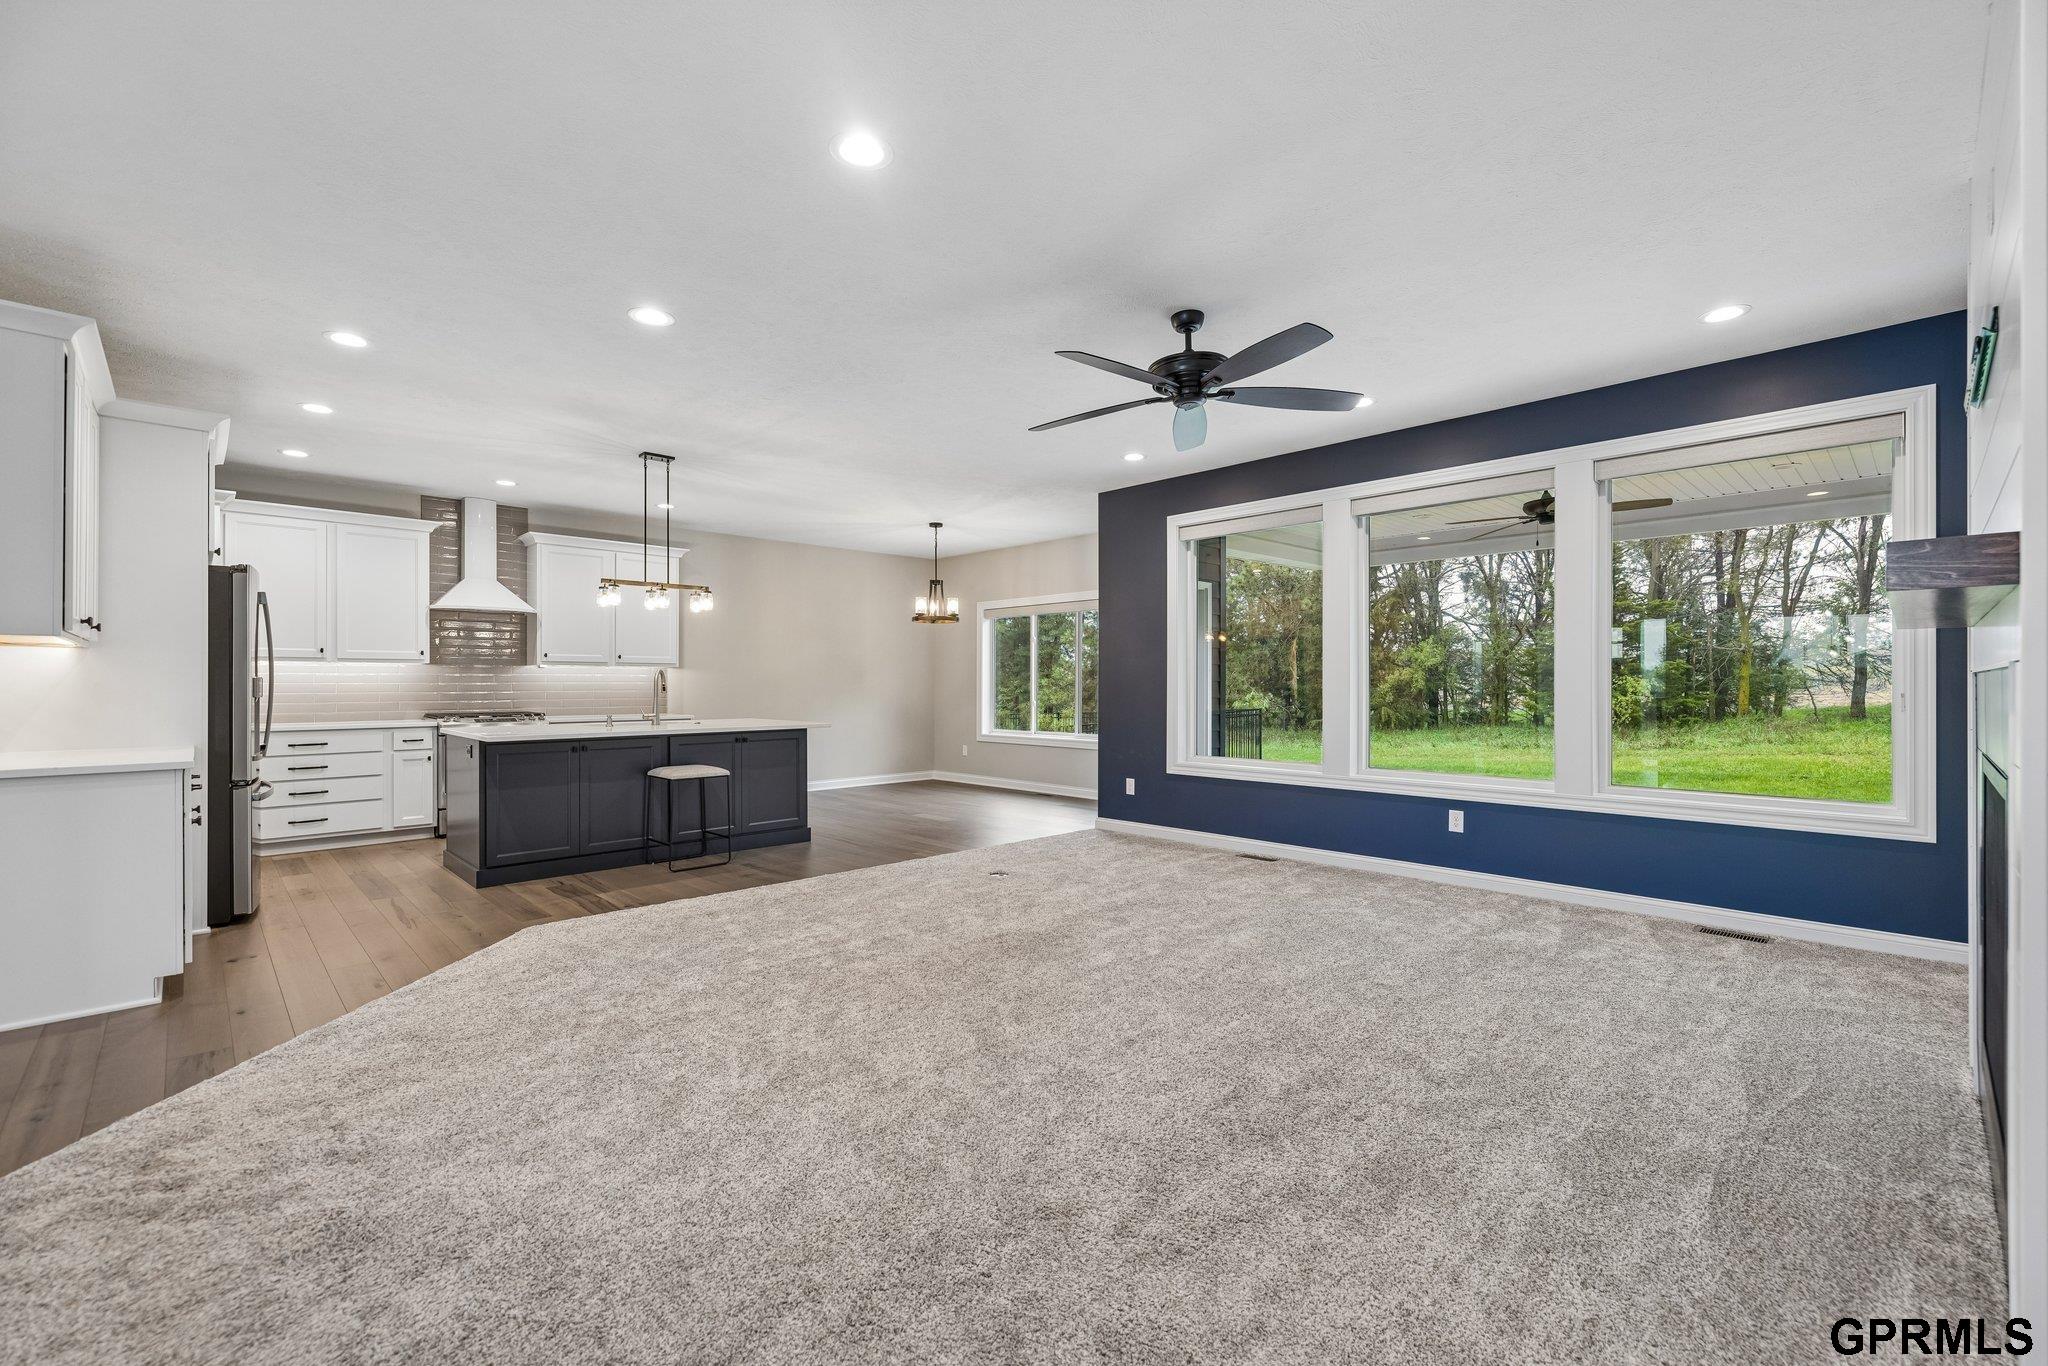
Open kitchen and living area with a dark island, large windows, and wooded views.
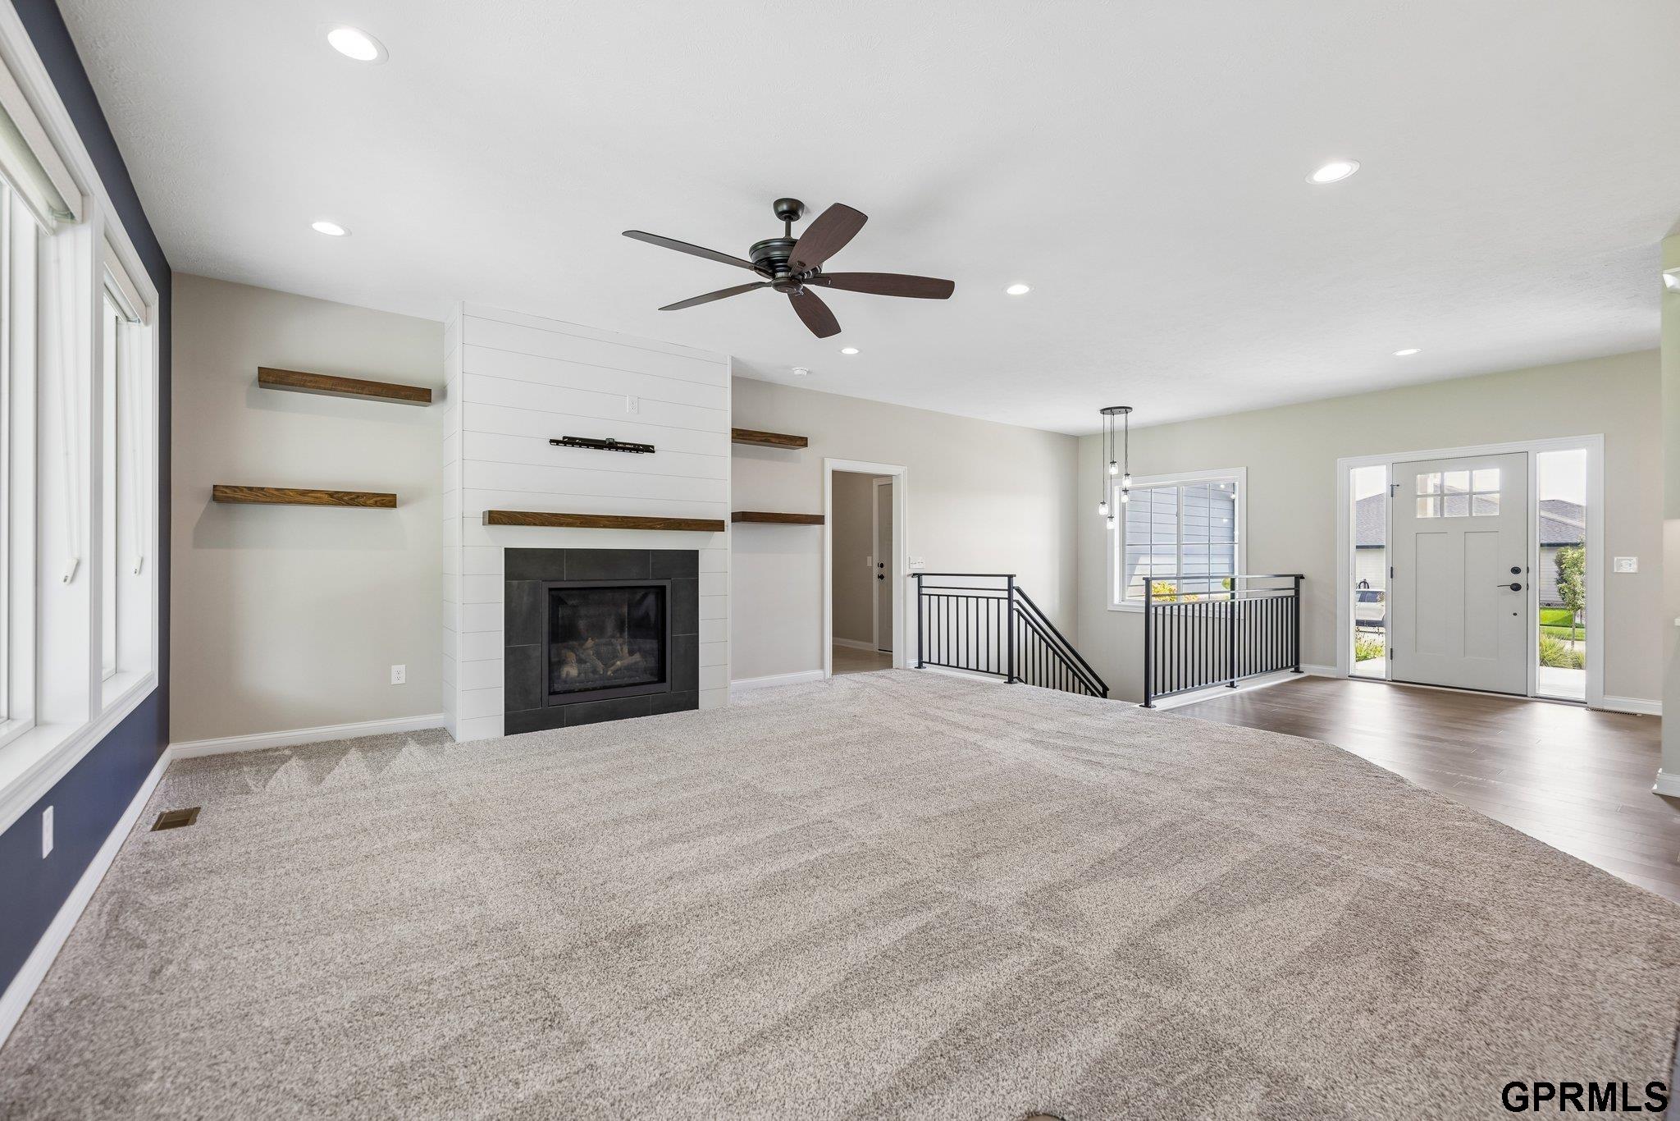
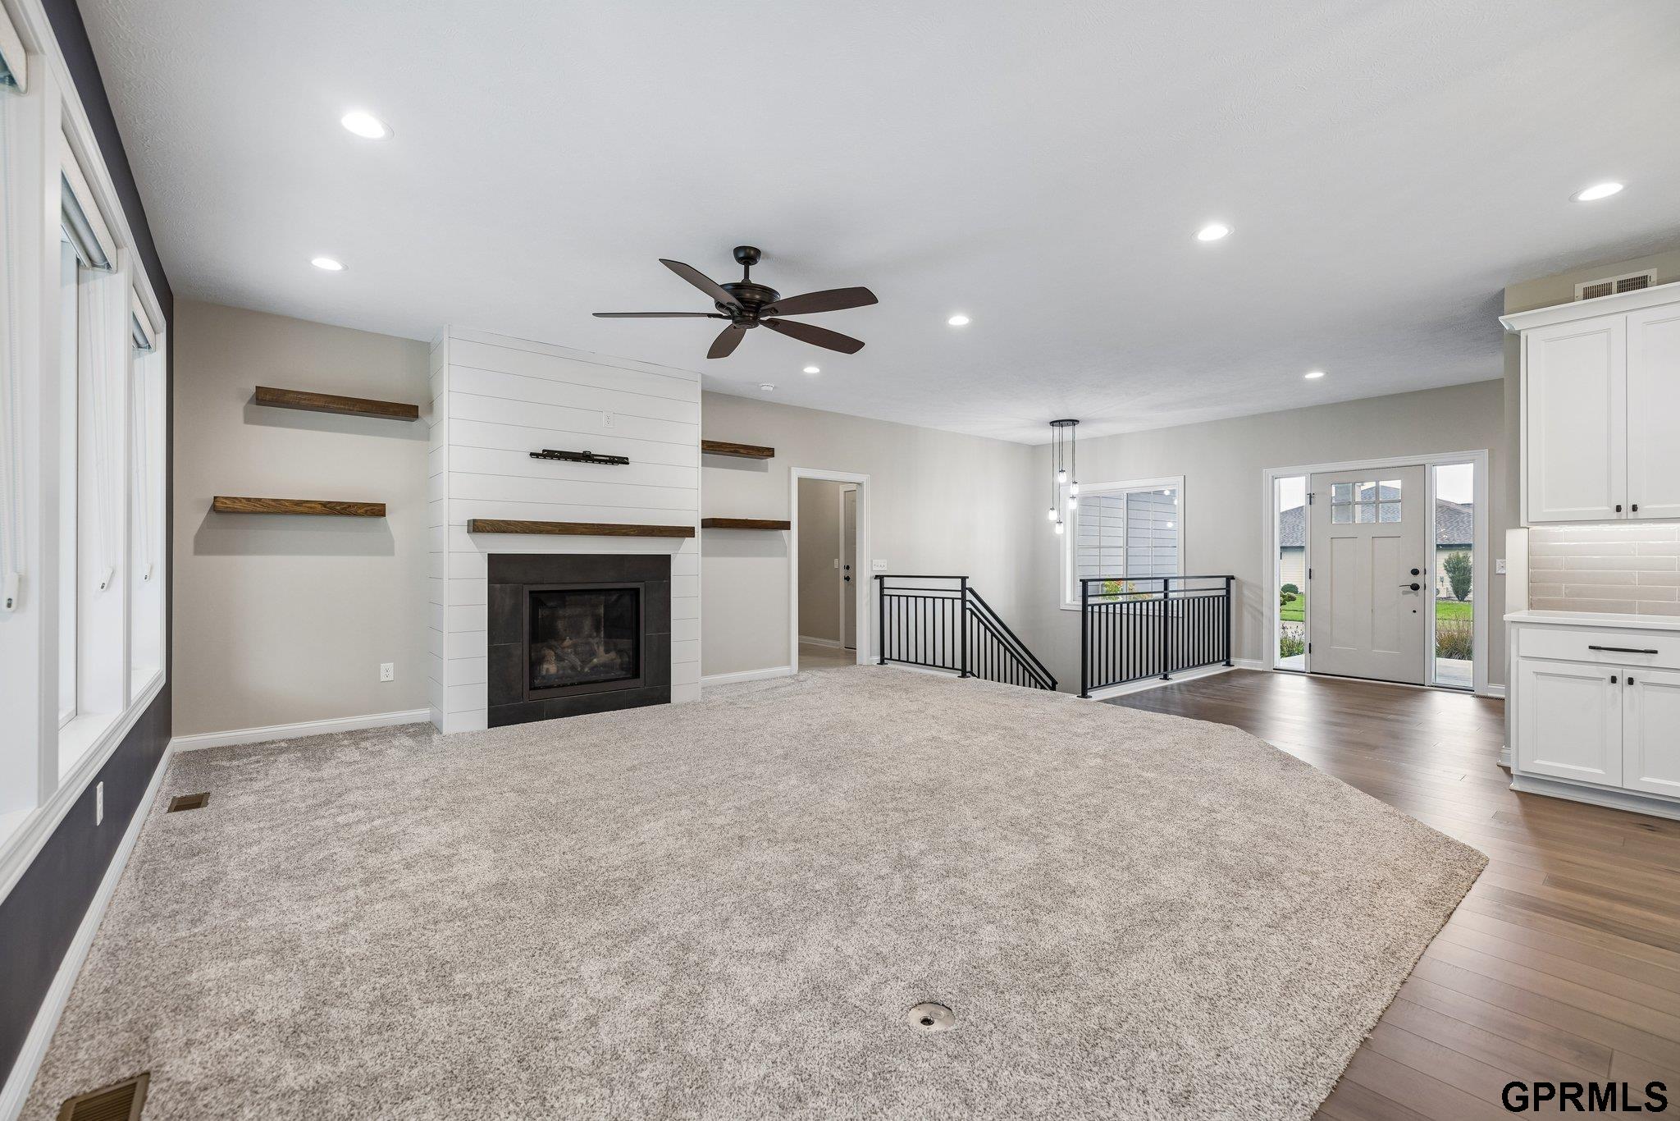
Living room with a tiled fireplace, floating wood shelves, and an open staircase.
Living room with a white fireplace, blue accent wall, and wide windows.
Open living room with a carpeted floor, shiplap fireplace, floating shelves, and stairway railing.
Carpeted living room with a fireplace, floating shelves, large windows, and a stair railing.
Vacant bedroom with wide-plank wood flooring, a ceiling fan, and a large window.
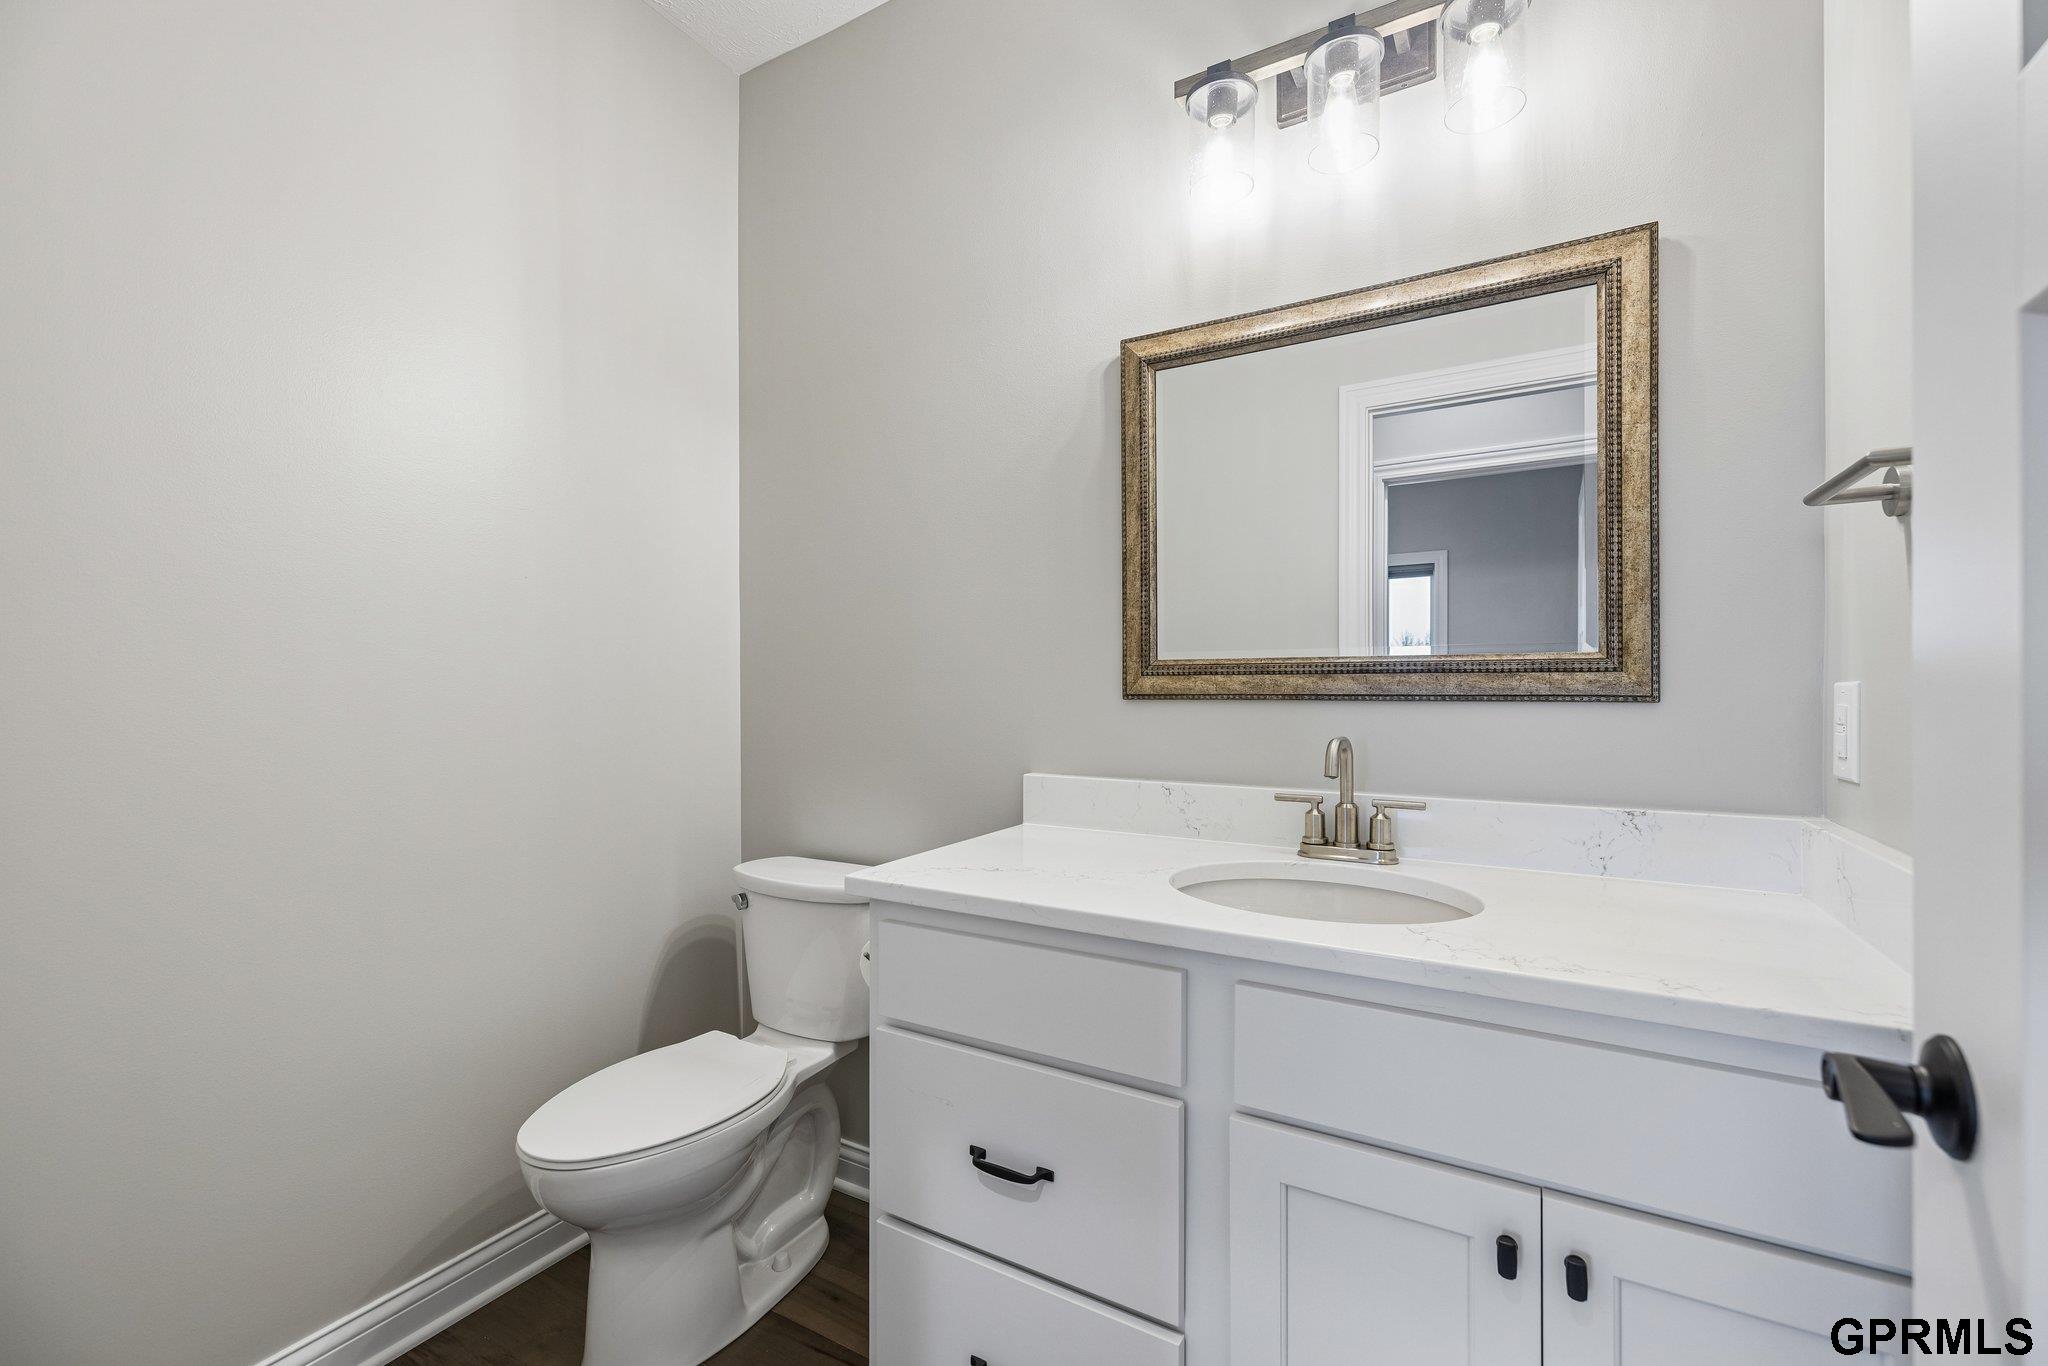
Bathroom with a white vanity, marble-look countertop, framed mirror, and toilet.
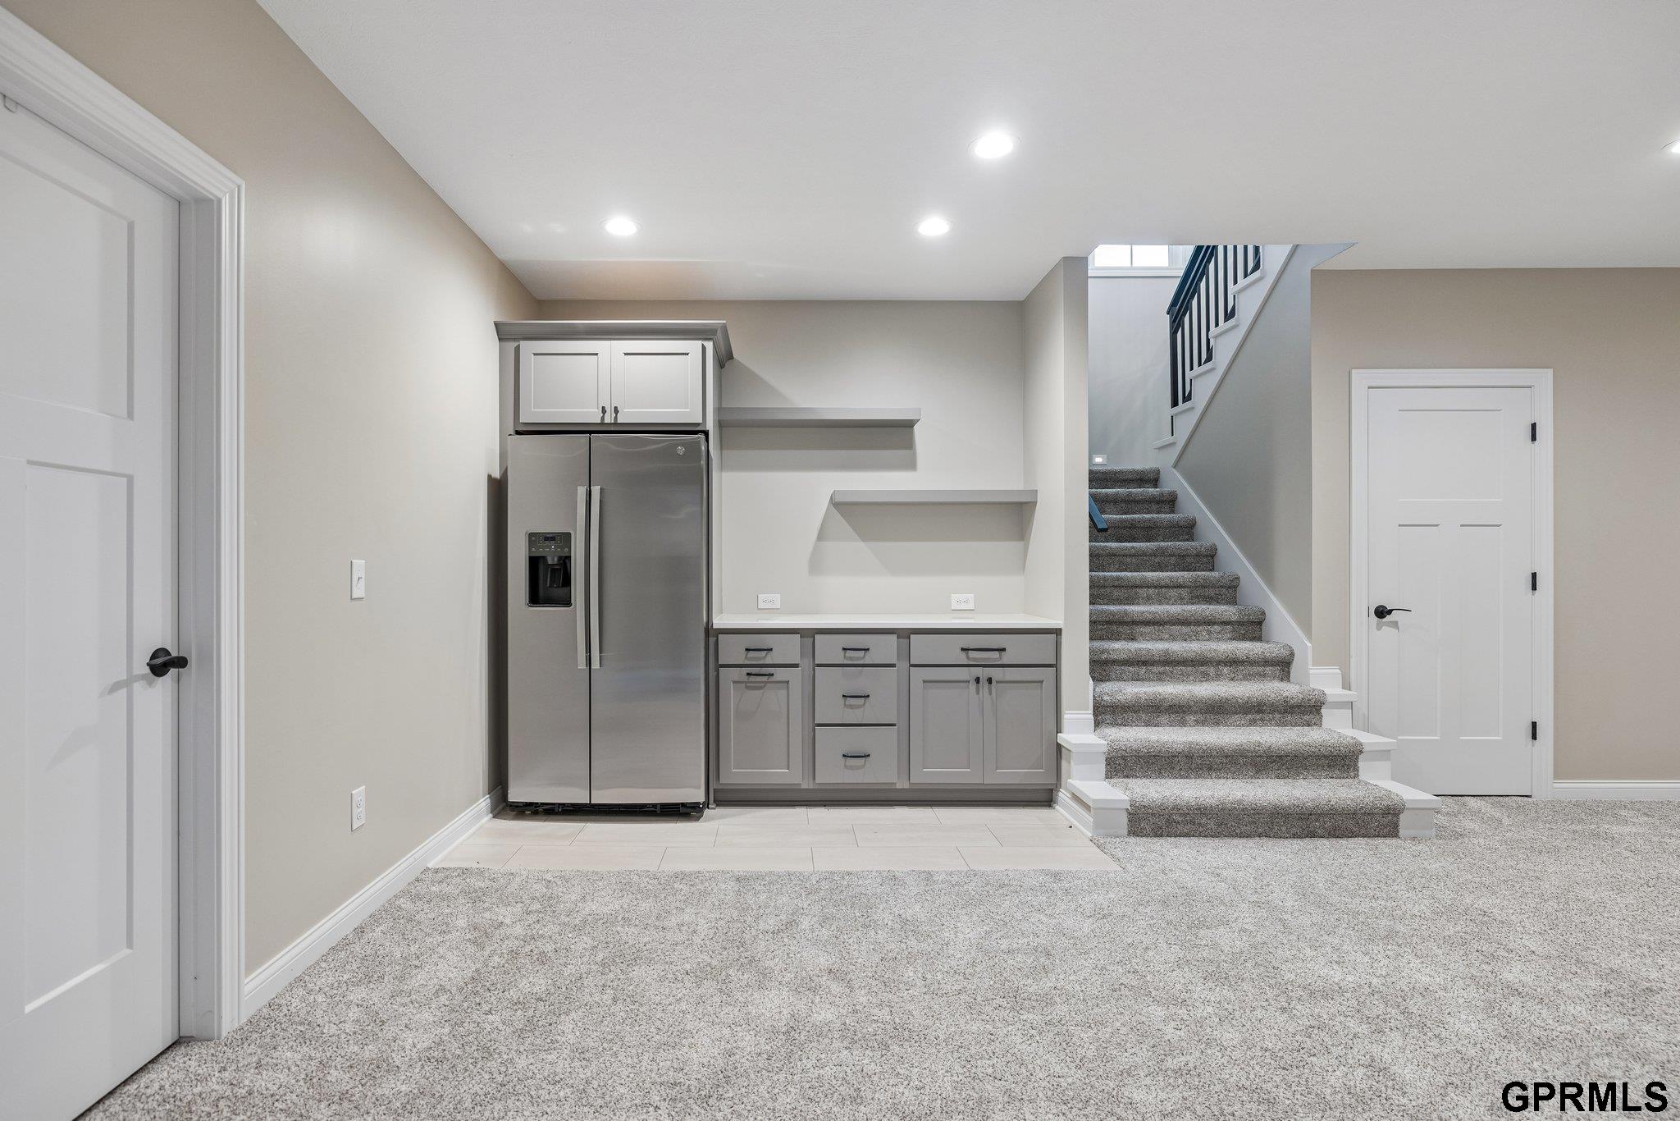
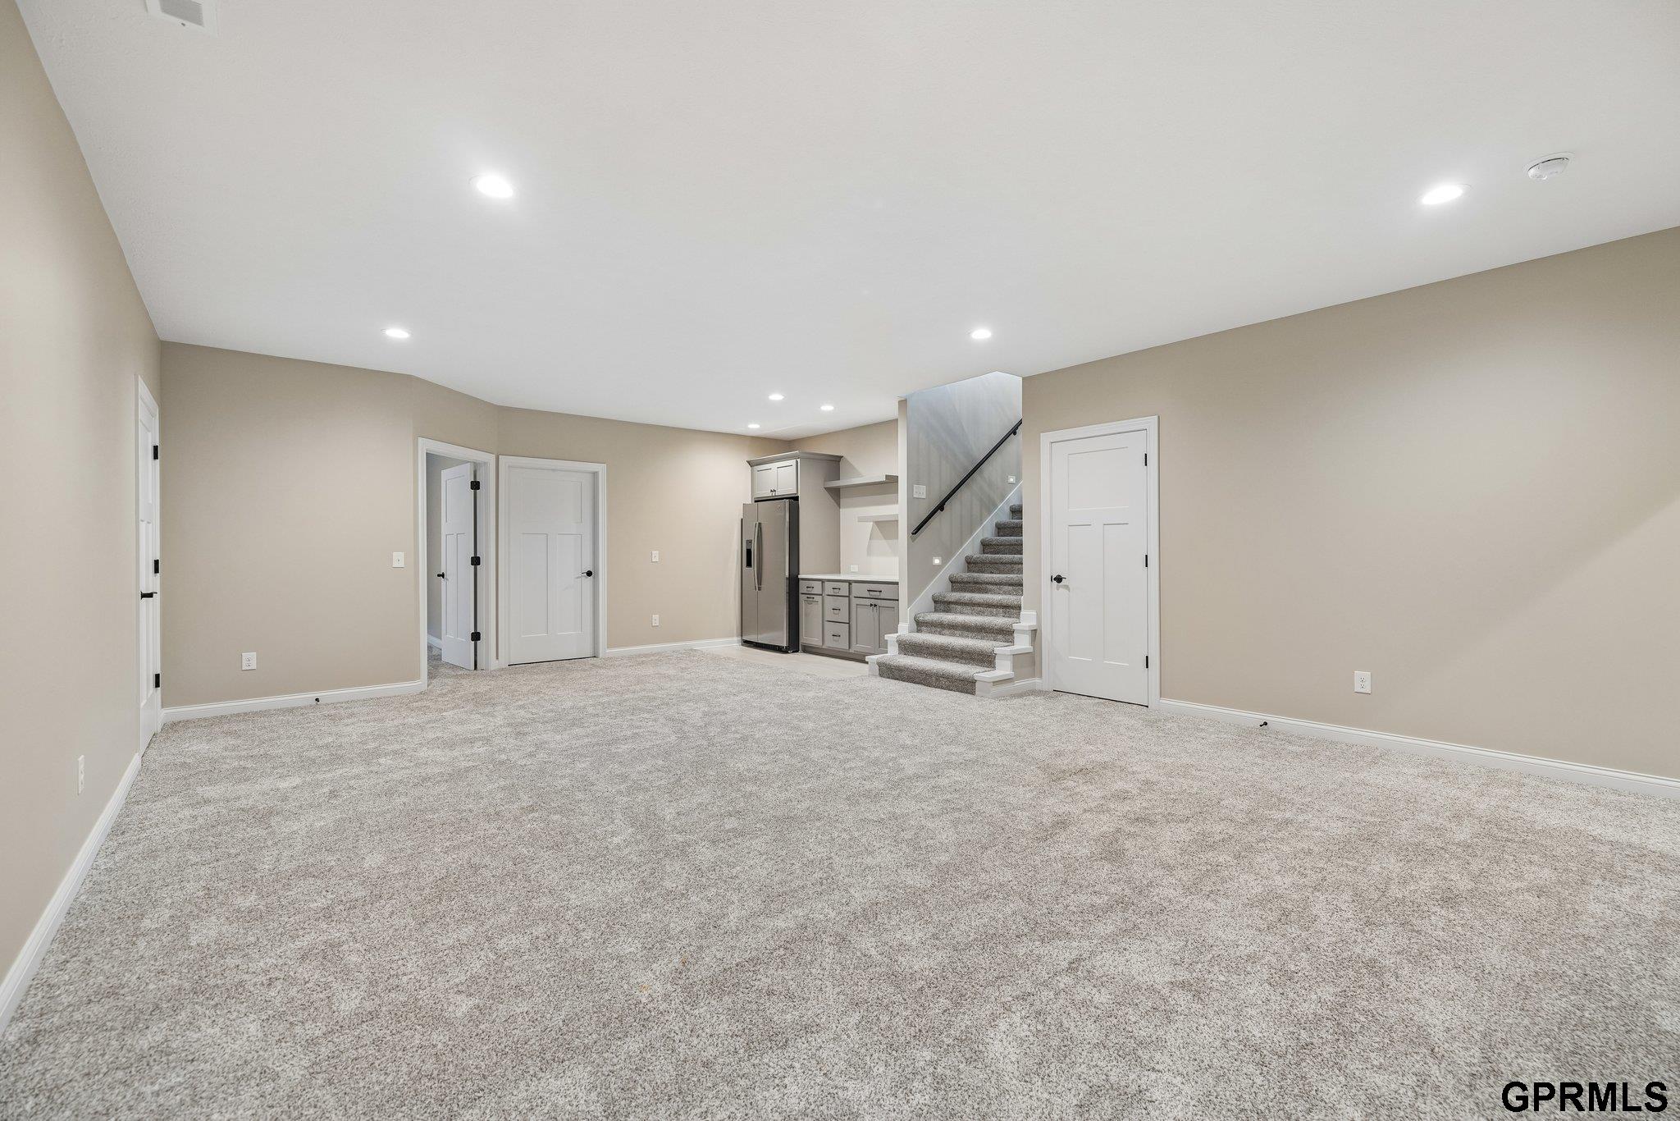
Basement kitchenette with stainless steel refrigerator beside carpeted stairs.
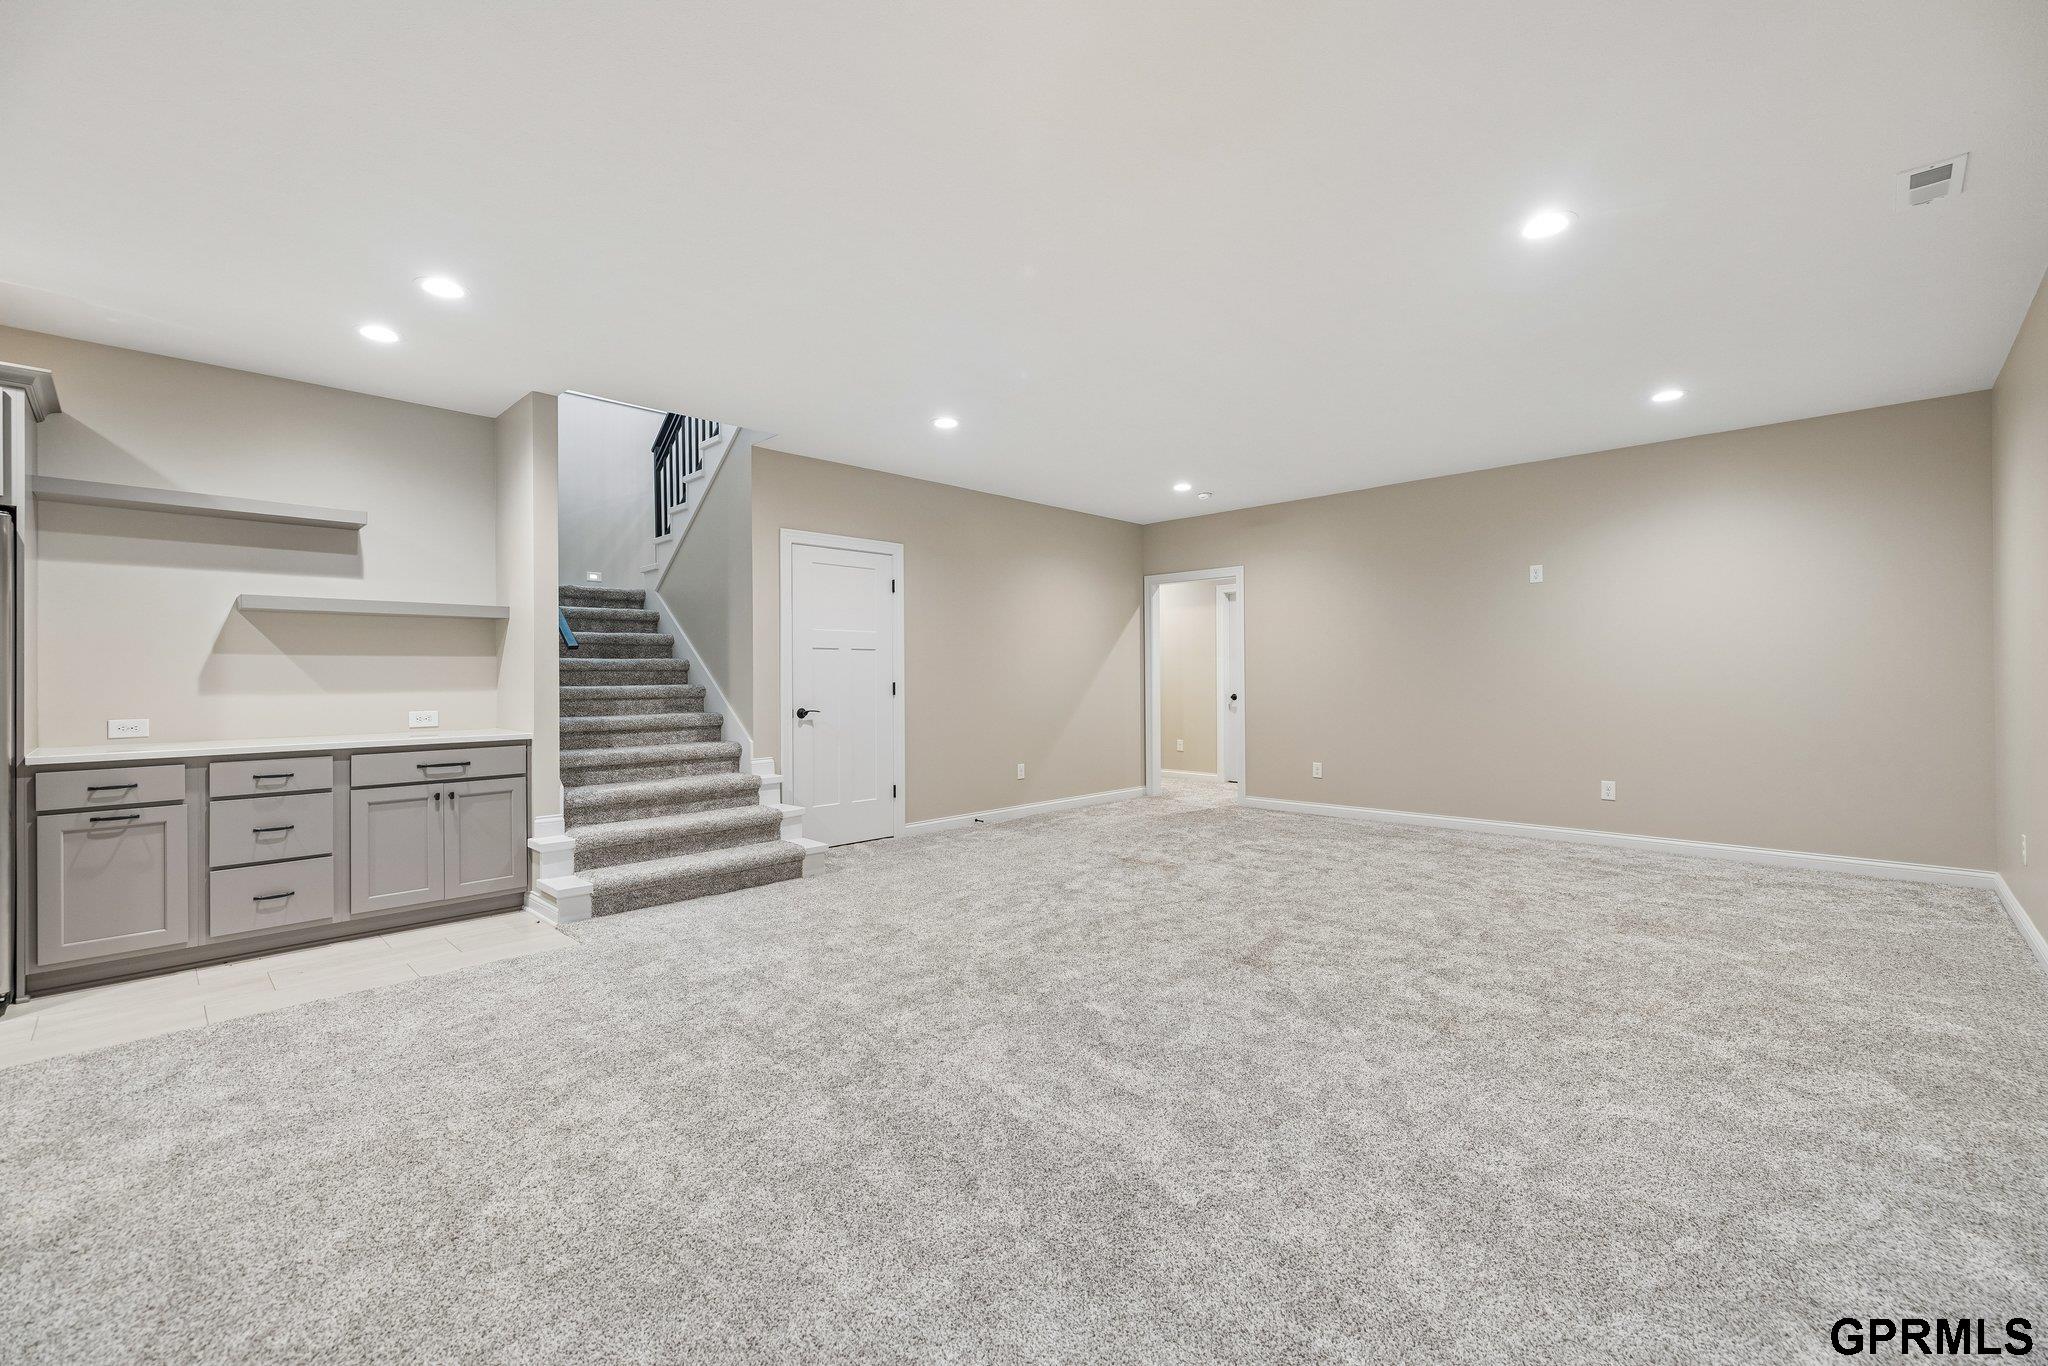
Carpeted basement room with built-in cabinets and staircase.
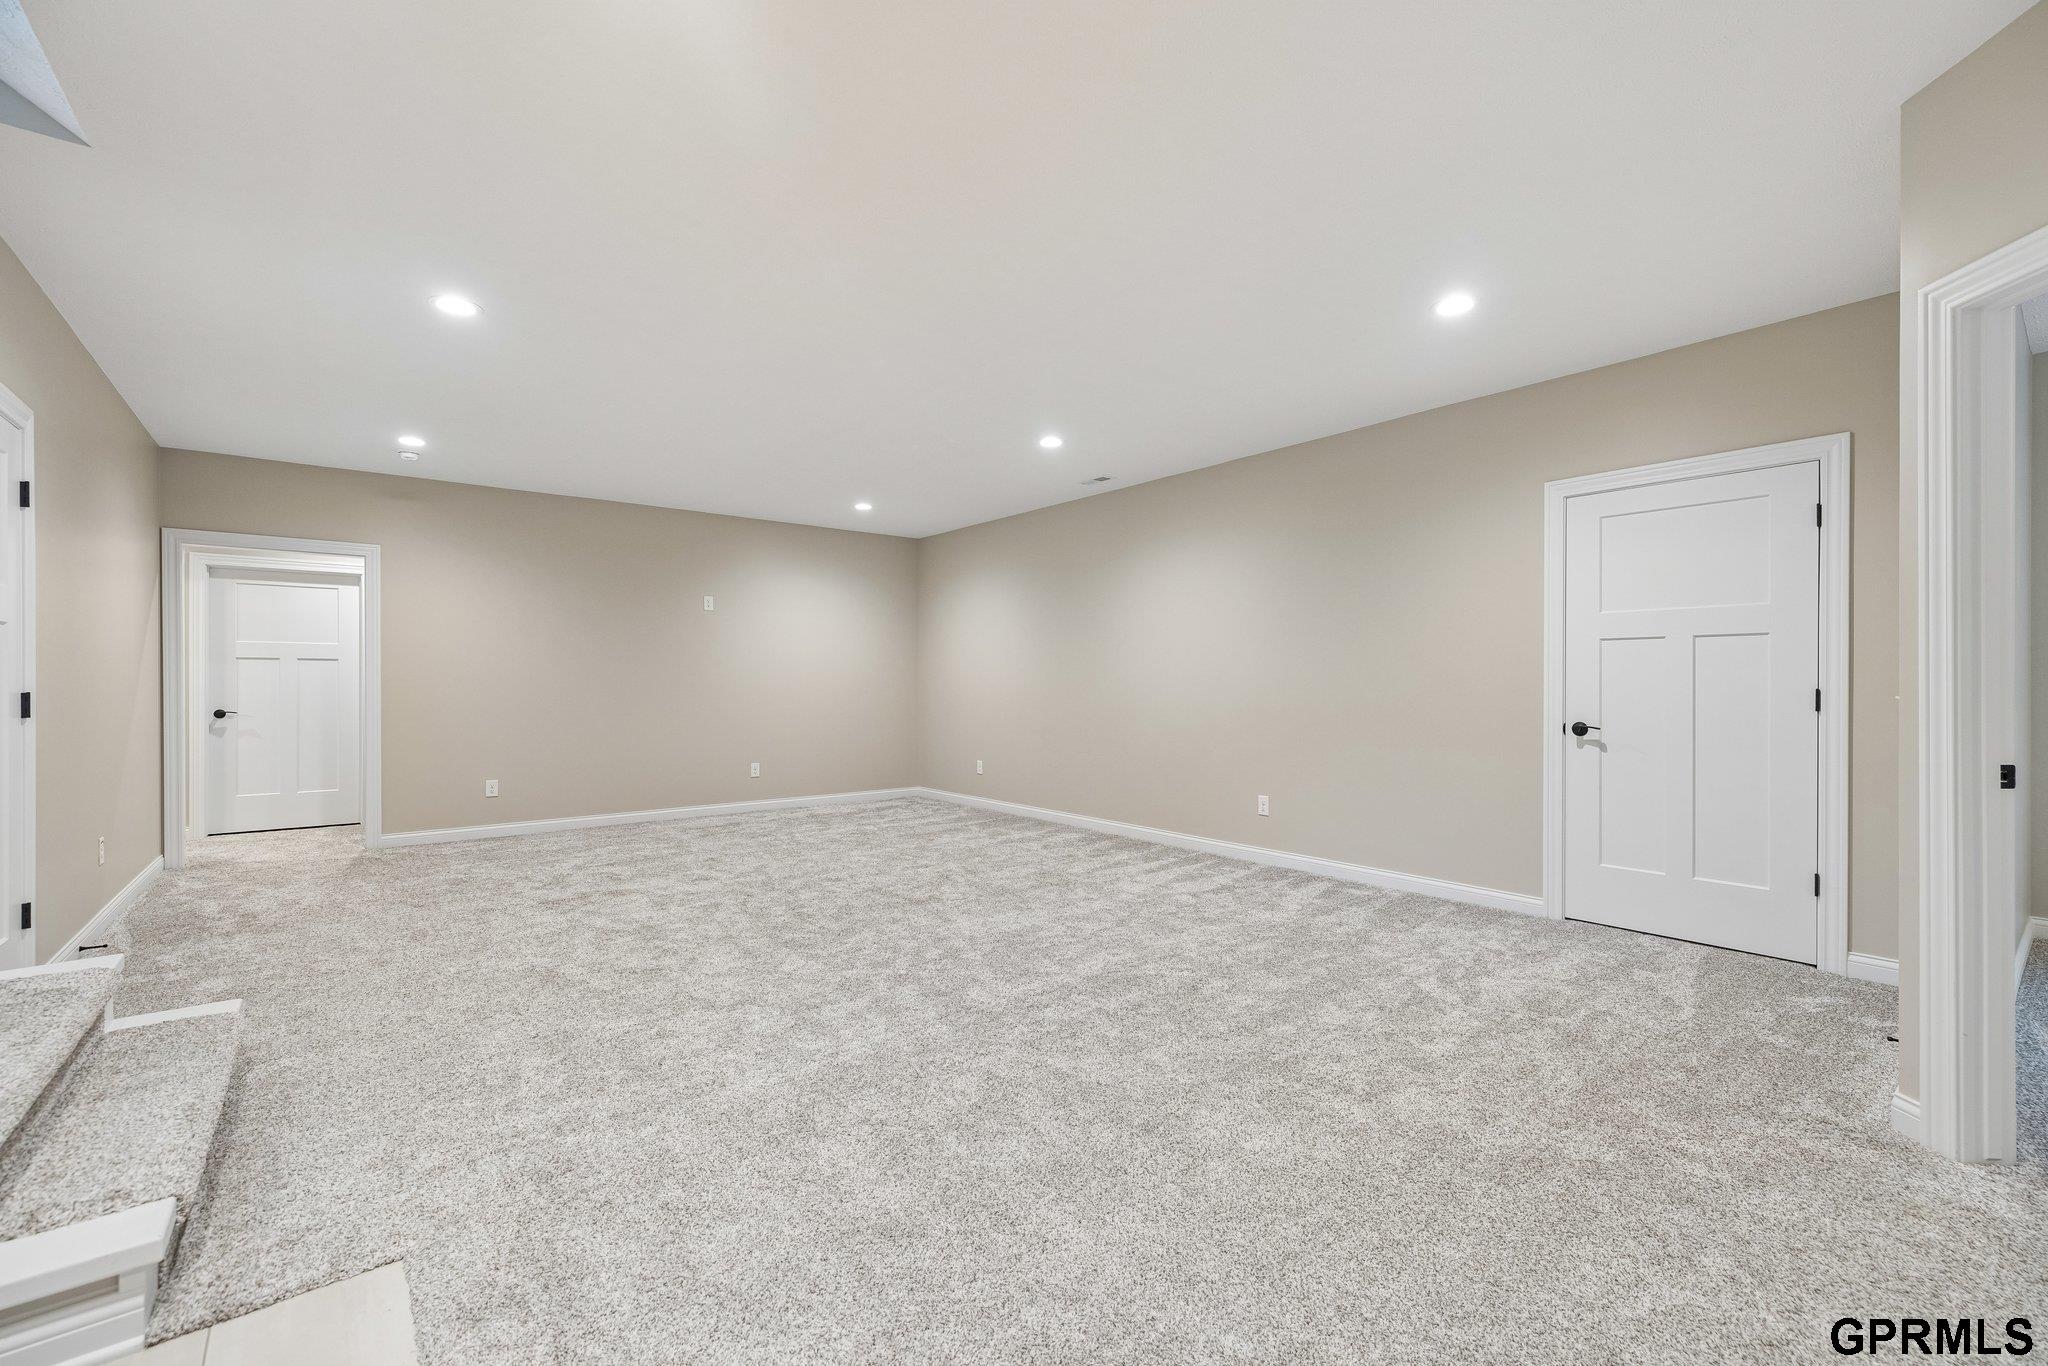
Empty carpeted room with beige walls, recessed lights, and two white doors.
Carpeted open room with a small kitchenette and carpeted staircase.
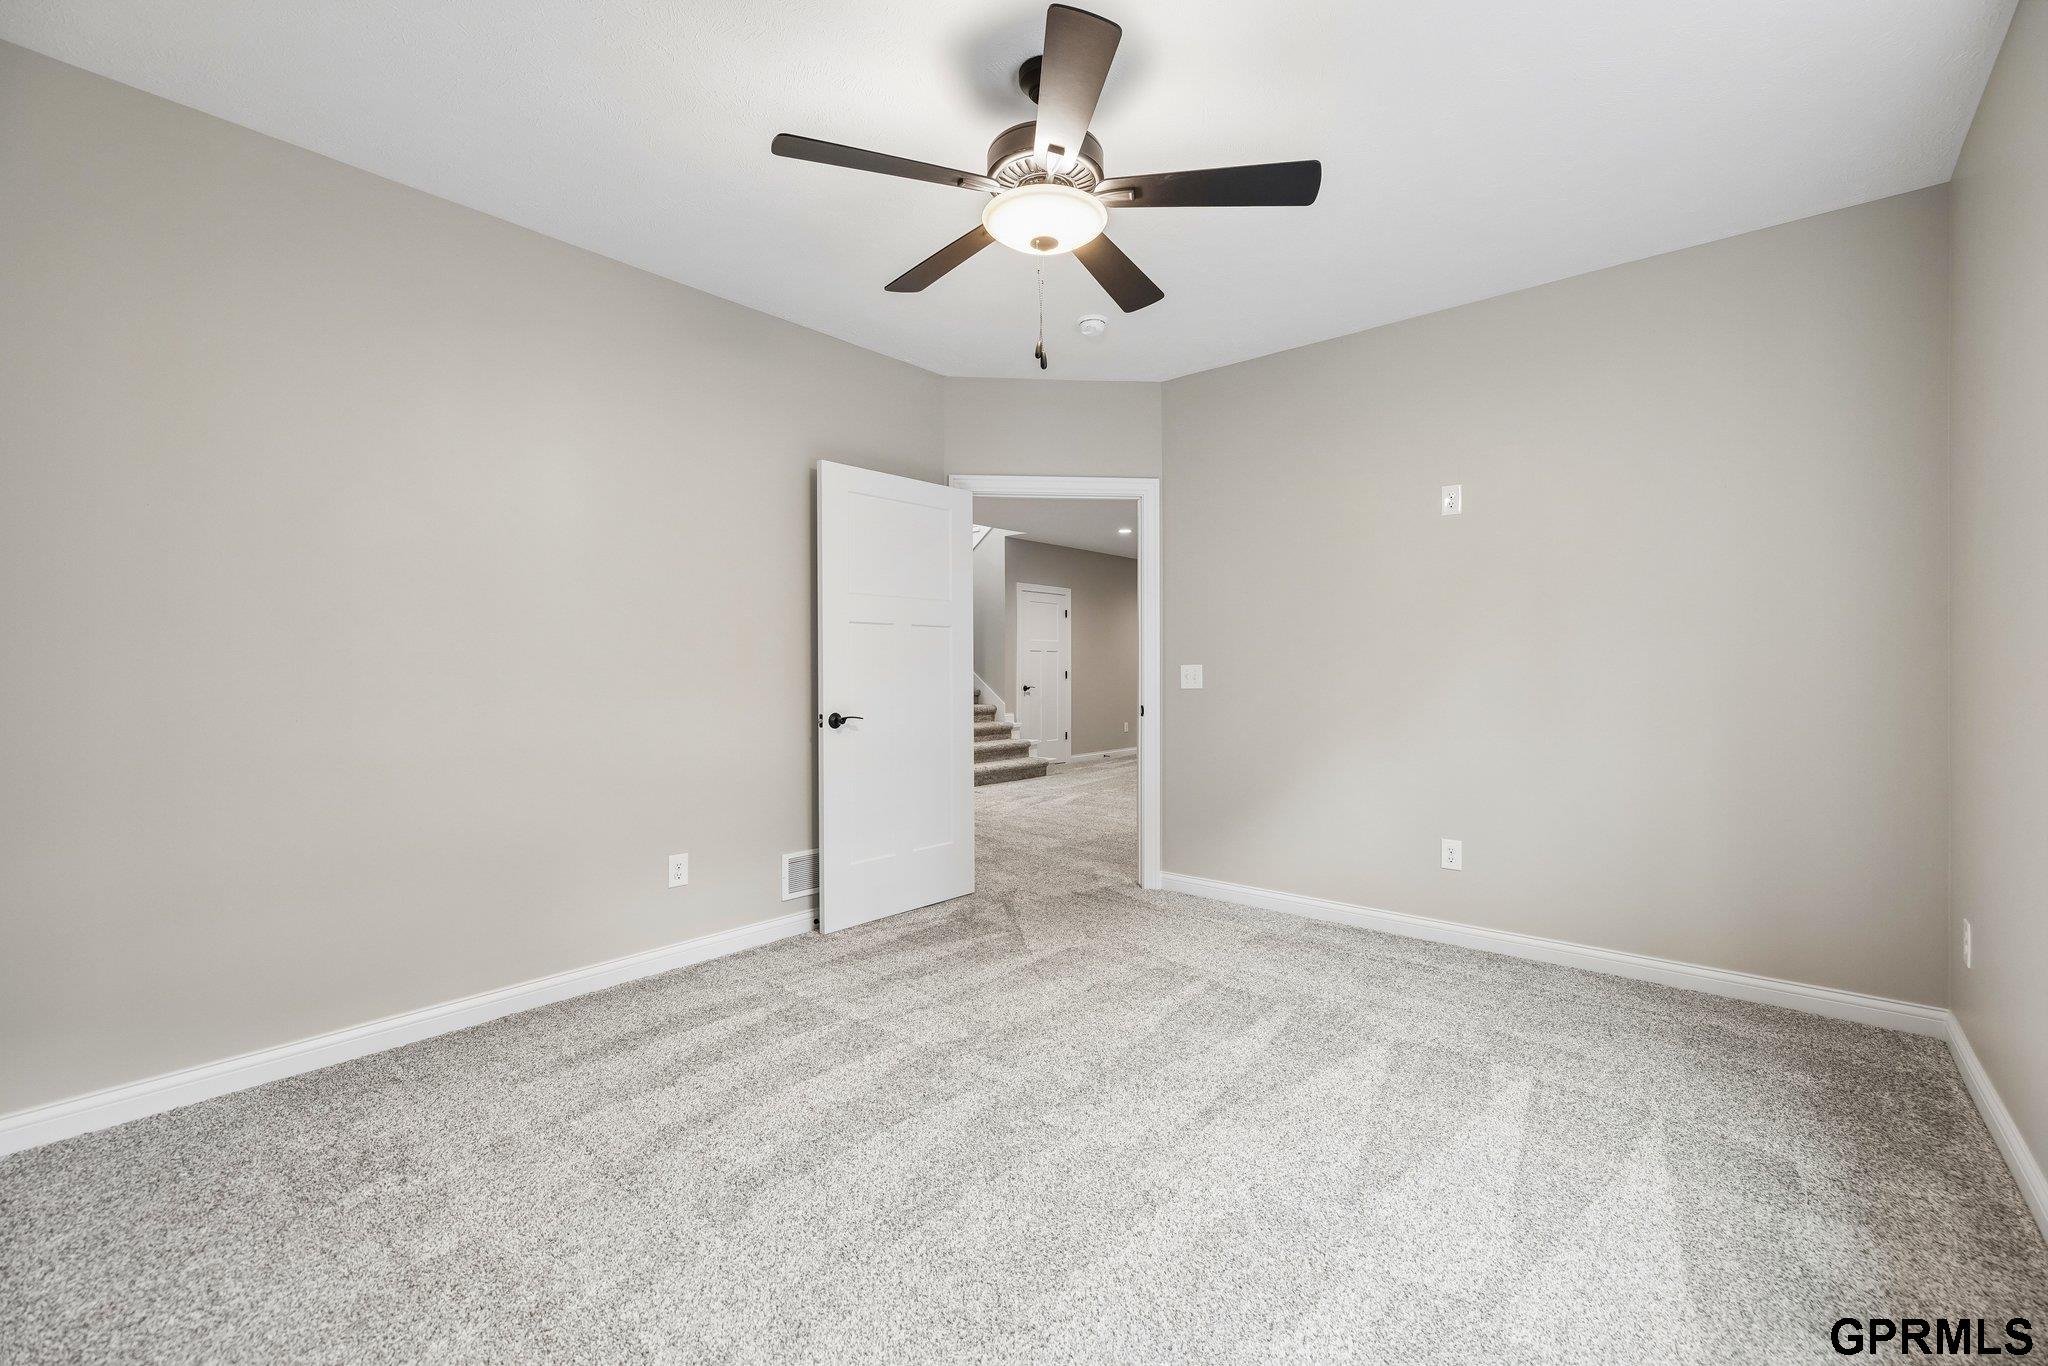
Carpeted room with a ceiling fan and open doorway to a hallway and stairs.
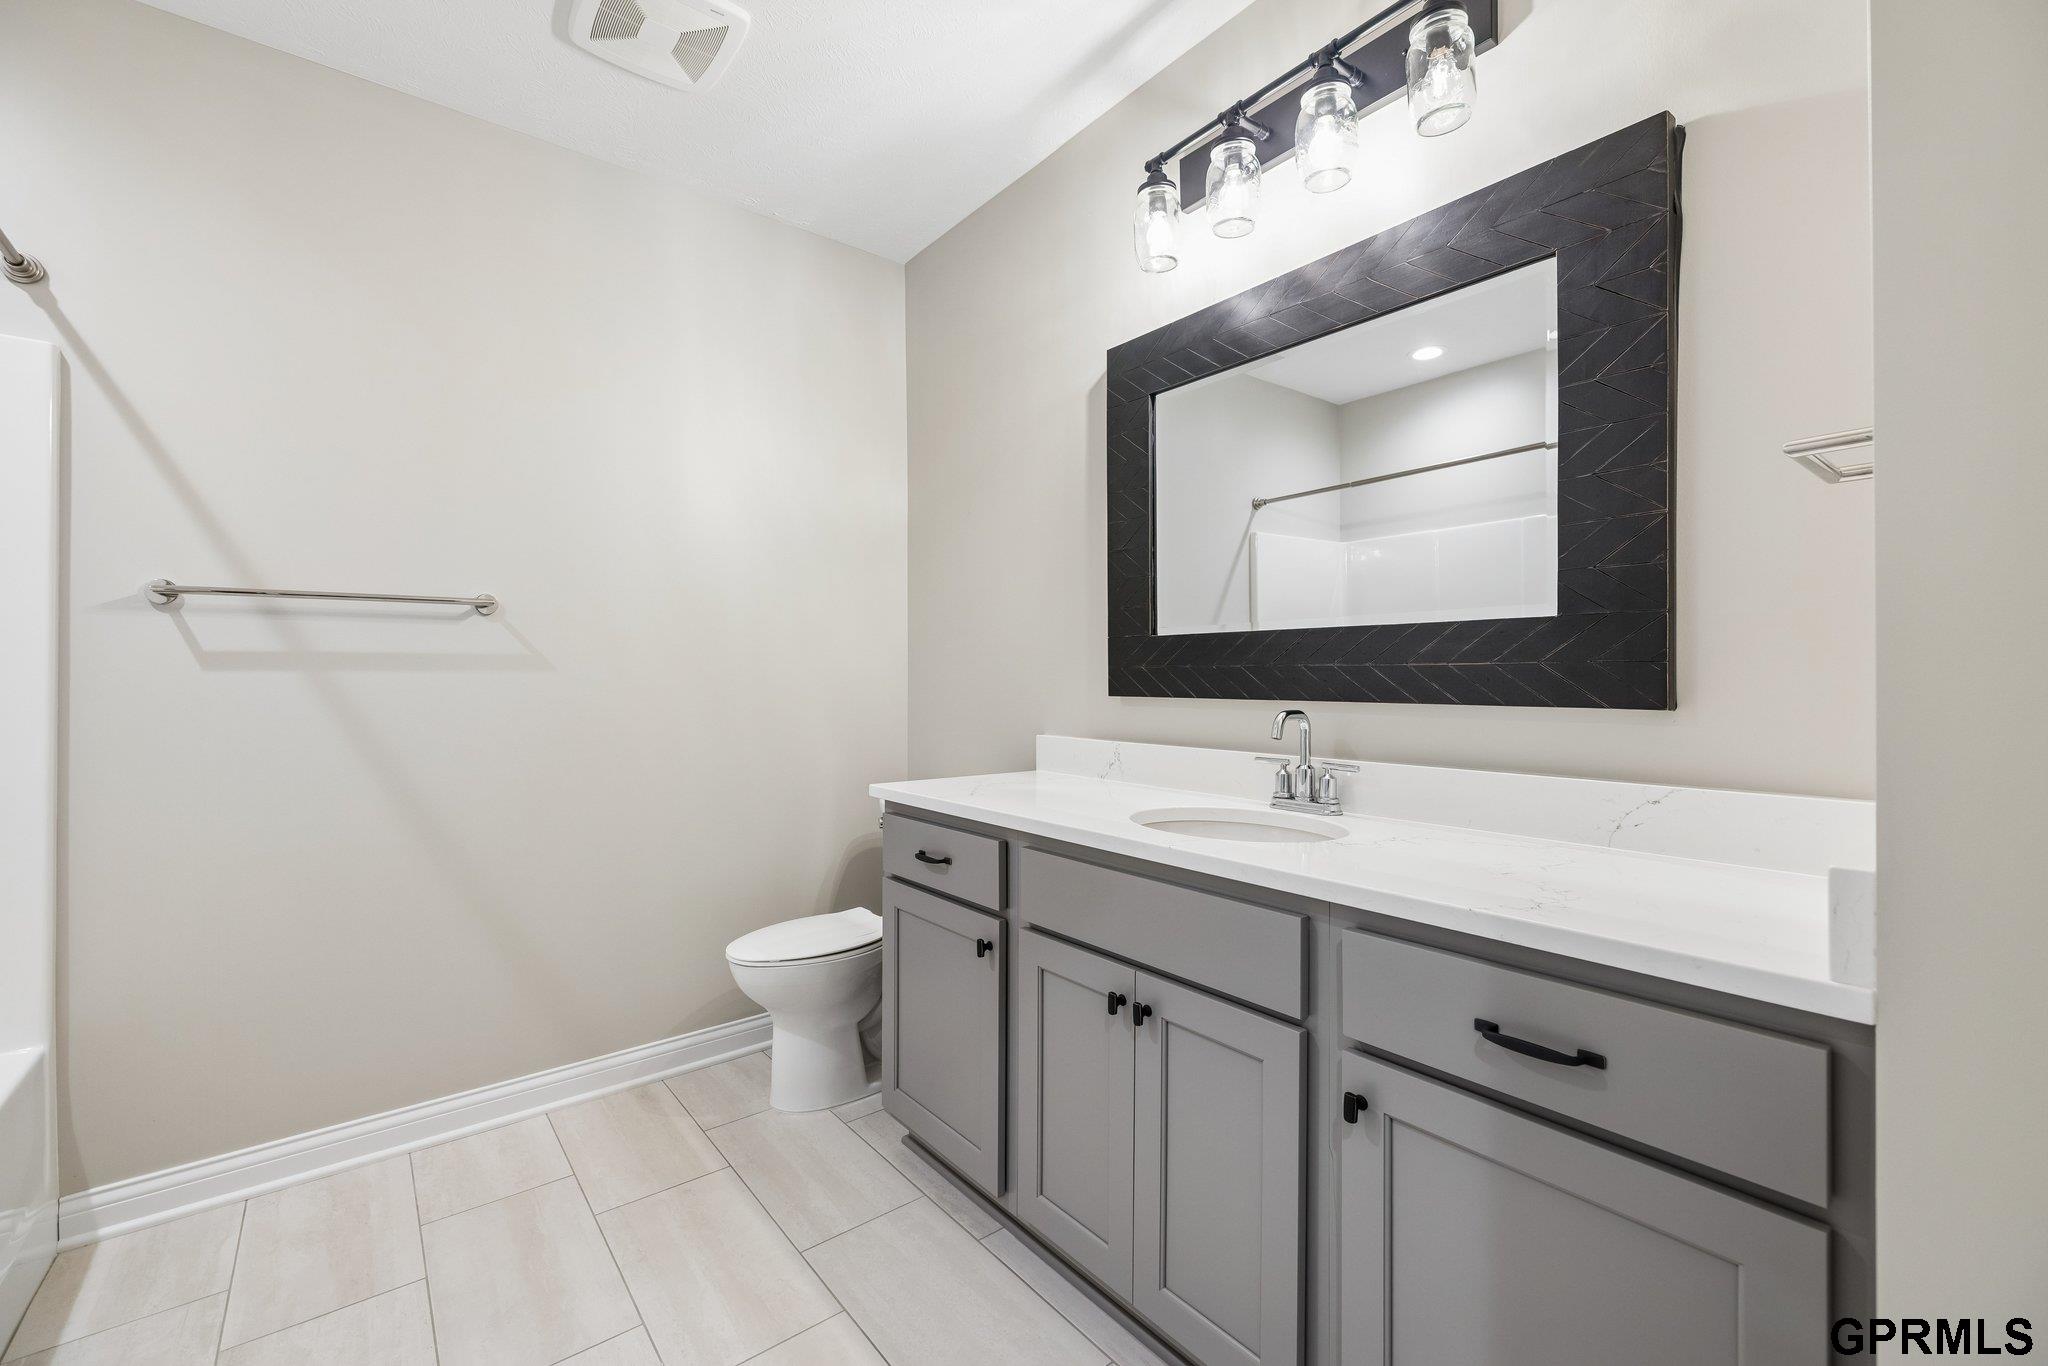
Bathroom with gray vanity, white countertop, black-framed mirror, and tiled floor.
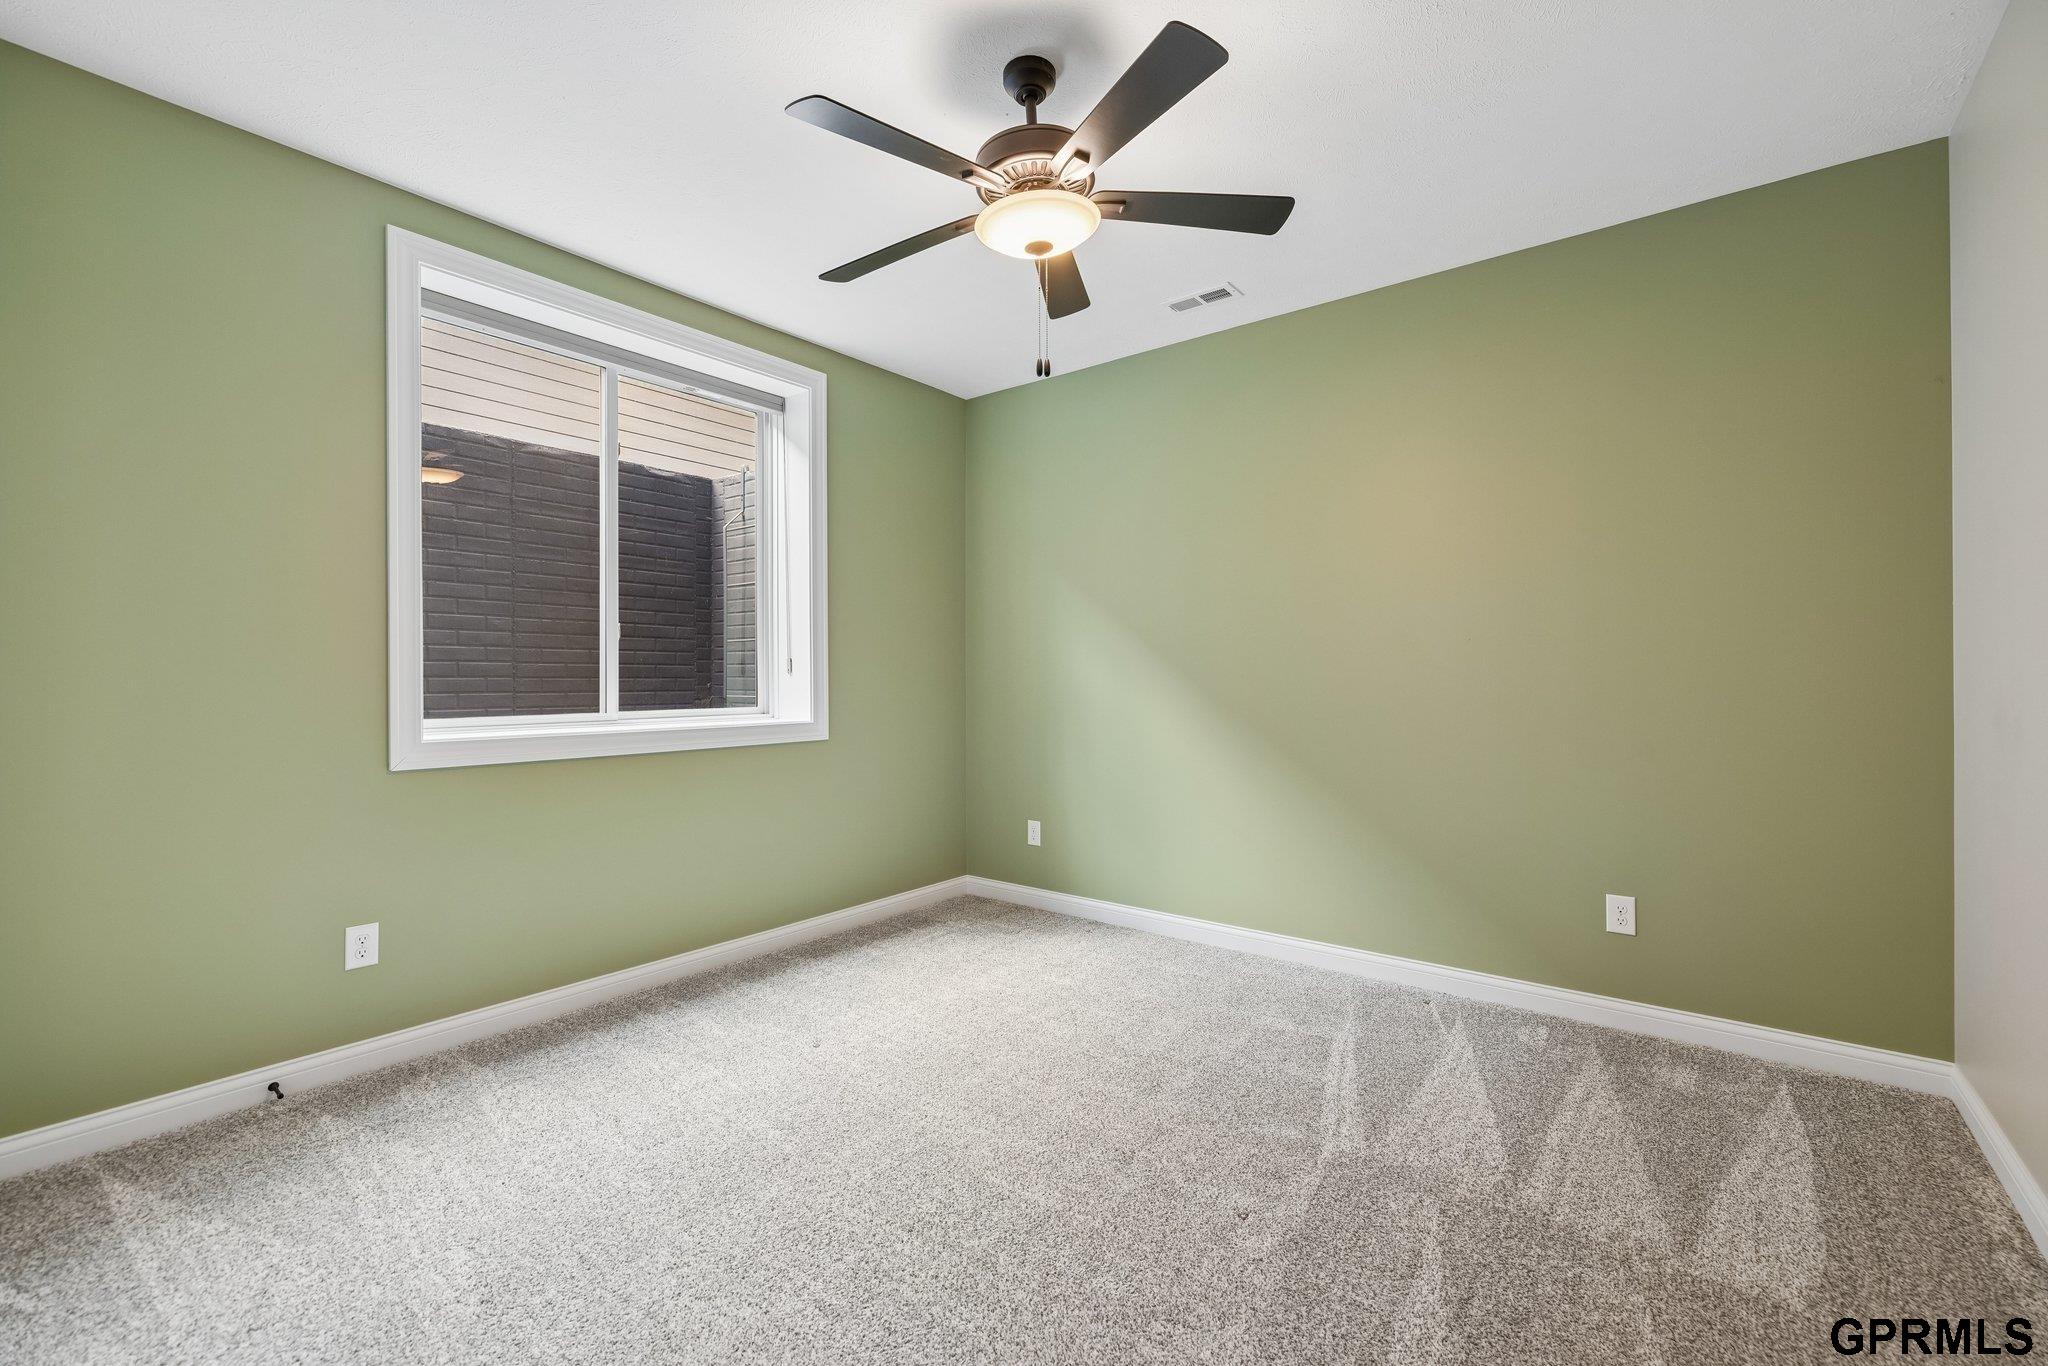
Empty bedroom with sage-green walls, carpet, a window, and a ceiling fan.
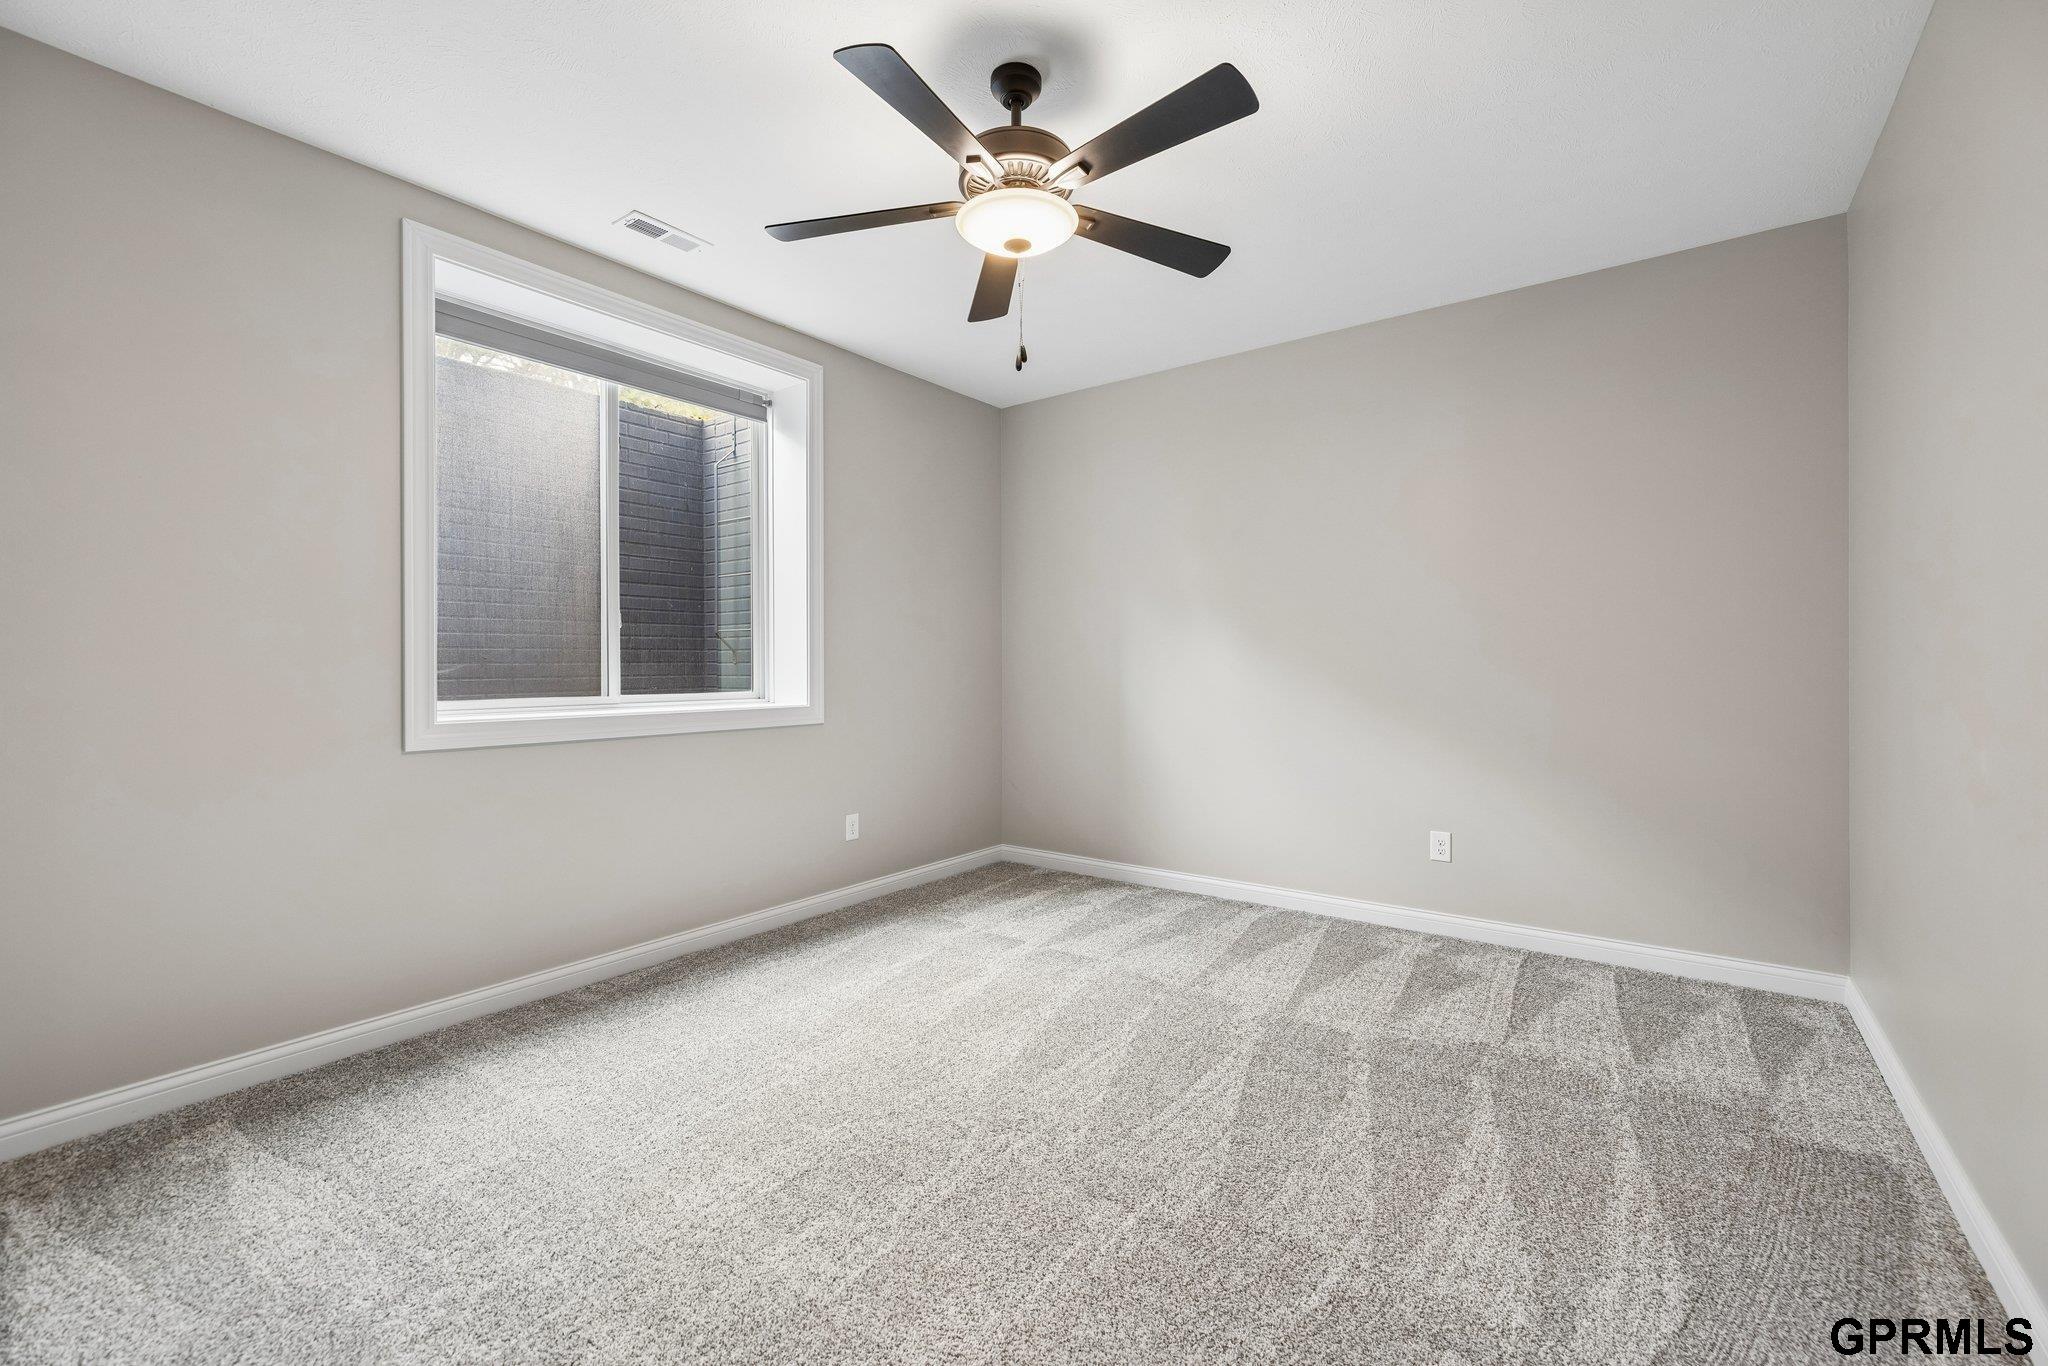
Empty carpeted bedroom with a ceiling fan and window overlooking a brick wall.
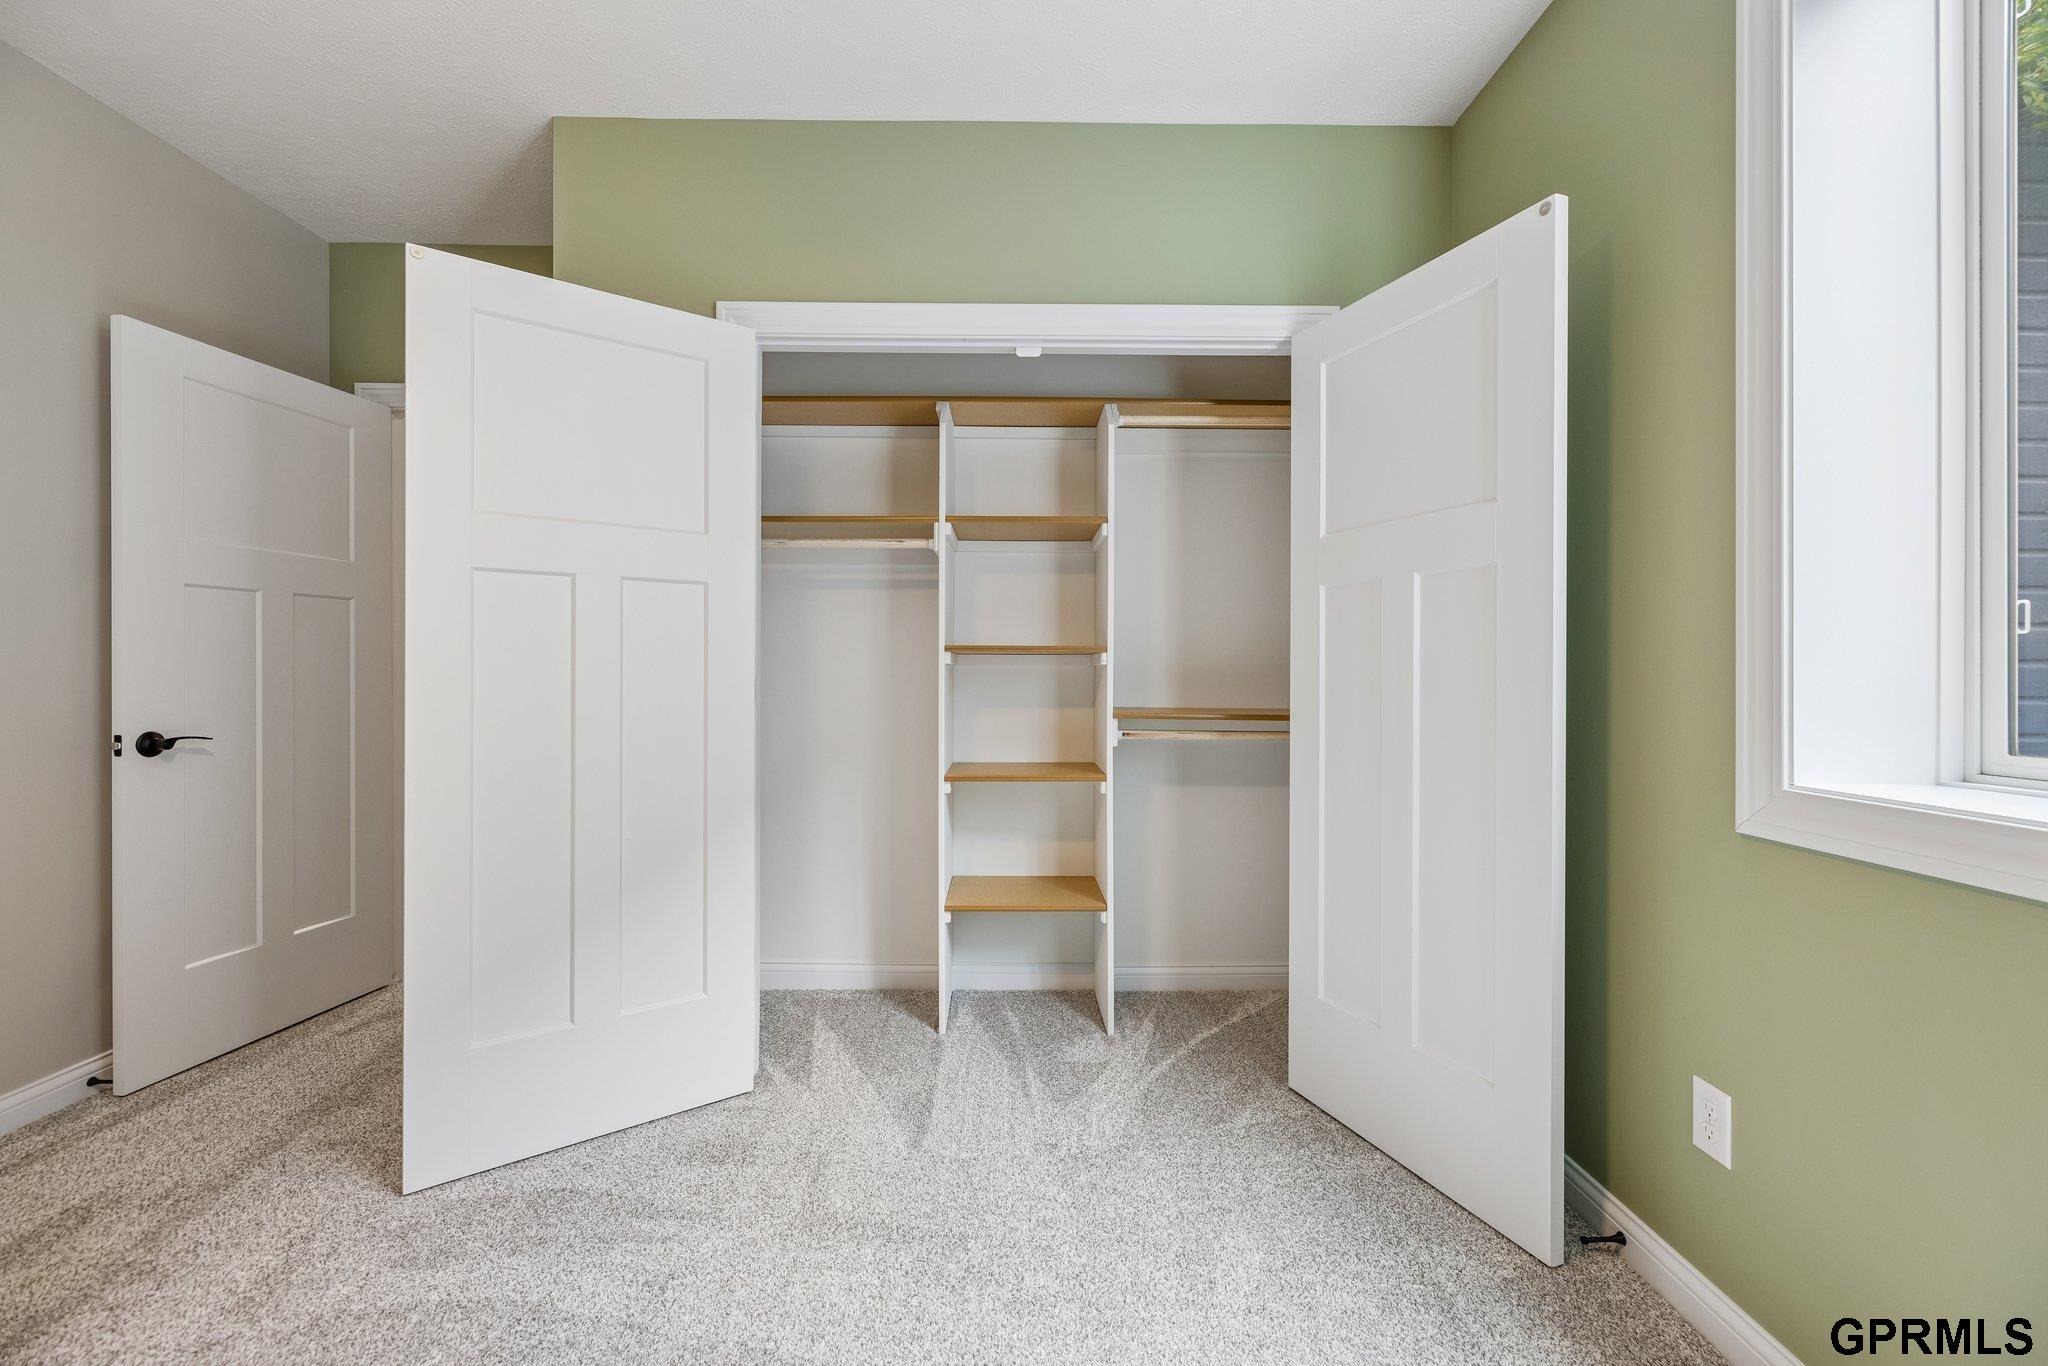
Open walk-in closet with built-in shelving, carpet, and green walls.
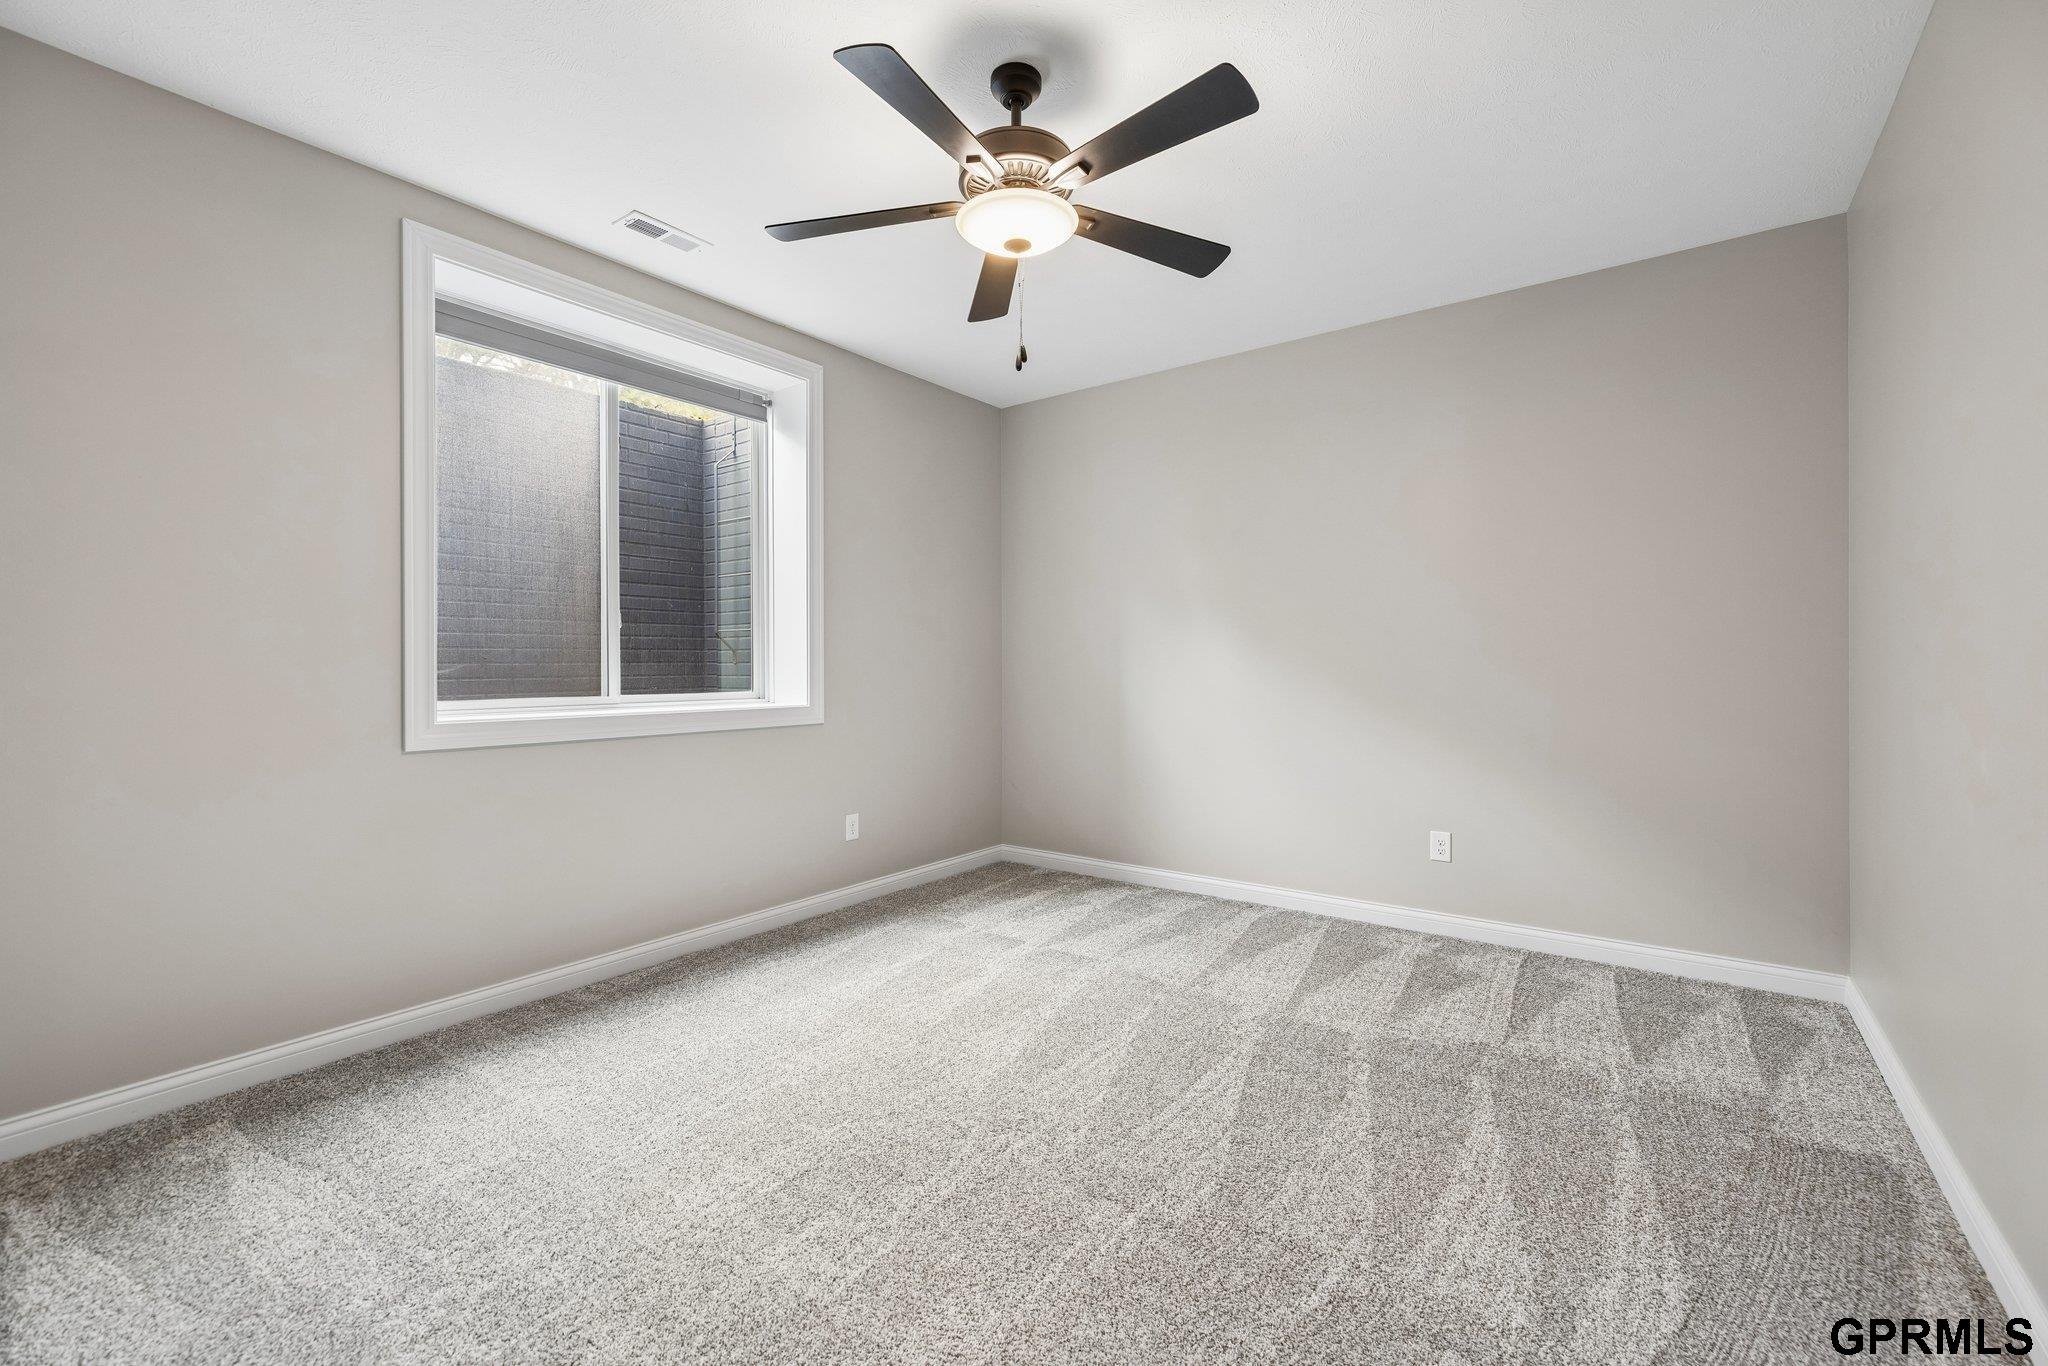
Empty carpeted room with a ceiling fan and a window.
Blue-sided home with a covered rear patio, wide lawn, and large windows.
Blue home’s rear exterior with a covered patio and broad green lawn.
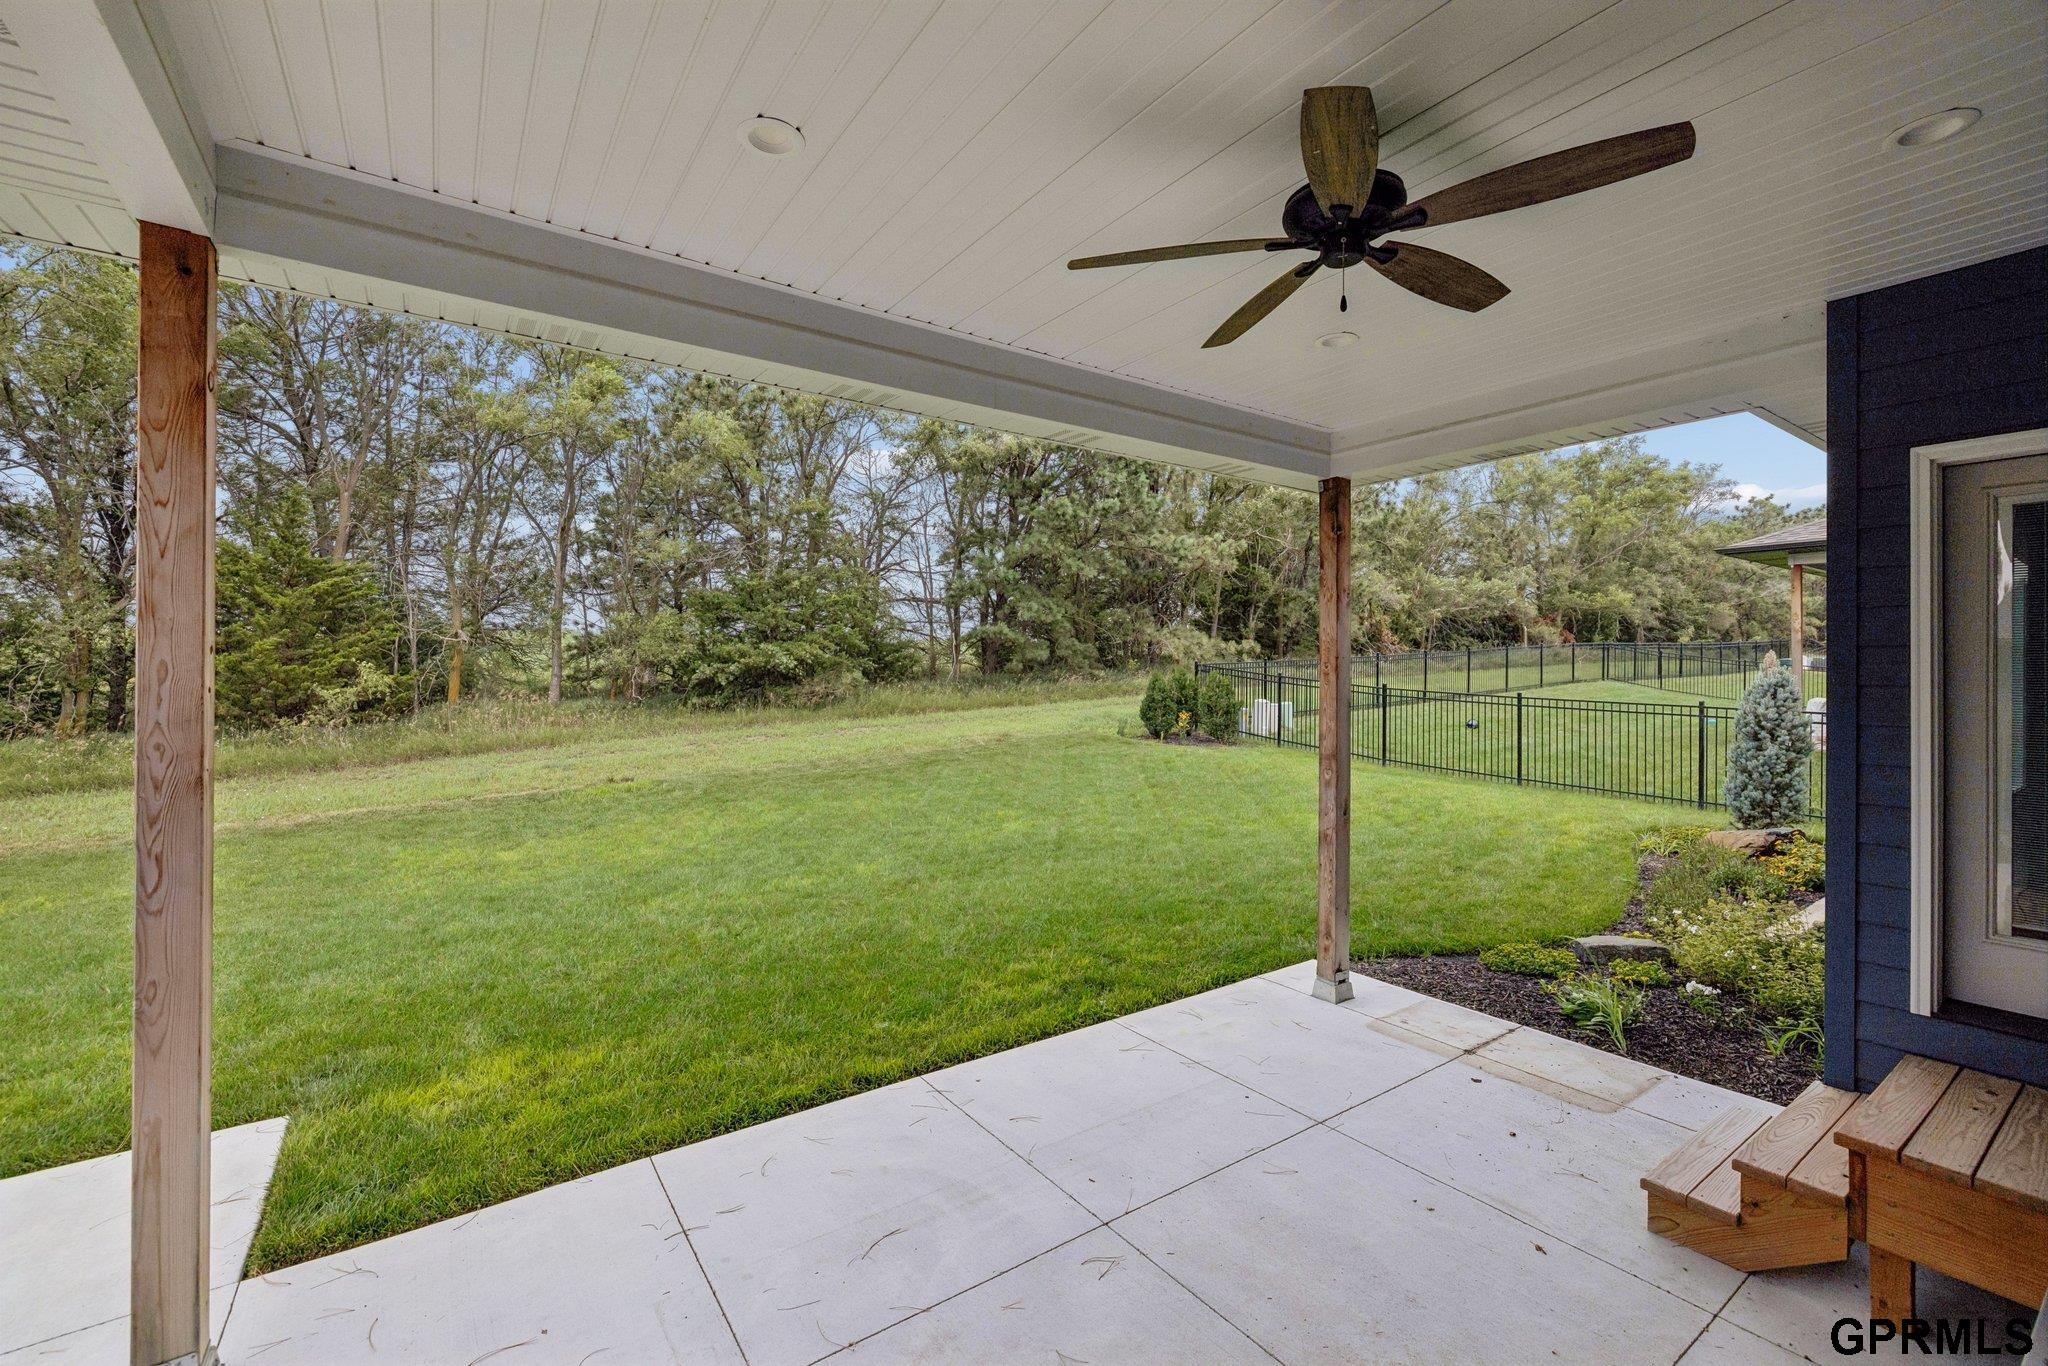
Covered patio with ceiling fan overlooking a broad lawn, fenced area, and wooded edge.
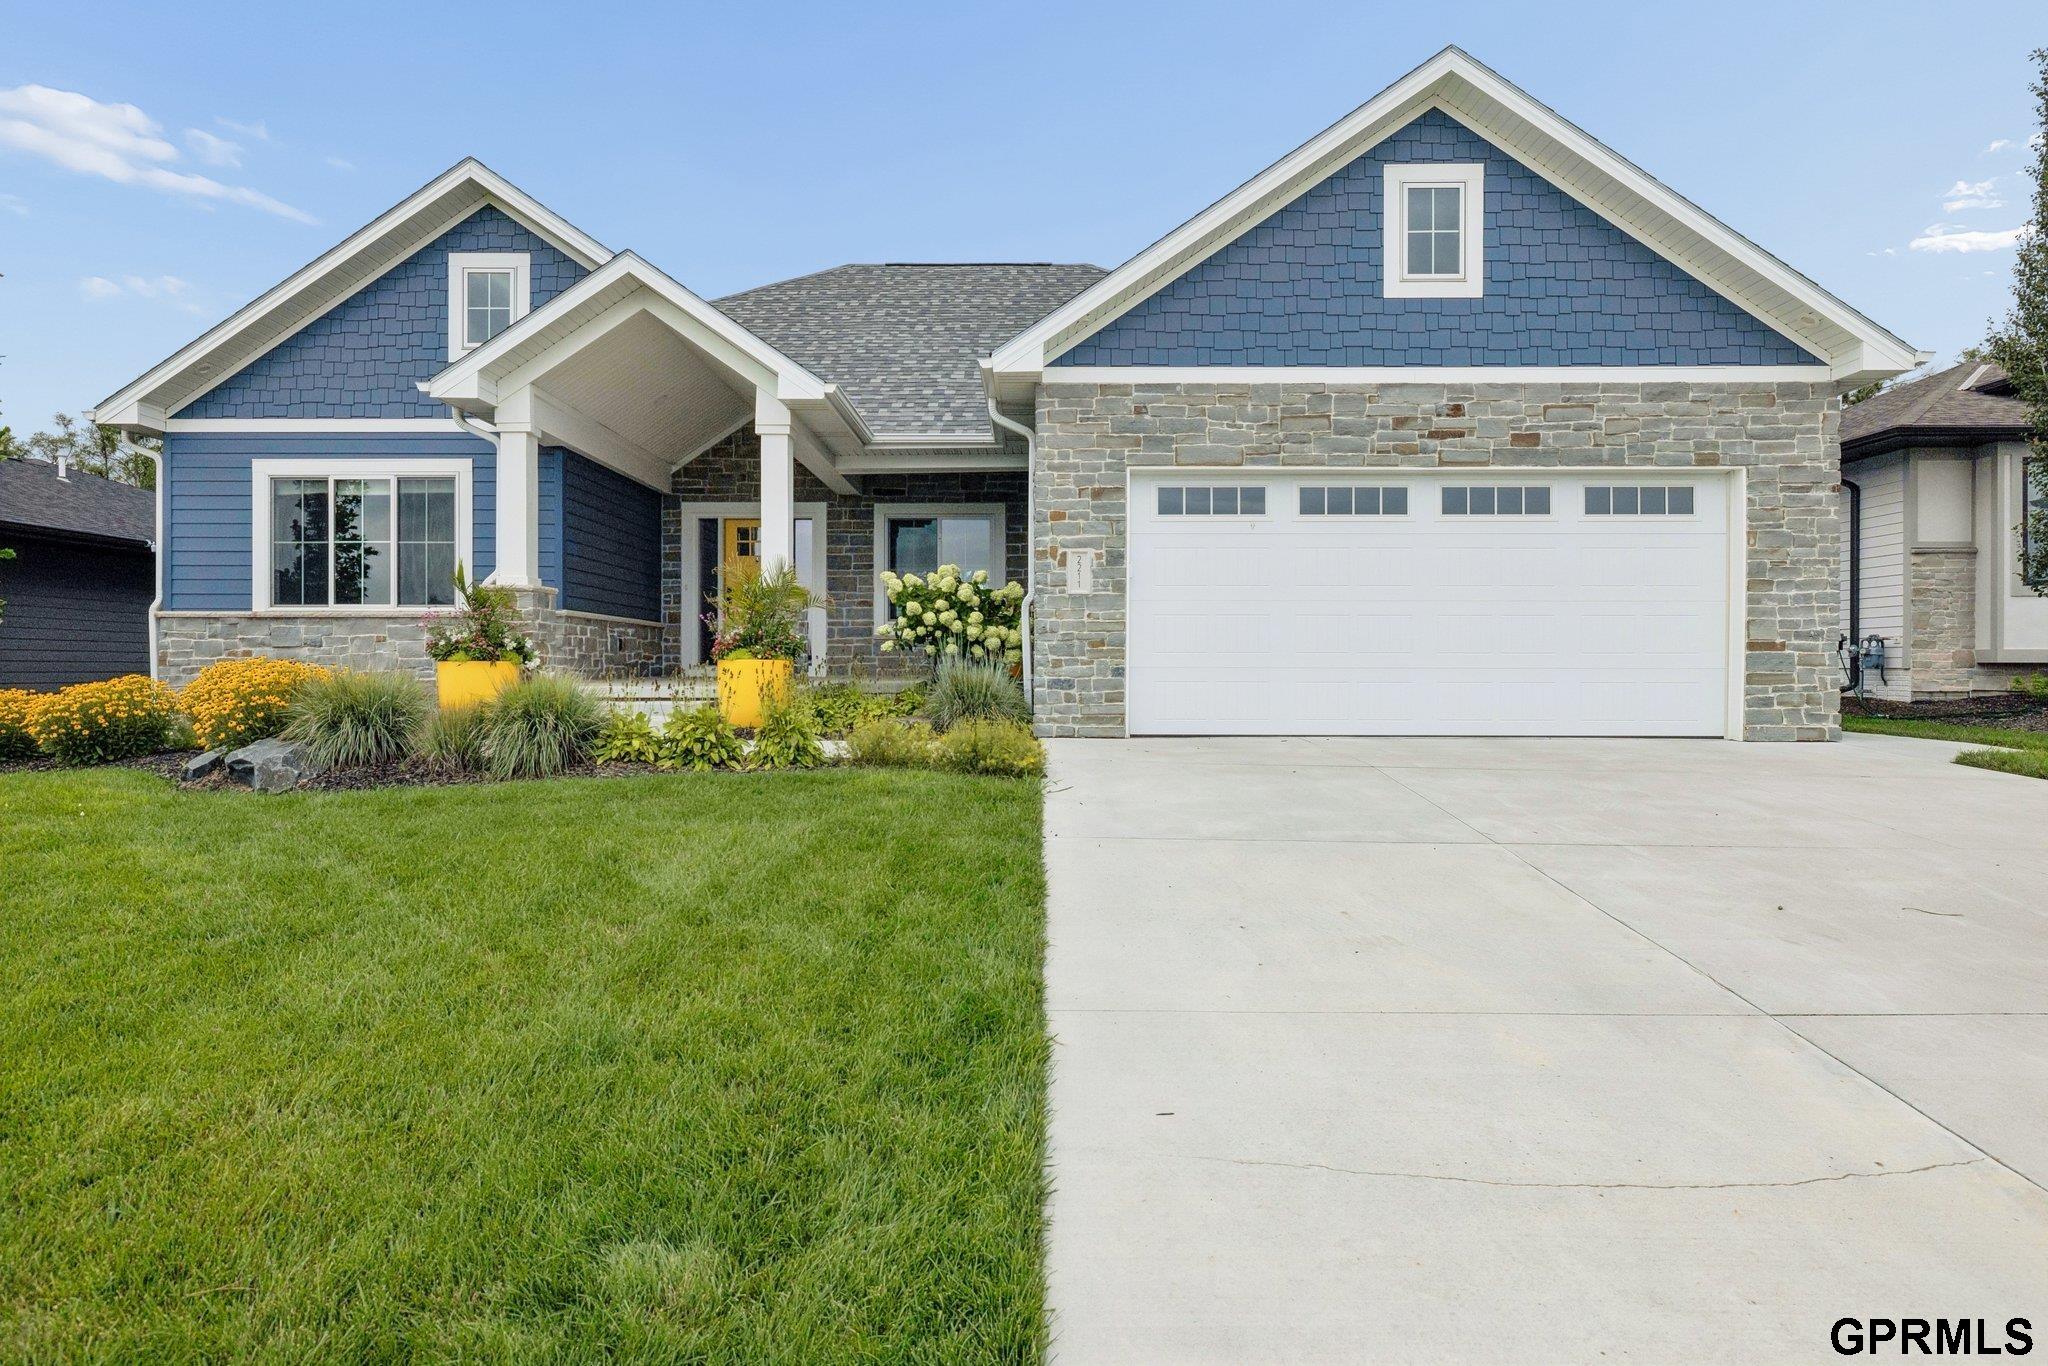
Blue-and-stone house with a white garage, covered entry, and landscaped front lawn.
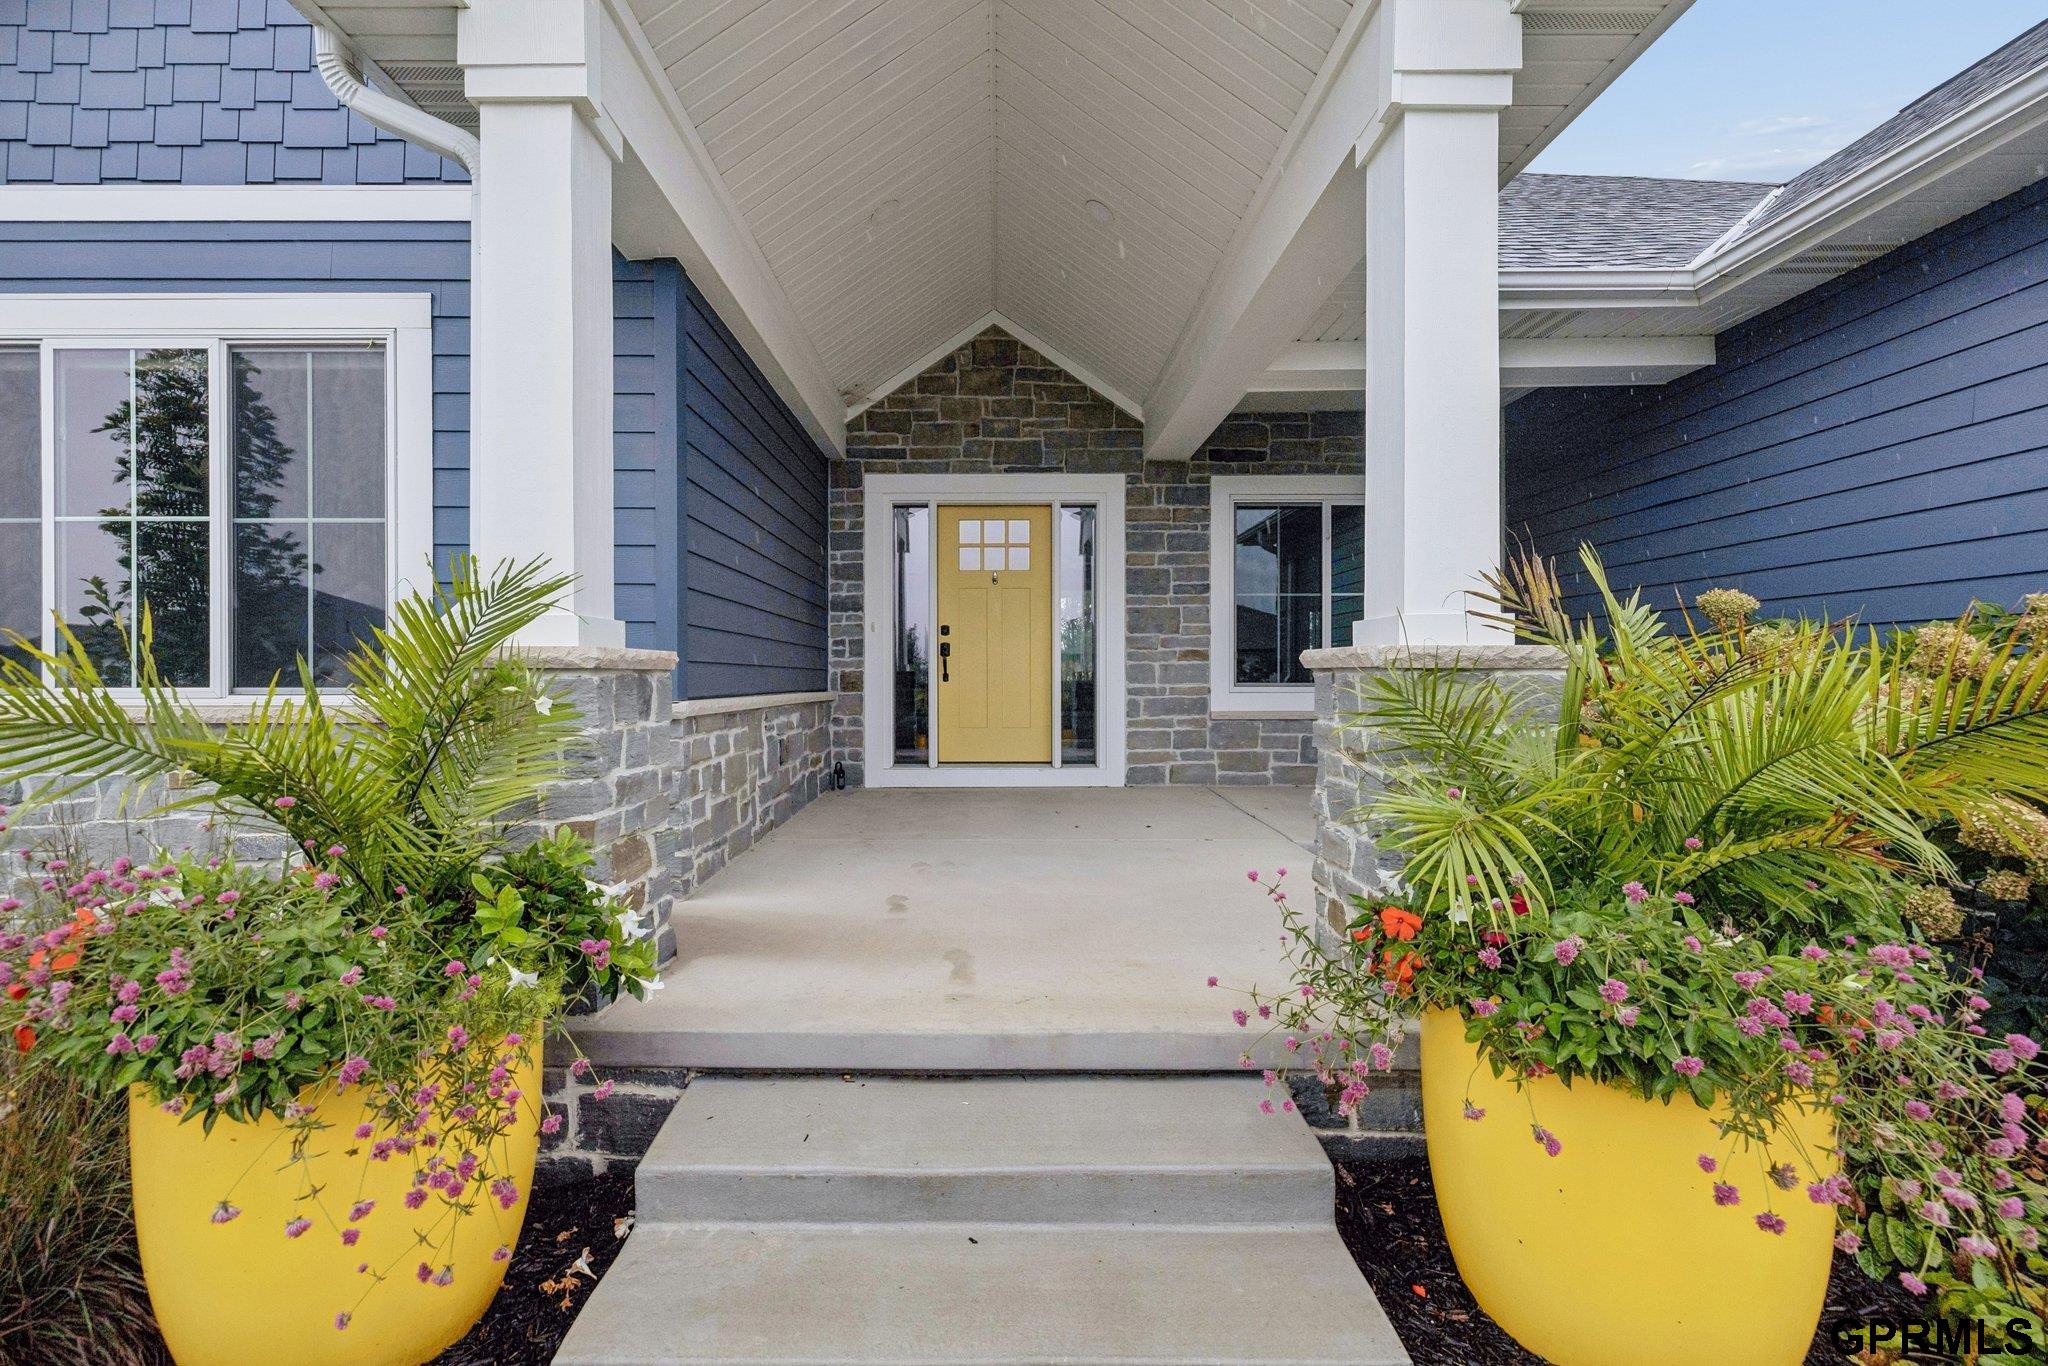
Covered blue-sided home entrance with a yellow front door and flower-filled yellow planters.
SEE ALL PHOTOS
Blue-and-stone house with a white garage, flower beds, and a broad front lawn.
Bright kitchen with a dark blue island, white cabinetry, stainless steel appliances, and wood flooring.
Kitchen with white cabinets, stainless steel appliances, gray tile backsplash, and an open pantry.
Entry foyer with a white front door, dark blue accent wall, and black stair railing.
Open kitchen and living area with a dark island, blue accent wall, and large windows.
Living room with a tiled fireplace, blue accent wall, and large windows overlooking trees.
Empty room with gray walls, wide window, ceiling fan, and light wood flooring.
Bathroom with a freestanding bathtub, tiled walk-in shower, and large window.
Blue home’s rear exterior with a covered patio, concrete seating area, and broad green lawn.
Bathroom with a long white vanity, large mirrors, and light gray tile flooring.
Bathroom with a freestanding tub, long white vanity, large mirror, and walk-in closet.
Walk-in tiled shower with handheld showerhead and built-in wall niches.
Laundry room with a washer and dryer between built-in storage shelves.
Walk-in closet with extensive built-in shelving, hanging rods, and light tile flooring.
Laundry room with washer and dryer, extensive open shelving, and white upper cabinets.
Empty carpeted bedroom with a navy accent wall, ceiling fan, and large window.
Bright kitchen with a blue island, white cabinets, stainless appliances, and a walk-in pantry.
Modern kitchen with white cabinetry, stainless steel appliances, gray tile backsplash, and a dark island.
Open kitchen with dark island, white cabinetry, stainless appliances, and adjoining carpeted living area.
Modern kitchen with white cabinets, gas range, dark island, and windows overlooking greenery.
Kitchen with a dark blue island, white cabinetry, stainless appliances, and wood flooring.
Open living area and kitchen with a navy island, white cabinets, and carpeted floor.
Open living room and kitchen with a blue island, white cabinets, and gray carpeting.
Open kitchen and living area with a dark island, large windows, and wooded views.
Living room with a tiled fireplace, floating wood shelves, and an open staircase.
Living room with a white fireplace, blue accent wall, and wide windows.
Open living room with a carpeted floor, shiplap fireplace, floating shelves, and stairway railing.
Carpeted living room with a fireplace, floating shelves, large windows, and a stair railing.
Vacant bedroom with wide-plank wood flooring, a ceiling fan, and a large window.
Bathroom with a white vanity, marble-look countertop, framed mirror, and toilet.
Basement kitchenette with stainless steel refrigerator beside carpeted stairs.
Carpeted basement room with built-in cabinets and staircase.
Empty carpeted room with beige walls, recessed lights, and two white doors.
Carpeted open room with a small kitchenette and carpeted staircase.
Carpeted room with a ceiling fan and open doorway to a hallway and stairs.
Bathroom with gray vanity, white countertop, black-framed mirror, and tiled floor.
Empty bedroom with sage-green walls, carpet, a window, and a ceiling fan.
Empty carpeted bedroom with a ceiling fan and window overlooking a brick wall.
Open walk-in closet with built-in shelving, carpet, and green walls.
Empty carpeted room with a ceiling fan and a window.
Blue-sided home with a covered rear patio, wide lawn, and large windows.
Blue home’s rear exterior with a covered patio and broad green lawn.
Covered patio with ceiling fan overlooking a broad lawn, fenced area, and wooded edge.
Blue-and-stone house with a white garage, covered entry, and landscaped front lawn.
Covered blue-sided home entrance with a yellow front door and flower-filled yellow planters.
Pending

2211 Big Timber Road

2211 Big Timber Road, Lincoln, NE 68520

$624,000
$8,000 BUYER CREDIT with an acceptable offer--an incredible opportunity in Wandering Creek! This 4-bed, 2.5-bath ranch sits on a premium lot with a private backyard backing to a protected tree line. Inside, abundant natural light, warm wood floors and an open layout create a bright, welcoming feel. The upgraded kitchen flows into the main living space, while the spacious primary suite features heated bath floors, soaking tub, tiled shower, oversized closet and direct laundry access. The finished lower level adds 2 legal bedrooms, full bath, bonus room, large family room, built-in bar and plenty of storage. Outside, enjoy peaceful tree-lined views, a fire pit and gas line for grilling. Extra-deep 2-stall garage with epoxy floors, custom window coverings and all appliances included!

4
beds

2
baths

3,157 Sq.Ft. LIVING AREA

8,712 Sq.Ft. lot

Carie Leyden

Carie Leyden

Features & Amenities

Interior

  • total bedrooms4
  • Total bathrooms2
  • full bathrooms2
  • APPLIANCES Oven, Refrigerator, Washer, Dishwasher, Dryer, Disposal, Microwave

Area & Lot

  • Status Pending
  • Date Sold December 4, 2026
  • Living Area3,157 Sq.Ft.
  • Total Area3,157 Sq.Ft.
  • Lot Area8,712 Sq.Ft.
  • MLS® ID22630479
  • TypeResidential
  • YEAR BUILT2023
  • NeighborhoodLincoln
  • Architecture StylesRanch
  • Elementary SchoolMaxey
  • Middle SchoolLux
  • High SchoolLincoln East
  • School DistrictLincoln Public Schools

Exterior

  • Garage Space2.0
  • water SourcePublic
  • lot featuresUp to 1/4 Acre
  • HEAT TYPENatural Gas, Forced Air
  • AIR CONDITIONINGCentral Air
  • sewerPublic Sewer
  • SubstructureConcrete Perimeter
  • other exterior FeaturesSprinkler System

Financial

  • Sales Price$624,000
  • Real Estate Tax $7,407/yr
  • HOA $133/3 mos
Bright kitchen with a dark blue island, white cabinetry, stainless steel appliances, and wood flooring.

Schedule a Showing

I would love to show you a beautiful property. Please select your preferred date and time below. I will be in touch shortly to confirm your appointment.

Schedule a Showing

I would love to show you a beautiful property. Please select your preferred date and time below. I will be in touch shortly to confirm your appointment.

Thank you for your interest in 2211 Big Timber Road, Lincoln, NE 68520. We are reviewing your request and will be in touch shortly!

Mortgage Calculator

Estimate your monthly mortgage payment, including the principal and interest, property taxes, and HOA. Adjust the values to generate a more accurate rate.

All estimates are provided for informational purposes only. Actual amounts may vary.
$0,000 Your Payment 20 15 65
$0,000 Your Payment

Lincoln

Explore

Work With Carie

Ready to buy, sell, or build? Work with Carie for local expertise, strategic guidance, and a personalized real estate experience from start to finish. Partner with Carie for thoughtful advice, strong communication, and proven strategies designed to help you navigate Lincoln real estate with confidence.

Follow Me on Instagram