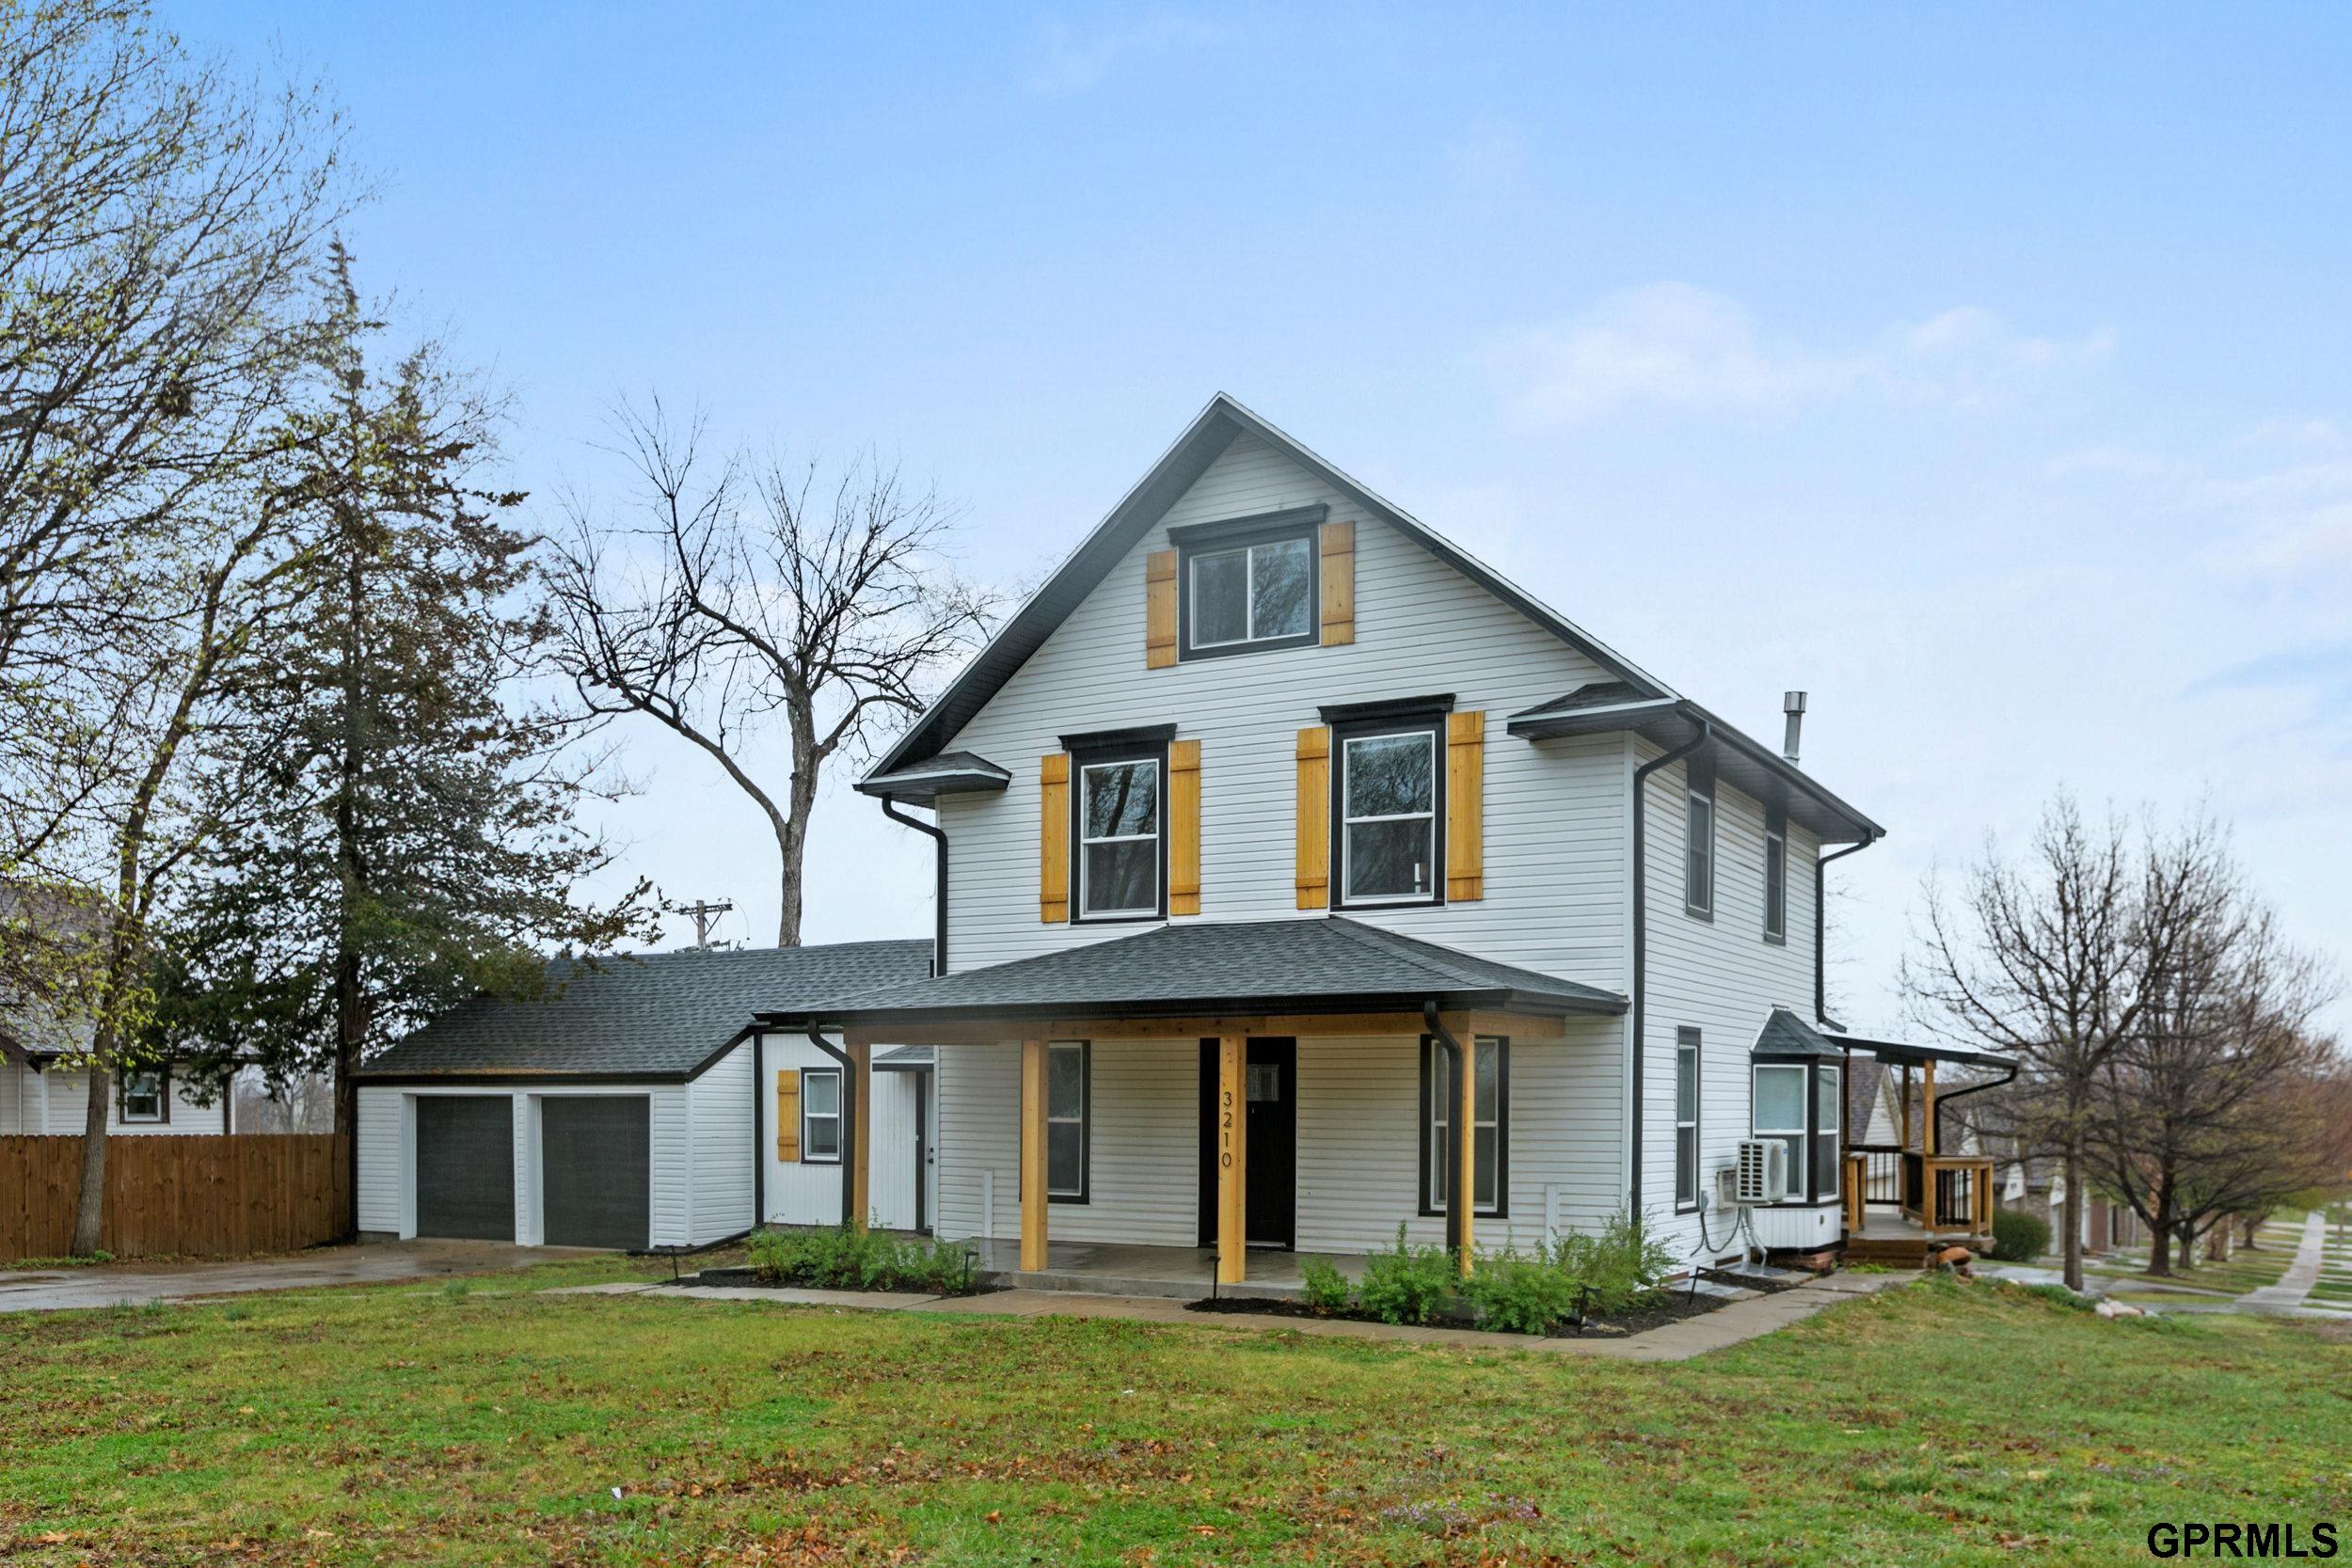
White two-story house with yellow shutters, attached garage, and covered front porch.
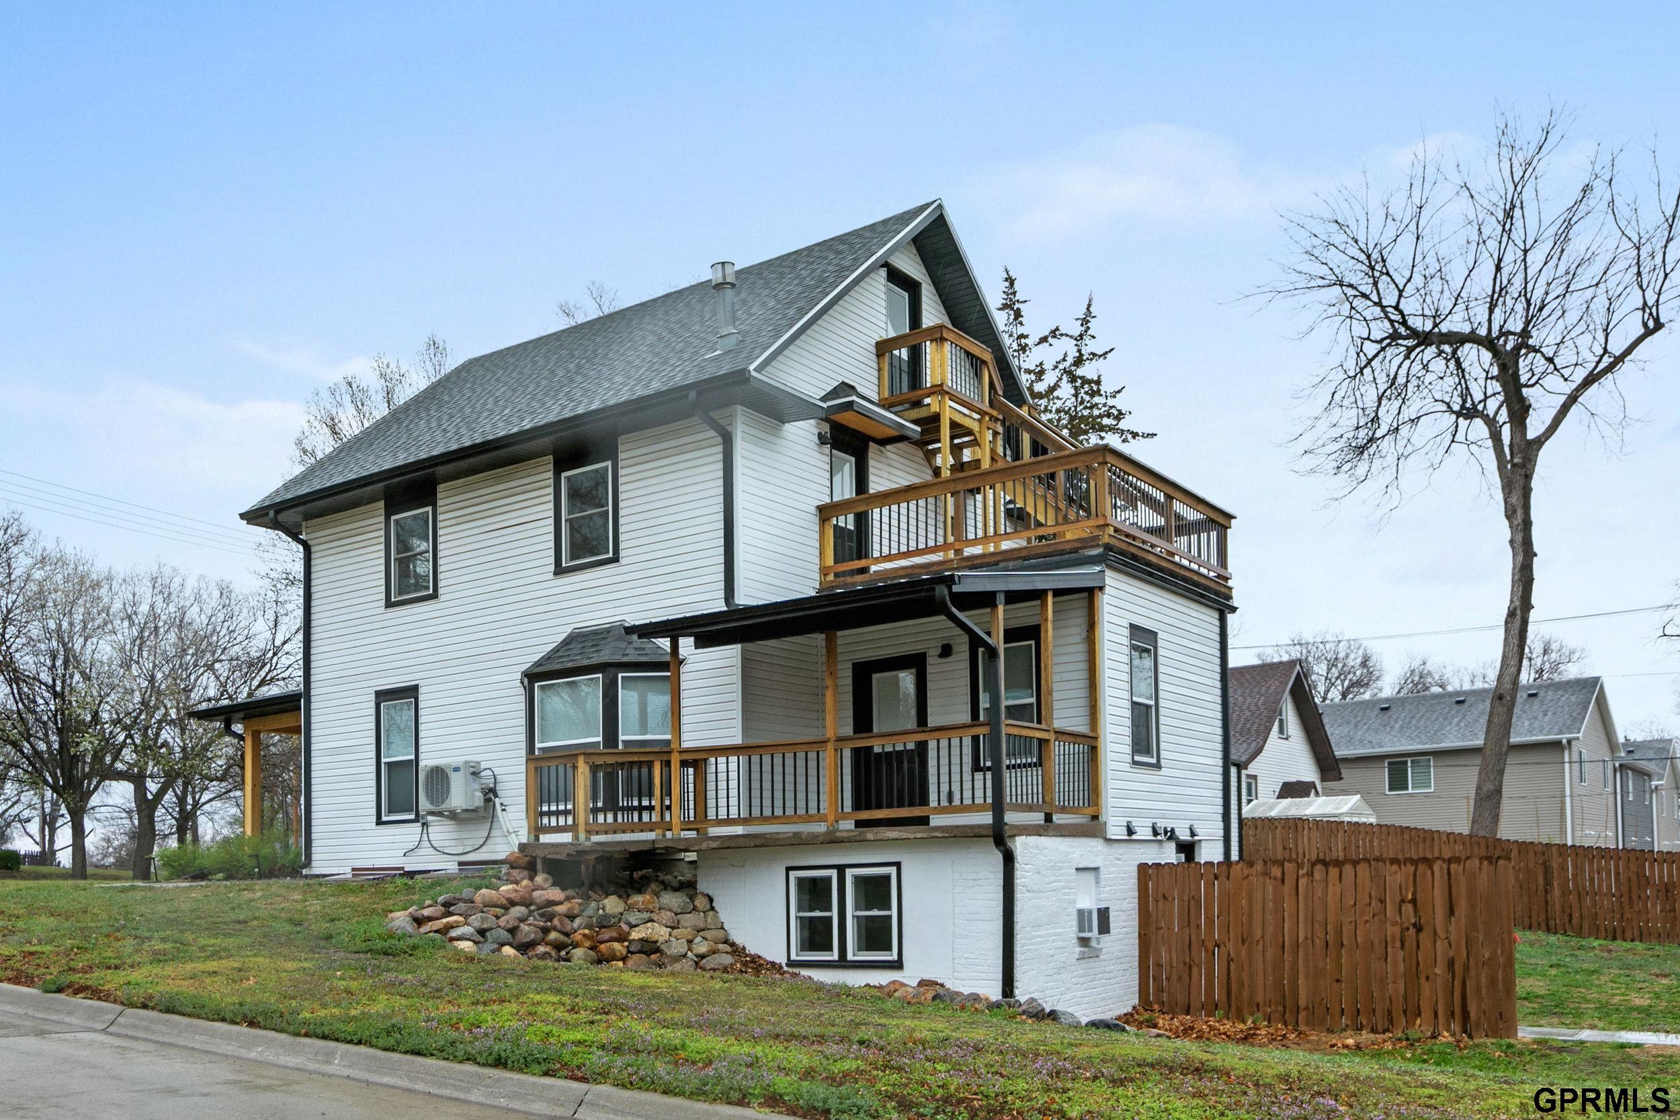
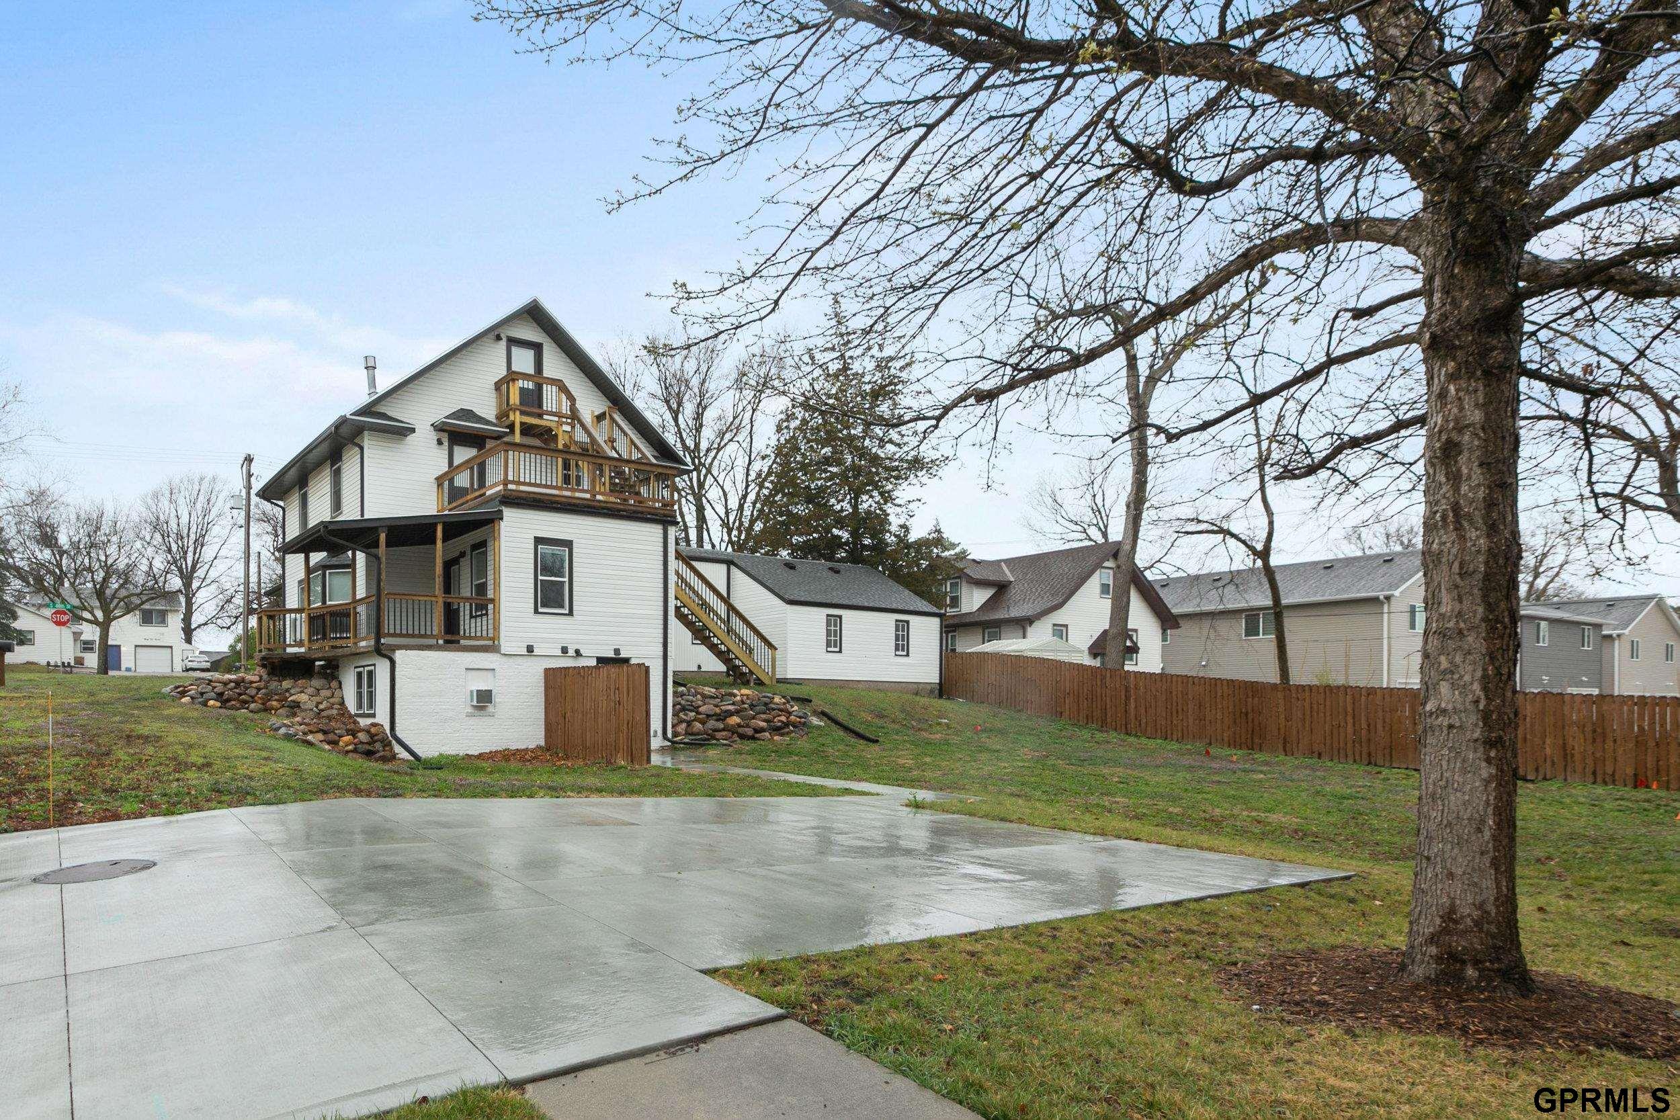
White two-story house with multiple wooden decks, a fenced yard, and a stone retaining wall.
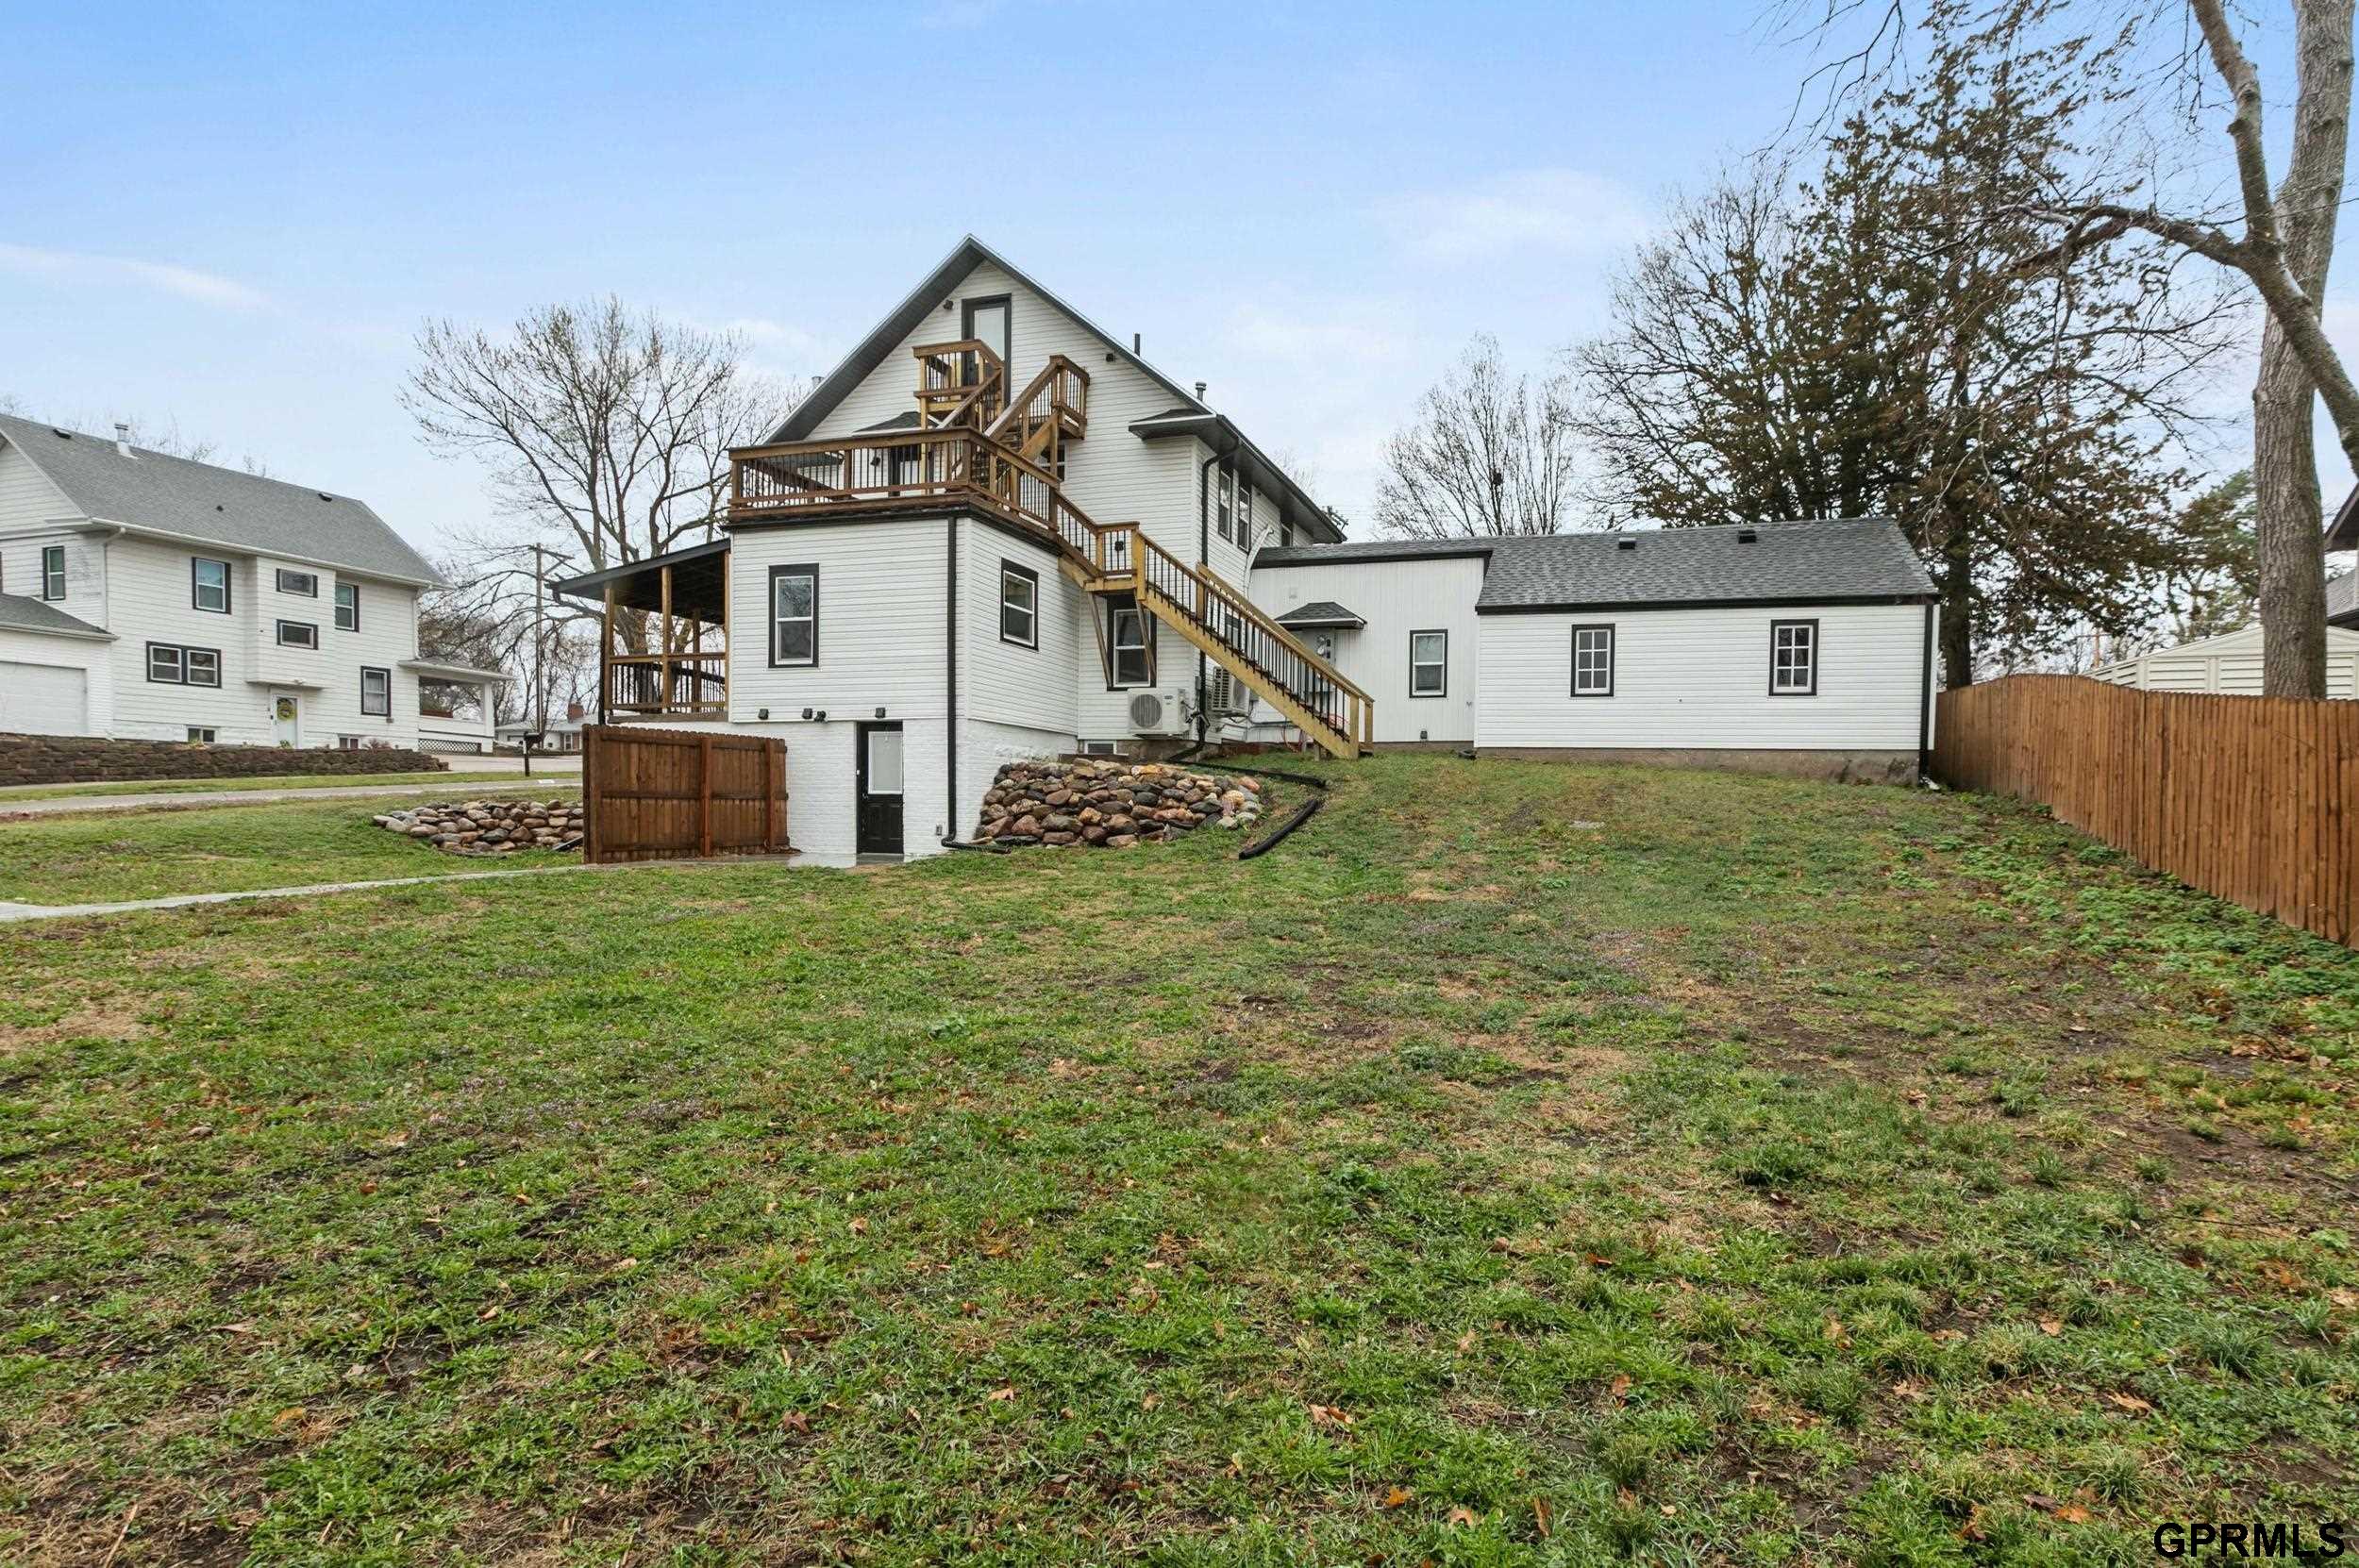
Rear of a white house with multi-level wooden decks and a fenced lawn.
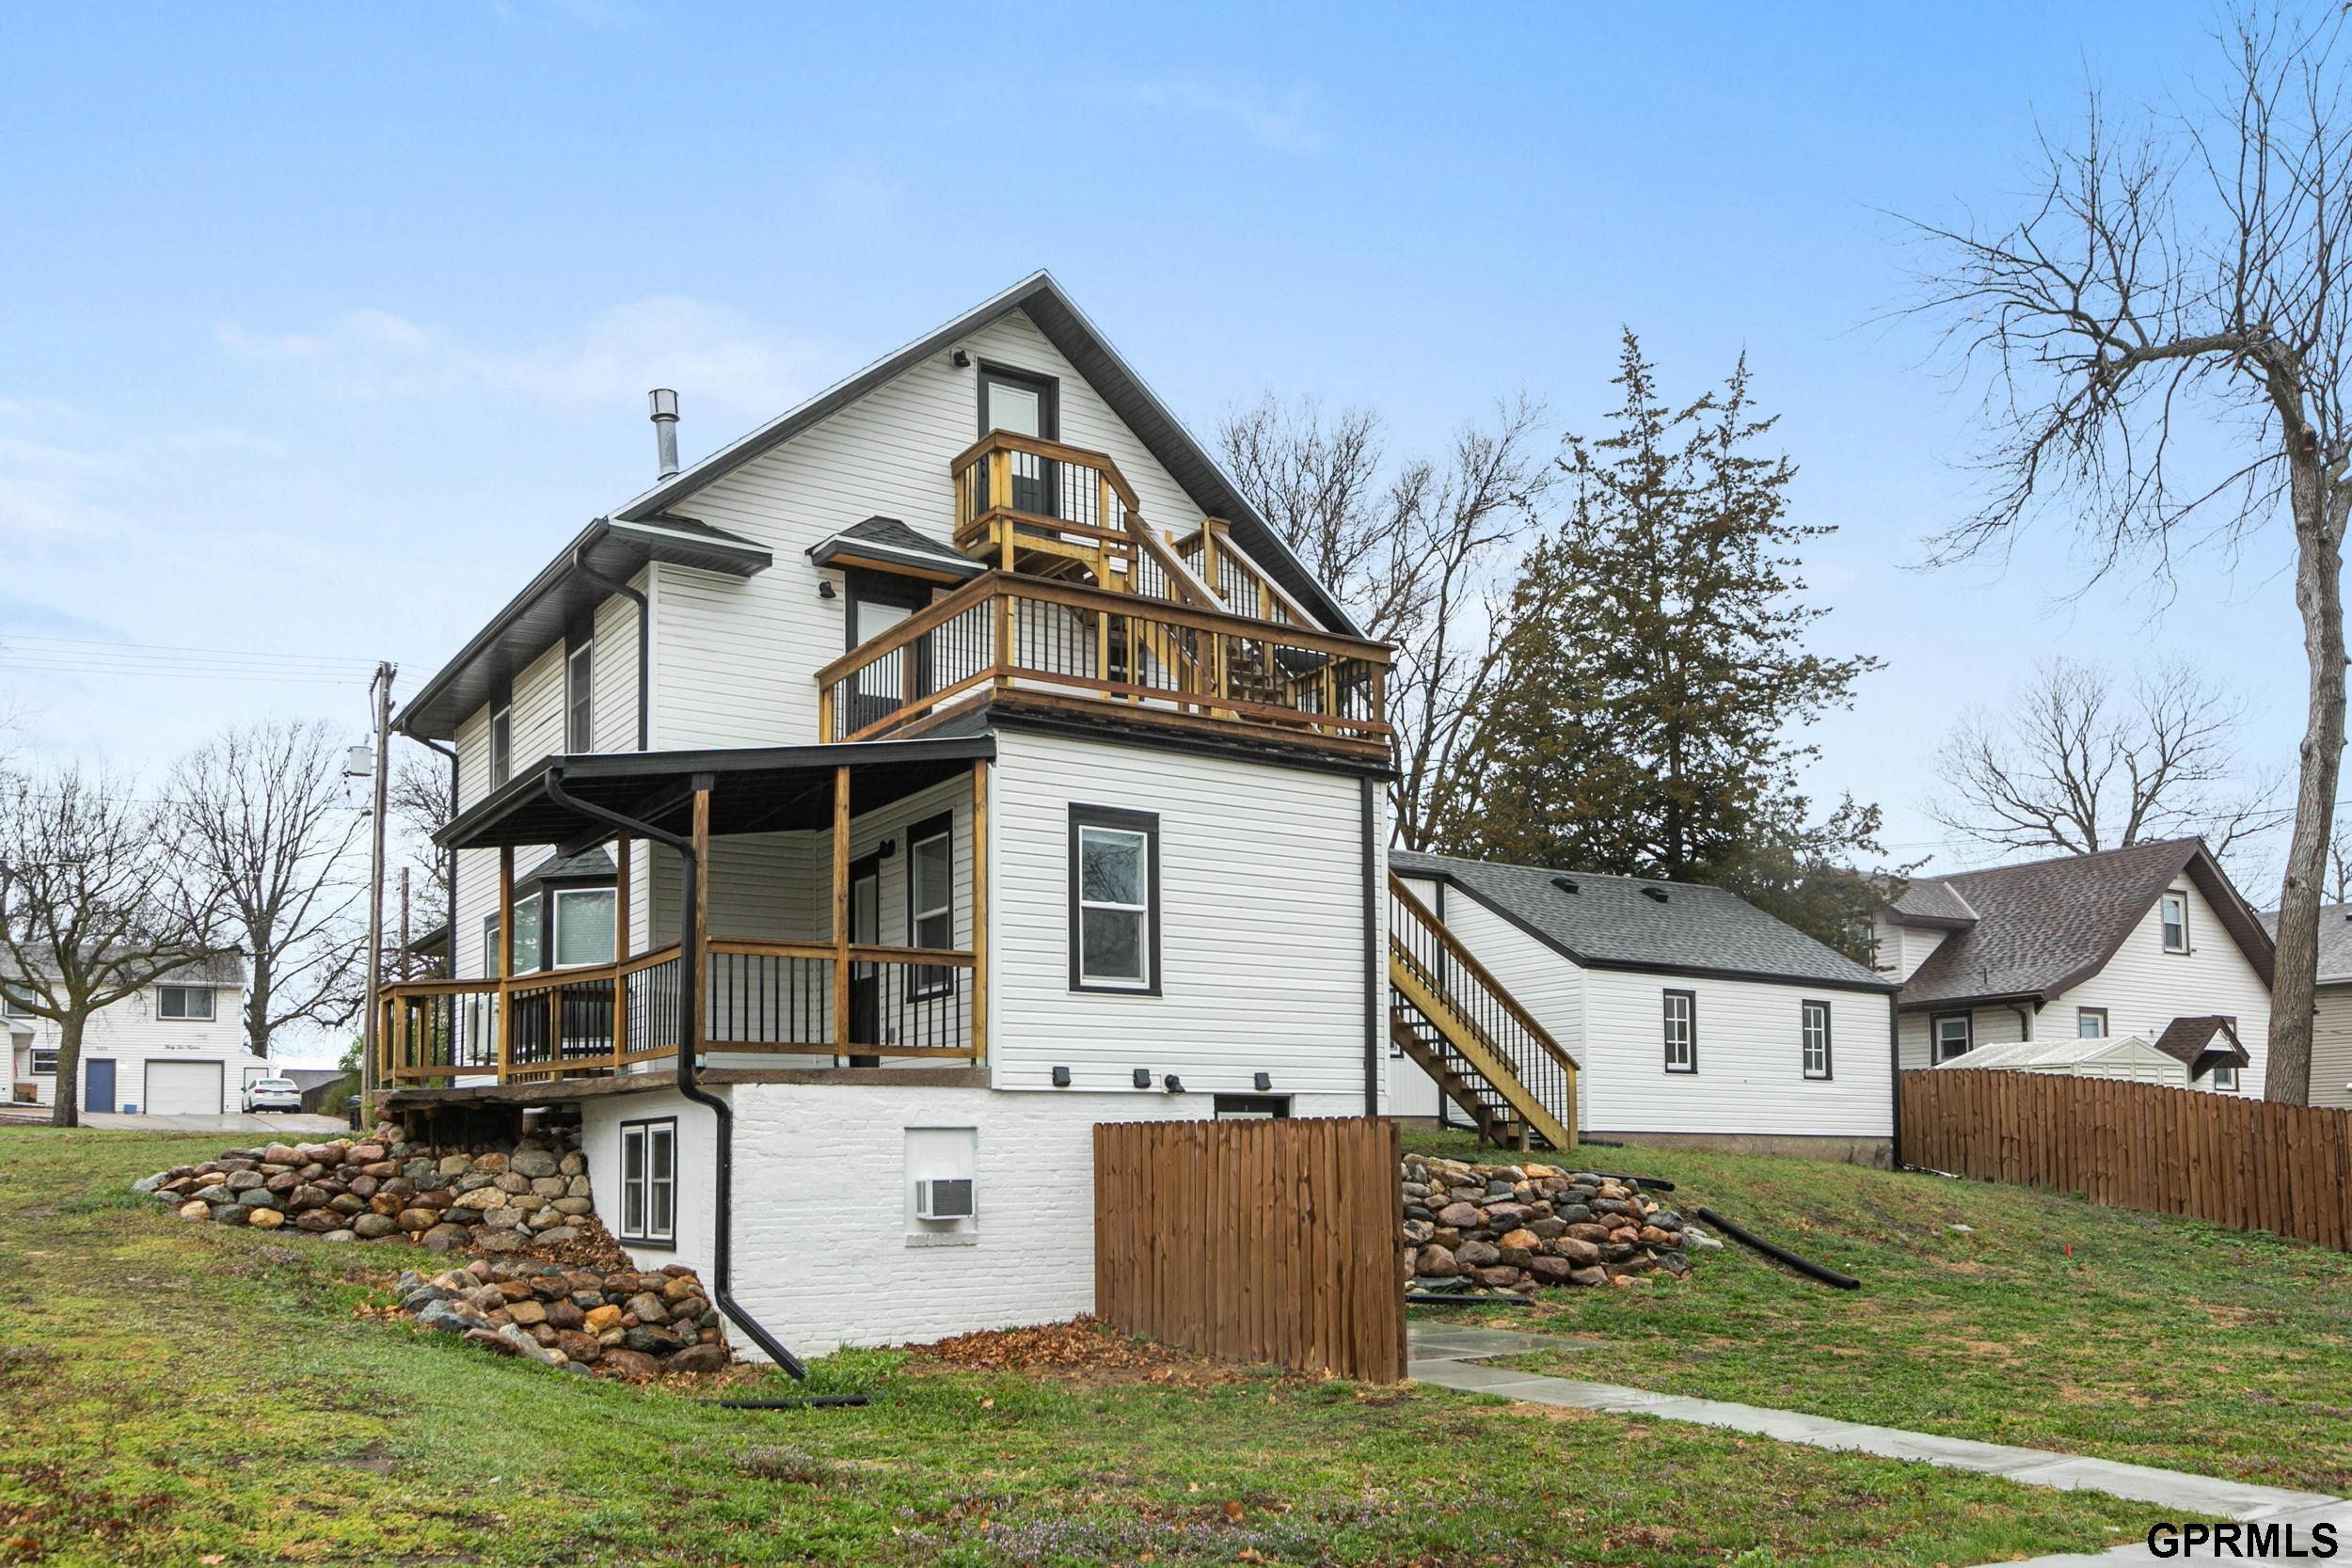
White-sided house with multiple wooden decks, exterior stairs, and stone landscaping.
White house with multiple wooden decks and exterior stairs beside a broad concrete driveway.
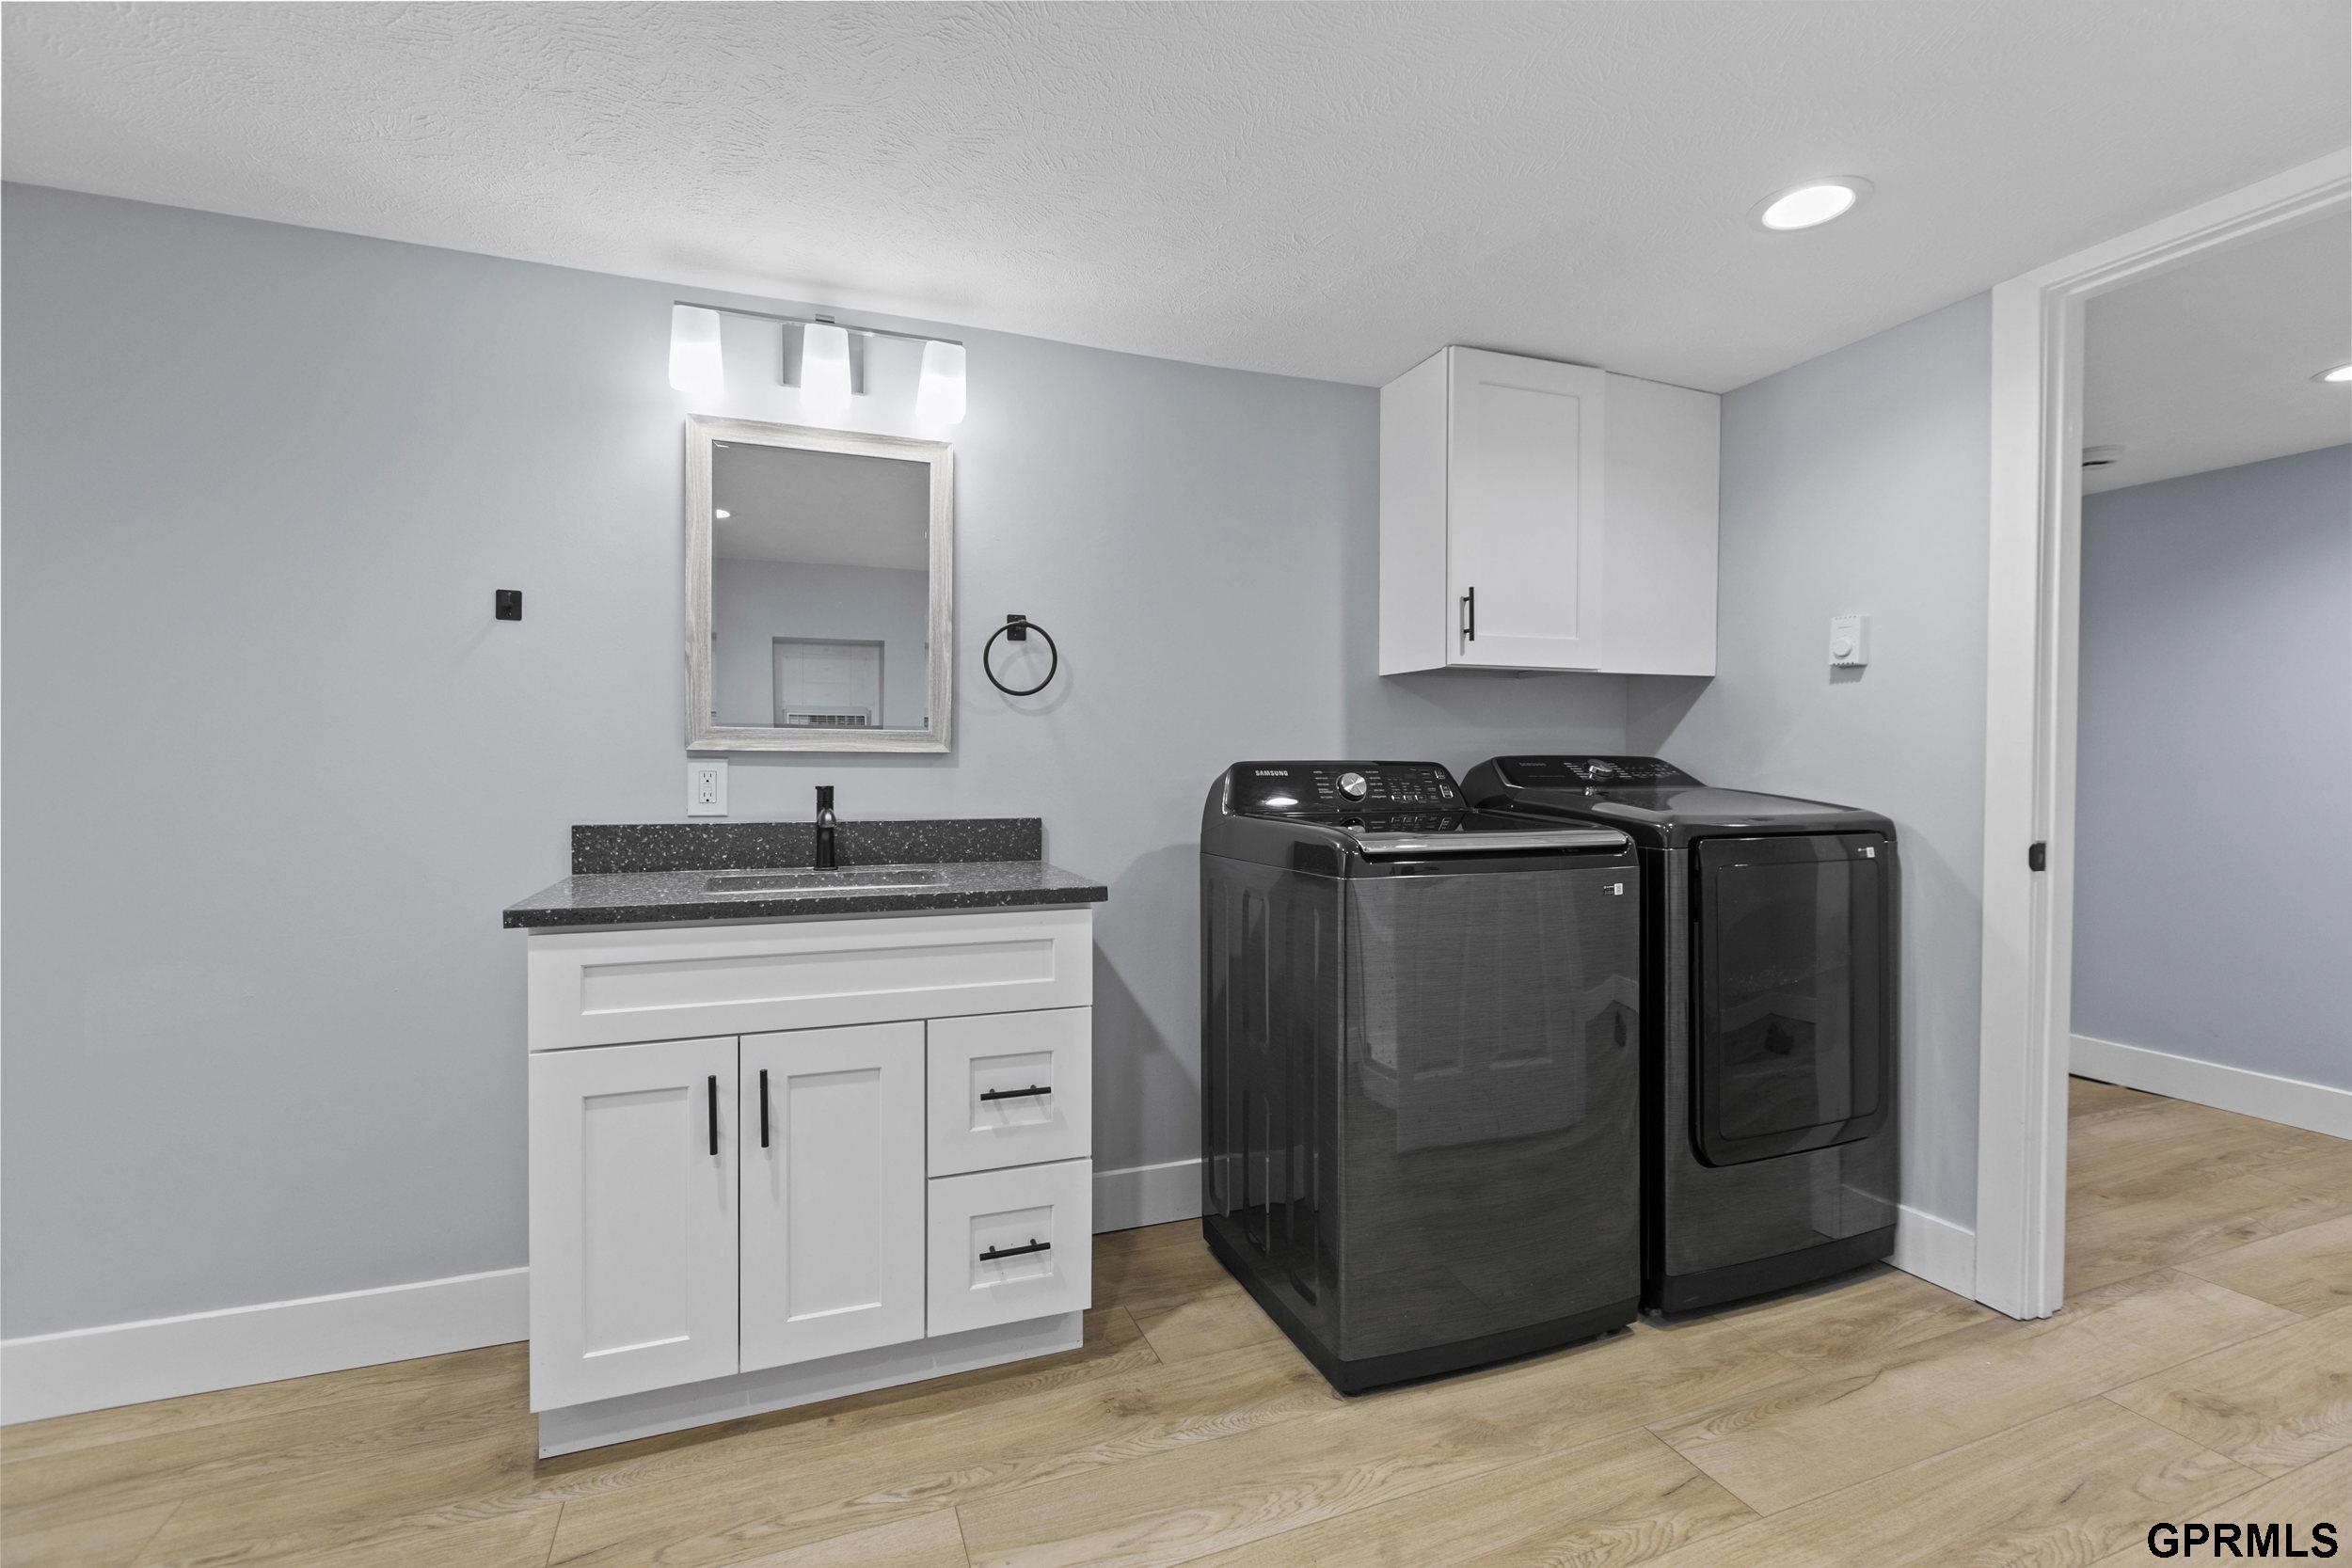
Laundry room with black washer and dryer beside a white sink vanity.
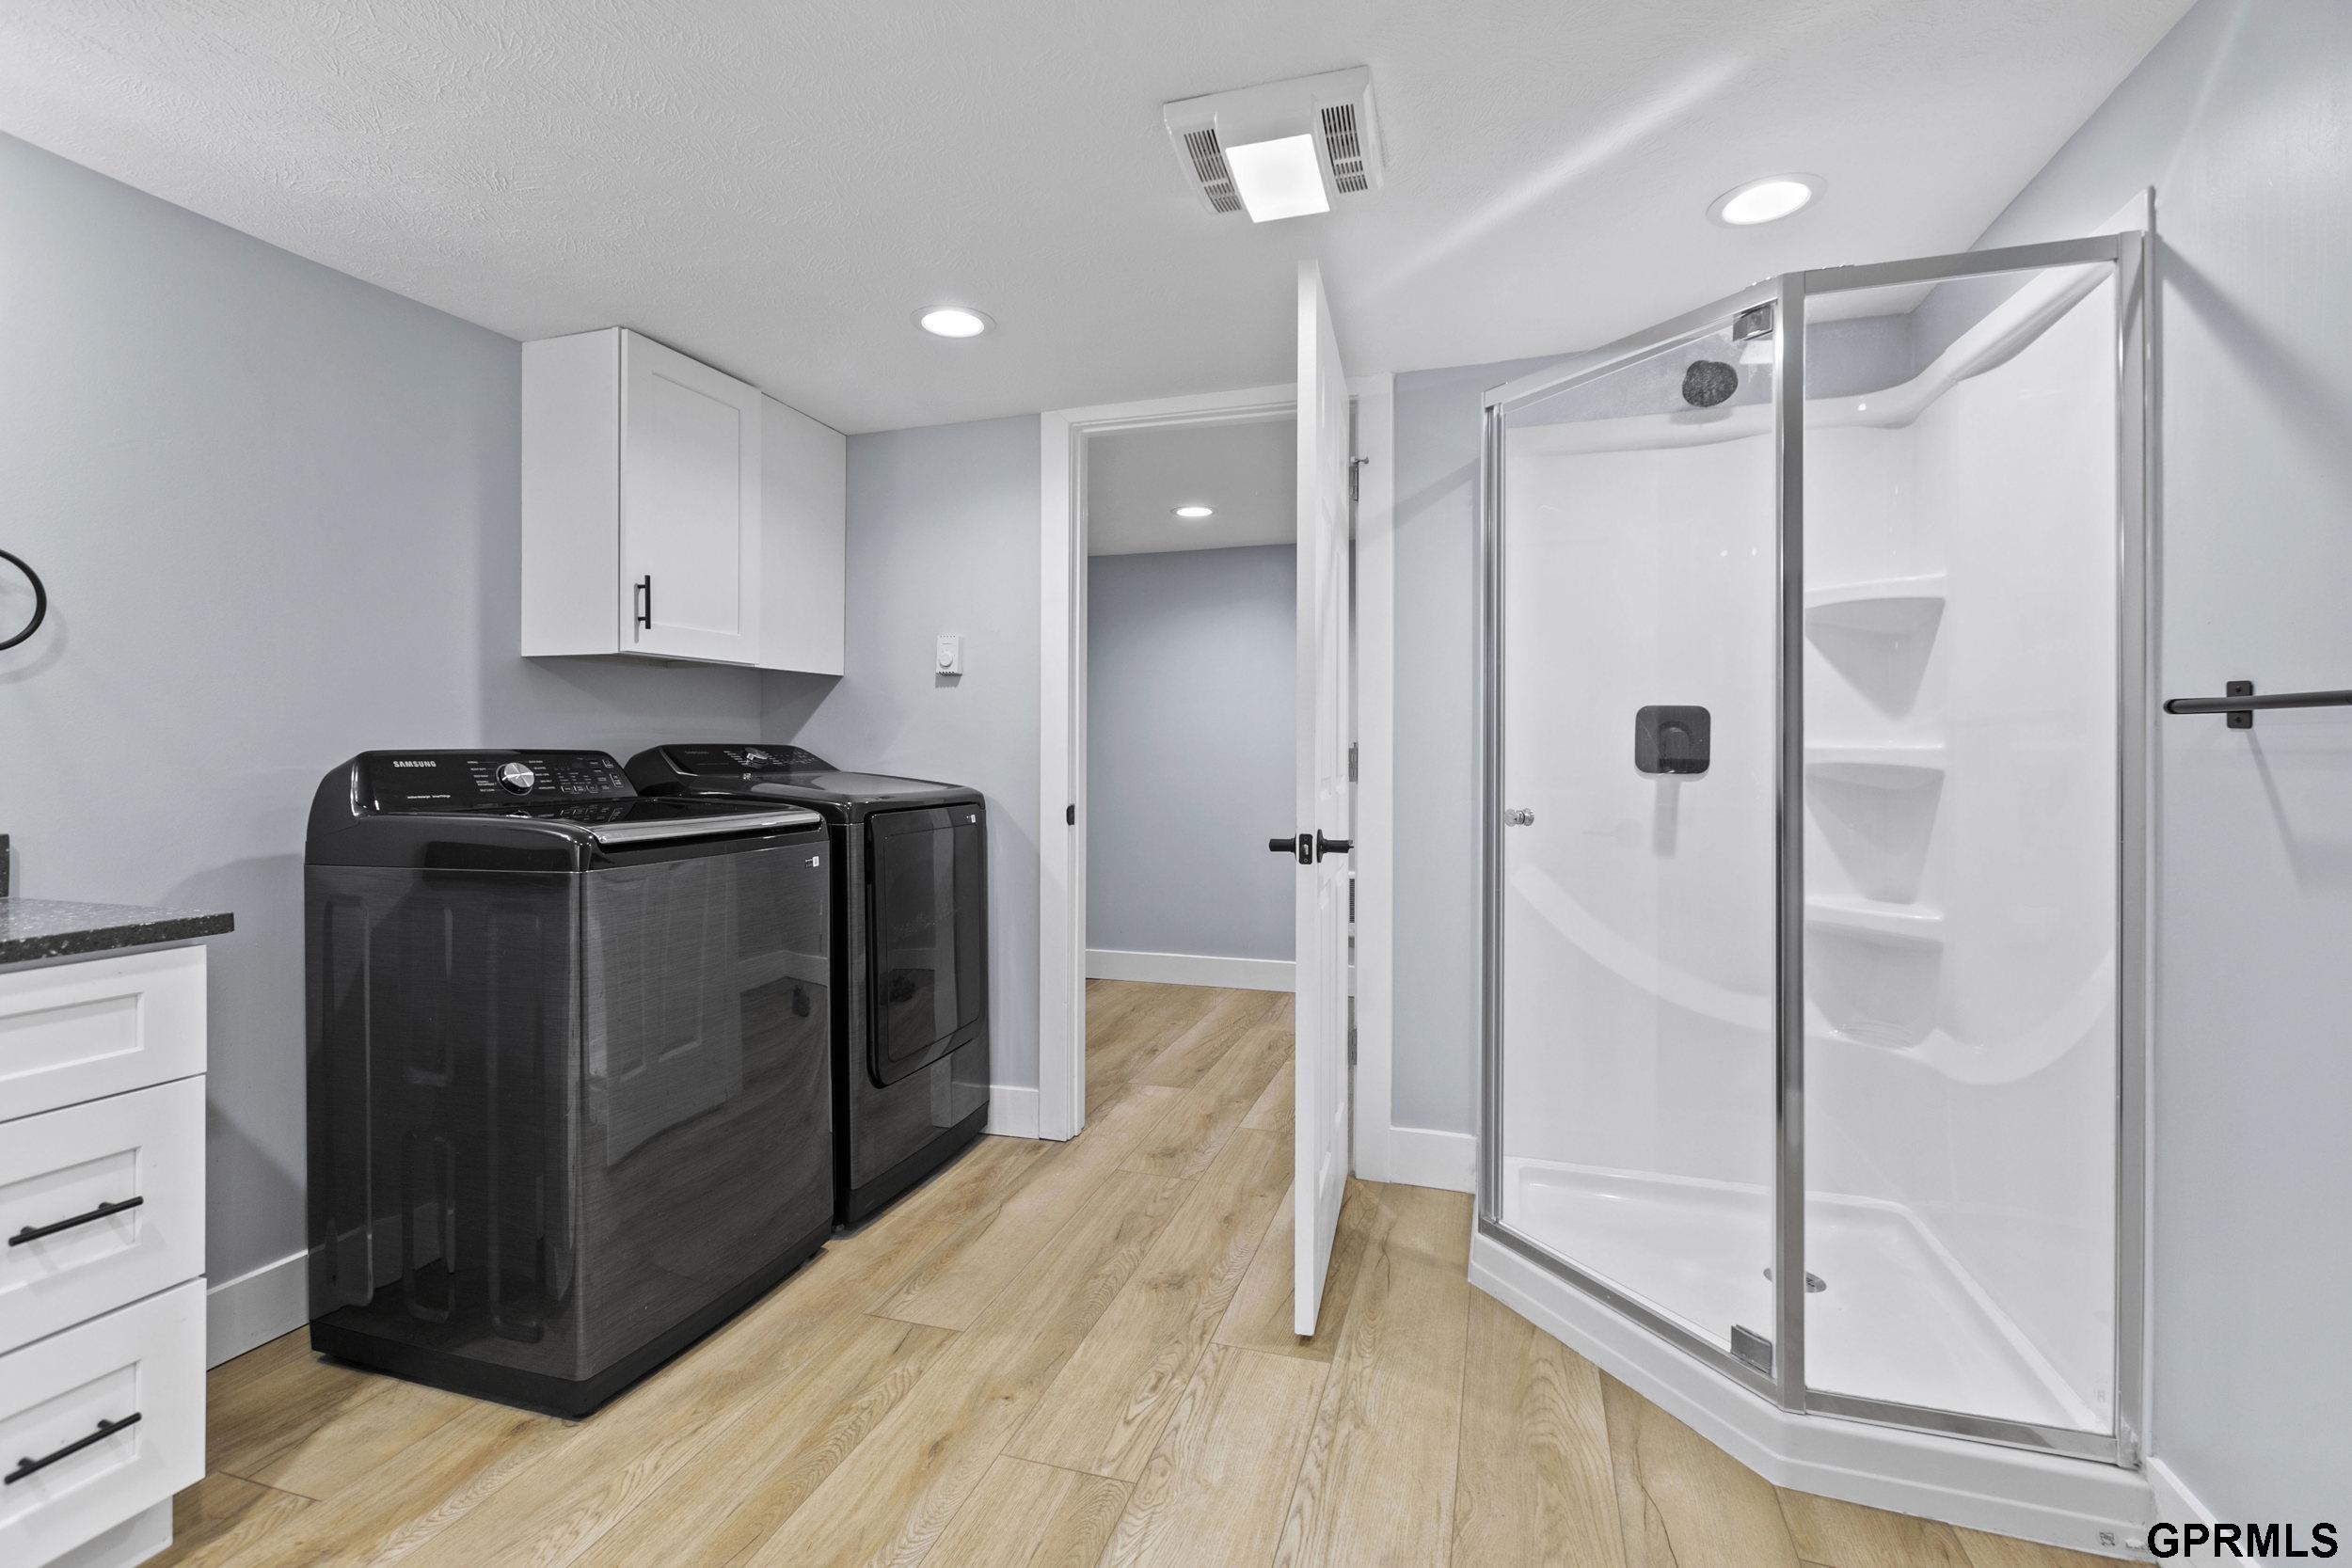
Laundry room with black washer and dryer beside a glass-enclosed shower.
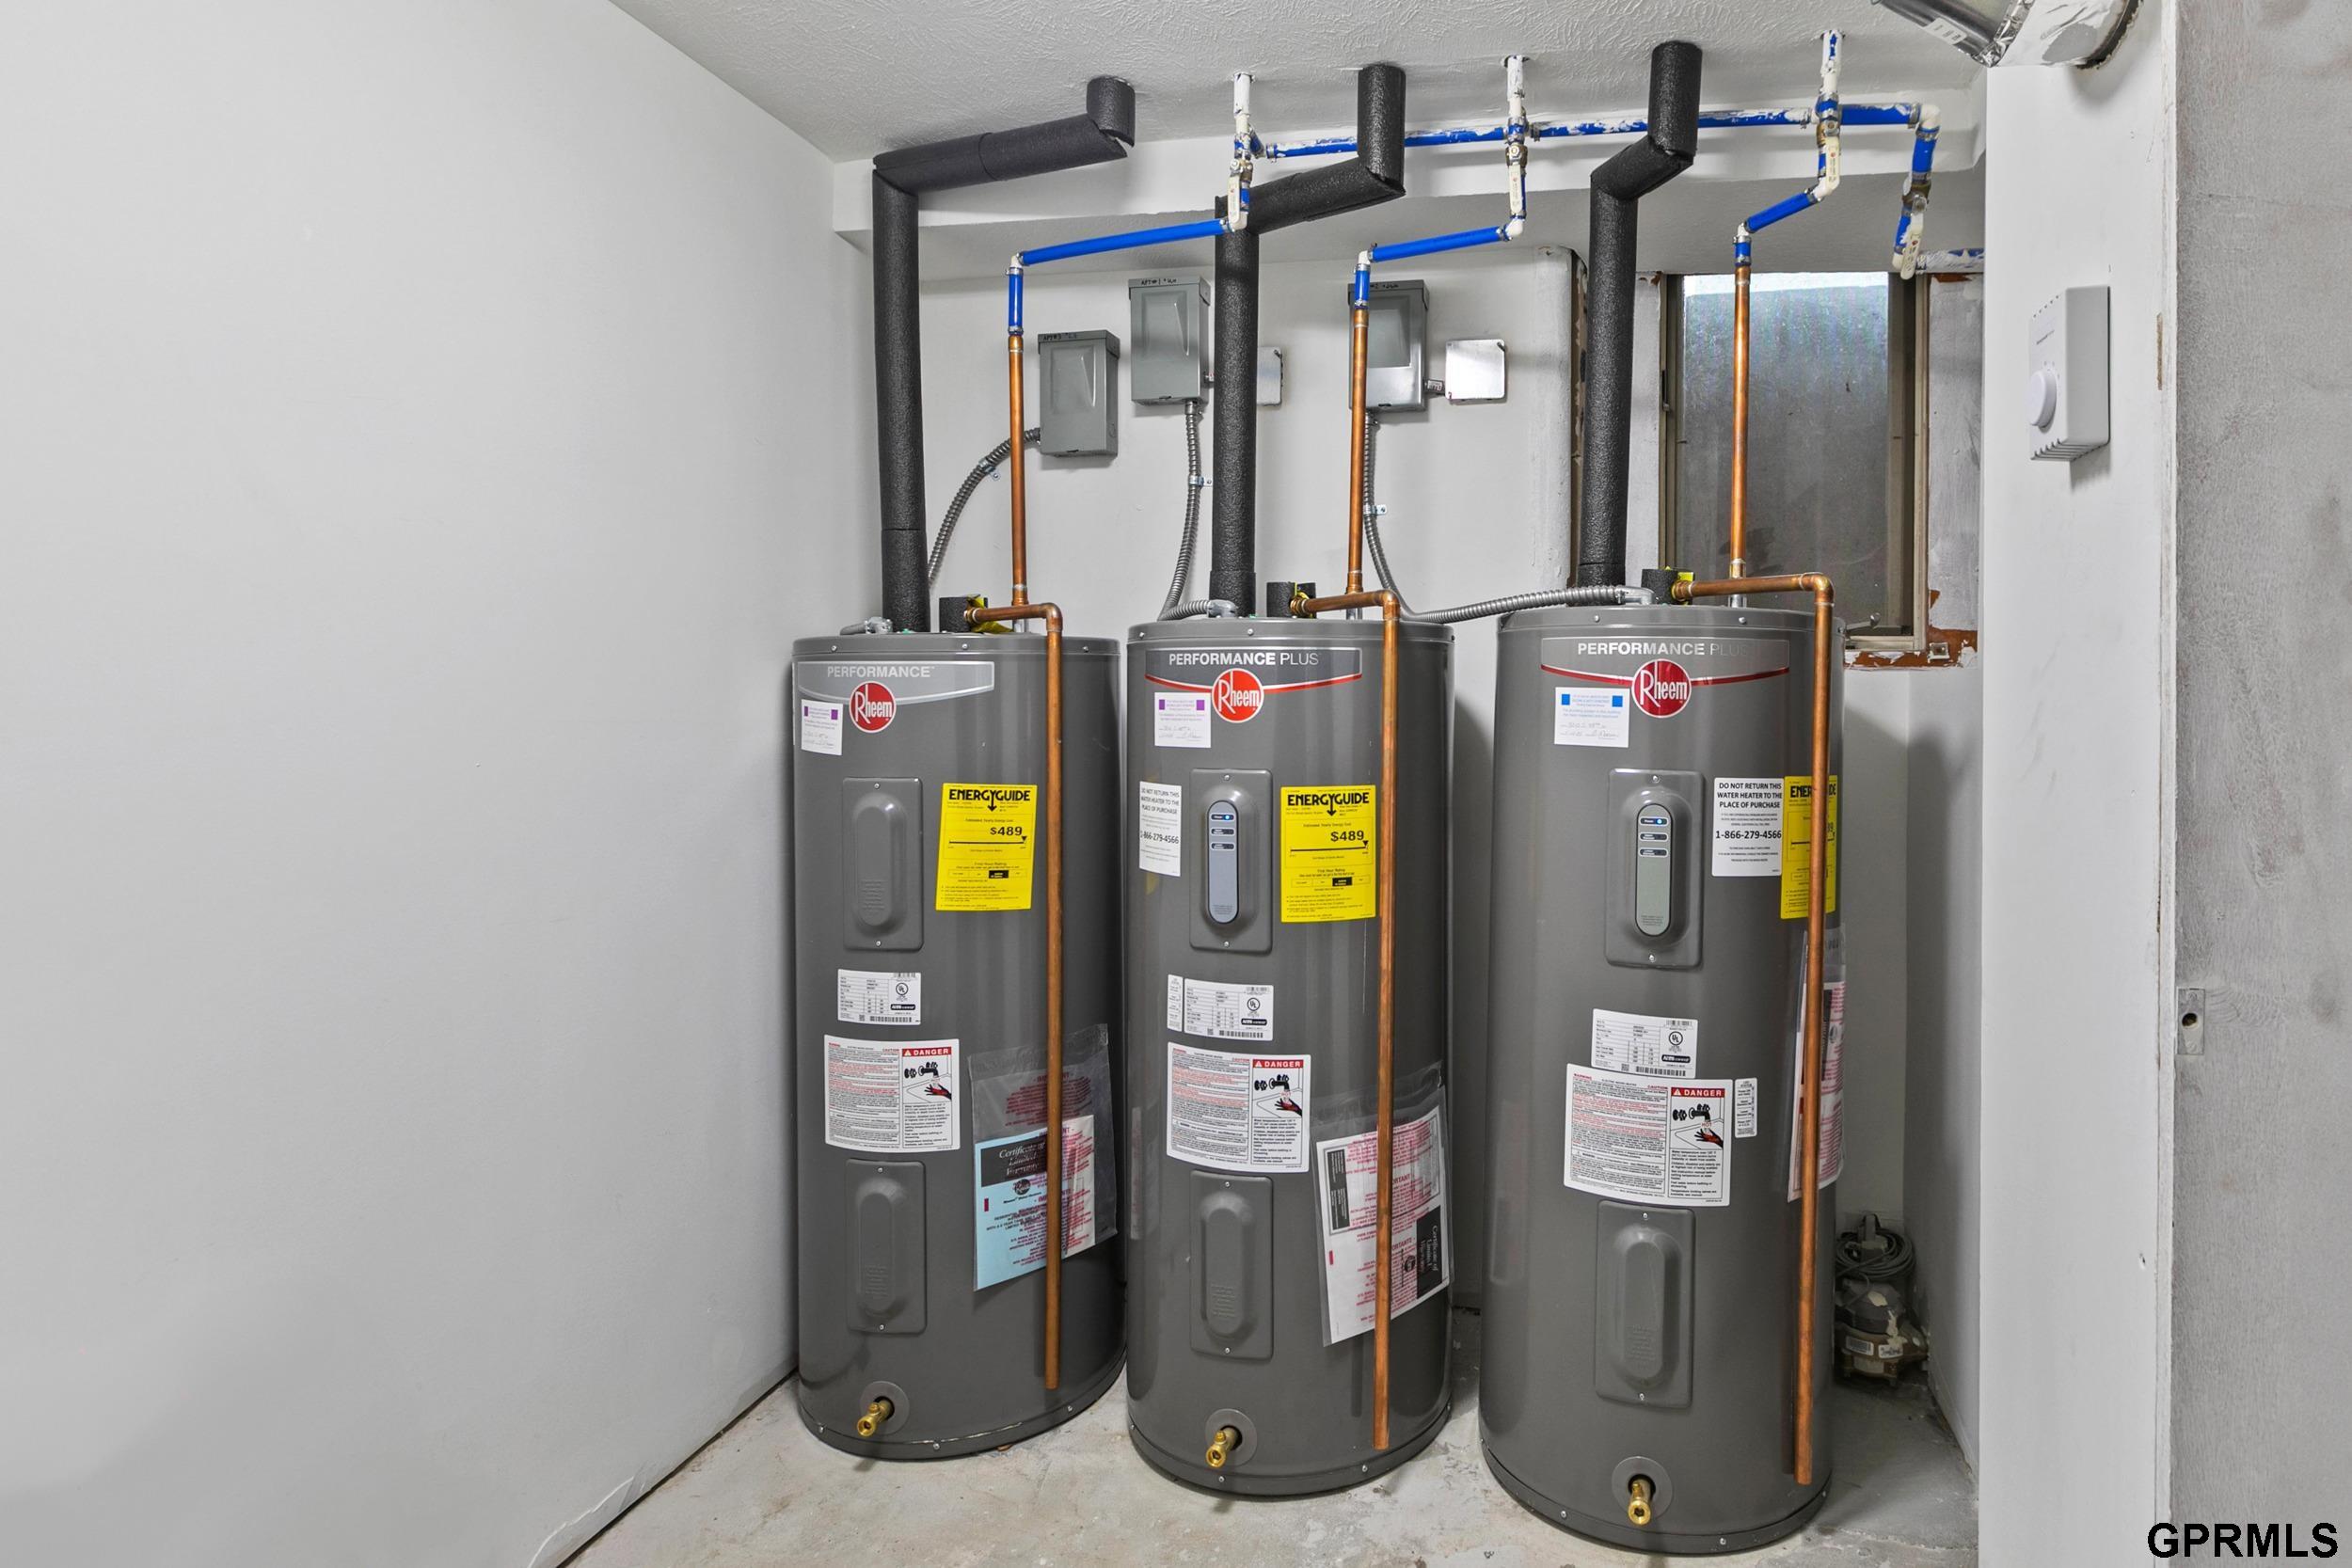
Three Rheem water heaters with copper piping in a utility room.
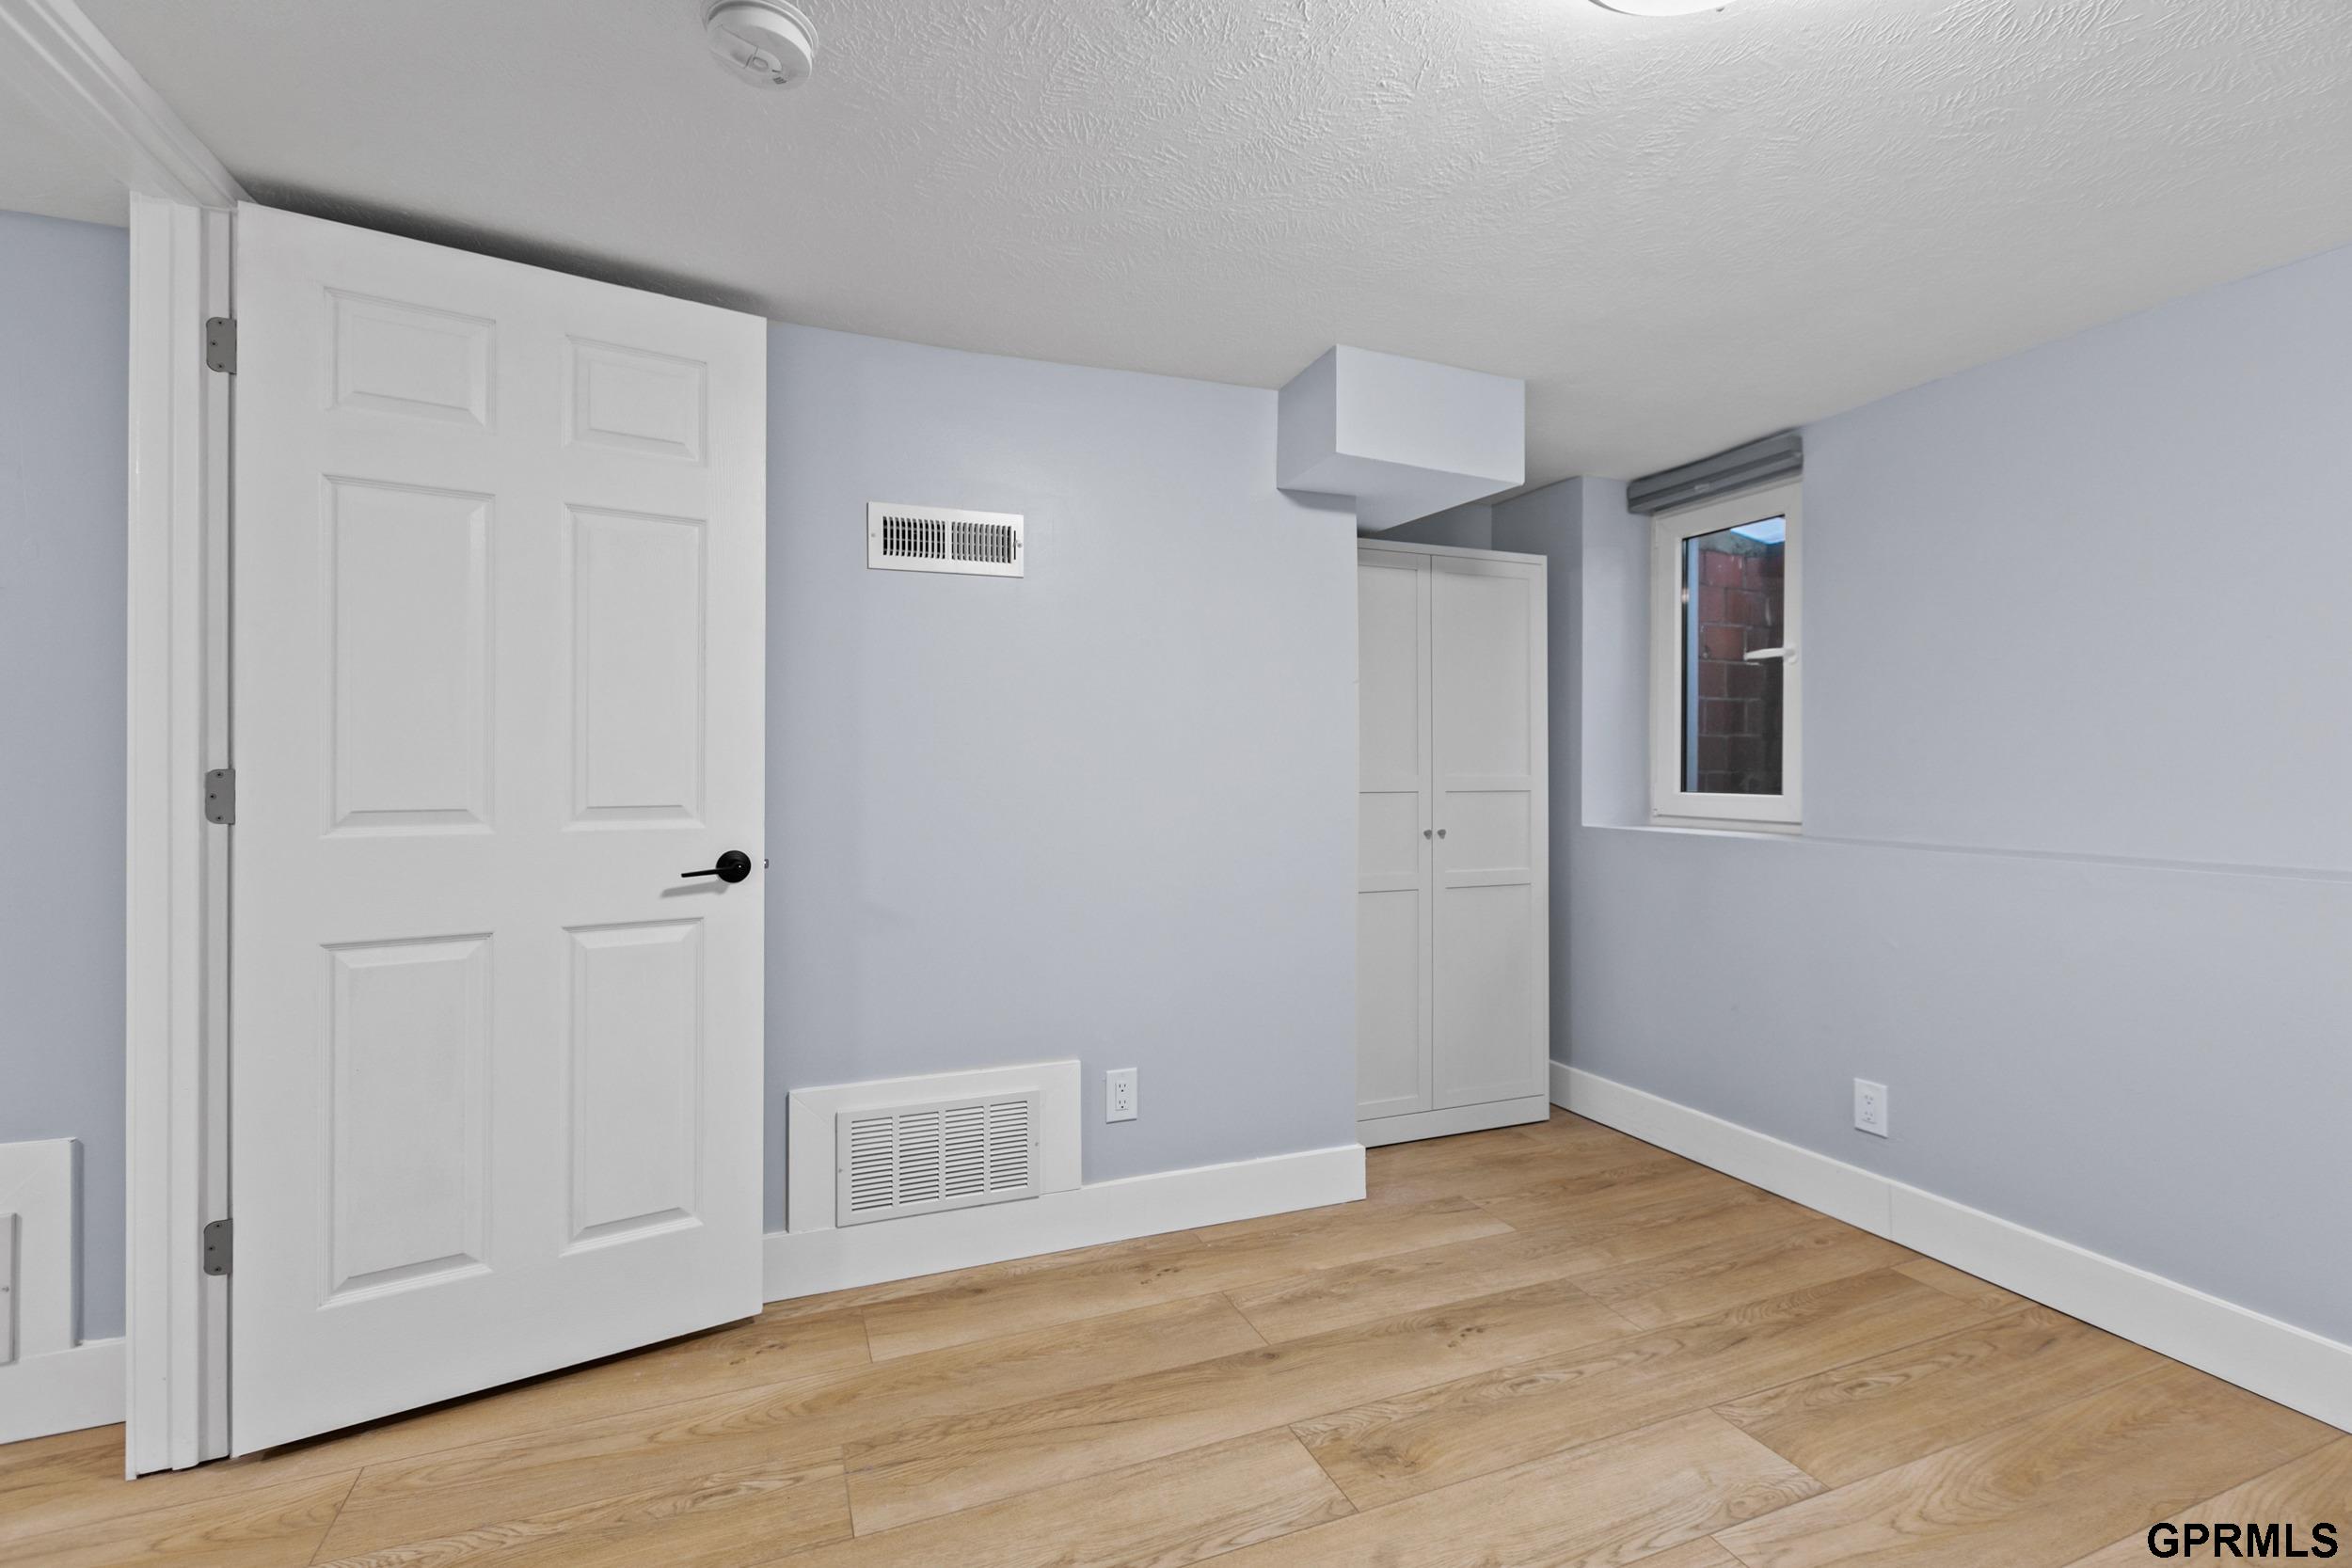
Empty room with light wood flooring, a built-in closet, and a window.
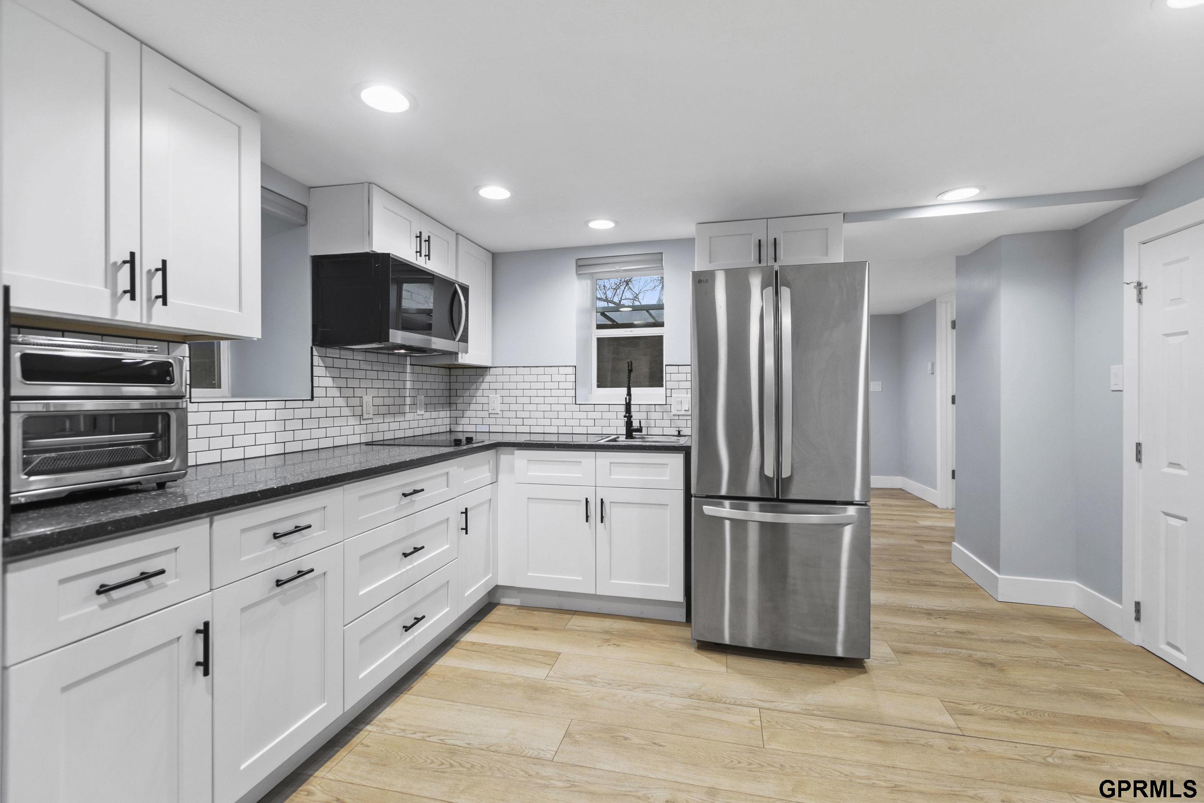
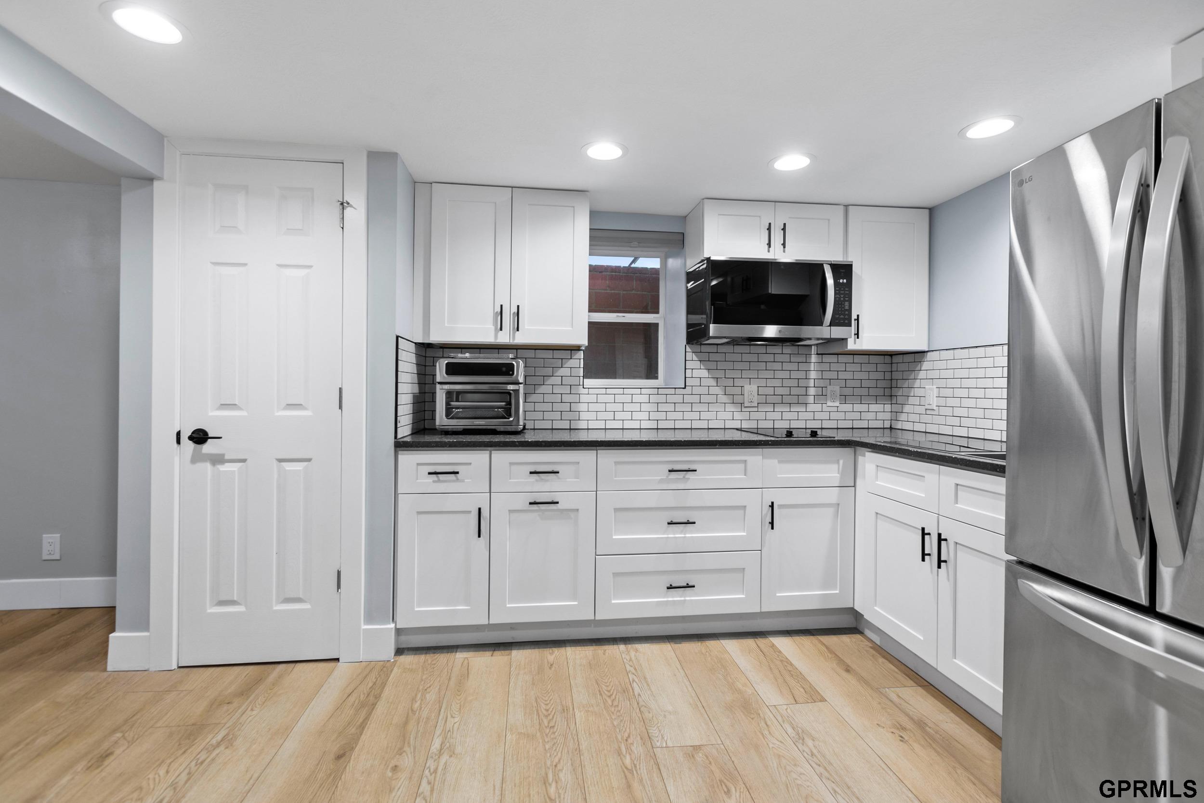
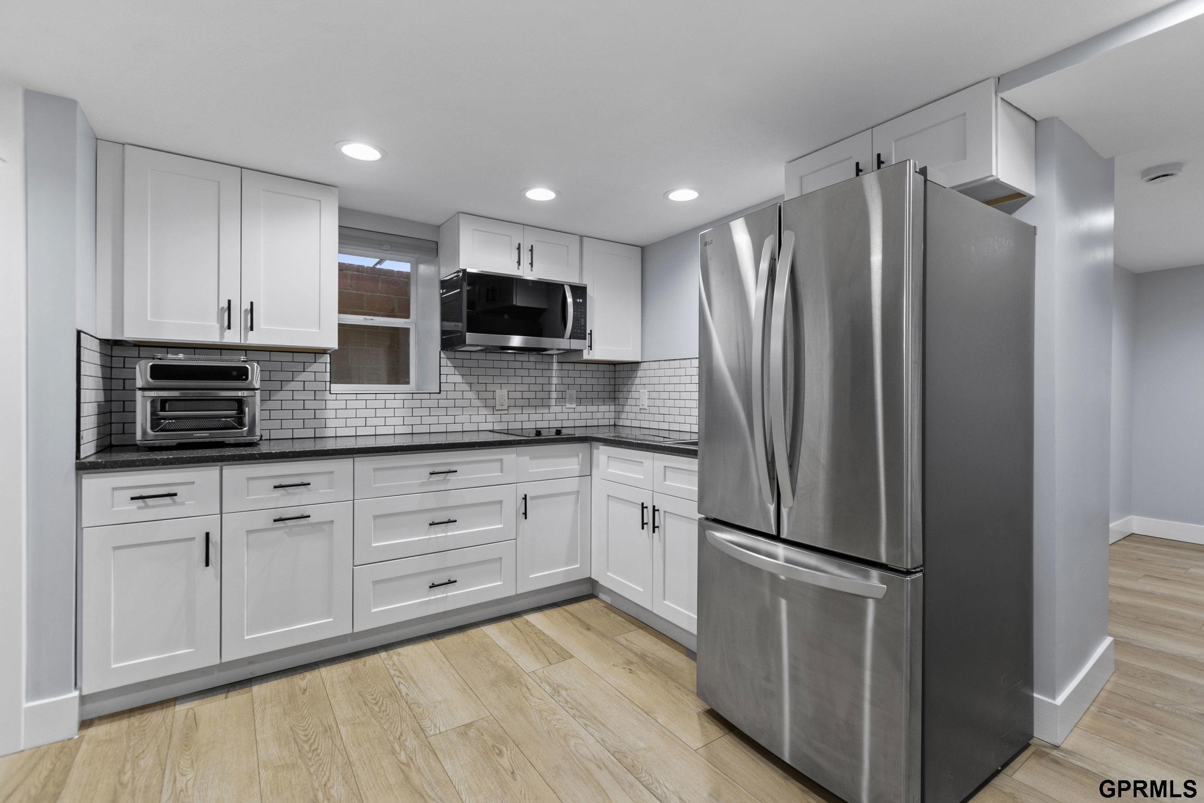
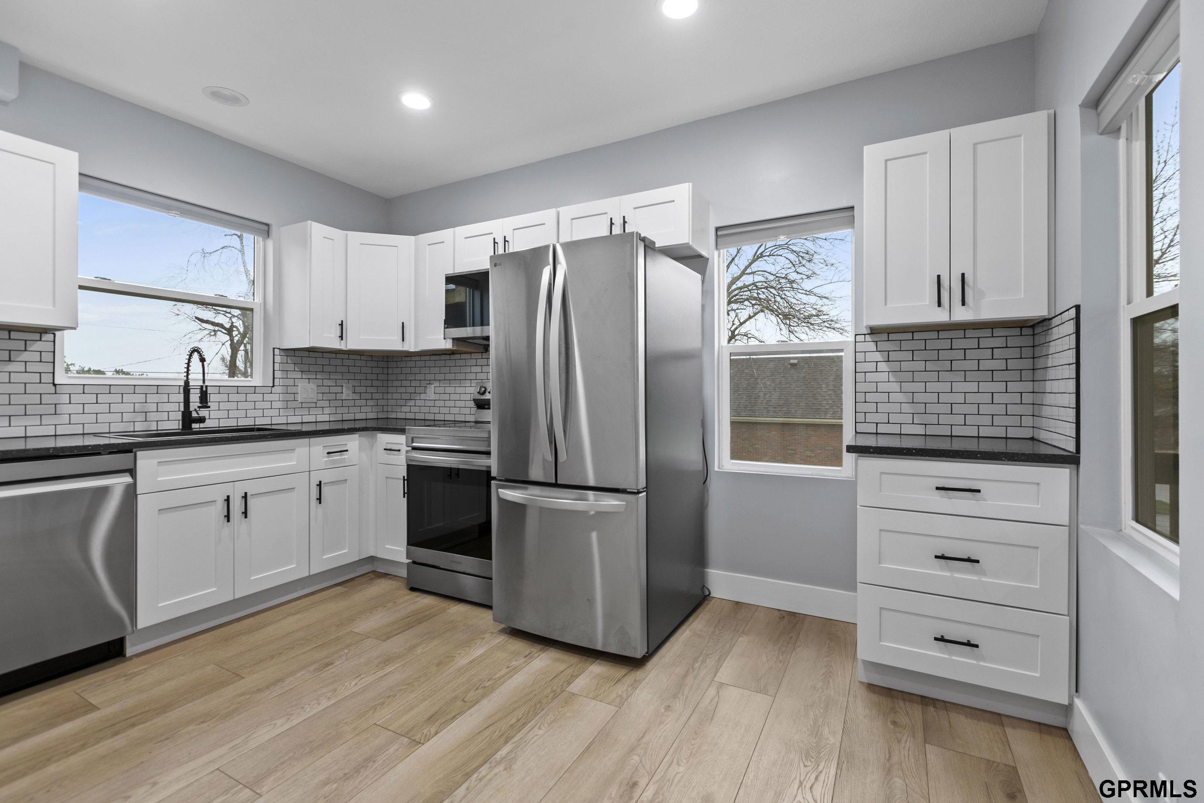
Kitchen with stainless steel refrigerator, white cabinets, subway tile backsplash, and light wood flooring.
Kitchen with white cabinetry, stainless steel appliances, subway tile backsplash, and light wood flooring.
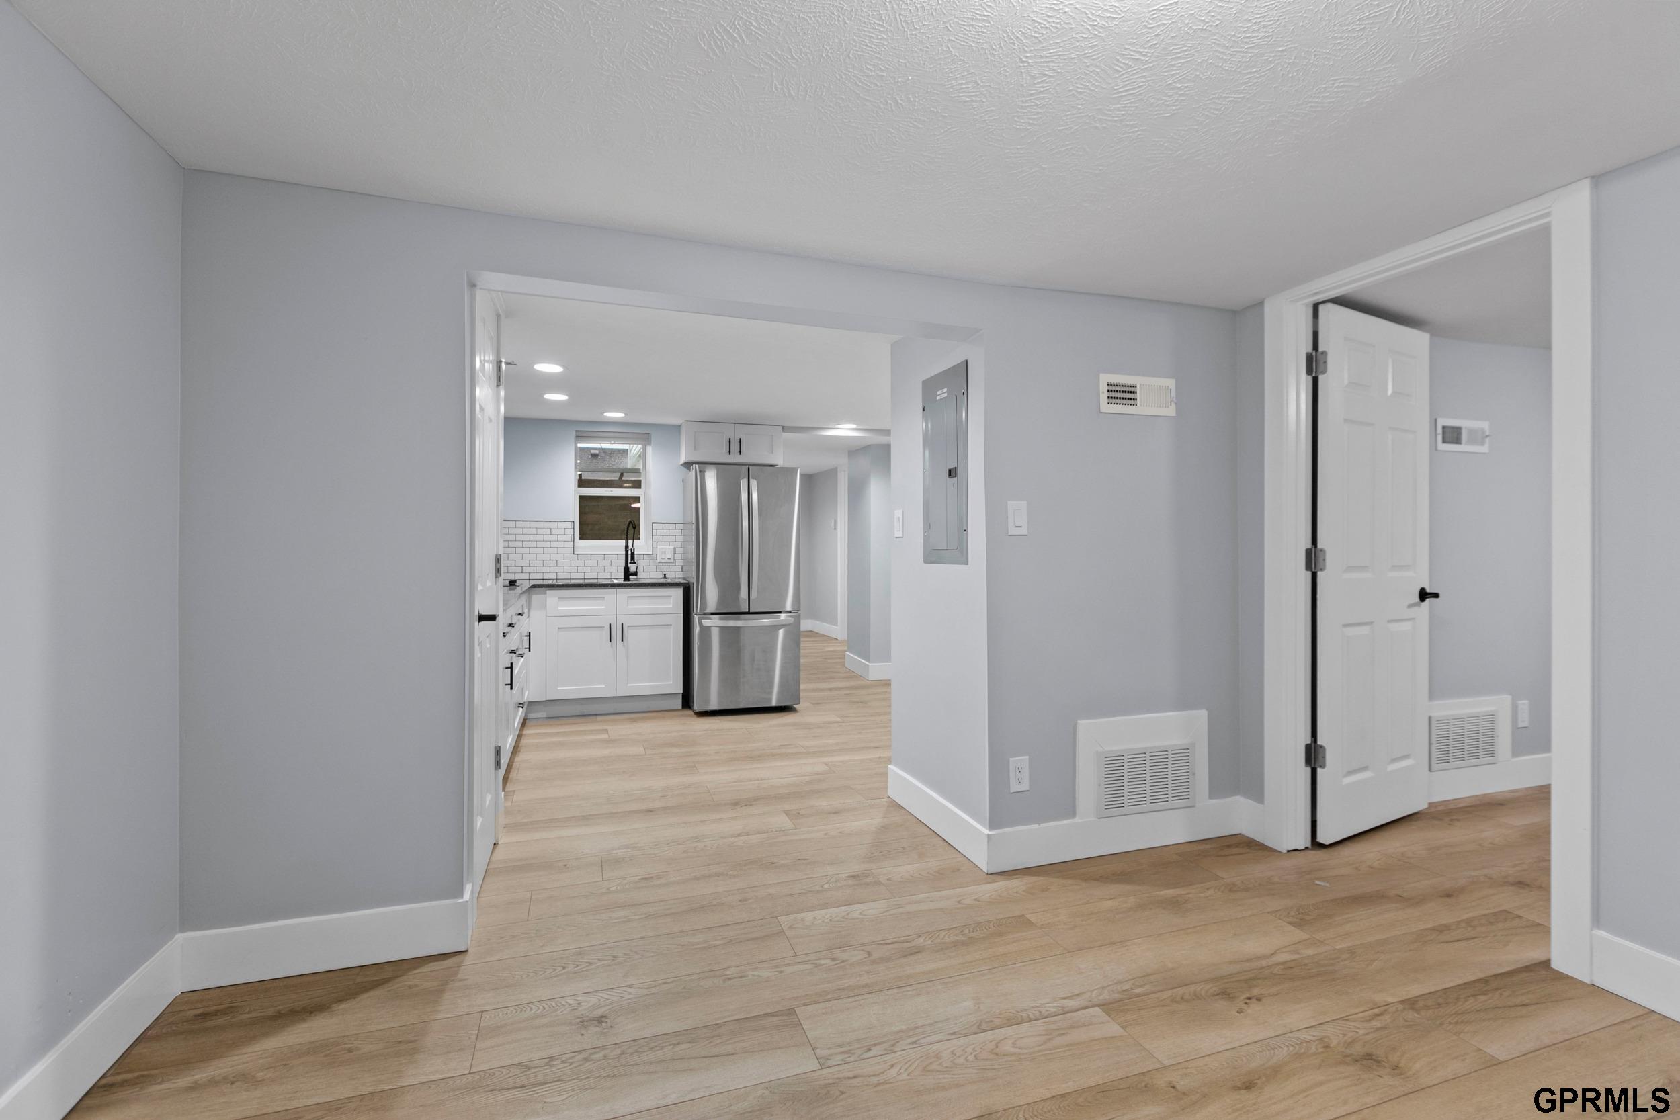
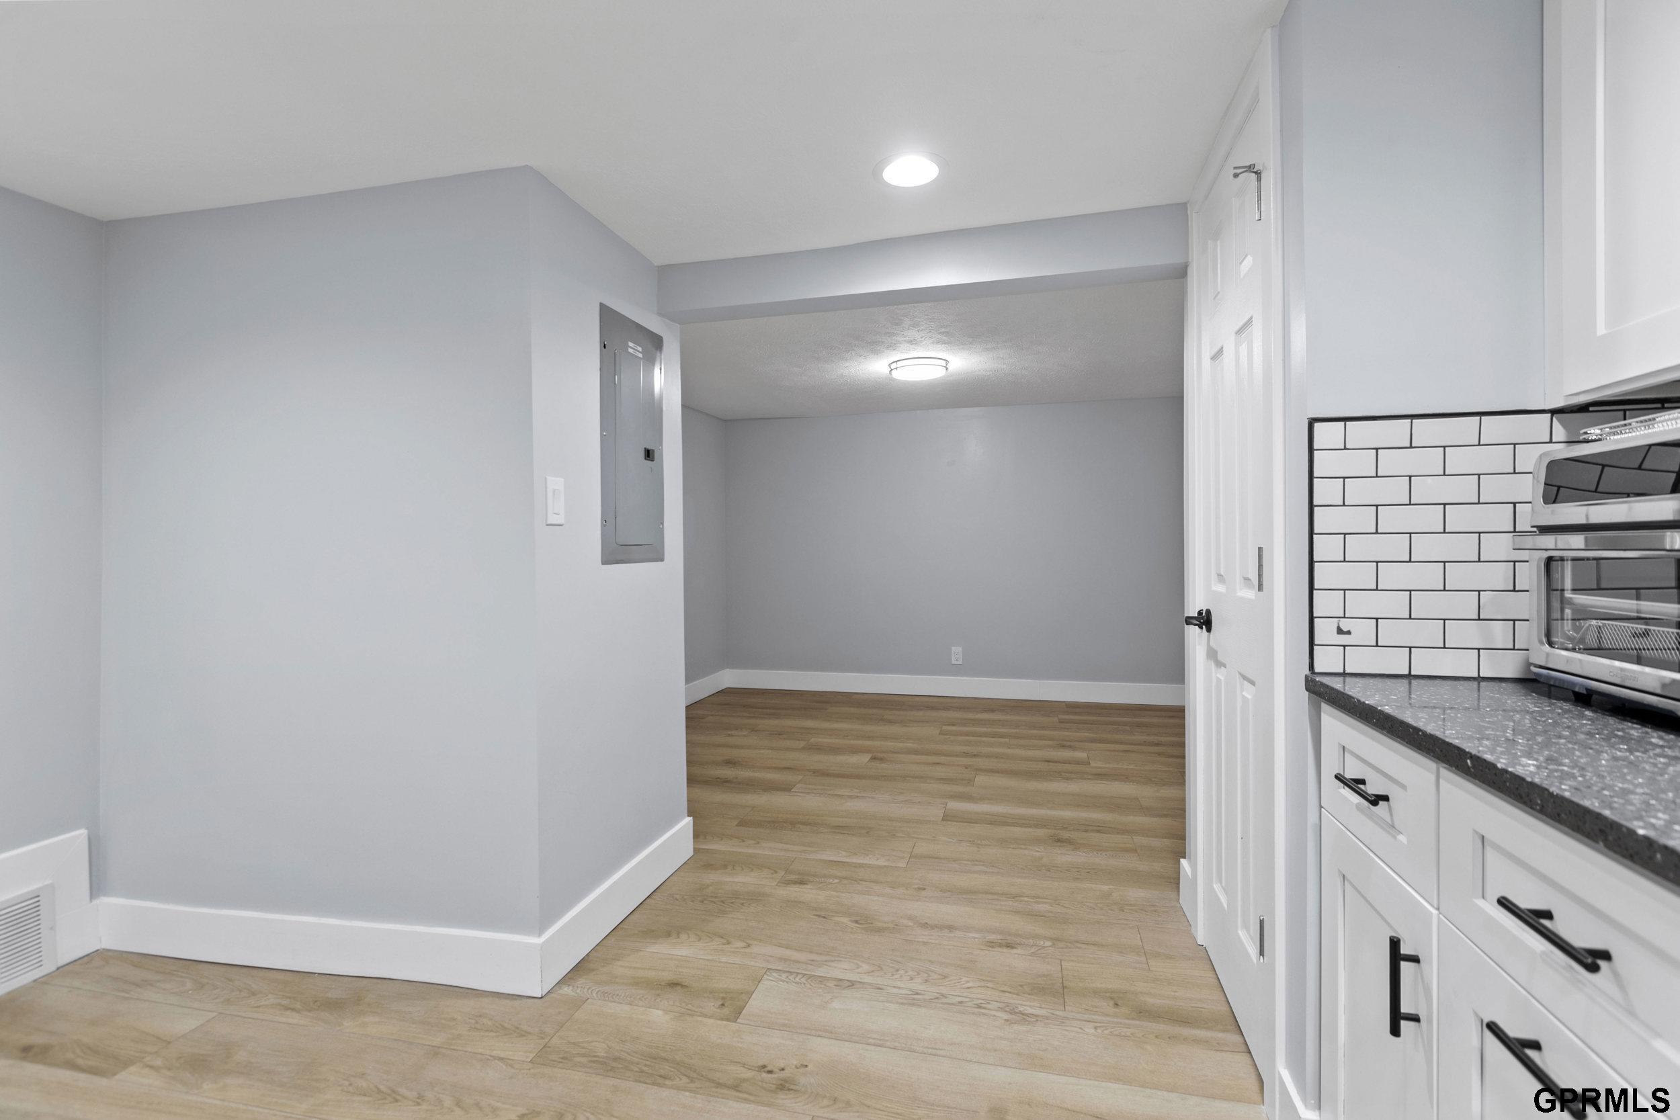
Kitchen with white cabinets, subway tile backsplash, and wood-look flooring opening to an unfurnished room.
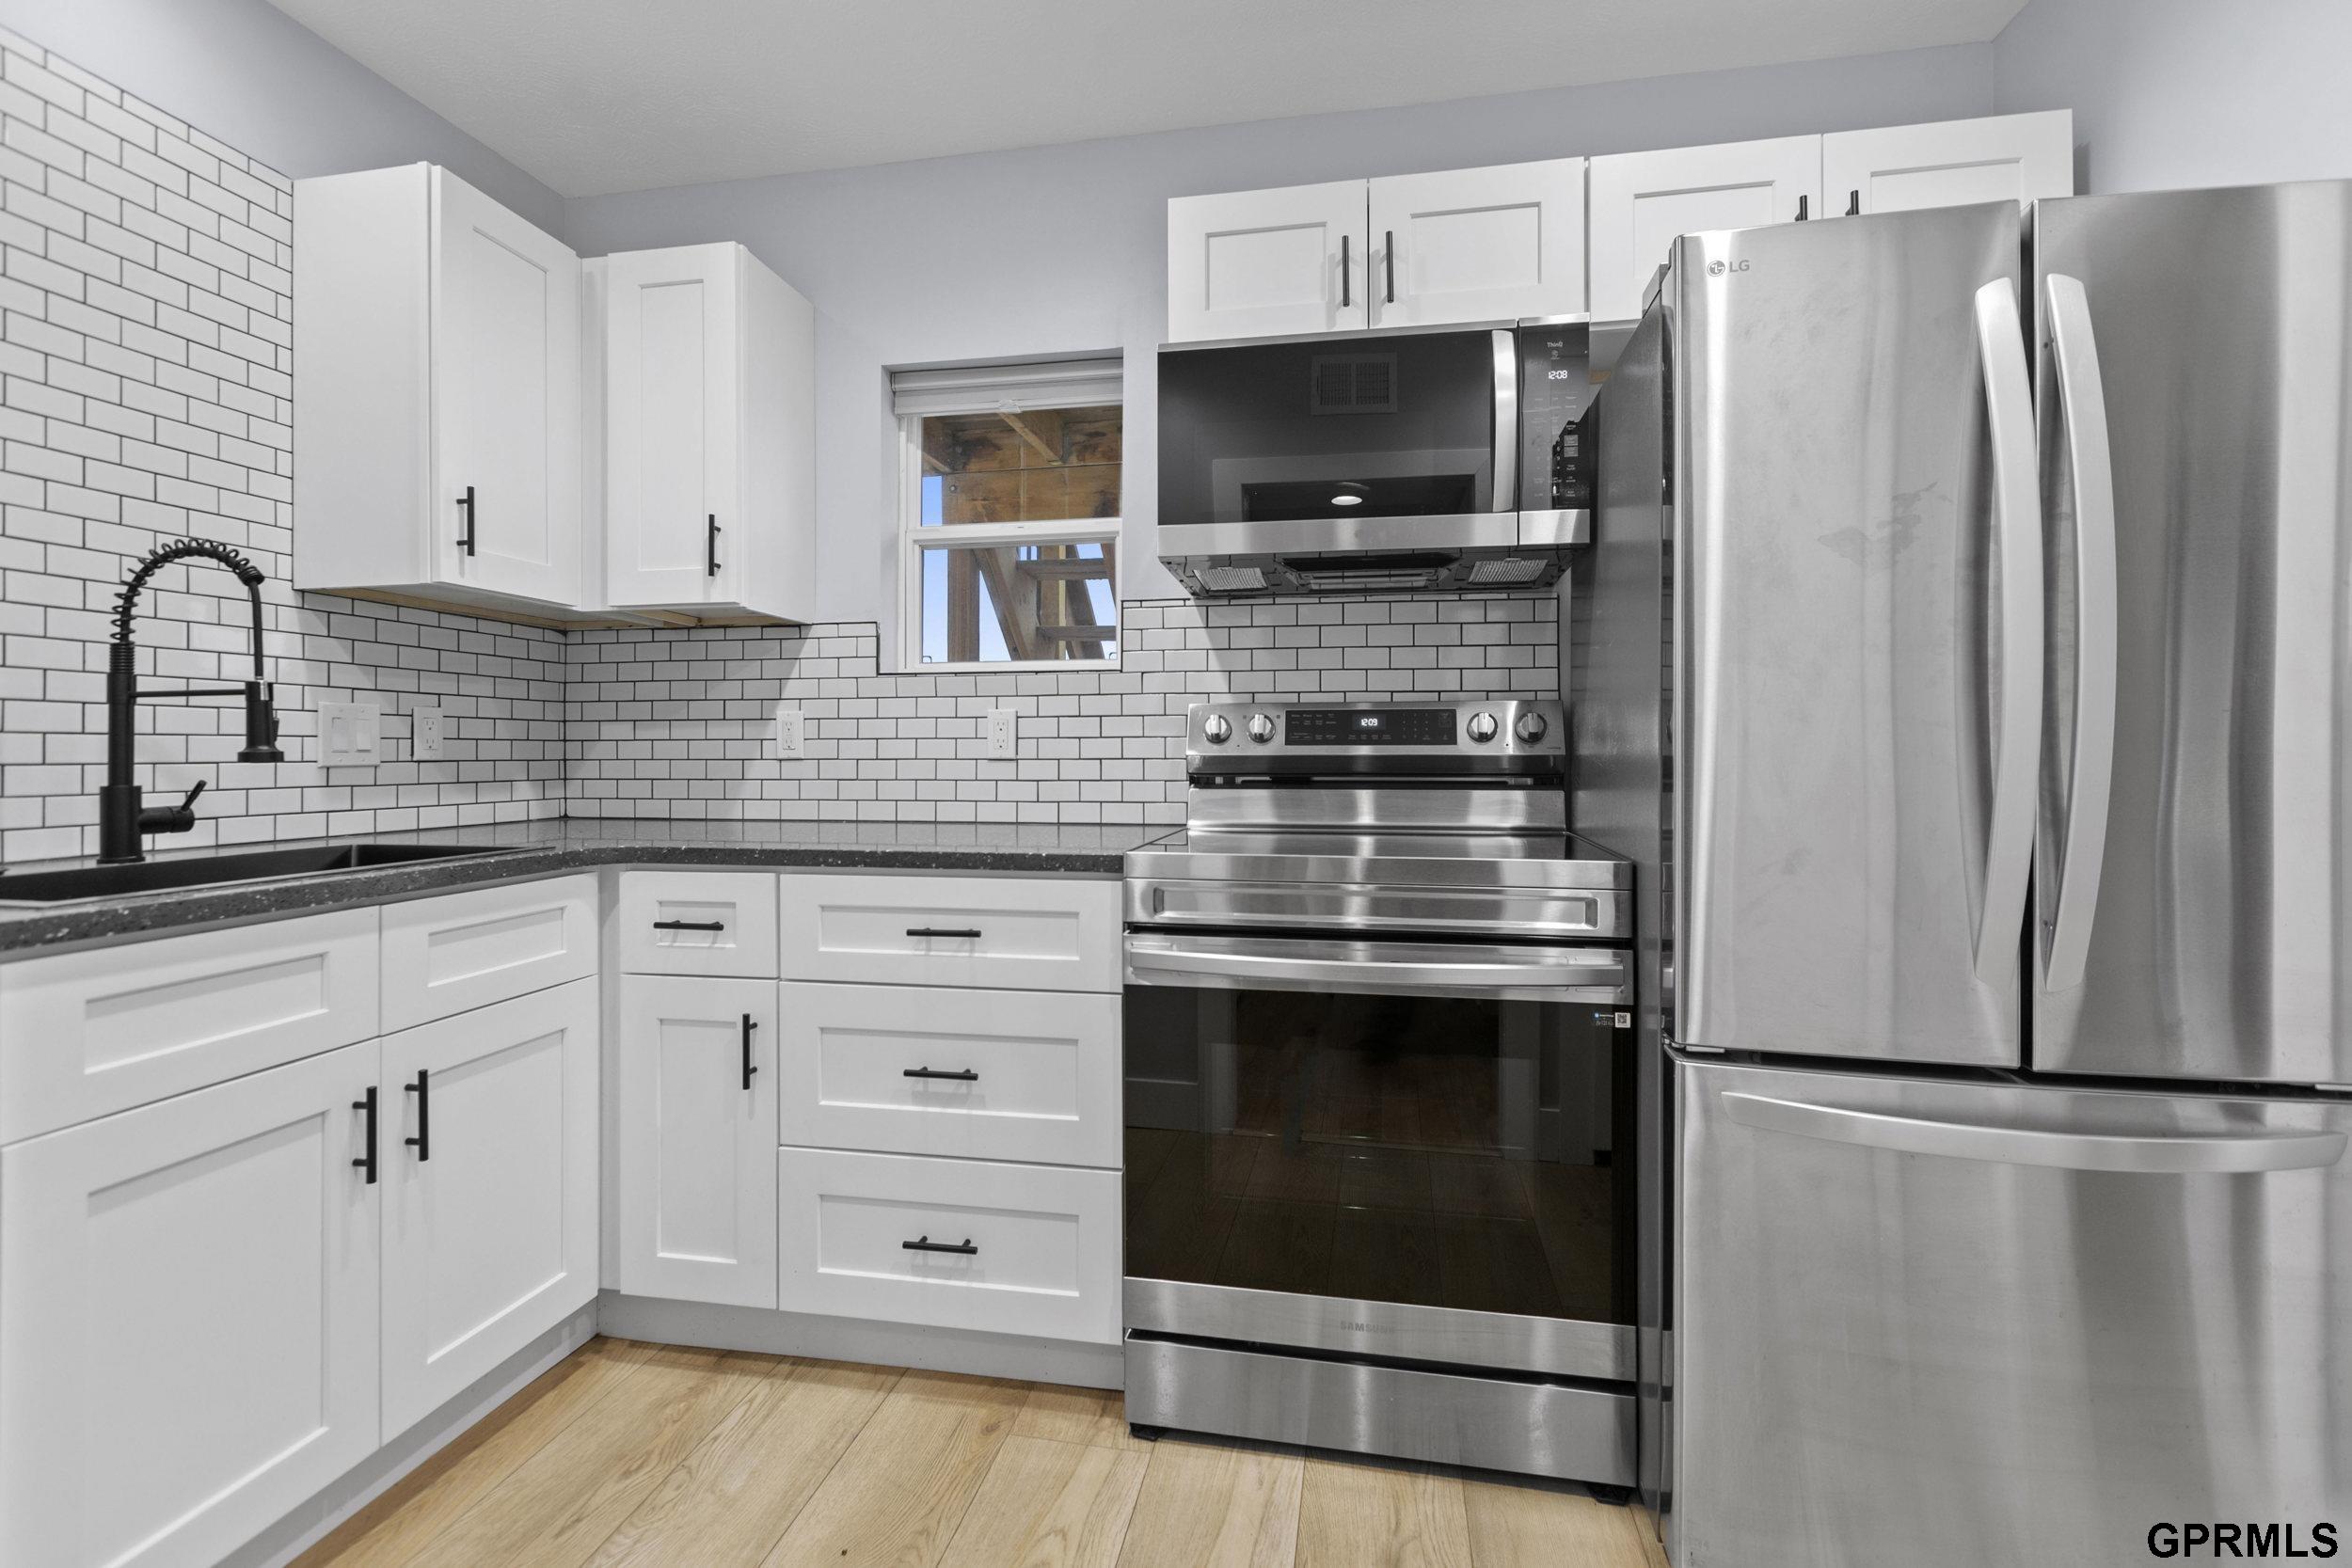
Kitchen with white shaker cabinets, subway tile backsplash, and stainless steel appliances.
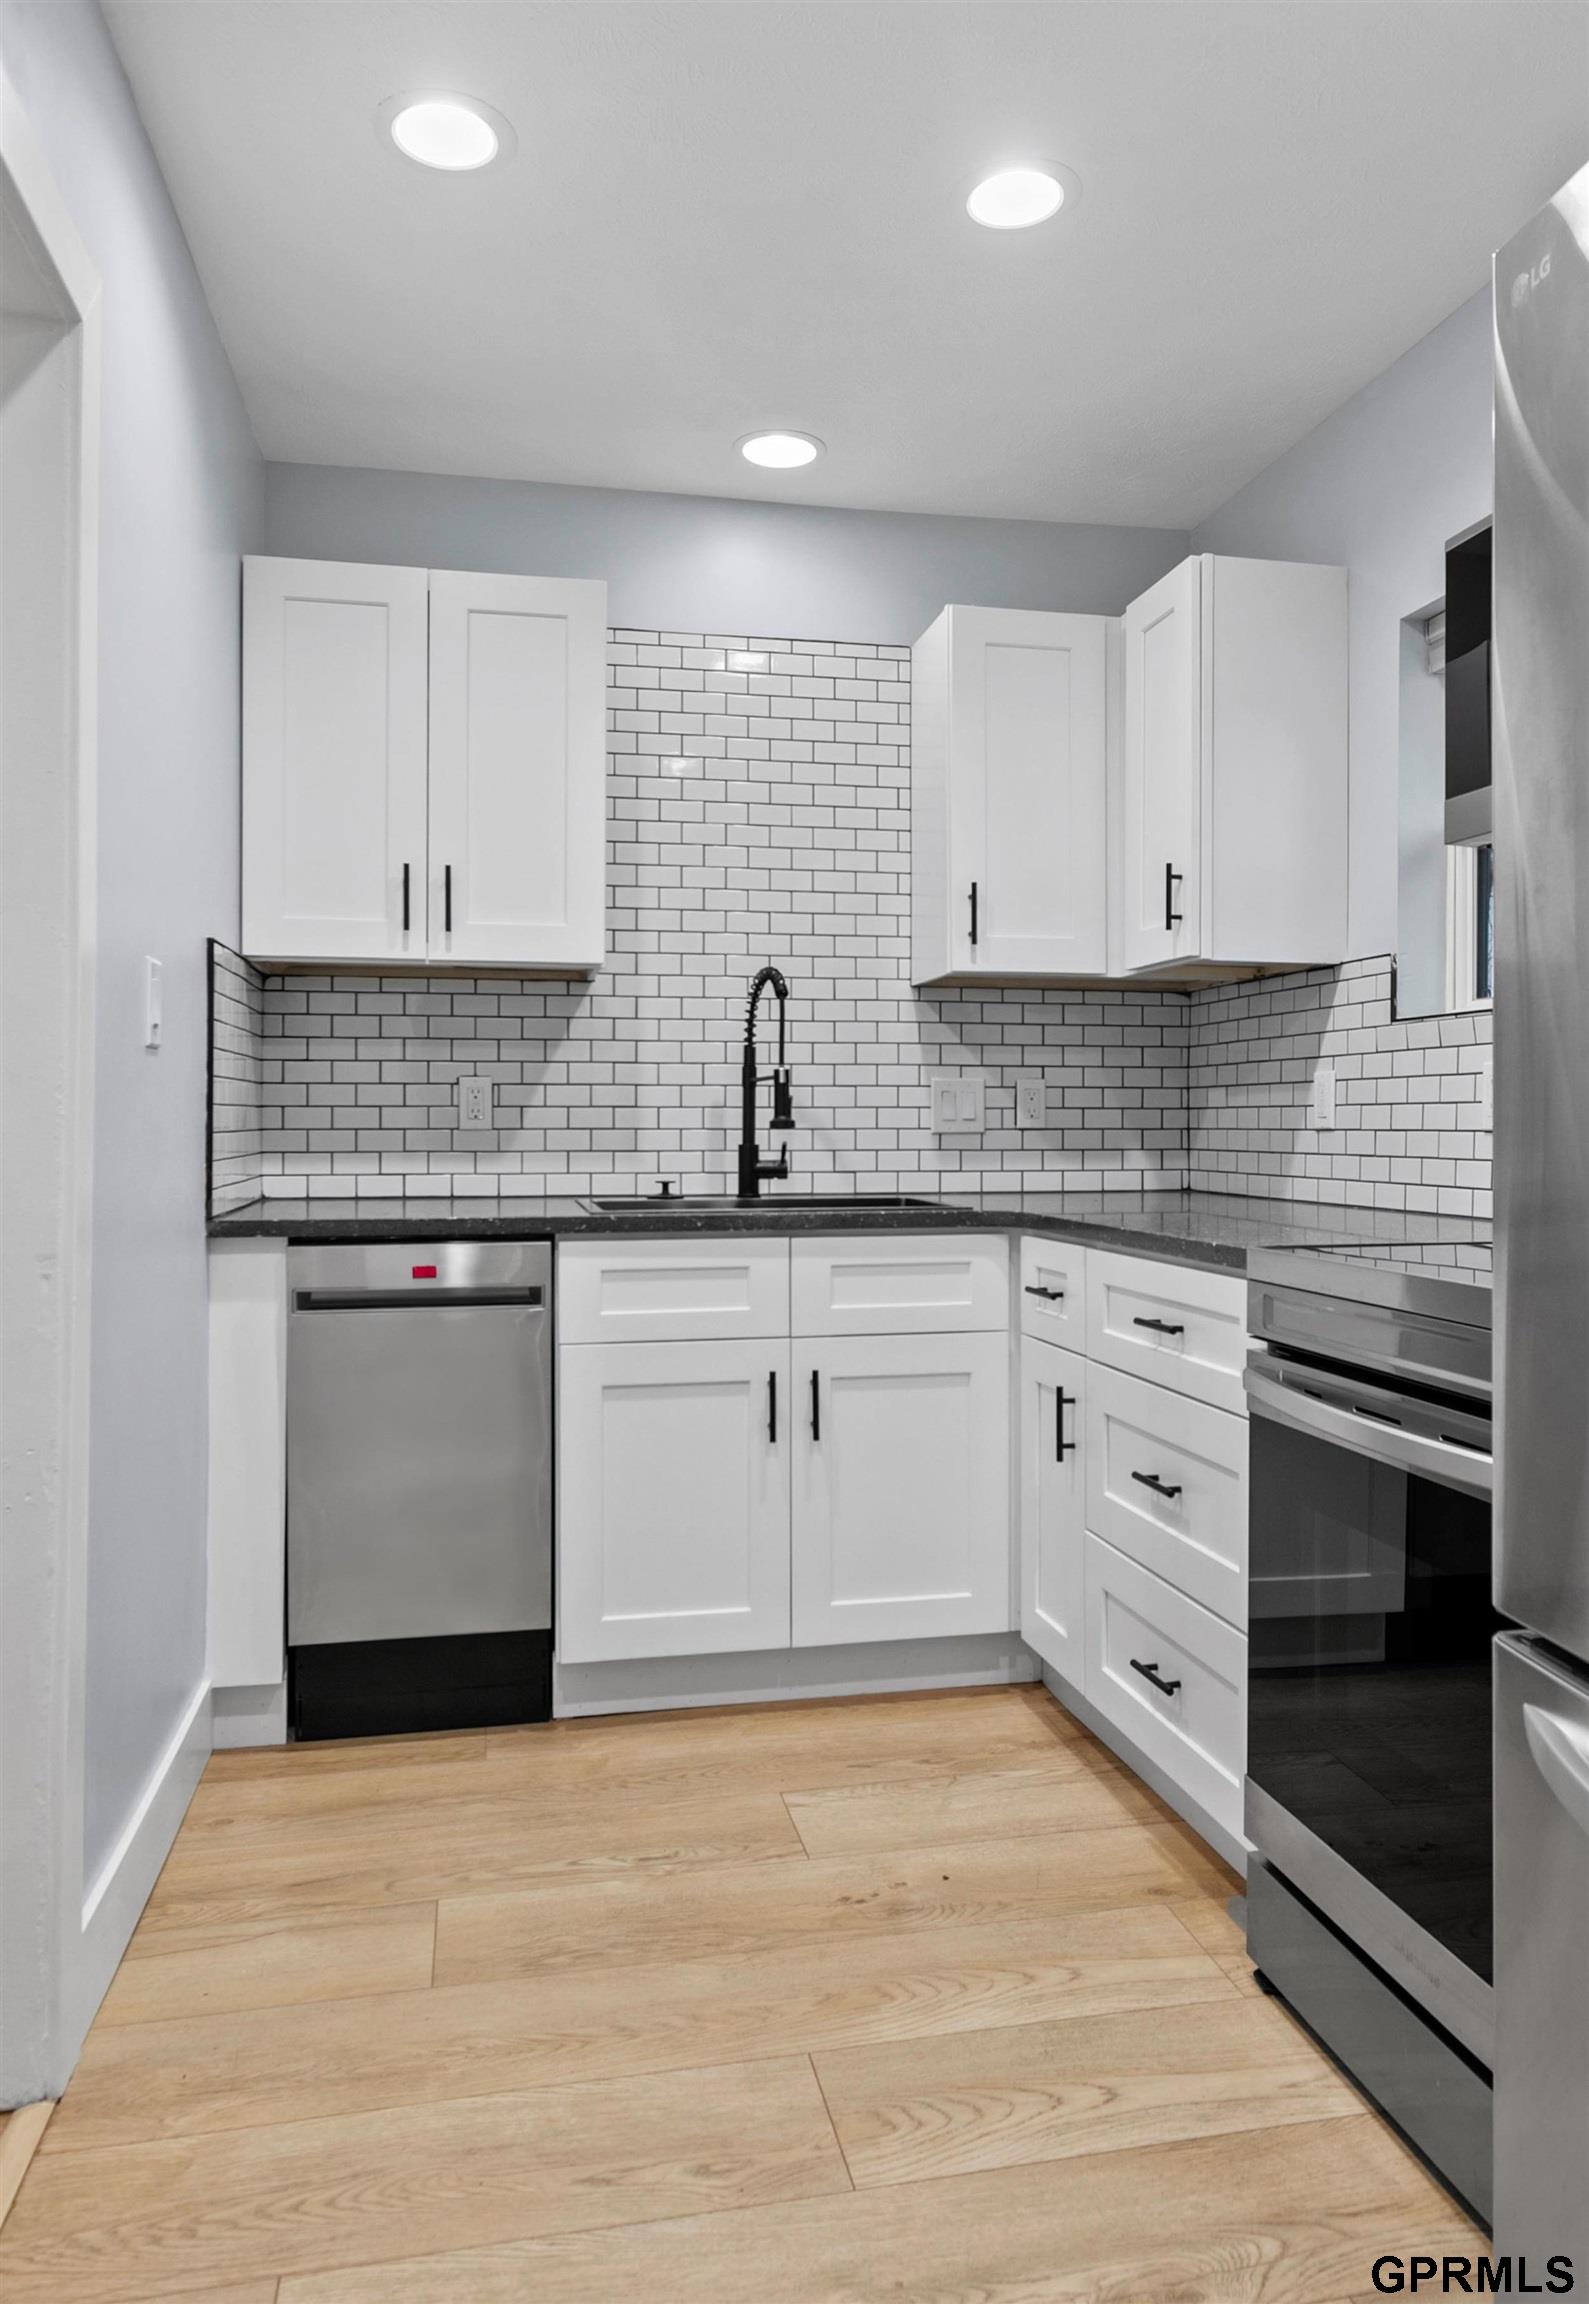
Kitchen with white cabinets, subway tile backsplash, and stainless steel appliances.
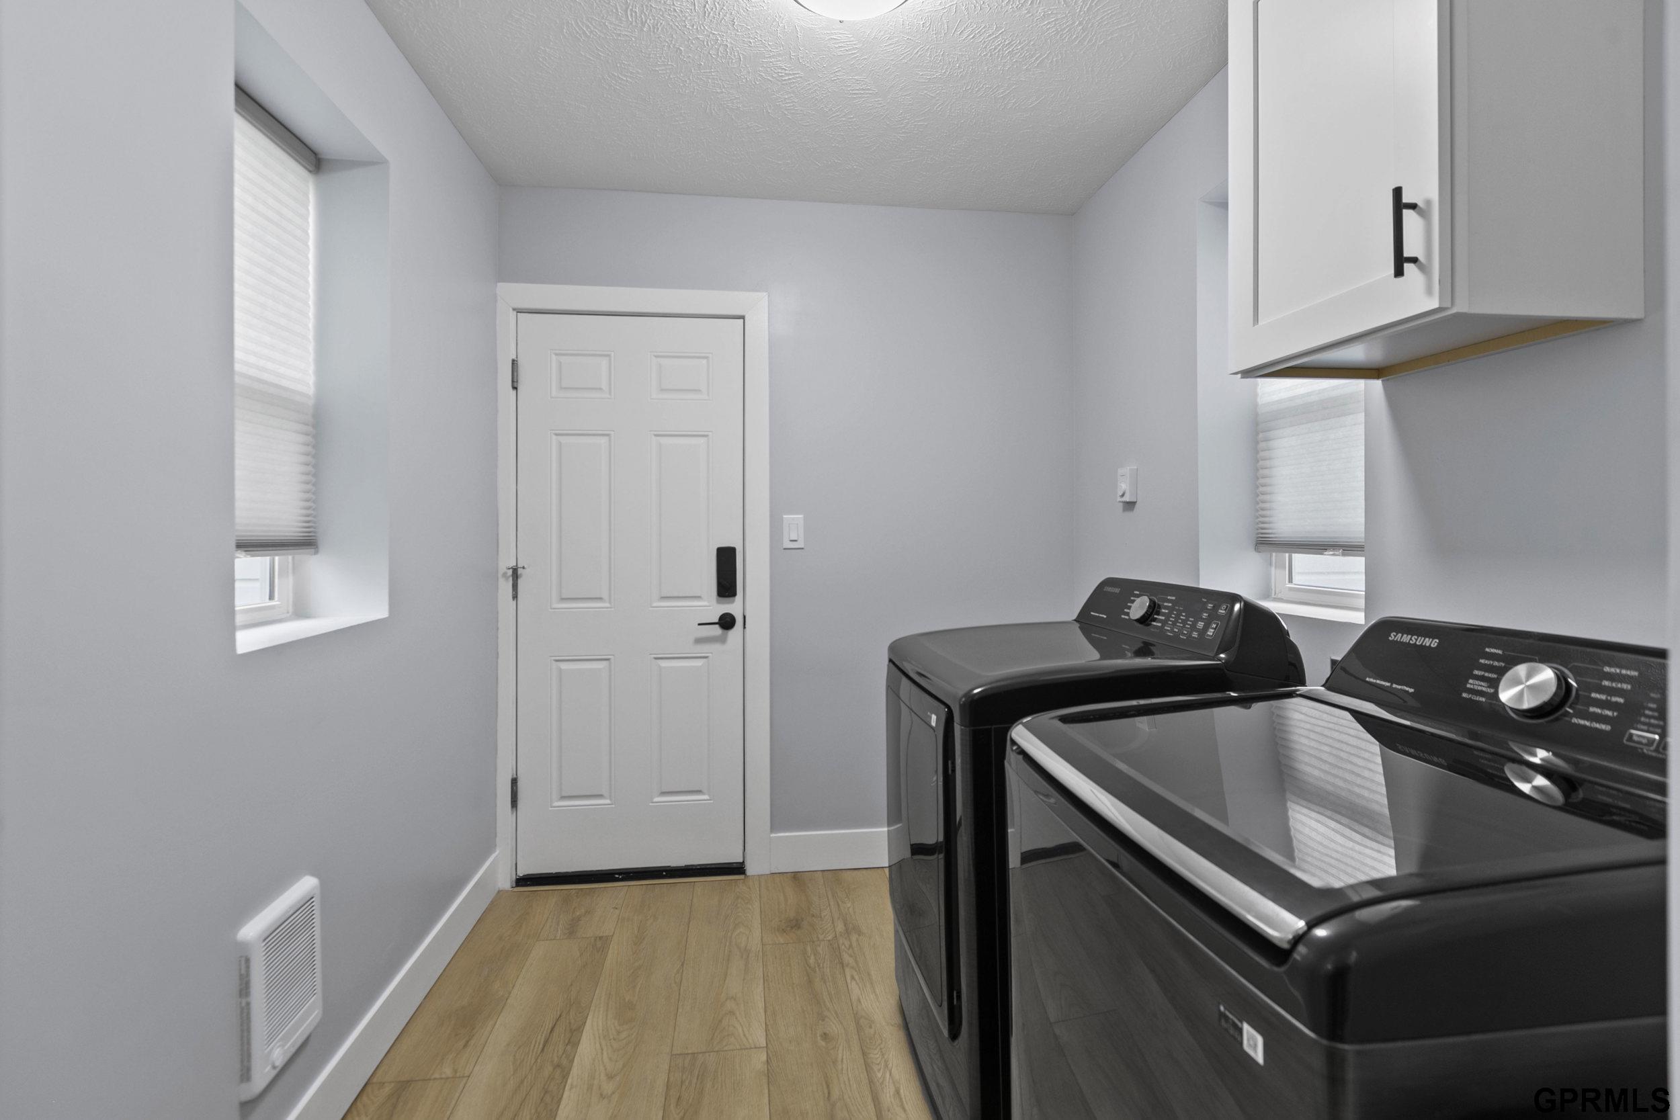
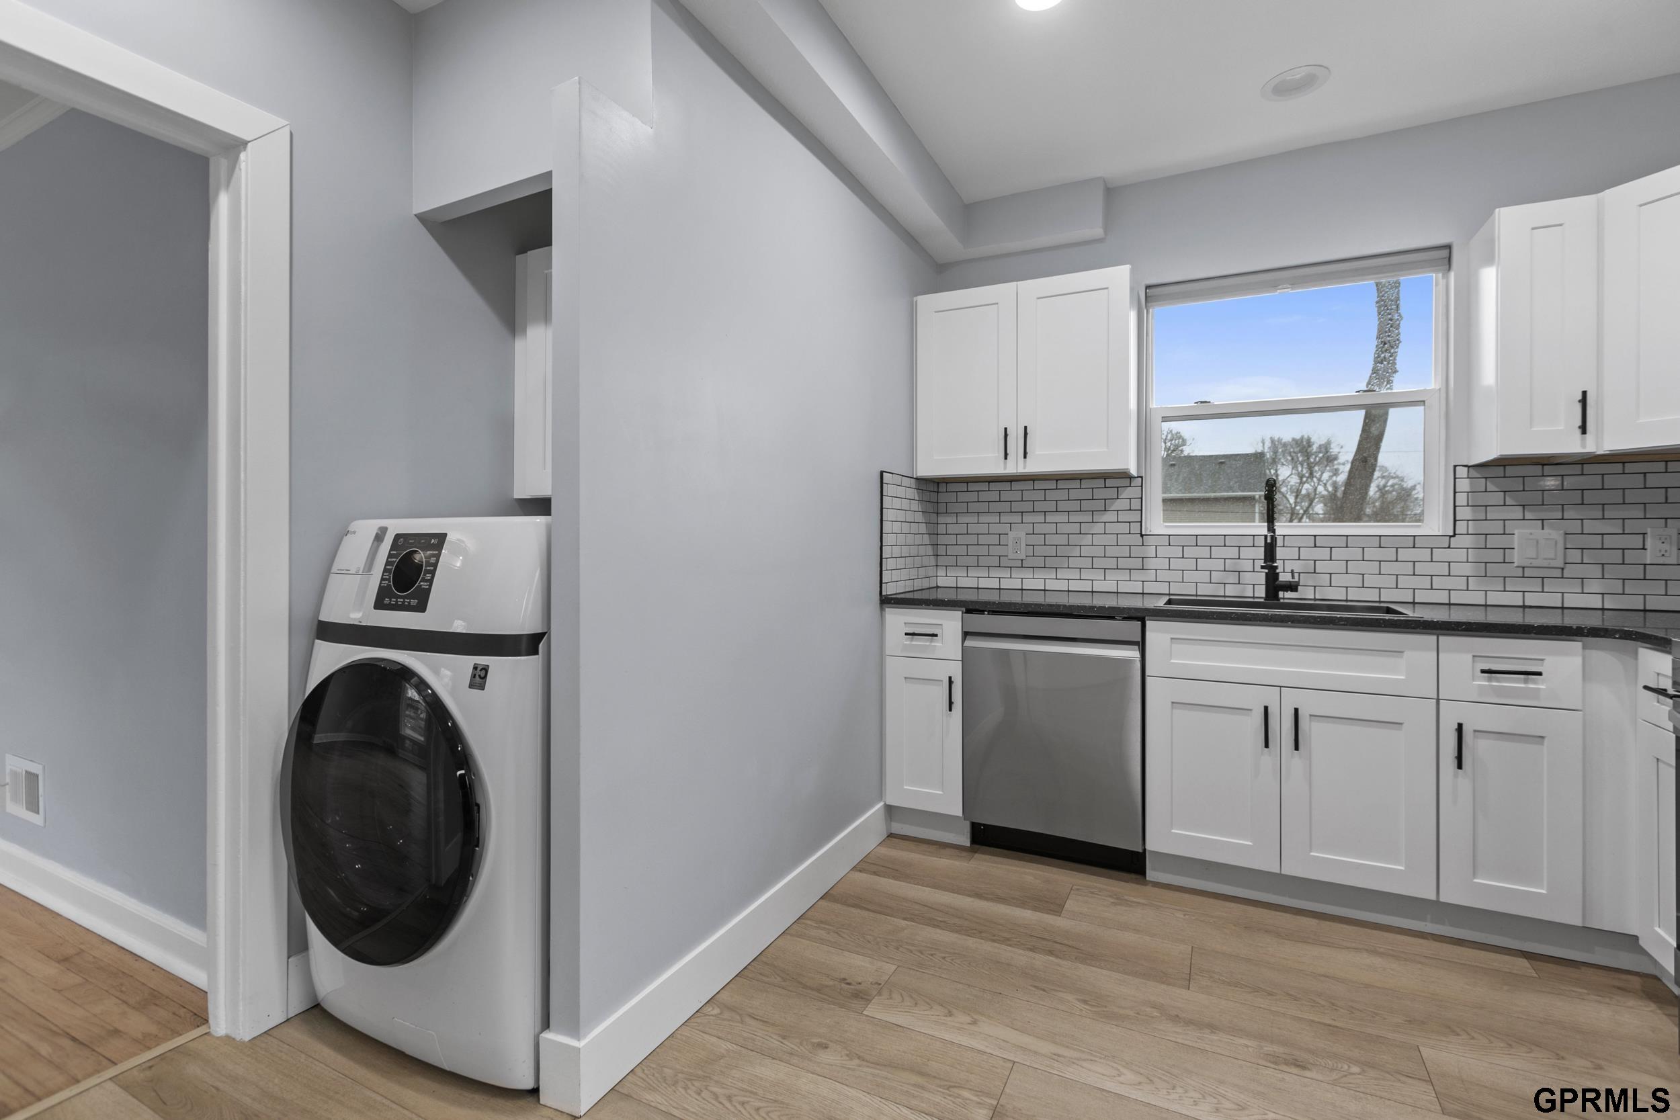
Laundry room with black washer and dryer, wood-look flooring, and a white door.
Empty entryway with a white exterior door, closet door, and hardwood floors.
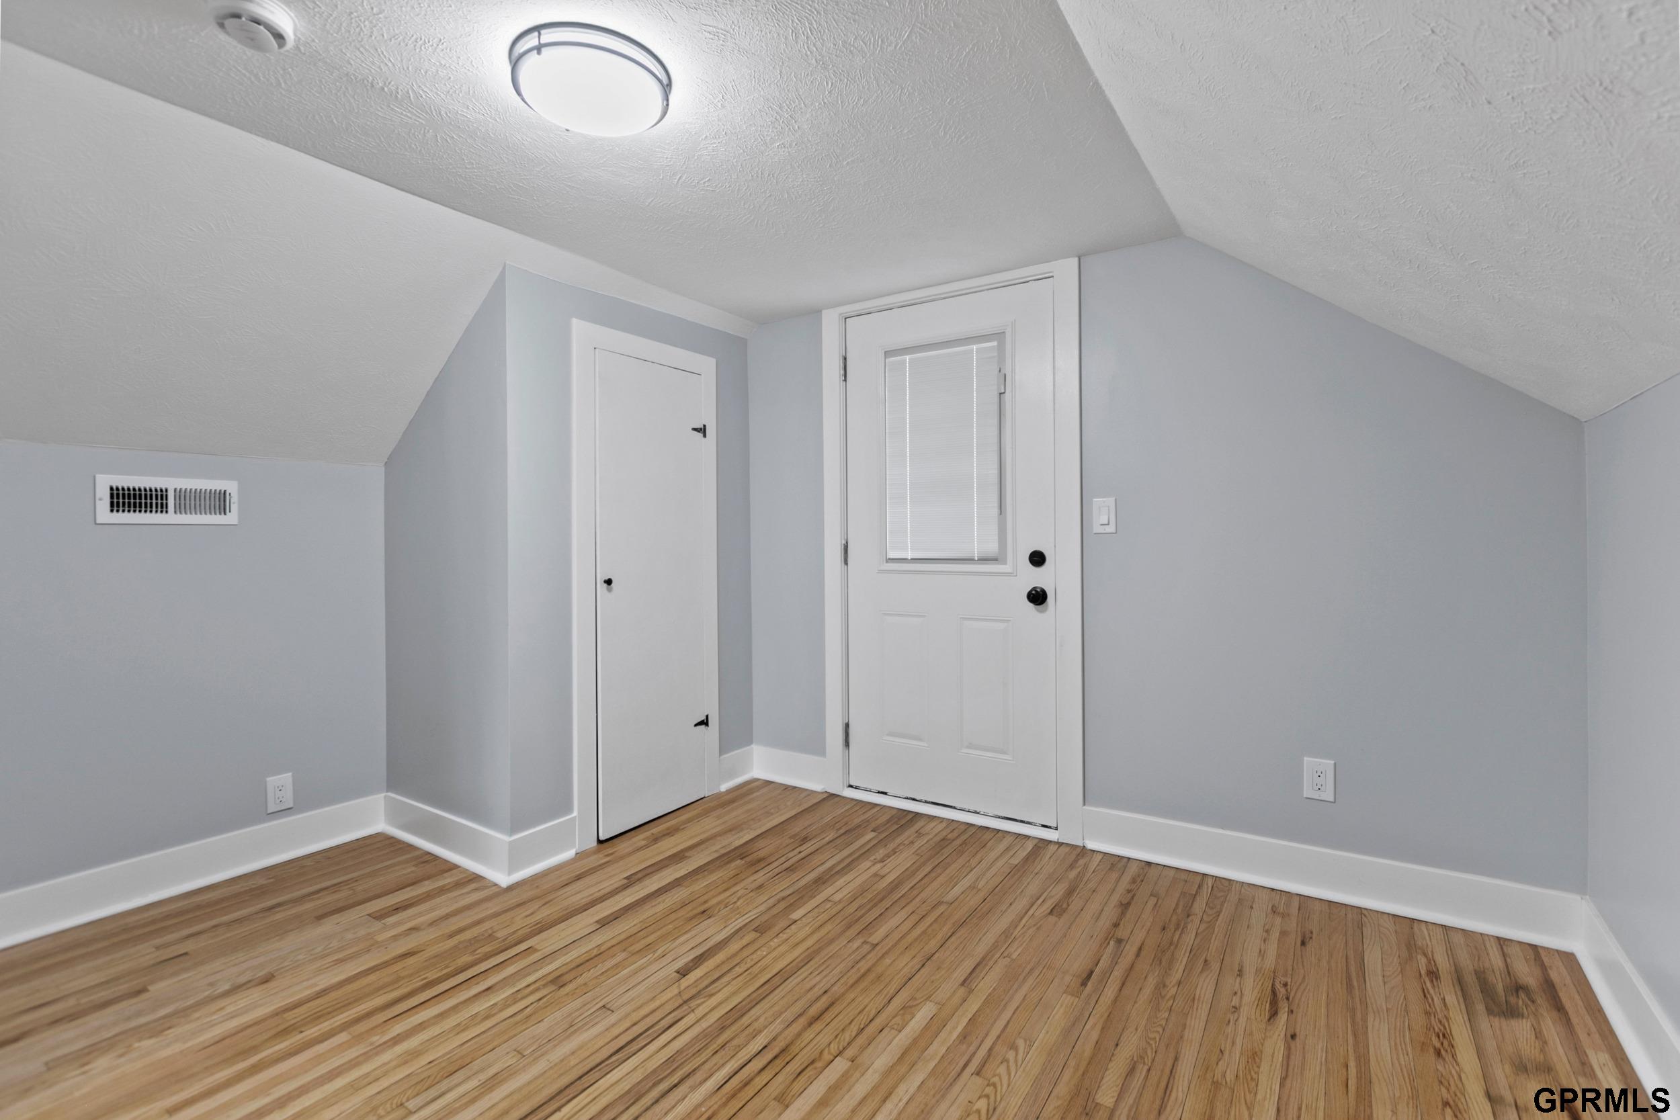
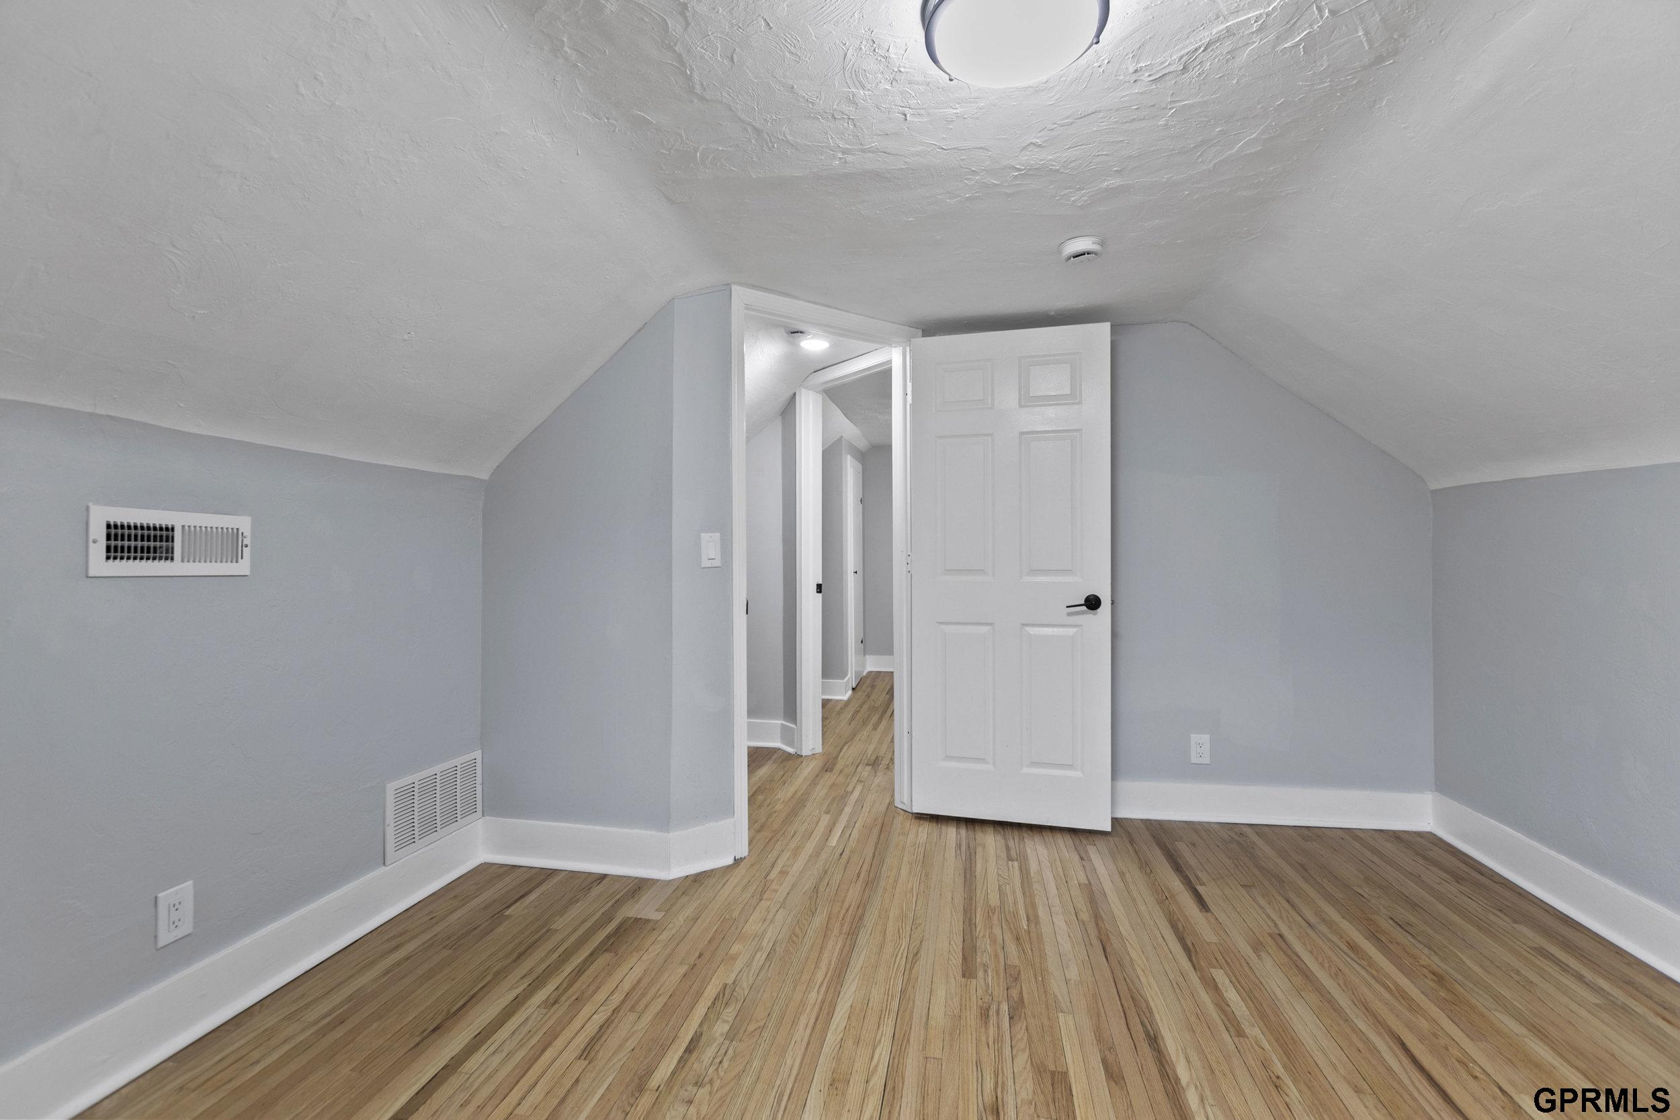
Empty room with a sloped ceiling, hardwood floor, and open doorway.
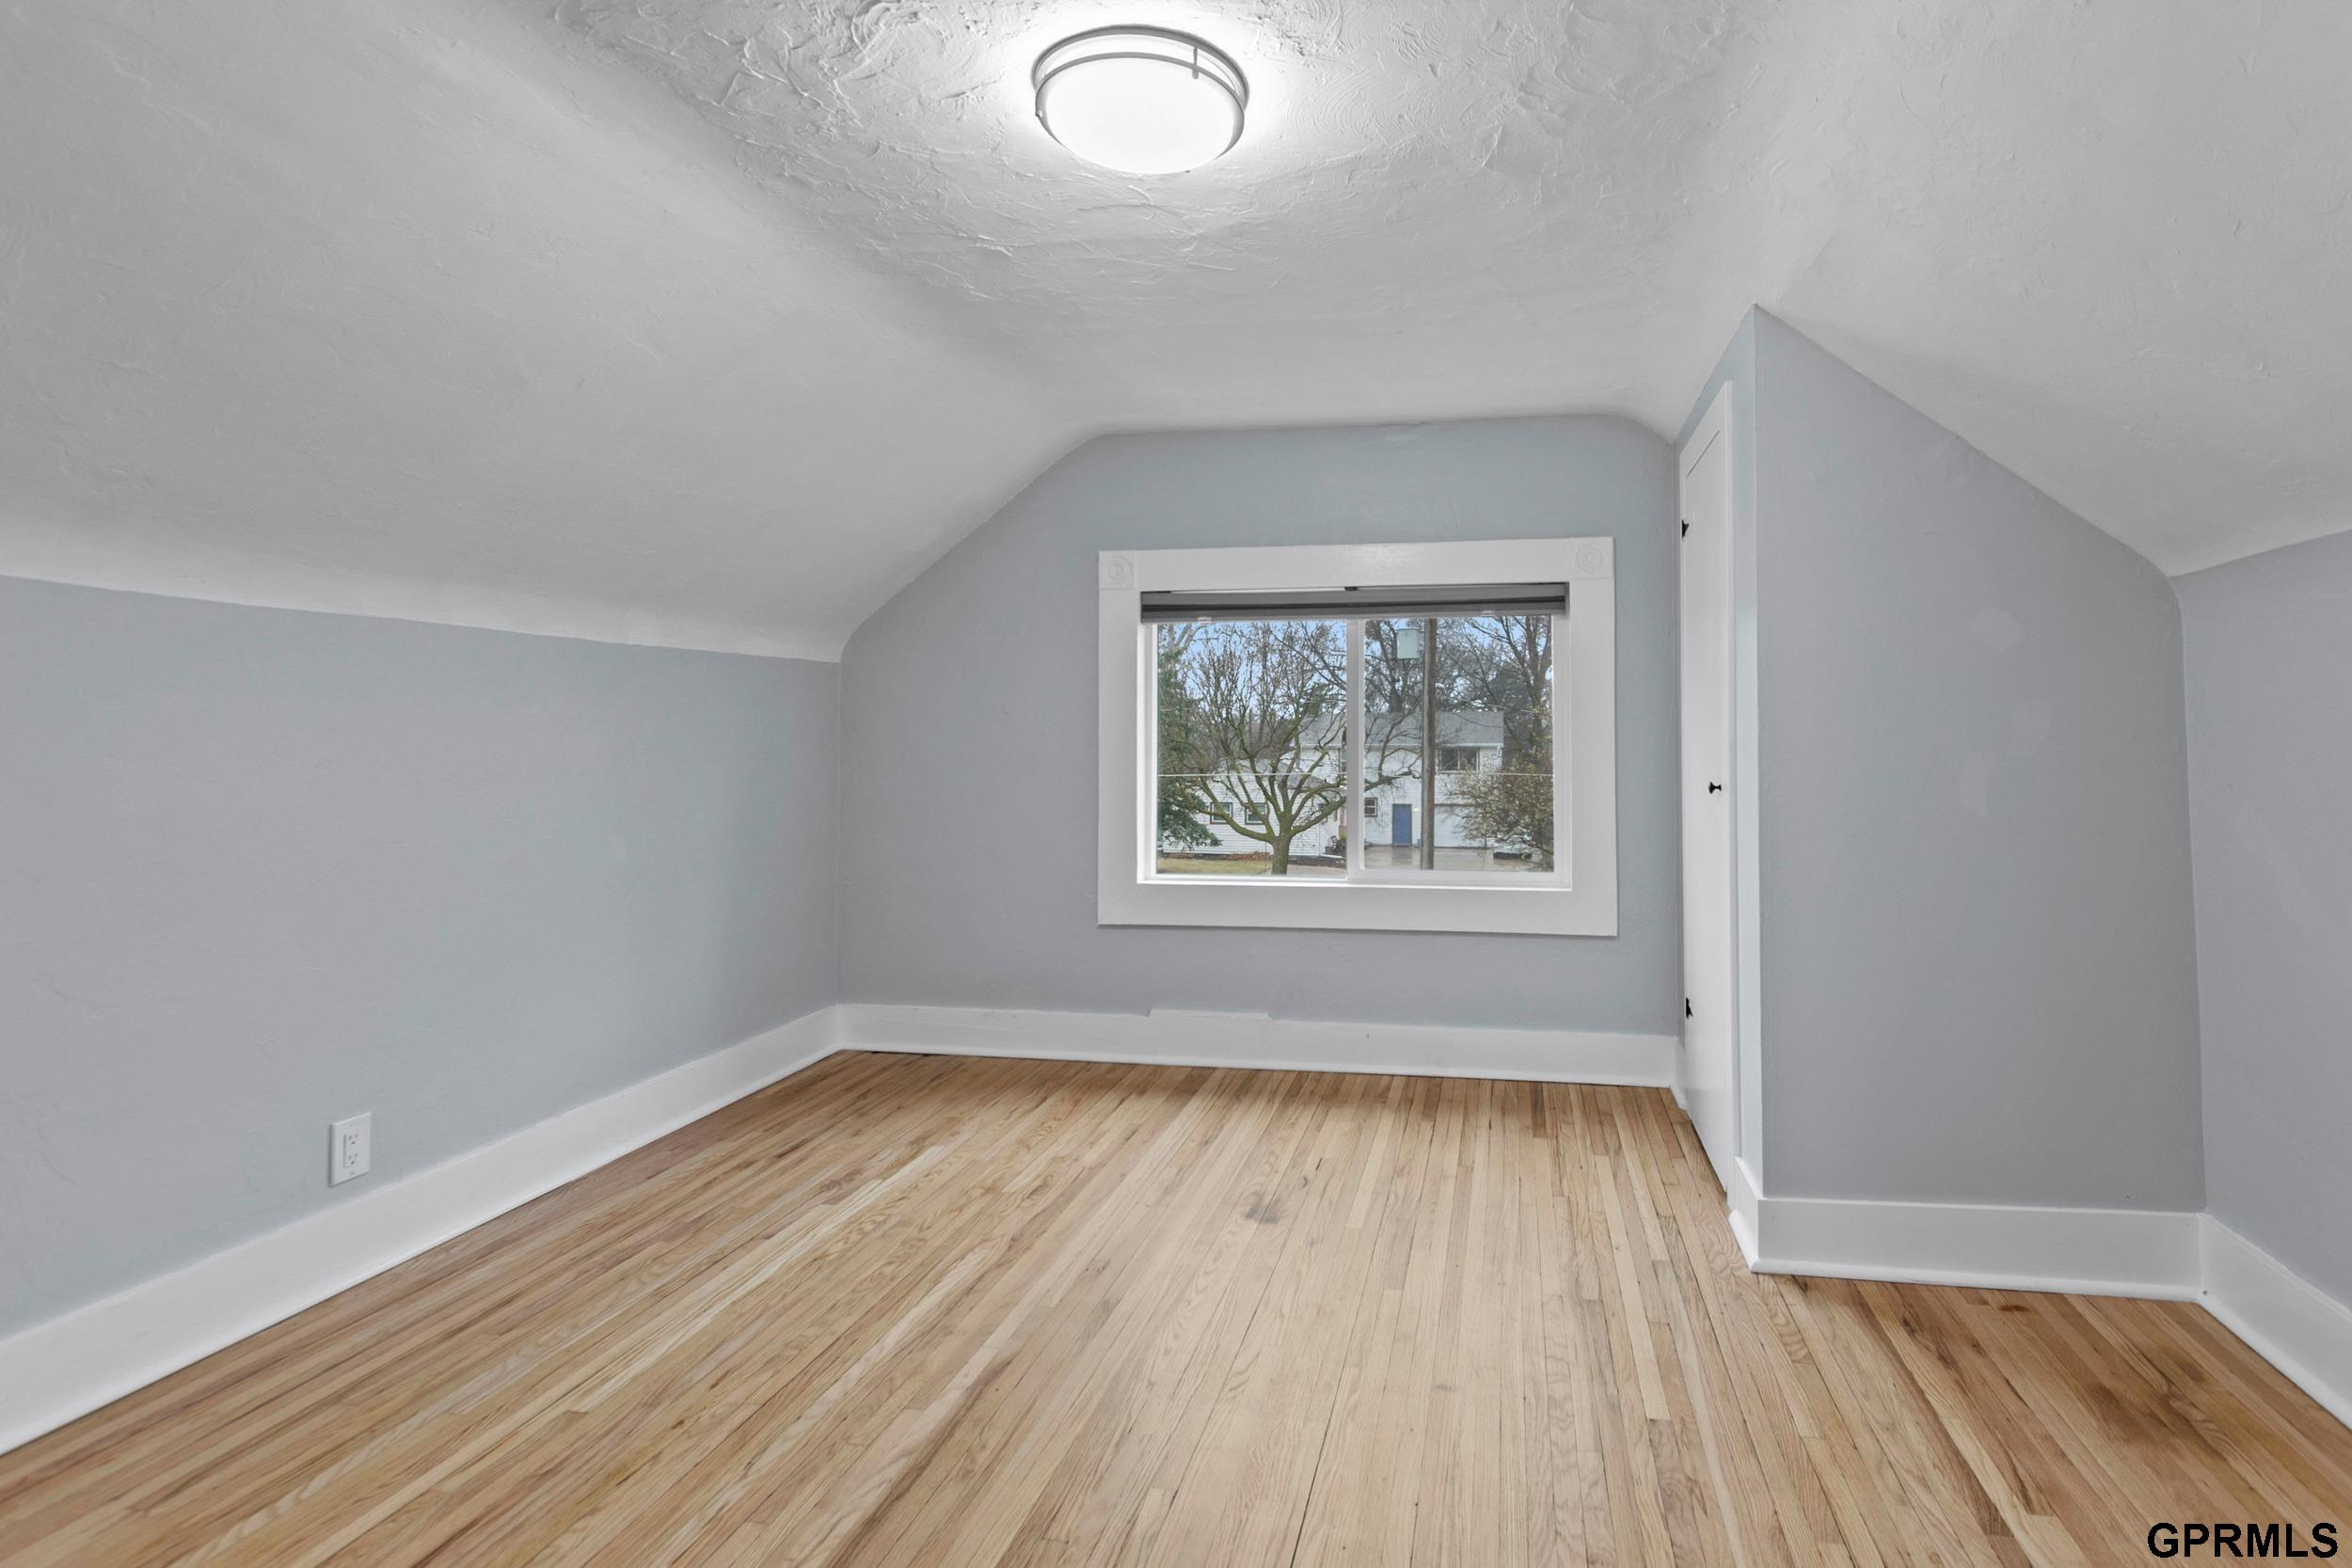
Empty room with a sloped ceiling, light hardwood floors, and a window.
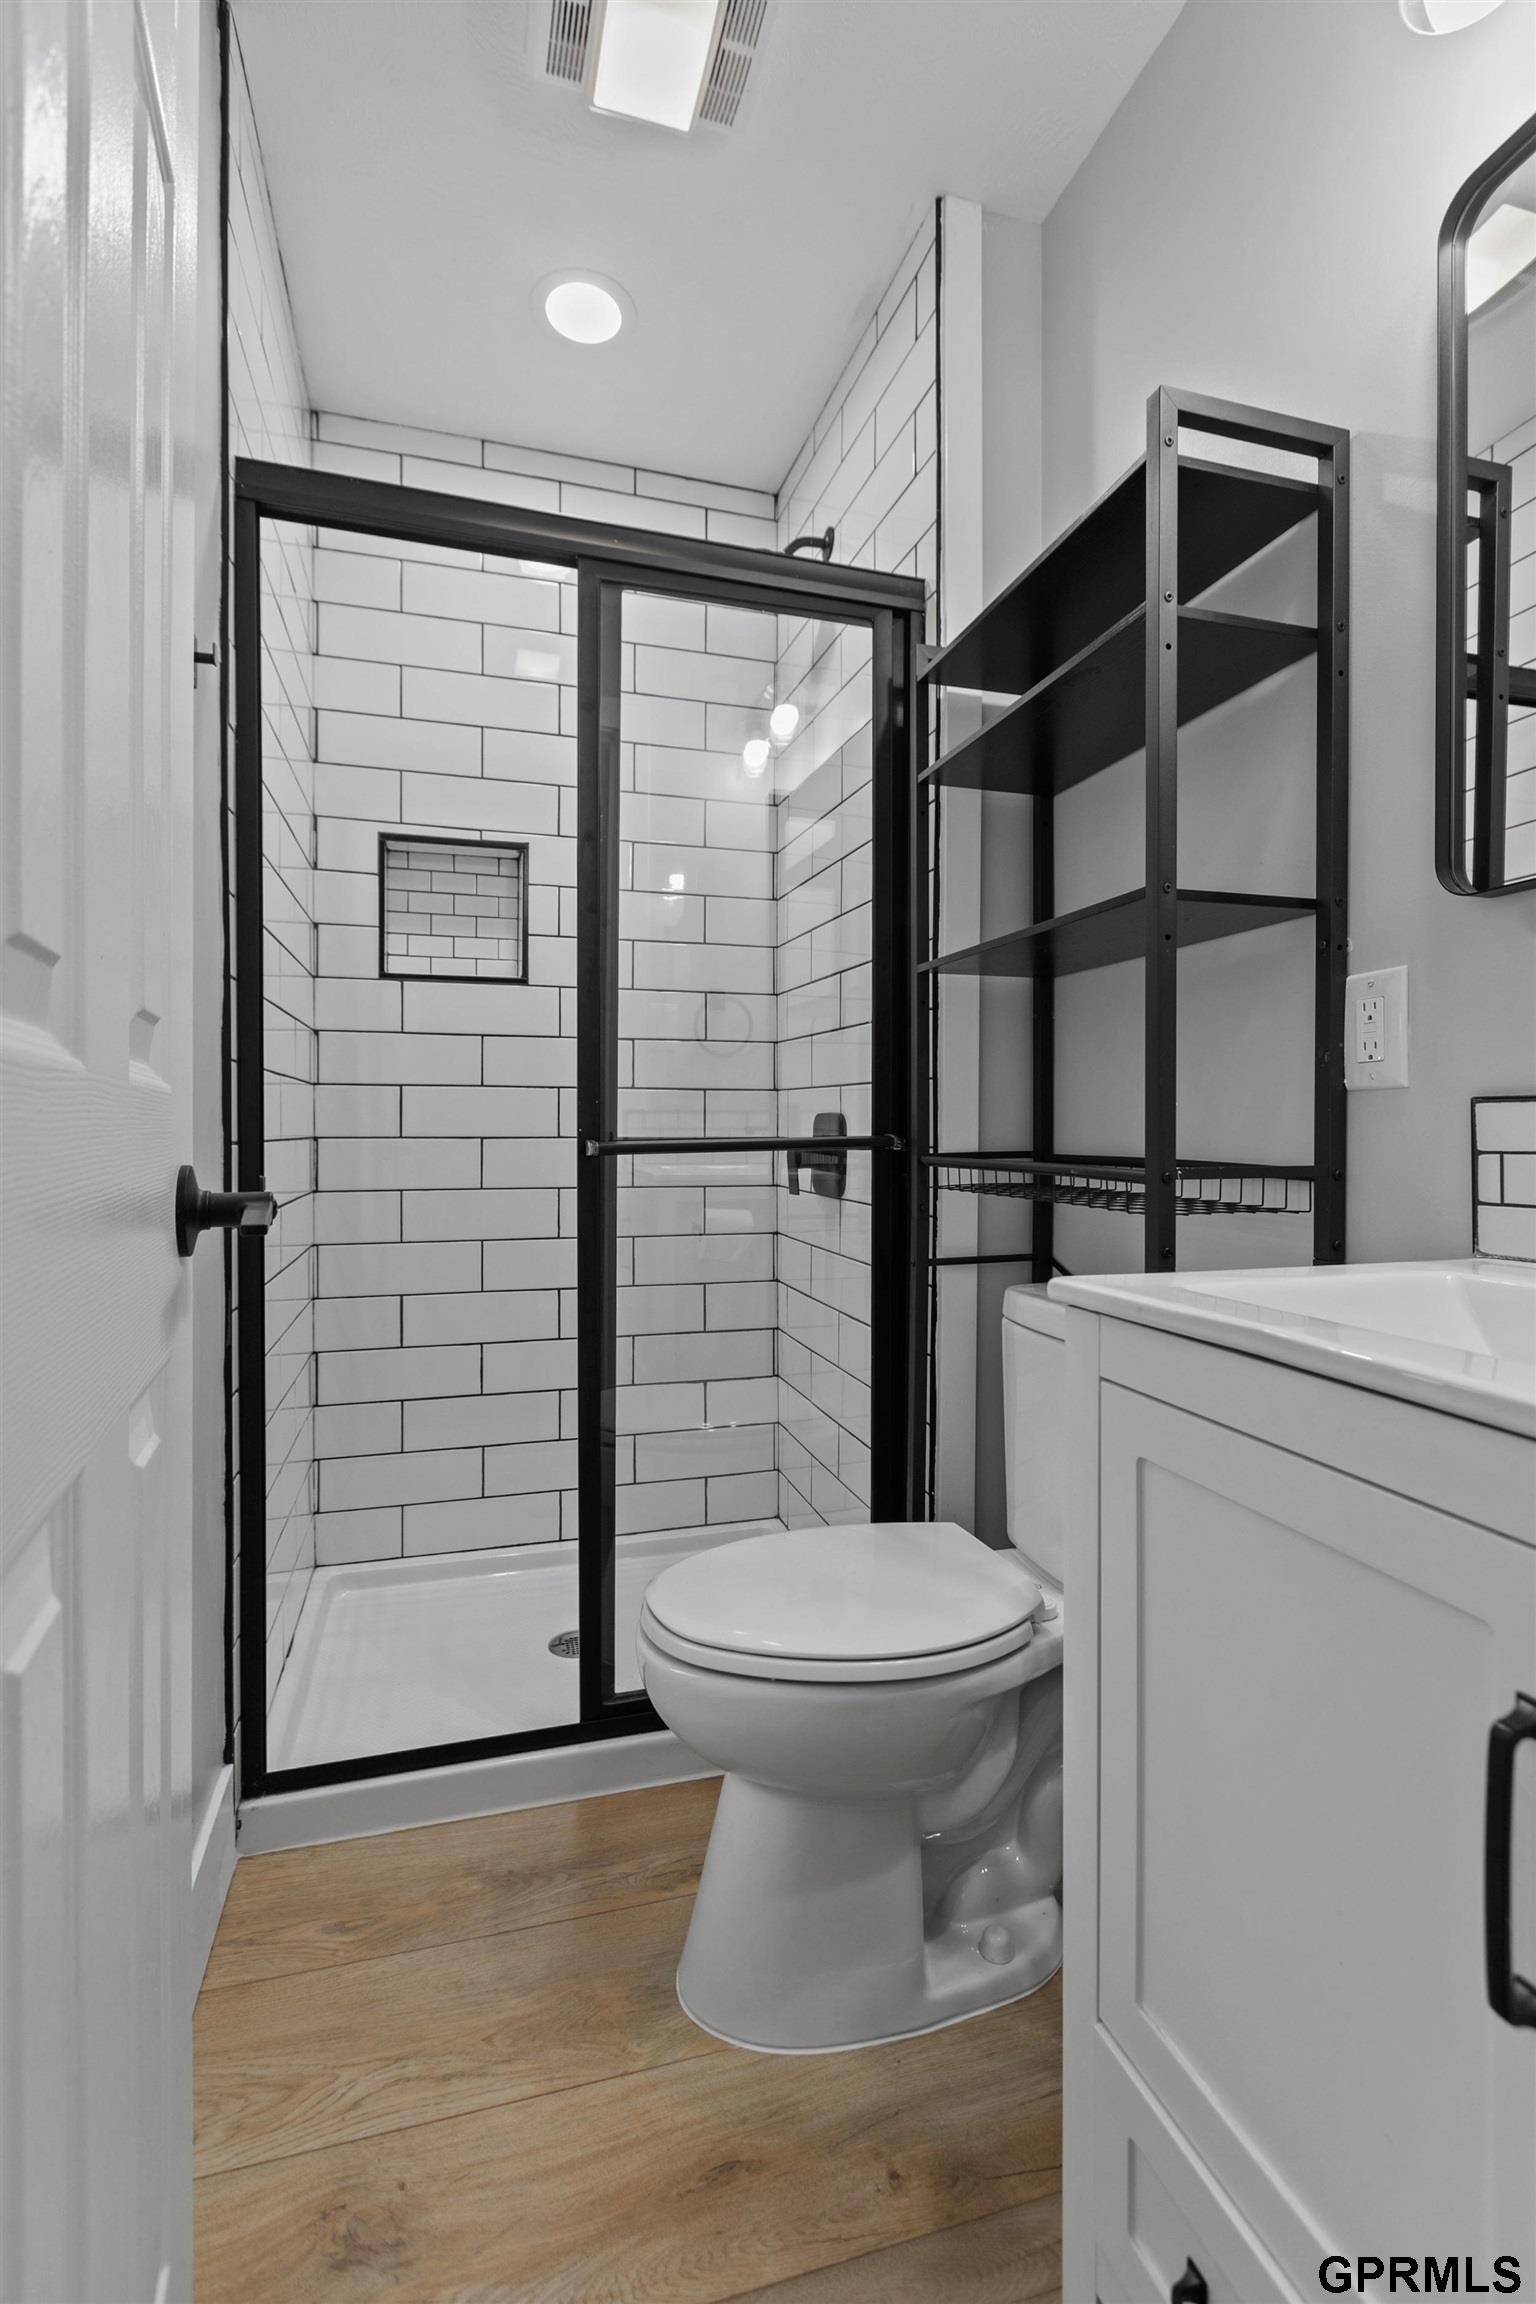
Bathroom with a black-framed glass shower, white subway tile, and wood flooring.
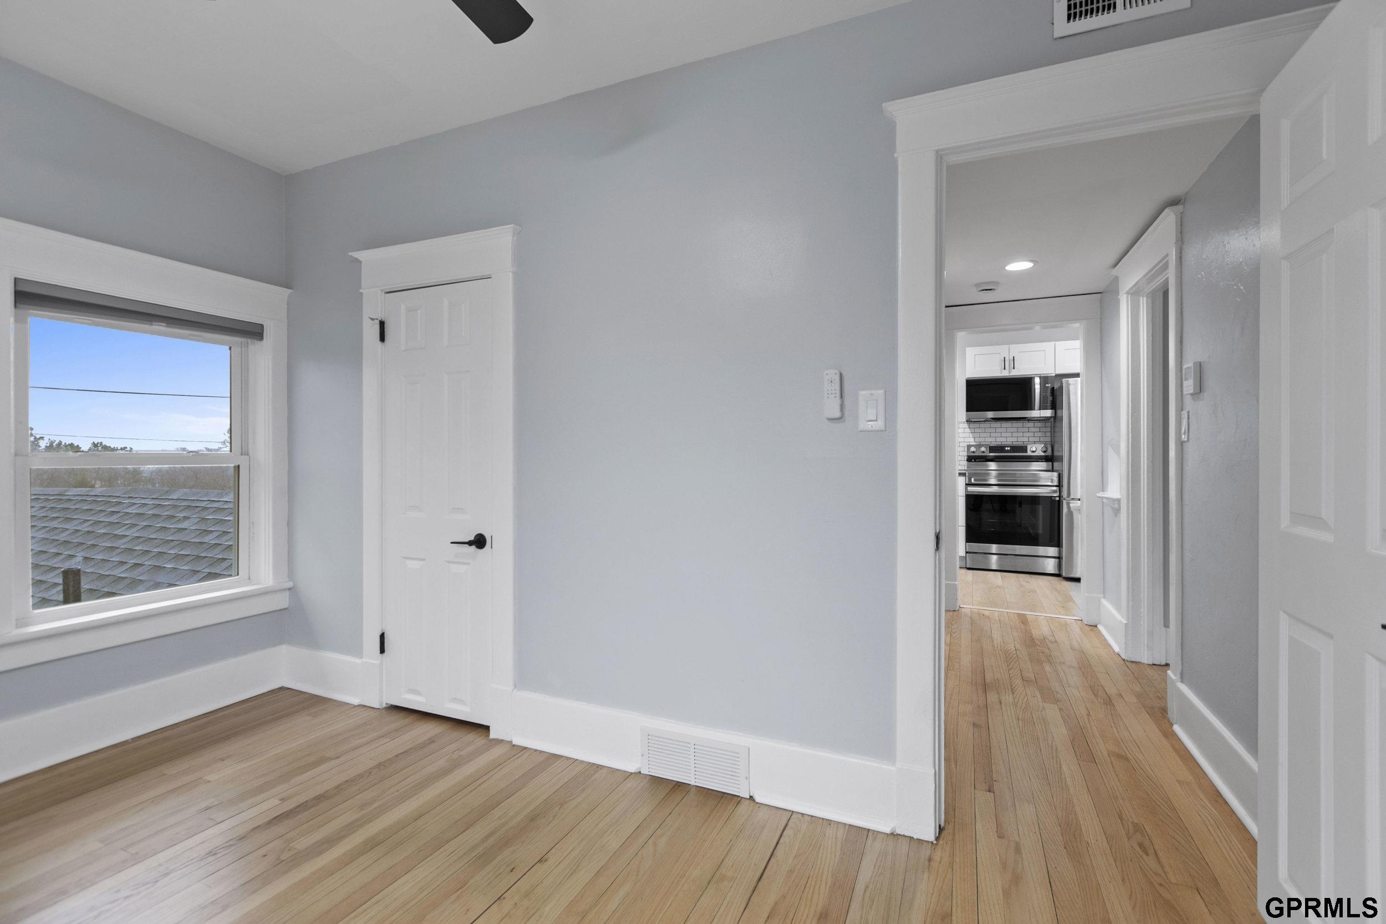
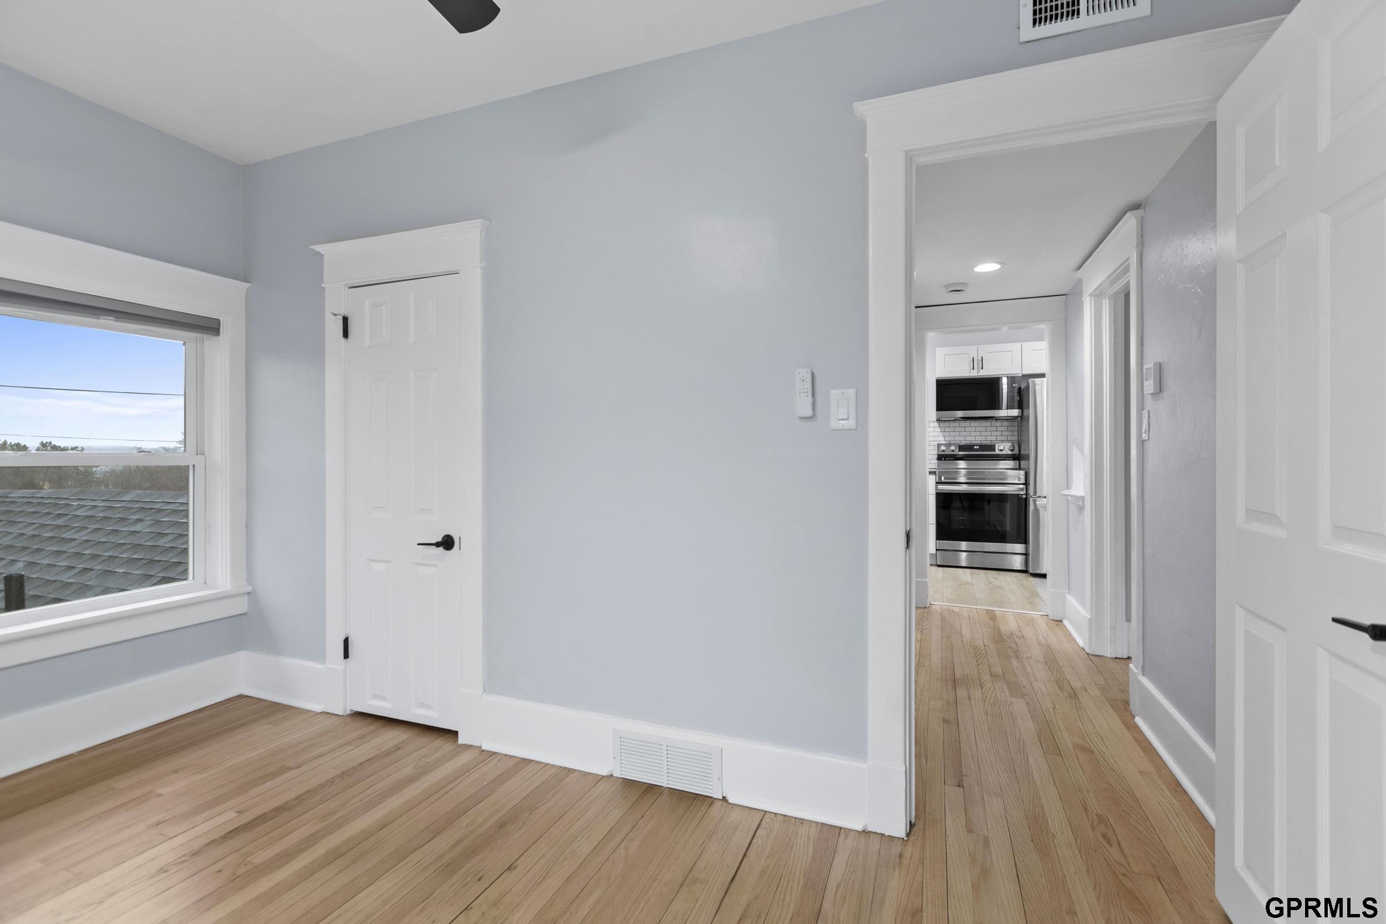
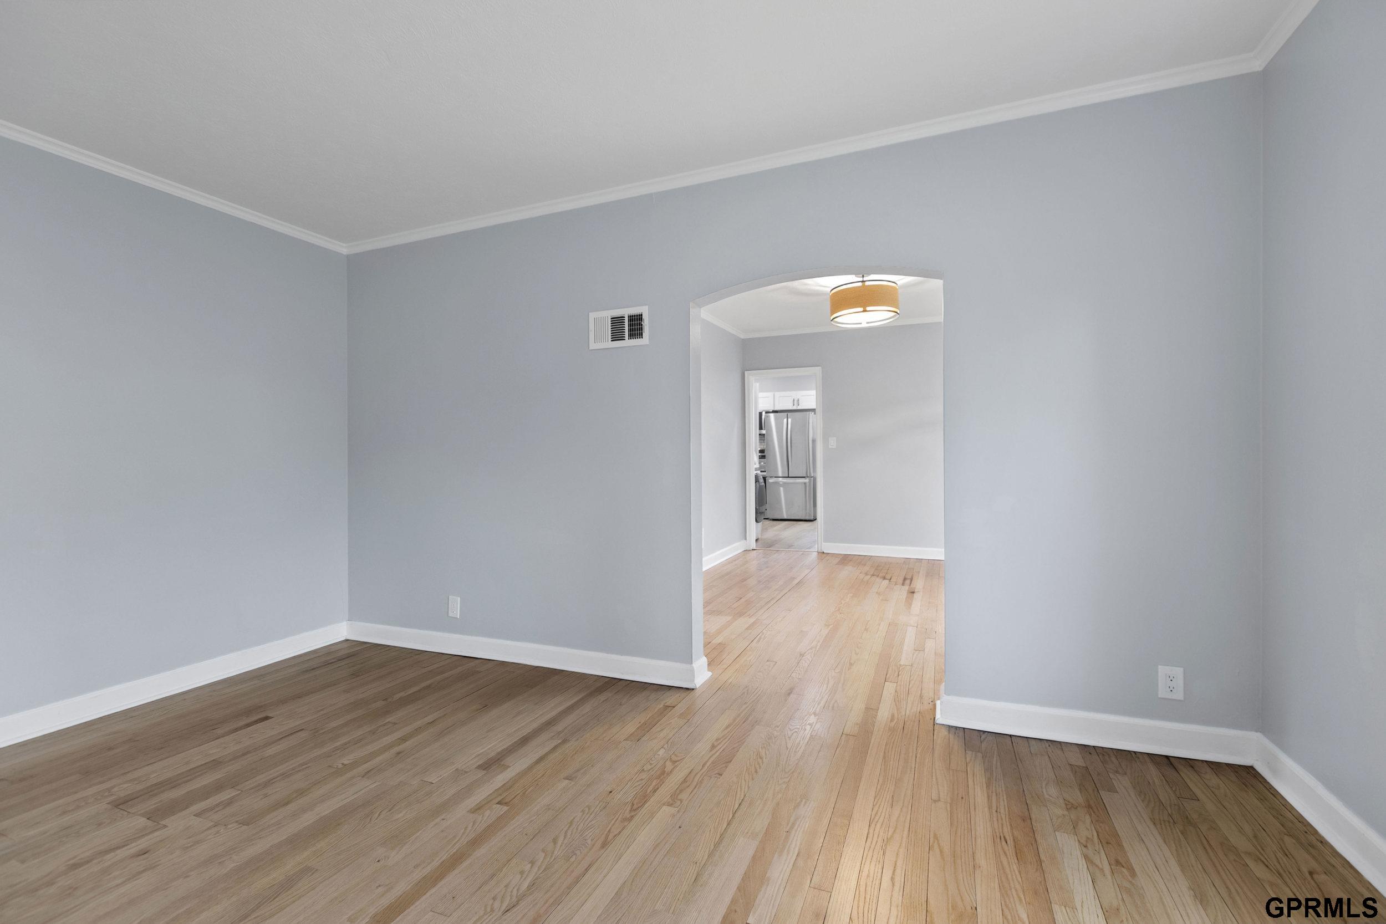
Empty room with hardwood floors, a window, and a hallway leading to the kitchen.
Empty room with hardwood floors, a window, and a view through the hallway to the kitchen.
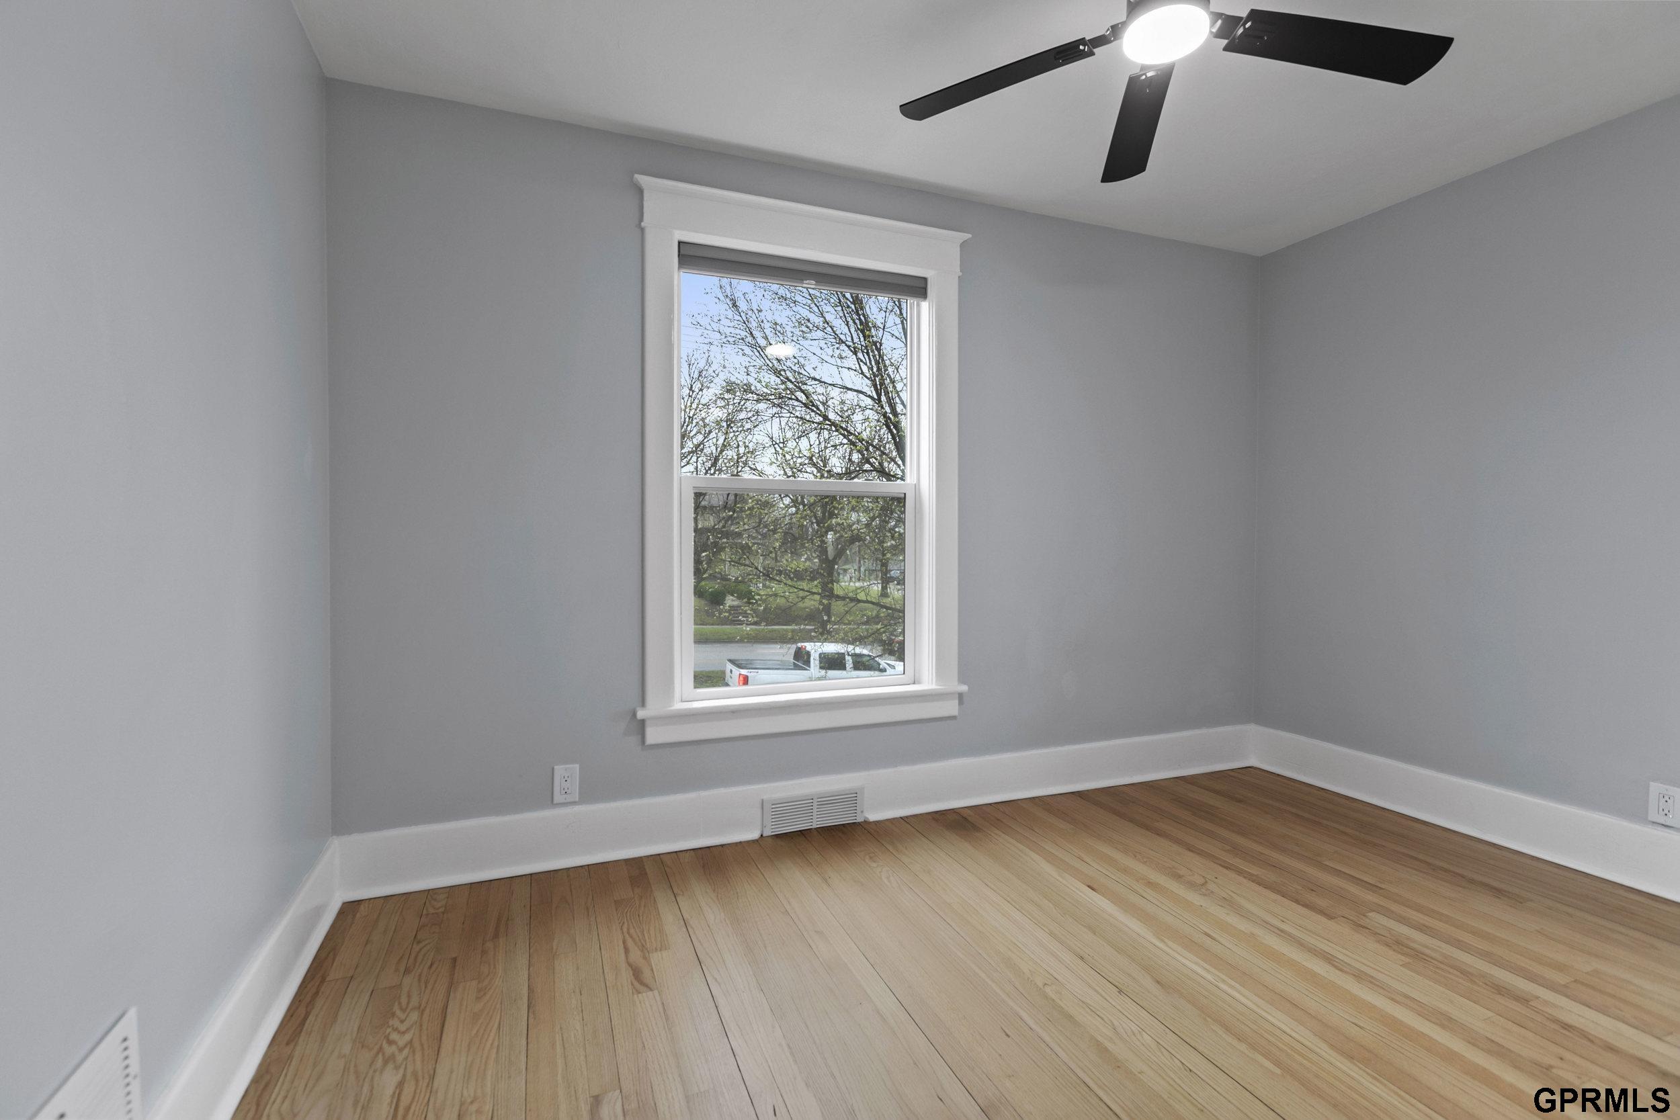
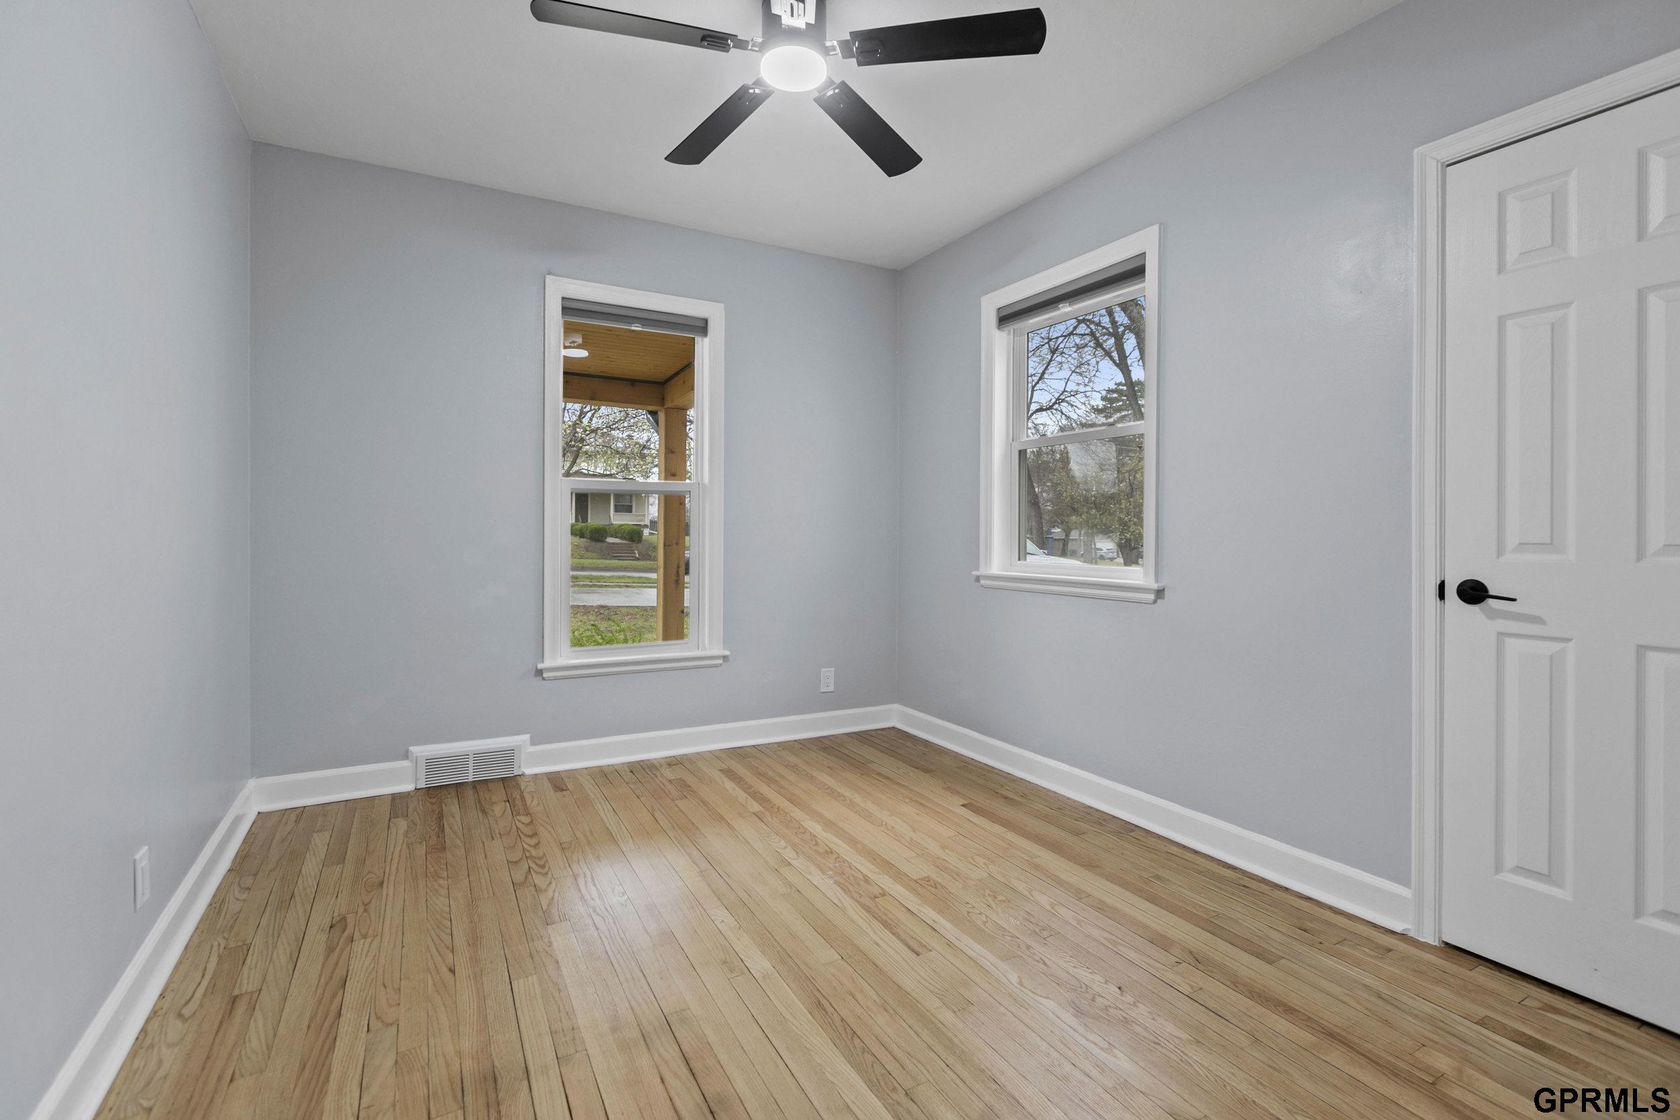
Empty room with hardwood floors, gray walls, and a ceiling fan.
Kitchen with white shaker cabinets, subway tile backsplash, and stainless steel appliances.
Kitchen with white cabinets, subway tile backsplash, stainless appliances, and light wood floors.
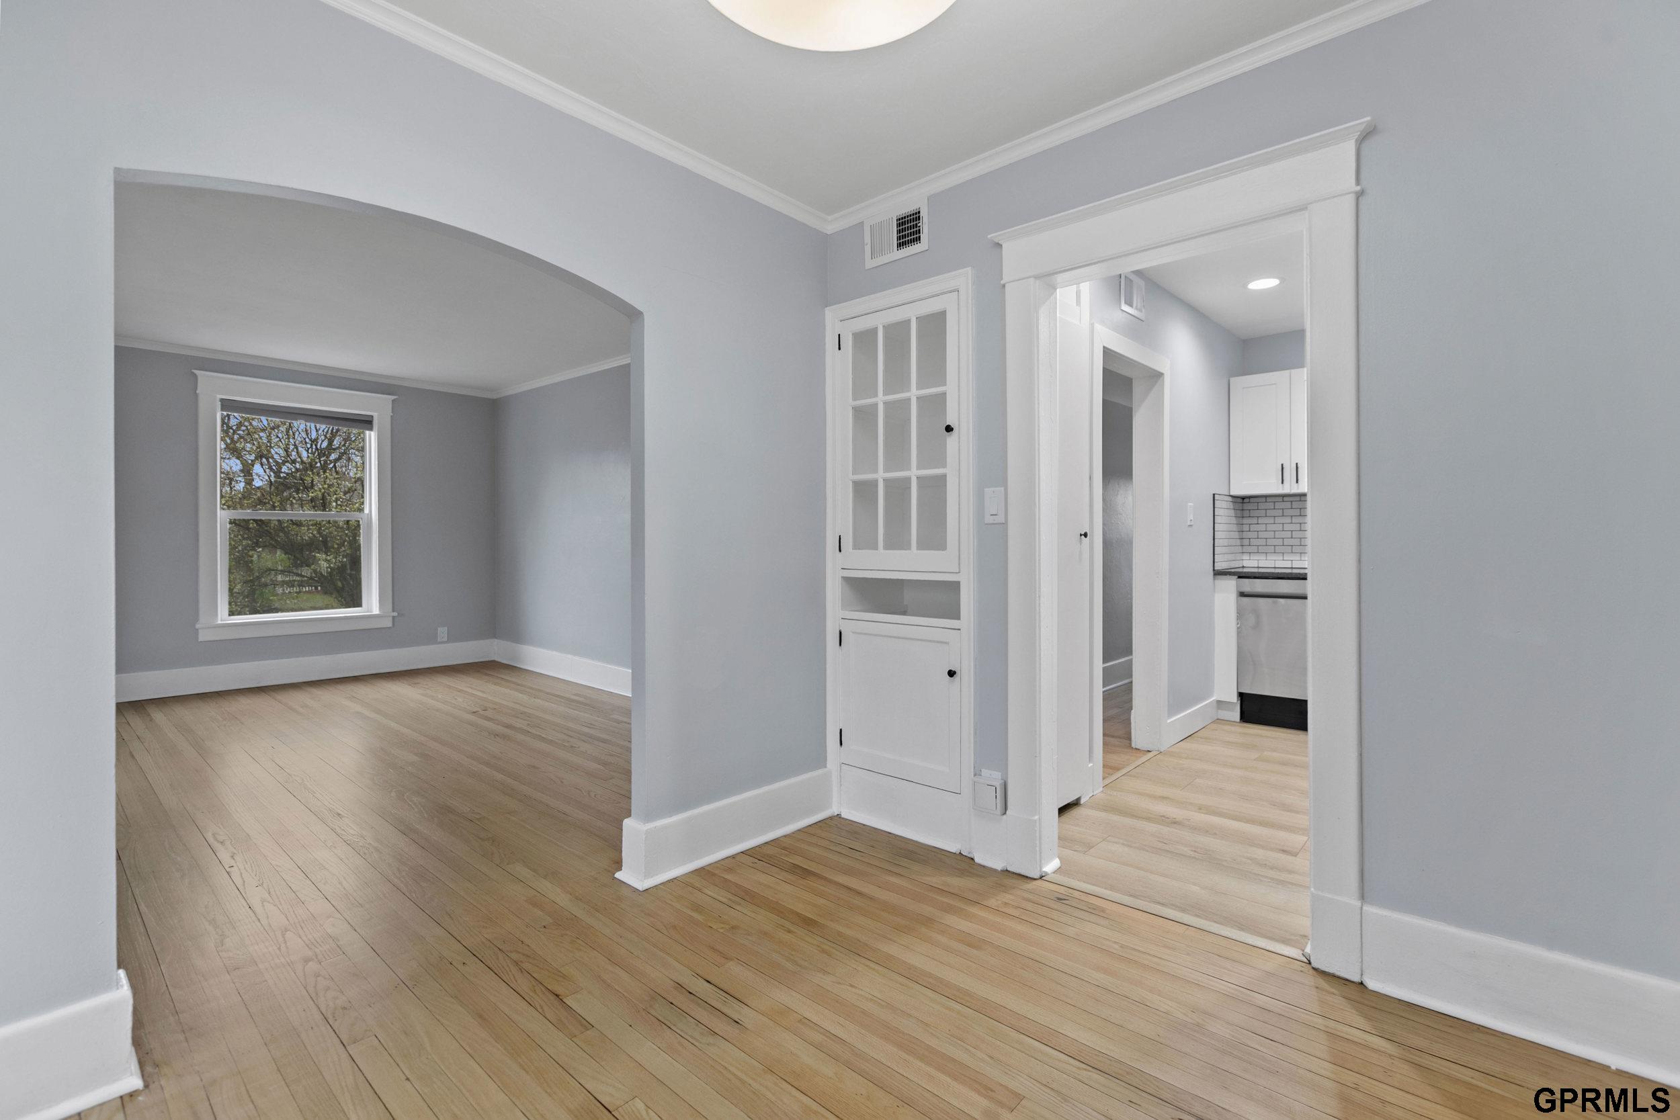
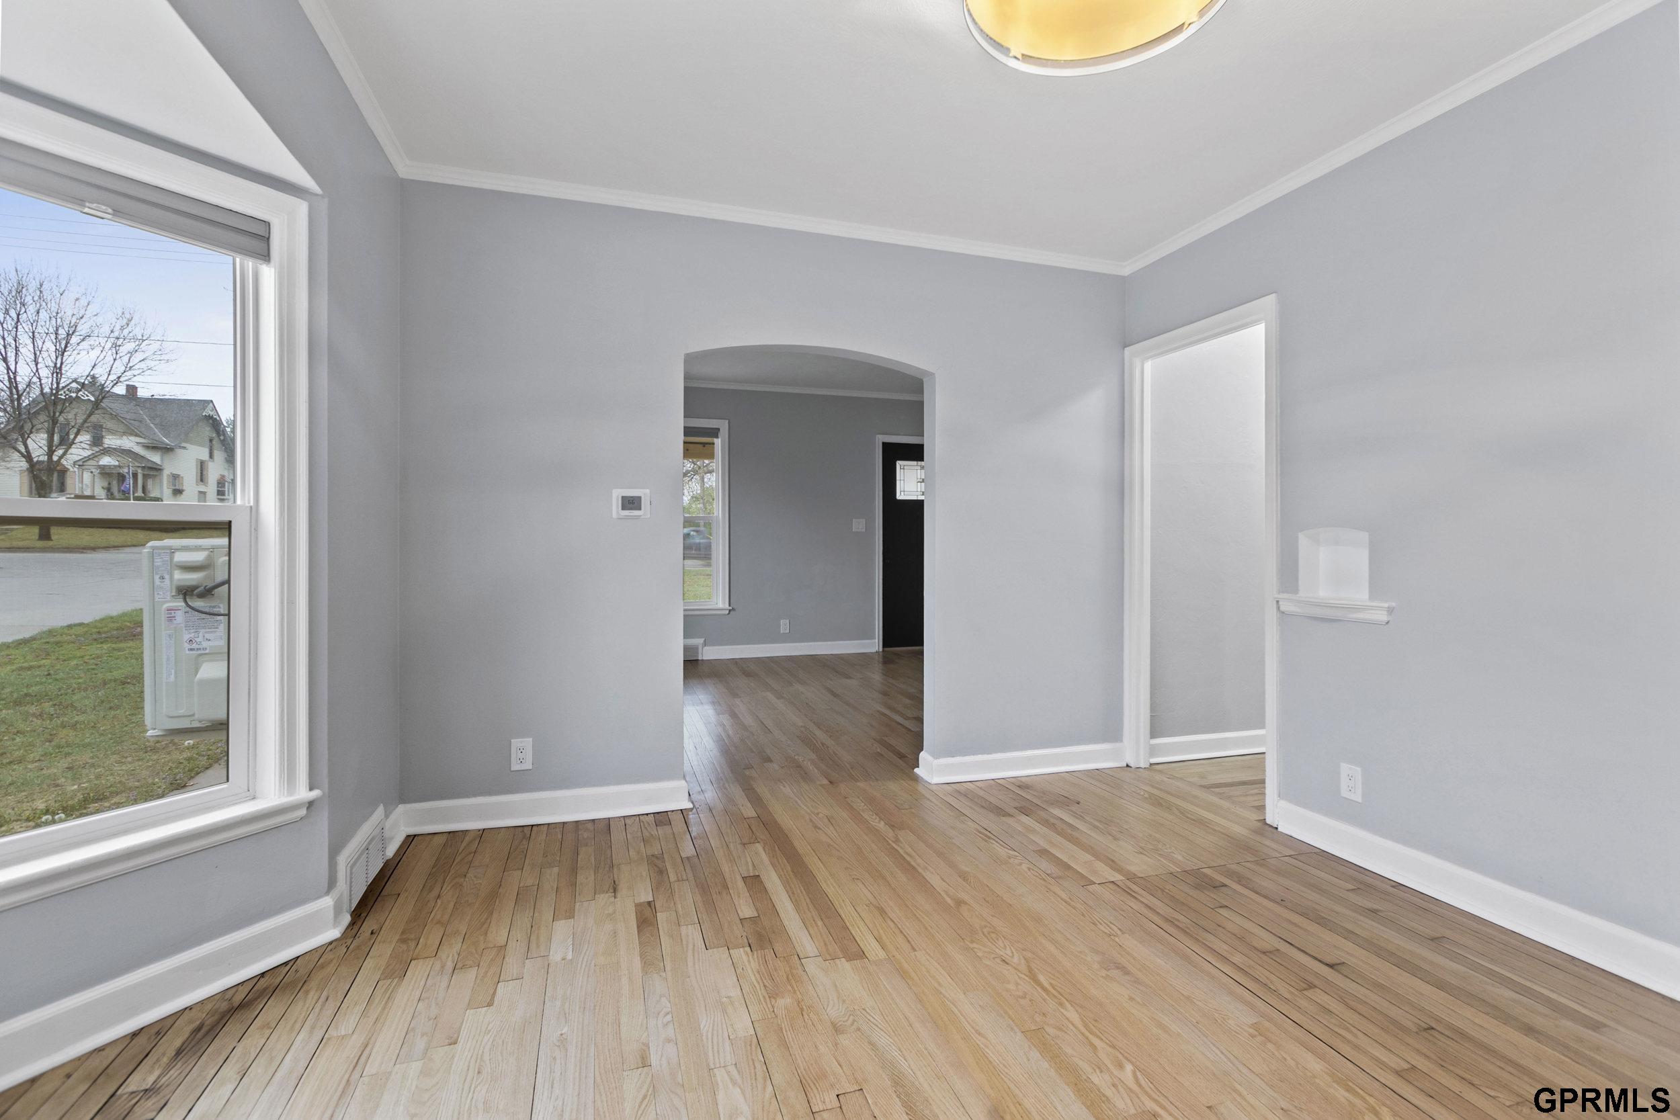
Empty room with hardwood floors, a large arched opening, and a doorway to the kitchen.
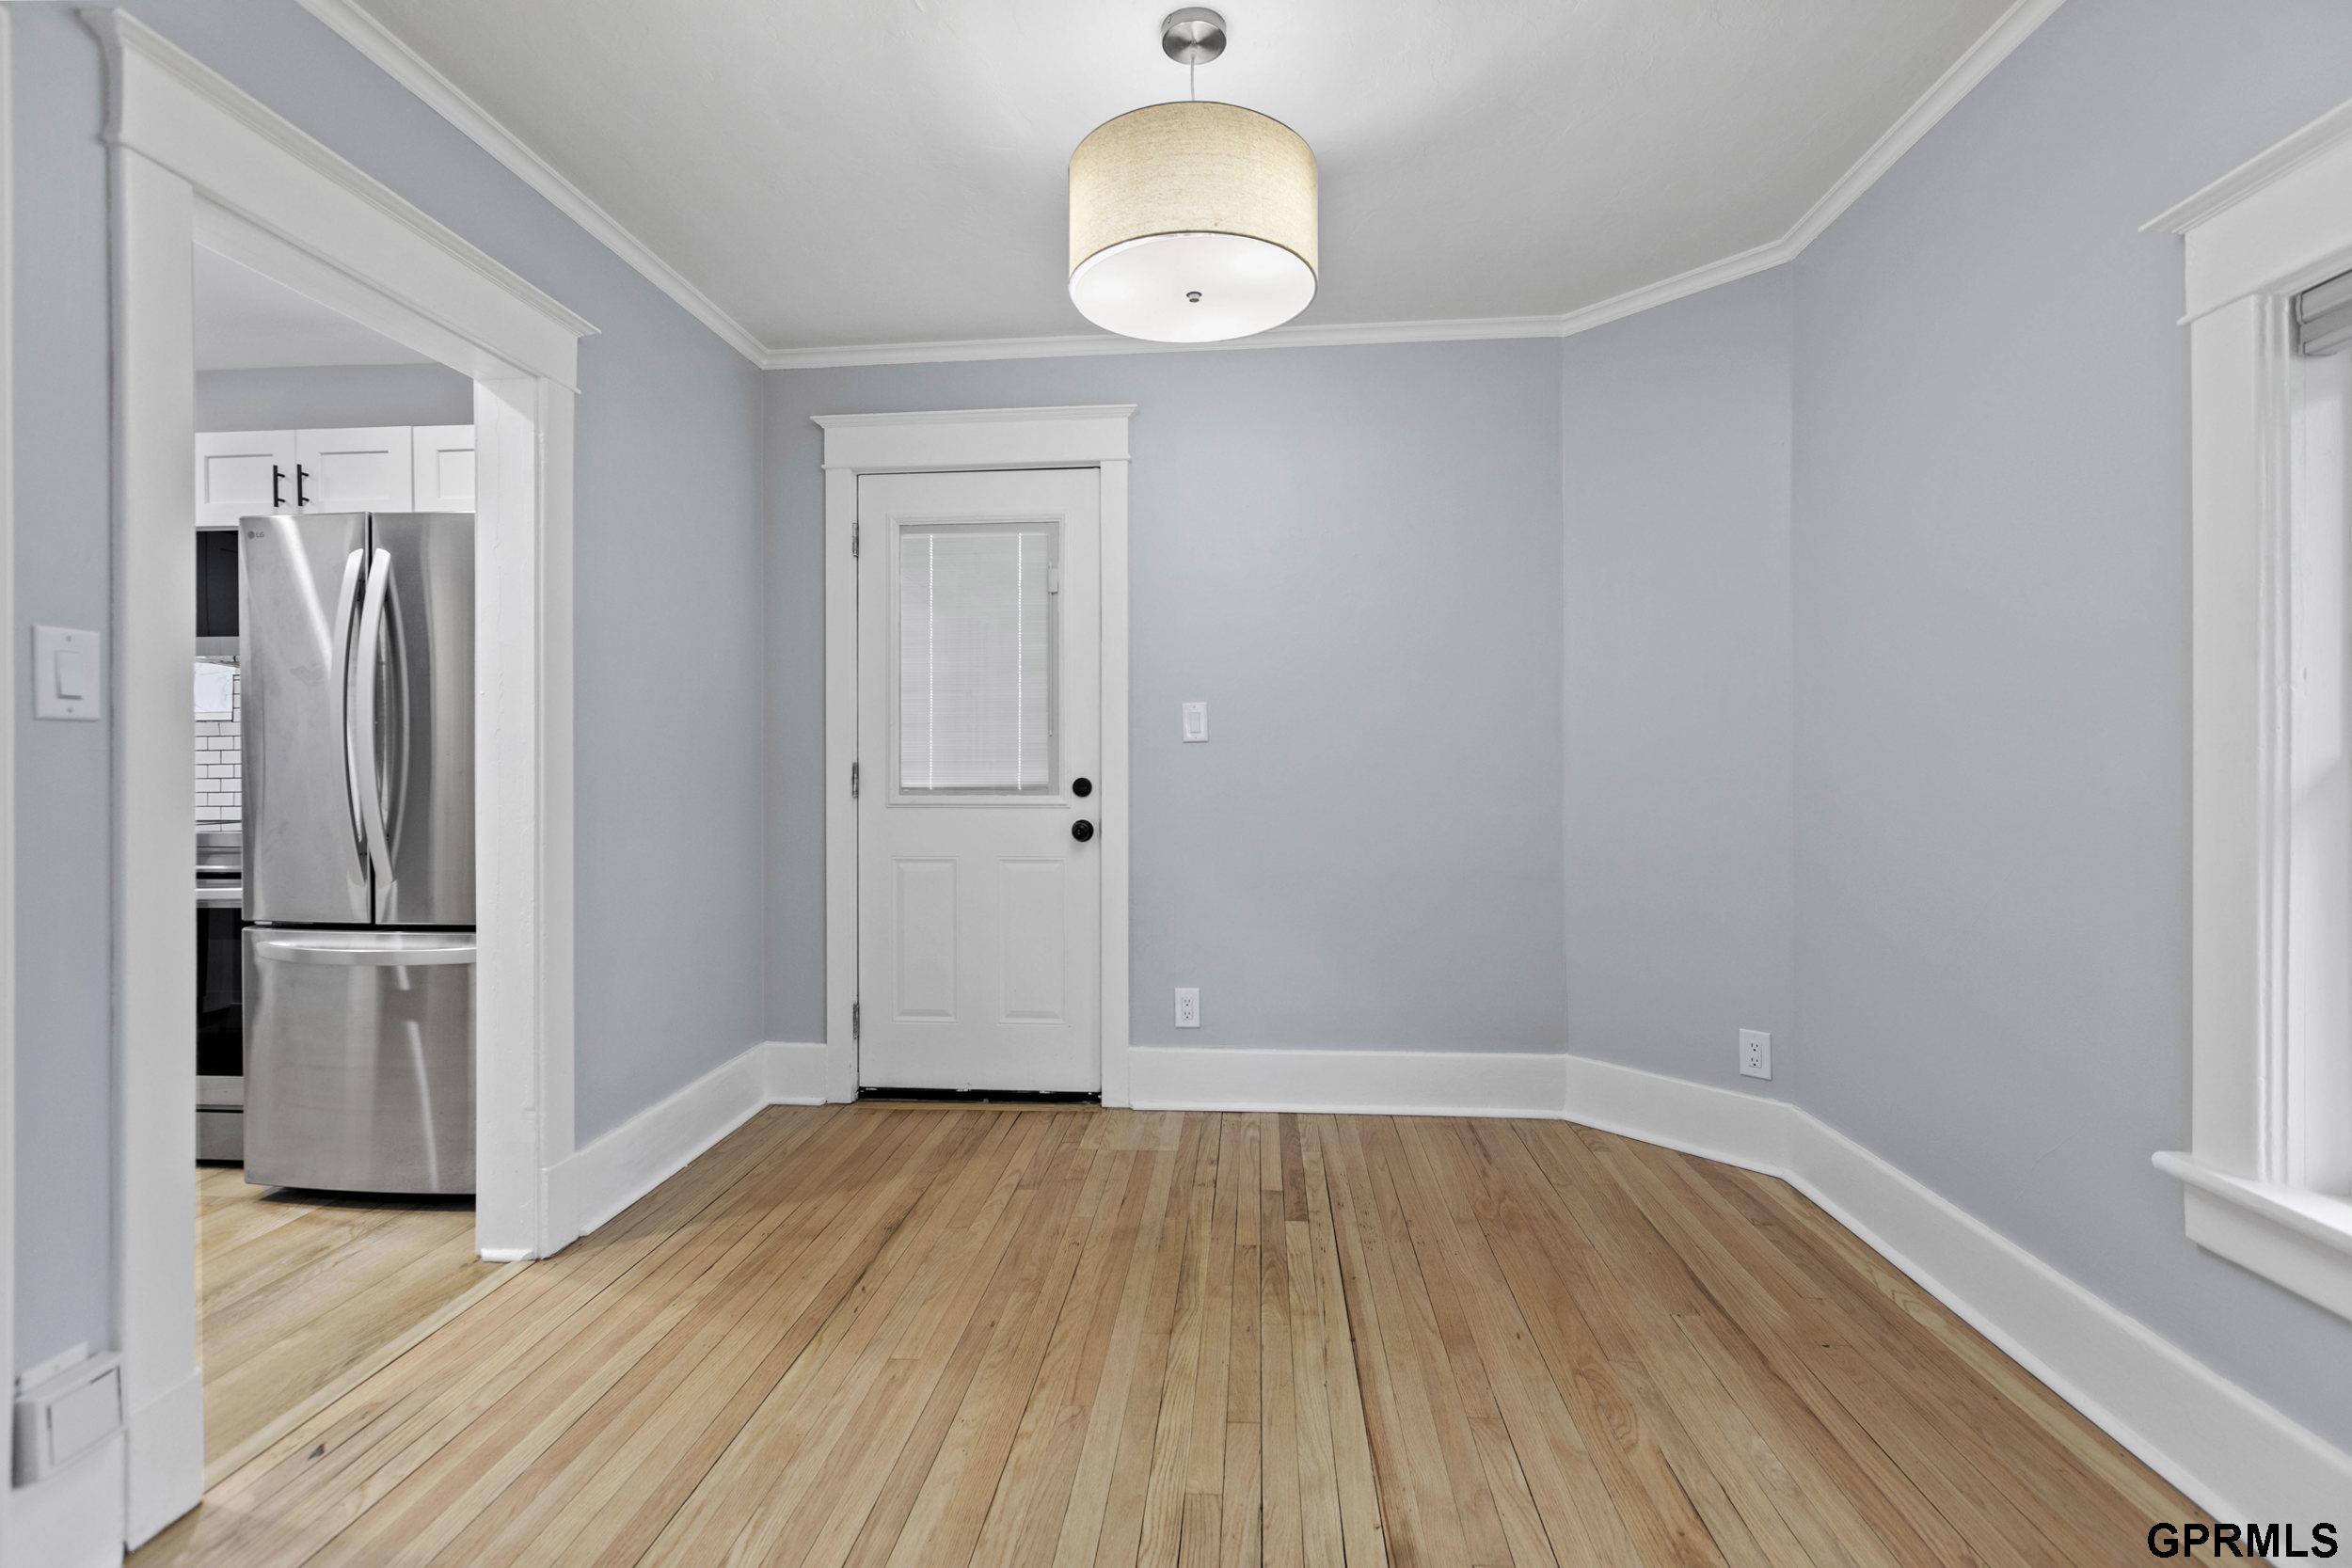
Dining area with hardwood floors, a glass-panel door, and an opening to the kitchen.
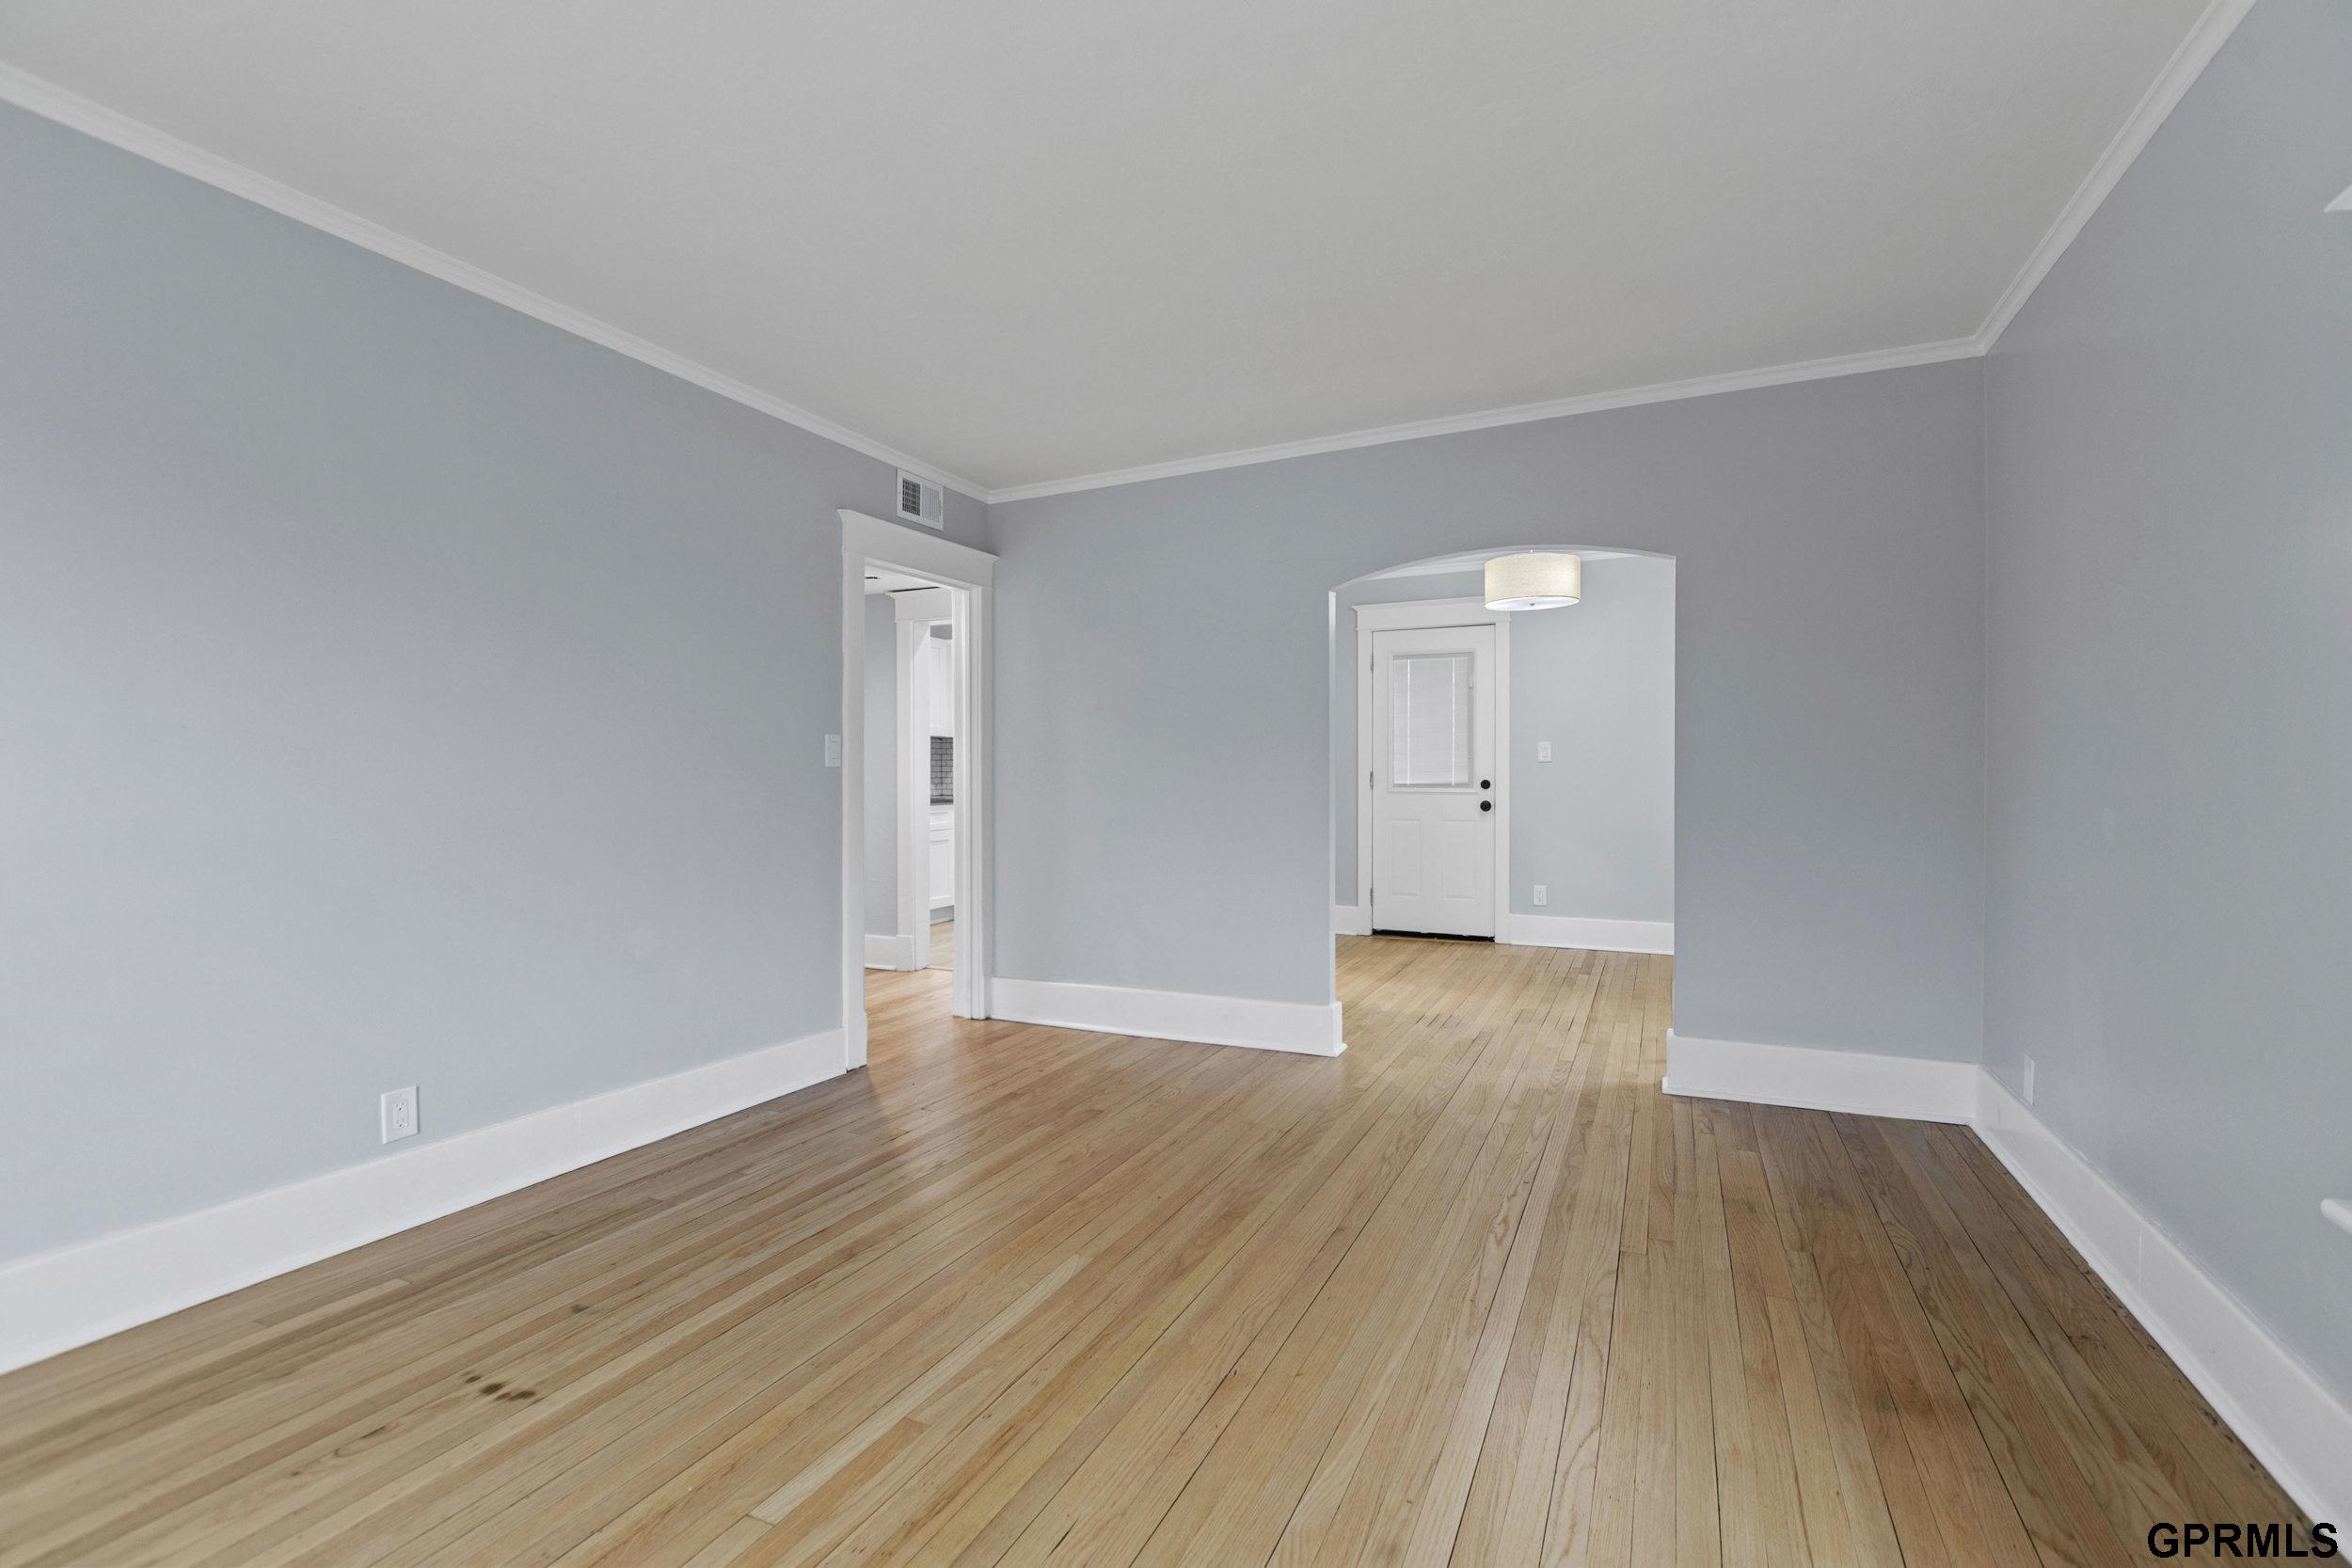
Empty room with gray walls, hardwood floors, and an arched opening to the front door.
Empty room with gray walls, three windows, and polished hardwood floors.
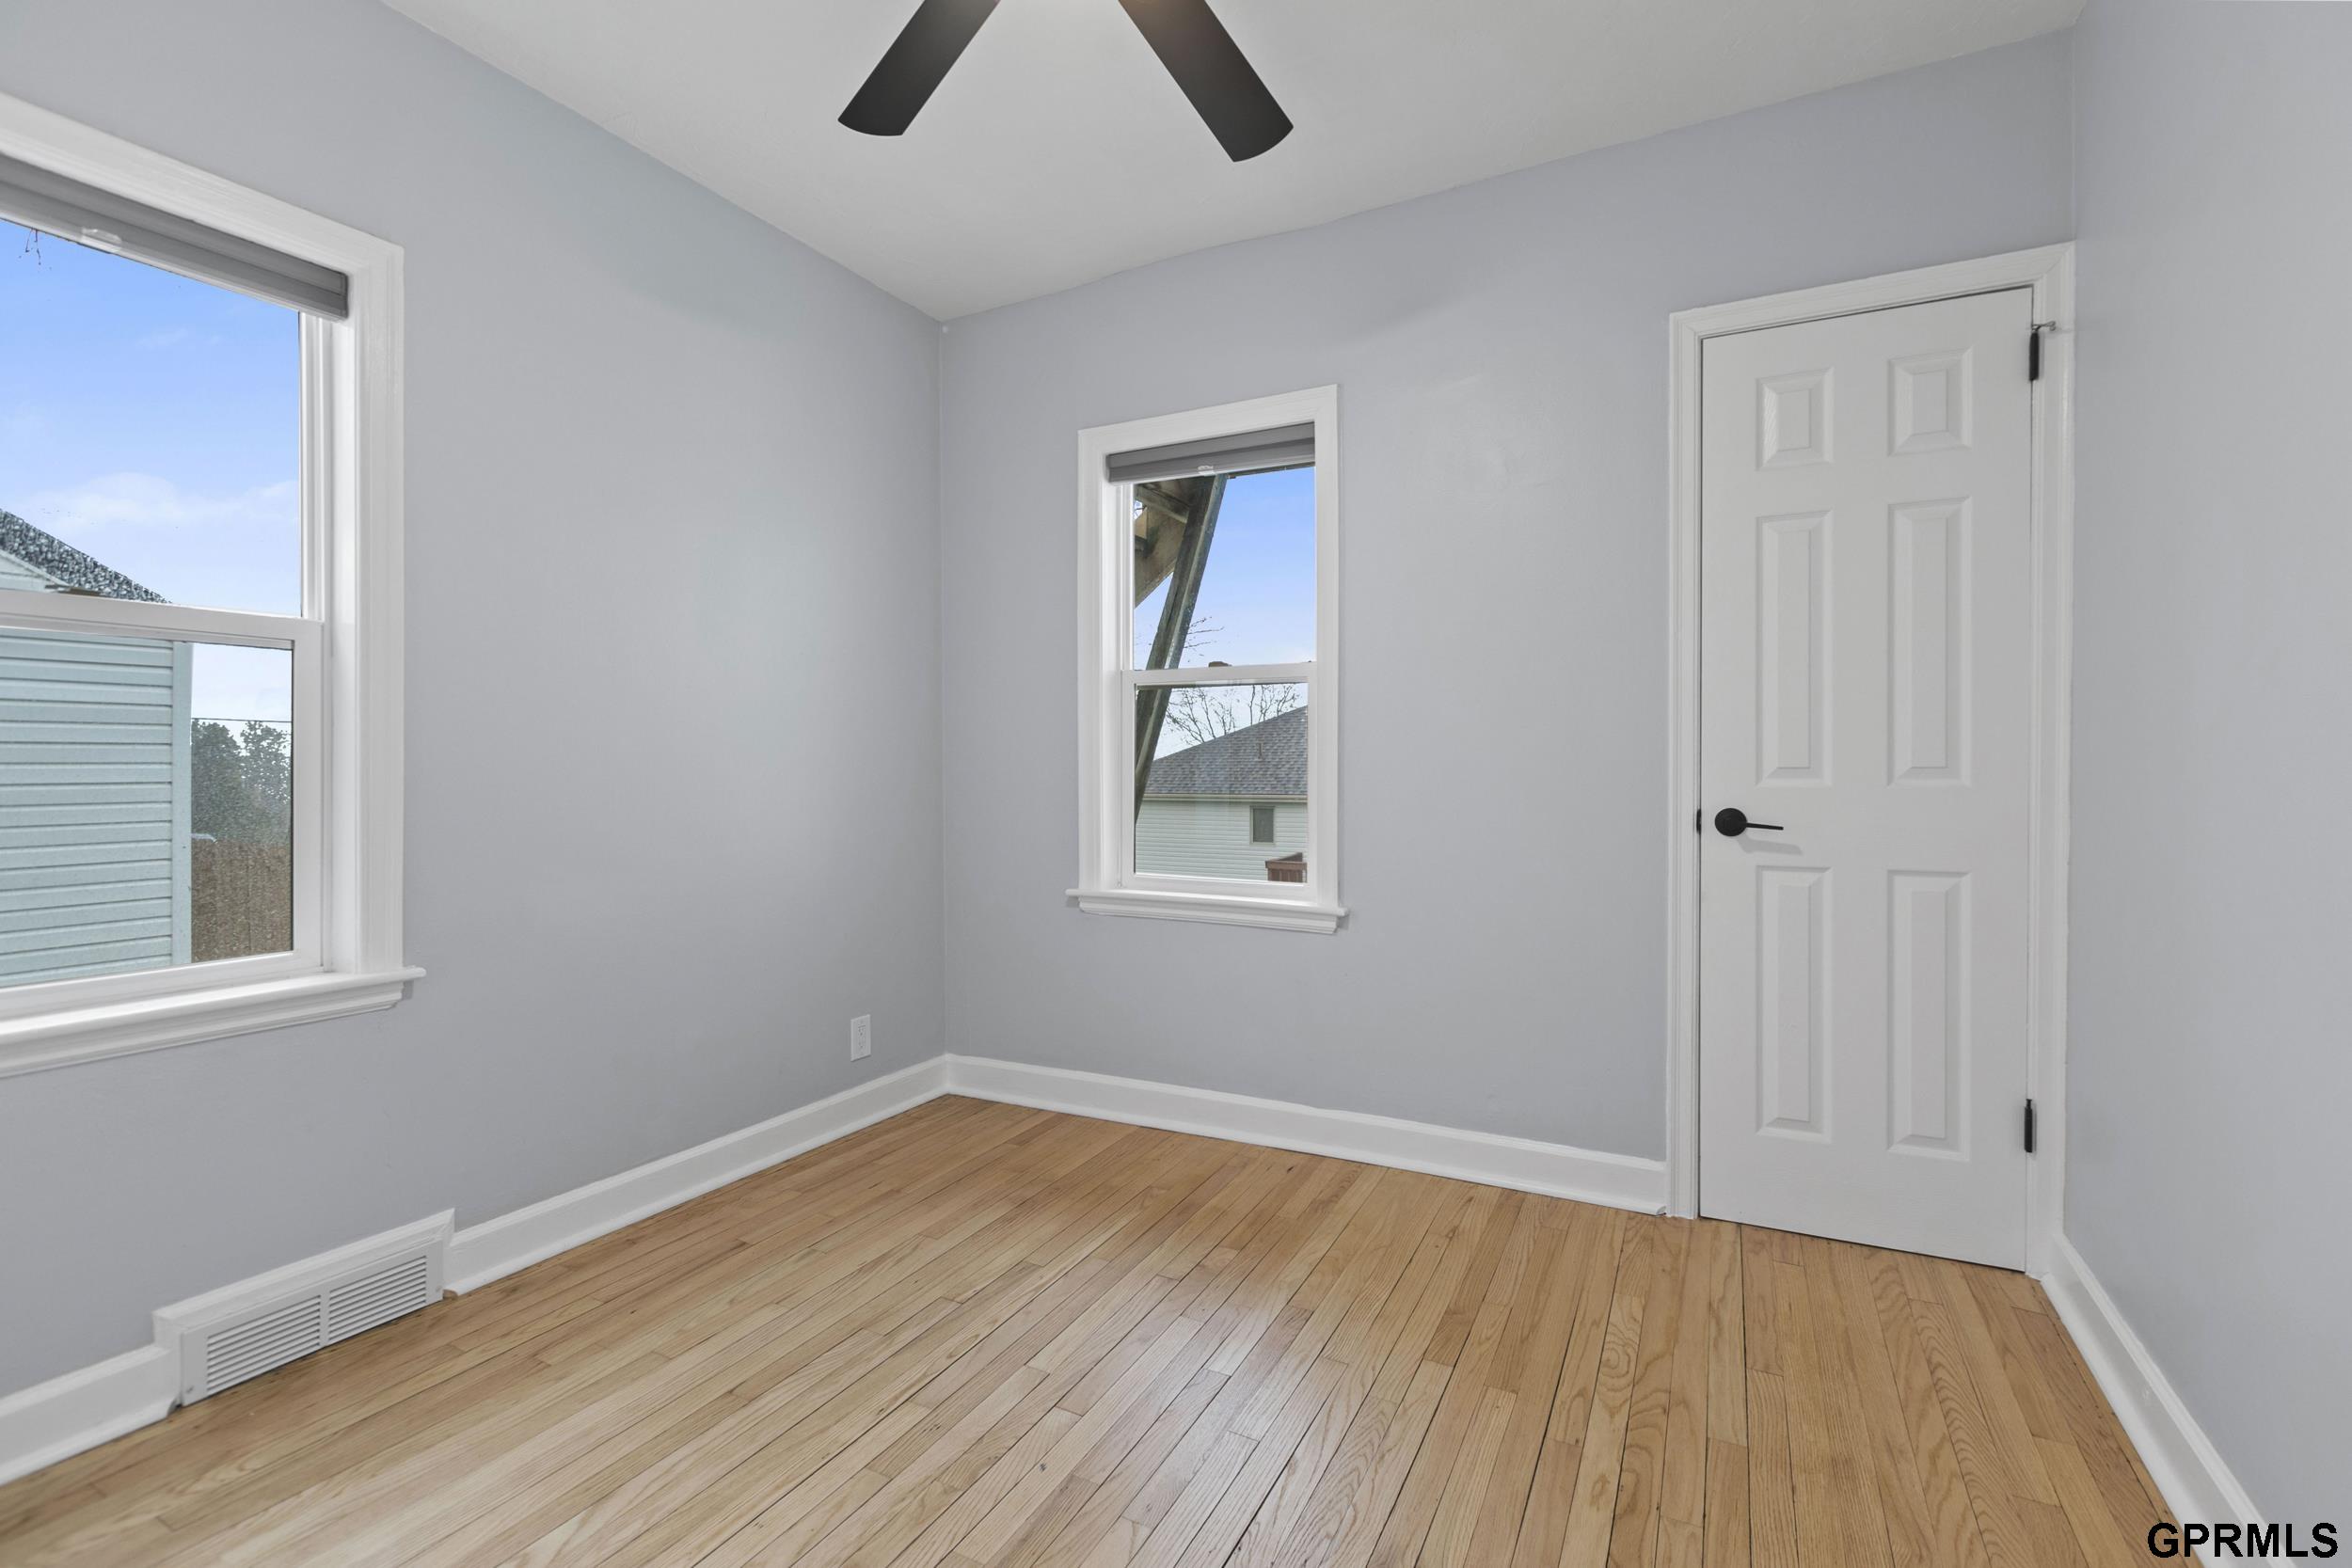
Empty room with hardwood floors, two windows, and a black ceiling fan.
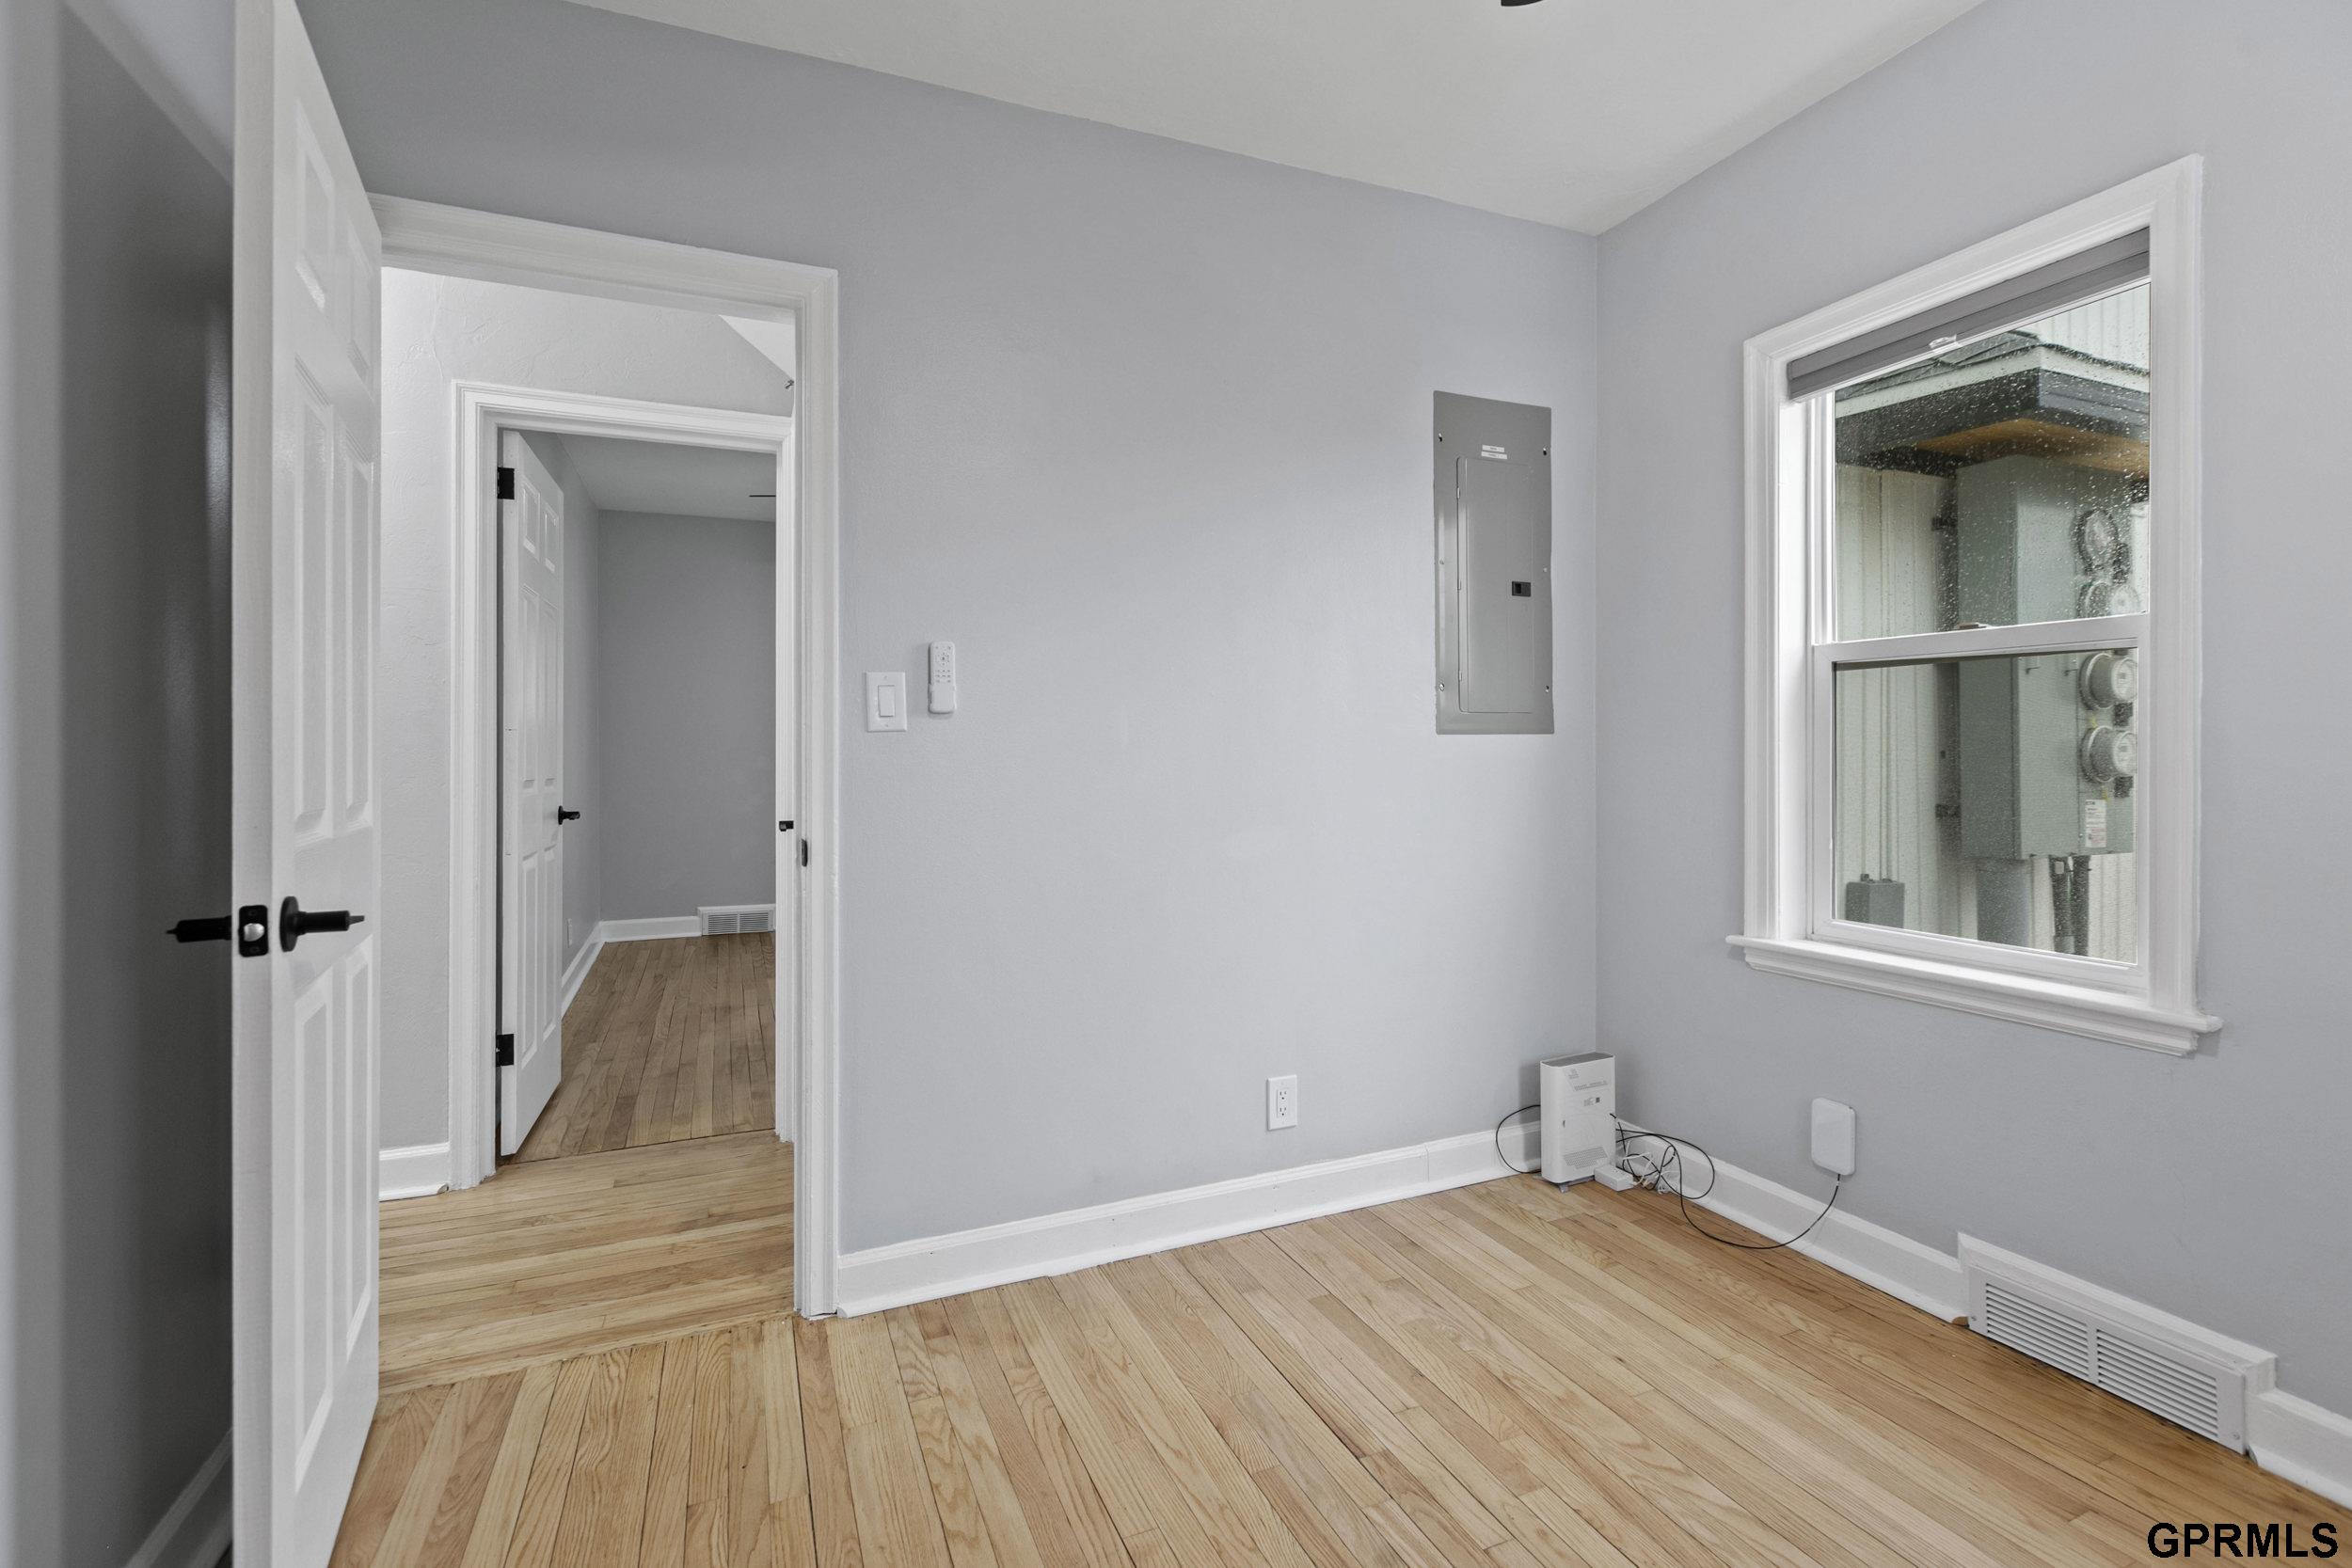
Empty room with hardwood floors, gray walls, an electrical panel, and a window.
Empty room with hardwood floors, gray walls, two windows, and a ceiling fan.
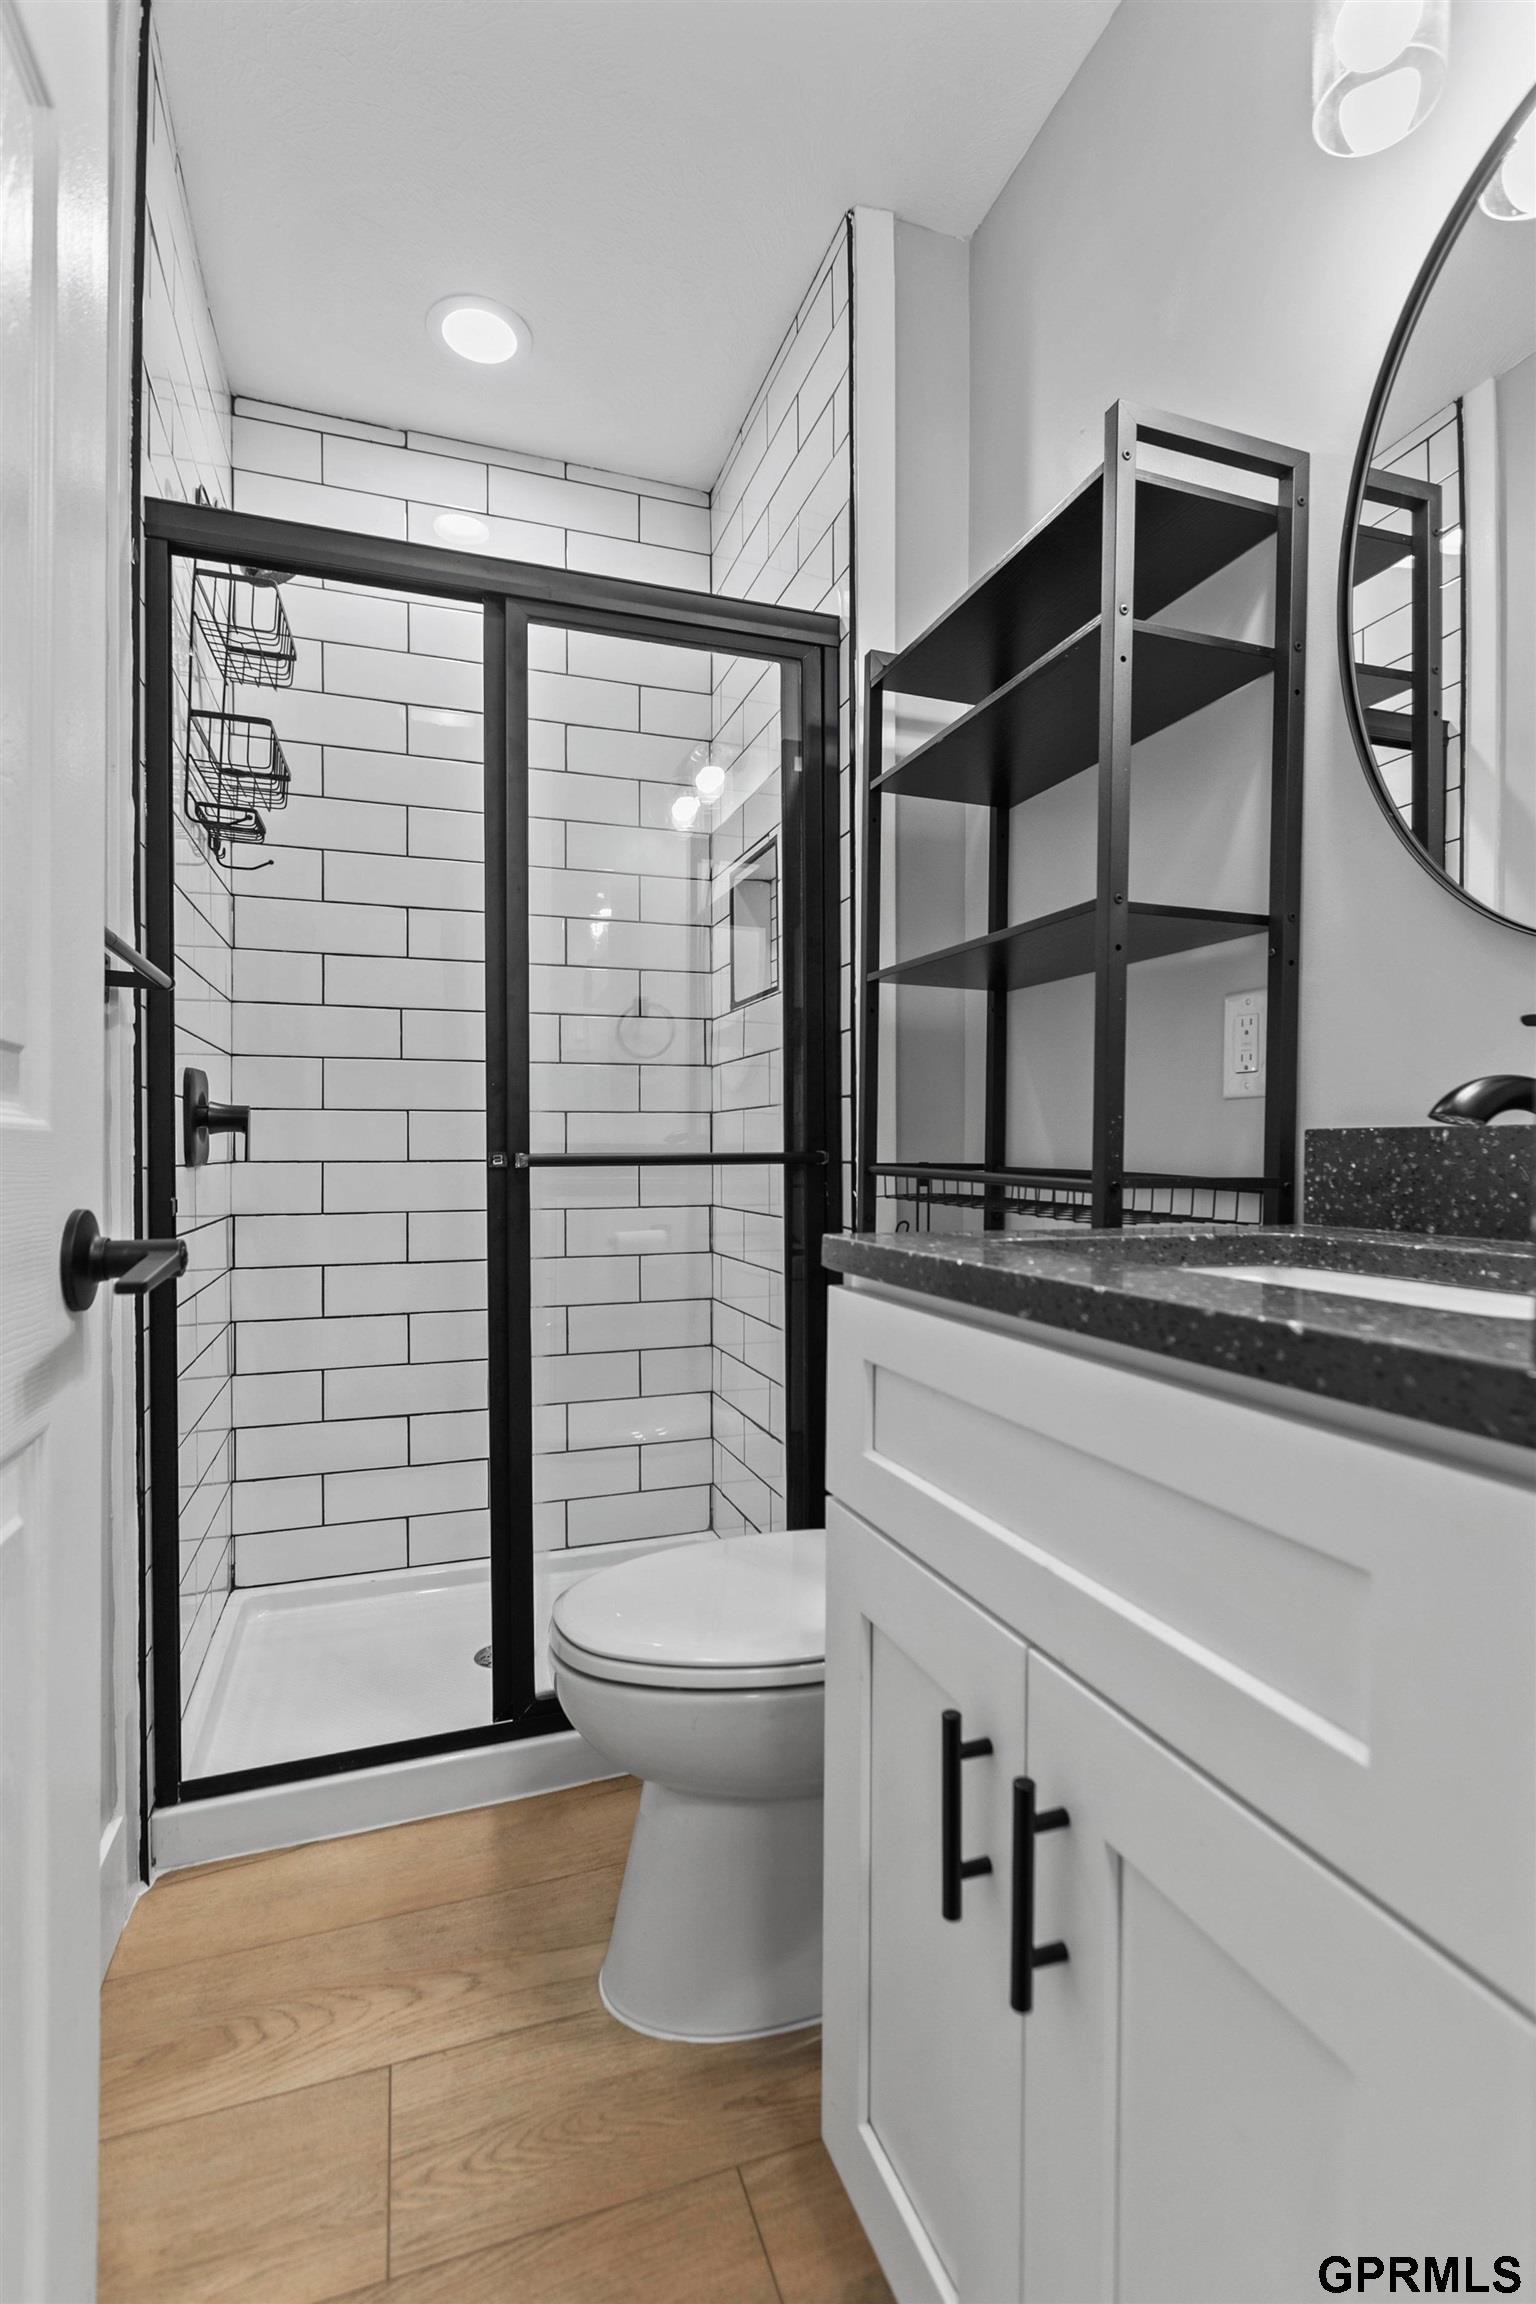
Bathroom with a black-framed glass shower, white subway tile, and a floating-style vanity with open shelving.
Kitchen with white cabinets, subway-tile backsplash, and a front-loading washer in an adjacent alcove.
Bright kitchen with white cabinets, stainless steel appliances, and black-and-white tile backsplash.
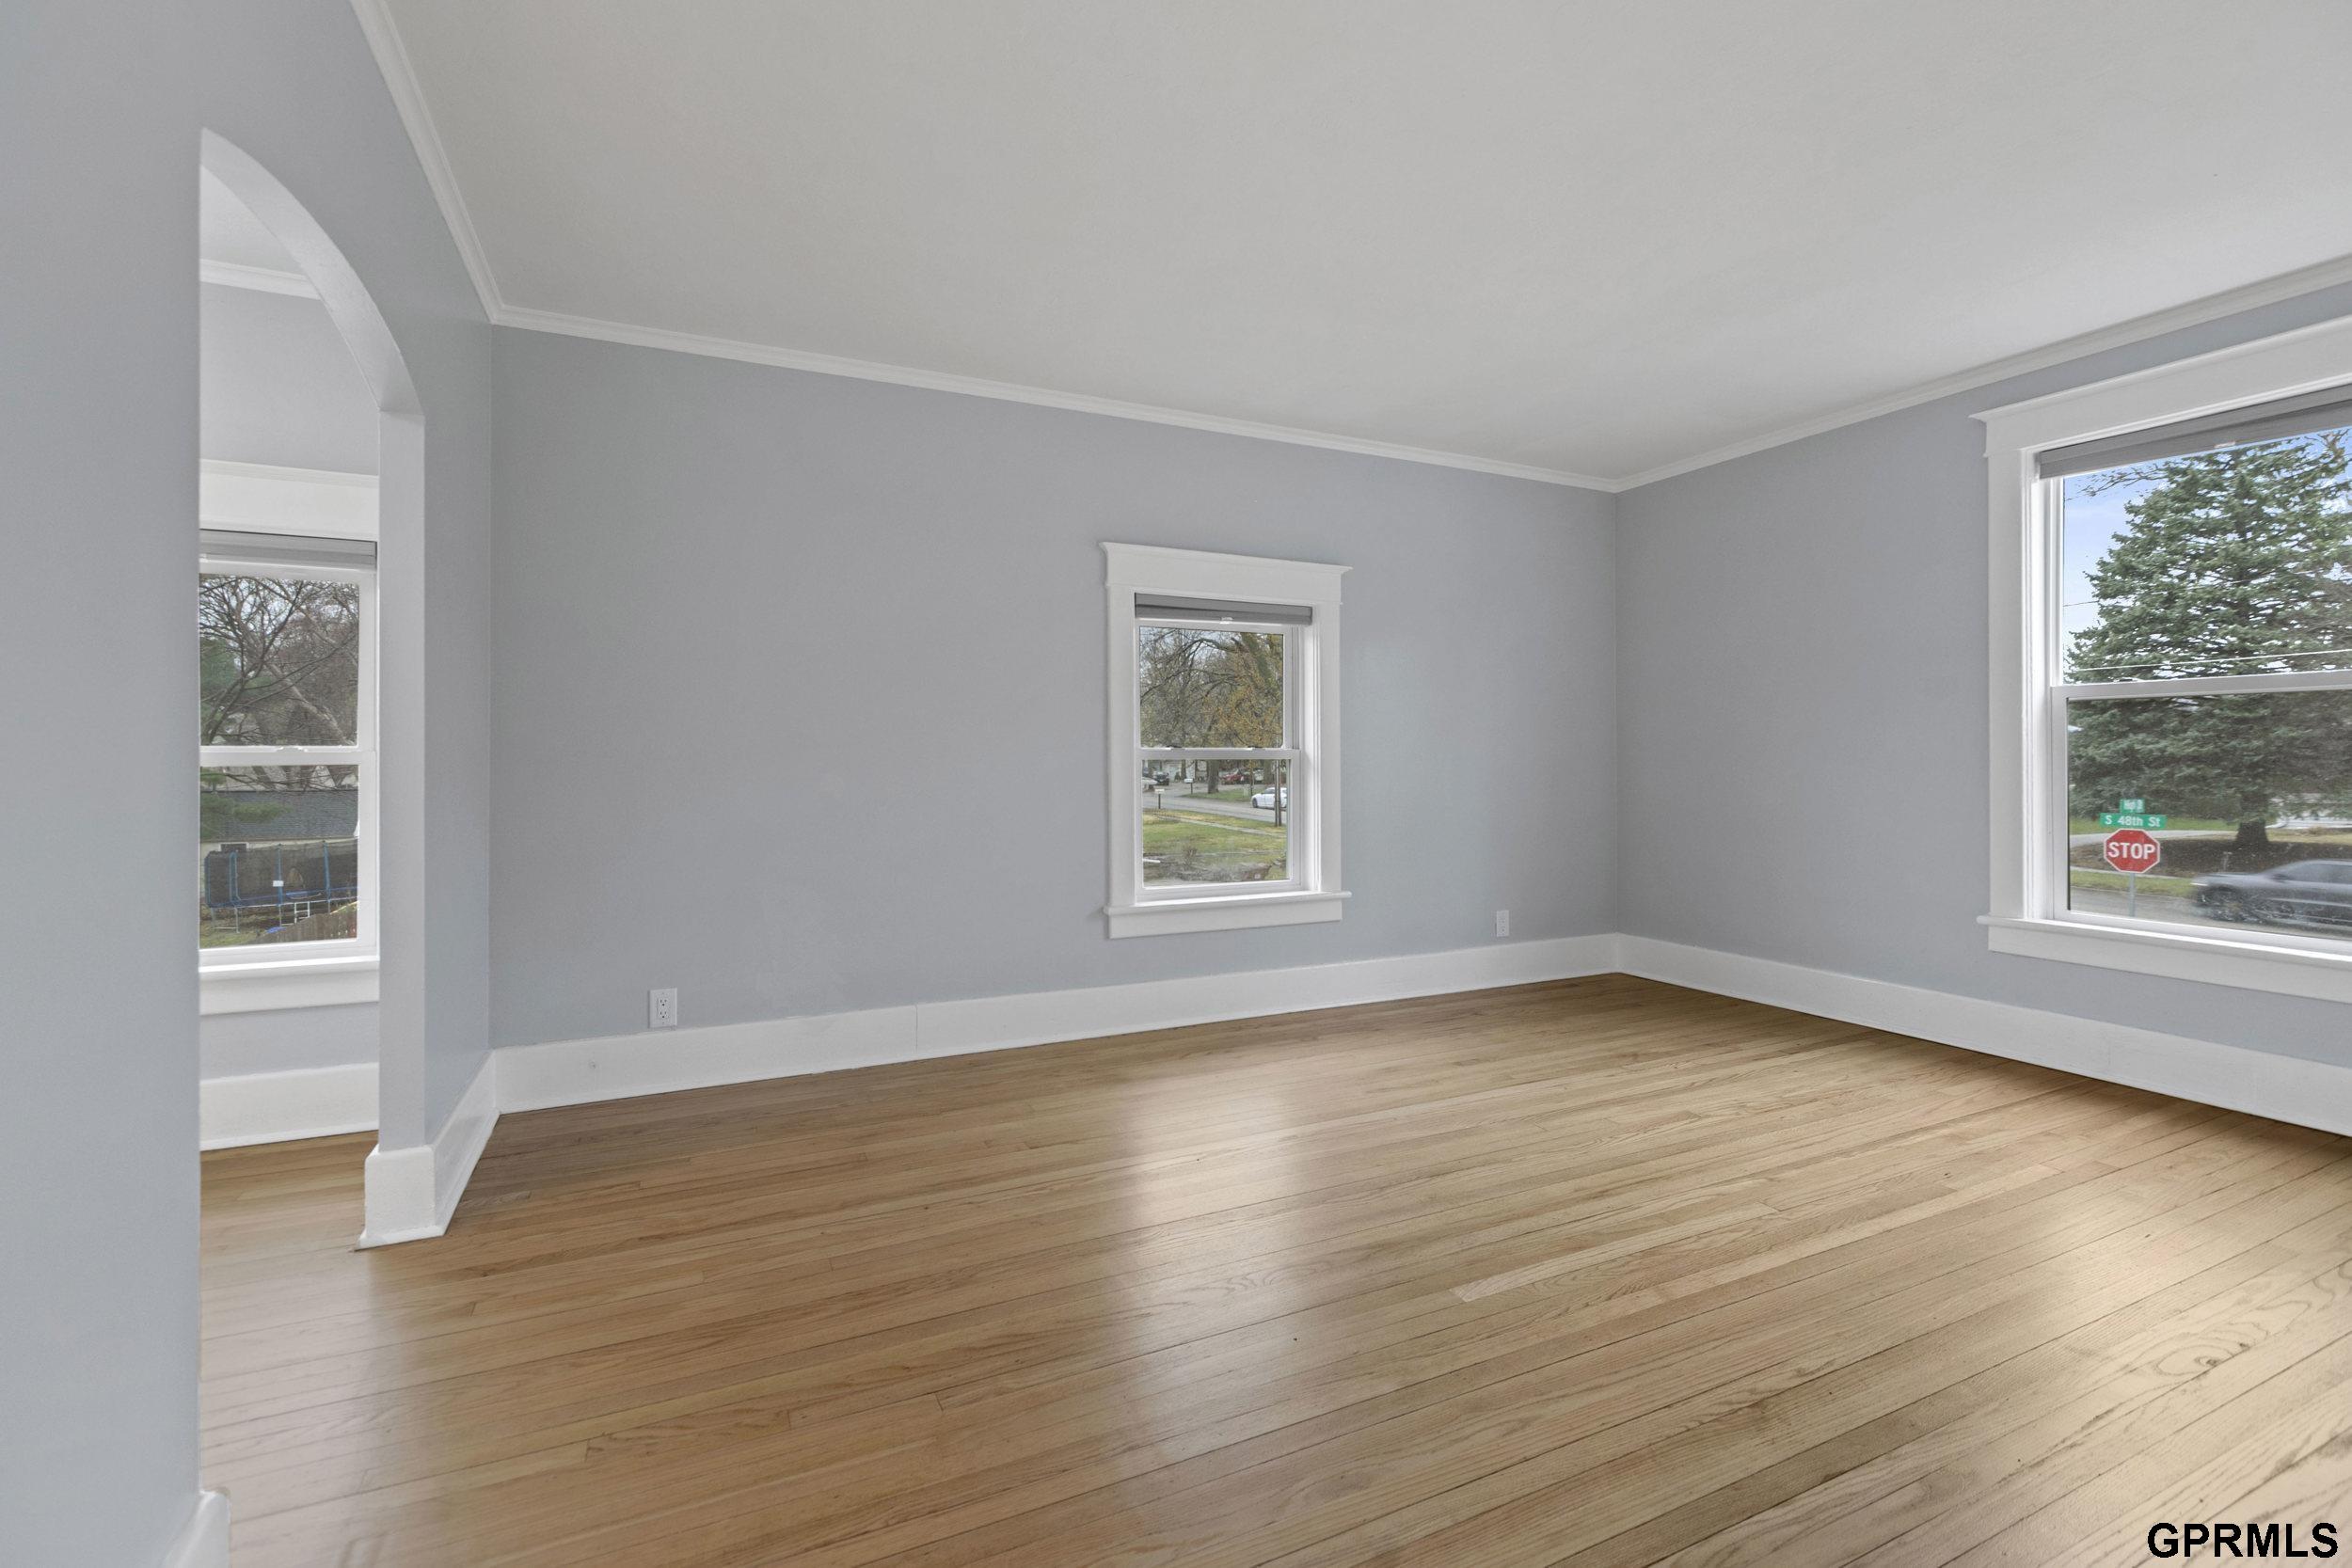
Empty room with hardwood floors, pale gray walls, a large window, and an arched opening.
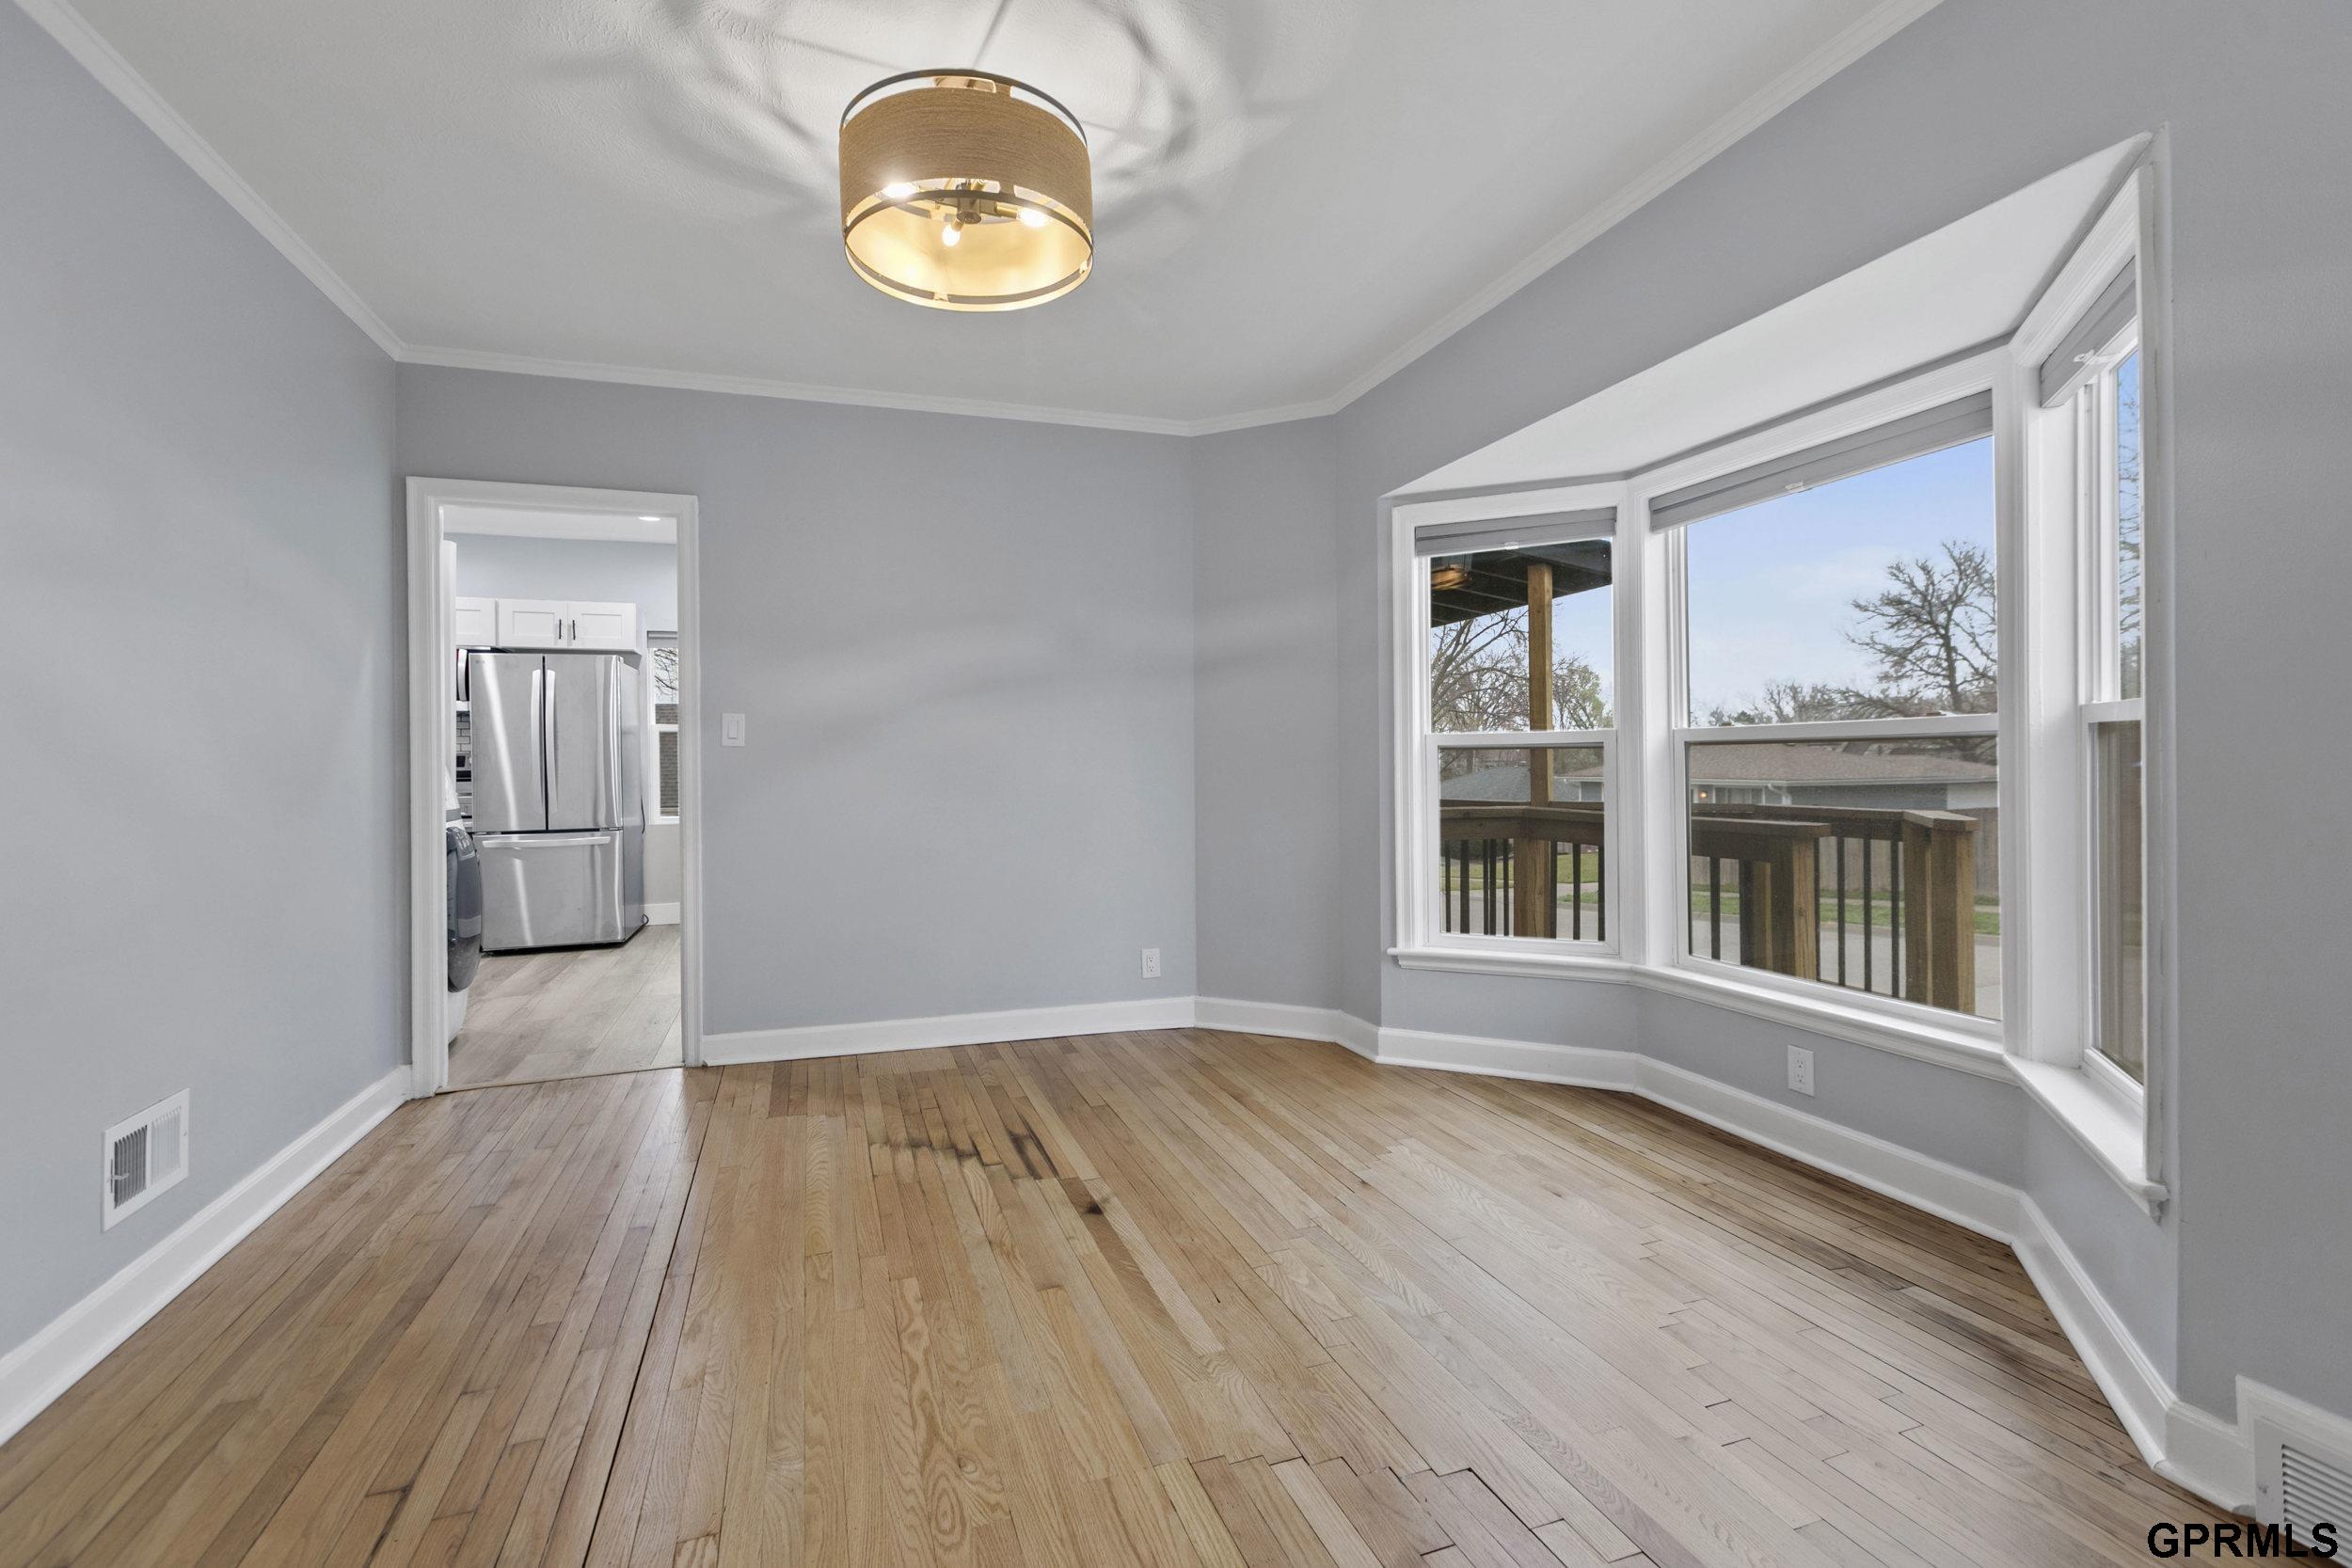
Empty dining room with hardwood floors, bay windows, and a doorway to the kitchen.
Empty living room with hardwood floors and an arched opening to the kitchen.
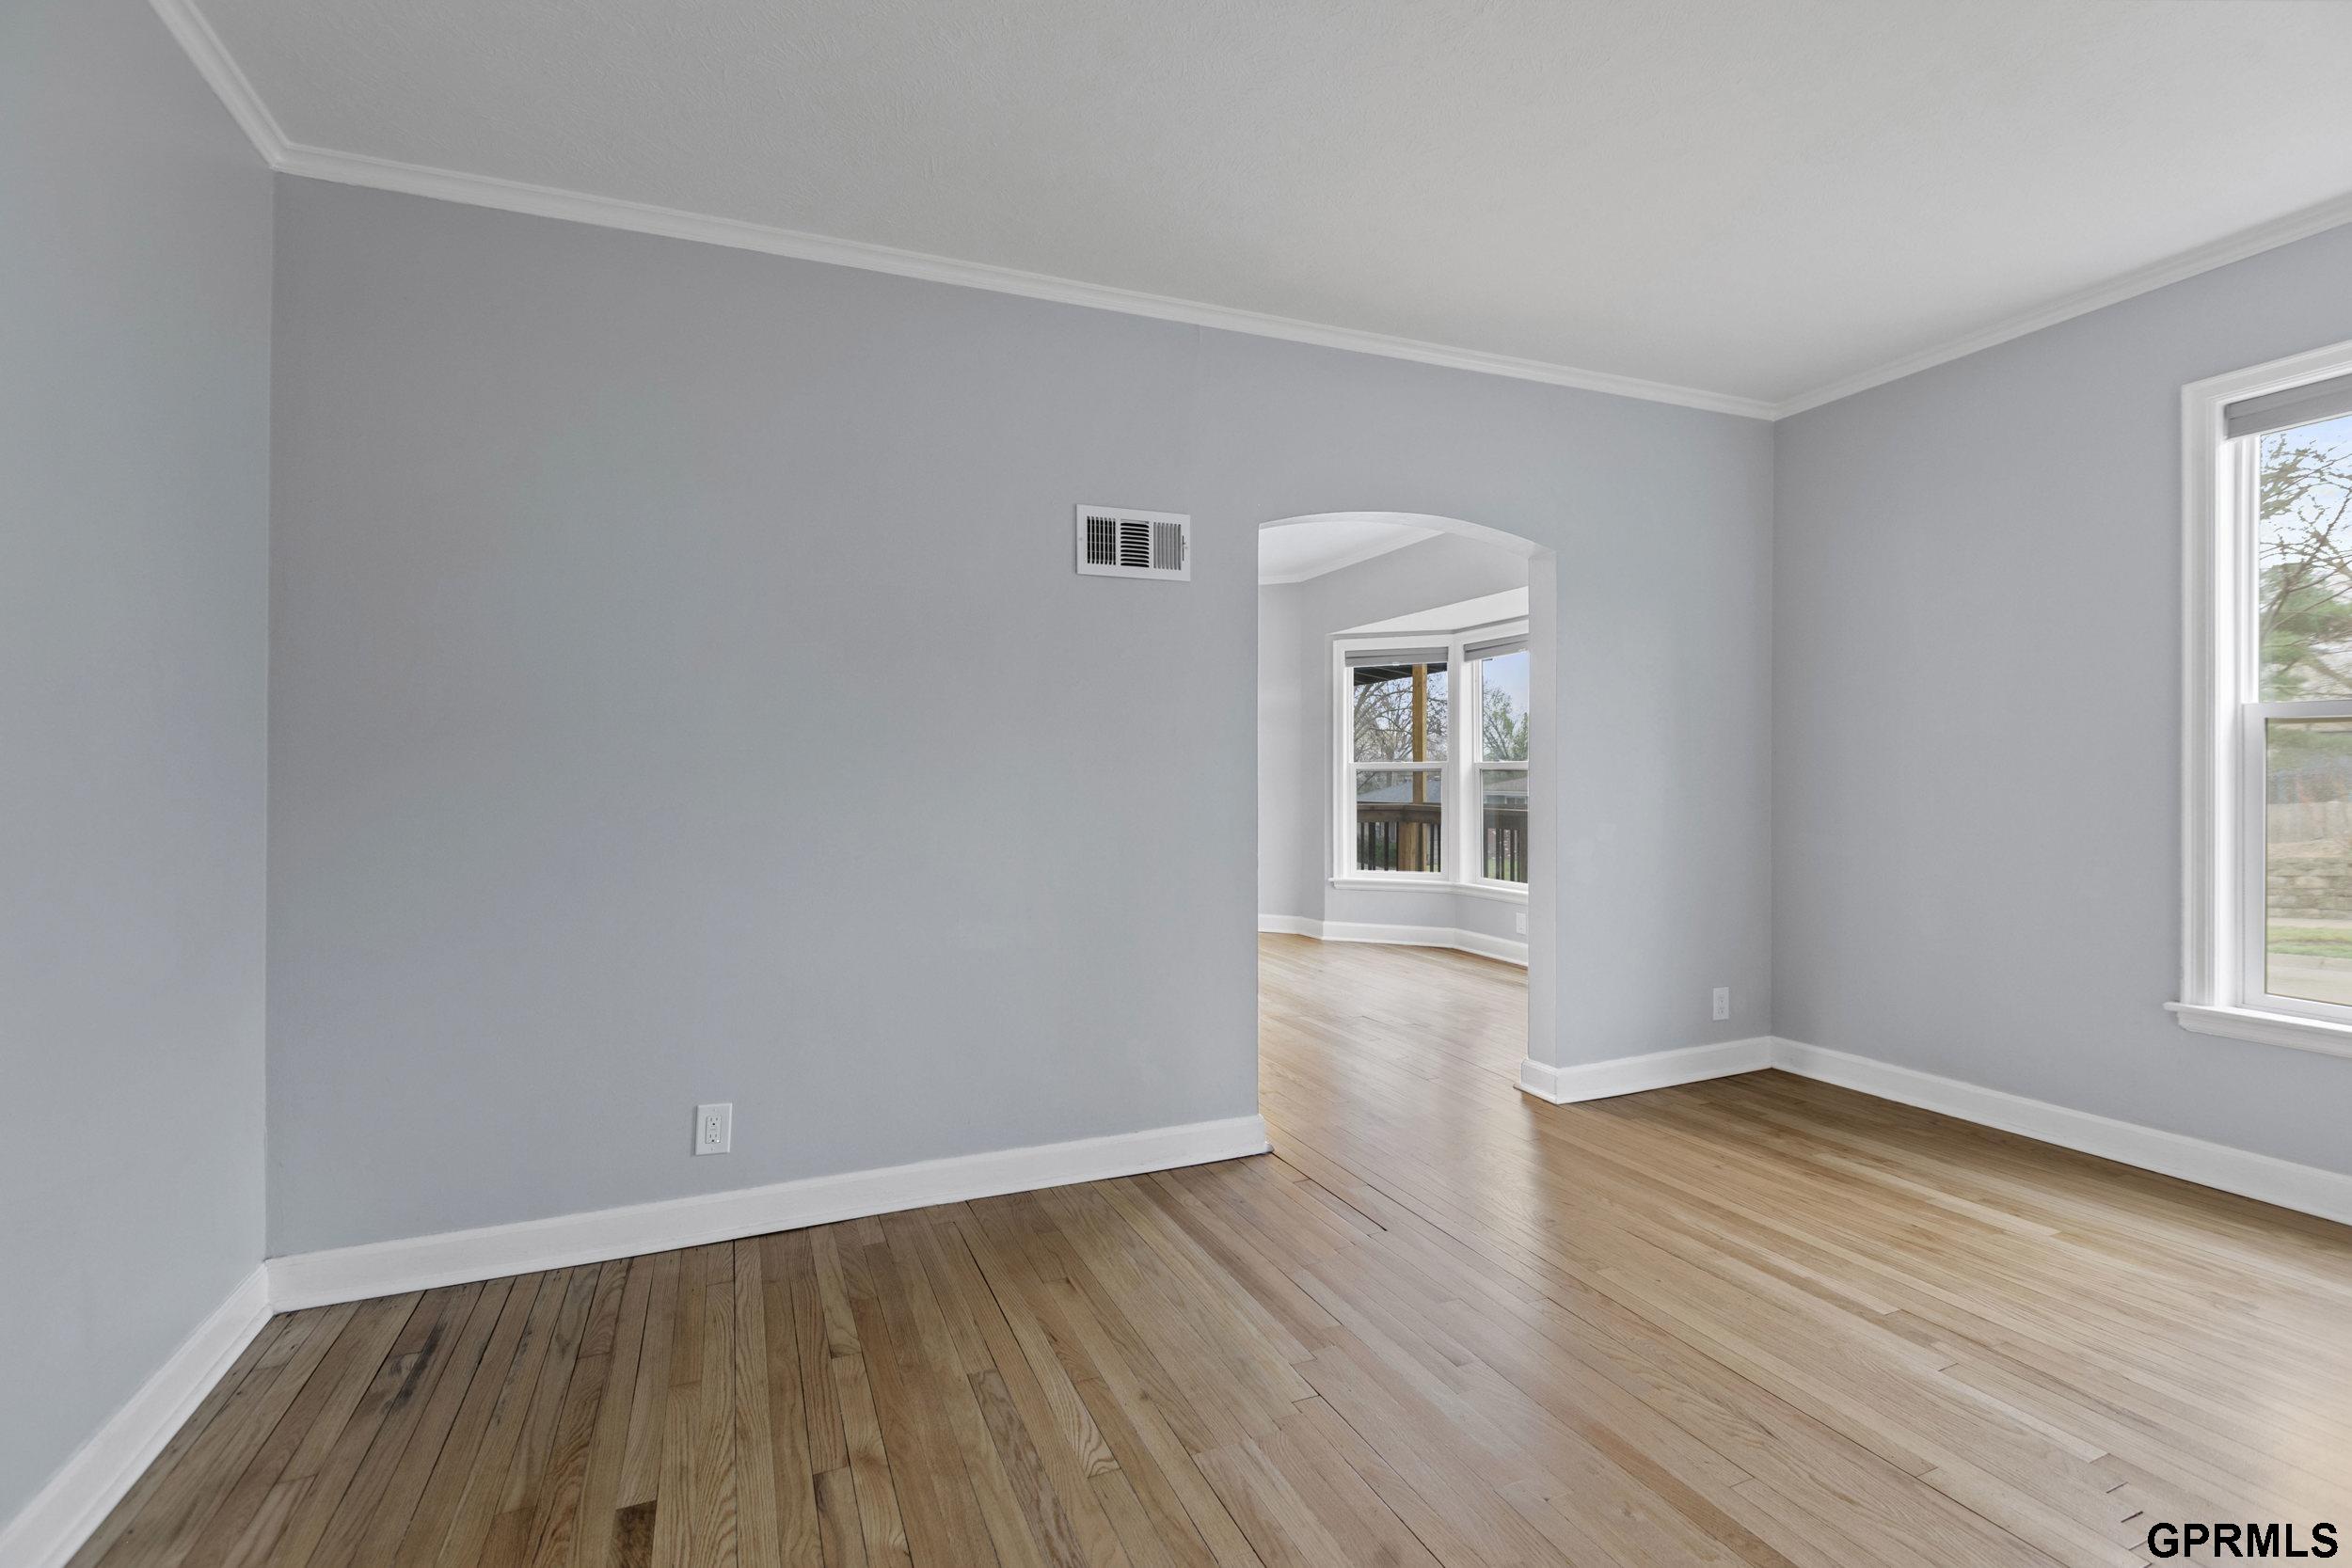
Empty room with hardwood floors, gray walls, and an arched opening to a windowed adjoining room.
SEE ALL PHOTOS
White two-story house with yellow shutters, attached garage, and covered front porch.
White two-story house with multiple wooden decks, a fenced yard, and a stone retaining wall.
Rear of a white house with multi-level wooden decks and a fenced lawn.
White-sided house with multiple wooden decks, exterior stairs, and stone landscaping.
White house with multiple wooden decks and exterior stairs beside a broad concrete driveway.
Laundry room with black washer and dryer beside a white sink vanity.
Laundry room with black washer and dryer beside a glass-enclosed shower.
Three Rheem water heaters with copper piping in a utility room.
Empty room with light wood flooring, a built-in closet, and a window.
Kitchen with stainless steel refrigerator, white cabinets, subway tile backsplash, and light wood flooring.
Kitchen with white cabinetry, stainless steel appliances, subway tile backsplash, and light wood flooring.
Kitchen with white cabinets, subway tile backsplash, and wood-look flooring opening to an unfurnished room.
Kitchen with white shaker cabinets, subway tile backsplash, and stainless steel appliances.
Kitchen with white cabinets, subway tile backsplash, and stainless steel appliances.
Laundry room with black washer and dryer, wood-look flooring, and a white door.
Empty entryway with a white exterior door, closet door, and hardwood floors.
Empty room with a sloped ceiling, hardwood floor, and open doorway.
Empty room with a sloped ceiling, light hardwood floors, and a window.
Bathroom with a black-framed glass shower, white subway tile, and wood flooring.
Empty room with hardwood floors, a window, and a hallway leading to the kitchen.
Empty room with hardwood floors, a window, and a view through the hallway to the kitchen.
Empty room with hardwood floors, gray walls, and a ceiling fan.
Kitchen with white shaker cabinets, subway tile backsplash, and stainless steel appliances.
Kitchen with white cabinets, subway tile backsplash, stainless appliances, and light wood floors.
Empty room with hardwood floors, a large arched opening, and a doorway to the kitchen.
Dining area with hardwood floors, a glass-panel door, and an opening to the kitchen.
Empty room with gray walls, hardwood floors, and an arched opening to the front door.
Empty room with gray walls, three windows, and polished hardwood floors.
Empty room with hardwood floors, two windows, and a black ceiling fan.
Empty room with hardwood floors, gray walls, an electrical panel, and a window.
Empty room with hardwood floors, gray walls, two windows, and a ceiling fan.
Bathroom with a black-framed glass shower, white subway tile, and a floating-style vanity with open shelving.
Kitchen with white cabinets, subway-tile backsplash, and a front-loading washer in an adjacent alcove.
Bright kitchen with white cabinets, stainless steel appliances, and black-and-white tile backsplash.
Empty room with hardwood floors, pale gray walls, a large window, and an arched opening.
Empty dining room with hardwood floors, bay windows, and a doorway to the kitchen.
Empty living room with hardwood floors and an arched opening to the kitchen.
Empty room with hardwood floors, gray walls, and an arched opening to a windowed adjoining room.
For Sale

3210 S 48th Street

3210 S 48th Street, Lincoln, NE 68506

$499,000
Instant Income Producing Tri-plex For Sale. This turn-key property offers outstanding flexibility and value! This is a great opportunity to own a completely renovated, long-term reliable investment property. Major improvements include new electrical, plumbing, and sewer lines, along with rebuilt decks and exterior staircases and each unit is separately metered. Inside, you'll find quartz countertops, beautifully restored hardwood floors, and new LVT flooring throughout, creating a clean and contemporary feel across all units. Energy-efficient heat pumps have also been added for year-round comfort. The property features two garage spaces along with newly poured parking pads to accommodate additional vehicles. An added convenience for tenants. Duplicate Residential Listing #22625279

Studio

1,000 Sq.Ft. LIVING AREA

0.26 Acres lot

Carie Leyden

Carie Leyden

Features & Amenities

Area & Lot

  • Status For Sale
  • Living Area1,000 Sq.Ft.
  • Total Area1,000 Sq.Ft.
  • Lot Area0.26 Acres
  • MLS® ID22625280
  • TypeMulti-Family
  • YEAR BUILT1912
  • NeighborhoodLincoln
  • Elementary SchoolCalvert
  • Middle SchoolPound
  • High SchoolLincoln Southeast
  • School DistrictLincoln

Exterior

  • Garage Space2.0
  • water SourcePublic
  • lot featuresOver 1/4 up to 1/2 Acre
  • HEAT TYPEElectric, Heat Pump
  • AIR CONDITIONINGHeat Pump
  • sewerPublic Sewer
  • SubstructureBlock

Financial

  • Sales Price$499,000
  • Real Estate Tax $2,476/yr
White two-story house with multiple wooden decks, a fenced yard, and a stone retaining wall.

Schedule a Showing

I would love to show you a beautiful property. Please select your preferred date and time below. I will be in touch shortly to confirm your appointment.

Schedule a Showing

I would love to show you a beautiful property. Please select your preferred date and time below. I will be in touch shortly to confirm your appointment.

Thank you for your interest in 3210 S 48th Street, Lincoln, NE 68506. We are reviewing your request and will be in touch shortly!

Mortgage Calculator

Estimate your monthly mortgage payment, including the principal and interest, property taxes, and HOA. Adjust the values to generate a more accurate rate.

All estimates are provided for informational purposes only. Actual amounts may vary.
$0,000 Your Payment 20 15 65
$0,000 Your Payment

Lincoln

Explore

Work With Carie

Ready to buy, sell, or build? Work with Carie for local expertise, strategic guidance, and a personalized real estate experience from start to finish. Partner with Carie for thoughtful advice, strong communication, and proven strategies designed to help you navigate Lincoln real estate with confidence.

Follow Me on Instagram