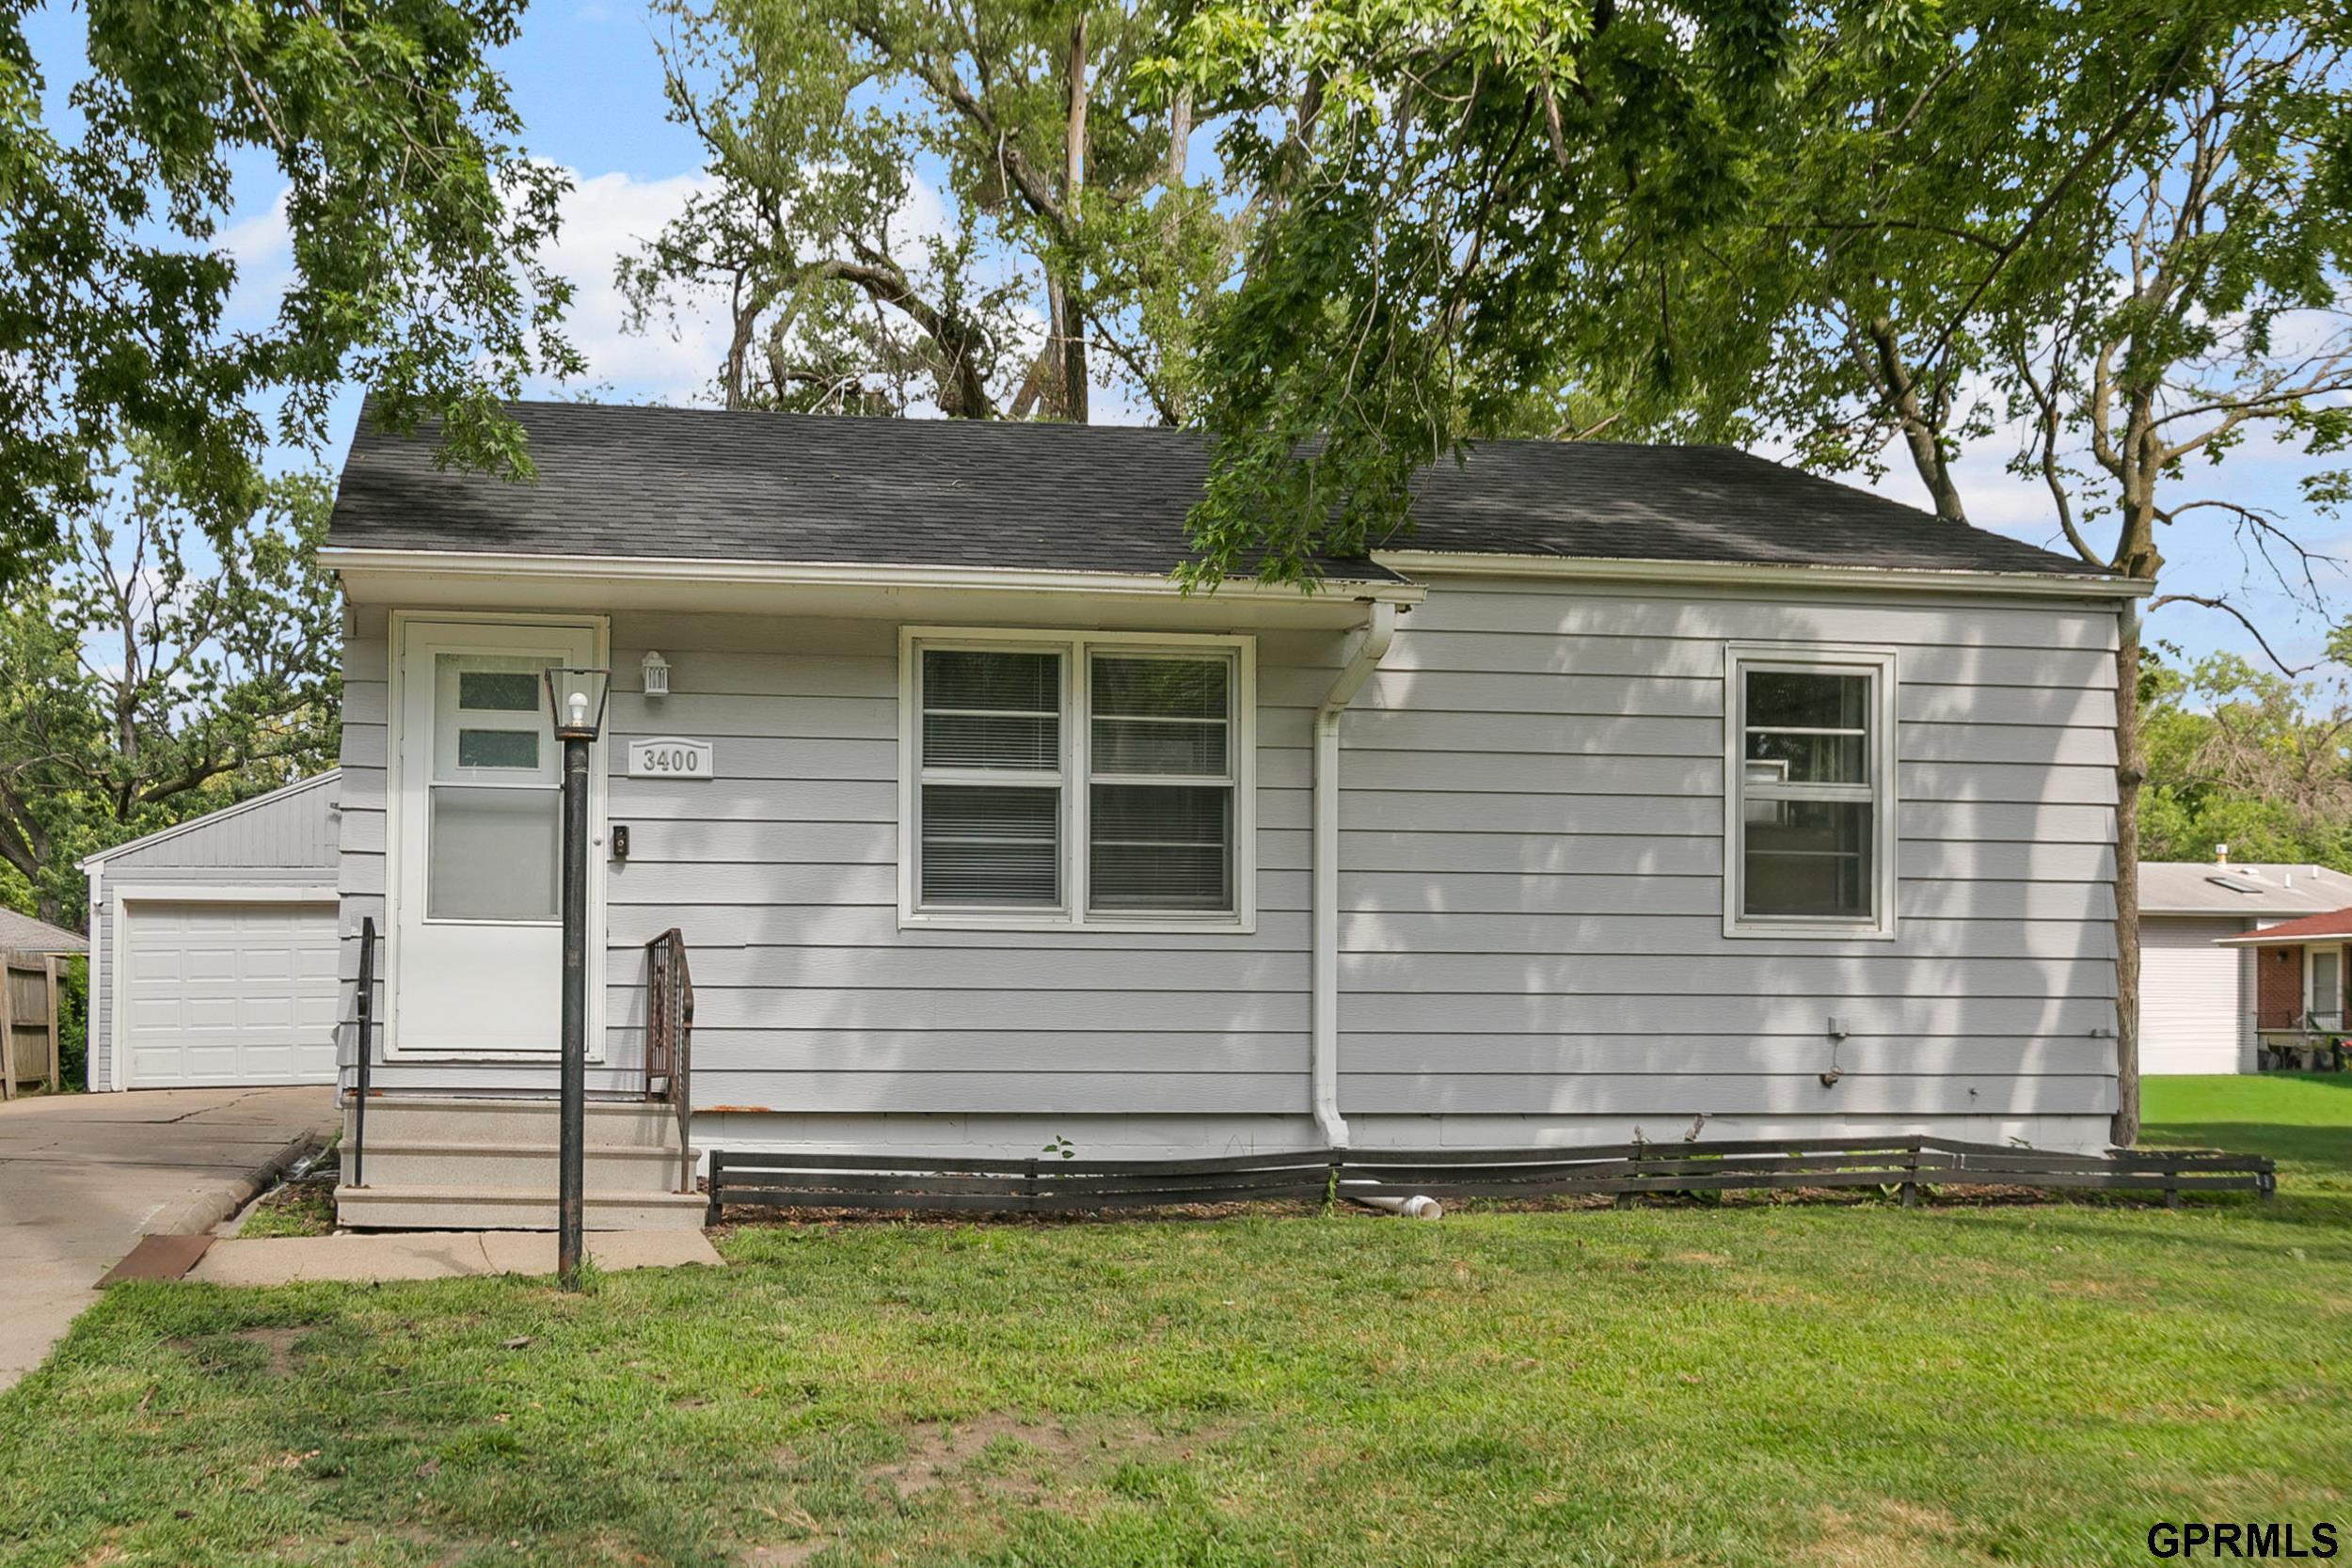
Gray-sided single-story house with a small front porch, driveway, and garage.
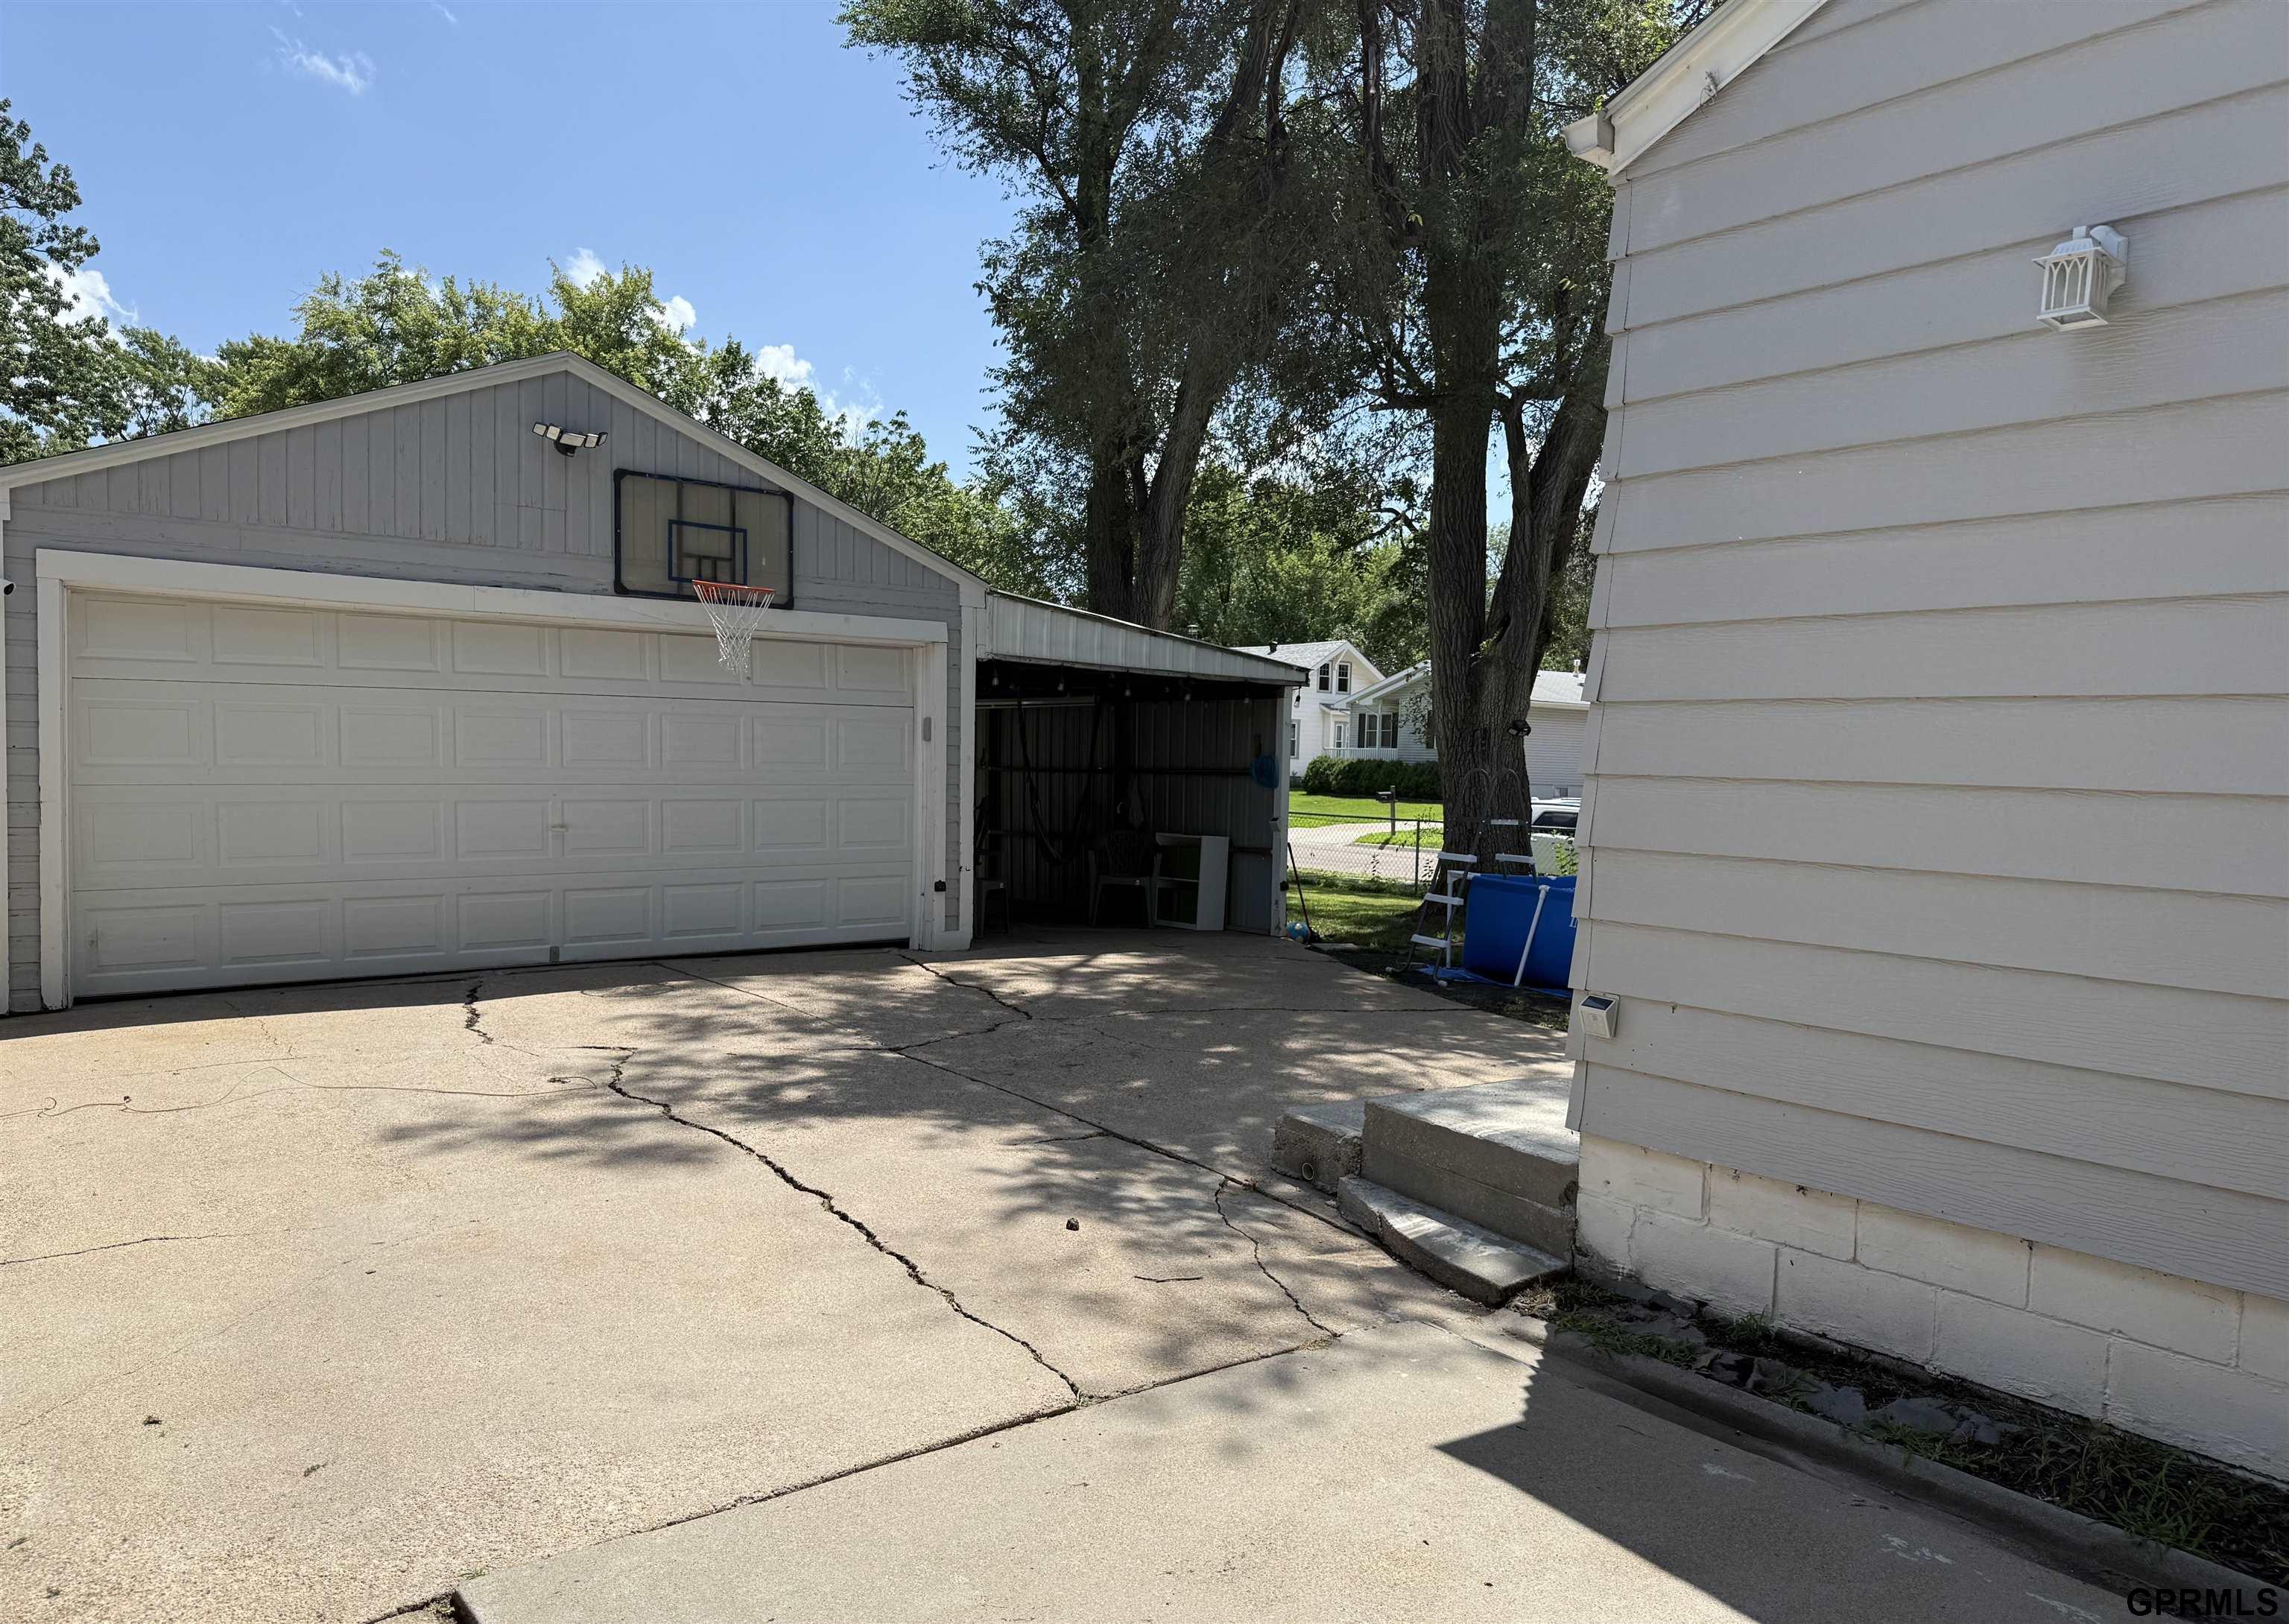
Detached garage with a basketball hoop above the driveway and a covered side area.
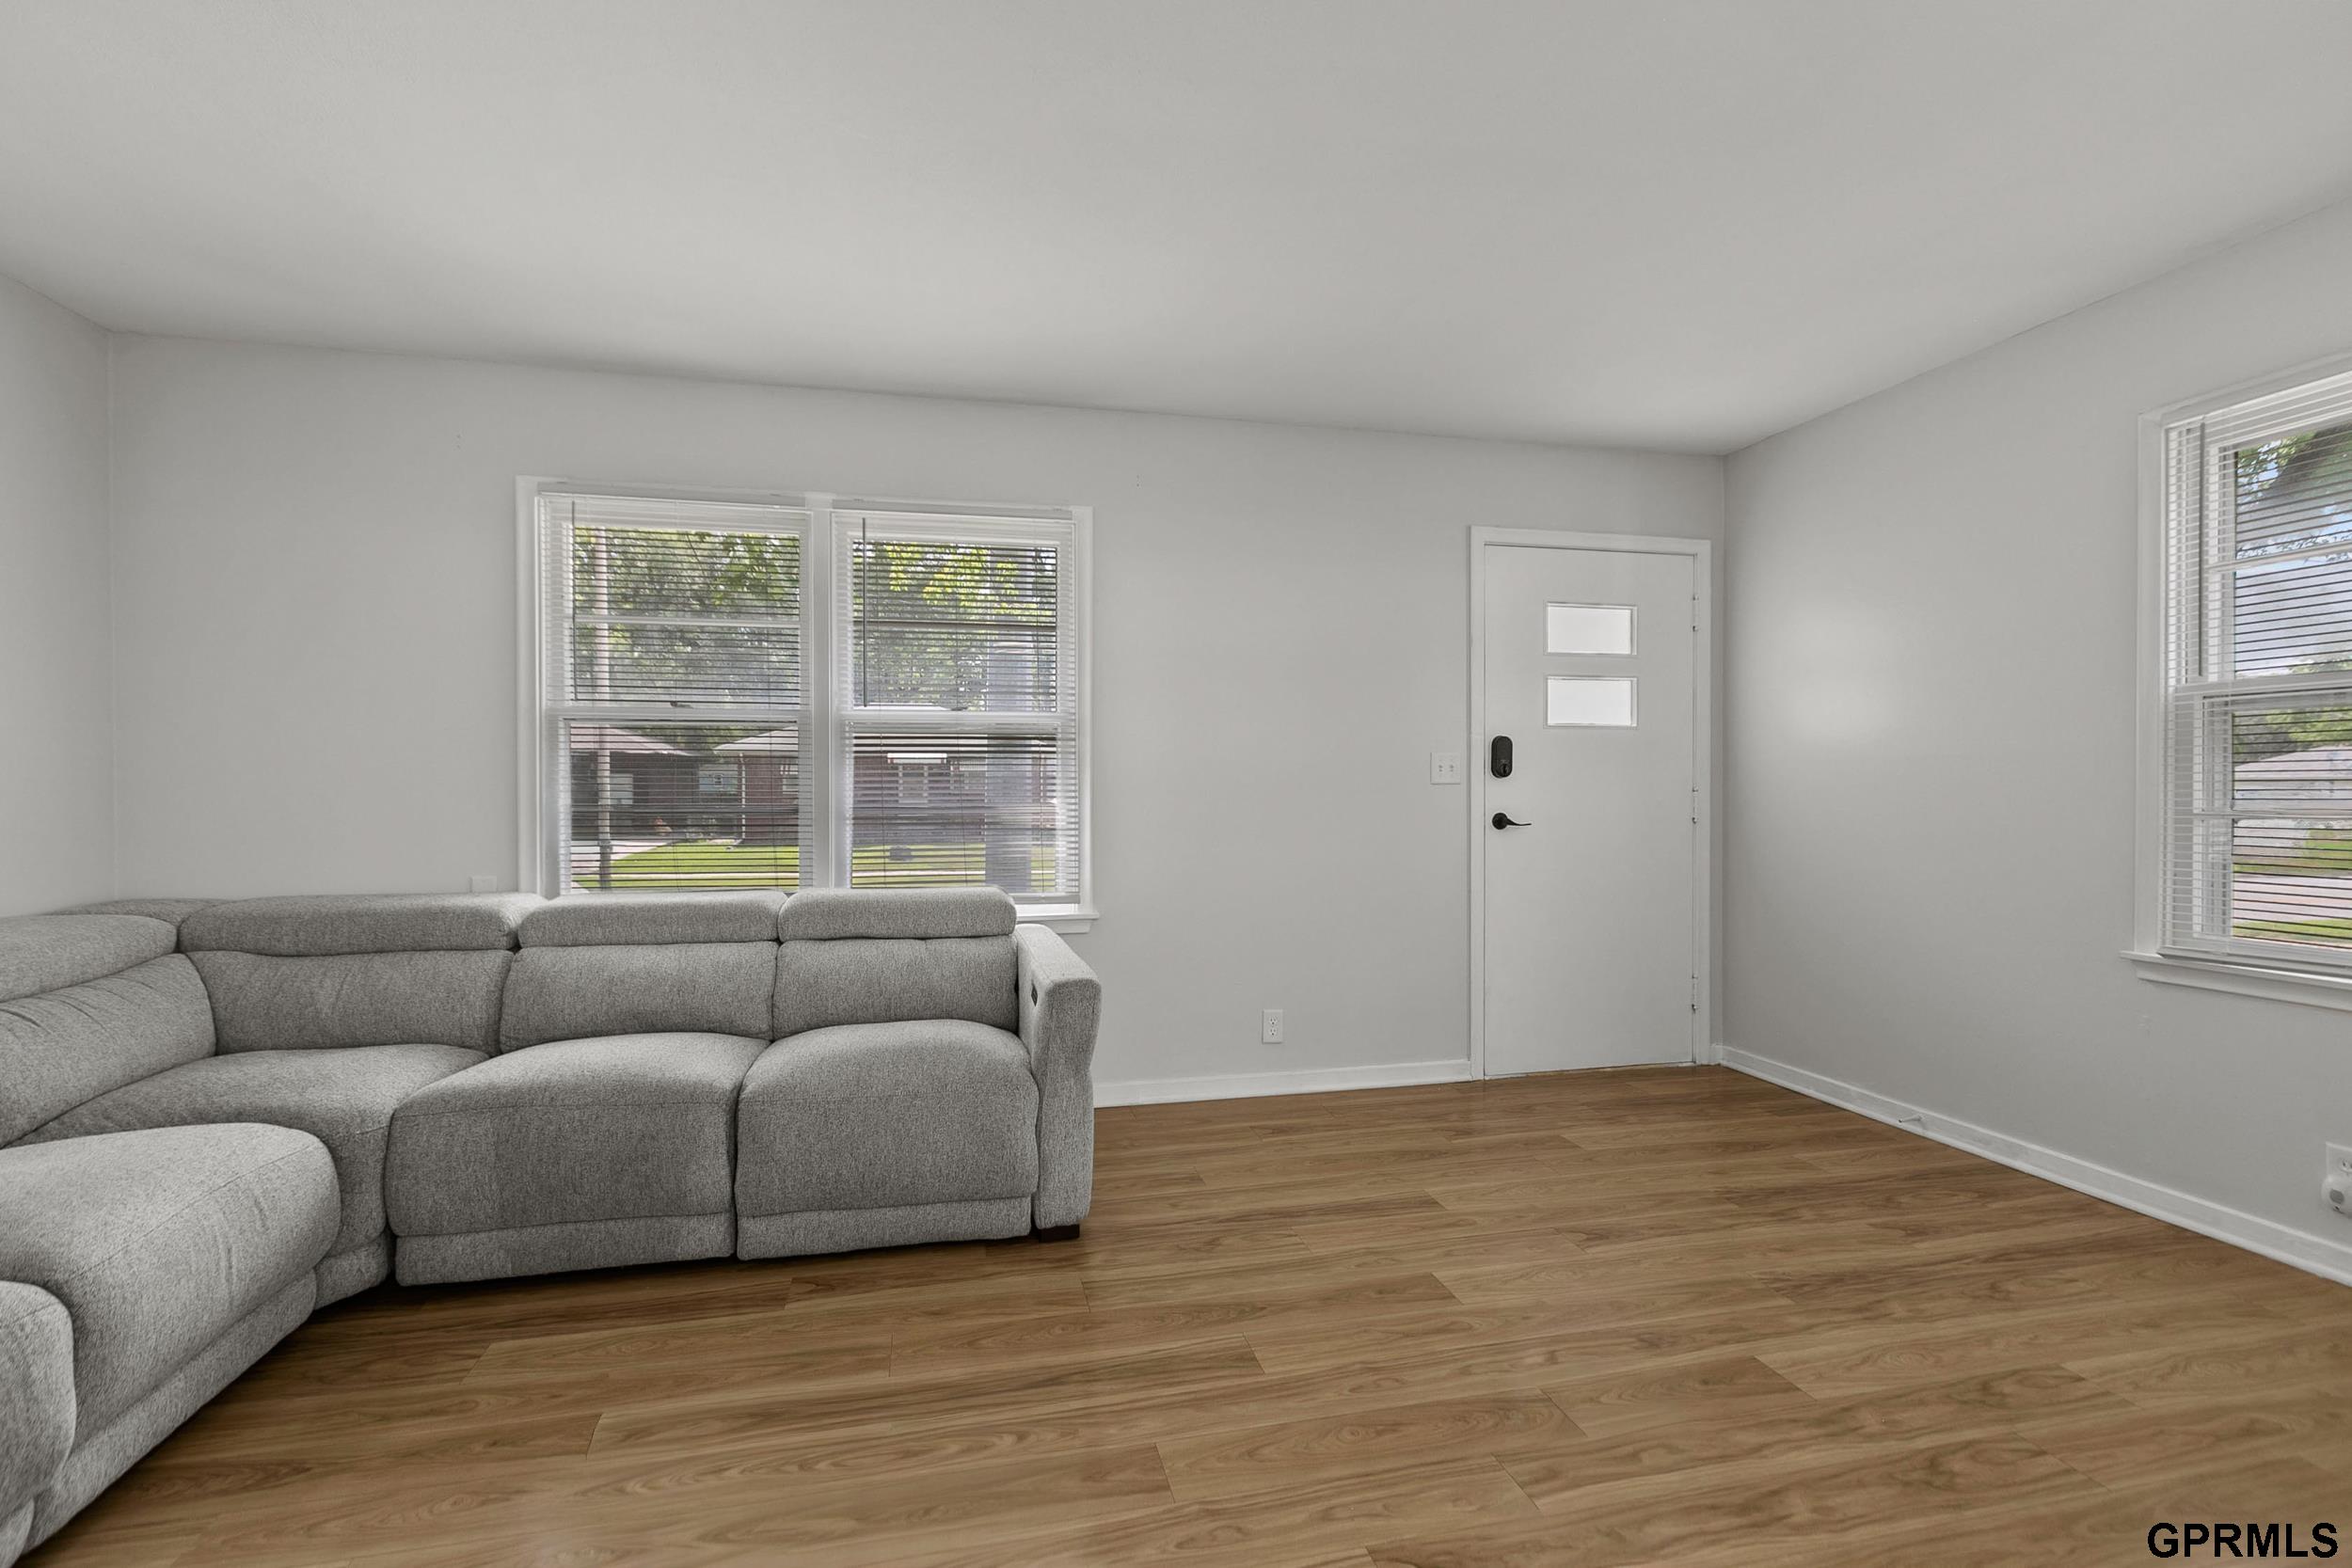
Living room with gray sectional, wood-look floors, large windows, and an open kitchen area.
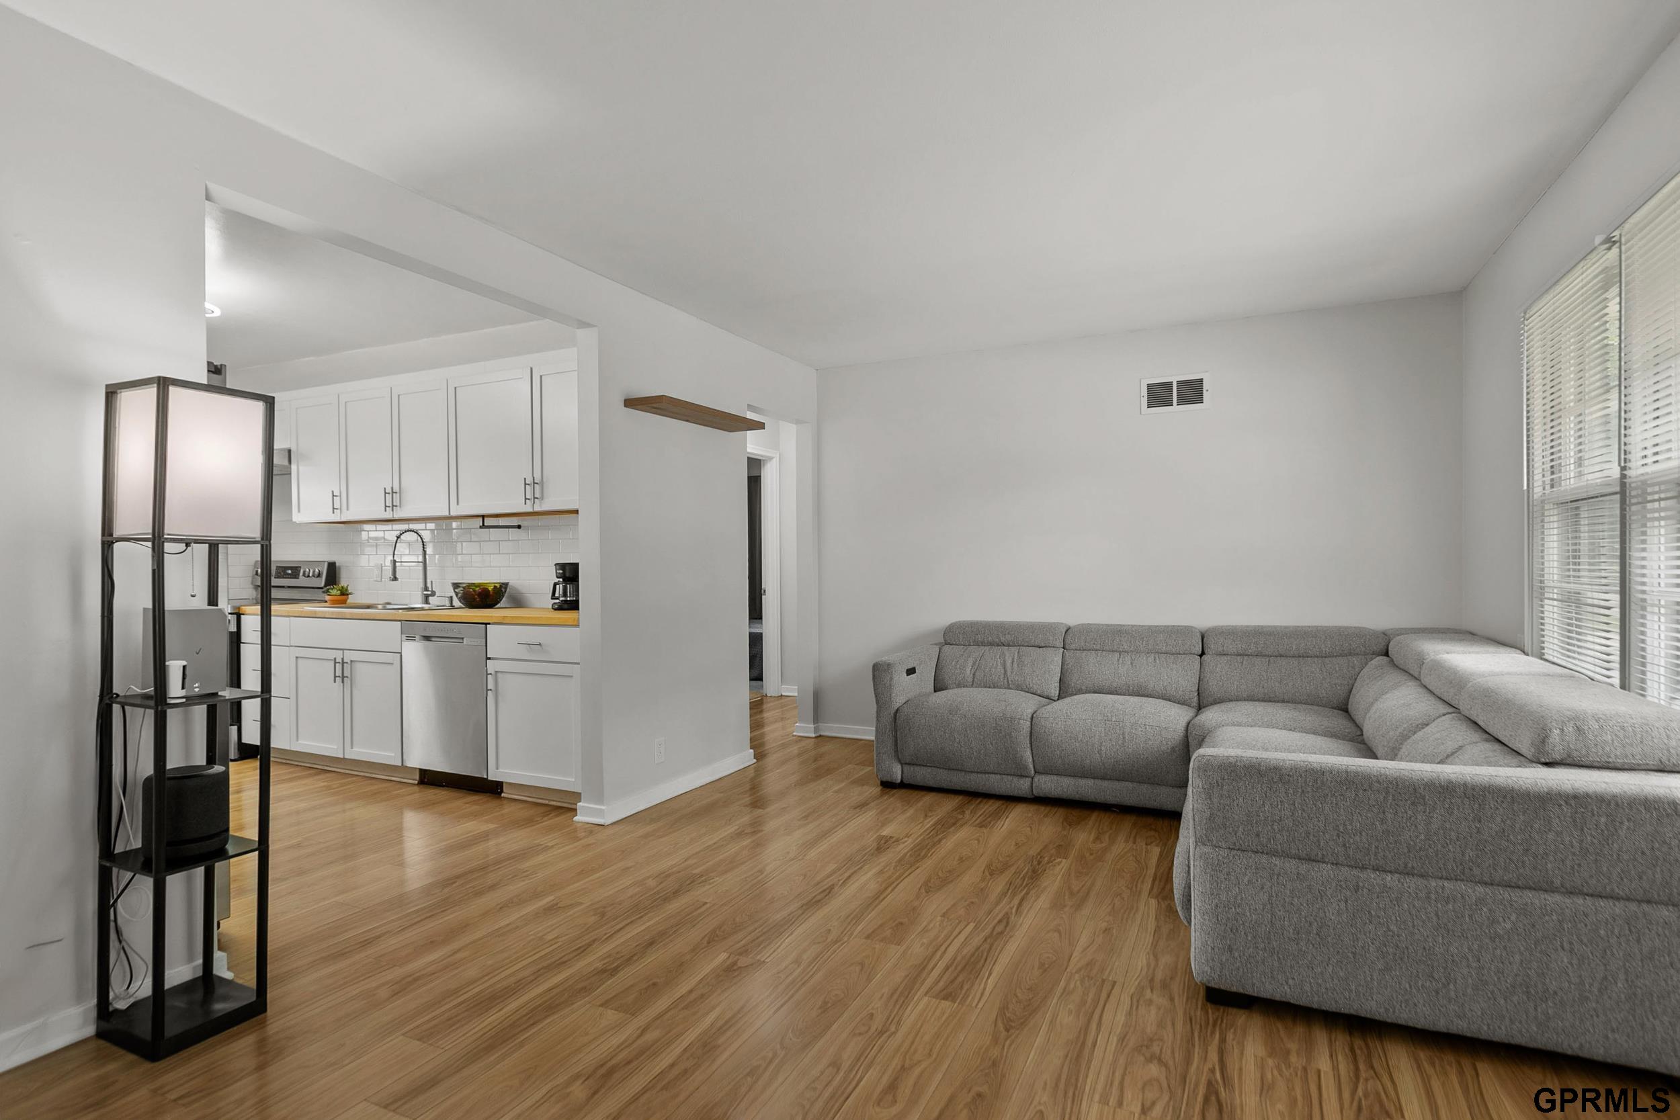
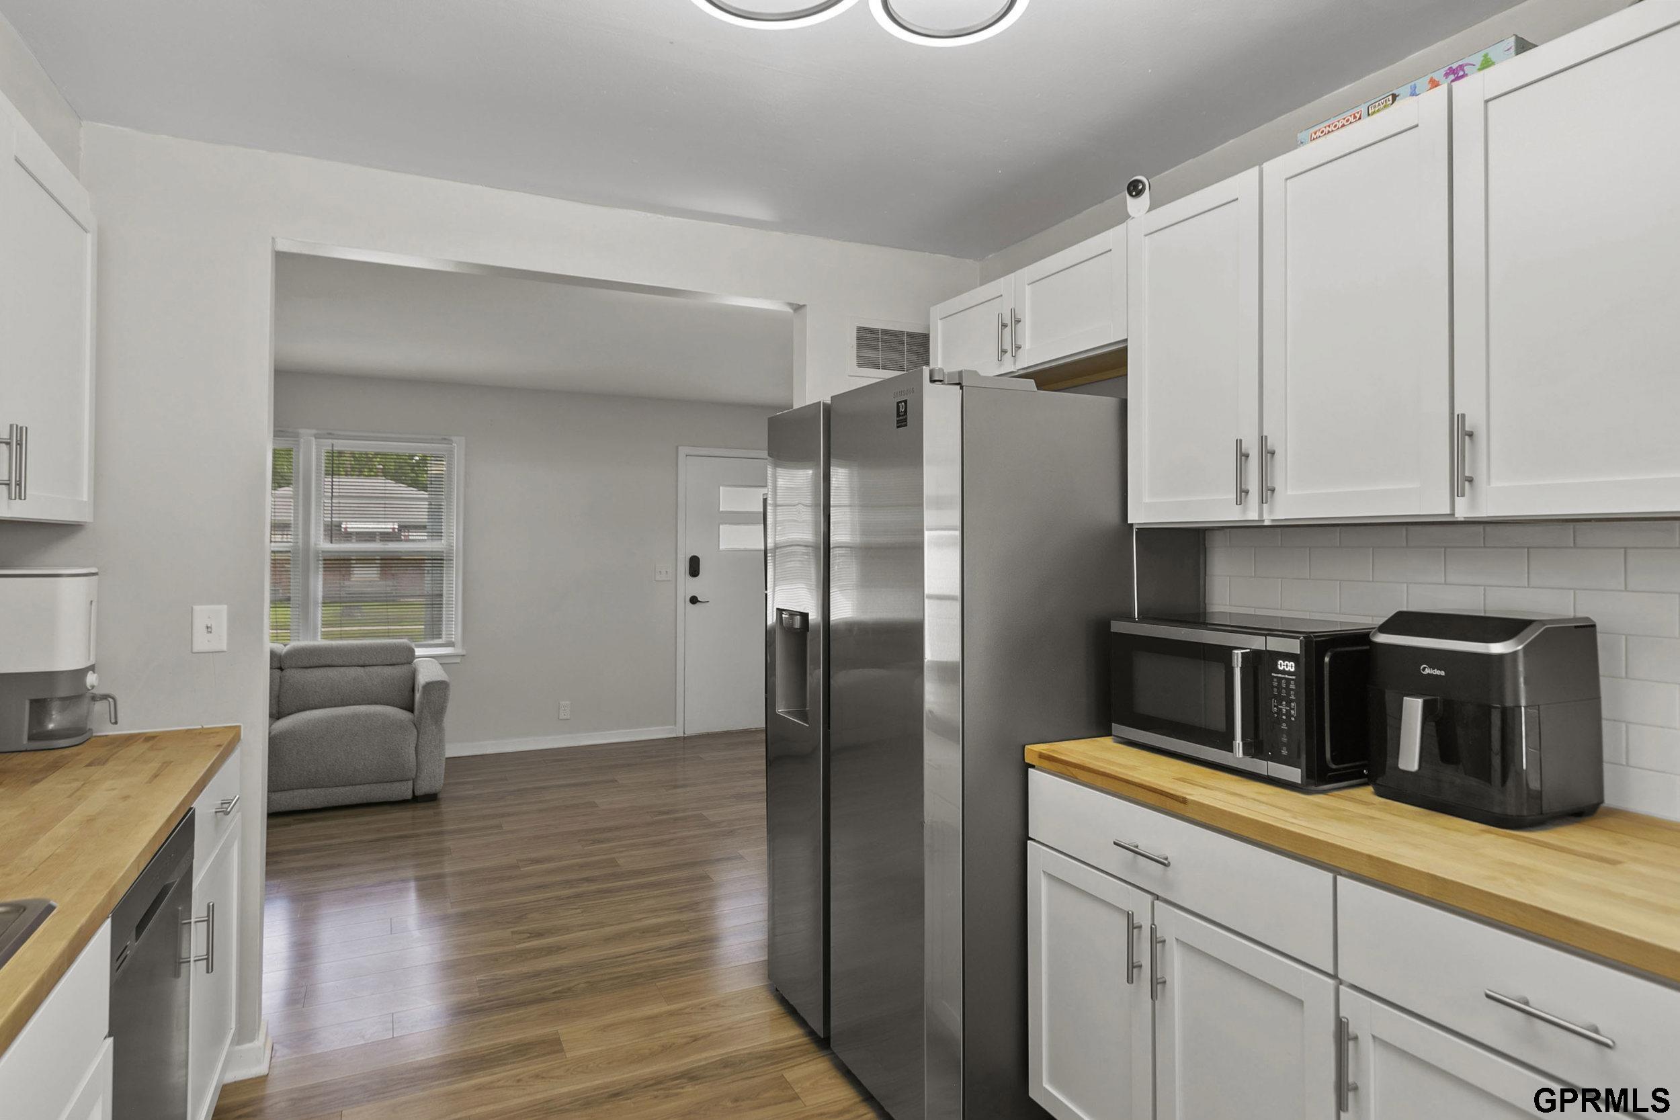
Living room with a gray sectional sofa, wood floors, and an open white-cabinet kitchen.
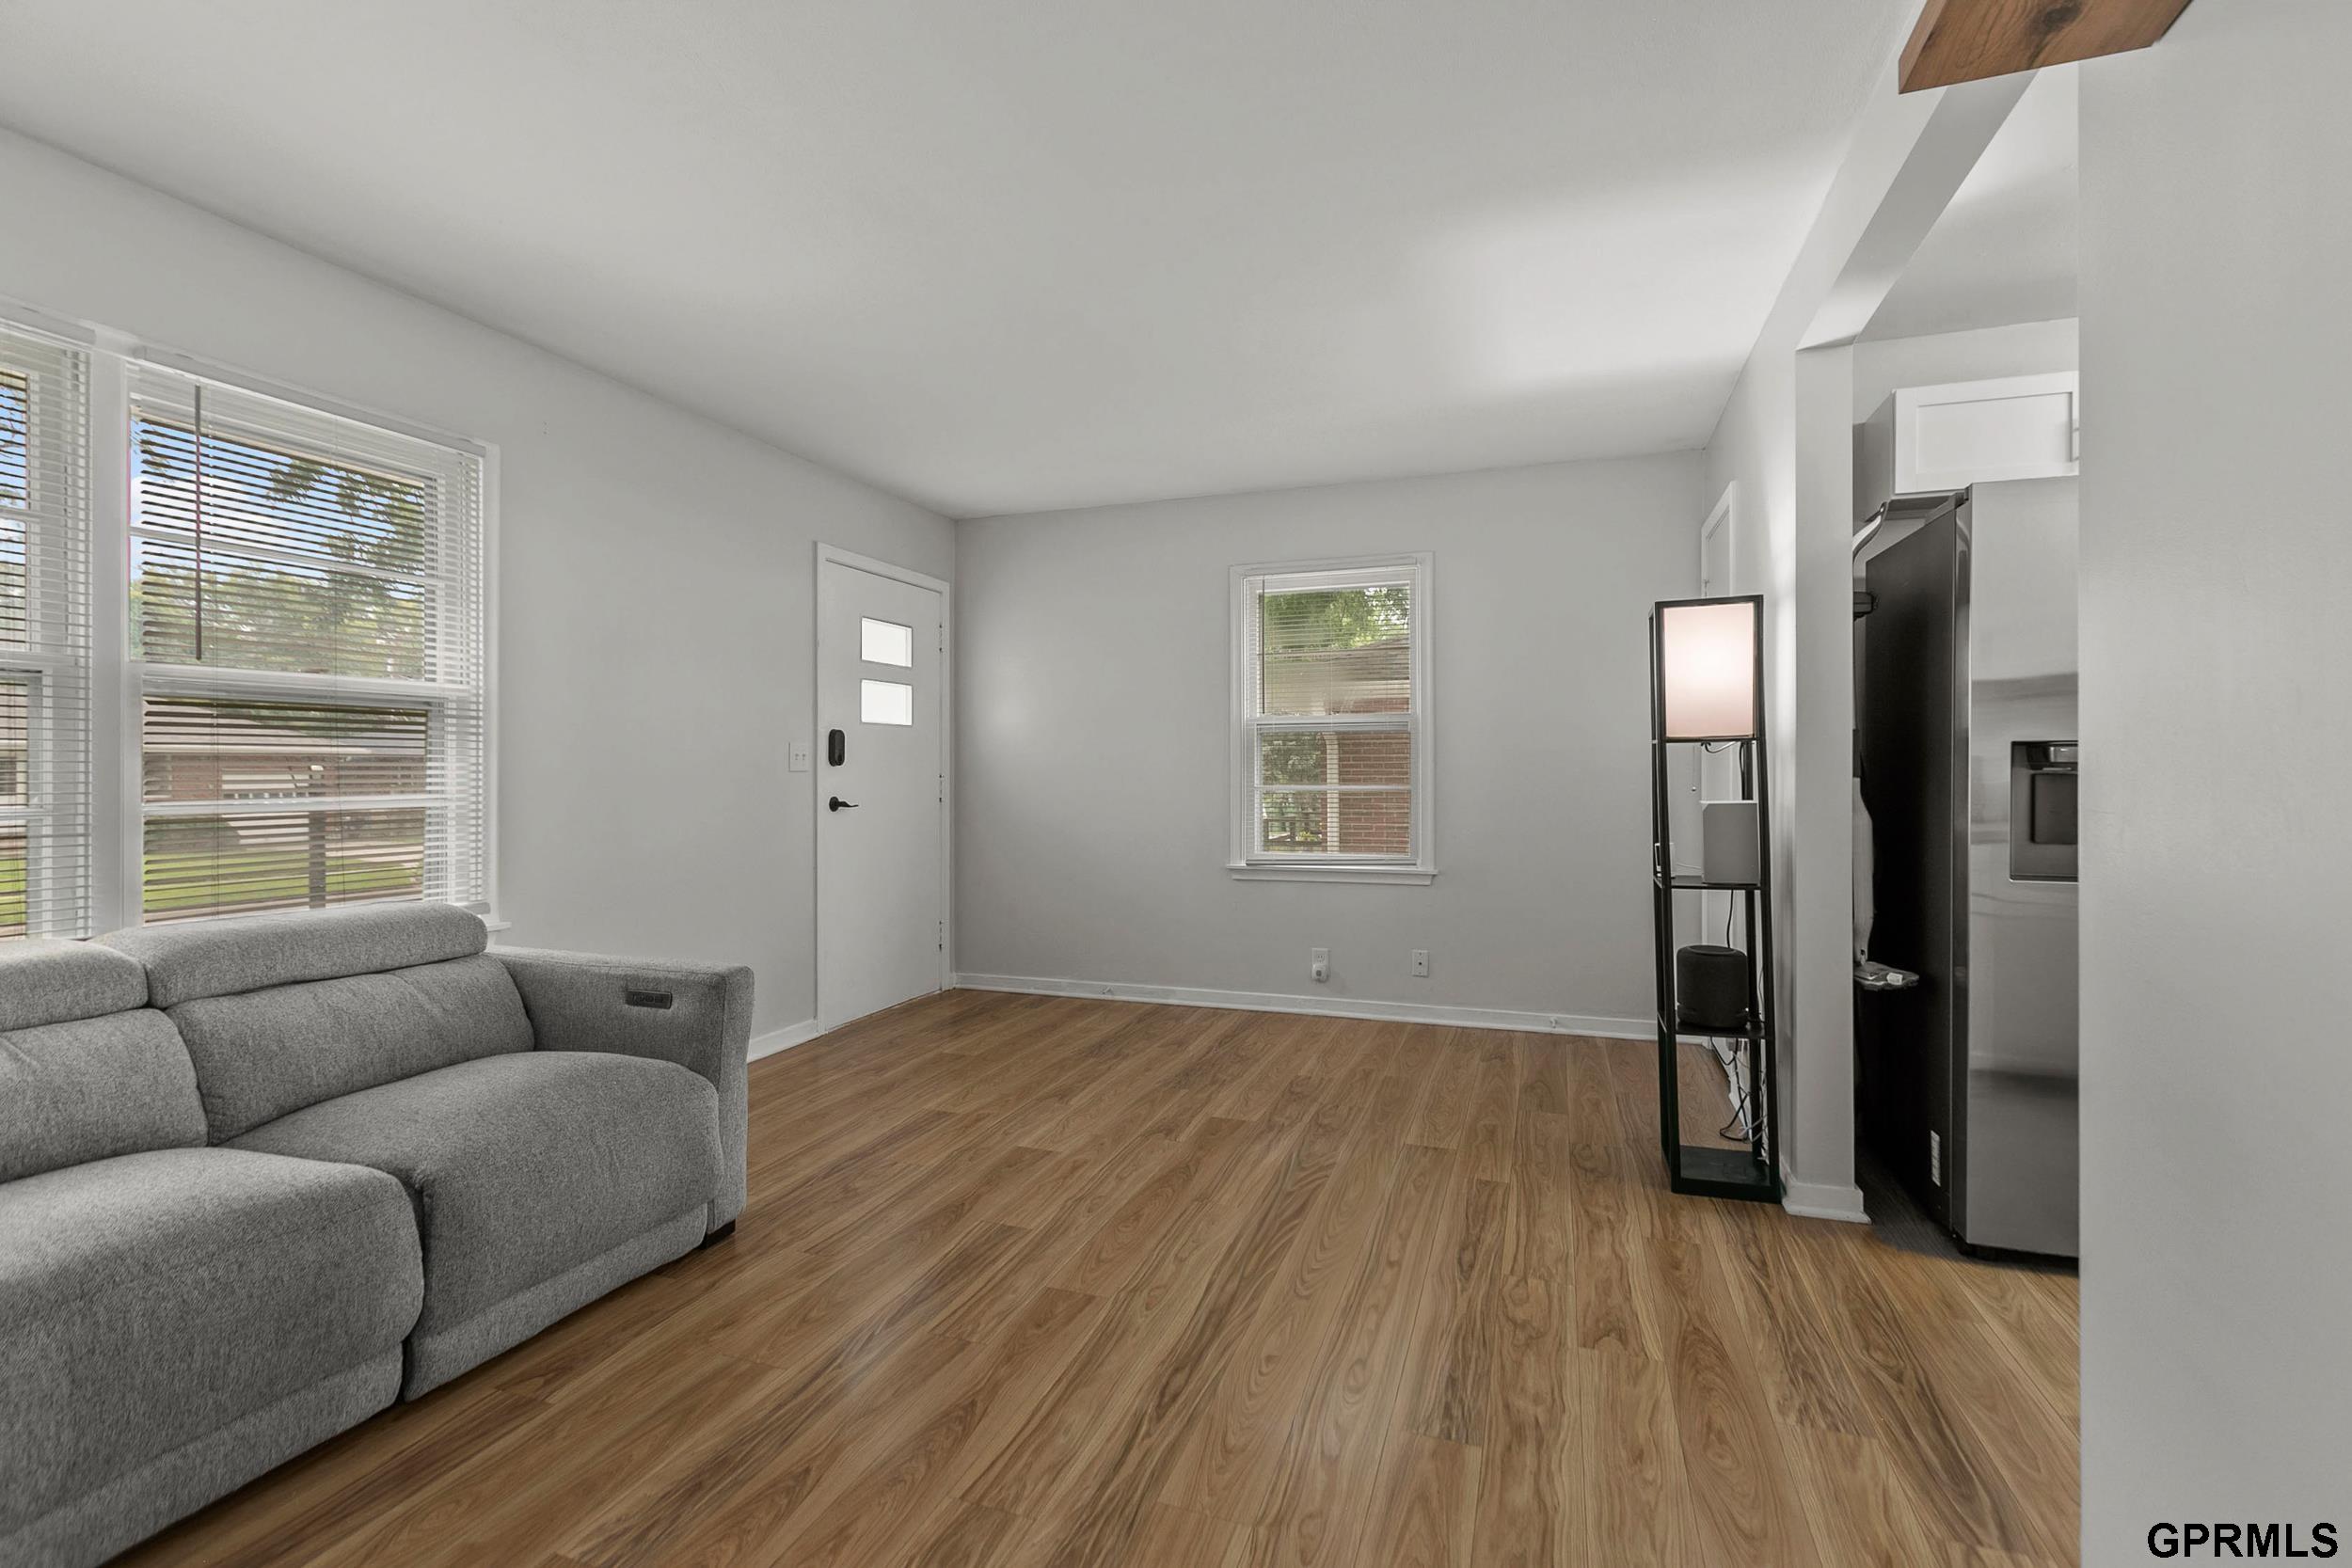
Living room with a gray sectional sofa, wood-look flooring, and windows beside the front door.
Kitchen with white cabinets, butcher-block counters, stainless refrigerator, and black countertop appliances.
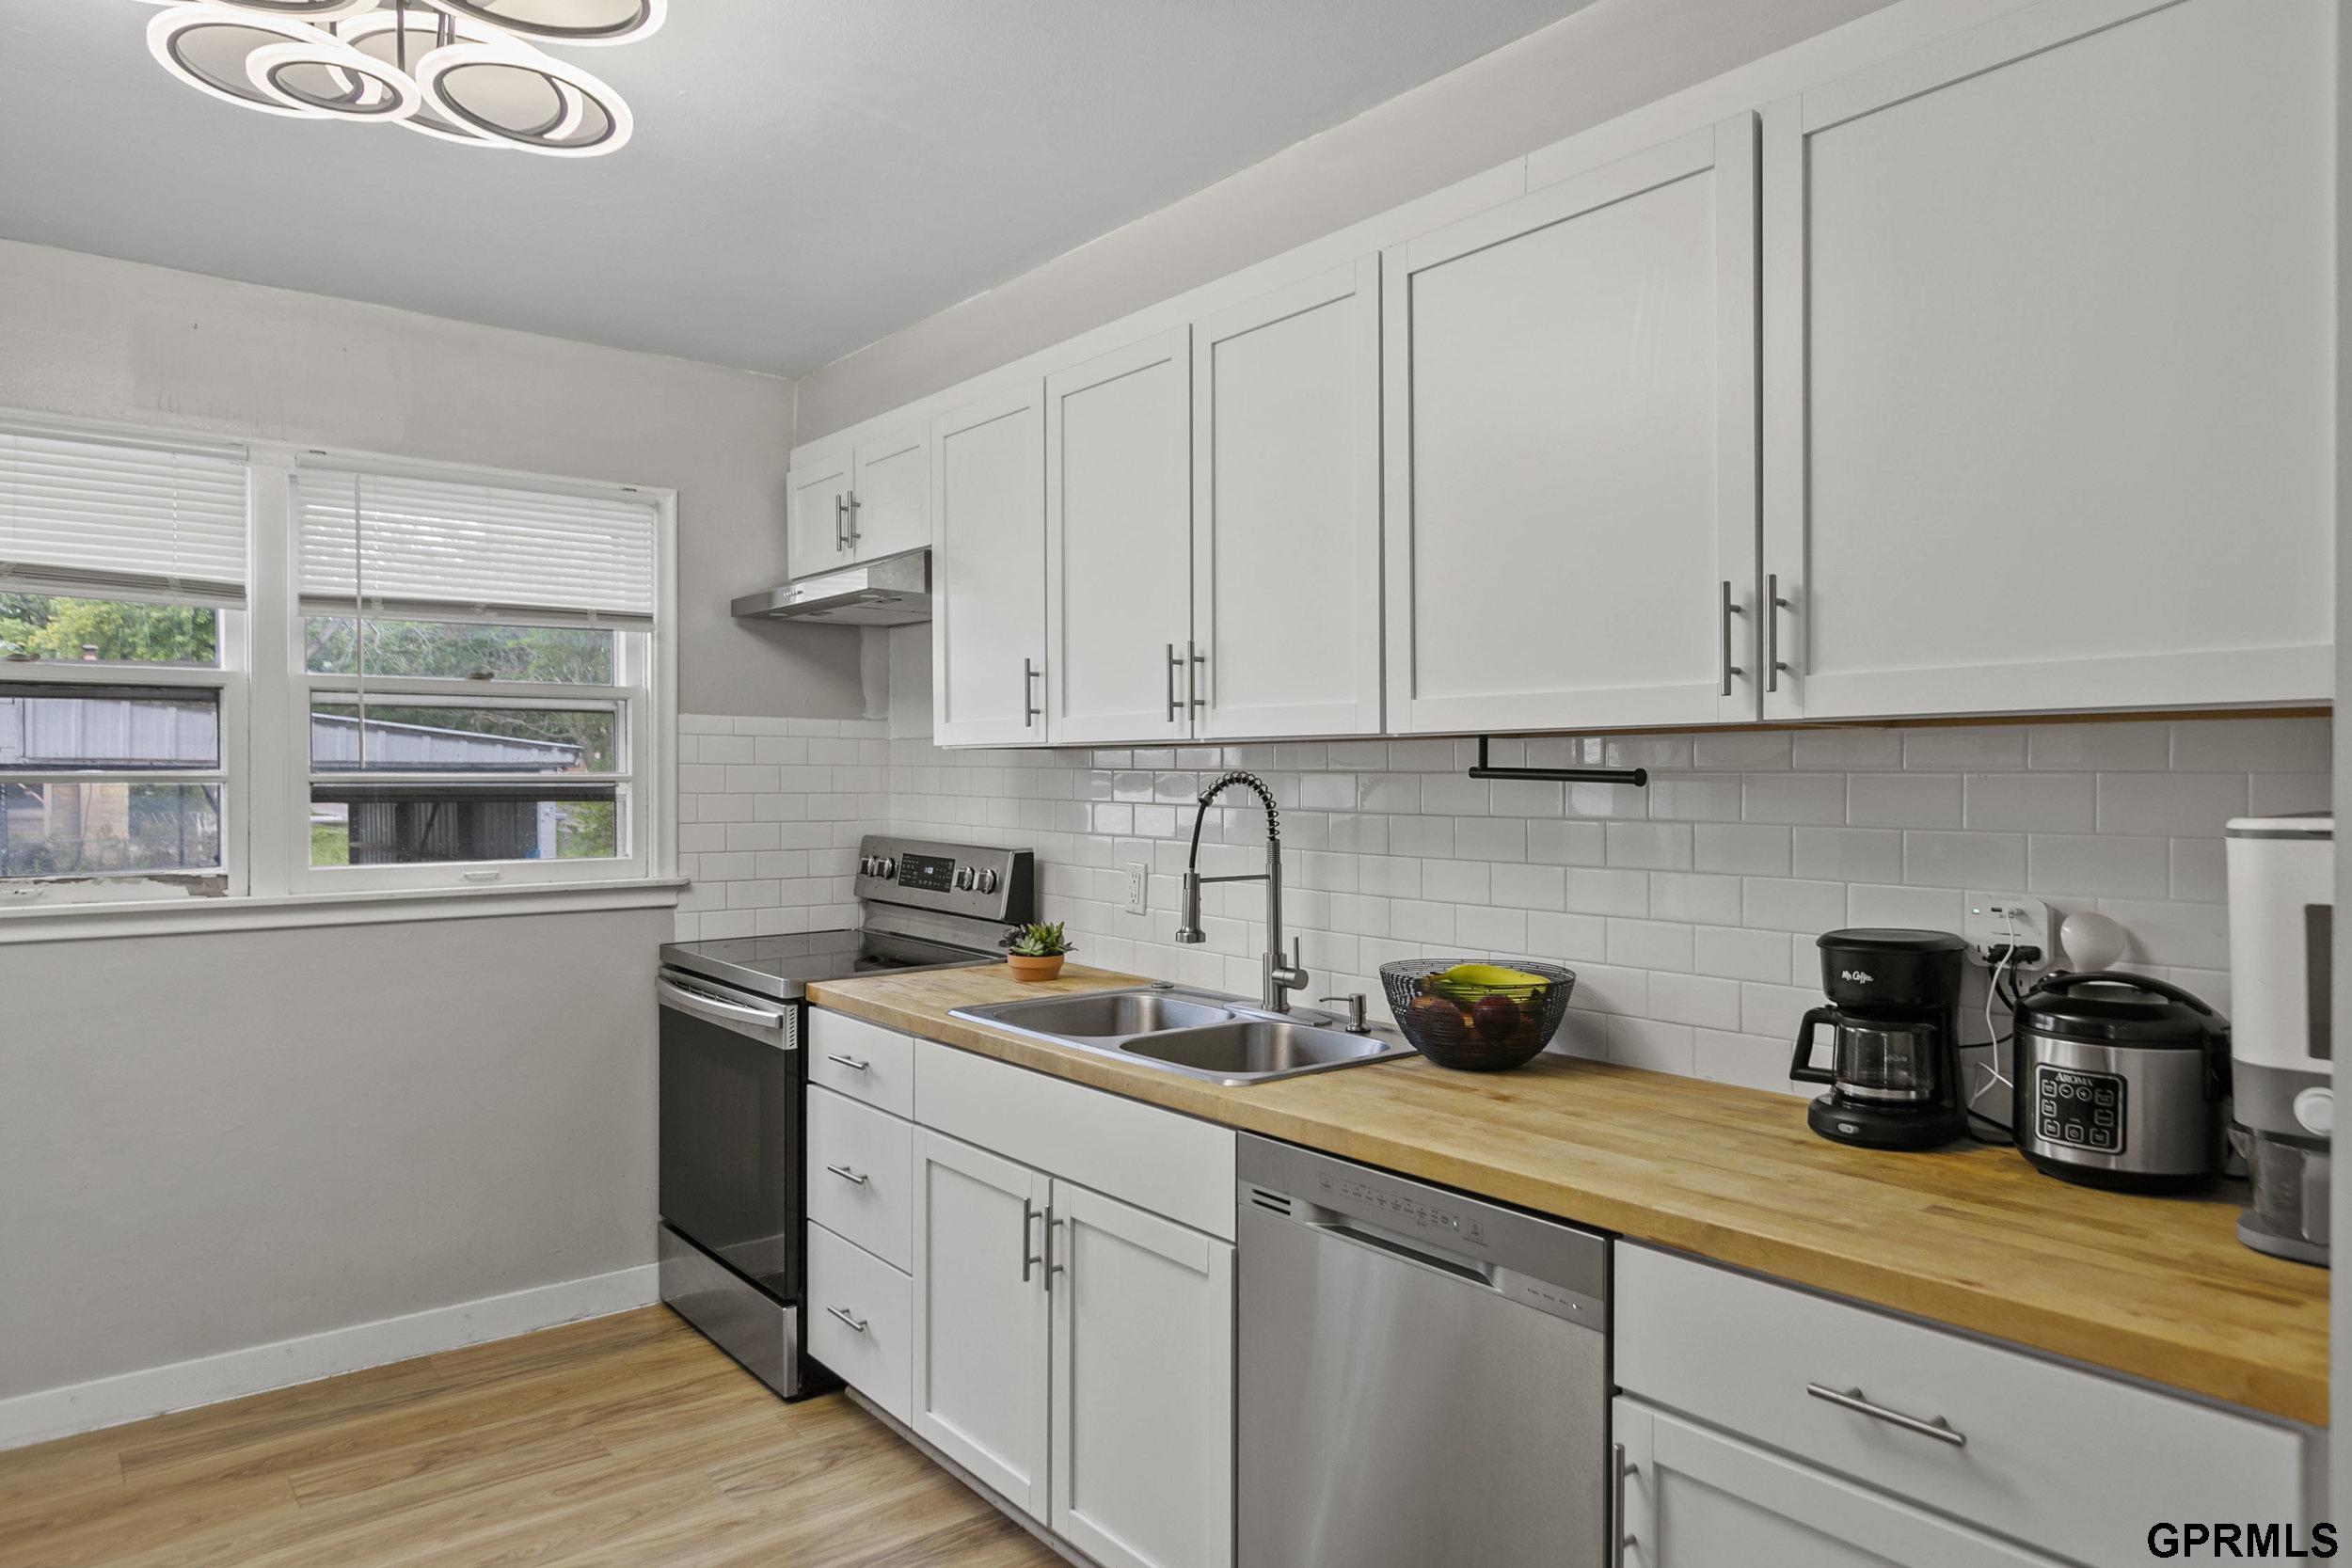
Updated kitchen with white cabinets, butcher-block counters, stainless appliances, and a double-basin sink.
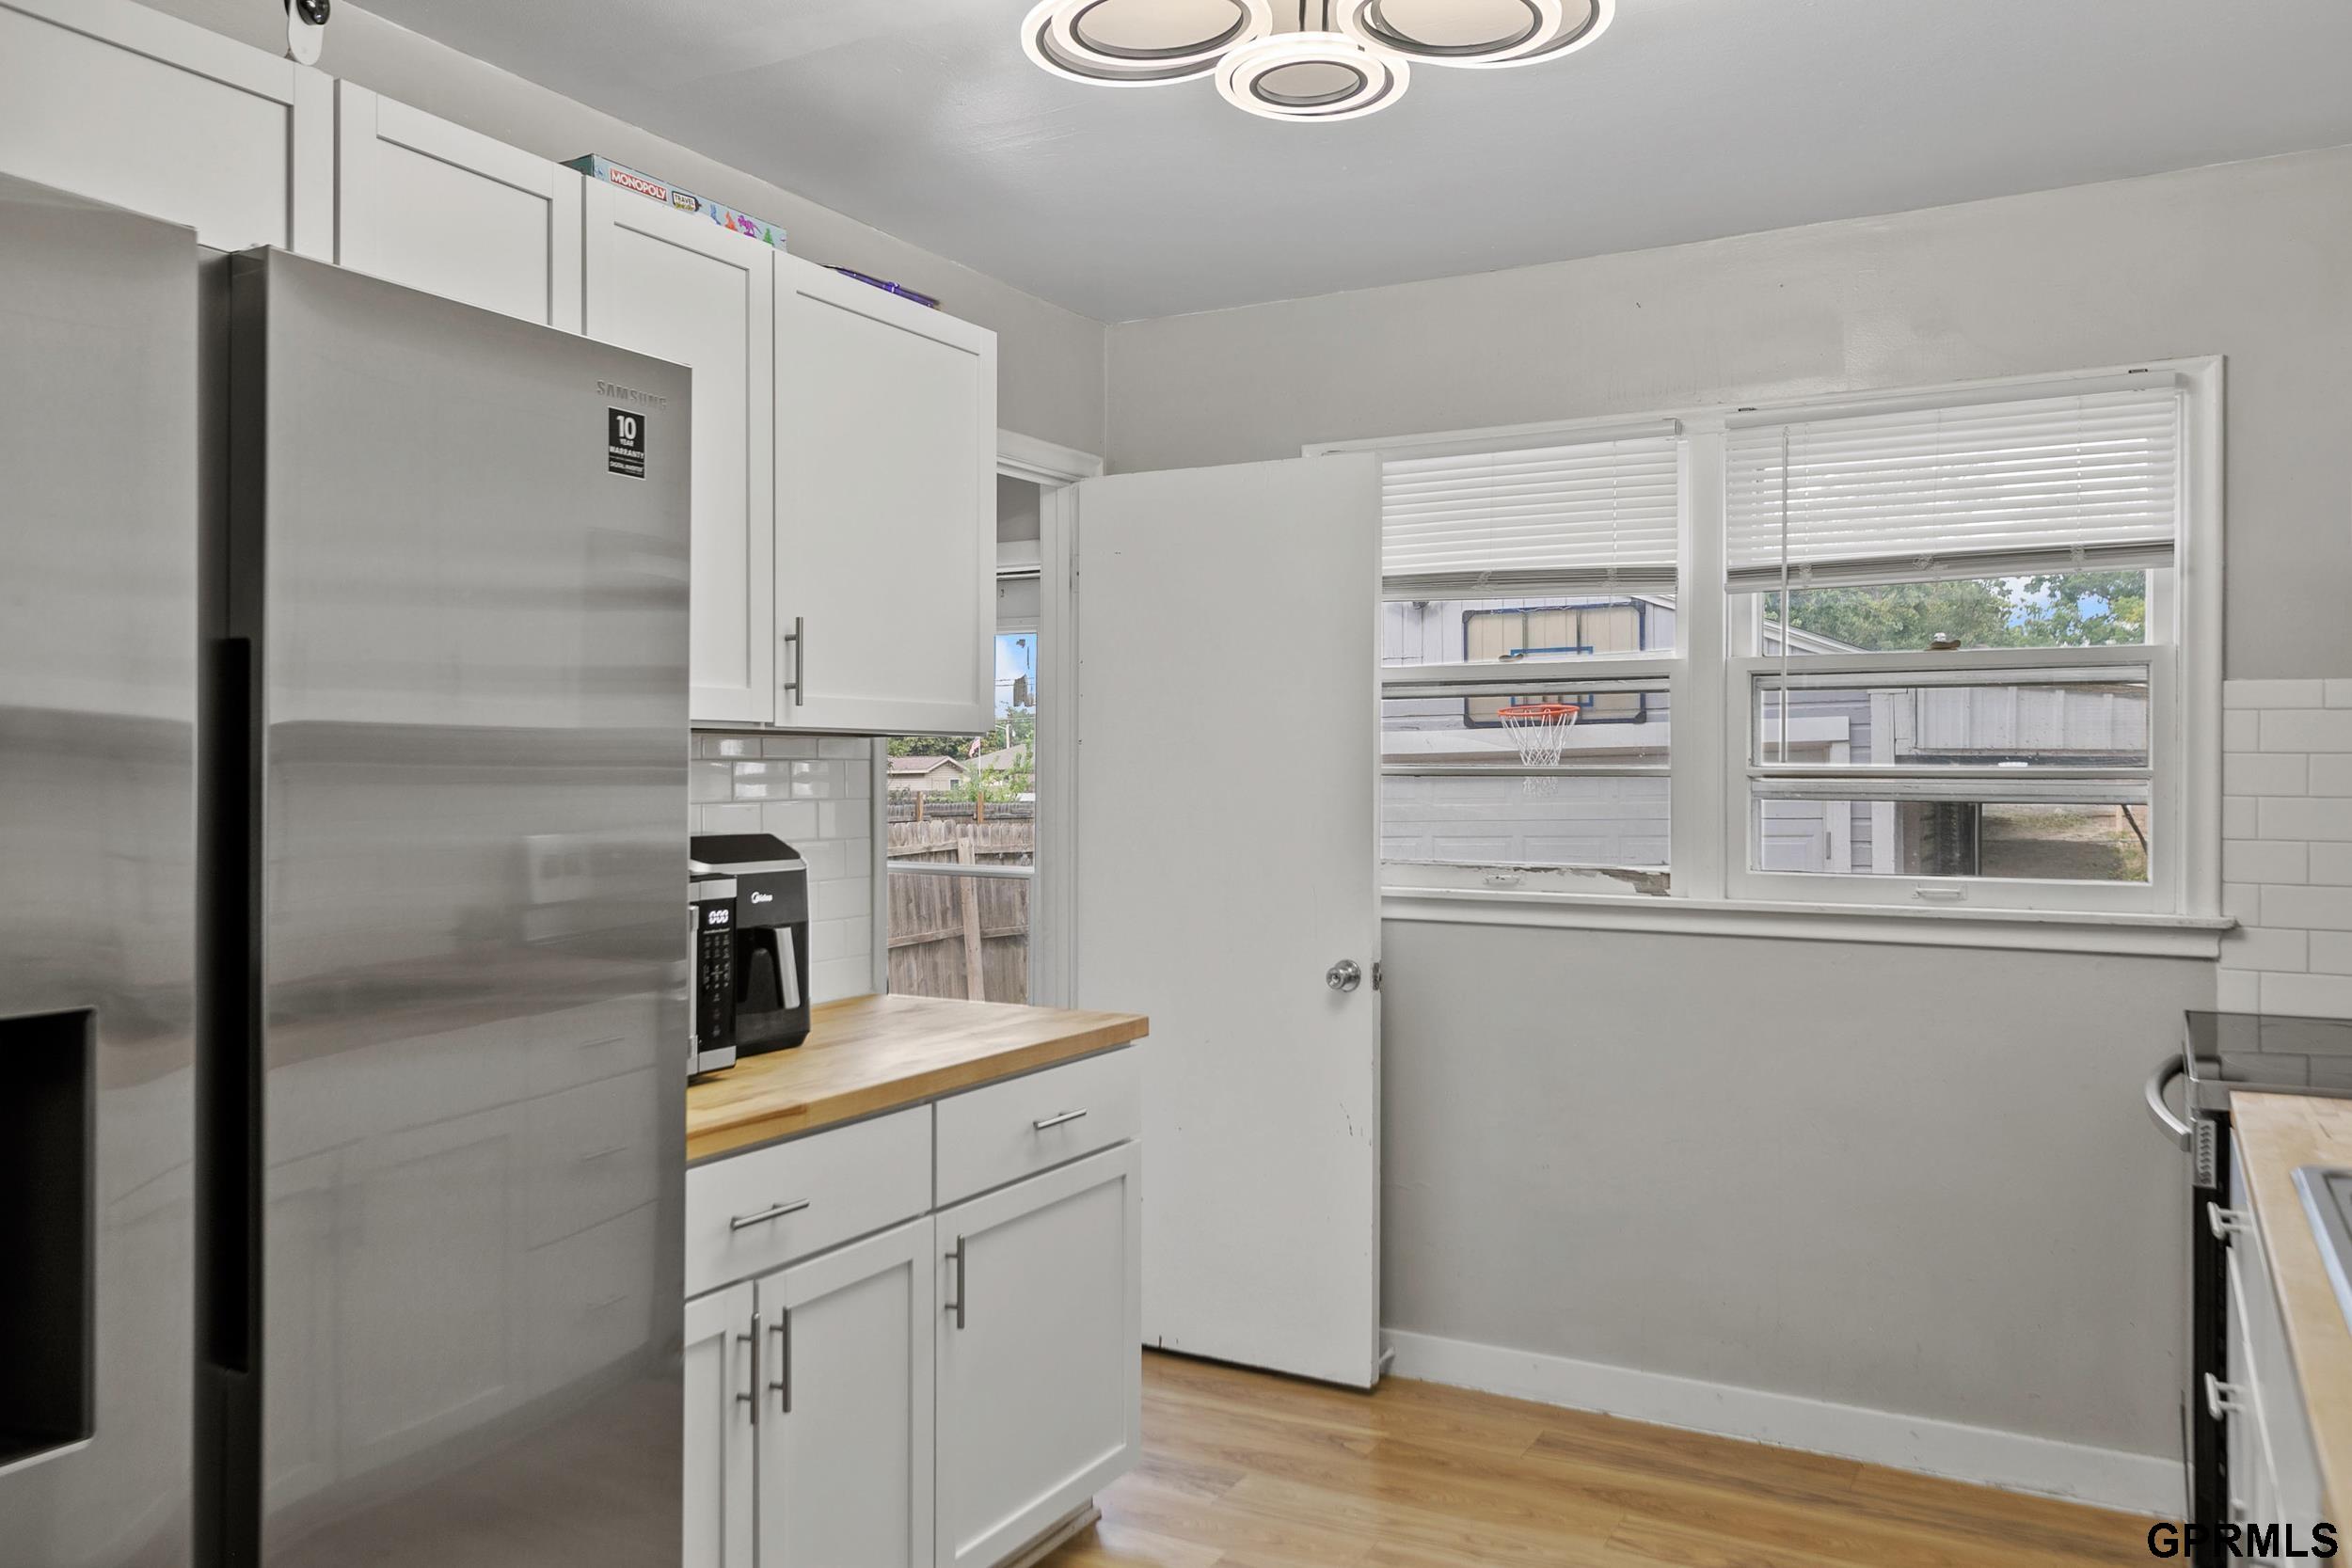
Kitchen with white cabinets, stainless steel refrigerator, wood countertops, and windows overlooking a backyard.
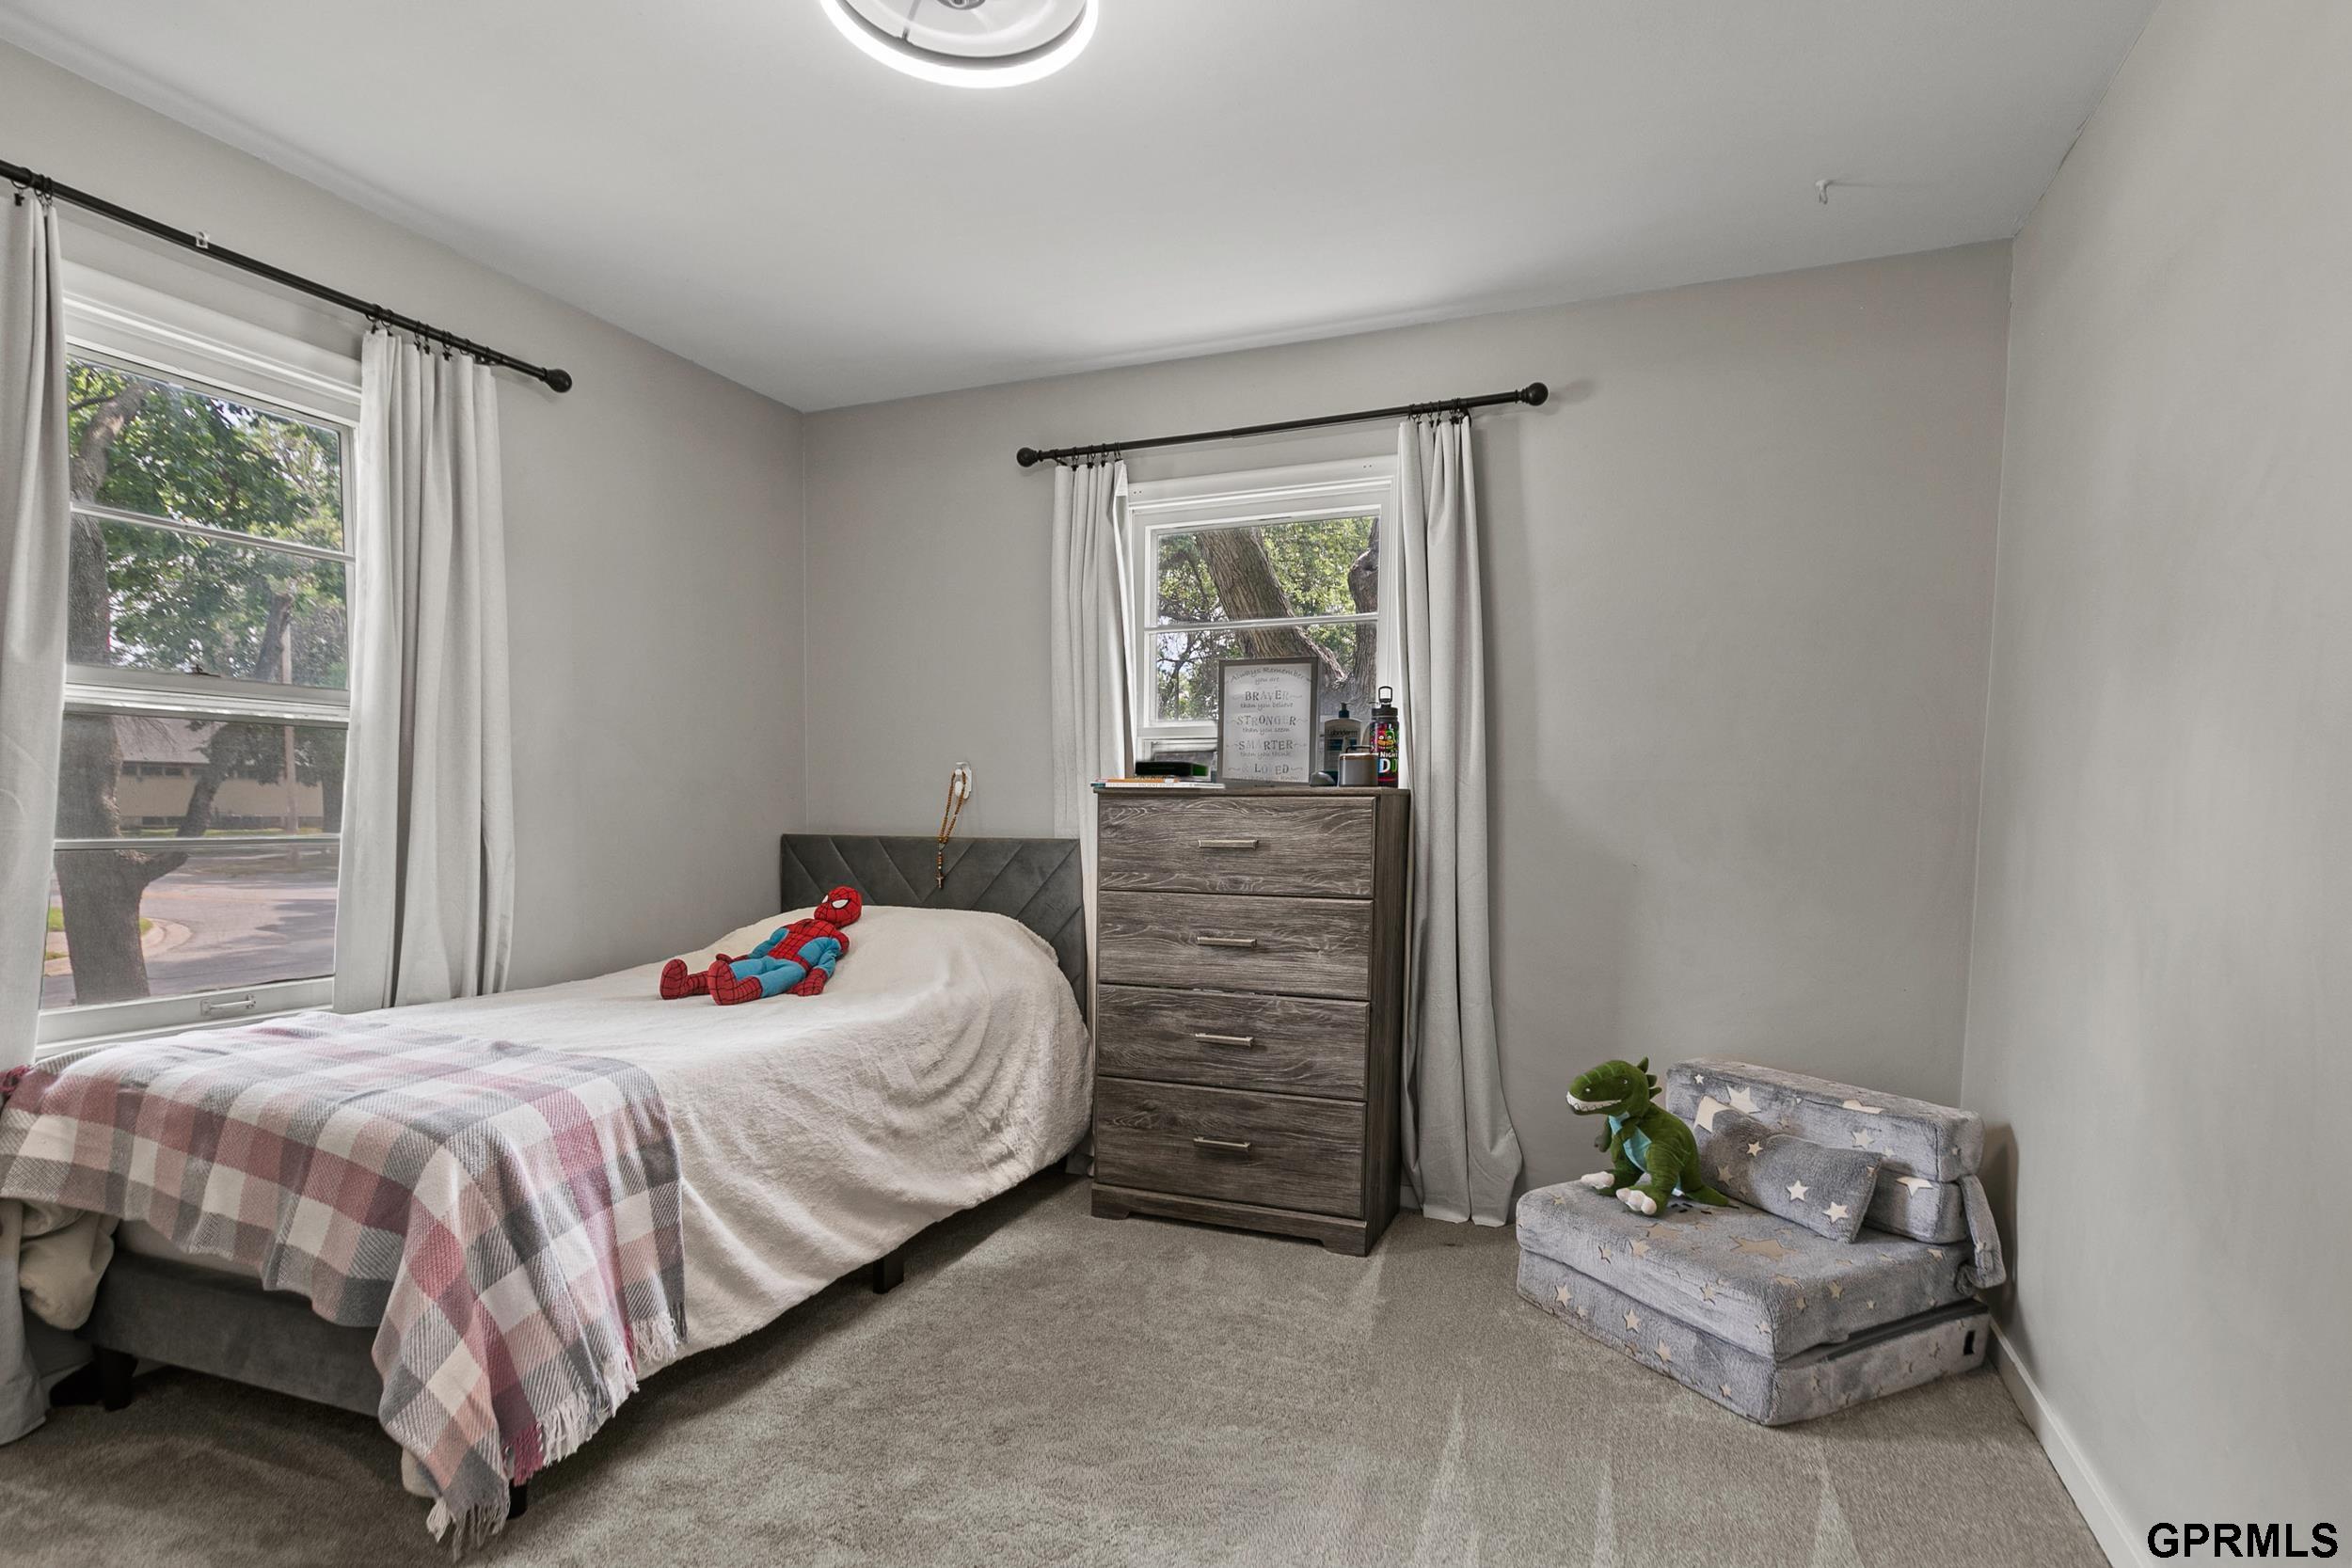
Bedroom with a bed, wood dresser, two curtained windows, and a child-sized lounge chair.
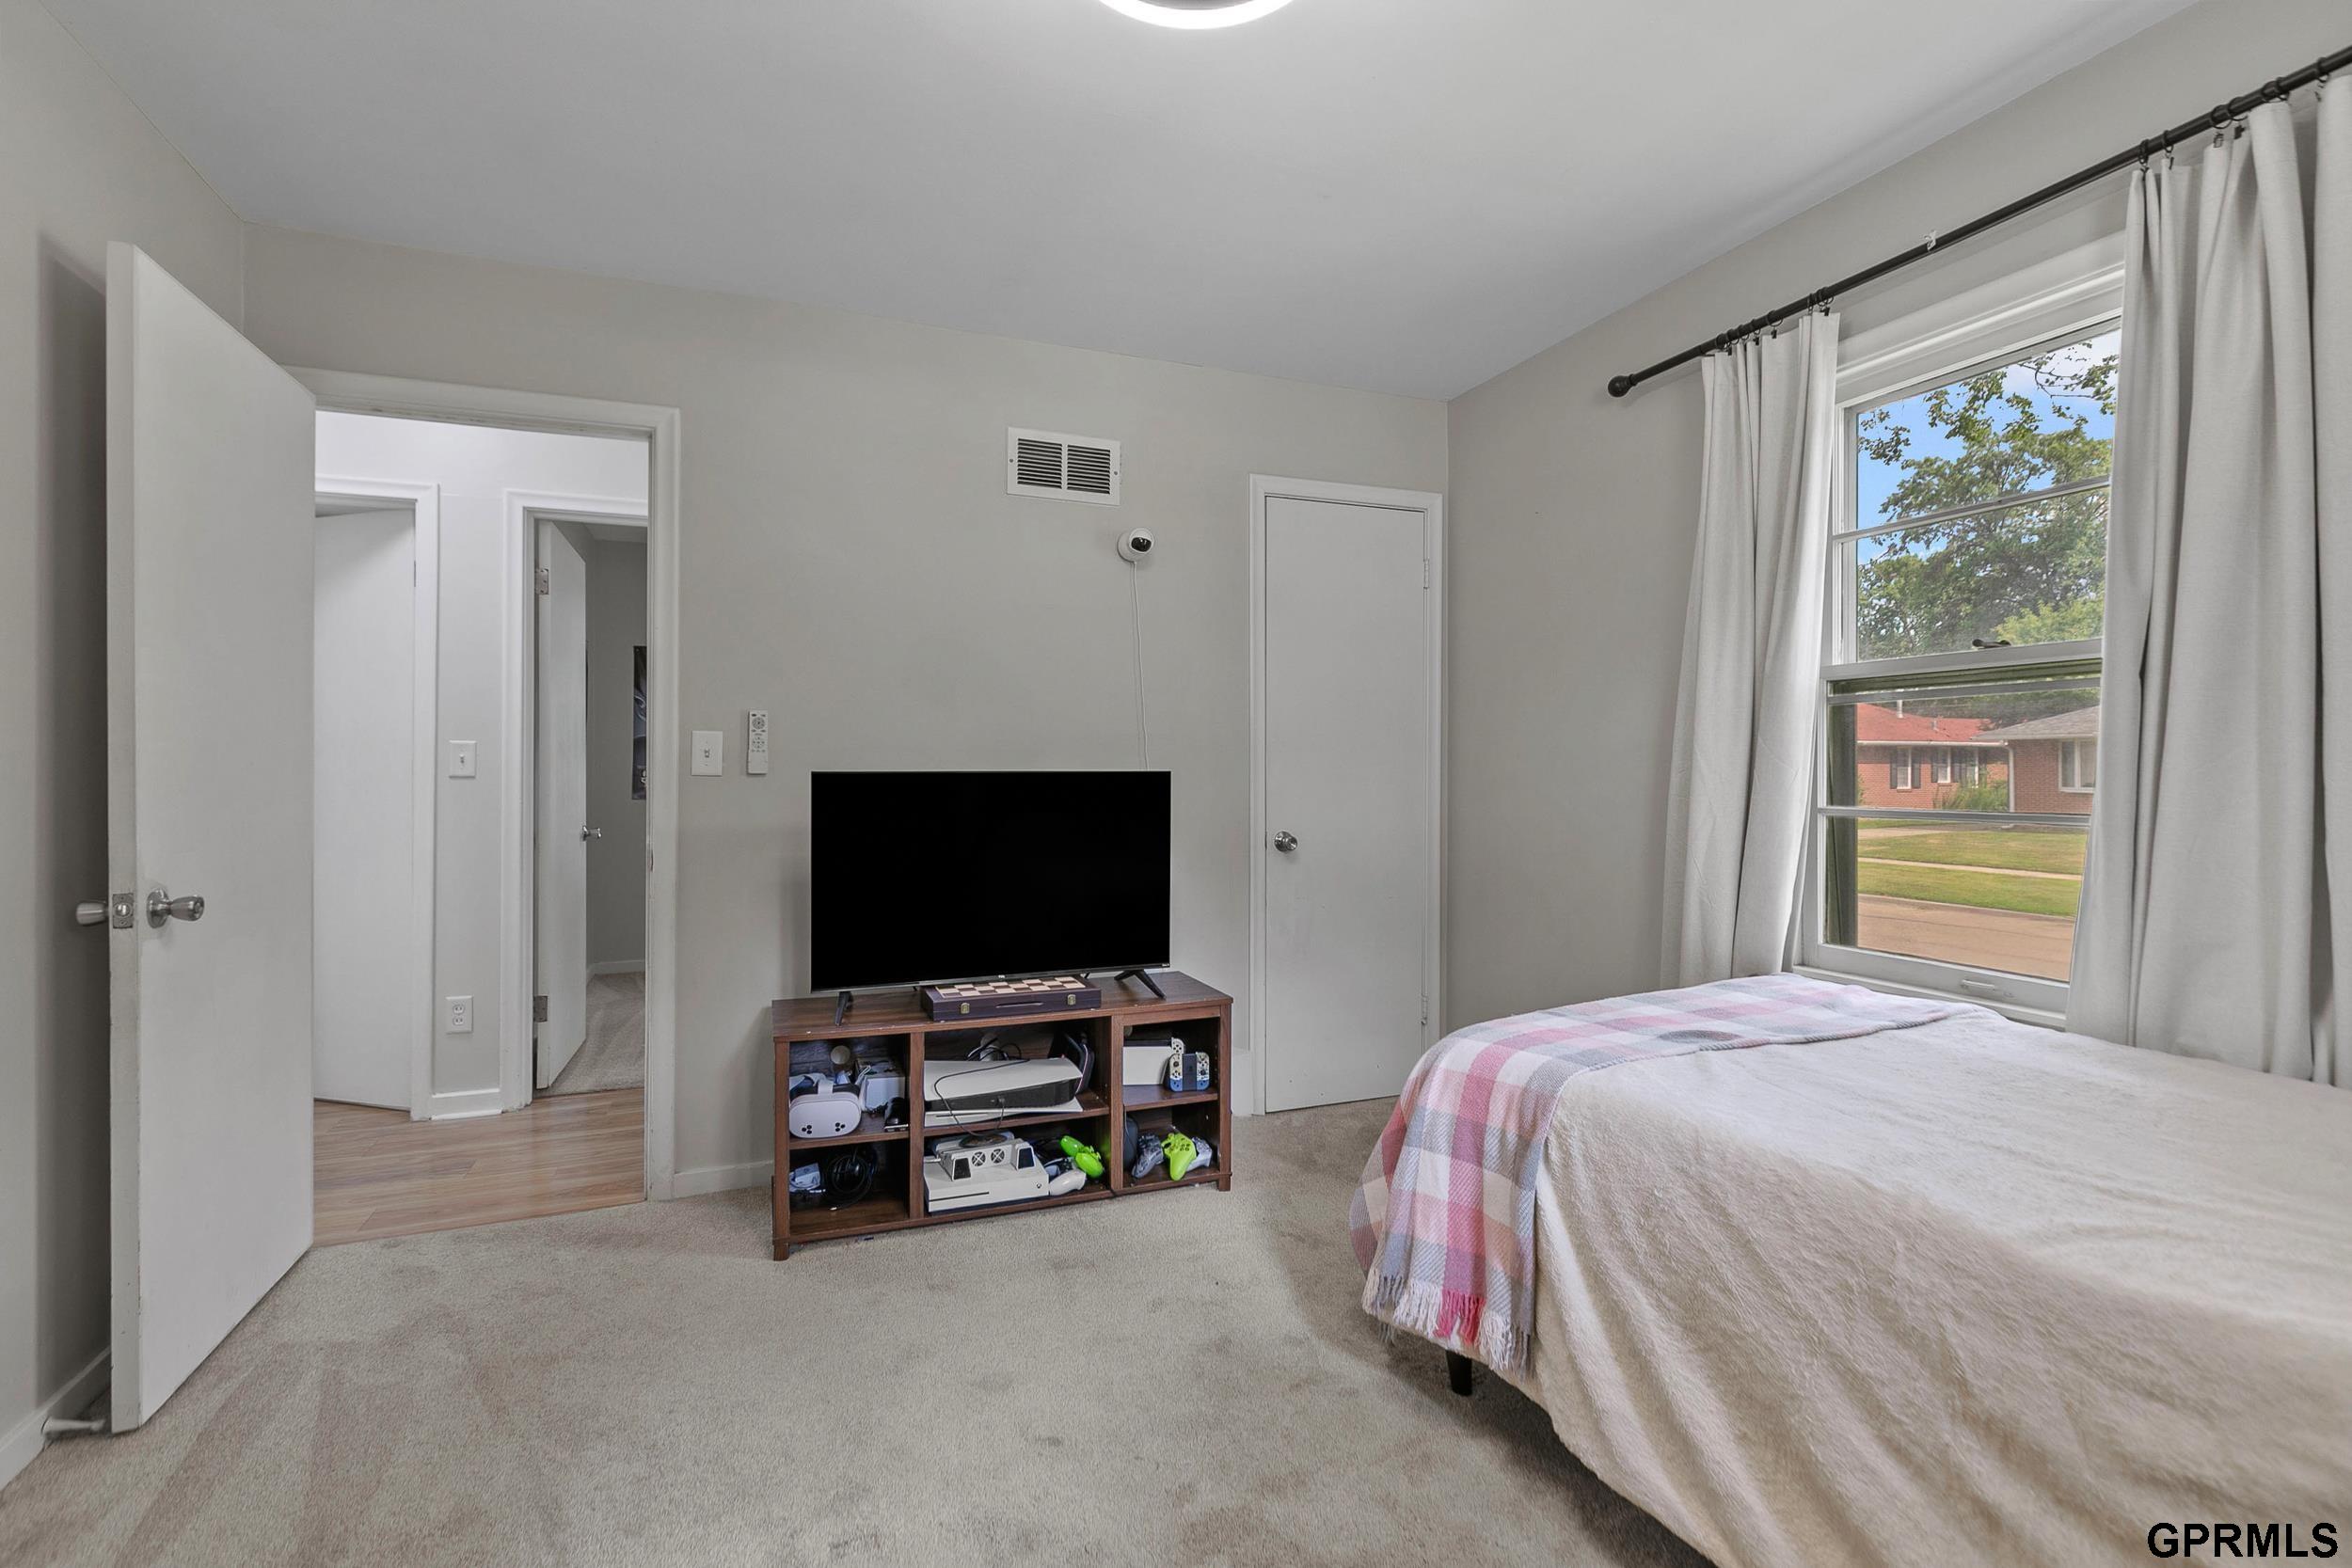
Bedroom with a bed, TV, and curtained window overlooking a neighboring home.
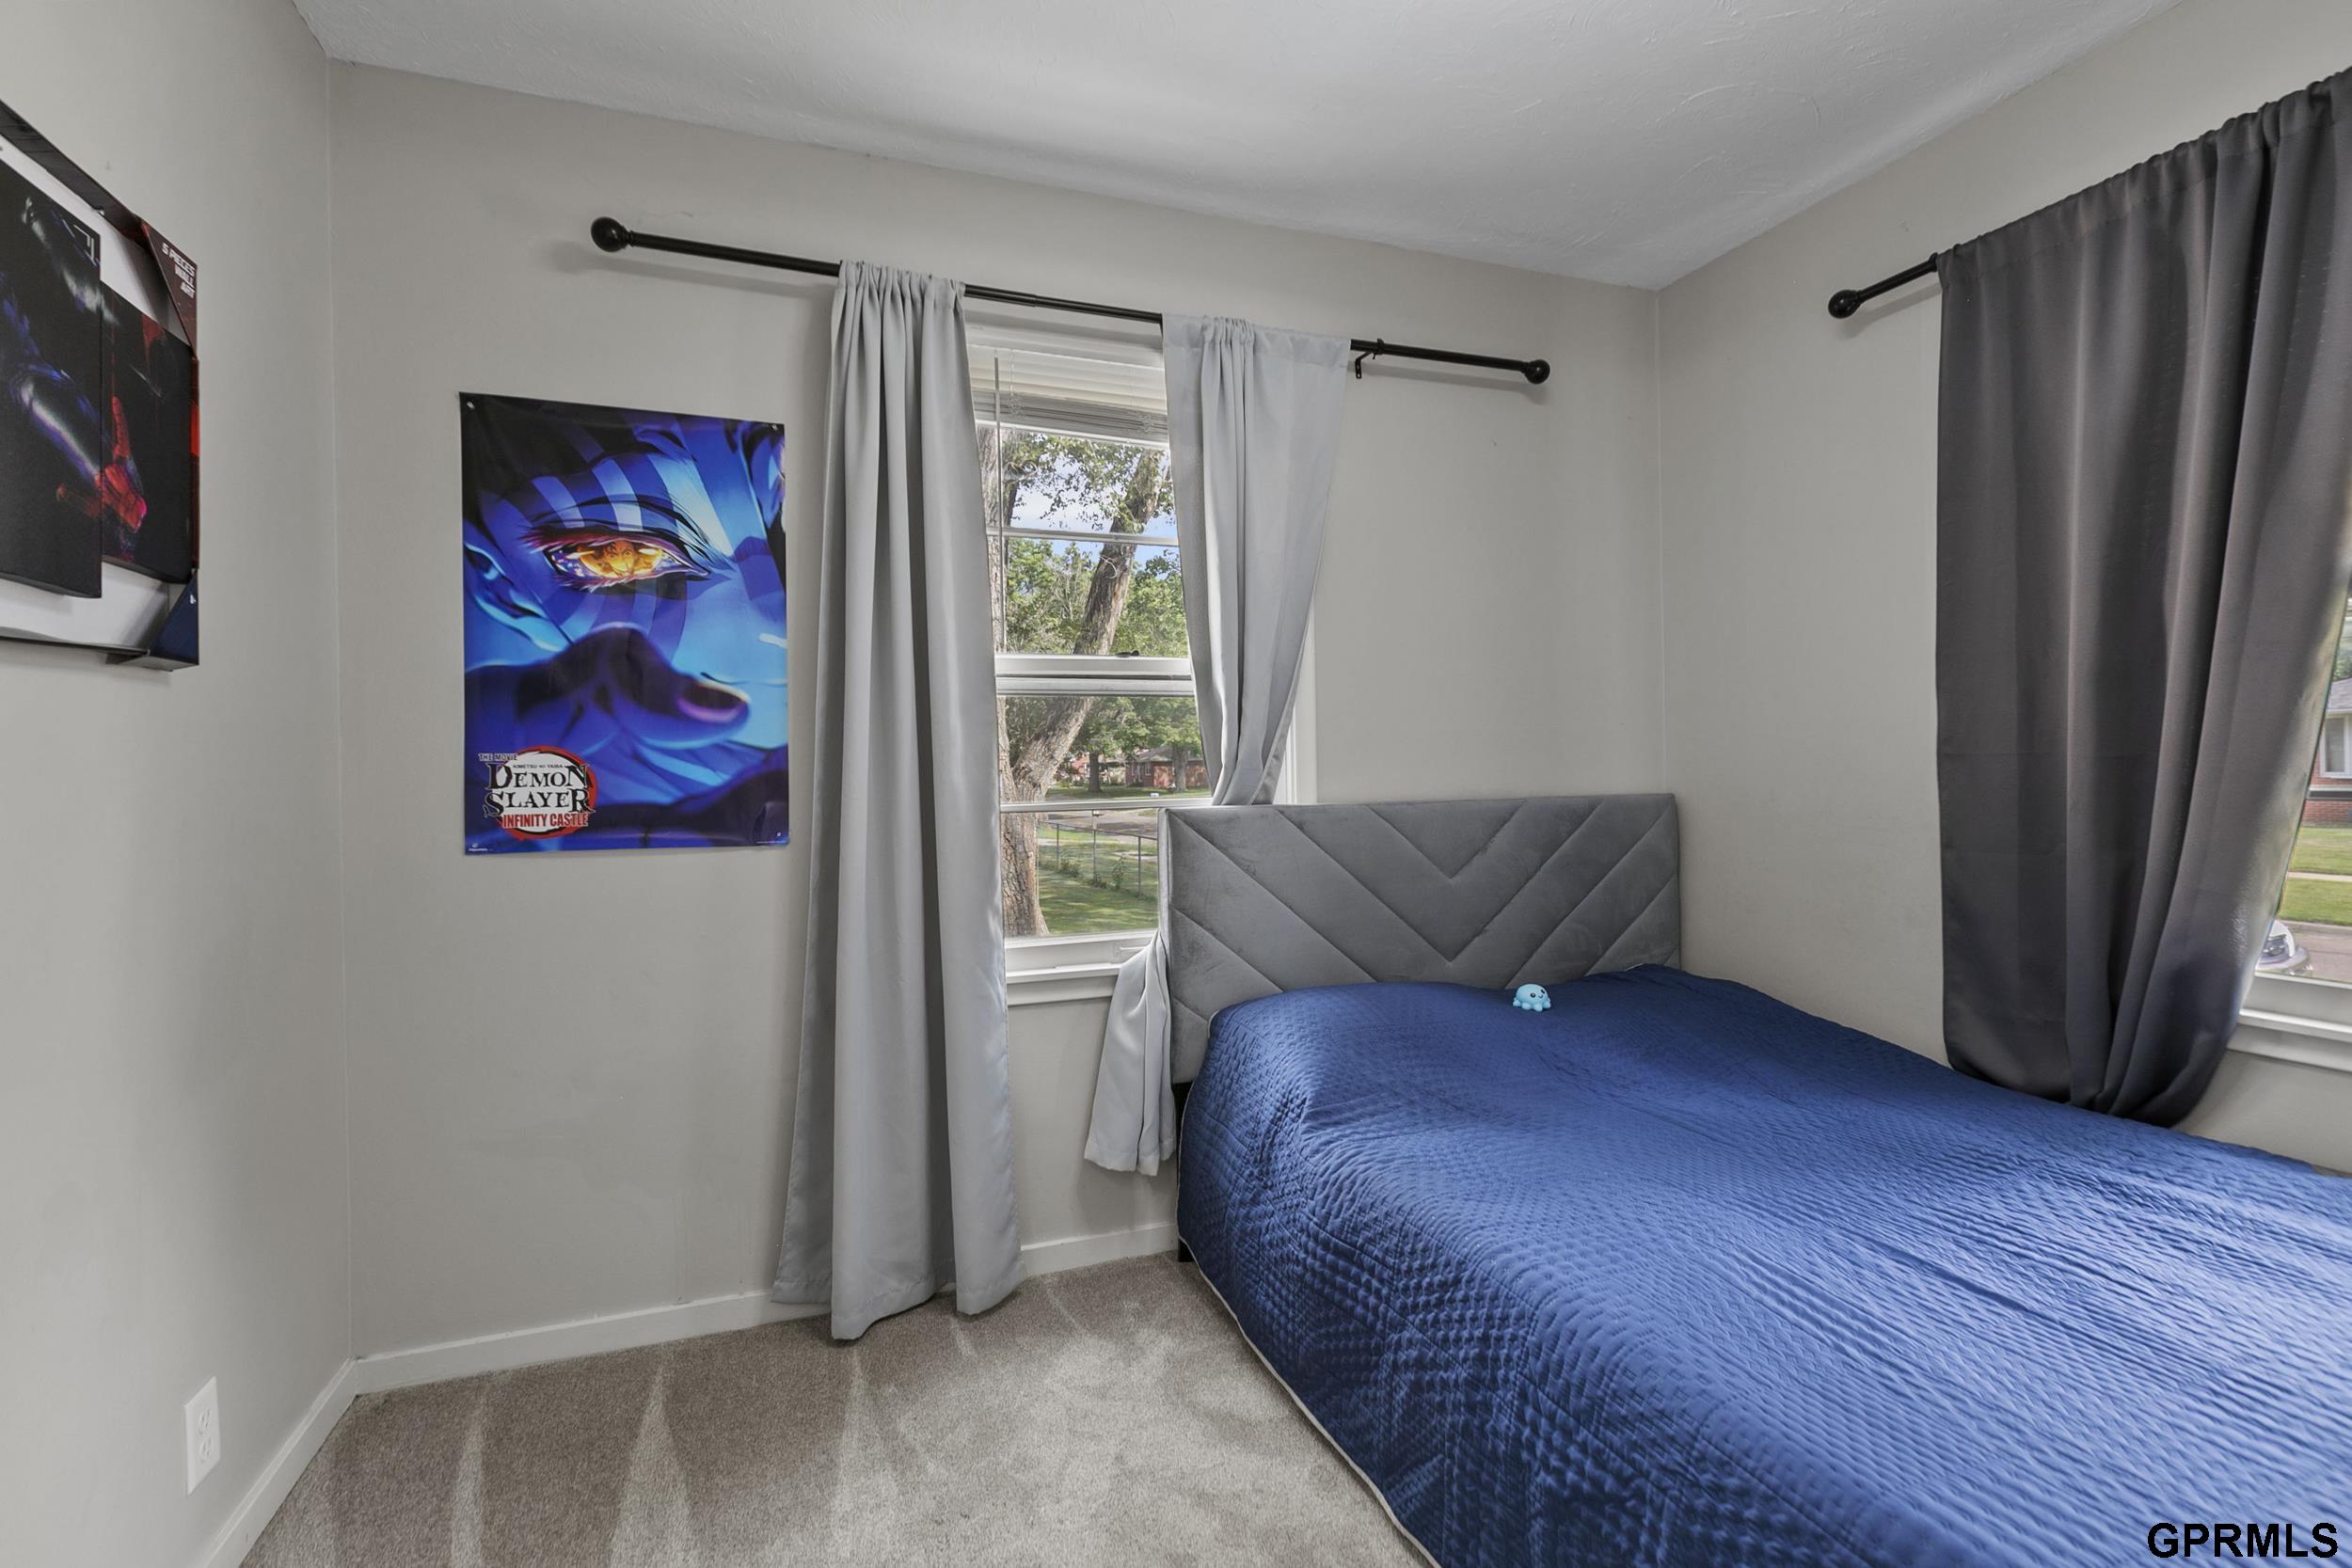
Bedroom with a blue quilted bed, gray curtains, and anime posters on the wall.
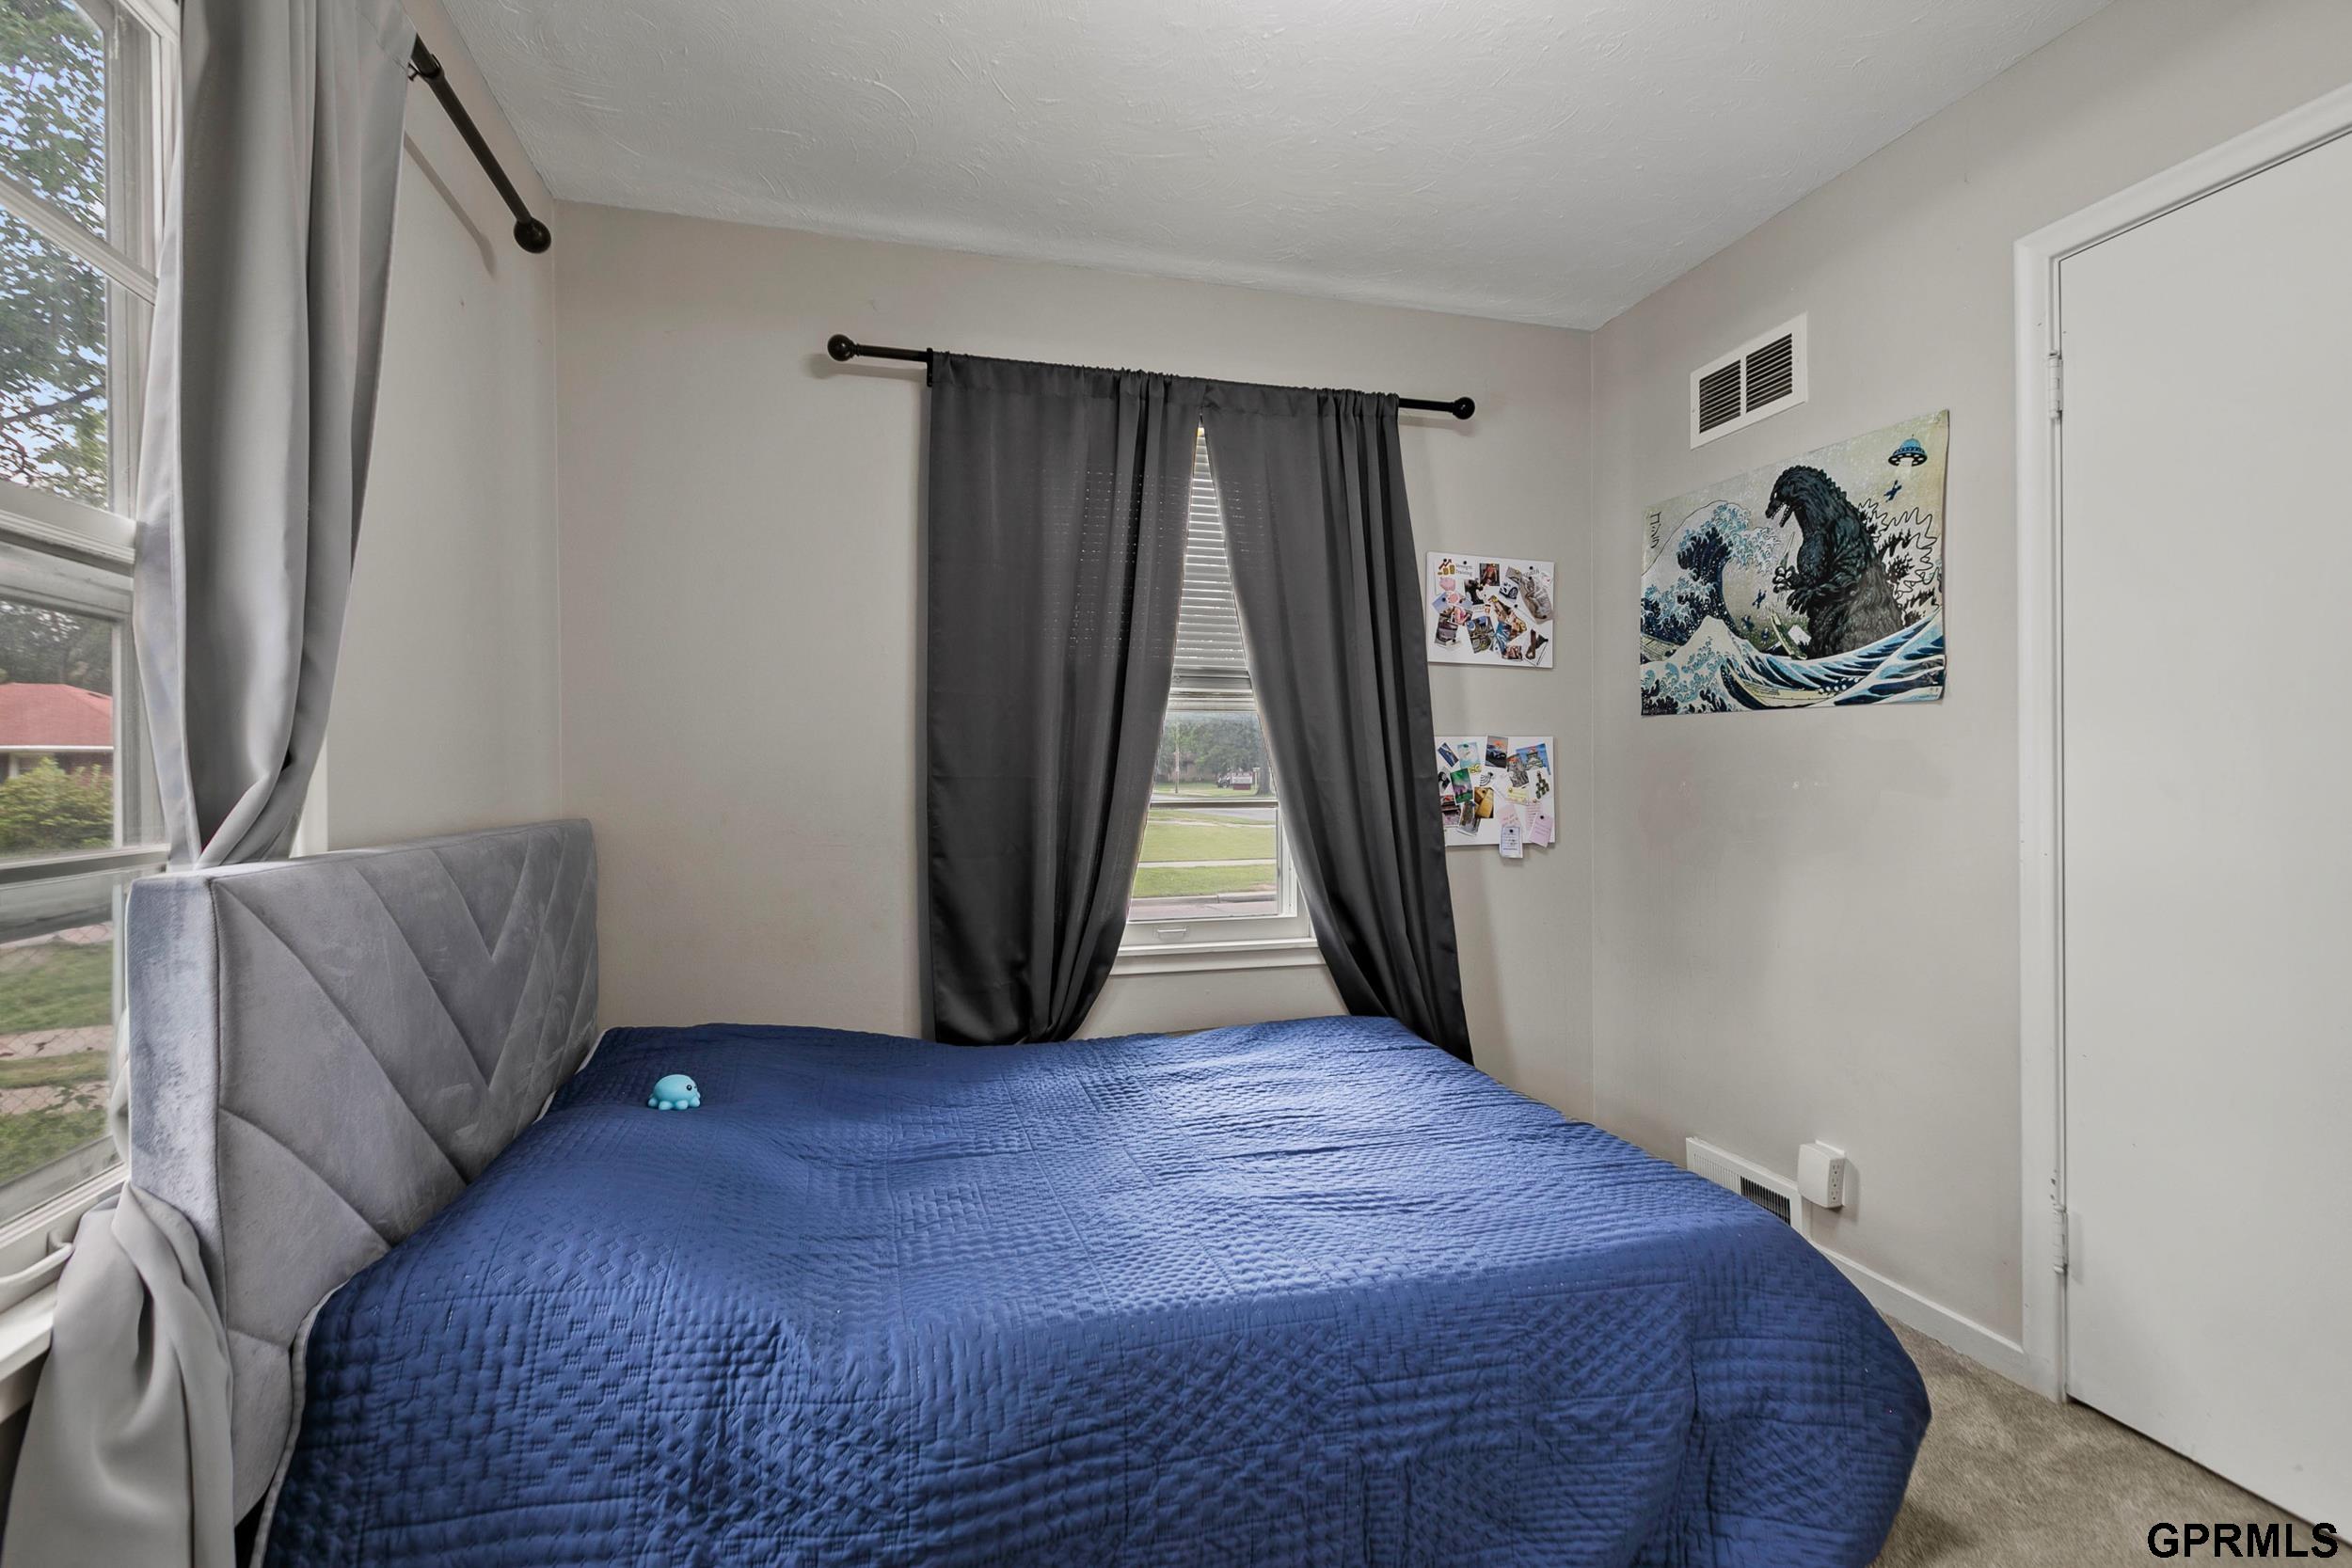
Bedroom with a blue quilted bed, gray upholstered headboard, and dark curtains framing two windows.
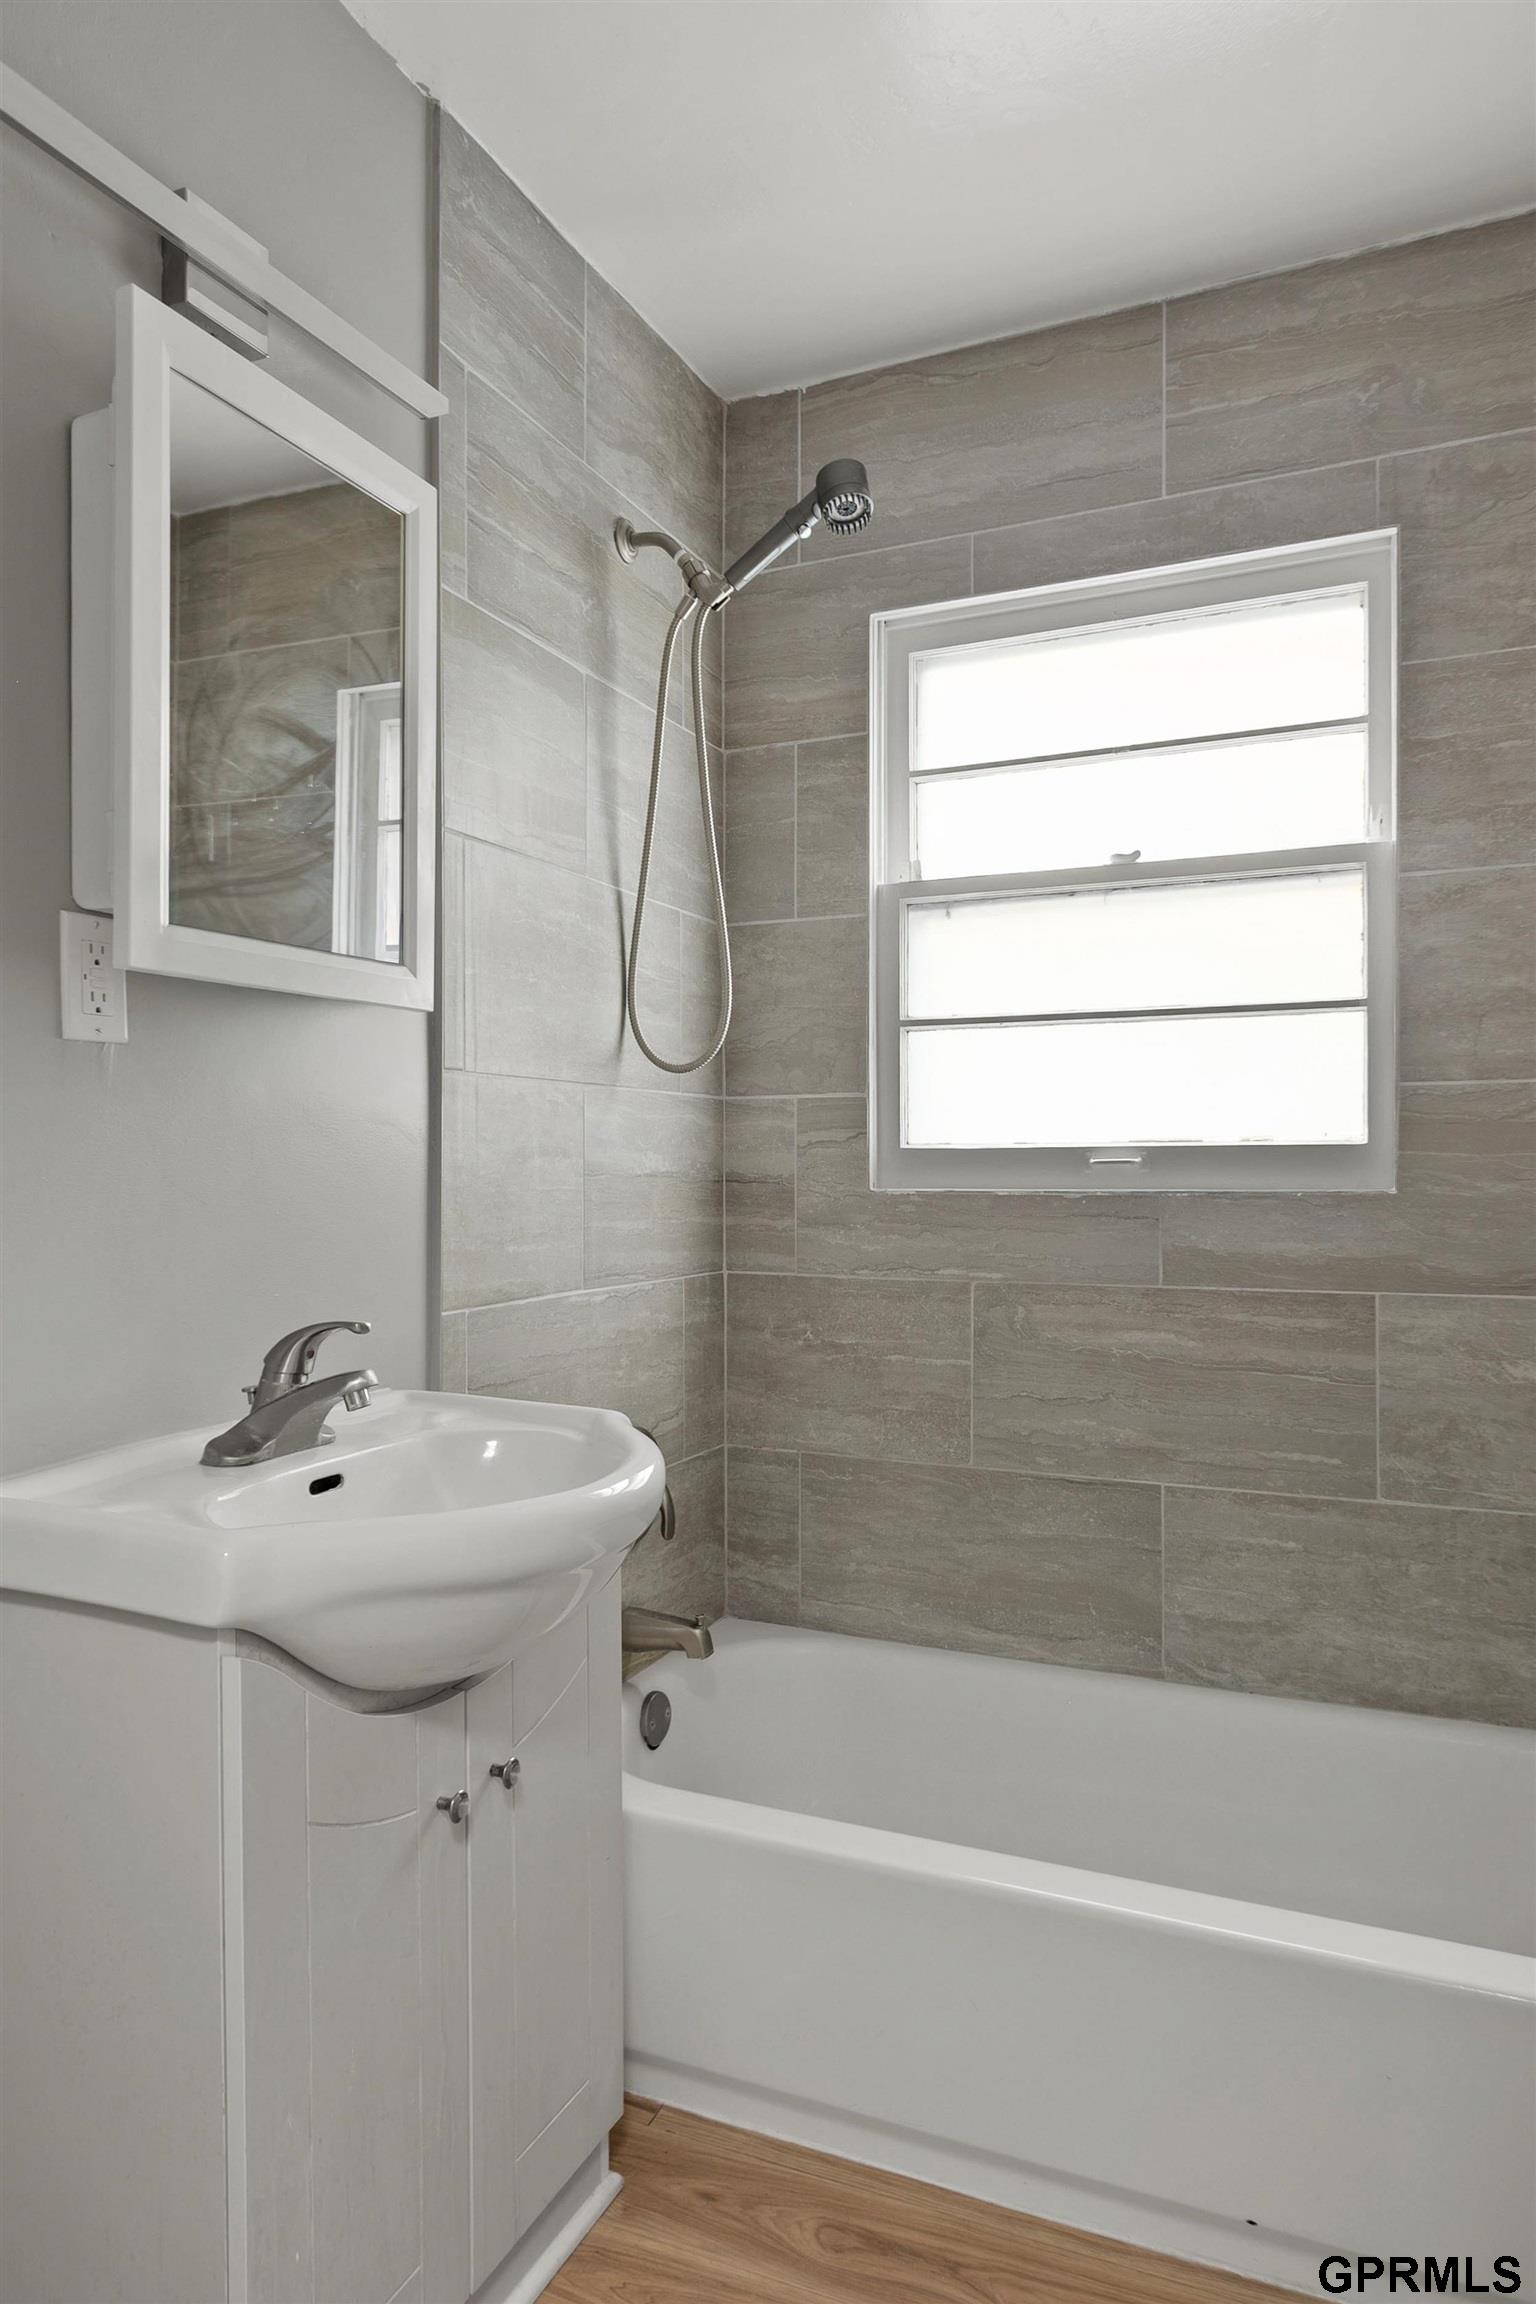
Bathroom with a tiled tub and shower, window, and mirrored vanity cabinet.
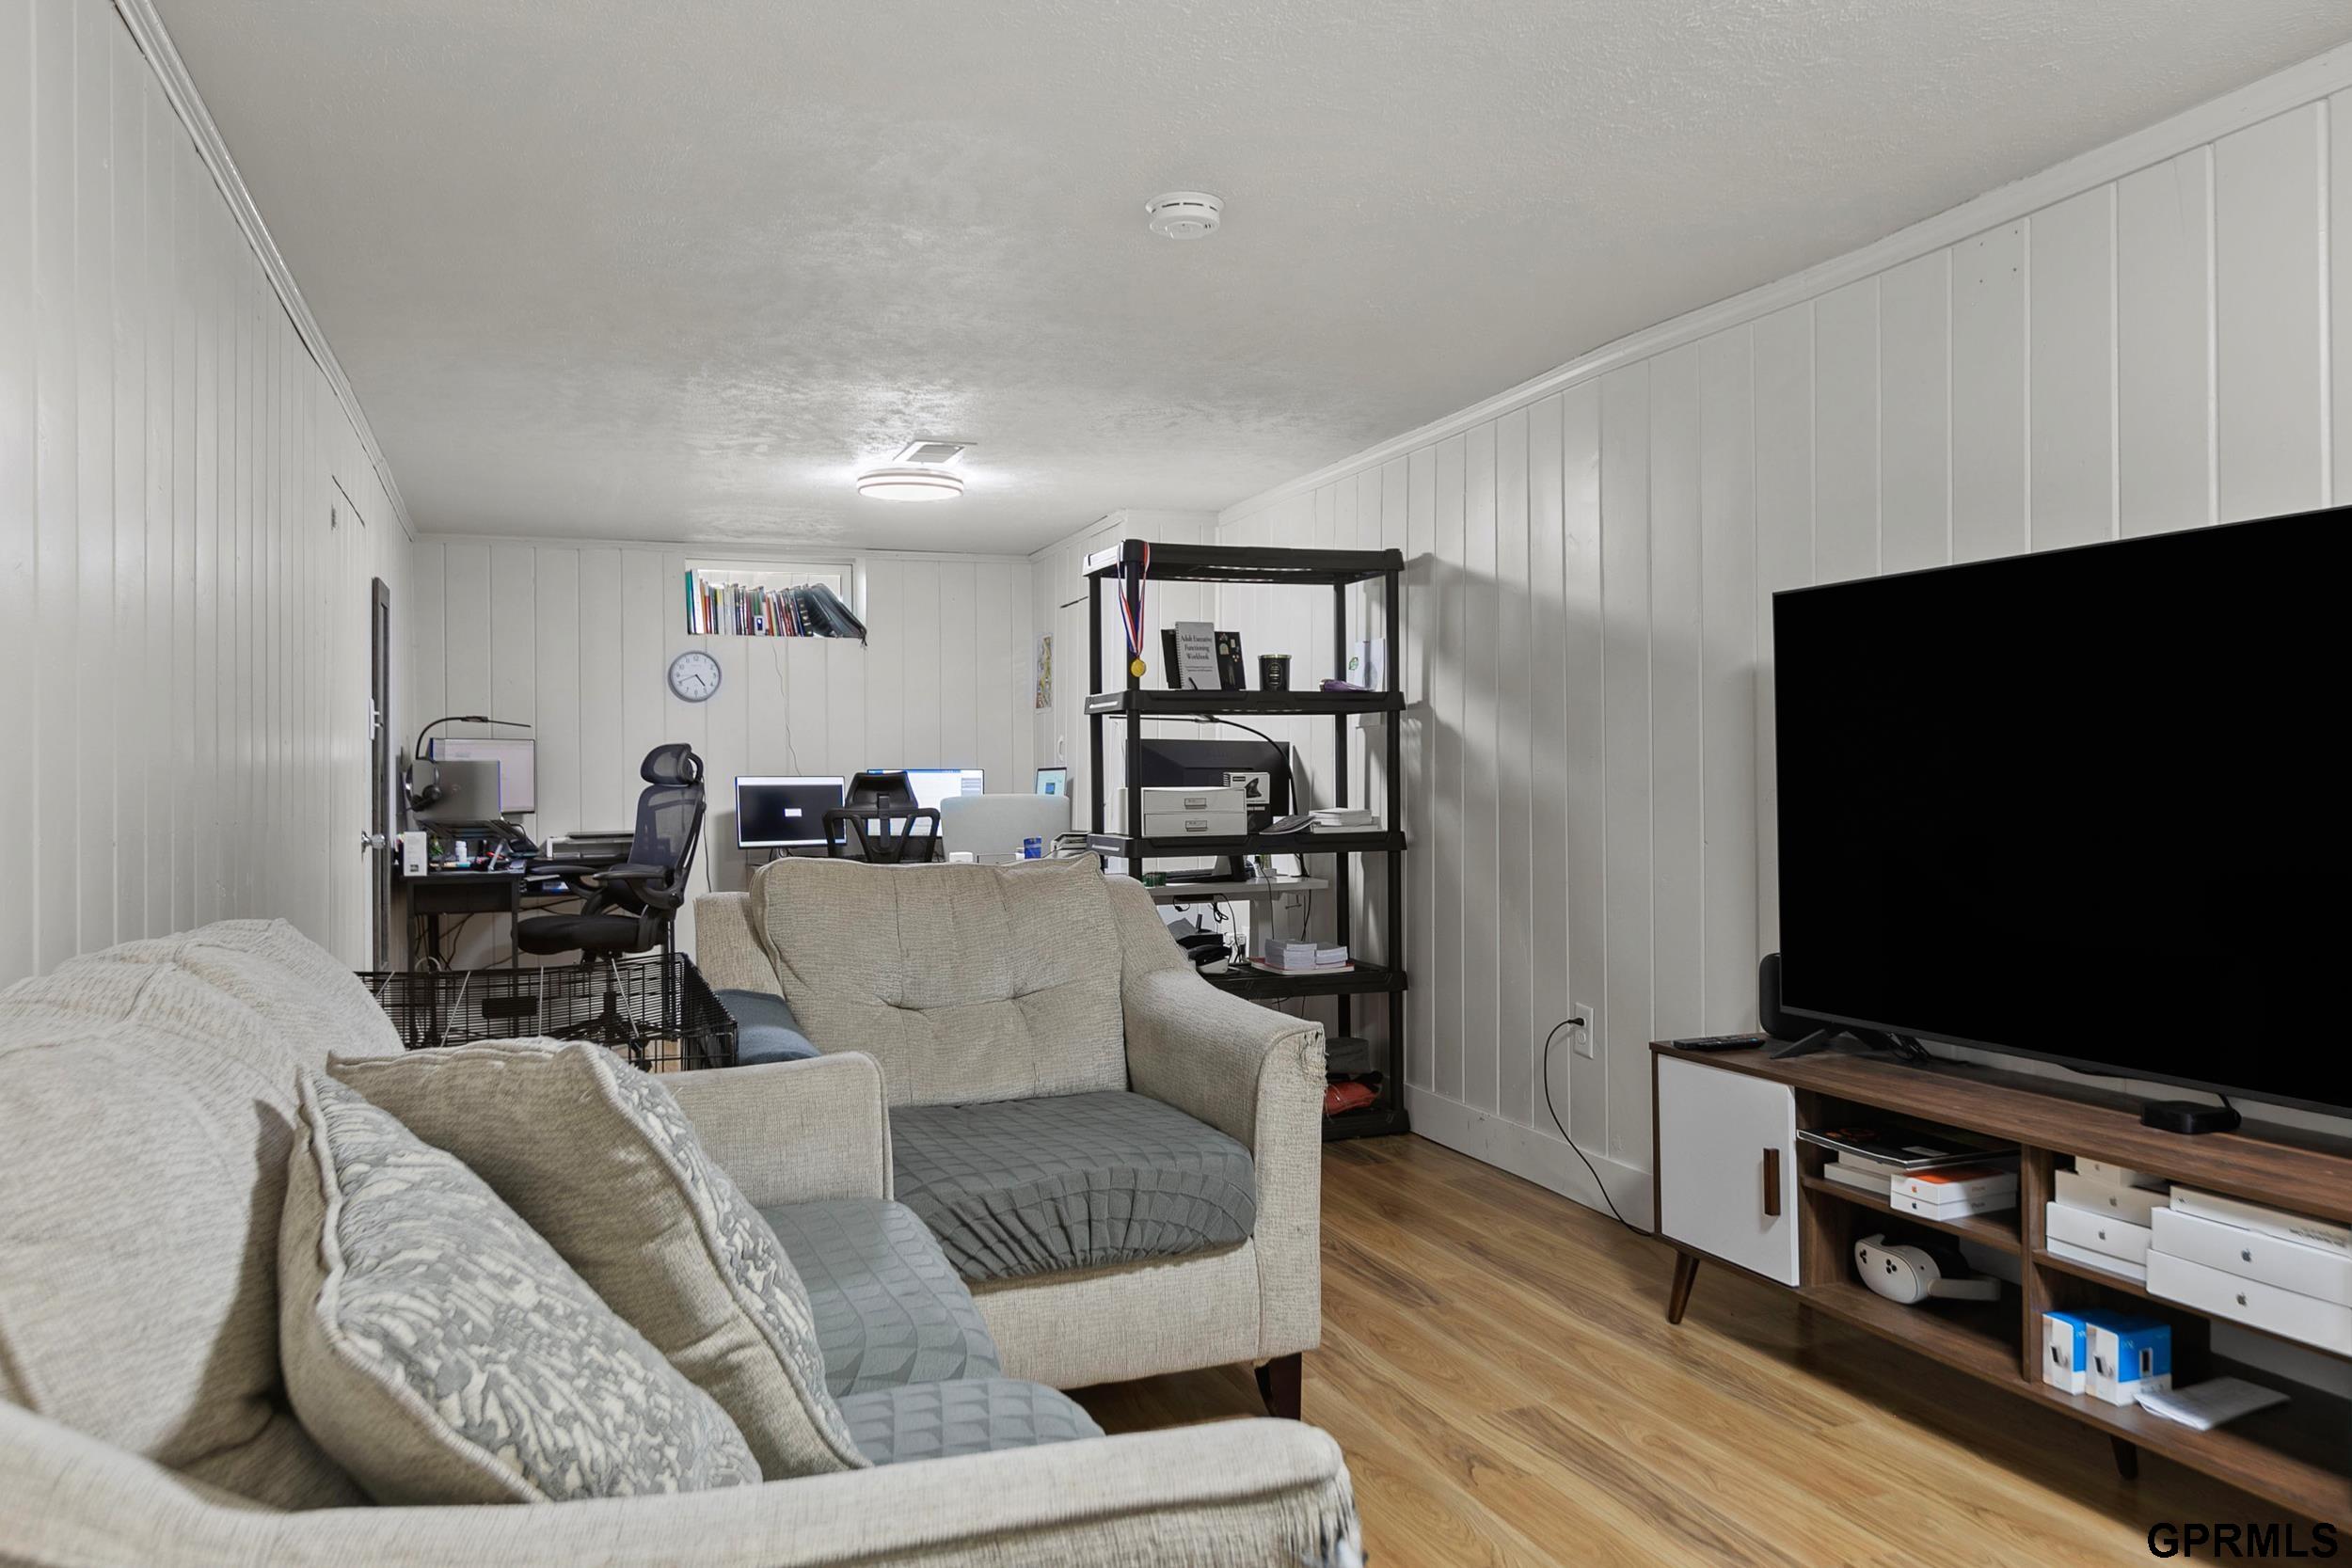
Finished basement living area with sofas, a large TV, and a desk workspace.
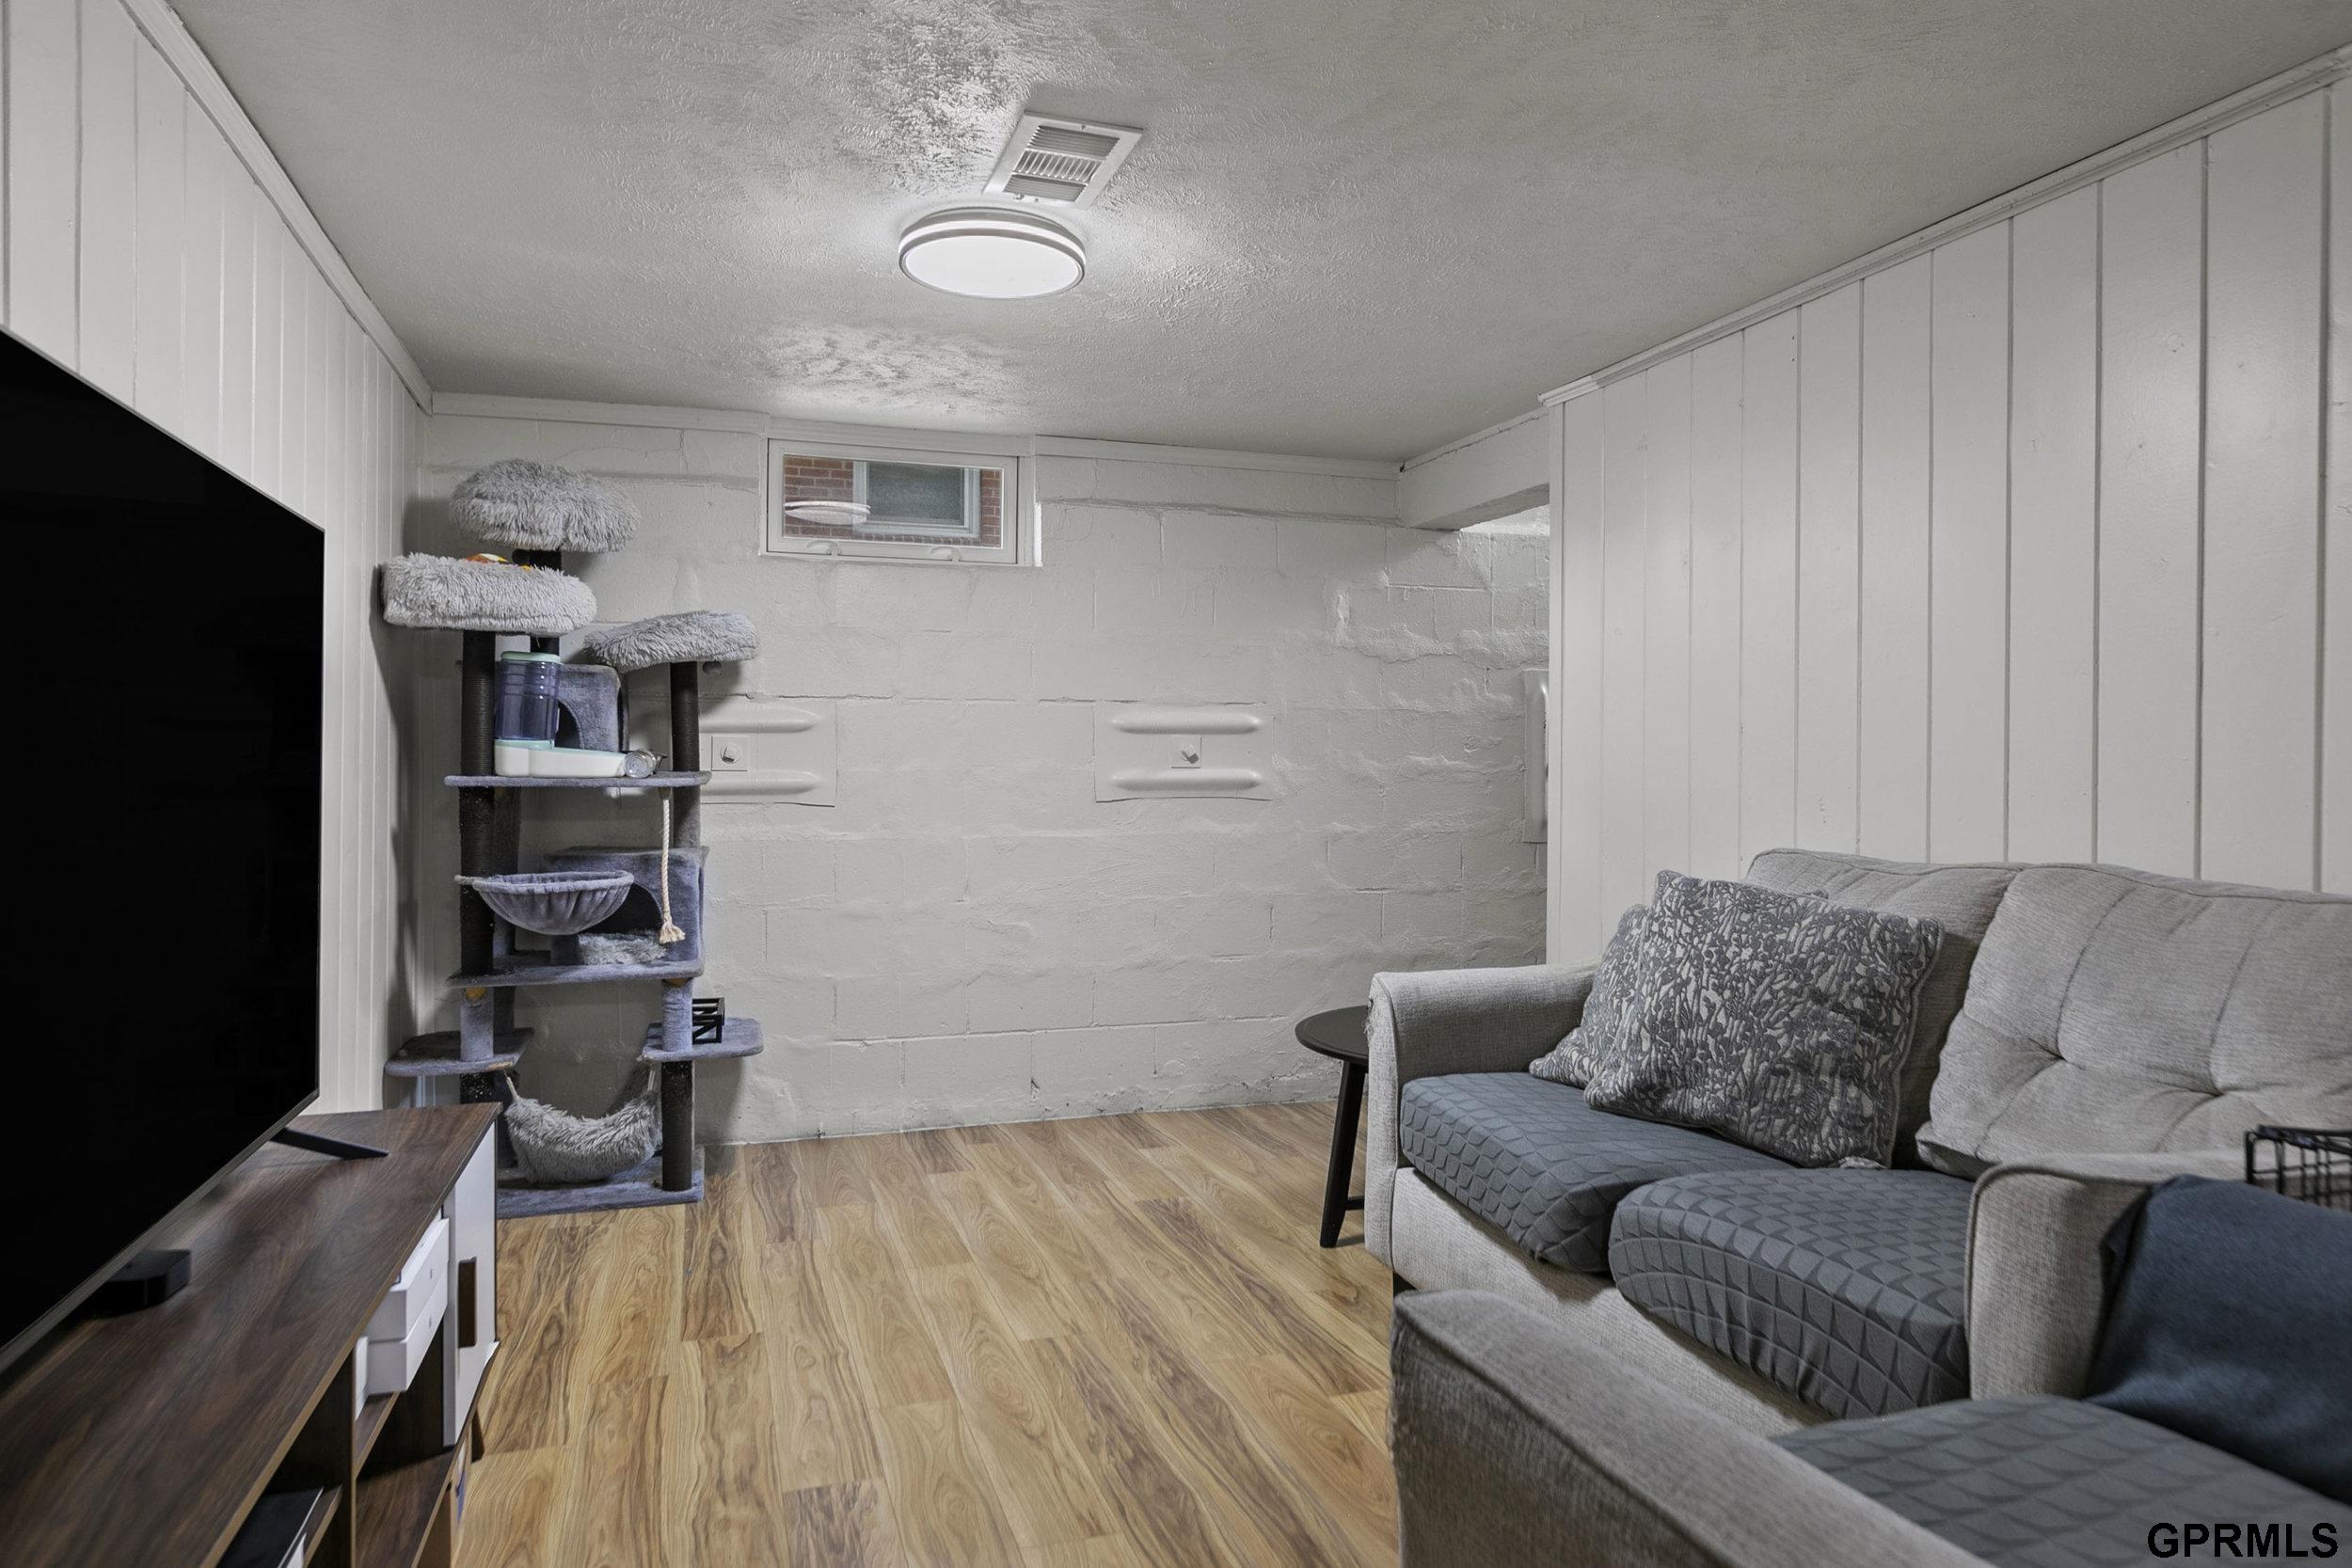
Basement living room with a gray sectional sofa, television, cat tree, and wood-look flooring.
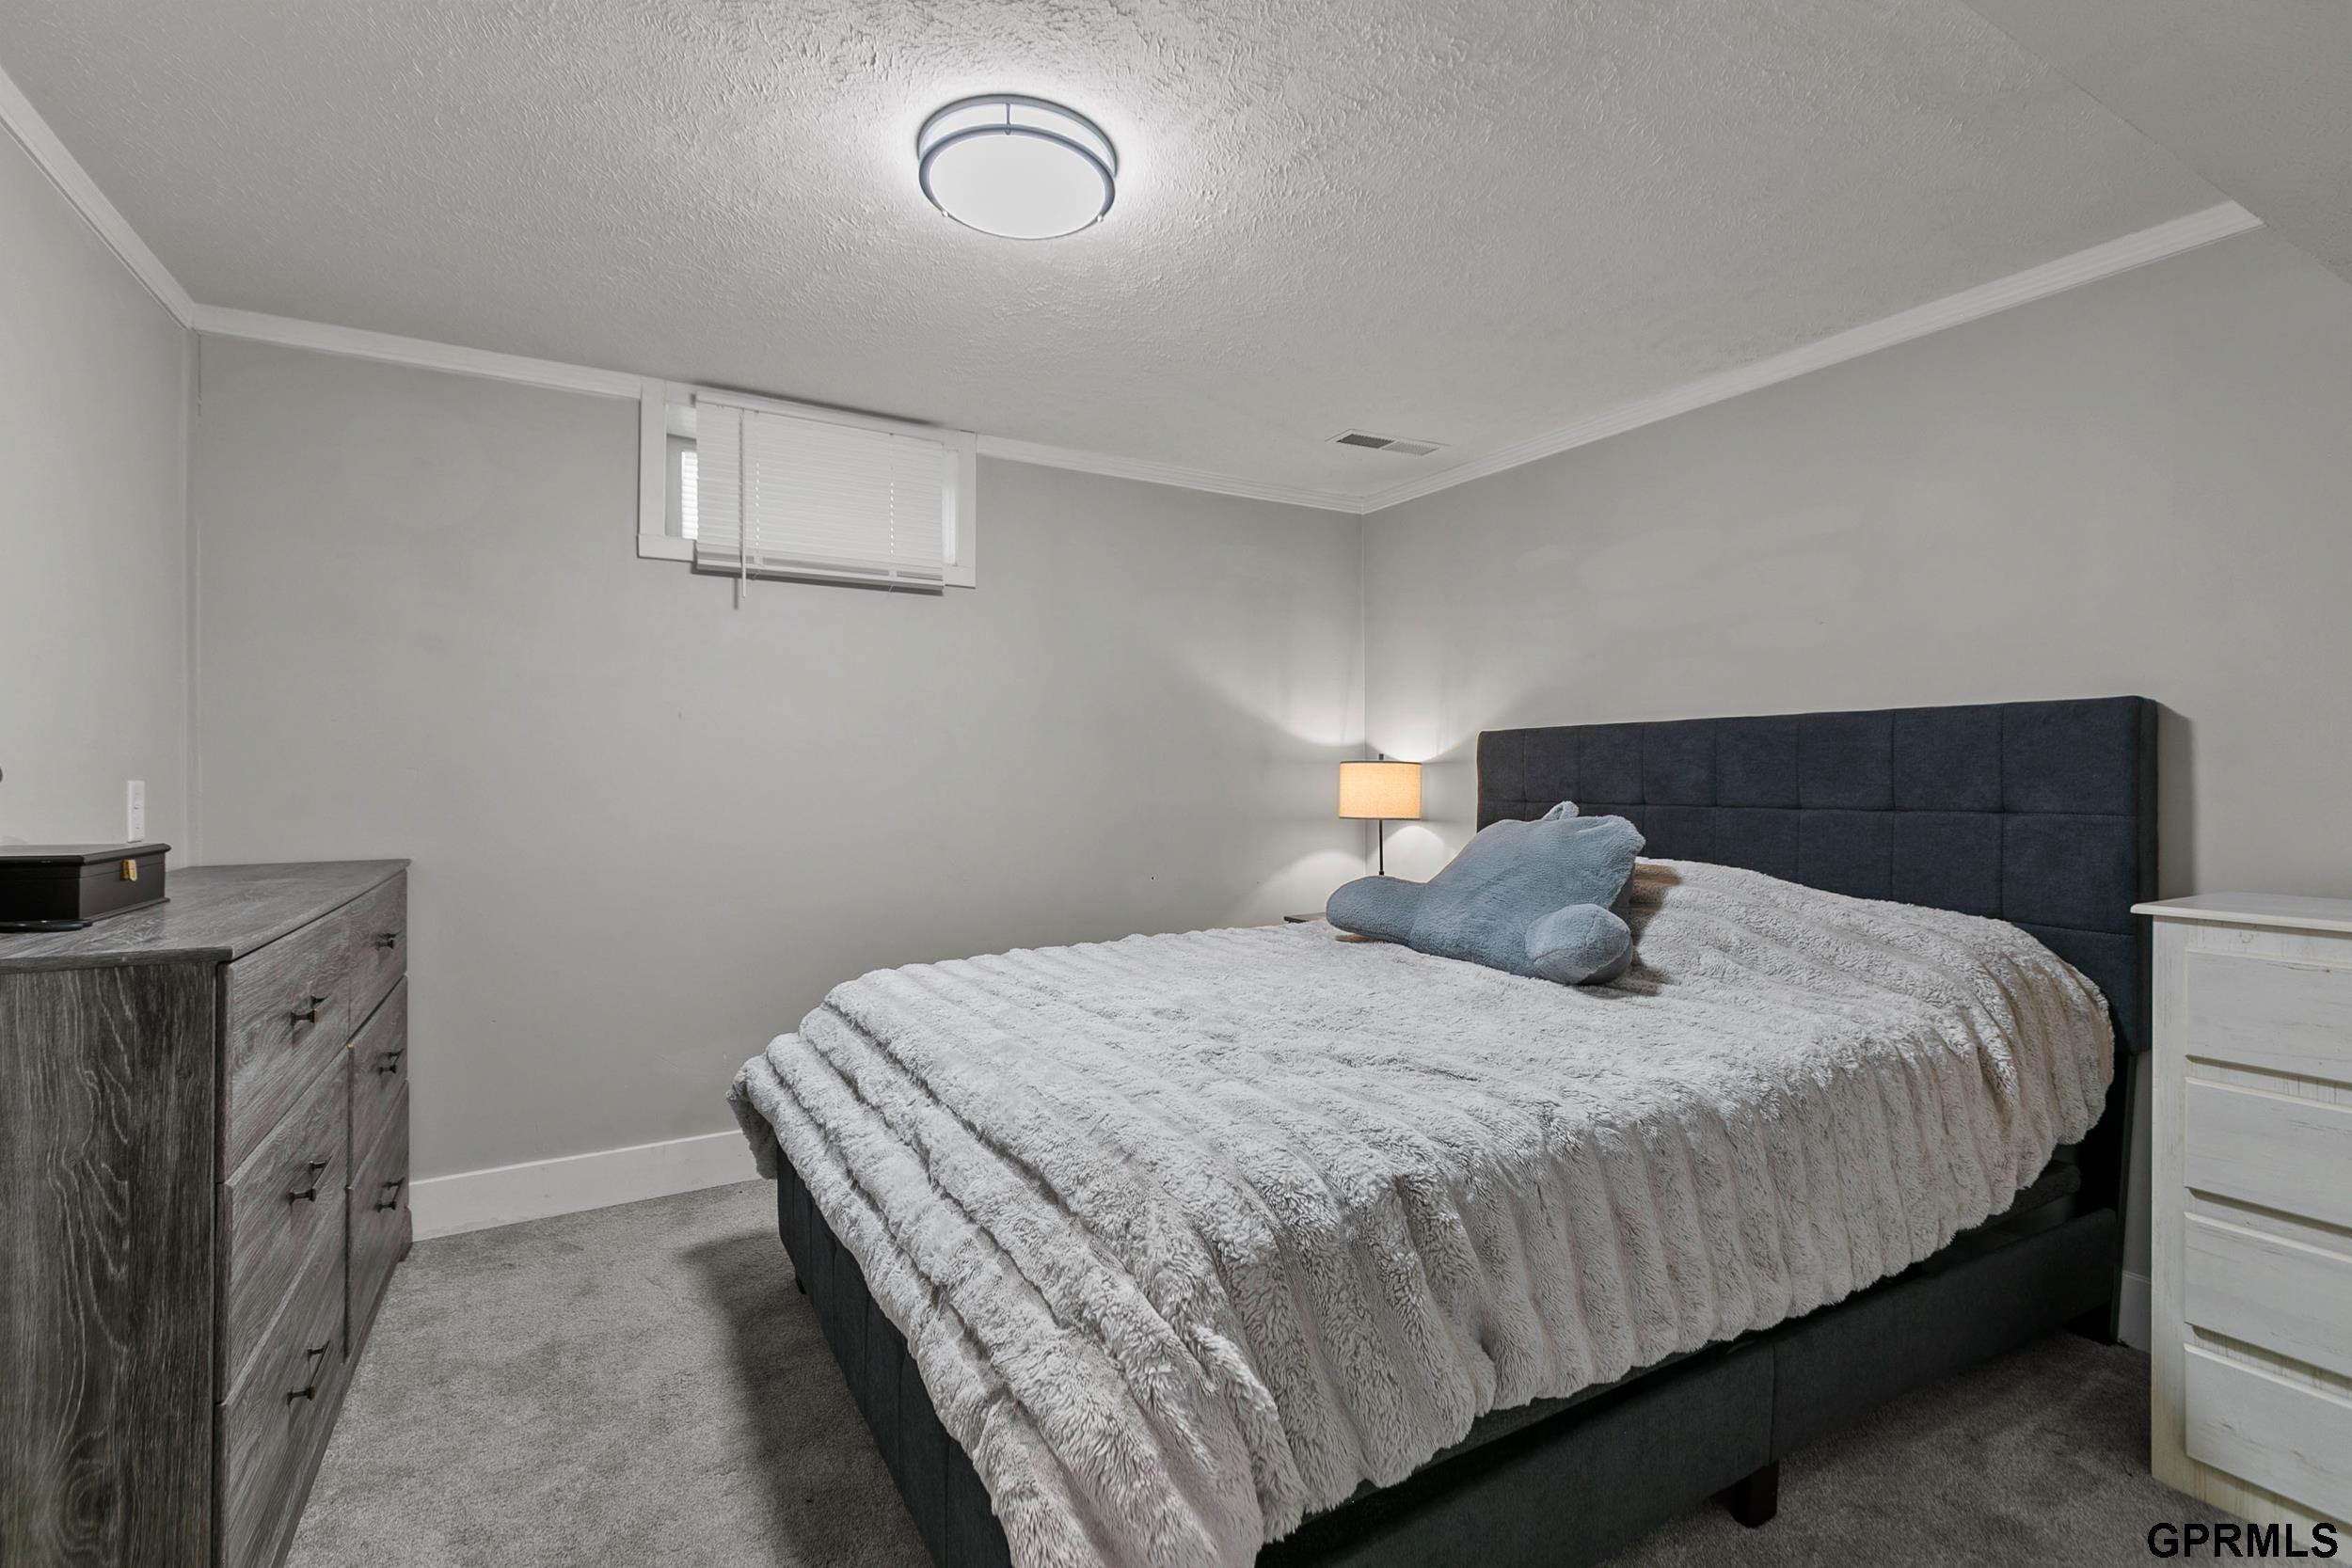
Bedroom with a dark upholstered bed, plush gray bedding, and matching dressers.
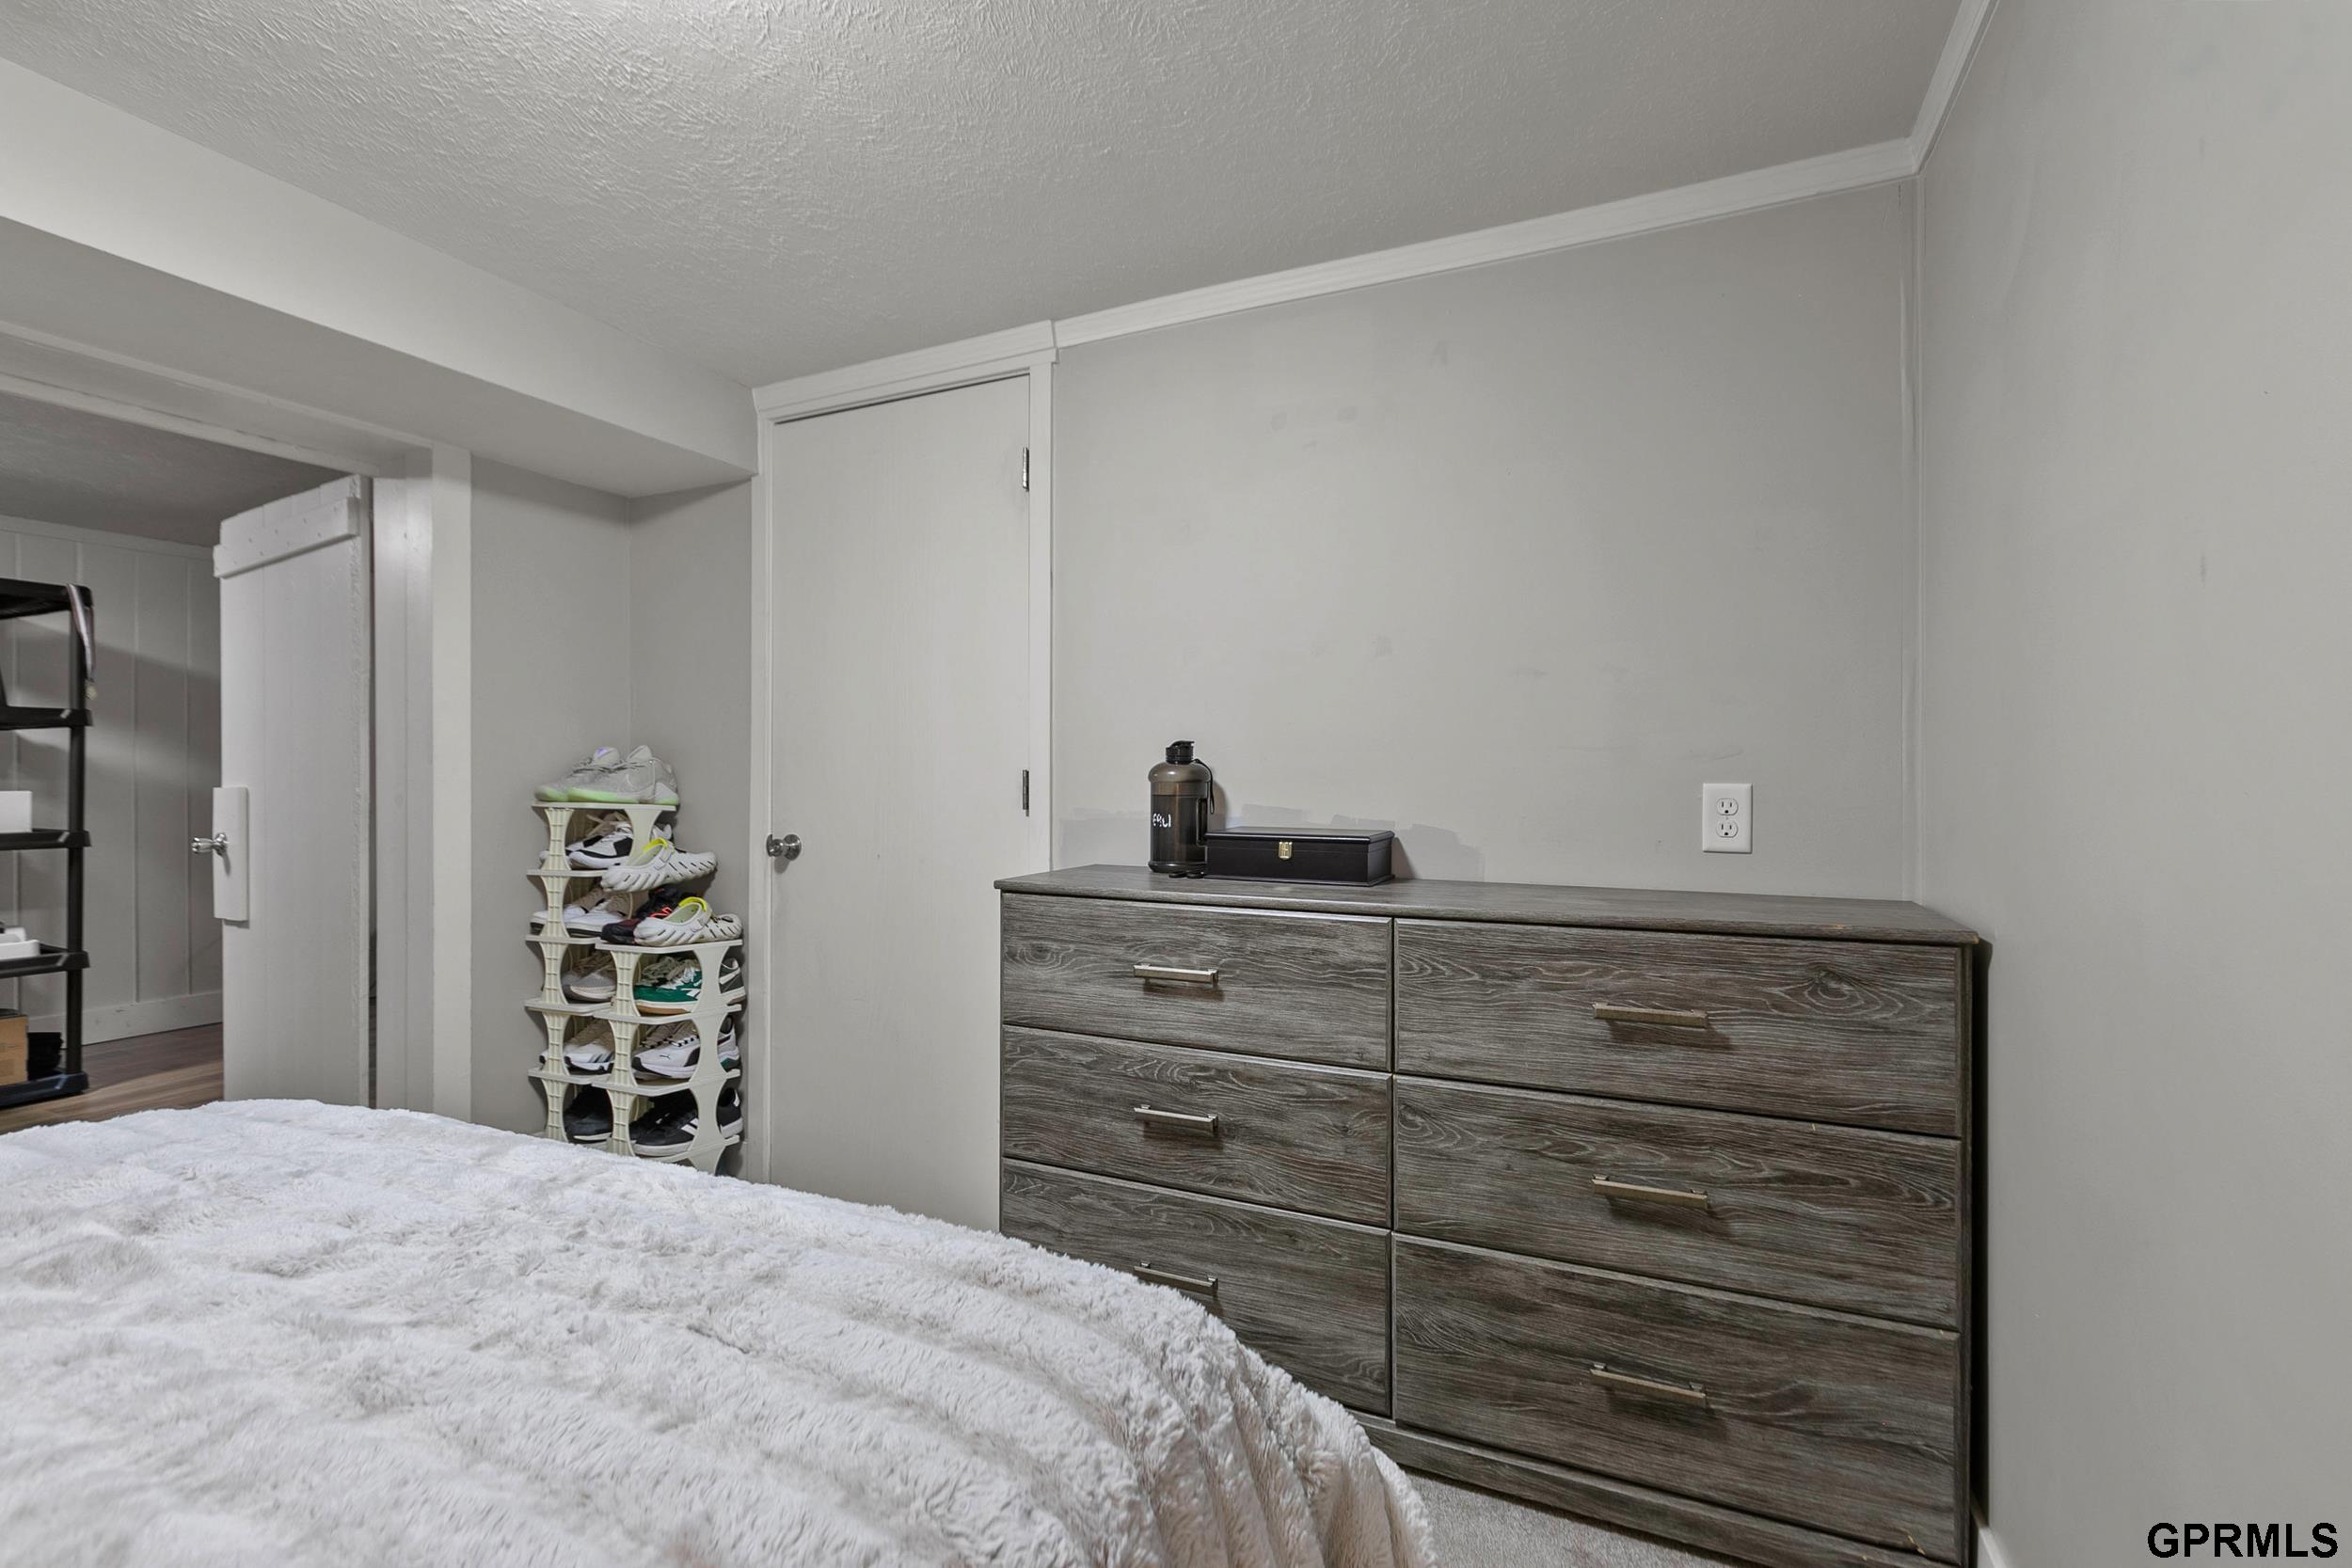
Bedroom with a white bedspread, gray wood dresser, and shoe racks beside the door.
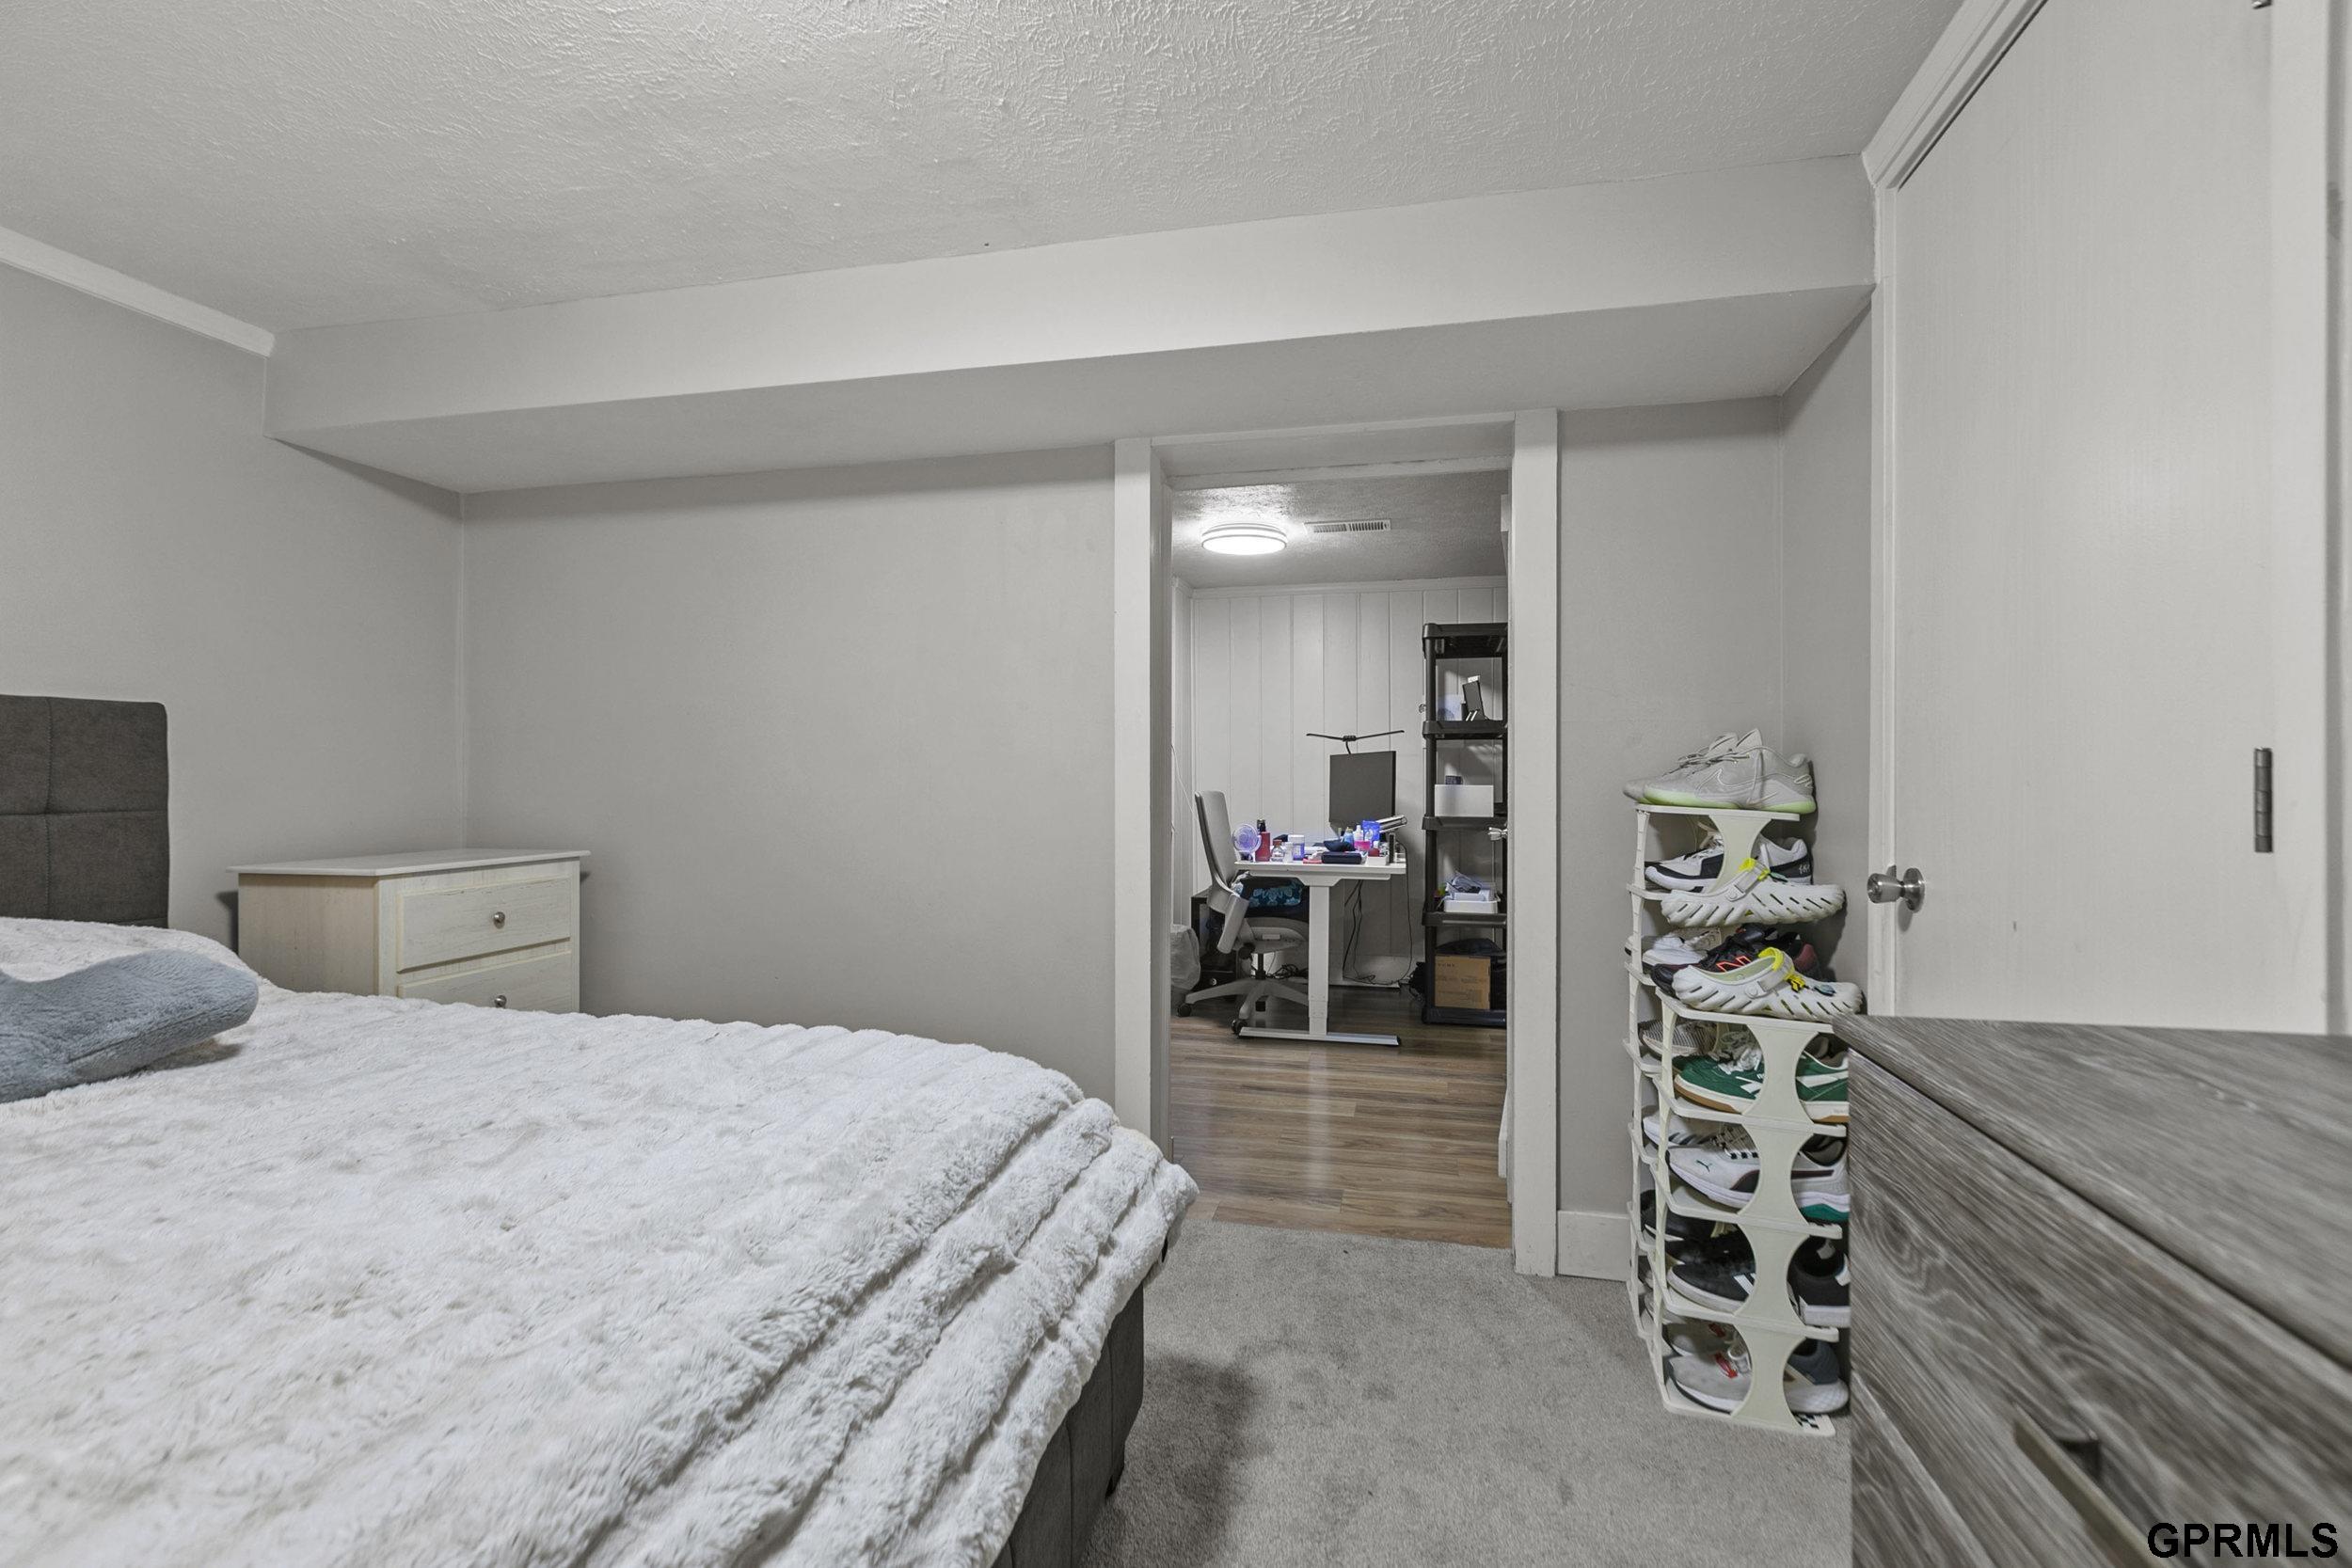
Bedroom with a white-covered bed, shoe rack, and doorway to a small office.
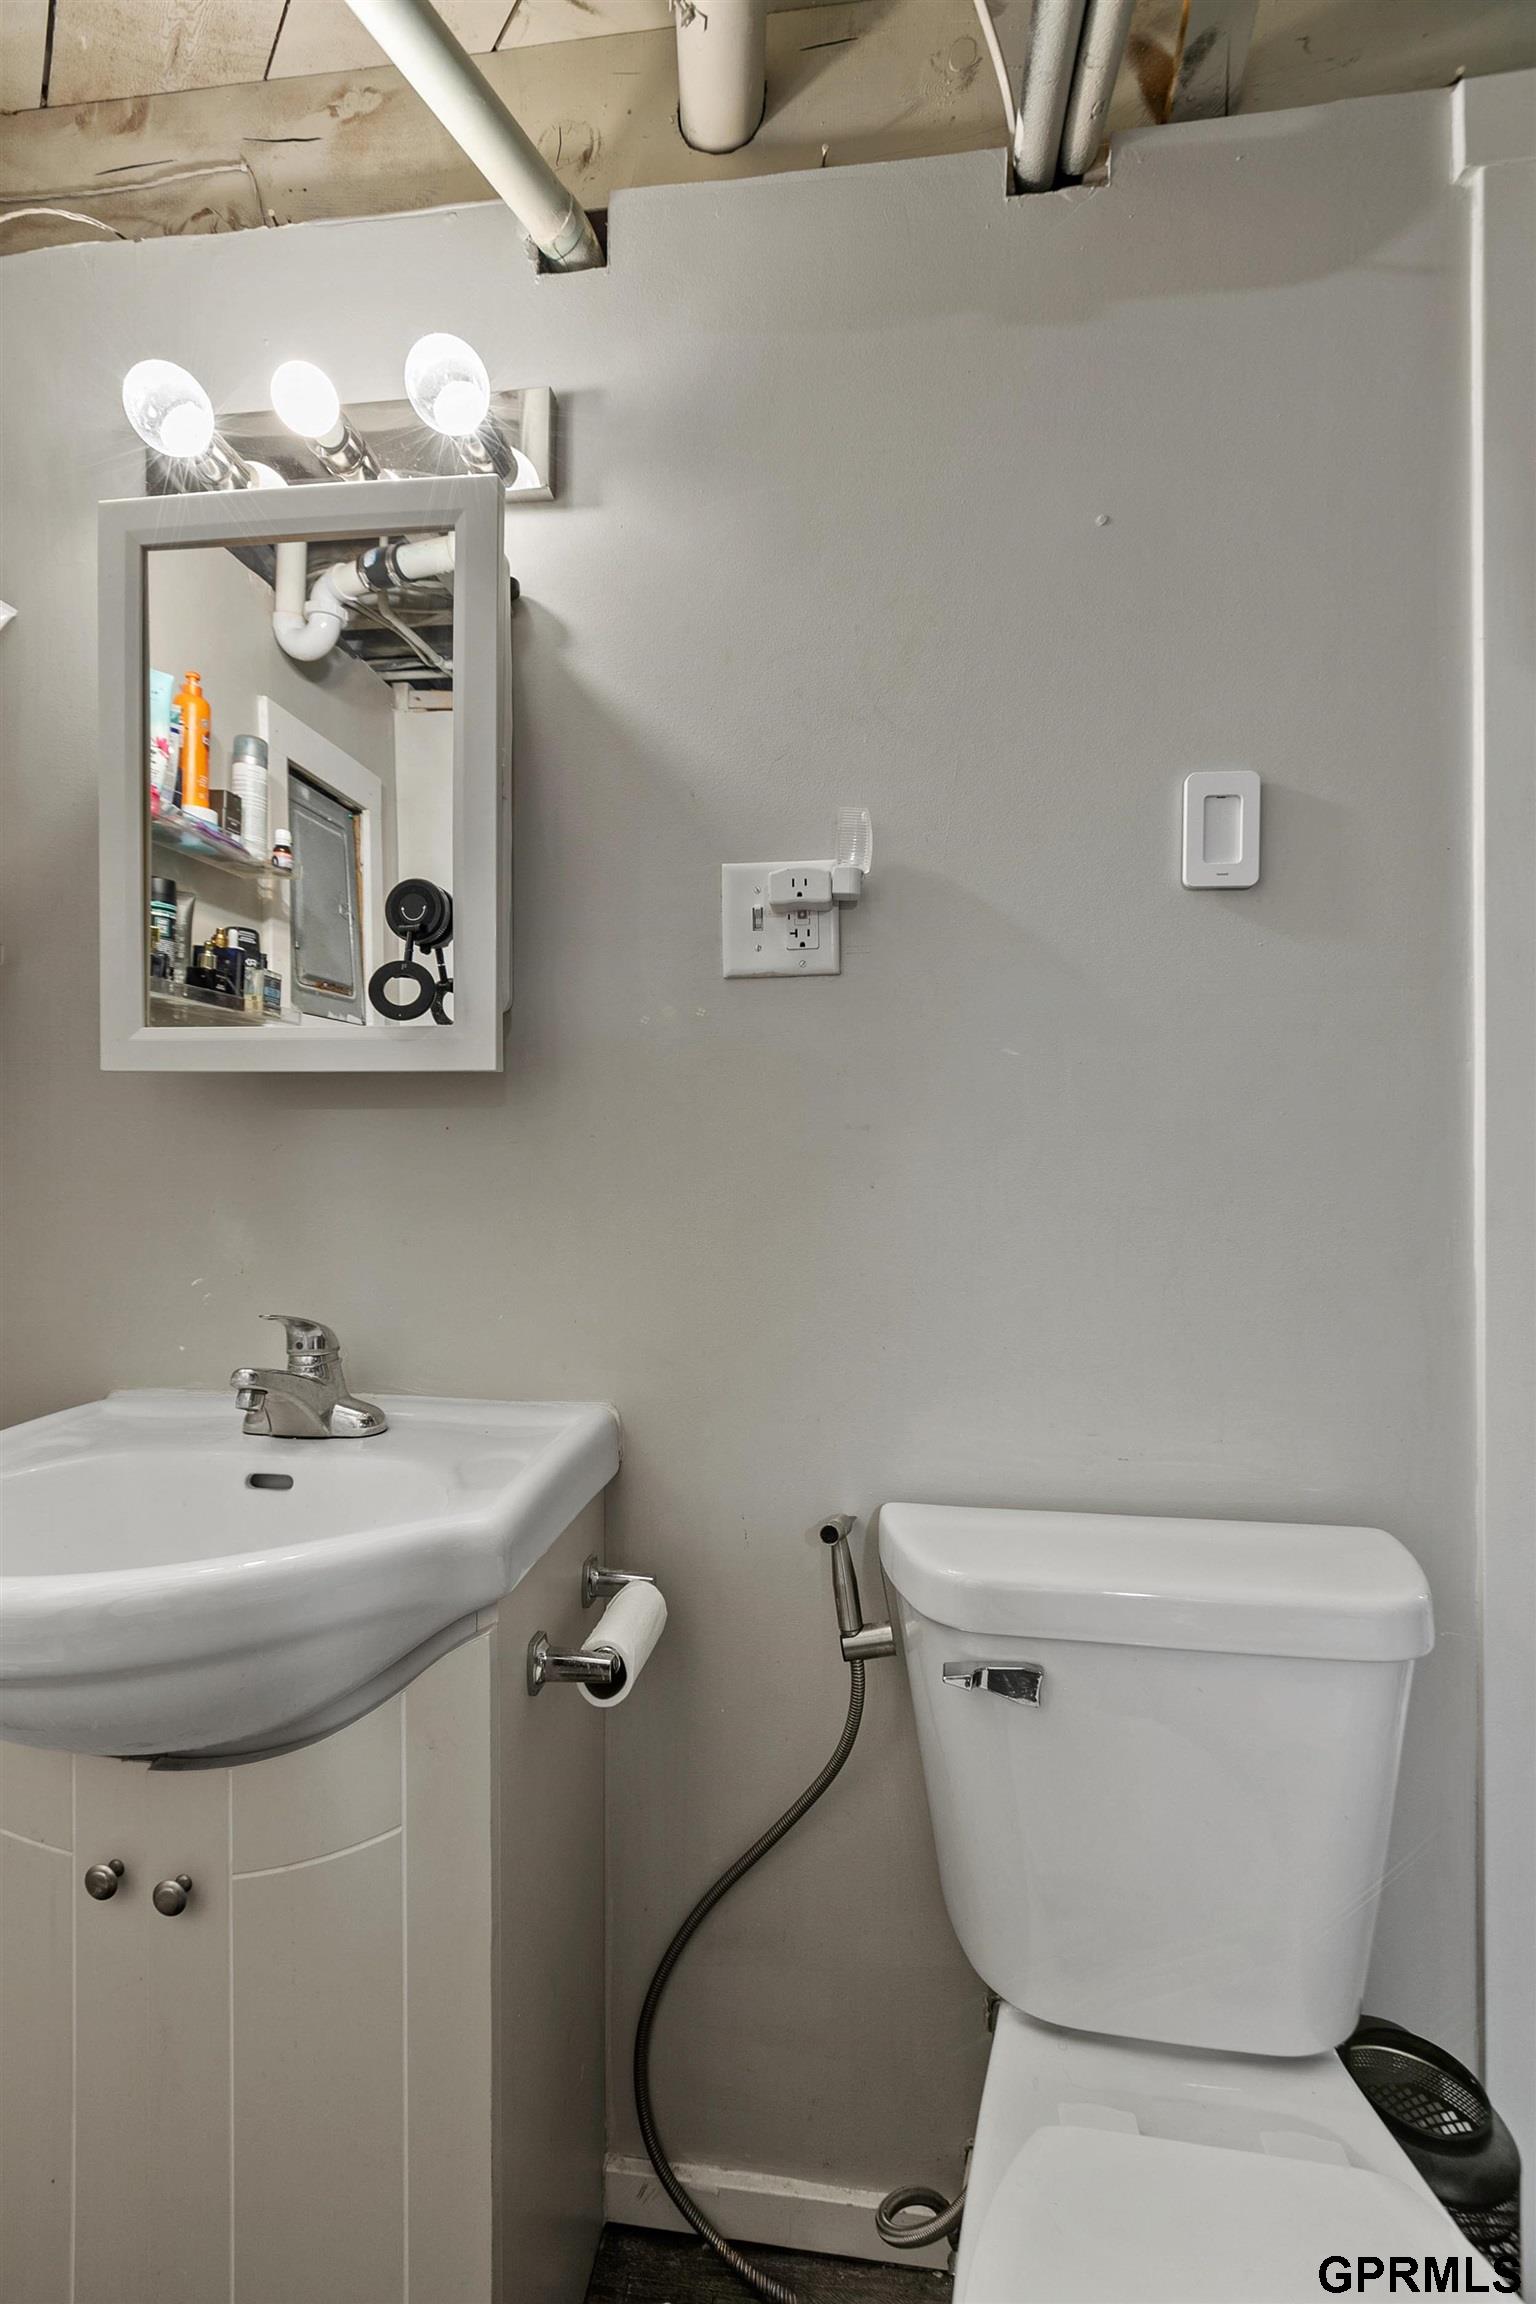
Bathroom with a white sink and toilet, wall mirror, and exposed ceiling pipes.
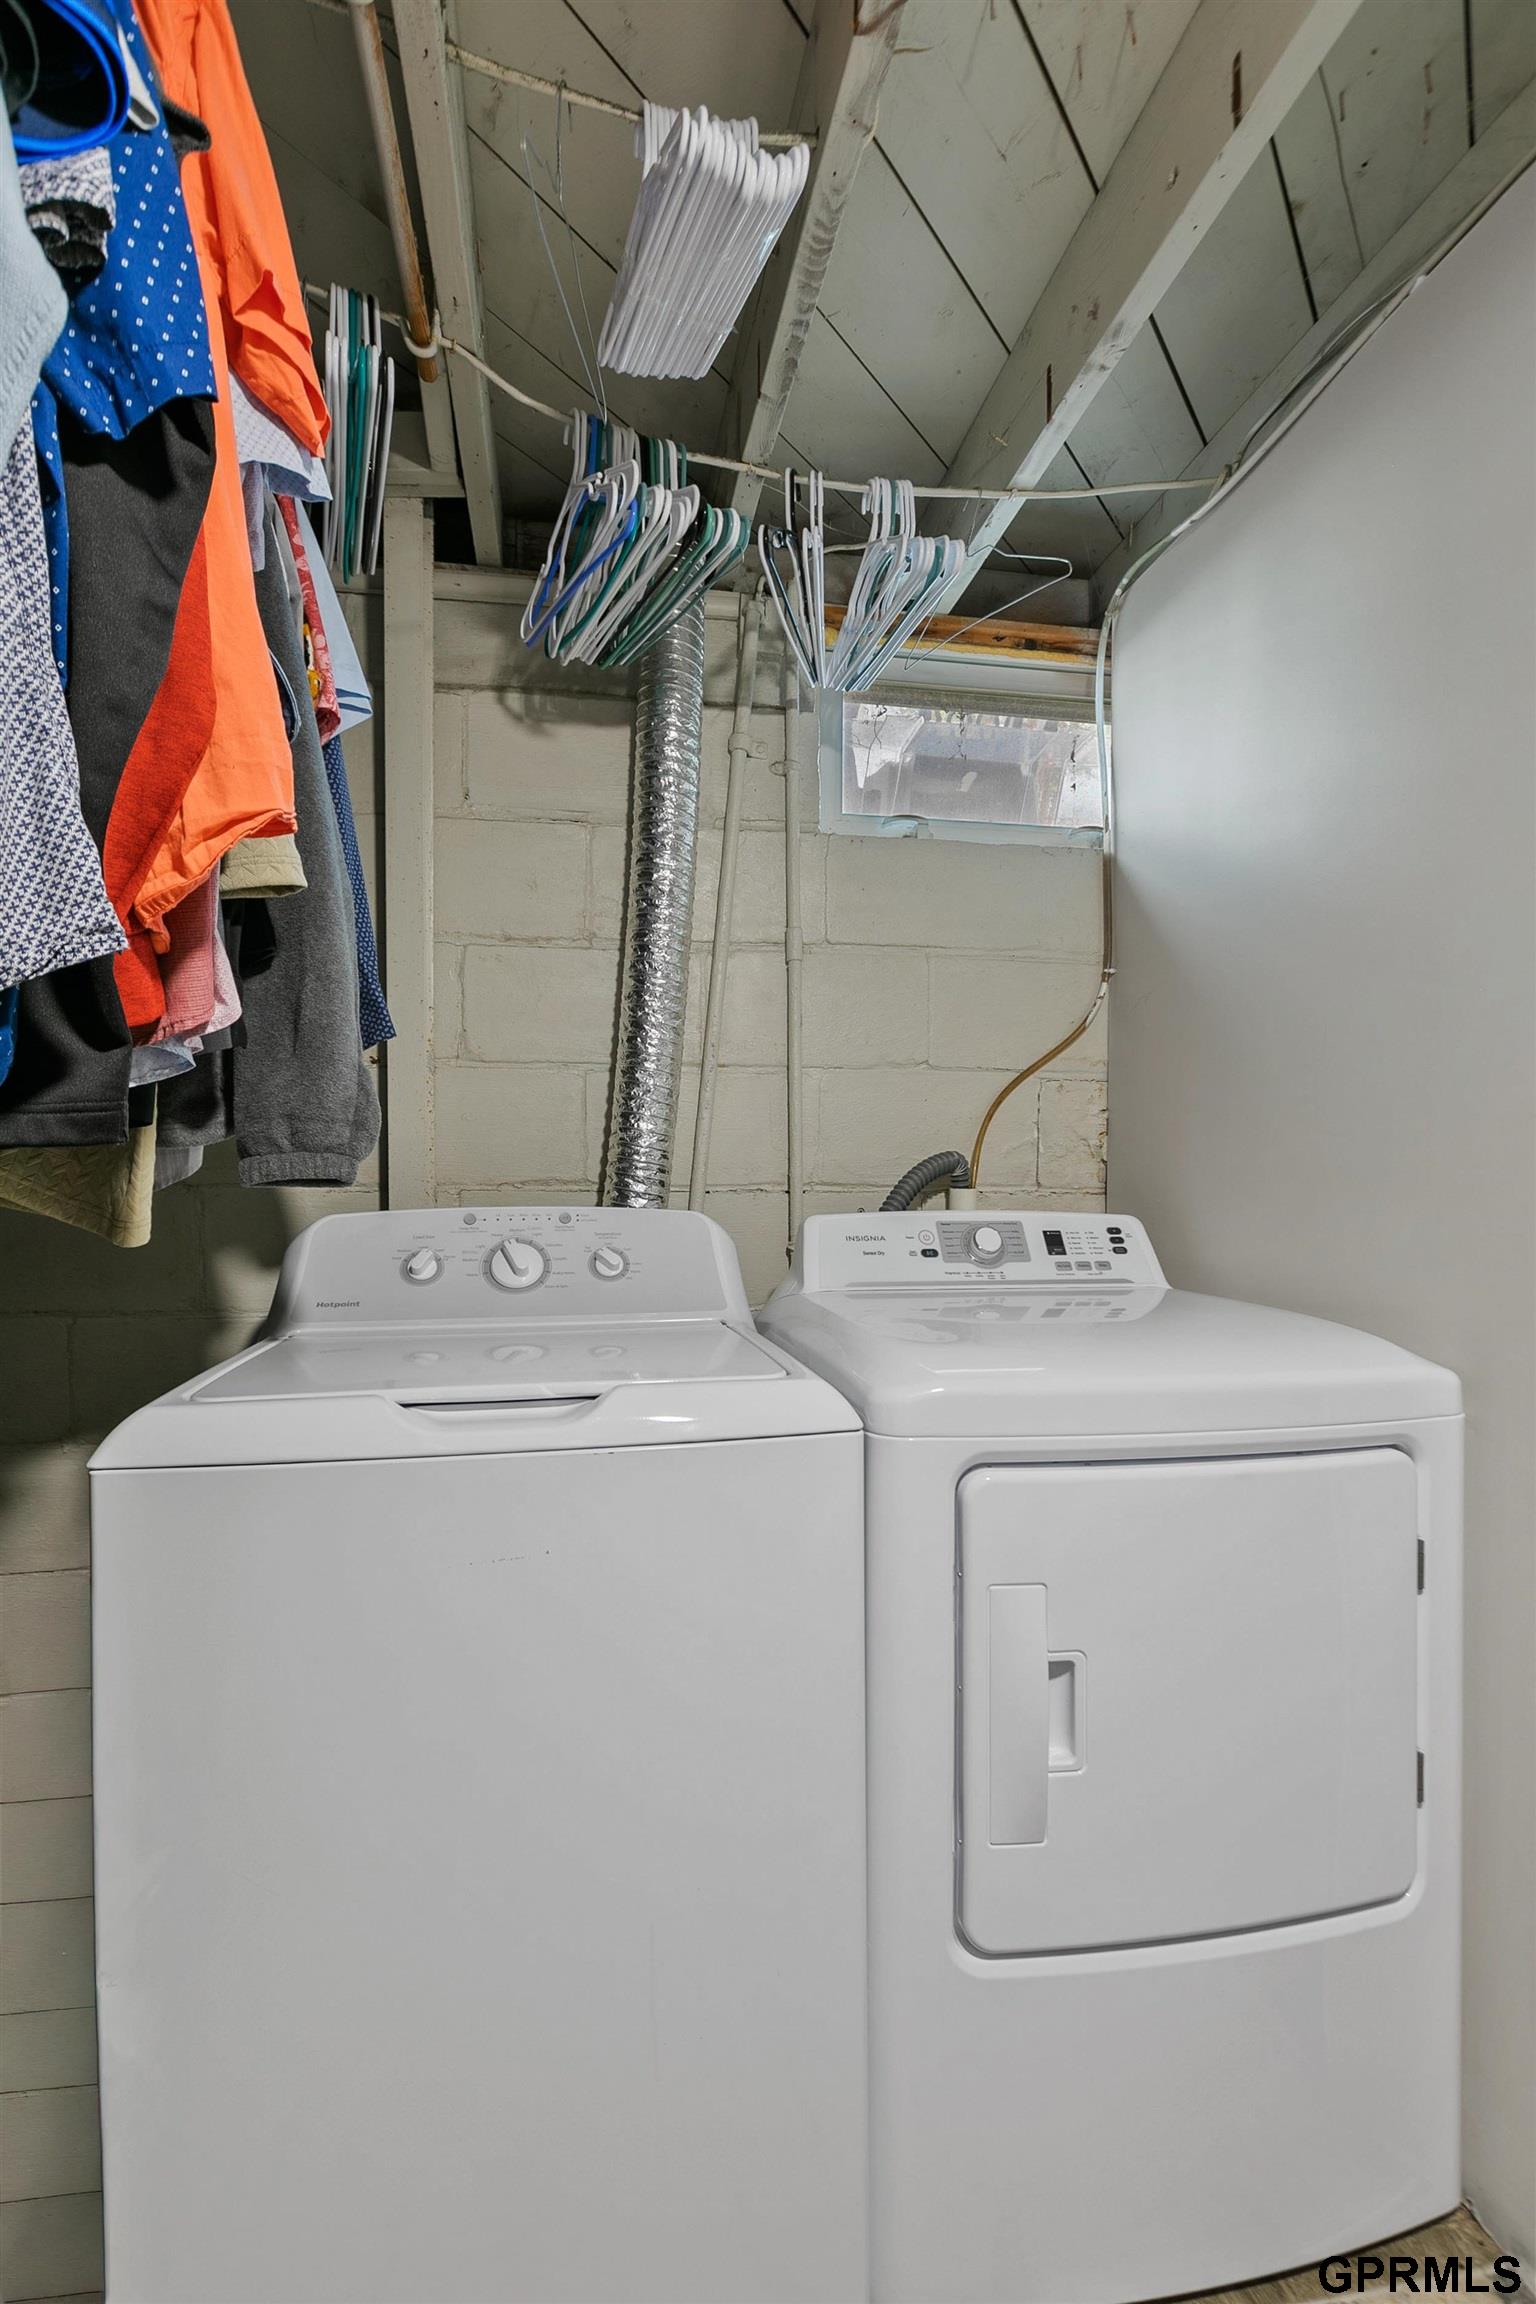
Laundry room with a white washer and dryer beneath hanging clothes.
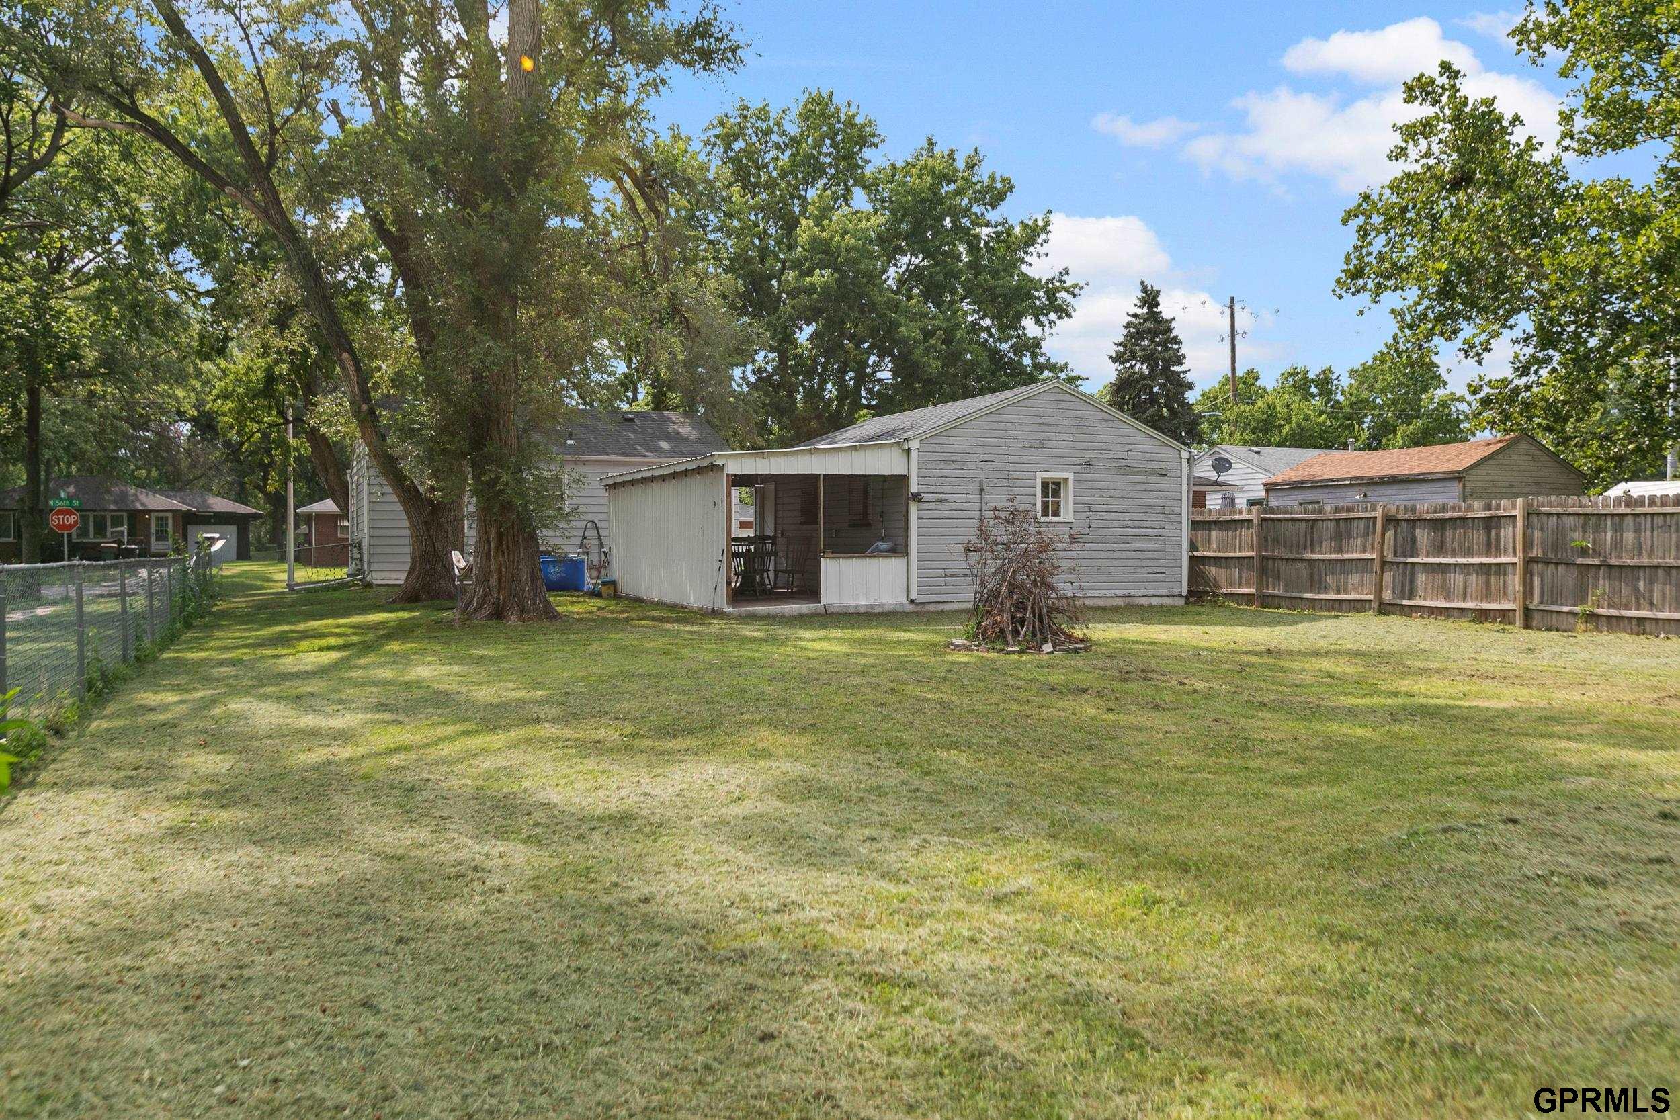
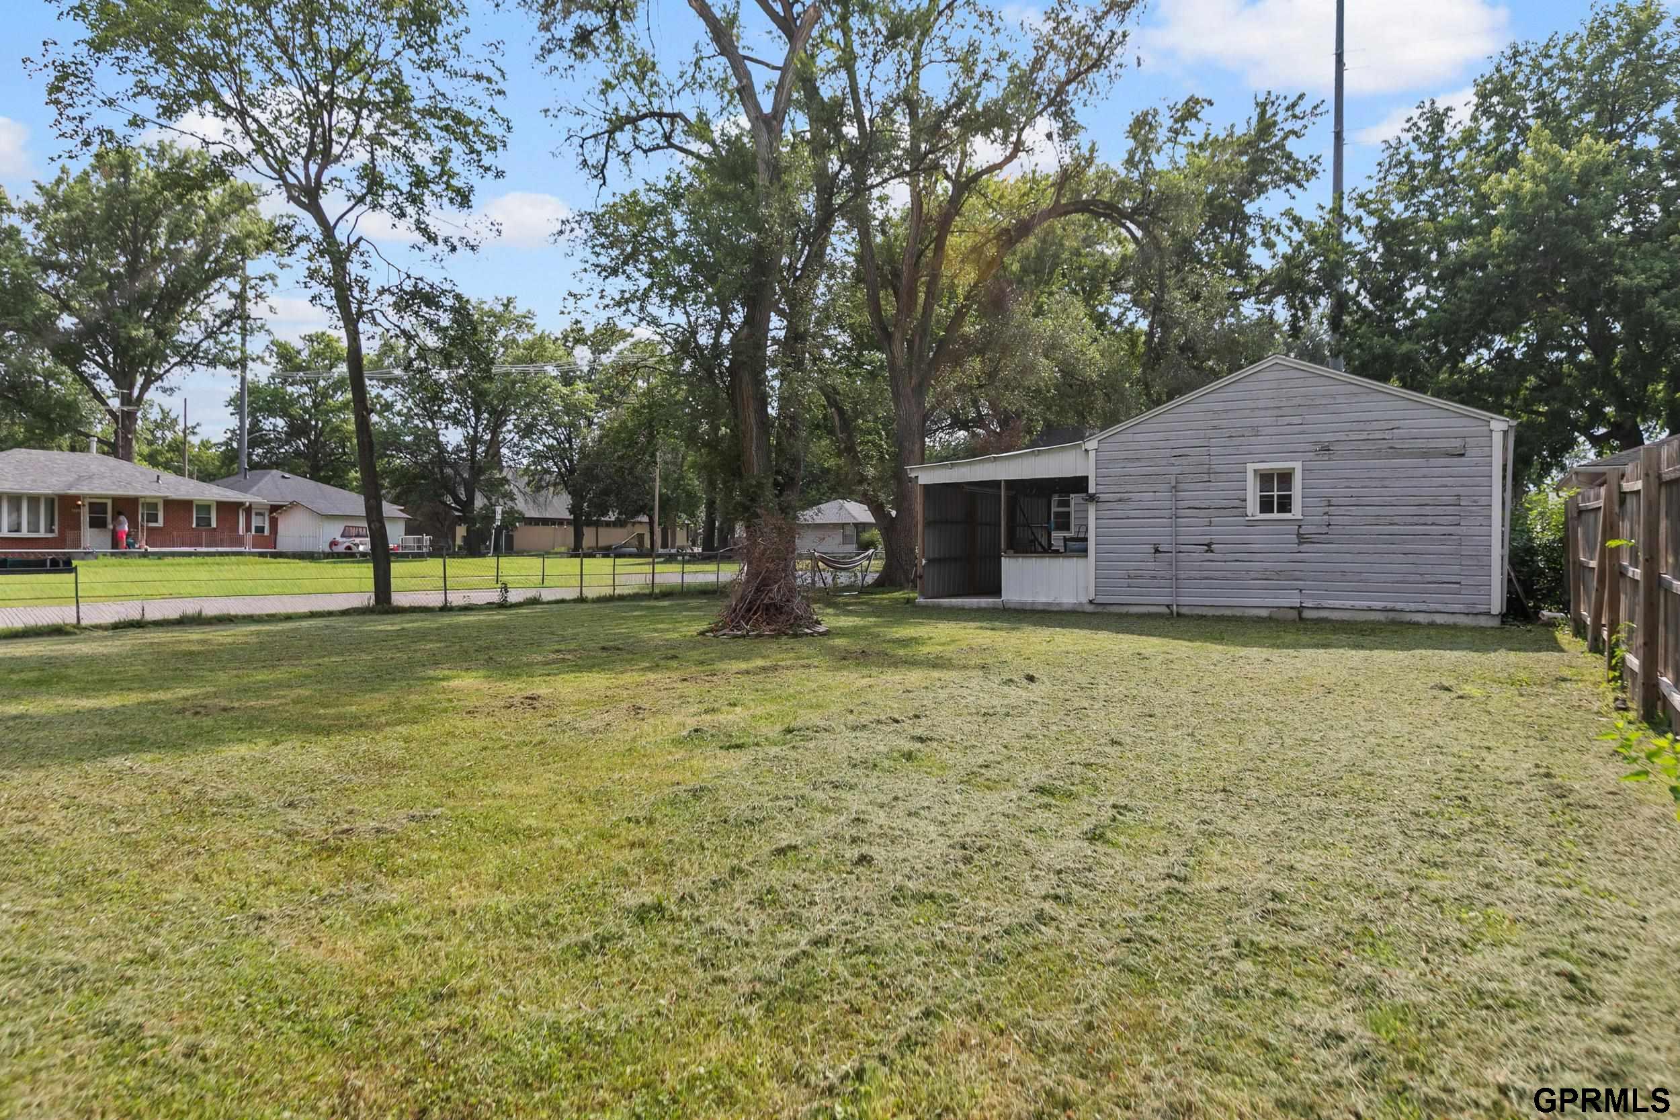
Backyard with a broad lawn, mature trees, and a covered patio attached to the gray house.
Backyard with a broad lawn, mature trees, and a gray shed with a covered side area.
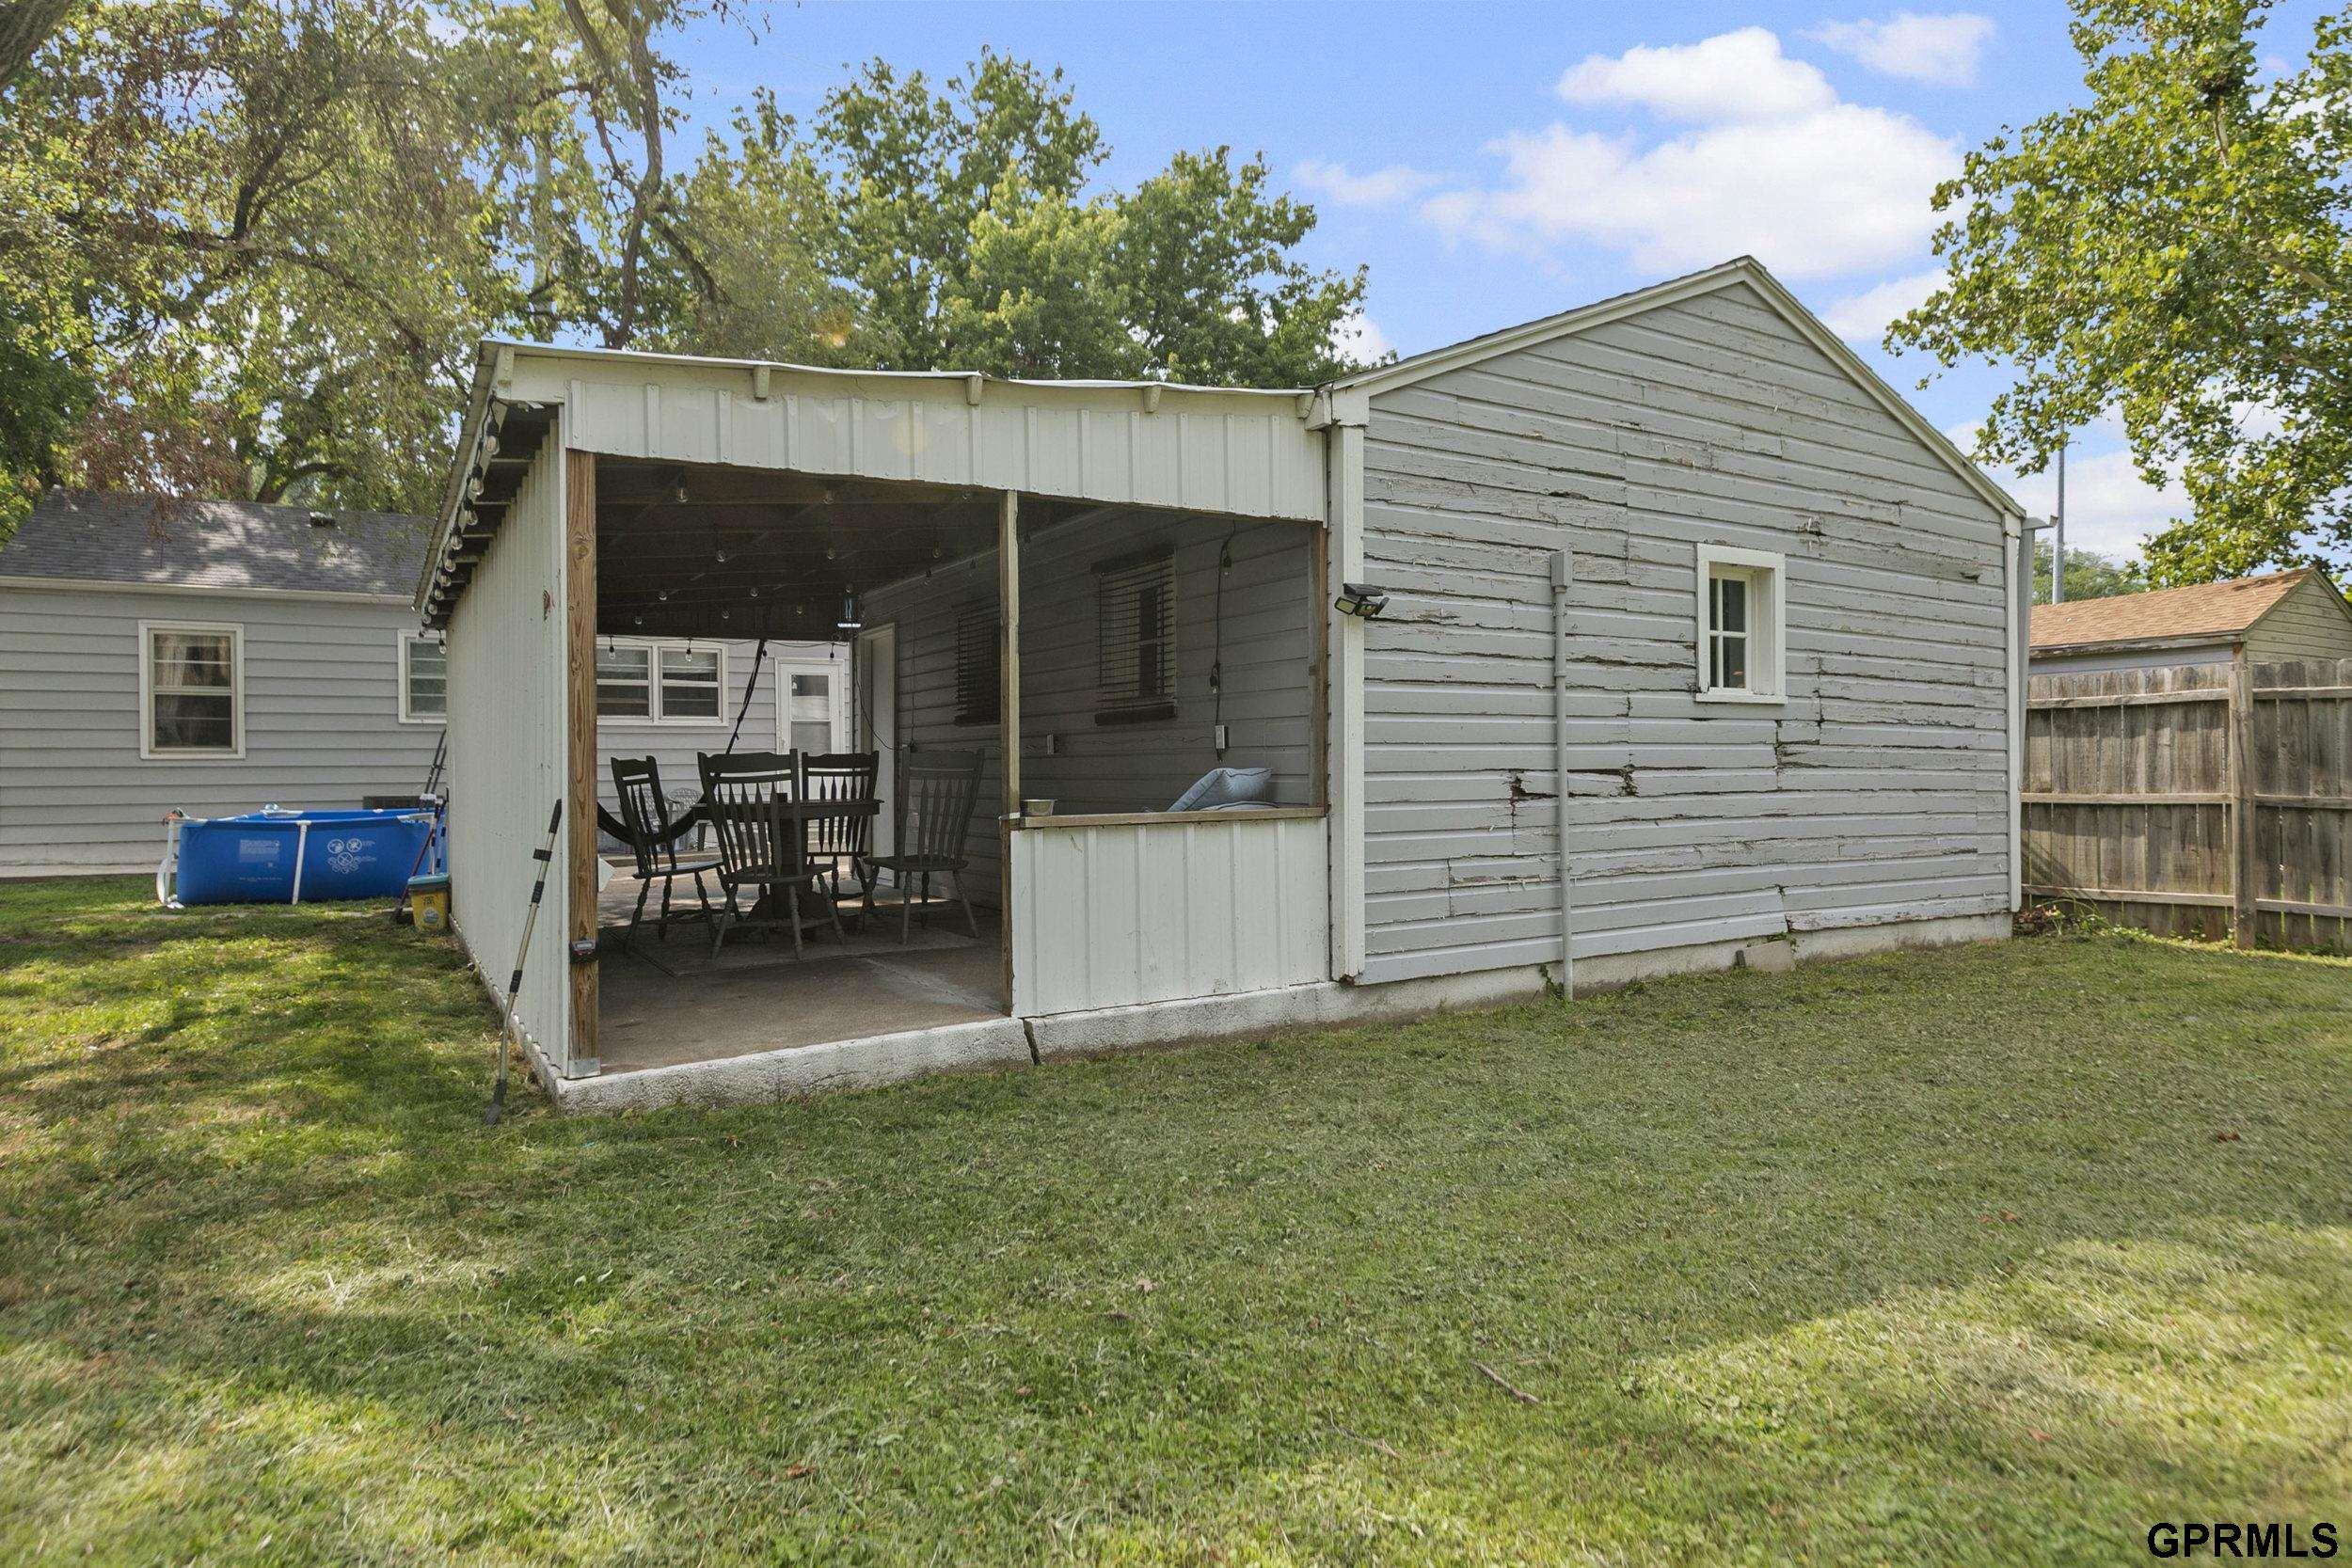
Rear exterior with a covered patio, outdoor dining set, and above-ground pool.
SEE ALL PHOTOS
Gray-sided single-story house with a small front porch, driveway, and garage.
Detached garage with a basketball hoop above the driveway and a covered side area.
Living room with gray sectional, wood-look floors, large windows, and an open kitchen area.
Living room with a gray sectional sofa, wood floors, and an open white-cabinet kitchen.
Living room with a gray sectional sofa, wood-look flooring, and windows beside the front door.
Kitchen with white cabinets, butcher-block counters, stainless refrigerator, and black countertop appliances.
Updated kitchen with white cabinets, butcher-block counters, stainless appliances, and a double-basin sink.
Kitchen with white cabinets, stainless steel refrigerator, wood countertops, and windows overlooking a backyard.
Bedroom with a bed, wood dresser, two curtained windows, and a child-sized lounge chair.
Bedroom with a bed, TV, and curtained window overlooking a neighboring home.
Bedroom with a blue quilted bed, gray curtains, and anime posters on the wall.
Bedroom with a blue quilted bed, gray upholstered headboard, and dark curtains framing two windows.
Bathroom with a tiled tub and shower, window, and mirrored vanity cabinet.
Finished basement living area with sofas, a large TV, and a desk workspace.
Basement living room with a gray sectional sofa, television, cat tree, and wood-look flooring.
Bedroom with a dark upholstered bed, plush gray bedding, and matching dressers.
Bedroom with a white bedspread, gray wood dresser, and shoe racks beside the door.
Bedroom with a white-covered bed, shoe rack, and doorway to a small office.
Bathroom with a white sink and toilet, wall mirror, and exposed ceiling pipes.
Laundry room with a white washer and dryer beneath hanging clothes.
Backyard with a broad lawn, mature trees, and a covered patio attached to the gray house.
Backyard with a broad lawn, mature trees, and a gray shed with a covered side area.
Rear exterior with a covered patio, outdoor dining set, and above-ground pool.
For Sale

3400 N 56th Street

3400 N 56th Street, Lincoln, NE 68504

$215,000
Lincoln Homebuyers, take a look at this cute and clean 2+1 bedroom , 2-bathroom, 2-stall garage home in Northeast Lincoln. The bright kitchen features nice updates that were recently completed. Two bedrooms and an updated full bath are located on the main level, while the mostly finished basement offers additional living space, a non-conforming third bedroom, second bathroom, and laundry area. Updates include a newer roof, A/C, water heater, and flooring. Situated on a large, fully fenced corner lot with a 2-stall detached garage and an additional car port. The spacious fully fenced backyard makes it great for playing and hanging. It could be just right for you.

2
beds

2
baths

1,320 Sq.Ft. LIVING AREA

7,201 Sq.Ft. lot

Carie Leyden

Carie Leyden

Features & Amenities

Interior

  • total bedrooms2
  • Total bathrooms2
  • full bathrooms2
  • three quarter bathroom1
  • APPLIANCES Range, Refrigerator, Washer, Dishwasher, Dryer, Disposal

Area & Lot

  • Status For Sale
  • Living Area1,320 Sq.Ft.
  • Total Area1,320 Sq.Ft.
  • Lot Area7,201 Sq.Ft.
  • MLS® ID22630091
  • TypeResidential
  • YEAR BUILT1952
  • NeighborhoodLincoln
  • Architecture StylesRanch
  • Elementary SchoolPershing Elementary
  • Middle SchoolDawes
  • High SchoolLincoln Northeast
  • School DistrictLincoln Public Schools

Exterior

  • Garage Space2.0
  • water SourcePublic
  • lot featuresUp to 1/4 Acre
  • HEAT TYPENatural Gas, Forced Air
  • AIR CONDITIONINGCentral Air
  • sewerPublic Sewer
  • SubstructureBlock

Financial

  • Sales Price$215,000
  • Real Estate Tax $2,563/yr
Detached garage with a basketball hoop above the driveway and a covered side area.

Schedule a Showing

I would love to show you a beautiful property. Please select your preferred date and time below. I will be in touch shortly to confirm your appointment.

Schedule a Showing

I would love to show you a beautiful property. Please select your preferred date and time below. I will be in touch shortly to confirm your appointment.

Thank you for your interest in 3400 N 56th Street, Lincoln, NE 68504. We are reviewing your request and will be in touch shortly!

Mortgage Calculator

Estimate your monthly mortgage payment, including the principal and interest, property taxes, and HOA. Adjust the values to generate a more accurate rate.

All estimates are provided for informational purposes only. Actual amounts may vary.
$0,000 Your Payment 20 15 65
$0,000 Your Payment

Lincoln

Explore

Work With Carie

Ready to buy, sell, or build? Work with Carie for local expertise, strategic guidance, and a personalized real estate experience from start to finish. Partner with Carie for thoughtful advice, strong communication, and proven strategies designed to help you navigate Lincoln real estate with confidence.

Follow Me on Instagram