Leave a Message

Thank you for your message. I will be in touch with you shortly.

410 Skyway Road
410 Skyway Road
410 Skyway Road
410 Skyway Road
410 Skyway Road
410 Skyway Road
410 Skyway Road
410 Skyway Road
410 Skyway Road
410 Skyway Road
410 Skyway Road
410 Skyway Road
410 Skyway Road
410 Skyway Road
410 Skyway Road
410 Skyway Road
410 Skyway Road
410 Skyway Road
410 Skyway Road
410 Skyway Road
410 Skyway Road
410 Skyway Road
410 Skyway Road
410 Skyway Road
410 Skyway Road
410 Skyway Road
410 Skyway Road
410 Skyway Road
410 Skyway Road
410 Skyway Road
410 Skyway Road
410 Skyway Road
410 Skyway Road
410 Skyway Road
410 Skyway Road
SEE ALL PHOTOS
410 Skyway Road
410 Skyway Road
410 Skyway Road
410 Skyway Road
410 Skyway Road
410 Skyway Road
410 Skyway Road
410 Skyway Road
410 Skyway Road
410 Skyway Road
410 Skyway Road
410 Skyway Road
410 Skyway Road
410 Skyway Road
410 Skyway Road
410 Skyway Road
410 Skyway Road
410 Skyway Road
410 Skyway Road
410 Skyway Road
410 Skyway Road
410 Skyway Road
410 Skyway Road
410 Skyway Road
410 Skyway Road
410 Skyway Road
410 Skyway Road
410 Skyway Road
410 Skyway Road
410 Skyway Road
410 Skyway Road
410 Skyway Road
410 Skyway Road
410 Skyway Road
410 Skyway Road
Pending

410 Skyway Road

410 Skyway Road, Lincoln, NE 68505

$245,000
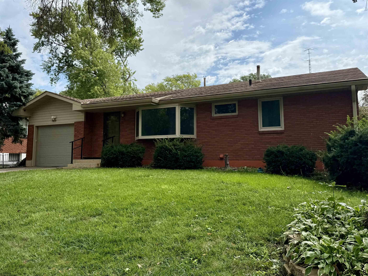
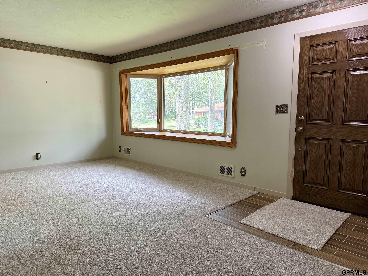
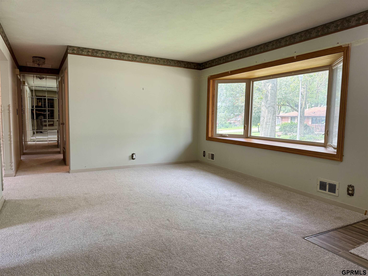
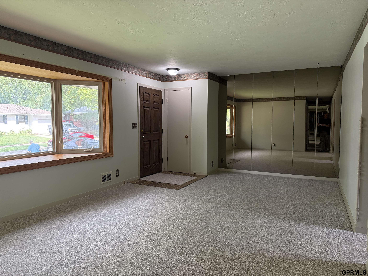
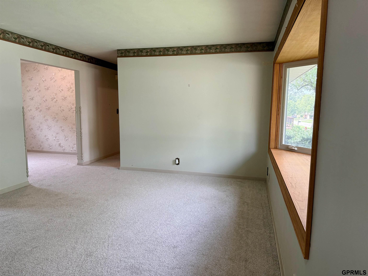
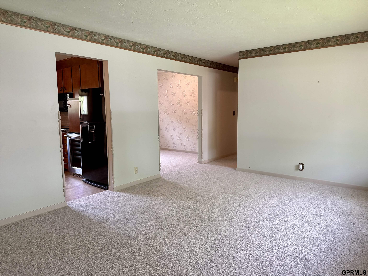
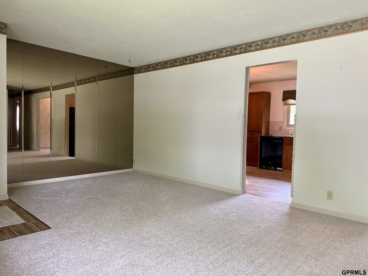
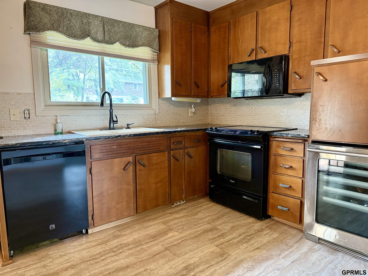
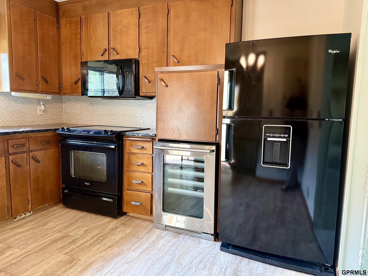
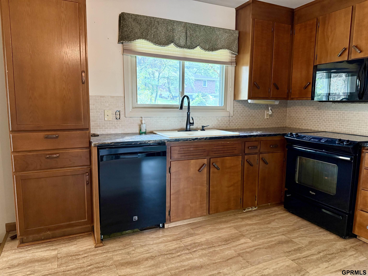
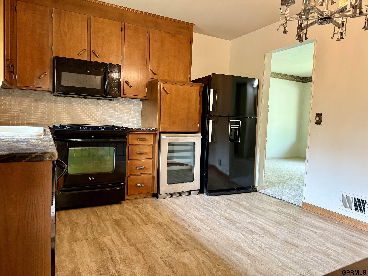
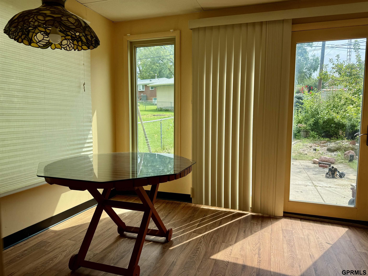
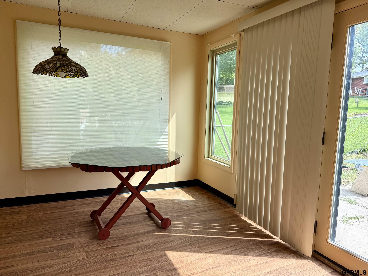
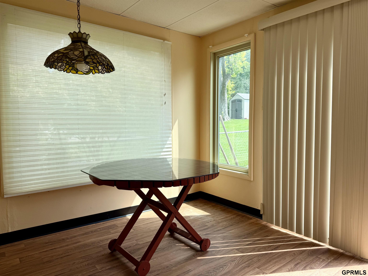
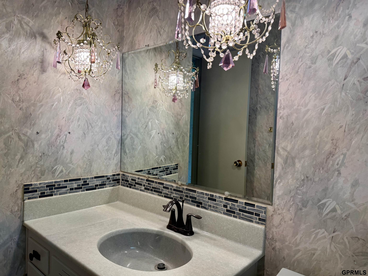
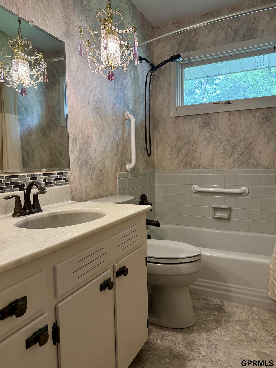
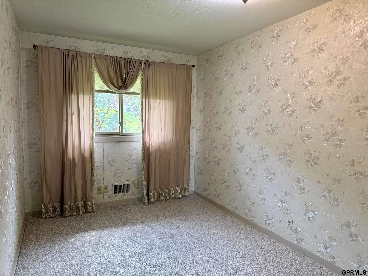
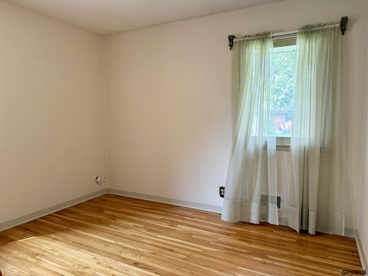
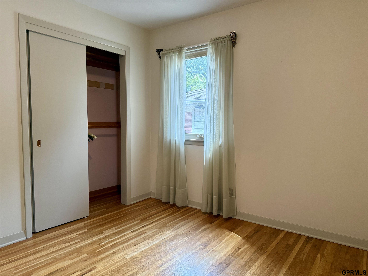
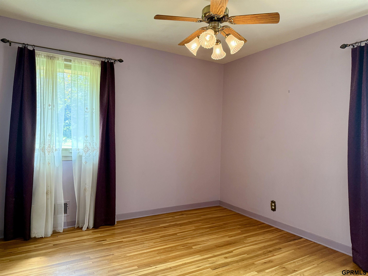
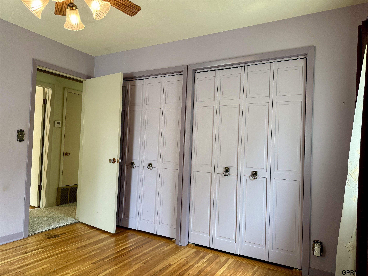
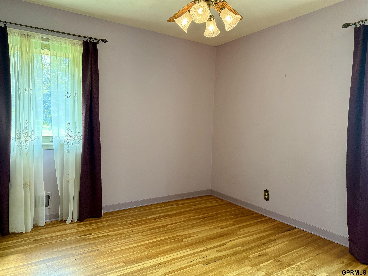
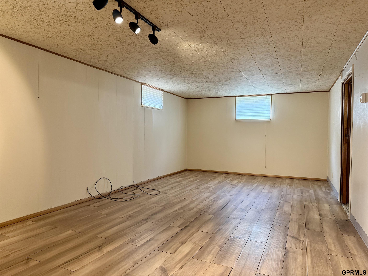
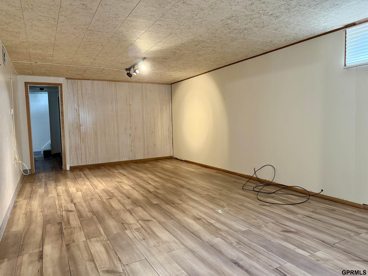
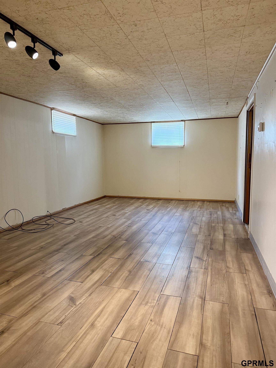
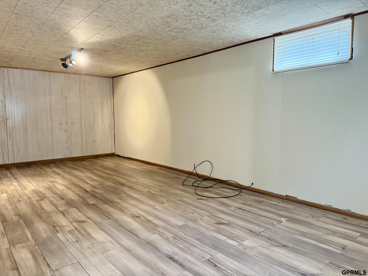
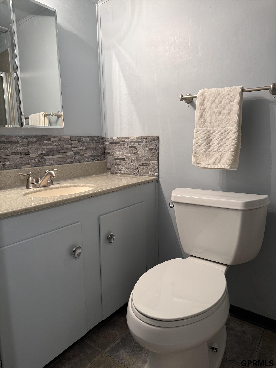
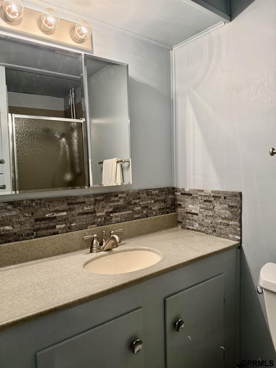
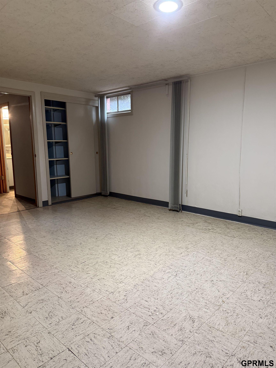
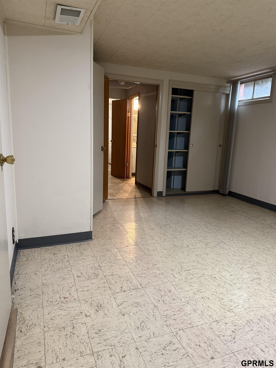
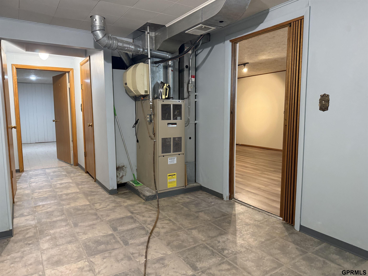
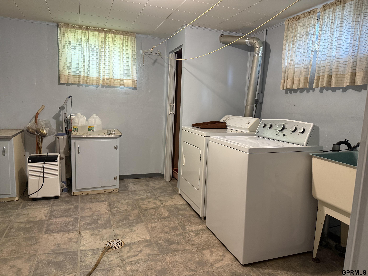
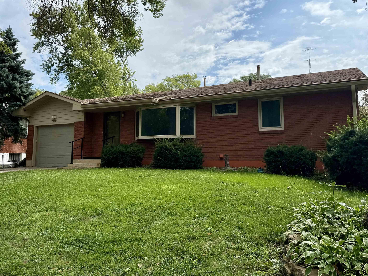
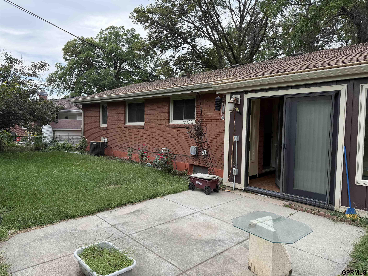
Fantastic location, close to almost anything you need! A huge bay window greets you inside the main living space, offering a ton of light. This all brick ranch home offers 2 bedrooms + 1 main level bedroom that has been converted to home office space, and can easily be converted back to a bedroom. The bedrooms offer almost perfect condition hardwood floors and new carpet has been added the the living room and hallway. A spacious eat in kitchen and the attached sun room is a great place to unwind and soak up more natural light. A little sweat equity will go a long way in this home! The partially finished basement offers the 2nd bathroom, large family room, laundry, and plenty of storage. Make an appointment to see this one today.

2
beds

2
baths

1,588 Sq.Ft. LIVING AREA

5,848 Sq.Ft. lot

Carie Leyden

Carie Leyden

Features & Amenities

Interior

  • total bedrooms2
  • Total bathrooms2
  • full bathroom1
  • three quarter bathroom1
  • APPLIANCES Oven, Refrigerator, Washer, Dishwasher, Dryer, Microwave

Area & Lot

  • Status Pending
  • Date Sold October 15, 2026
  • Living Area1,588 Sq.Ft.
  • Total Area1,588 Sq.Ft.
  • Lot Area5,848 Sq.Ft.
  • MLS® ID22623786
  • TypeResidential
  • YEAR BUILT1963
  • NeighborhoodLincoln
  • Architecture StylesRanch
  • Elementary SchoolMeadow Lane
  • Middle SchoolCuller
  • High SchoolLincoln East
  • School DistrictLincoln Public Schools

Exterior

  • Garage Space1.0
  • water SourcePublic
  • lot featuresUp to 1/4 Acre
  • HEAT TYPENatural Gas, Forced Air
  • AIR CONDITIONINGCentral Air
  • sewerPublic Sewer
  • SubstructureConcrete Perimeter

Financial

  • Sales Price$245,000
  • Real Estate Tax $2,834/yr
image

Schedule a Showing

I would love to show you a beautiful property. Please select your preferred date and time below. I will be in touch shortly to confirm your appointment.

Schedule a Showing

I would love to show you a beautiful property. Please select your preferred date and time below. I will be in touch shortly to confirm your appointment.

Thank you for your interest in 410 Skyway Road, Lincoln, NE 68505. We are reviewing your request and will be in touch shortly!

Mortgage Calculator

Estimate your monthly mortgage payment, including the principal and interest, property taxes, and HOA. Adjust the values to generate a more accurate rate.

All estimates are provided for informational purposes only. Actual amounts may vary.
$0,000 Your Payment 20 15 65
$0,000 Your Payment

Lincoln

Explore

Work With Carie

Ready to buy, sell, or build? Work with Carie for local expertise, strategic guidance, and a personalized real estate experience from start to finish. Partner with Carie for thoughtful advice, strong communication, and proven strategies designed to help you navigate Lincoln real estate with confidence.

Follow Me on Instagram