Leave a Message

Thank you for your message. I will be in touch with you shortly.

415 N 105th Street
415 N 105th Street
415 N 105th Street
415 N 105th Street
415 N 105th Street
415 N 105th Street
415 N 105th Street
415 N 105th Street
415 N 105th Street
415 N 105th Street
415 N 105th Street
415 N 105th Street
415 N 105th Street
415 N 105th Street
415 N 105th Street
415 N 105th Street
415 N 105th Street
415 N 105th Street
415 N 105th Street
415 N 105th Street
415 N 105th Street
415 N 105th Street
415 N 105th Street
SEE ALL PHOTOS
415 N 105th Street
415 N 105th Street
415 N 105th Street
415 N 105th Street
415 N 105th Street
415 N 105th Street
415 N 105th Street
415 N 105th Street
415 N 105th Street
415 N 105th Street
415 N 105th Street
415 N 105th Street
415 N 105th Street
415 N 105th Street
415 N 105th Street
415 N 105th Street
415 N 105th Street
415 N 105th Street
415 N 105th Street
415 N 105th Street
415 N 105th Street
415 N 105th Street
415 N 105th Street
Sold

415 N 105th Street

415 N 105th Street, Lincoln, NE 68527

$434,900
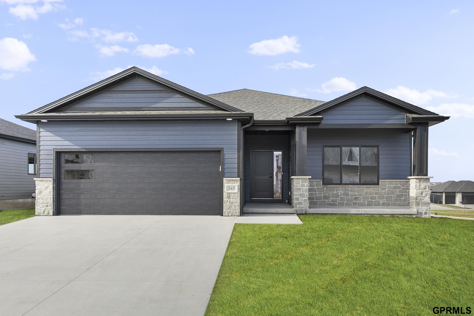
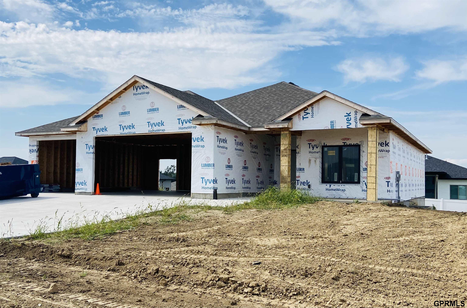
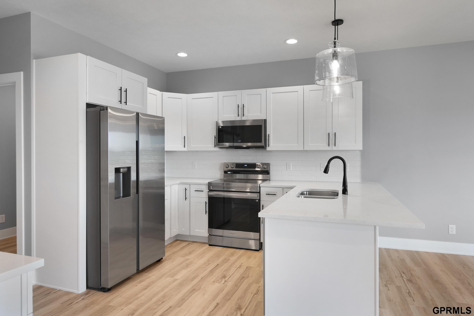
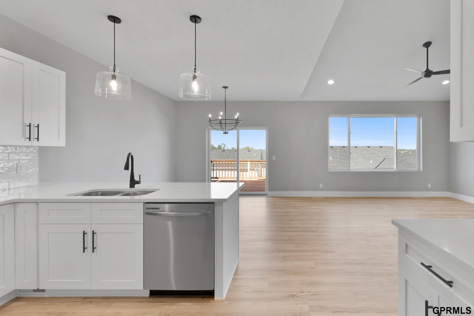
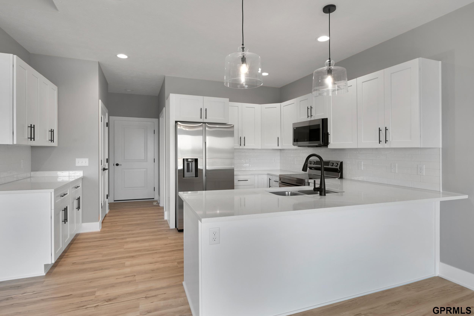
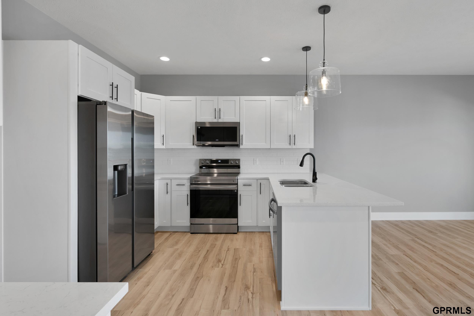
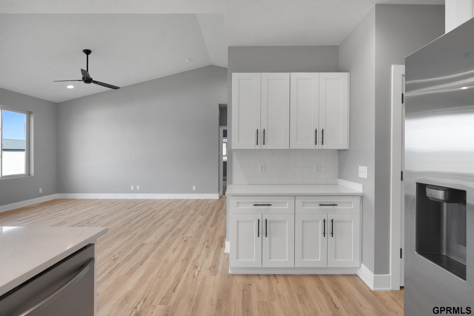
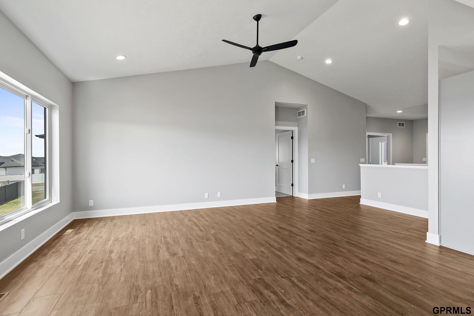
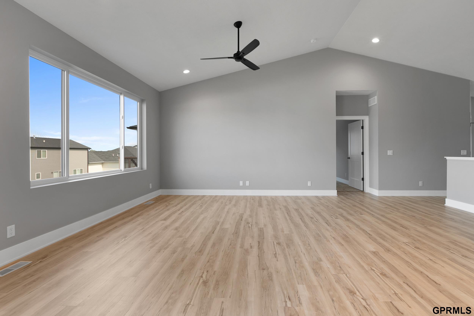
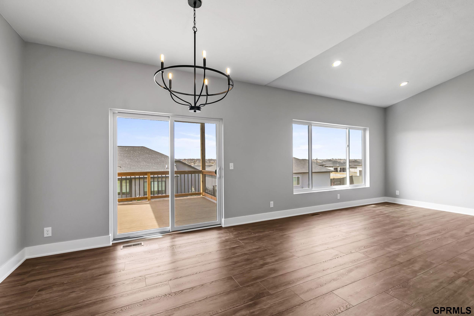
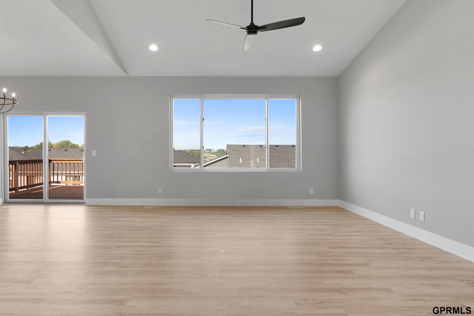
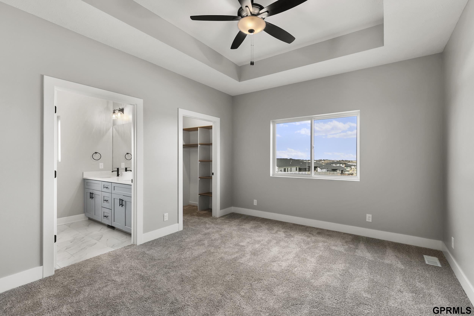
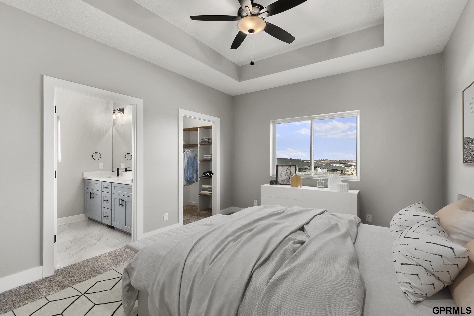
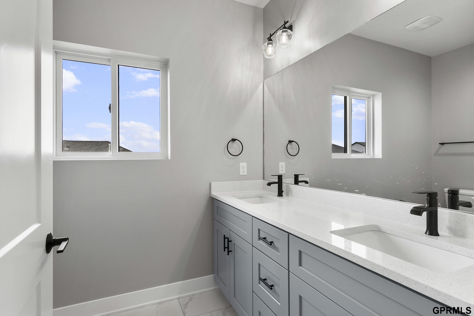
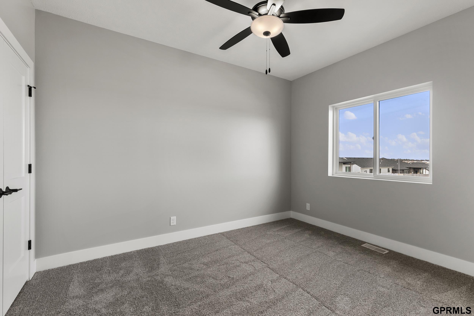
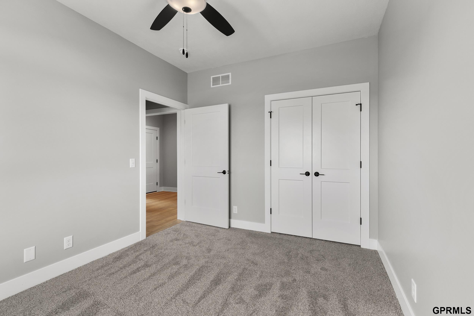
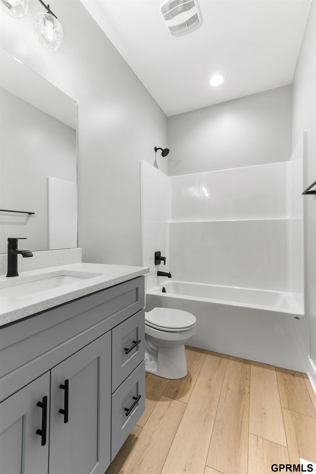
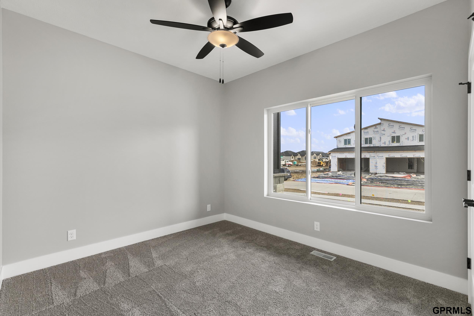
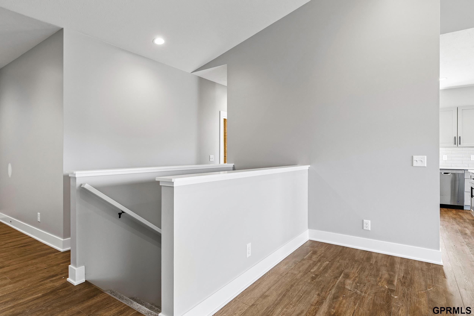
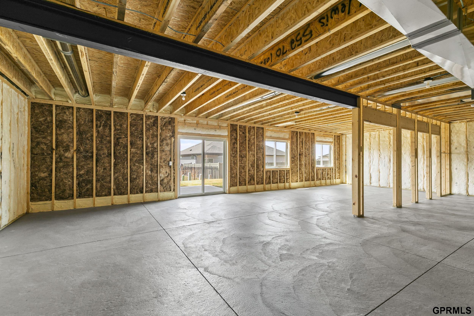
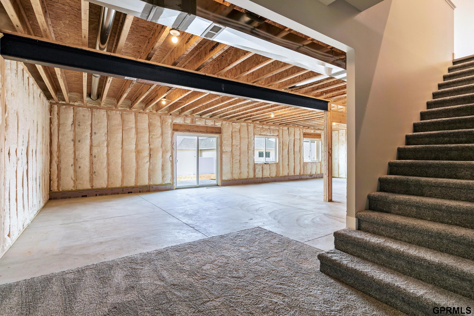
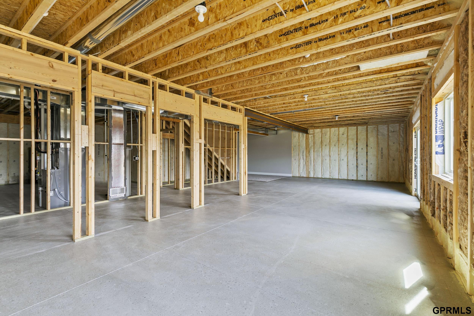
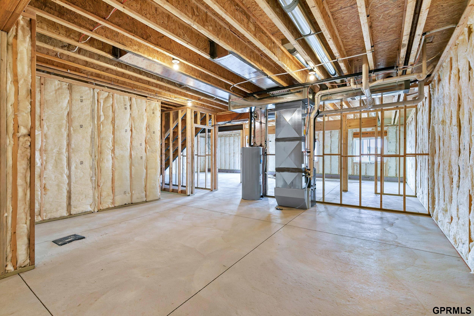
Same popular model and this one has a 3-Stall Garage! Join a vibrant and growing neighborhood in this 3 bedroom, 2 Bath home nestled in a lively Northeast Lincoln neighborhood. Estimated completion Feb/March 2026. The thoughtfully designed living space in this home, features an open-concept main level that seamlessly blends a sunlit living room, a stylish dining area, and a modern kitchen equipped with high-end appliances and sleek cabinetry. Oversized windows bathe the interior in natural light, creating a bright and welcoming atmosphere. The unfinished walk-out basement offers even more versatility to add more bedrooms, a full bath, and a spacious second living area--perfect for guests, a home office, or entertainment. Enjoy the deck and appreciate the convenience of a roomy 3-Stall Garage. Best of all, this home offers outstanding value without sacrificing quality. Don't miss your chance to make it yours! Pictures of completed models. Some finishes will vary

3
beds

2
baths

1,584 Sq.Ft. LIVING AREA

8,853 Sq.Ft. lot

Carie Leyden

Carie Leyden

Features & Amenities

Interior

  • total bedrooms3
  • Total bathrooms2
  • full bathrooms2
  • APPLIANCES Range, Refrigerator, Dishwasher, Disposal, Microwave

Area & Lot

  • Status Sold
  • Date Sold March 6, 2026
  • Living Area1,584 Sq.Ft.
  • Total Area1,584 Sq.Ft.
  • Lot Area8,853 Sq.Ft.
  • MLS® ID22526258
  • TypeResidential
  • YEAR BUILT2026
  • NeighborhoodLincoln
  • Architecture StylesRanch
  • Elementary SchoolRobinson
  • Middle SchoolCuller
  • High SchoolLincoln East
  • School DistrictLincoln Public Schools

Exterior

  • Garage Space3.0
  • water SourcePublic
  • lot featuresUp to 1/4 Acre
  • parkingAttached
  • HEAT TYPENatural Gas, Heat Pump
  • AIR CONDITIONINGCentral Air, Heat Pump
  • sewerPublic Sewer
  • SubstructureConcrete Perimeter
  • other exterior FeaturesSprinkler System, Drain Tile

Financial

  • Sales Price$434,900
  • Real Estate Tax $1,283/yr
  • HOA $100/yr

Lincoln

Explore

Work With Carie

Ready to buy, sell, or build? Work with Carie for local expertise, strategic guidance, and a personalized real estate experience from start to finish. Partner with Carie for thoughtful advice, strong communication, and proven strategies designed to help you navigate Lincoln real estate with confidence.

Follow Me on Instagram