Leave a Message

Thank you for your message. I will be in touch with you shortly.

447 N 105th Street
447 N 105th Street
447 N 105th Street
447 N 105th Street
447 N 105th Street
447 N 105th Street
447 N 105th Street
447 N 105th Street
447 N 105th Street
447 N 105th Street
447 N 105th Street
447 N 105th Street
447 N 105th Street
447 N 105th Street
447 N 105th Street
447 N 105th Street
447 N 105th Street
447 N 105th Street
447 N 105th Street
447 N 105th Street
447 N 105th Street
447 N 105th Street
447 N 105th Street
447 N 105th Street
447 N 105th Street
447 N 105th Street
447 N 105th Street
447 N 105th Street
447 N 105th Street
447 N 105th Street
447 N 105th Street
447 N 105th Street
447 N 105th Street
447 N 105th Street
SEE ALL PHOTOS
447 N 105th Street
447 N 105th Street
447 N 105th Street
447 N 105th Street
447 N 105th Street
447 N 105th Street
447 N 105th Street
447 N 105th Street
447 N 105th Street
447 N 105th Street
447 N 105th Street
447 N 105th Street
447 N 105th Street
447 N 105th Street
447 N 105th Street
447 N 105th Street
447 N 105th Street
447 N 105th Street
447 N 105th Street
447 N 105th Street
447 N 105th Street
447 N 105th Street
447 N 105th Street
447 N 105th Street
447 N 105th Street
447 N 105th Street
447 N 105th Street
447 N 105th Street
447 N 105th Street
447 N 105th Street
447 N 105th Street
447 N 105th Street
447 N 105th Street
447 N 105th Street
Sold

447 N 105th Street

447 N 105th Street, Lincoln, NE 68527

$409,900
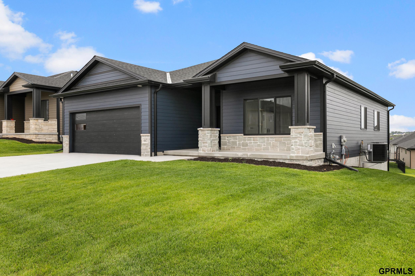
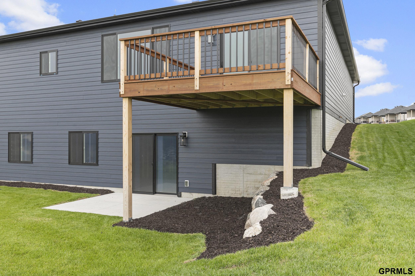
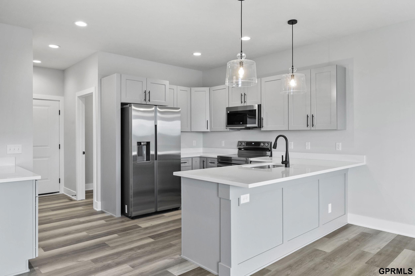
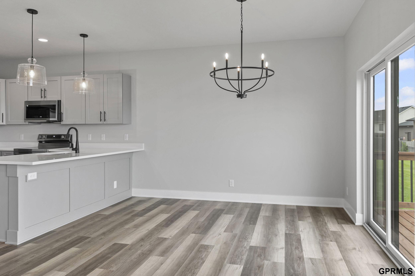
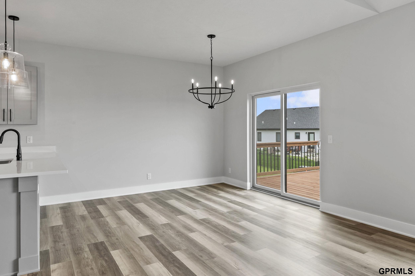
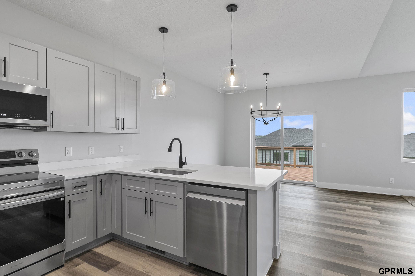
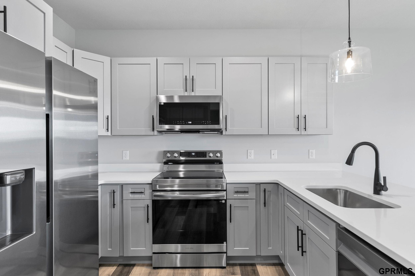
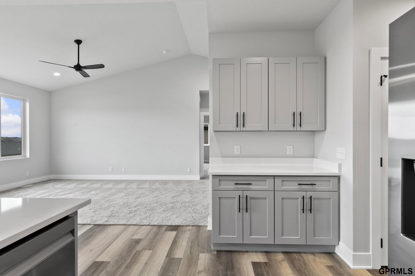
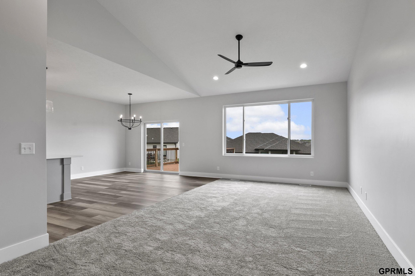
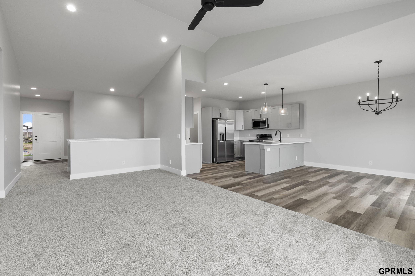
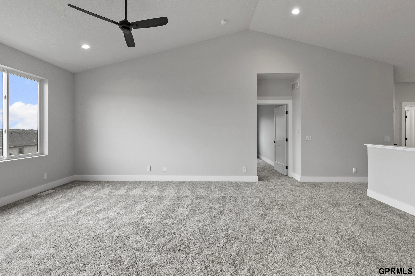
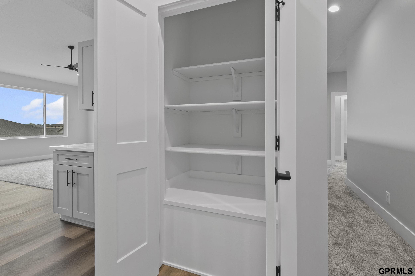
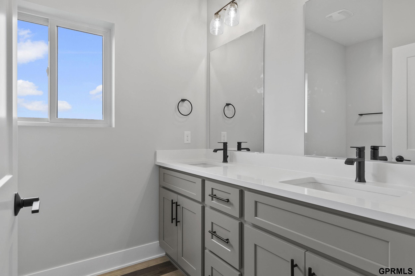
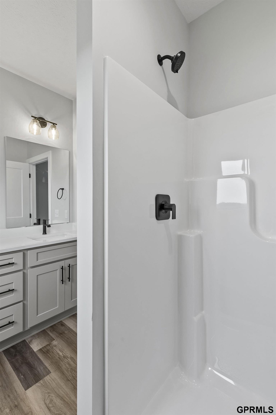
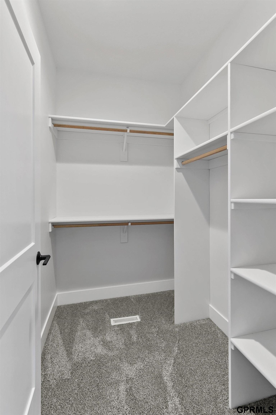
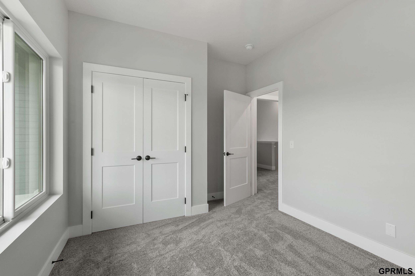
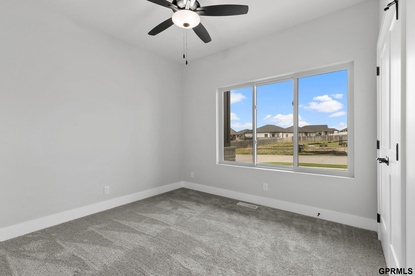
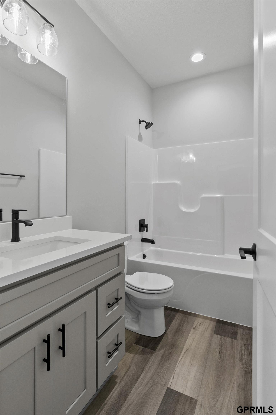
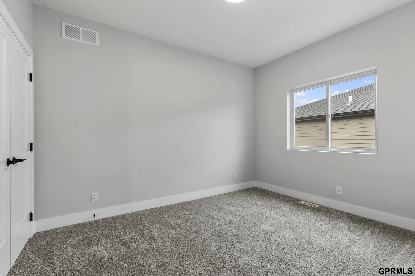
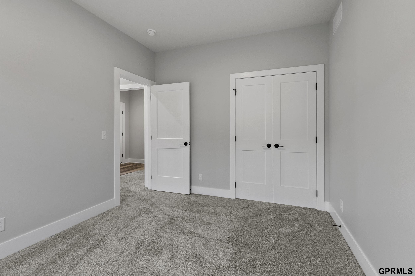
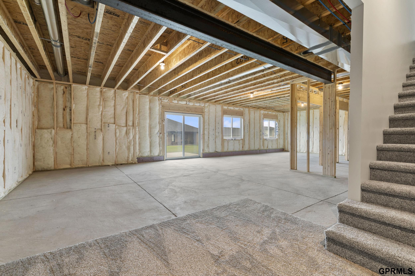
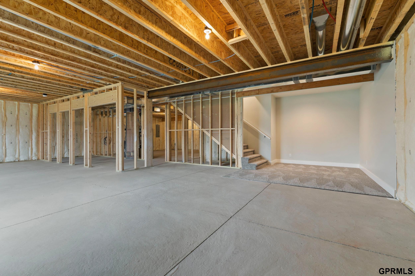
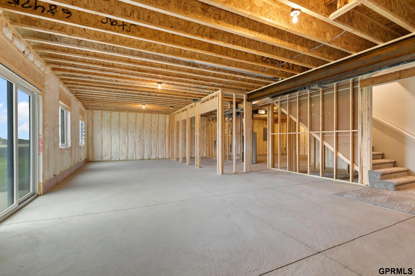
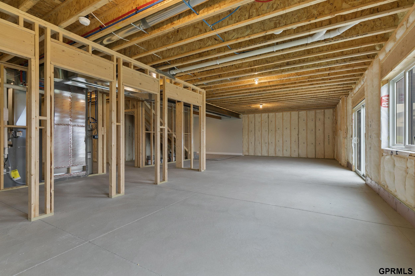
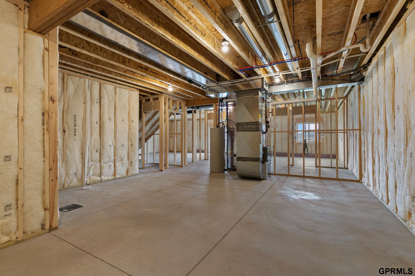
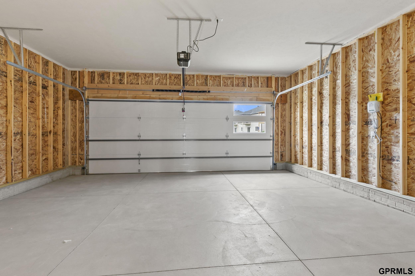
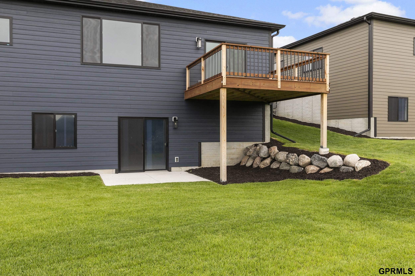
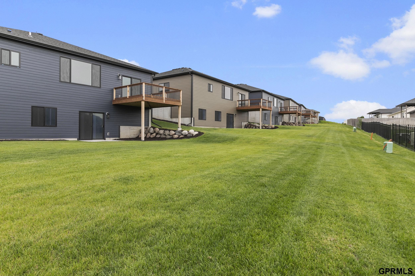
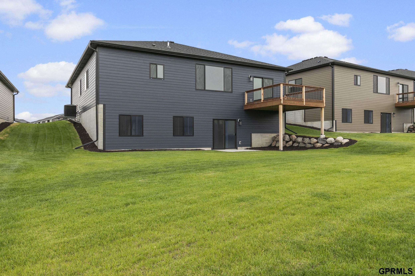
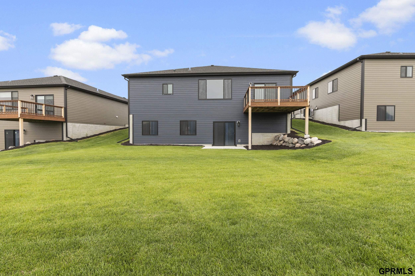
Newly Completed and Move-in Ready, without sacrificing affordability or great design. This spacious 3-bedroom, 2-bath home has been a very popular model so take a look! Located in a new and vibrant Northeast Lincoln neighborhood, it's finished and ready for you! The thoughtfully designed main level features an open-concept layout that seamlessly connects the sun-filled living room, dining area, and modern kitchen, complete with sleek cabinetry and high-end appliances. Oversized windows flood the space with natural light, creating a bright and inviting atmosphere. The unfinished walkout basement offers excellent potential to add additional bedrooms, a full bath, and a spacious second living area--ideal for guests, a home office, or entertaining. Enjoy relaxing on the deck and the convenience of a roomy two-stall garage. Exceptional value, quality craftsmanship, and room to grow!

3
beds

2
baths

1,584 Sq.Ft. LIVING AREA

8,732 Sq.Ft. lot

Carie Leyden

Carie Leyden

Features & Amenities

Interior

  • total bedrooms3
  • Total bathrooms2
  • full bathrooms2
  • APPLIANCES Range, Refrigerator, Dishwasher, Disposal, Microwave

Area & Lot

  • Status Sold
  • Date Sold July 17, 2026
  • Living Area1,584 Sq.Ft.
  • Total Area1,584 Sq.Ft.
  • Lot Area8,732 Sq.Ft.
  • MLS® ID22614647
  • TypeResidential
  • YEAR BUILT2026
  • NeighborhoodLincoln
  • Architecture StylesRanch
  • Elementary SchoolRobinson
  • Middle SchoolCuller
  • High SchoolLincoln East
  • School DistrictLincoln Public Schools

Exterior

  • Garage Space2.0
  • water SourcePublic
  • lot featuresUp to 1/4 Acre
  • parkingAttached
  • HEAT TYPENatural Gas, Heat Pump
  • AIR CONDITIONINGCentral Air, Heat Pump
  • sewerPublic Sewer
  • SubstructureConcrete Perimeter
  • other exterior FeaturesSprinkler System, Drain Tile

Financial

  • Sales Price$409,900
  • Real Estate Tax $904/yr
  • HOA $150/yr

Lincoln

Explore

Work With Carie

Ready to buy, sell, or build? Work with Carie for local expertise, strategic guidance, and a personalized real estate experience from start to finish. Partner with Carie for thoughtful advice, strong communication, and proven strategies designed to help you navigate Lincoln real estate with confidence.

Follow Me on Instagram