Leave a Message

Thank you for your message. I will be in touch with you shortly.

5111 W Partridge Lane
SEE ALL PHOTOS
5111 W Partridge Lane
Sold

5111 W Partridge Lane

5111 W Partridge Lane, Lincoln, NE 68528

$240,000
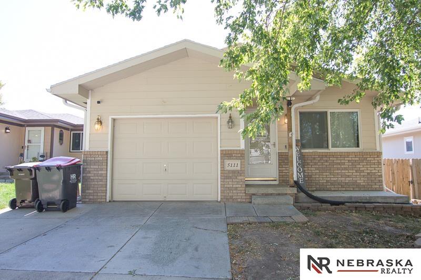
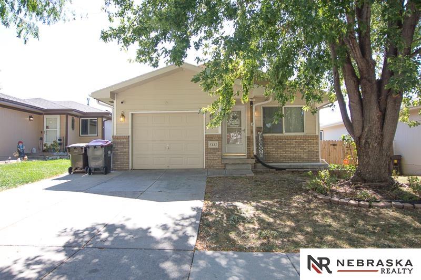
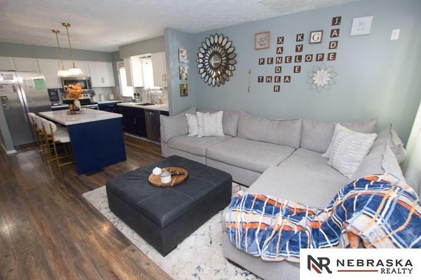
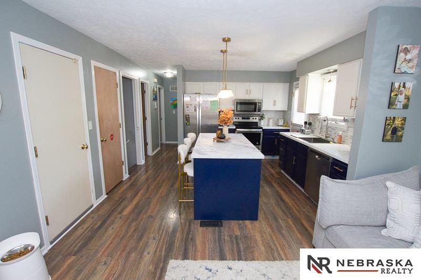
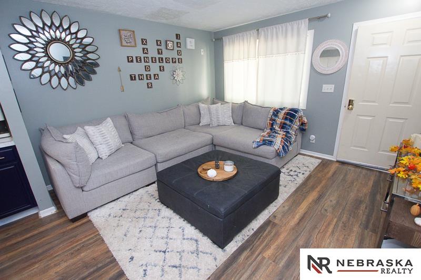
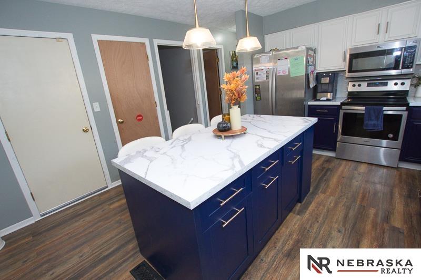
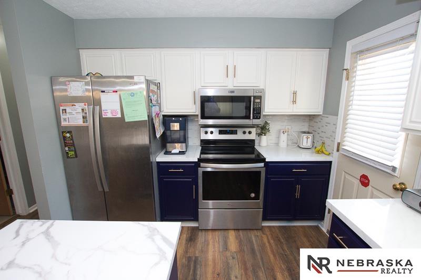
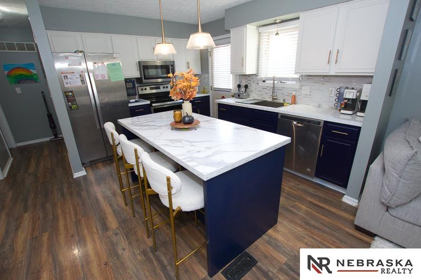
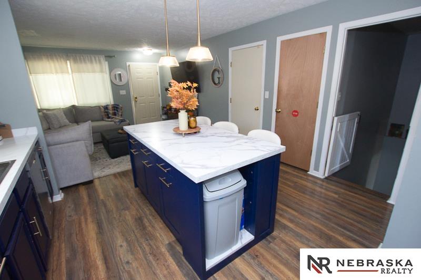
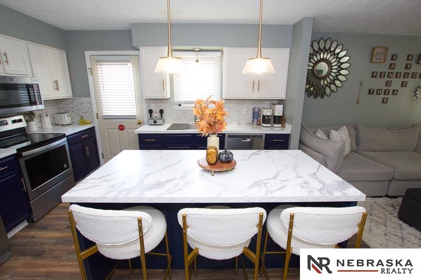
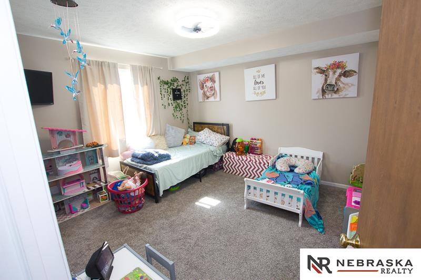
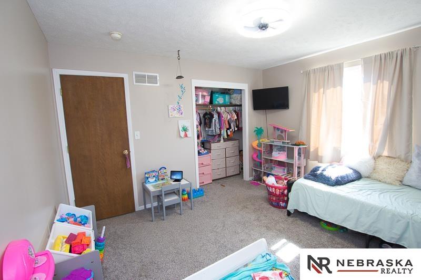
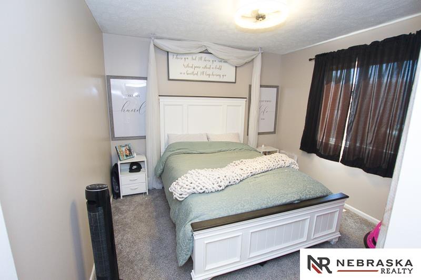
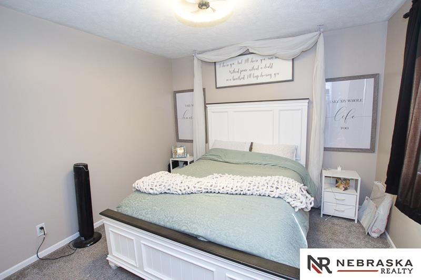
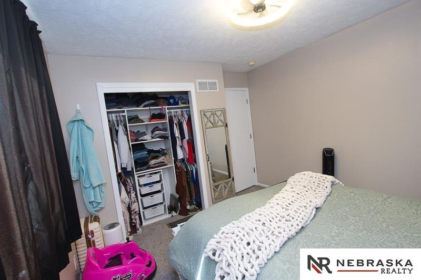
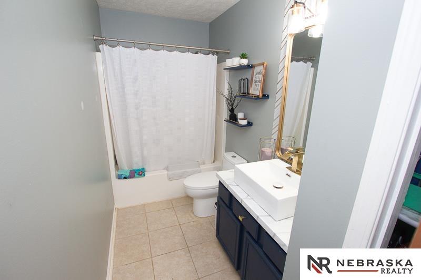
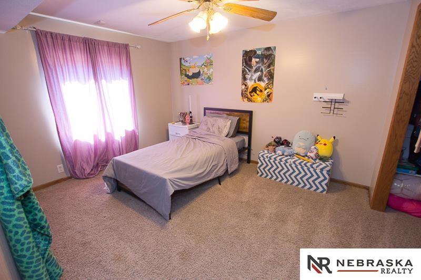
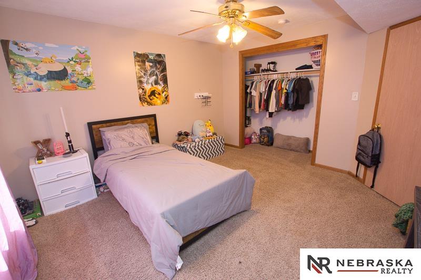
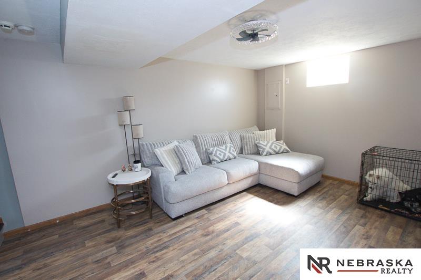
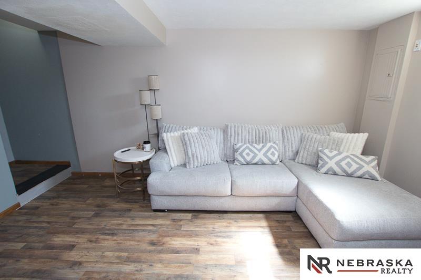
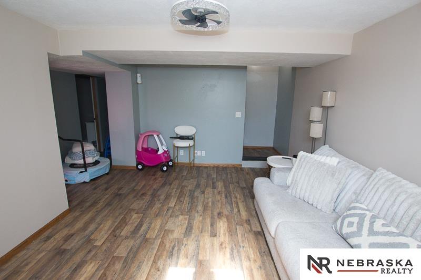
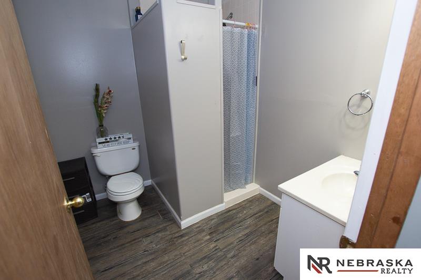
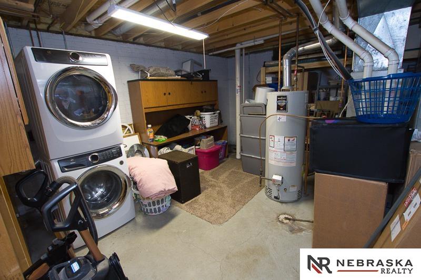
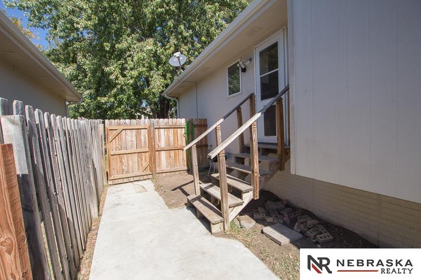
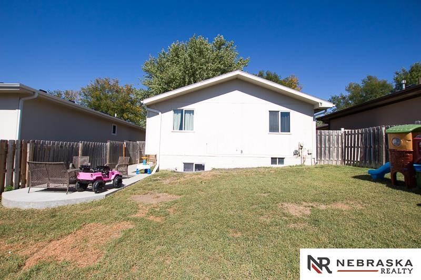
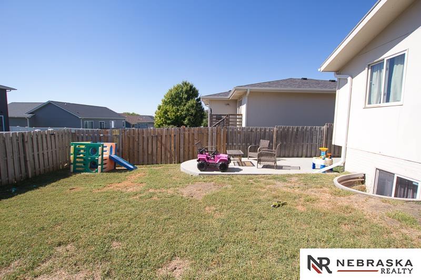
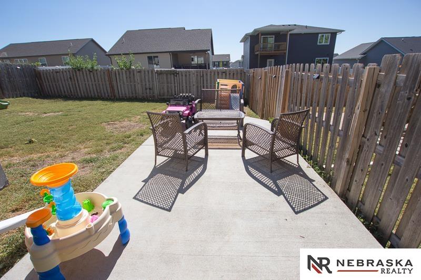
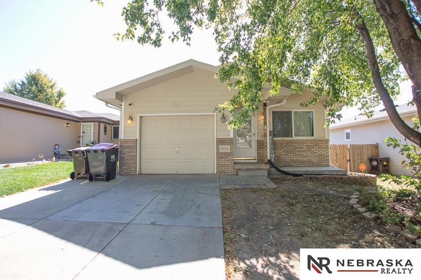
3-bedroom ranch in NW Lincoln - Olympic Heights area. Open concept for living room and kitchen. All appliances included. New kitchen island, and updated main floor bathroom. 2 bedrooms with one full bath on the main level. Lower level has a large conforming bedroom with private bathroom and large family/rec. room. Newer roof, appliances, flooring, interior paint. Patio slab for evening firepit entertainment with a fenced in backyard. This is a must to see. Easy walking distance to schools, groceries, local eateries. Quick access to I - 80 and downtown. Call for your appointment today!

3
beds

2
baths

1,465 Sq.Ft. LIVING AREA

4,199 Sq.Ft. lot

Carie Leyden

Carie Leyden

Features & Amenities

Interior

  • total bedrooms3
  • Total bathrooms2
  • full bathroom1
  • three quarter bathroom1
  • Flooring Carpet, Luxury Vinyl Plank
  • APPLIANCES Range - Cooktop Oven, Refrigerator, Washer, Dishwasher, Dryer, Microwave
  • other interior Features Ceiling Fan(s)

Area & Lot

  • Status Sold
  • Date Sold November 18, 2024
  • Living Area1,465 Sq.Ft.
  • Total Area1,465 Sq.Ft.
  • Lot Area4,199 Sq.Ft.
  • MLS® ID22425262
  • TypeResidential
  • YEAR BUILT2002
  • NeighborhoodLincoln
  • Architecture StylesRanch
  • Elementary SchoolArnold
  • Middle SchoolSchoo
  • High SchoolNorthwest
  • School DistrictLincoln Public Schools

Exterior

  • Garage Space1.0
  • water SourcePublic
  • roofComposition
  • lot featuresUp to 1/4 Acre, City Lot, Sloped
  • parkingAttached, Extra Parking Slab, Garage Door Opener
  • HEAT TYPEGas, Forced Air
  • AIR CONDITIONINGCentral Air
  • sewerPublic Sewer
  • SubstructureConcrete Perimeter

Financial

  • Sales Price$240,000
  • Real Estate Tax $3,300/yr

Lincoln

Explore

Work With Carie

Ready to buy, sell, or build? Work with Carie for local expertise, strategic guidance, and a personalized real estate experience from start to finish. Partner with Carie for thoughtful advice, strong communication, and proven strategies designed to help you navigate Lincoln real estate with confidence.

Follow Me on Instagram