Leave a Message

Thank you for your message. I will be in touch with you shortly.

5332 NW Tudor Lane
5332 NW Tudor Lane
5332 NW Tudor Lane
5332 NW Tudor Lane
5332 NW Tudor Lane
5332 NW Tudor Lane
5332 NW Tudor Lane
5332 NW Tudor Lane
5332 NW Tudor Lane
5332 NW Tudor Lane
5332 NW Tudor Lane
5332 NW Tudor Lane
5332 NW Tudor Lane
5332 NW Tudor Lane
5332 NW Tudor Lane
5332 NW Tudor Lane
5332 NW Tudor Lane
5332 NW Tudor Lane
5332 NW Tudor Lane
5332 NW Tudor Lane
5332 NW Tudor Lane
5332 NW Tudor Lane
5332 NW Tudor Lane
5332 NW Tudor Lane
5332 NW Tudor Lane
5332 NW Tudor Lane
5332 NW Tudor Lane
5332 NW Tudor Lane
5332 NW Tudor Lane
5332 NW Tudor Lane
5332 NW Tudor Lane
5332 NW Tudor Lane
5332 NW Tudor Lane
5332 NW Tudor Lane
5332 NW Tudor Lane
5332 NW Tudor Lane
5332 NW Tudor Lane
5332 NW Tudor Lane
5332 NW Tudor Lane
SEE ALL PHOTOS
5332 NW Tudor Lane
5332 NW Tudor Lane
5332 NW Tudor Lane
5332 NW Tudor Lane
5332 NW Tudor Lane
5332 NW Tudor Lane
5332 NW Tudor Lane
5332 NW Tudor Lane
5332 NW Tudor Lane
5332 NW Tudor Lane
5332 NW Tudor Lane
5332 NW Tudor Lane
5332 NW Tudor Lane
5332 NW Tudor Lane
5332 NW Tudor Lane
5332 NW Tudor Lane
5332 NW Tudor Lane
5332 NW Tudor Lane
5332 NW Tudor Lane
5332 NW Tudor Lane
5332 NW Tudor Lane
5332 NW Tudor Lane
5332 NW Tudor Lane
5332 NW Tudor Lane
5332 NW Tudor Lane
5332 NW Tudor Lane
5332 NW Tudor Lane
5332 NW Tudor Lane
5332 NW Tudor Lane
5332 NW Tudor Lane
5332 NW Tudor Lane
5332 NW Tudor Lane
5332 NW Tudor Lane
5332 NW Tudor Lane
5332 NW Tudor Lane
5332 NW Tudor Lane
5332 NW Tudor Lane
5332 NW Tudor Lane
5332 NW Tudor Lane
Sold

5332 NW Tudor Lane

5332 NW Tudor Lane, Lincoln, NE 68521

$372,000
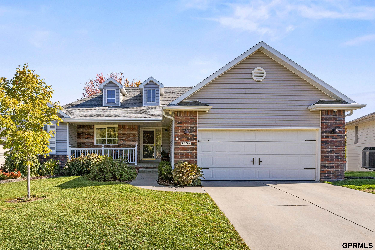
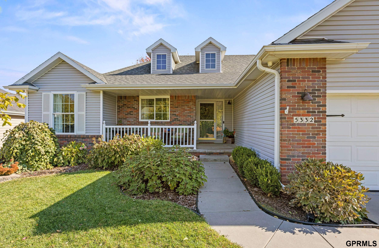
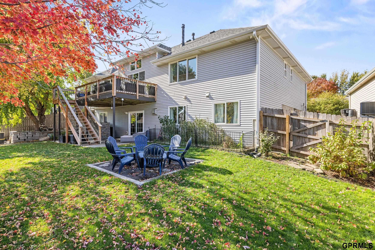
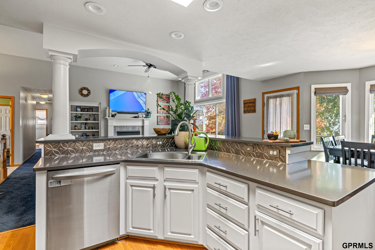
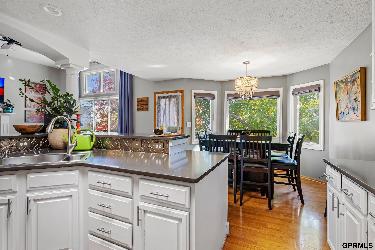
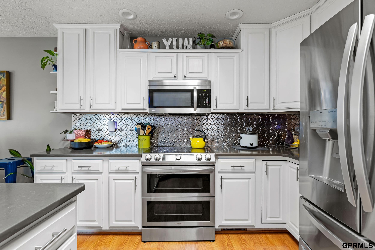
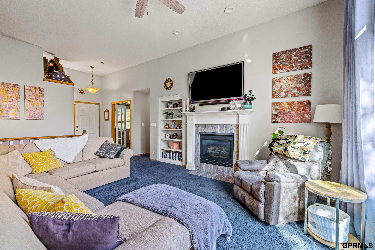
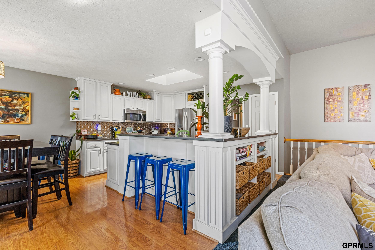
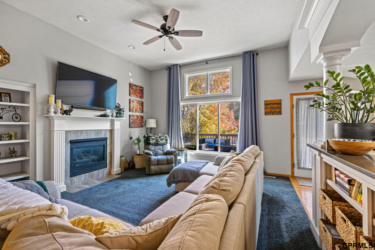
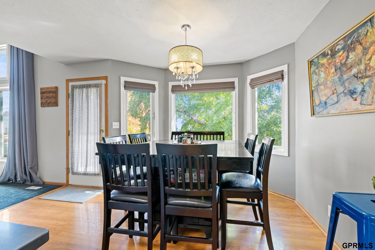
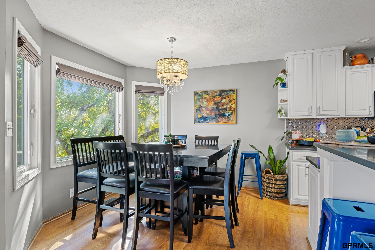
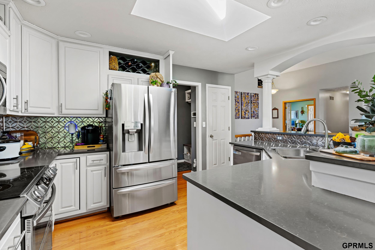
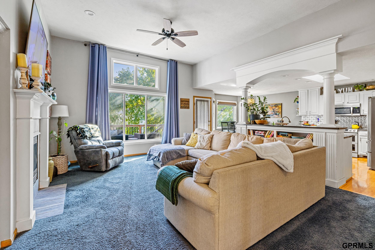
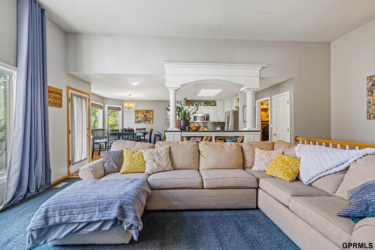
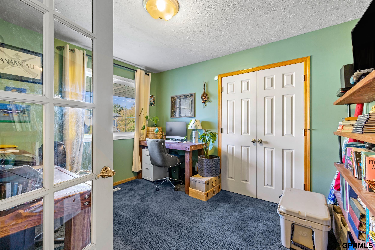
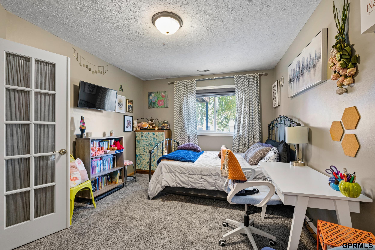
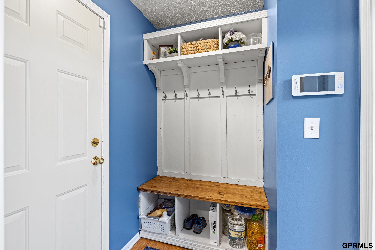
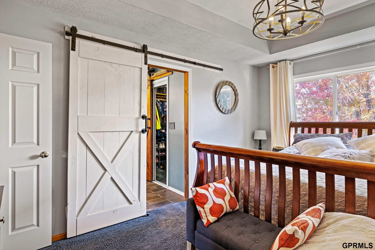
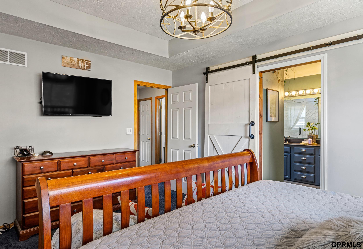
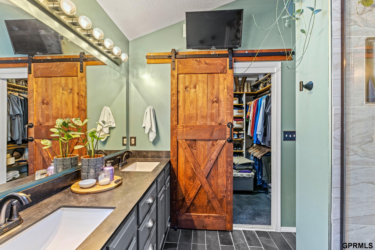
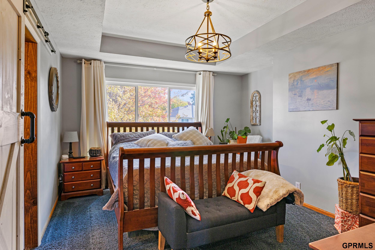
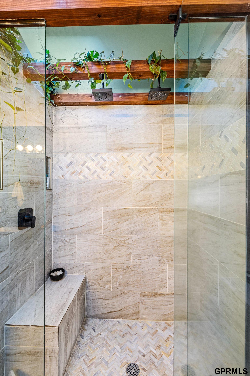
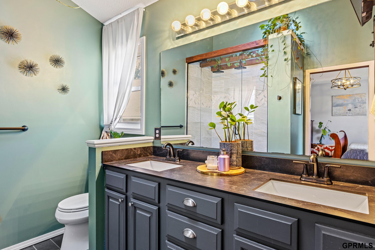
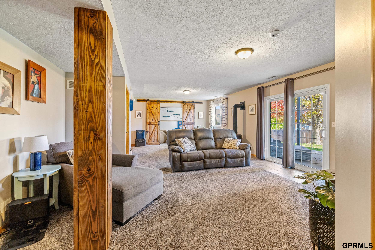
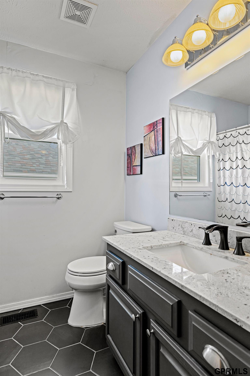
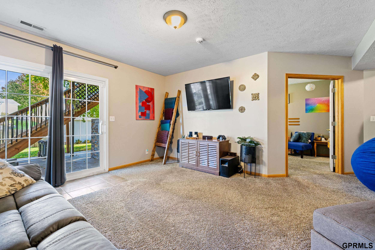
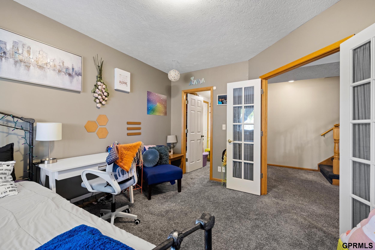
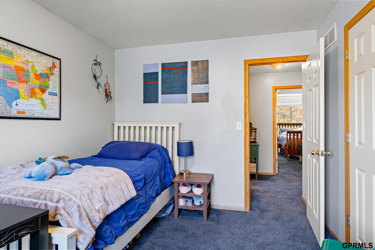
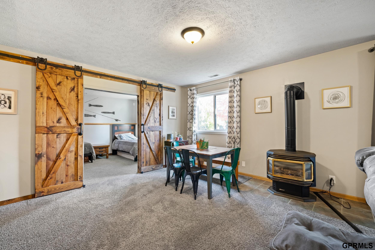
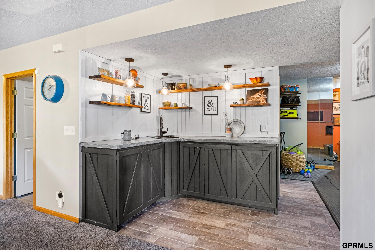
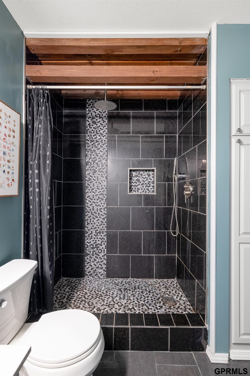
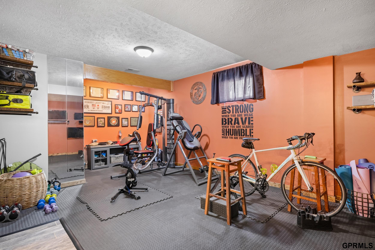
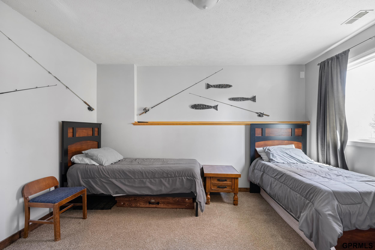
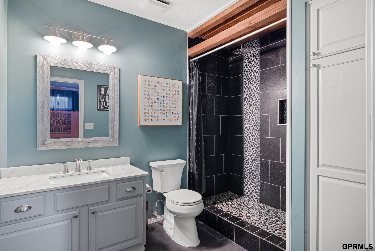
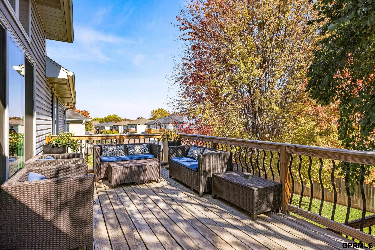
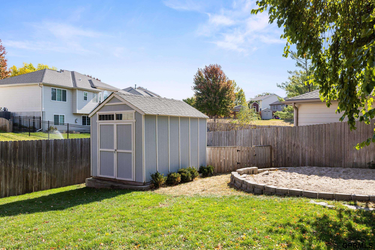
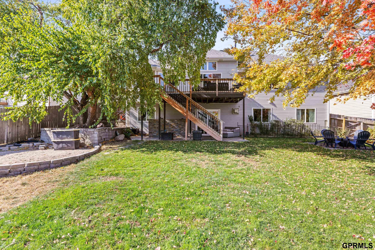
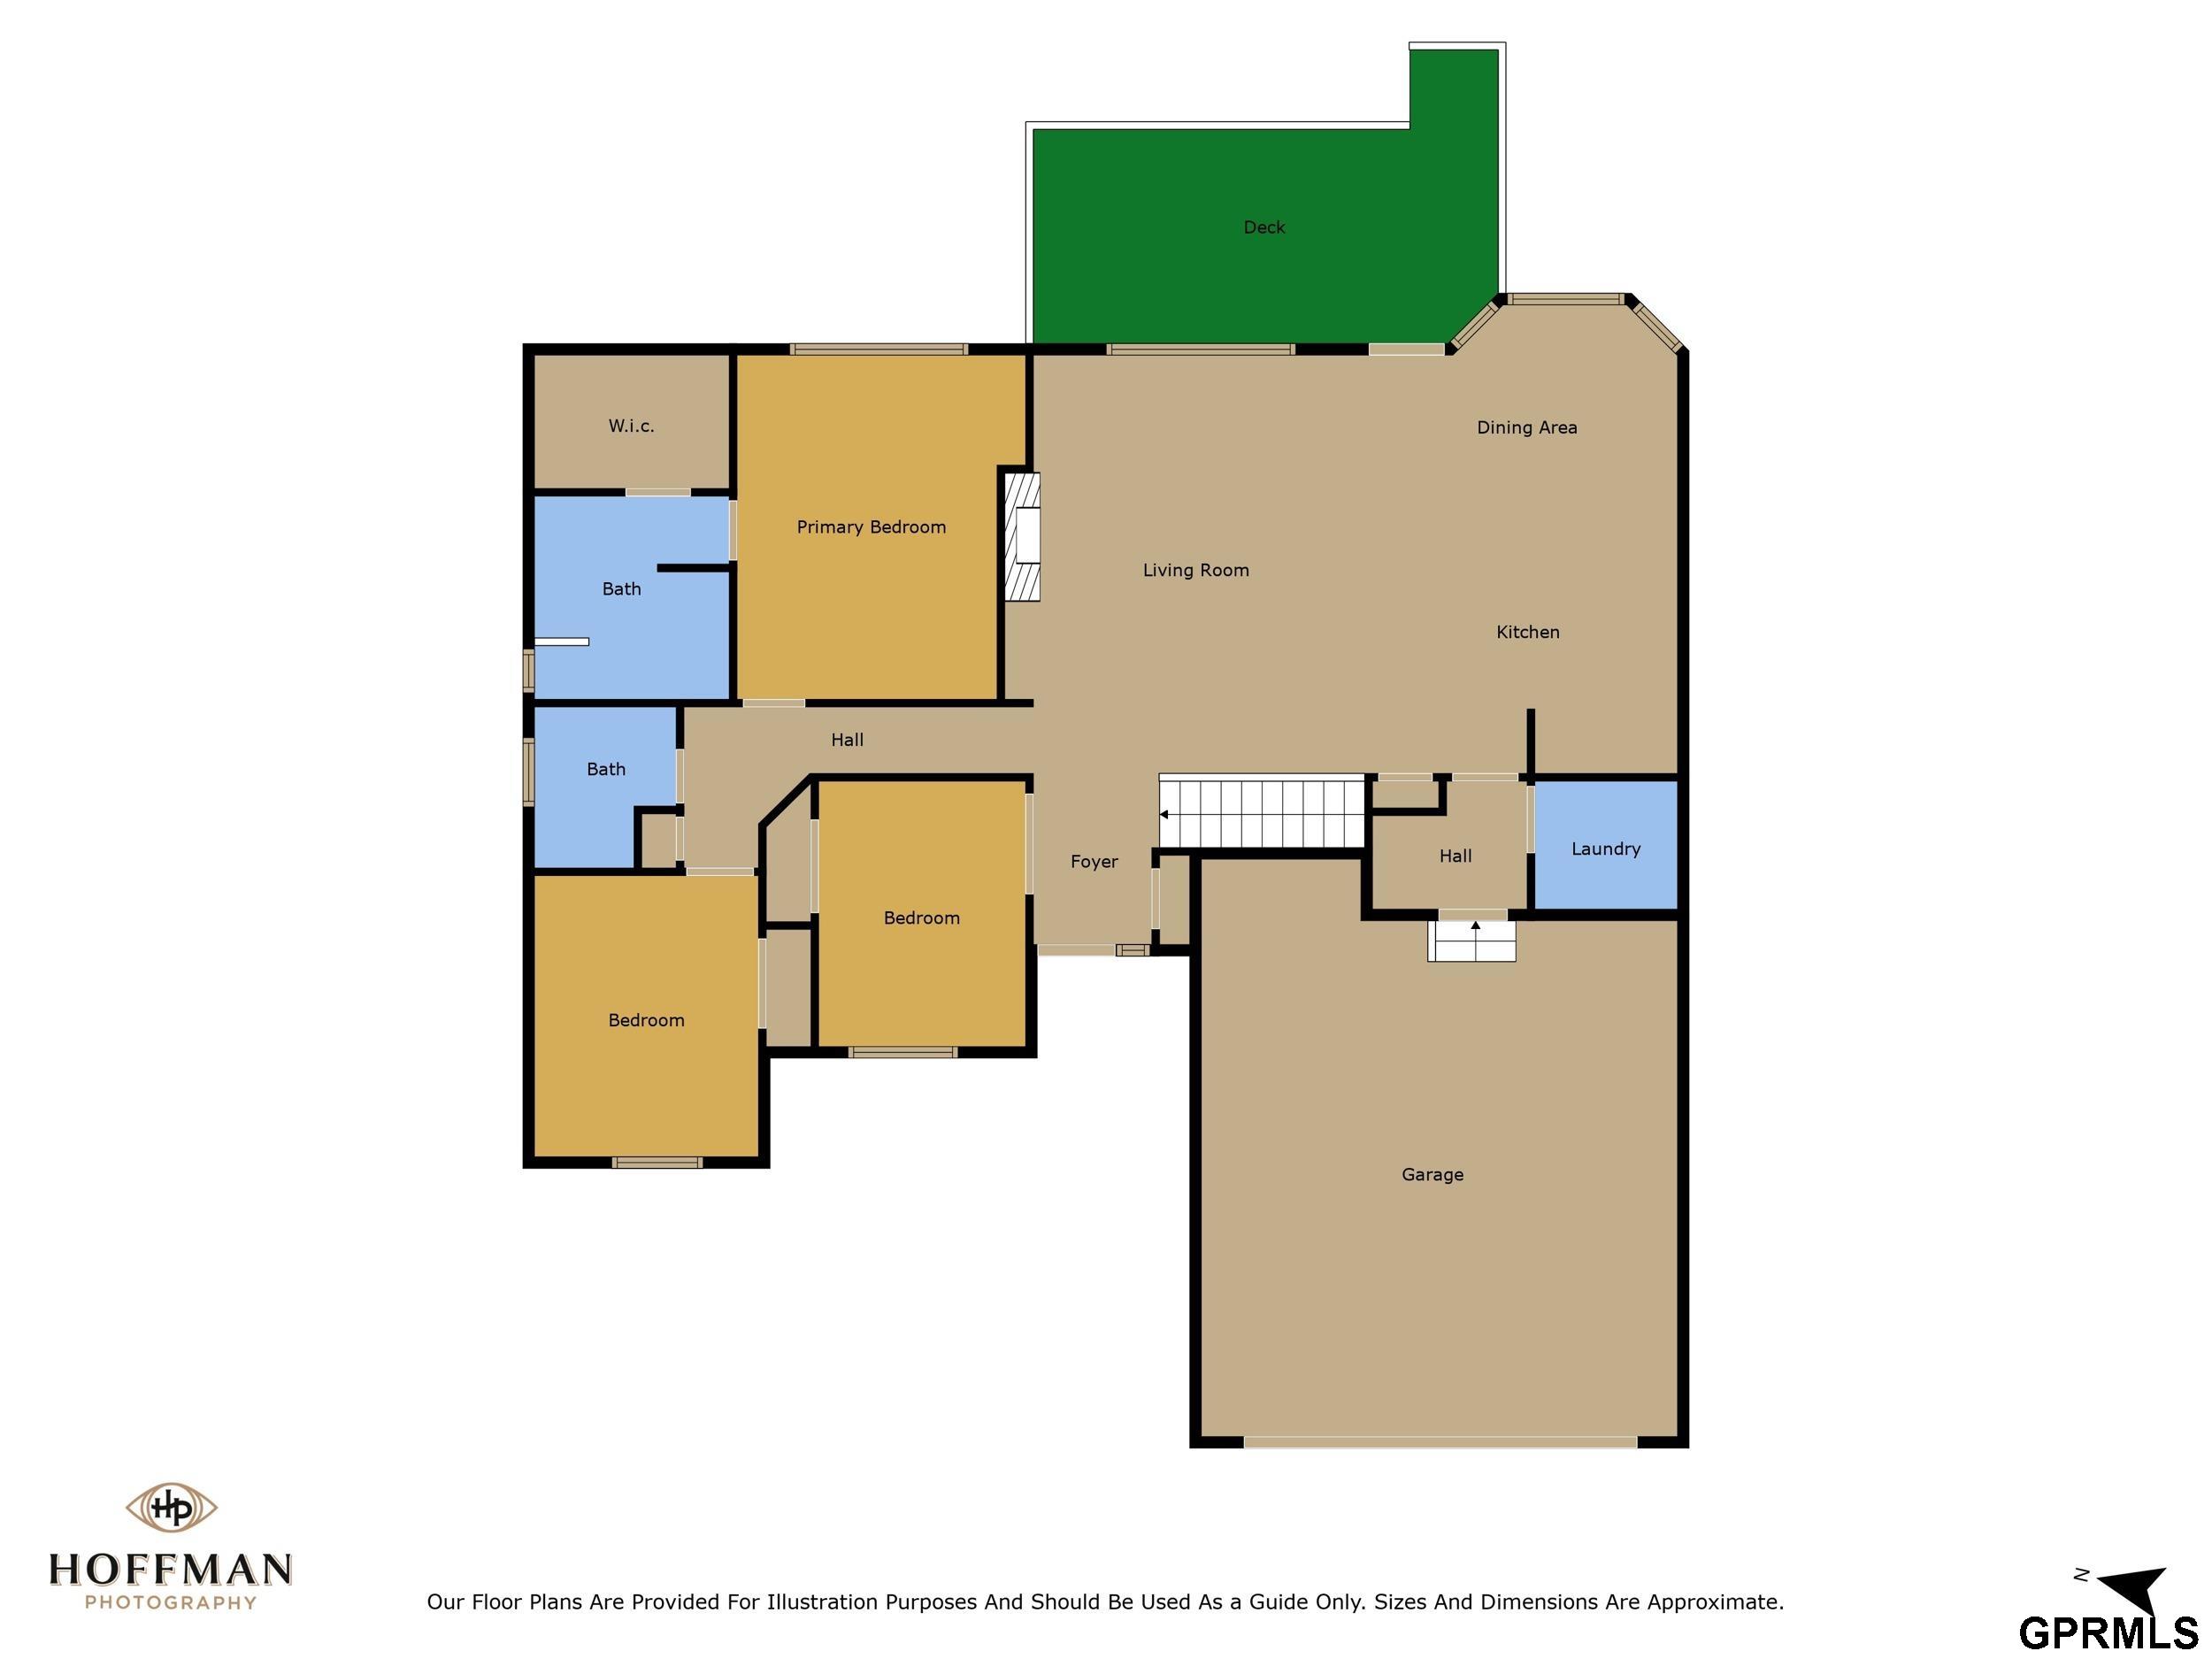
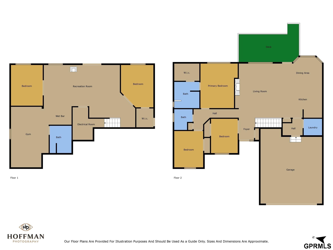
Step into to this well loved and perfectly maintained Home in the Highands! This 5 Bedroom/3 Bathroom Home with a Walkout Basement is simply a must see! You'll find really great, custom finishes through out this entire home. The open floor plan, high ceilings, and lots of natural light make this house feel spacious and comfortable. High end quartz counter tops that really make the the kitchen inviting, along with plenty of built in shelves and large windows. There is plenty of space for relaxing and entertaining. A great deck and fire pit to enjoy cool nights in the backyard, along with an outdoor kitchen area for grilling and chilling. The basement is a really nice bonus with 2 bedrooms and a full bath, large great room, and a home gym. Make your plans to see this one soon!

5
beds

3
baths

2,624 Sq.Ft. LIVING AREA

9,583.2 Sq.Ft. lot

Carie Leyden

Carie Leyden

Features & Amenities

Interior

  • total bedrooms5
  • Total bathrooms3
  • full bathrooms3
  • Fireplace Gas Log
  • APPLIANCES Water Softener, Dishwasher, Disposal, Microwave

Area & Lot

  • Status Sold
  • Date Sold November 19, 2024
  • Living Area2,624 Sq.Ft.
  • Total Area2,624 Sq.Ft.
  • Lot Area9,583.2 Sq.Ft.
  • MLS® ID22426931
  • TypeResidential
  • YEAR BUILT1995
  • NeighborhoodLincoln
  • Architecture StylesRanch
  • Elementary SchoolFredstrom
  • Middle SchoolGoodrich
  • High SchoolNorthwest
  • School DistrictLincoln Public Schools

Exterior

  • Garage Space2.0
  • water SourcePublic
  • lot featuresUp to 1/4 Acre
  • parkingAttached
  • HEAT TYPEElectric, Heat Pump
  • AIR CONDITIONINGCentral Air
  • sewerPublic Sewer
  • SubstructureConcrete Perimeter
  • other exterior FeaturesSprinkler System

Financial

  • Sales Price$372,000
  • Real Estate Tax $5,363/yr

Lincoln

Explore

Work With Carie

Ready to buy, sell, or build? Work with Carie for local expertise, strategic guidance, and a personalized real estate experience from start to finish. Partner with Carie for thoughtful advice, strong communication, and proven strategies designed to help you navigate Lincoln real estate with confidence.

Follow Me on Instagram