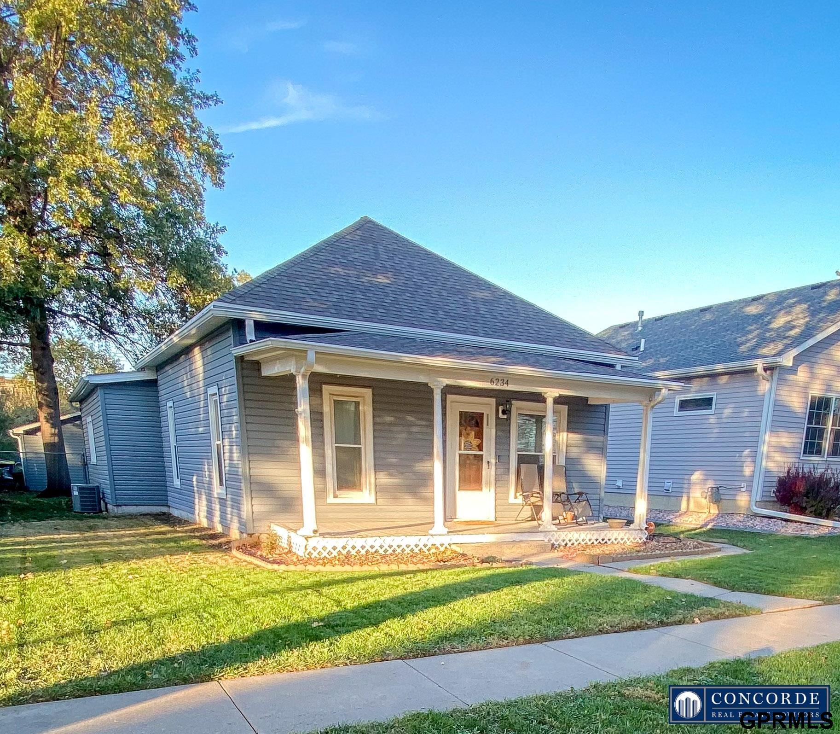
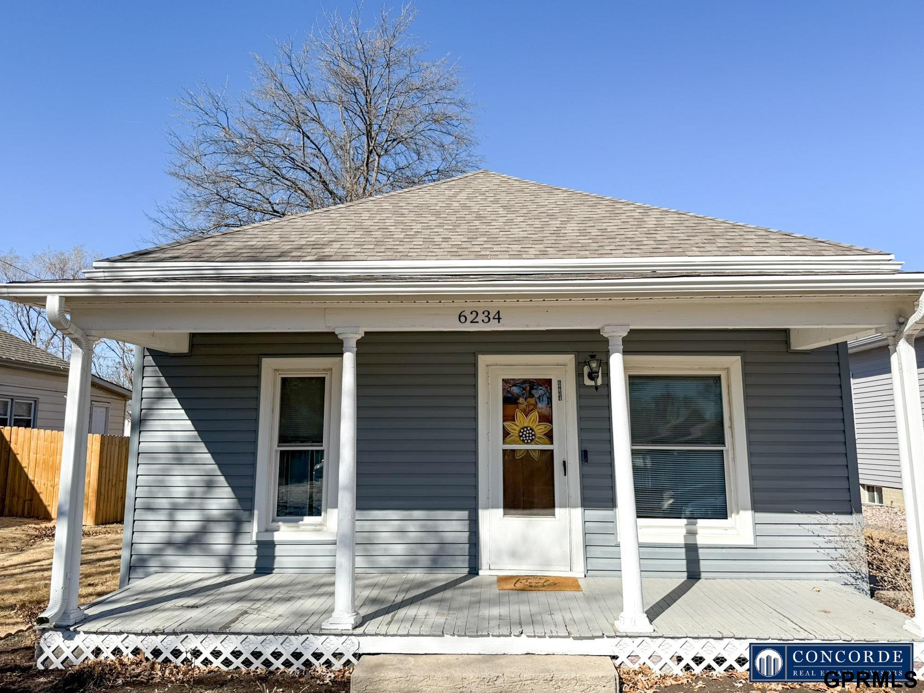
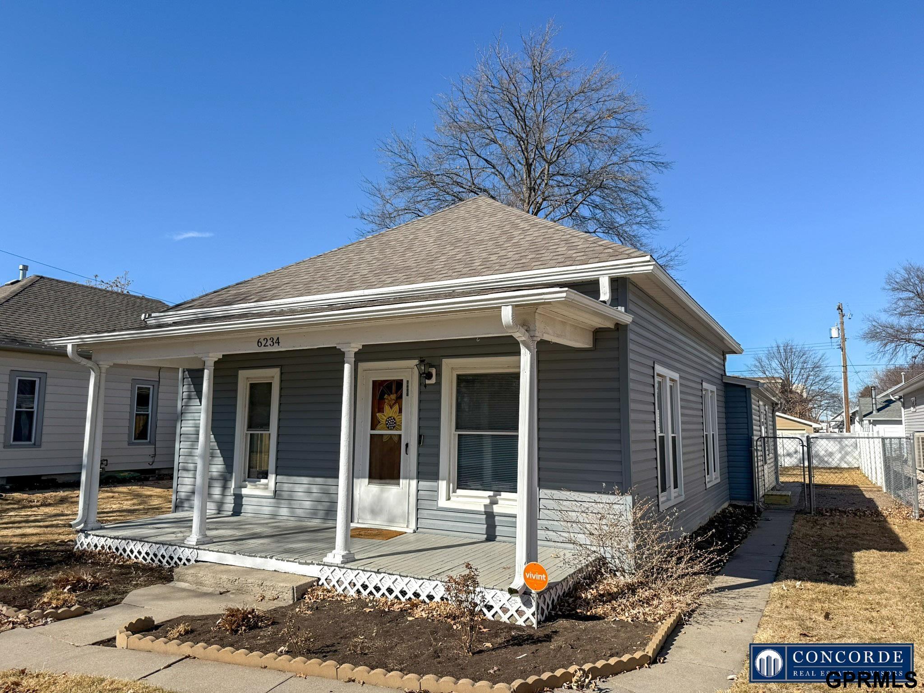
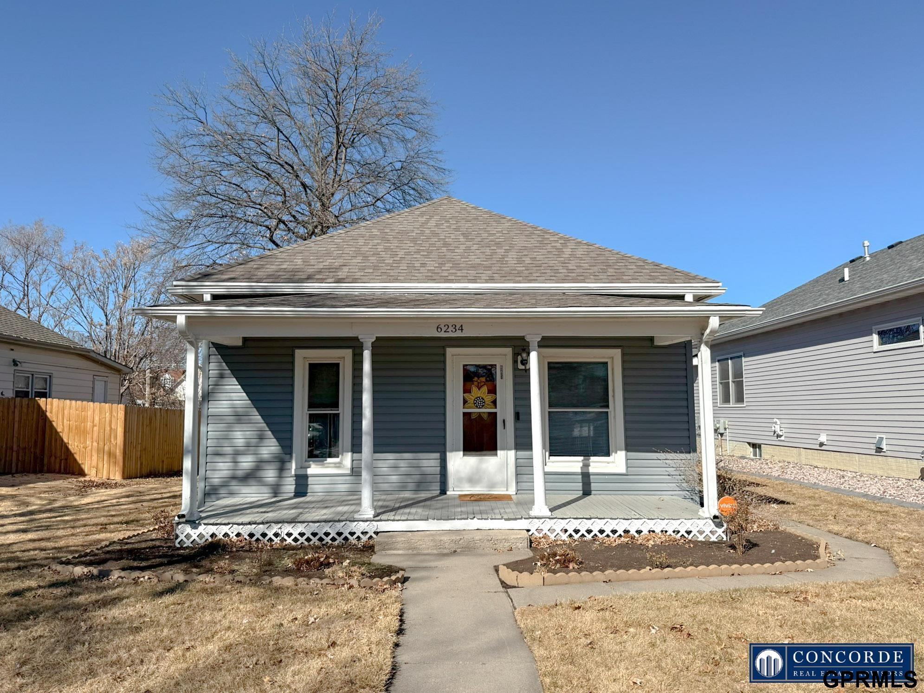
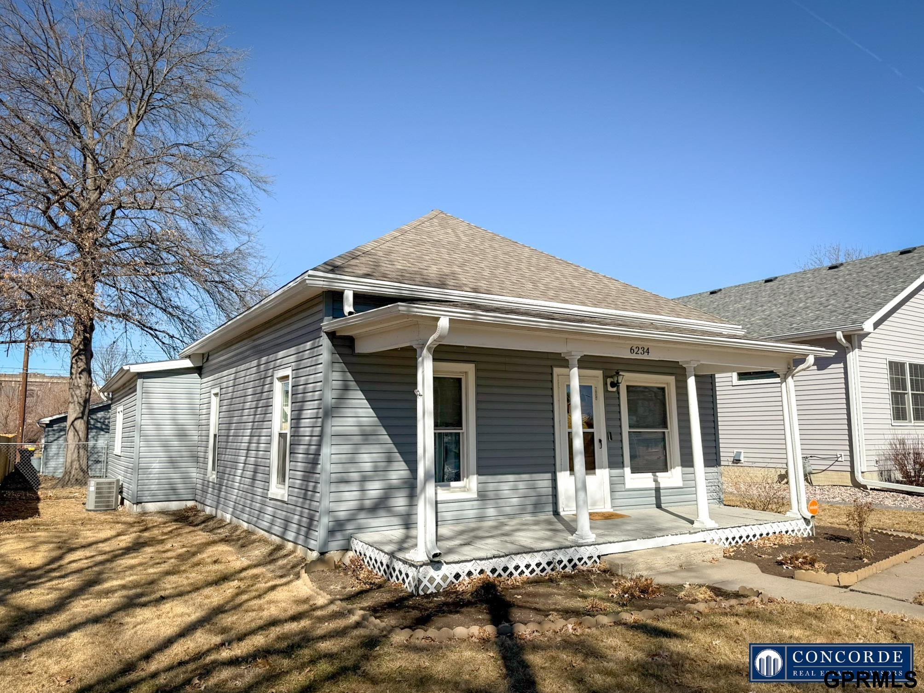
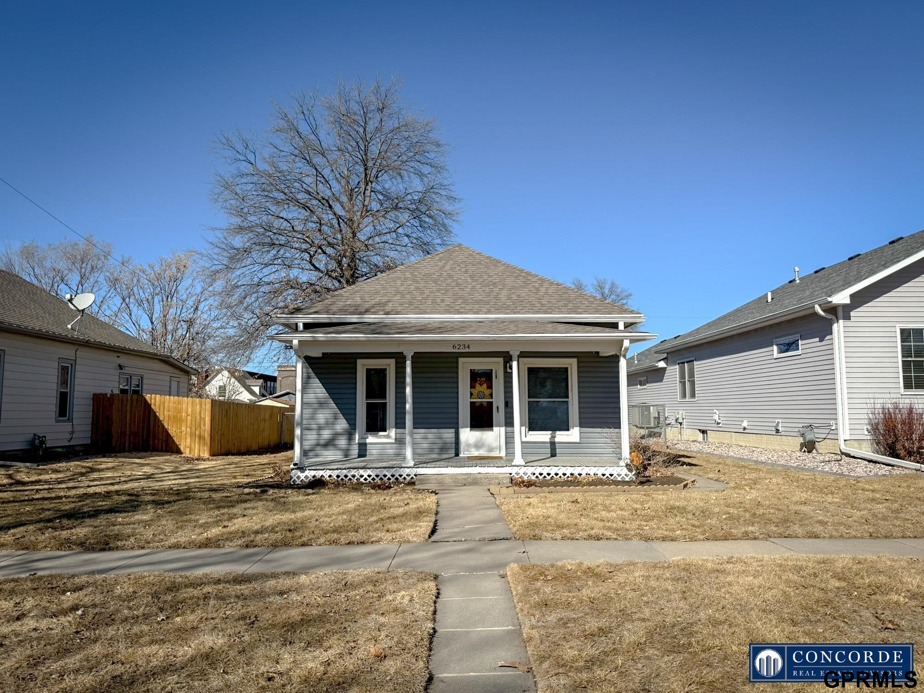
Gray-sided house with a covered front porch, white trim, and a tree-shaded lawn.
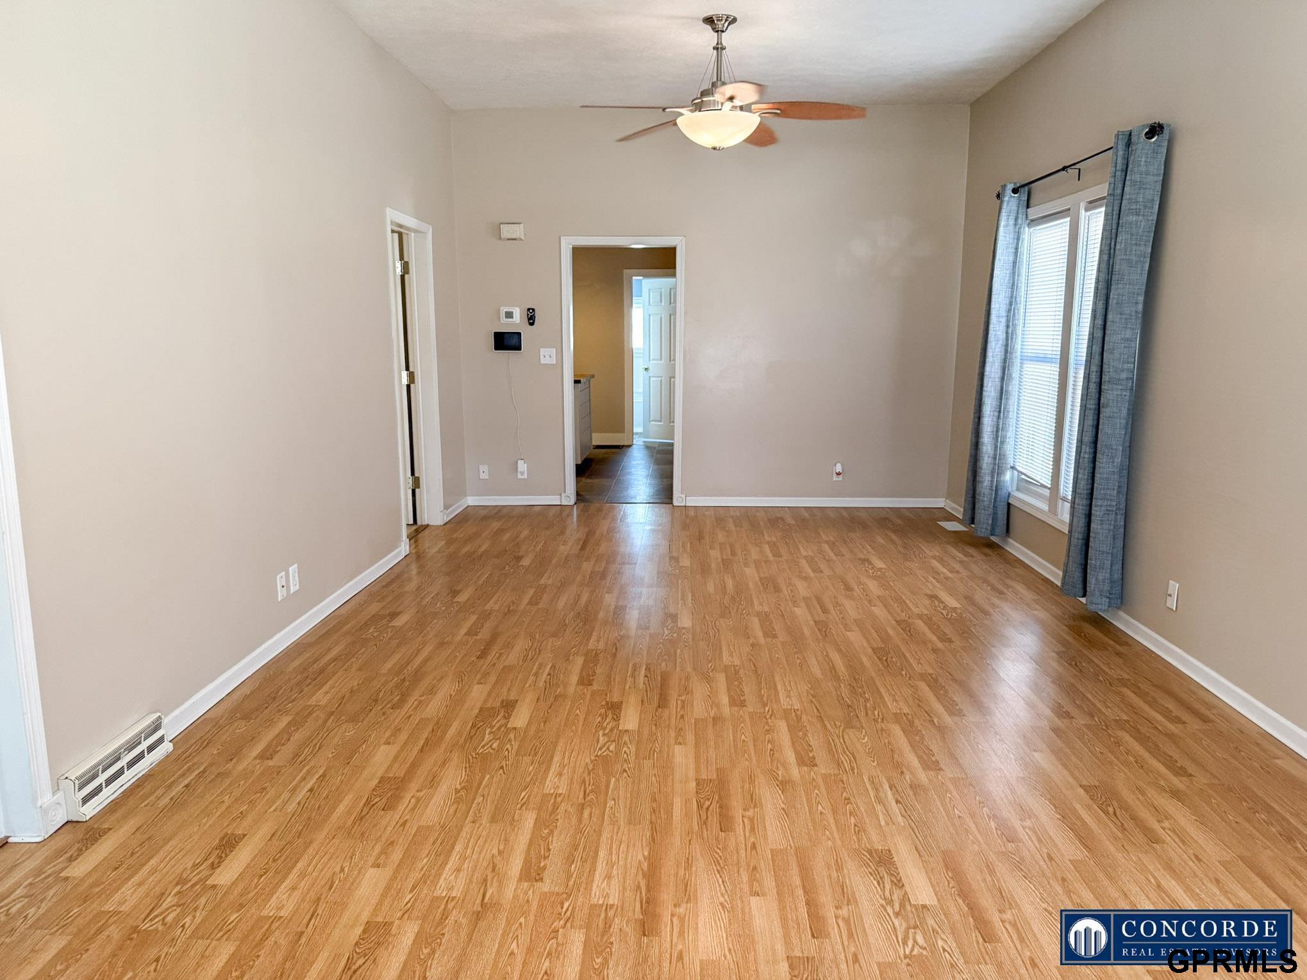
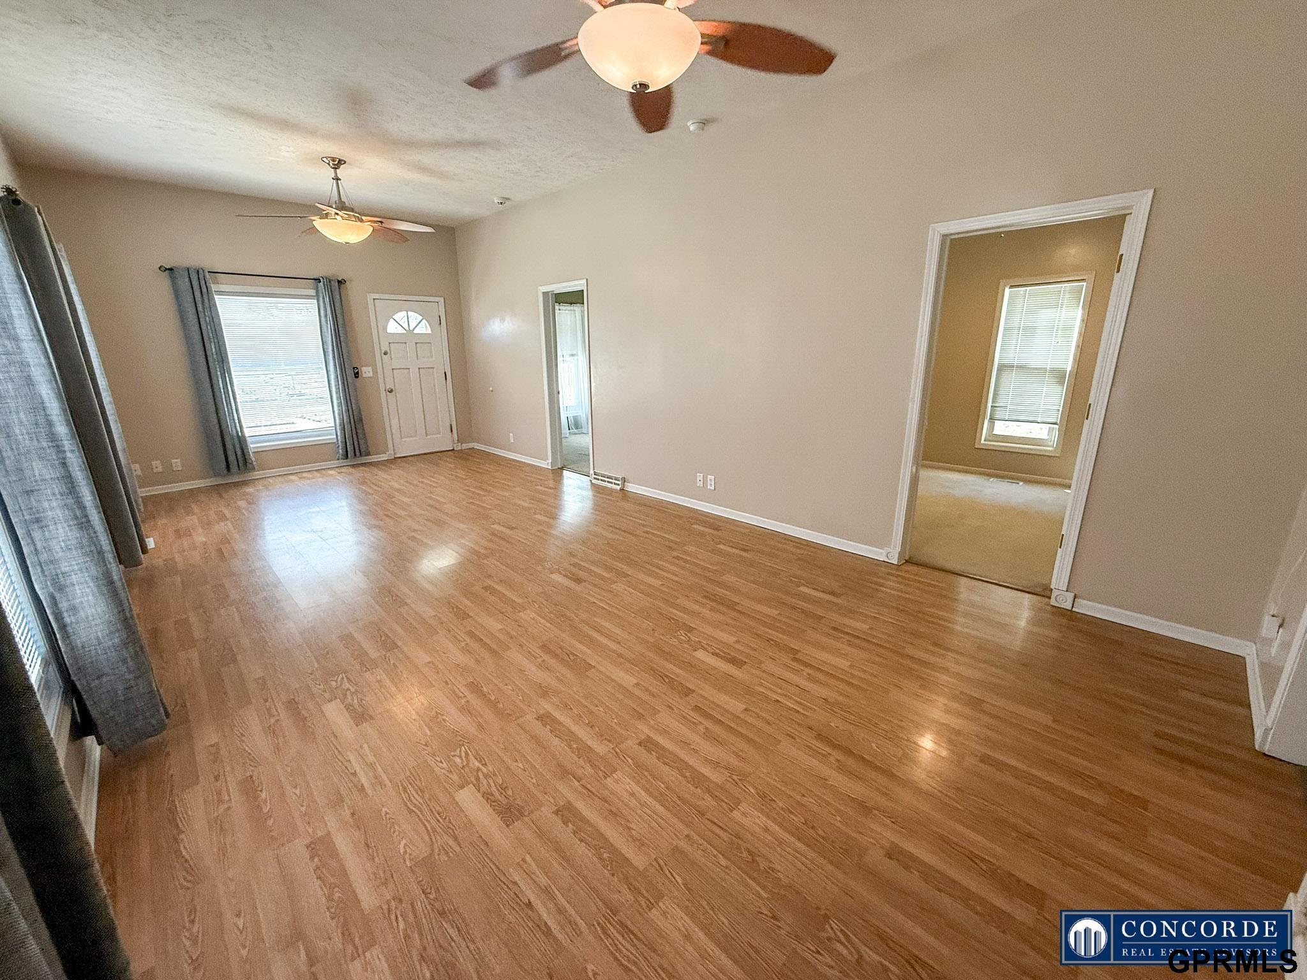
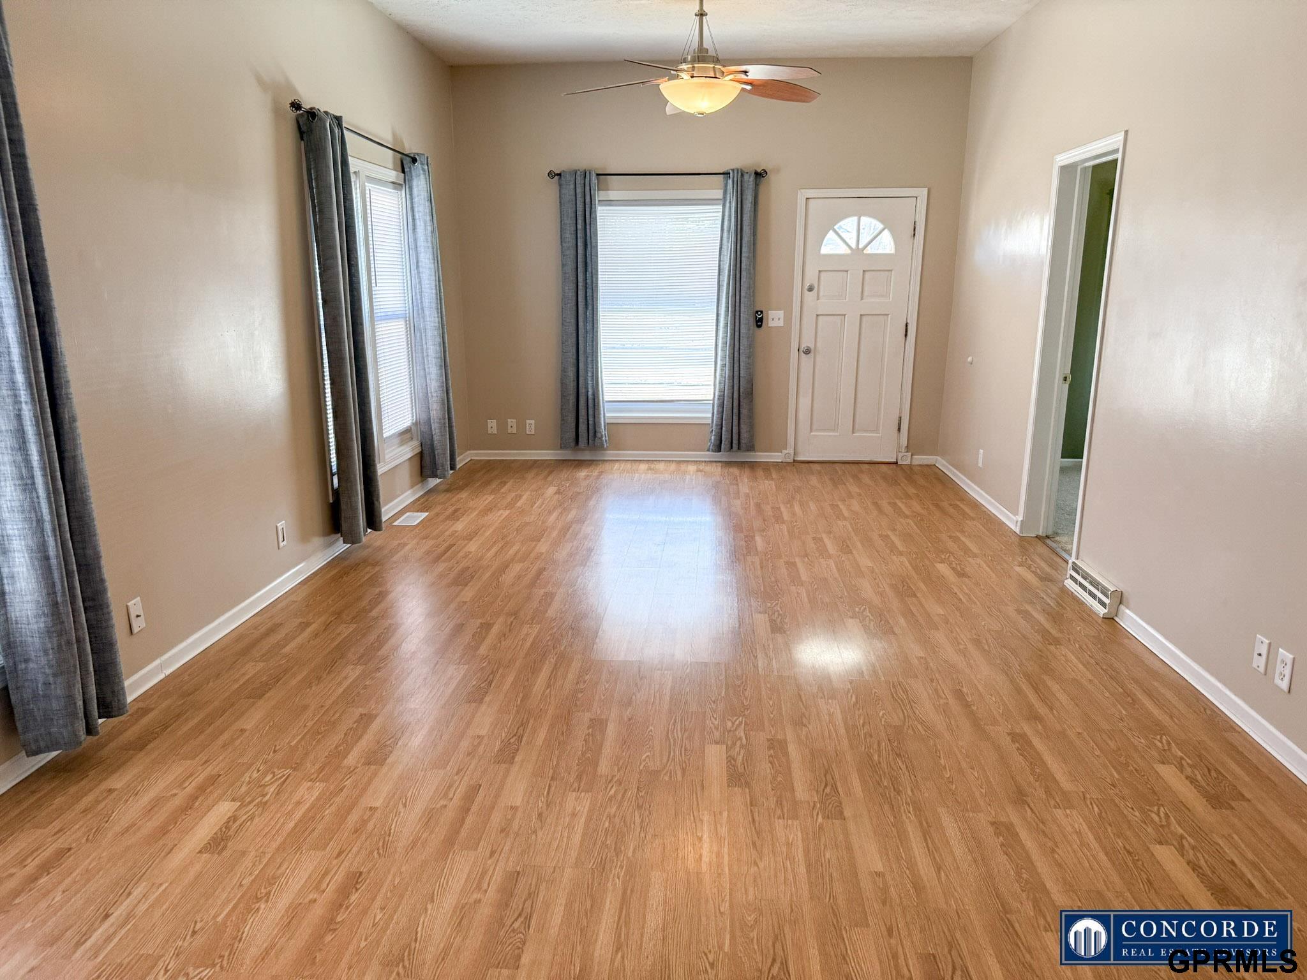
Empty living room with wood flooring, ceiling fan, and curtained windows.
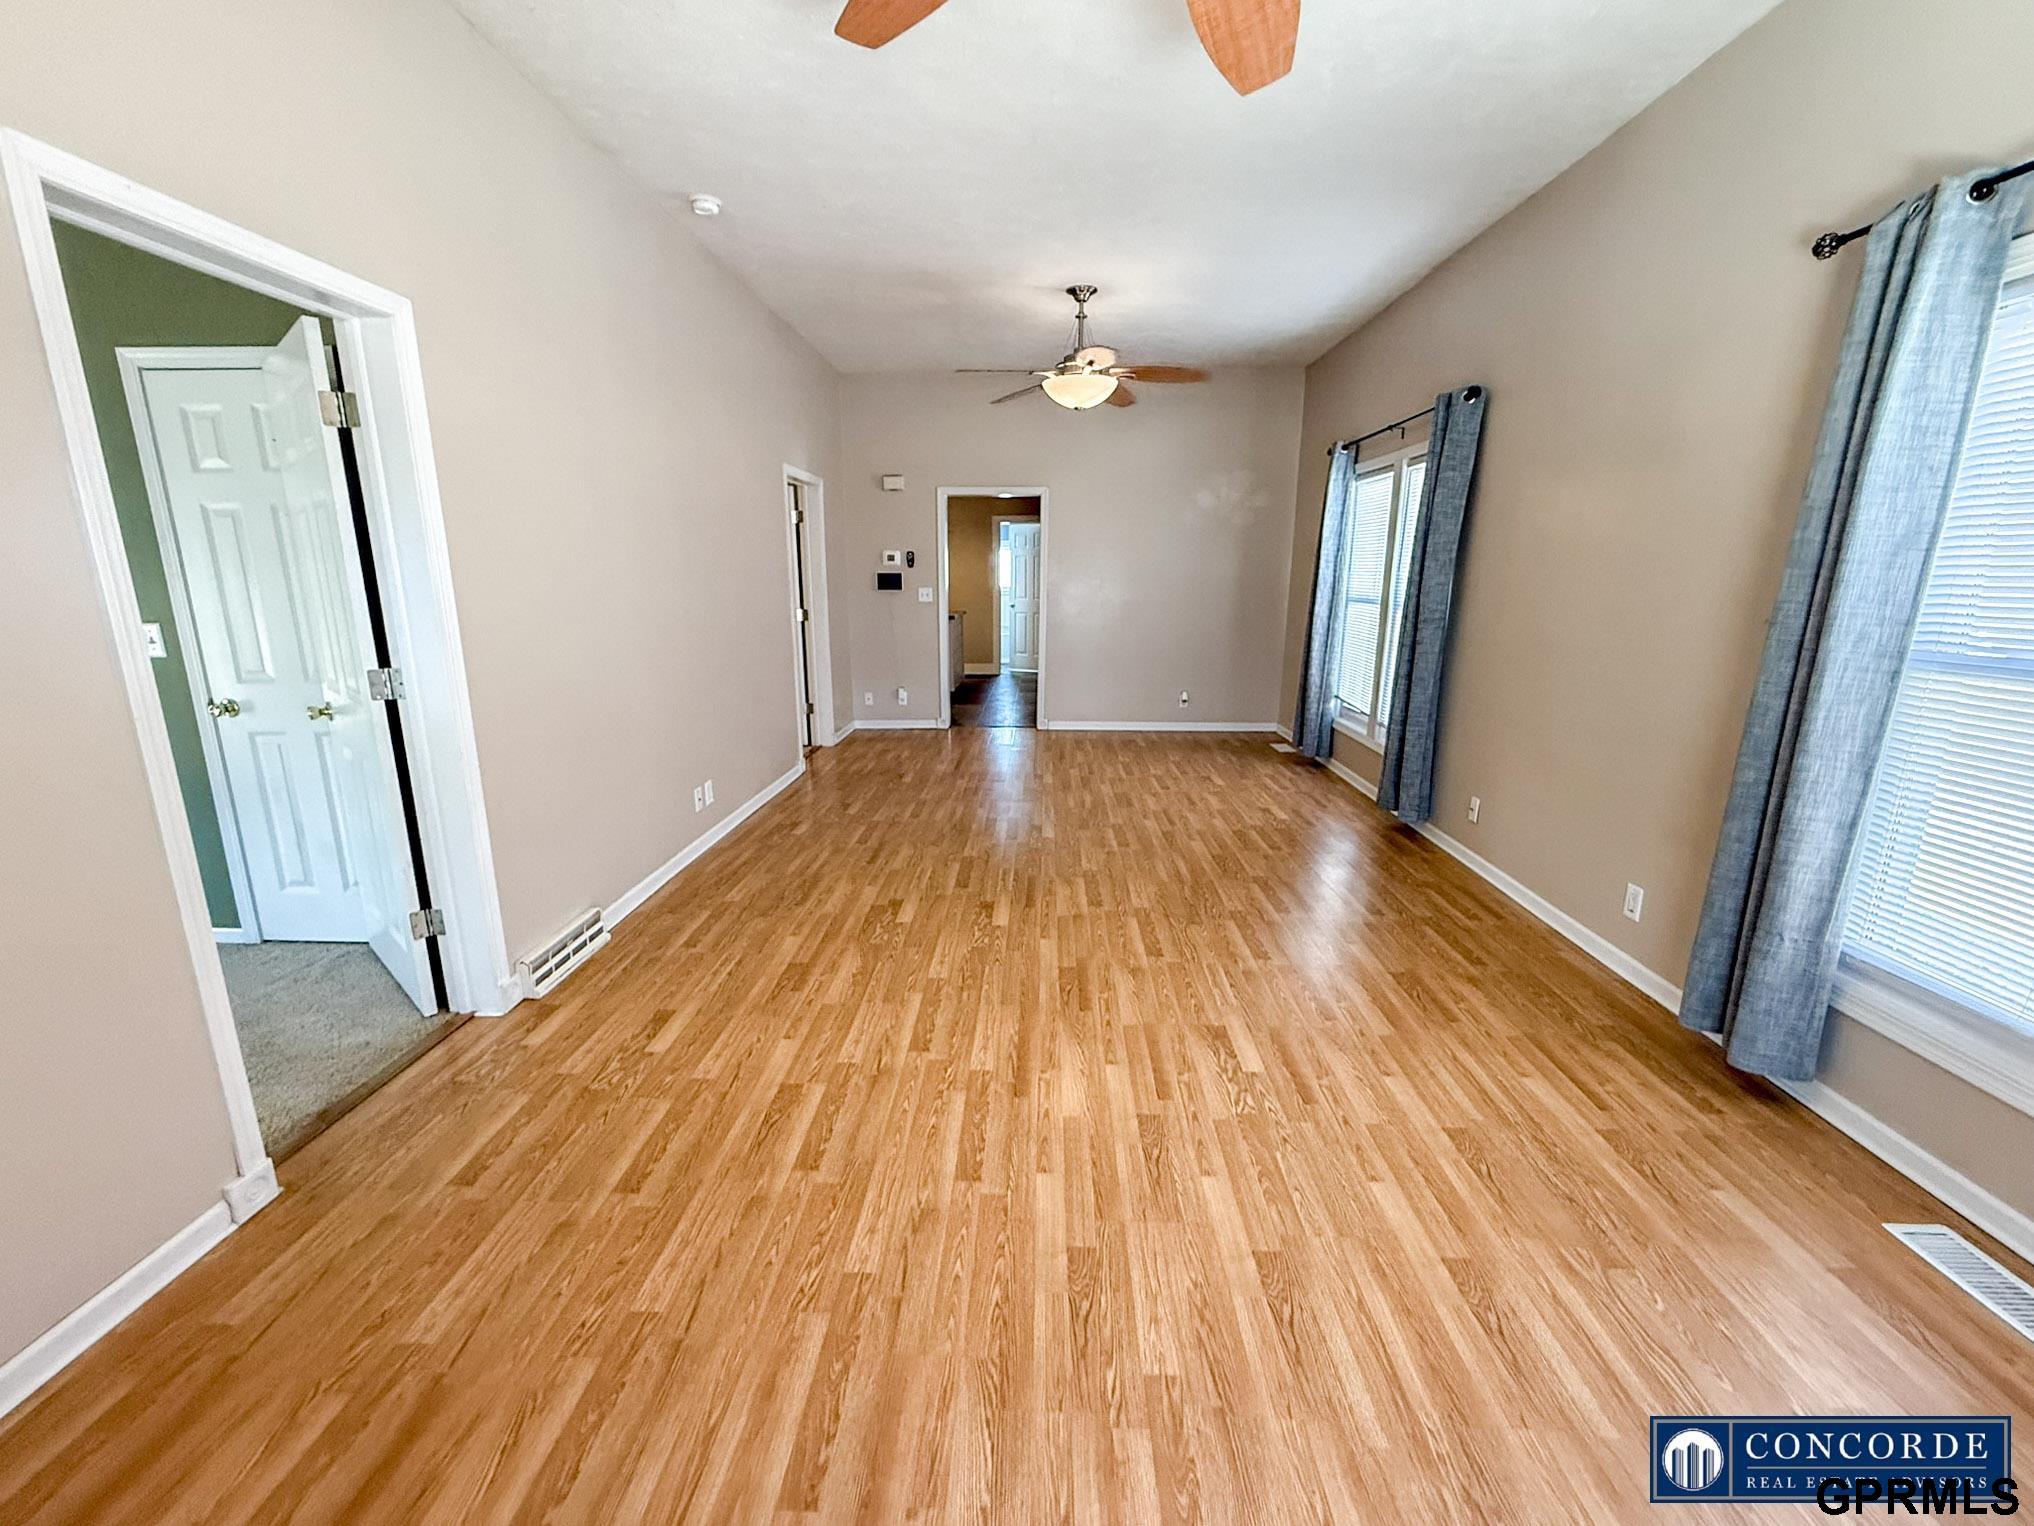
Empty living room with wood flooring, ceiling fans, and curtained windows.
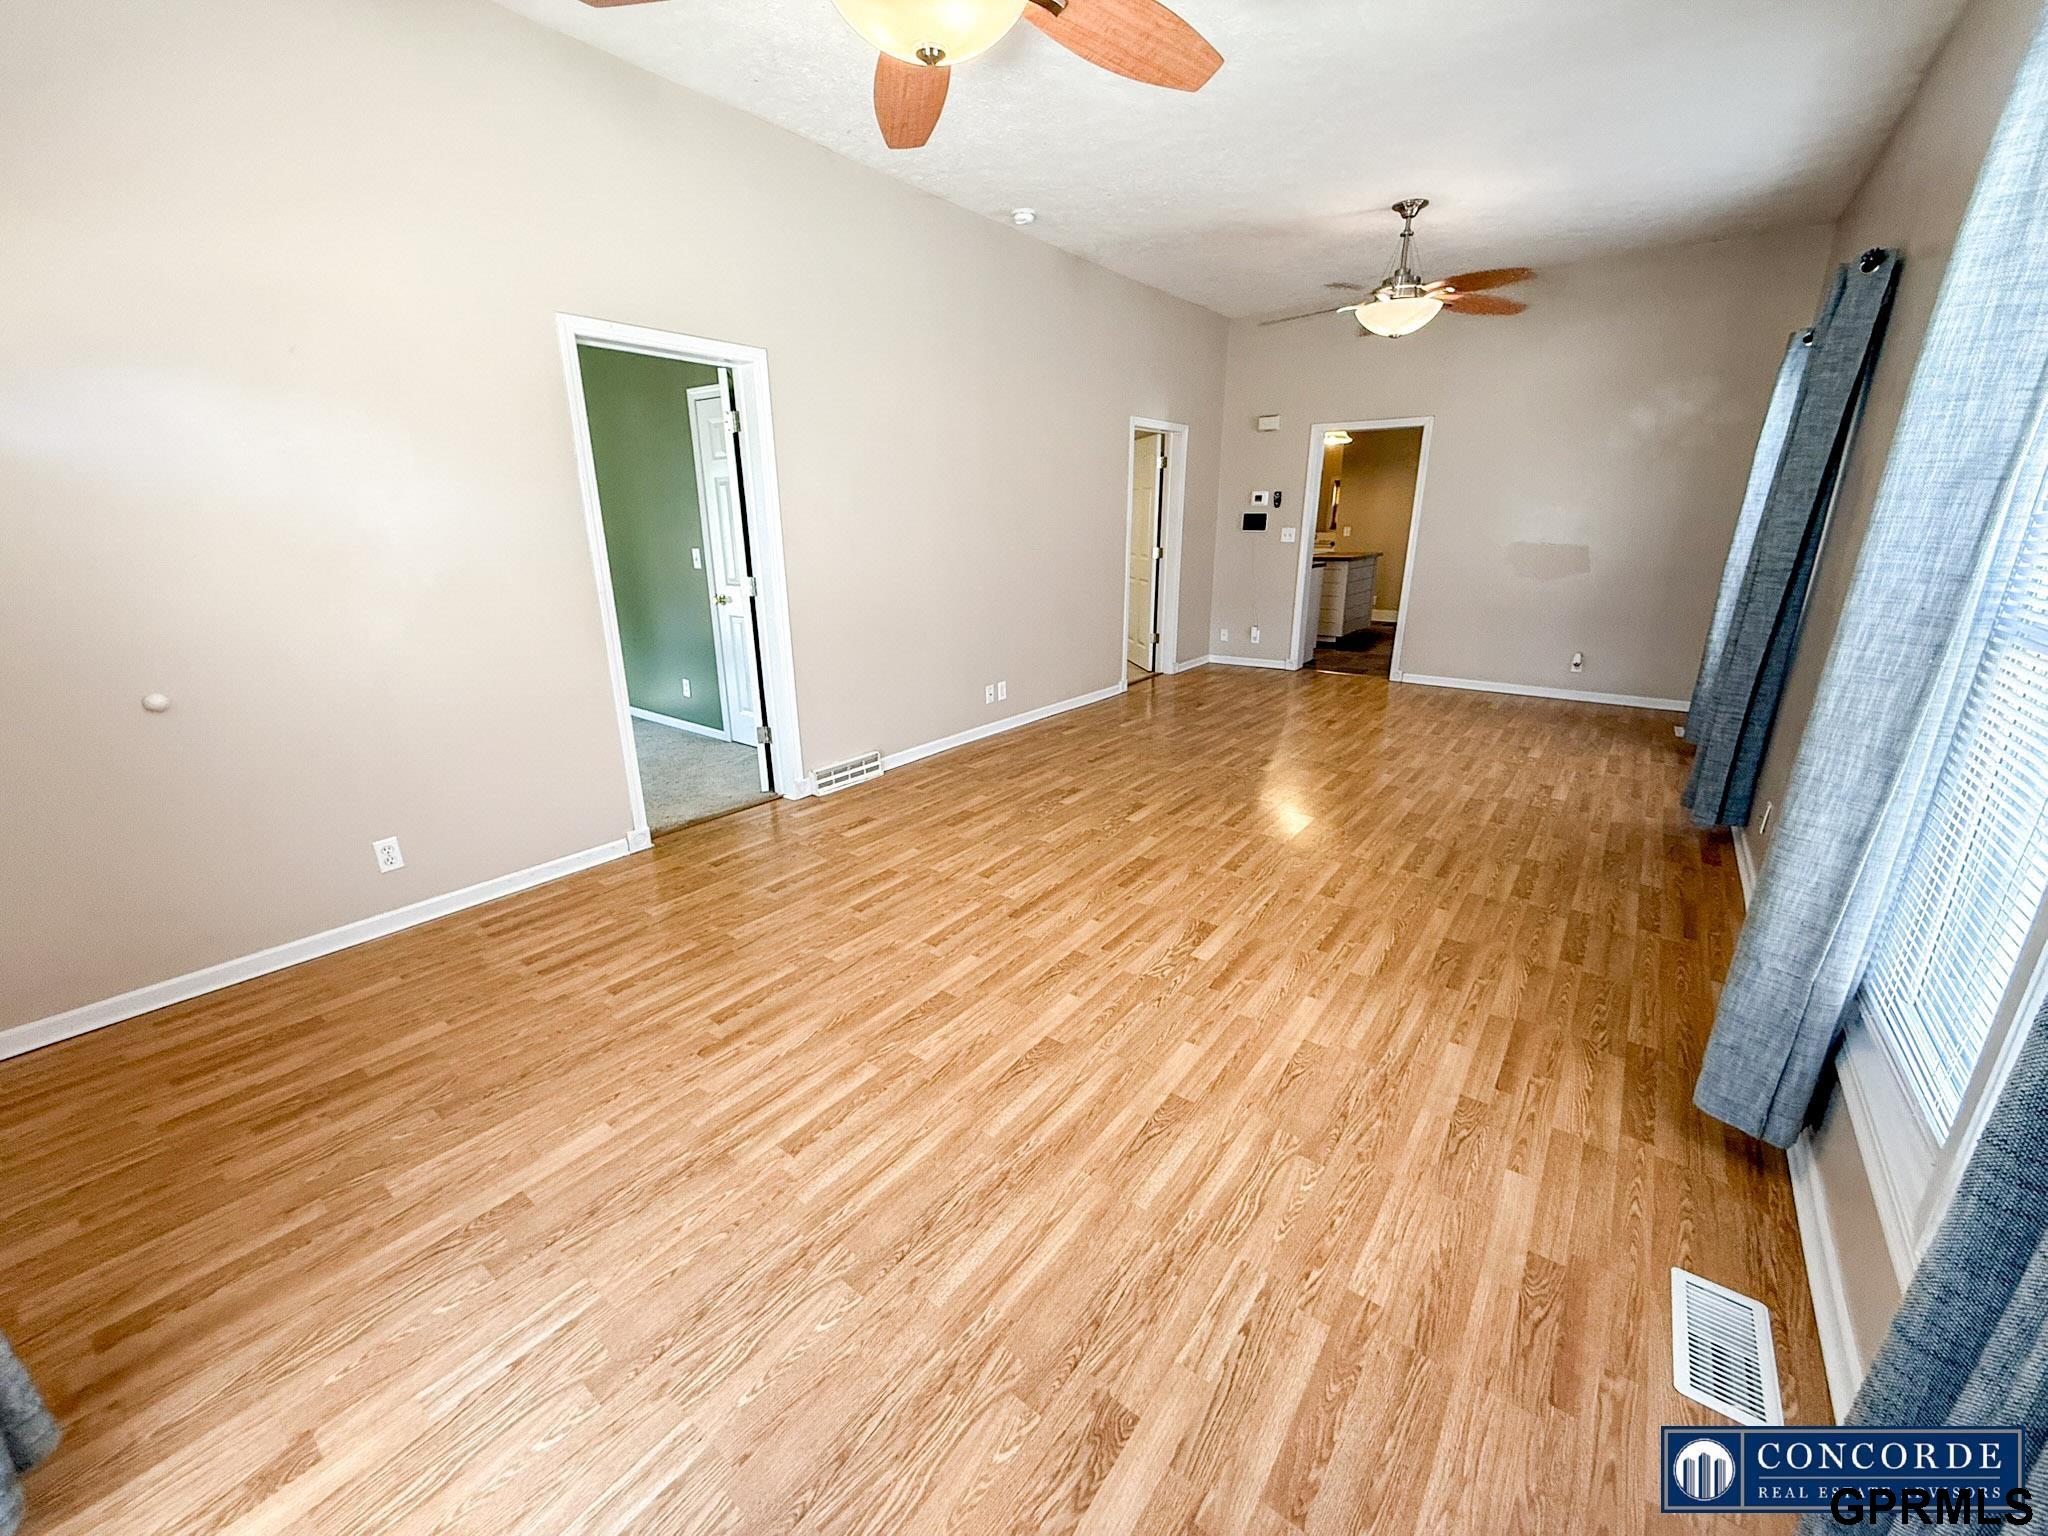
Empty living room with hardwood floors, two ceiling fans, and curtained windows.
Empty living room with wood-look flooring, gray curtains, and two ceiling fans.
Empty living room with wood-look flooring, curtained windows, and a ceiling fan.
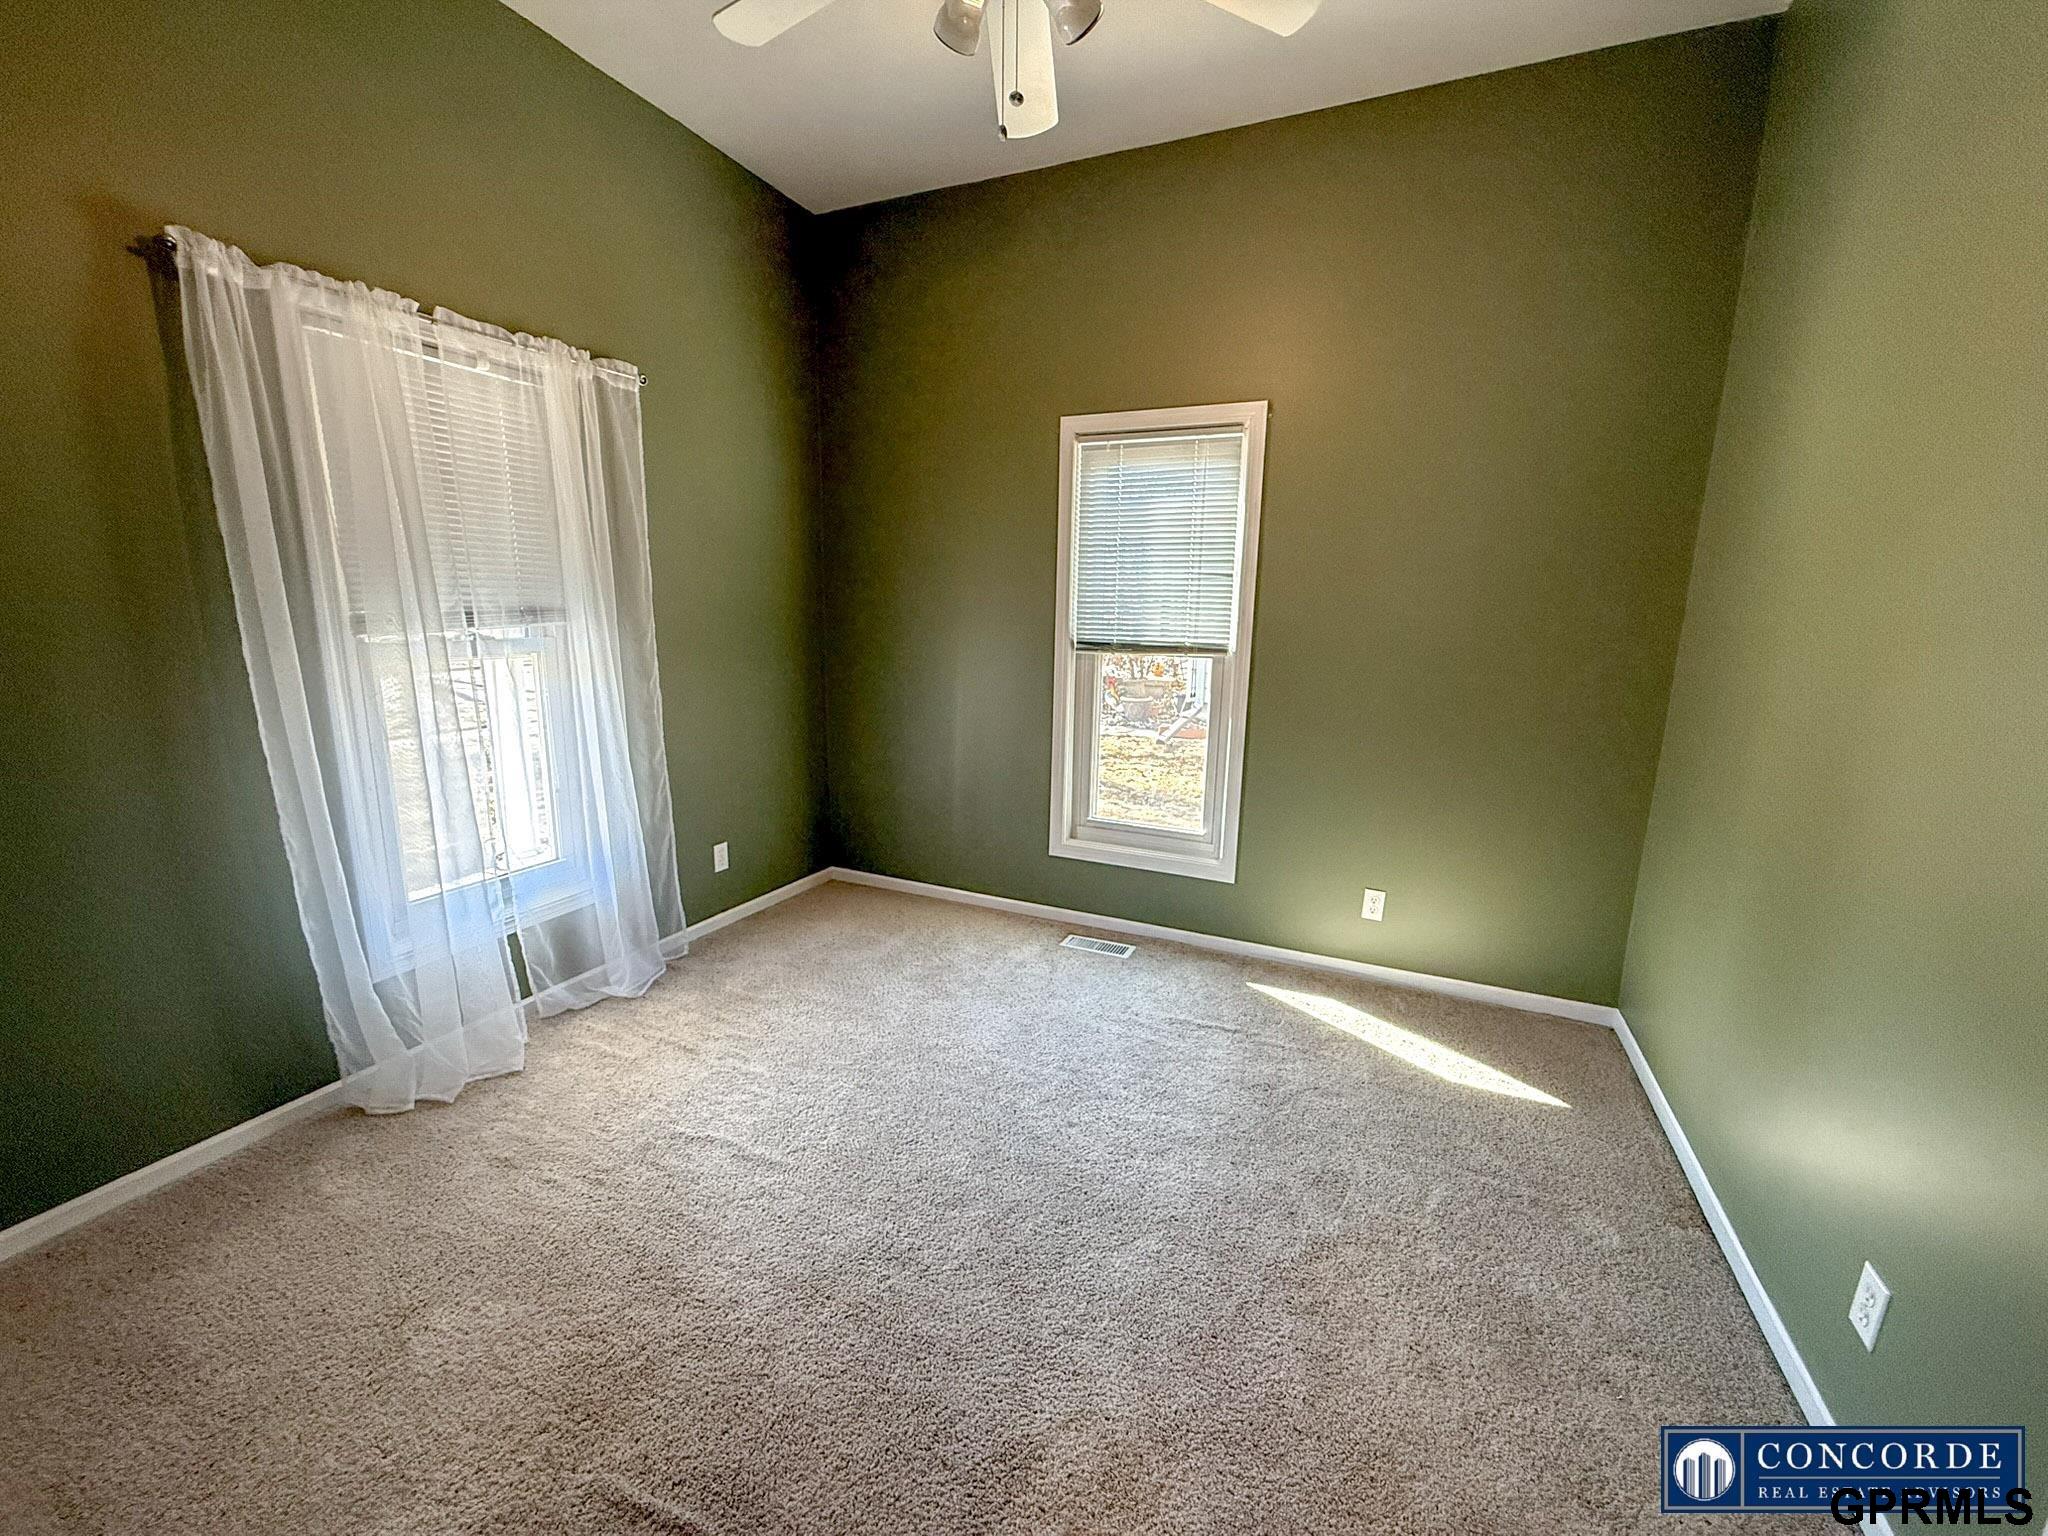
Empty carpeted bedroom with olive-green walls, two windows, and a ceiling fan.
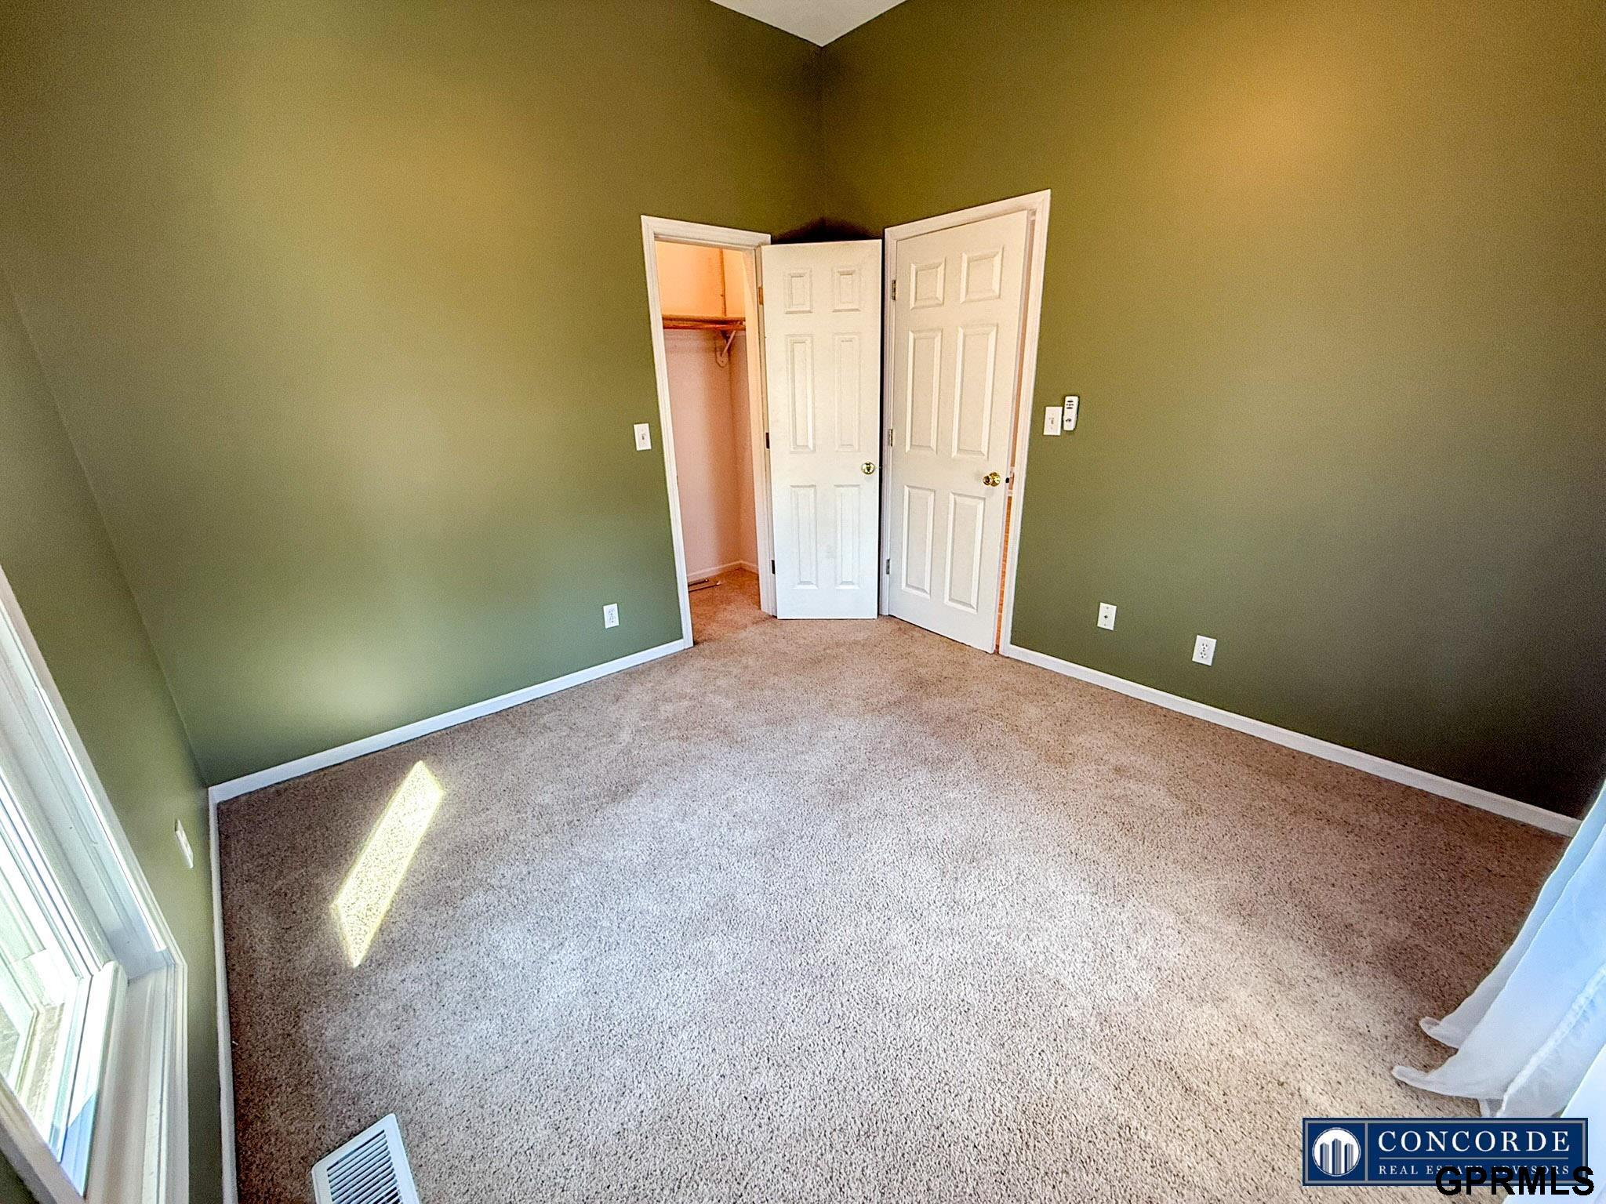
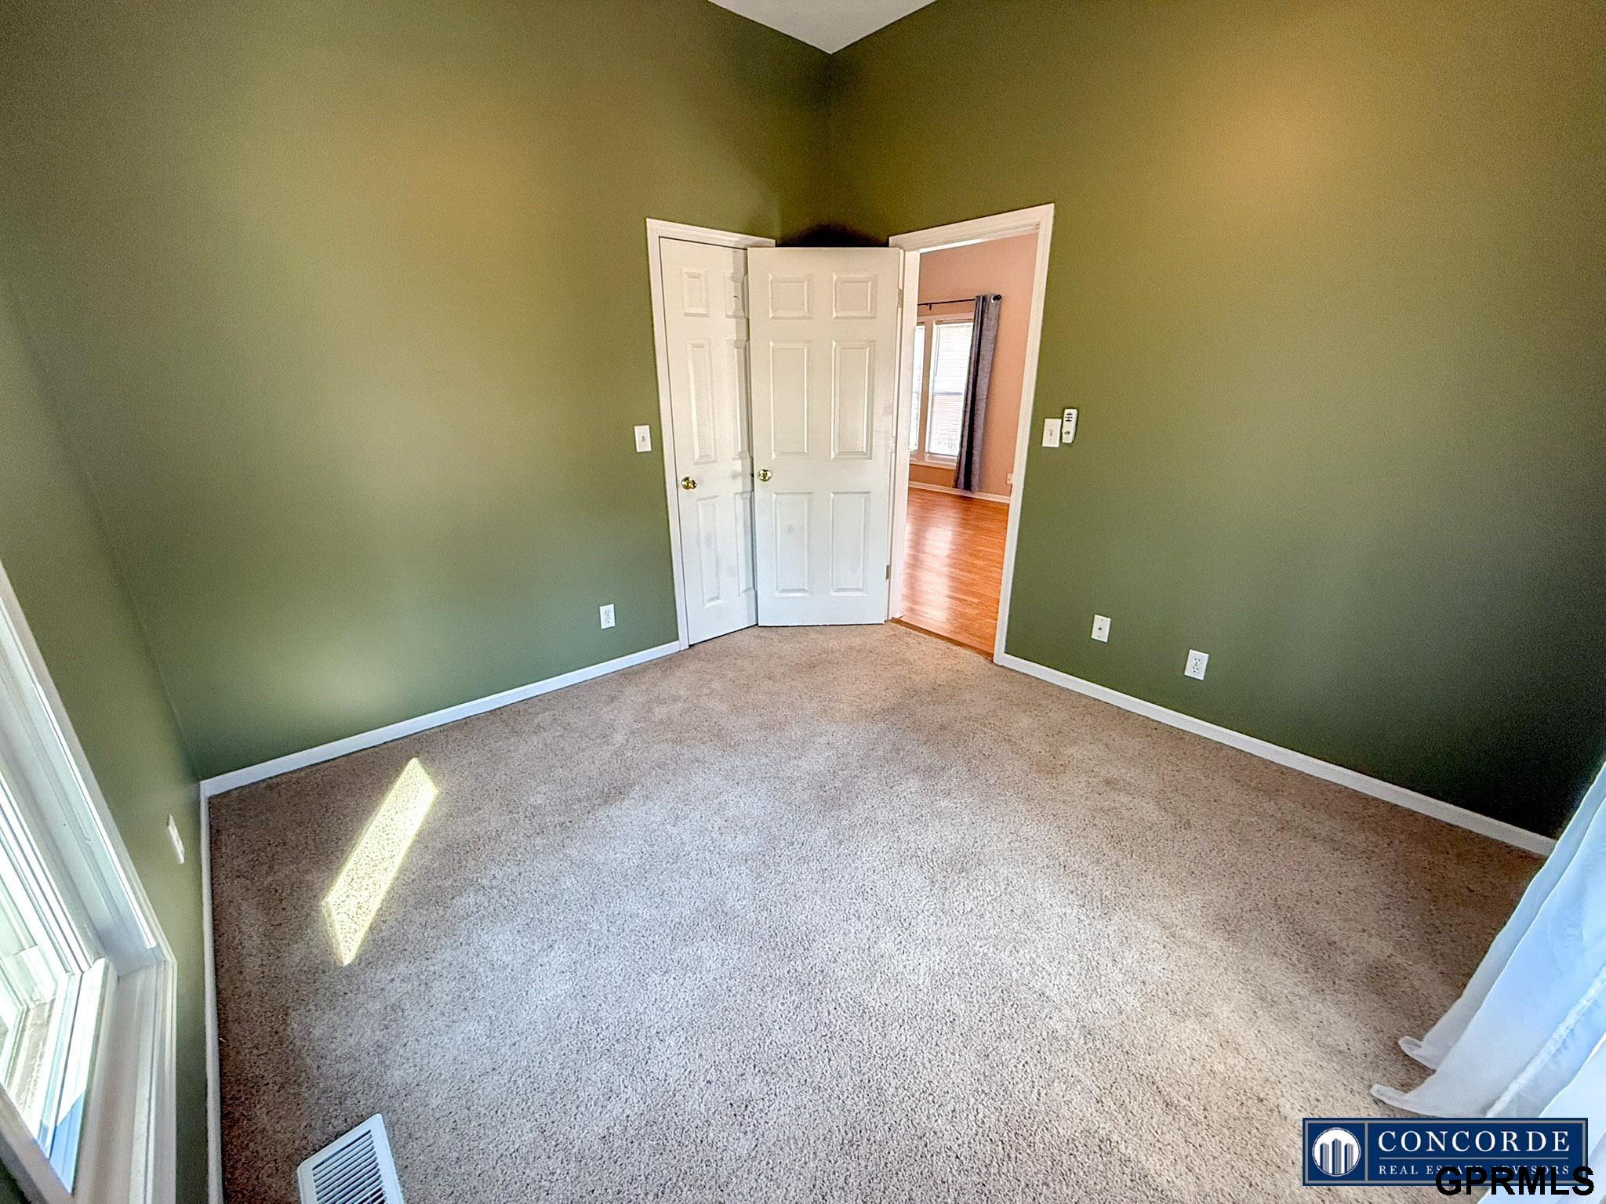
Empty bedroom with olive-green walls, beige carpet, and an open closet.
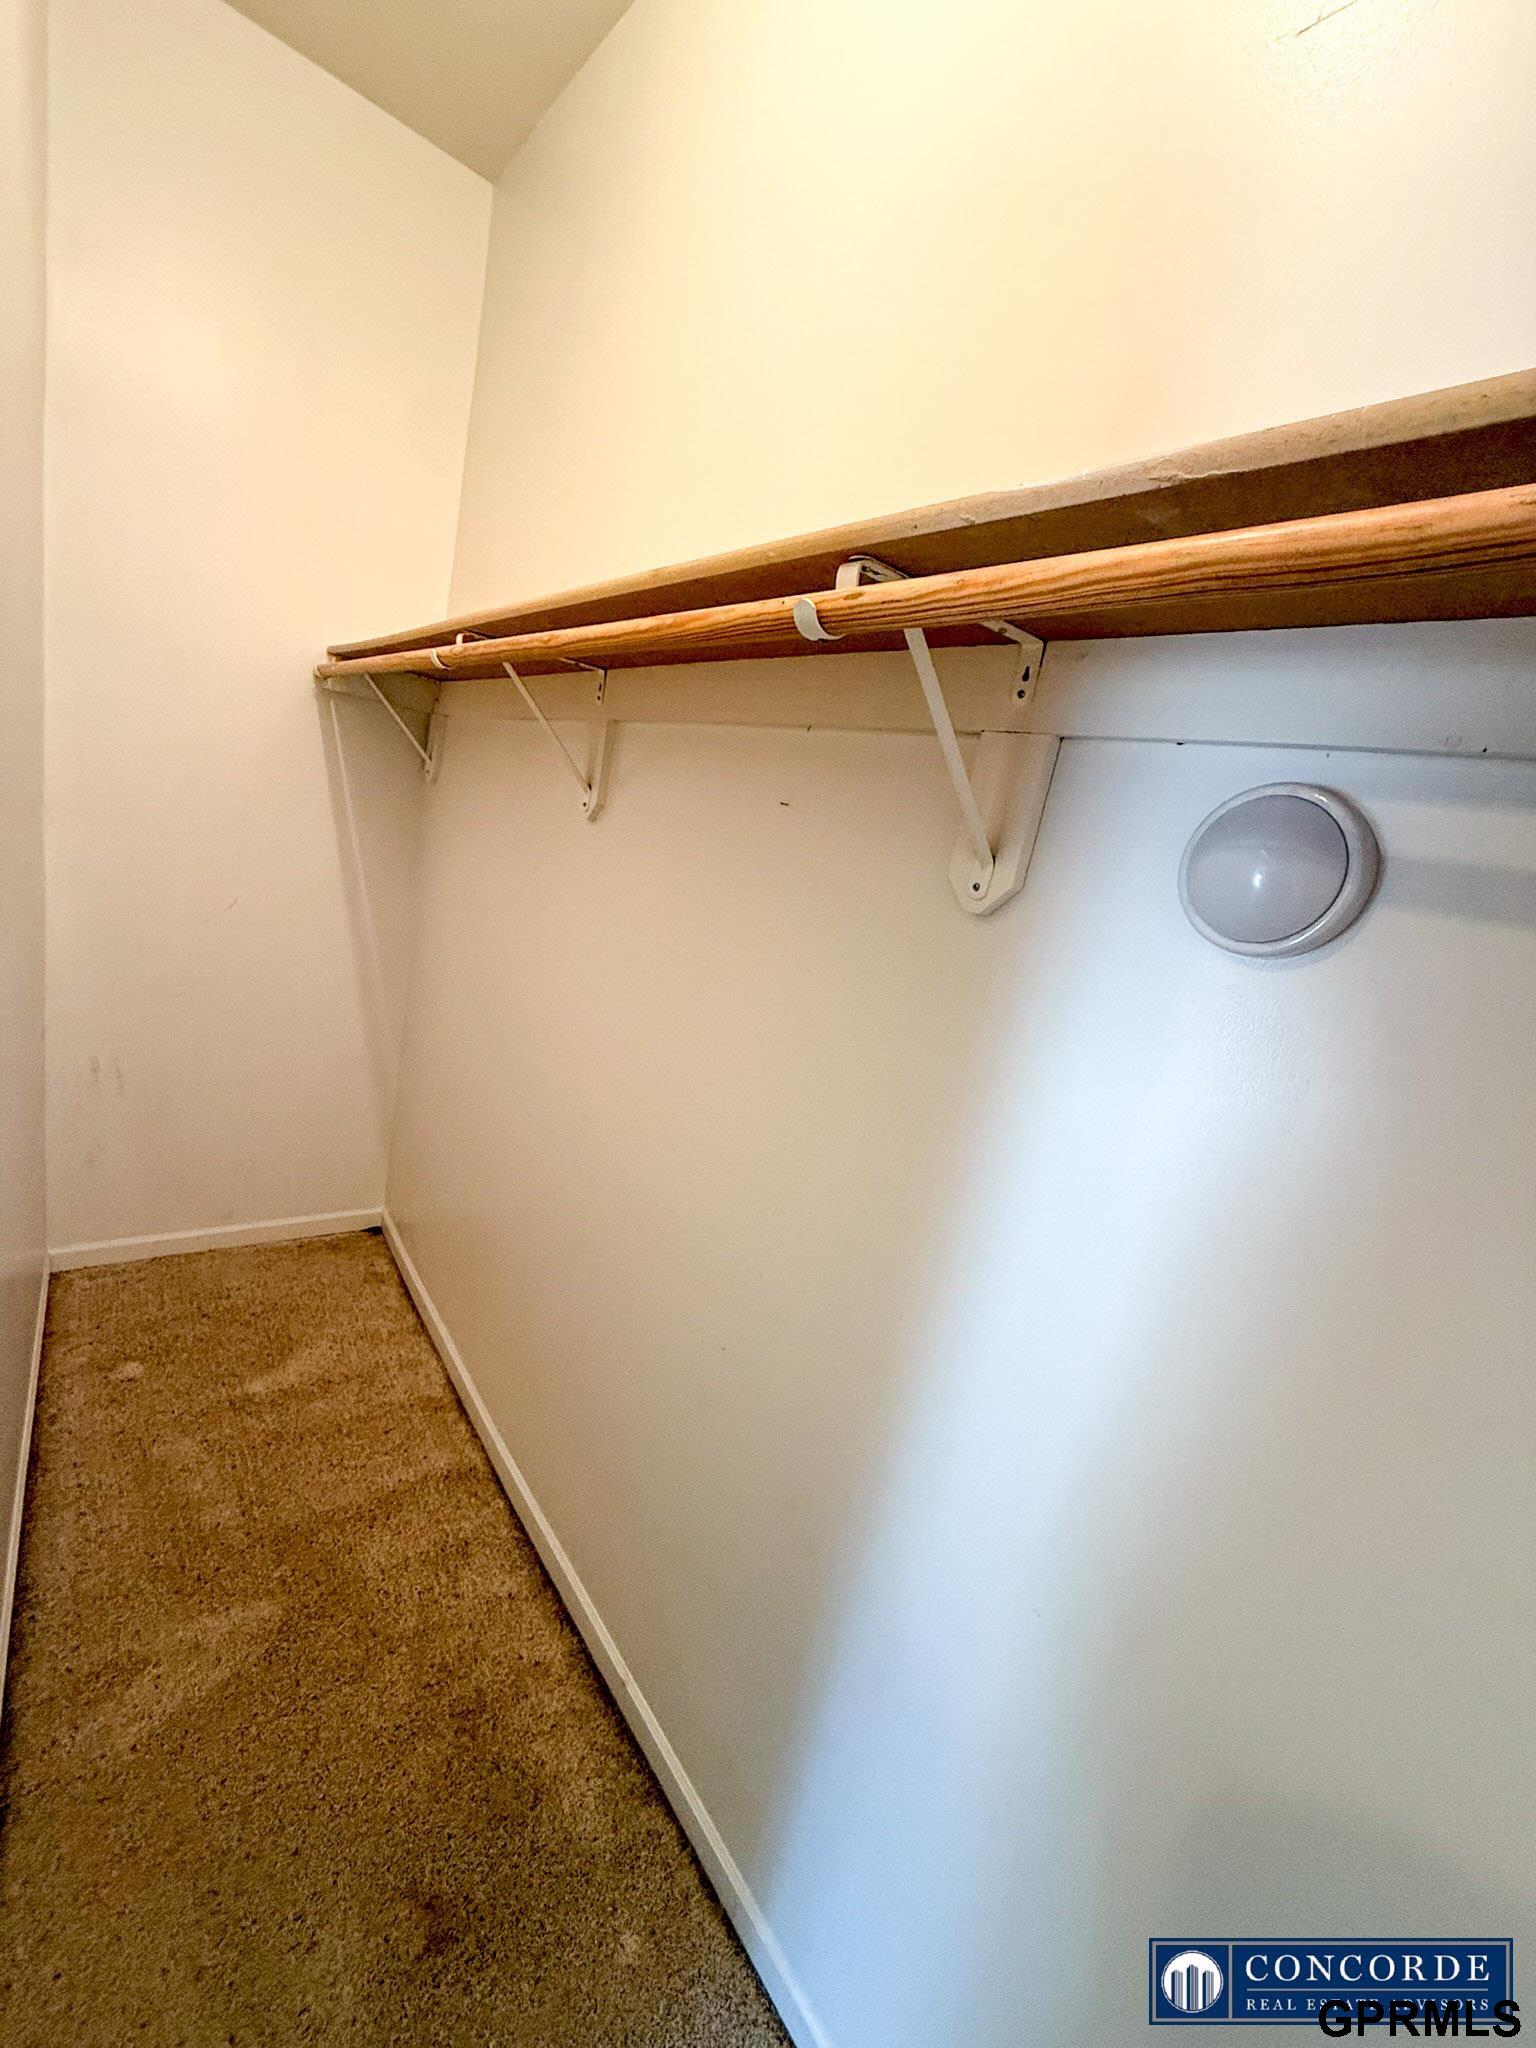
Empty walk-in closet with carpeted floor, wooden hanging rods, and a round wall light.
Empty carpeted bedroom with olive-green walls, a window, and open doors to a wood-floored room.
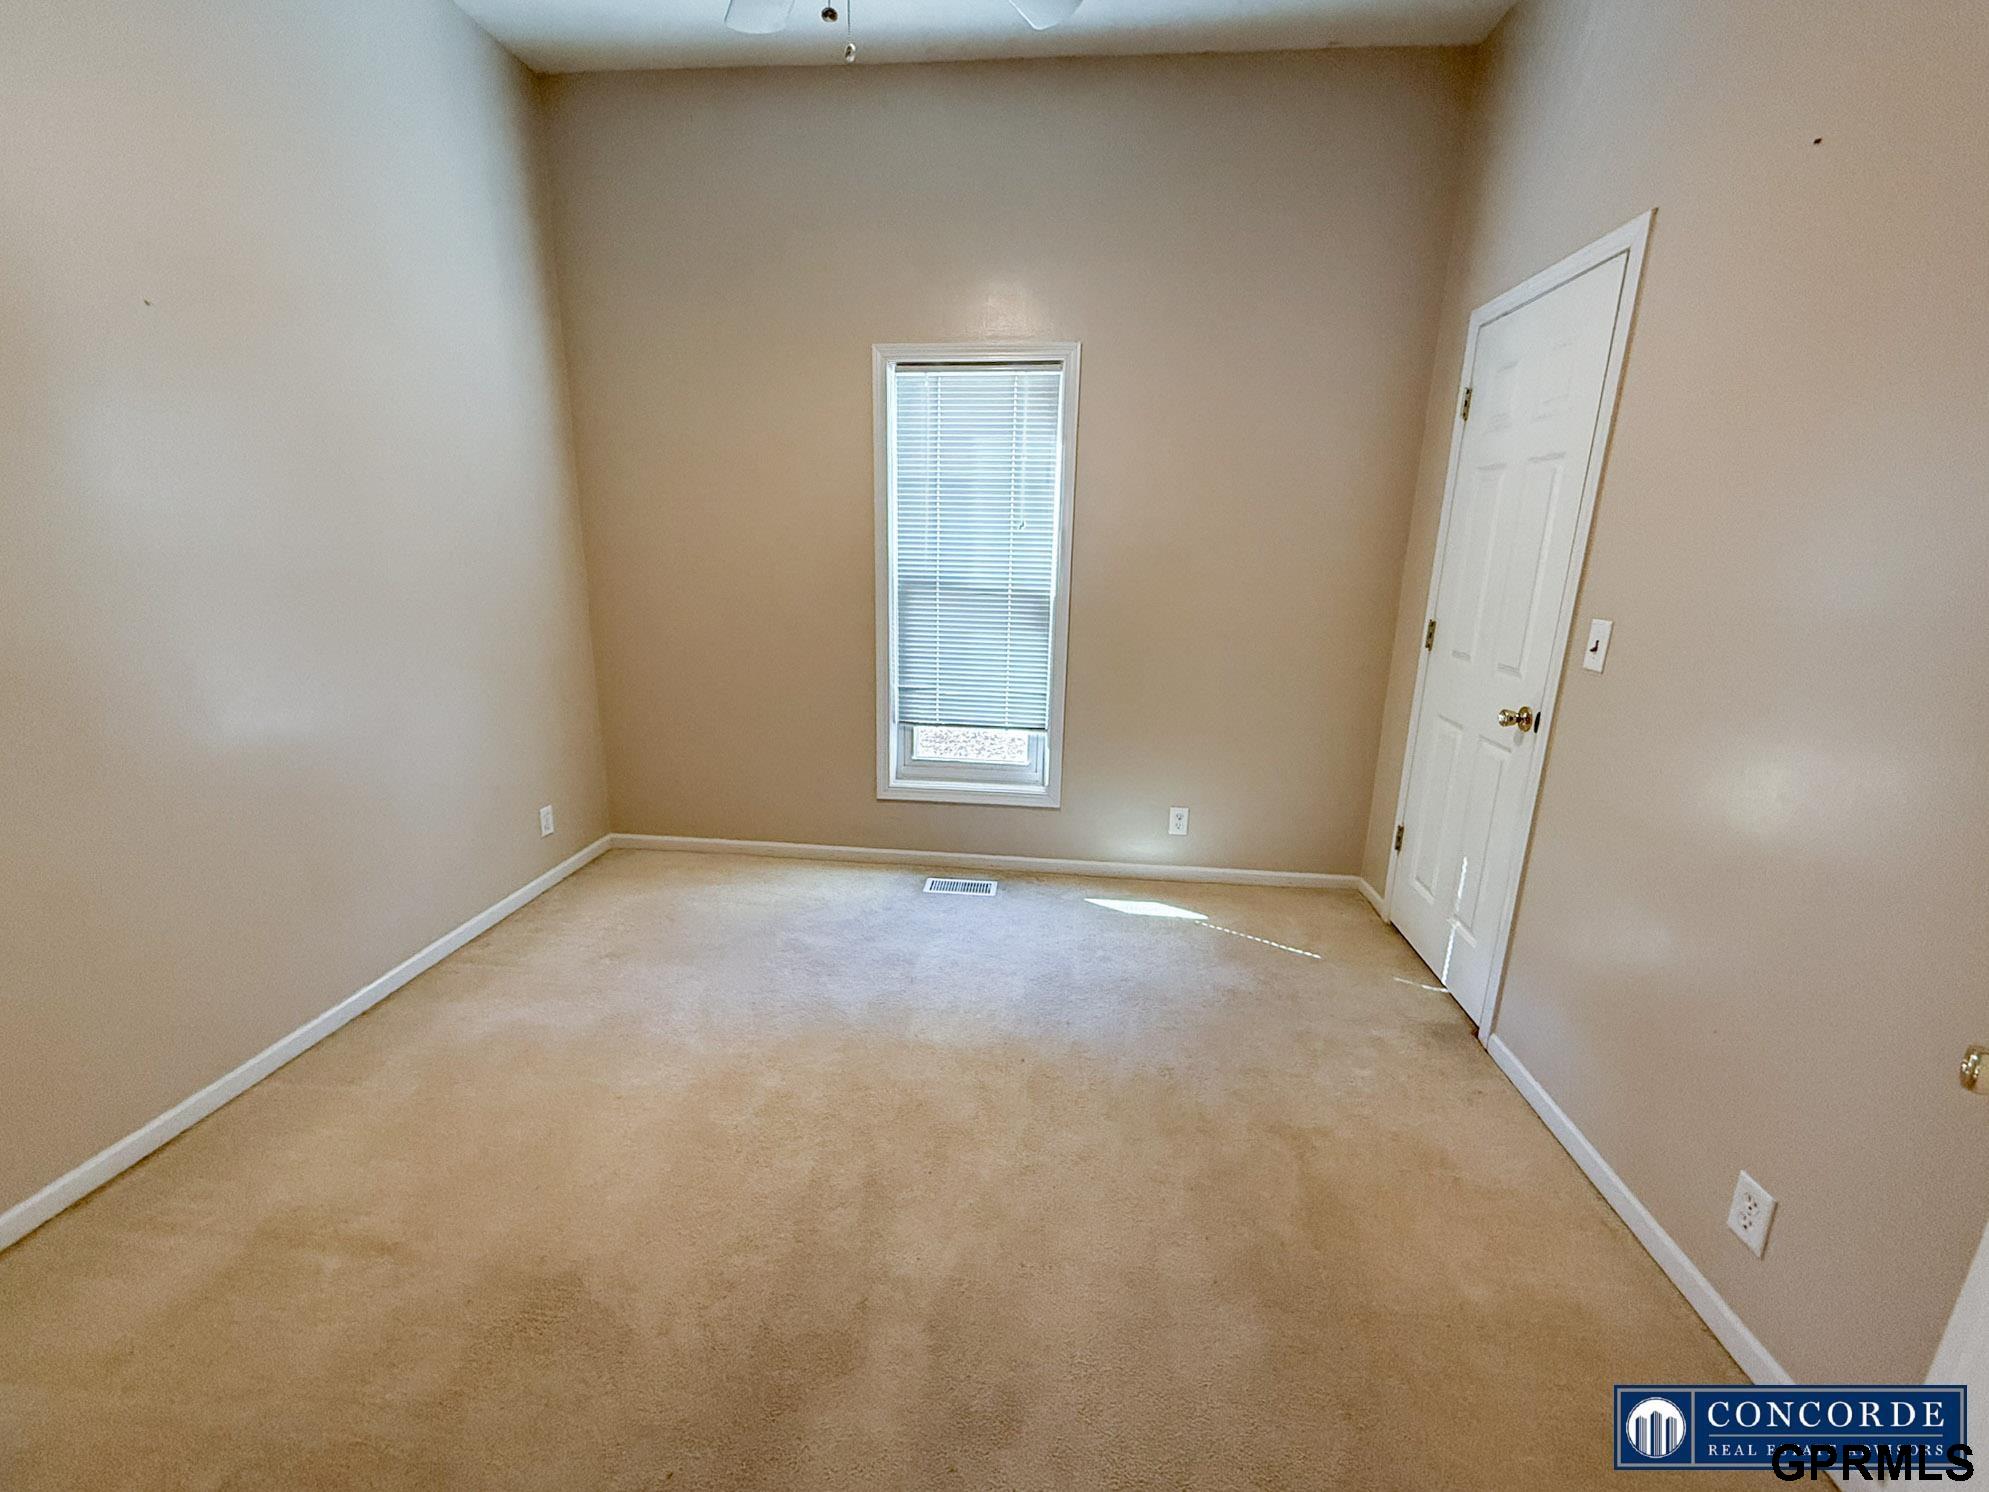
Empty carpeted room with a narrow window and white door.
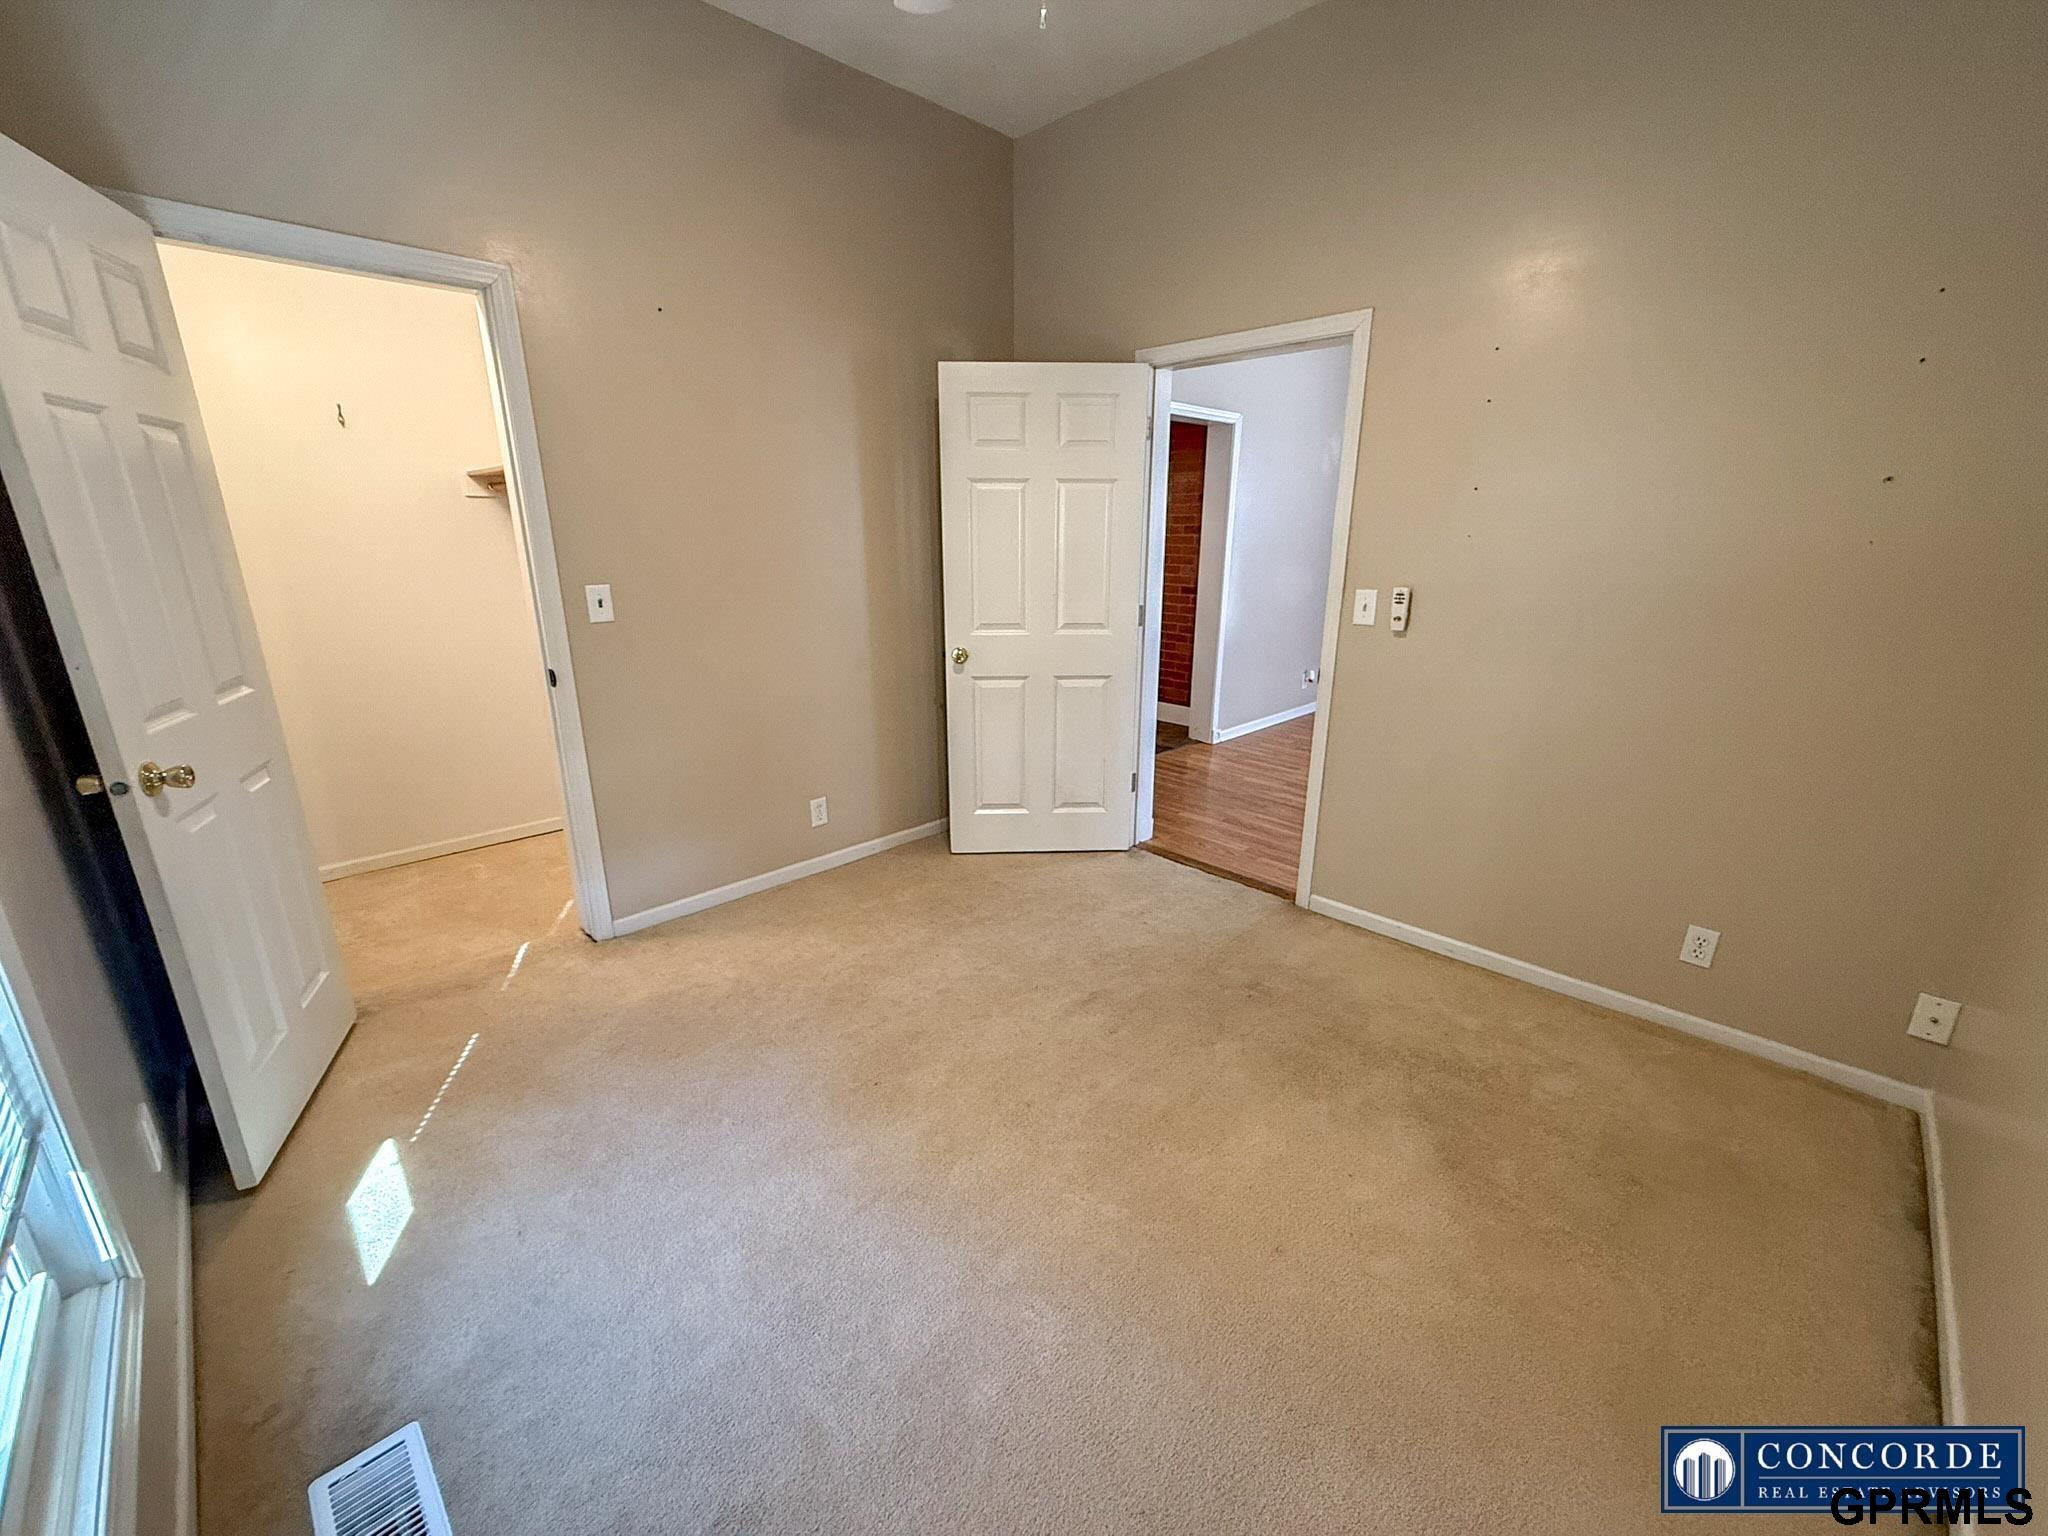
Empty carpeted room with beige walls, a window, and two open doorways.
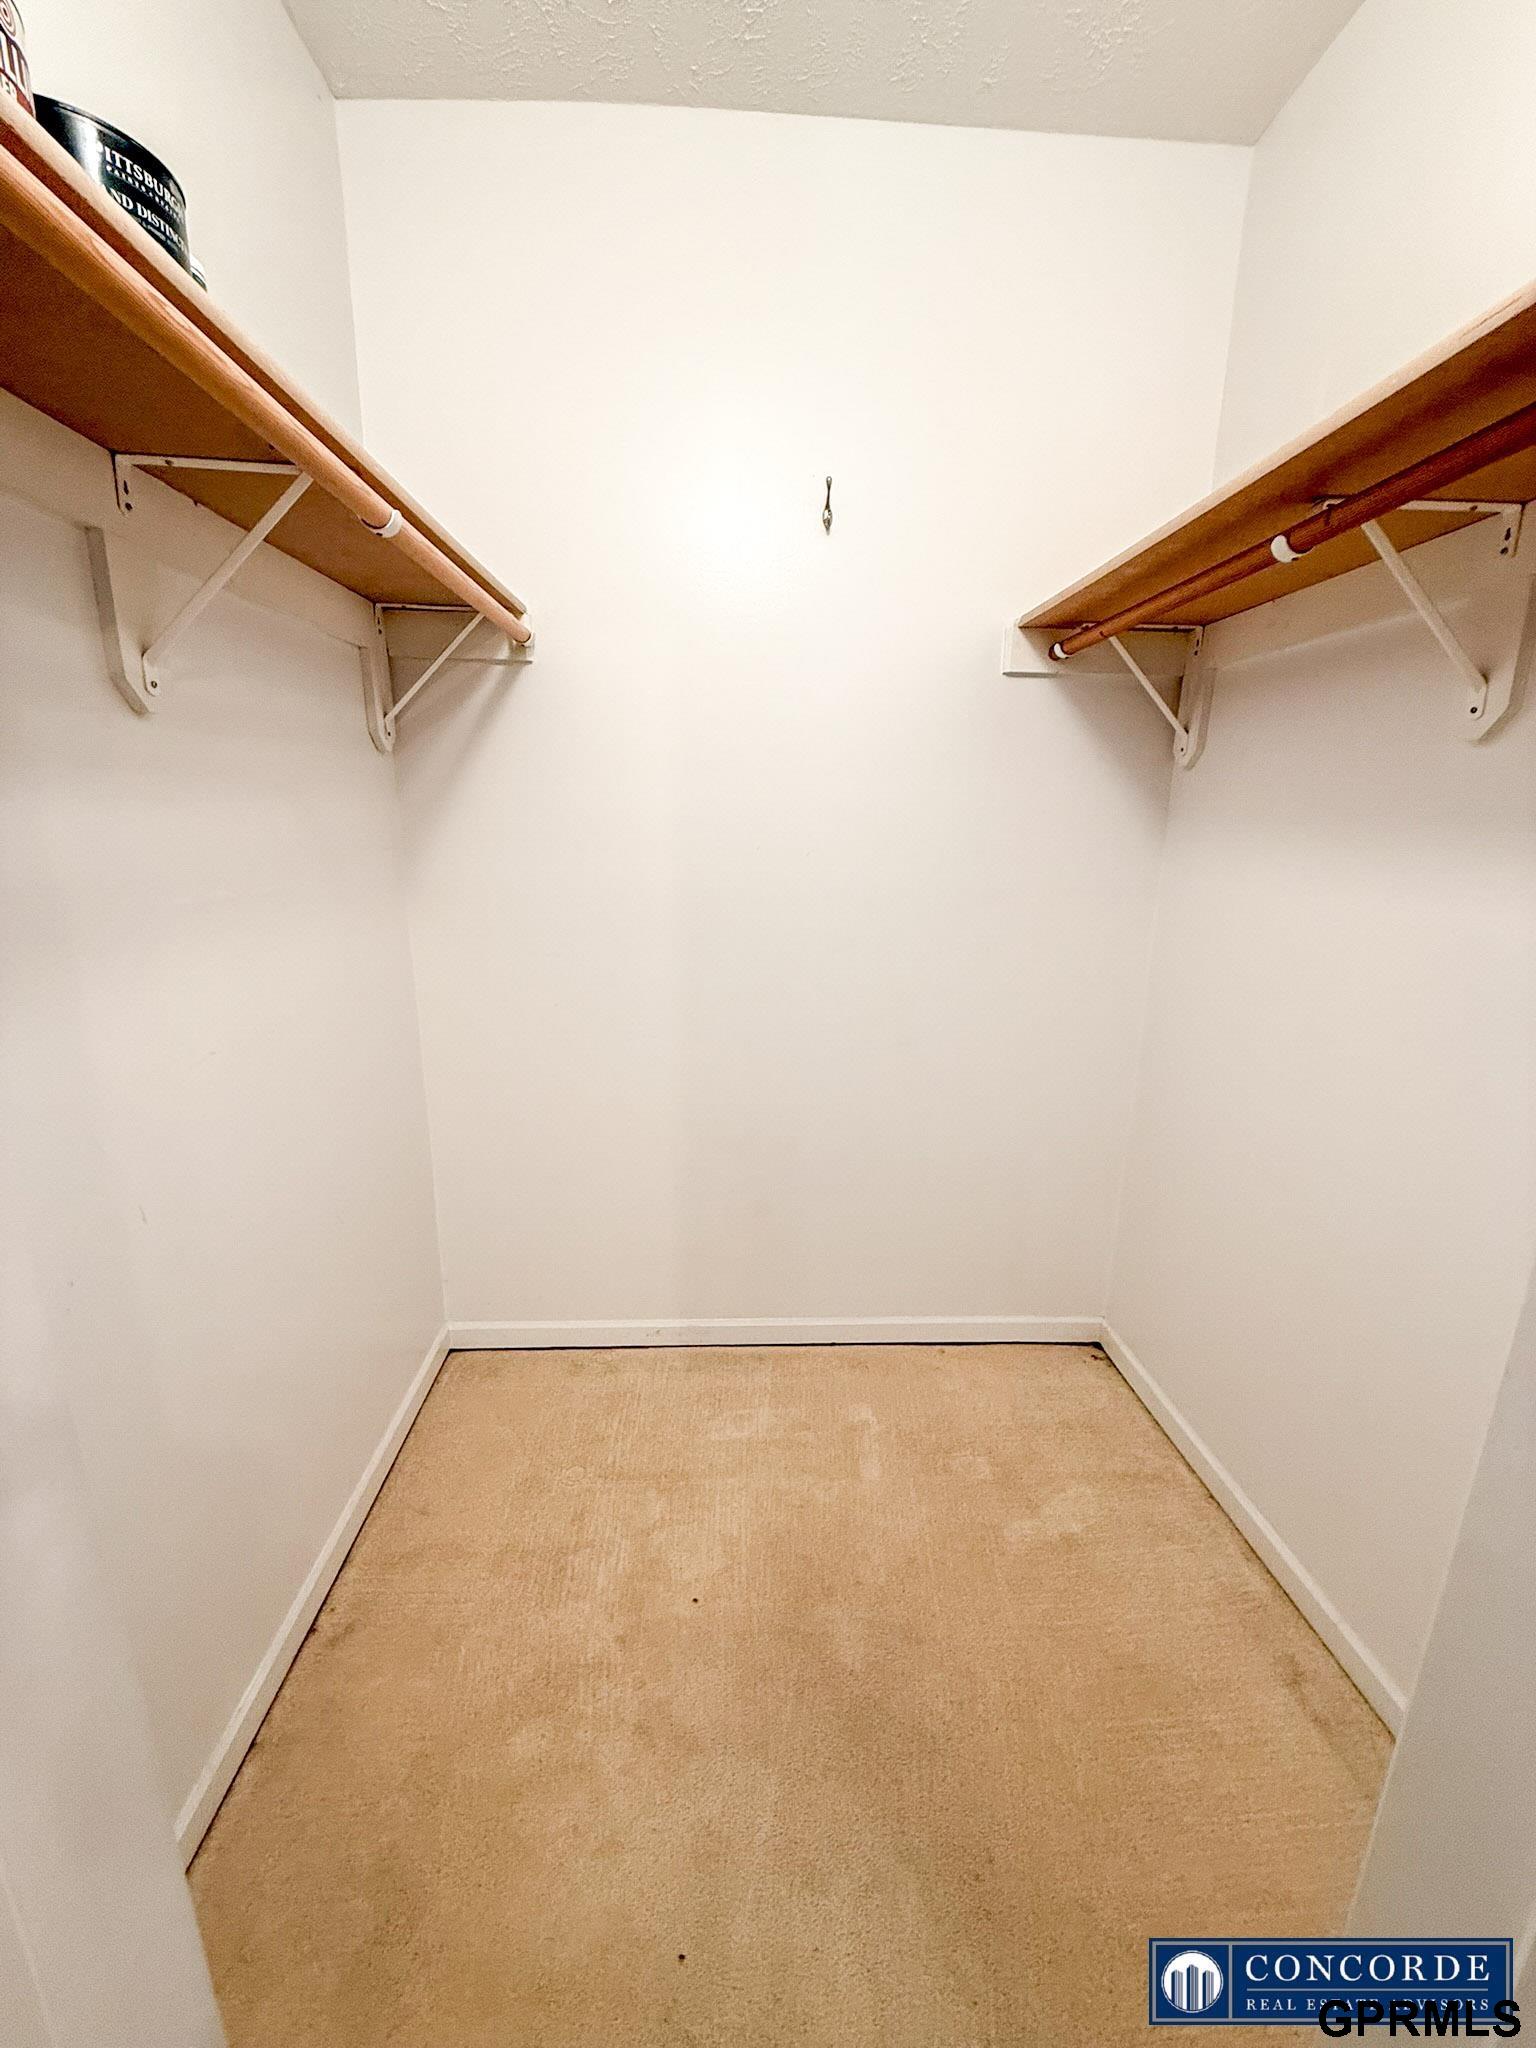
Walk-in closet with carpeted floor and wooden shelves and hanging rods along both sides.
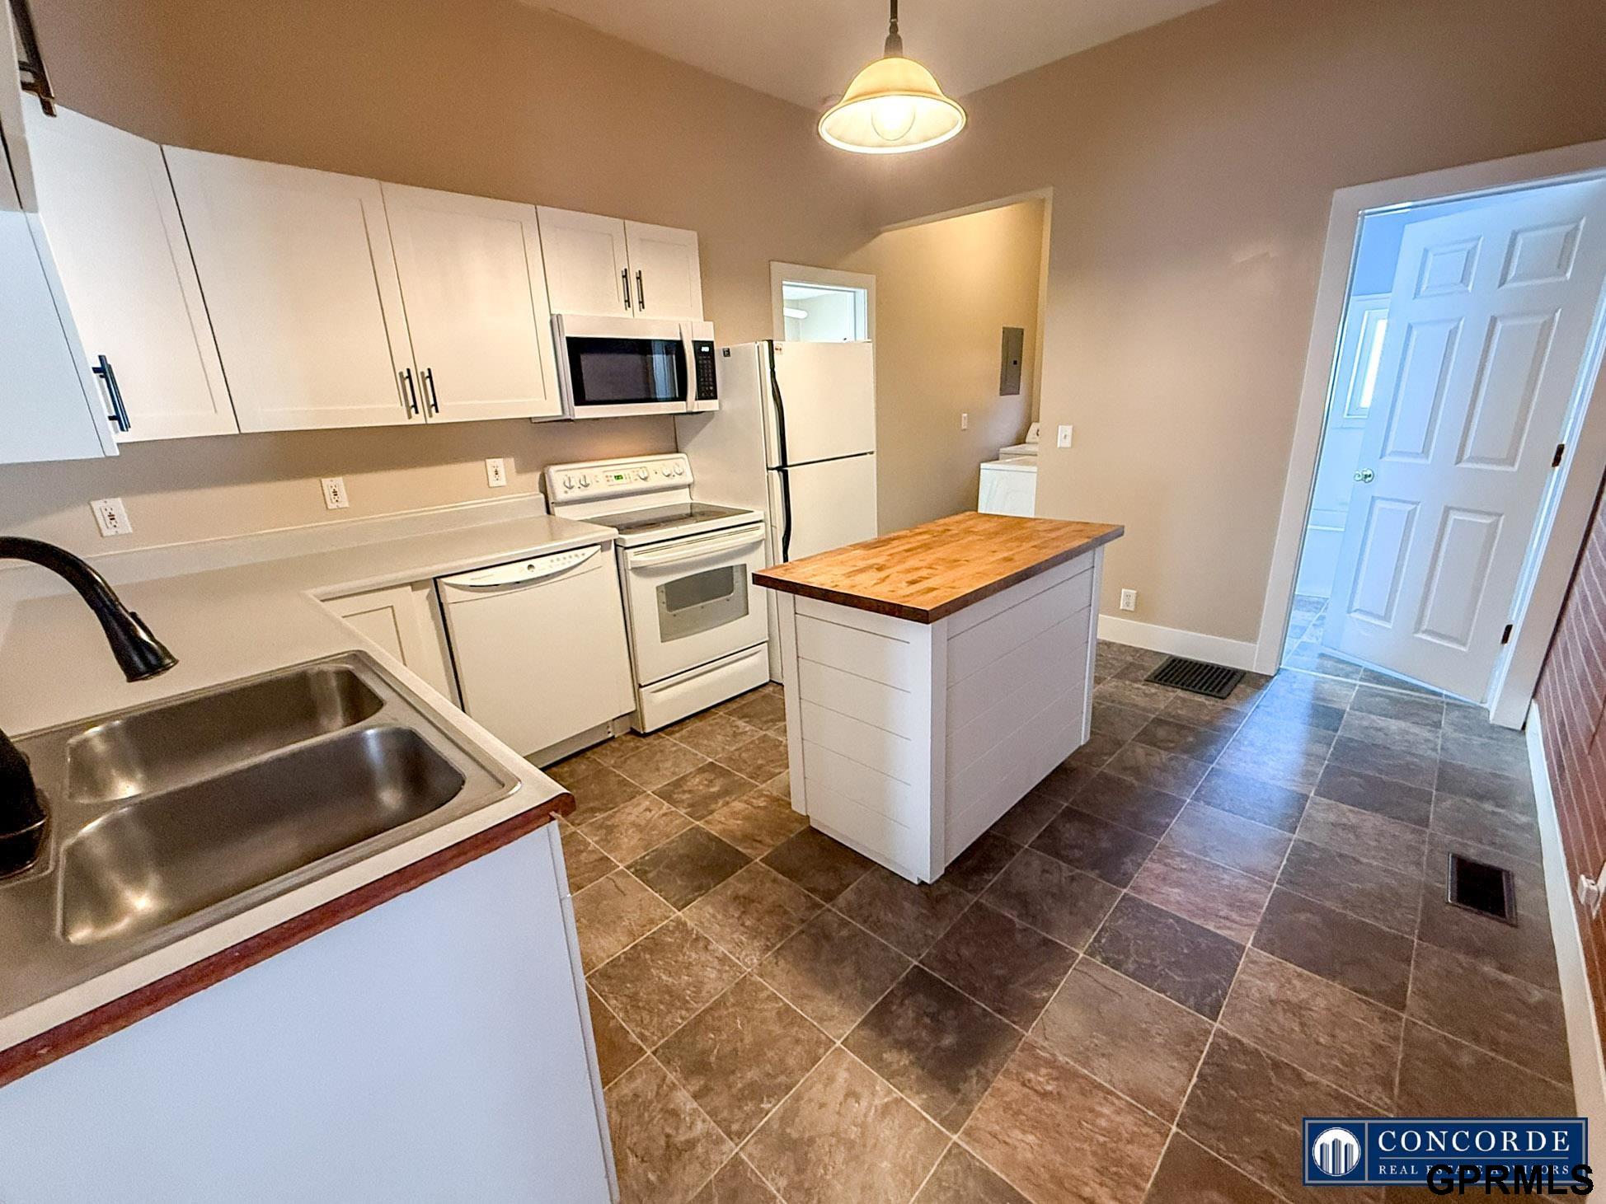
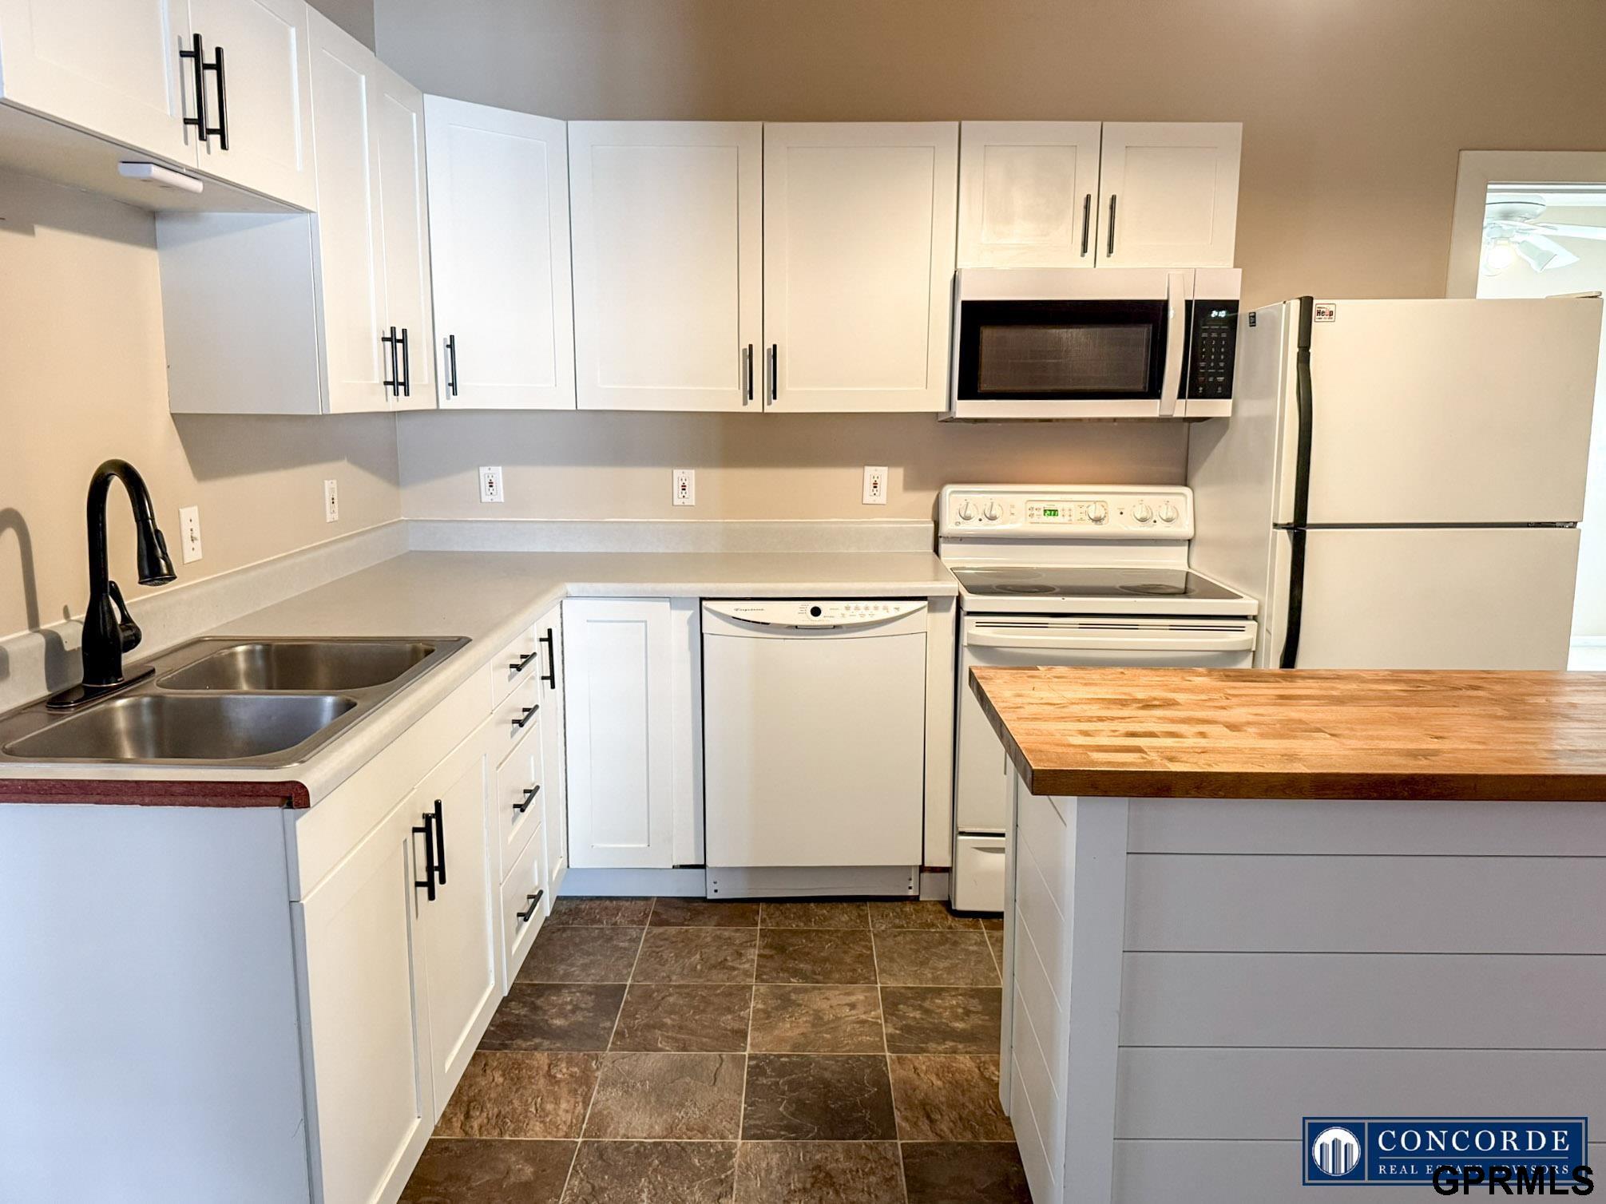
Kitchen with white cabinetry, stainless sink, wood-topped island, and tiled floor.
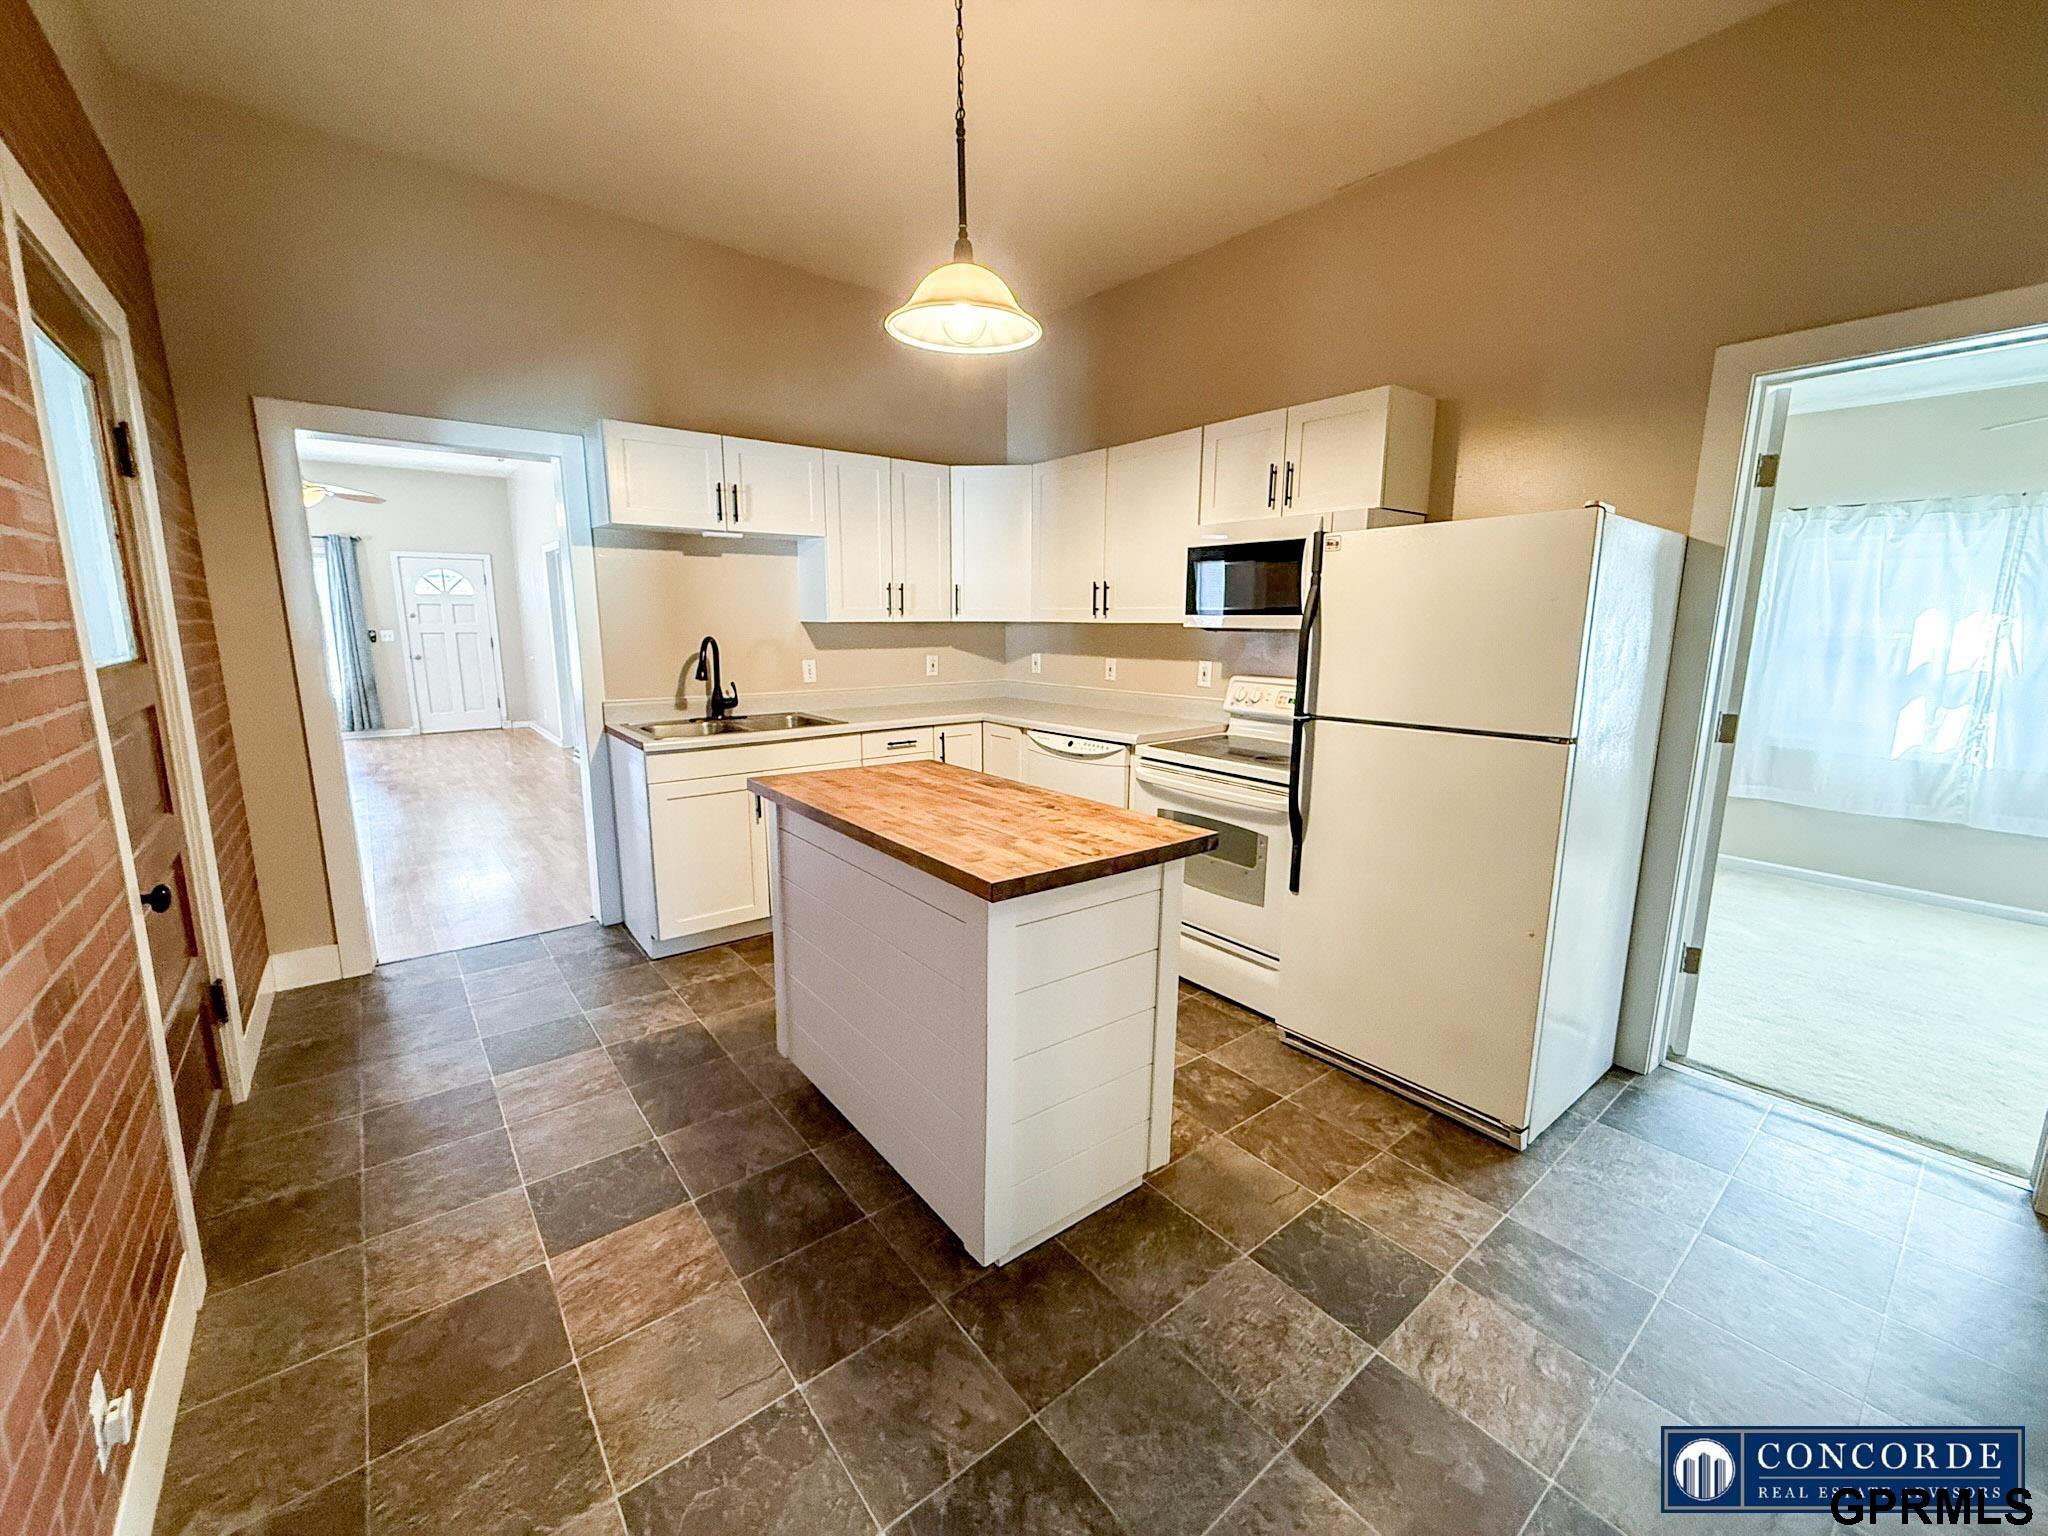
Kitchen with white cabinets, stainless appliances, and a butcher-block-topped island.
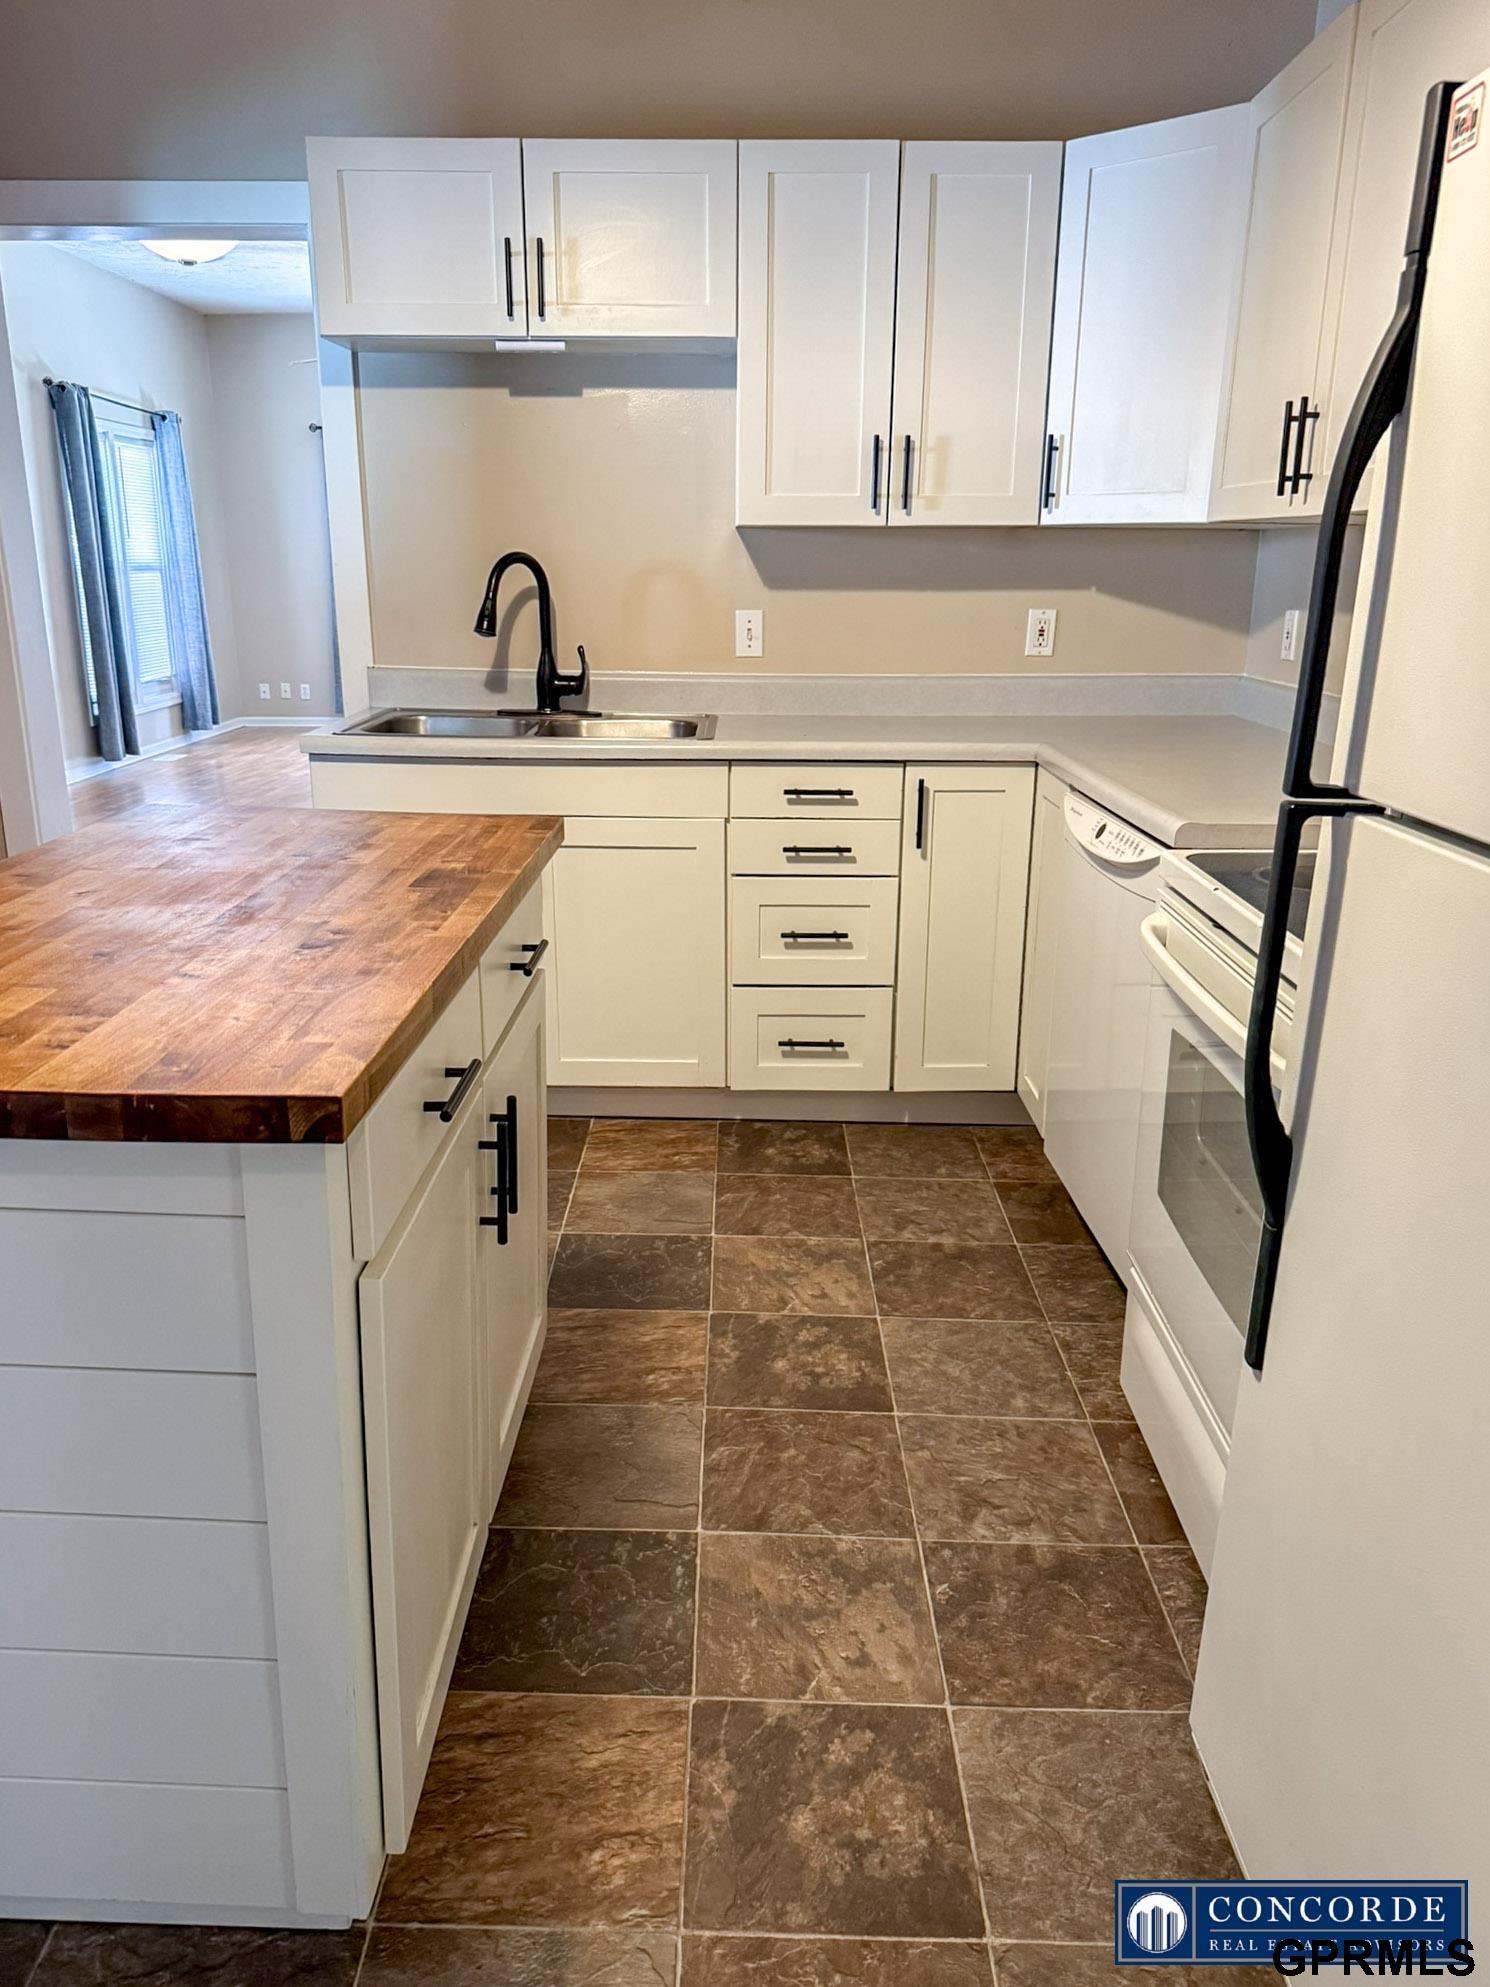
Kitchen with white cabinets, black hardware, brown tile flooring, and a butcher-block island.
Kitchen with white cabinets, a butcher-block island, and white appliances.
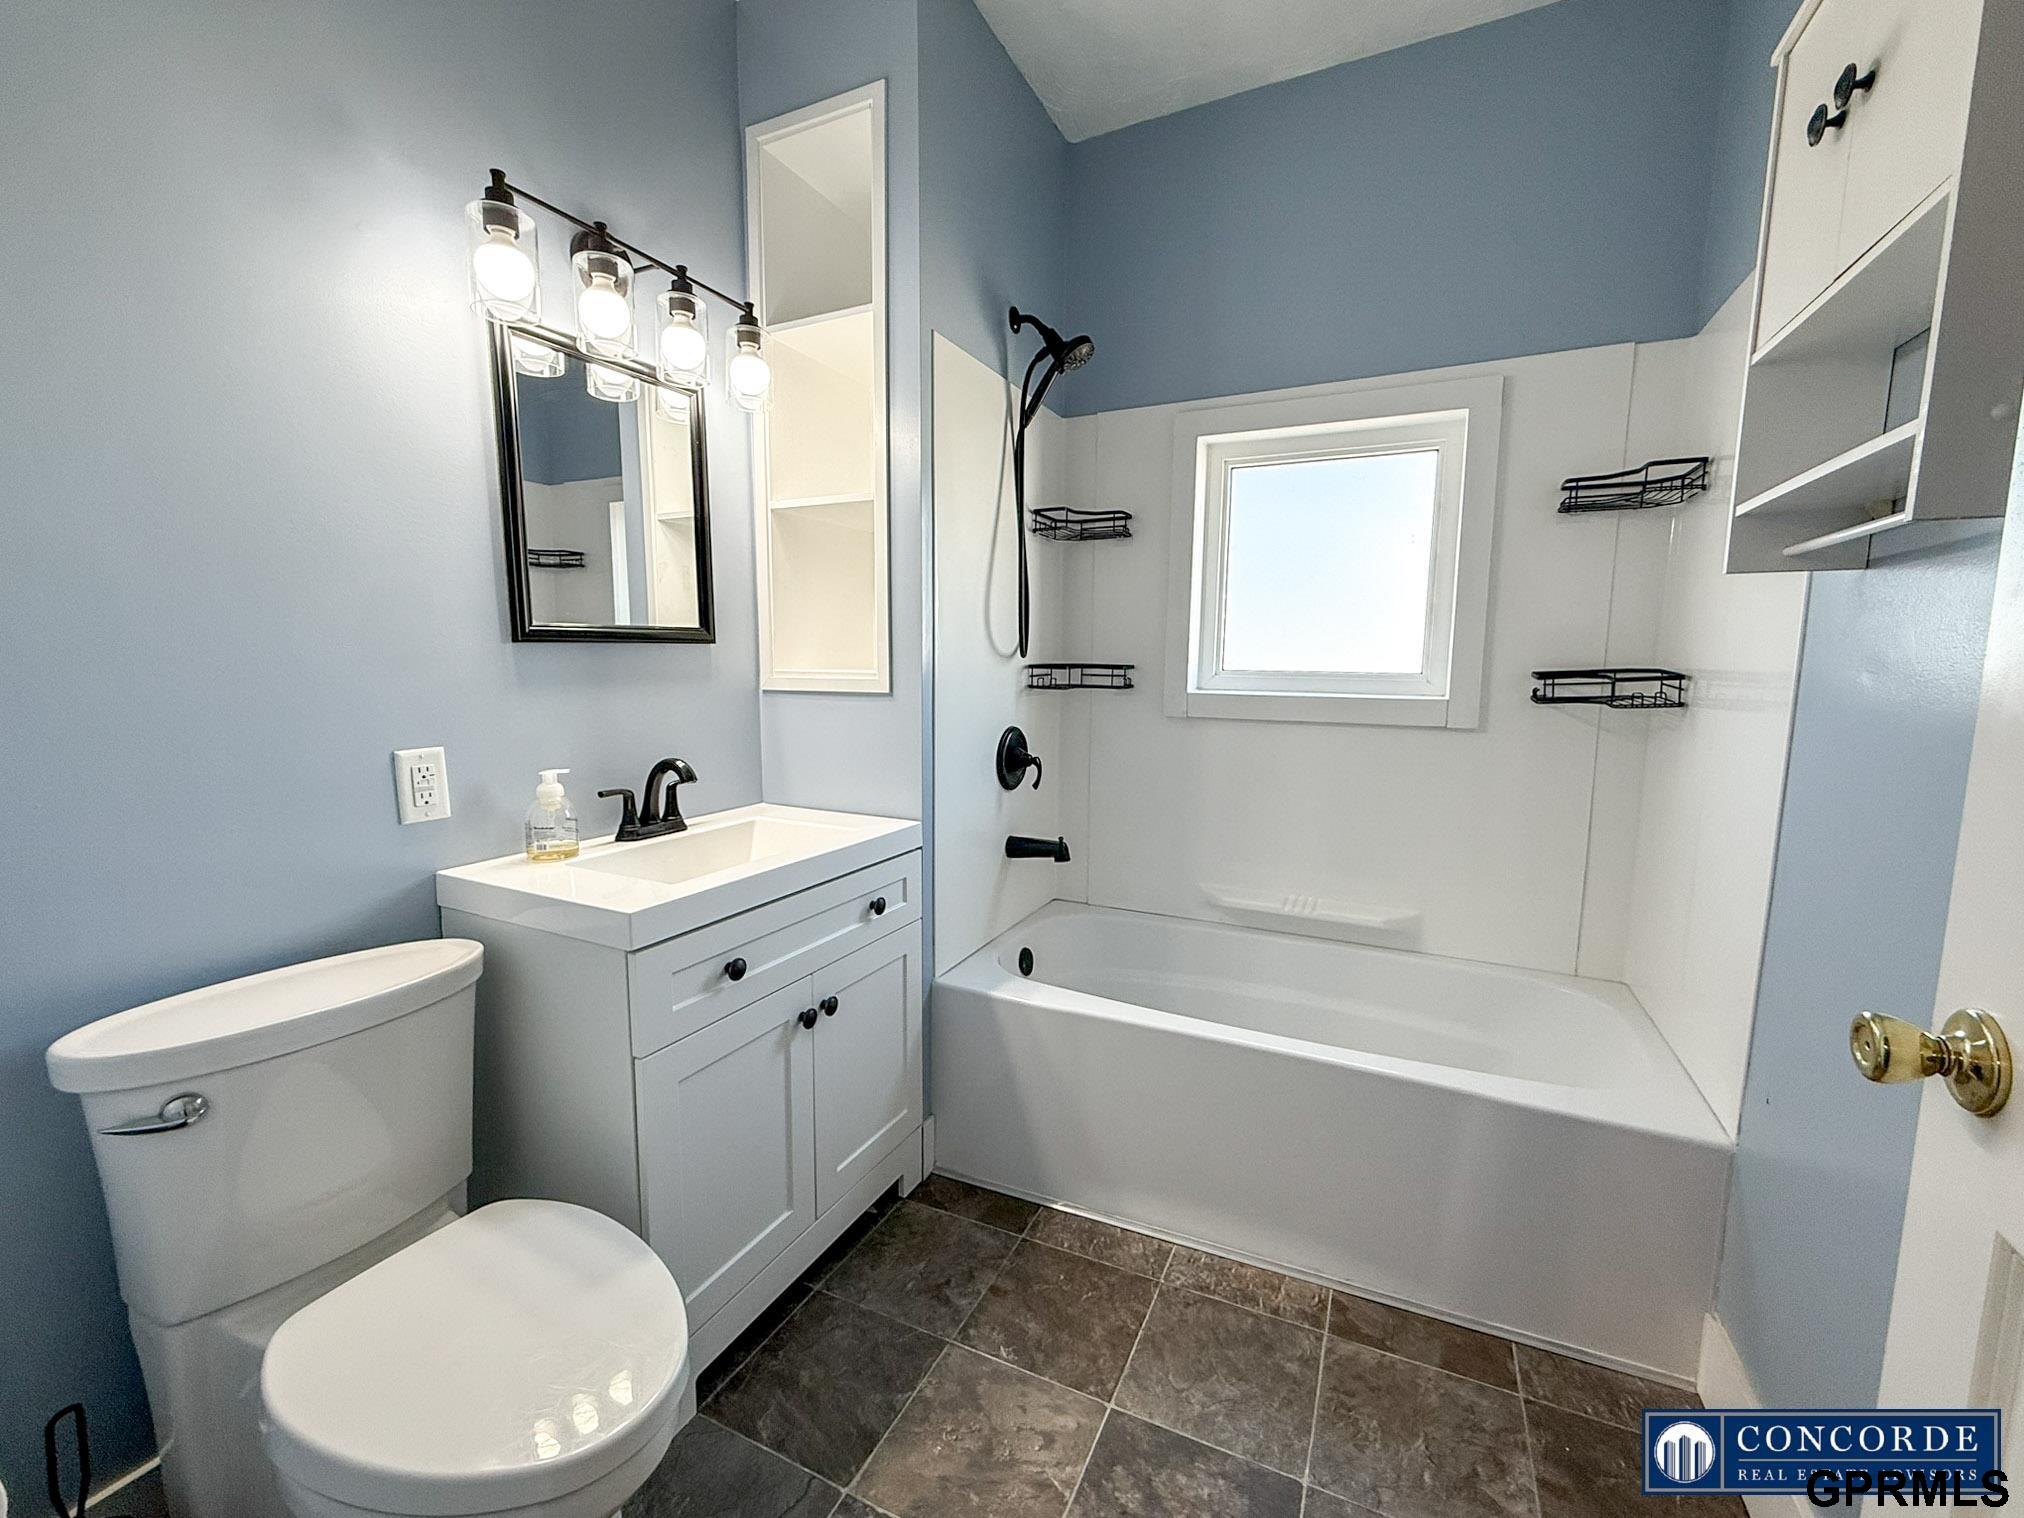
Bathroom with a white tub and shower, gray vanity, and blue walls.
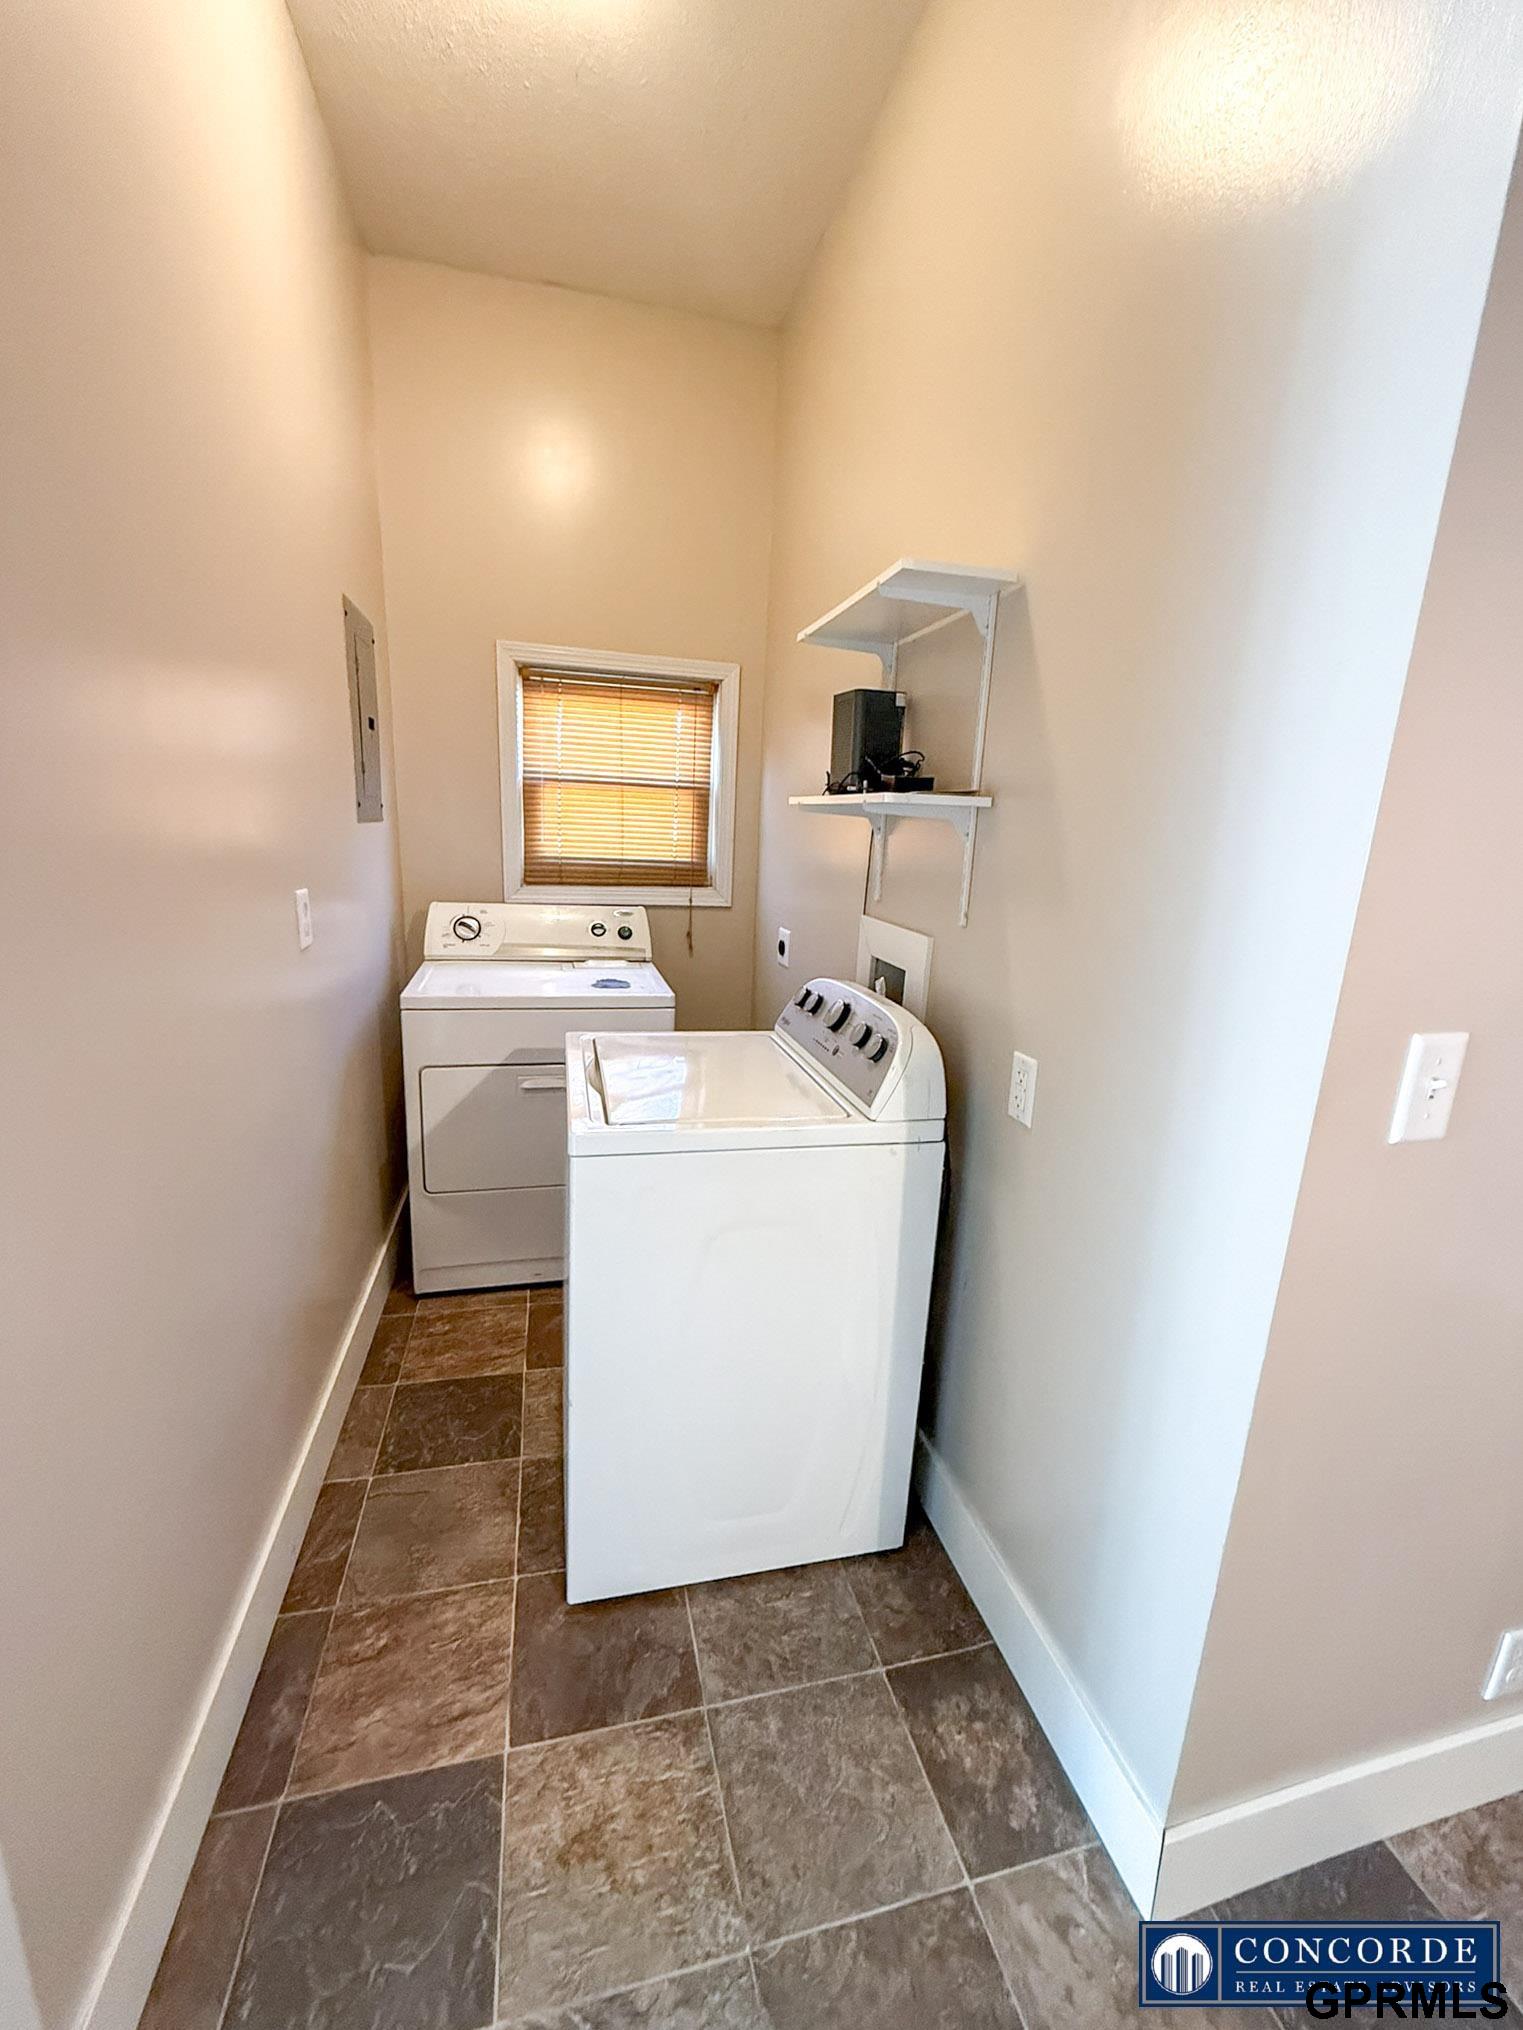
Laundry room with a washer and dryer, tiled floor, and a window with blinds.
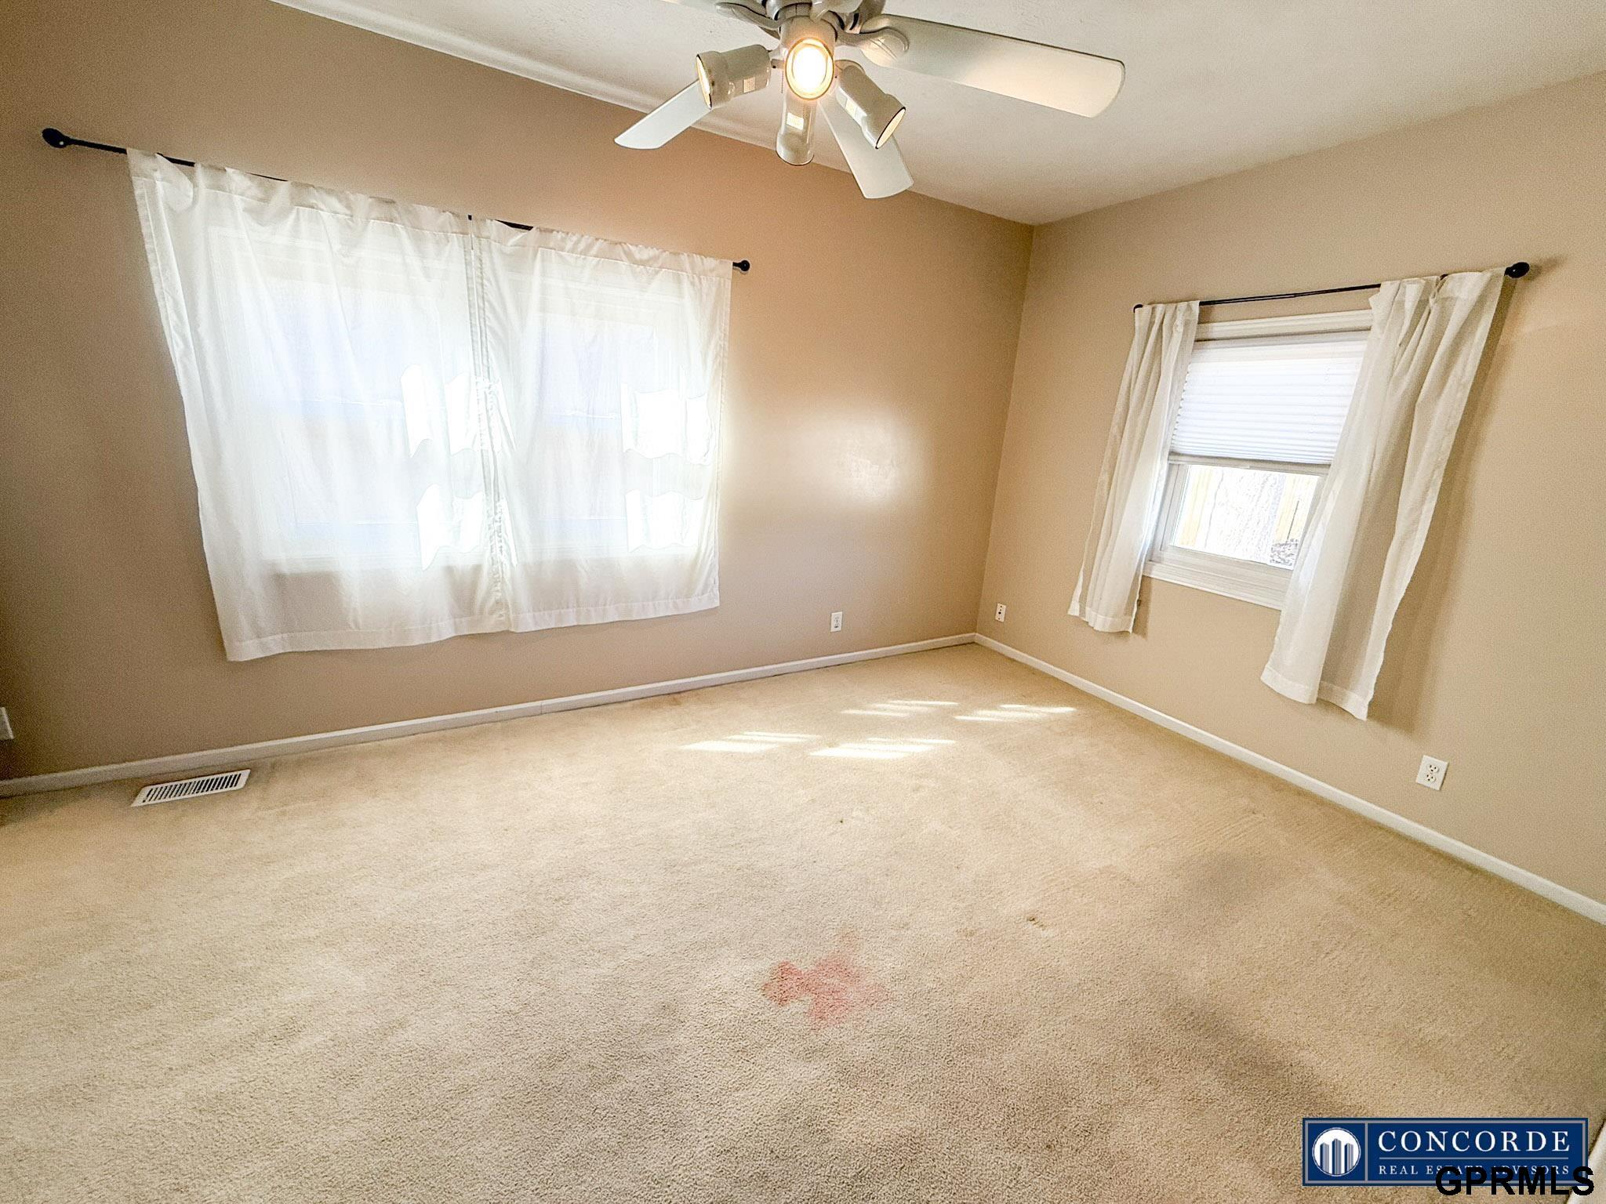
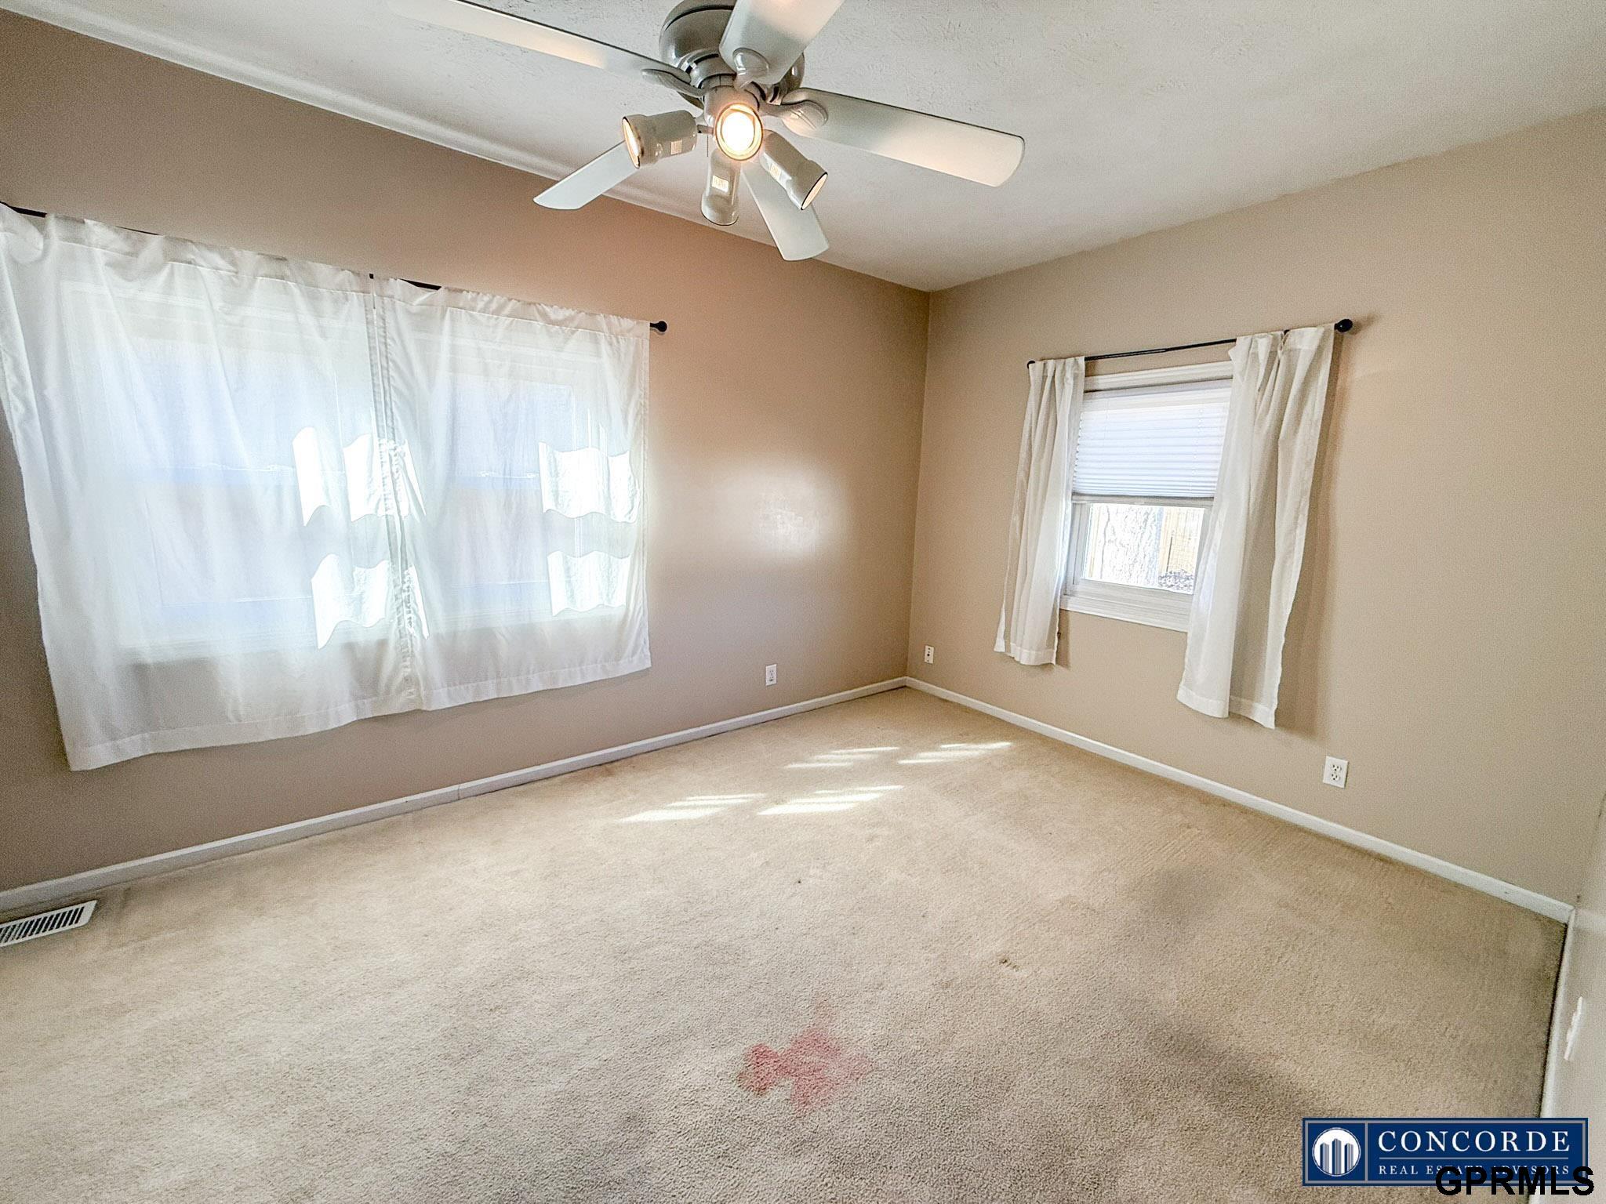
Empty carpeted bedroom with tan walls, two curtained windows, and a ceiling fan.
Empty carpeted room with two curtained windows and a ceiling fan; a small stain marks the carpet.
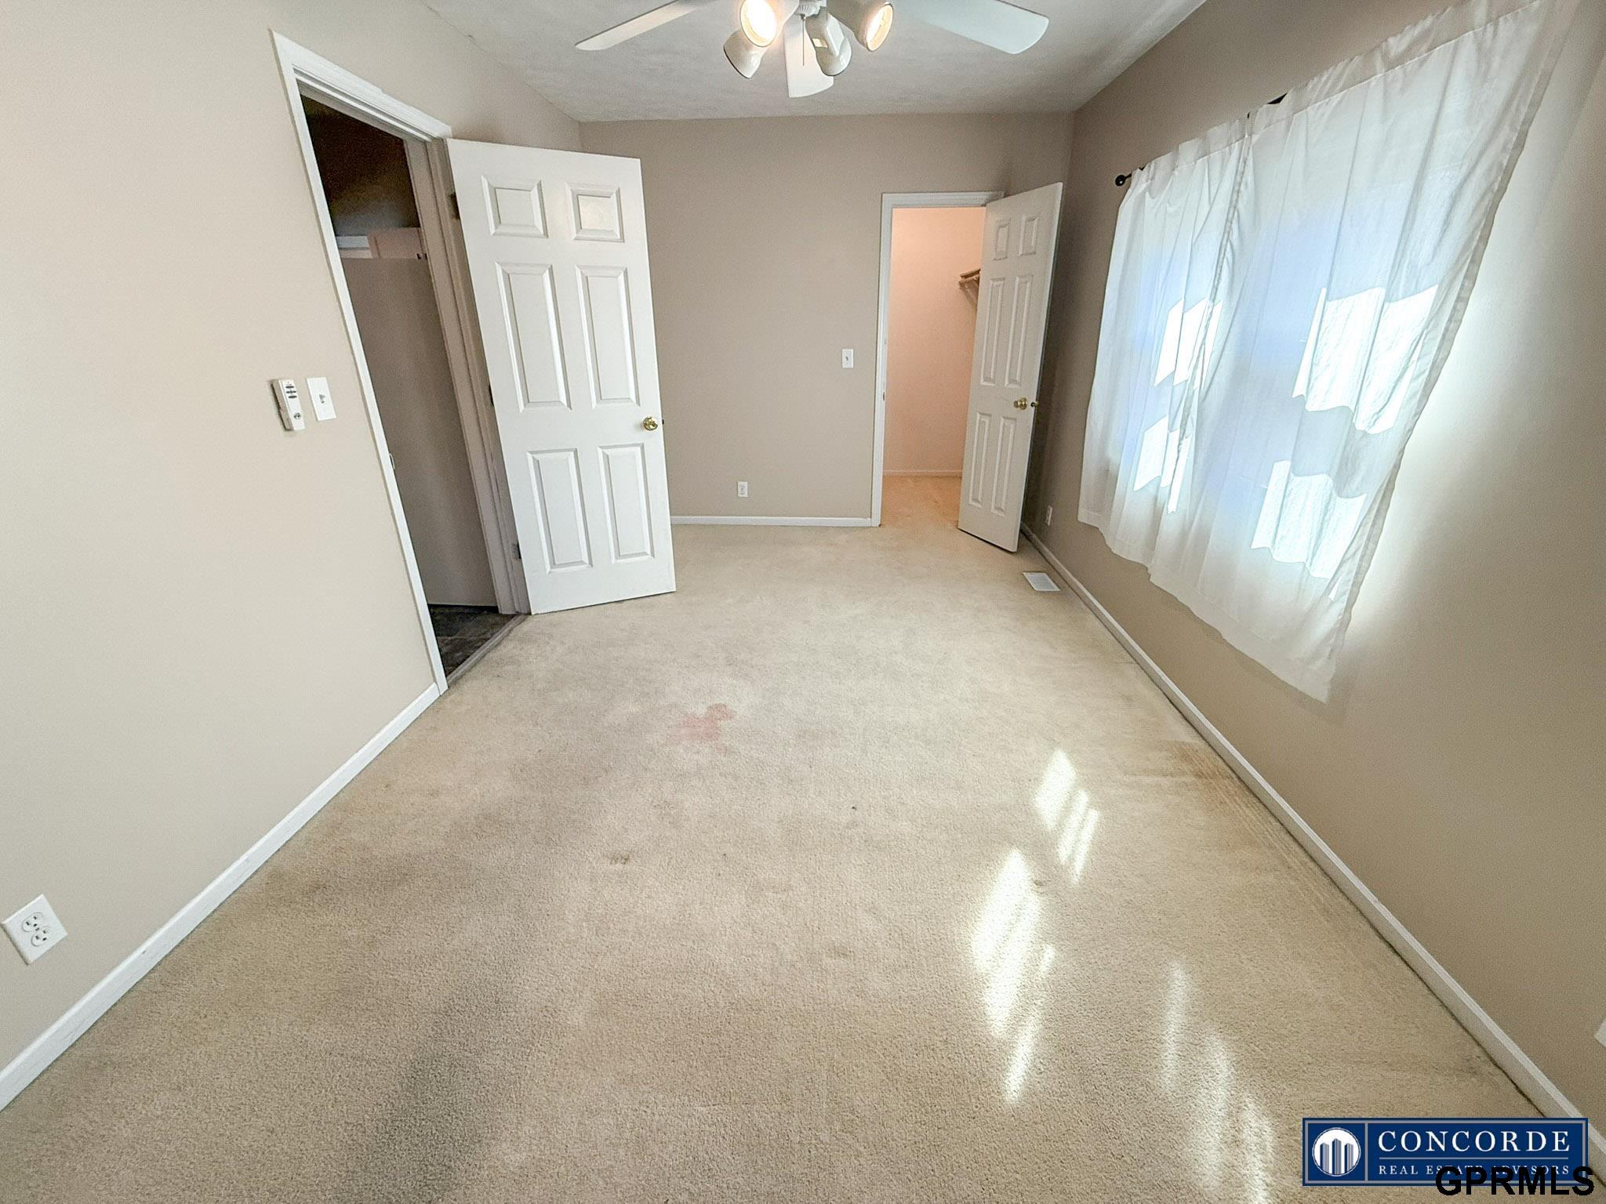
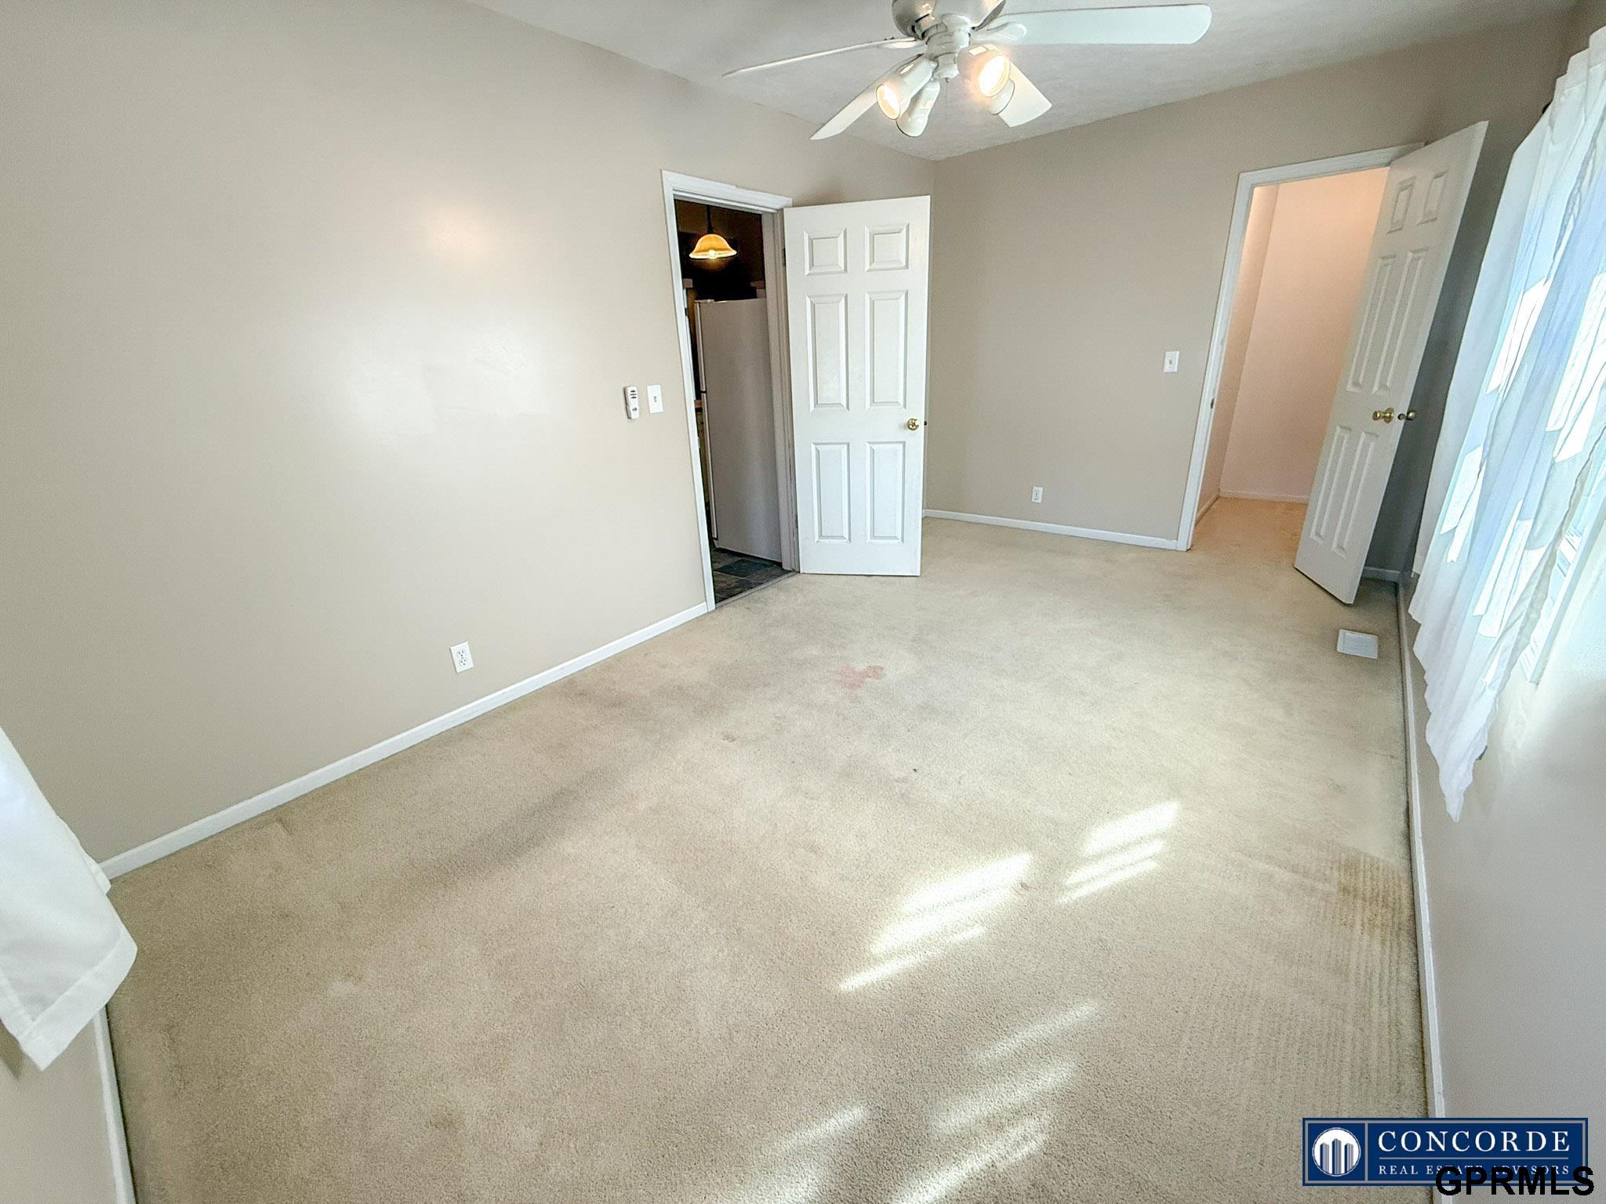
Empty carpeted bedroom with a closet, open doors, and a sunlit window.
Empty carpeted bedroom with a ceiling fan, two open doorways, and sunlight through curtained windows.
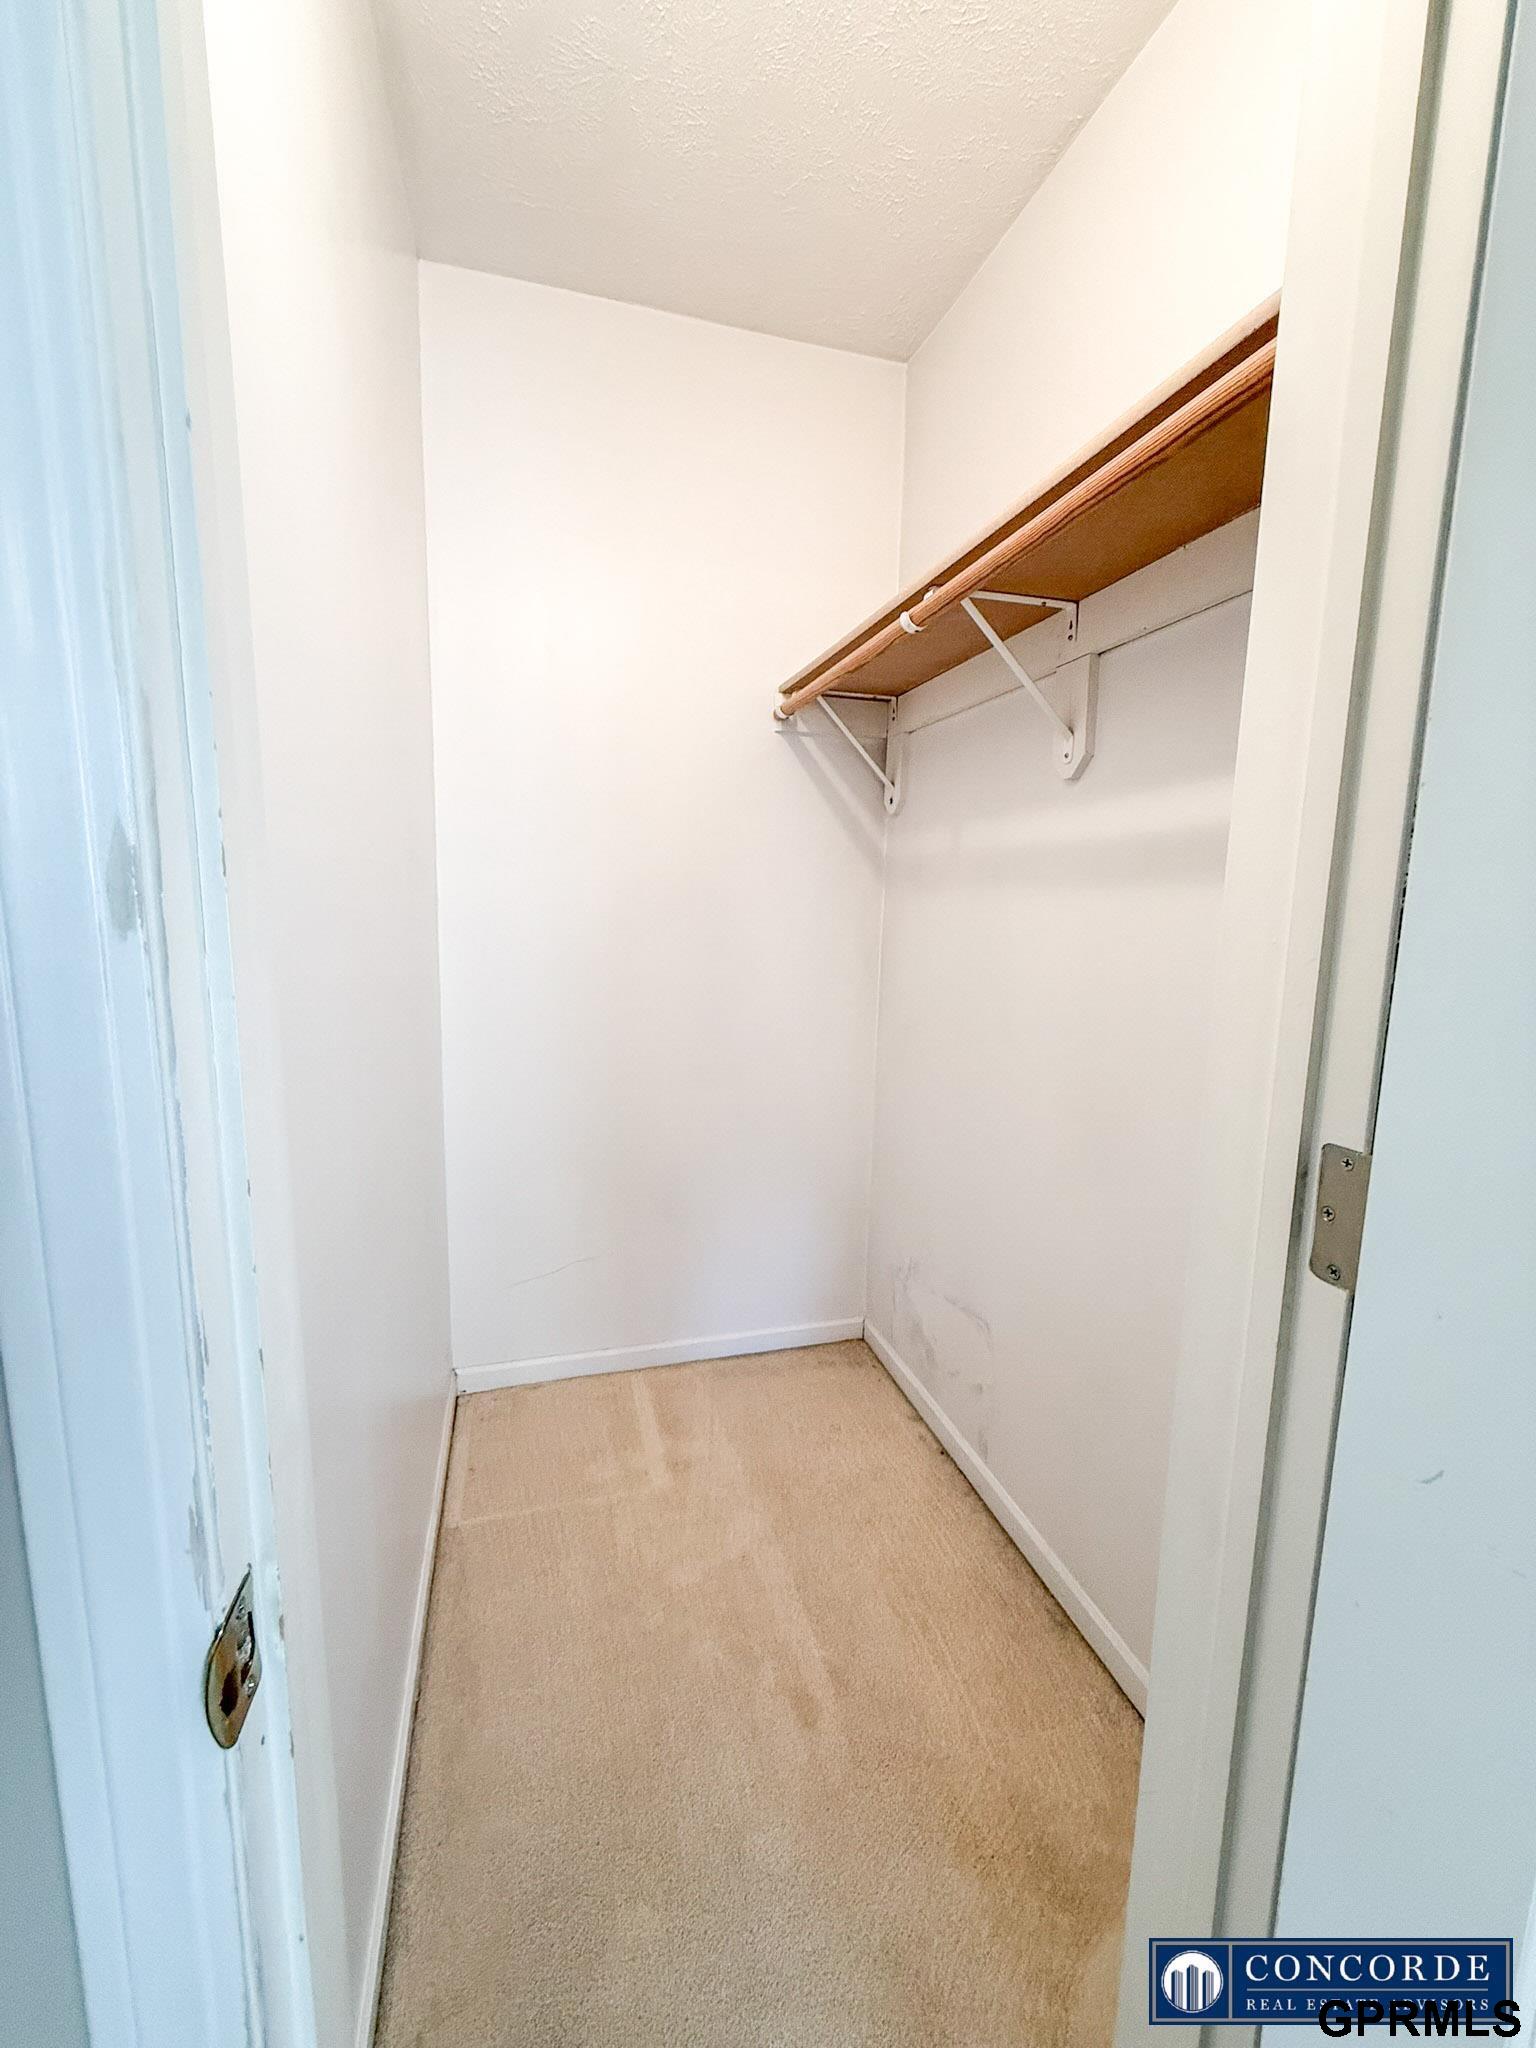
Empty carpeted walk-in closet with a wooden shelf and hanging rod.
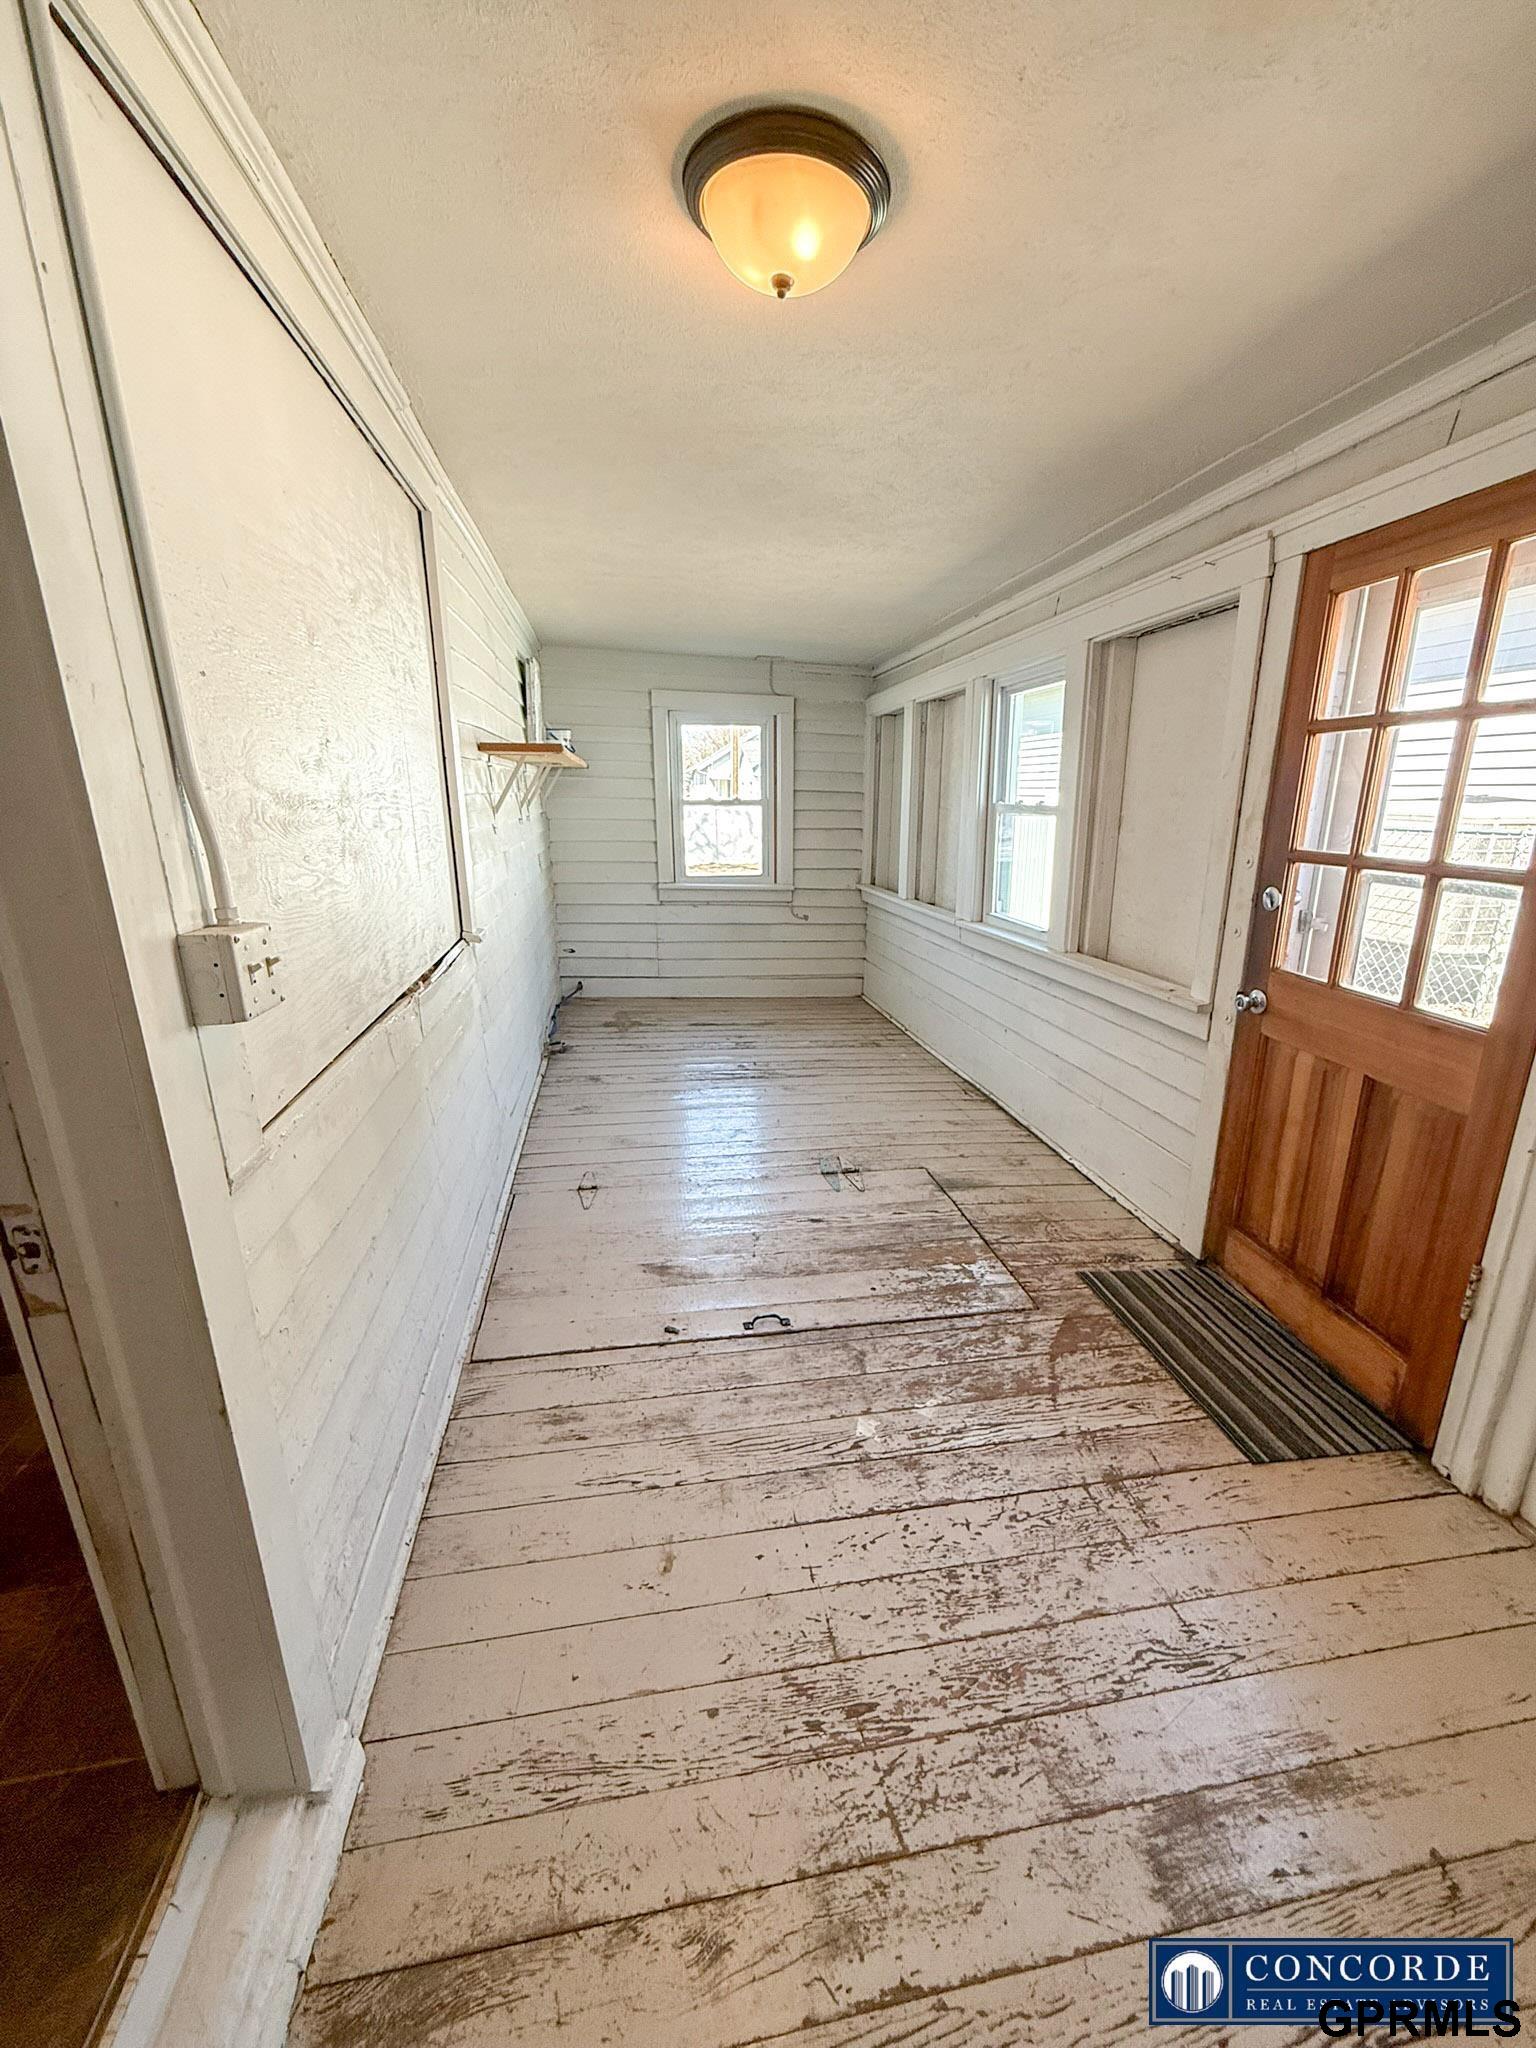
Enclosed entry porch with weathered plank flooring, white walls, and a wood-and-glass exterior door.
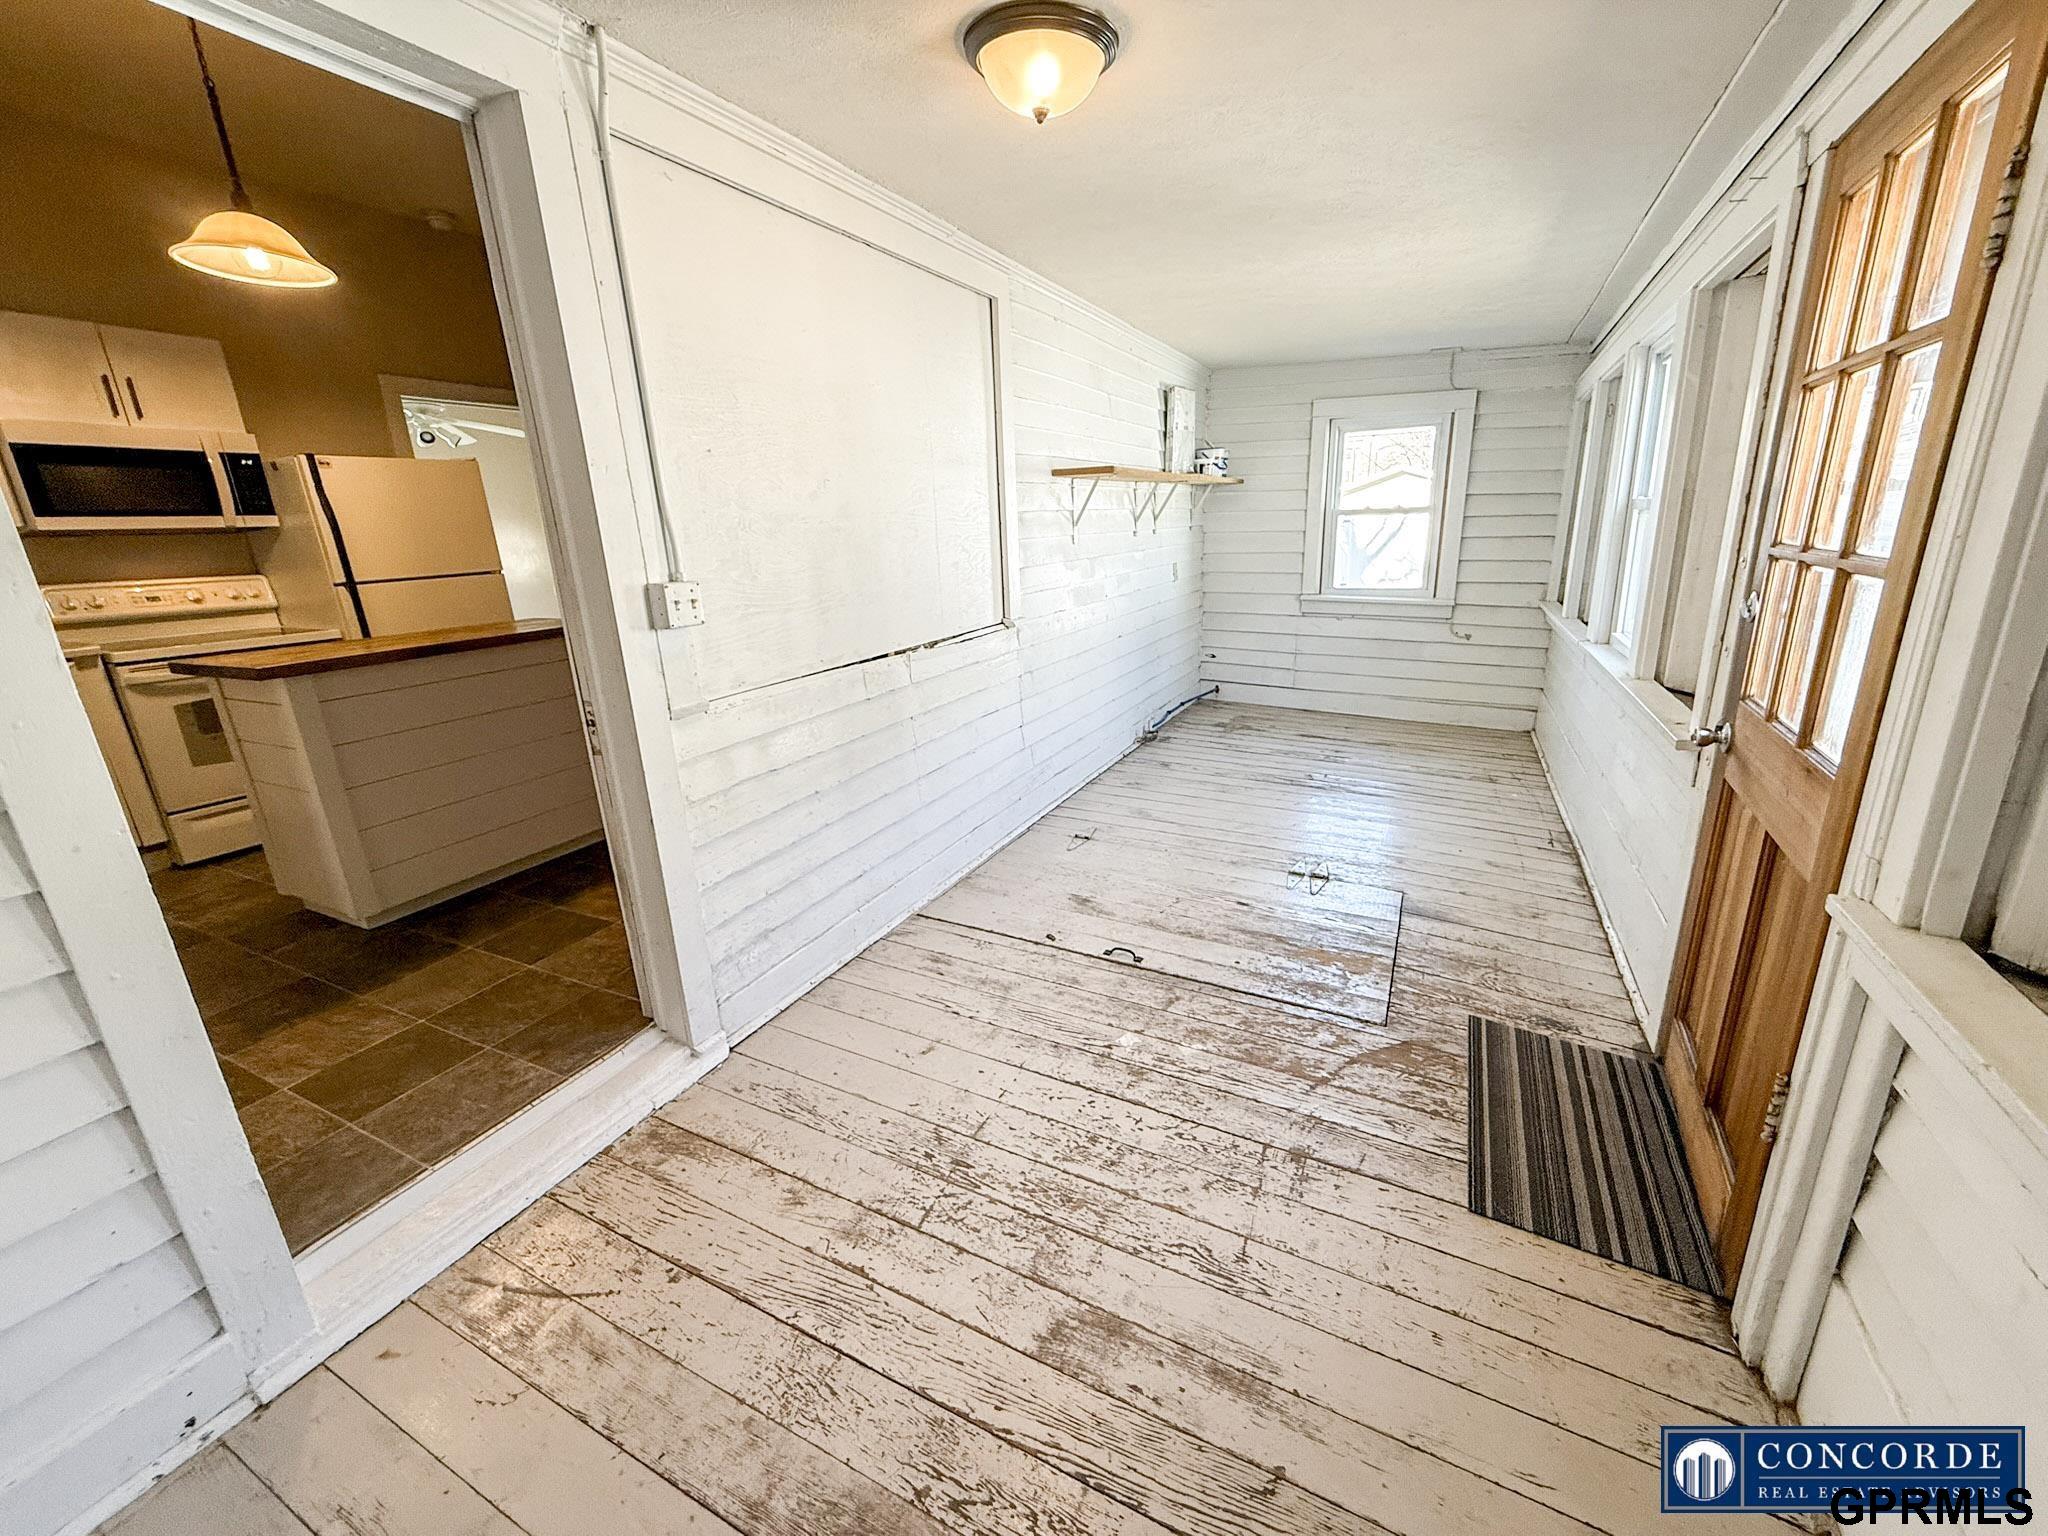
Enclosed porch with weathered plank flooring, tall windows, and a view into the kitchen.
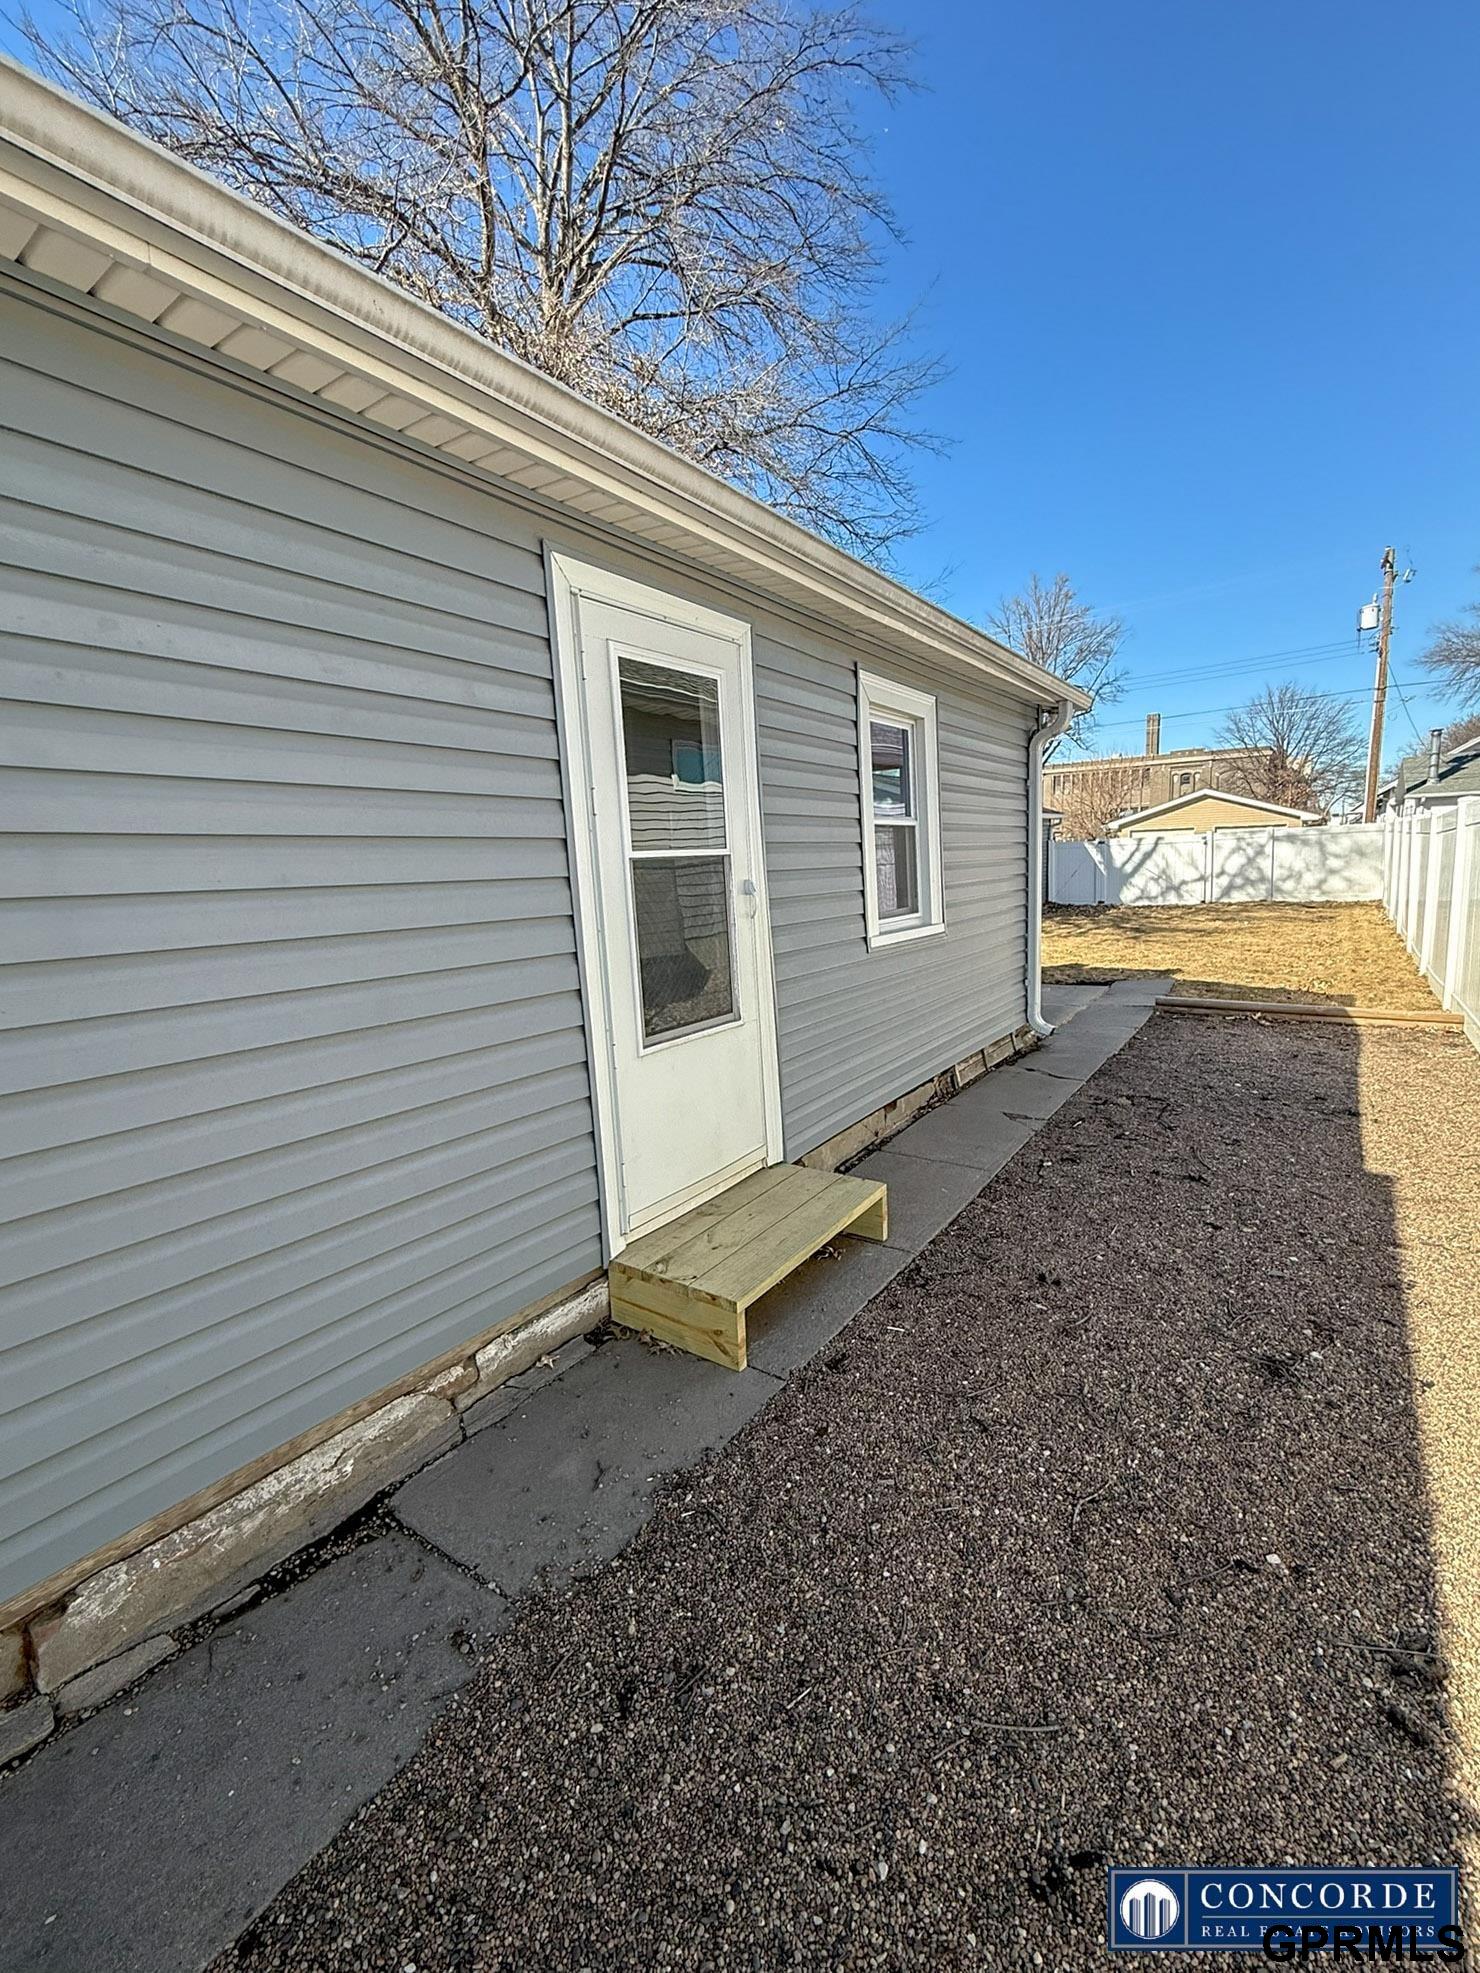
House side entrance with gray siding, a screened door, and a fenced gravel yard.
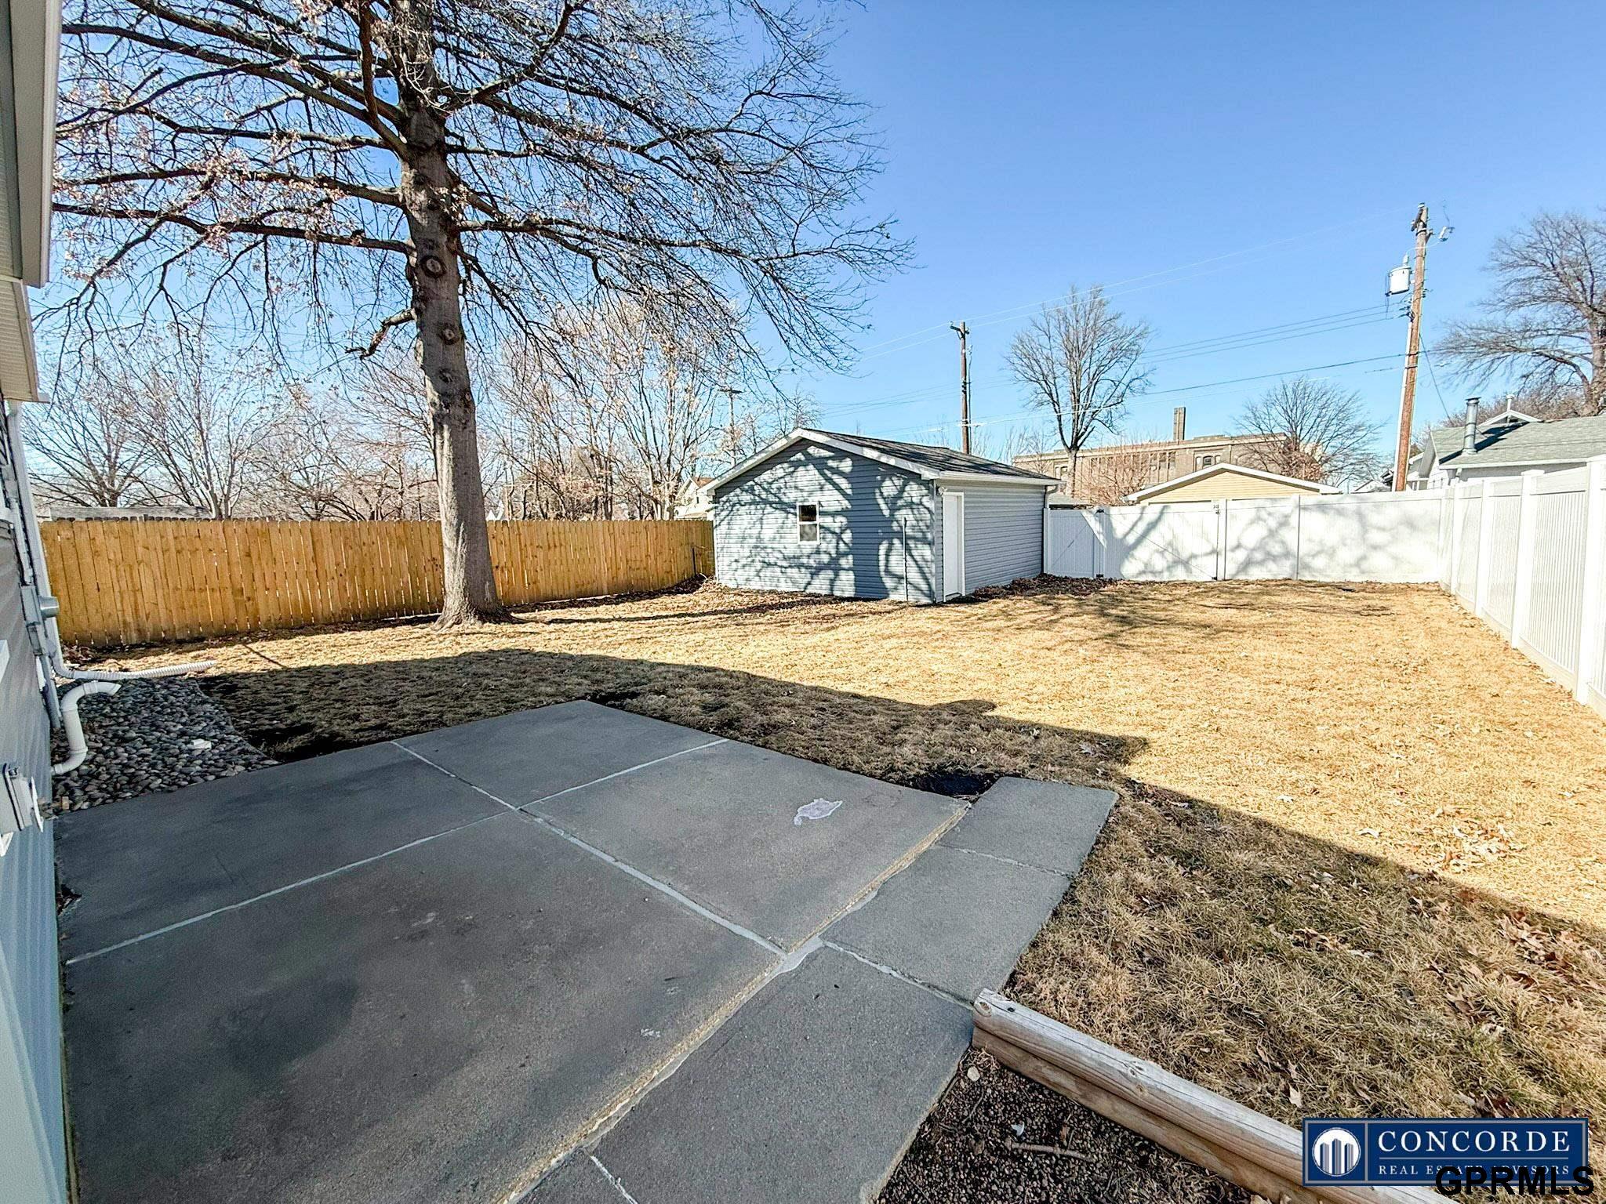
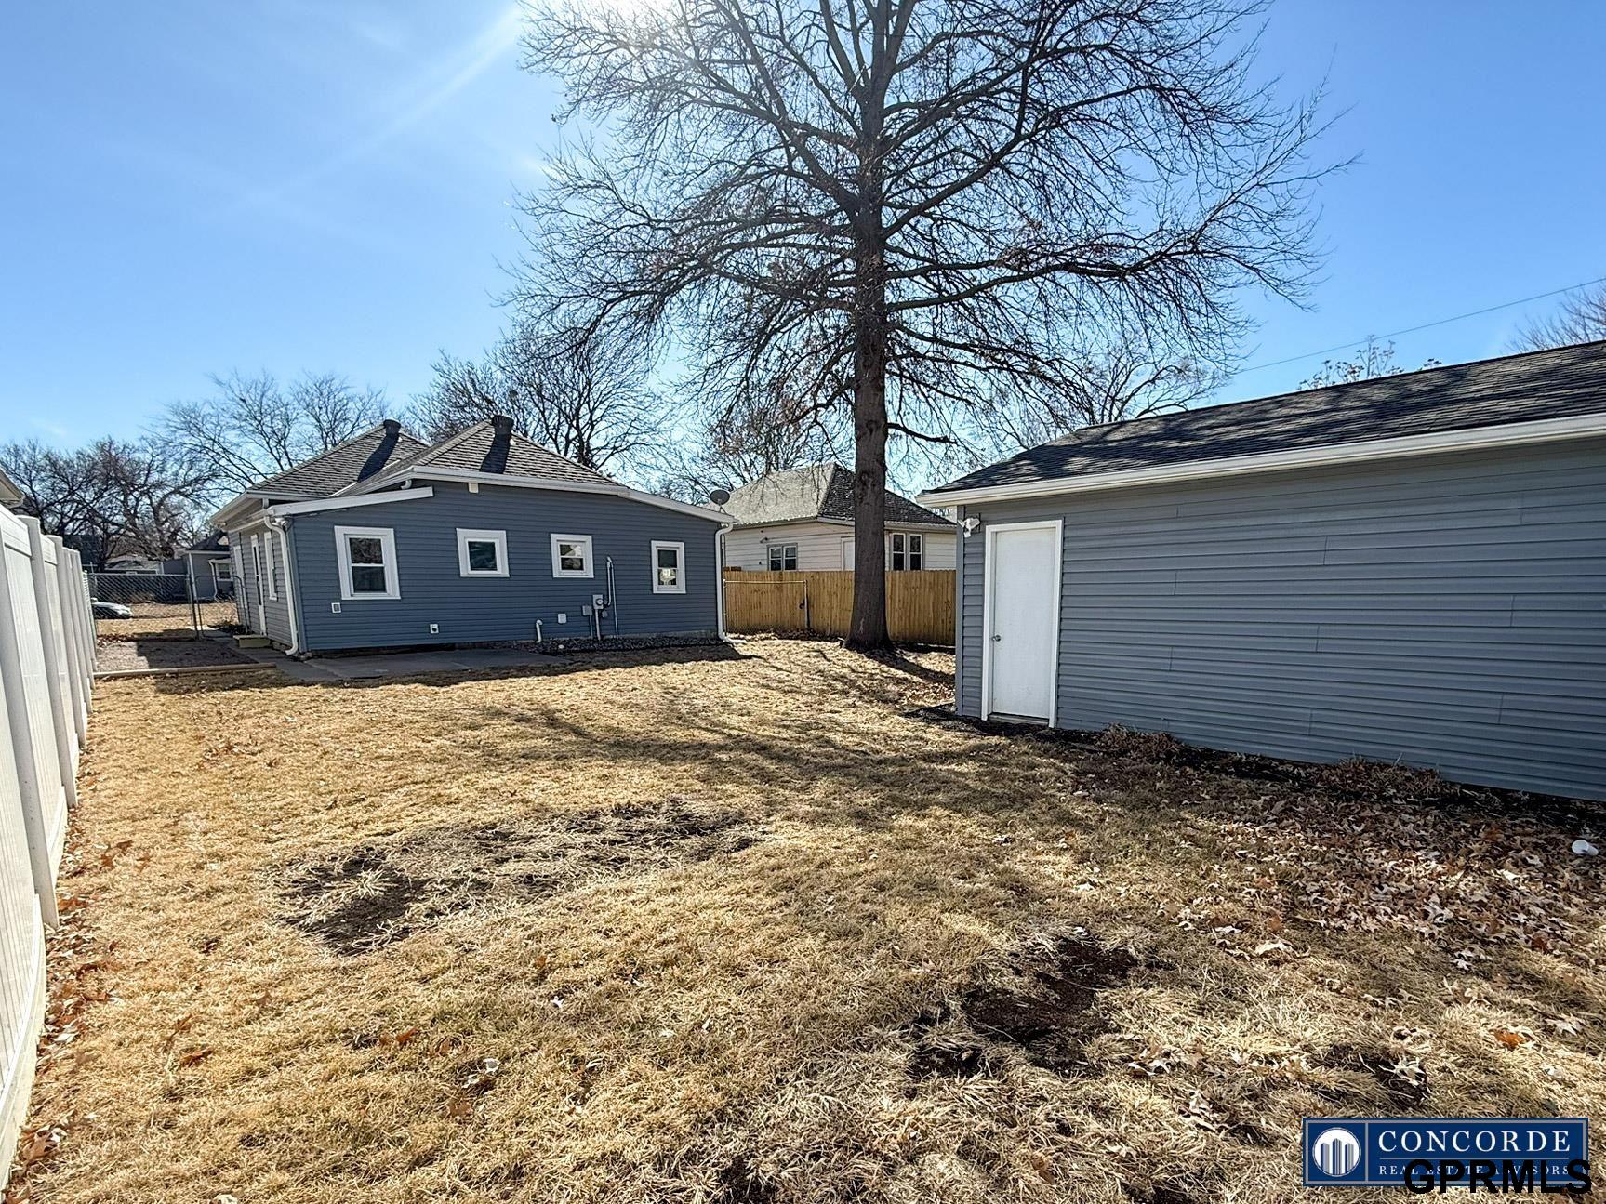
Backyard patio with a fenced lawn, mature leafless tree, and detached storage shed.
Fenced backyard with a gray house, detached garage, and large leafless tree.
Unfinished garage with exposed framing, concrete floor, and closed double garage door.
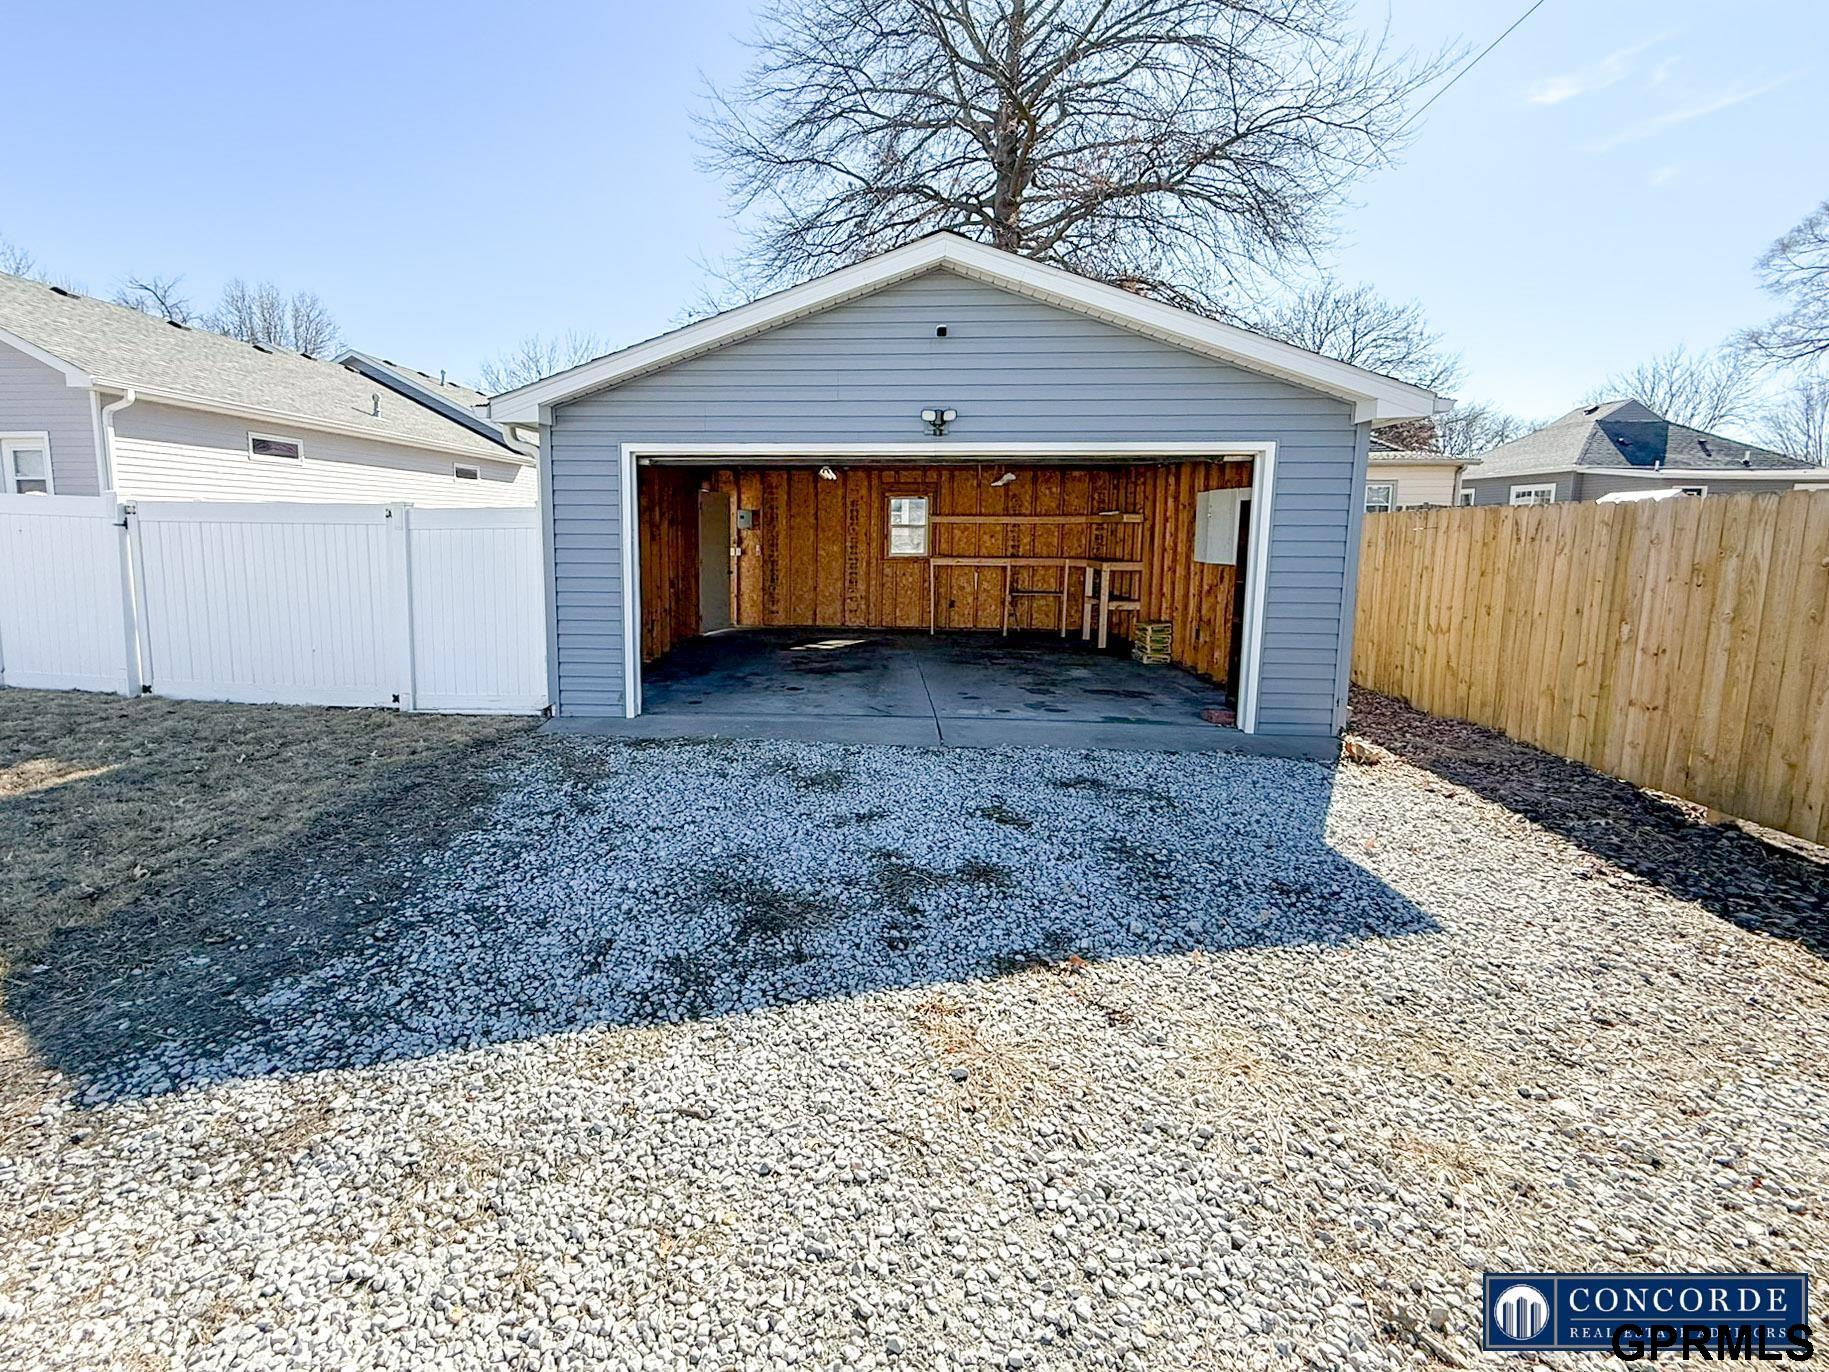
Detached blue garage with open door, exposed wood interior, and gravel driveway.
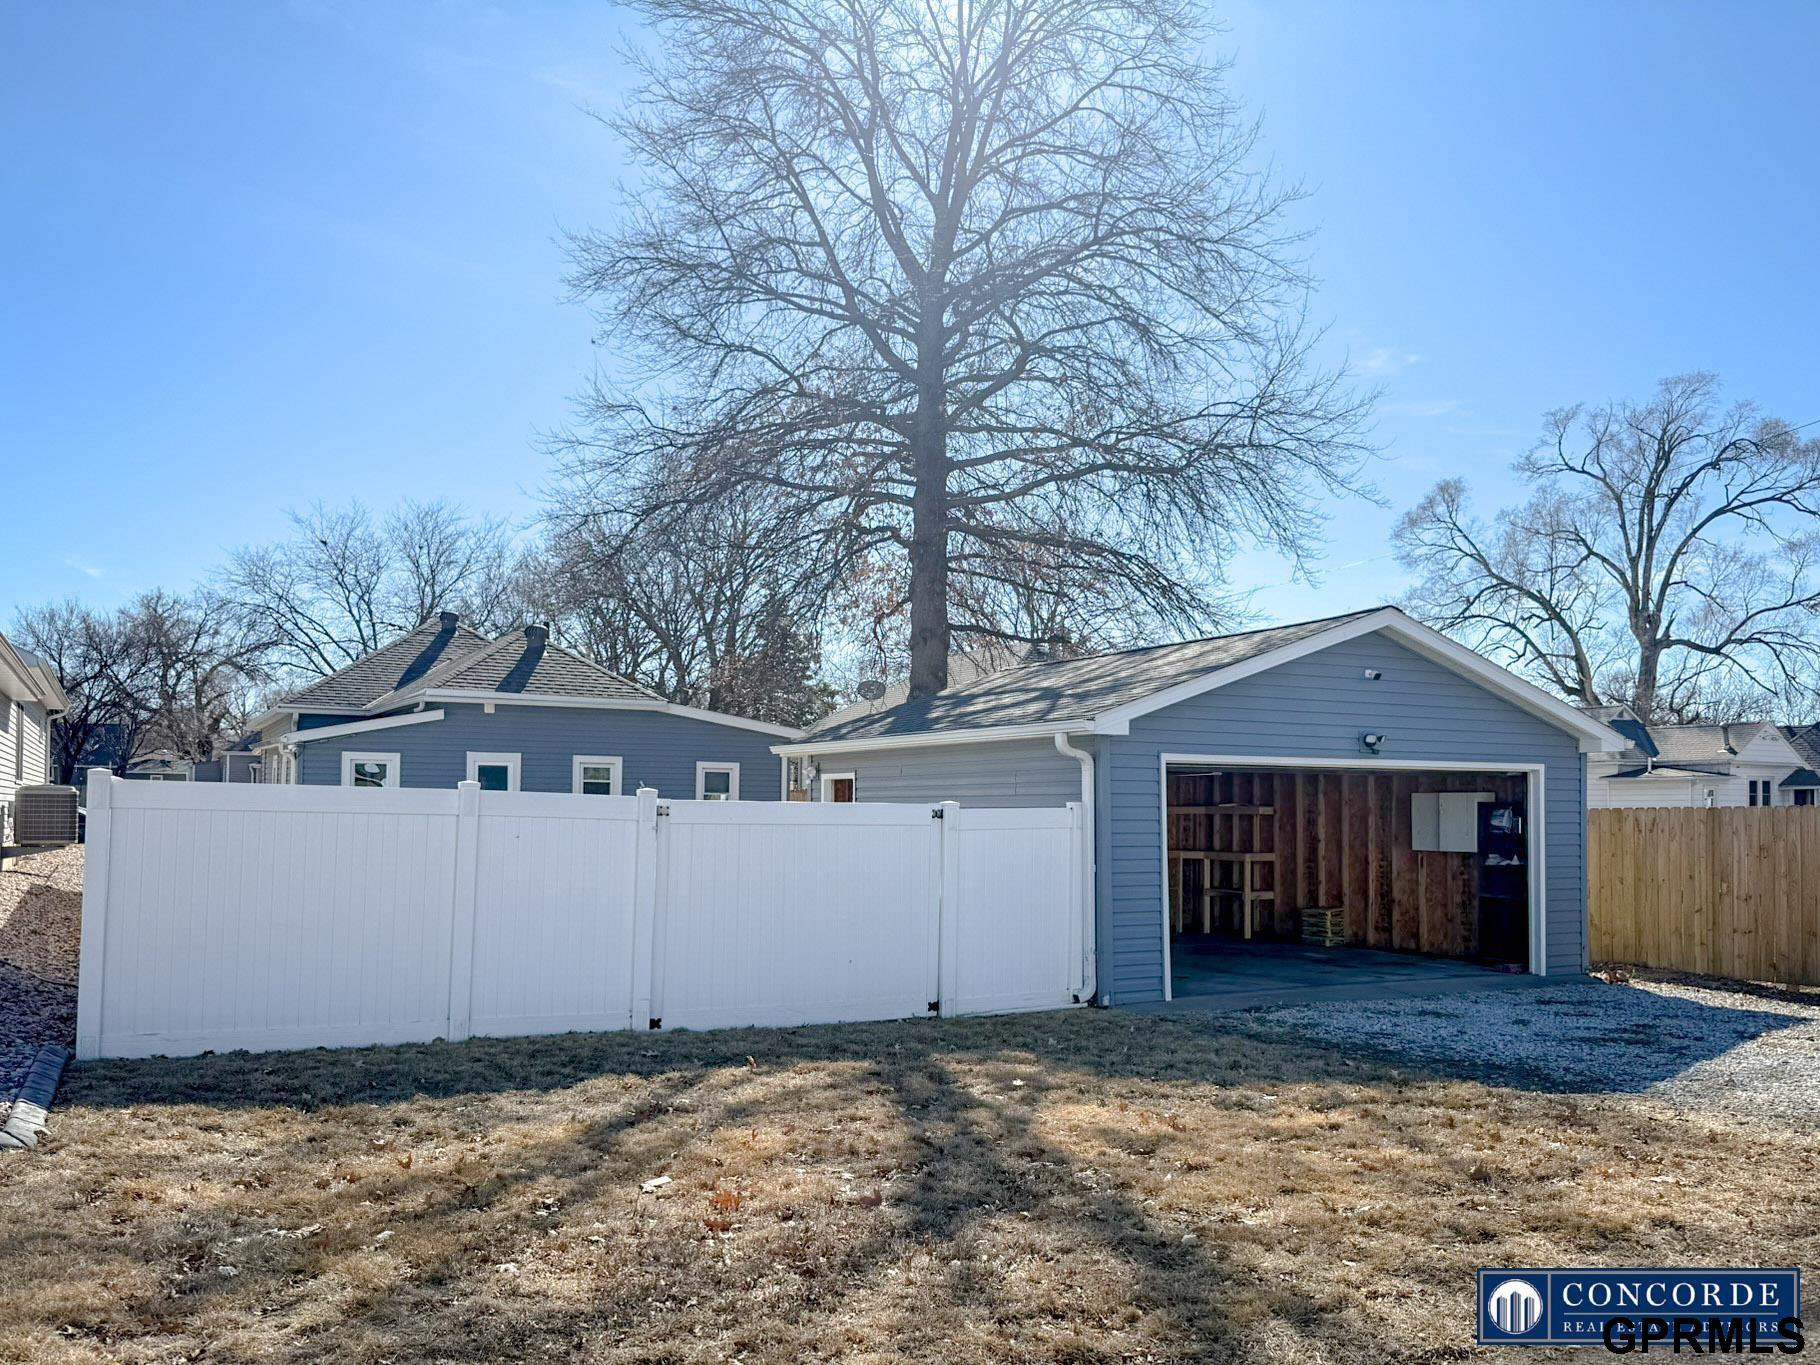
Backyard with a blue detached garage, open garage door, white fence, and large leafless tree.
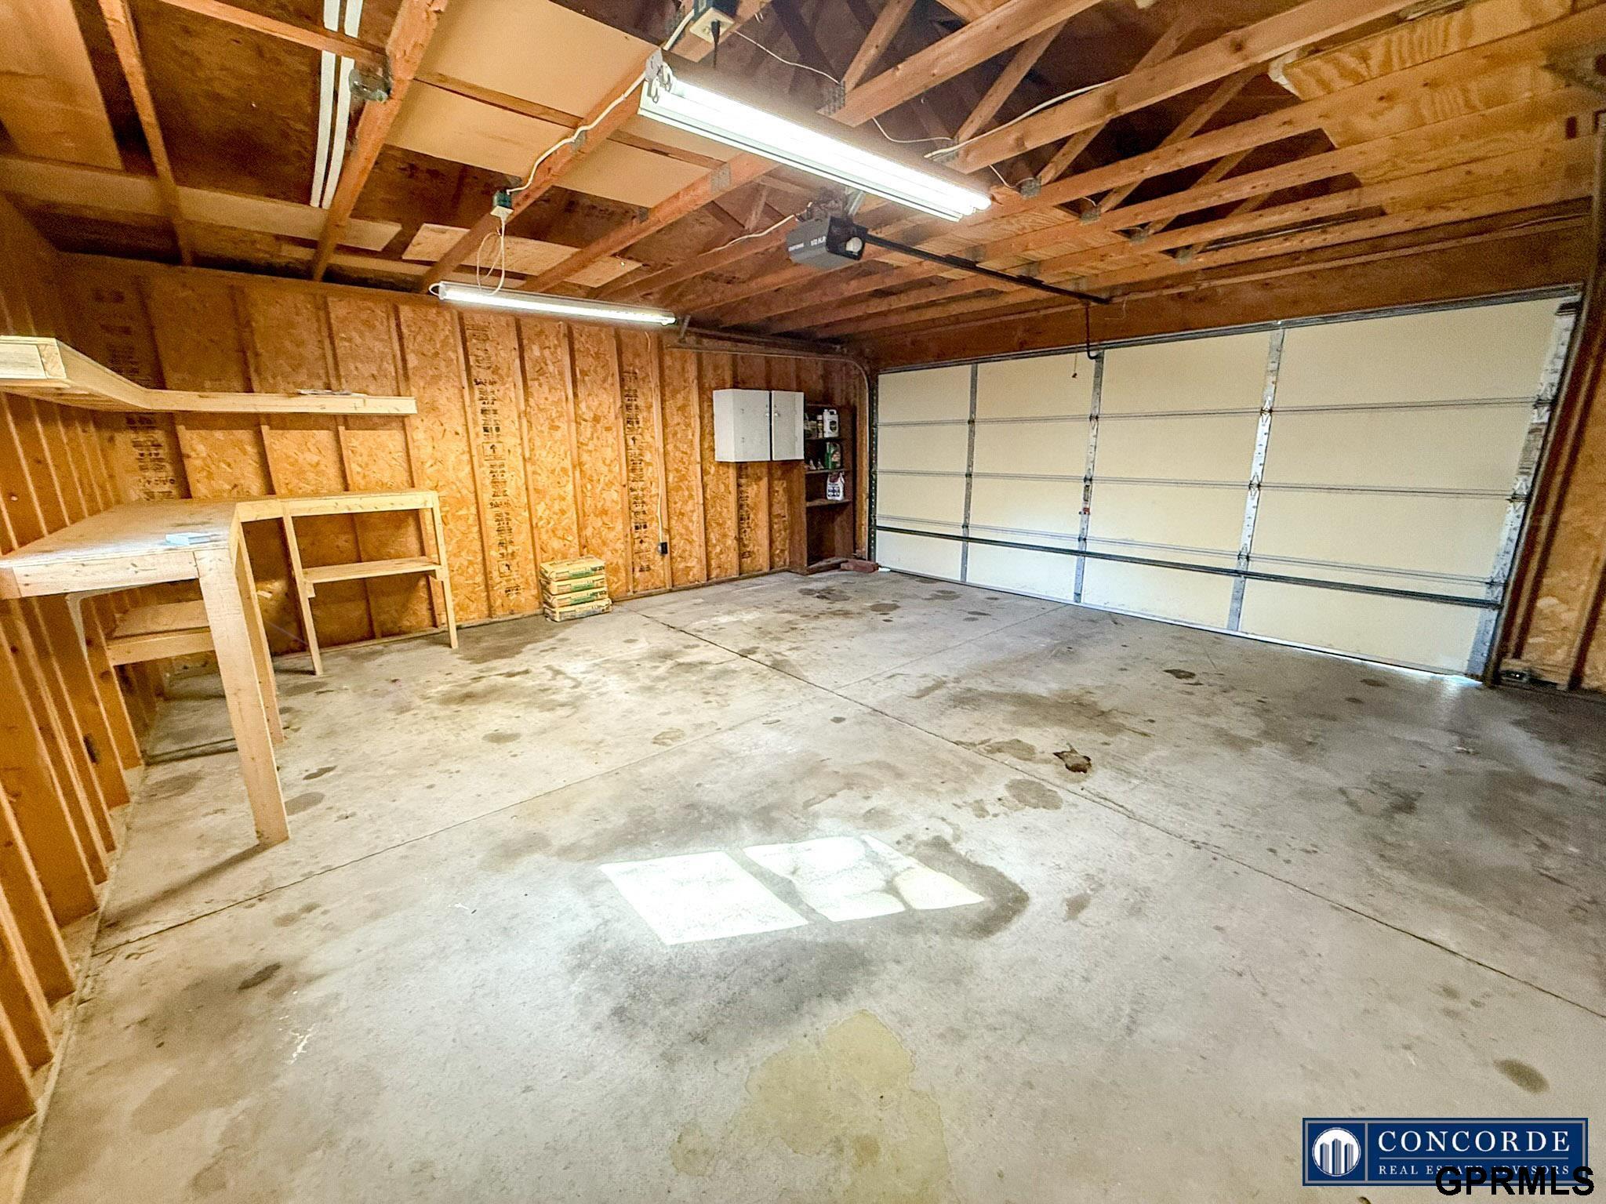
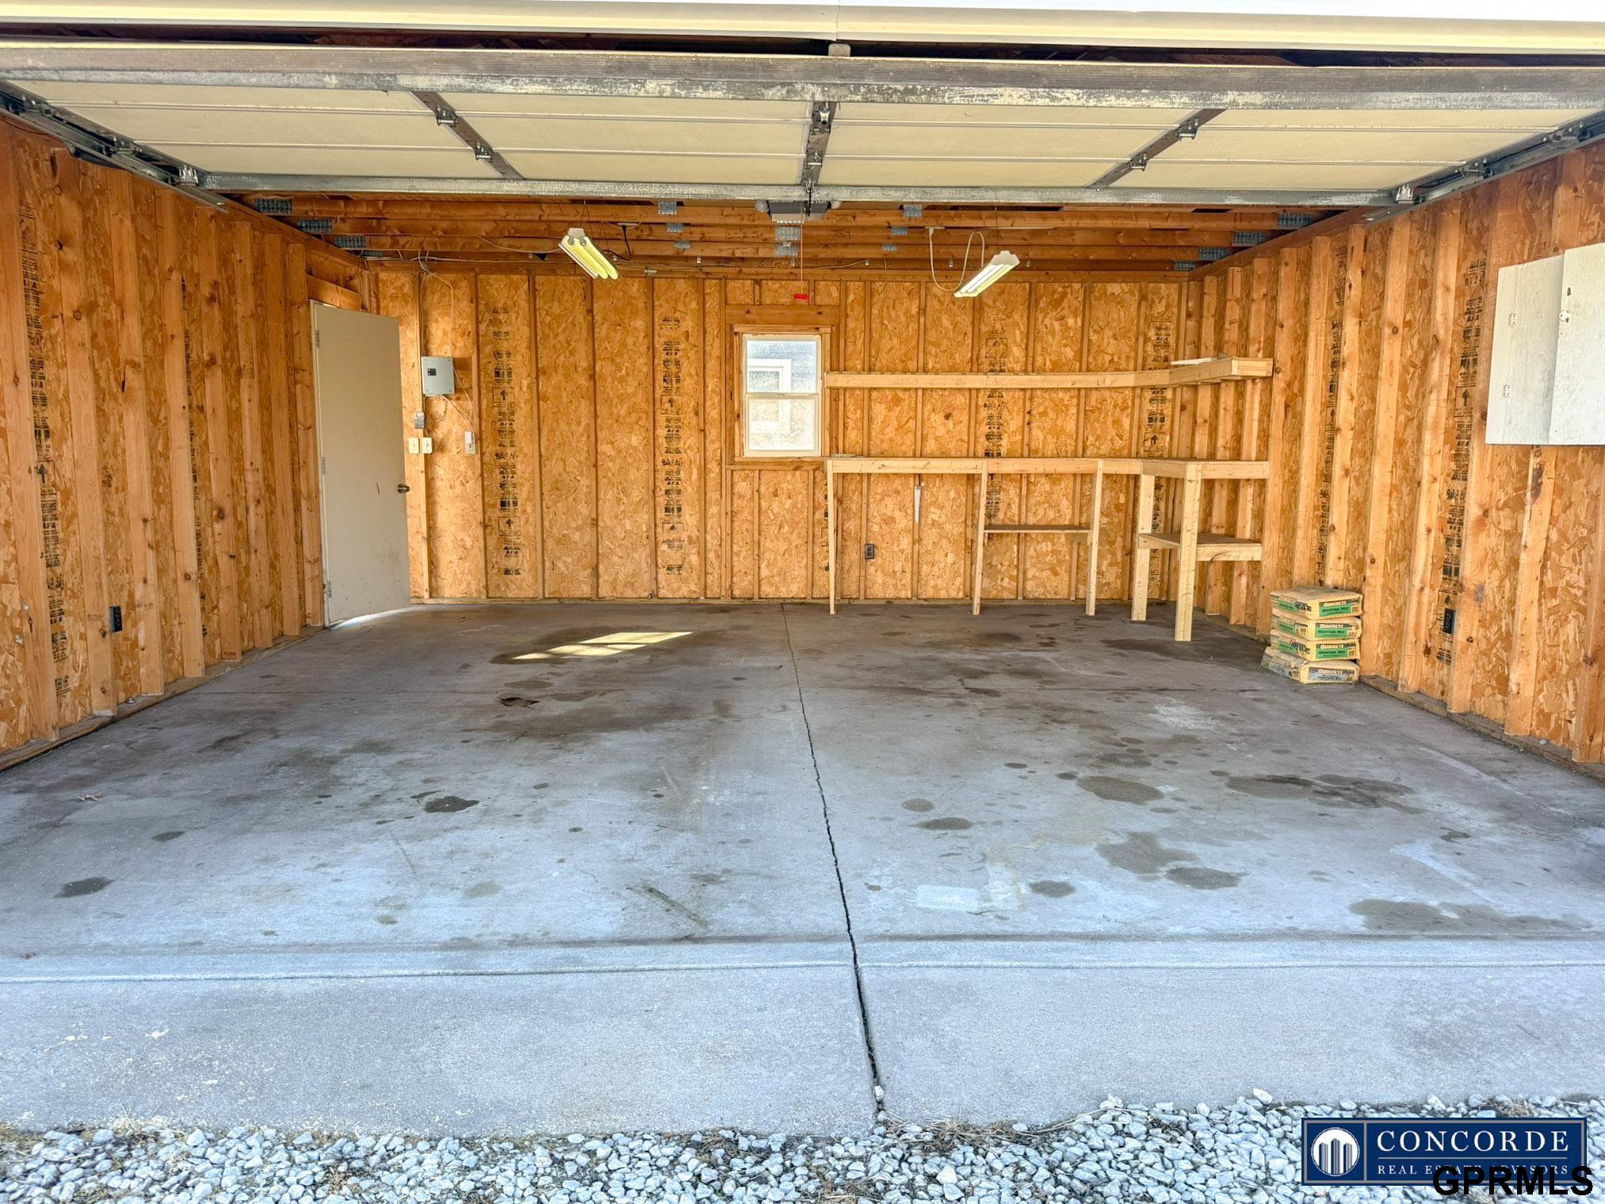
Open garage with exposed wood walls, built-in shelving, and stained concrete floor.
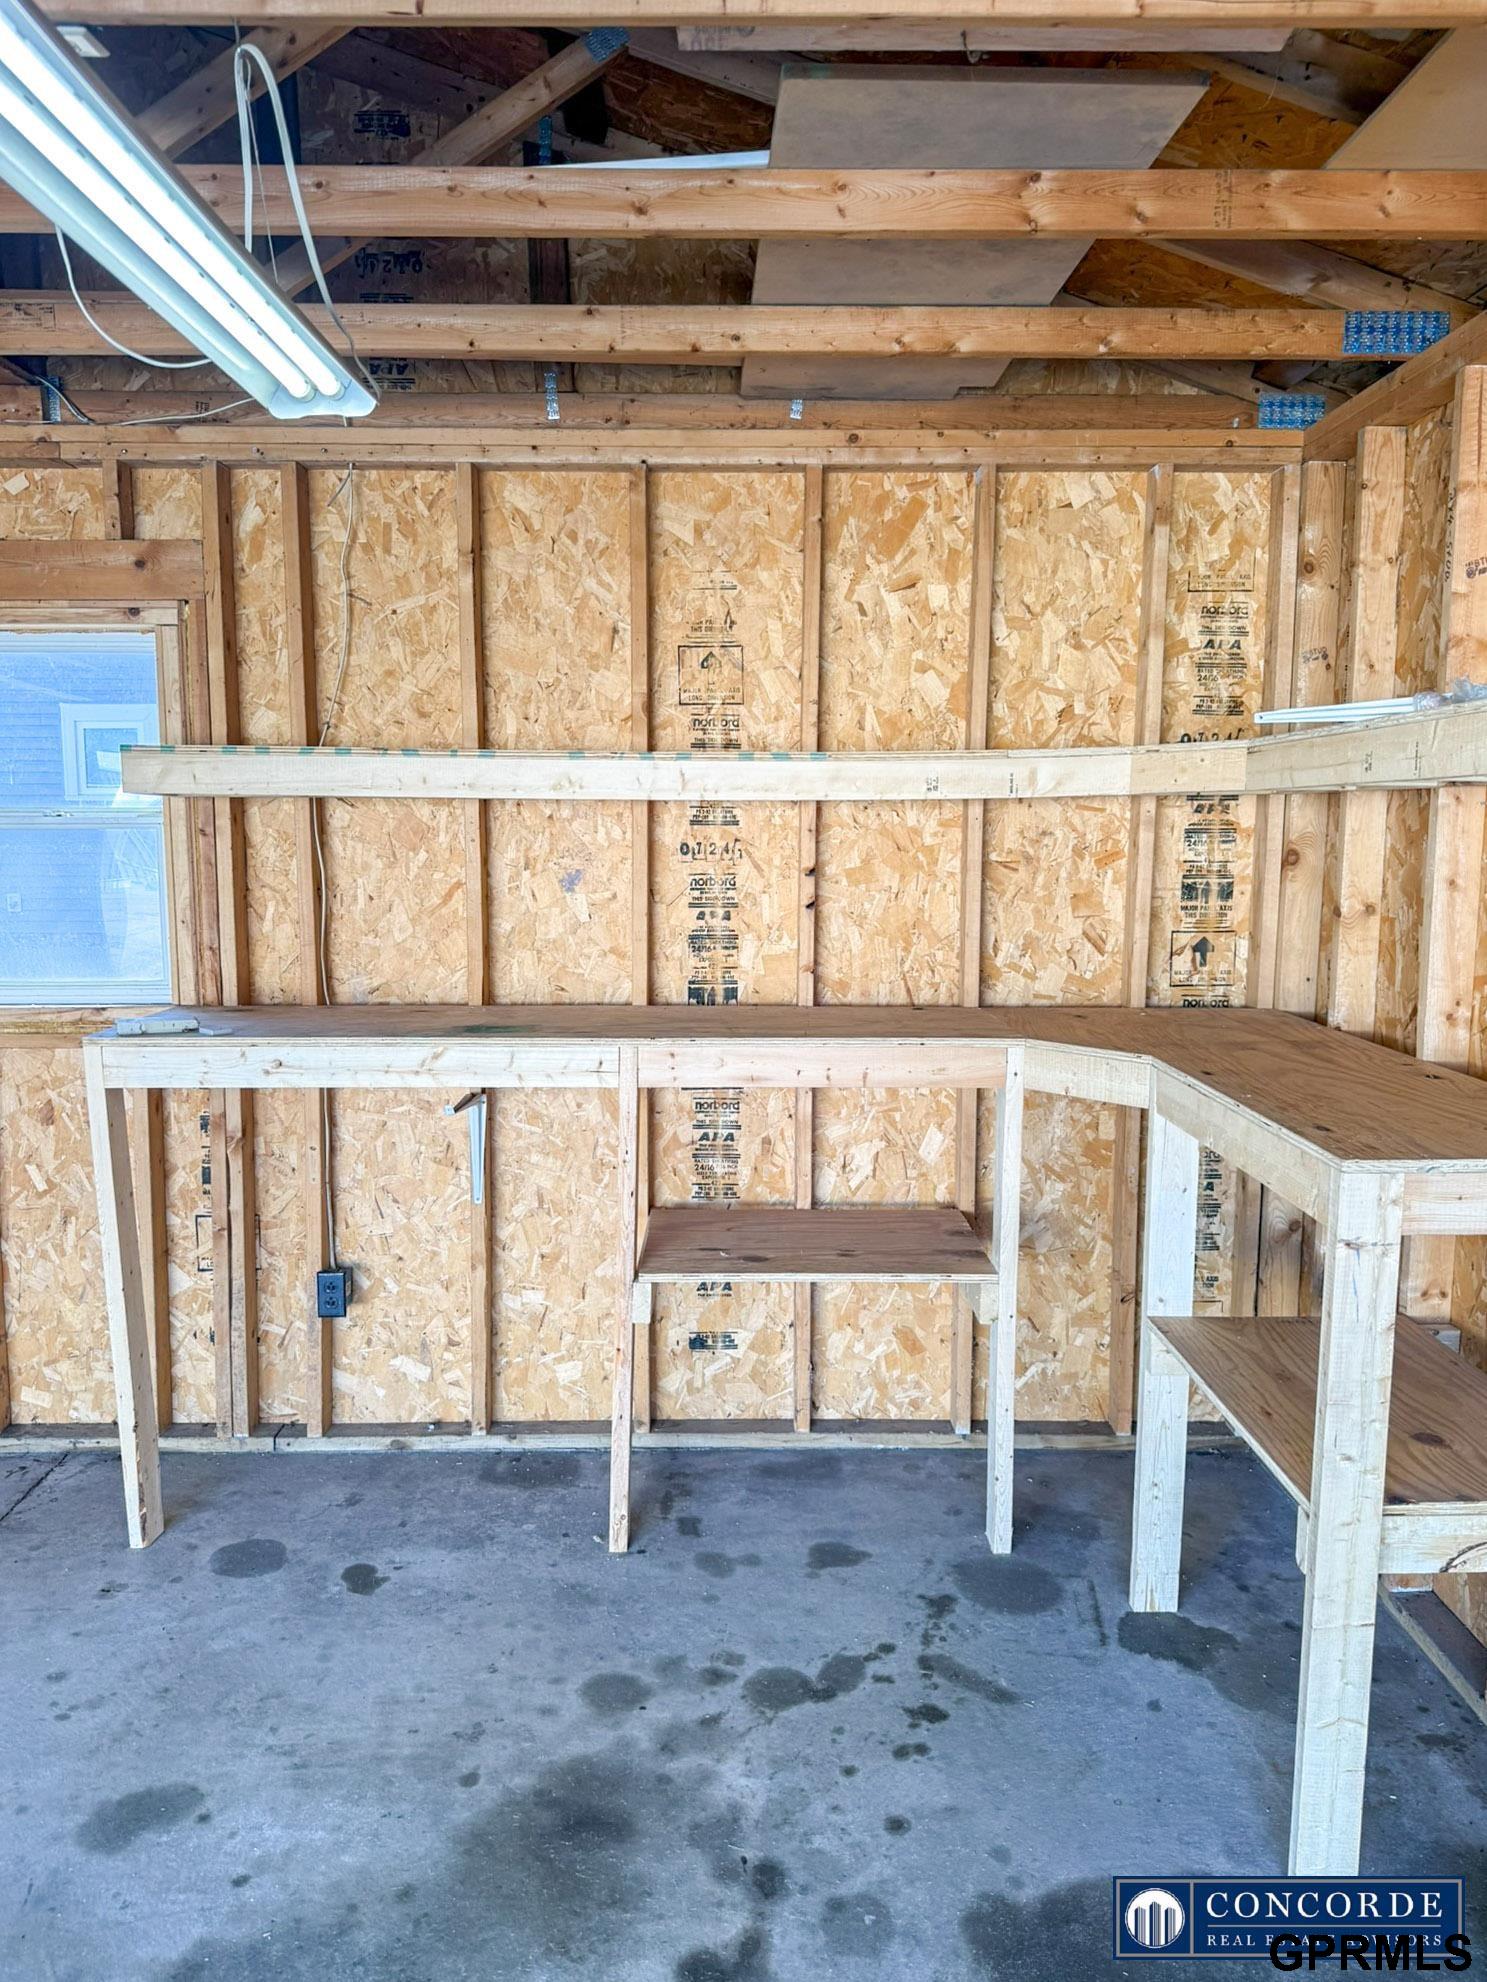
Unfinished garage workshop with exposed framing, built-in workbench, and concrete floor.
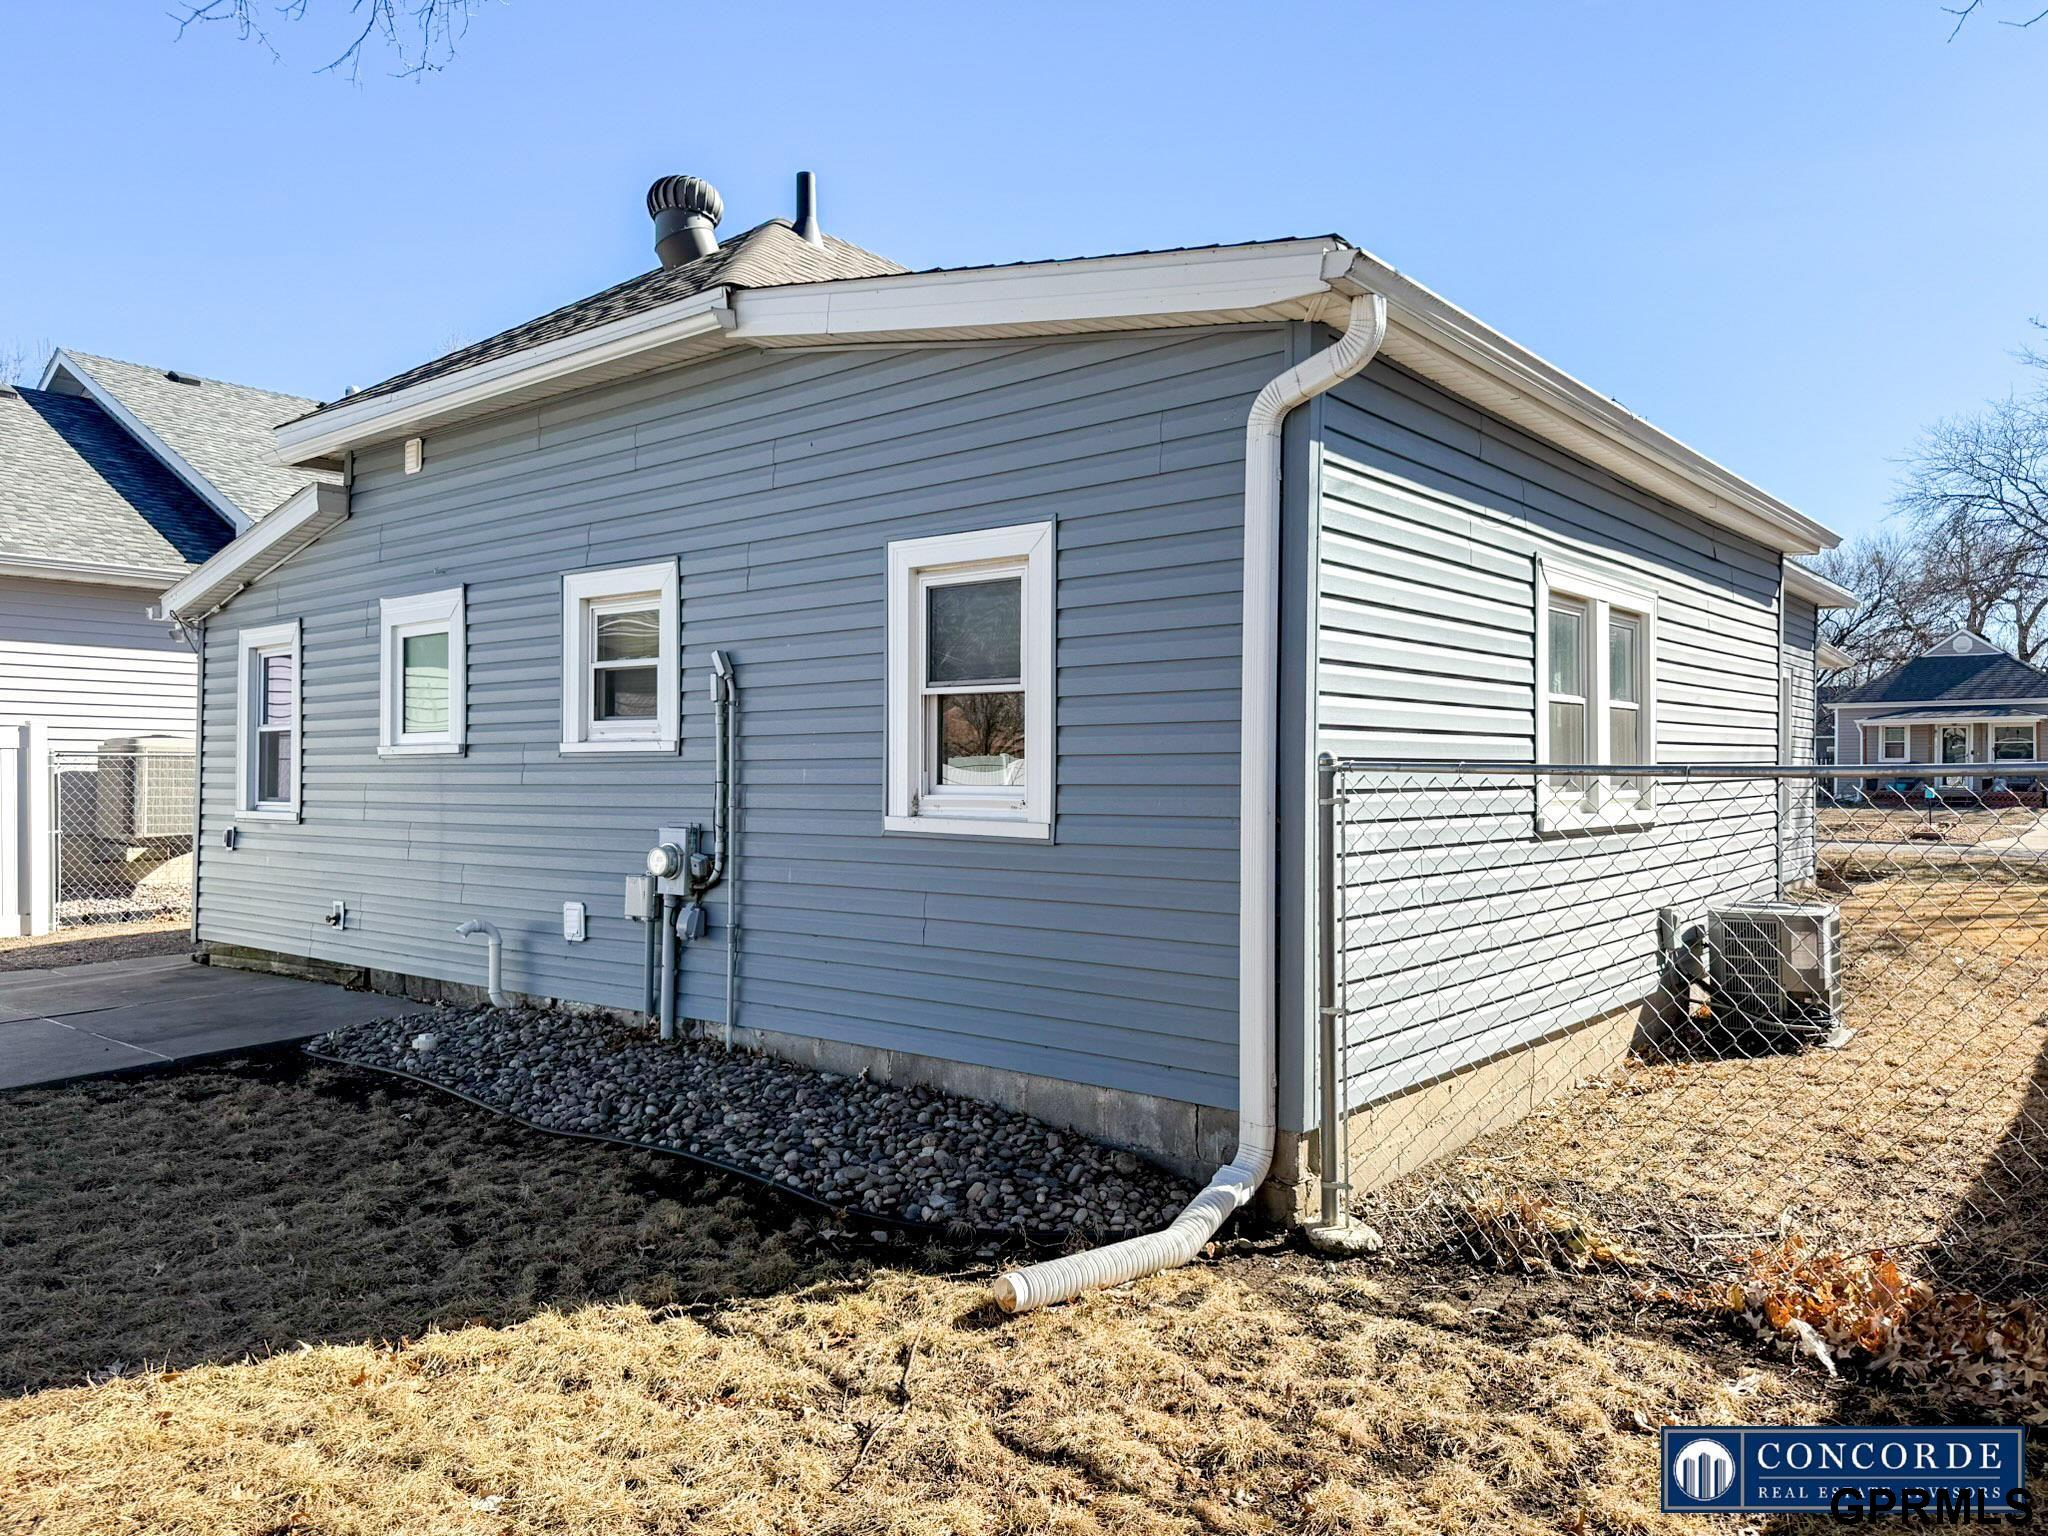
Gray-sided home with white trim, side windows, and a chain-link fence.
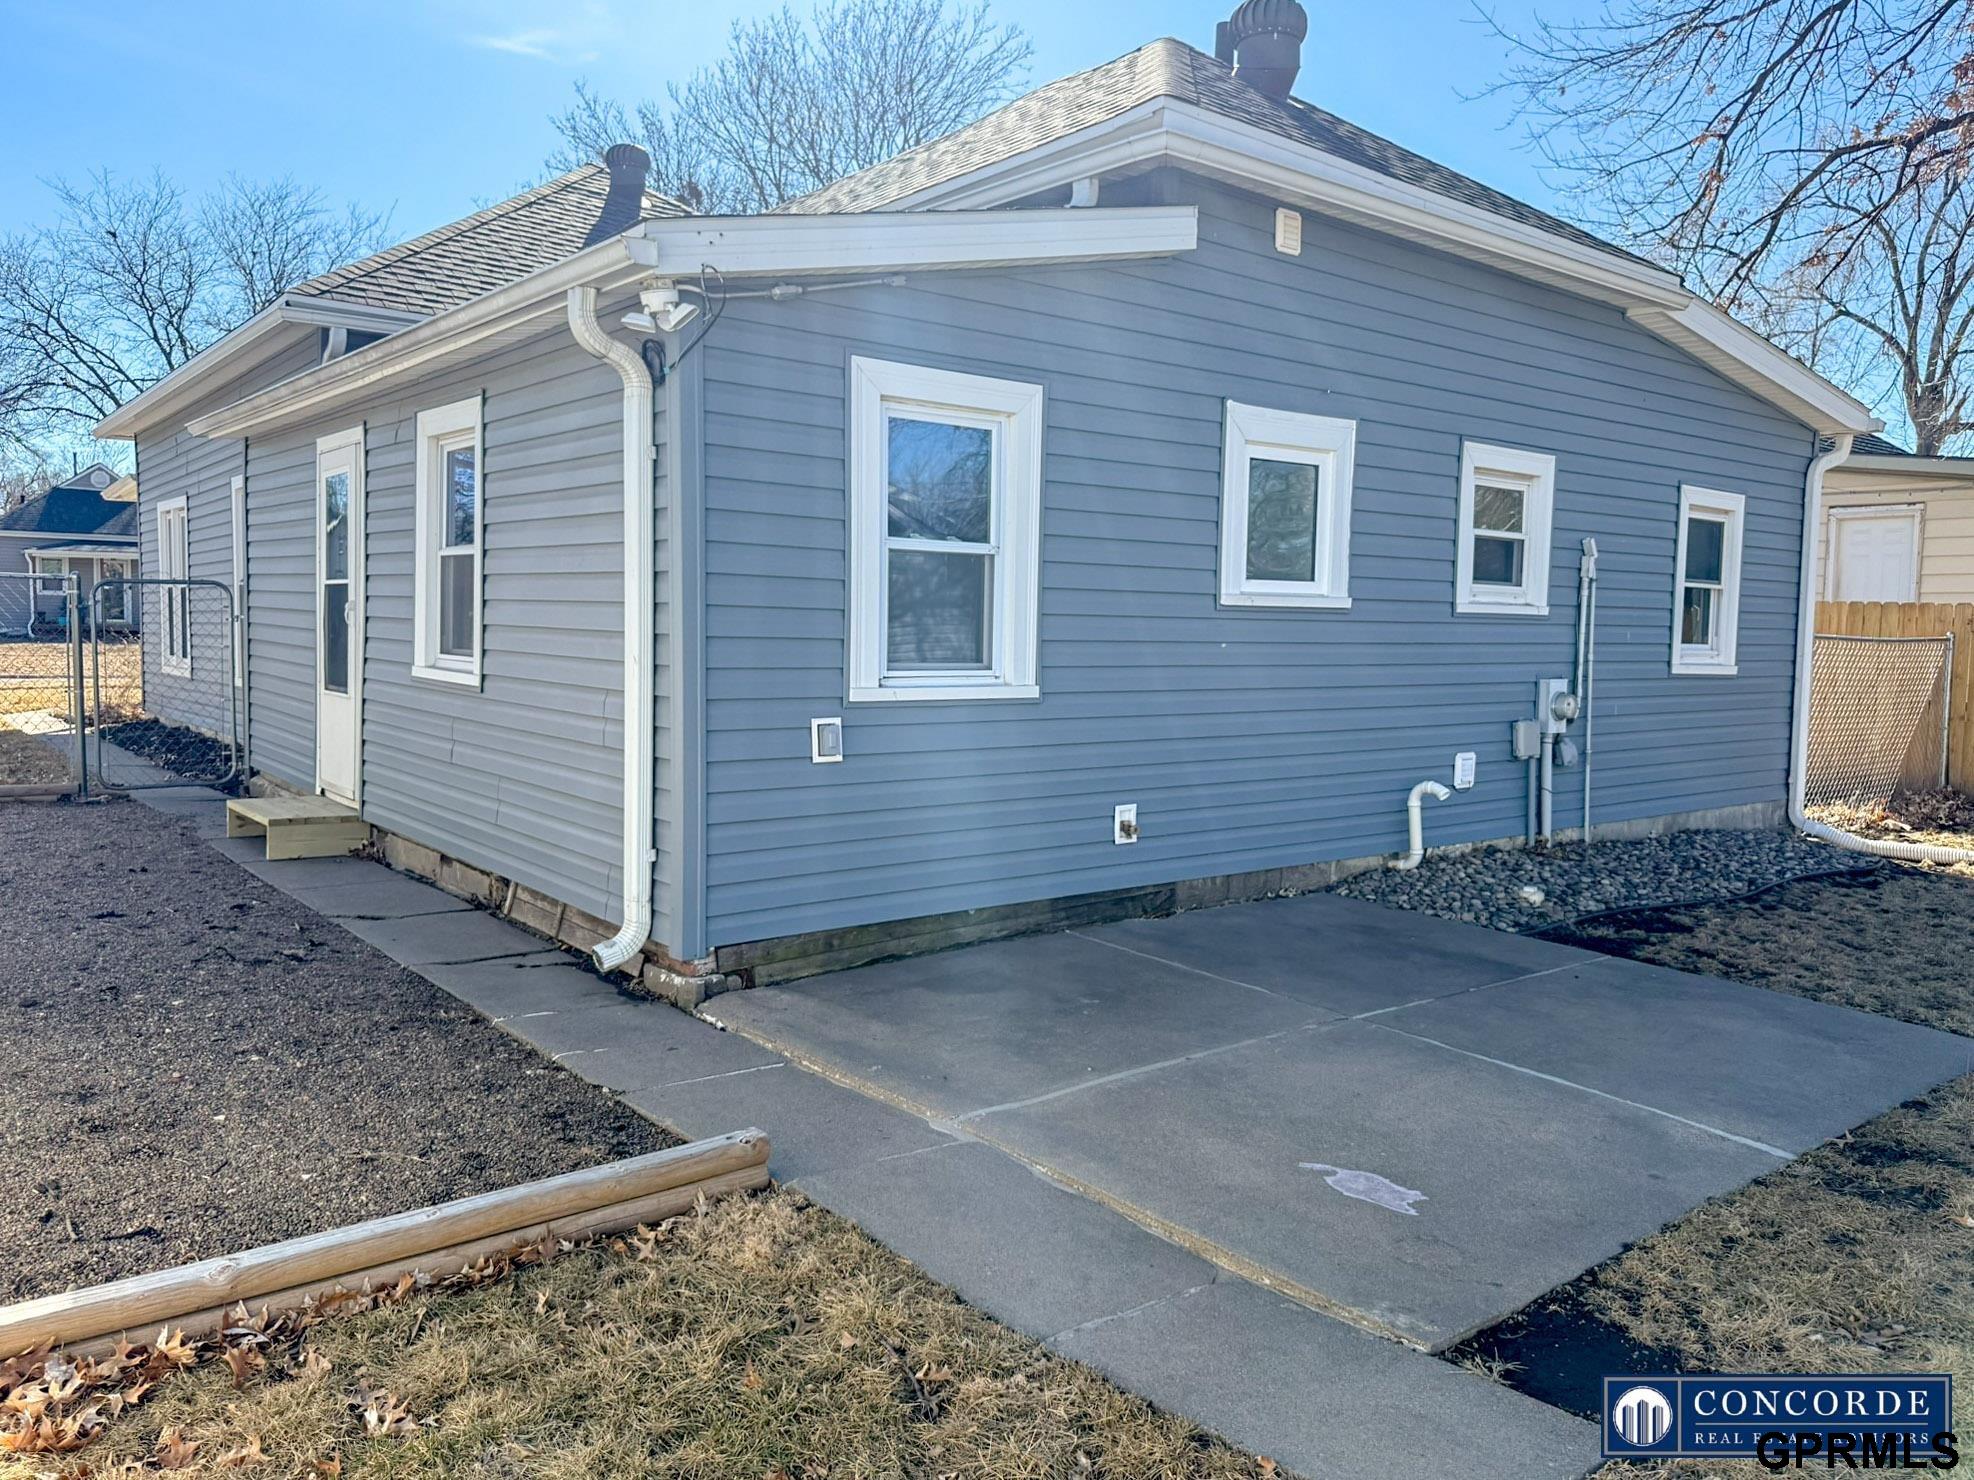
Gray-sided home with white-trimmed windows and a broad paved patio beside the house.
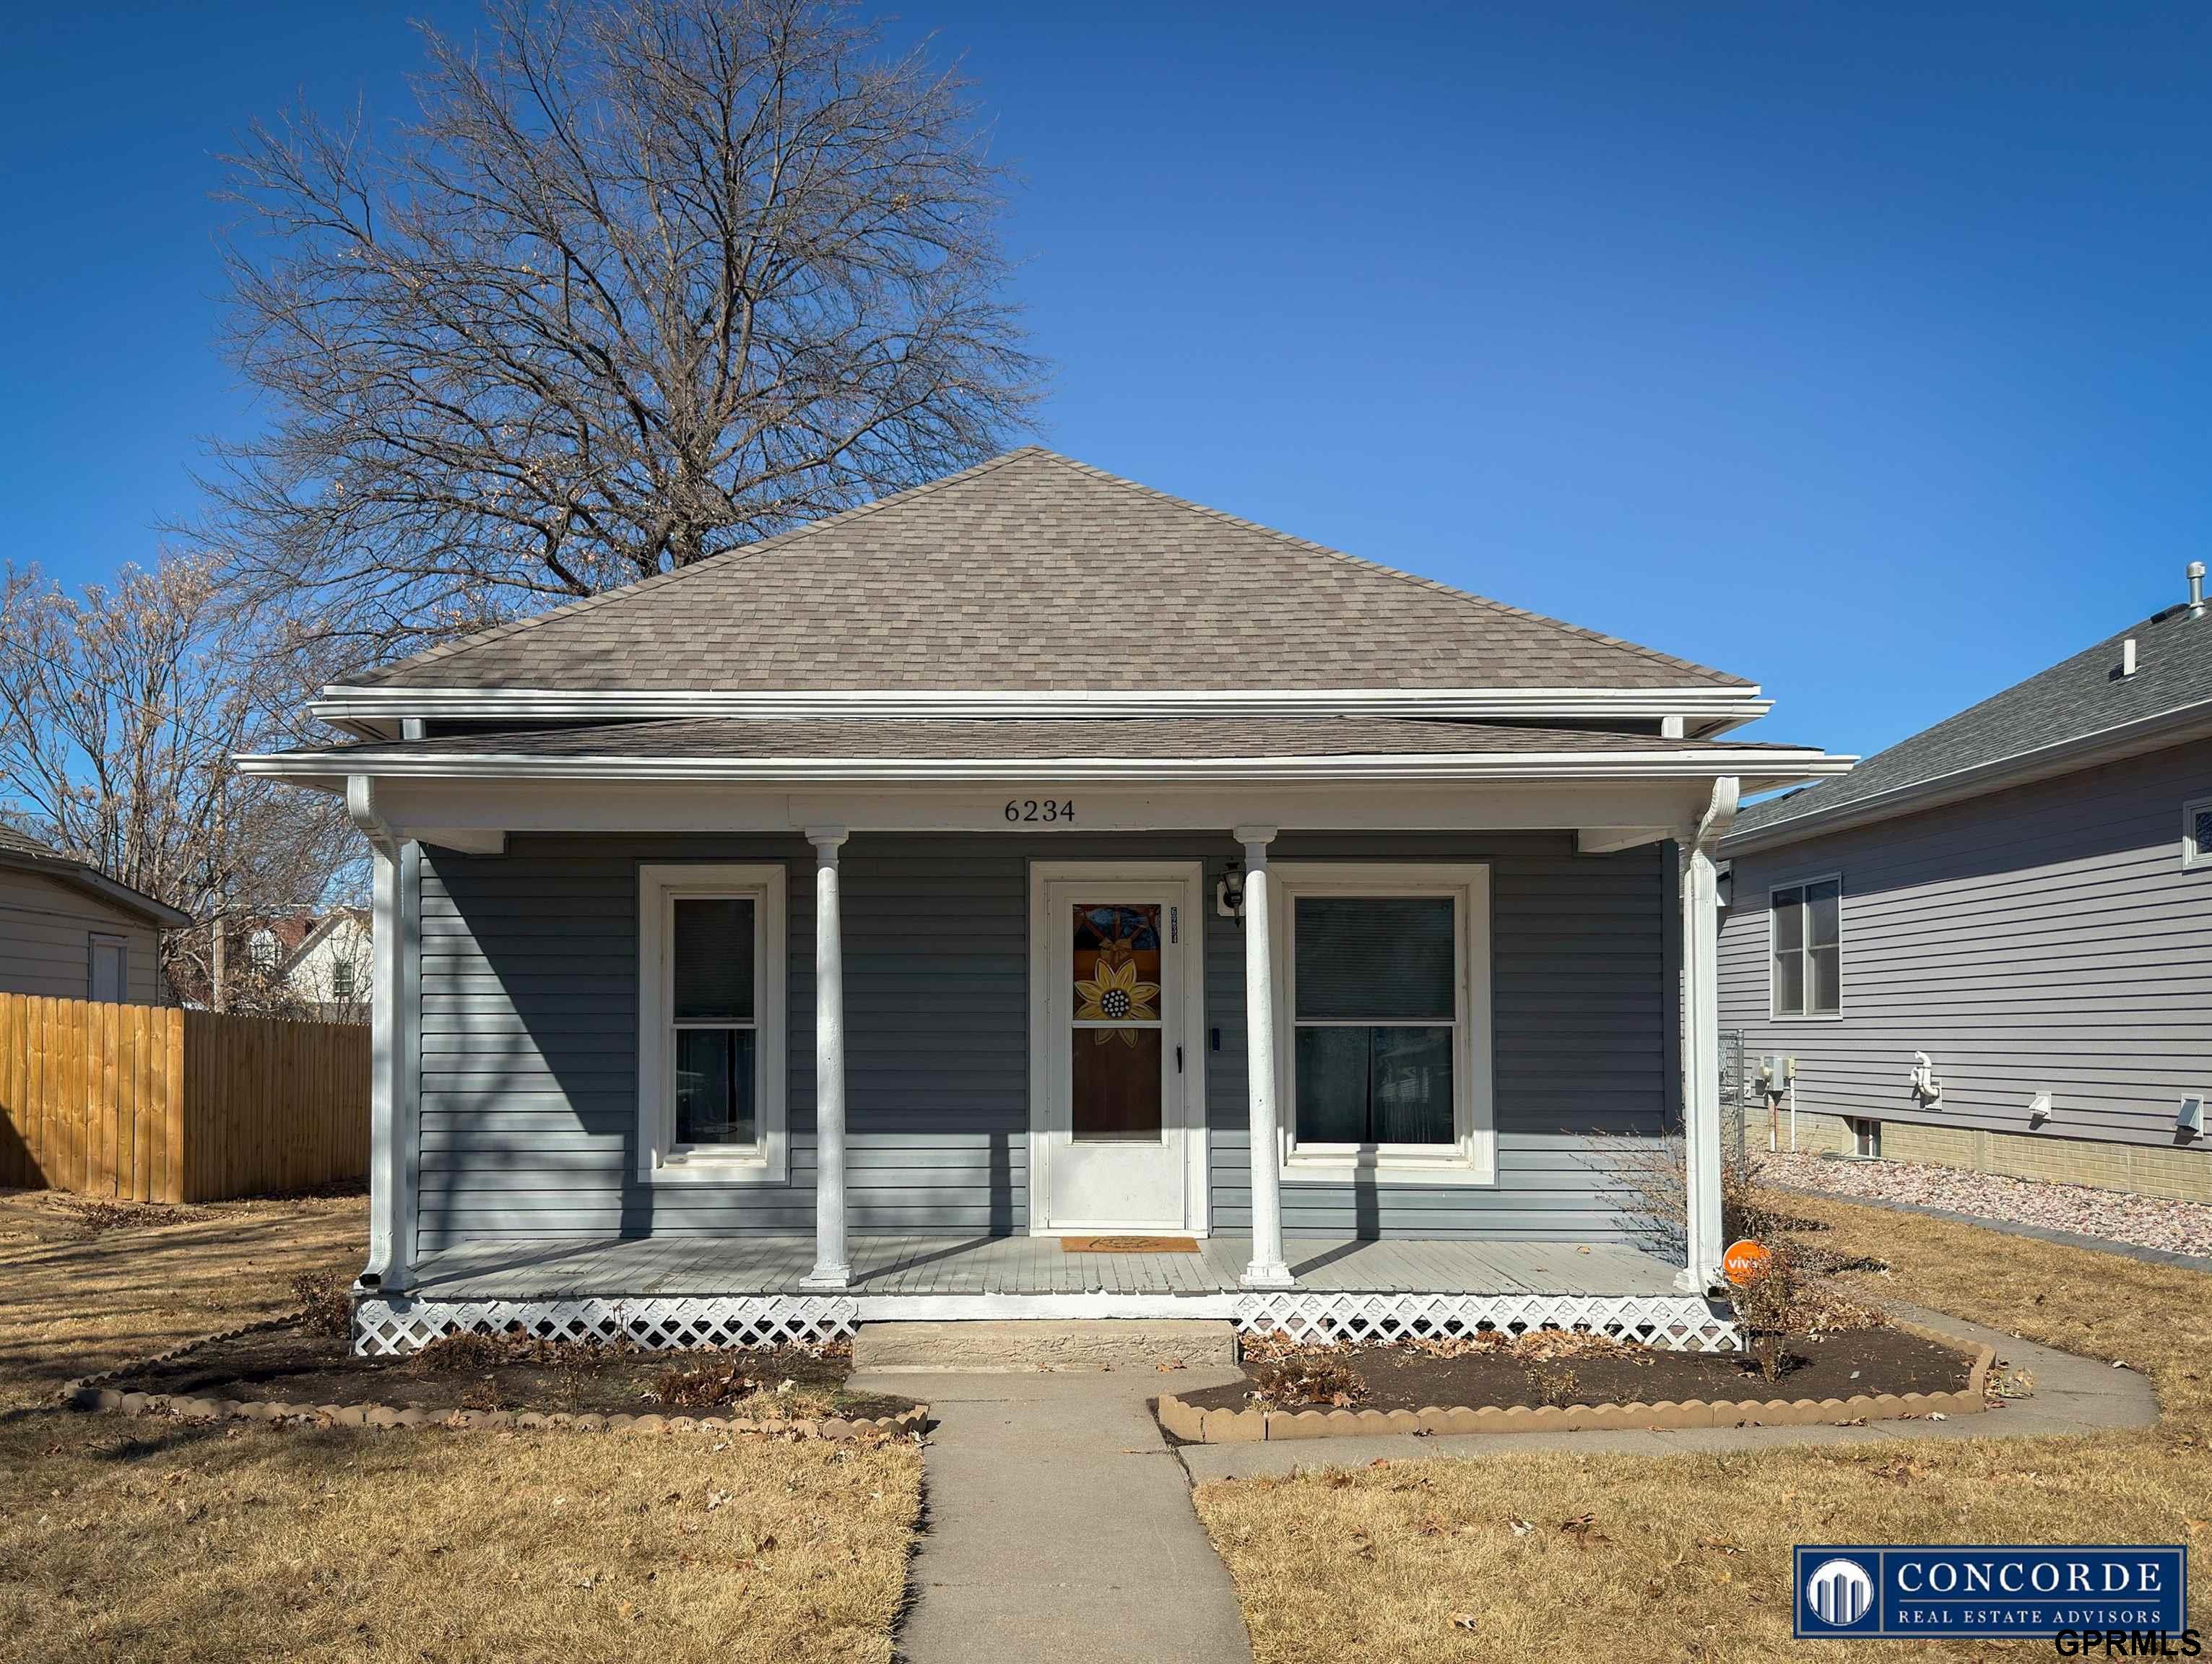
Front exterior of a gray-sided house with a broad covered porch and white columns.
Gray-sided home with a covered front porch, white trim, and a side walkway.
Gray single-story house with a covered porch, white trim, and a flower-patterned front door.
Gray-sided home with a covered front porch and white columns at 6234 Kearney Avenue.
Gray single-story house with a covered porch and a walkway leading to the front door.
Gray house with a covered porch, white columns, and a flower-patterned front door.
SEE ALL PHOTOS
Gray-sided house with a covered front porch, white trim, and a tree-shaded lawn.
Empty living room with wood flooring, ceiling fan, and curtained windows.
Empty living room with wood flooring, ceiling fans, and curtained windows.
Empty living room with hardwood floors, two ceiling fans, and curtained windows.
Empty living room with wood-look flooring, gray curtains, and two ceiling fans.
Empty living room with wood-look flooring, curtained windows, and a ceiling fan.
Empty carpeted bedroom with olive-green walls, two windows, and a ceiling fan.
Empty bedroom with olive-green walls, beige carpet, and an open closet.
Empty walk-in closet with carpeted floor, wooden hanging rods, and a round wall light.
Empty carpeted bedroom with olive-green walls, a window, and open doors to a wood-floored room.
Empty carpeted room with a narrow window and white door.
Empty carpeted room with beige walls, a window, and two open doorways.
Walk-in closet with carpeted floor and wooden shelves and hanging rods along both sides.
Kitchen with white cabinetry, stainless sink, wood-topped island, and tiled floor.
Kitchen with white cabinets, stainless appliances, and a butcher-block-topped island.
Kitchen with white cabinets, black hardware, brown tile flooring, and a butcher-block island.
Kitchen with white cabinets, a butcher-block island, and white appliances.
Bathroom with a white tub and shower, gray vanity, and blue walls.
Laundry room with a washer and dryer, tiled floor, and a window with blinds.
Empty carpeted bedroom with tan walls, two curtained windows, and a ceiling fan.
Empty carpeted room with two curtained windows and a ceiling fan; a small stain marks the carpet.
Empty carpeted bedroom with a closet, open doors, and a sunlit window.
Empty carpeted bedroom with a ceiling fan, two open doorways, and sunlight through curtained windows.
Empty carpeted walk-in closet with a wooden shelf and hanging rod.
Enclosed entry porch with weathered plank flooring, white walls, and a wood-and-glass exterior door.
Enclosed porch with weathered plank flooring, tall windows, and a view into the kitchen.
House side entrance with gray siding, a screened door, and a fenced gravel yard.
Backyard patio with a fenced lawn, mature leafless tree, and detached storage shed.
Fenced backyard with a gray house, detached garage, and large leafless tree.
Unfinished garage with exposed framing, concrete floor, and closed double garage door.
Detached blue garage with open door, exposed wood interior, and gravel driveway.
Backyard with a blue detached garage, open garage door, white fence, and large leafless tree.
Open garage with exposed wood walls, built-in shelving, and stained concrete floor.
Unfinished garage workshop with exposed framing, built-in workbench, and concrete floor.
Gray-sided home with white trim, side windows, and a chain-link fence.
Gray-sided home with white-trimmed windows and a broad paved patio beside the house.
Front exterior of a gray-sided house with a broad covered porch and white columns.
Gray-sided home with a covered front porch, white trim, and a side walkway.
Gray single-story house with a covered porch, white trim, and a flower-patterned front door.
Gray-sided home with a covered front porch and white columns at 6234 Kearney Avenue.
Gray single-story house with a covered porch and a walkway leading to the front door.
Gray house with a covered porch, white columns, and a flower-patterned front door.
Sold

6234 Kearney Avenue

6234 Kearney Avenue, Lincoln, NE 68507

$205,000
Charming 3-bedroom, 1-bathroom single-family home in the Havelock neighborhood! Offering a perfect blend of comfort and convenience, this home features a spacious covered front porch where you can enjoy your morning coffee. Step inside to find an updated kitchen with modern finishes, perfect for cooking and entertaining. The remodeled bathroom adds a touch of luxury with its stylish upgrades. Recent updates include a newer roof and siding, making this home both attractive and low-maintenance.The back sunroom provides a relaxing space to unwind and enjoy the outdoors year-round. A double-stall garage offers ample storage and parking space, while the fenced-in backyard with privacy fences on three sides ensures your personal space is secure and serene. Located just a short walk from local restaurants, grocery store, fast food, parks, a bike trail, and a public pool, everything you need is within reach. Come see what this home and Havelock has to offer today!

3
beds

1
bath

1,108 Sq.Ft. LIVING AREA

7,101 Sq.Ft. lot

Carie Leyden

Carie Leyden

Features & Amenities

Interior

  • total bedrooms3
  • Total bathroom1
  • APPLIANCES Range, Refrigerator, Washer, Dishwasher, Dryer, Microwave

Area & Lot

  • Status Sold
  • Date Sold April 10, 2025
  • Living Area1,108 Sq.Ft.
  • Total Area1,108 Sq.Ft.
  • Lot Area7,101 Sq.Ft.
  • MLS® ID22504897
  • TypeResidential
  • YEAR BUILT1910
  • NeighborhoodLincoln
  • Architecture StylesRanch
  • Elementary SchoolPershing Elementary
  • Middle SchoolDawes
  • High SchoolLincoln Northeast
  • School DistrictLincoln Public Schools

Exterior

  • Garage Space2.0
  • water SourcePublic
  • lot featuresUp to 1/4 Acre
  • parkingDetached
  • HEAT TYPENatural Gas, Forced Air
  • AIR CONDITIONINGCentral Air
  • SubstructureOther

Financial

  • Sales Price$205,000
  • Real Estate Tax $2,384/yr

Lincoln

Explore

Work With Carie

Ready to buy, sell, or build? Work with Carie for local expertise, strategic guidance, and a personalized real estate experience from start to finish. Partner with Carie for thoughtful advice, strong communication, and proven strategies designed to help you navigate Lincoln real estate with confidence.

Follow Me on Instagram