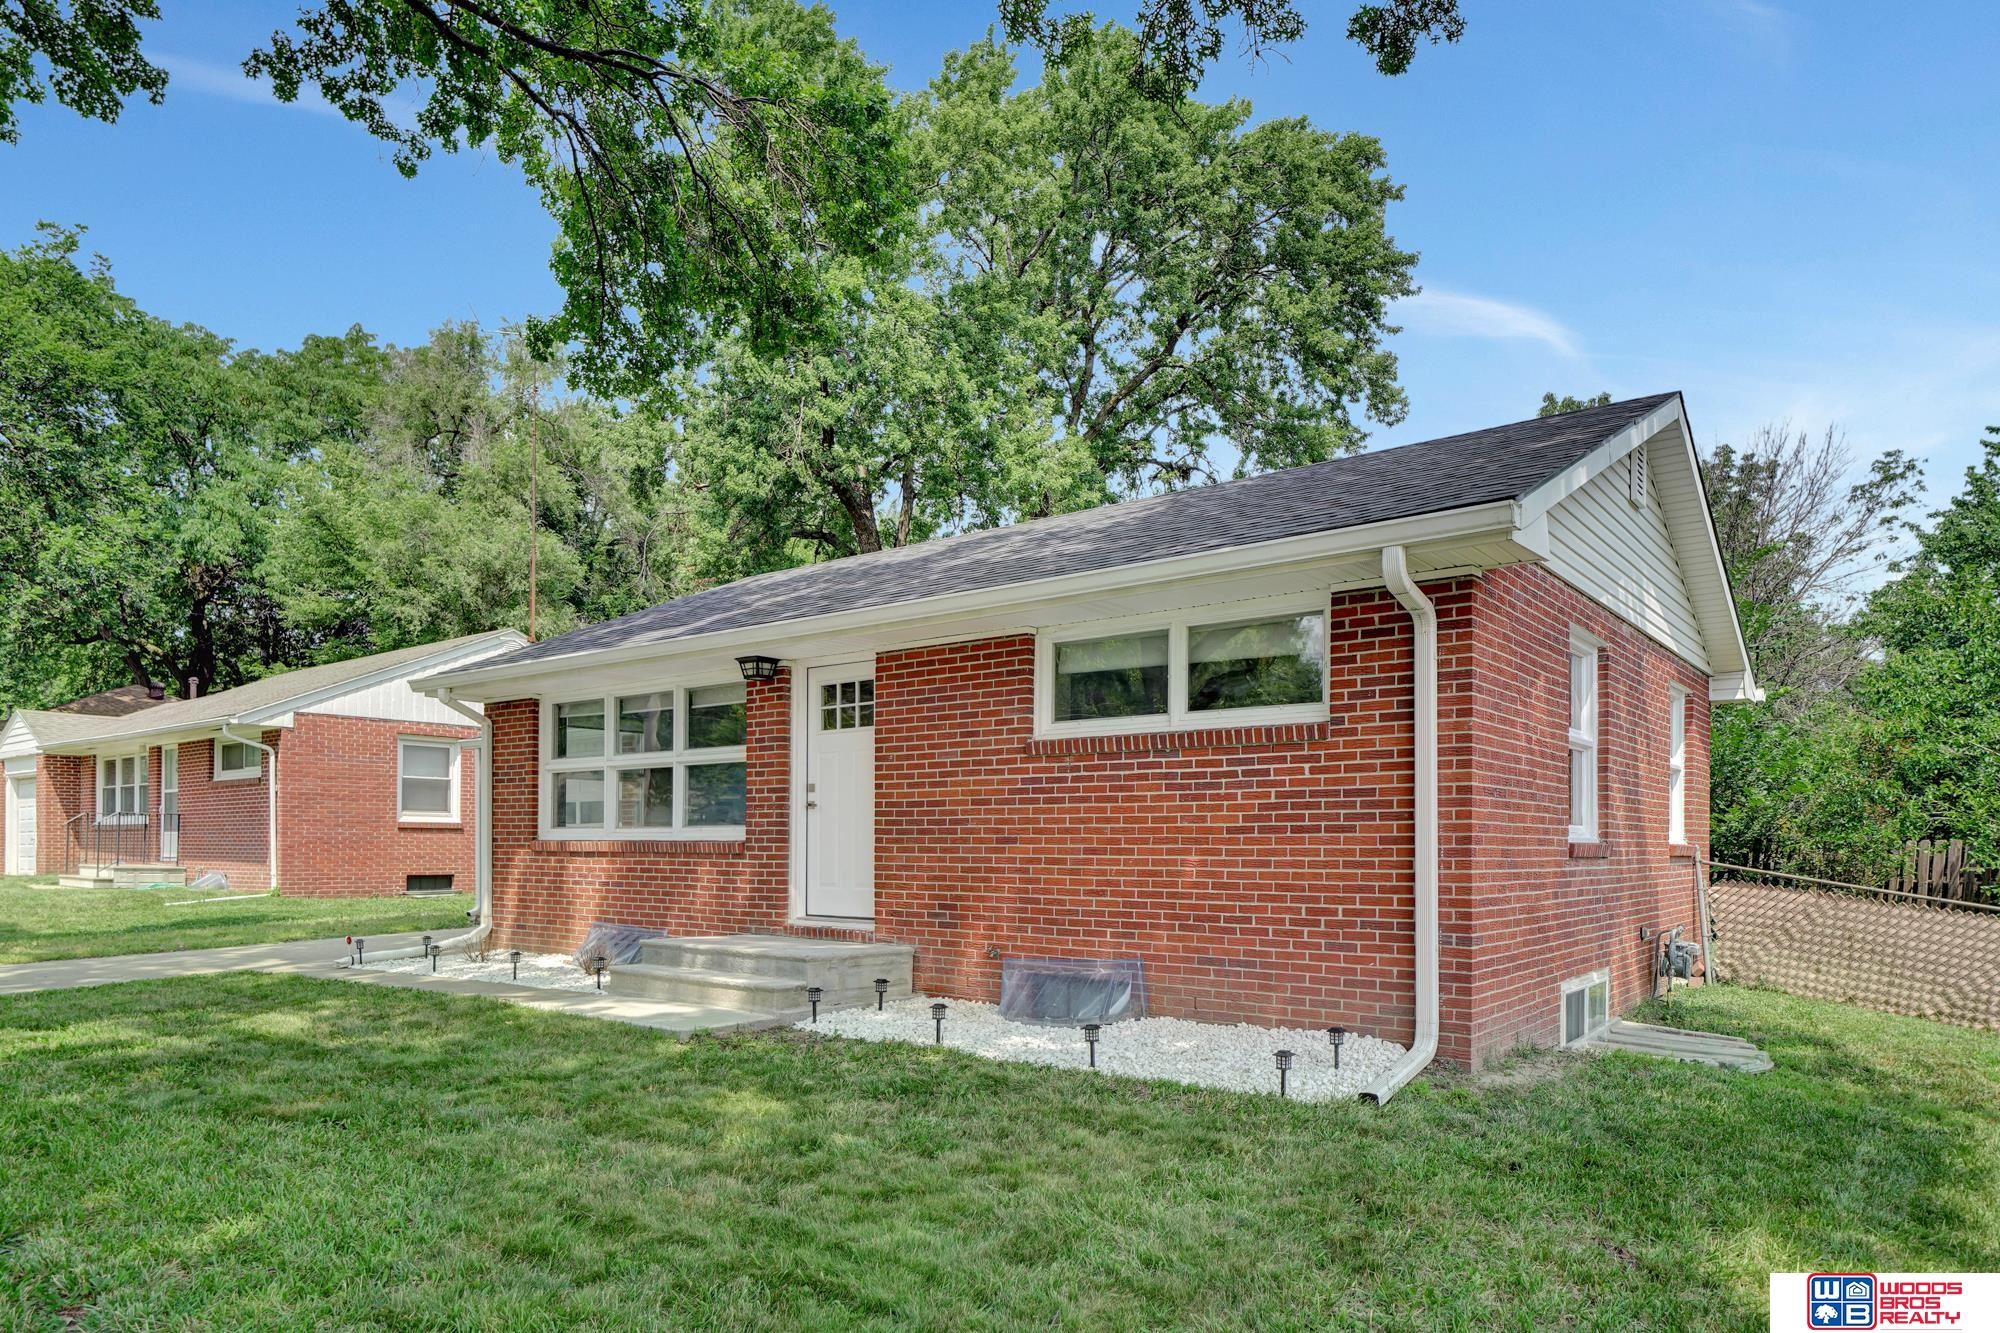
Red brick ranch house with white trim, a small entry stoop, and a leafy lawn.
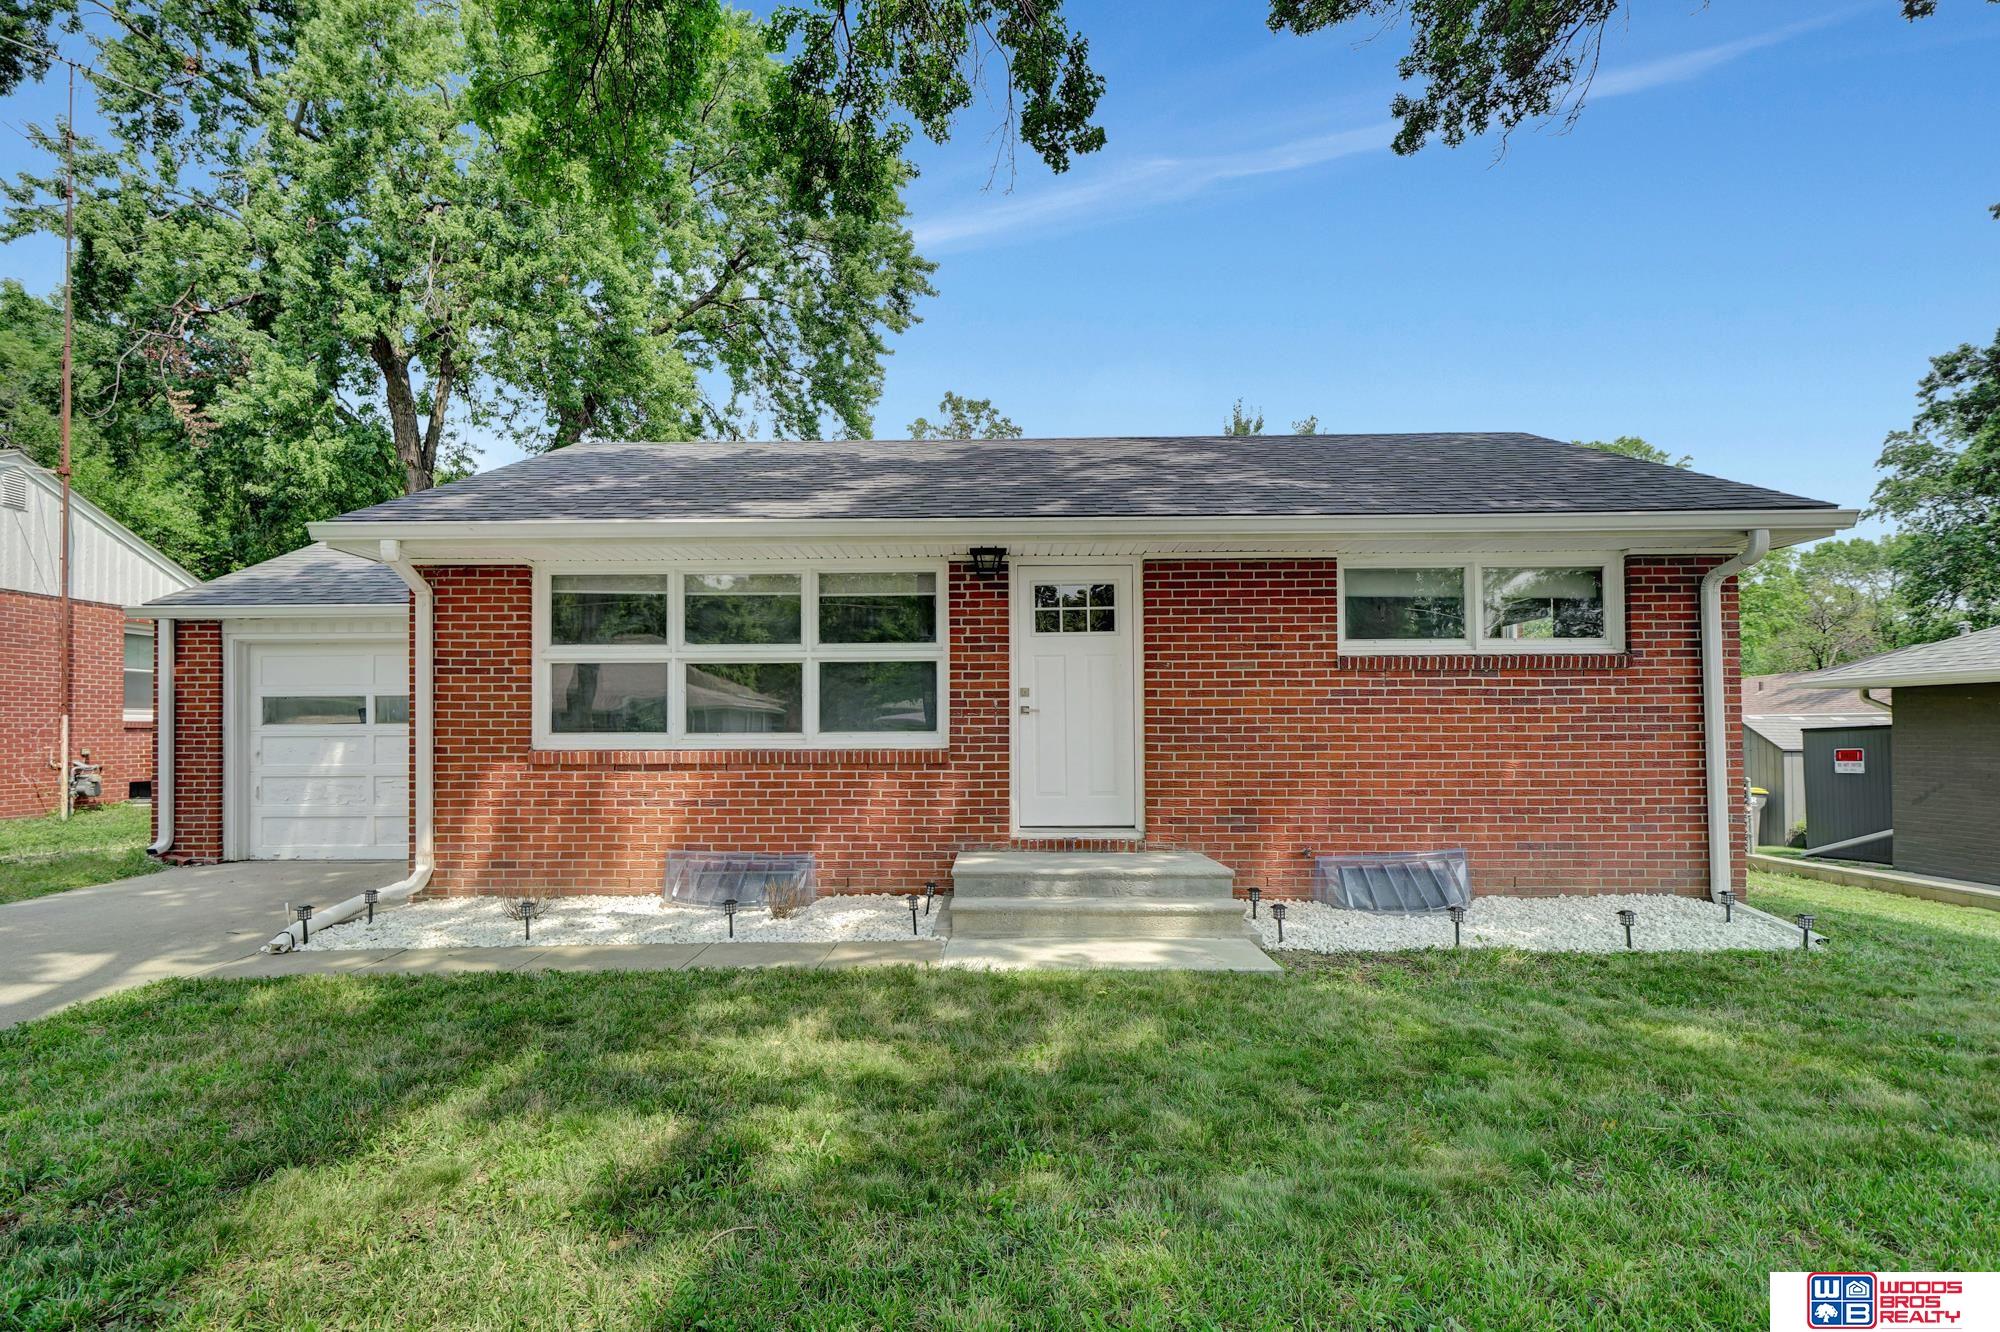
Red brick ranch house with an attached garage, white entry steps, and a broad front lawn.
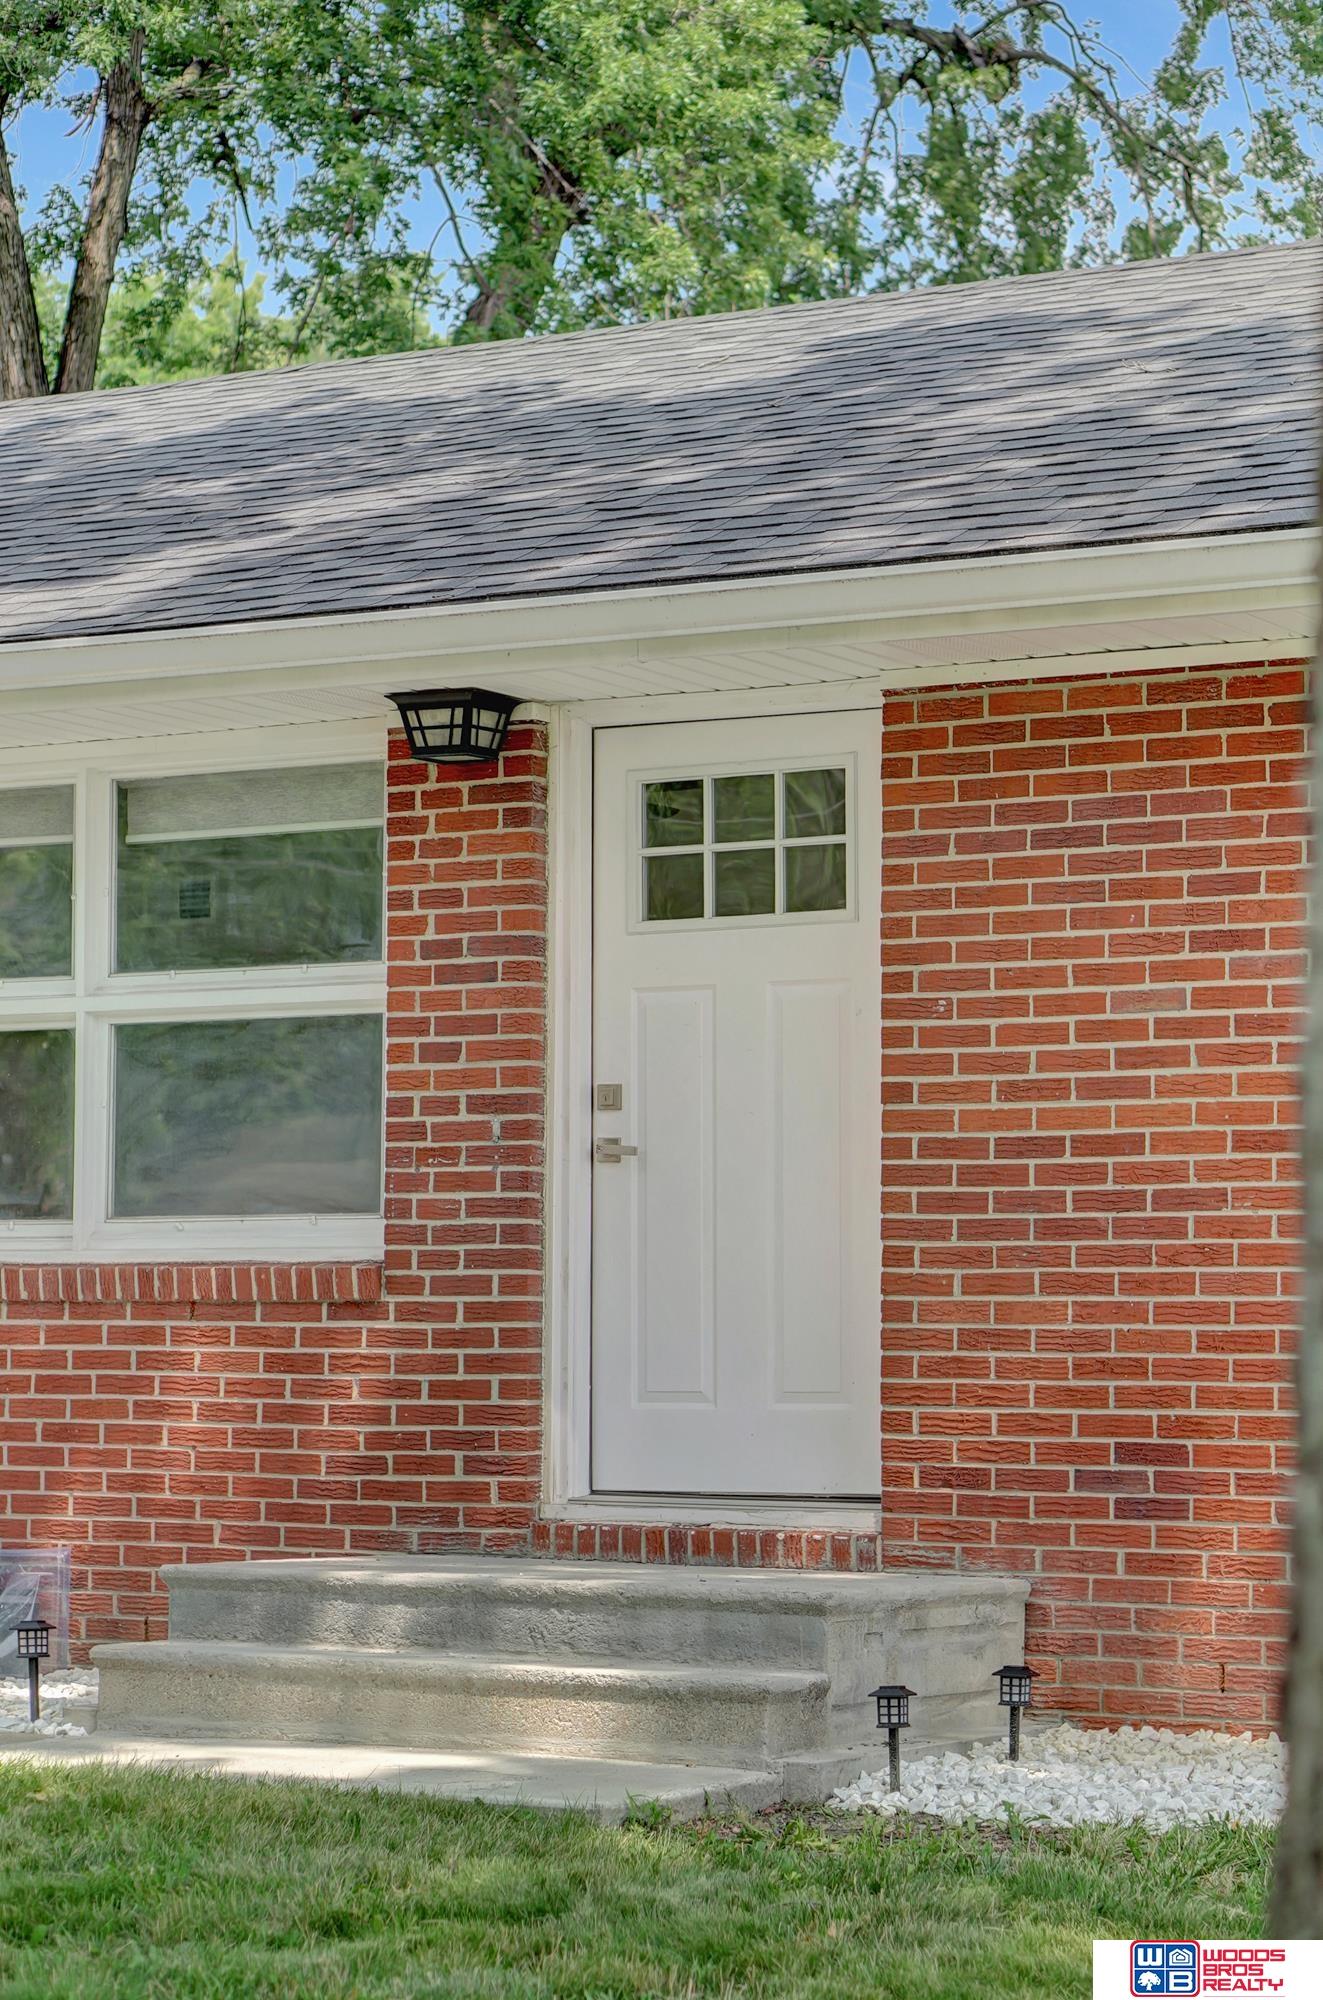
Brick home entrance with a white door, concrete steps, and a large window.
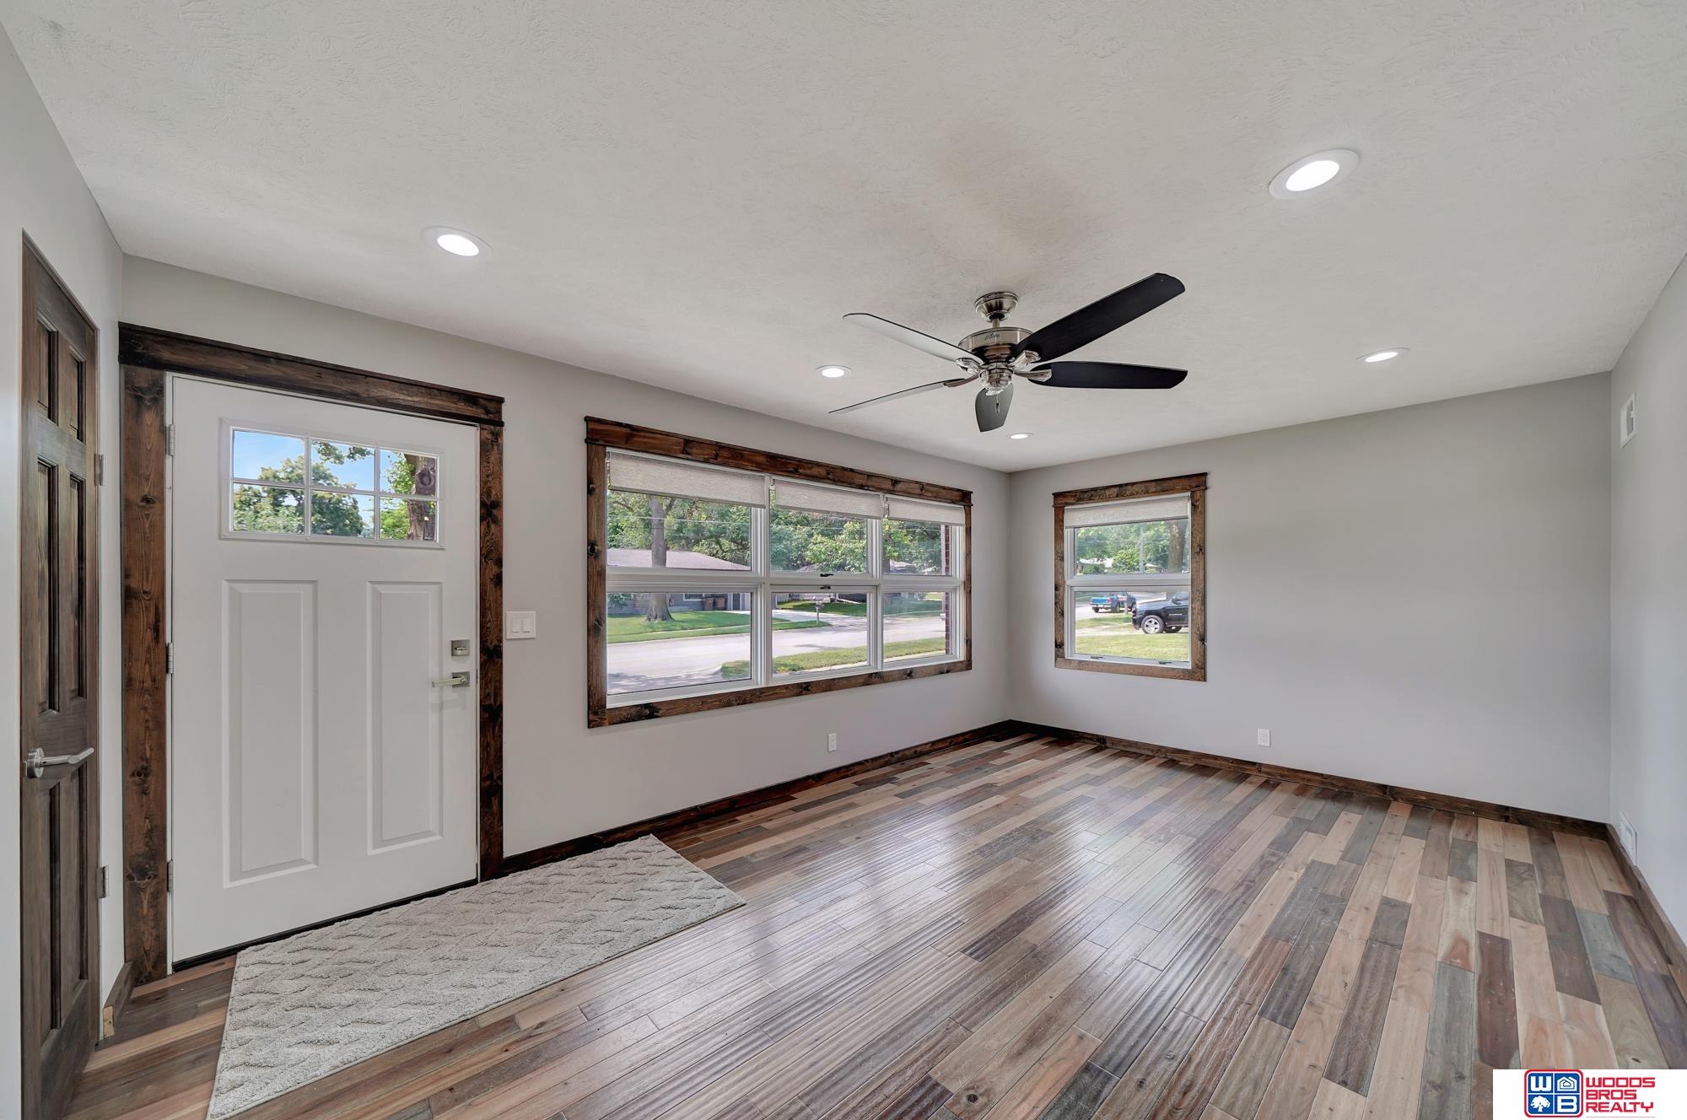
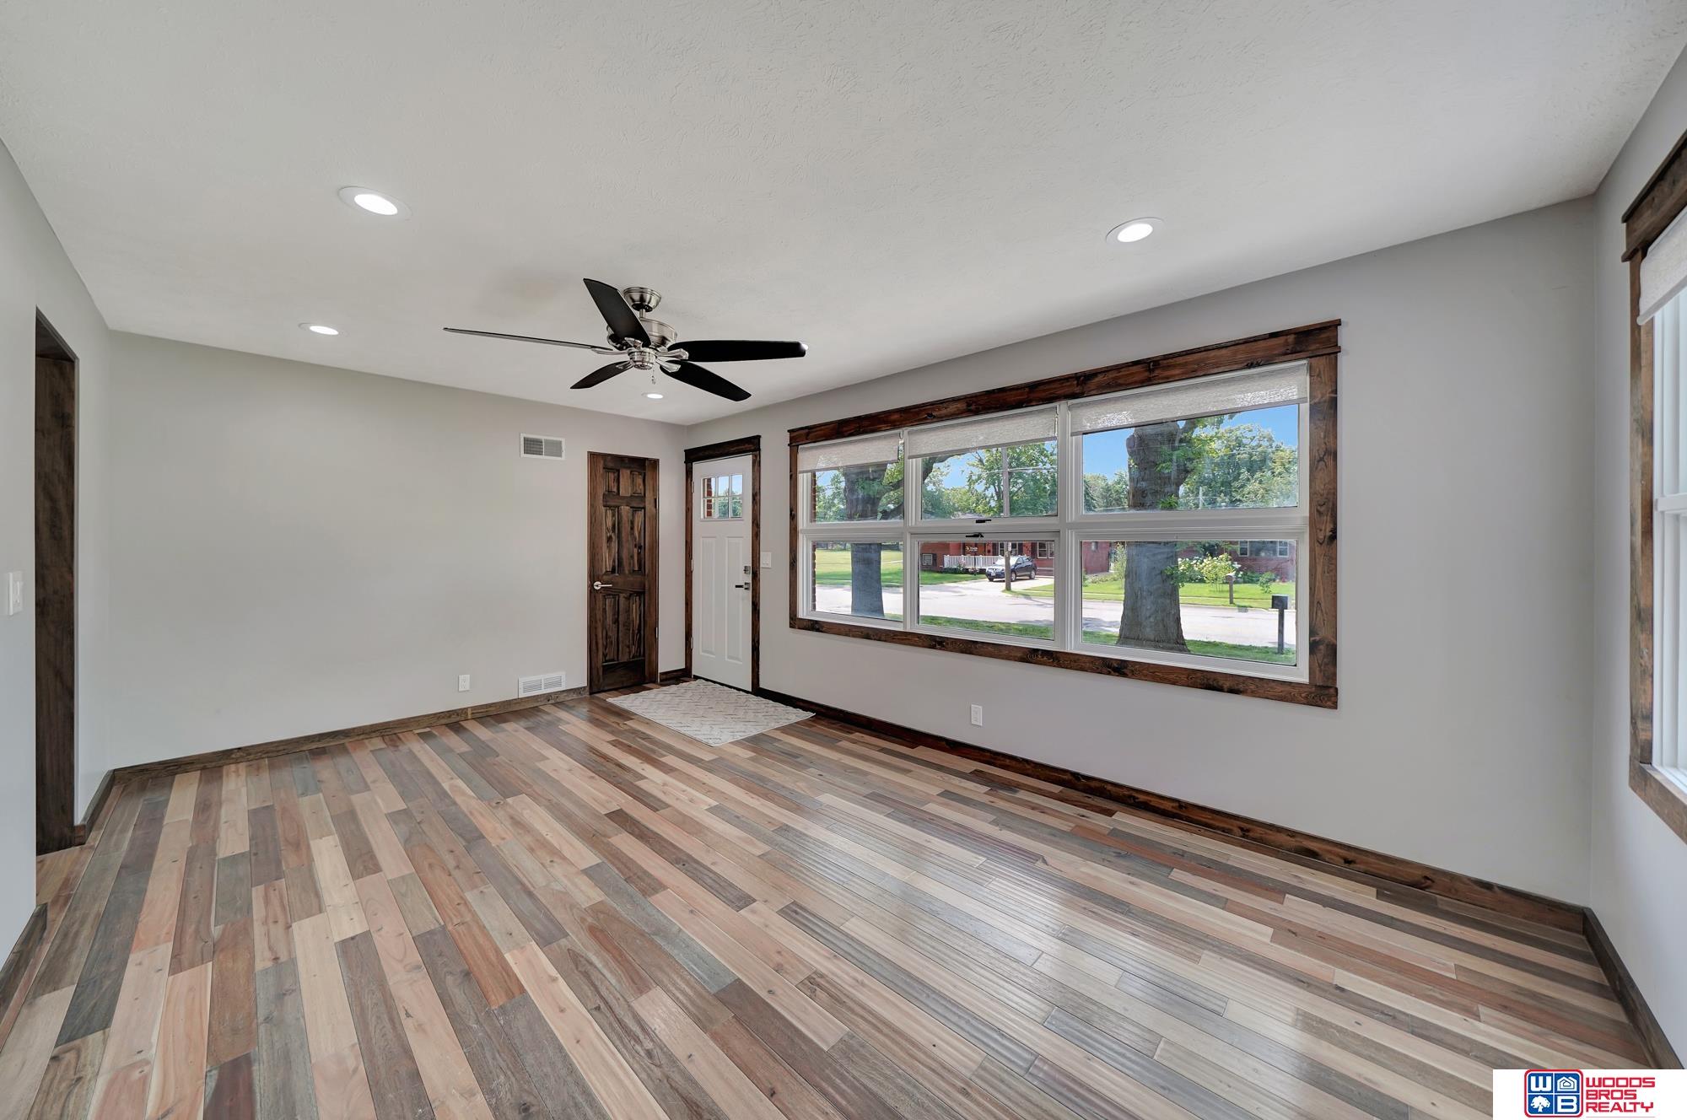
Entry room with a white front door, dark wood window trim, and multicolored plank flooring.
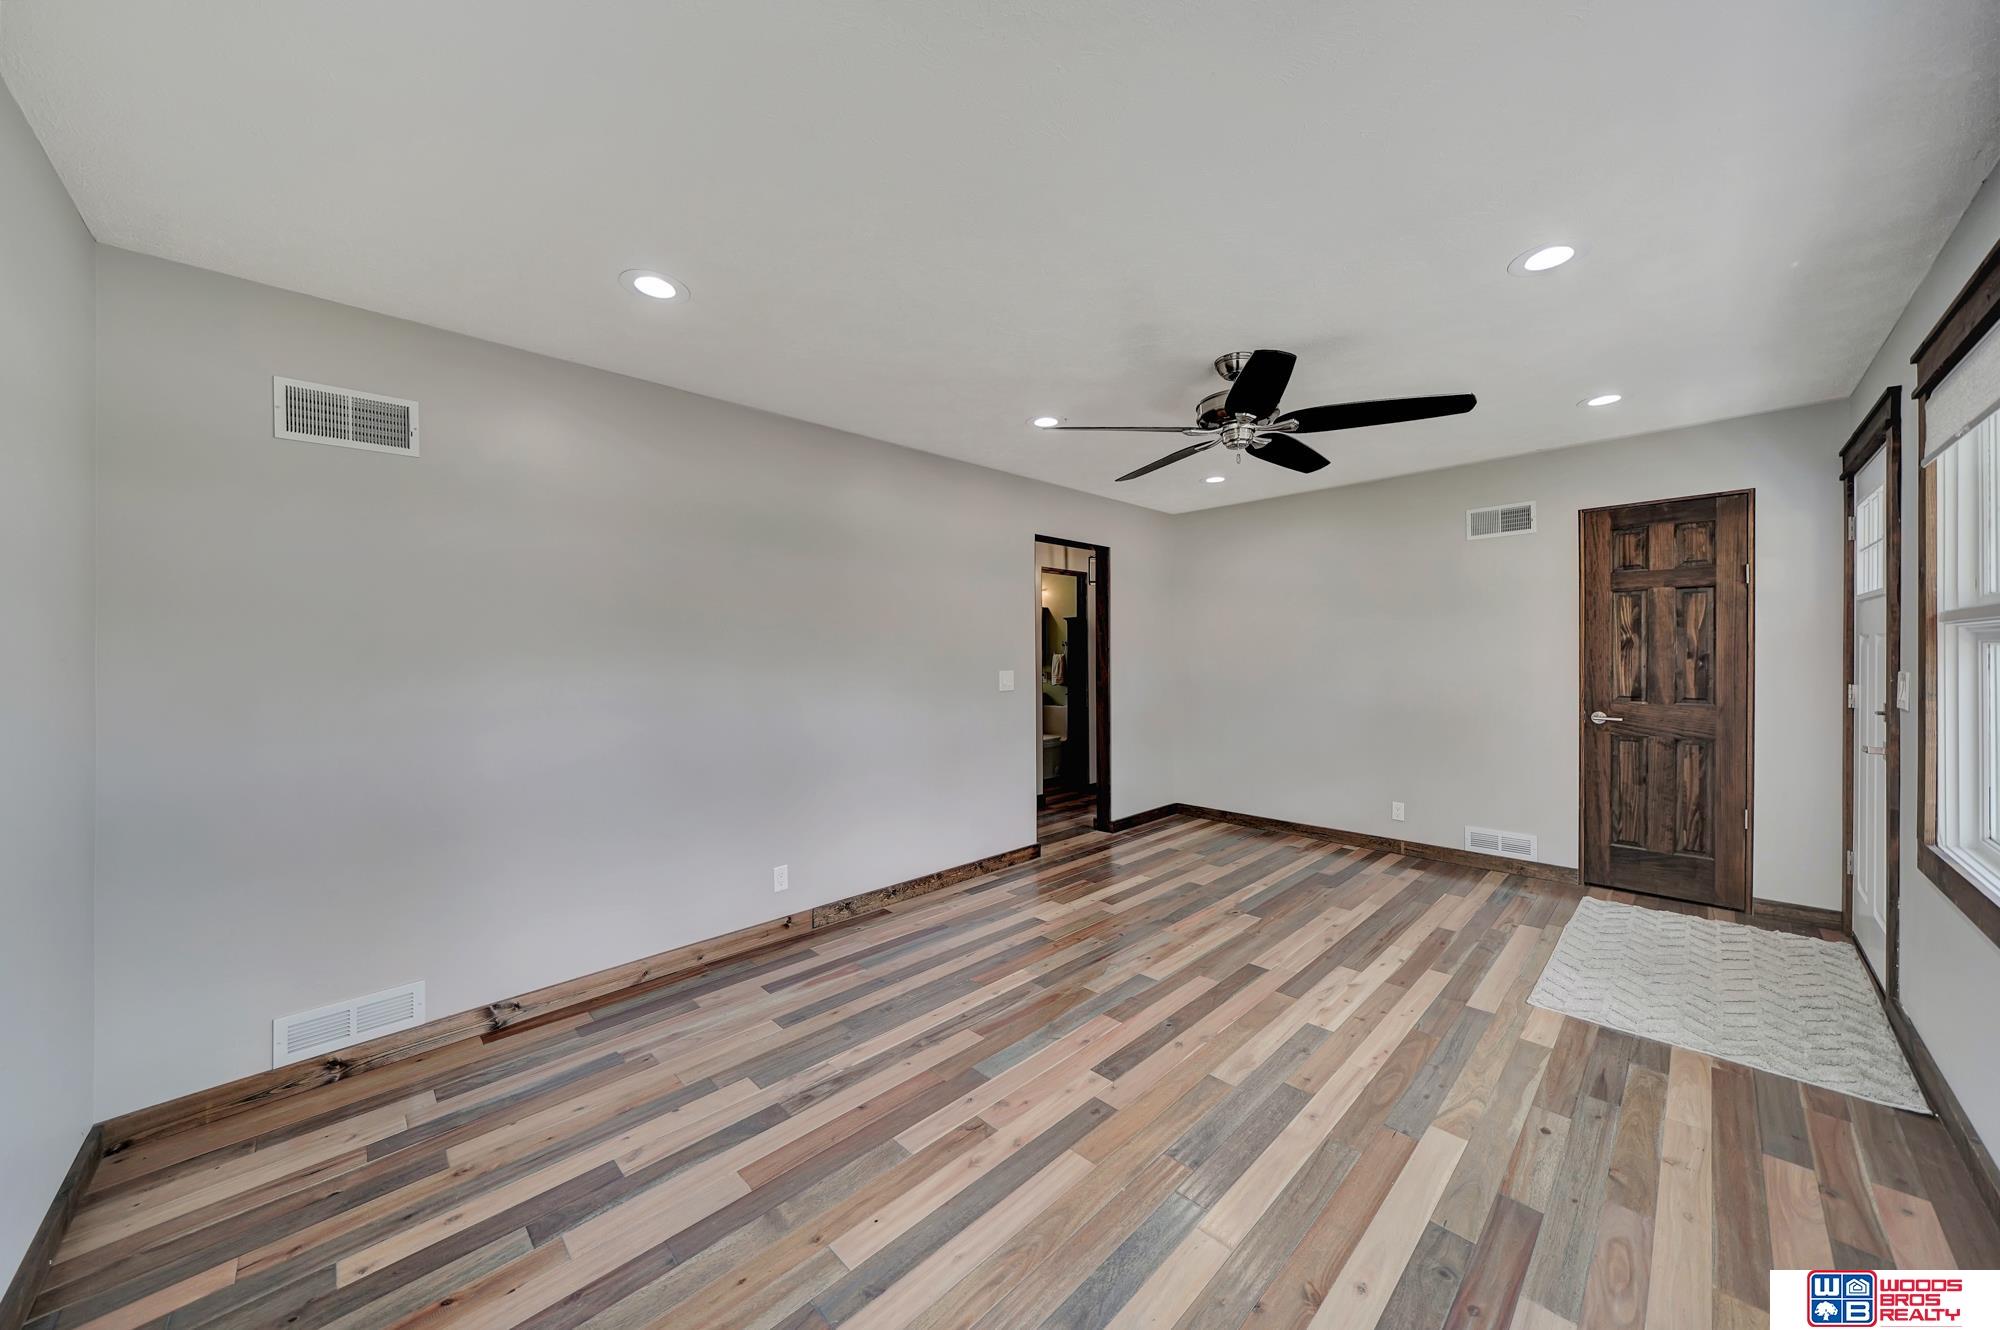
Empty room with multicolored plank flooring, dark wood trim, and large street-facing windows.
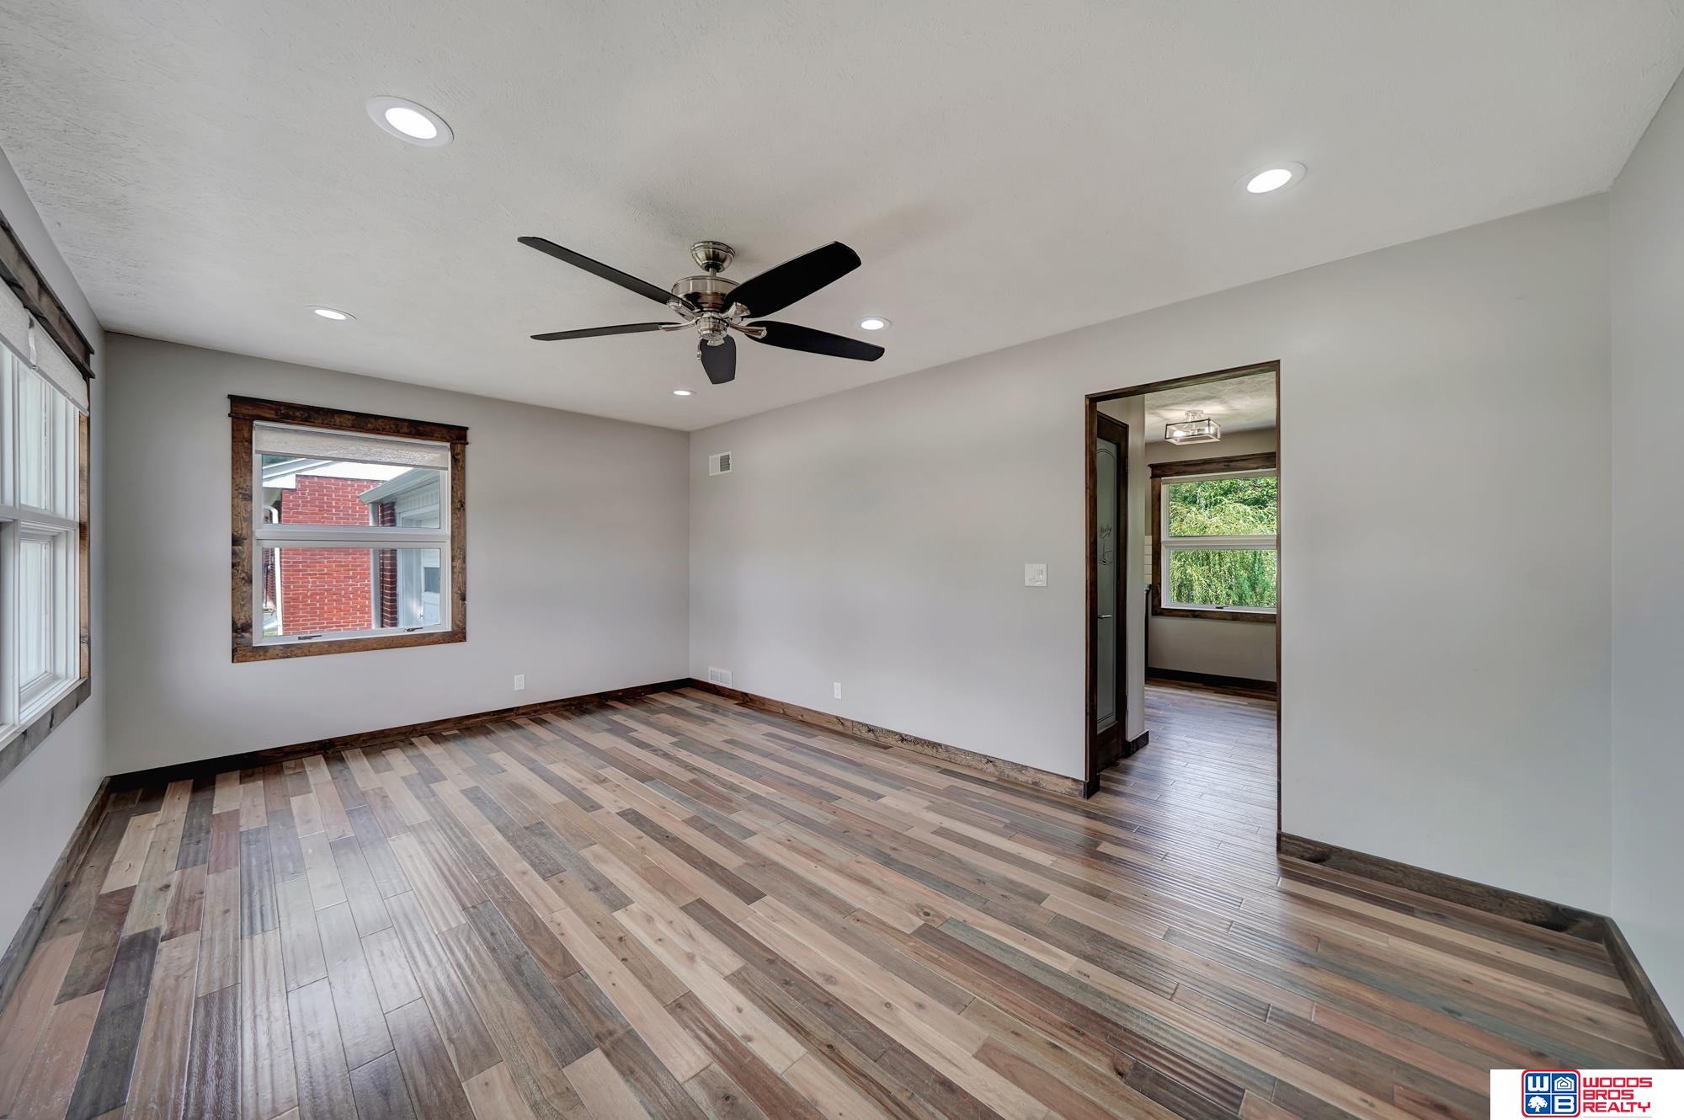
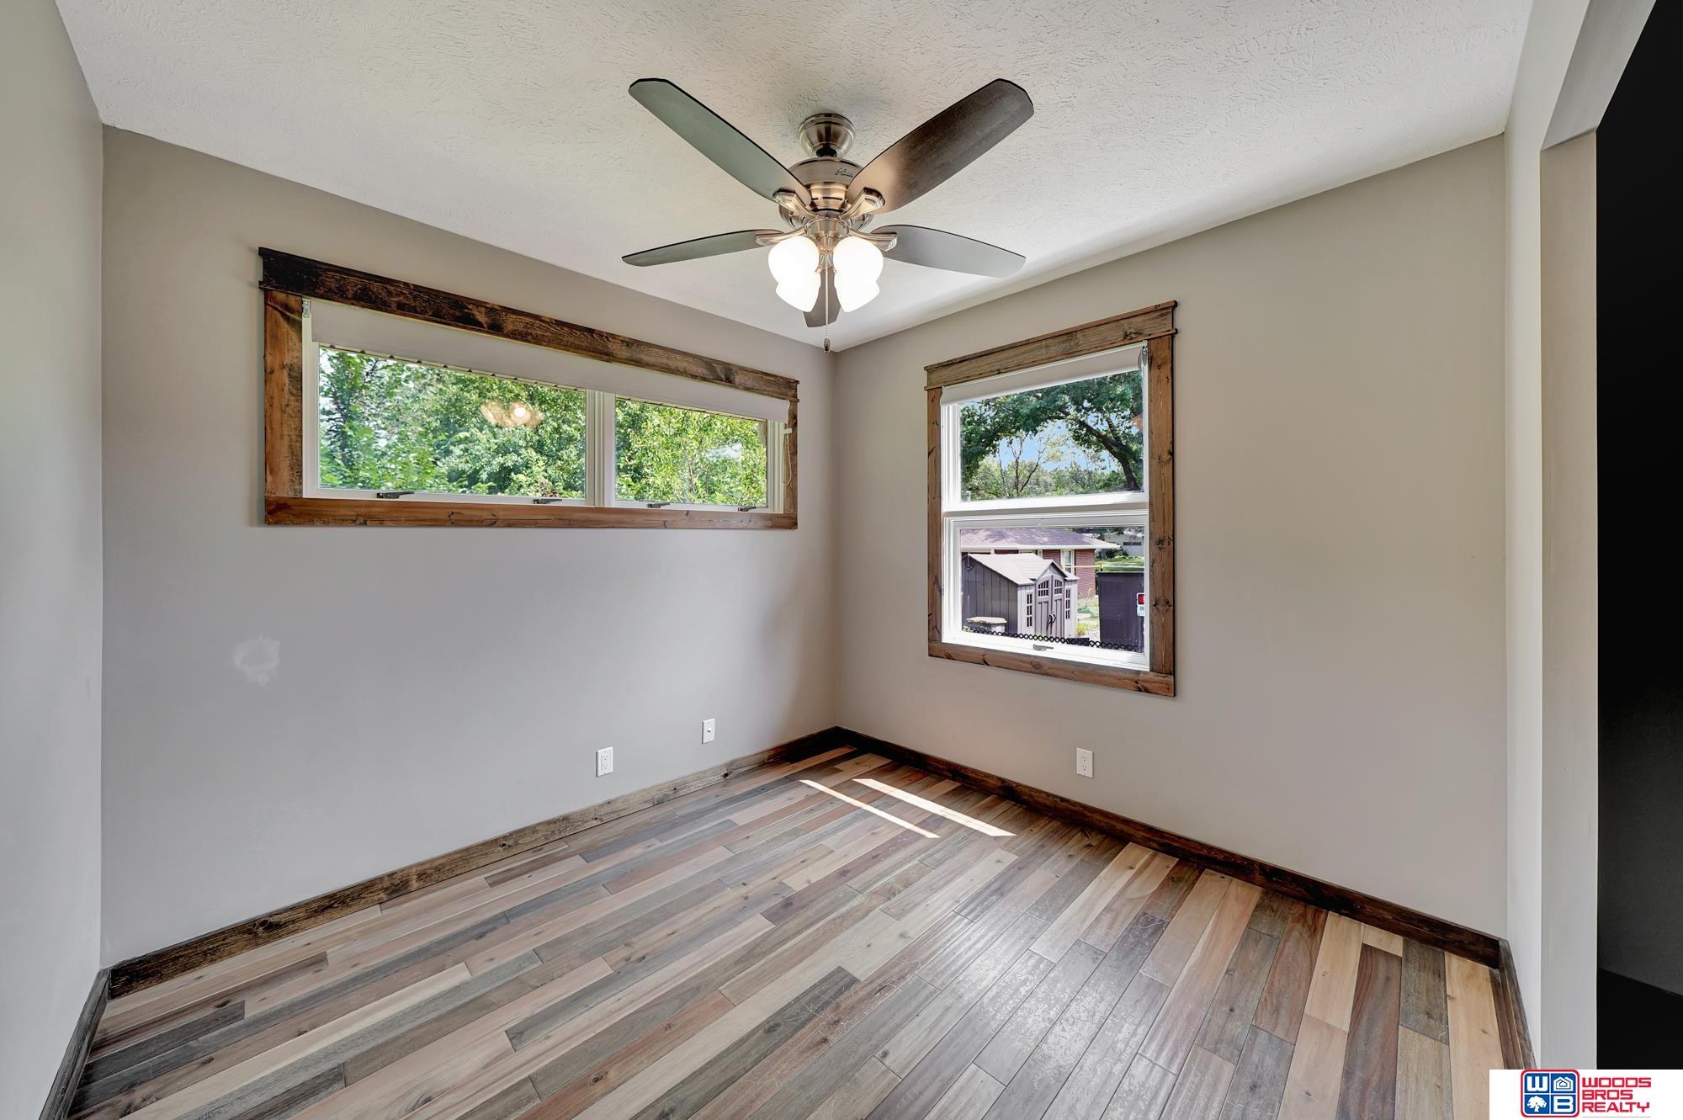
Empty bedroom with multicolored wood flooring, a dark ceiling fan, and windows along one wall.
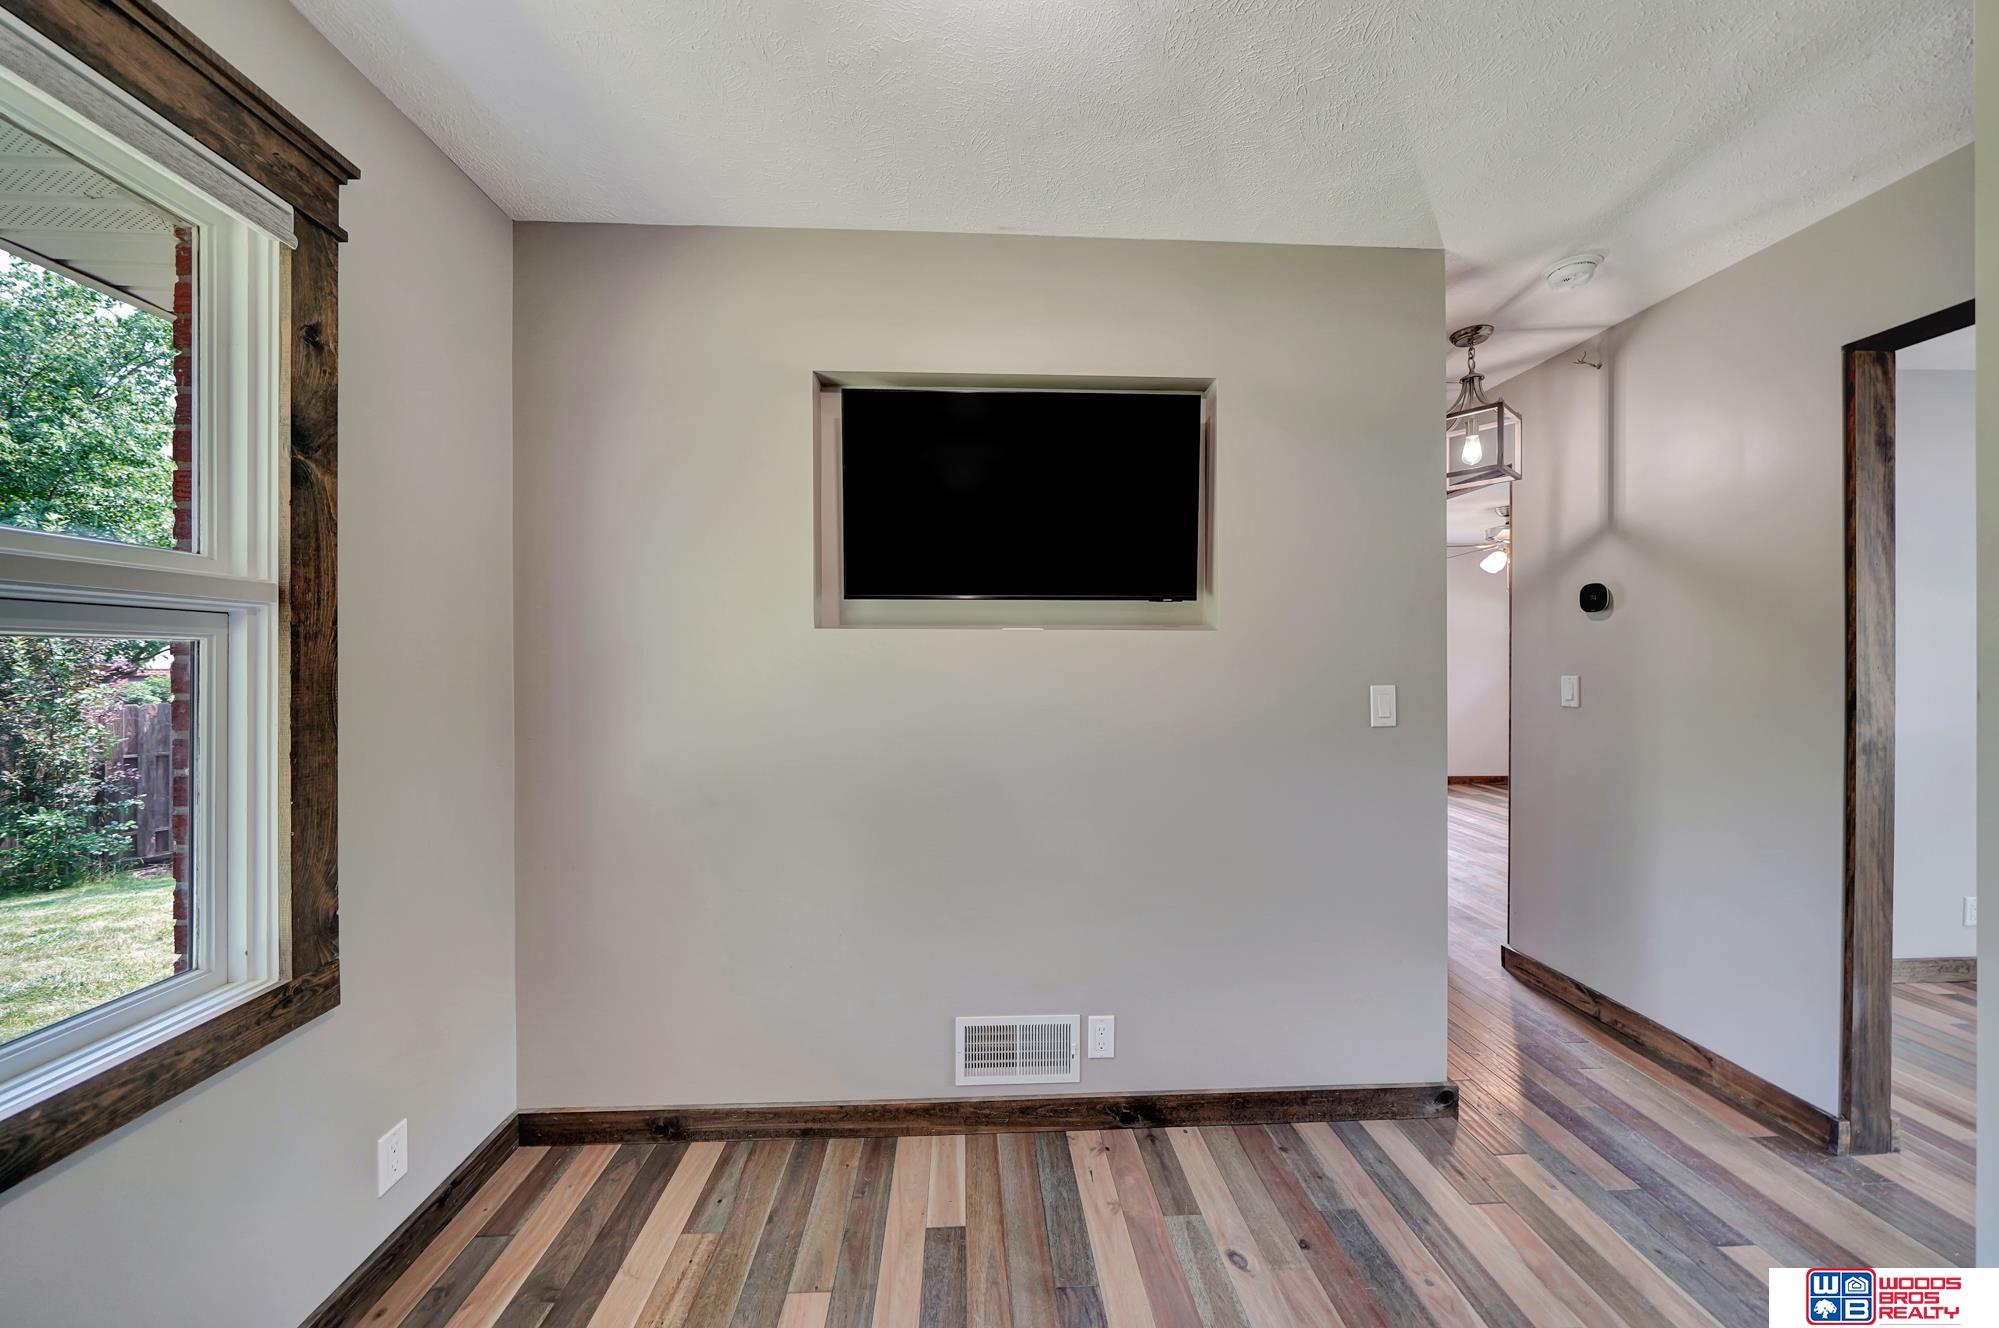
Vacant room with a recessed wall-mounted TV, wood-trimmed windows, and multicolored plank flooring.
Empty room with multicolored wood-look flooring, dark trim, and a ceiling fan.
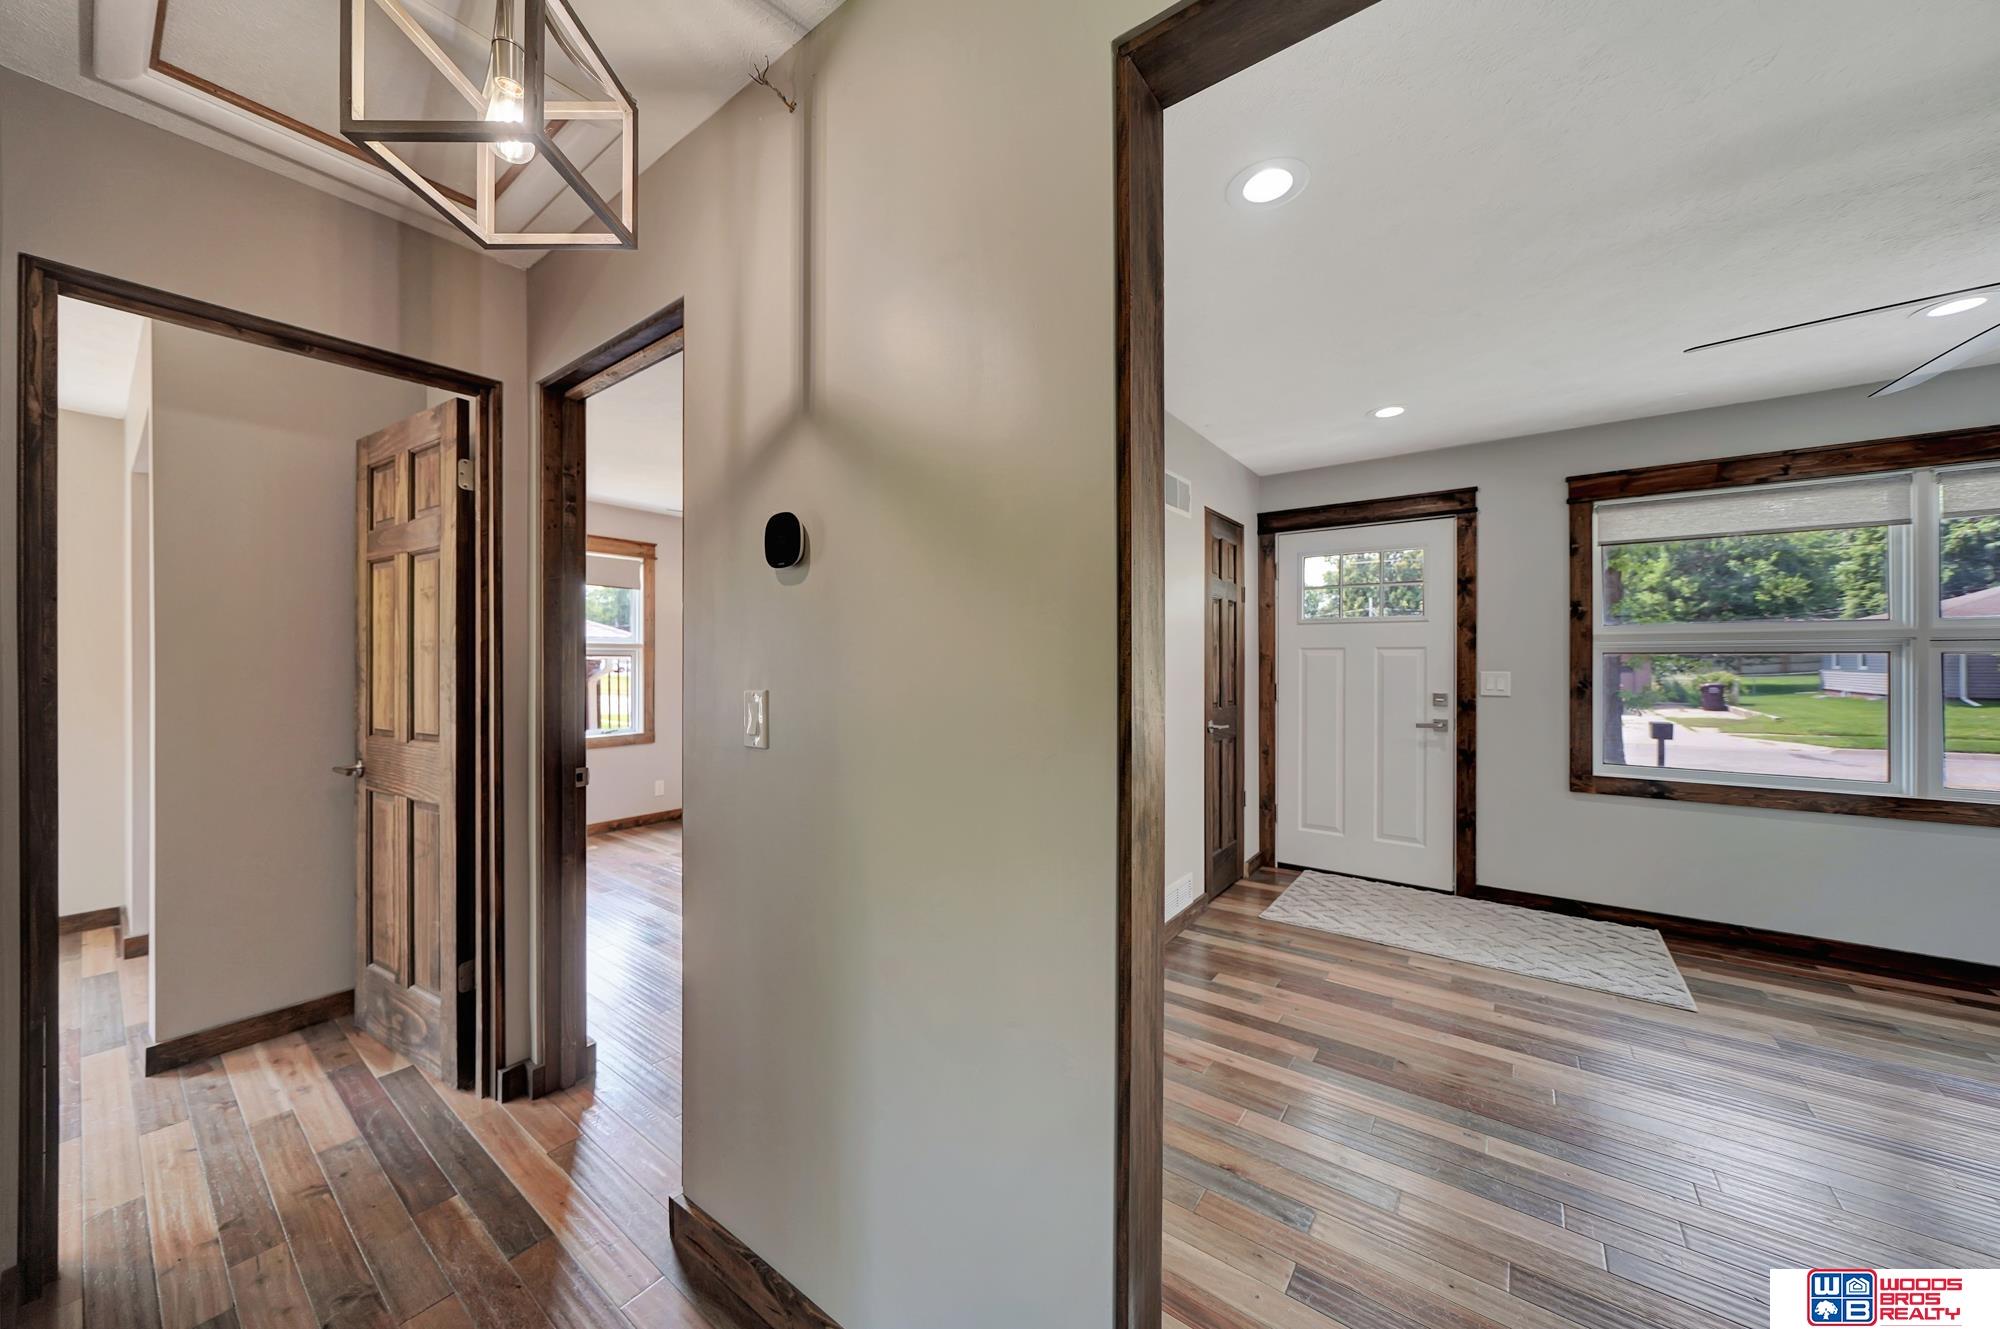
Entryway with dark wood trim, a geometric pendant light, and a front door beside a large window.
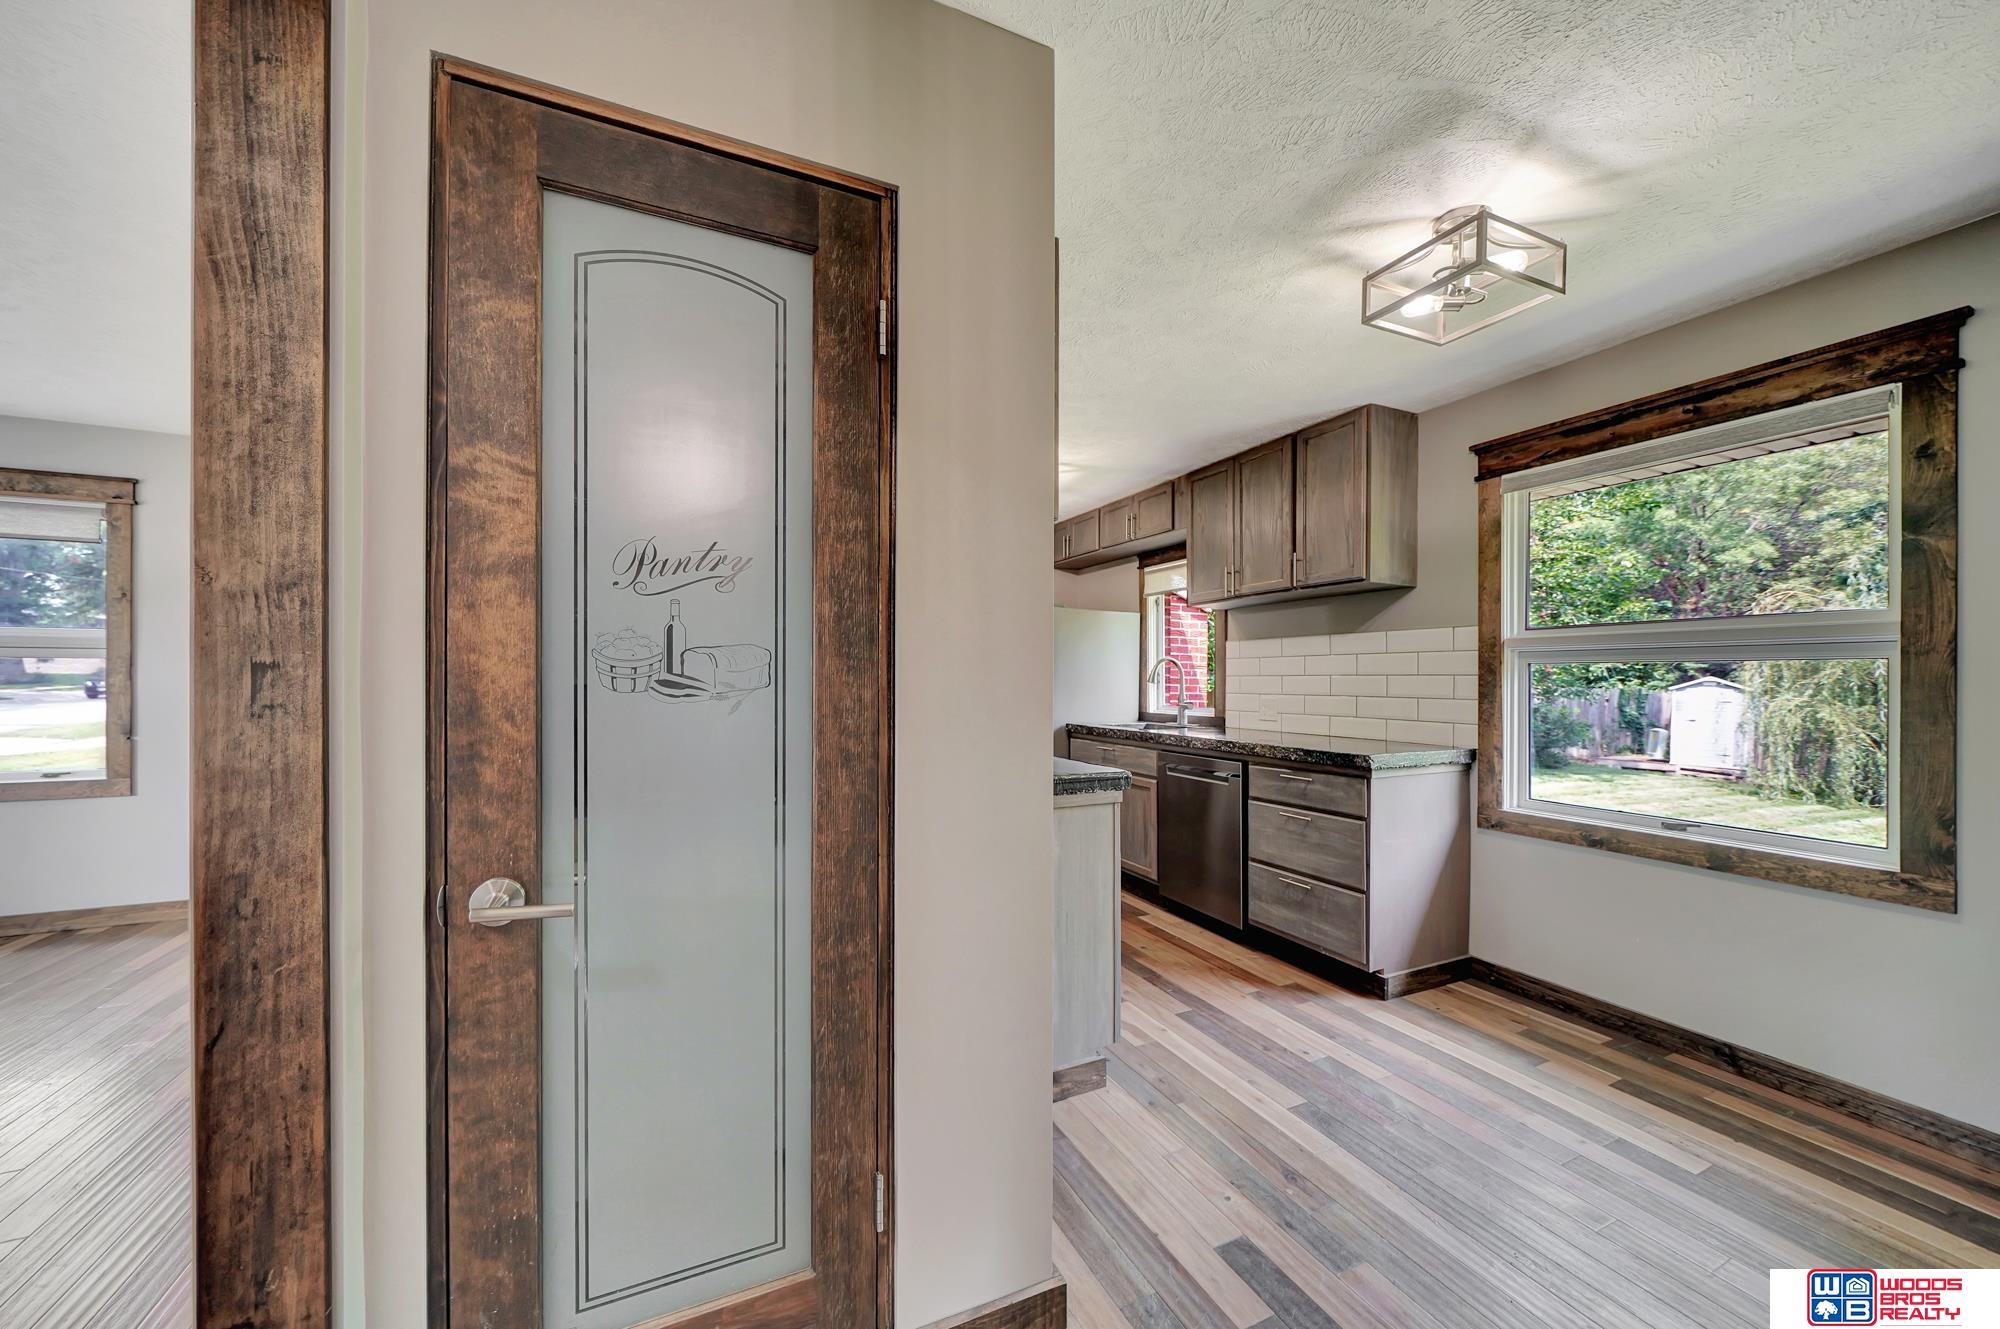
Kitchen with wood cabinets, subway tile backsplash, and a pantry door with etched lettering.
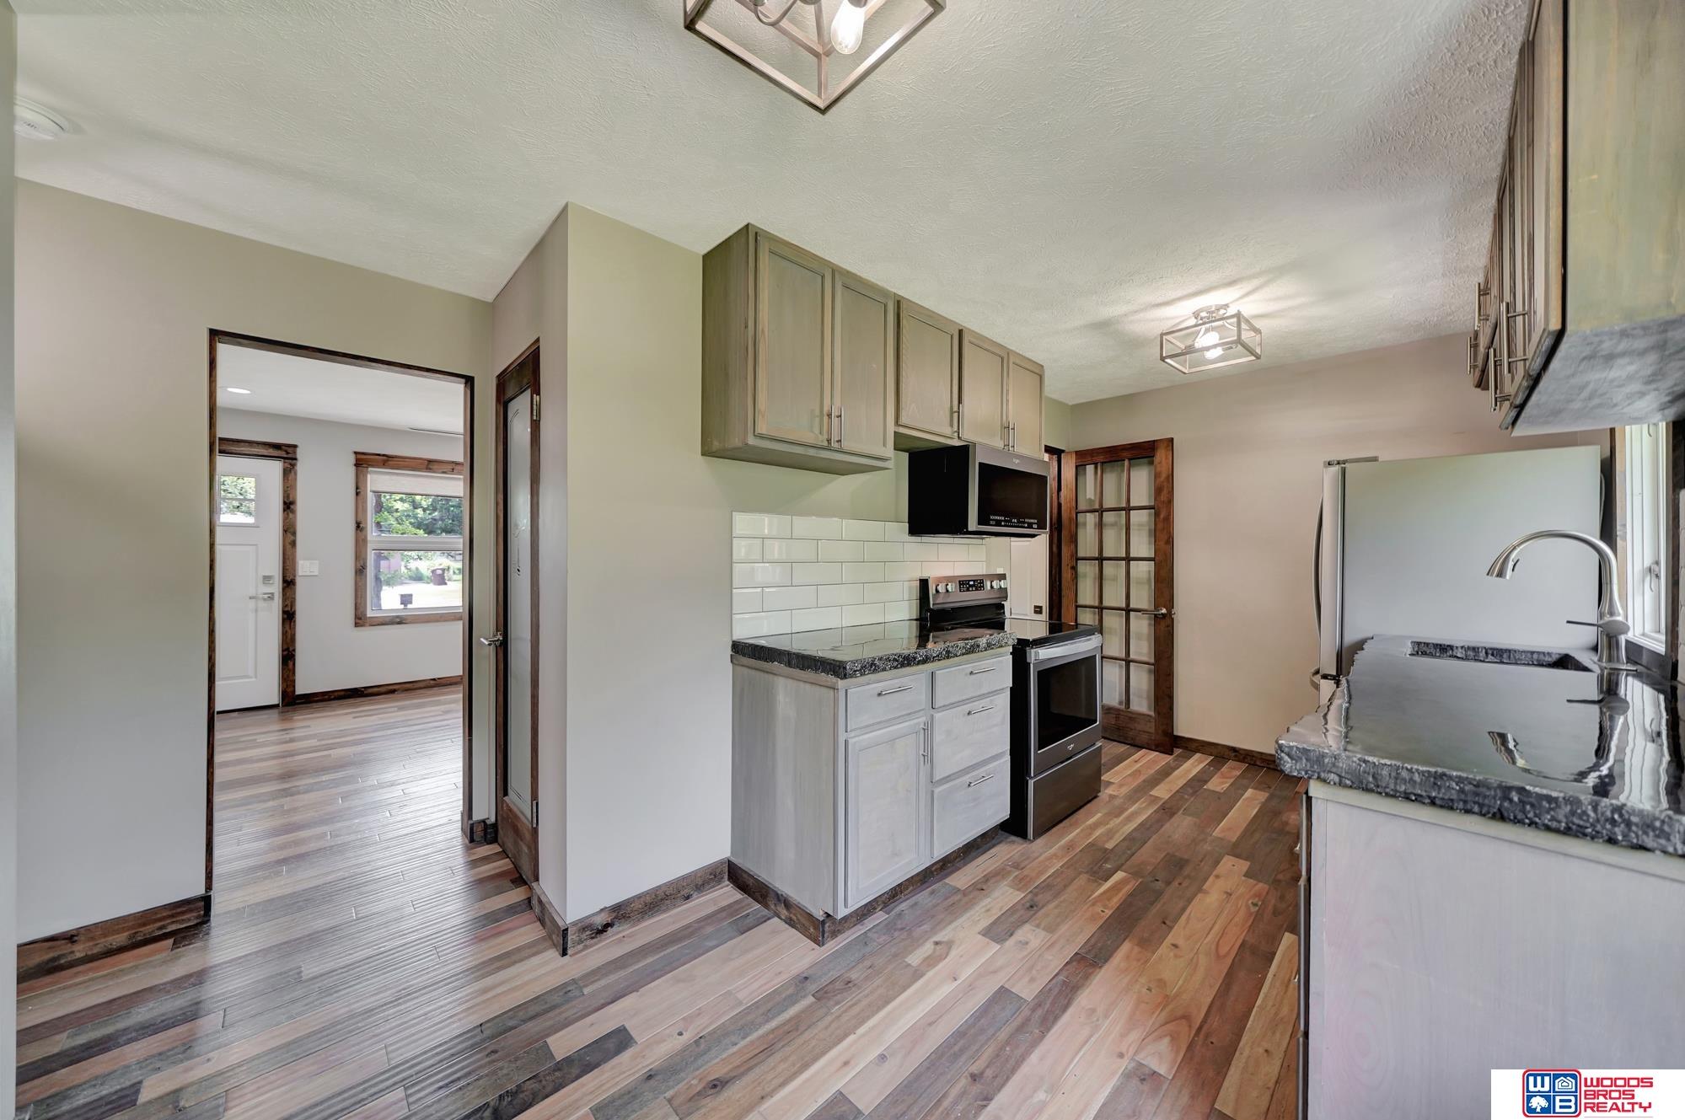
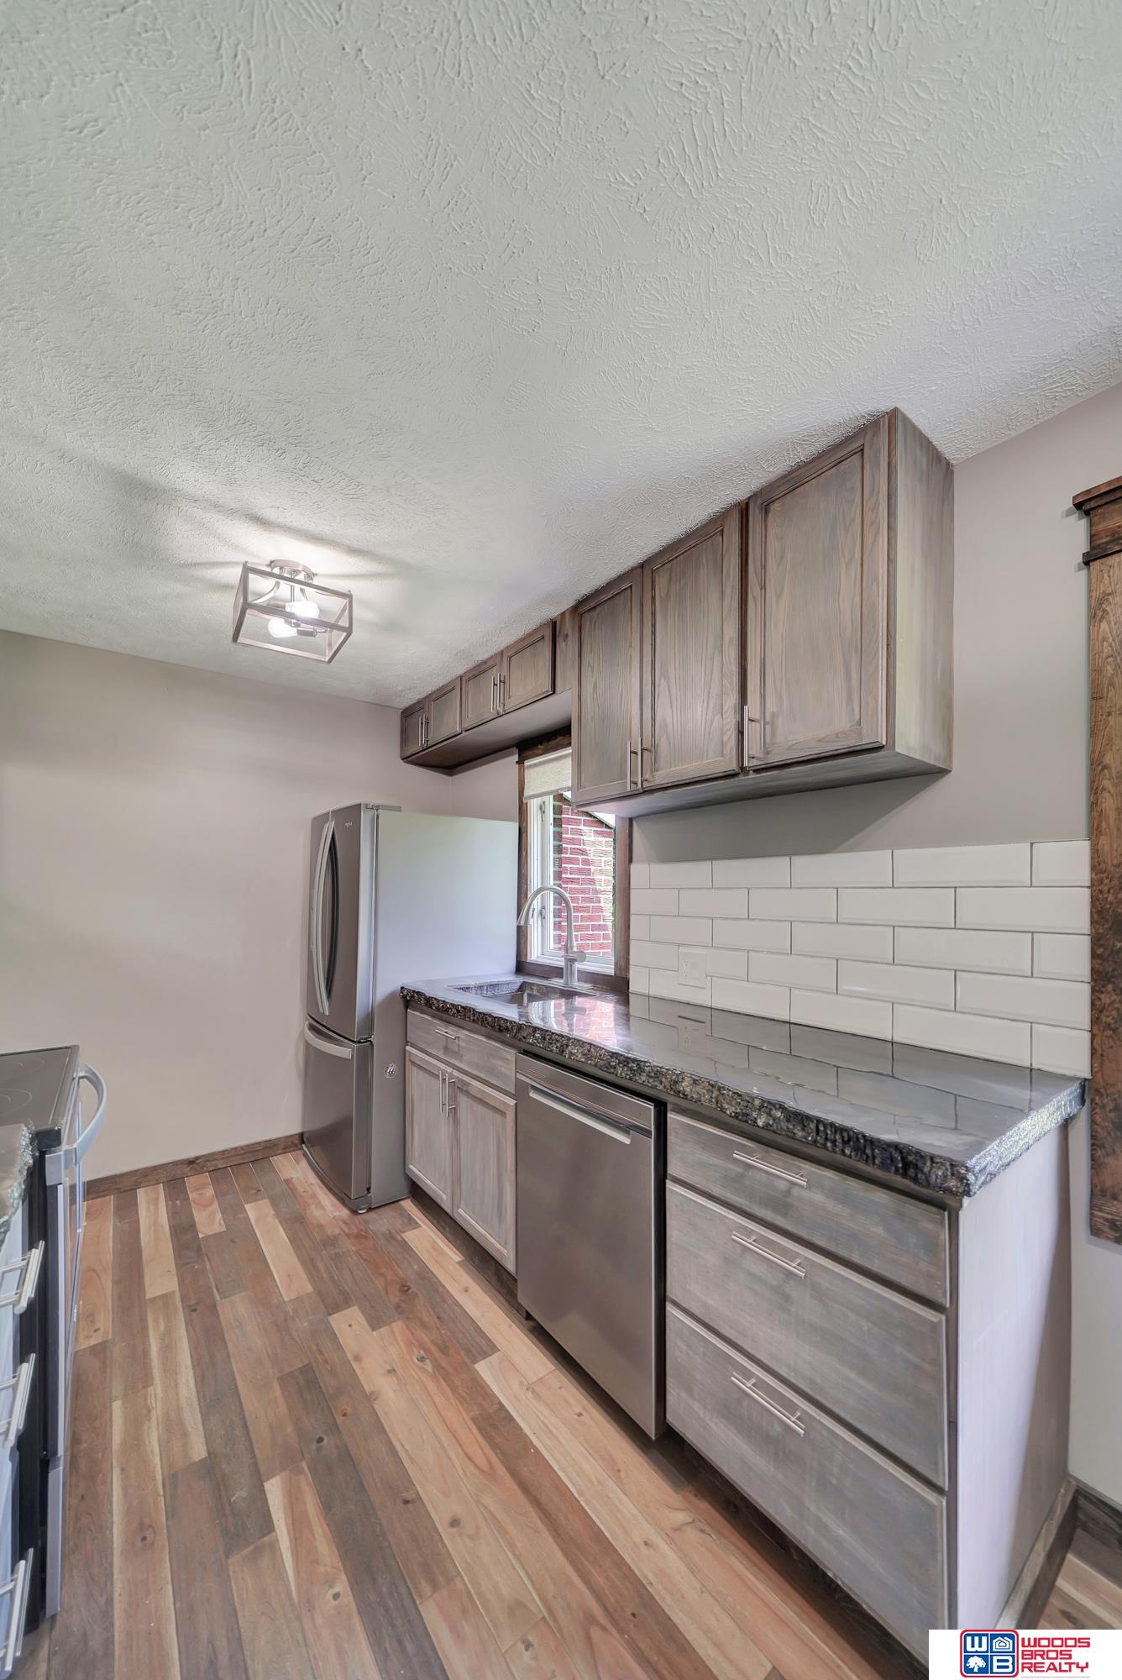
Kitchen with gray cabinetry, granite counters, white tile backsplash, and wood-look flooring.
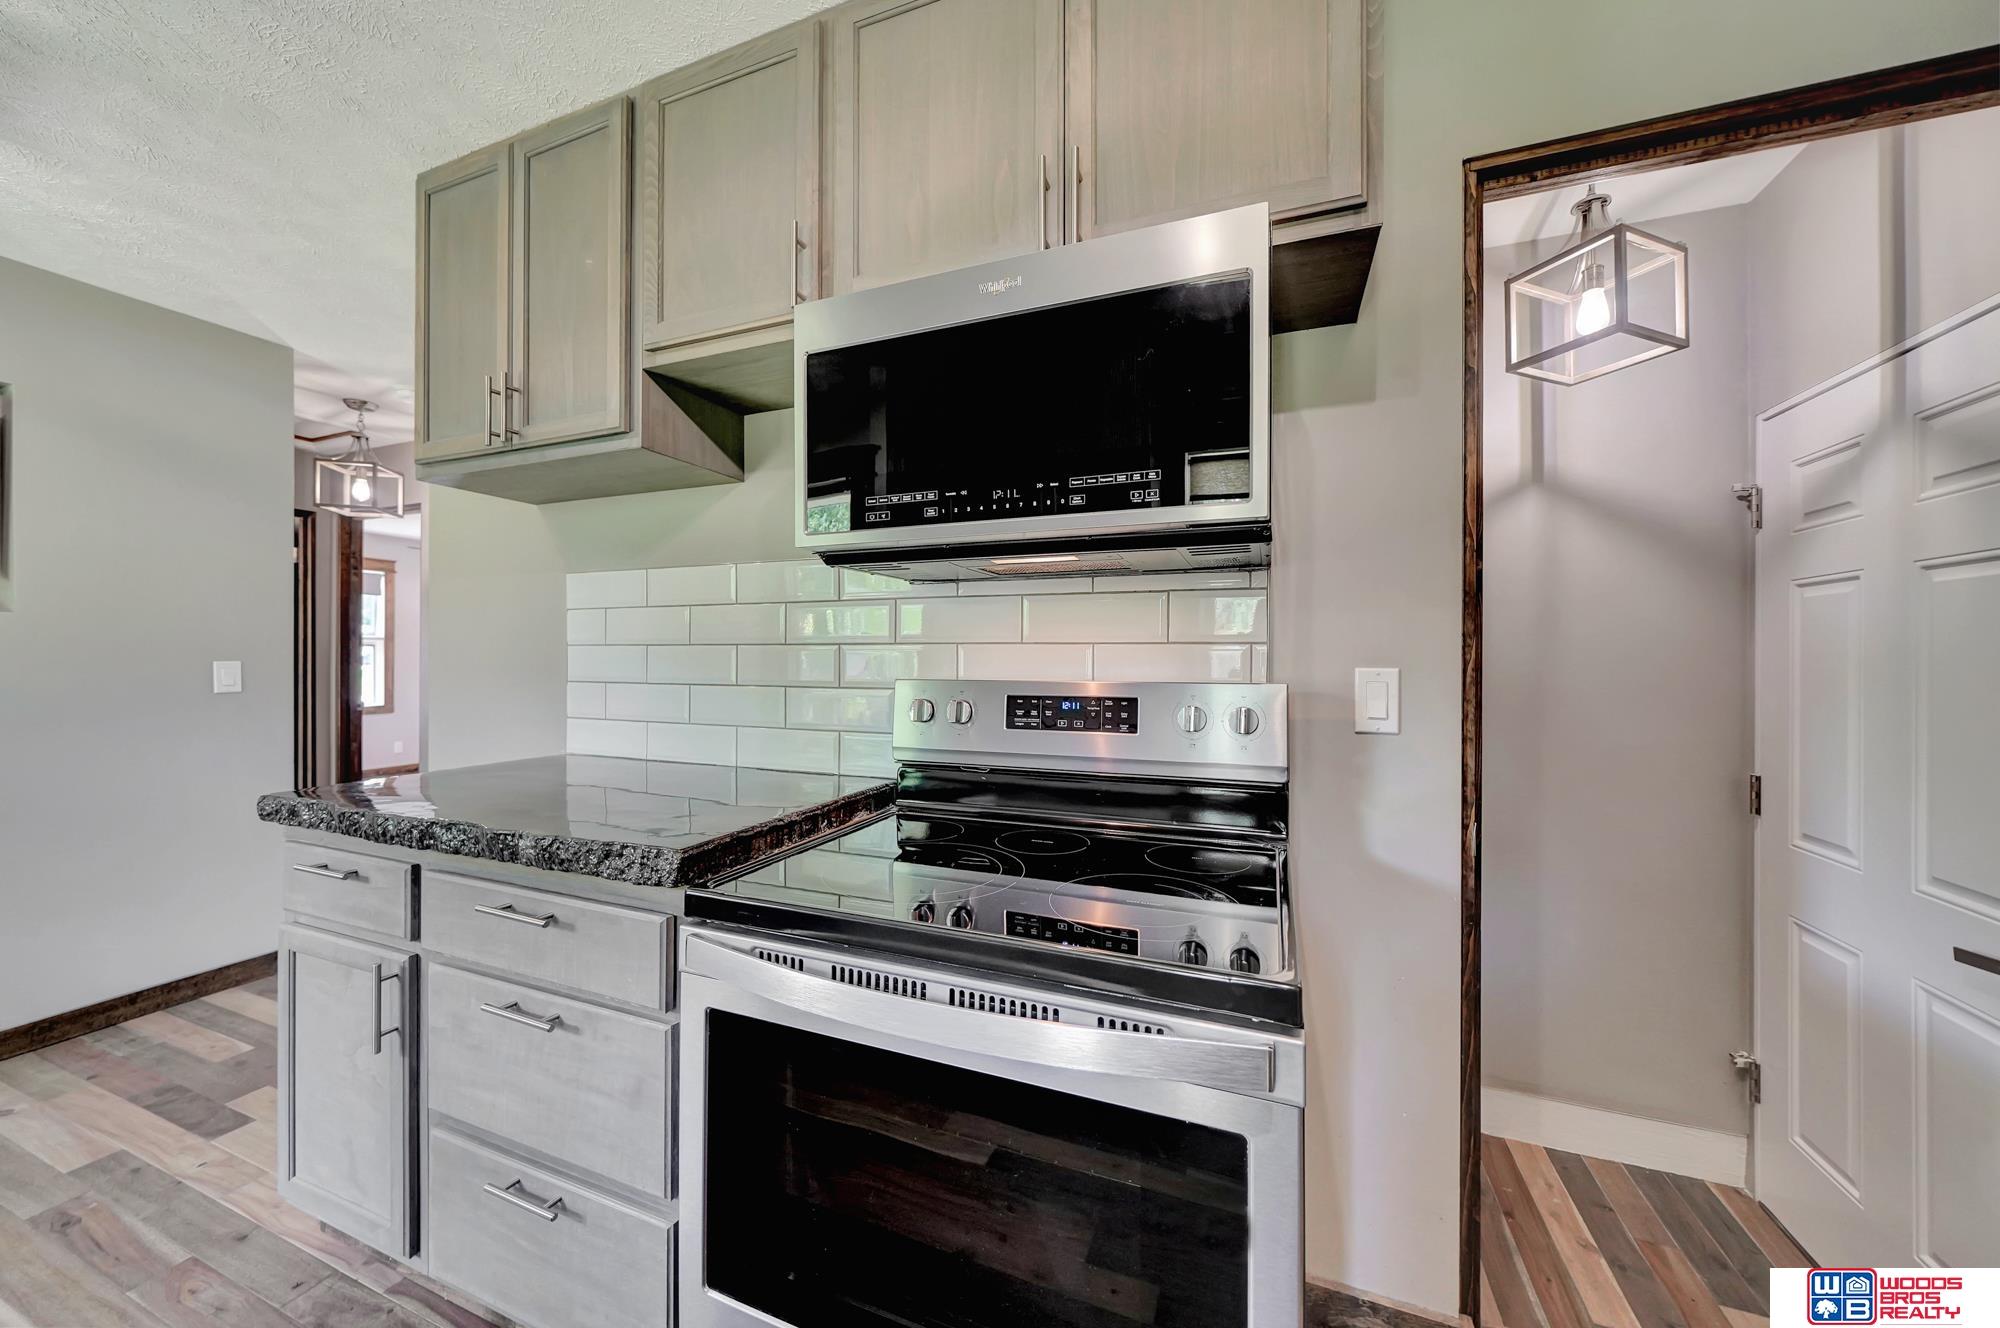
Kitchen with stainless steel range, white subway tile backsplash, and light gray cabinetry.
Kitchen with gray wood cabinets, stainless appliances, subway tile backsplash, and wood-look flooring.
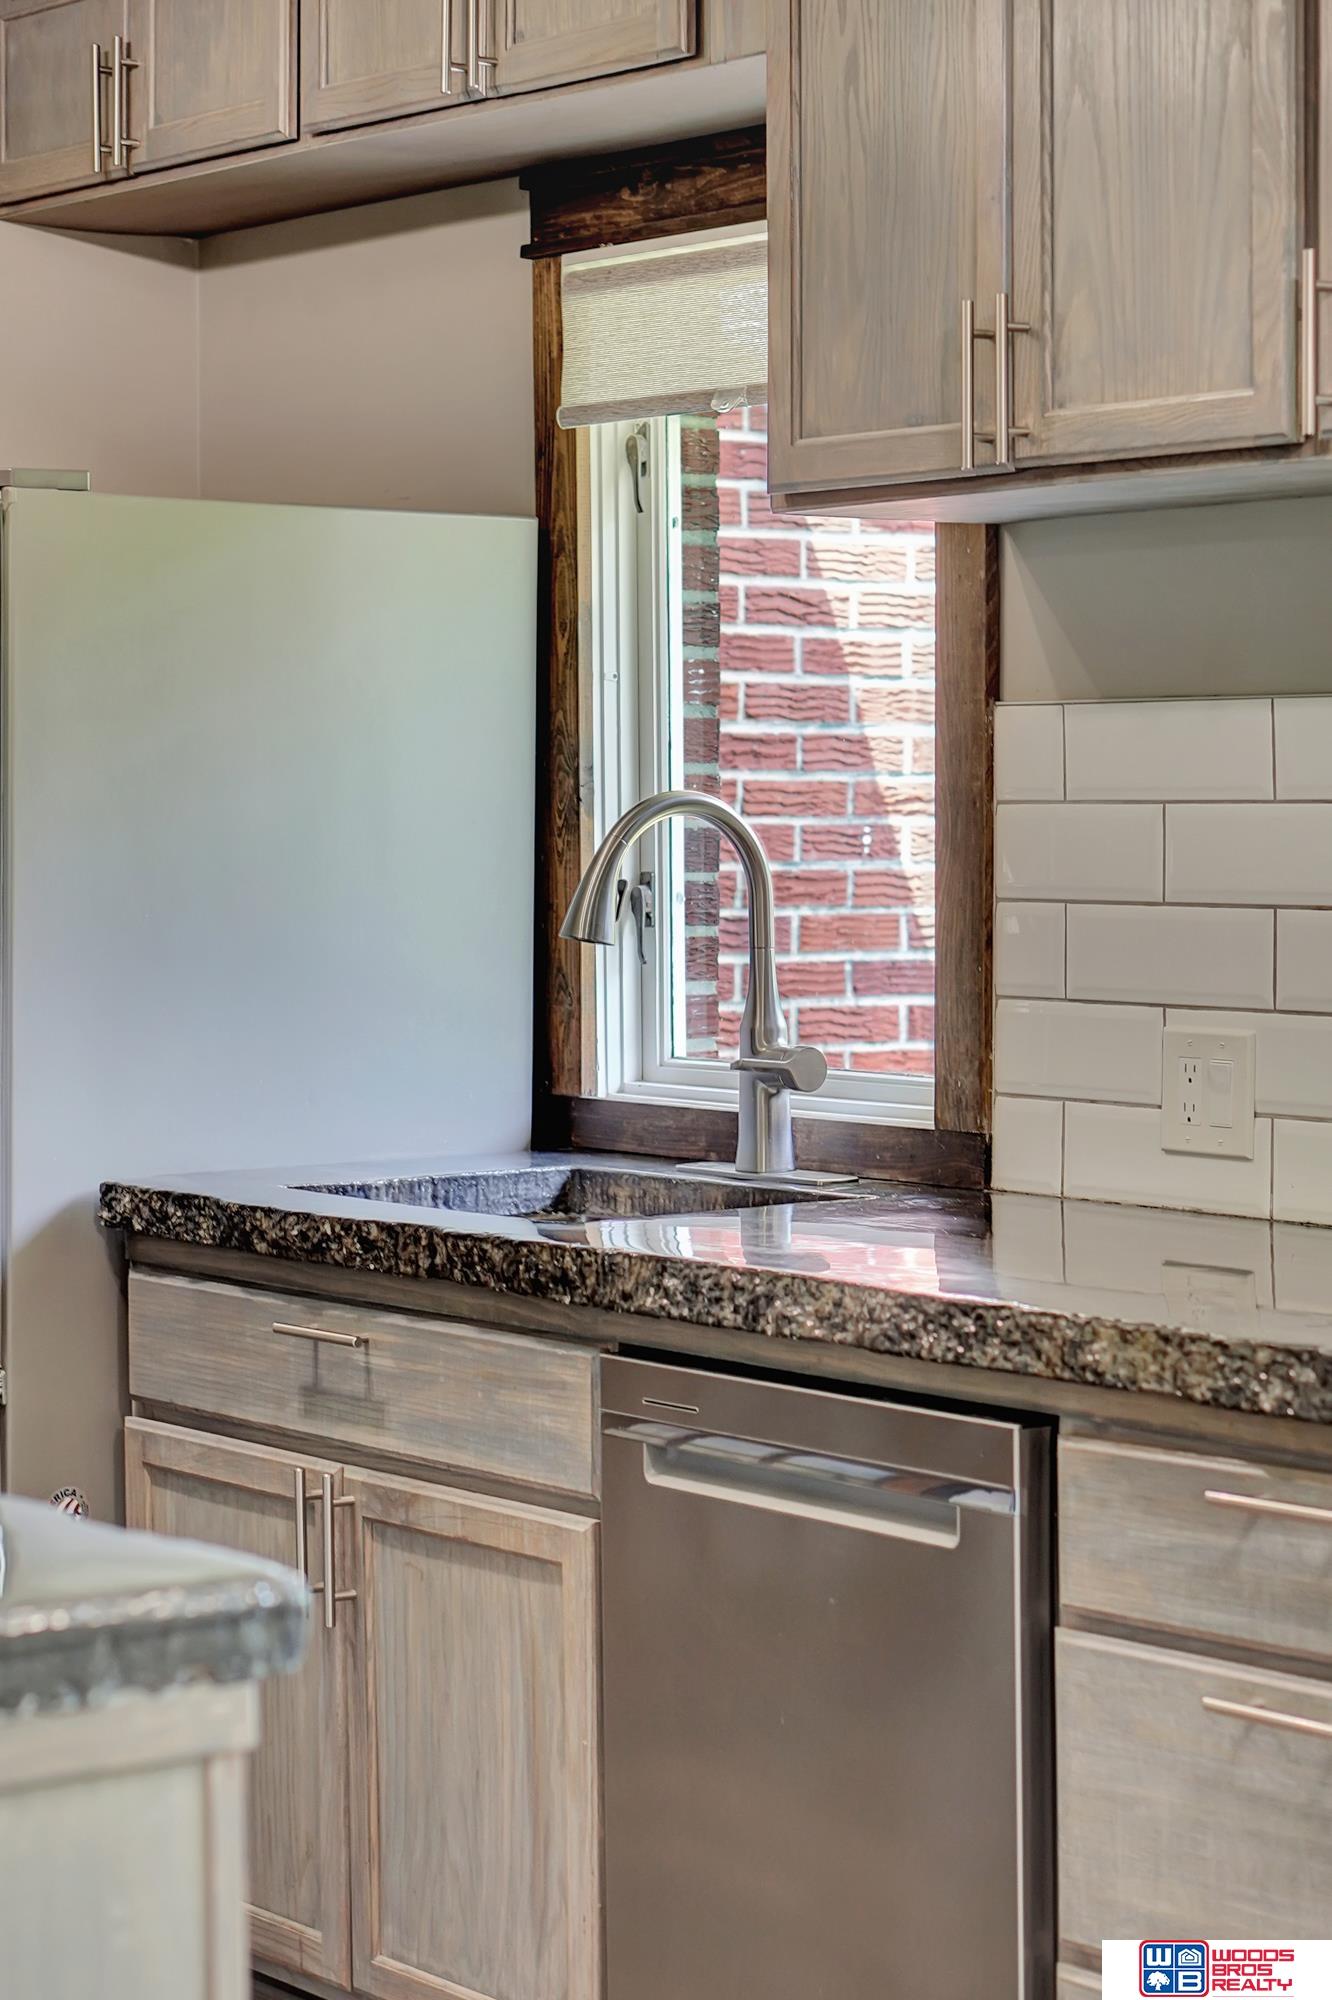
Kitchen sink beneath a window, with granite countertop, light wood cabinets, and stainless dishwasher.
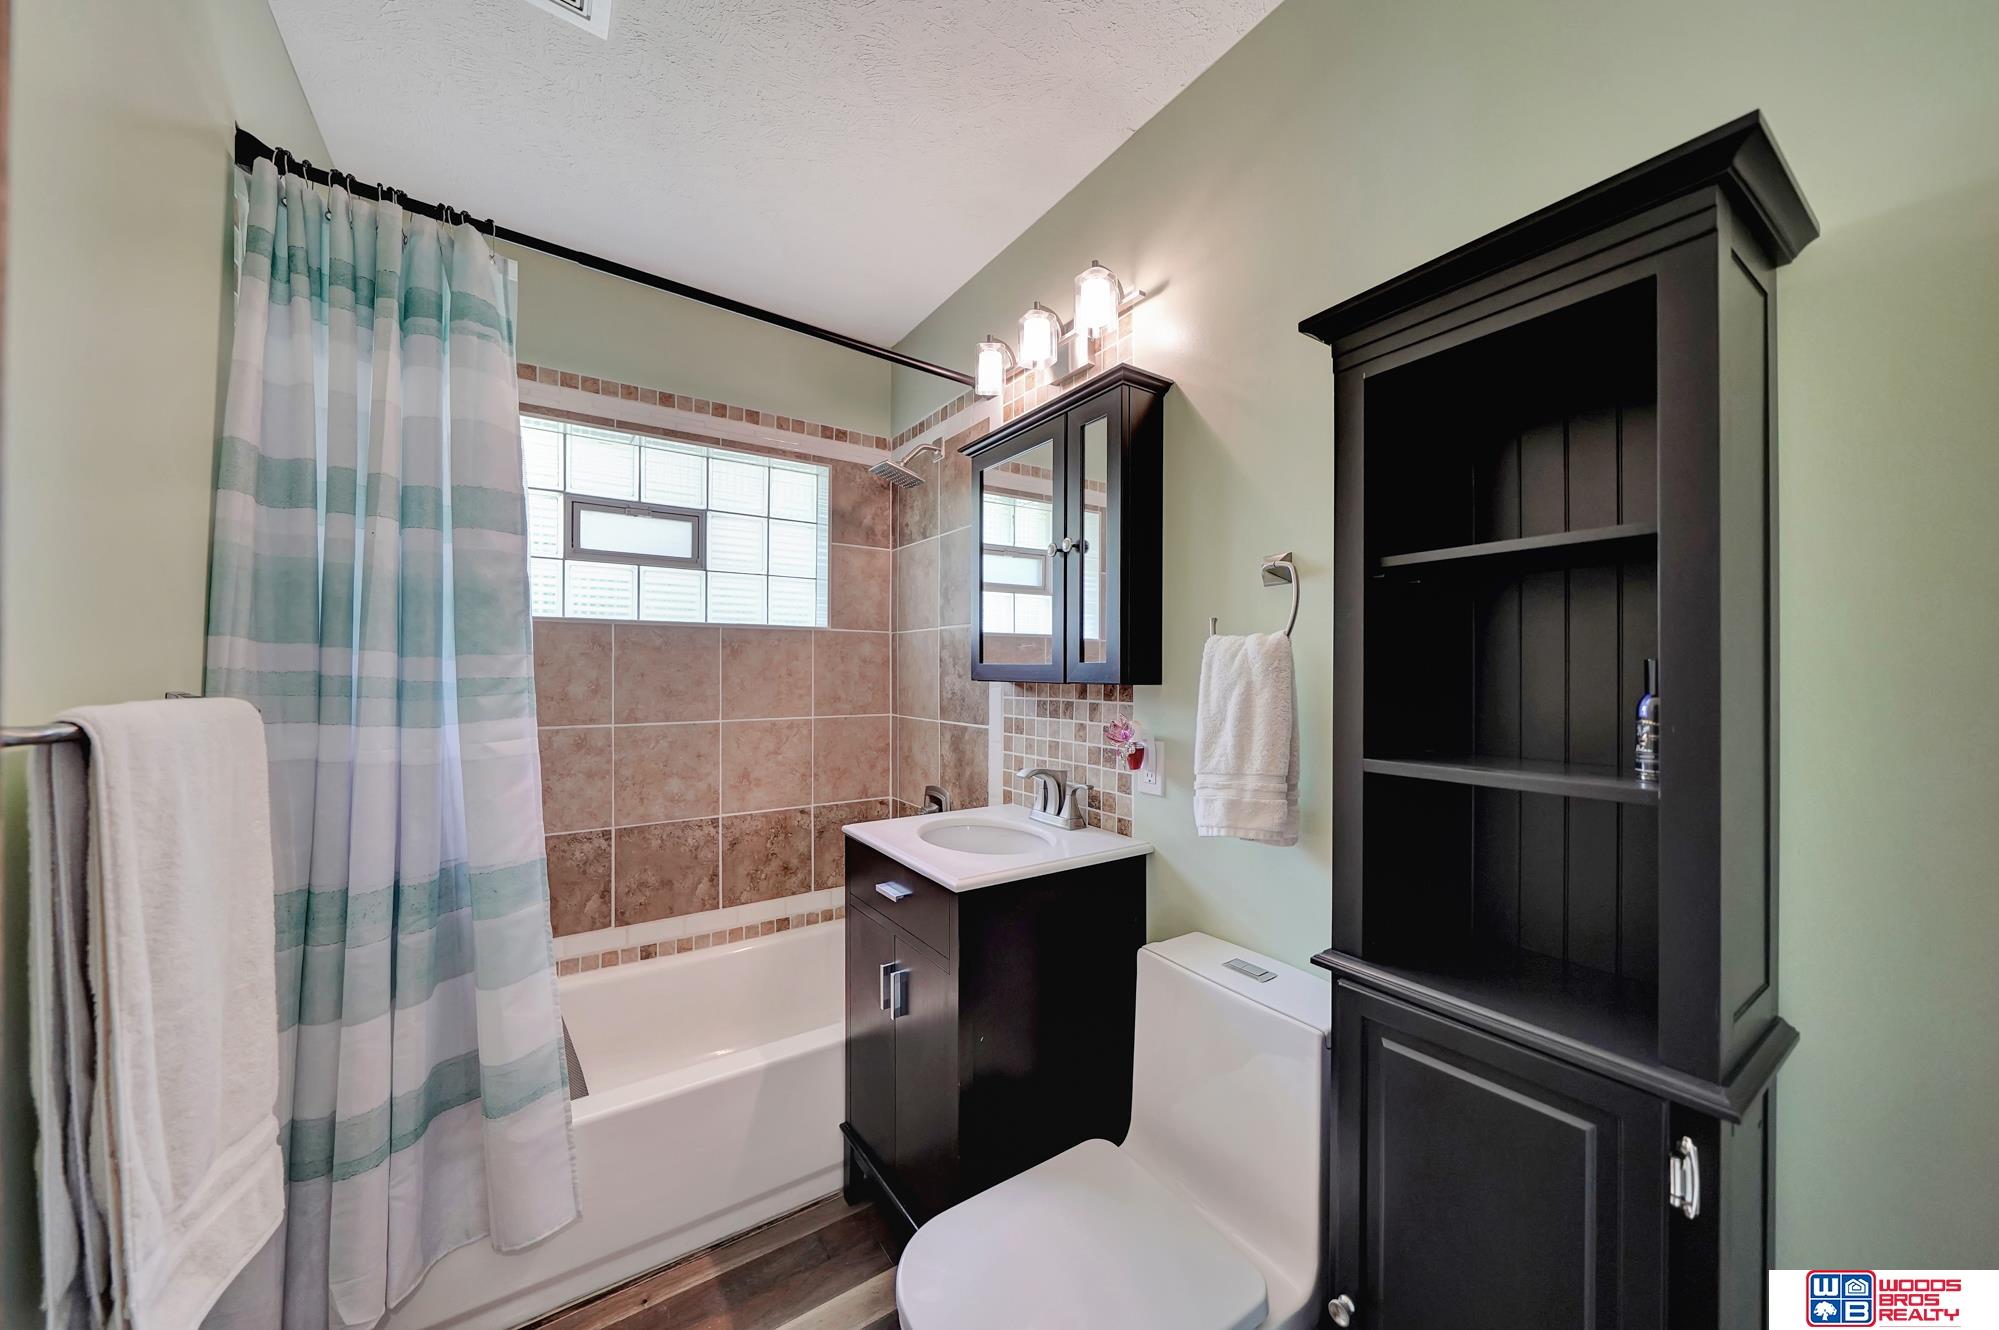
Bathroom with a tiled tub and shower, dark vanity, and built-in shelving.
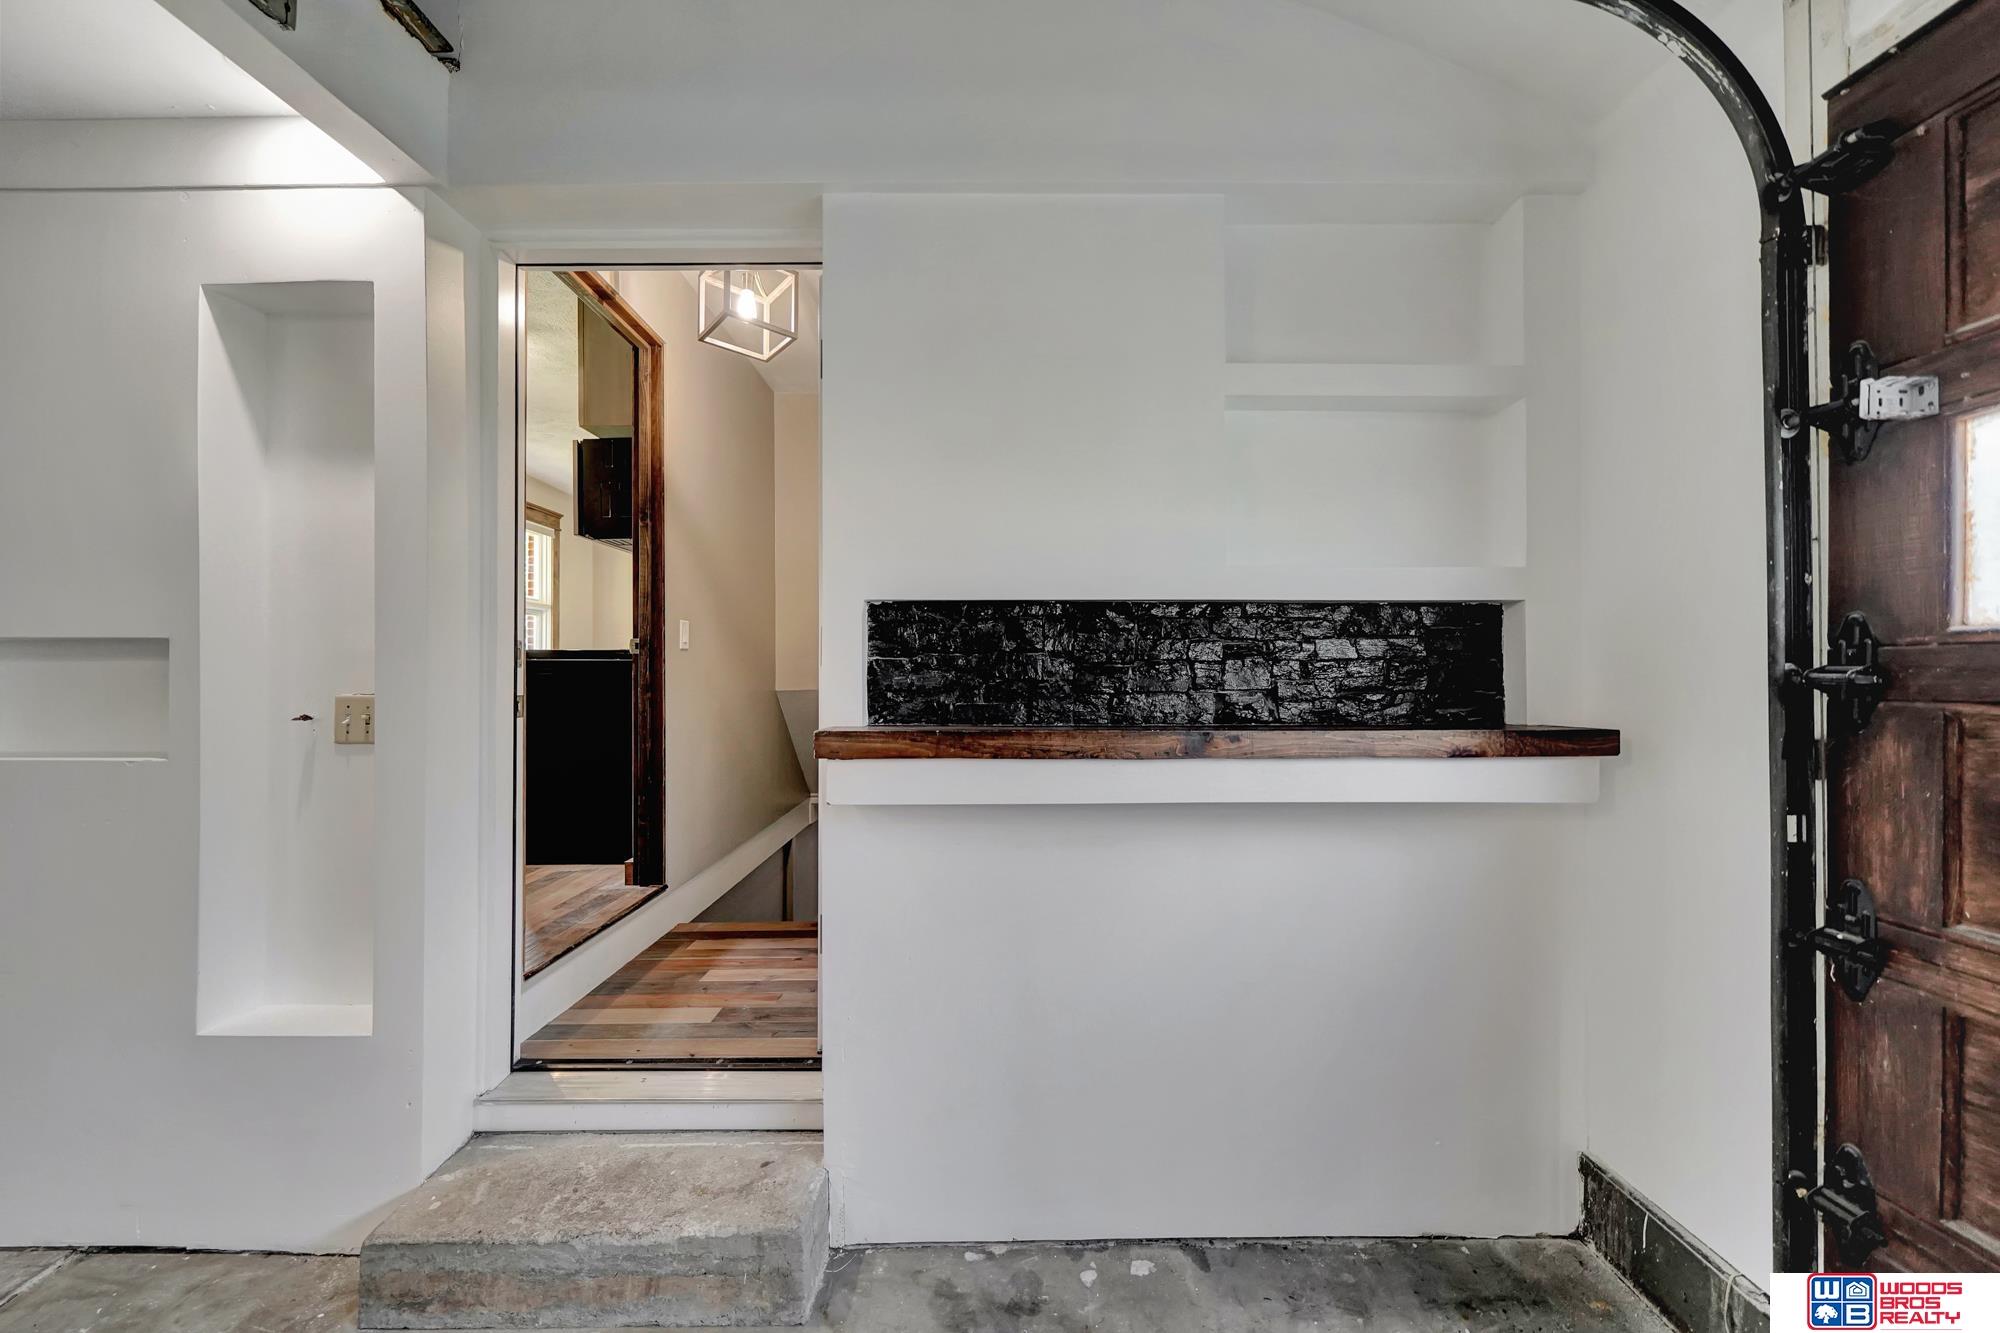
Interior with a dark wood garage door and a black stone feature beneath a wood ledge.
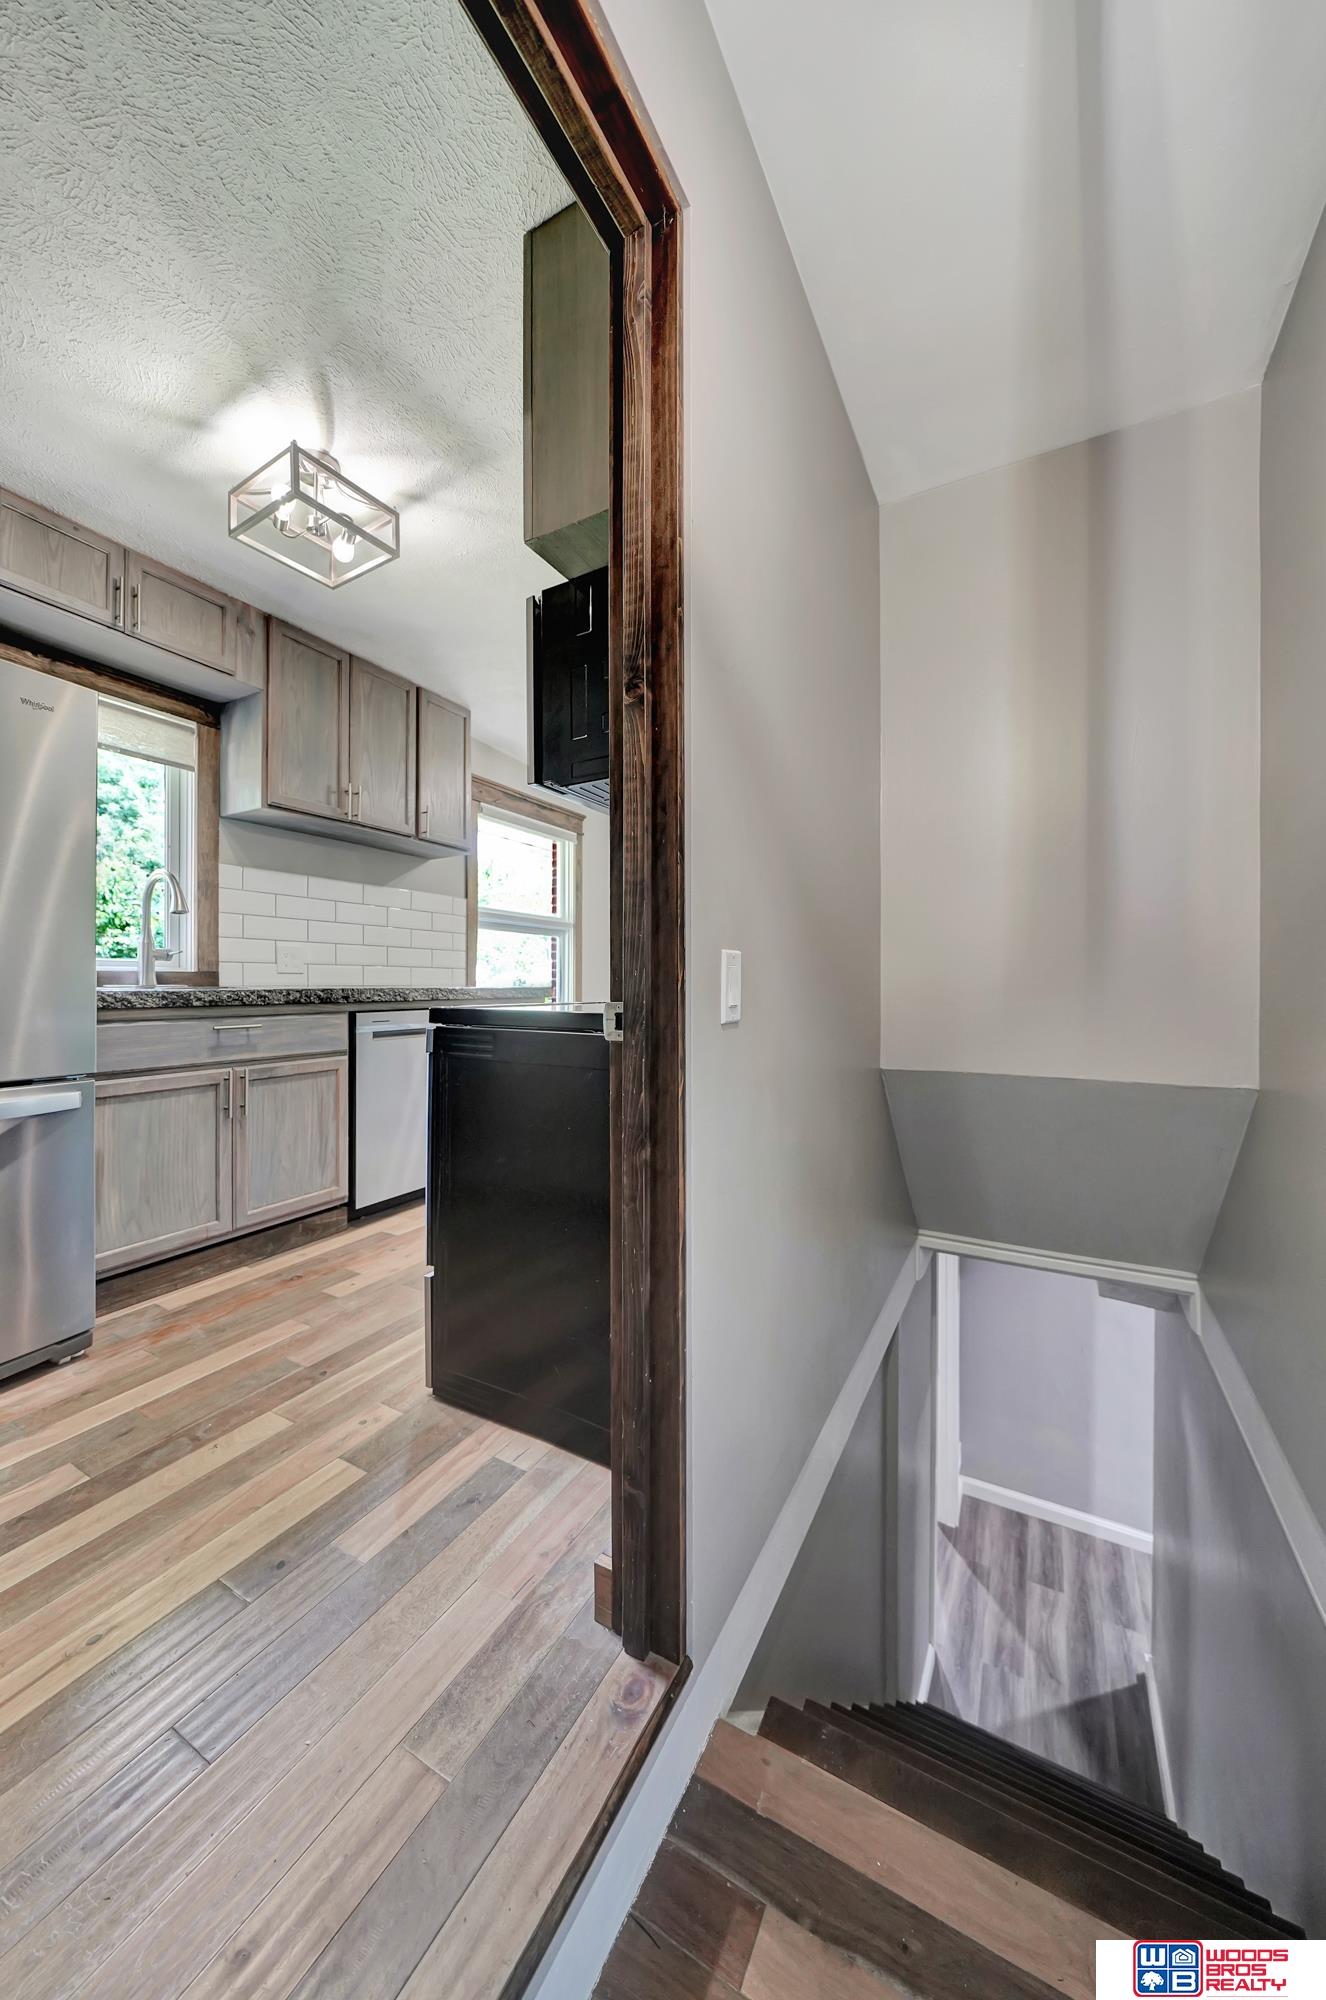
Kitchen with gray cabinets and wood flooring beside a staircase with dark wood steps.
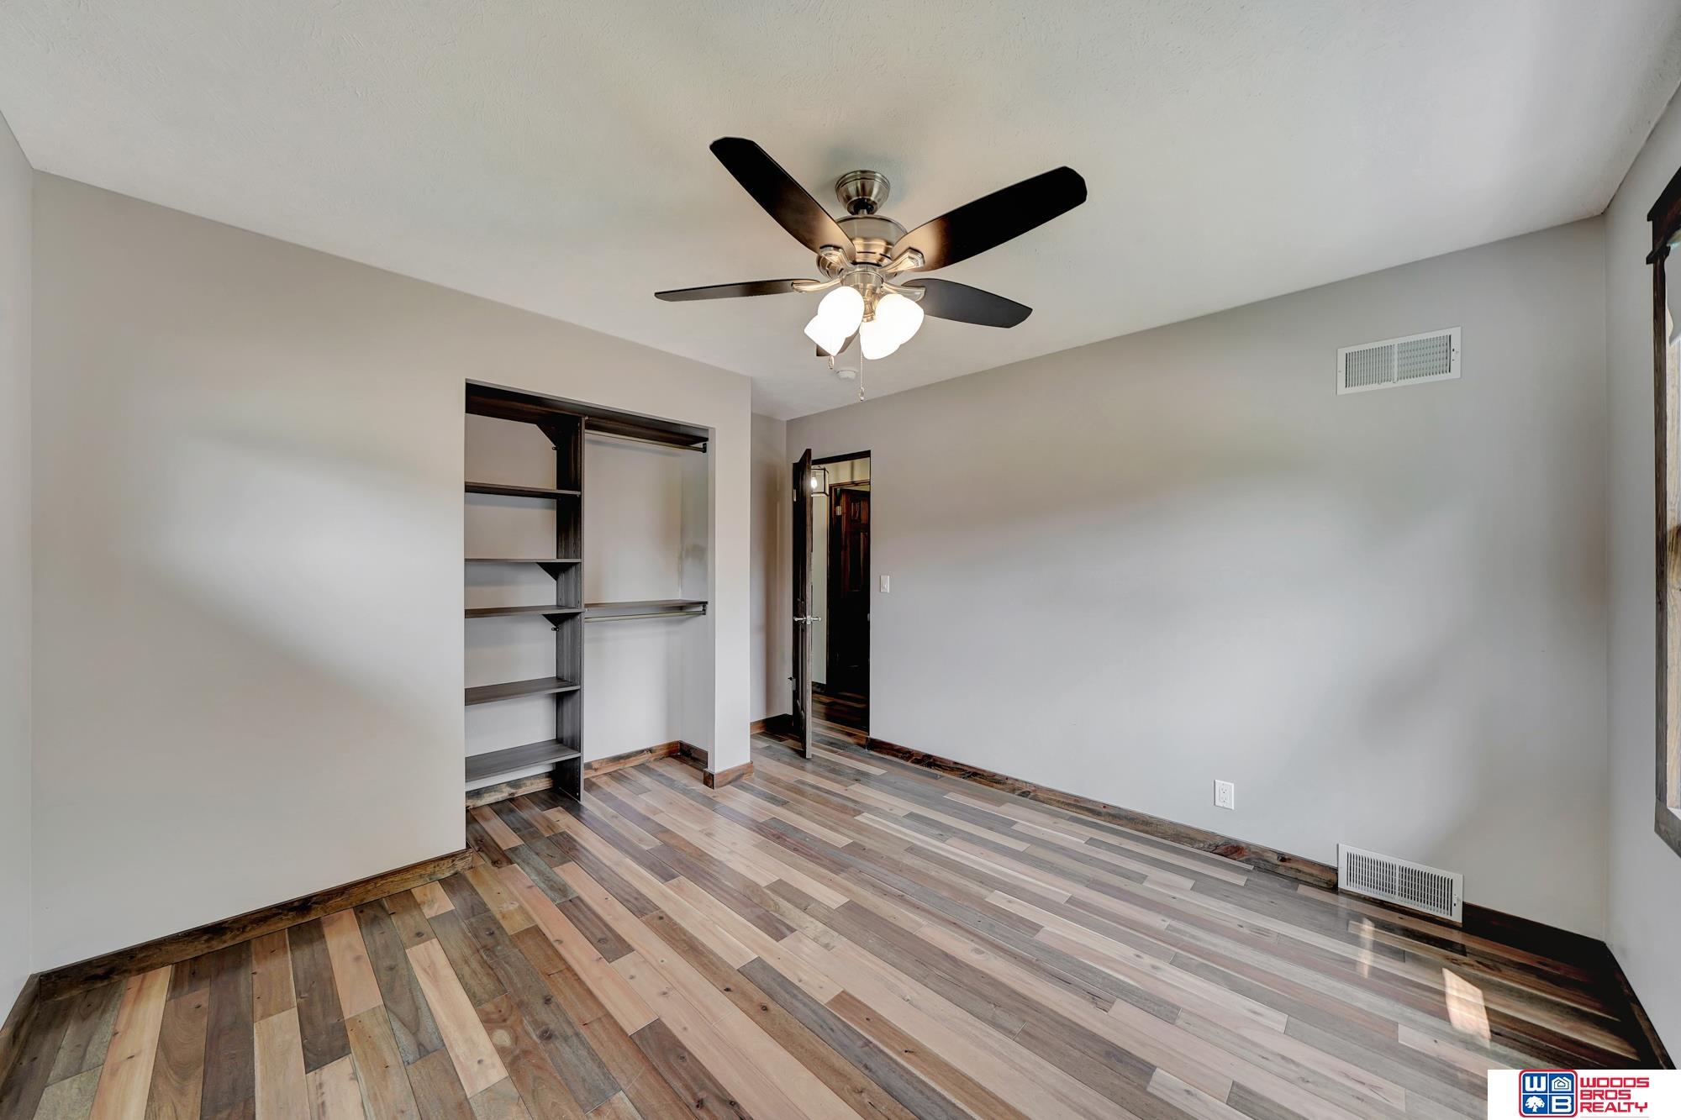
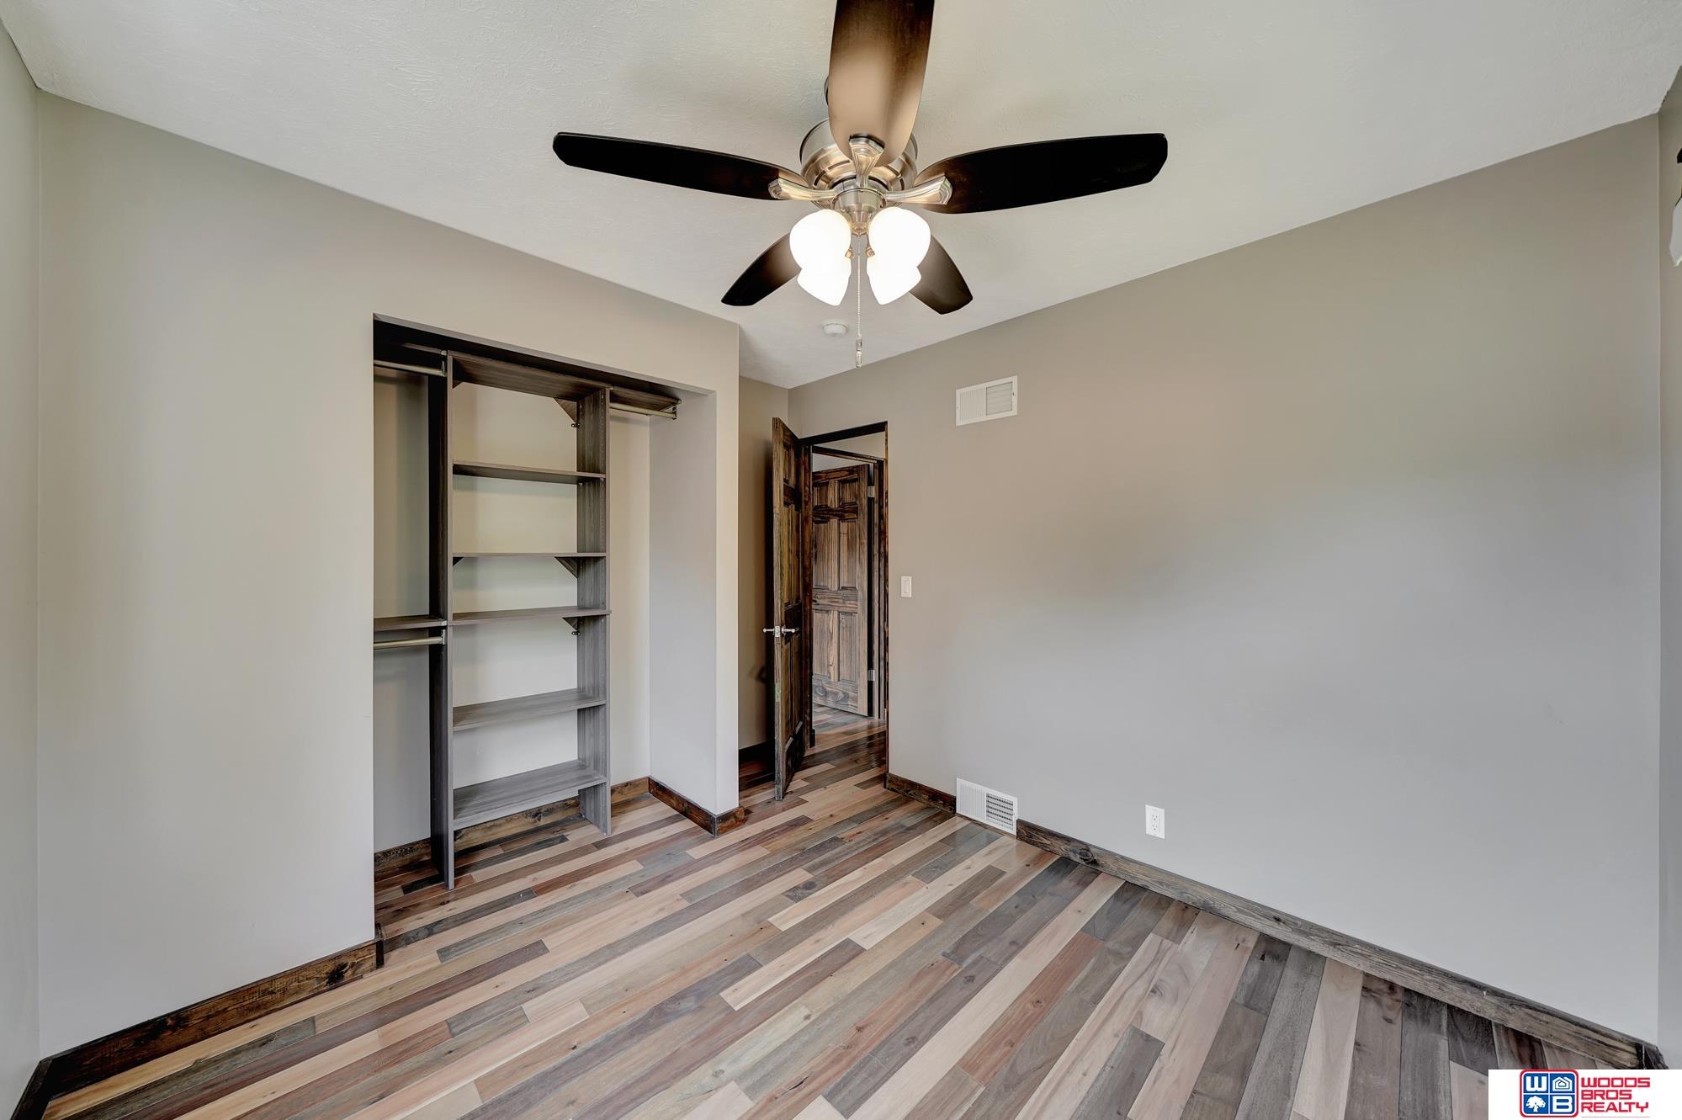
Empty bedroom with built-in closet shelving, ceiling fan, and multicolored wood flooring.
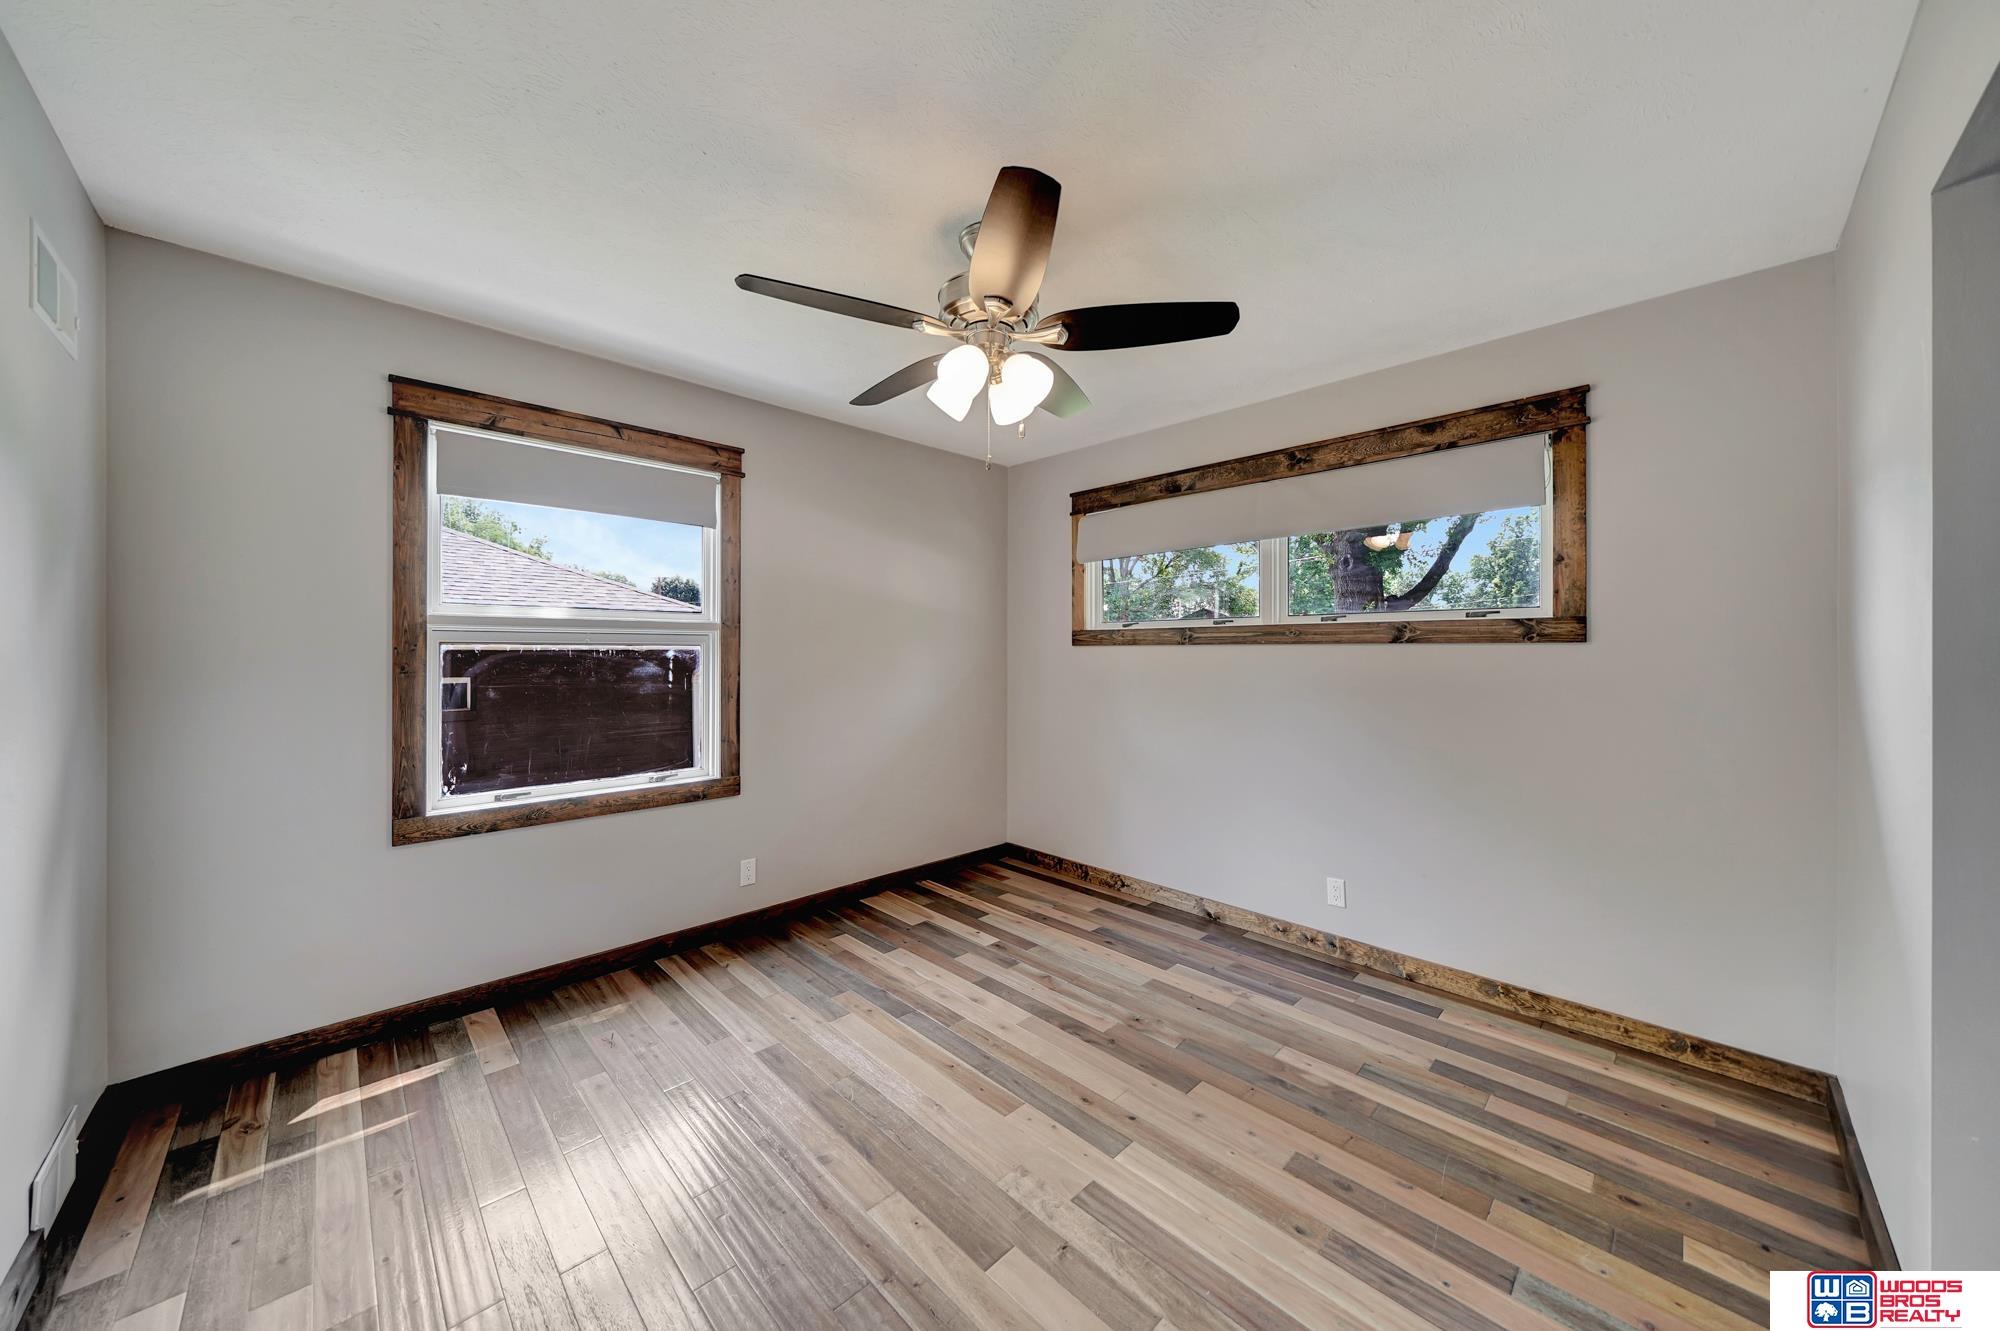
Empty room with multitone wood flooring, rustic window trim, and a ceiling fan.
Empty bedroom with built-in closet shelving, a ceiling fan, and multicolored wood flooring.
Vacant room with rustic wood-trimmed windows, multitone plank flooring, and a ceiling fan.
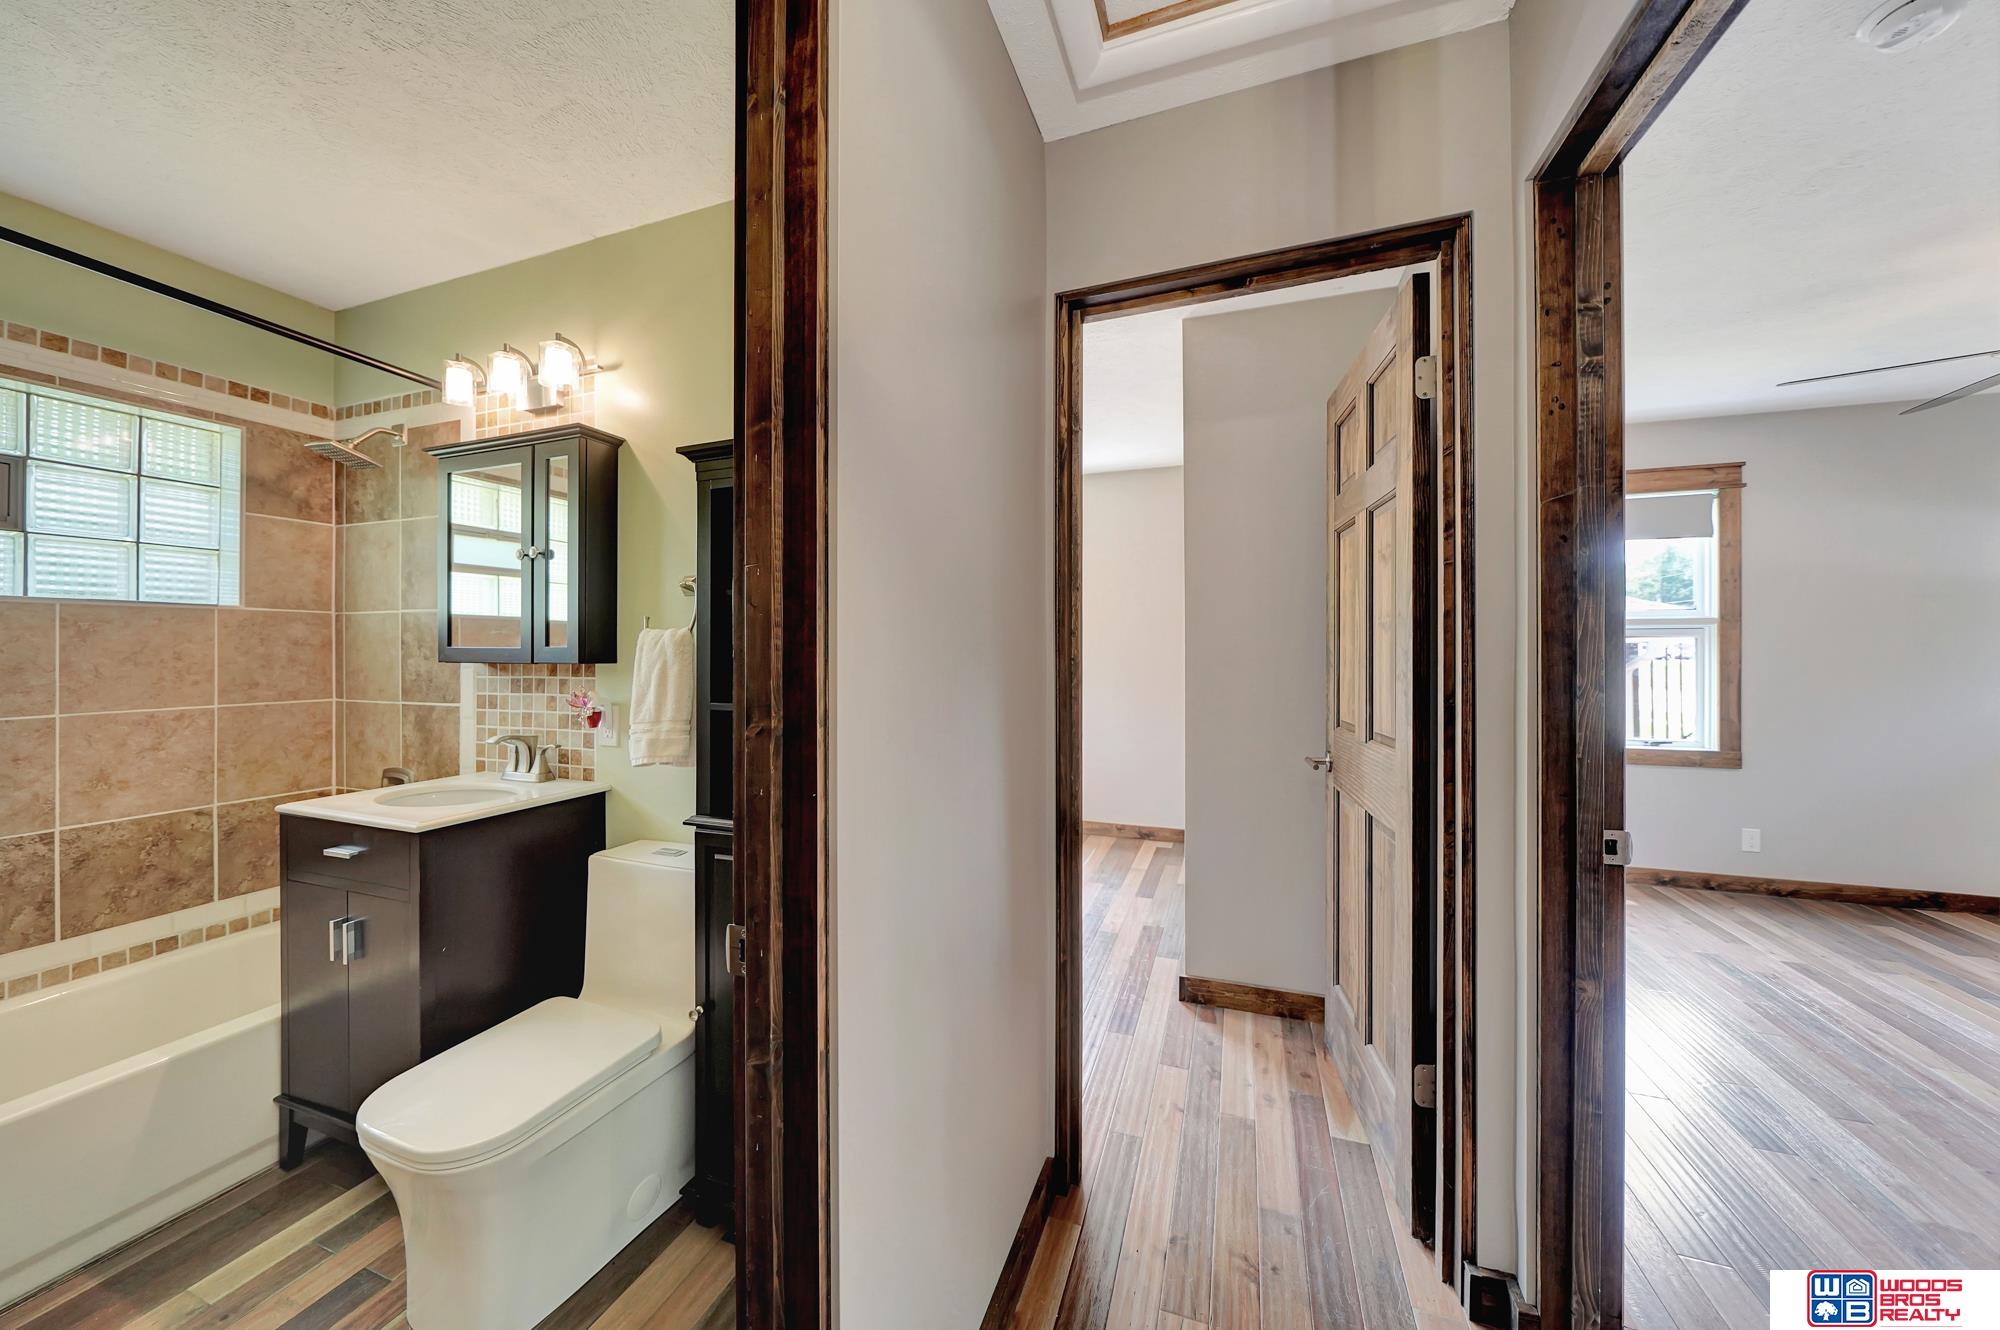
Bathroom with tiled tub and dark vanity, opening onto a wood-trimmed hallway.
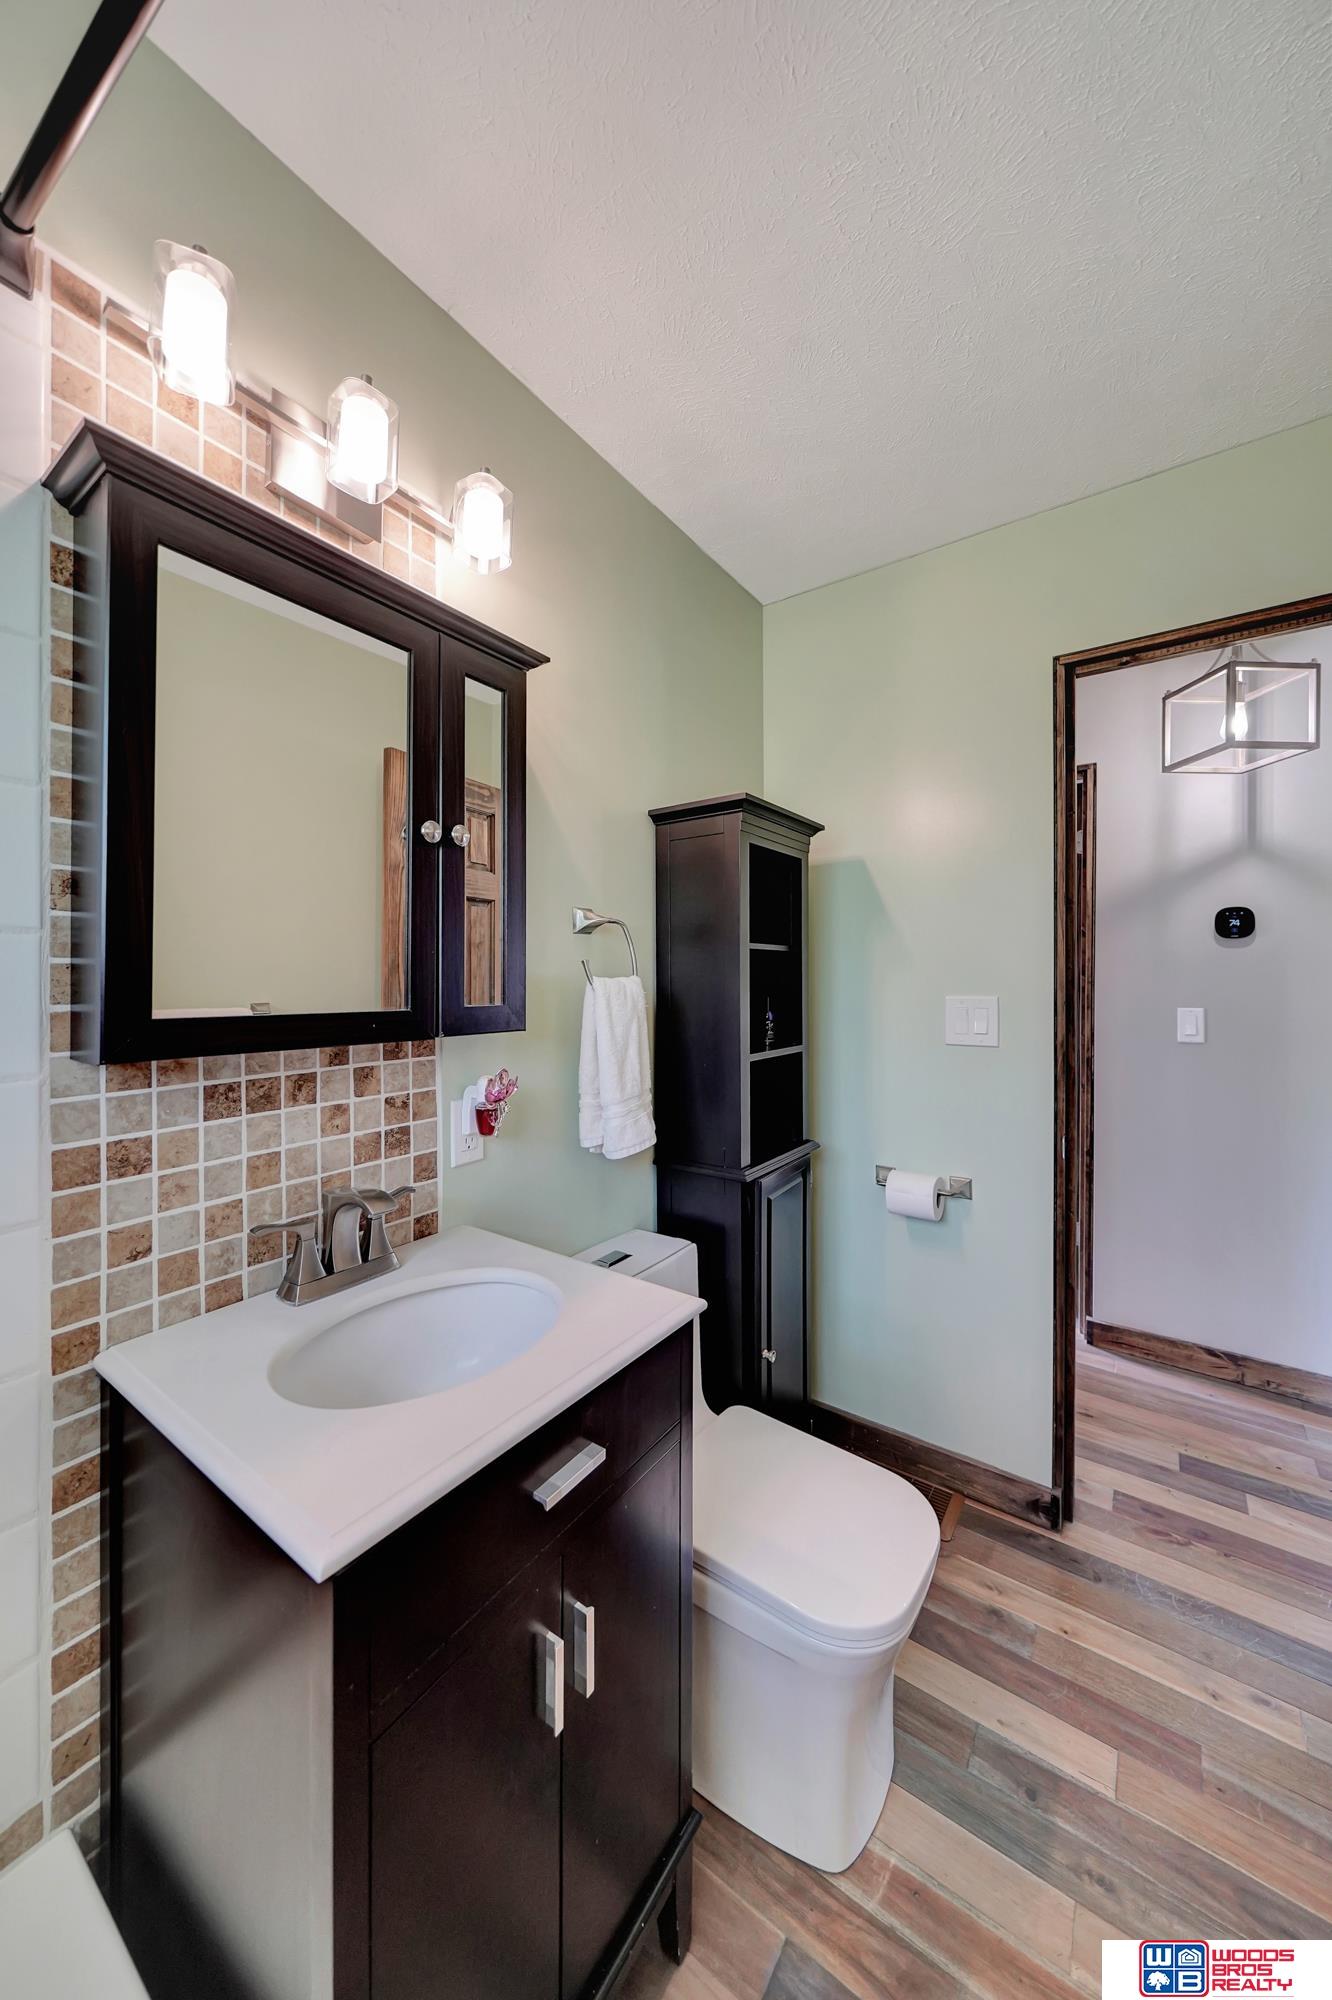
Bathroom with dark wood vanity, tiled backsplash, and doorway to a wood-floored room.
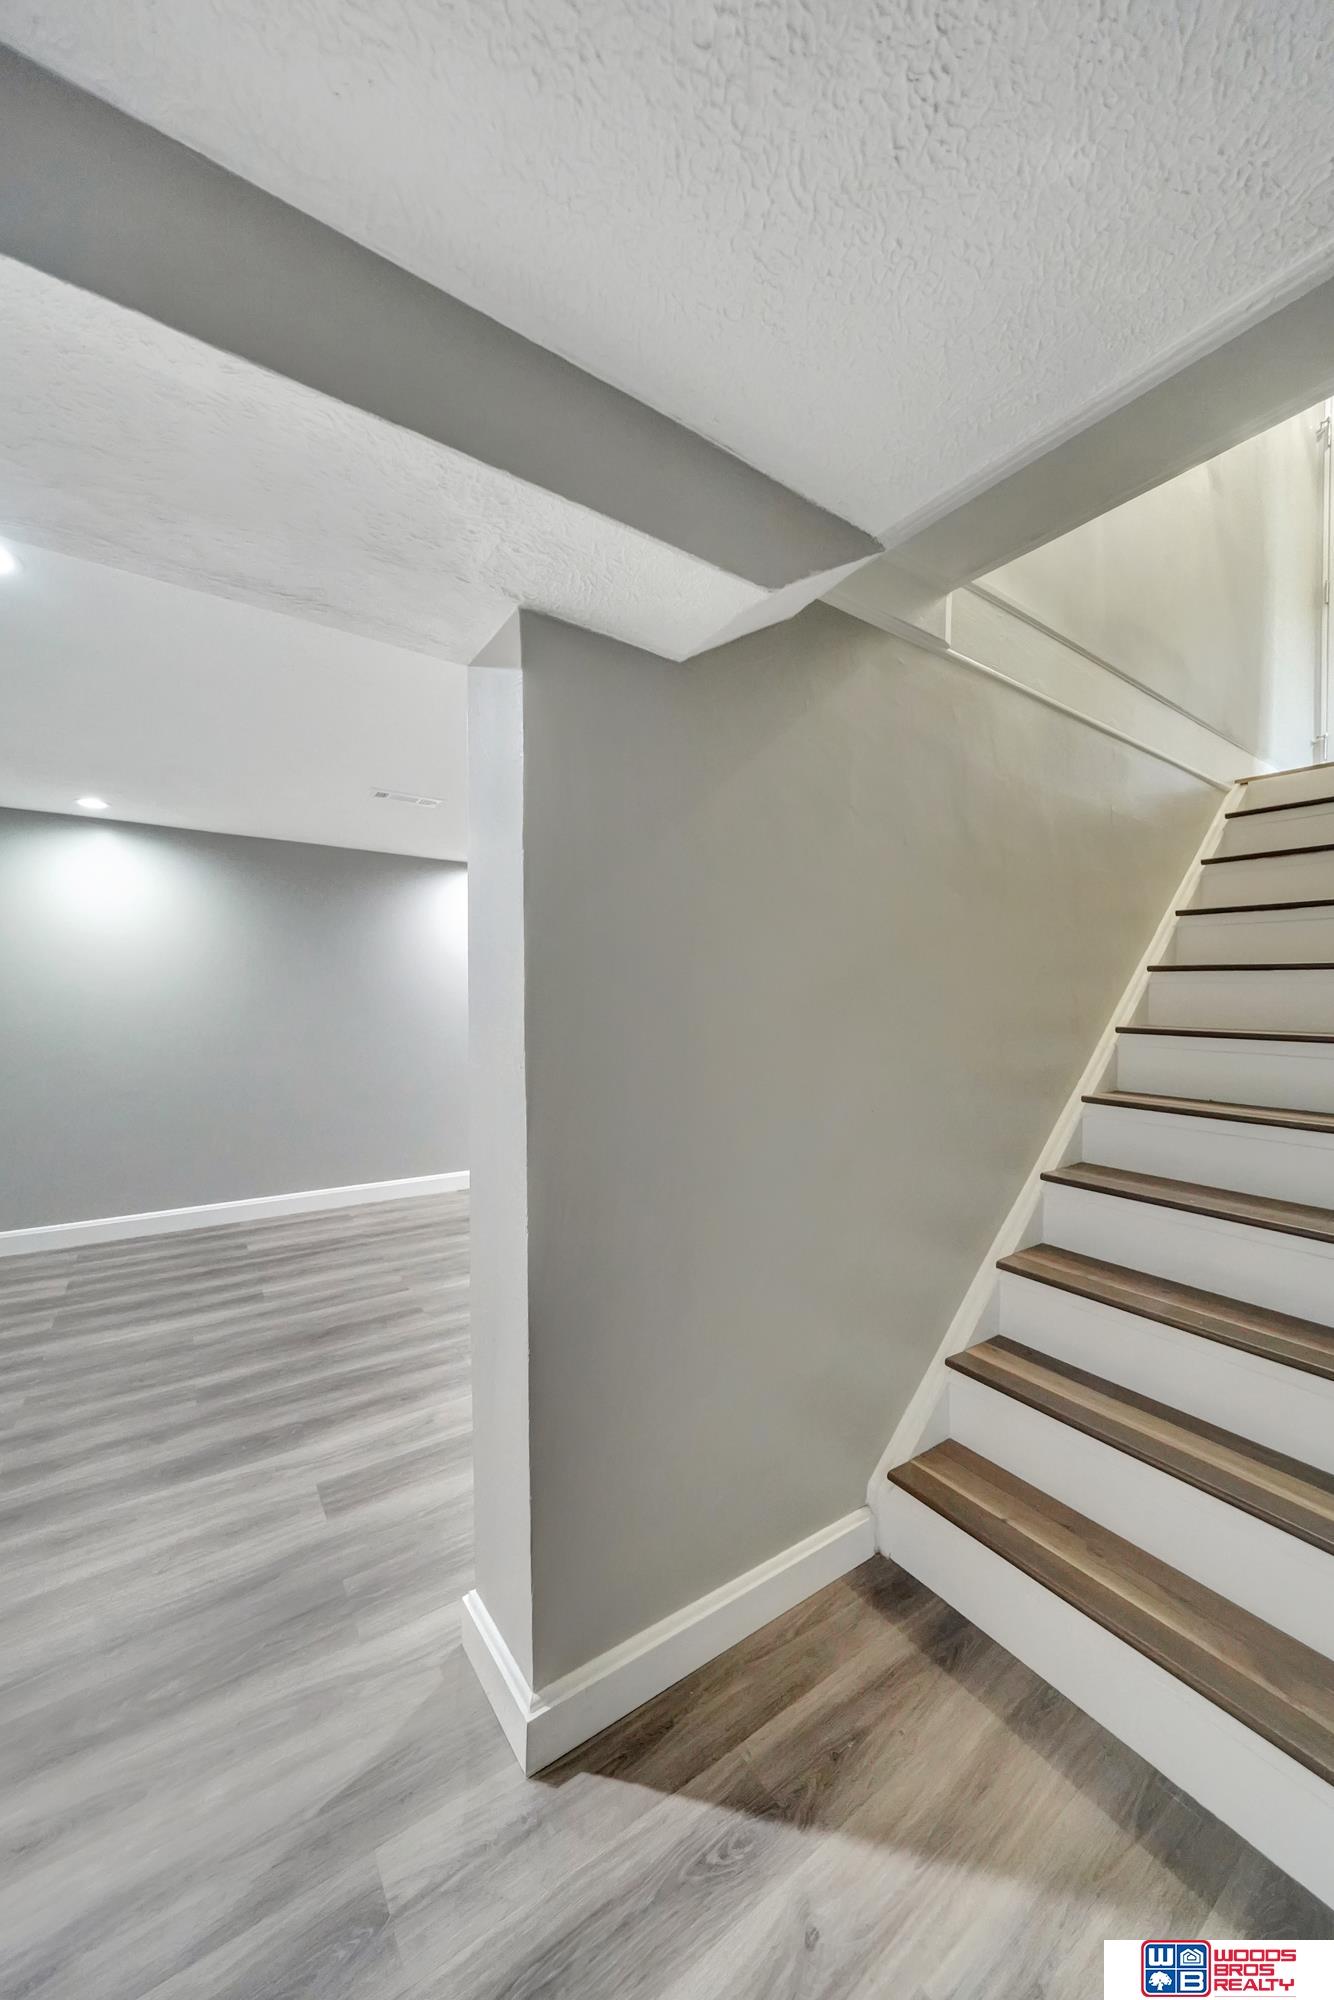
Interior stairway with dark wood treads, white risers, and gray plank flooring.
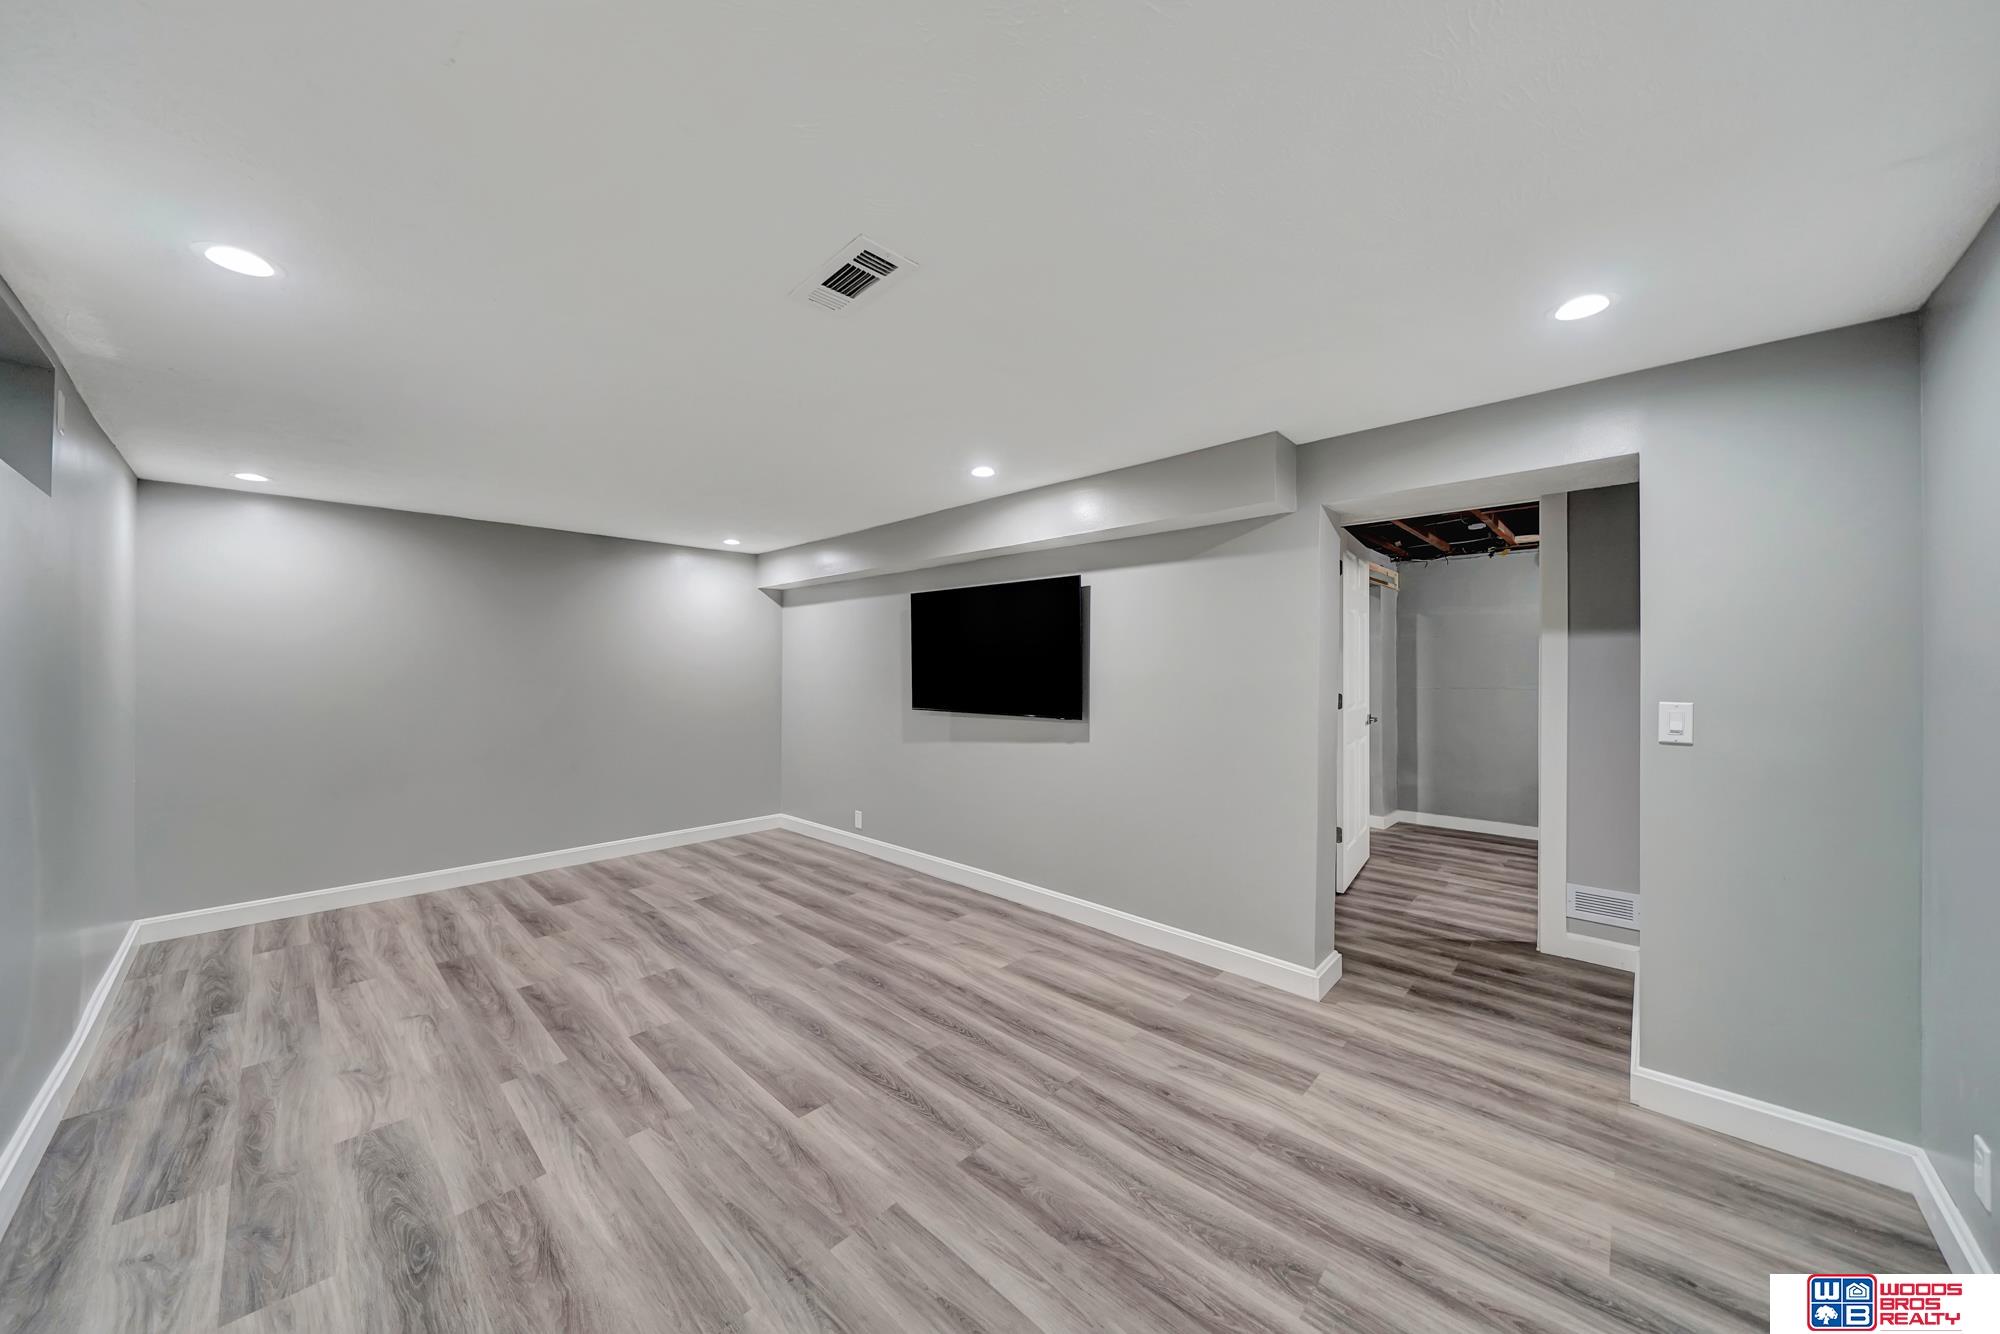
Empty basement living area with a mounted television, recessed lights, and gray plank flooring.
Unfurnished basement living room with a wall-mounted television, recessed lights, and gray wood-look flooring.
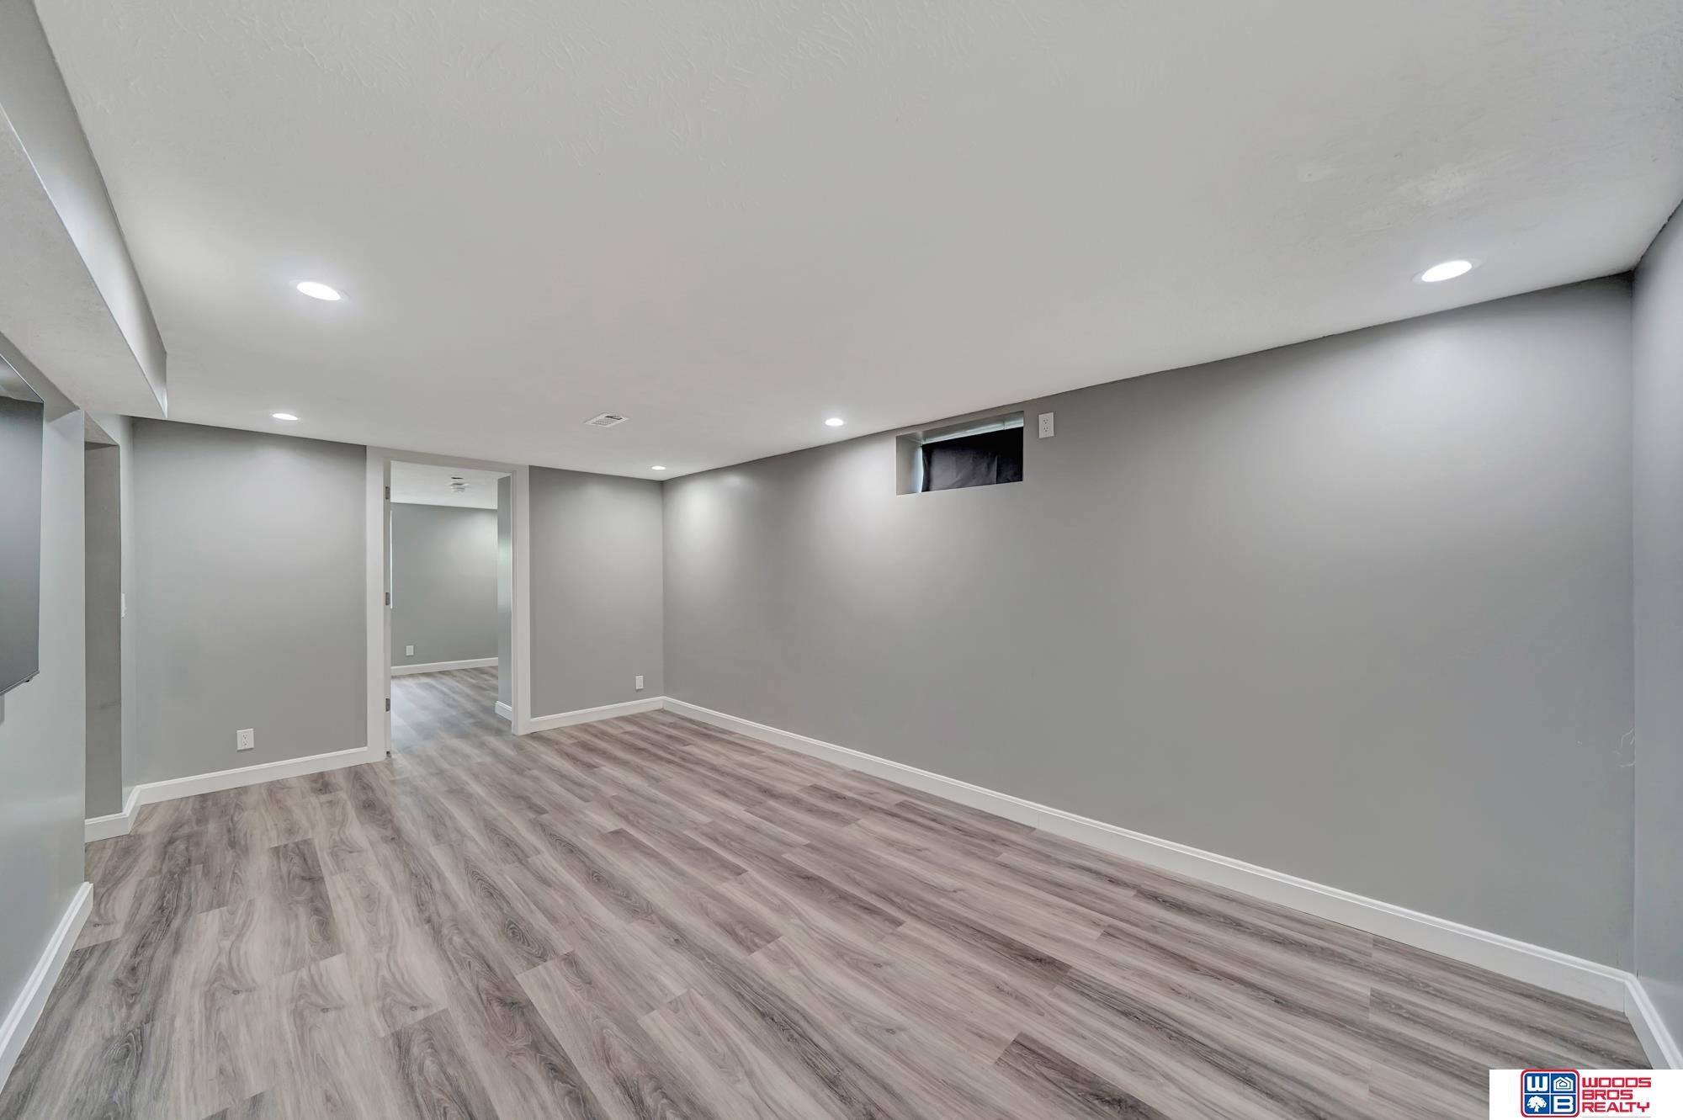
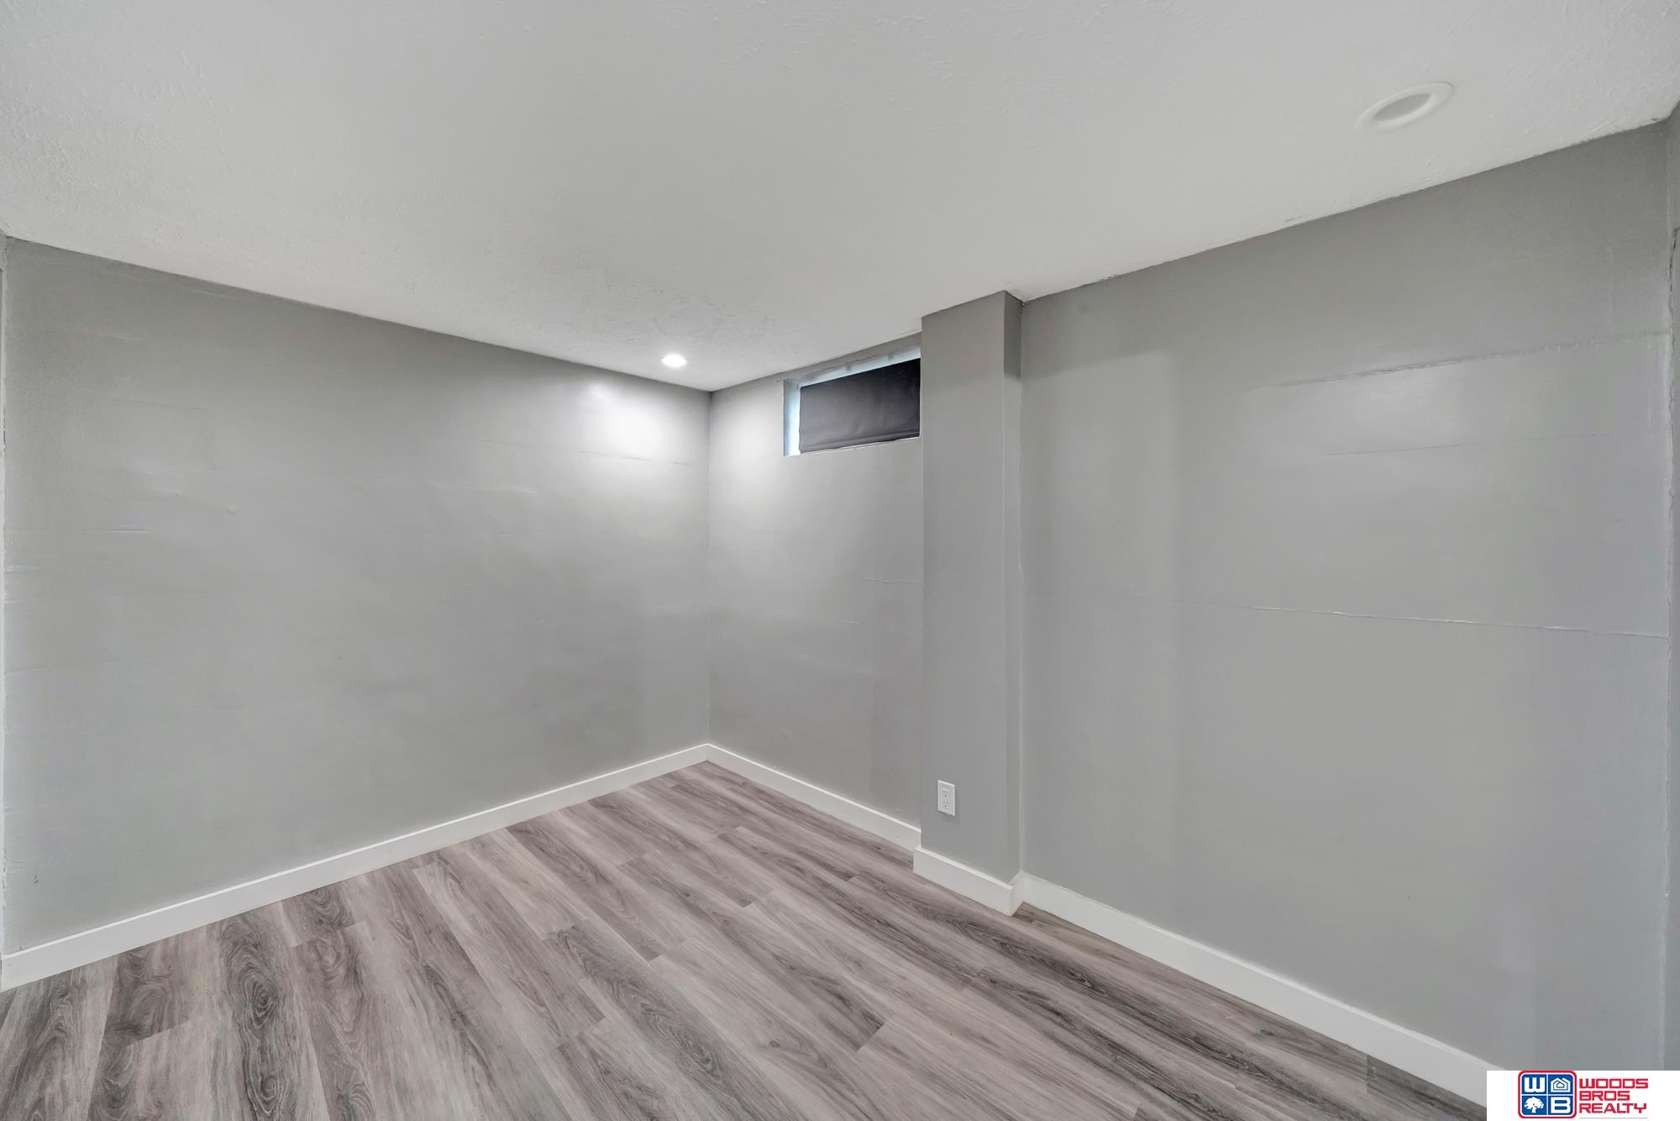
Empty finished room with gray walls, wood-look flooring, recessed lights, and a small high window.
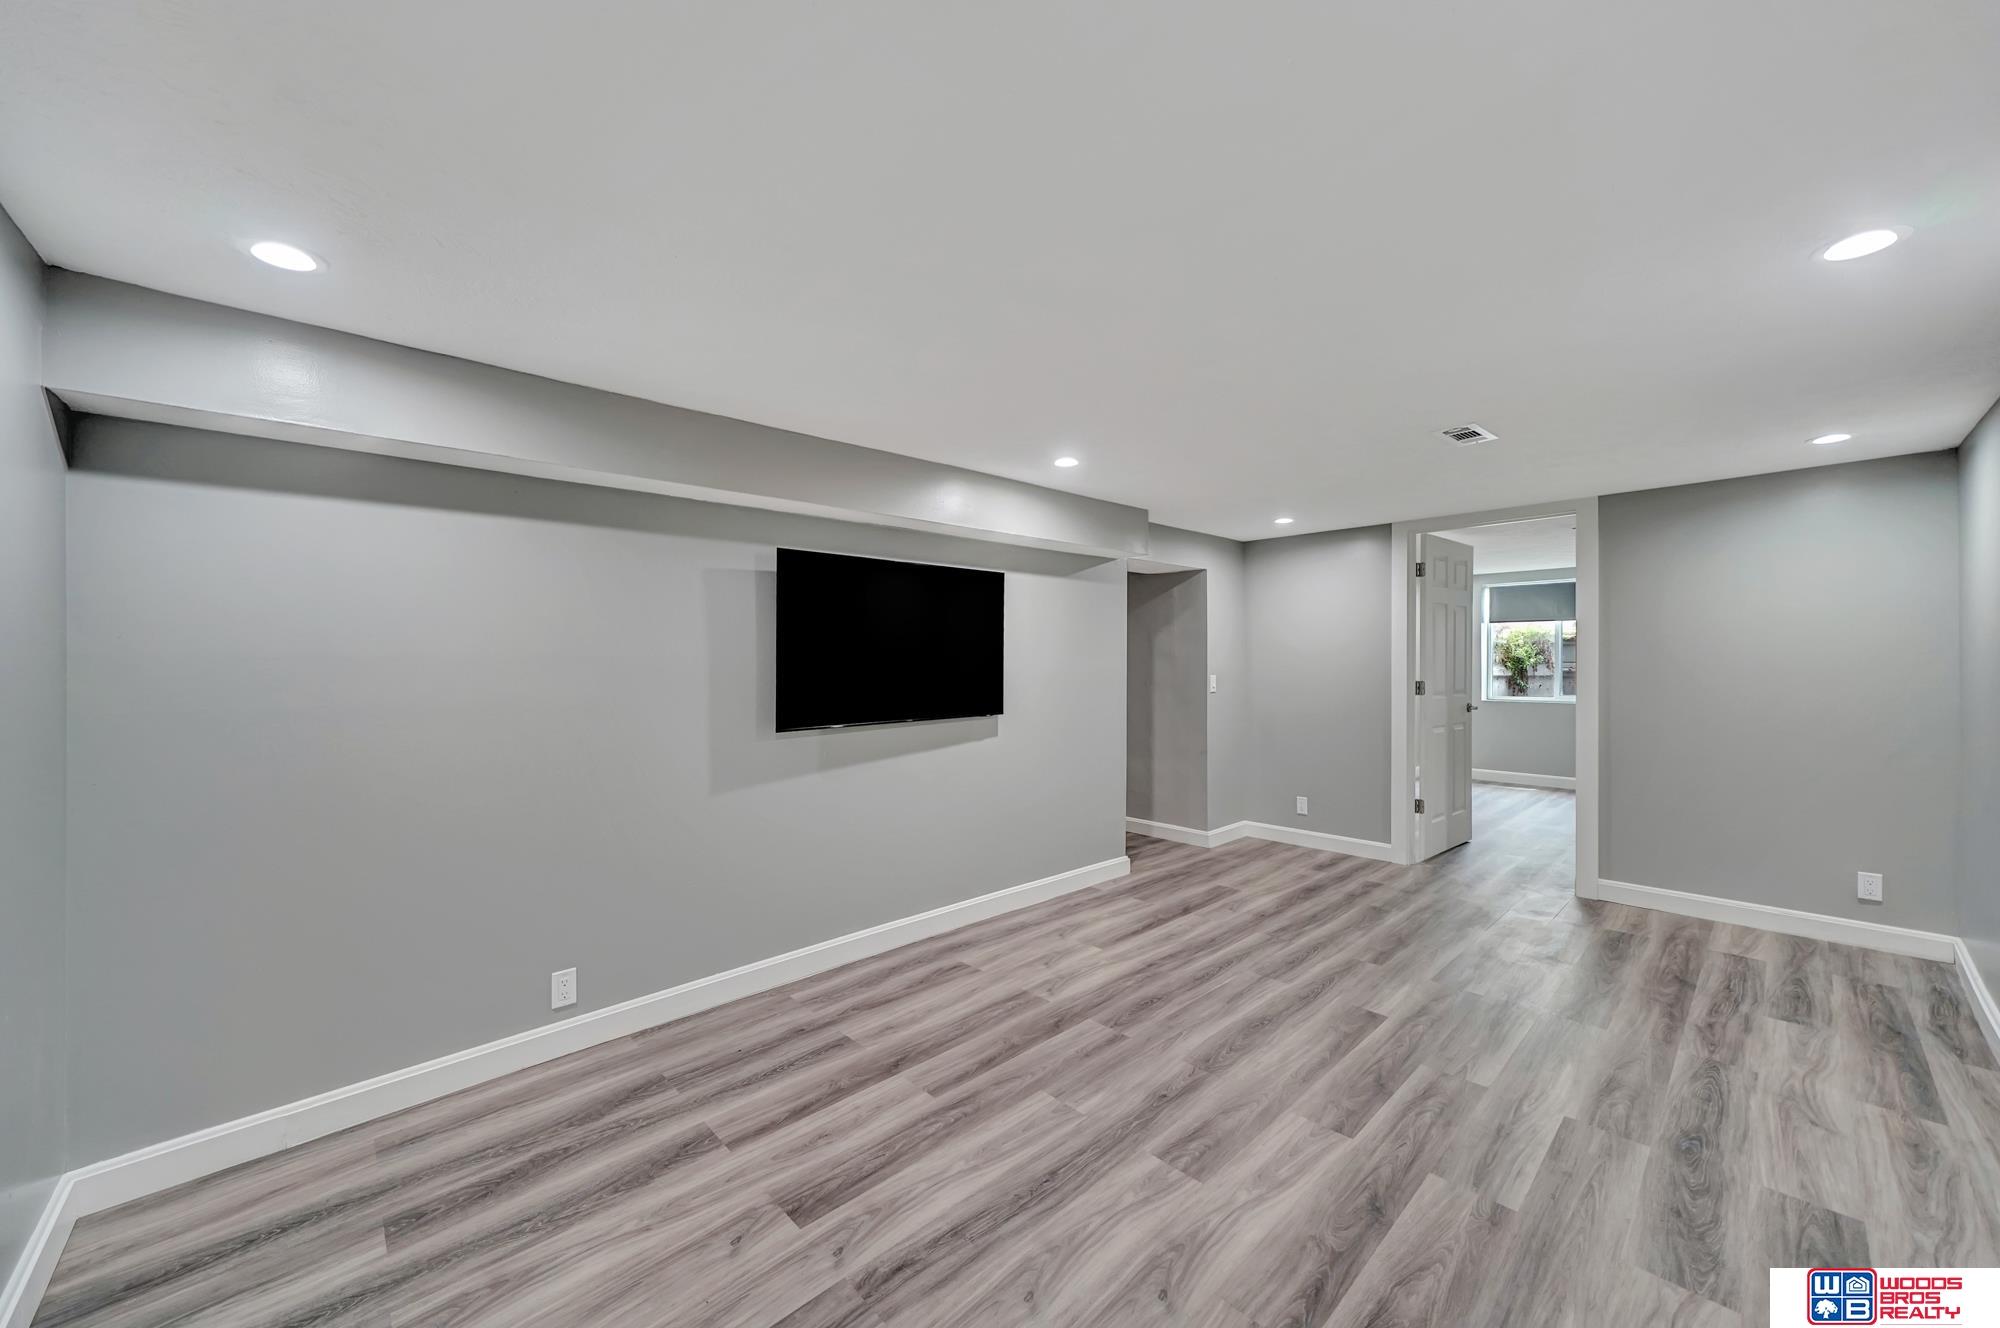
Empty finished room with gray walls, wood-look flooring, recessed lights, and a wall-mounted television.
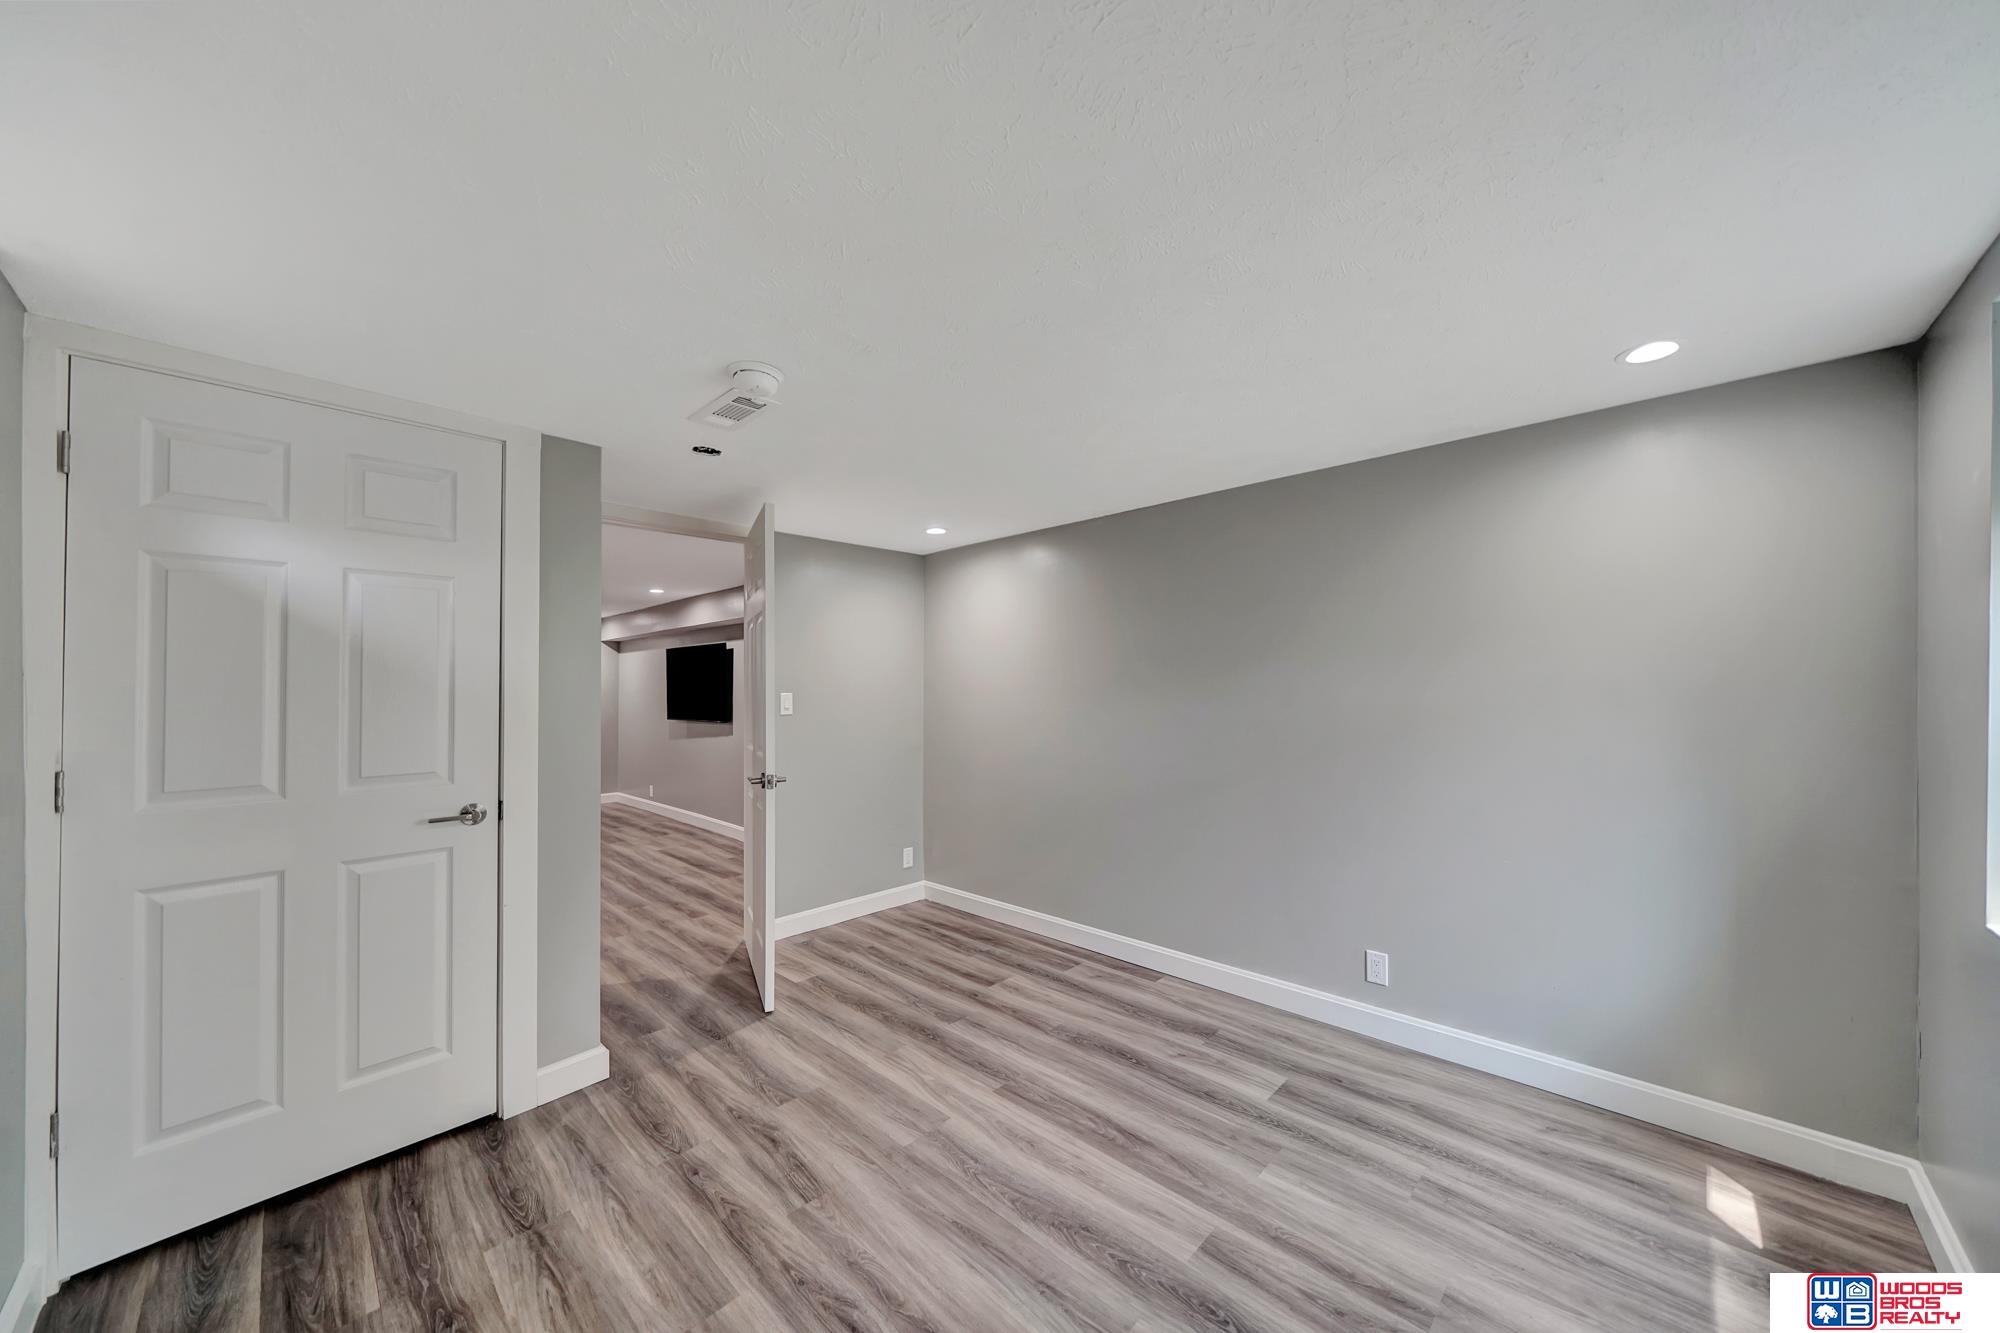
Empty room with gray walls, wood-look flooring, and an open doorway to an adjoining room.
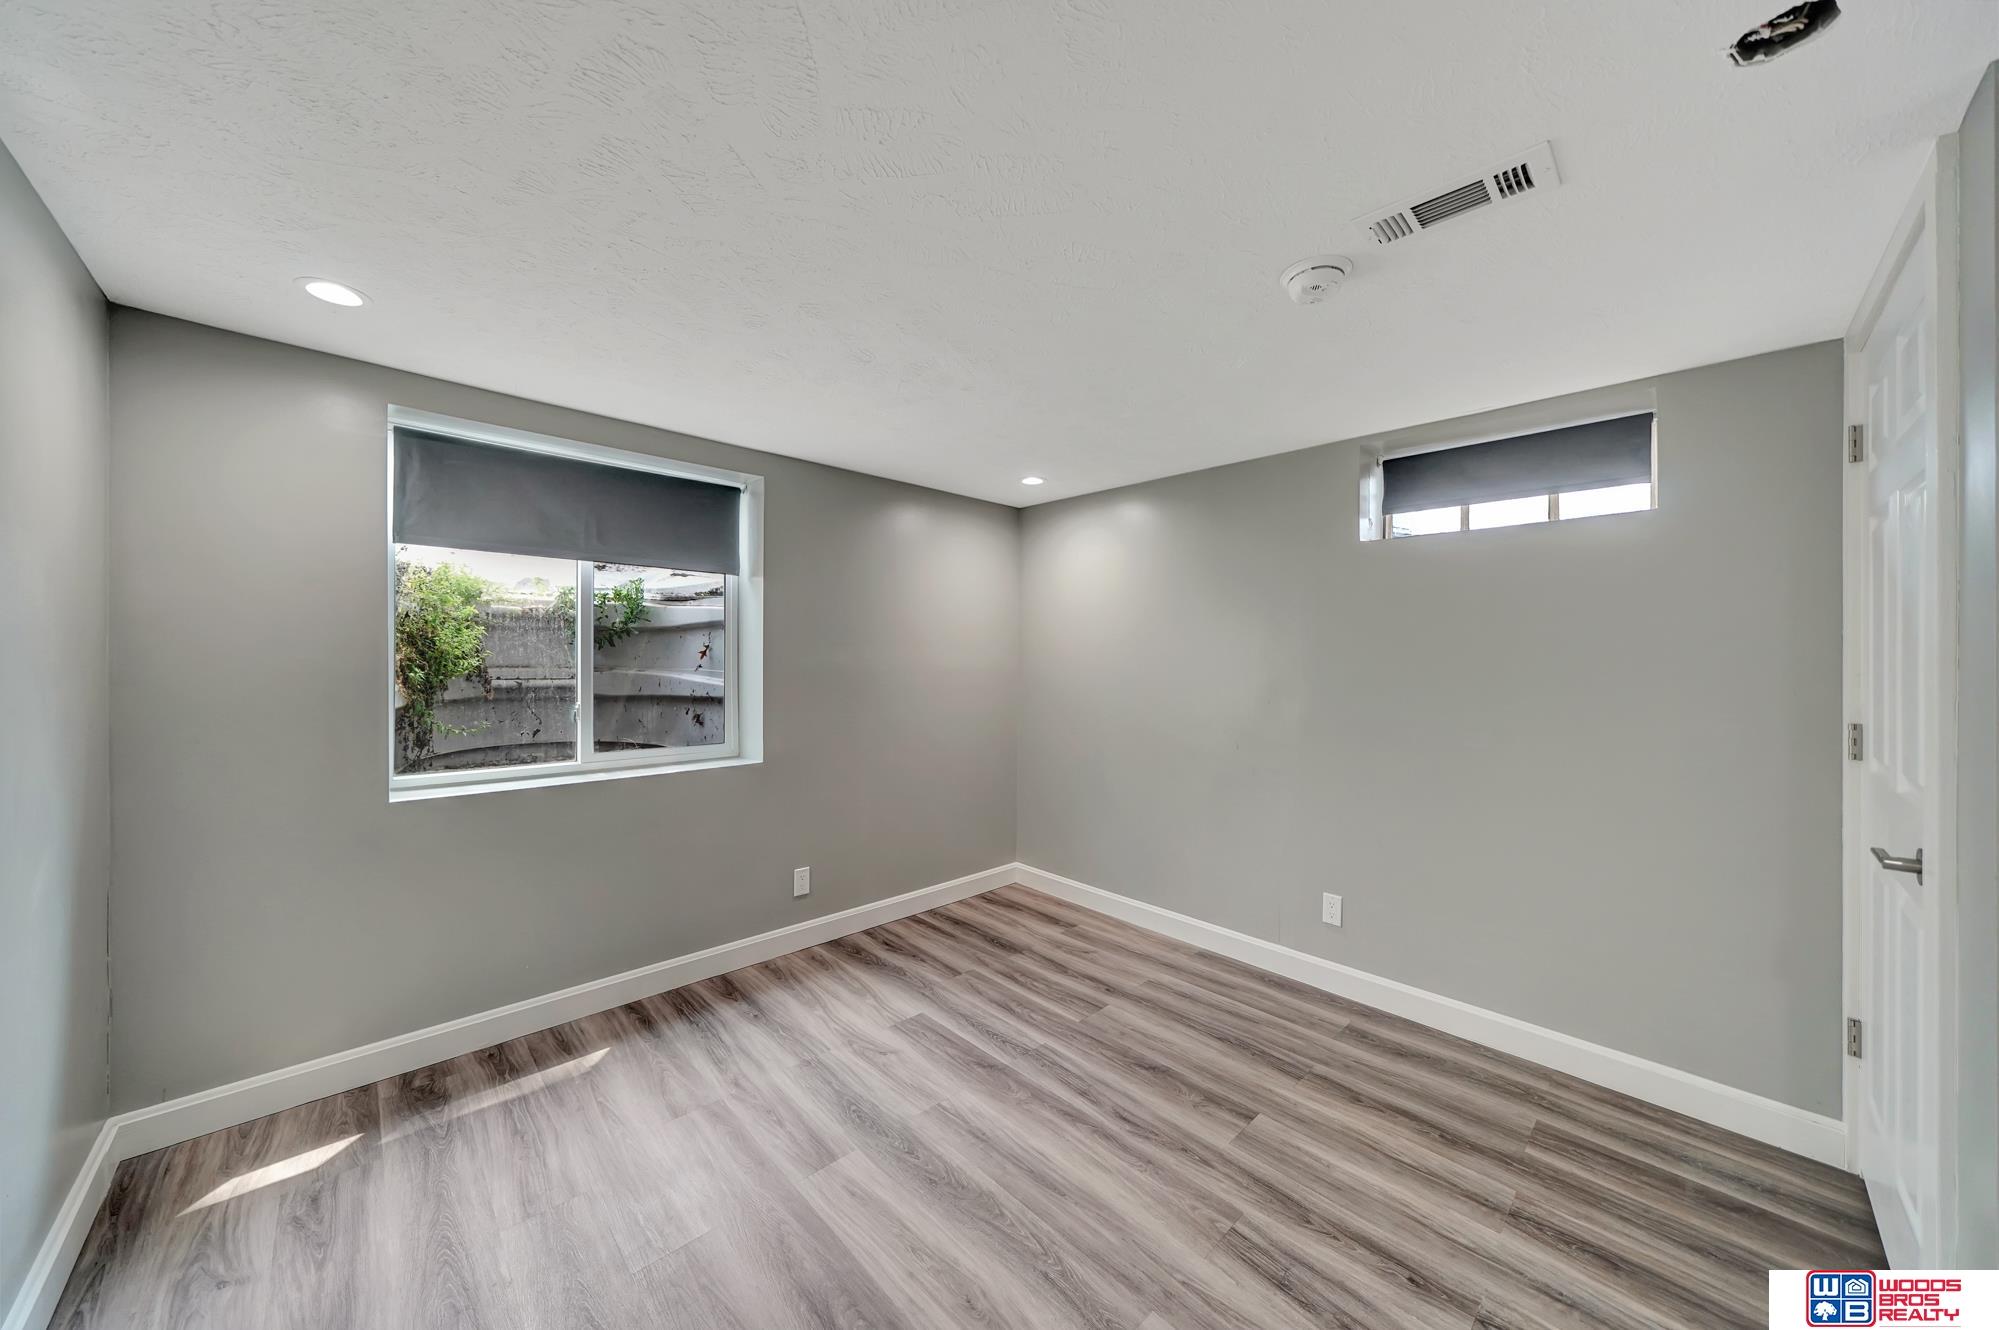
Empty room with gray walls, wood-look flooring, and two windows with dark shades.
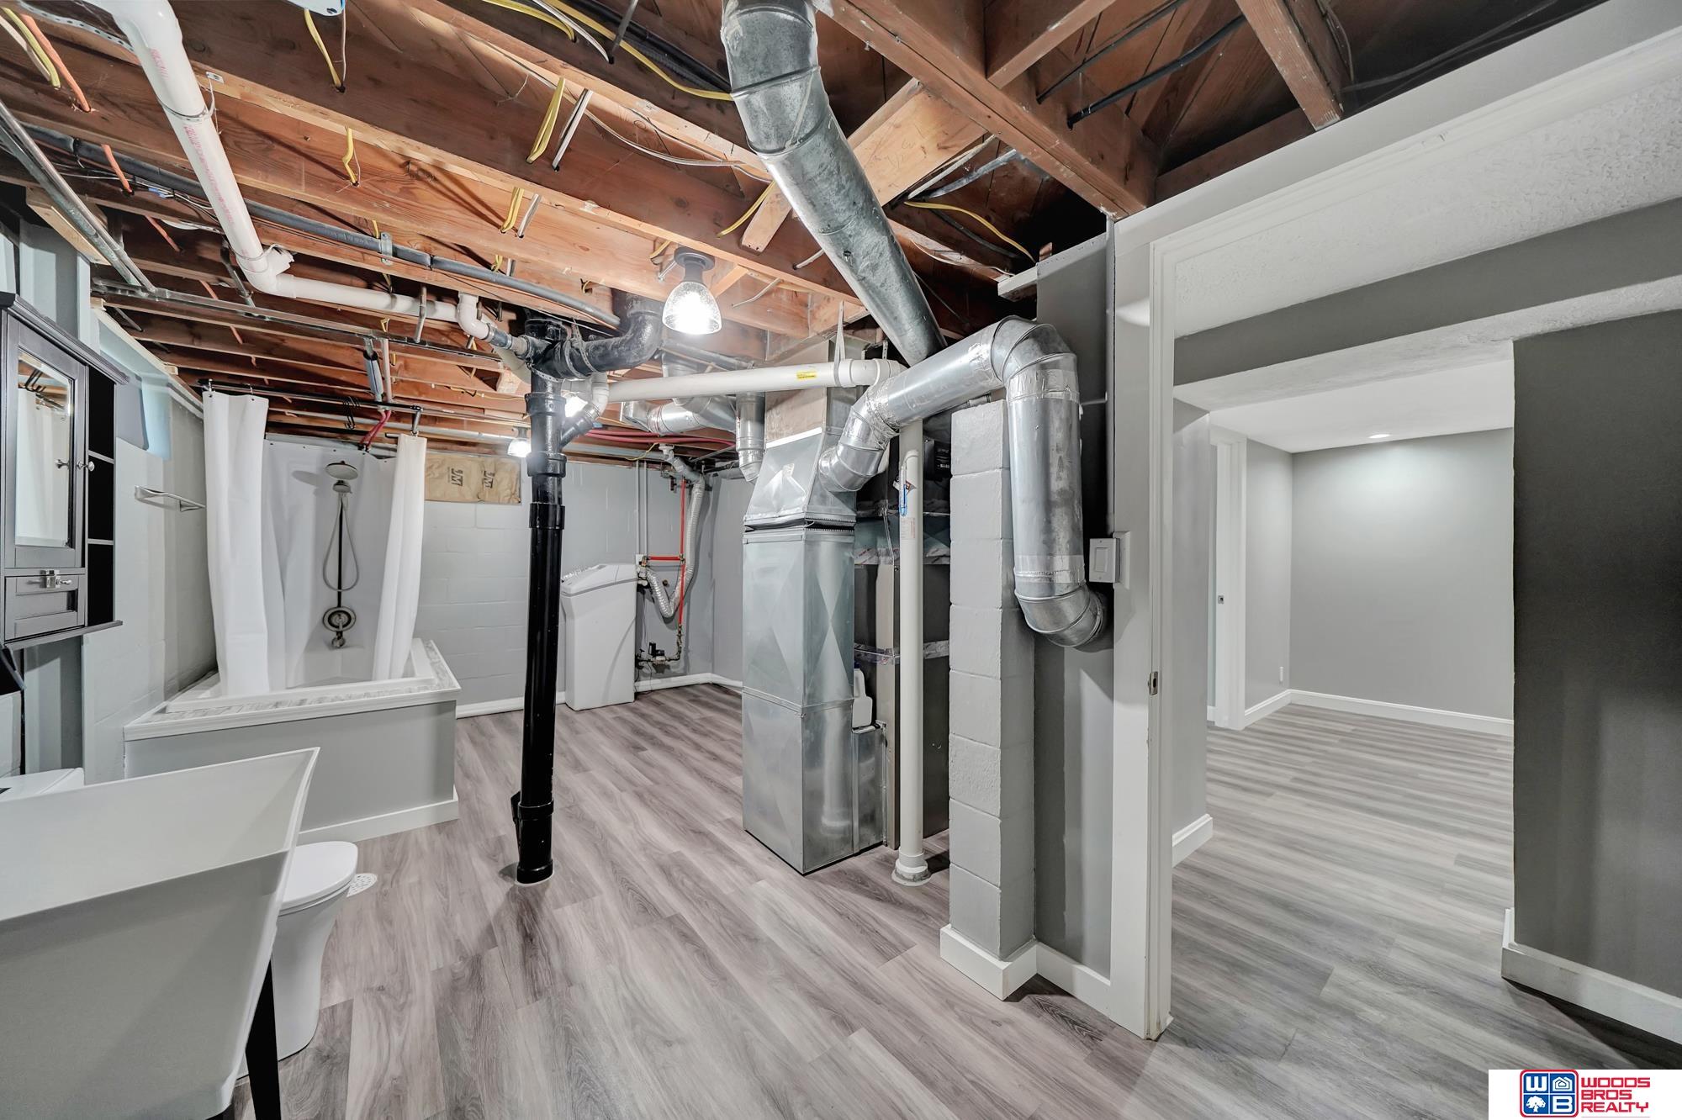
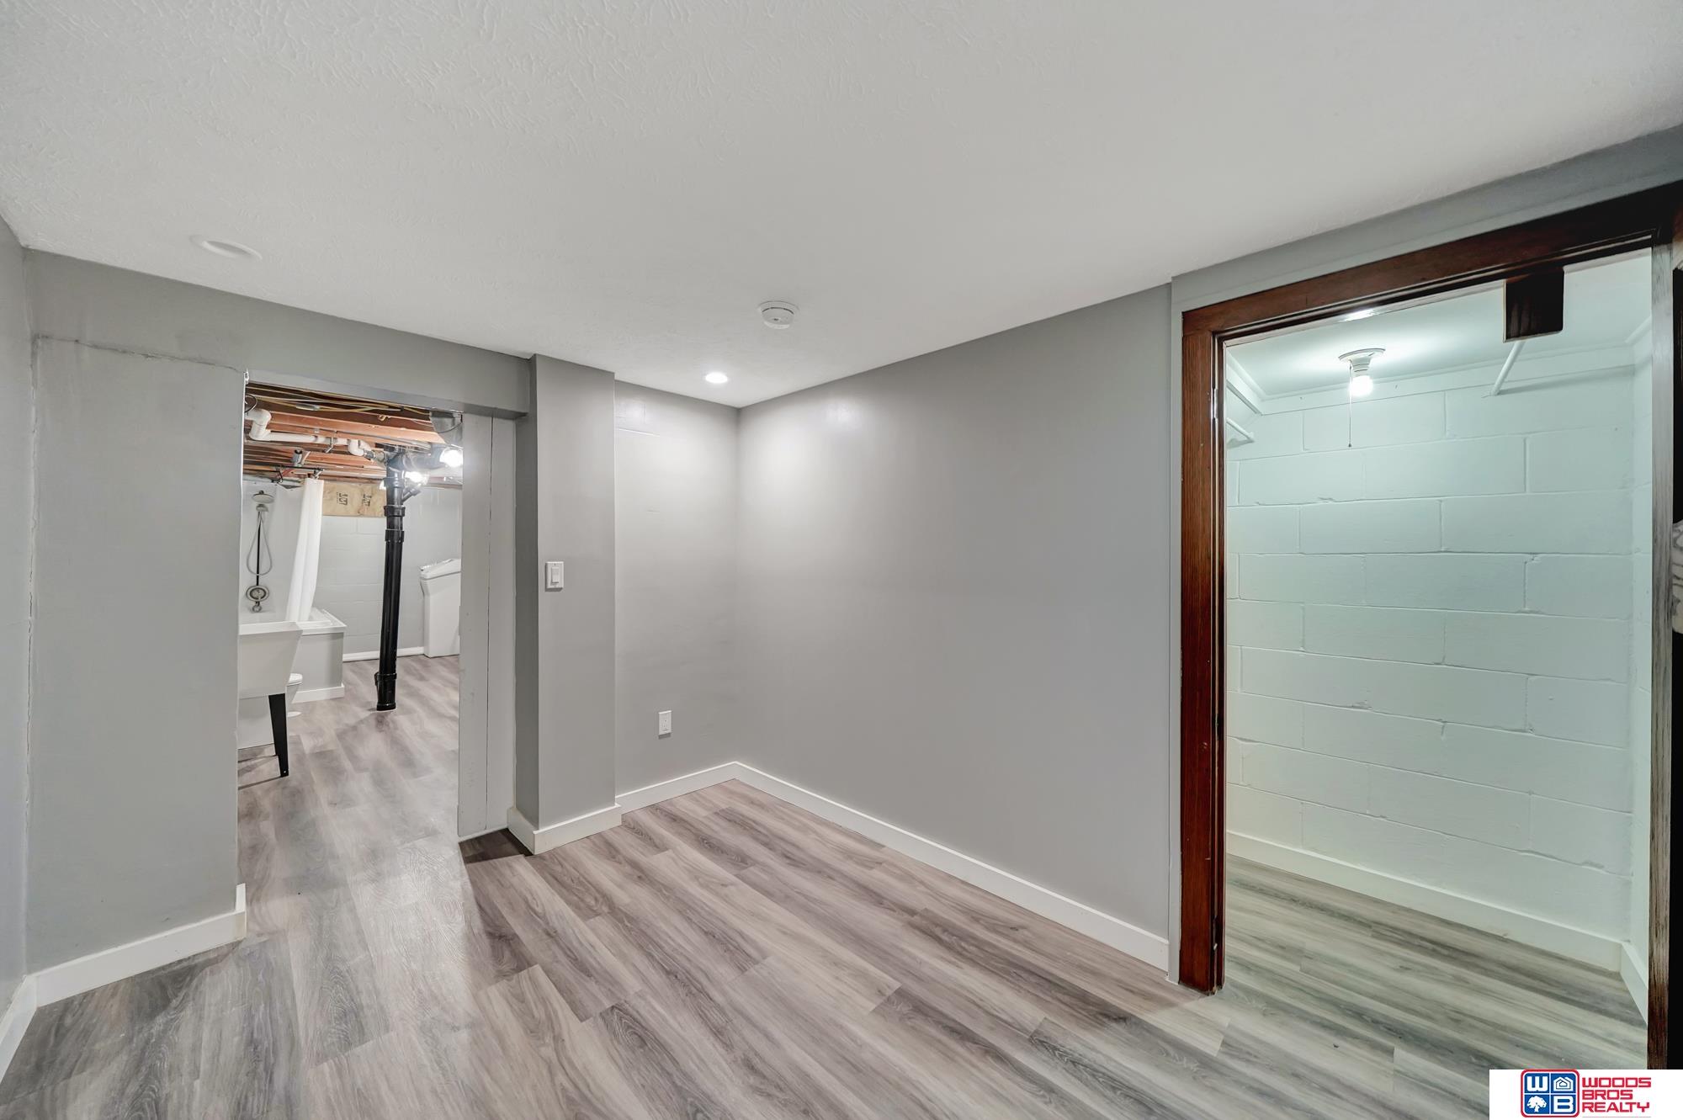
Finished basement bathroom and adjoining room, with exposed ceiling joists and visible ductwork.
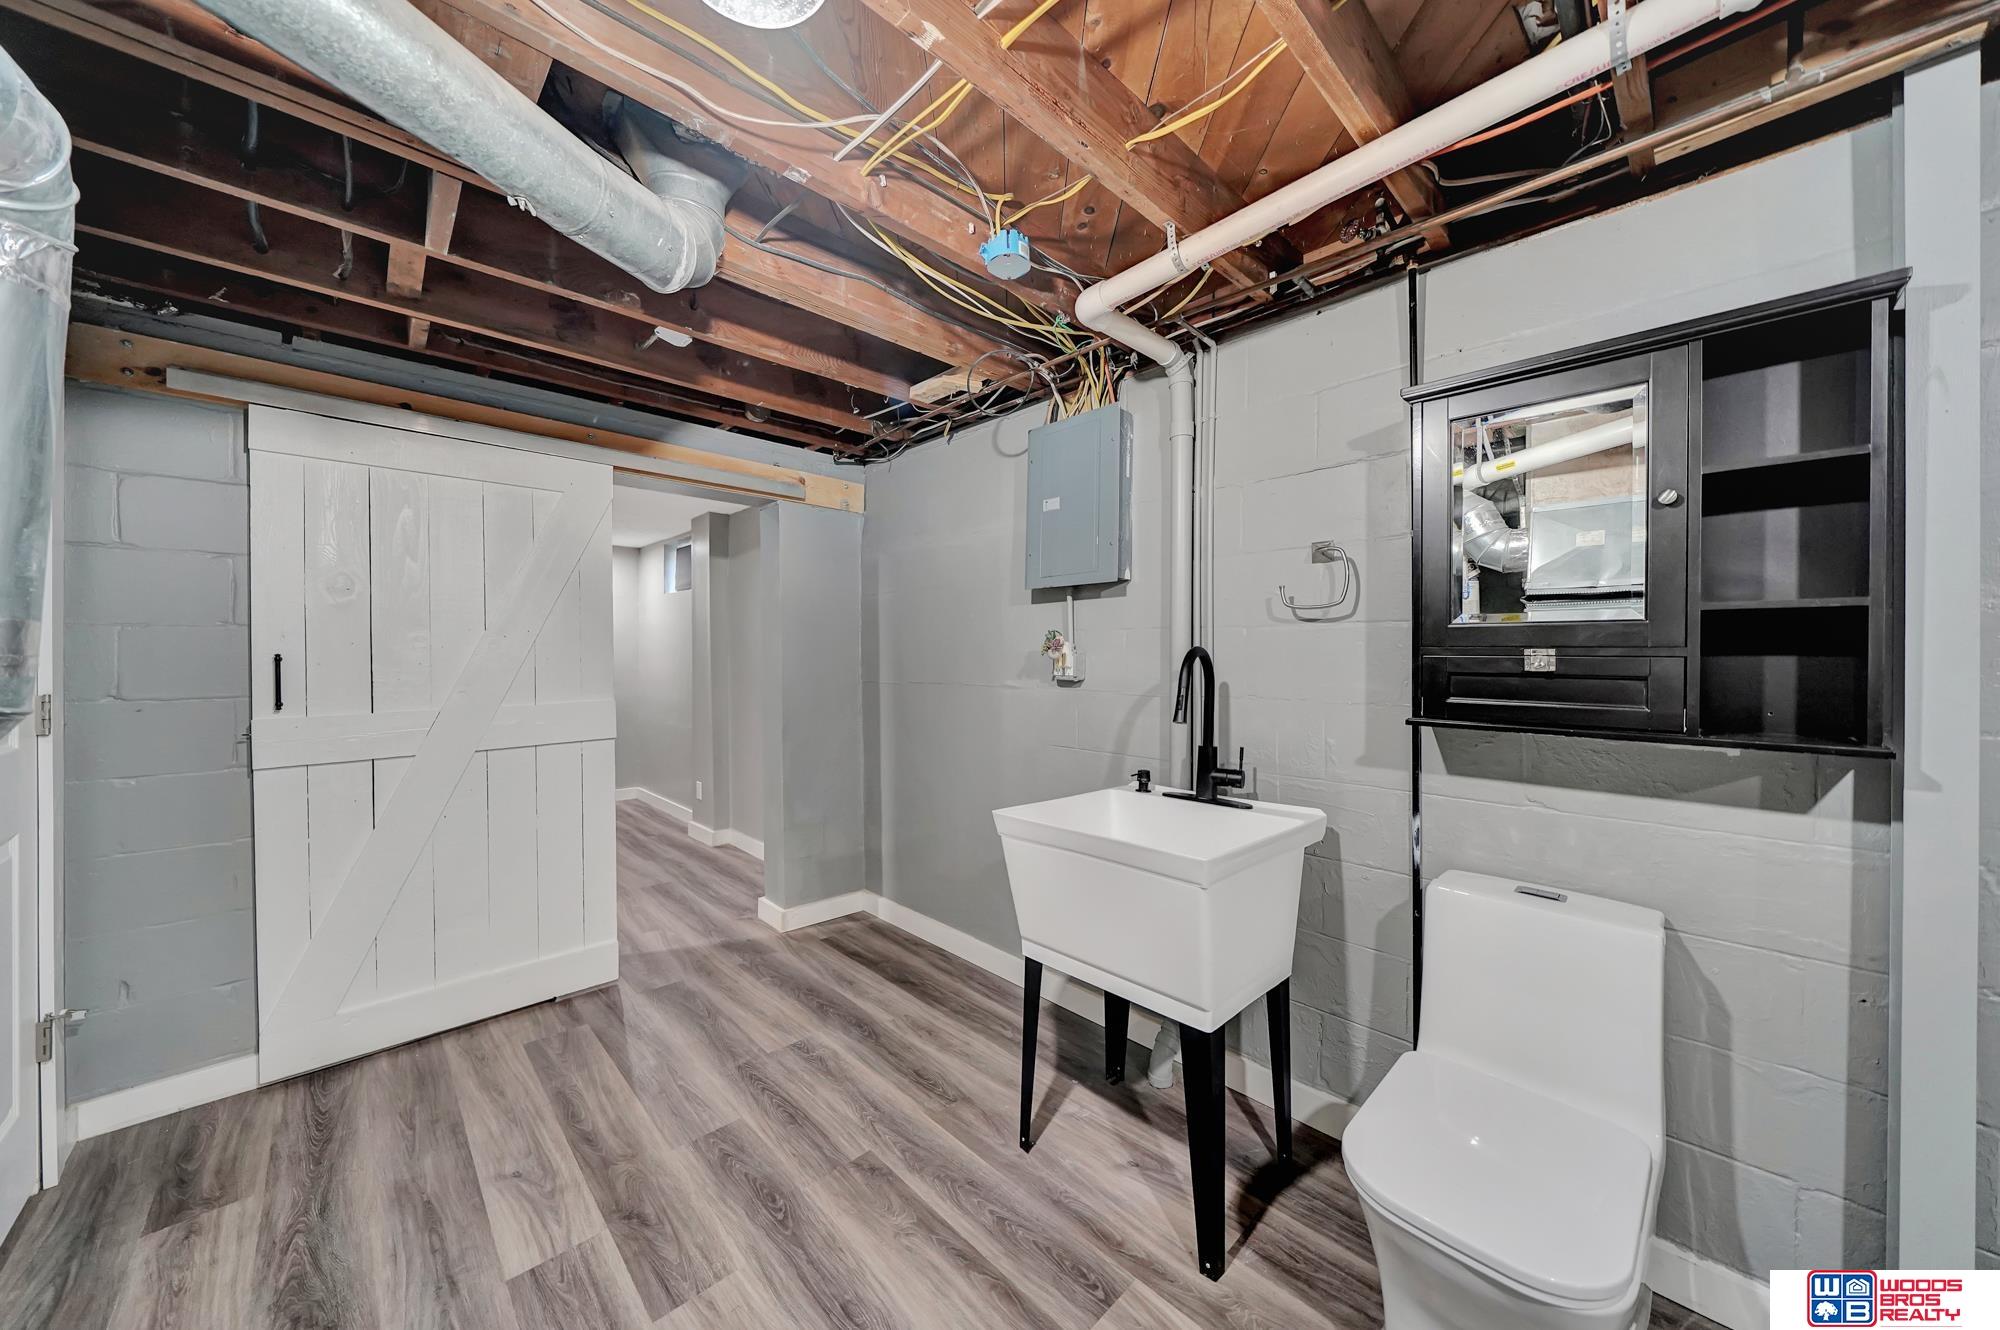
Basement bathroom with a freestanding sink, toilet, tub and exposed ceiling joists and pipes.
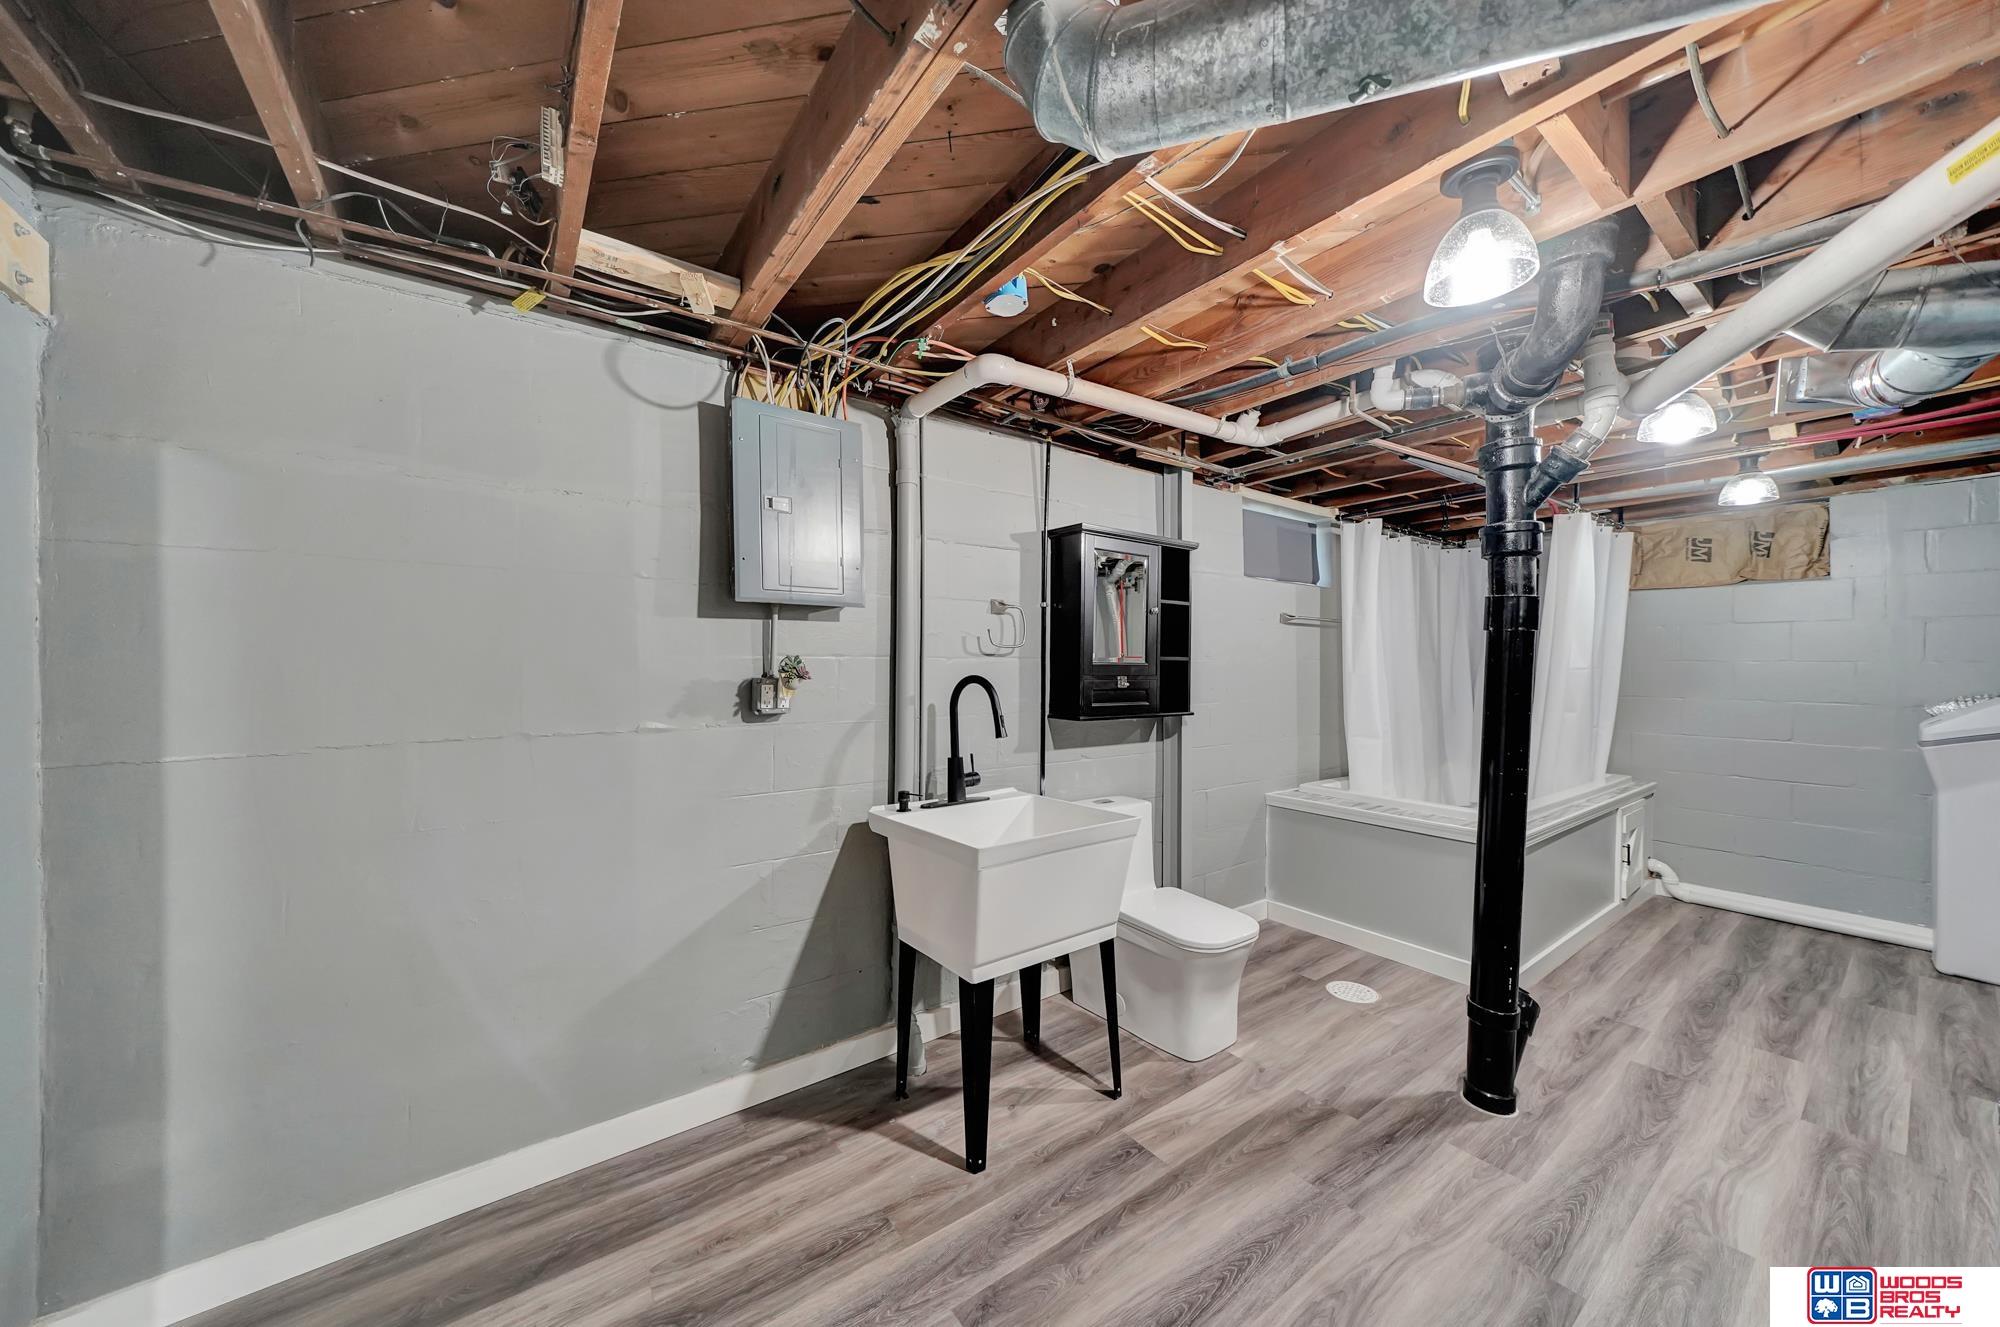
Basement bathroom with a white sink, toilet, exposed ceiling joists, and gray wood-look flooring.
Unfurnished basement room with gray walls, plank flooring, and adjoining utility spaces.
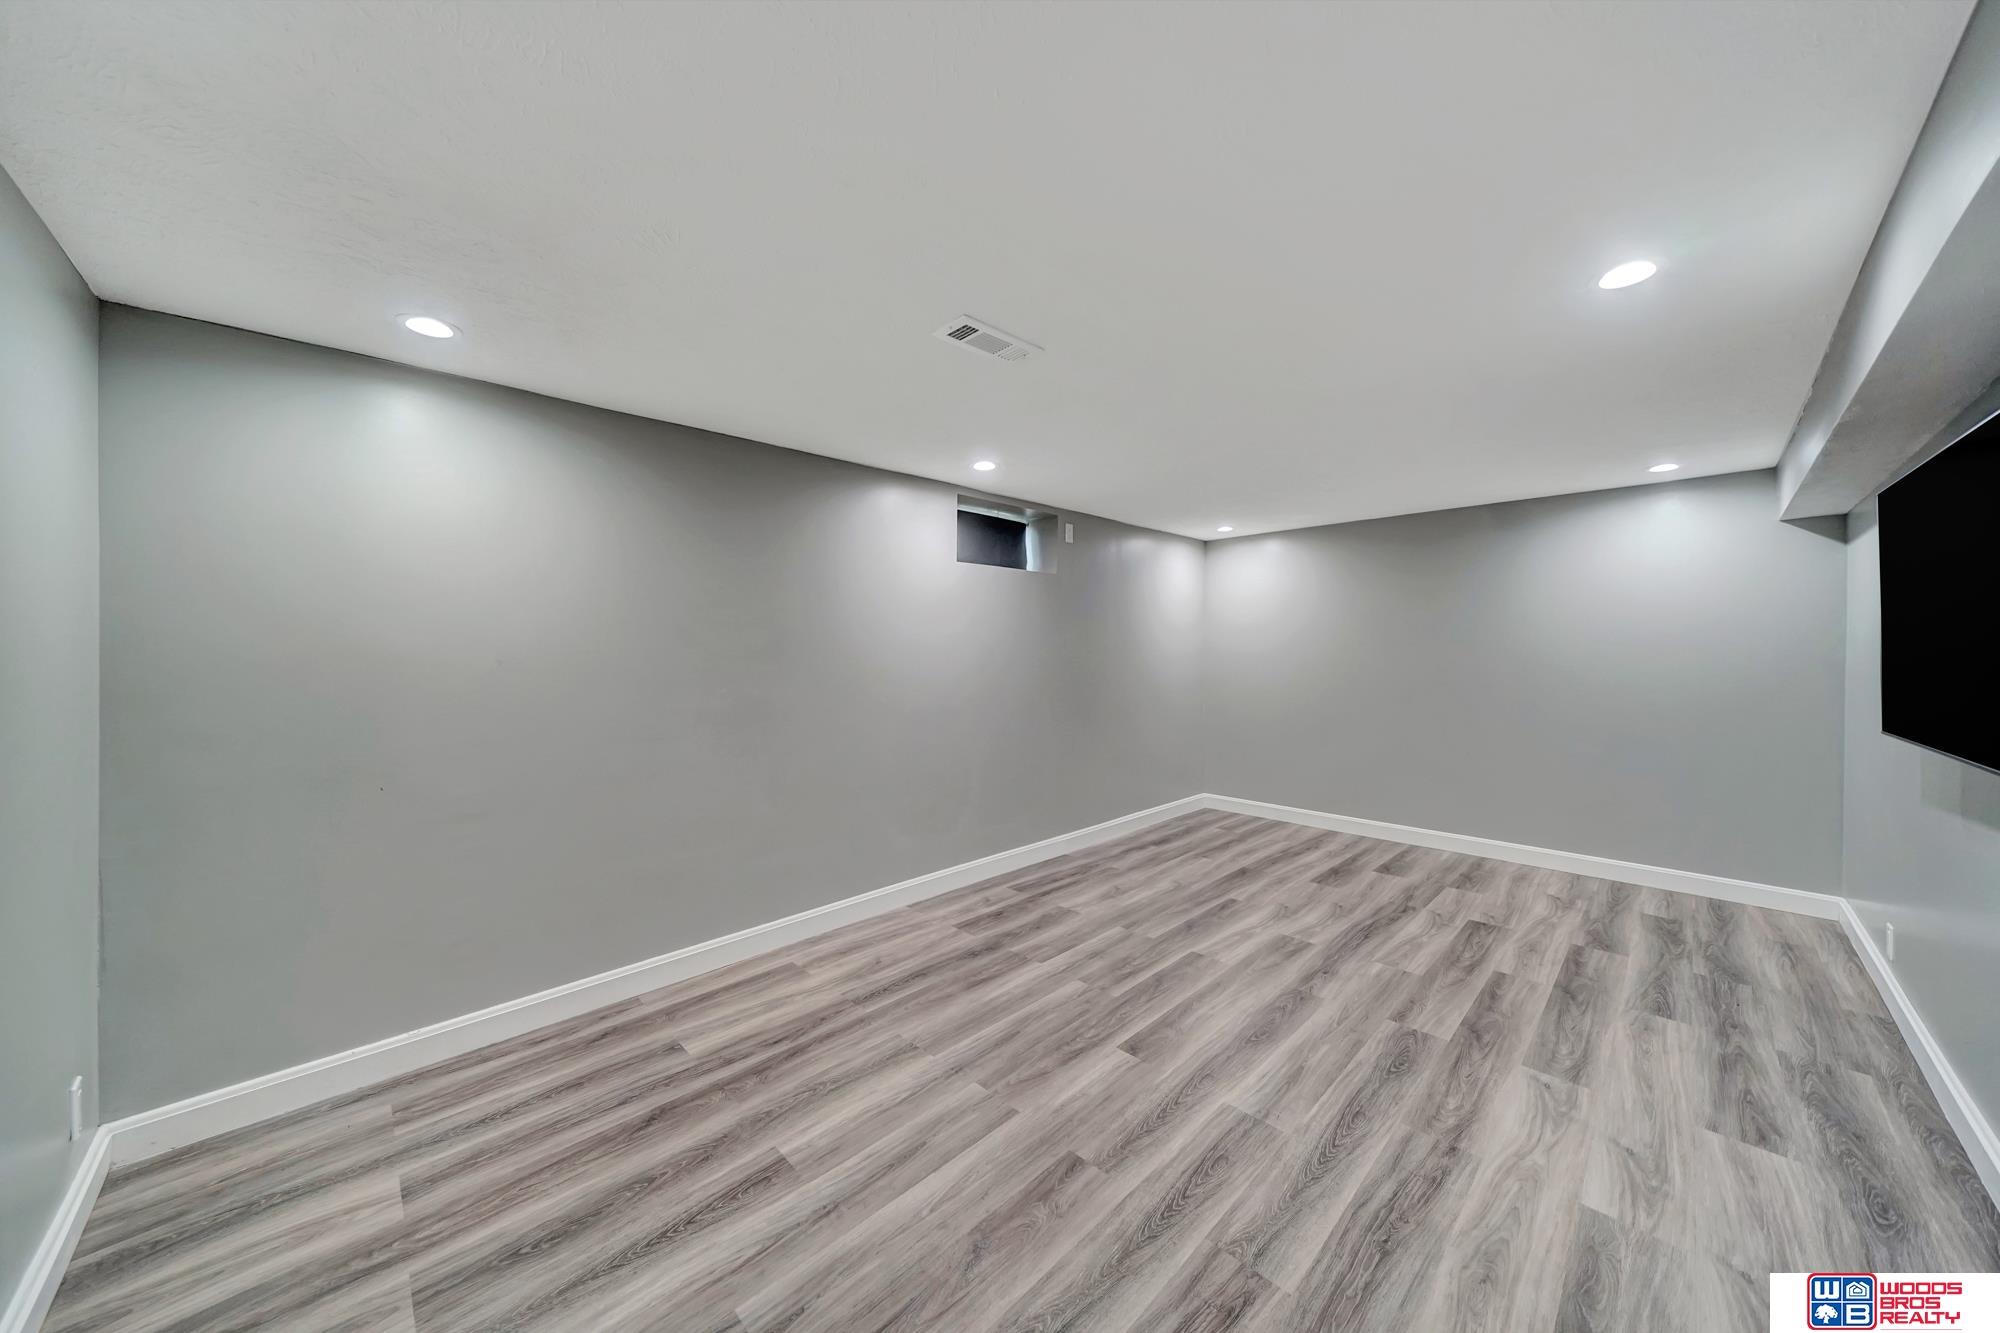
Empty gray room with wood-look flooring, recessed lighting, and a small high window.
Red brick home's side exterior with white trim, a fenced grassy yard, and mature trees.
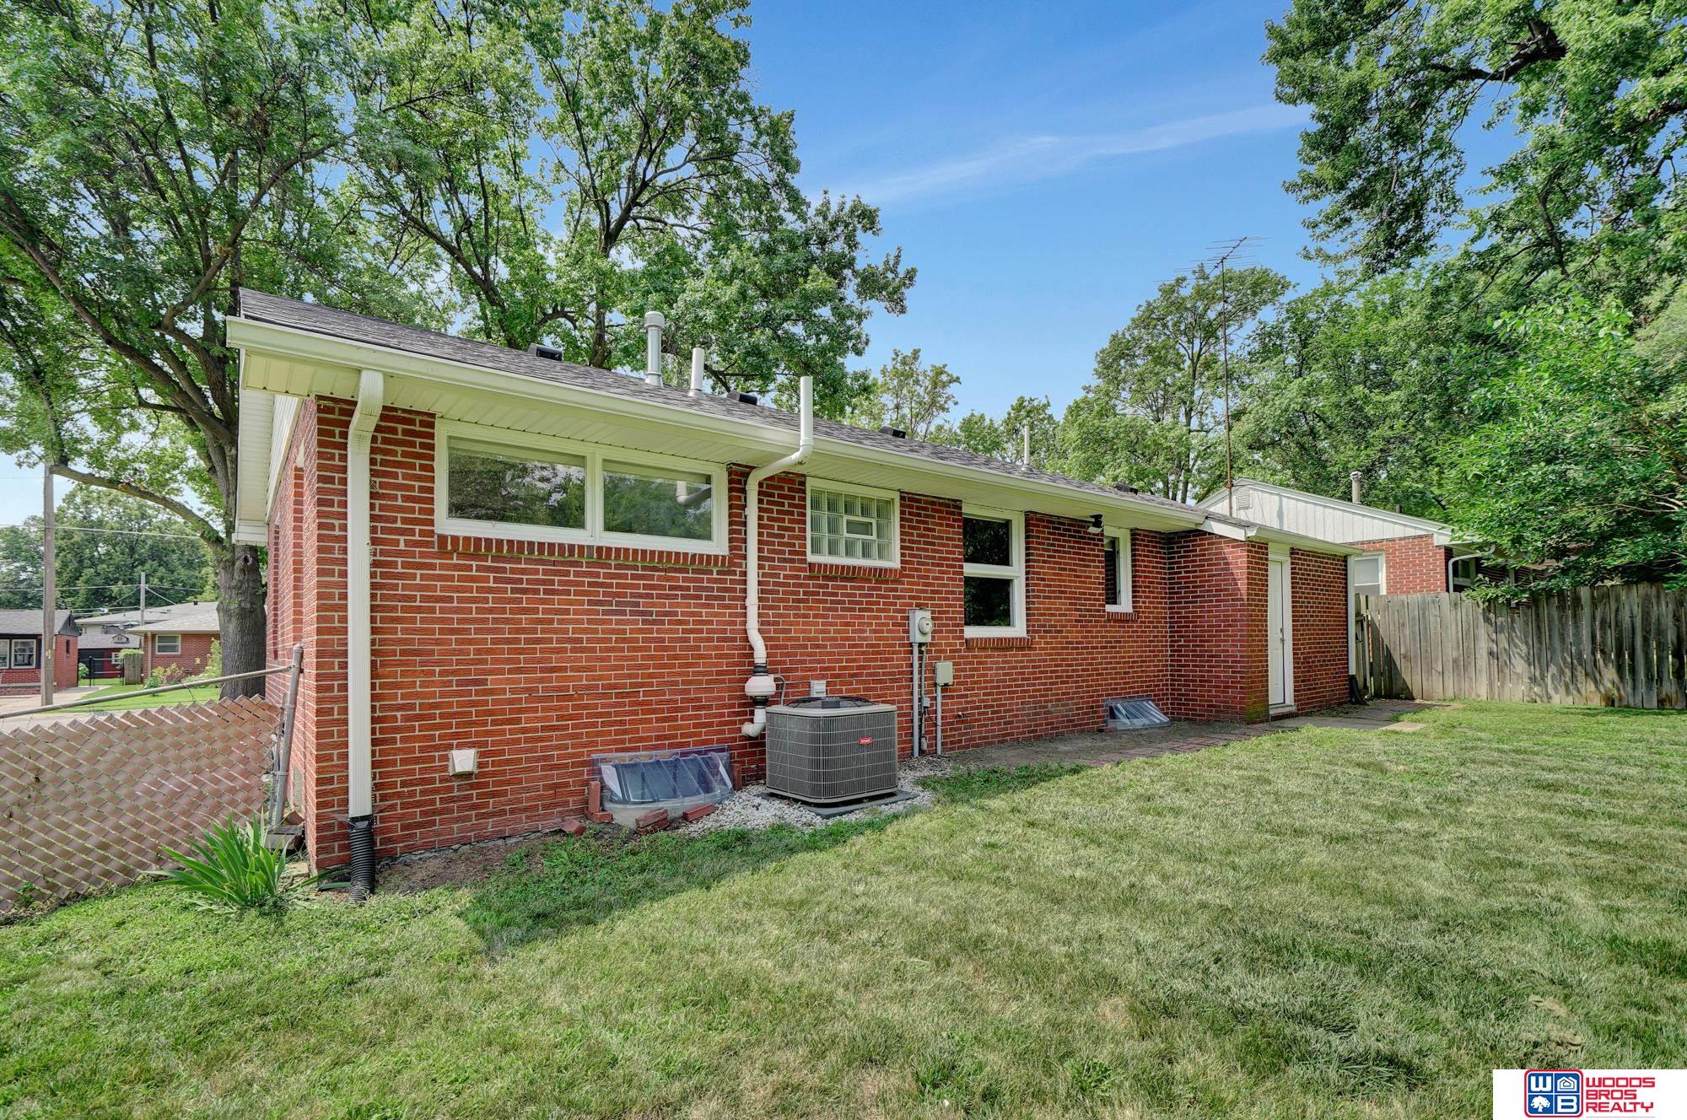
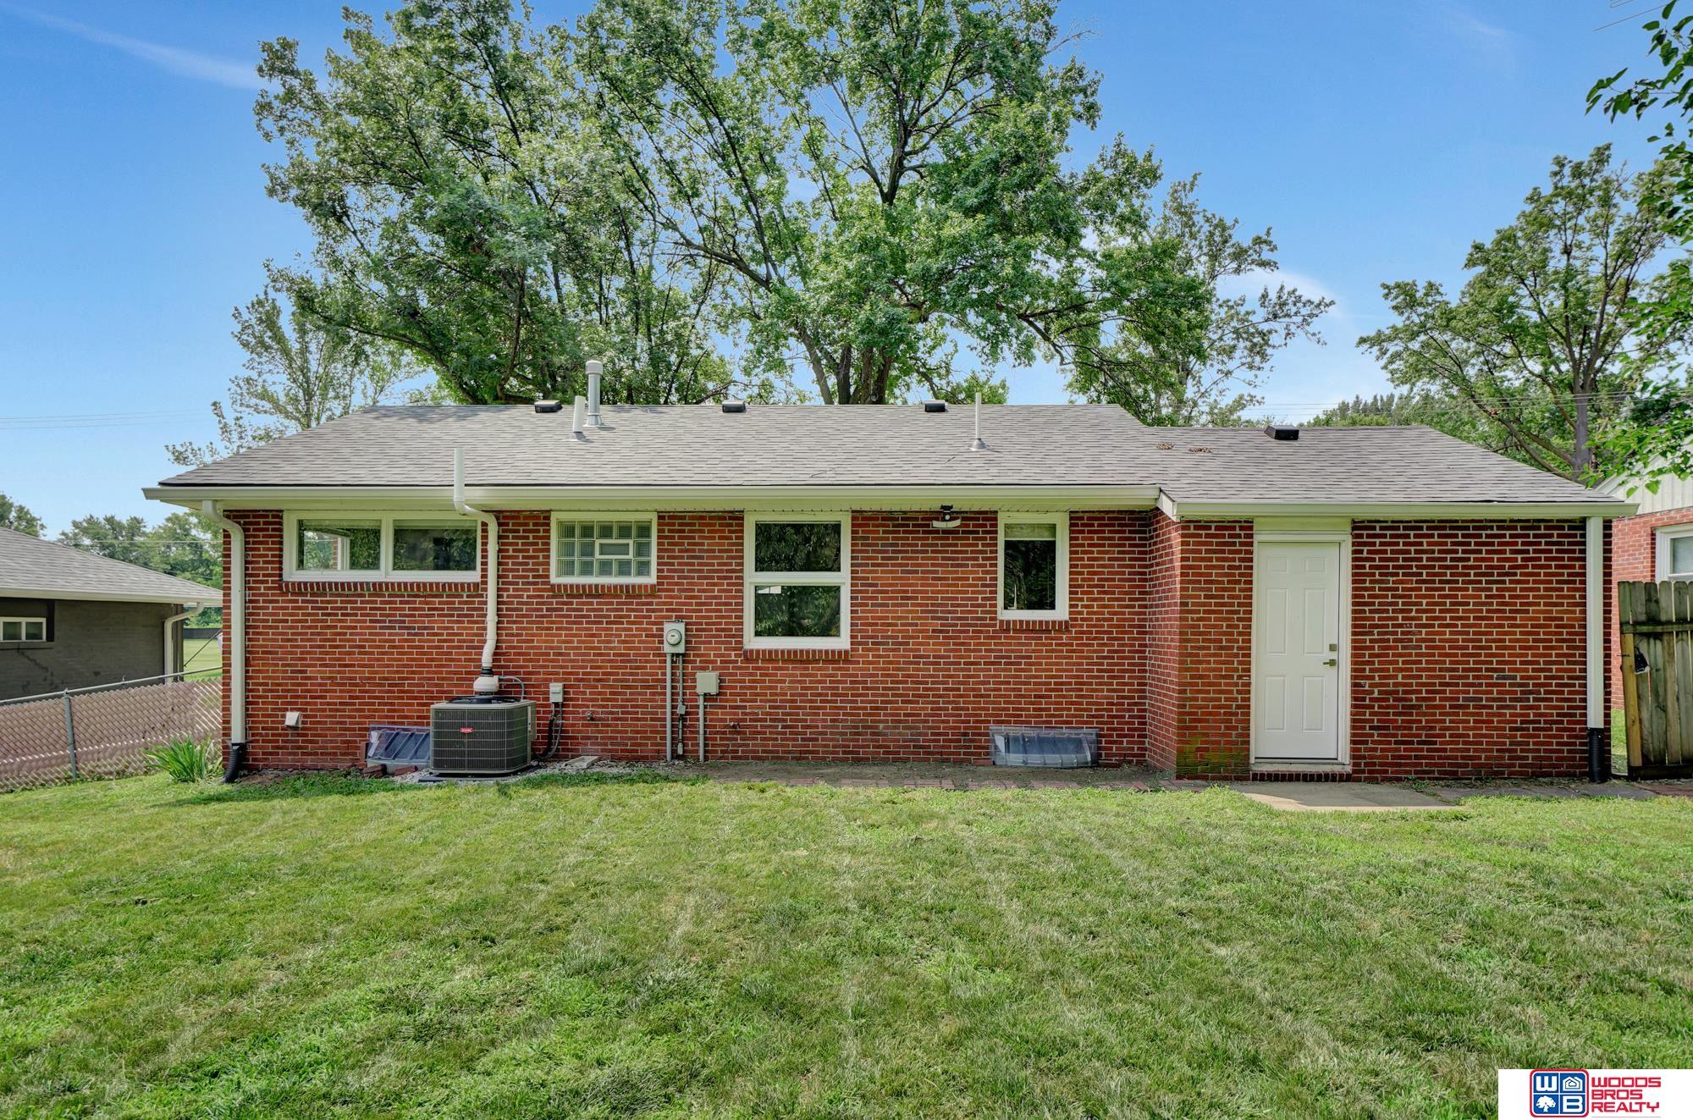
Rear view of a red brick house with a white door, lawn, and mature trees.
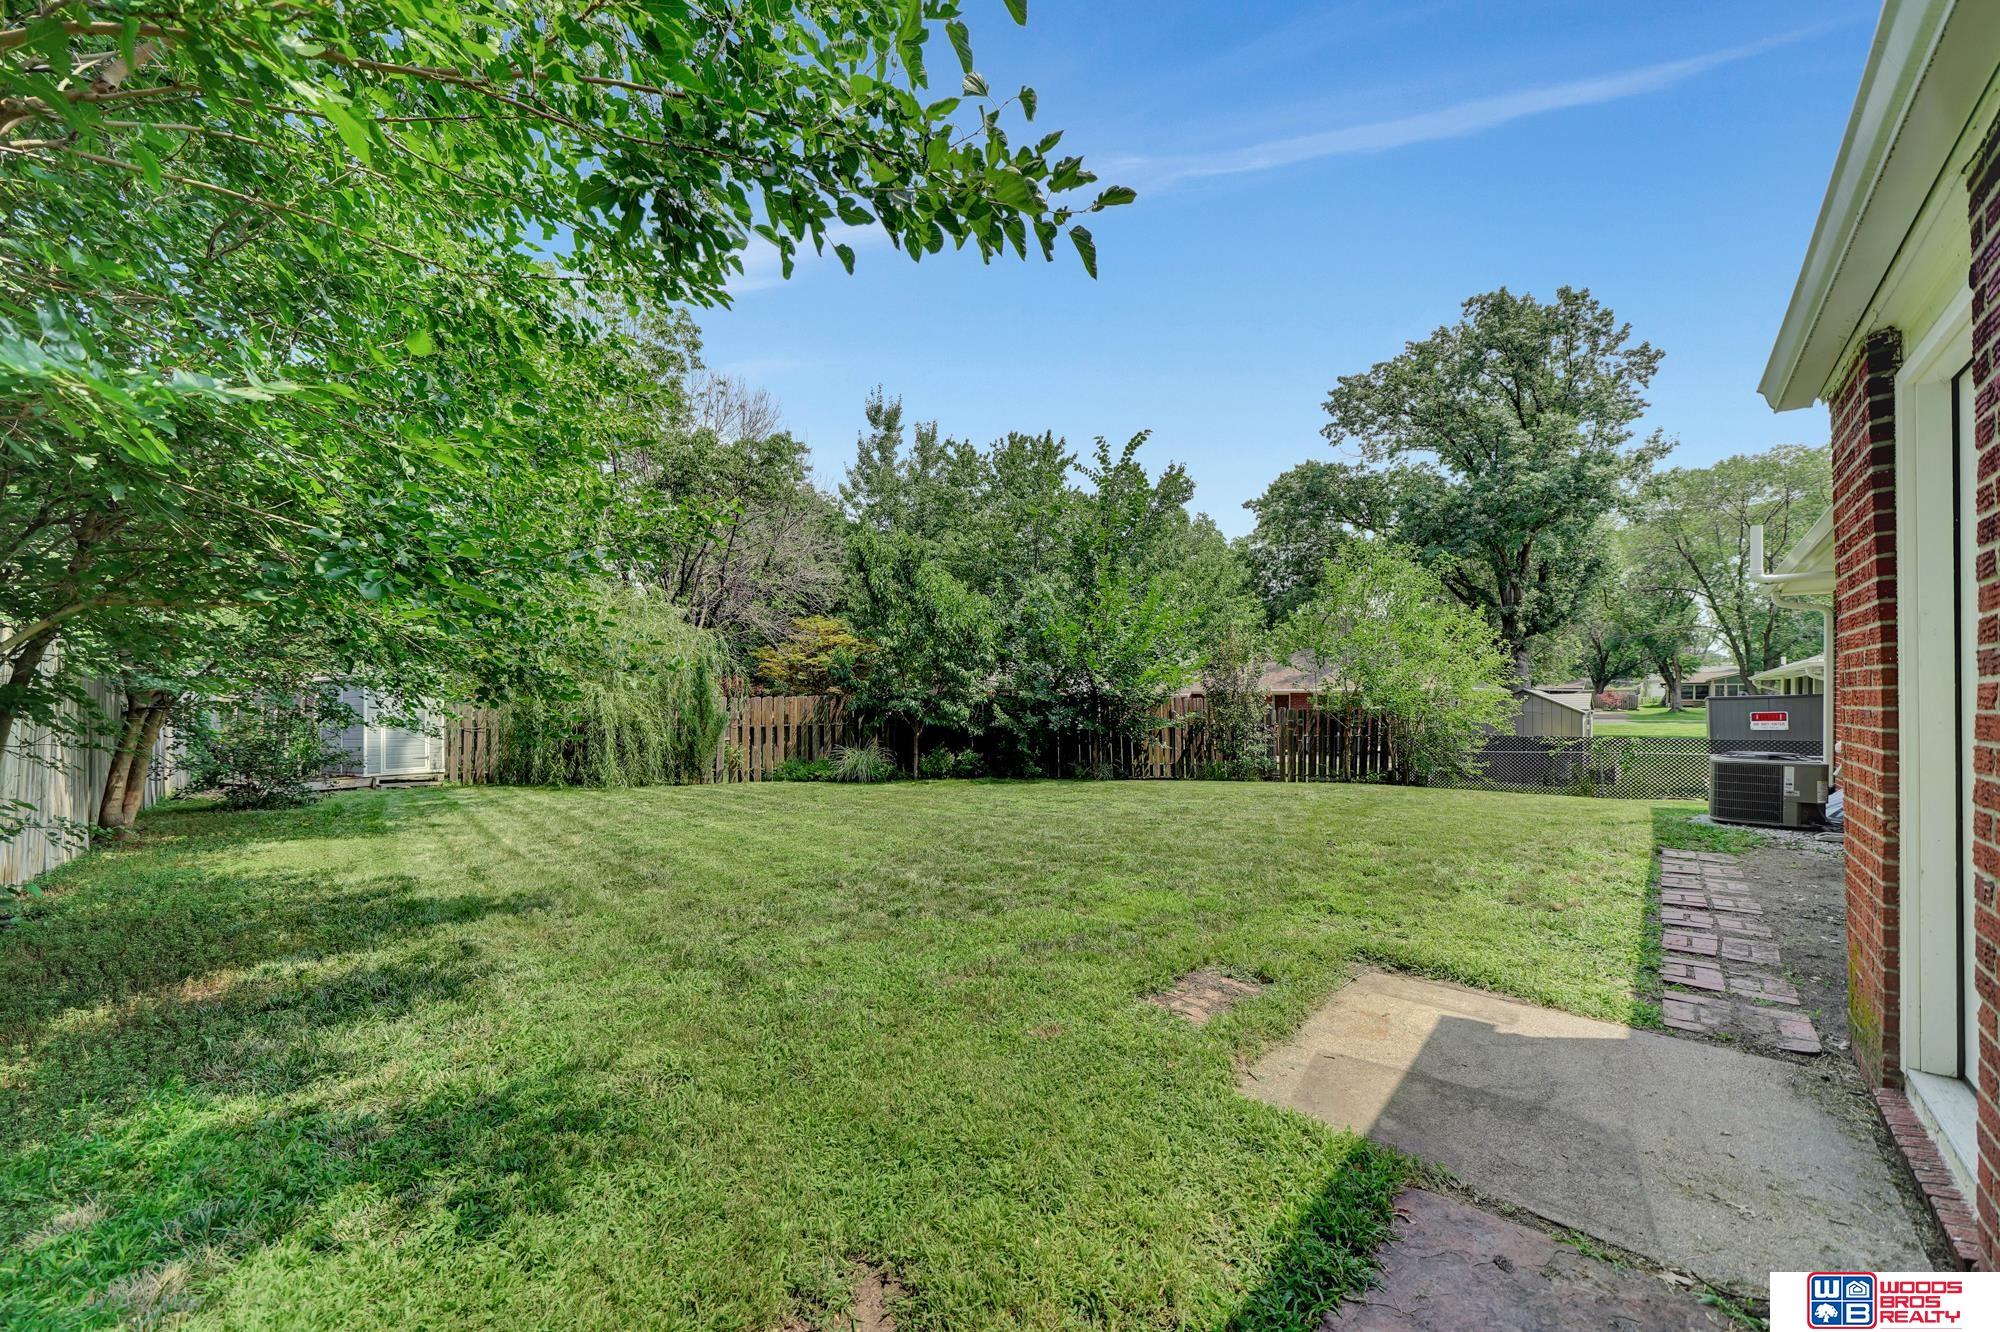
Backyard with a broad lawn, mature trees, and a brick patio beside the house.
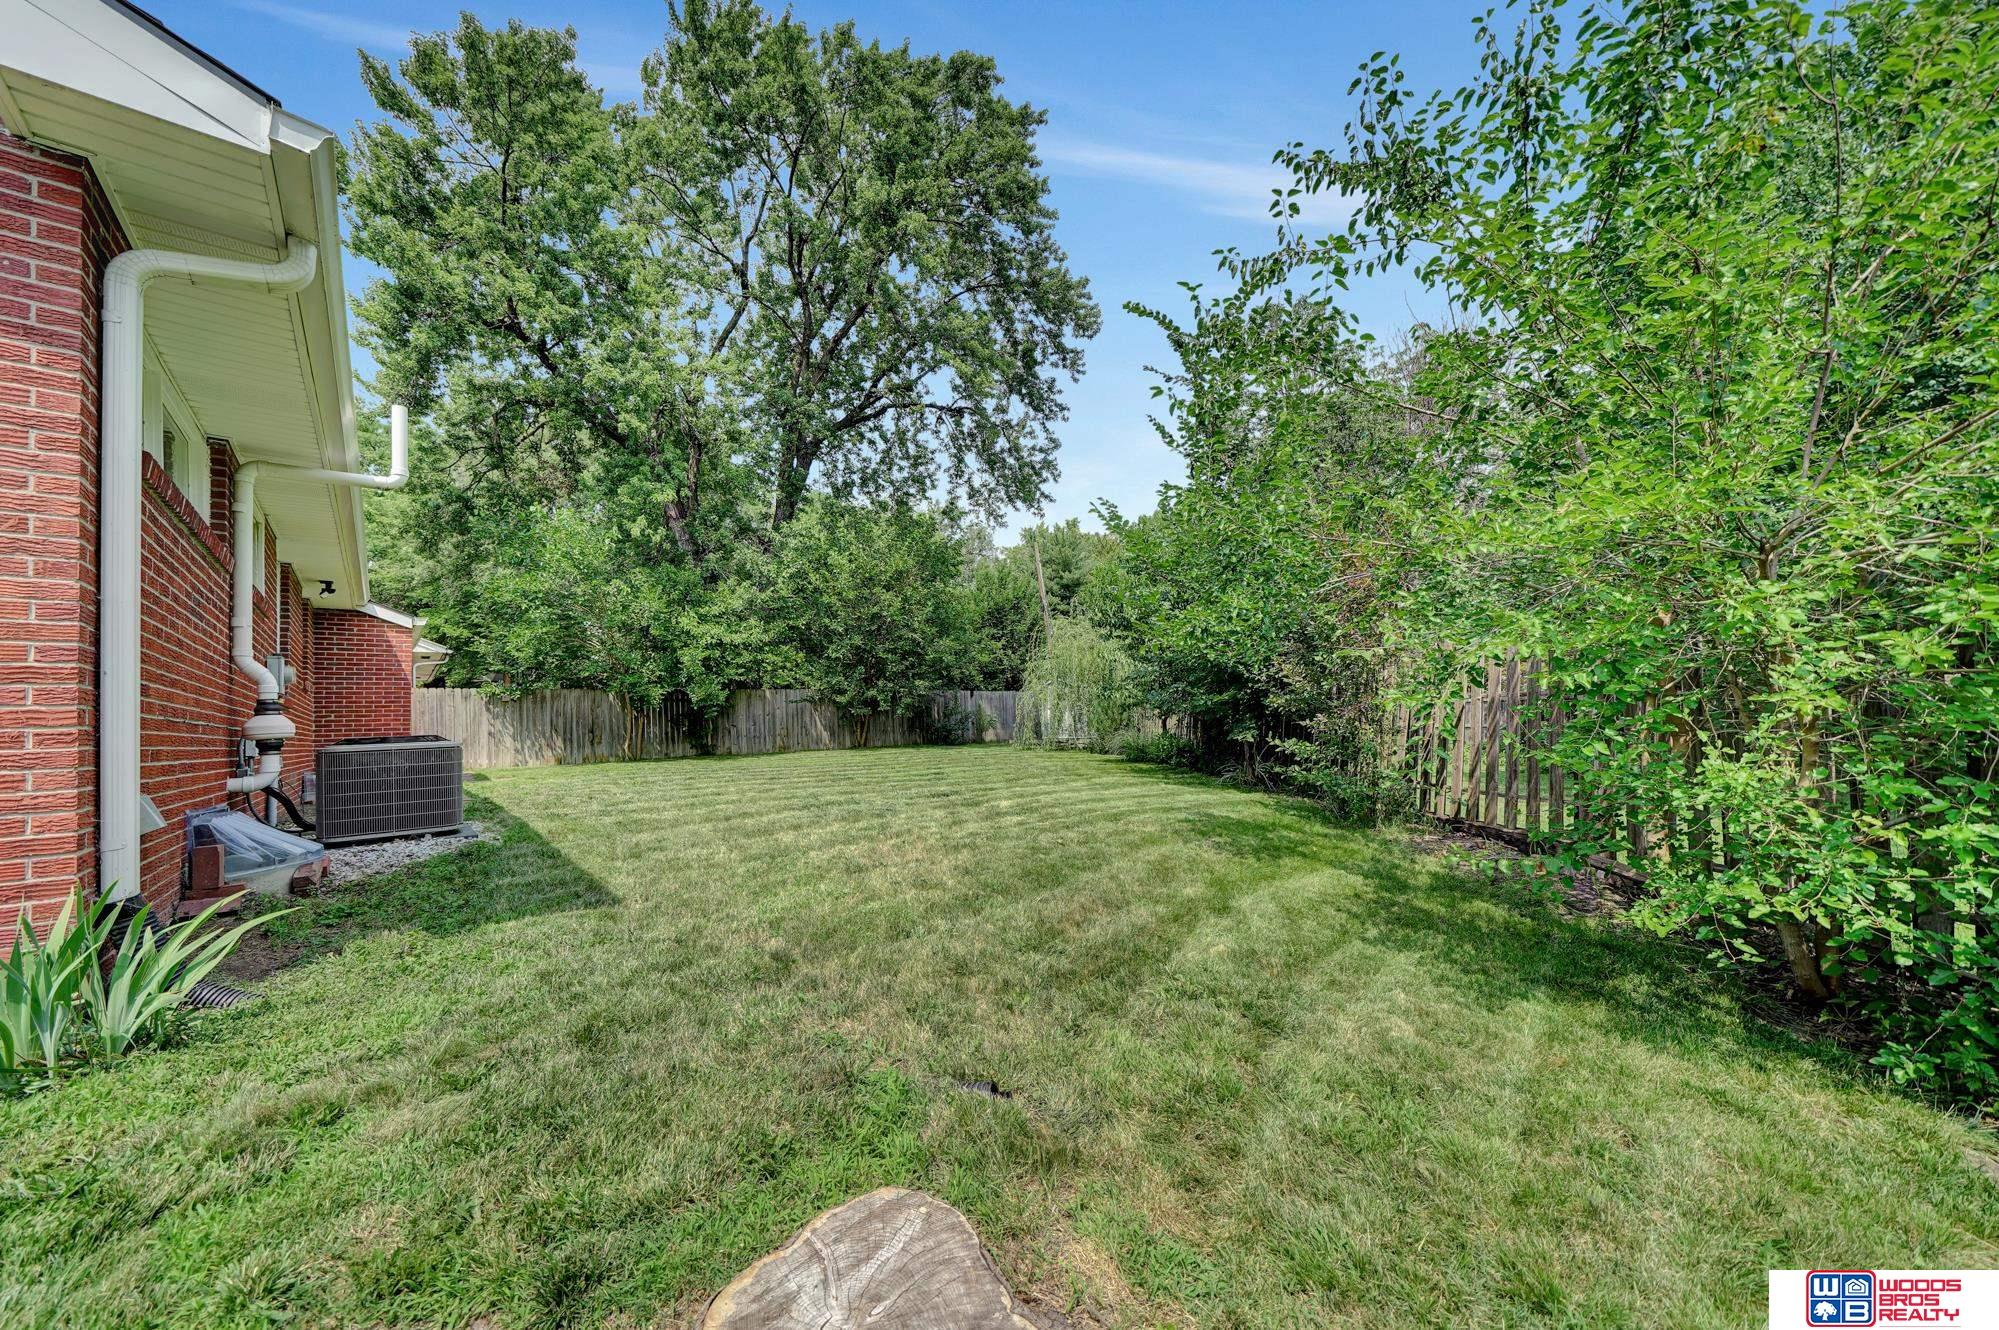
Grassy backyard beside a brick home, enclosed by wooden fencing and mature trees.
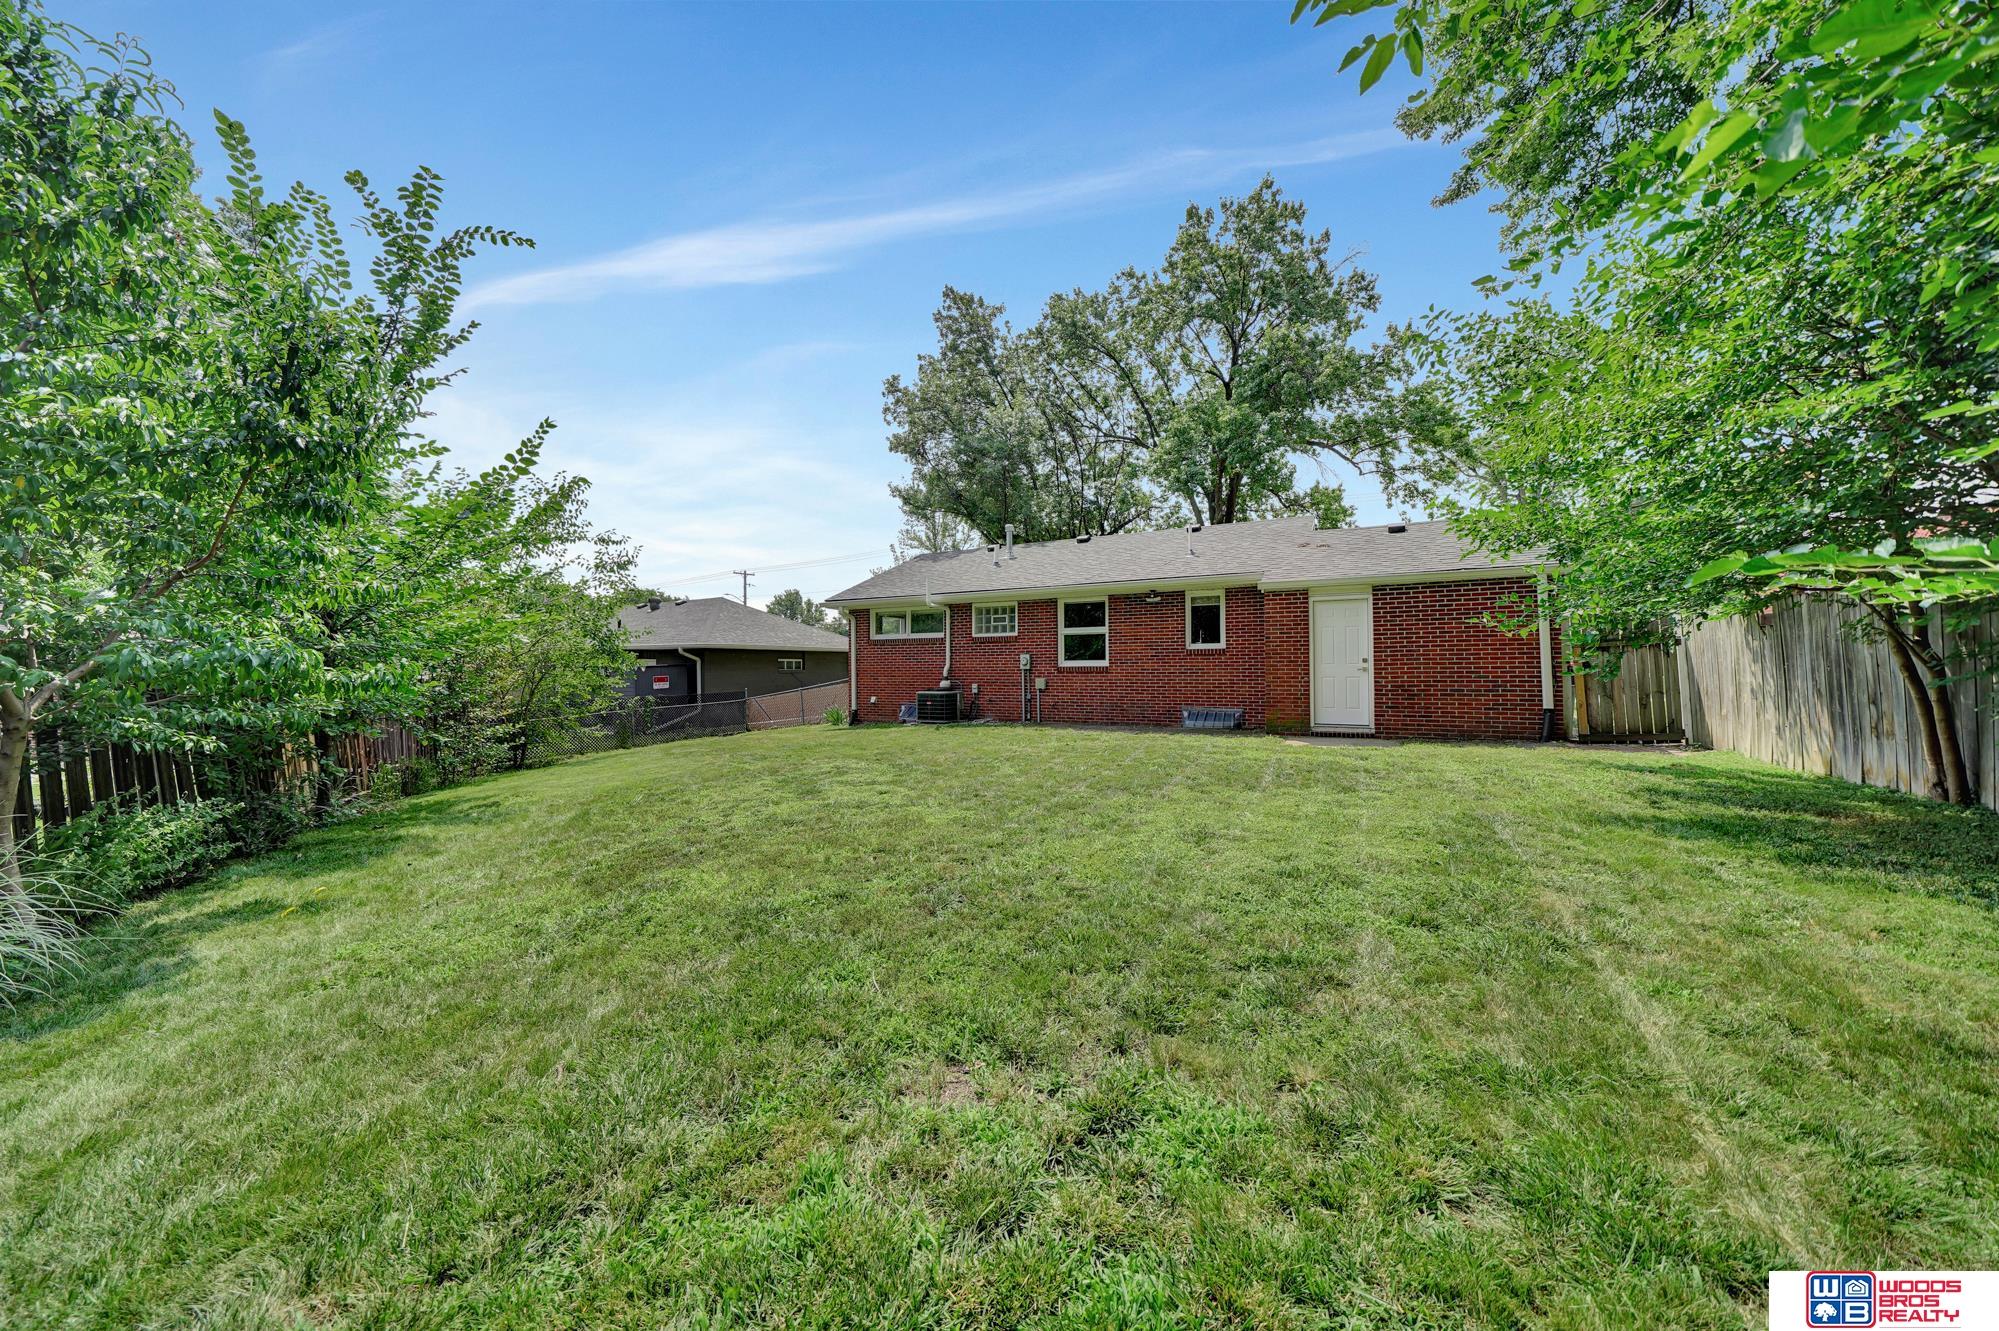
Red brick home's rear exterior and broad fenced lawn shaded by mature trees.
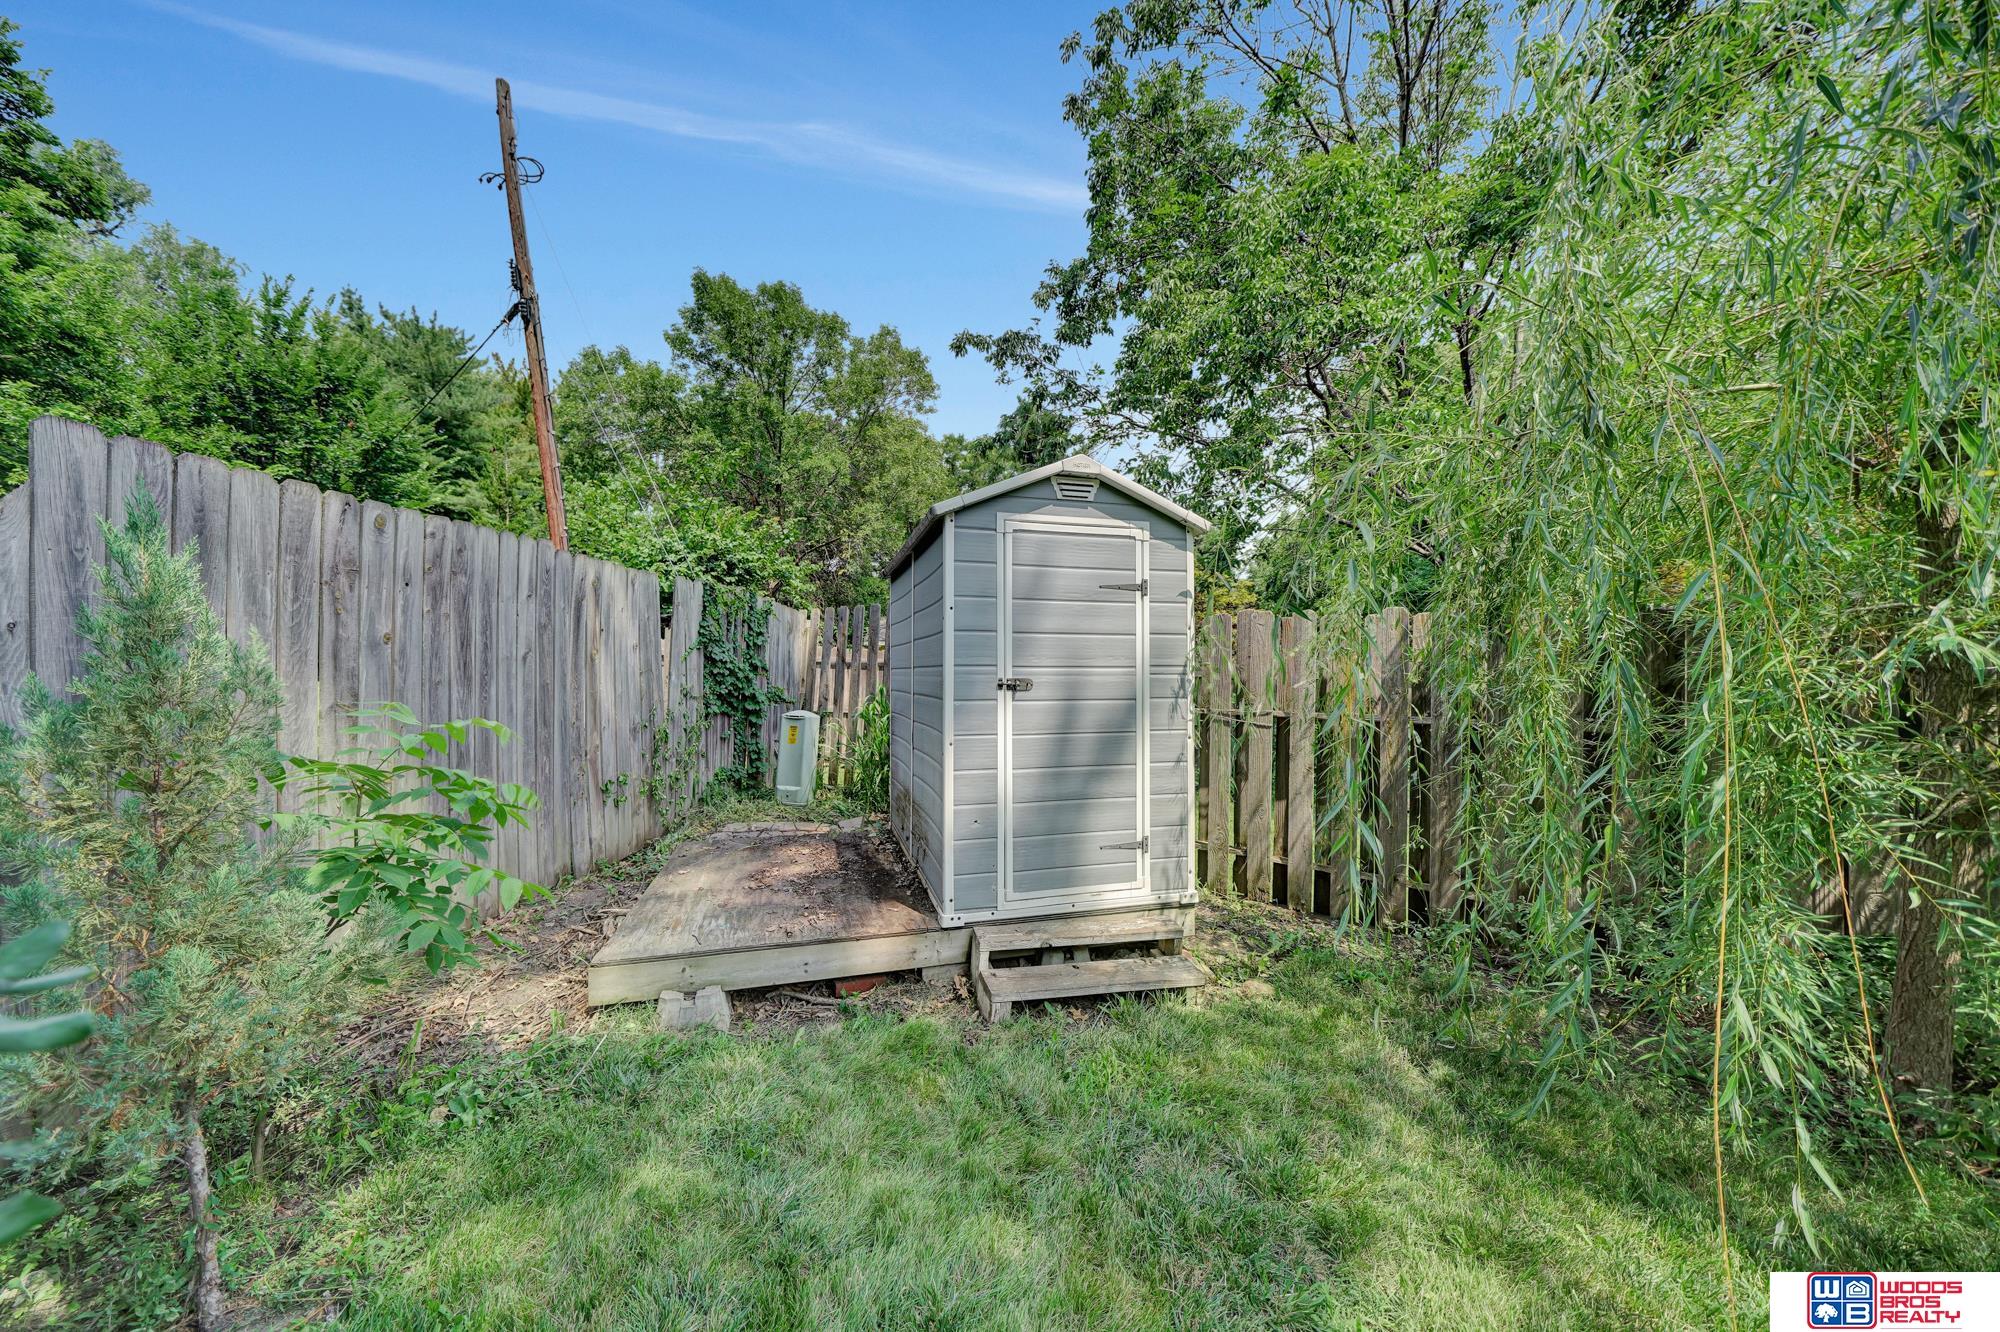
Gray storage shed on a raised wooden platform, surrounded by a fenced, leafy backyard.
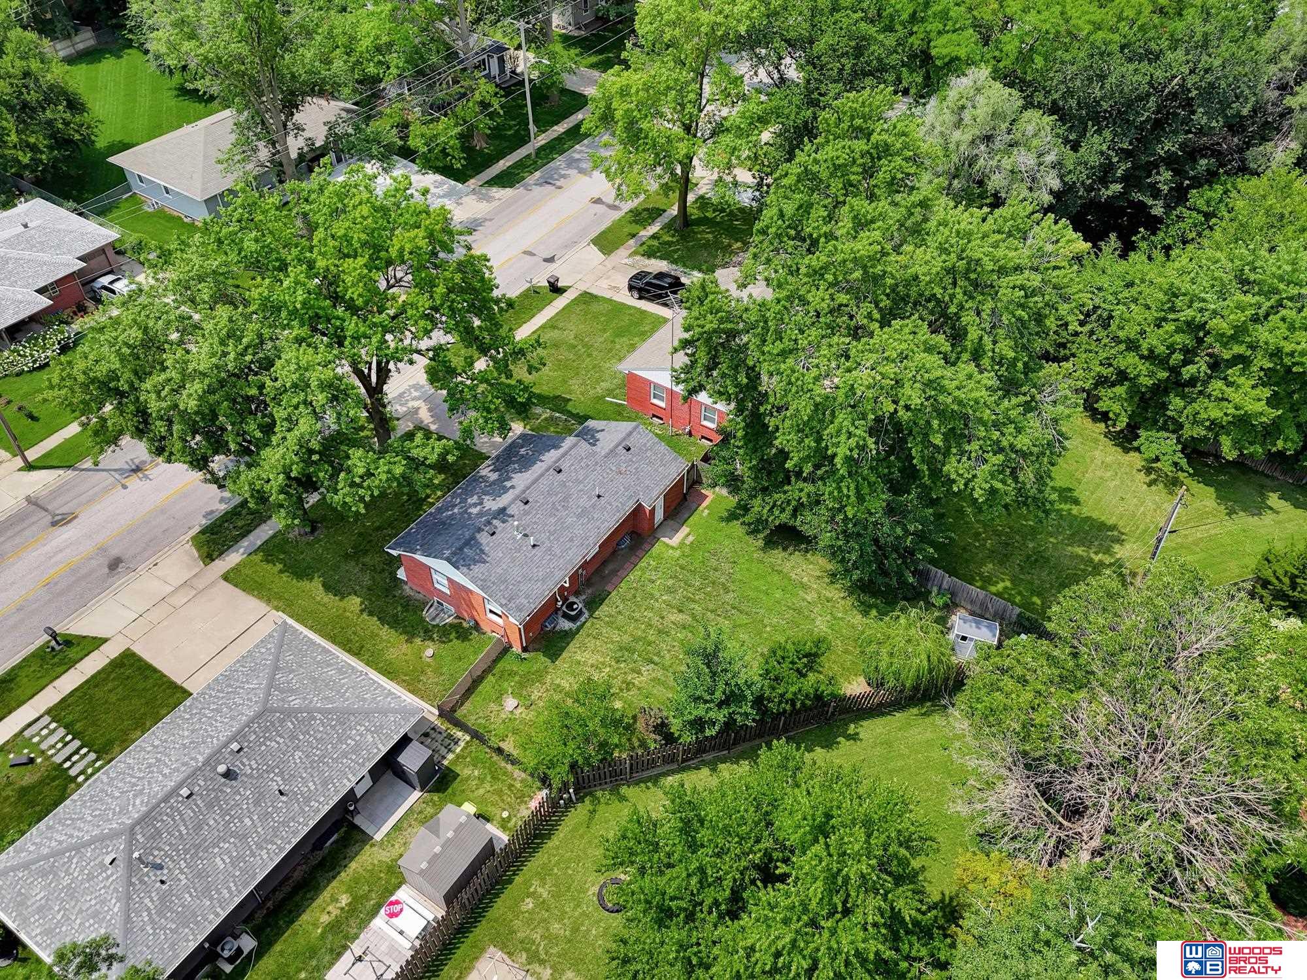
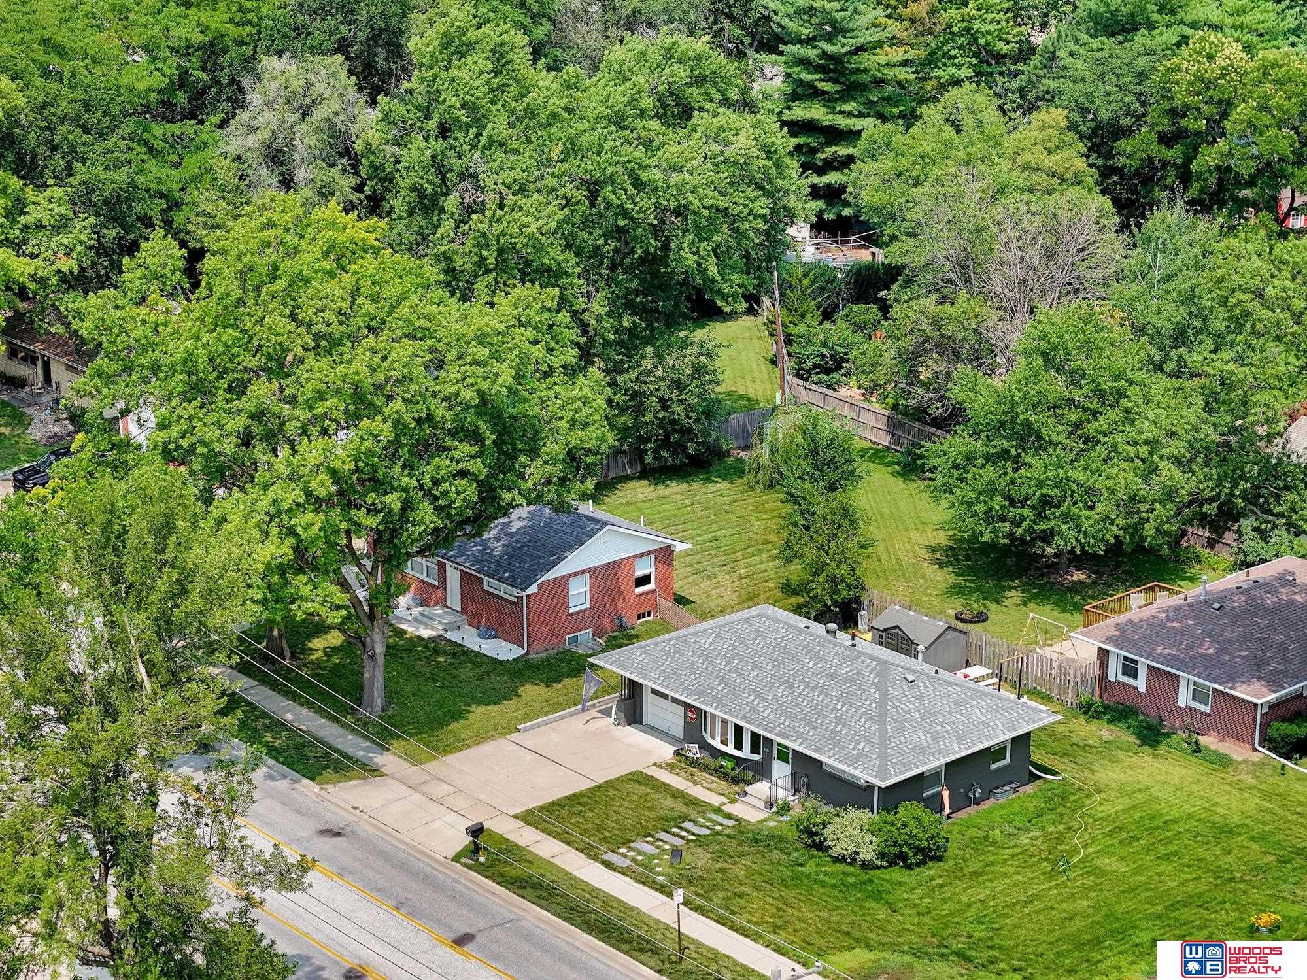
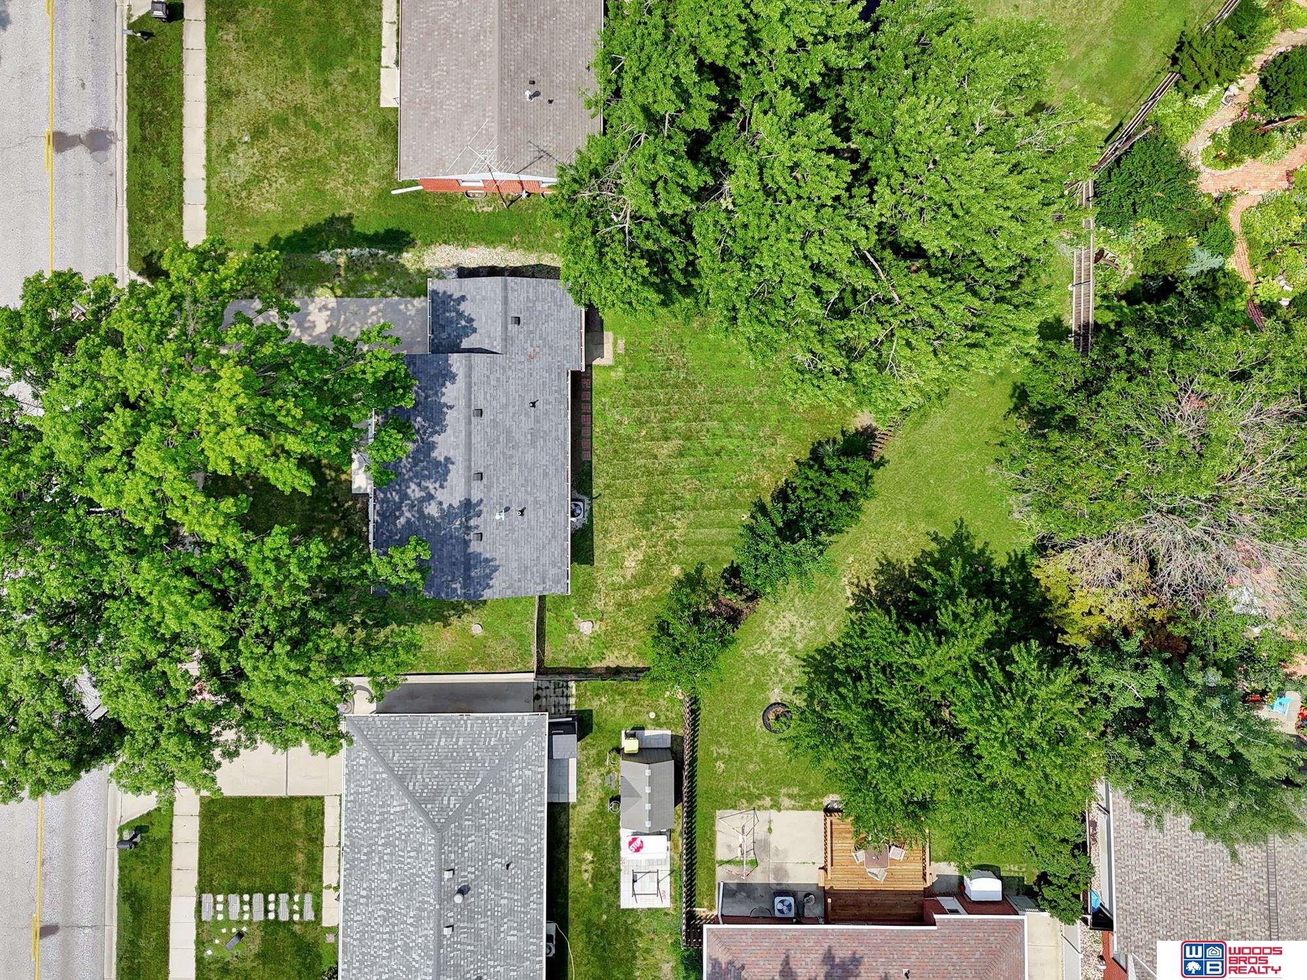
Aerial view of a red-brick home, fenced yard, and mature trees.
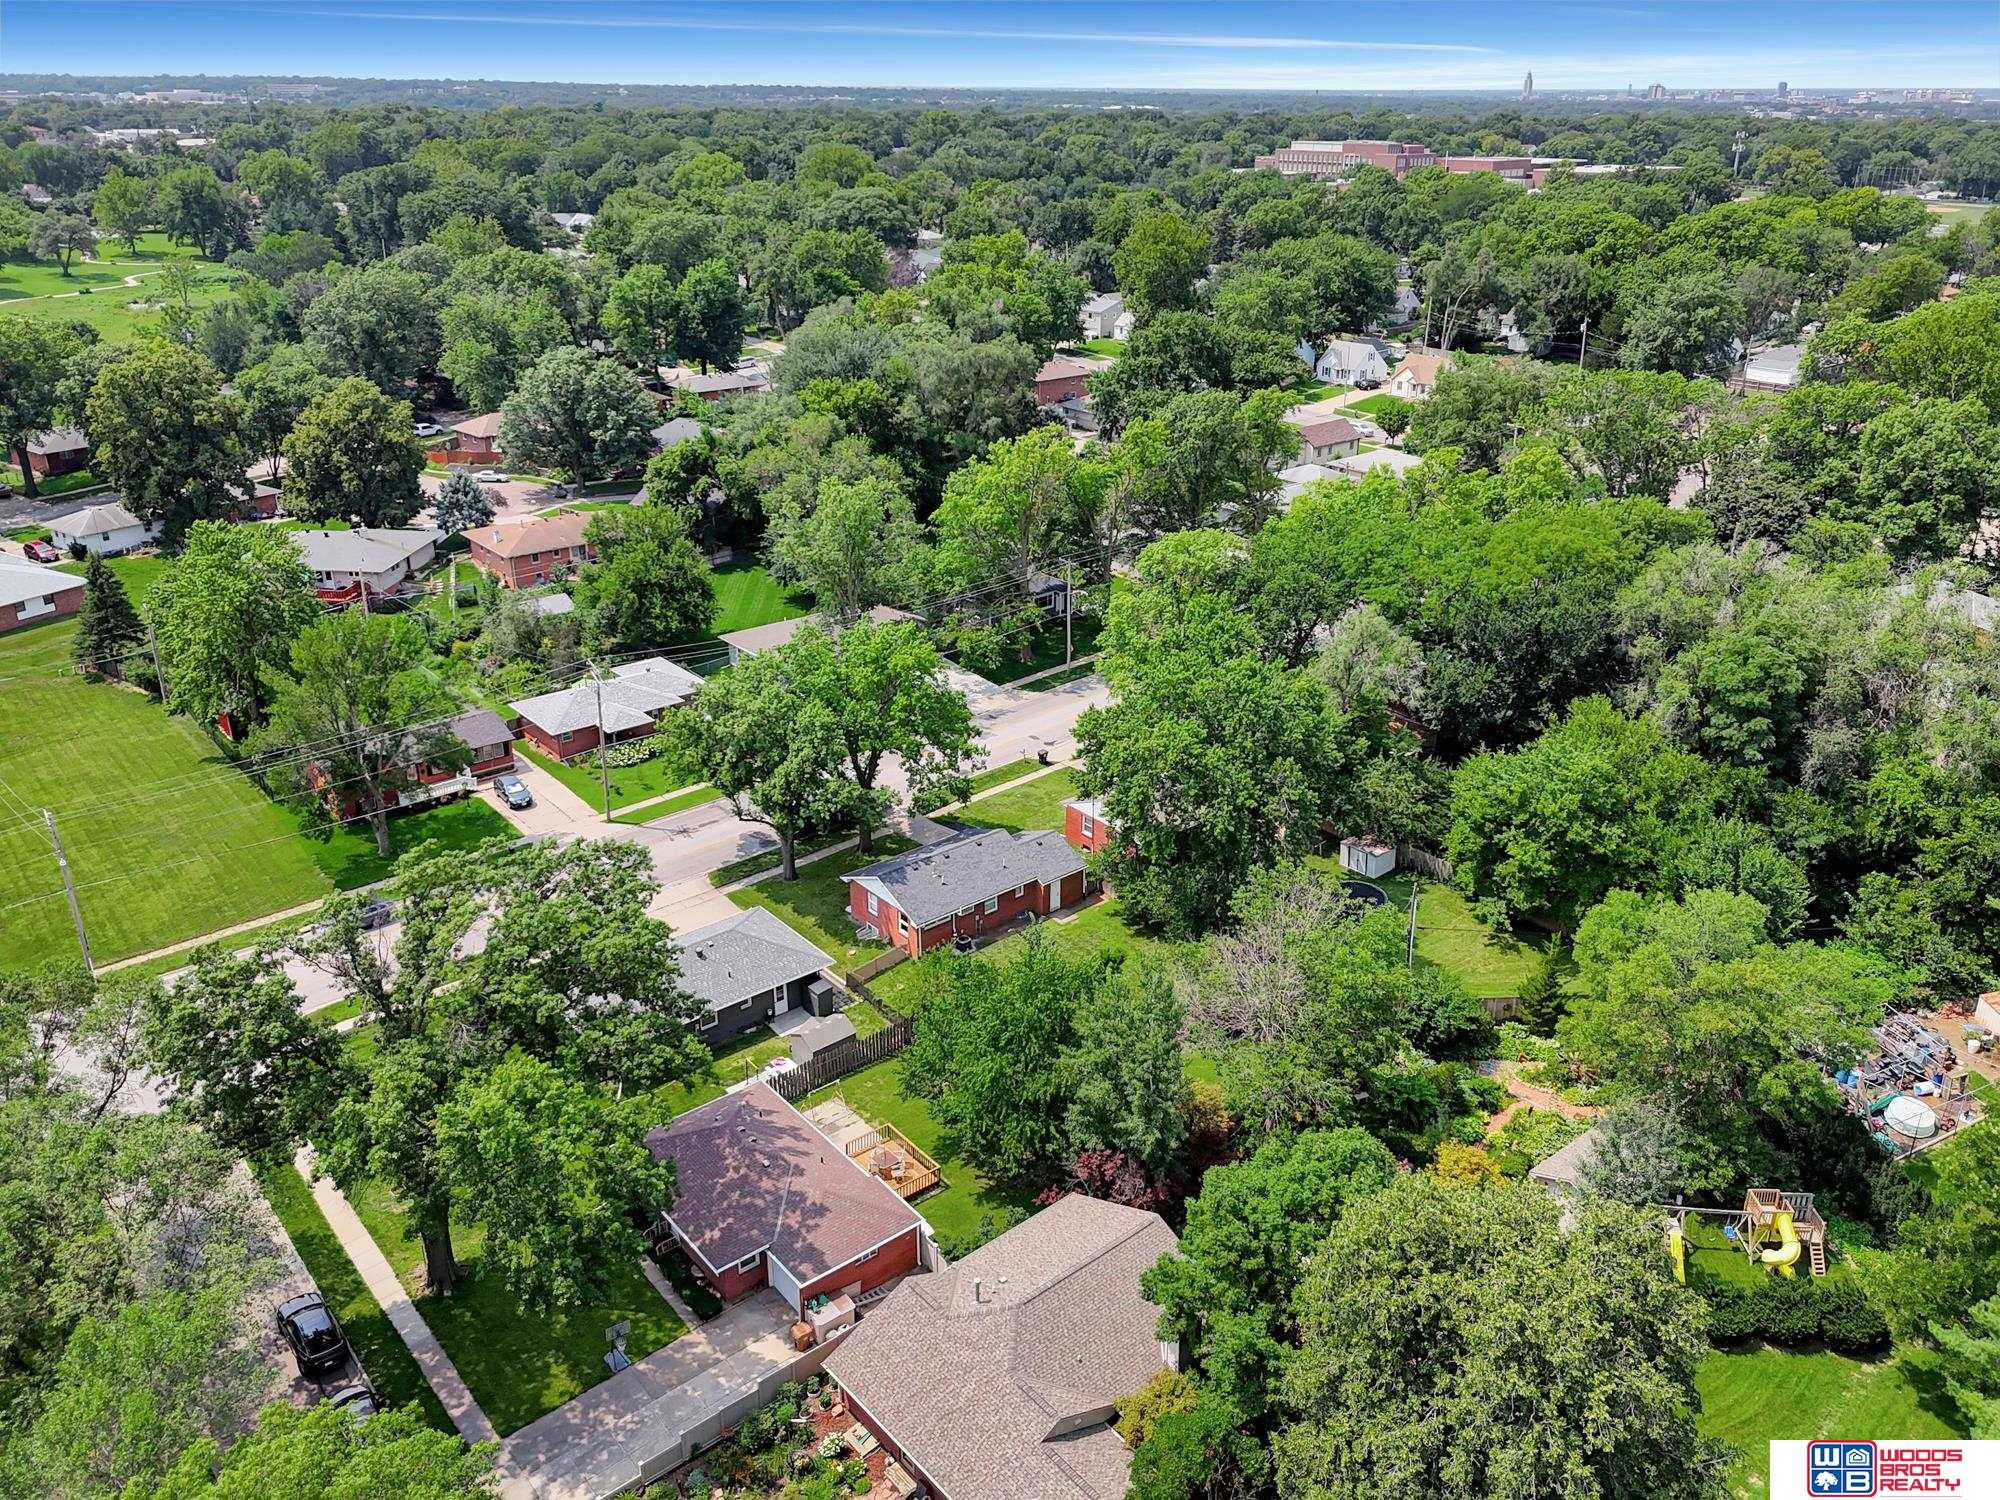
Aerial view of a tree-lined residential neighborhood with homes, yards, and a playground.
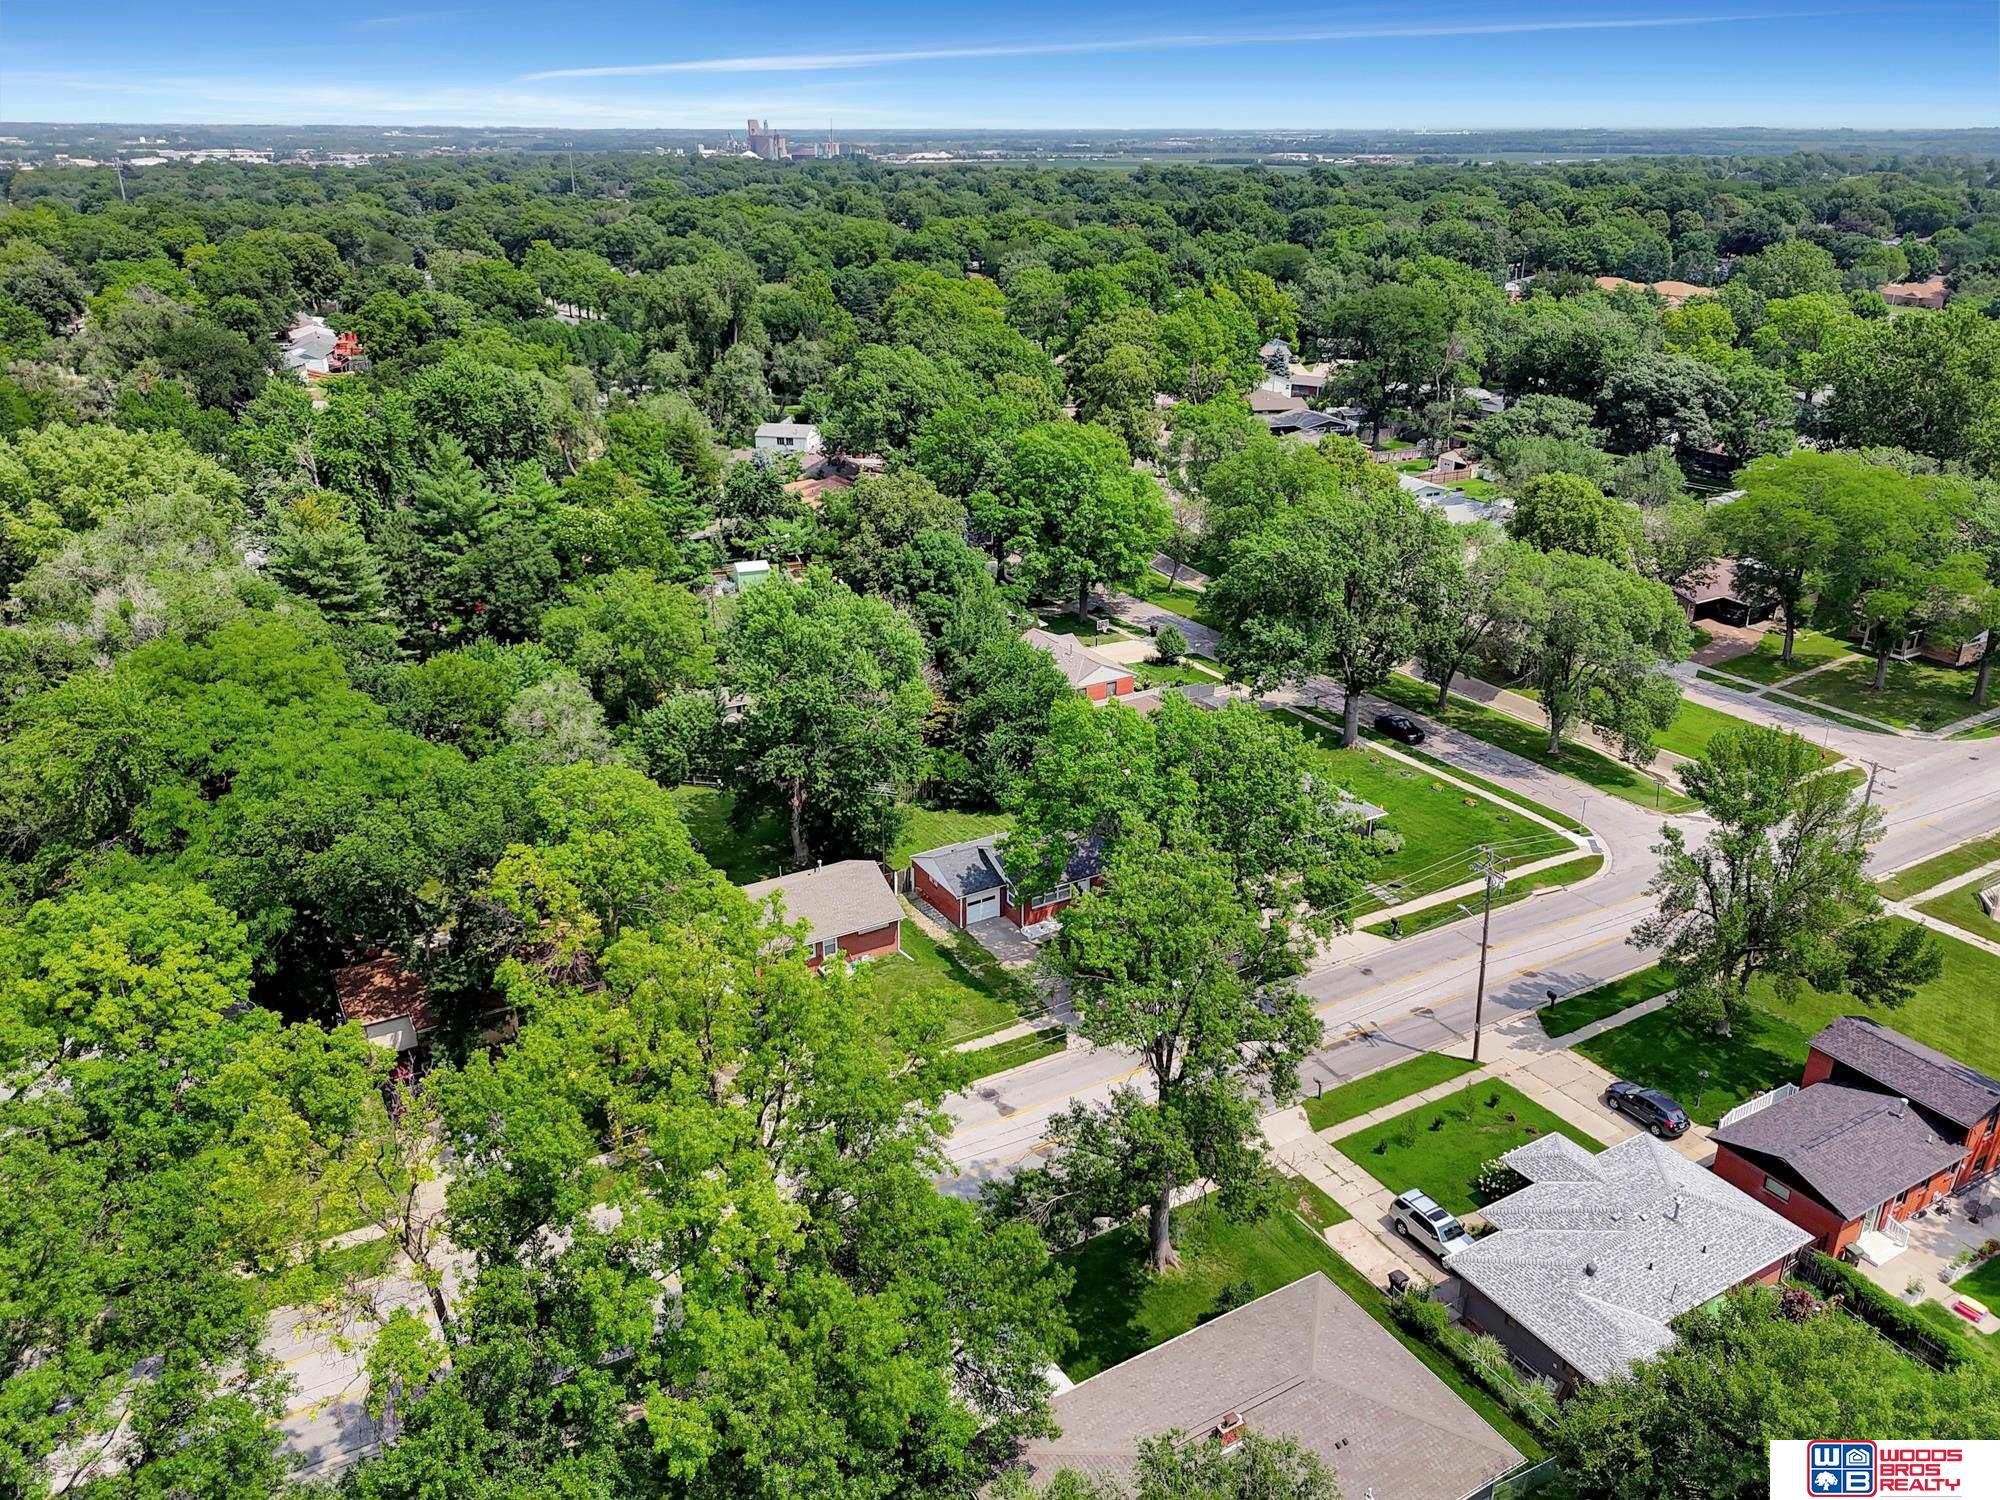
Aerial view of a leafy residential neighborhood with homes and intersecting streets.
Aerial view of 6710 Adams Street, with a broad lawn, mature trees, and front driveway.
Aerial view of a leafy residential property with a large lawn, mature trees, and a backyard deck.
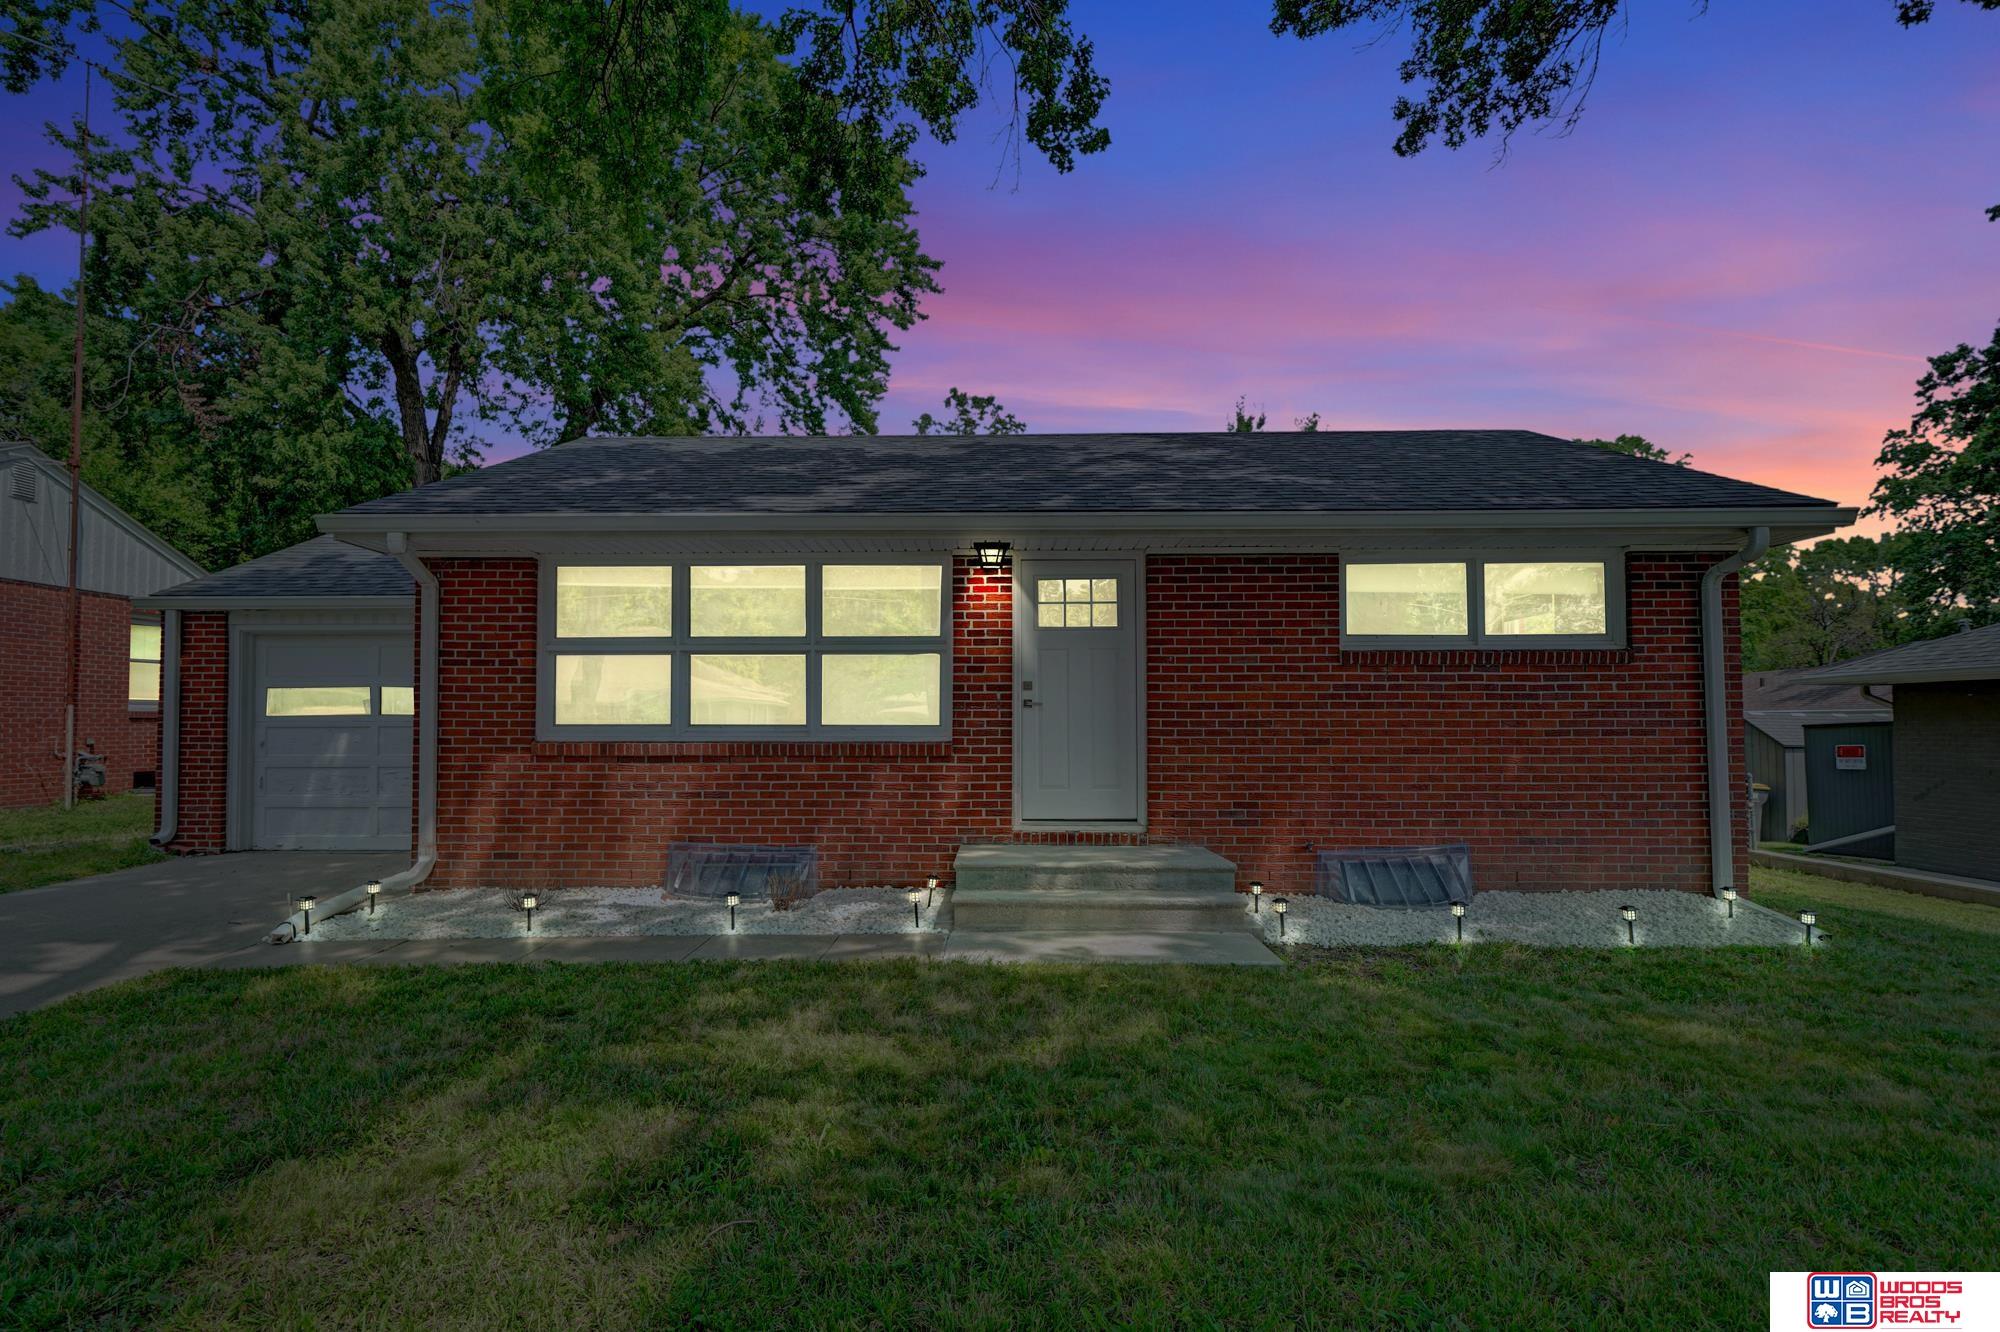
Brick ranch house with attached garage and illuminated landscaping at dusk.
SEE ALL PHOTOS
Red brick ranch house with white trim, a small entry stoop, and a leafy lawn.
Red brick ranch house with an attached garage, white entry steps, and a broad front lawn.
Brick home entrance with a white door, concrete steps, and a large window.
Entry room with a white front door, dark wood window trim, and multicolored plank flooring.
Empty room with multicolored plank flooring, dark wood trim, and large street-facing windows.
Empty bedroom with multicolored wood flooring, a dark ceiling fan, and windows along one wall.
Vacant room with a recessed wall-mounted TV, wood-trimmed windows, and multicolored plank flooring.
Empty room with multicolored wood-look flooring, dark trim, and a ceiling fan.
Entryway with dark wood trim, a geometric pendant light, and a front door beside a large window.
Kitchen with wood cabinets, subway tile backsplash, and a pantry door with etched lettering.
Kitchen with gray cabinetry, granite counters, white tile backsplash, and wood-look flooring.
Kitchen with stainless steel range, white subway tile backsplash, and light gray cabinetry.
Kitchen with gray wood cabinets, stainless appliances, subway tile backsplash, and wood-look flooring.
Kitchen sink beneath a window, with granite countertop, light wood cabinets, and stainless dishwasher.
Bathroom with a tiled tub and shower, dark vanity, and built-in shelving.
Interior with a dark wood garage door and a black stone feature beneath a wood ledge.
Kitchen with gray cabinets and wood flooring beside a staircase with dark wood steps.
Empty bedroom with built-in closet shelving, ceiling fan, and multicolored wood flooring.
Empty room with multitone wood flooring, rustic window trim, and a ceiling fan.
Empty bedroom with built-in closet shelving, a ceiling fan, and multicolored wood flooring.
Vacant room with rustic wood-trimmed windows, multitone plank flooring, and a ceiling fan.
Bathroom with tiled tub and dark vanity, opening onto a wood-trimmed hallway.
Bathroom with dark wood vanity, tiled backsplash, and doorway to a wood-floored room.
Interior stairway with dark wood treads, white risers, and gray plank flooring.
Empty basement living area with a mounted television, recessed lights, and gray plank flooring.
Unfurnished basement living room with a wall-mounted television, recessed lights, and gray wood-look flooring.
Empty finished room with gray walls, wood-look flooring, recessed lights, and a small high window.
Empty finished room with gray walls, wood-look flooring, recessed lights, and a wall-mounted television.
Empty room with gray walls, wood-look flooring, and an open doorway to an adjoining room.
Empty room with gray walls, wood-look flooring, and two windows with dark shades.
Finished basement bathroom and adjoining room, with exposed ceiling joists and visible ductwork.
Basement bathroom with a freestanding sink, toilet, tub and exposed ceiling joists and pipes.
Basement bathroom with a white sink, toilet, exposed ceiling joists, and gray wood-look flooring.
Unfurnished basement room with gray walls, plank flooring, and adjoining utility spaces.
Empty gray room with wood-look flooring, recessed lighting, and a small high window.
Red brick home's side exterior with white trim, a fenced grassy yard, and mature trees.
Rear view of a red brick house with a white door, lawn, and mature trees.
Backyard with a broad lawn, mature trees, and a brick patio beside the house.
Grassy backyard beside a brick home, enclosed by wooden fencing and mature trees.
Red brick home's rear exterior and broad fenced lawn shaded by mature trees.
Gray storage shed on a raised wooden platform, surrounded by a fenced, leafy backyard.
Aerial view of a red-brick home, fenced yard, and mature trees.
Aerial view of a tree-lined residential neighborhood with homes, yards, and a playground.
Aerial view of a leafy residential neighborhood with homes and intersecting streets.
Aerial view of 6710 Adams Street, with a broad lawn, mature trees, and front driveway.
Aerial view of a leafy residential property with a large lawn, mature trees, and a backyard deck.
Brick ranch house with attached garage and illuminated landscaping at dusk.
Sold

6710 Adams Street

6710 Adams Street, Lincoln, NE 68507

$240,000
Completely remodeled and updated, this charming all-brick ranch home features beautiful real wood floors throughout the first level. The meticulous main floor features 2 bedrooms, each with custom built-in closets, and a full bathroom with a tiled tub. Highlighting the kitchen are stunning concrete countertops, a tile backsplash, and a spacious walk-in pantry. The finished basement, with LVP flooring throughout, provides additional living space, including a cozy living area, a 3rd bedroom, a non-conforming room with closet perfect for an exercise or craft room, and a bathroom. Modern roller shades and numerous extras are found throughout the home. The garage is fully finished, offering overhead storage and a quaint bar area. The expansive yard, with lots of trees, is perfect for new owners to add their personal touch. Call for a private showing today. This home will not last long!

3
beds

2
baths

1,525 Sq.Ft. LIVING AREA

6,053 Sq.Ft. lot

Carie Leyden

Carie Leyden

Features & Amenities

Interior

  • total bedrooms3
  • Total bathrooms2
  • full bathrooms2
  • Laundry room Luxury Vinyl Plank
  • Flooring Wood, Luxury Vinyl Plank
  • APPLIANCES Range - Cooktop Oven, Refrigerator, Water Softener, Disposal, Microwave

Area & Lot

  • Status Sold
  • Date Sold September 23, 2024
  • Living Area1,525 Sq.Ft.
  • Total Area1,525 Sq.Ft.
  • Lot Area6,053 Sq.Ft.
  • MLS® ID22418955
  • TypeResidential
  • YEAR BUILT1952
  • NeighborhoodLincoln
  • Architecture StylesRanch, Traditional
  • Elementary SchoolPershing Elementary
  • Middle SchoolMickle
  • High SchoolLincoln Northeast
  • School DistrictLincoln Public Schools

Exterior

  • Garage Space1.0
  • water SourcePublic
  • roofWood Shingle
  • lot featuresUp to 1/4 Acre, City Lot
  • parkingAttached
  • HEAT TYPEGas, Forced Air
  • AIR CONDITIONINGCentral Air
  • sewerPublic Sewer
  • SubstructureBlock

Financial

  • Sales Price$240,000
  • Real Estate Tax $3,169/yr

Lincoln

Explore

Work With Carie

Ready to buy, sell, or build? Work with Carie for local expertise, strategic guidance, and a personalized real estate experience from start to finish. Partner with Carie for thoughtful advice, strong communication, and proven strategies designed to help you navigate Lincoln real estate with confidence.

Follow Me on Instagram