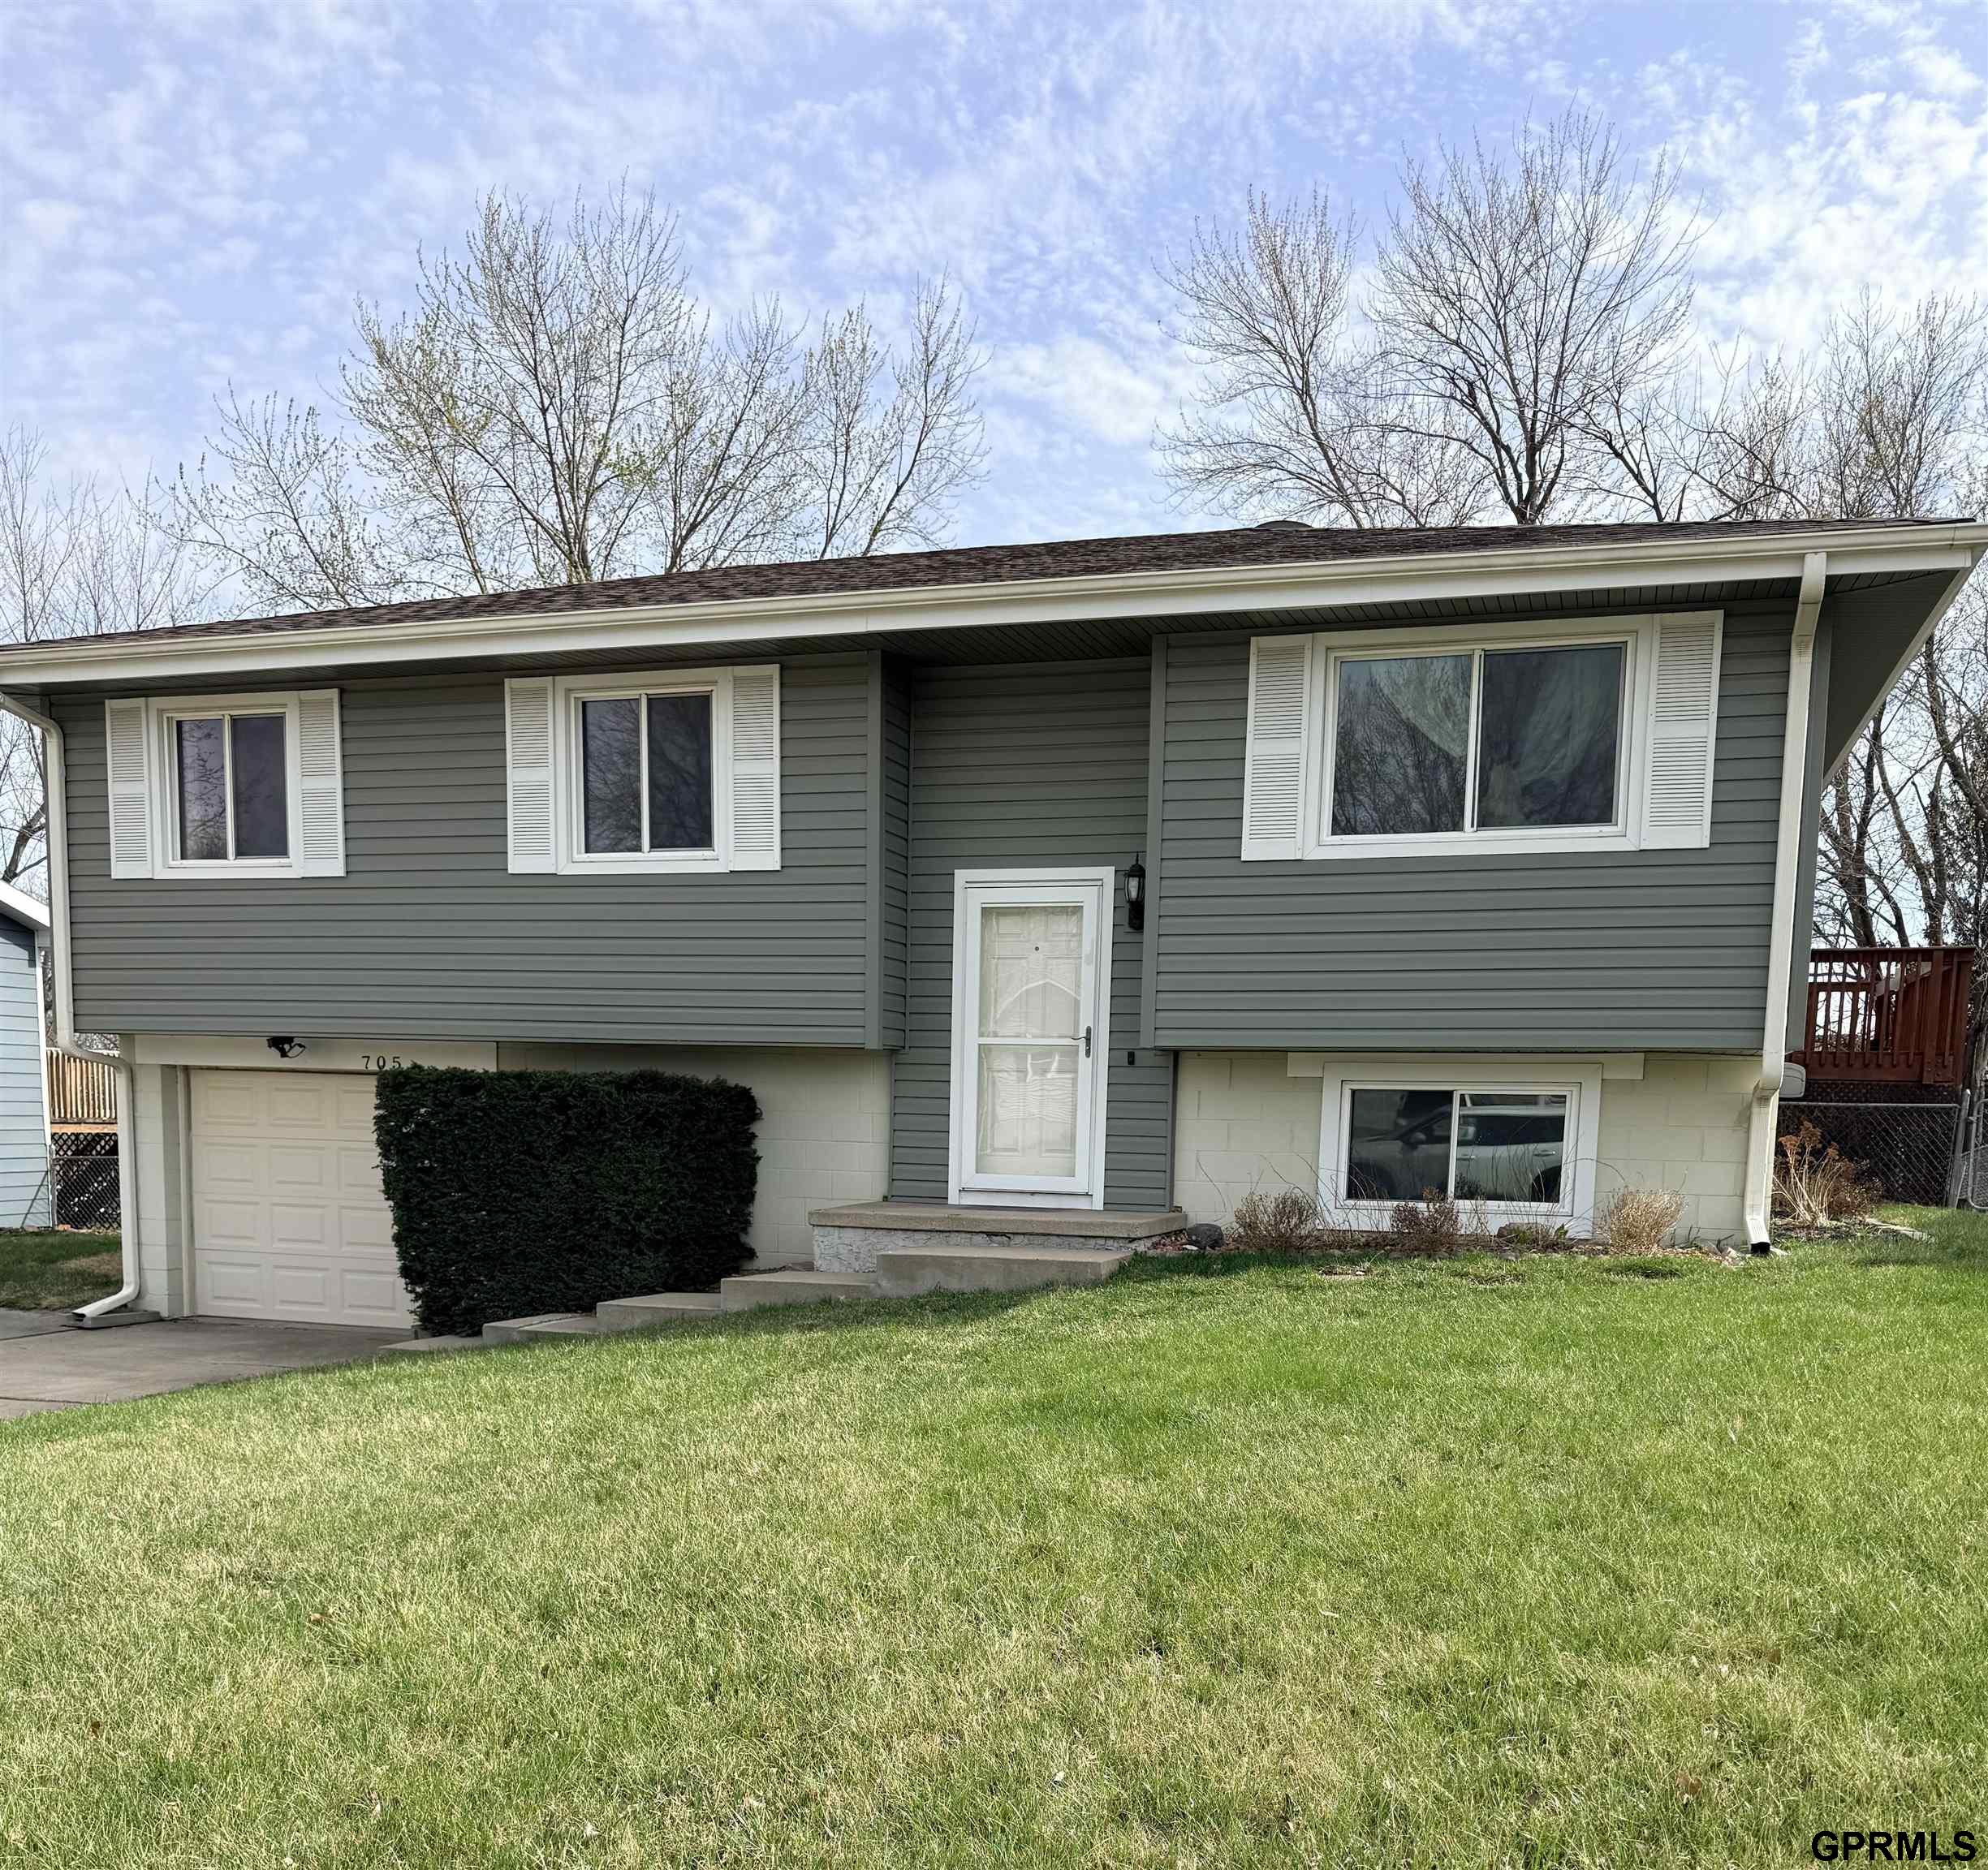

Gray split-level home with white trim, attached garage, and front lawn.
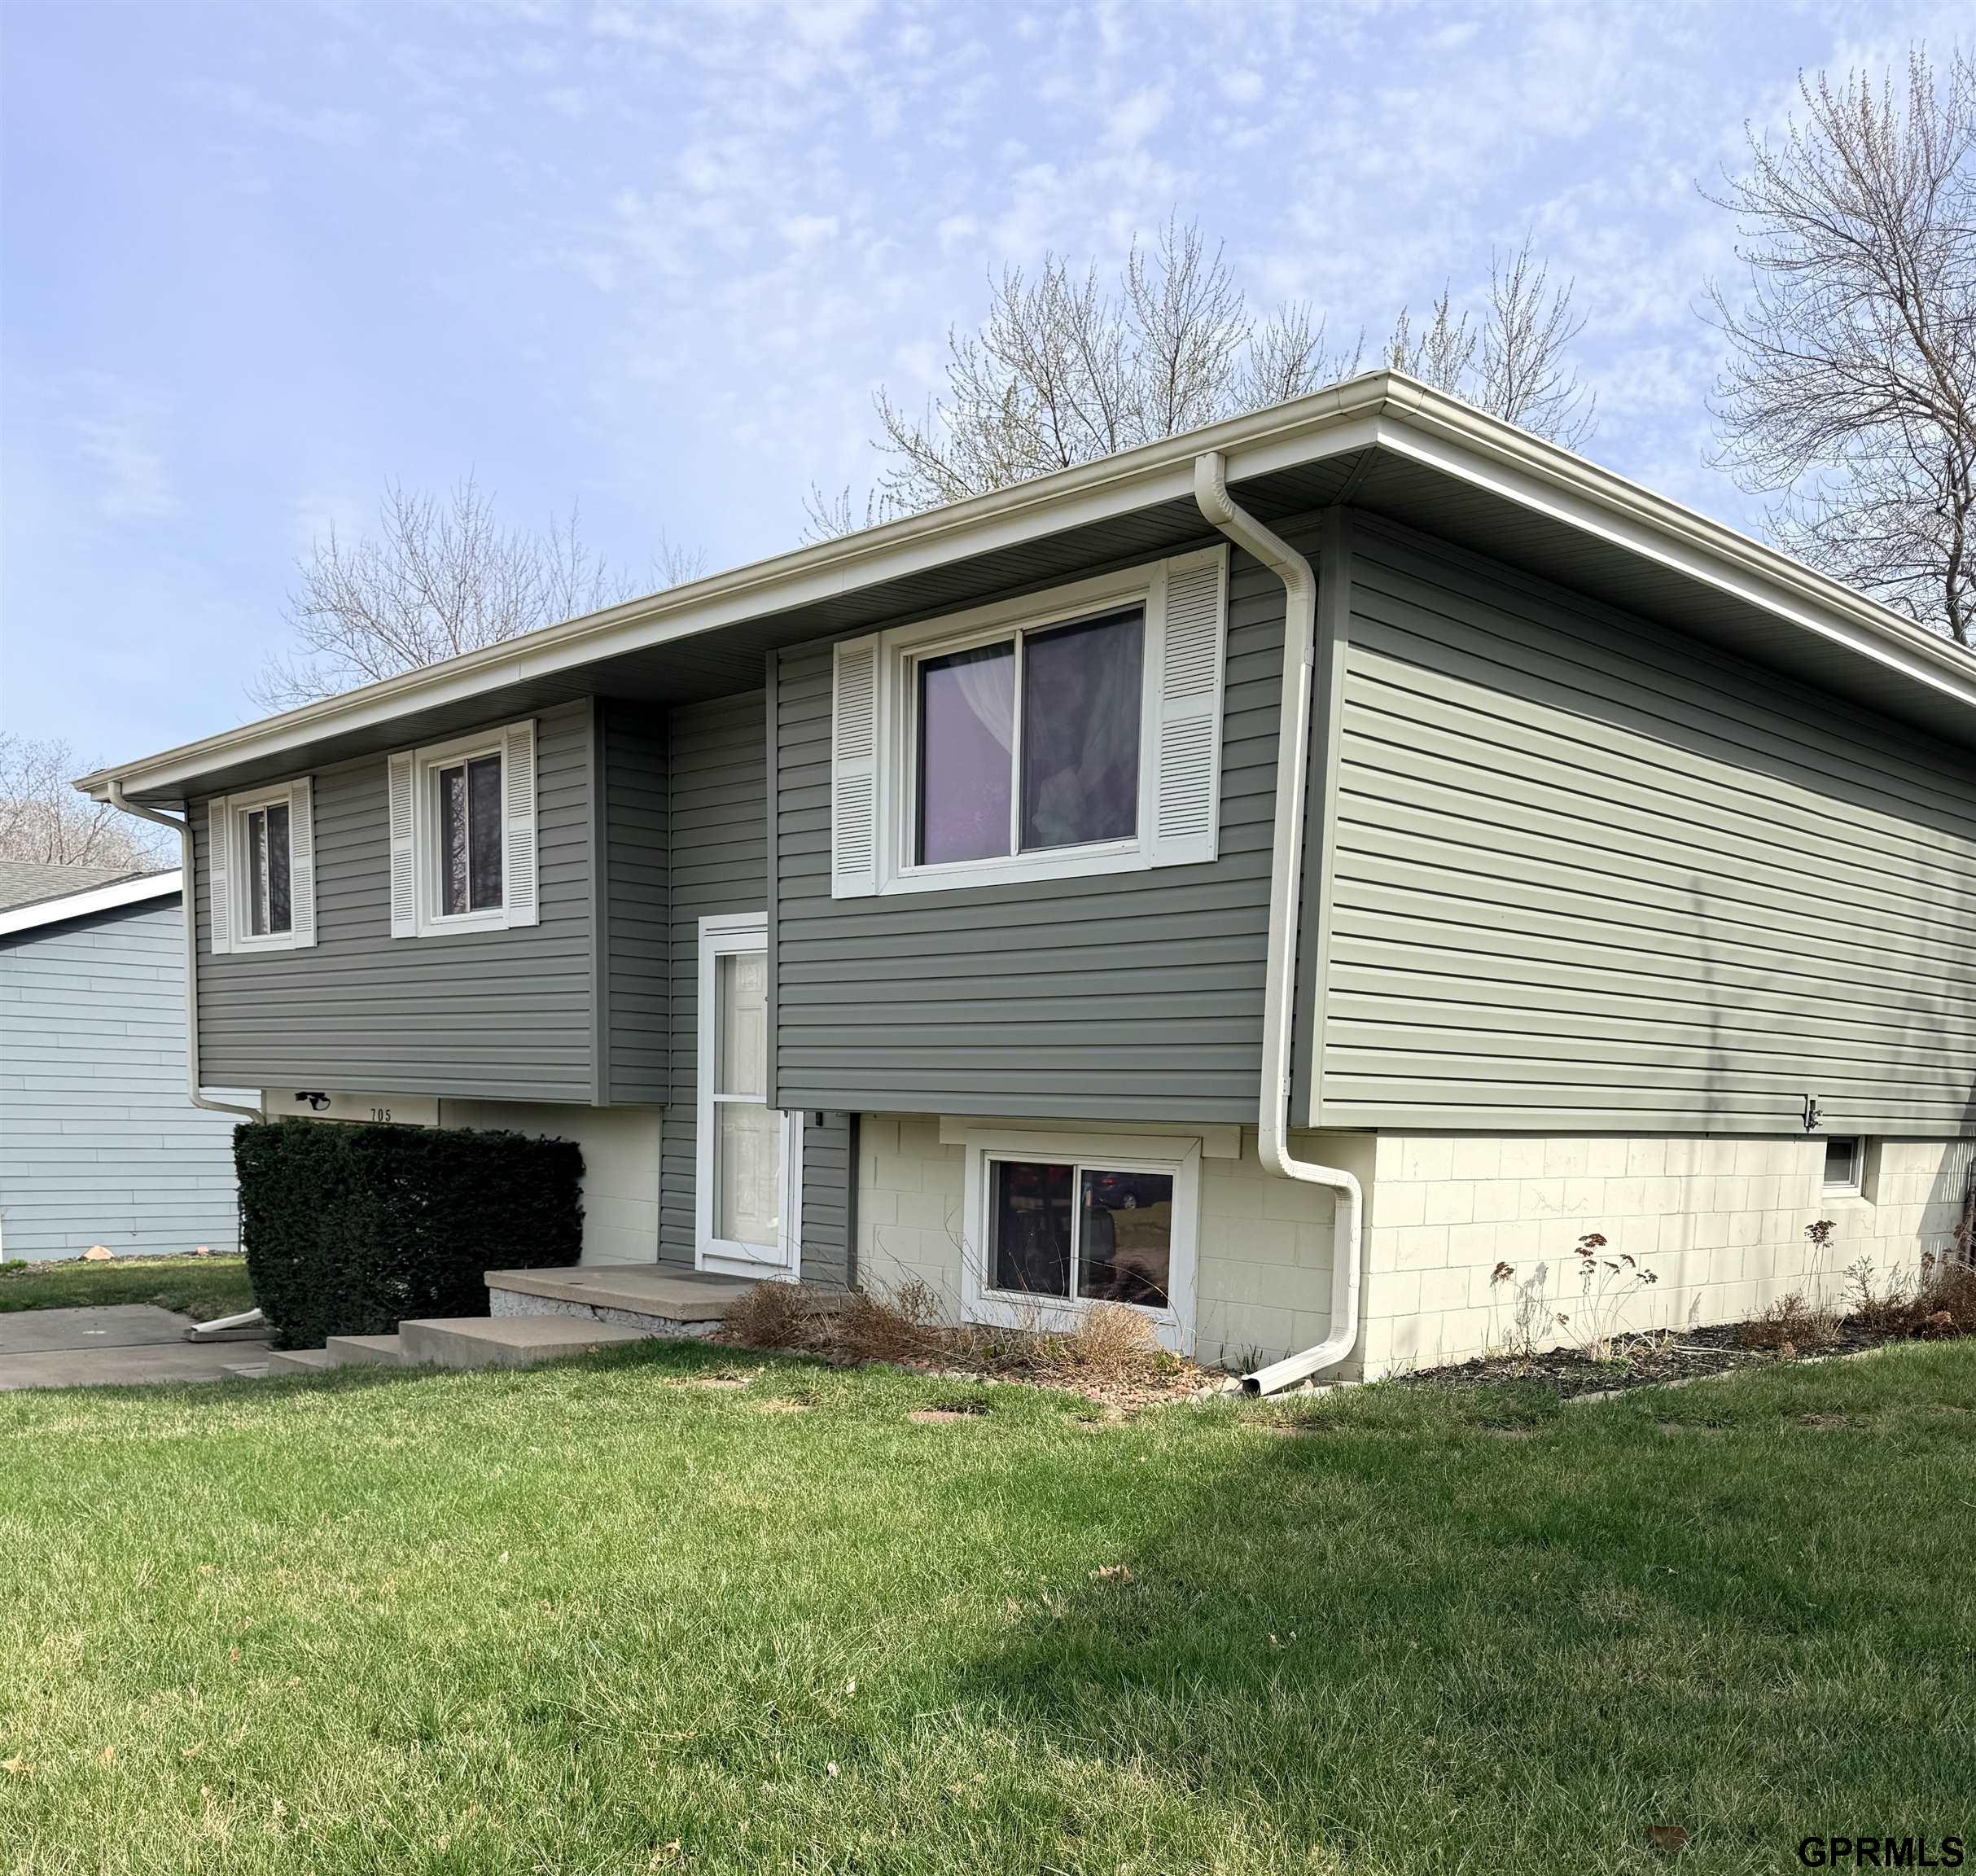
Gray split-level home with white trim, a front entry, and a broad green lawn.
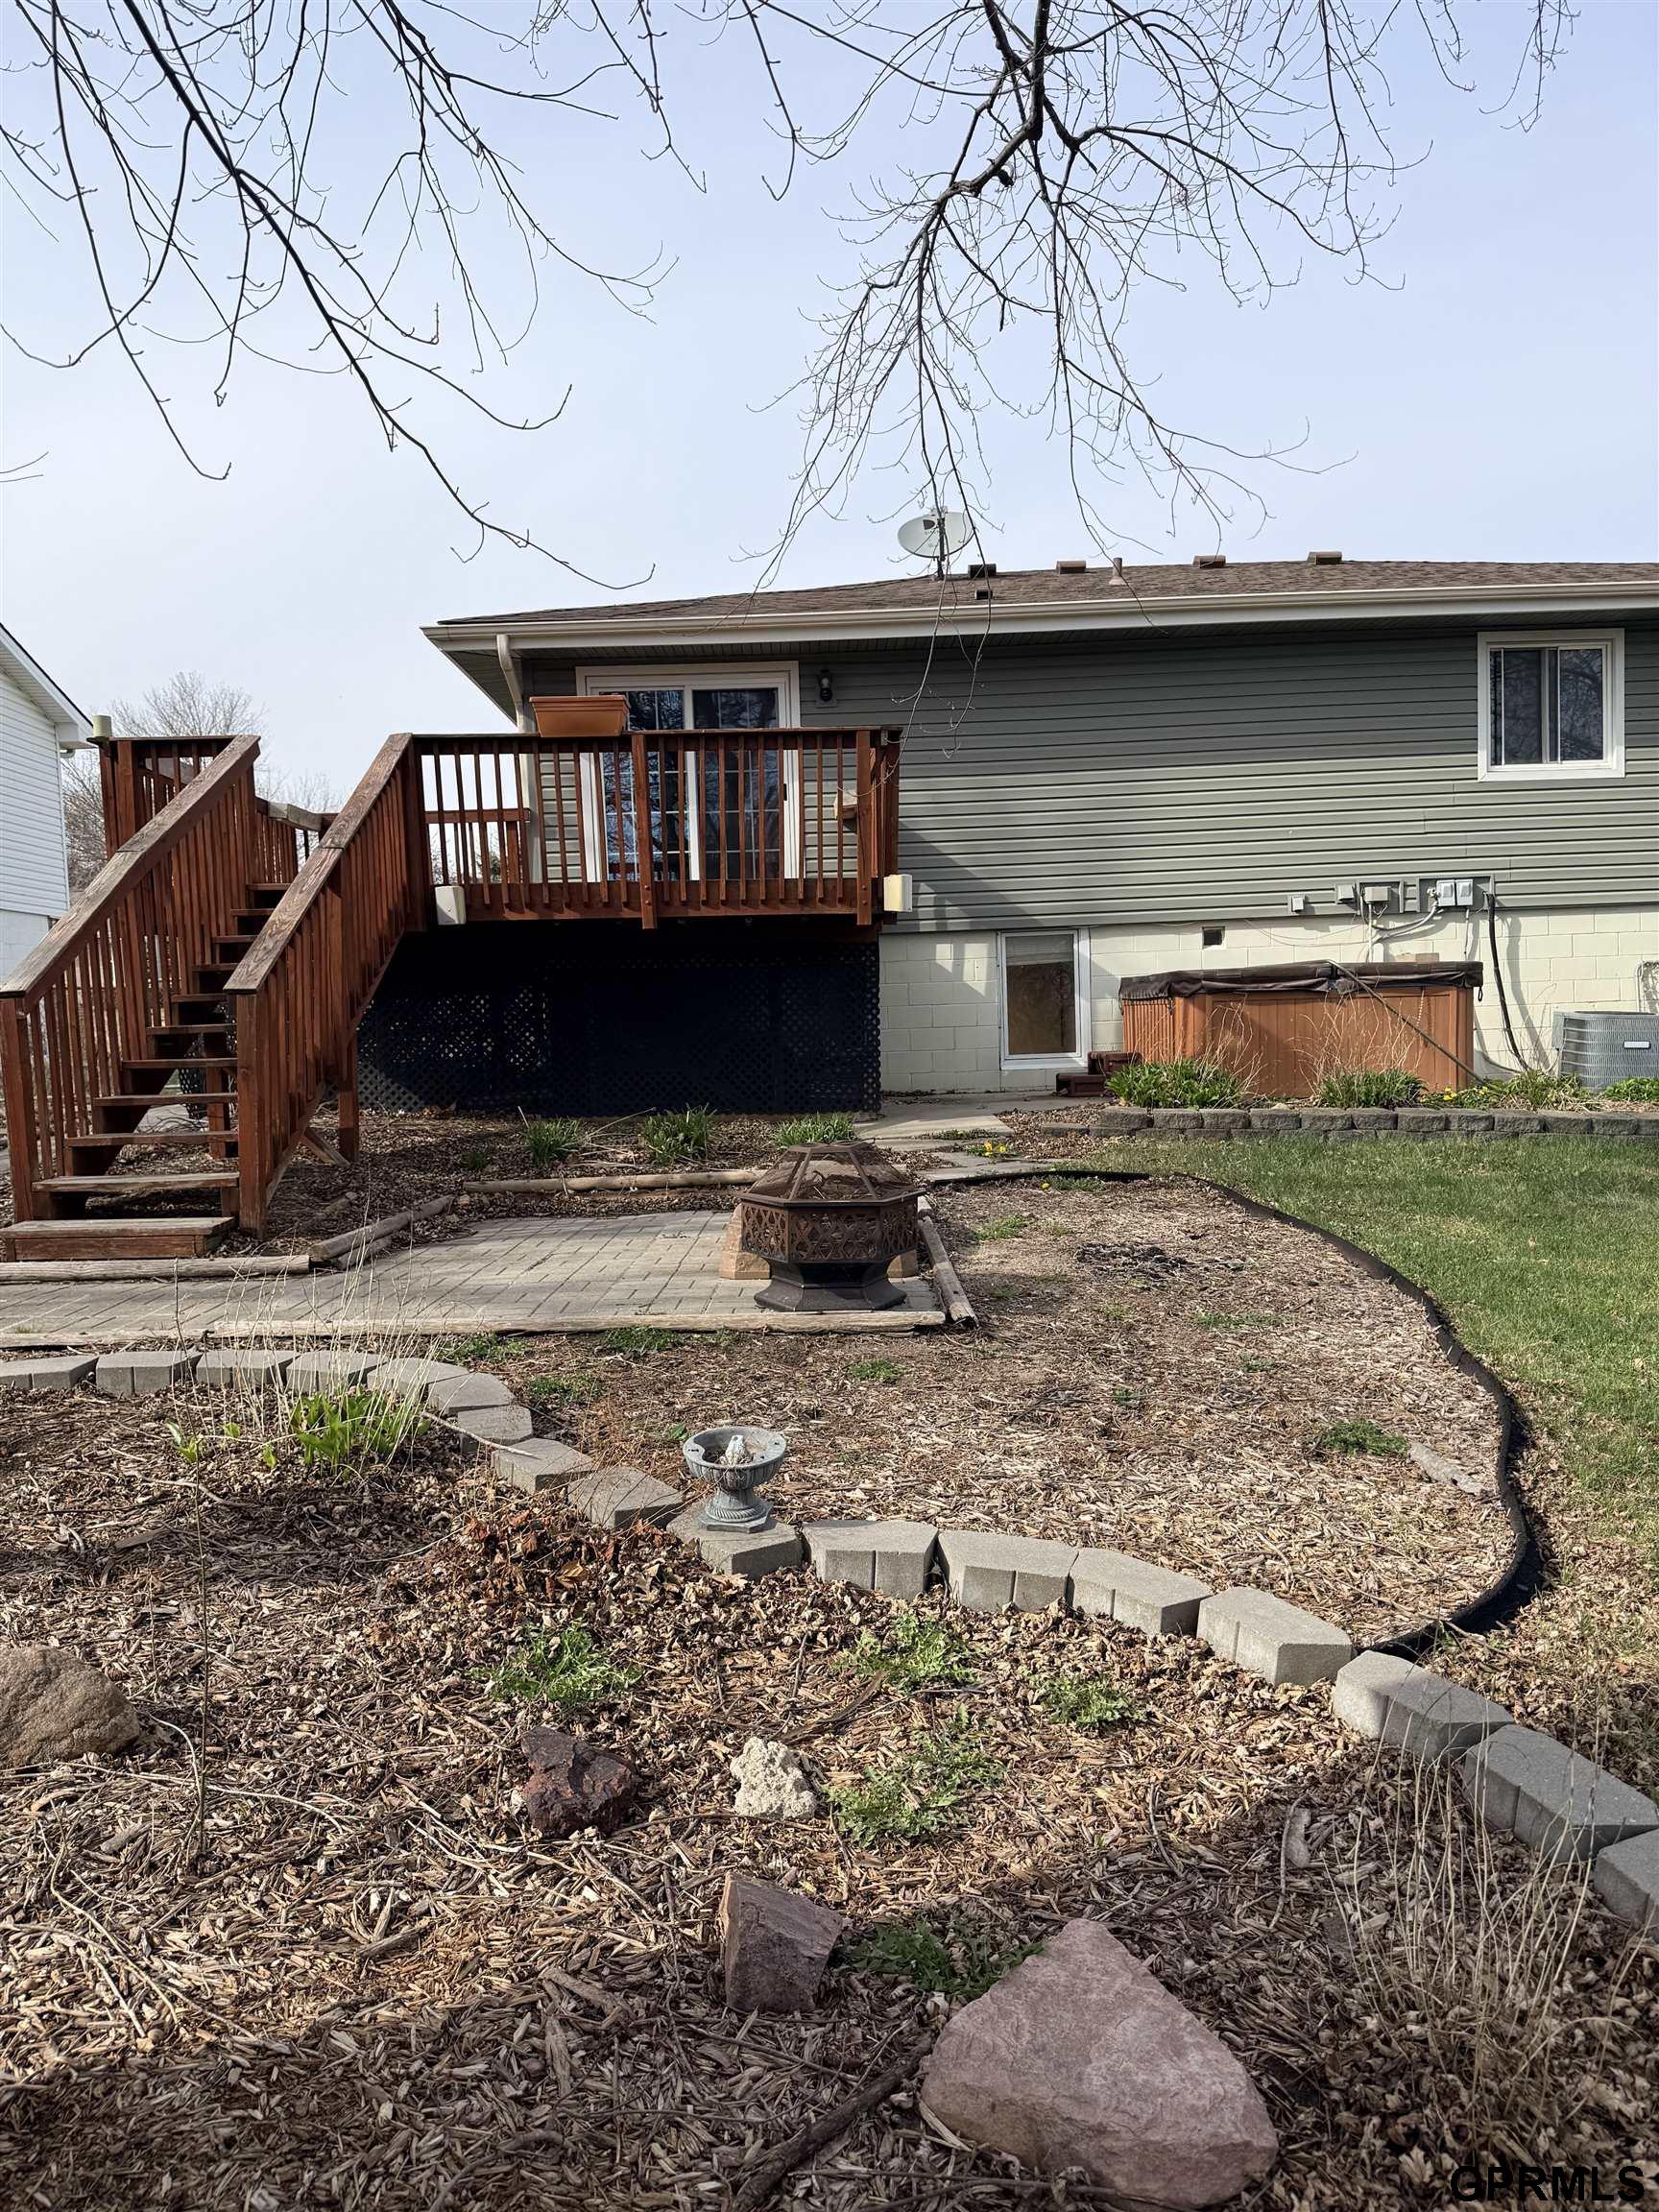
Rear of a gray-sided home with a raised wooden deck, stairs, and landscaped backyard.
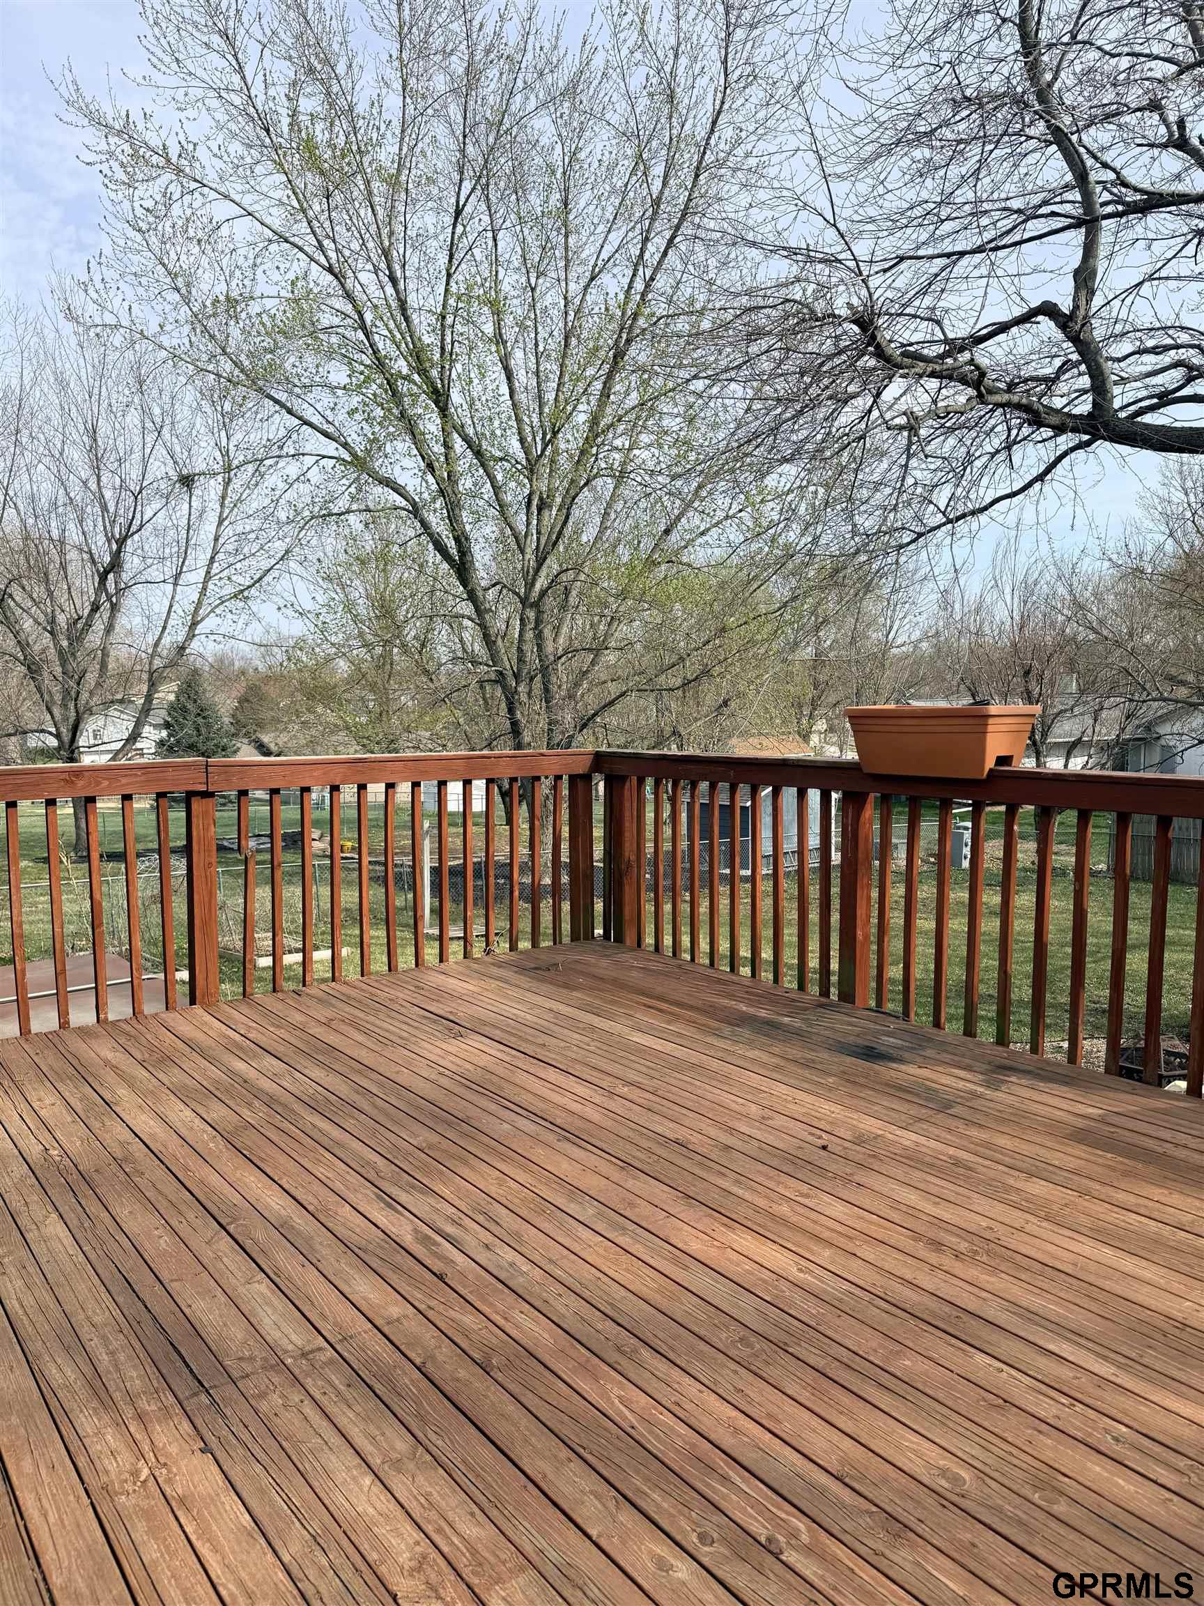
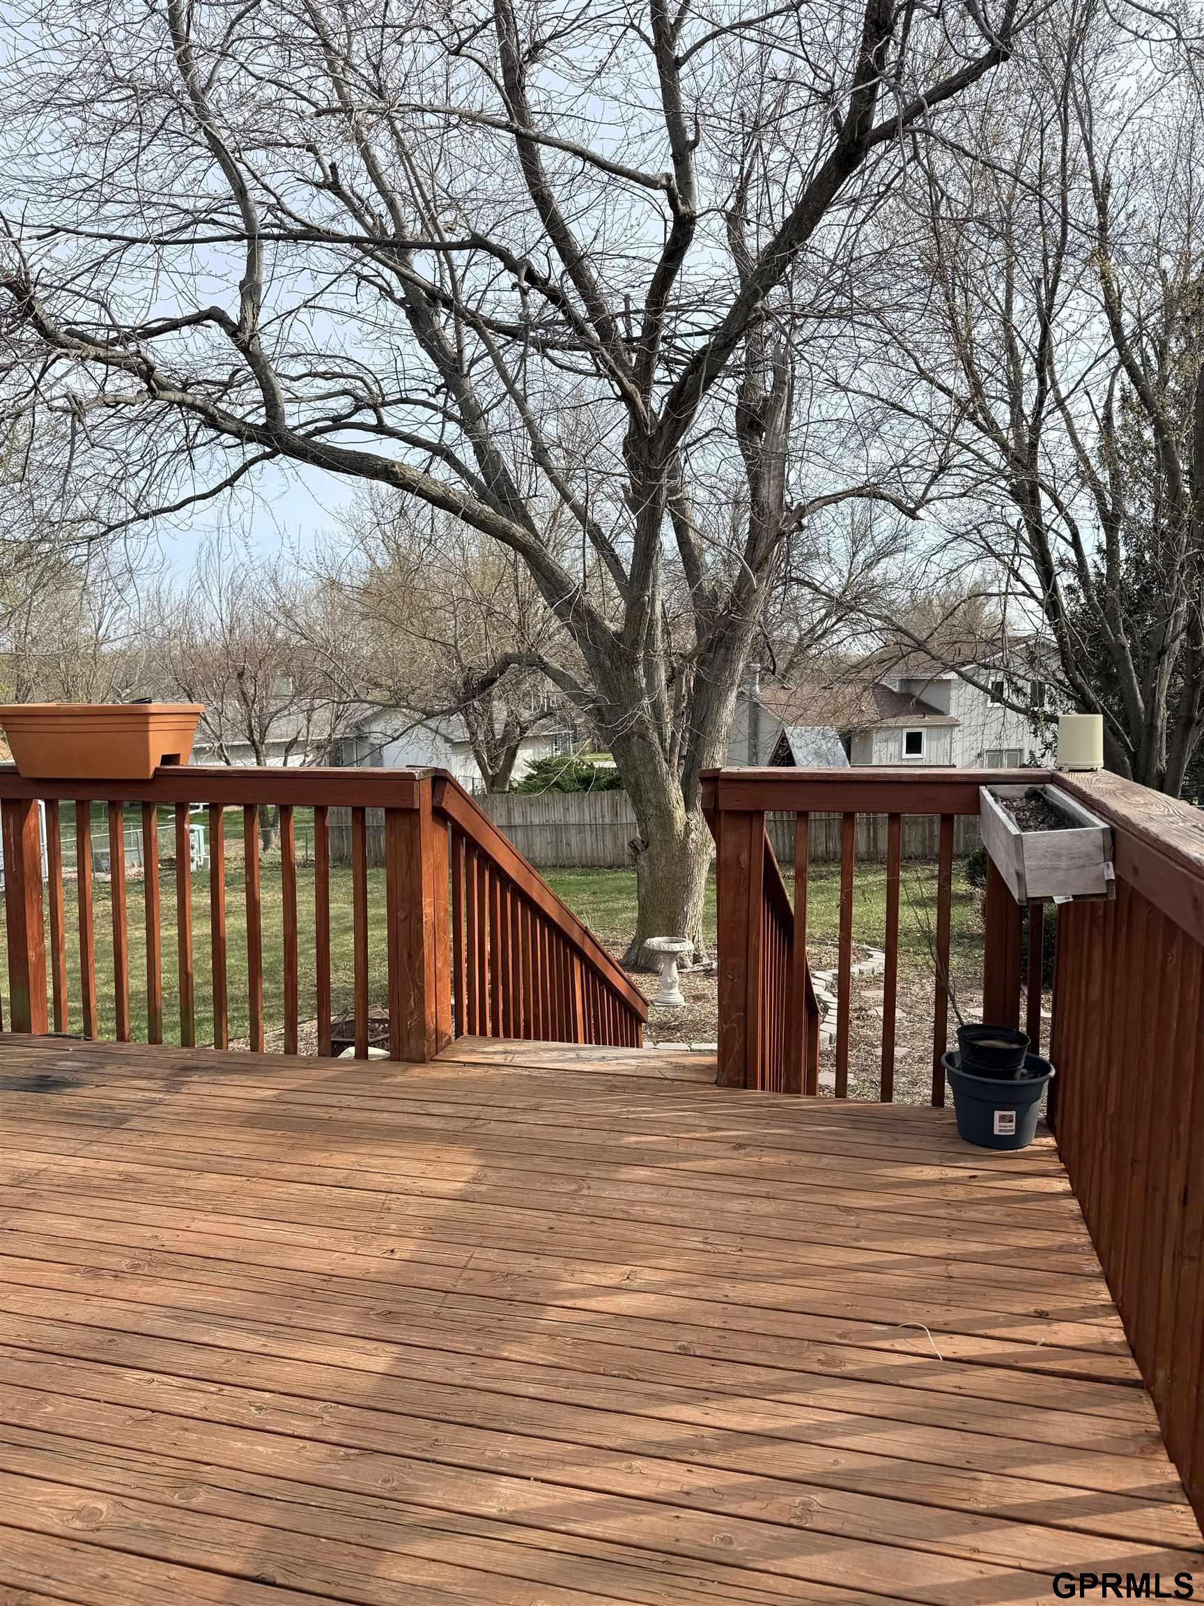
Wooden deck with reddish railings overlooking a tree-filled backyard.
Wooden backyard deck with stairs, overlooking a fenced yard and leafless trees.
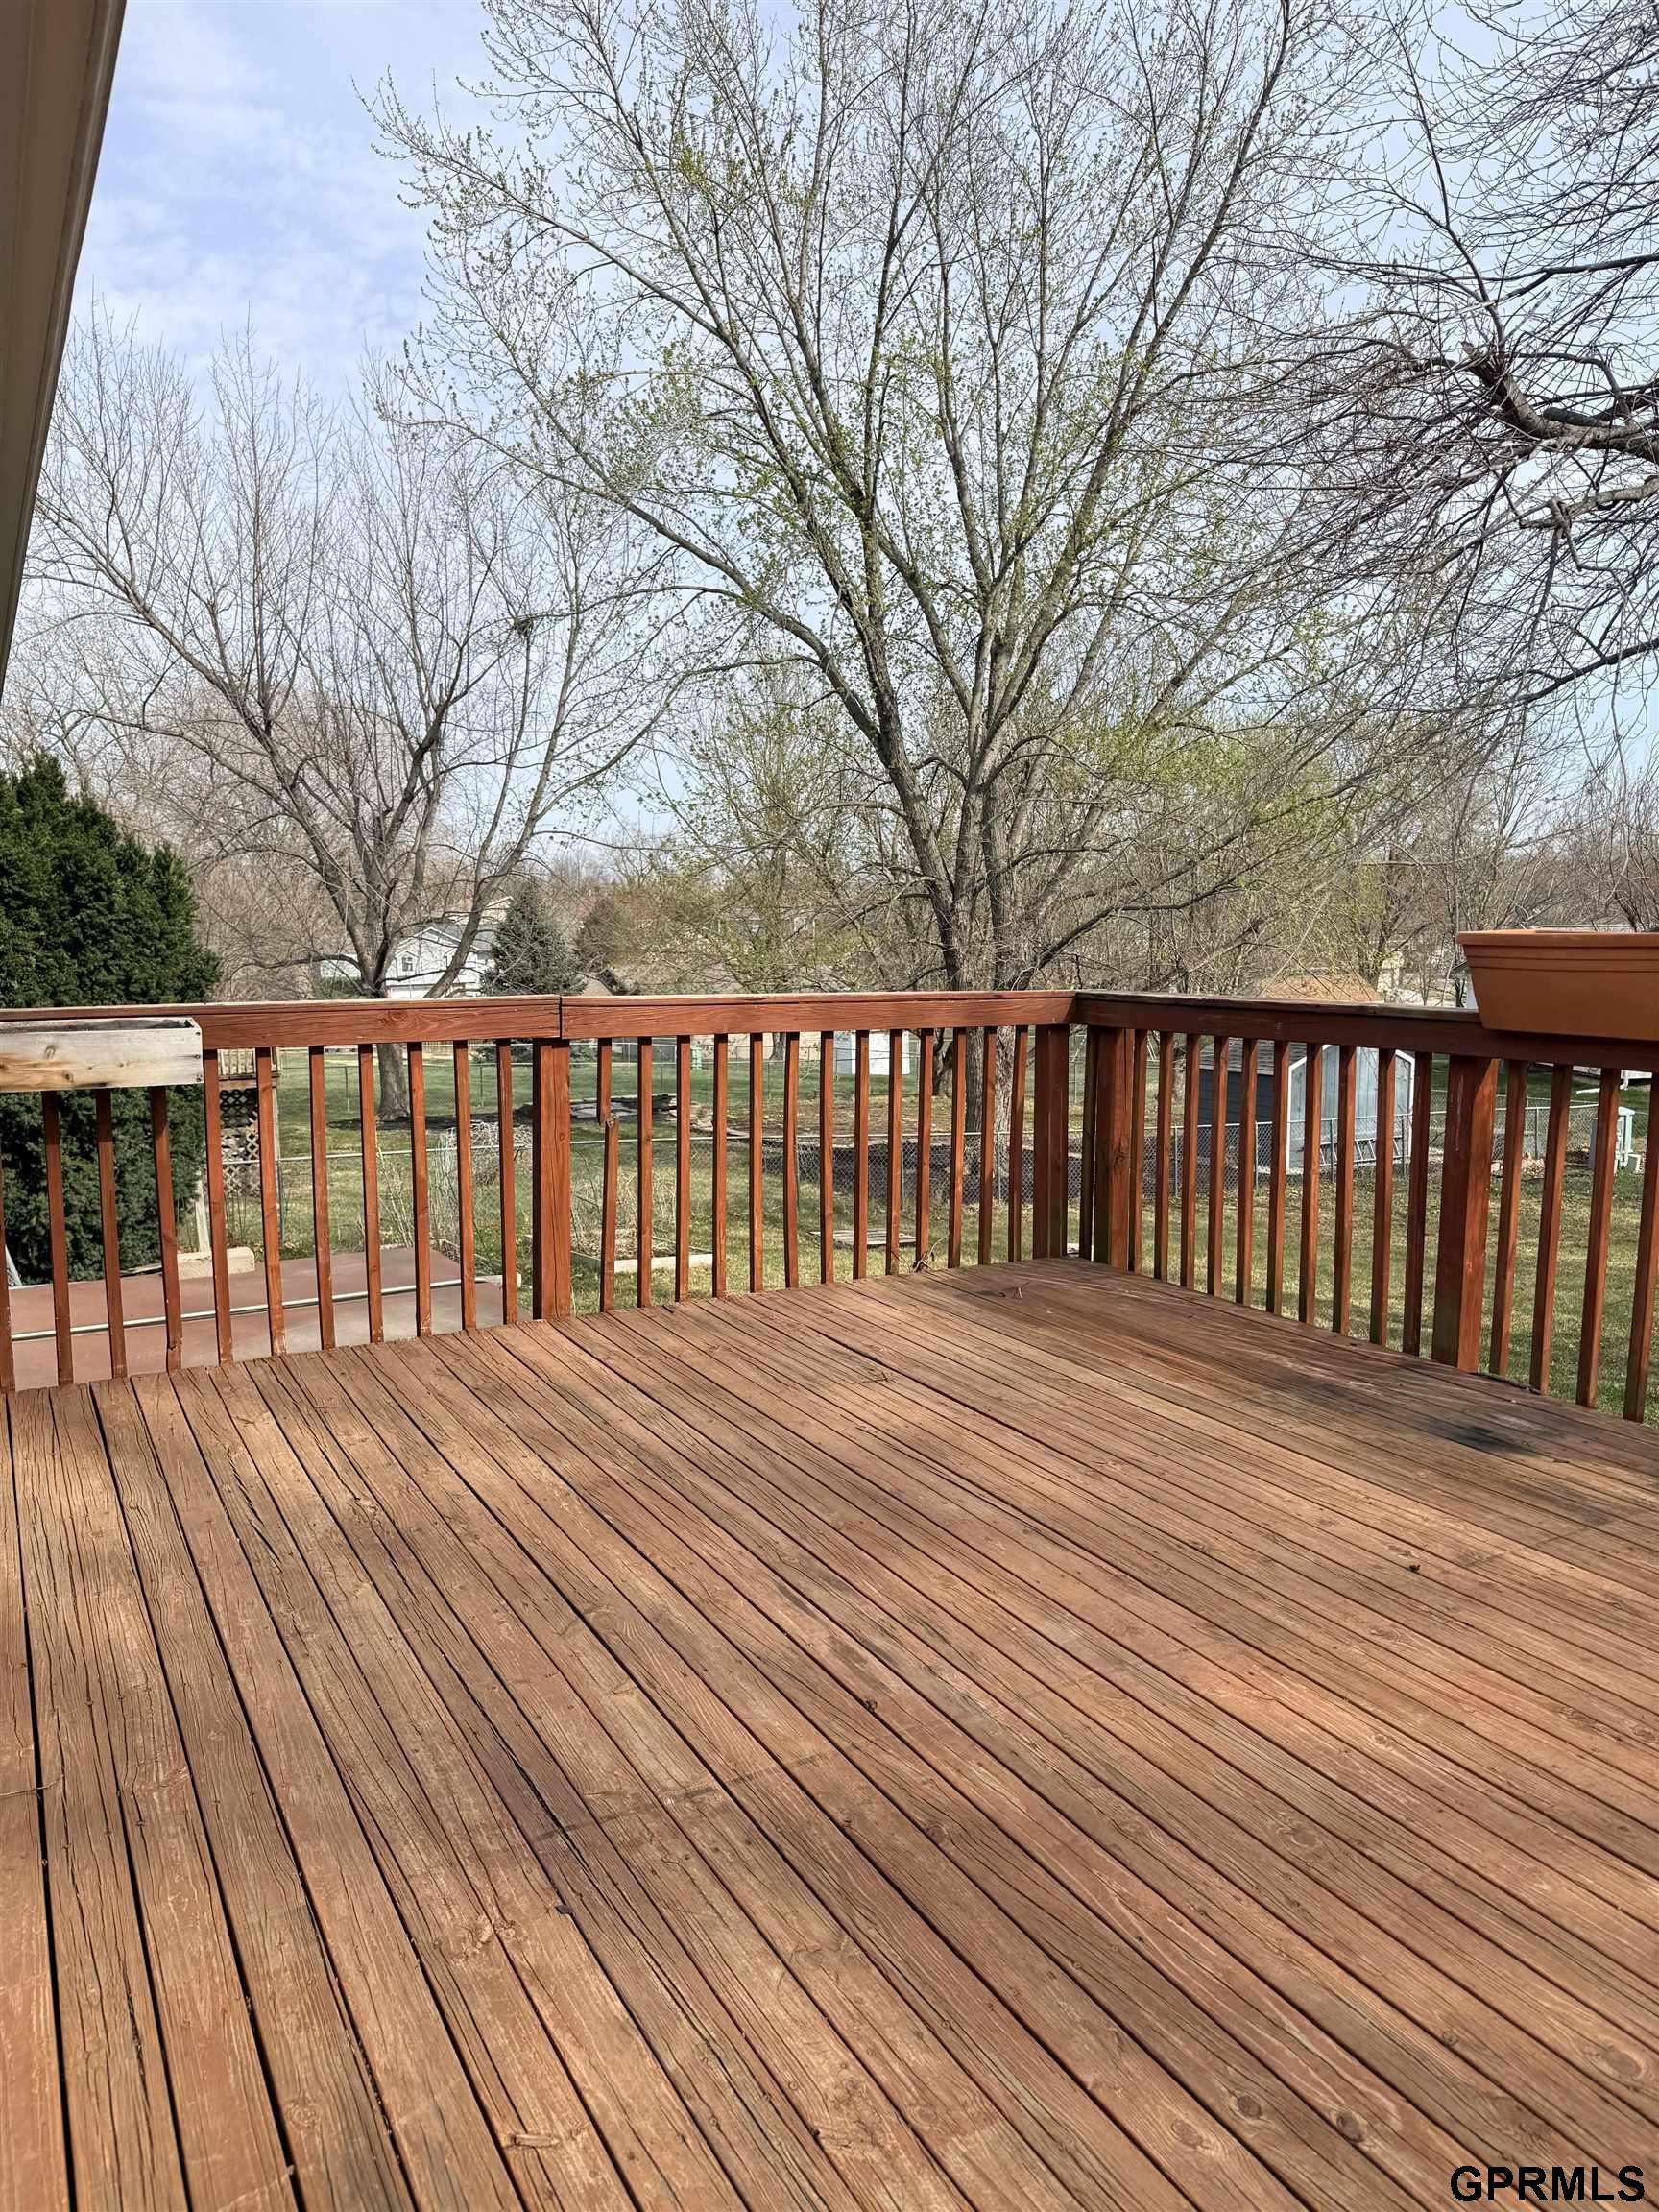
Wooden deck with reddish railing overlooking a yard and budding trees.
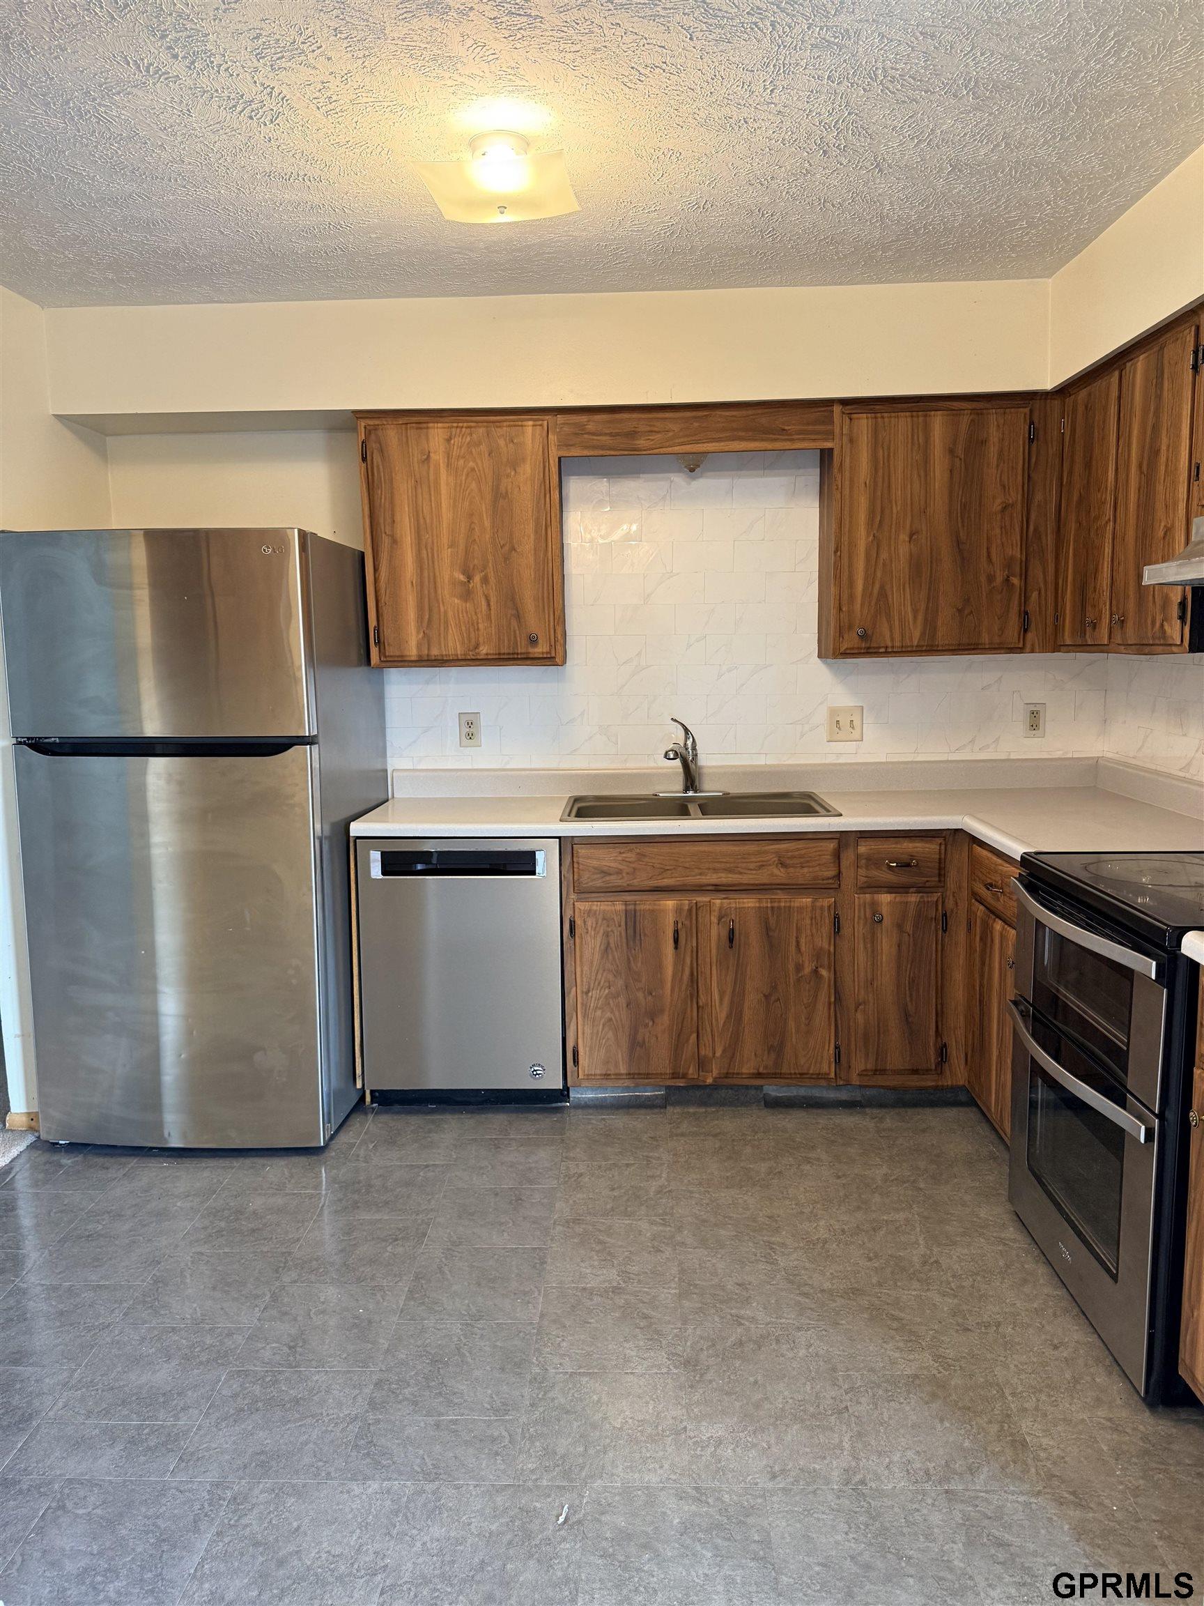
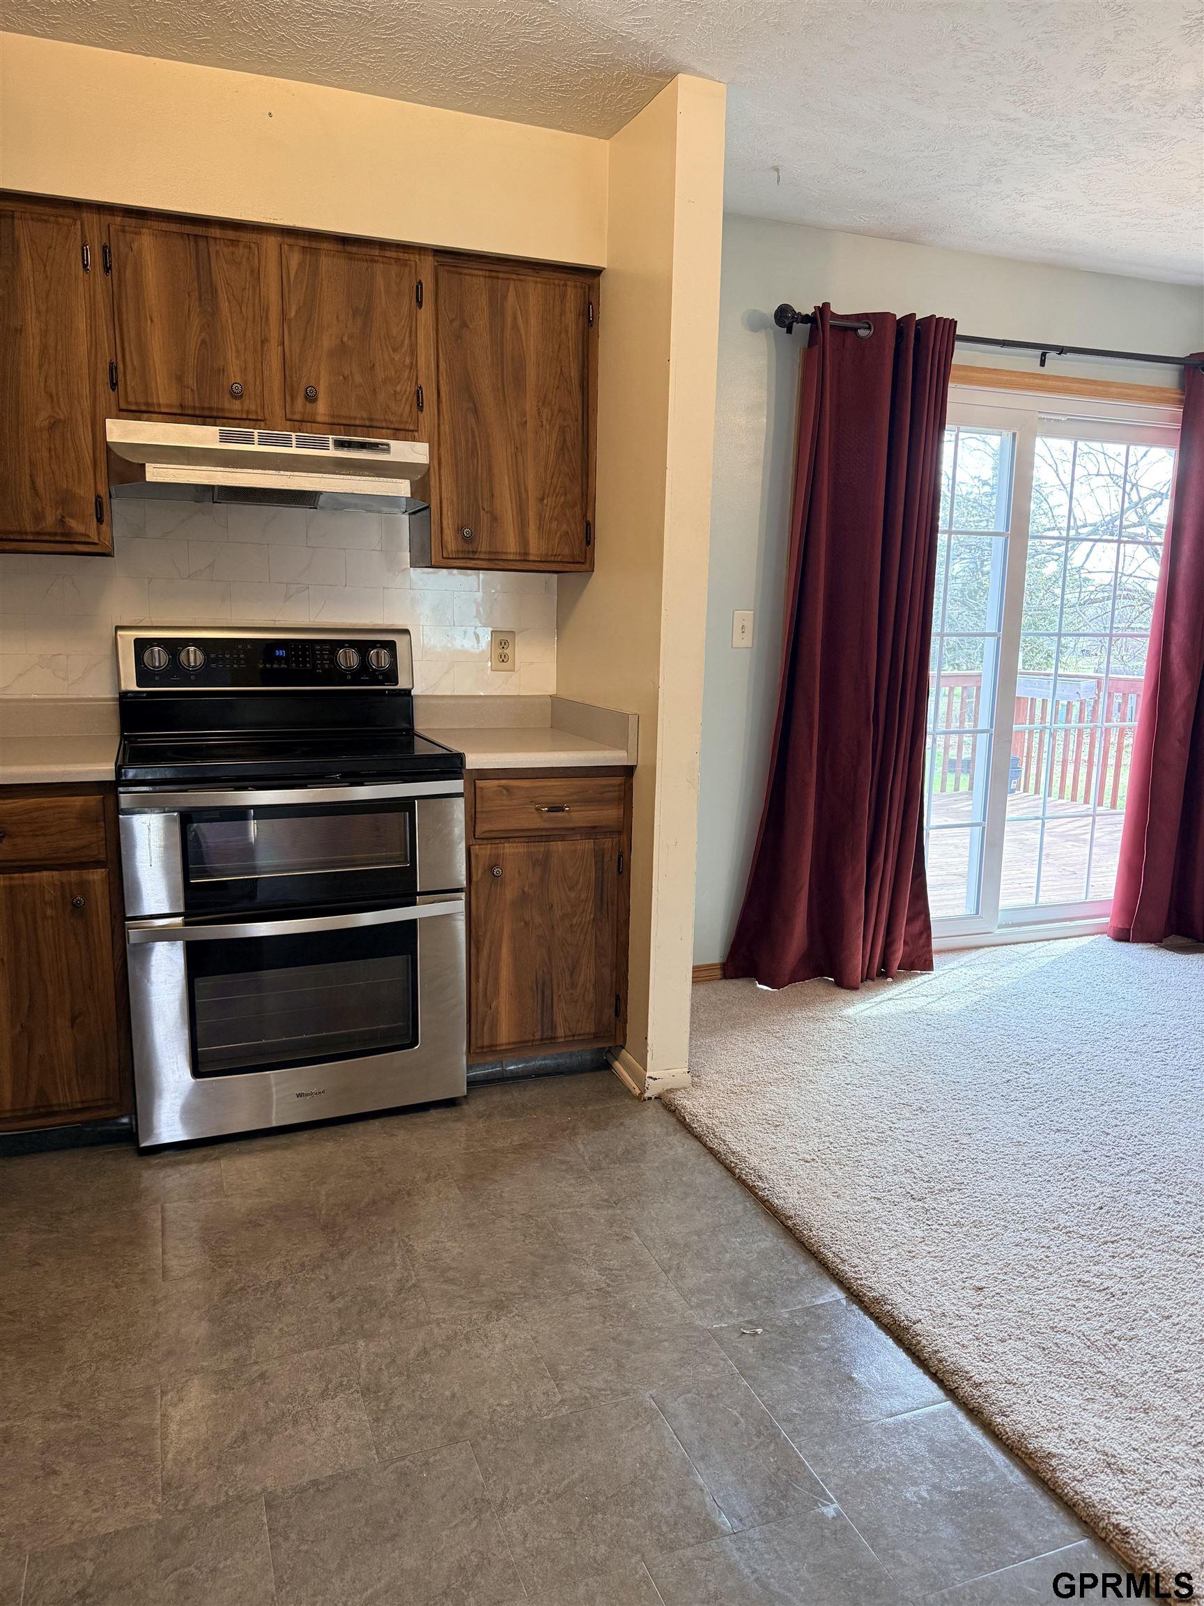
Kitchen with wood cabinets, stainless steel appliances, and a white tile backsplash.
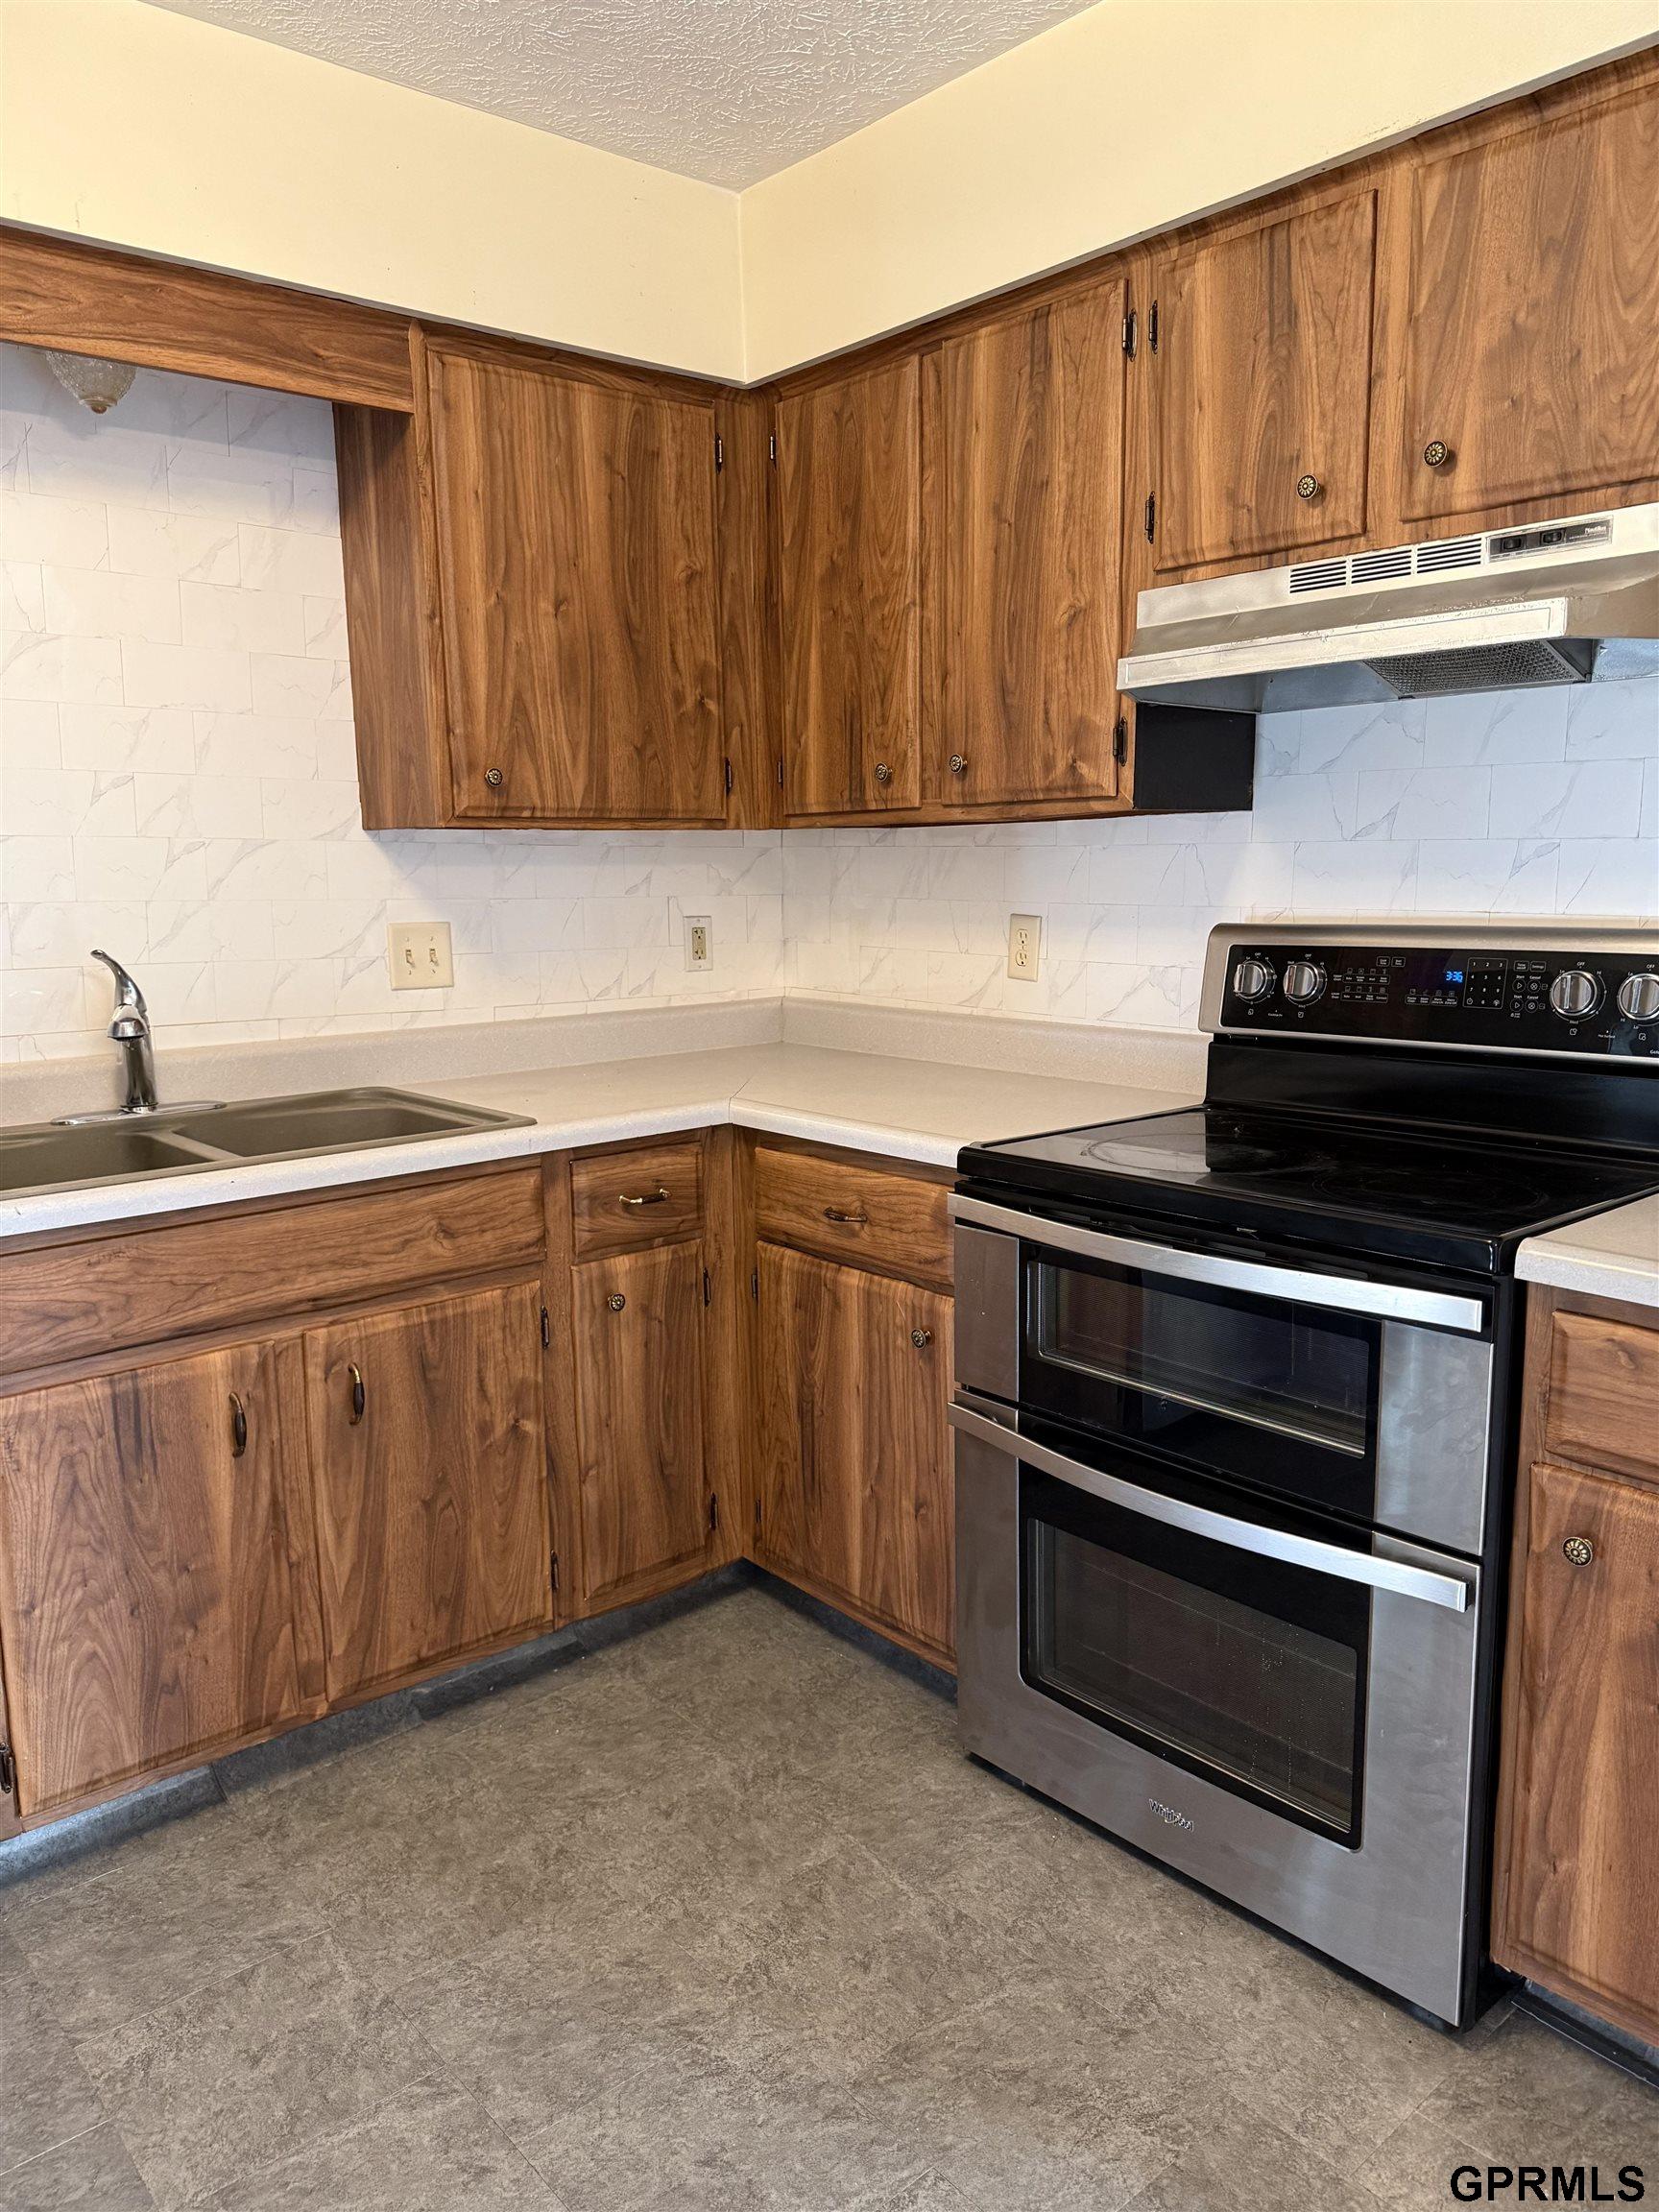
Kitchen with warm wood cabinets, a white tile backsplash, and a stainless steel range.
Kitchen with wood cabinets and stainless steel range beside a curtained sliding glass door.
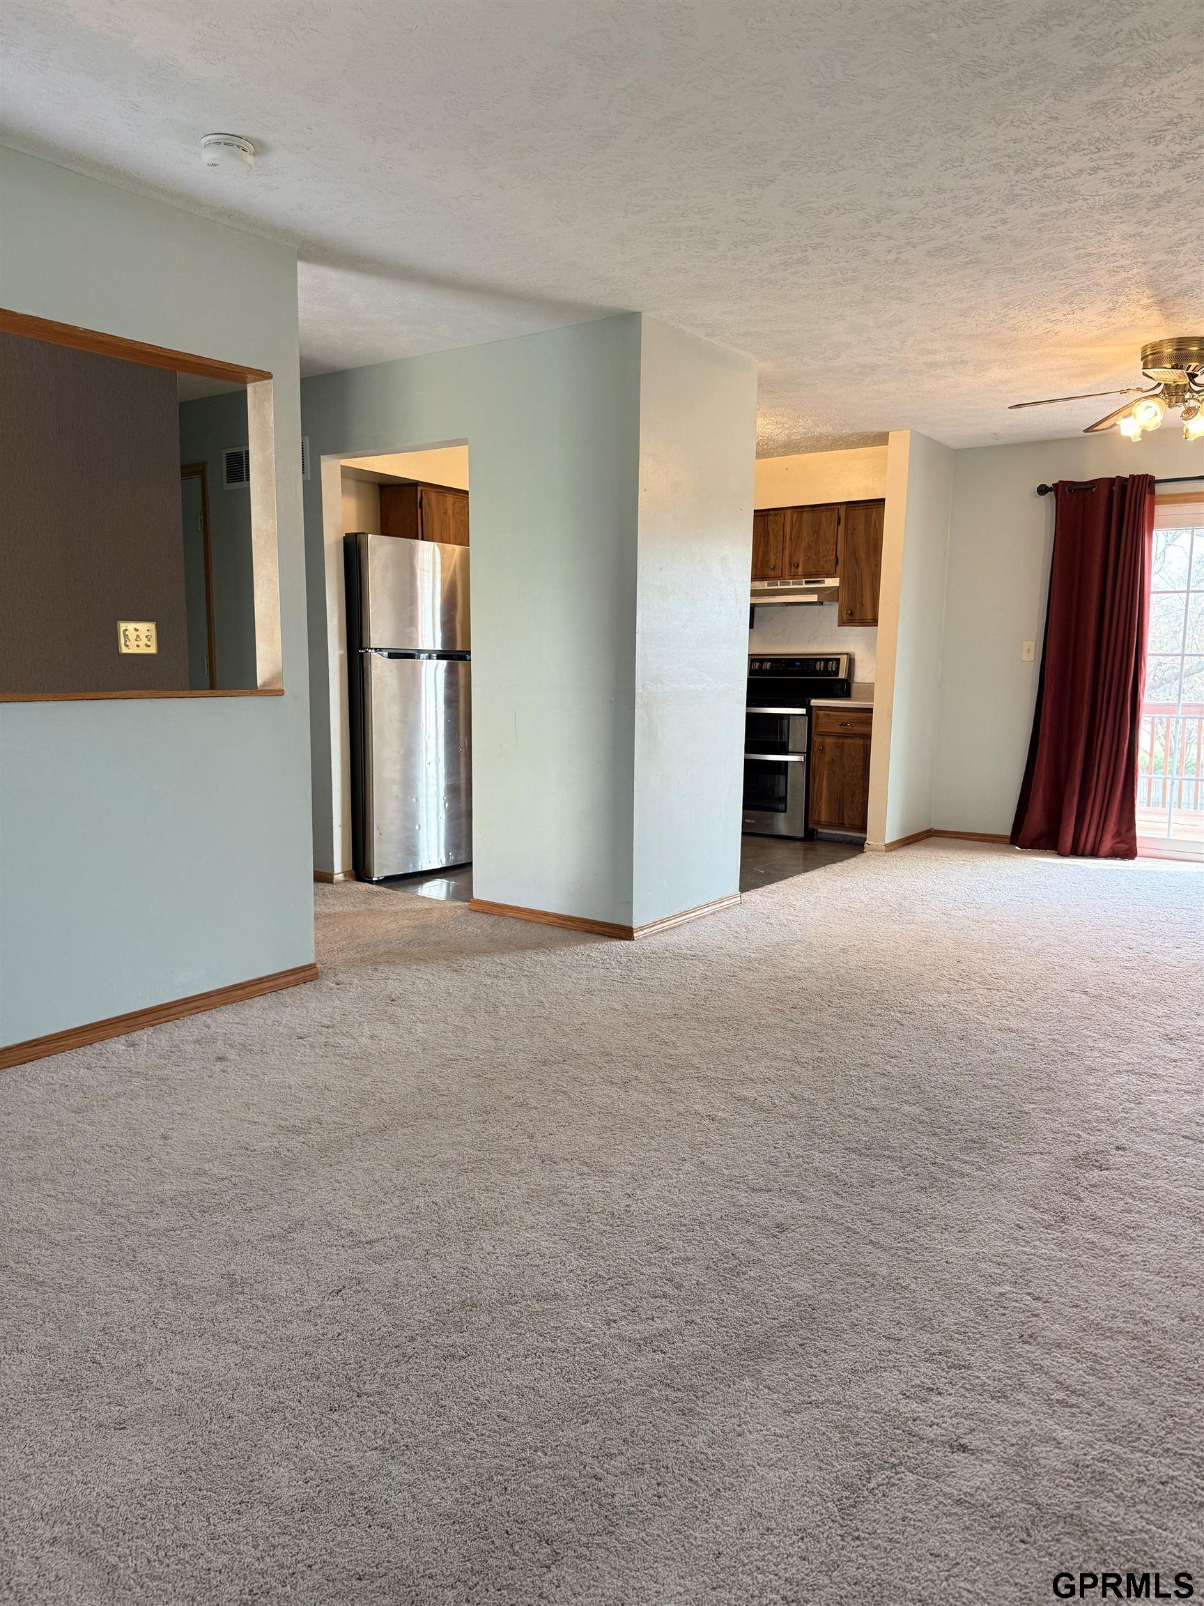
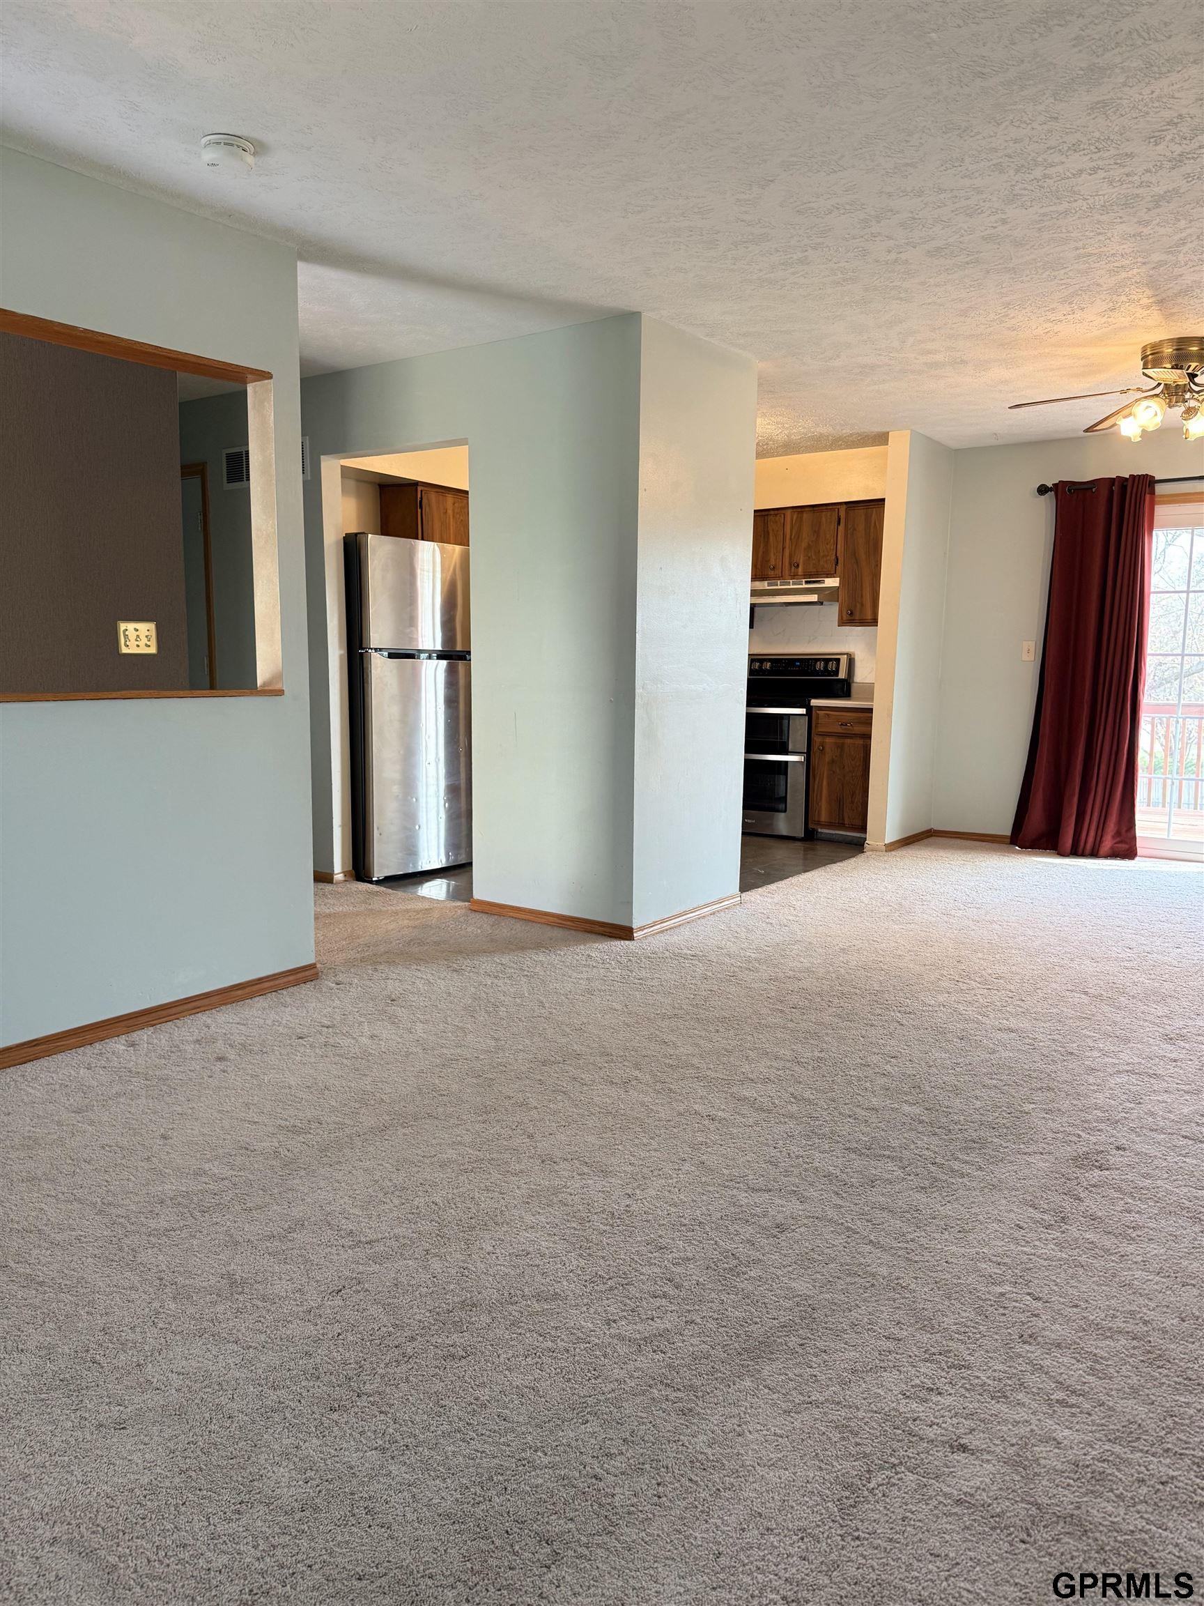
Carpeted living room opening to a kitchen with stainless steel appliances and burgundy curtains.
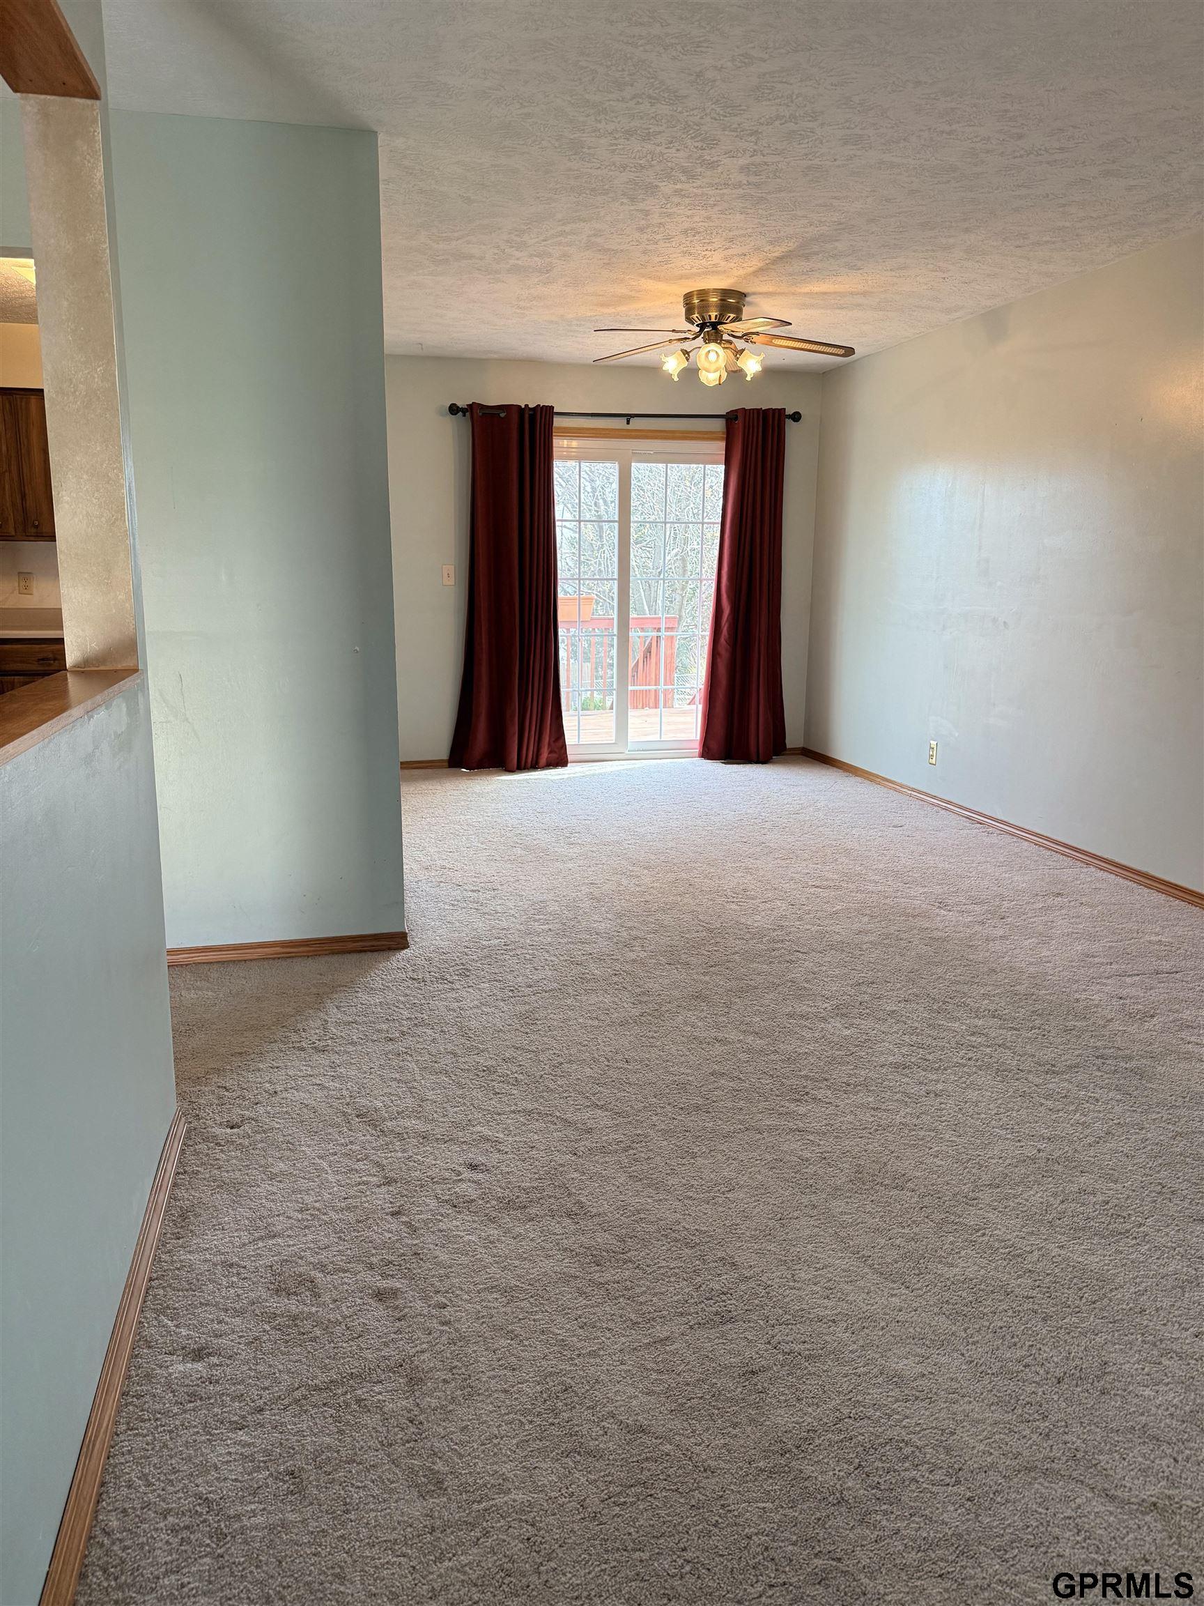
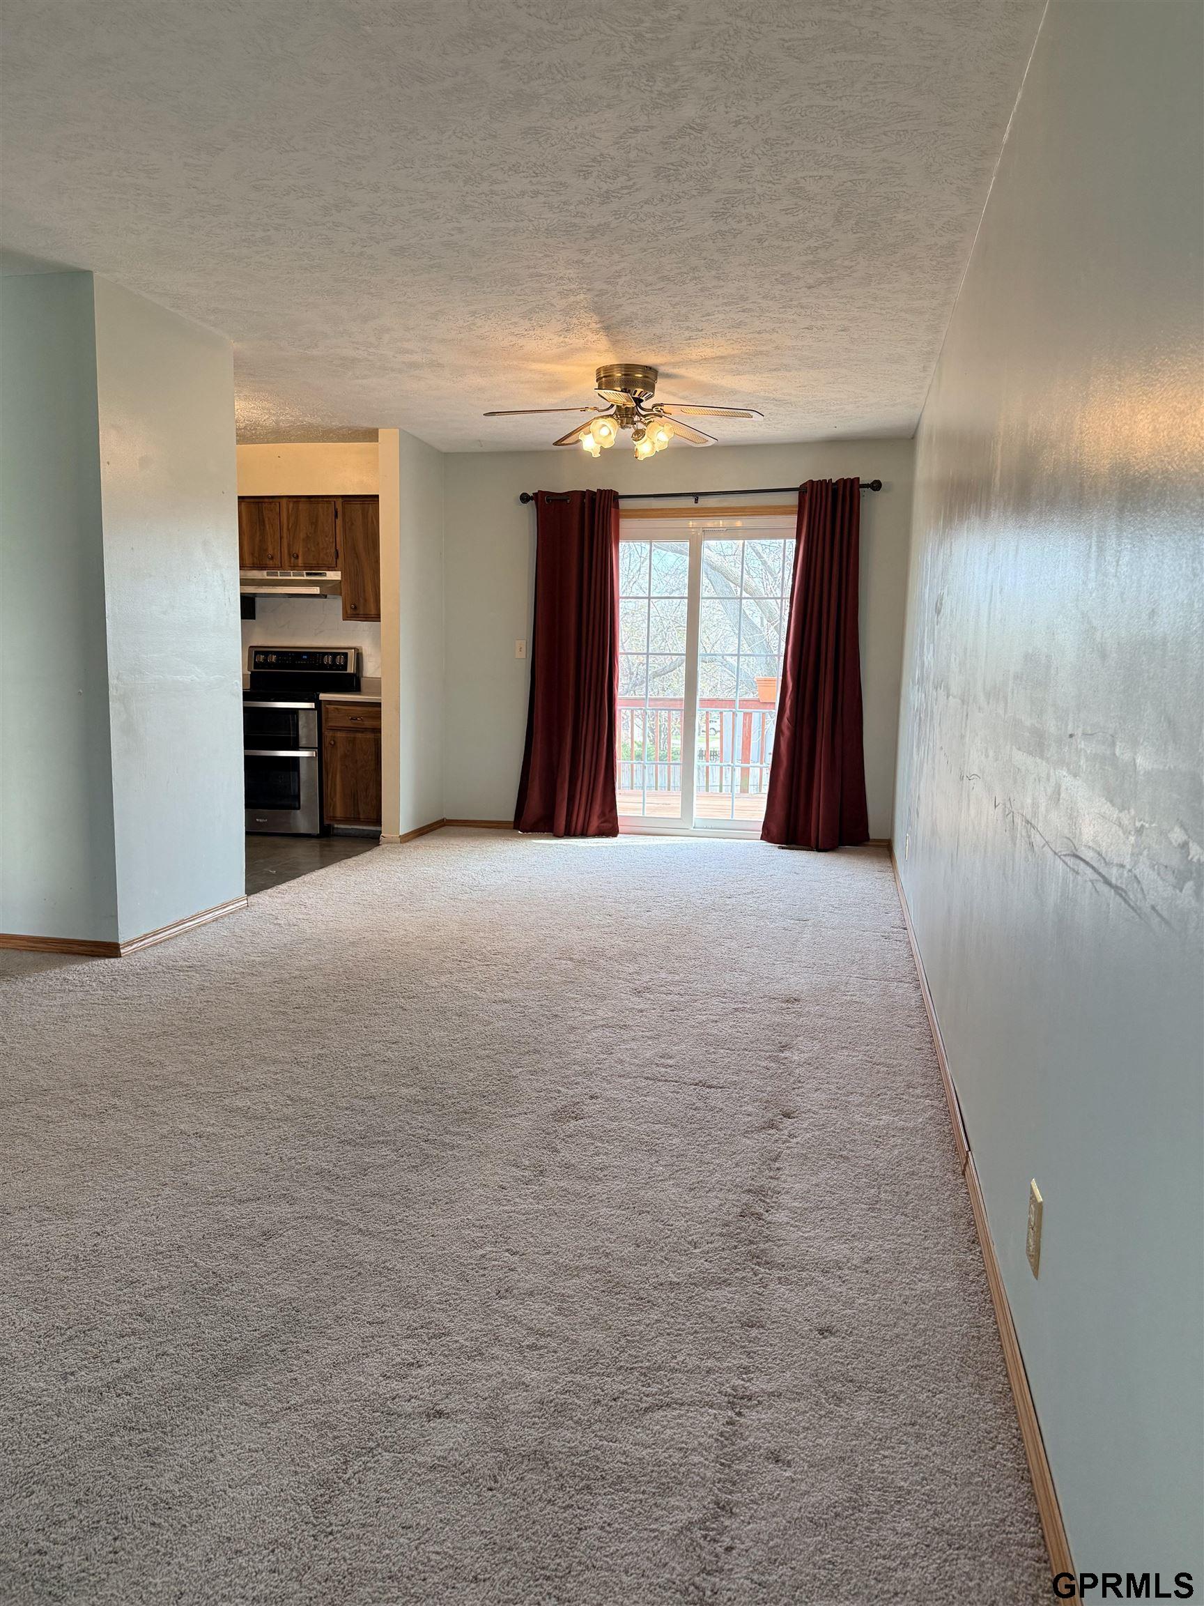
Carpeted living room with burgundy curtains framing a sliding glass door to a deck.
Carpeted living room with burgundy curtains, a ceiling fan, and sliding doors to a deck.
Open living area with carpet, stainless refrigerator, wood kitchen cabinets, and a curtained balcony door.
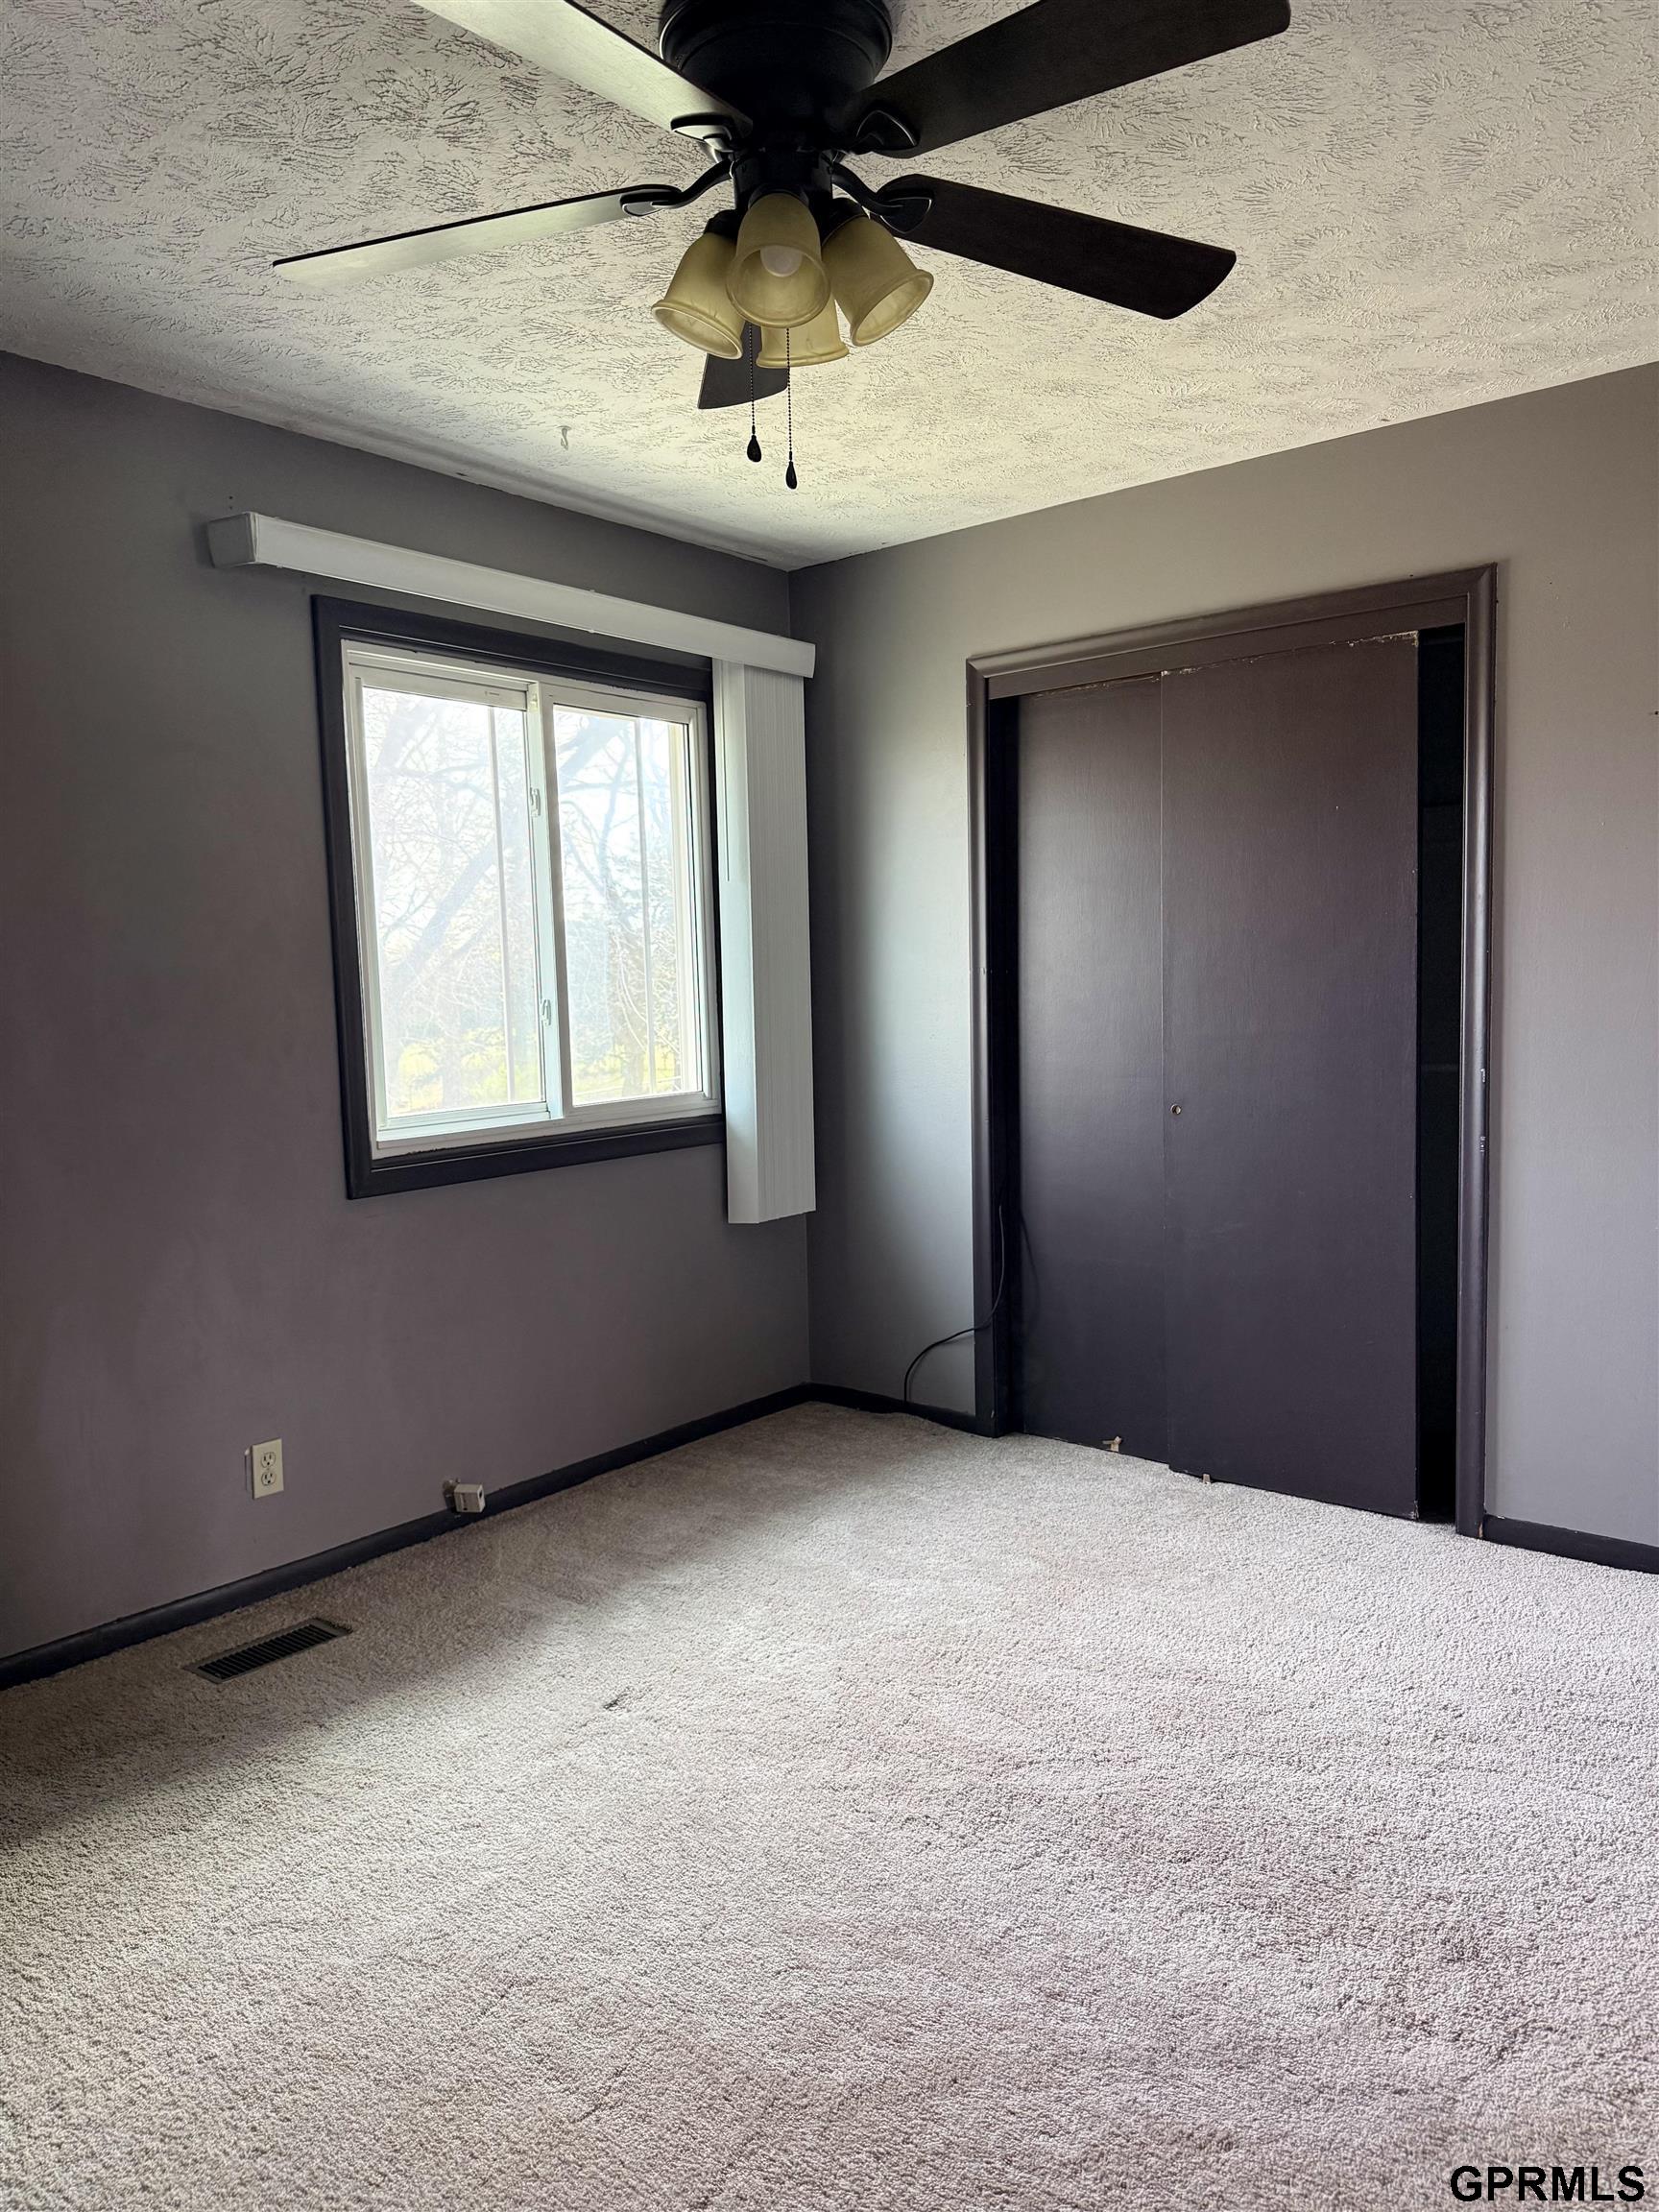
Empty carpeted bedroom with a ceiling fan, window, and dark sliding closet doors.
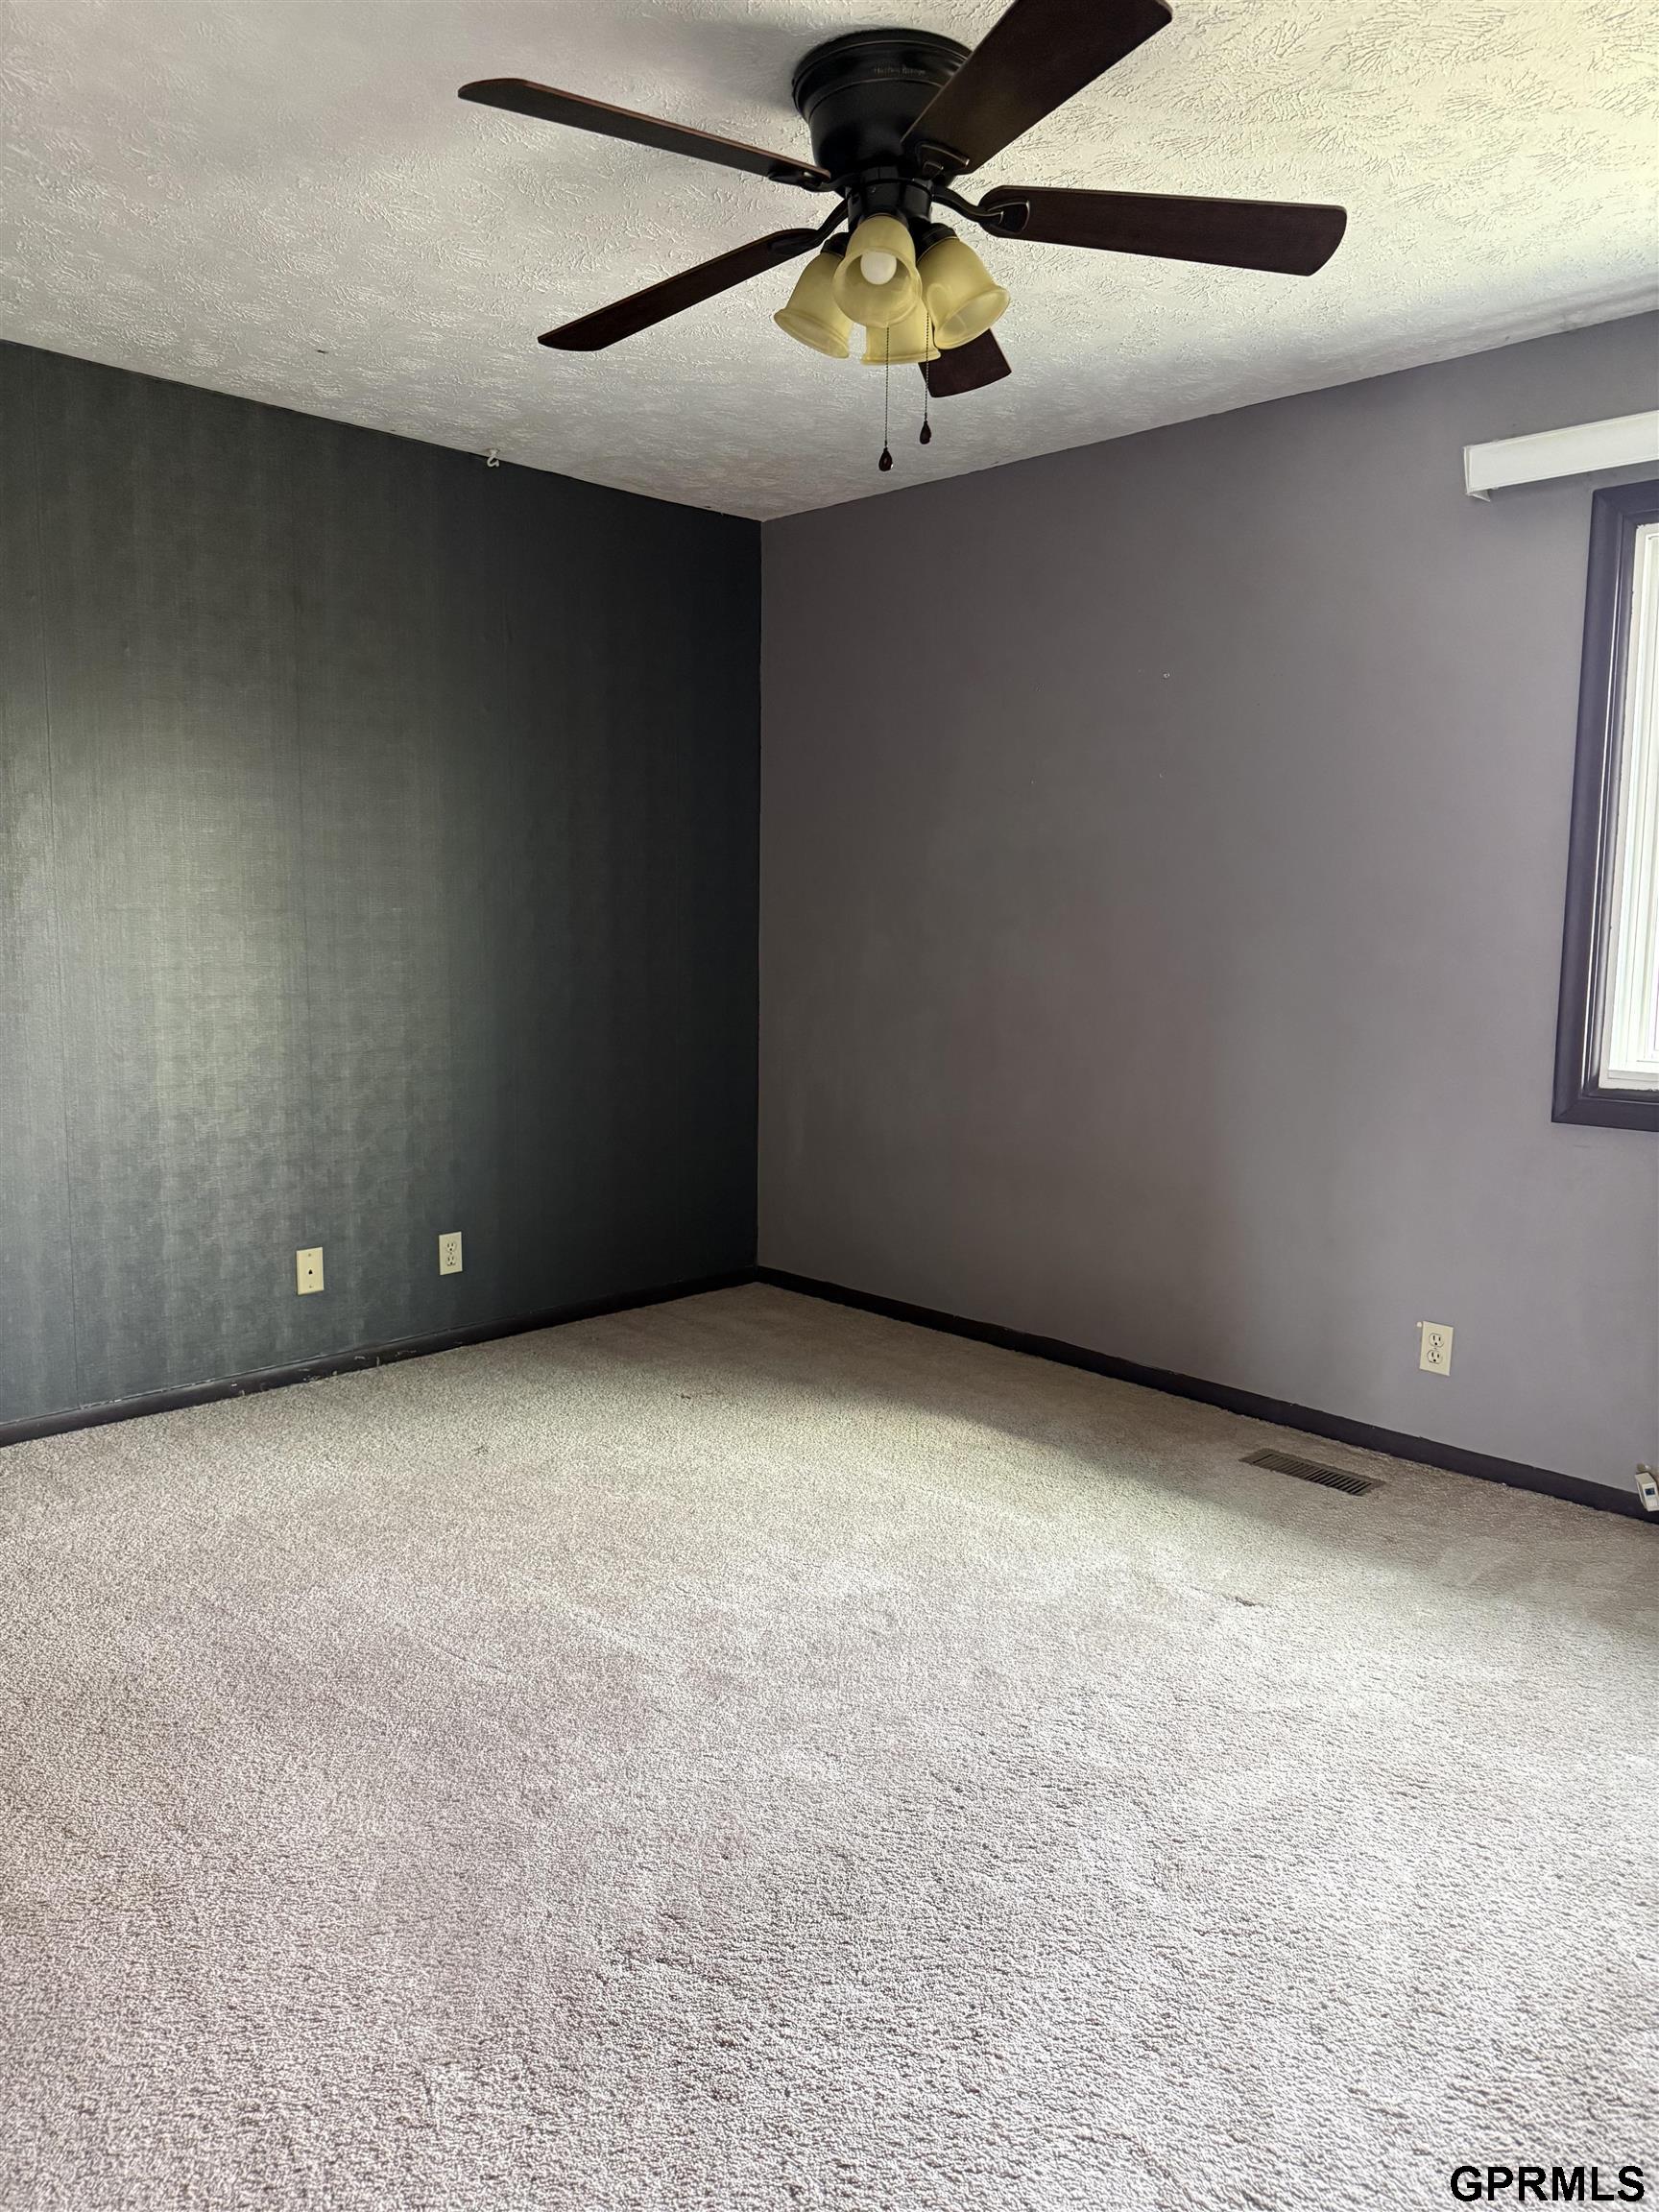
Empty carpeted room with dark accent wall, ceiling fan, and window.
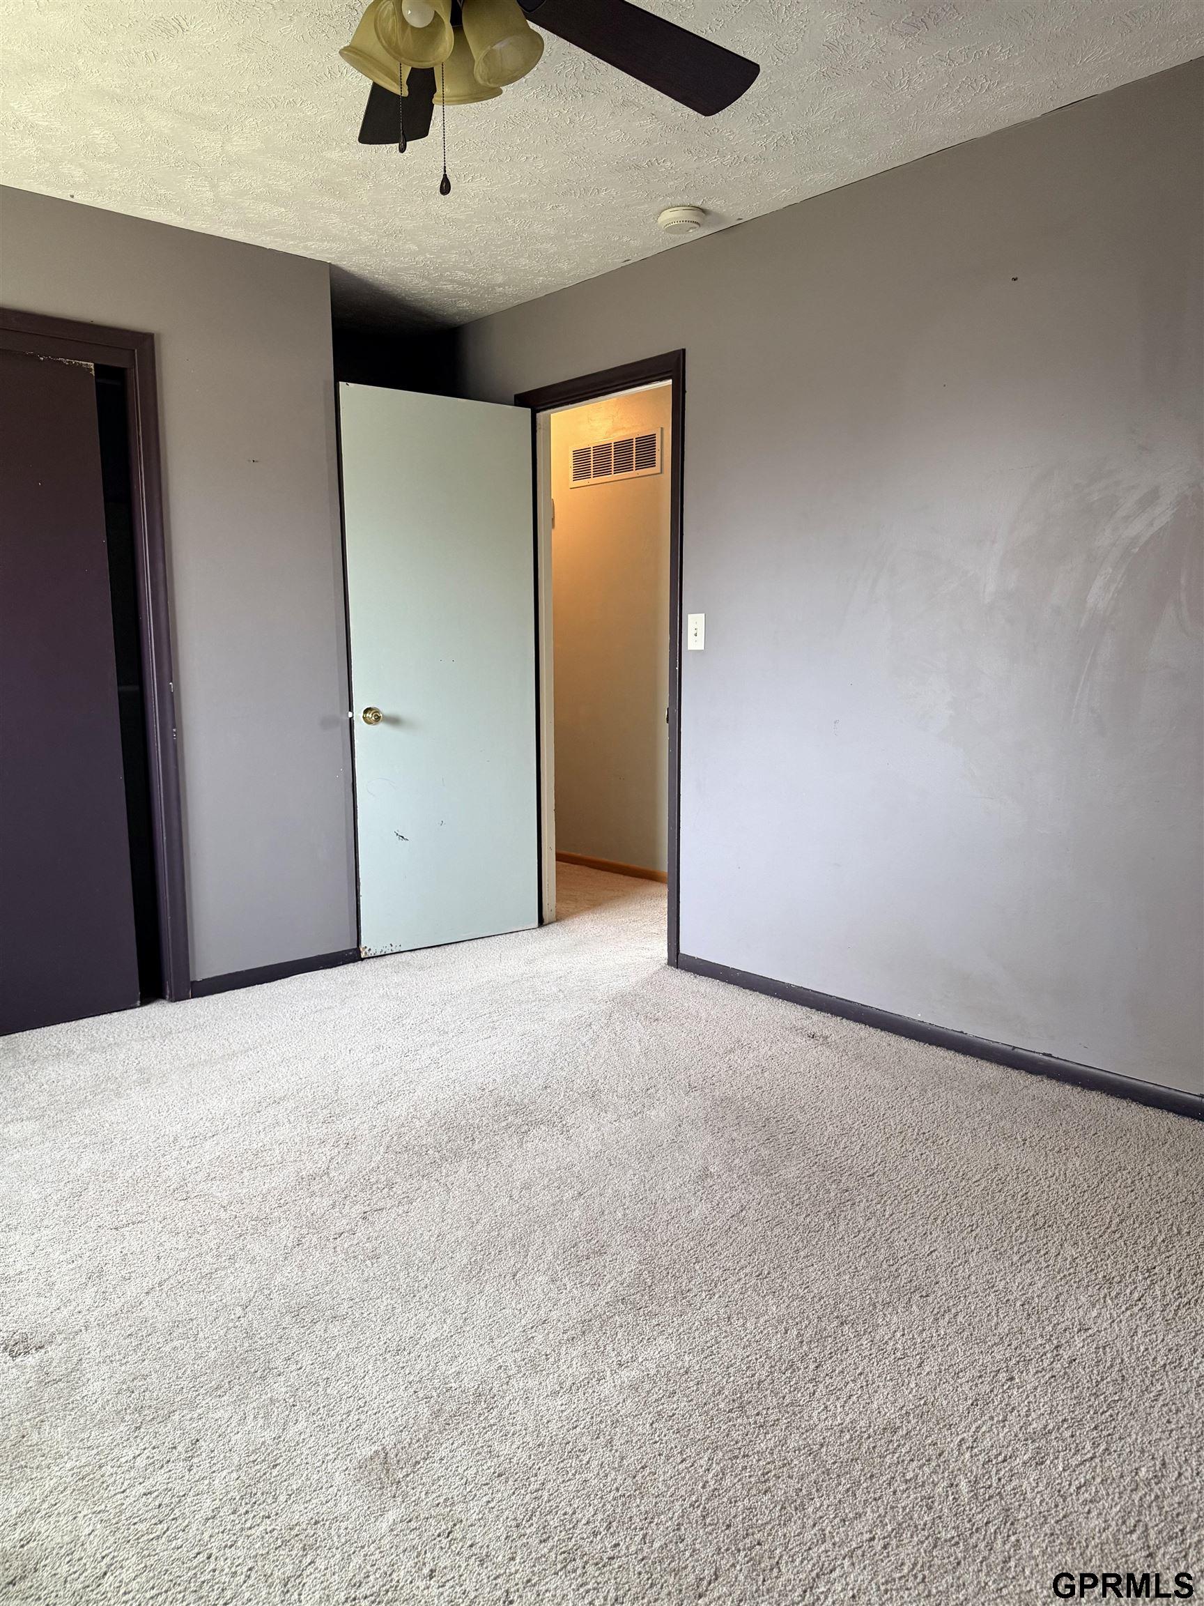
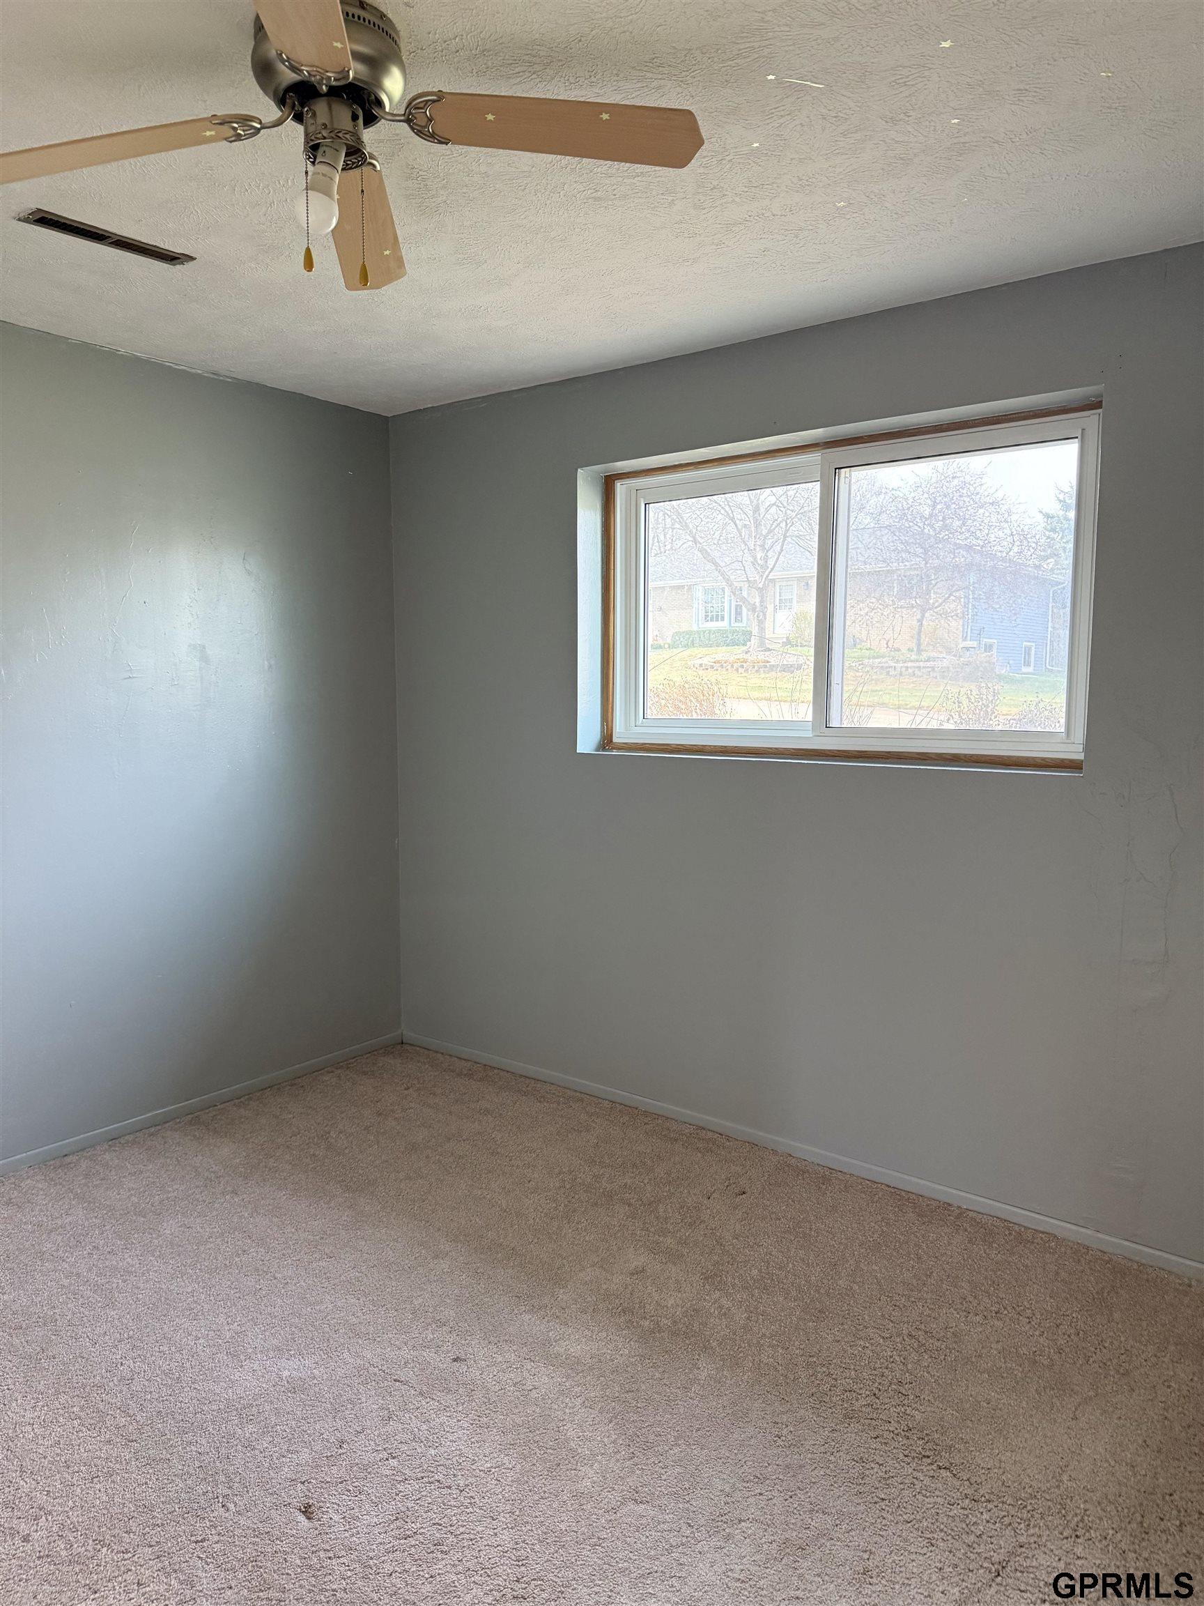
Empty carpeted room with gray walls, a ceiling fan, and open doorways.
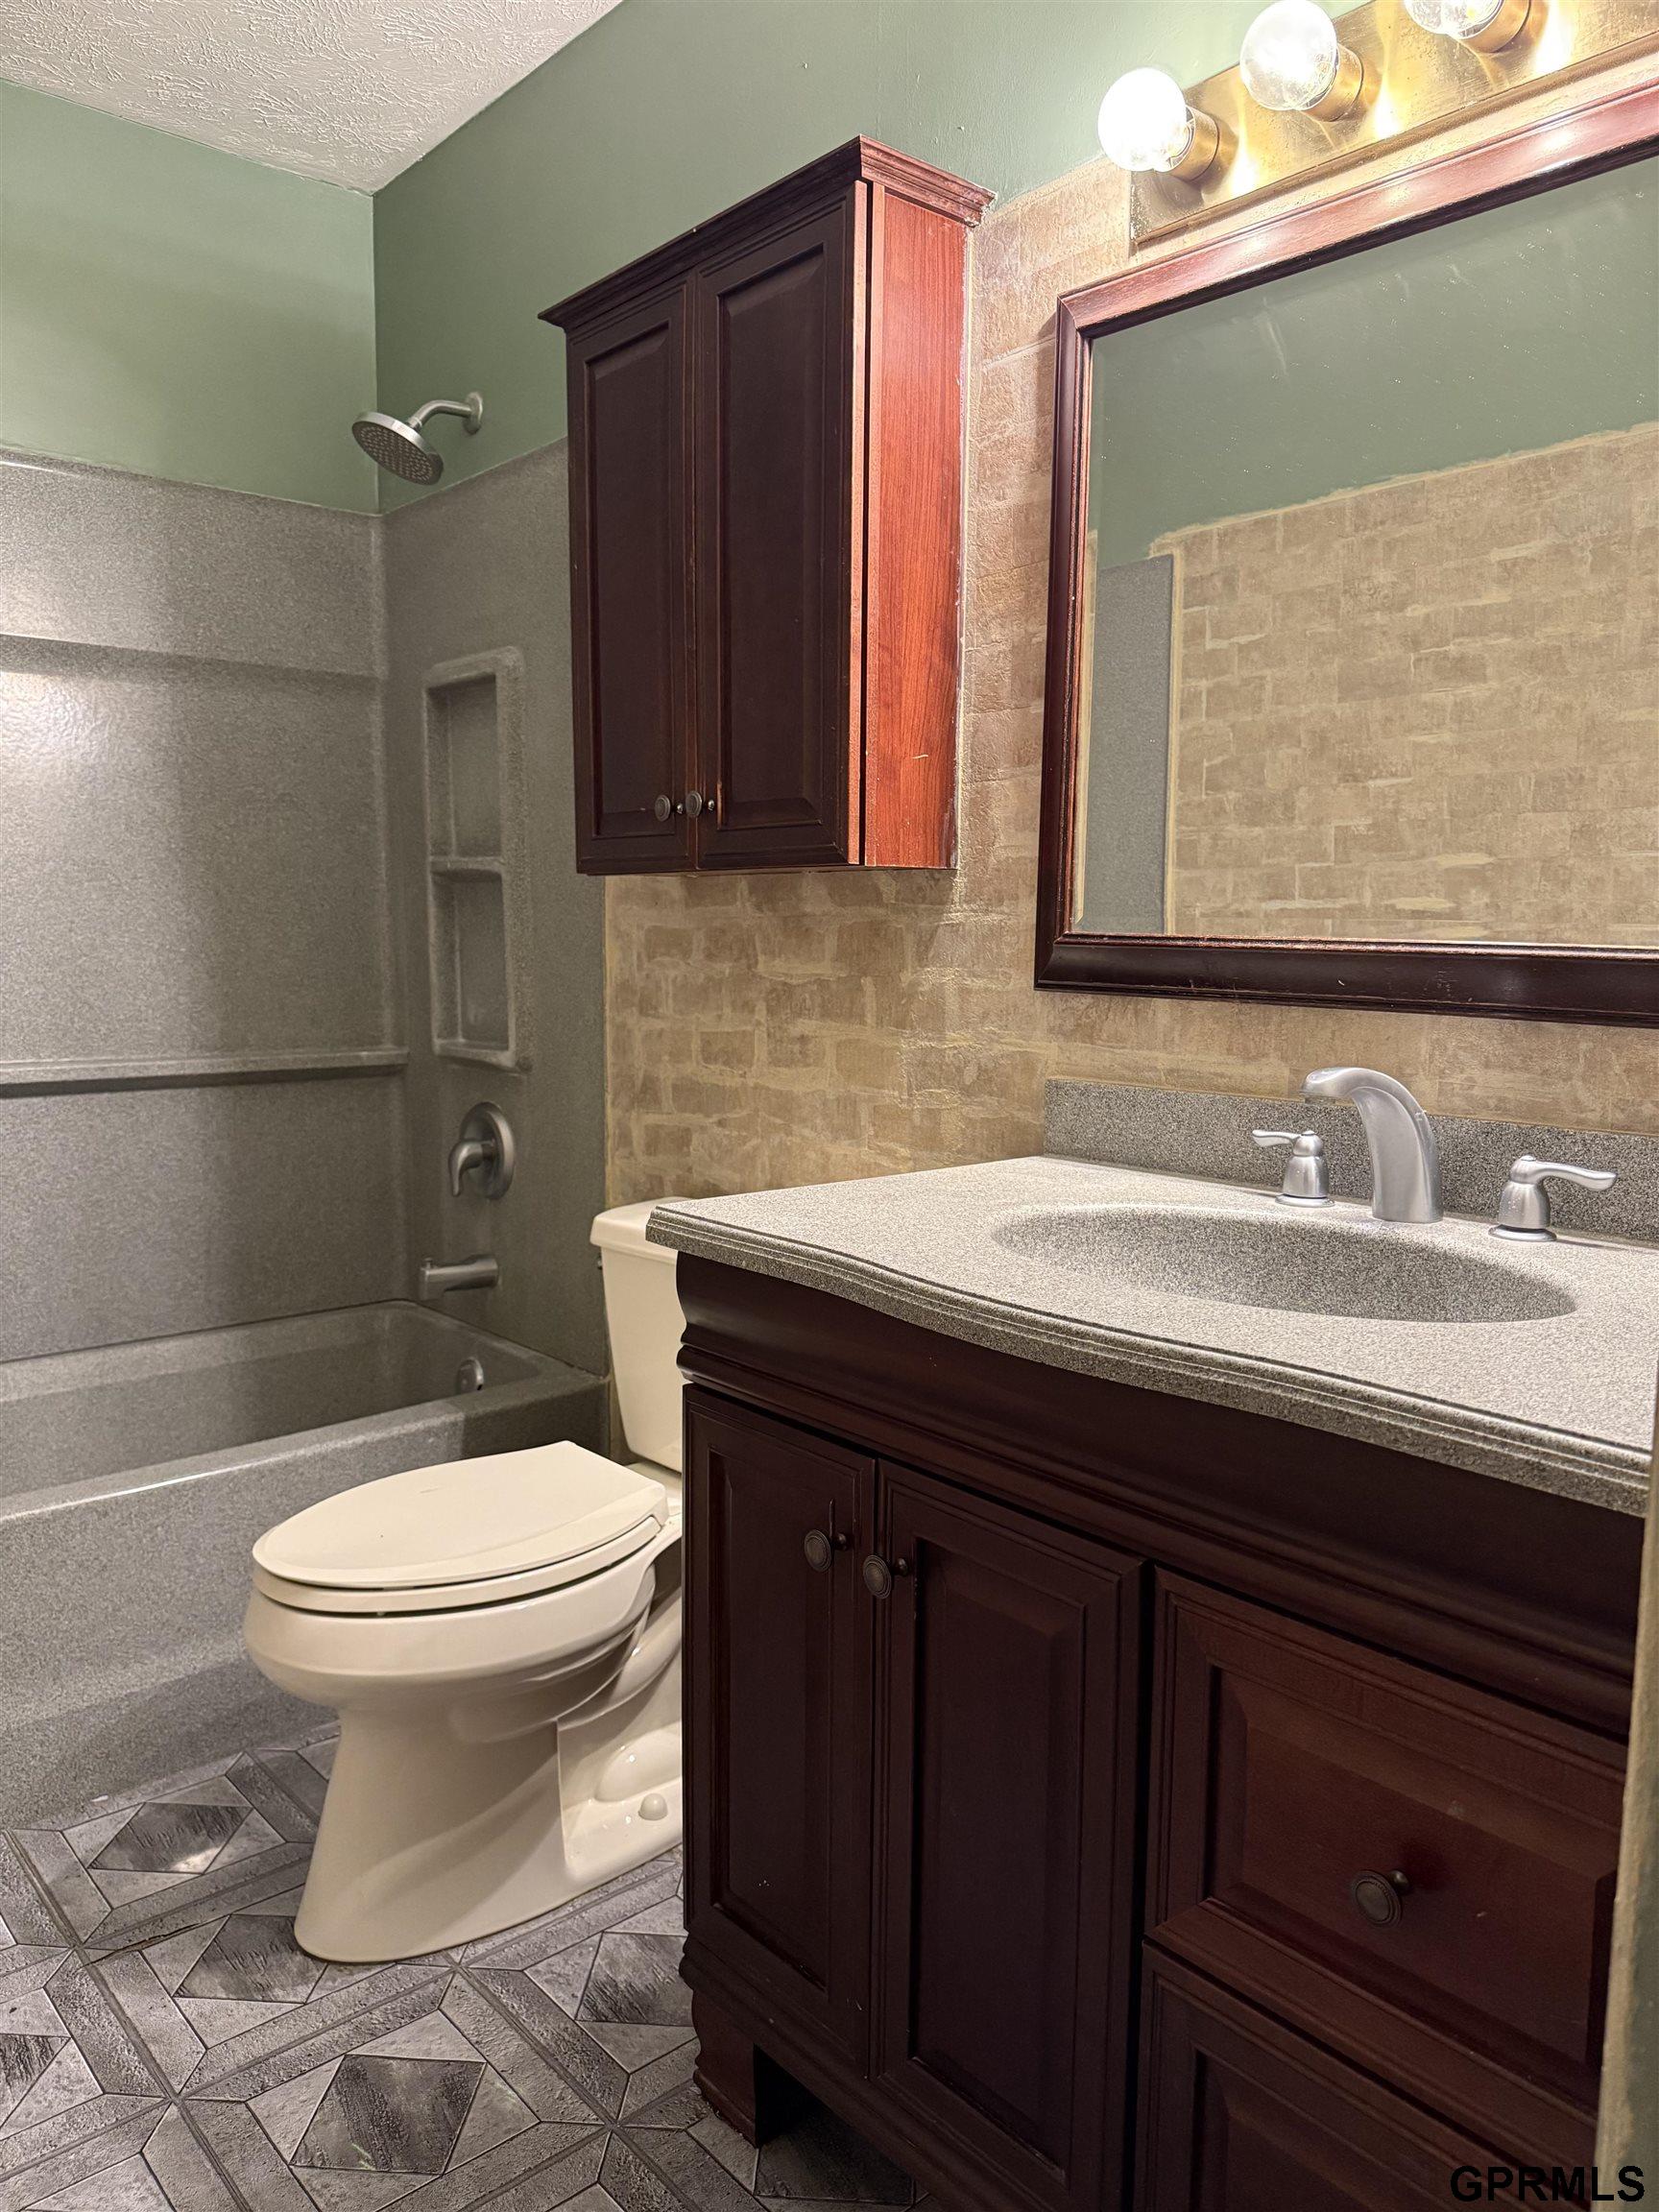
Bathroom with dark wood vanity, stone-look shower surround, and geometric tile floor.
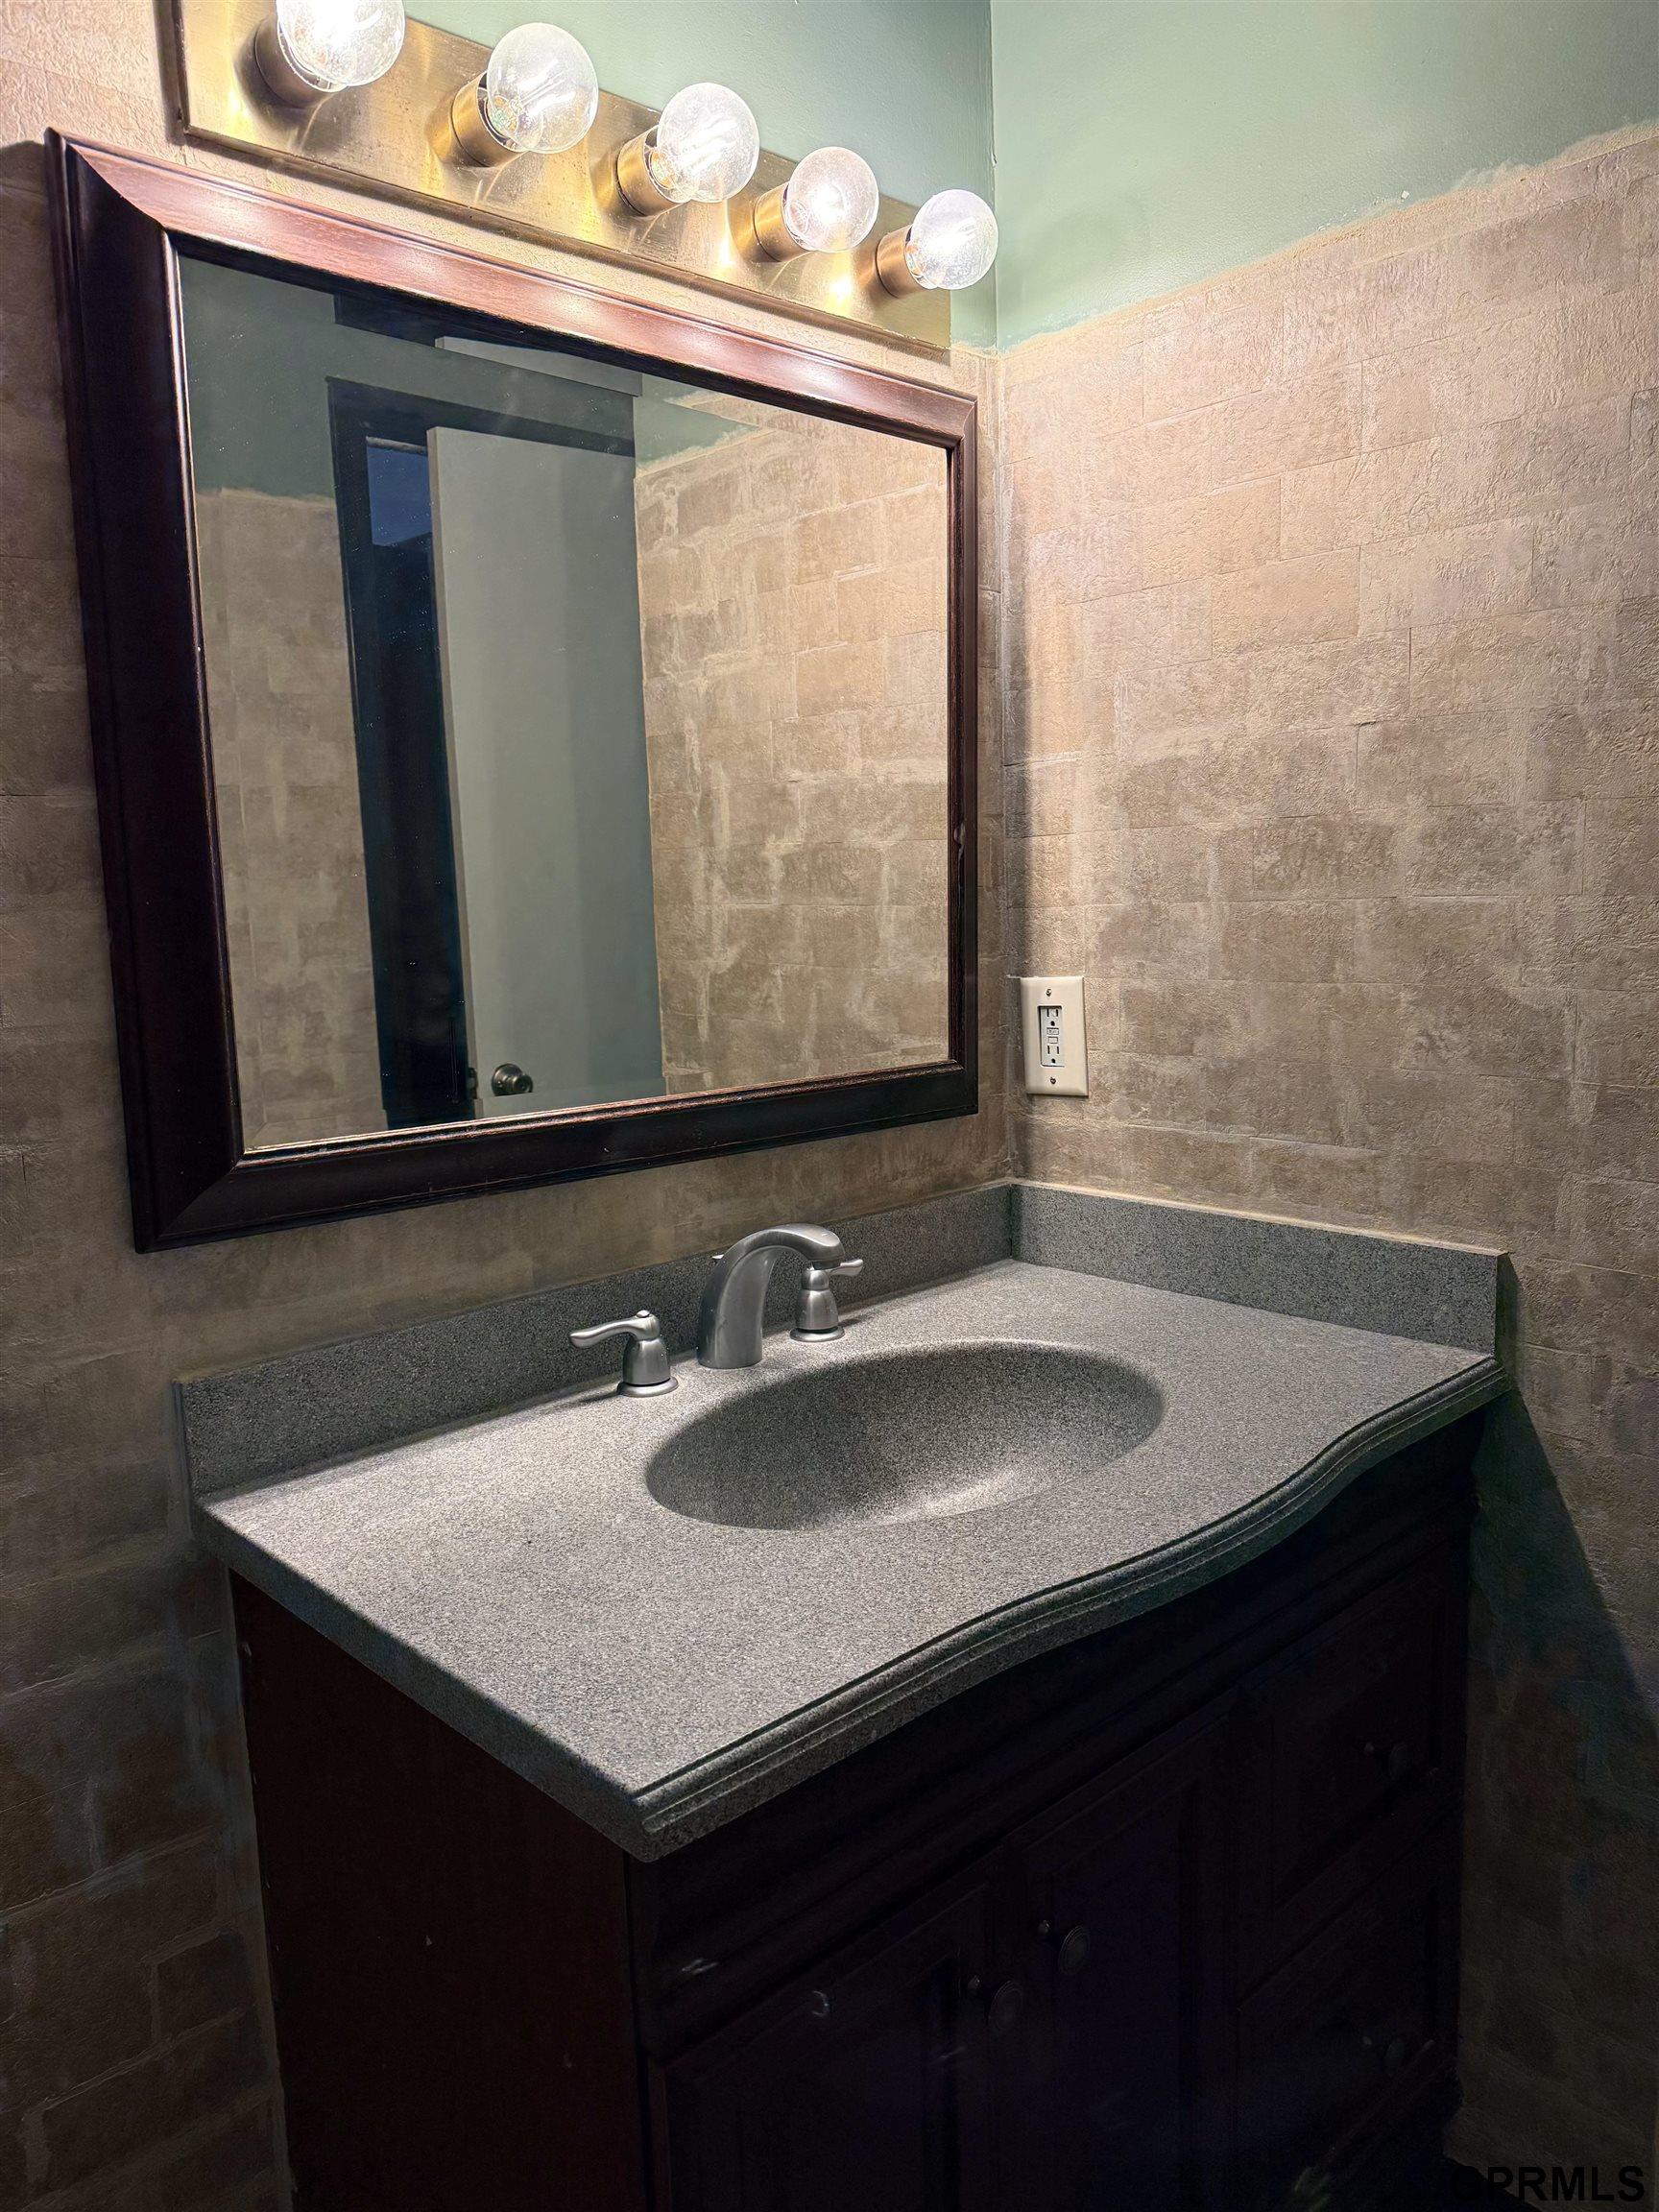
Bathroom vanity with a dark wood-framed mirror, stone countertop, and tiled walls.
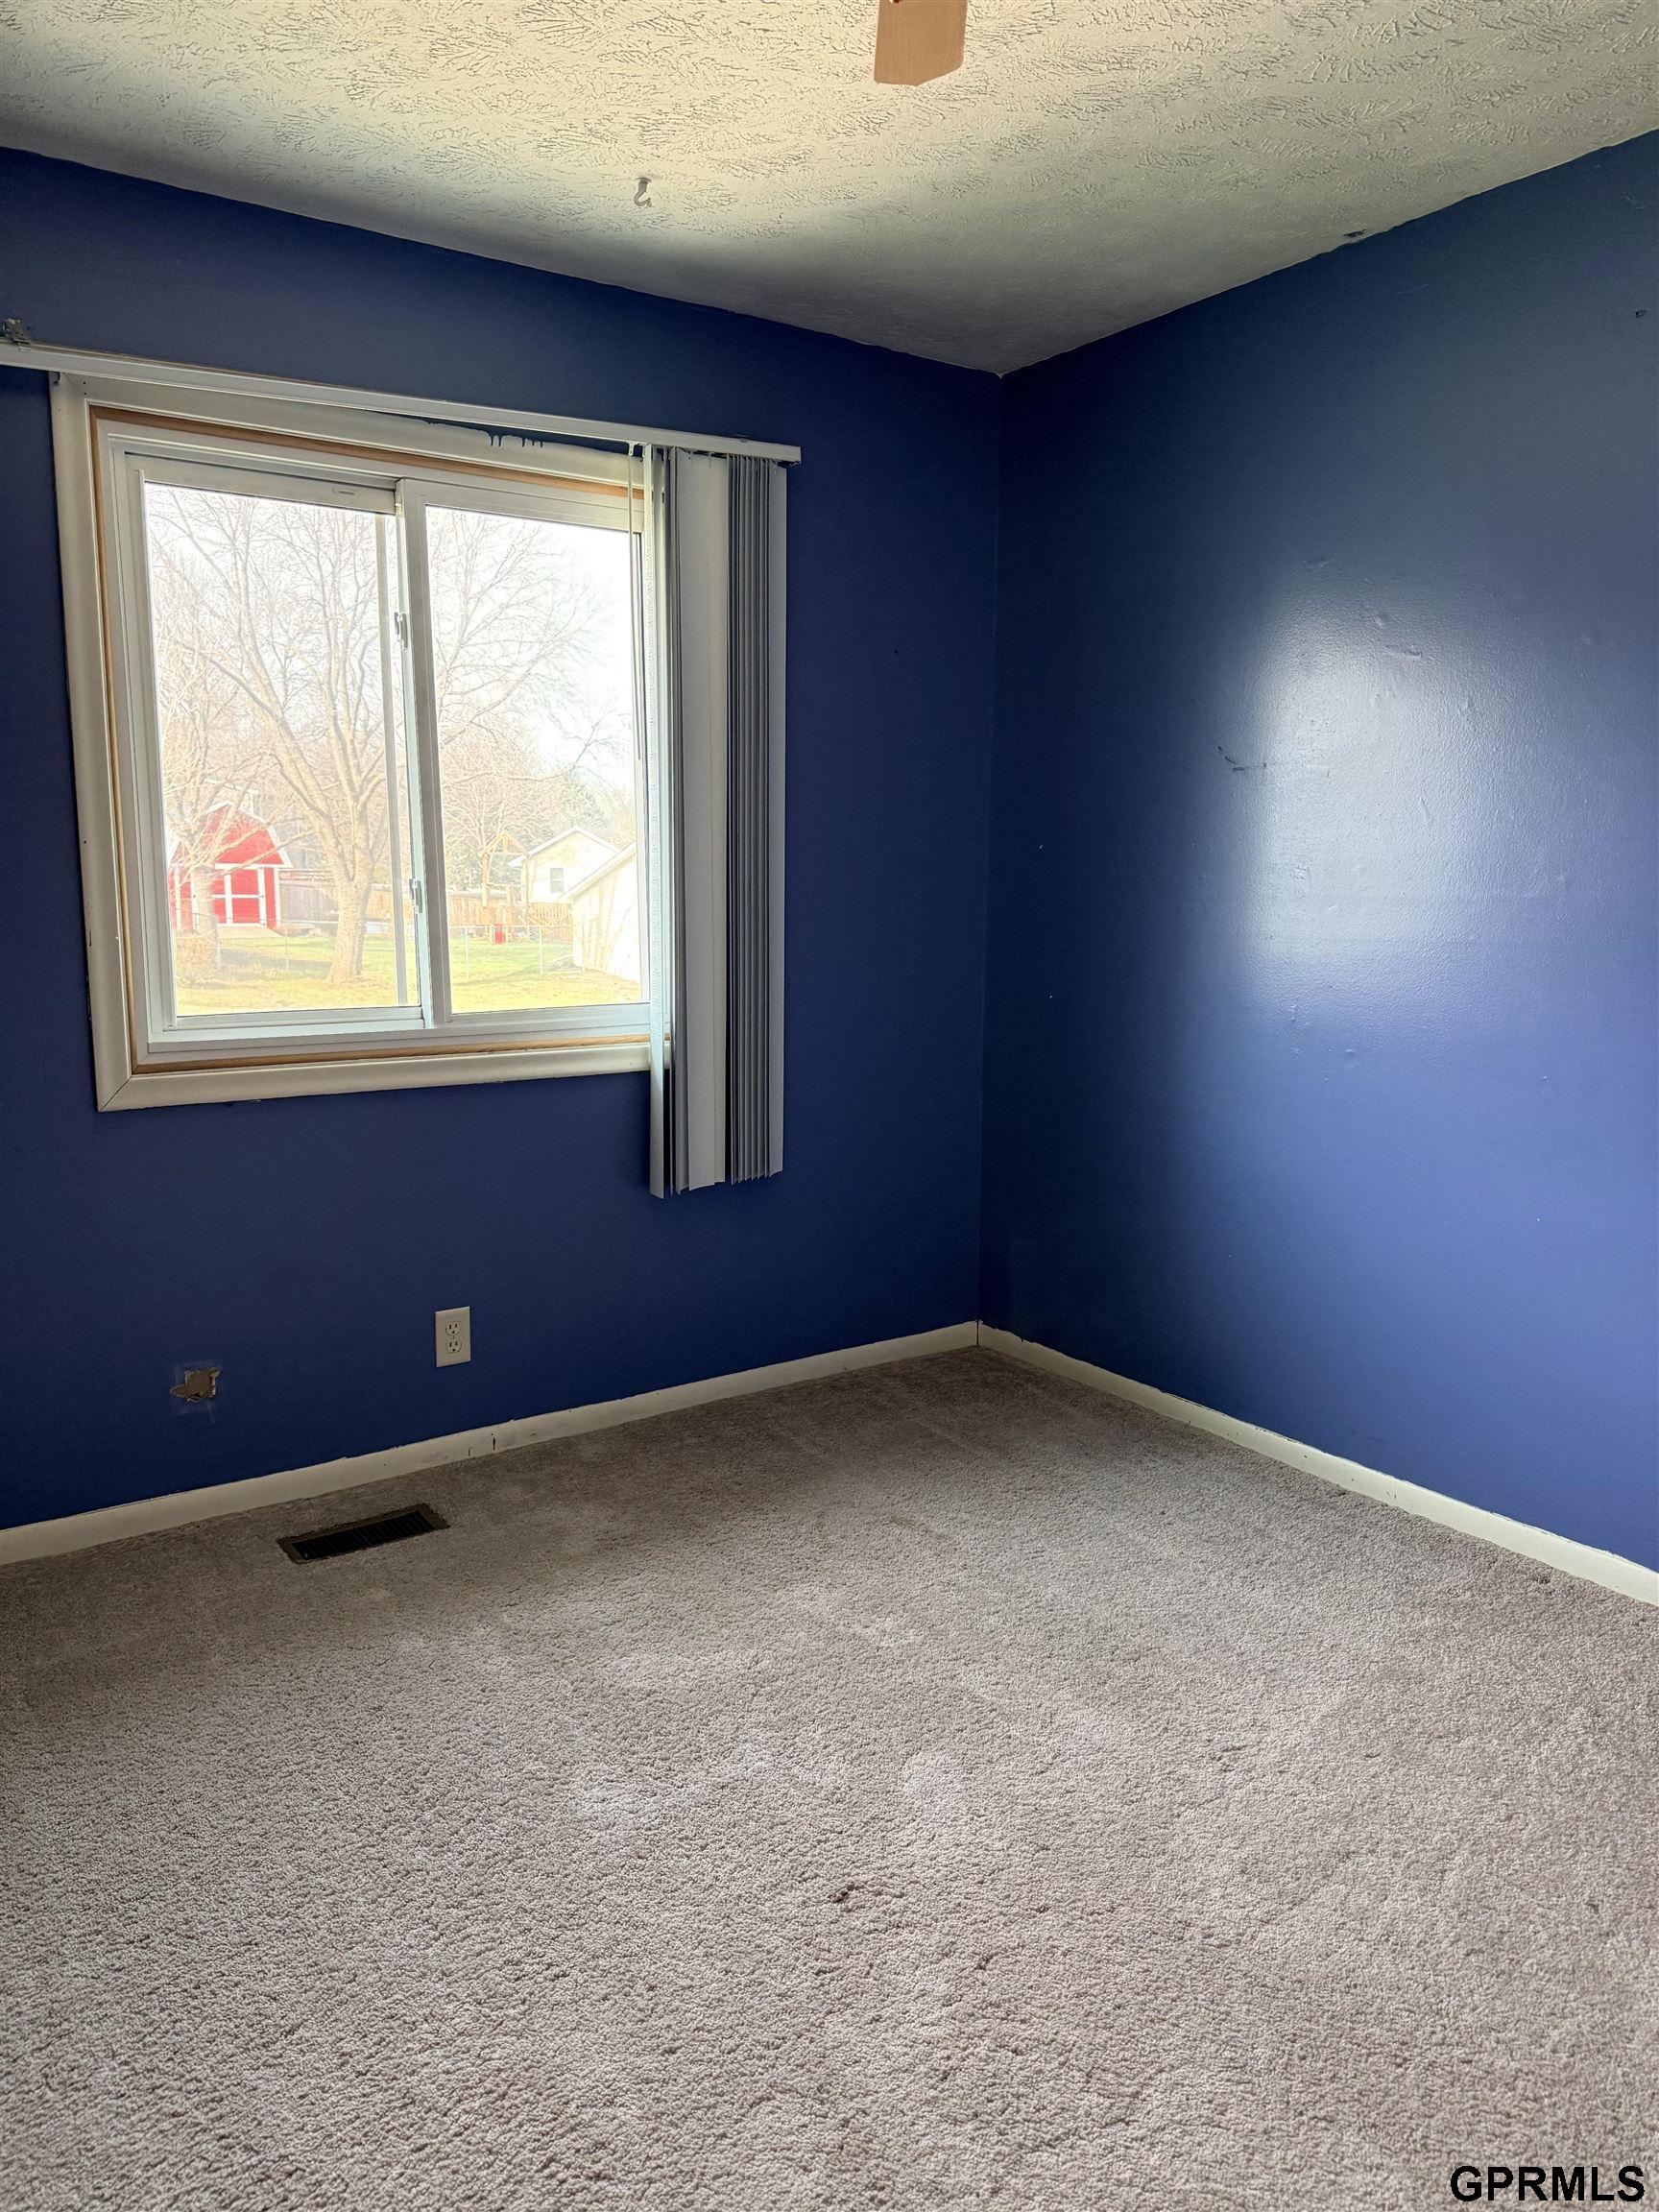
Empty bedroom with deep blue walls, beige carpet, and a window with vertical blinds.
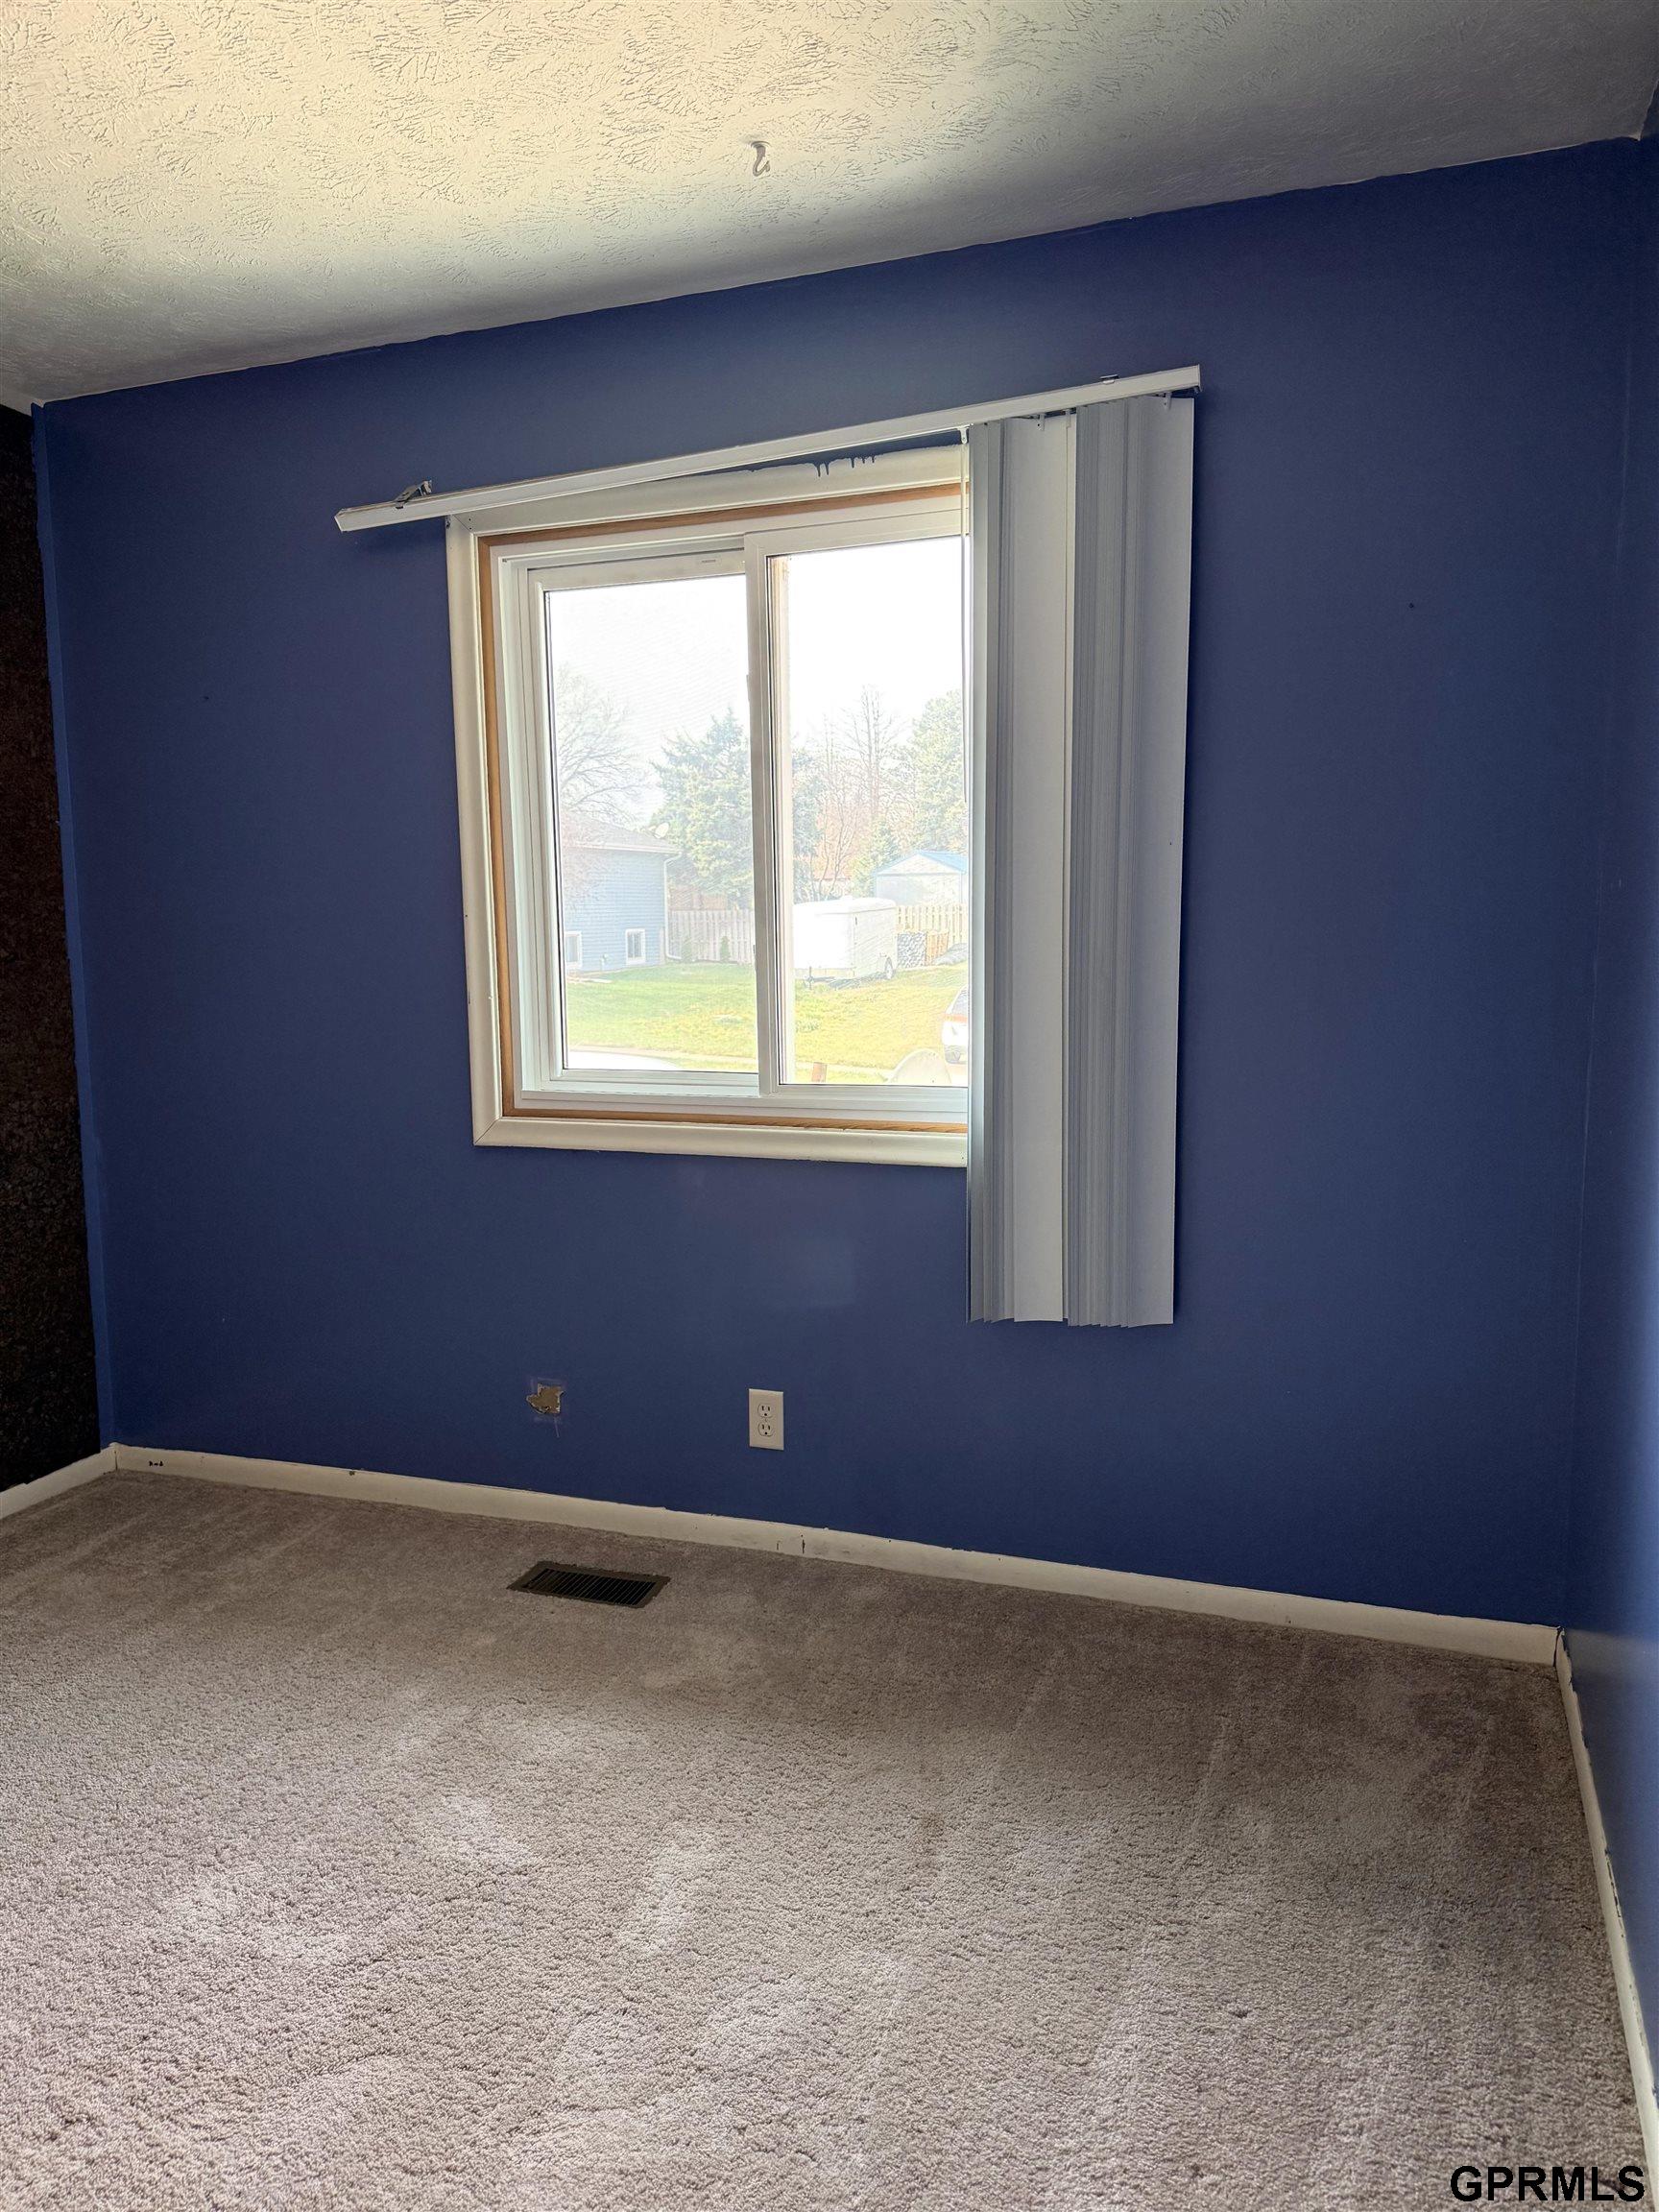
Vacant carpeted room with deep blue walls, a window, and vertical blinds.
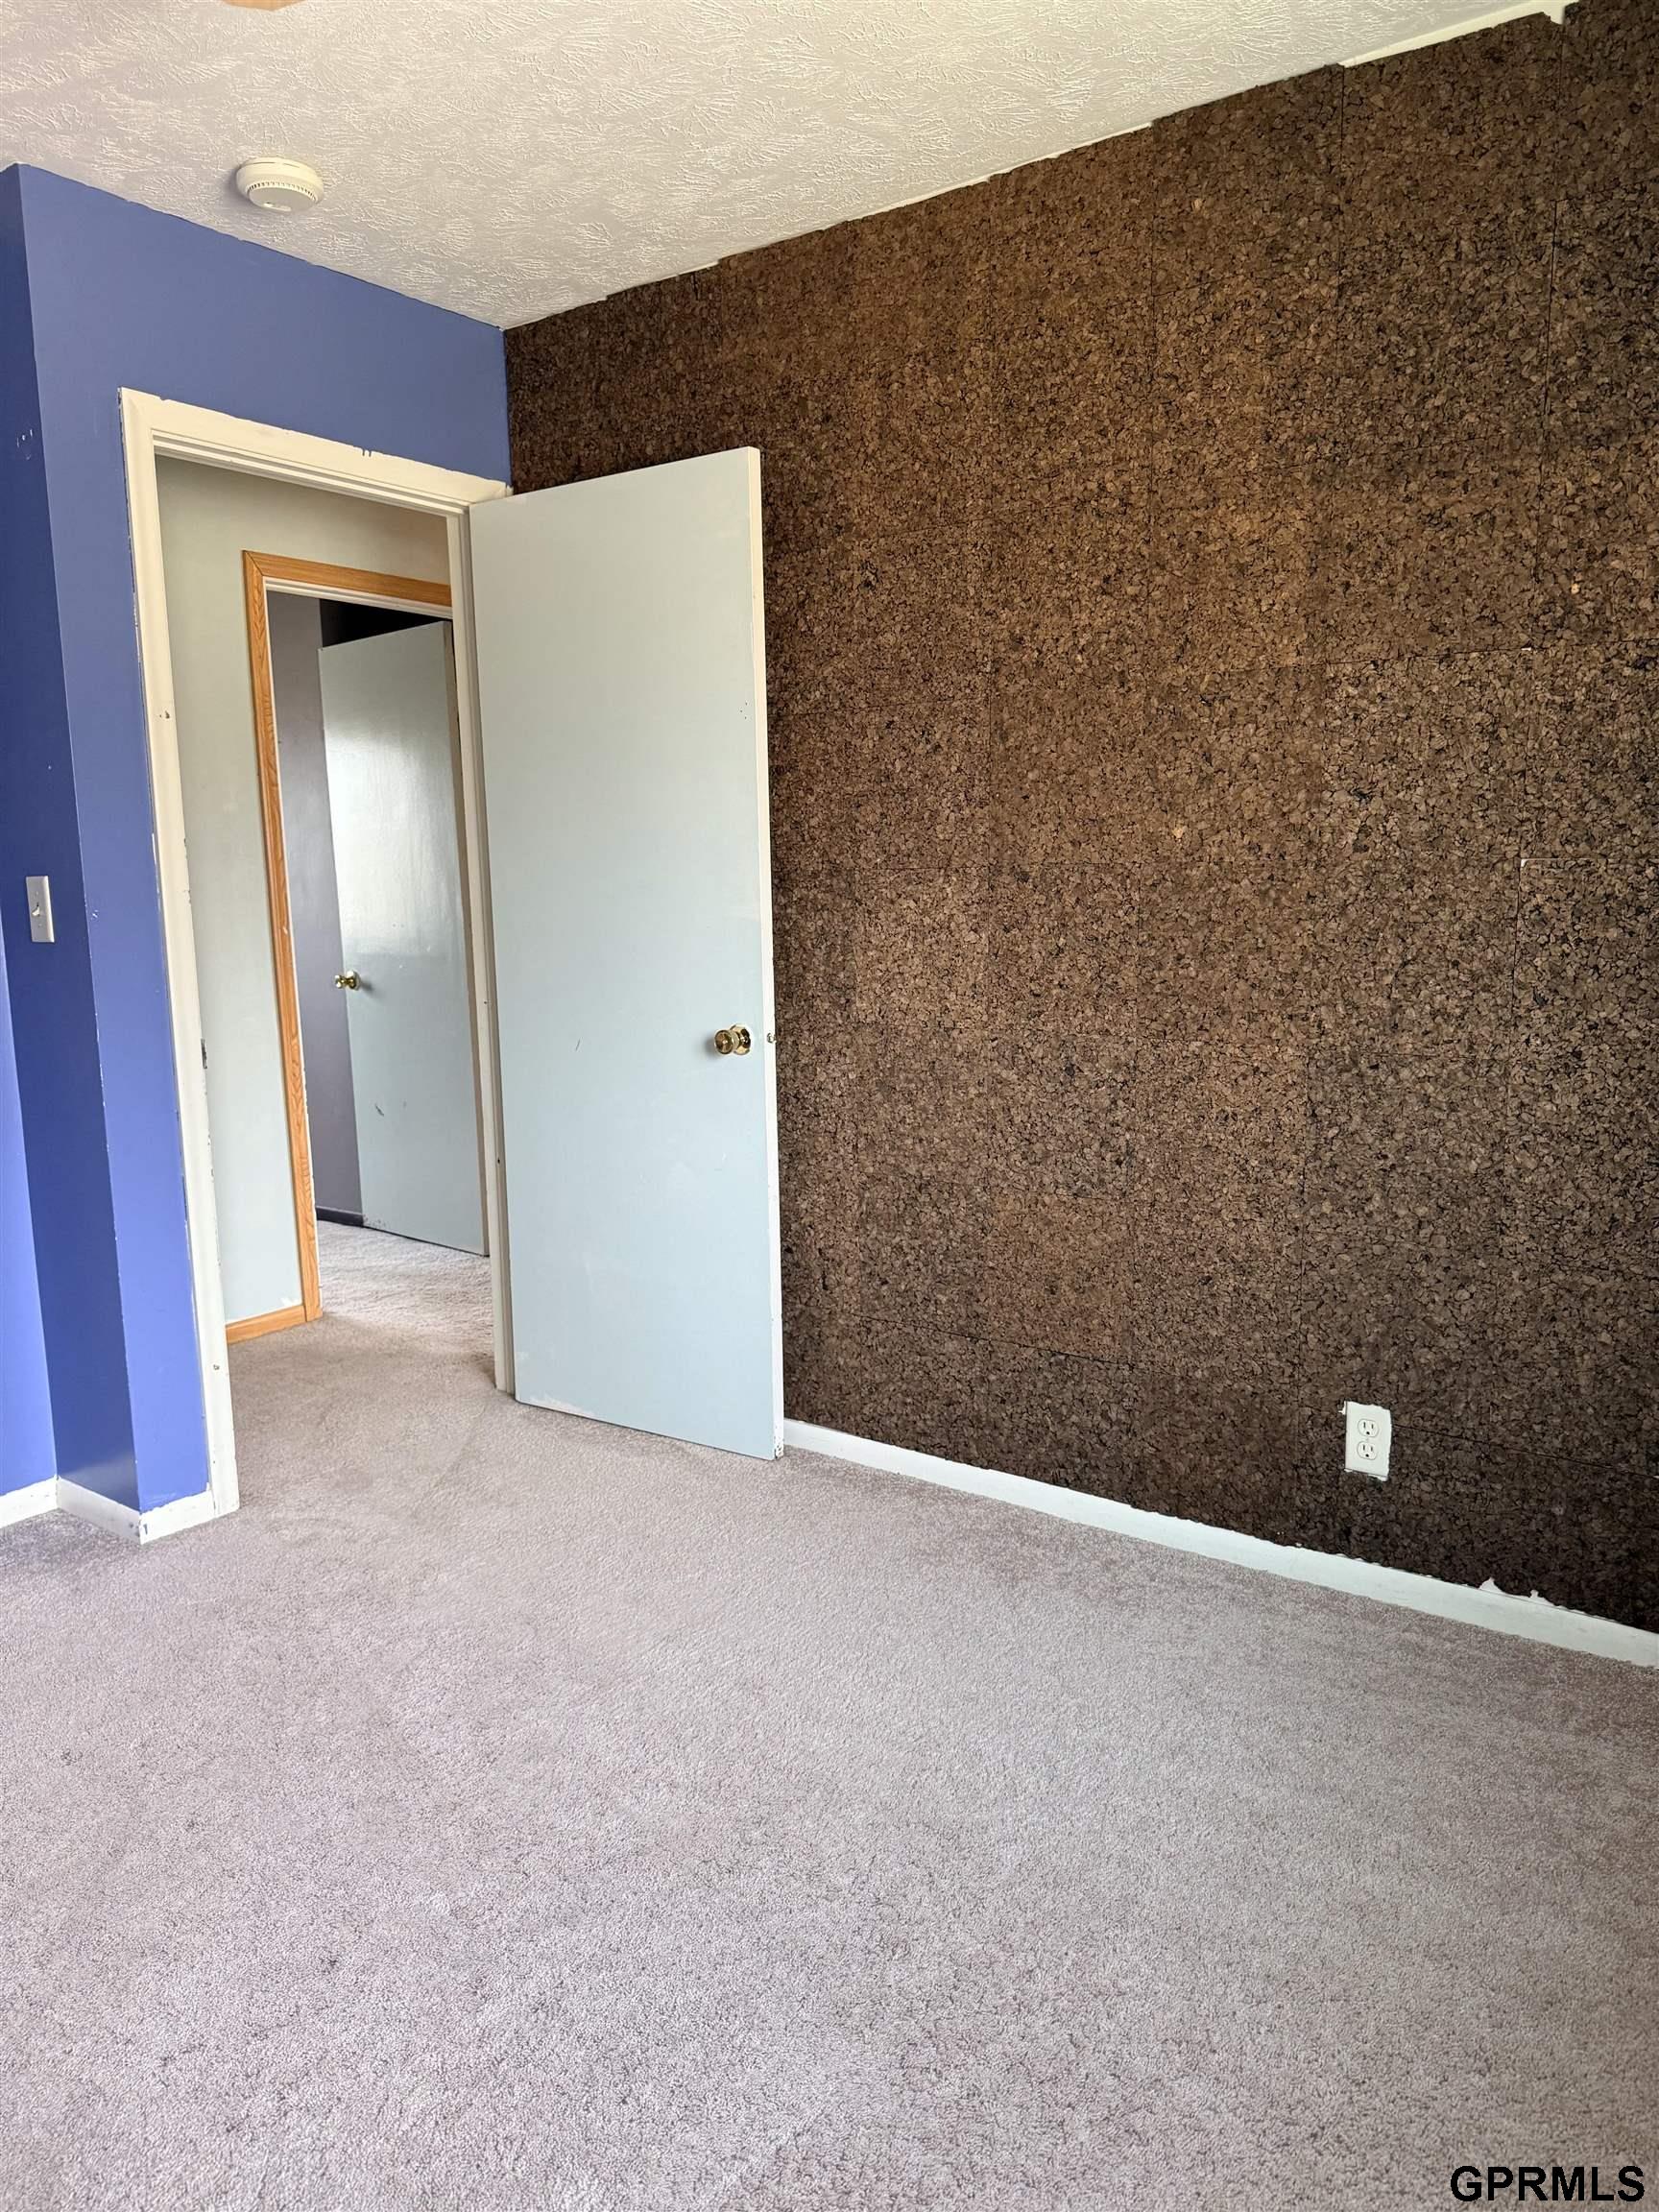
Empty carpeted room with a textured cork wall and open doors.
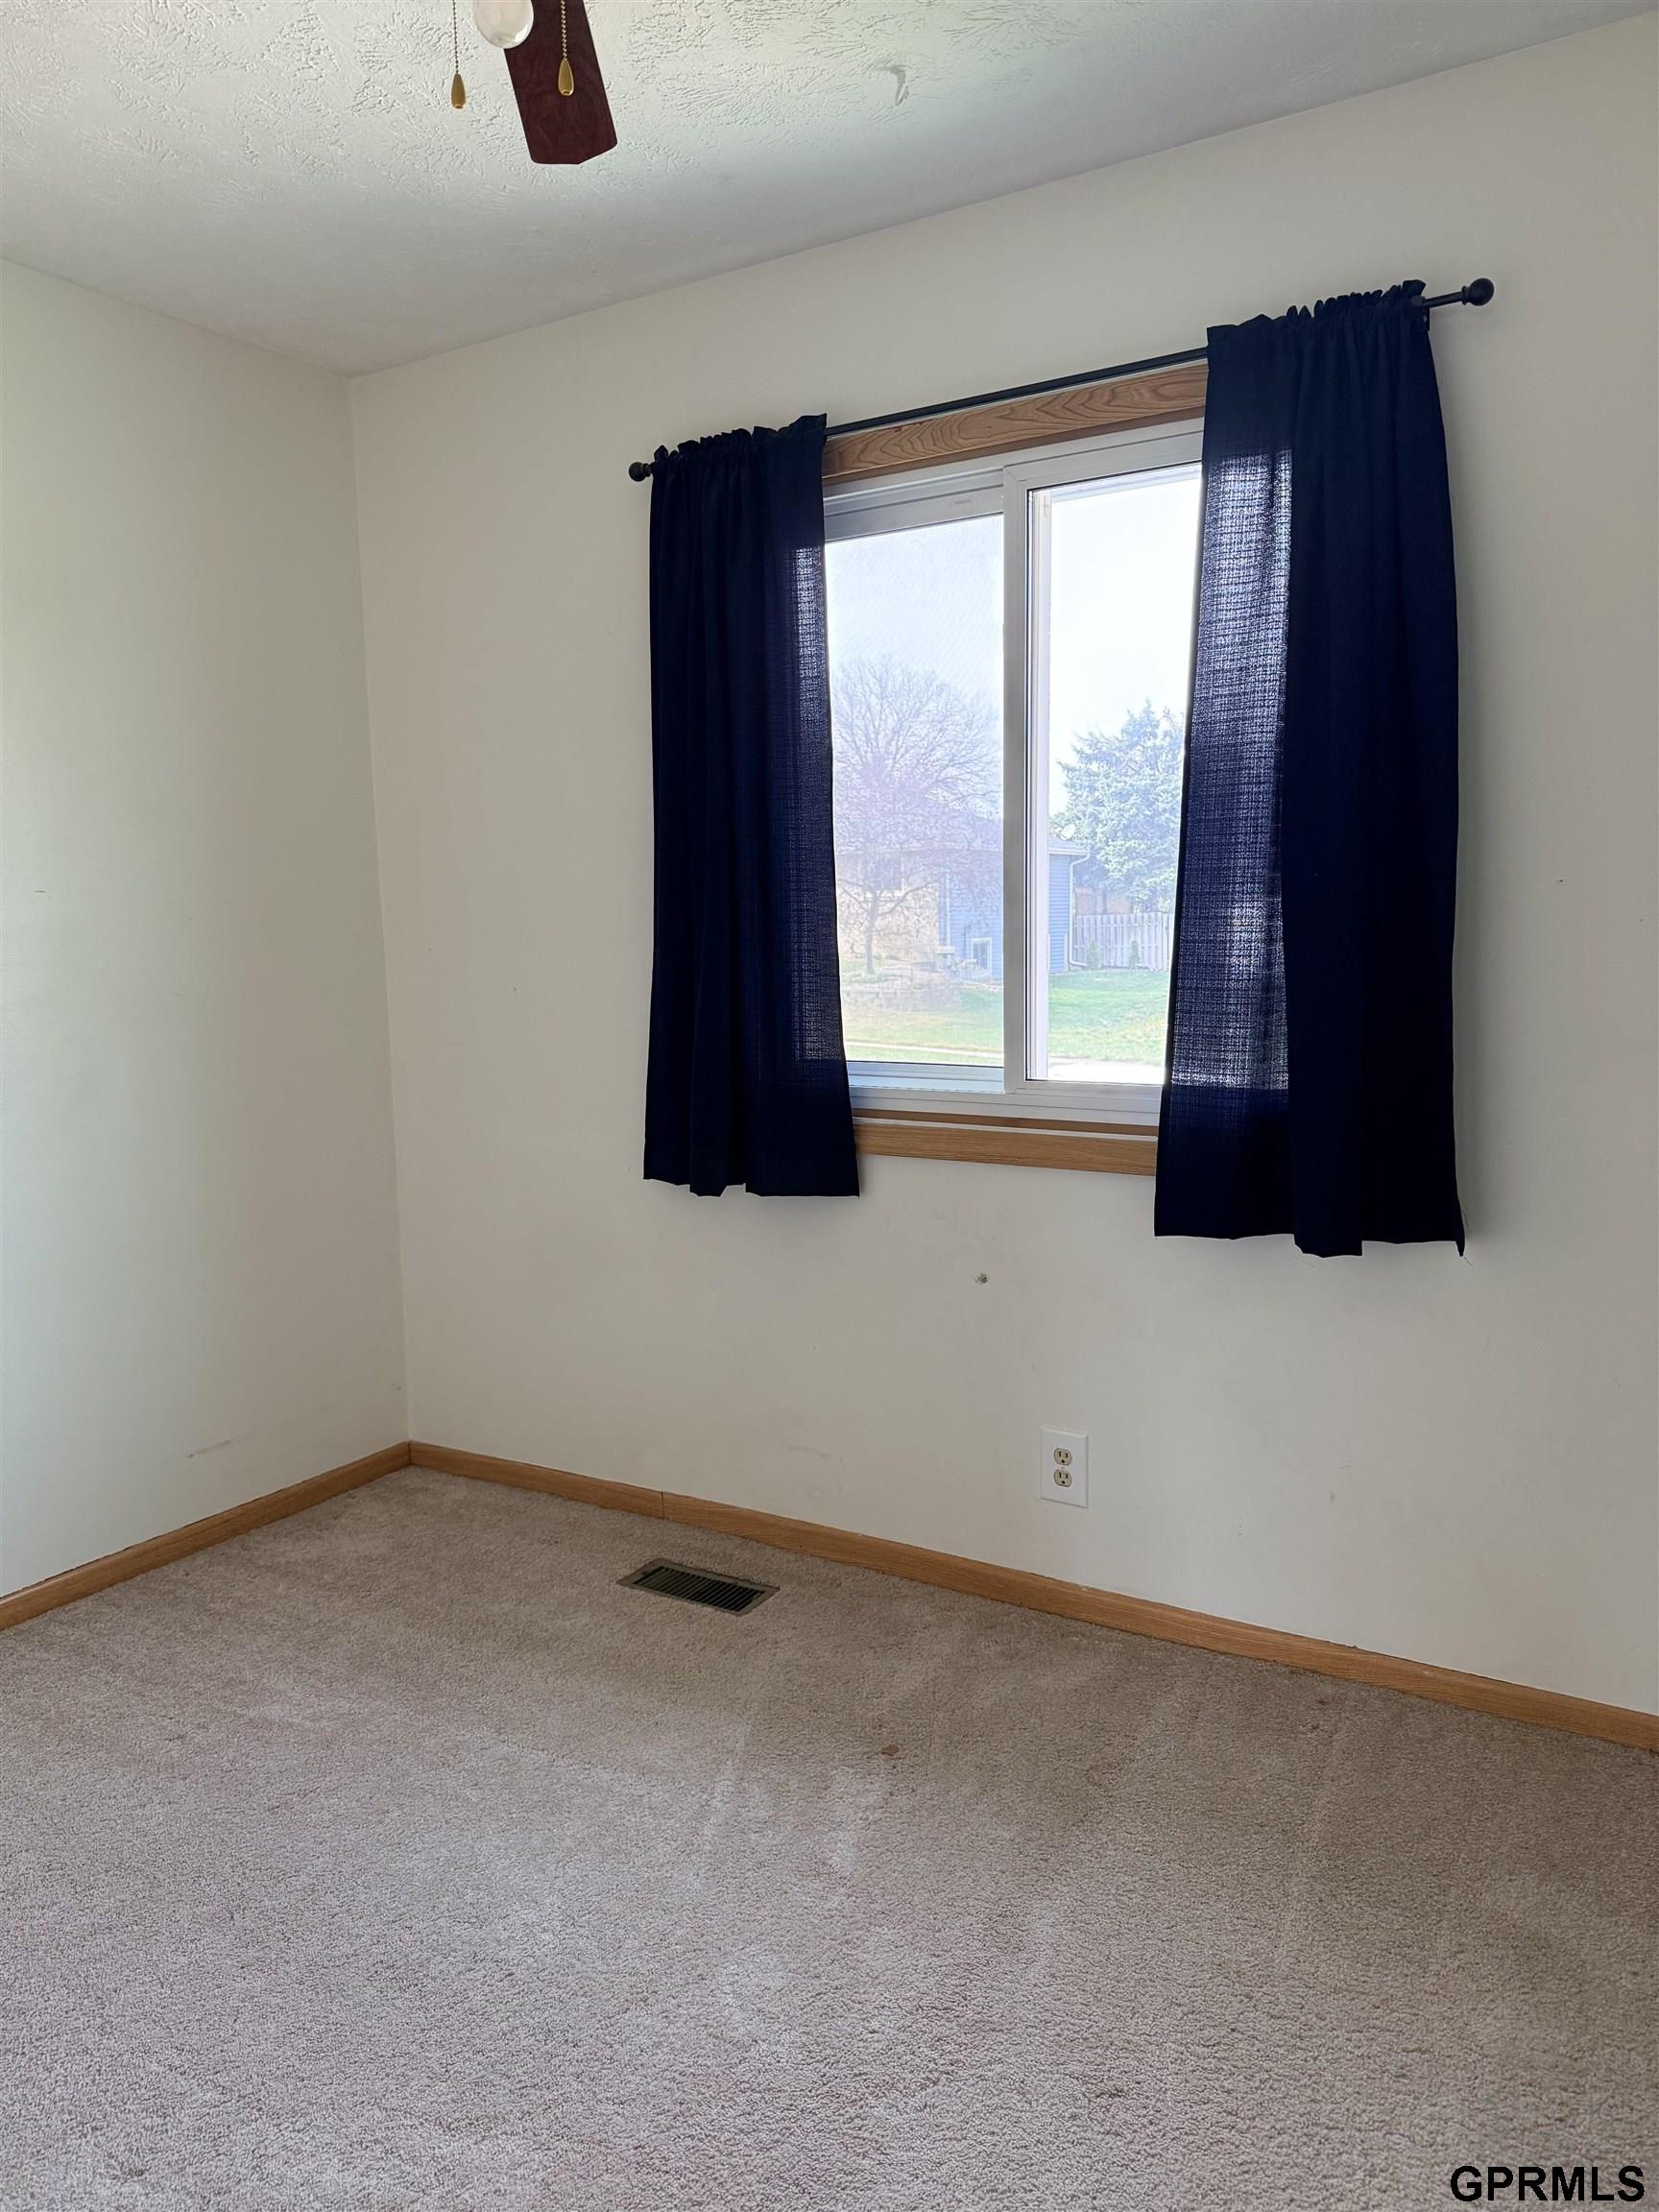
Empty carpeted room with navy curtains at the window and a ceiling fan.
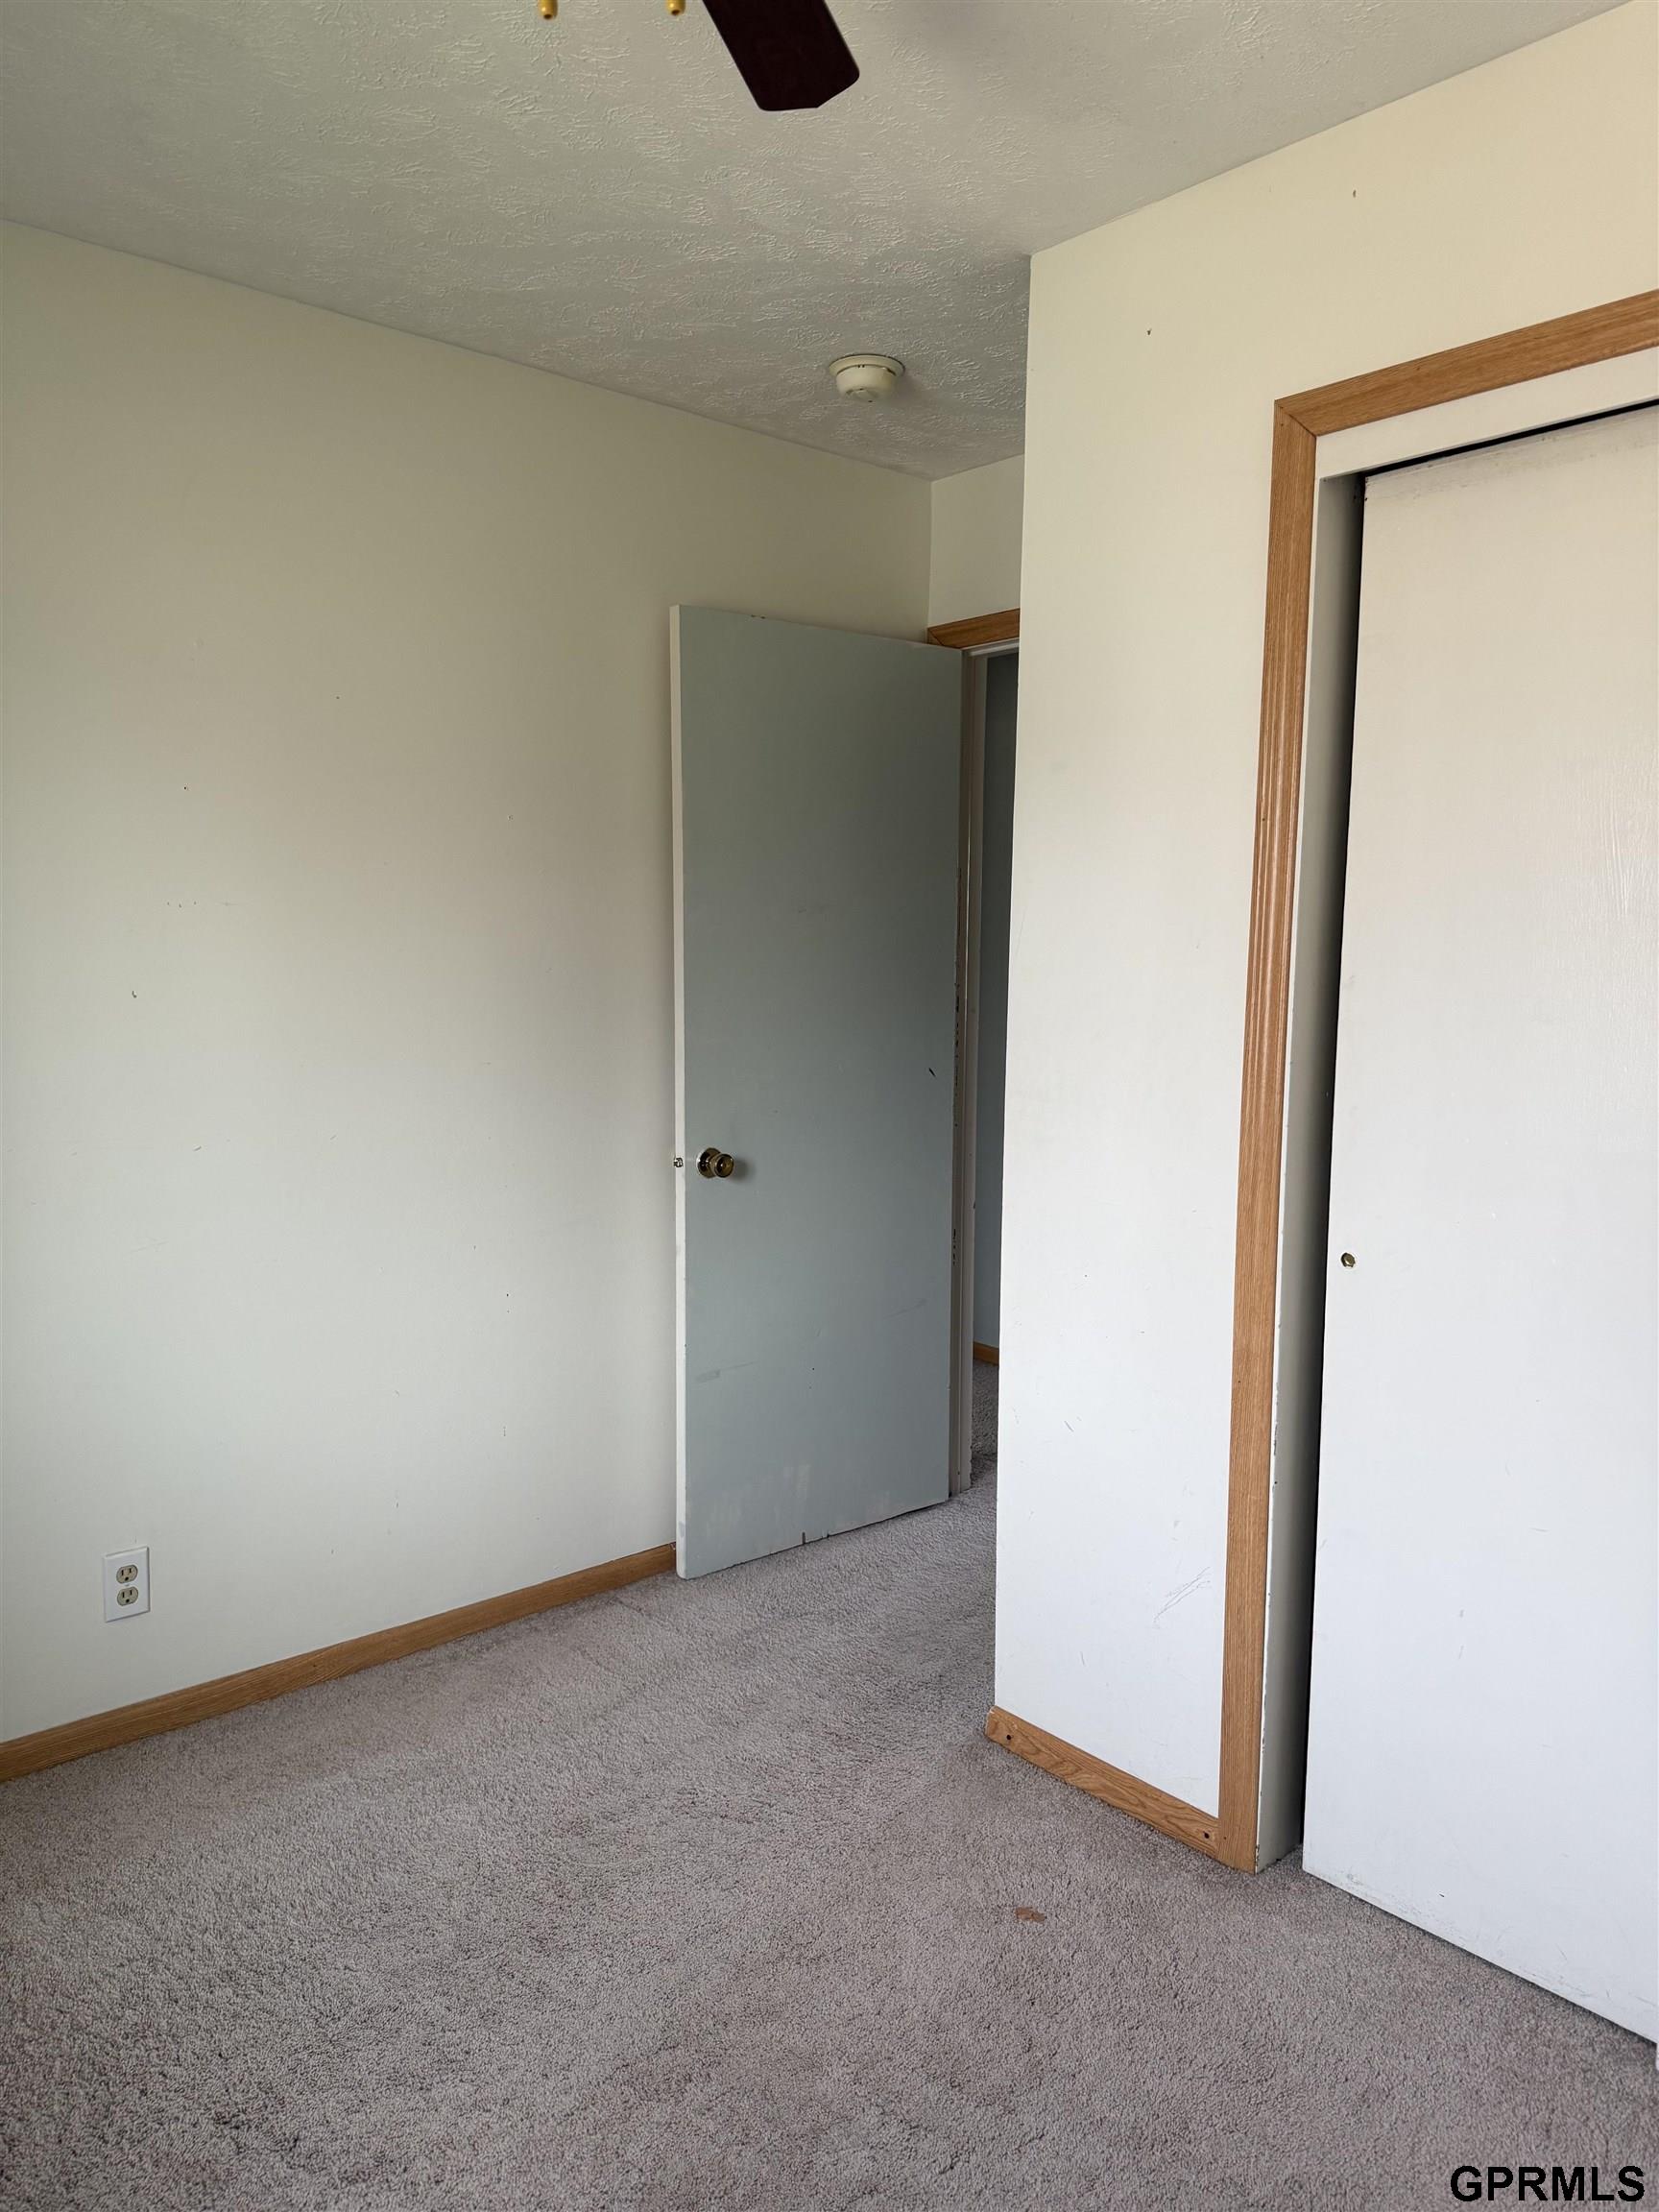
Carpeted vacant room with an open door and a sliding-door closet.
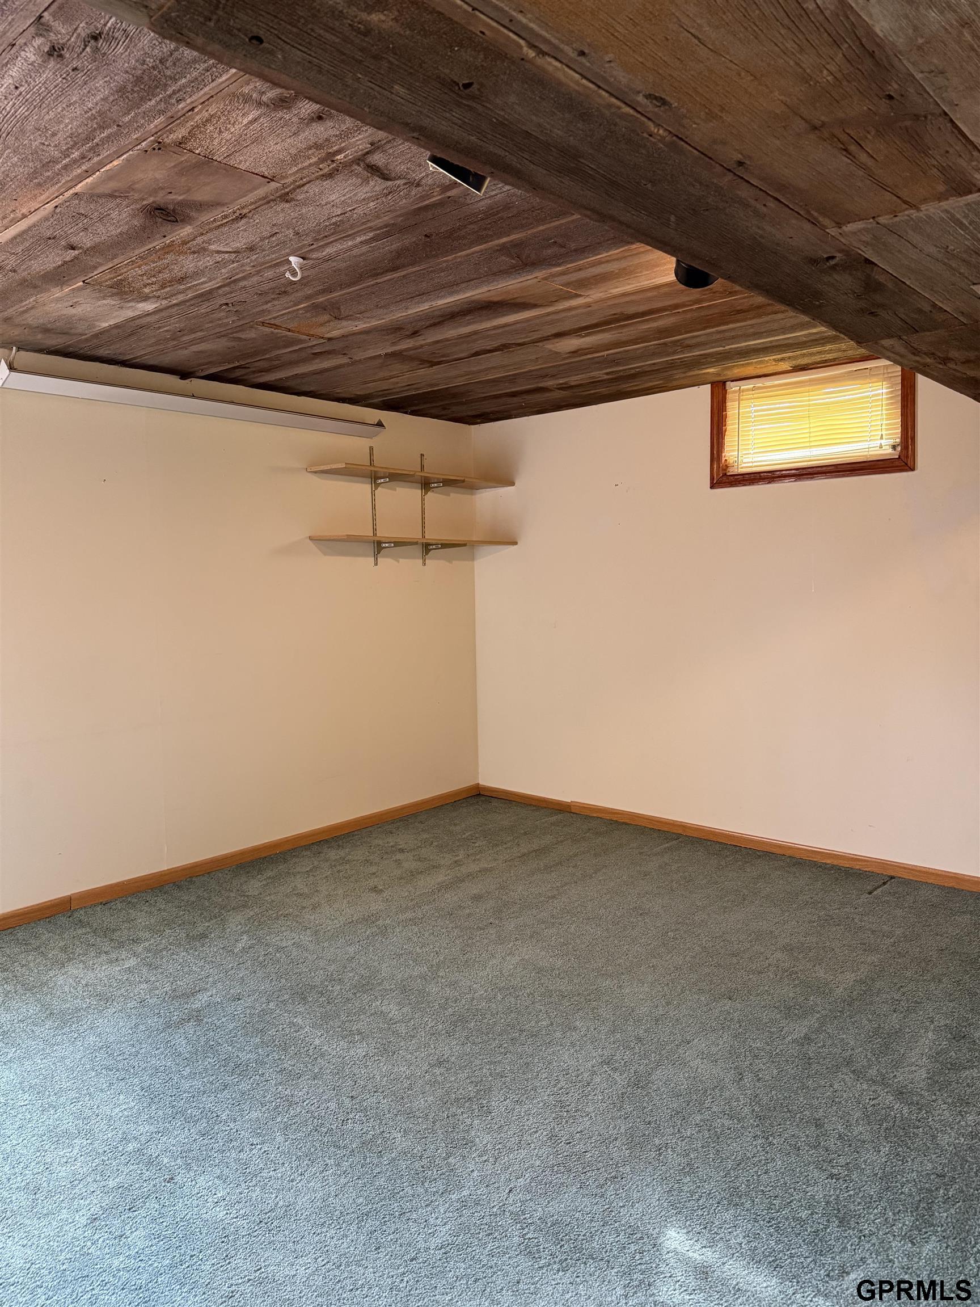
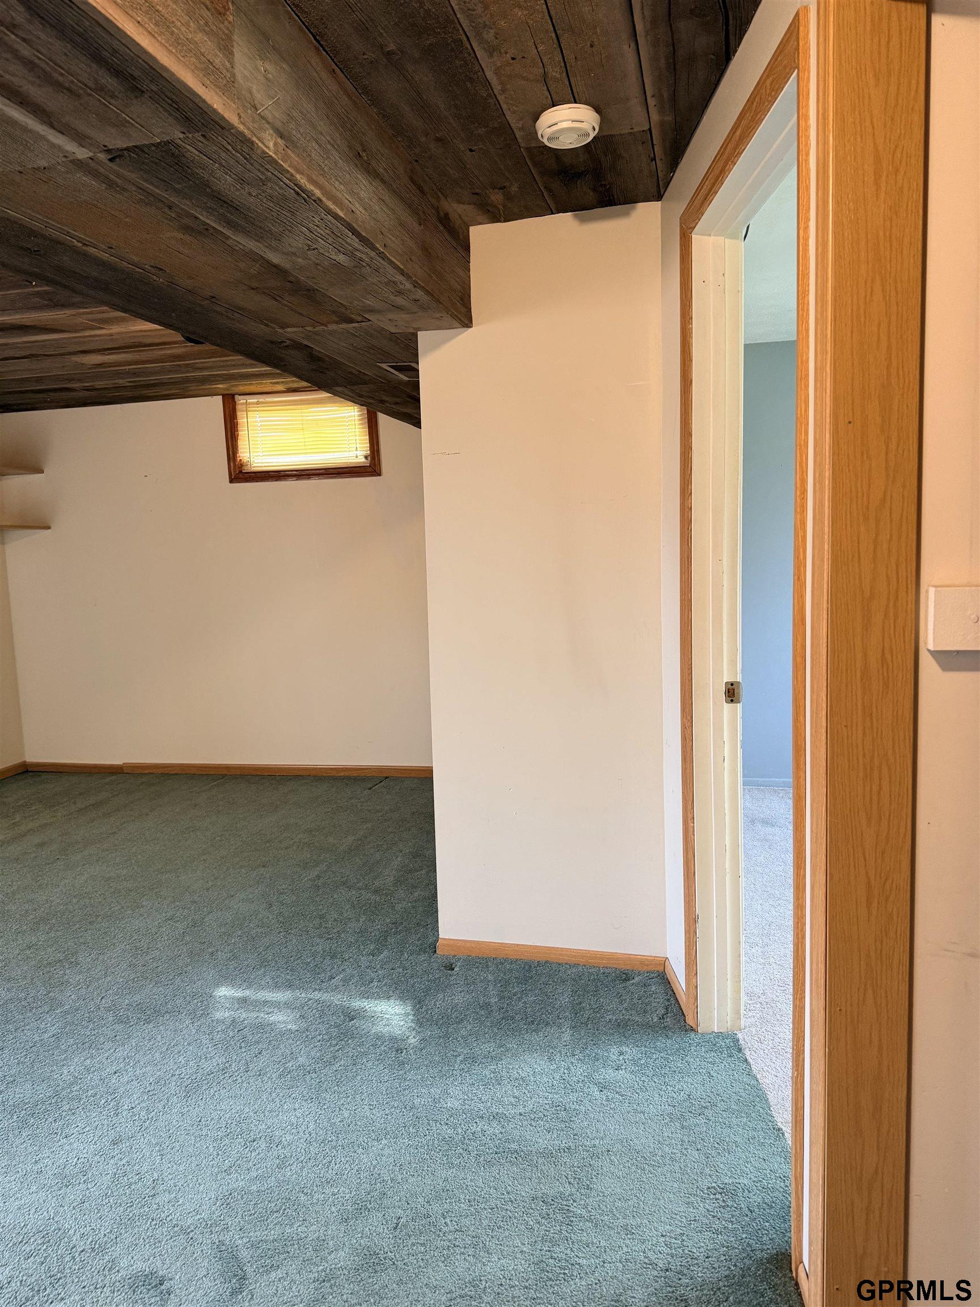
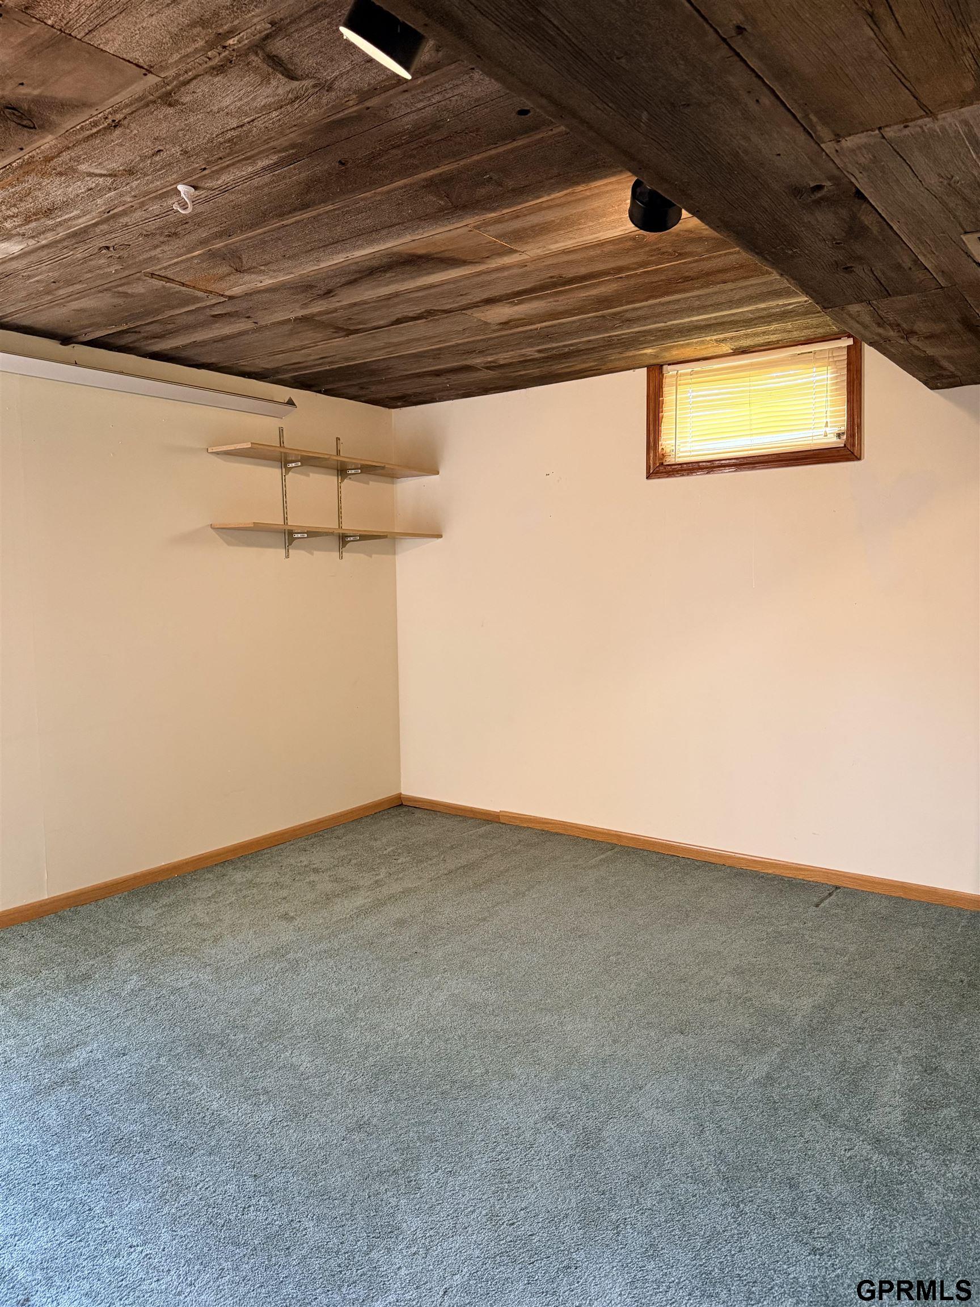
Carpeted basement room with a low exposed wood ceiling, wall shelves, and a small window.
Carpeted room with a low, exposed wood-plank ceiling and a small window.
Empty carpeted bedroom with gray walls, a ceiling fan, and a wide window.
Empty carpeted room with a rustic wood ceiling, wall shelves, and a small high window.
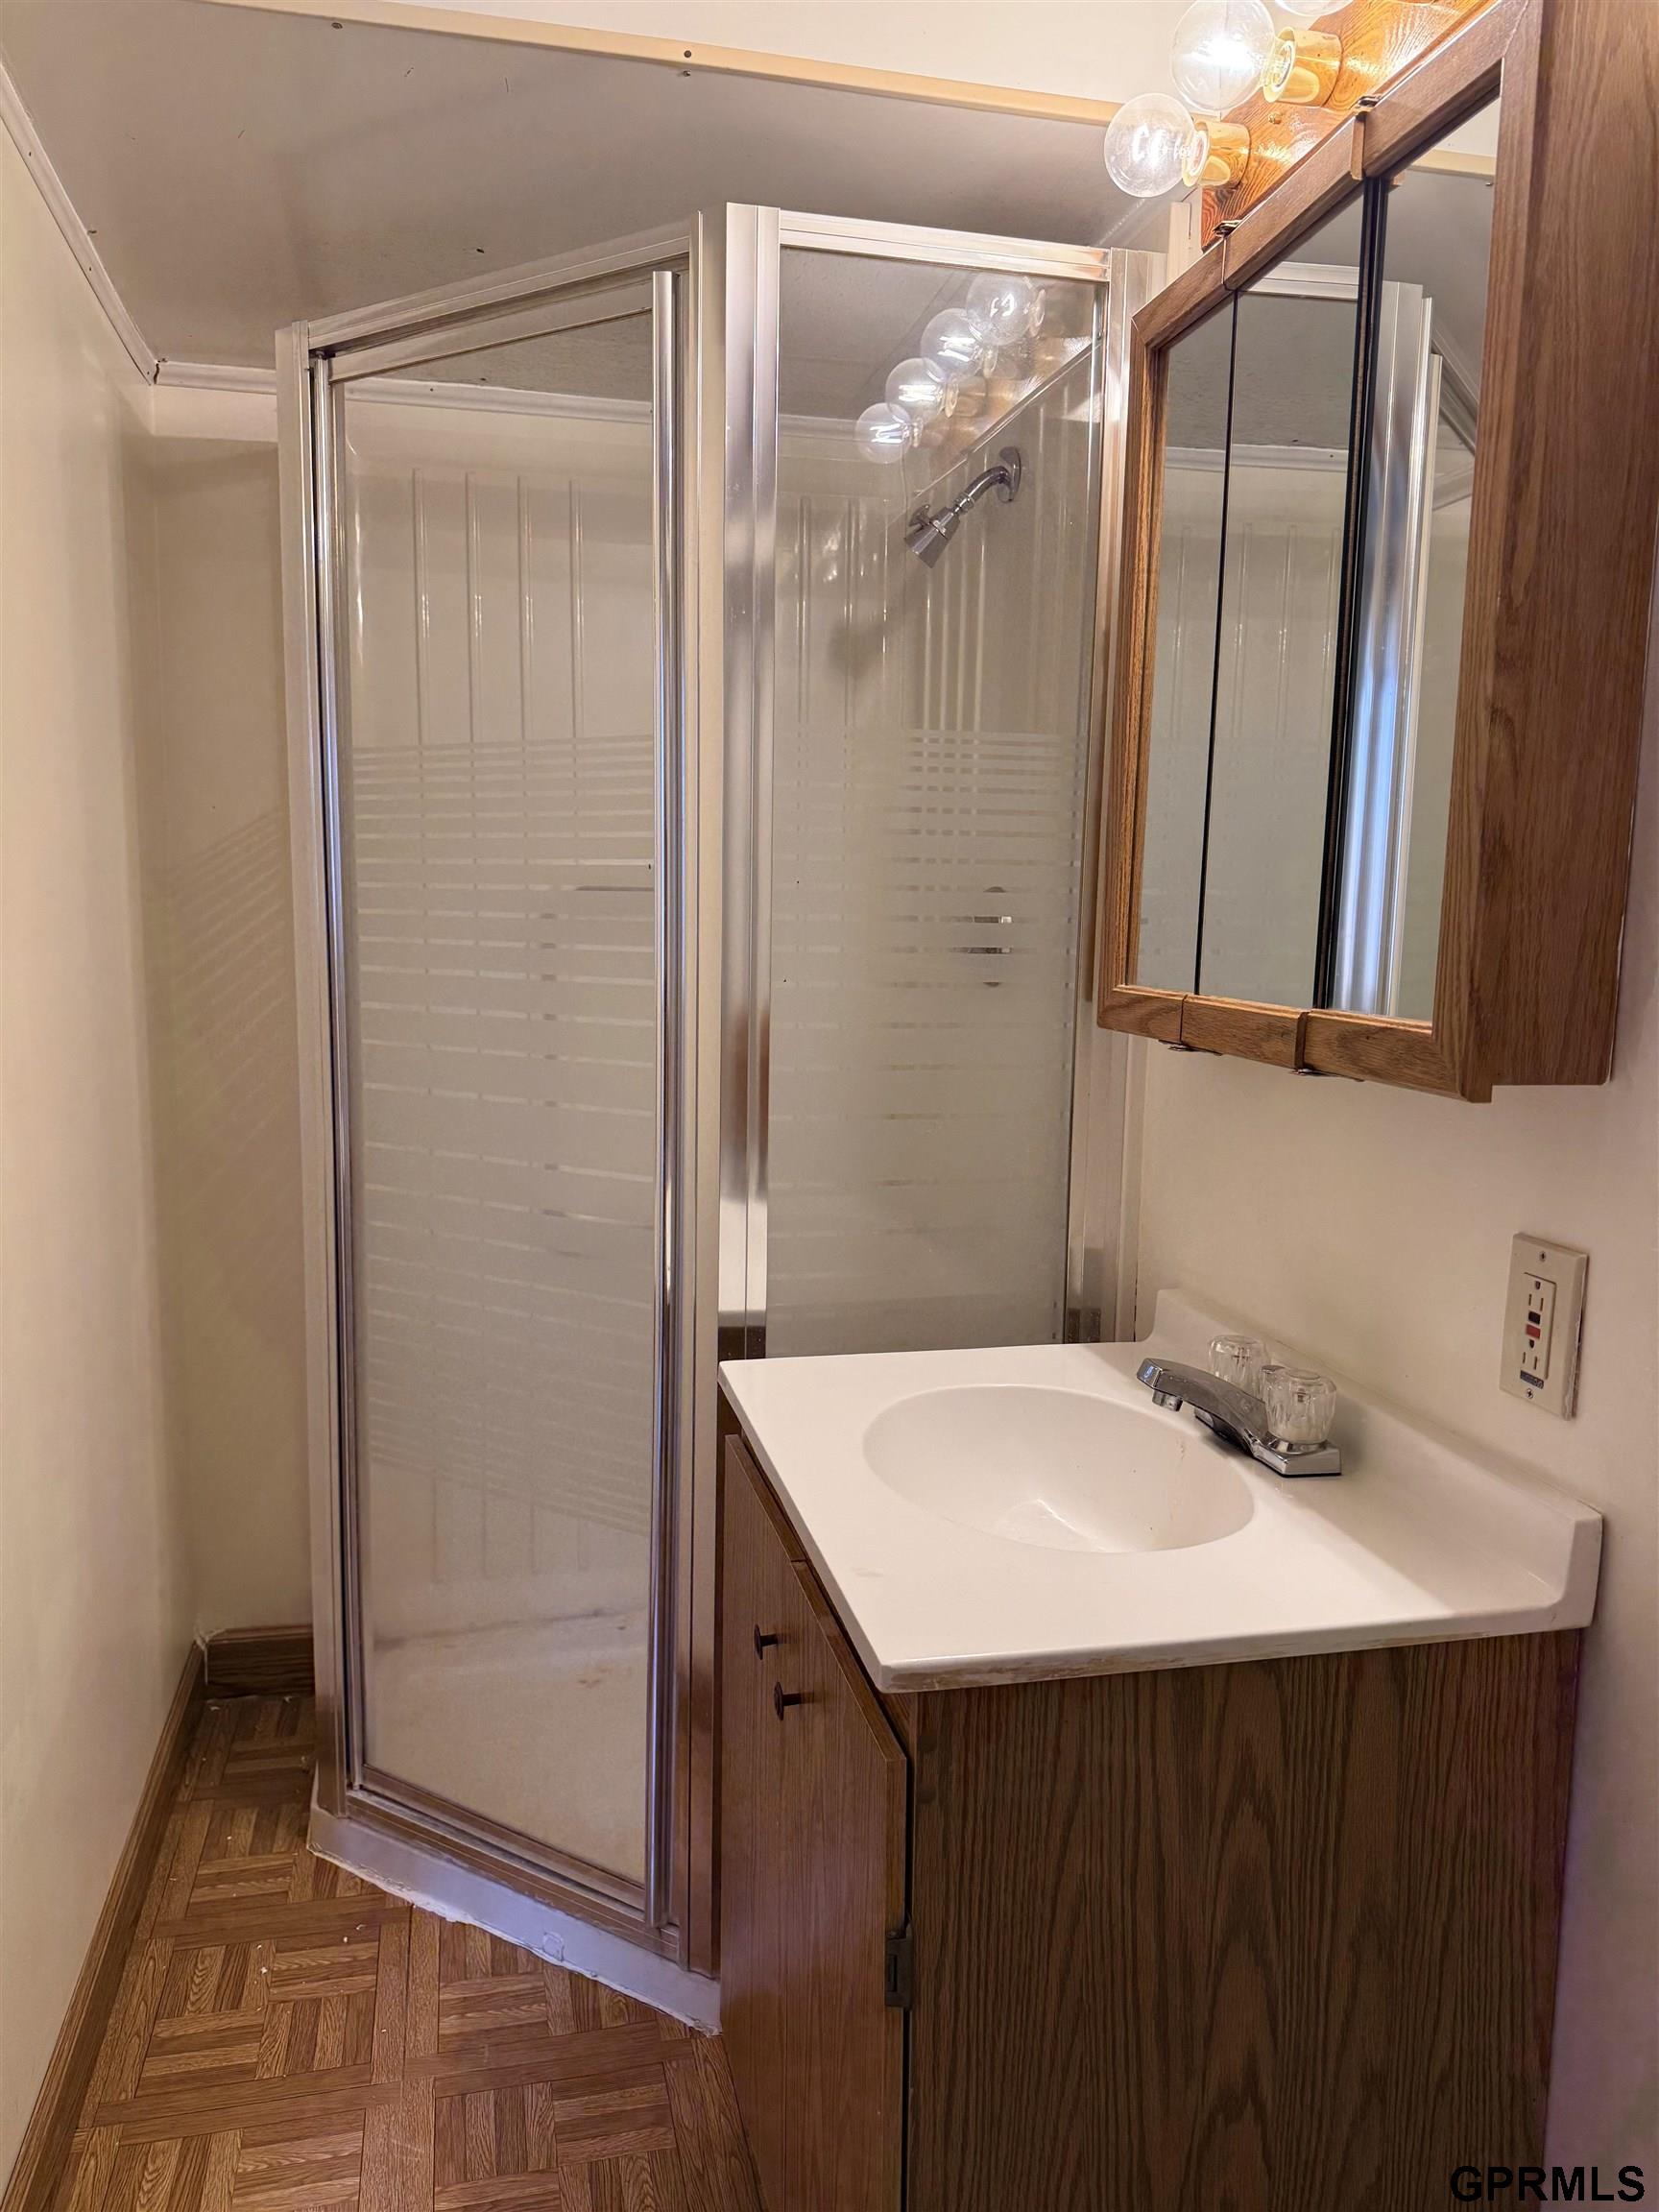
Bathroom with a glass shower enclosure, wood vanity, and parquet flooring.
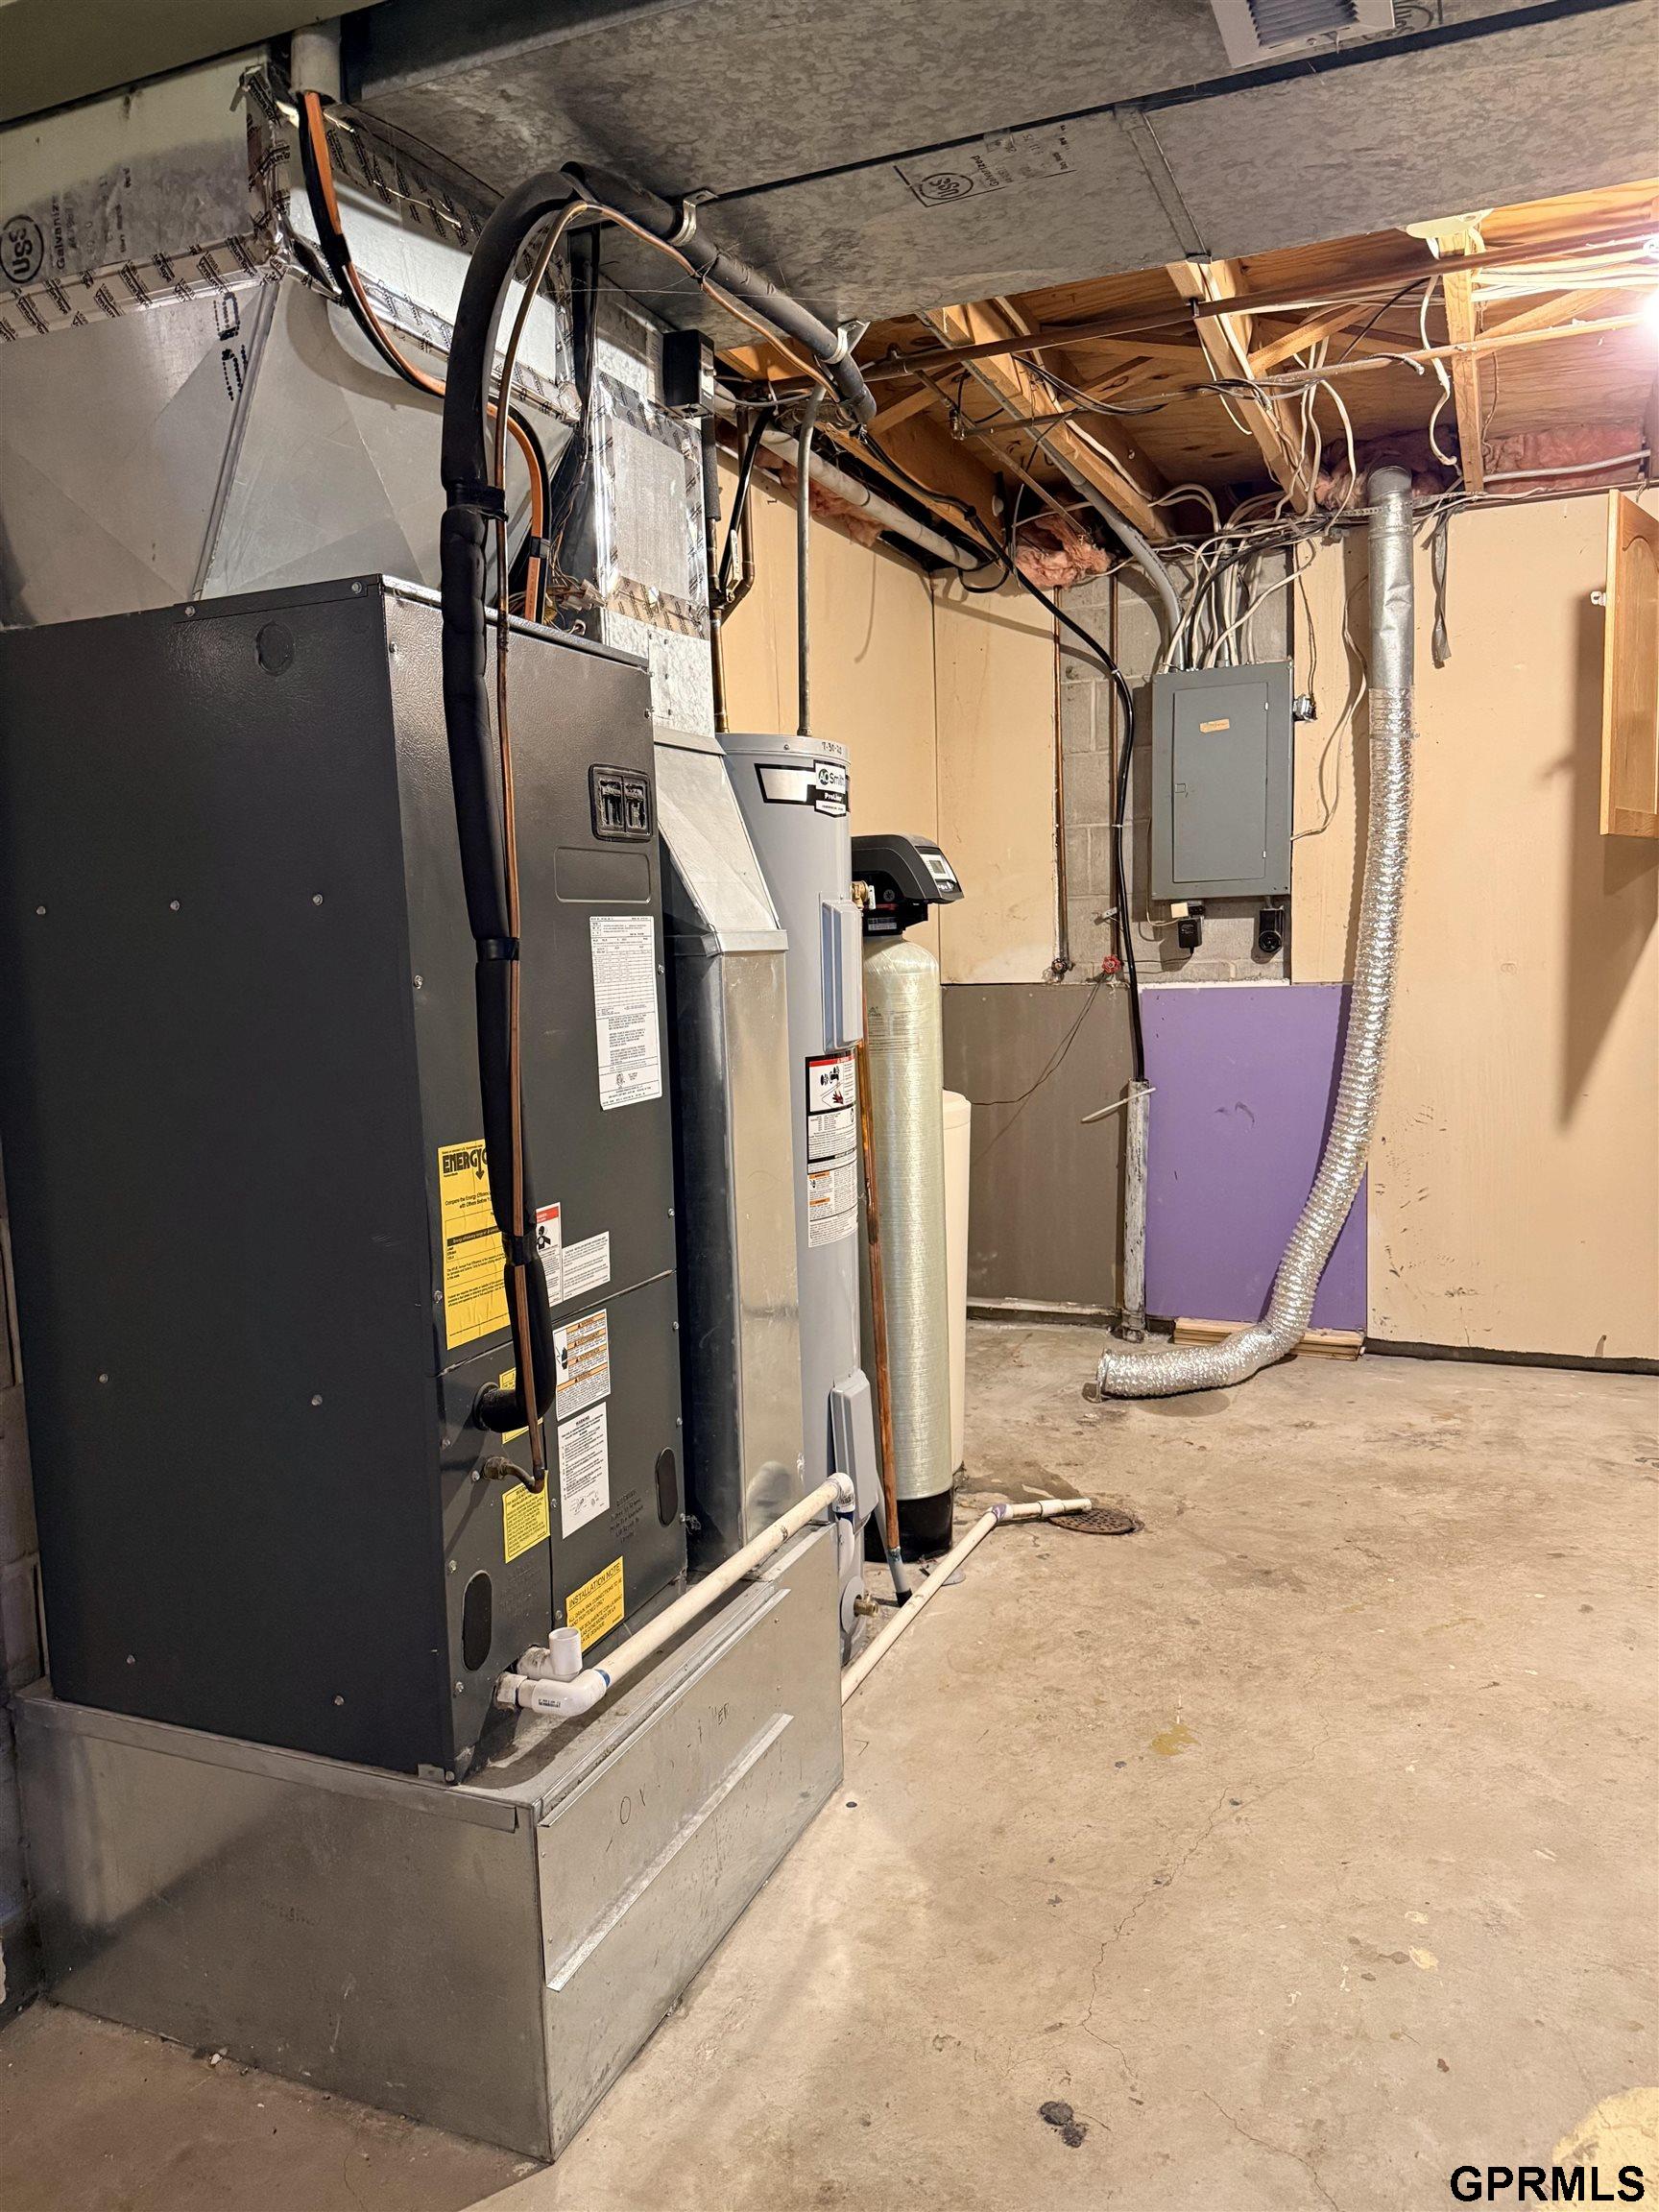
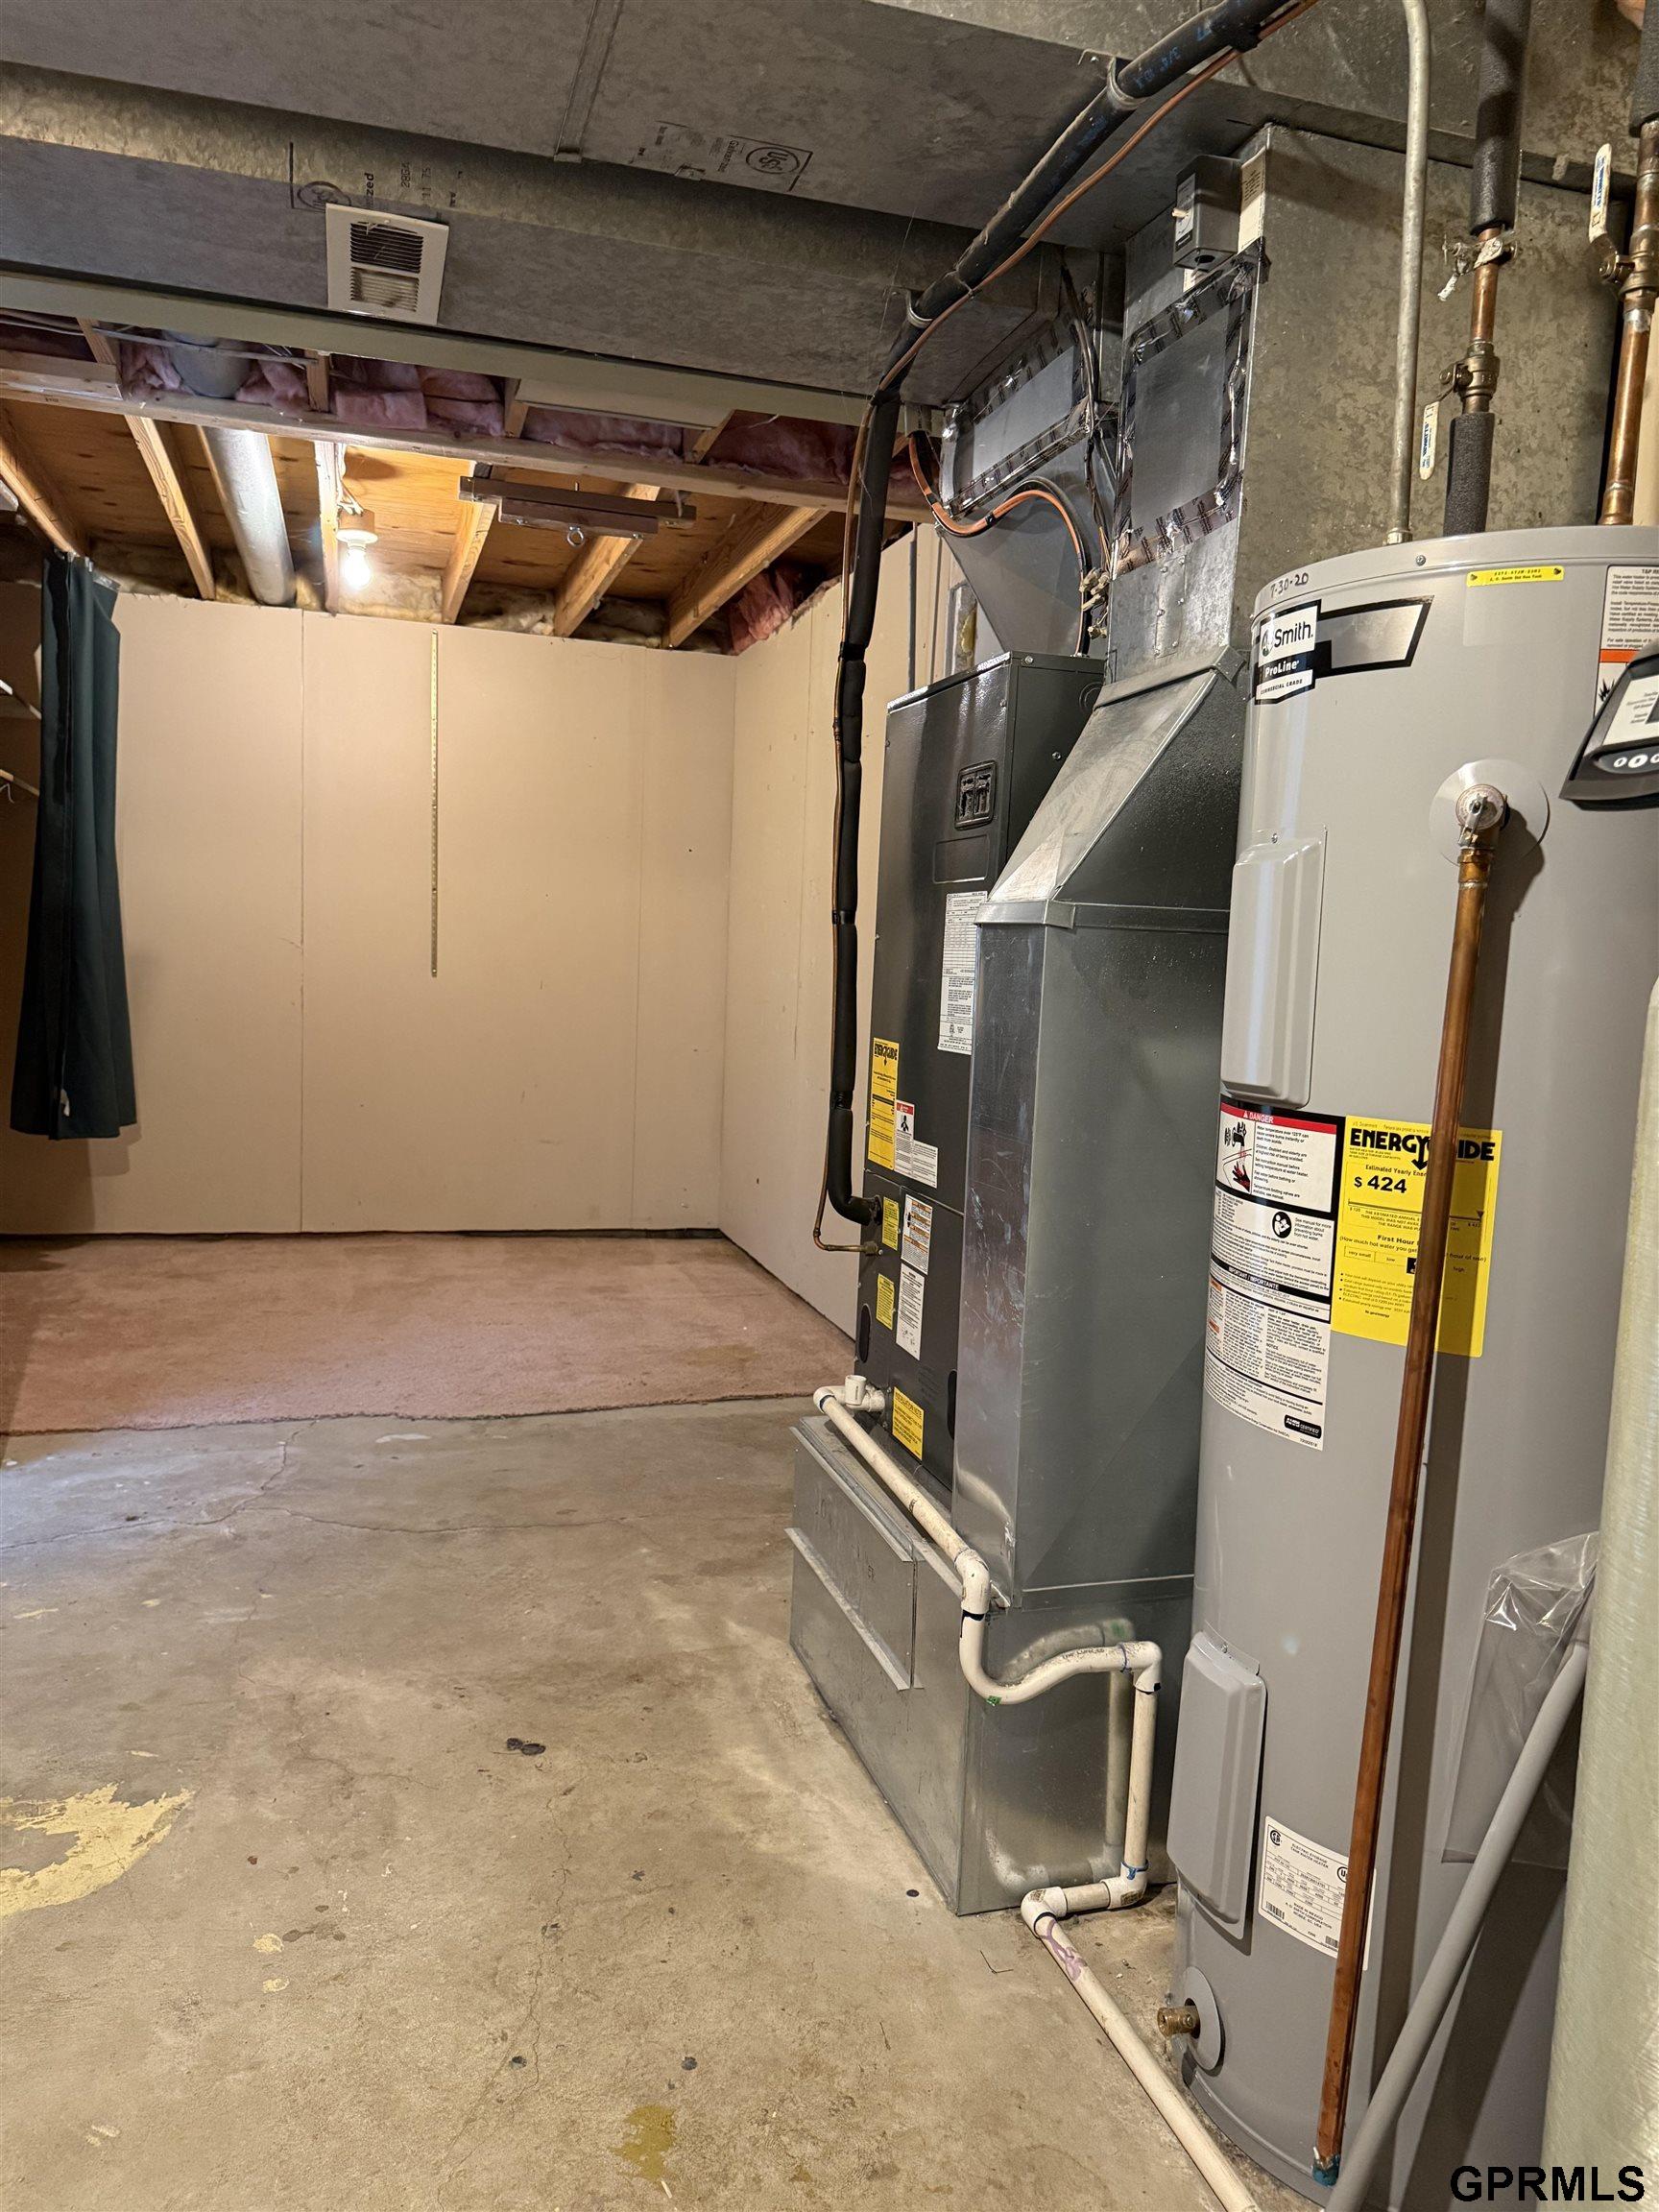
Basement mechanical room with a furnace, water heater, exposed wiring, and concrete floor.
Basement utility area with furnace, water heater, exposed ceiling joists, and concrete floor.
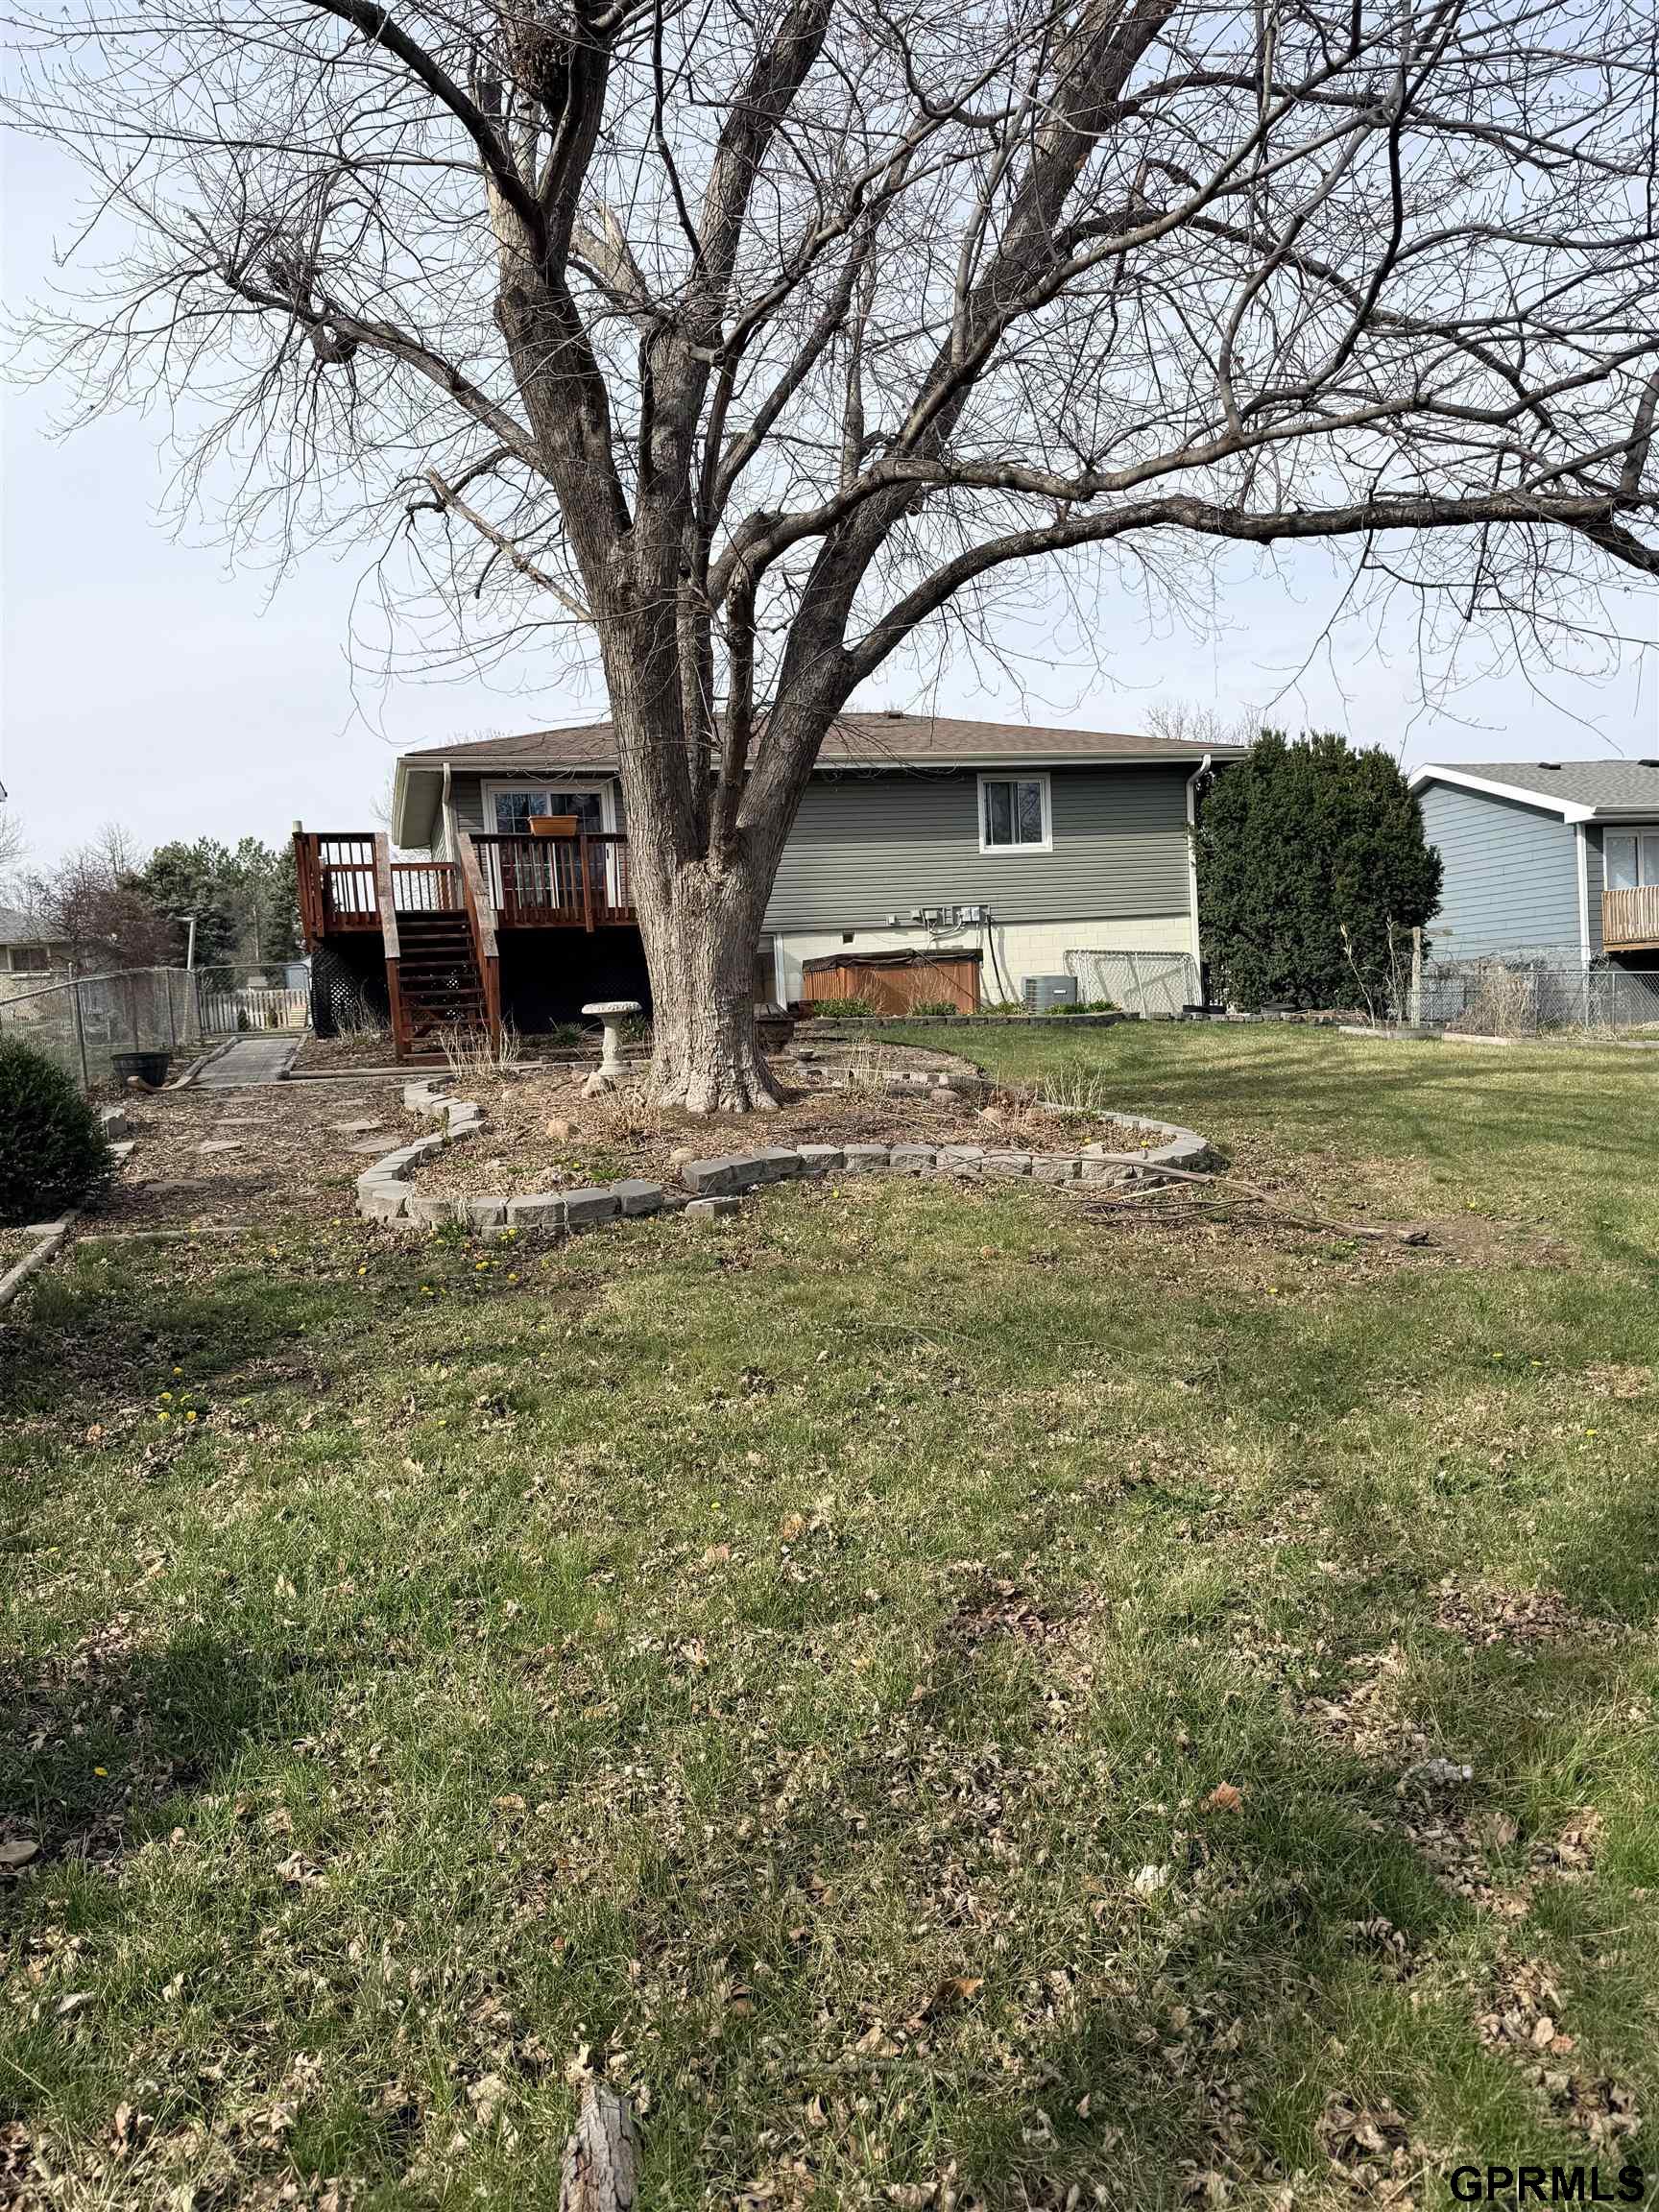
Rear of a gray-sided house with a raised wooden deck behind a large leafless tree.
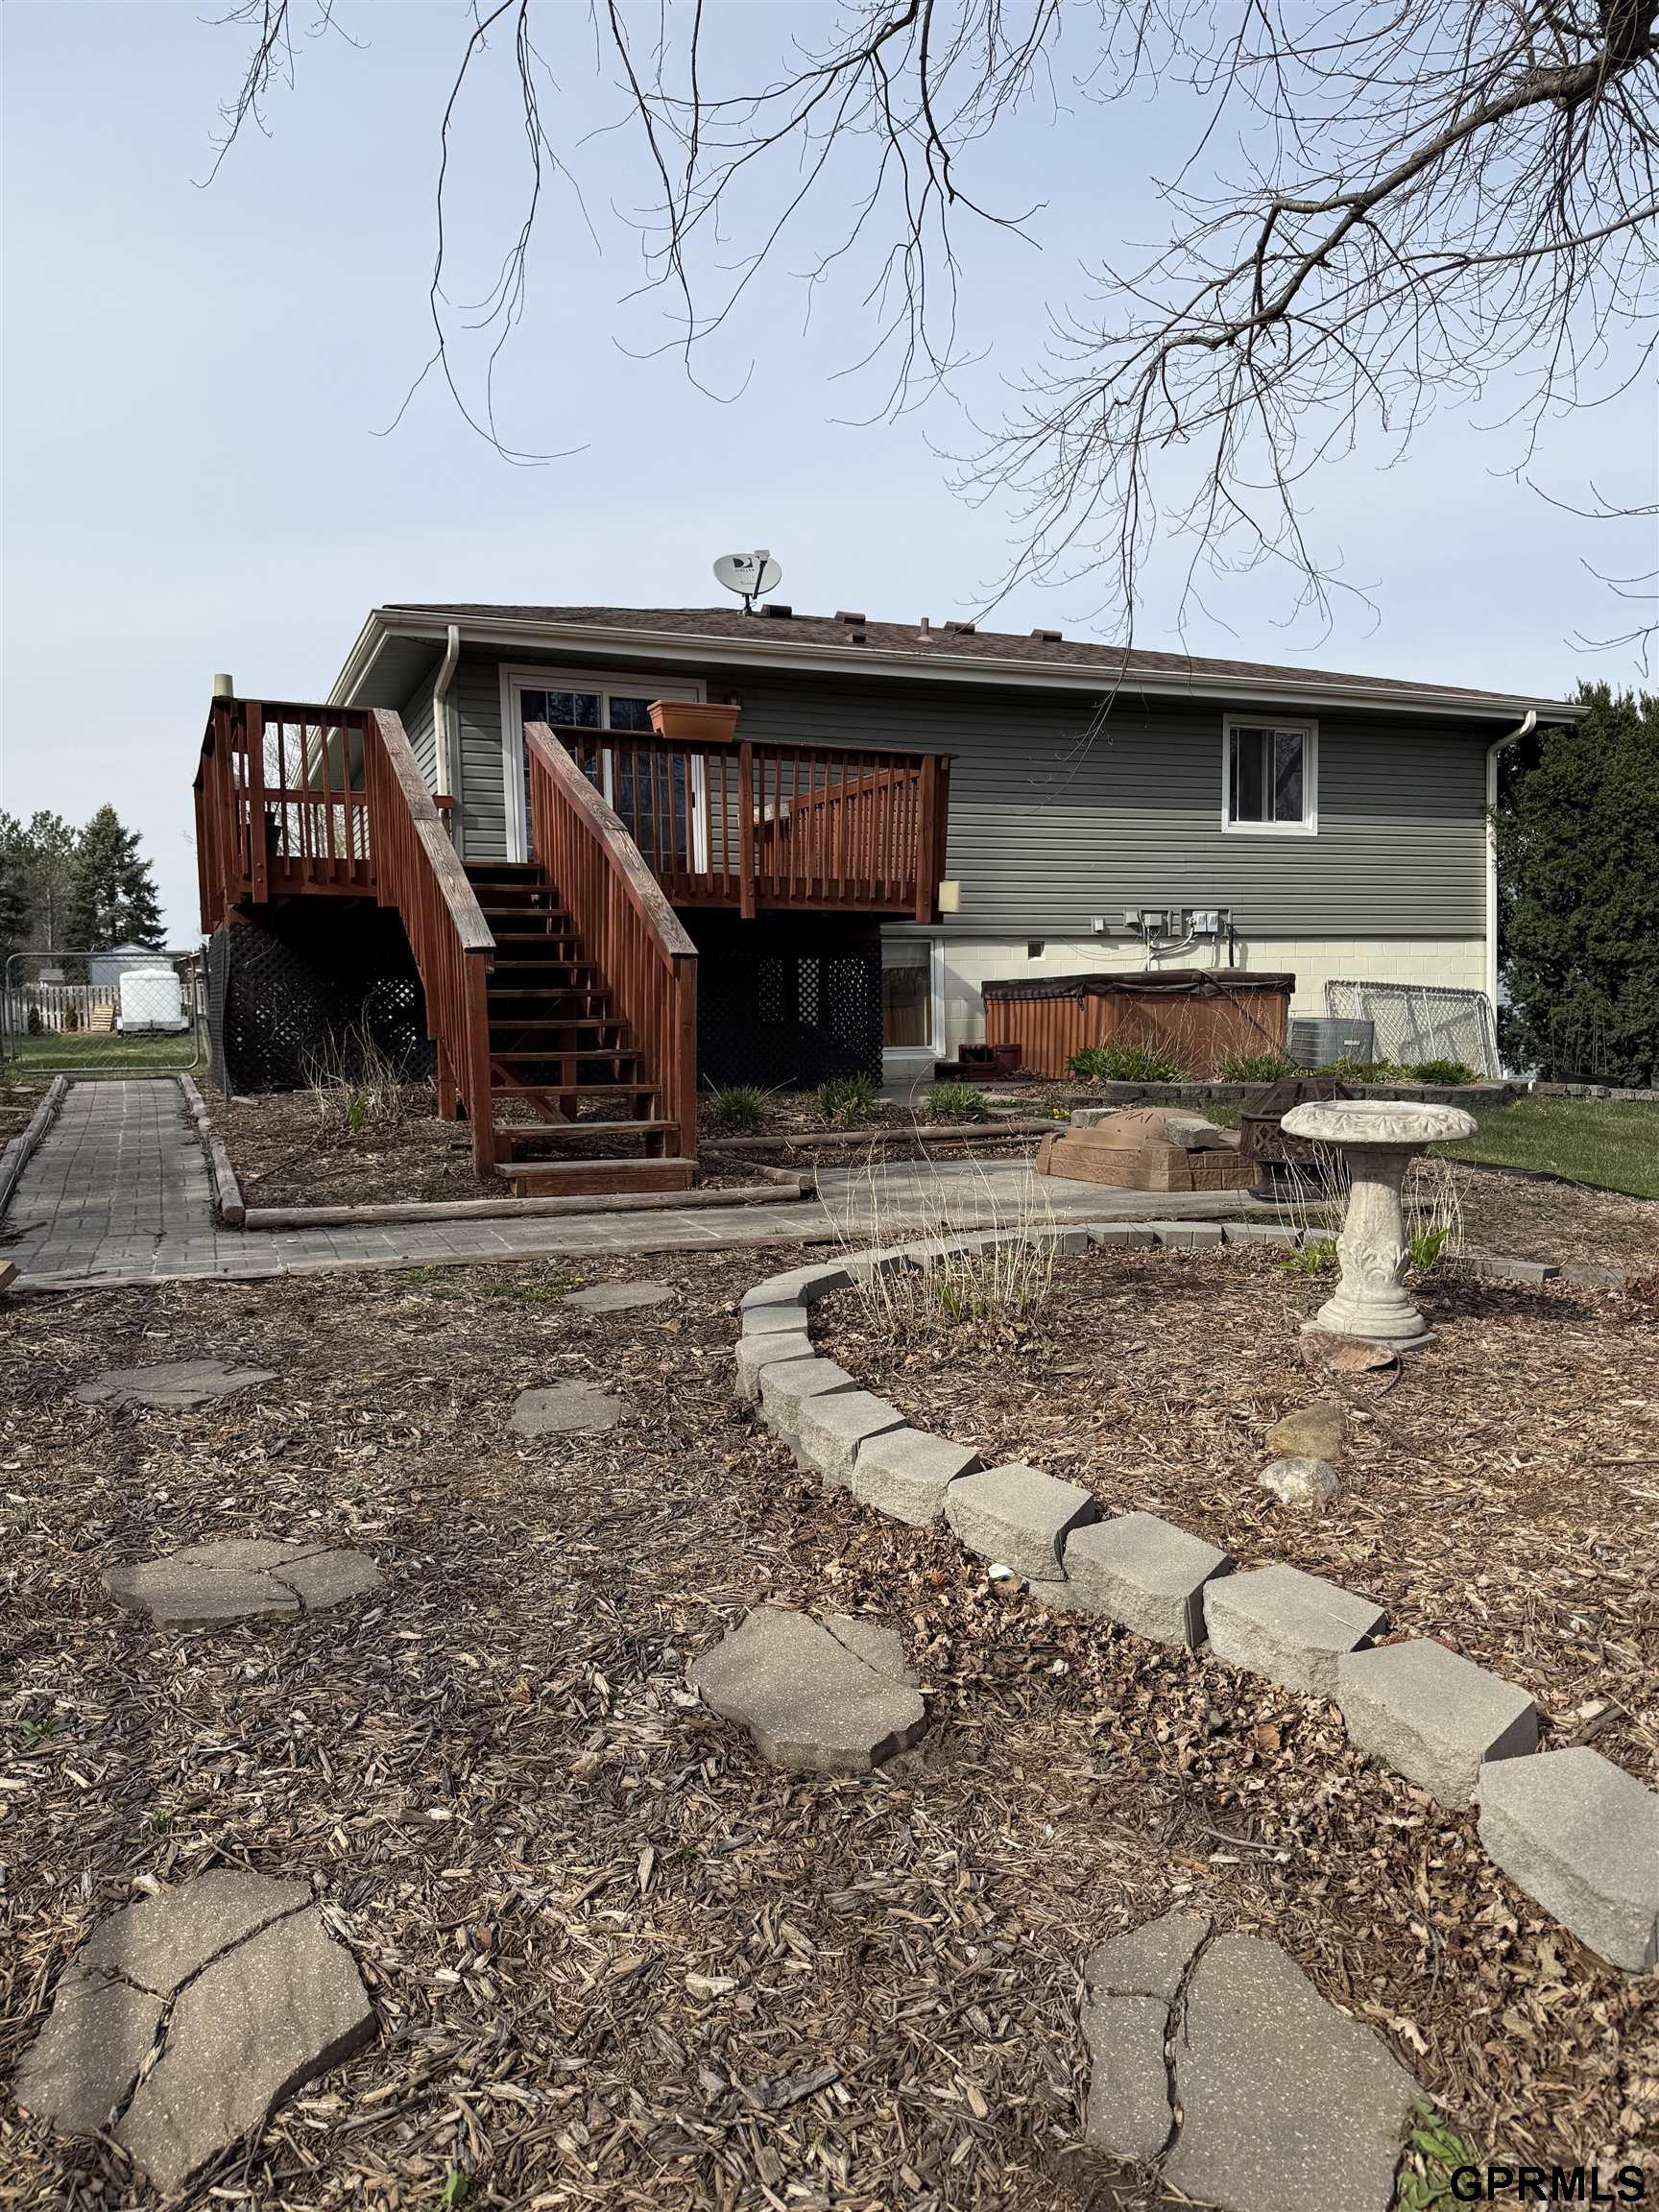
Rear exterior of a gray-sided home with a raised redwood deck and landscaped yard.
Prairie Park playground with a slide, swings, picnic tables, and a wooden park sign.
SEE ALL PHOTOS
Gray split-level home with white trim, attached garage, and front lawn.
Gray split-level home with white trim, a front entry, and a broad green lawn.
Rear of a gray-sided home with a raised wooden deck, stairs, and landscaped backyard.
Wooden deck with reddish railings overlooking a tree-filled backyard.
Wooden backyard deck with stairs, overlooking a fenced yard and leafless trees.
Wooden deck with reddish railing overlooking a yard and budding trees.
Kitchen with wood cabinets, stainless steel appliances, and a white tile backsplash.
Kitchen with warm wood cabinets, a white tile backsplash, and a stainless steel range.
Kitchen with wood cabinets and stainless steel range beside a curtained sliding glass door.
Carpeted living room opening to a kitchen with stainless steel appliances and burgundy curtains.
Carpeted living room with burgundy curtains framing a sliding glass door to a deck.
Carpeted living room with burgundy curtains, a ceiling fan, and sliding doors to a deck.
Open living area with carpet, stainless refrigerator, wood kitchen cabinets, and a curtained balcony door.
Empty carpeted bedroom with a ceiling fan, window, and dark sliding closet doors.
Empty carpeted room with dark accent wall, ceiling fan, and window.
Empty carpeted room with gray walls, a ceiling fan, and open doorways.
Bathroom with dark wood vanity, stone-look shower surround, and geometric tile floor.
Bathroom vanity with a dark wood-framed mirror, stone countertop, and tiled walls.
Empty bedroom with deep blue walls, beige carpet, and a window with vertical blinds.
Vacant carpeted room with deep blue walls, a window, and vertical blinds.
Empty carpeted room with a textured cork wall and open doors.
Empty carpeted room with navy curtains at the window and a ceiling fan.
Carpeted vacant room with an open door and a sliding-door closet.
Carpeted basement room with a low exposed wood ceiling, wall shelves, and a small window.
Carpeted room with a low, exposed wood-plank ceiling and a small window.
Empty carpeted bedroom with gray walls, a ceiling fan, and a wide window.
Empty carpeted room with a rustic wood ceiling, wall shelves, and a small high window.
Bathroom with a glass shower enclosure, wood vanity, and parquet flooring.
Basement mechanical room with a furnace, water heater, exposed wiring, and concrete floor.
Basement utility area with furnace, water heater, exposed ceiling joists, and concrete floor.
Rear of a gray-sided house with a raised wooden deck behind a large leafless tree.
Rear exterior of a gray-sided home with a raised redwood deck and landscaped yard.
Prairie Park playground with a slide, swings, picnic tables, and a wooden park sign.
Sold

705 E 4th Street

705 E 4th Street, Hickman, NE 68372

$250,000
Located in a quiet neighborhood in desirable Hickman, this inviting 3-bedroom, 2-bath home offers small-town charm just minutes south of Lincoln. Ideally located near lake recreation, scenic trails, and within the sought-after Norris School District. You'll also enjoy the convenience of a nearby neighborhood park just a block away. Inside, the home provides a comfortable layout ready for its next owner to make it their own. The finished lower level includes a bathroom, and a versatile bonus room--perfect for a home office, additional living space, or storage. Step outside to a spacious, fully fenced backyard featuring a great deck, hot tub, and attractive landscaping--an ideal setting for relaxing or entertaining. With newer siding already completed, this home offers added exterior peace of mind.

3
beds

2
baths

1,428 Sq.Ft. LIVING AREA

9,147.6 Sq.Ft. lot

Carie Leyden

Carie Leyden

Features & Amenities

Interior

  • total bedrooms3
  • Total bathrooms2
  • full bathrooms2
  • APPLIANCES Range, Refrigerator, Dishwasher

Area & Lot

  • Status Sold
  • Date Sold May 20, 2026
  • Living Area1,428 Sq.Ft.
  • Total Area1,428 Sq.Ft.
  • Lot Area9,147.6 Sq.Ft.
  • MLS® ID22609142
  • TypeResidential
  • YEAR BUILT1976
  • NeighborhoodHickman
  • Elementary SchoolNorris
  • Middle SchoolNorris
  • High SchoolNorris
  • School DistrictNorris

Exterior

  • Garage Space1.0
  • water SourcePublic
  • lot featuresUp to 1/4 Acre
  • parkingAttached
  • HEAT TYPENatural Gas, Forced Air
  • AIR CONDITIONINGCentral Air
  • sewerPublic Sewer
  • SubstructureConcrete Perimeter

Financial

  • Sales Price$250,000
  • Real Estate Tax $2,961/yr

Hickman

Explore

Work With Carie

Ready to buy, sell, or build? Work with Carie for local expertise, strategic guidance, and a personalized real estate experience from start to finish. Partner with Carie for thoughtful advice, strong communication, and proven strategies designed to help you navigate Lincoln real estate with confidence.

Follow Me on Instagram