Leave a Message

Thank you for your message. I will be in touch with you shortly.

7230 NW Beartooth Court
SEE ALL PHOTOS
7230 NW Beartooth Court
Sold

7230 NW Beartooth Court

7230 NW Beartooth Court, Lincoln, NE 68521

$499,900
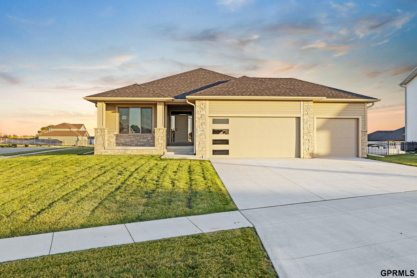
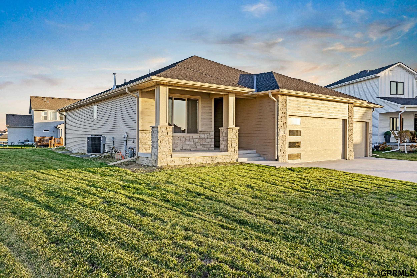
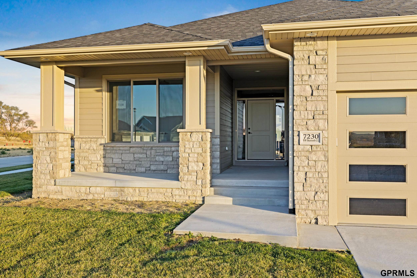
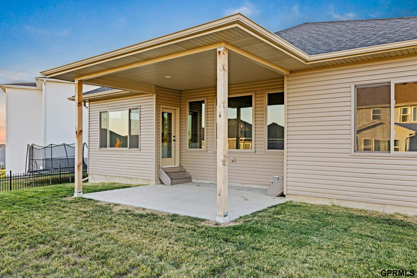
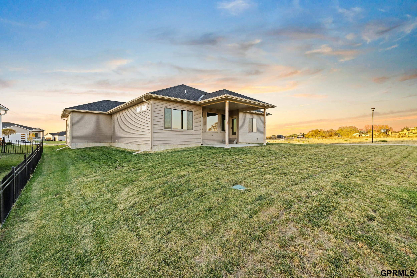
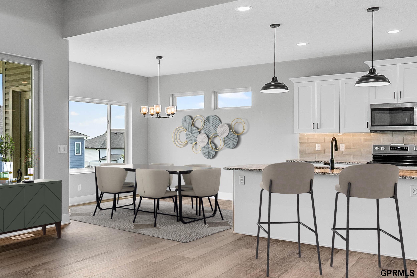
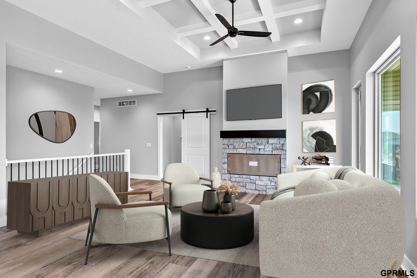
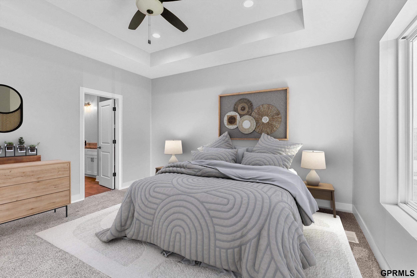
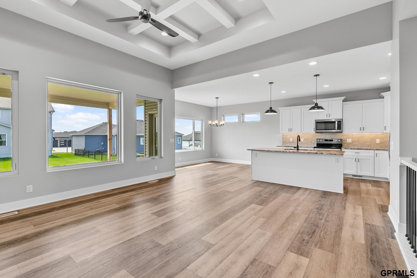
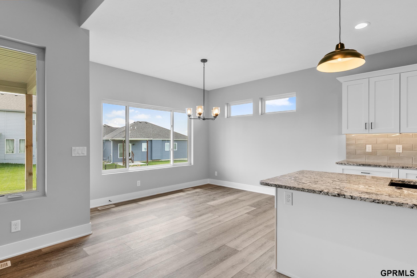
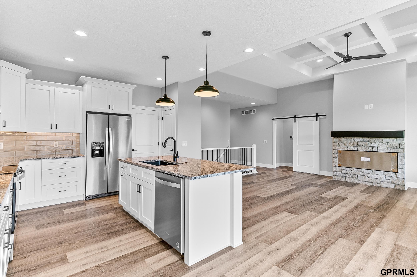
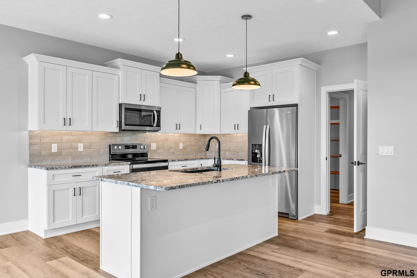
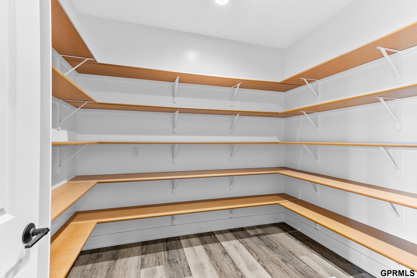
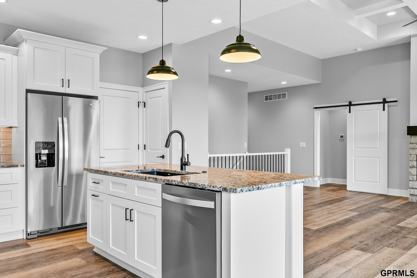
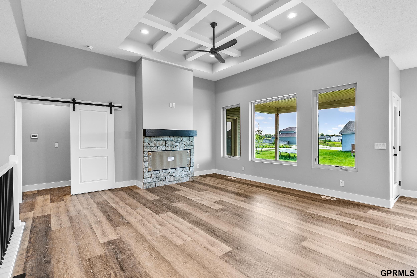
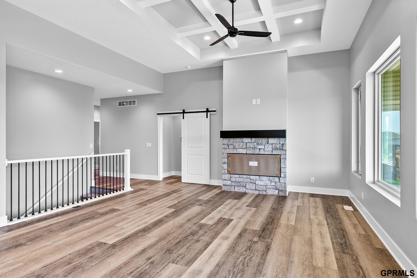
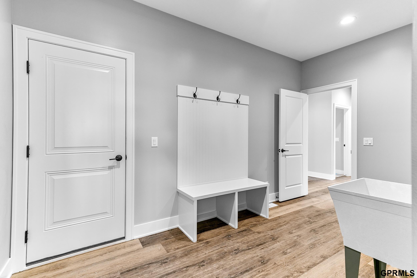
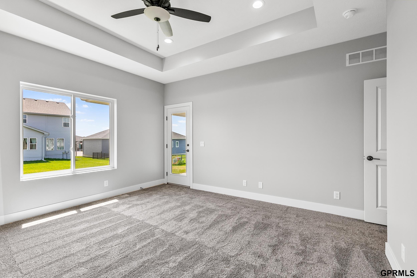
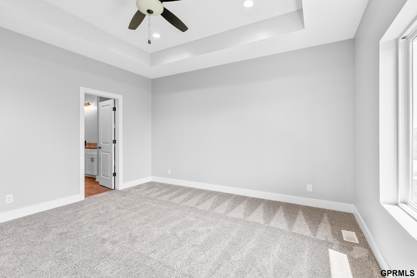
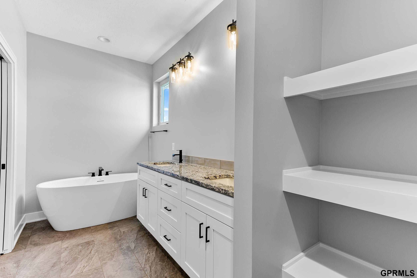
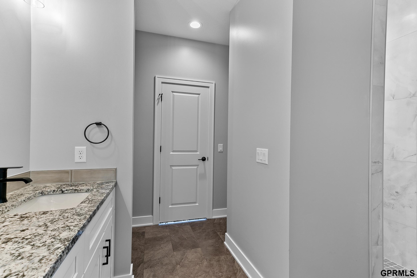
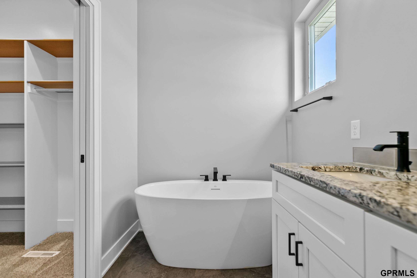
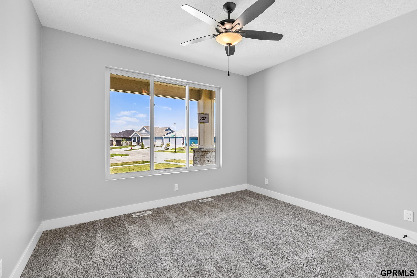
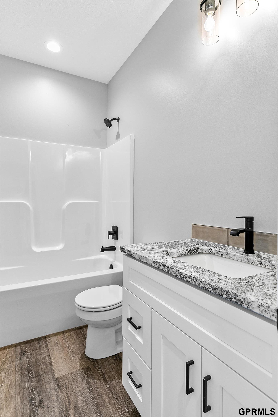
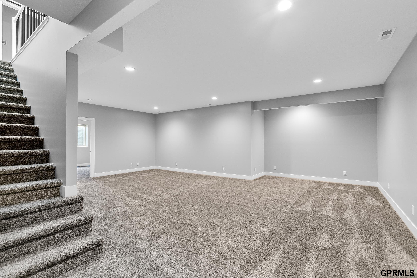
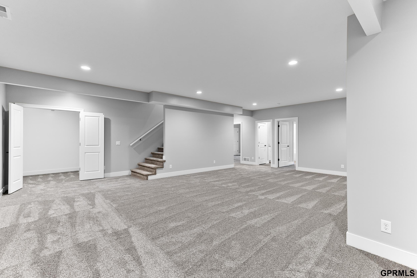
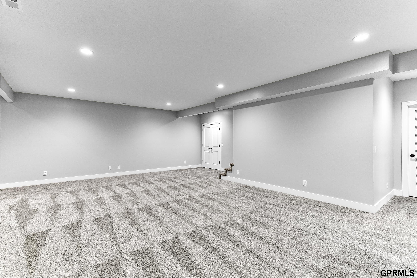
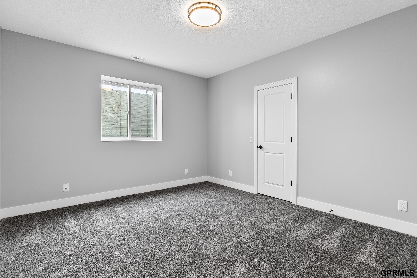
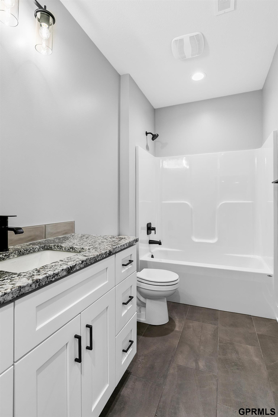
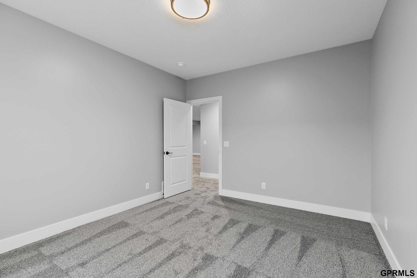
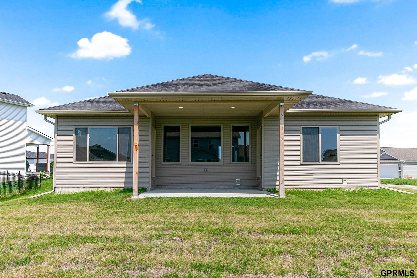
Take a look at this newly finished, beauty by Lewis Homes. This is a 4 bed/3 bath home in Highland View, with over 2,800 square feet of finished space. You'll love the open floor plan featuring 11 ft ceilings which provides a ton of natural light. Granite countertops, a kitchen island, a huge walk-in pantry, and all new stainless steel appliances are featured in the gorgeous kitchen. A beautiful stone fireplace graces the living space on the main level & the primary bedroom suite offers a tiled walk-in shower and relaxing soaking tub. Downstairs you'll find a large great room, 2 bedrooms, & a bathroom. The 3 Stall garage is great for your vehicles/shop space or toys. Sod and underground sprinkles are installed and the covered back porch is great for entertaining or just relaxing. Finally, the high efficiency furnace and heat pump make this house a great place to call Home!

4
beds

3
baths

2,819 Sq.Ft. LIVING AREA

10,890 Sq.Ft. lot

Carie Leyden

Carie Leyden

Features & Amenities

Interior

  • total bedrooms4
  • Total bathrooms3
  • full bathrooms3
  • Flooring Carpet, Luxury Vinyl Plank
  • Fireplace Electric
  • APPLIANCES Range - Cooktop Oven, Refrigerator, Dishwasher, Disposal, Microwave
  • other interior Features Ceiling Fan(s), Drain Tile, Pantry

Area & Lot

  • Status Sold
  • Date Sold January 6, 2025
  • Living Area2,819 Sq.Ft.
  • Total Area2,819 Sq.Ft.
  • Lot Area10,890 Sq.Ft.
  • MLS® ID22426680
  • TypeResidential
  • YEAR BUILT2024
  • NeighborhoodLincoln
  • Architecture StylesRanch
  • Elementary SchoolKooser
  • Middle SchoolSchoo
  • High SchoolLincoln North Star
  • School DistrictLincoln Public Schools

Exterior

  • Garage Space3.0
  • water SourcePublic
  • lot featuresUp to 1/4 Acre
  • parkingAttached
  • HEAT TYPEGas, Heat Pump
  • AIR CONDITIONINGCentral Air
  • sewerPublic Sewer
  • SubstructureConcrete Perimeter
  • other exterior FeaturesSprinkler System, Drain Tile

Financial

  • Sales Price$499,900
  • Real Estate Tax $1,401/yr

Lincoln

Explore

Work With Carie

Ready to buy, sell, or build? Work with Carie for local expertise, strategic guidance, and a personalized real estate experience from start to finish. Partner with Carie for thoughtful advice, strong communication, and proven strategies designed to help you navigate Lincoln real estate with confidence.

Follow Me on Instagram