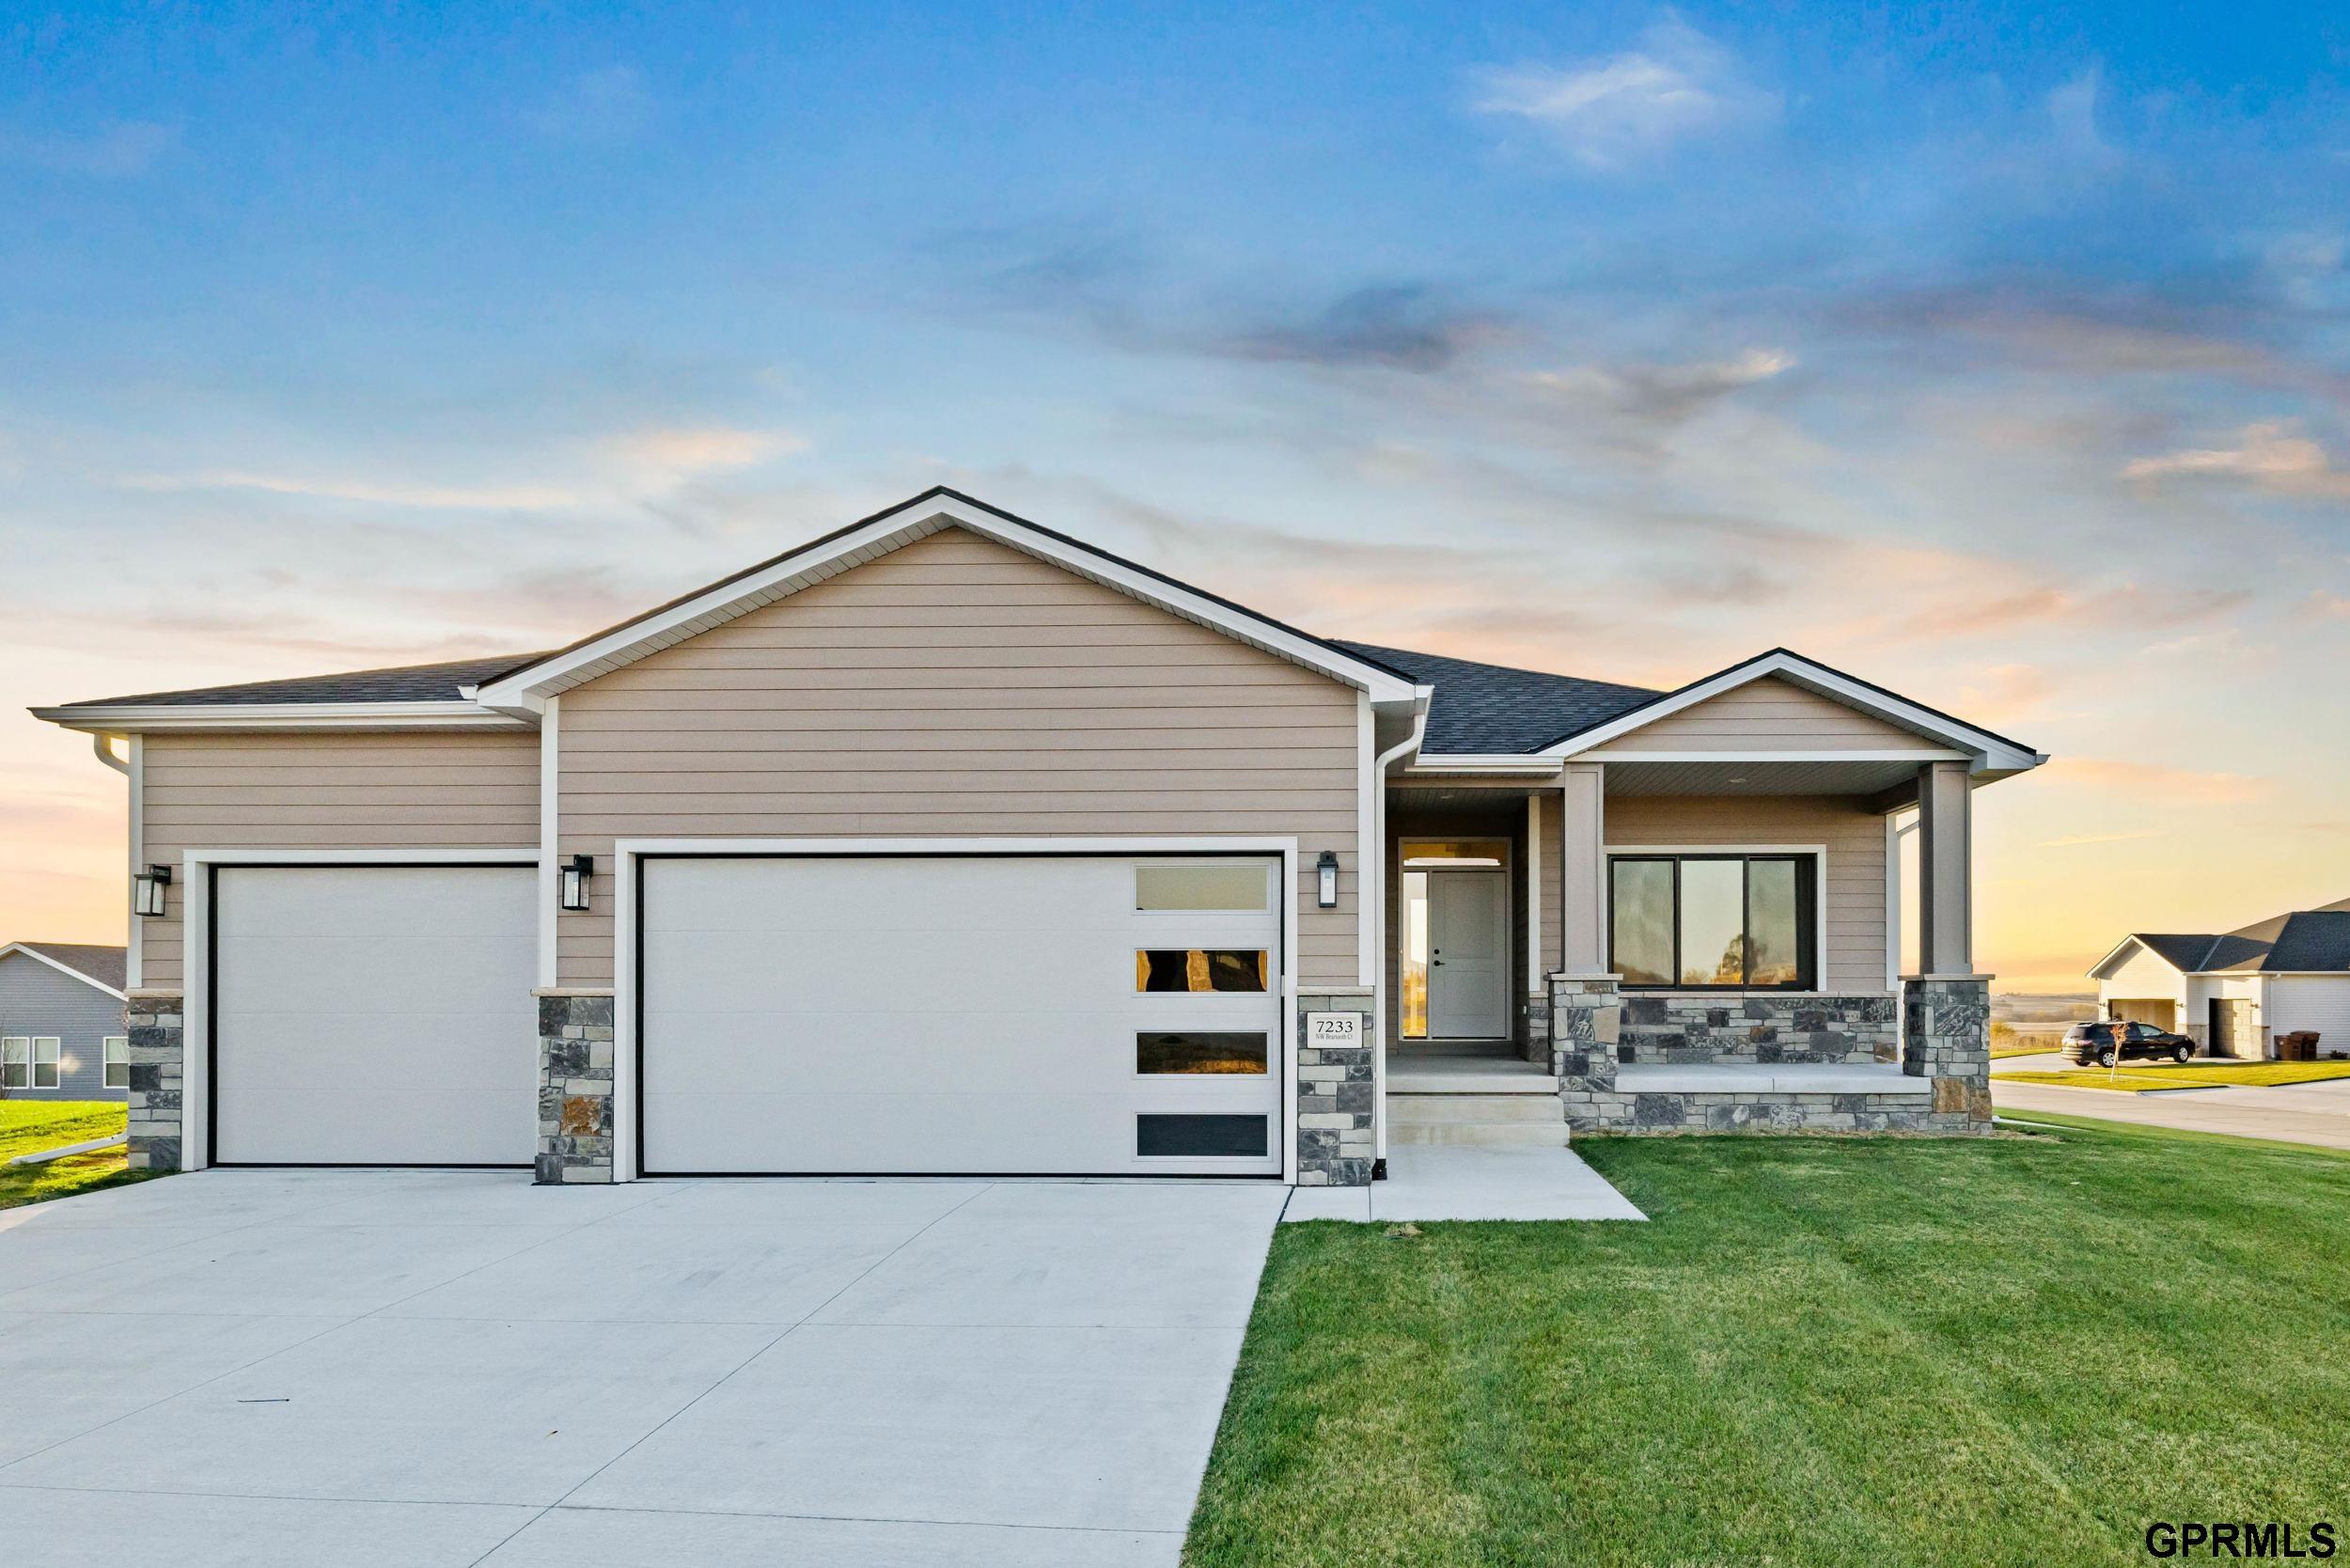
Single-story home with a two-car garage, stone accents, and a covered porch at sunset.
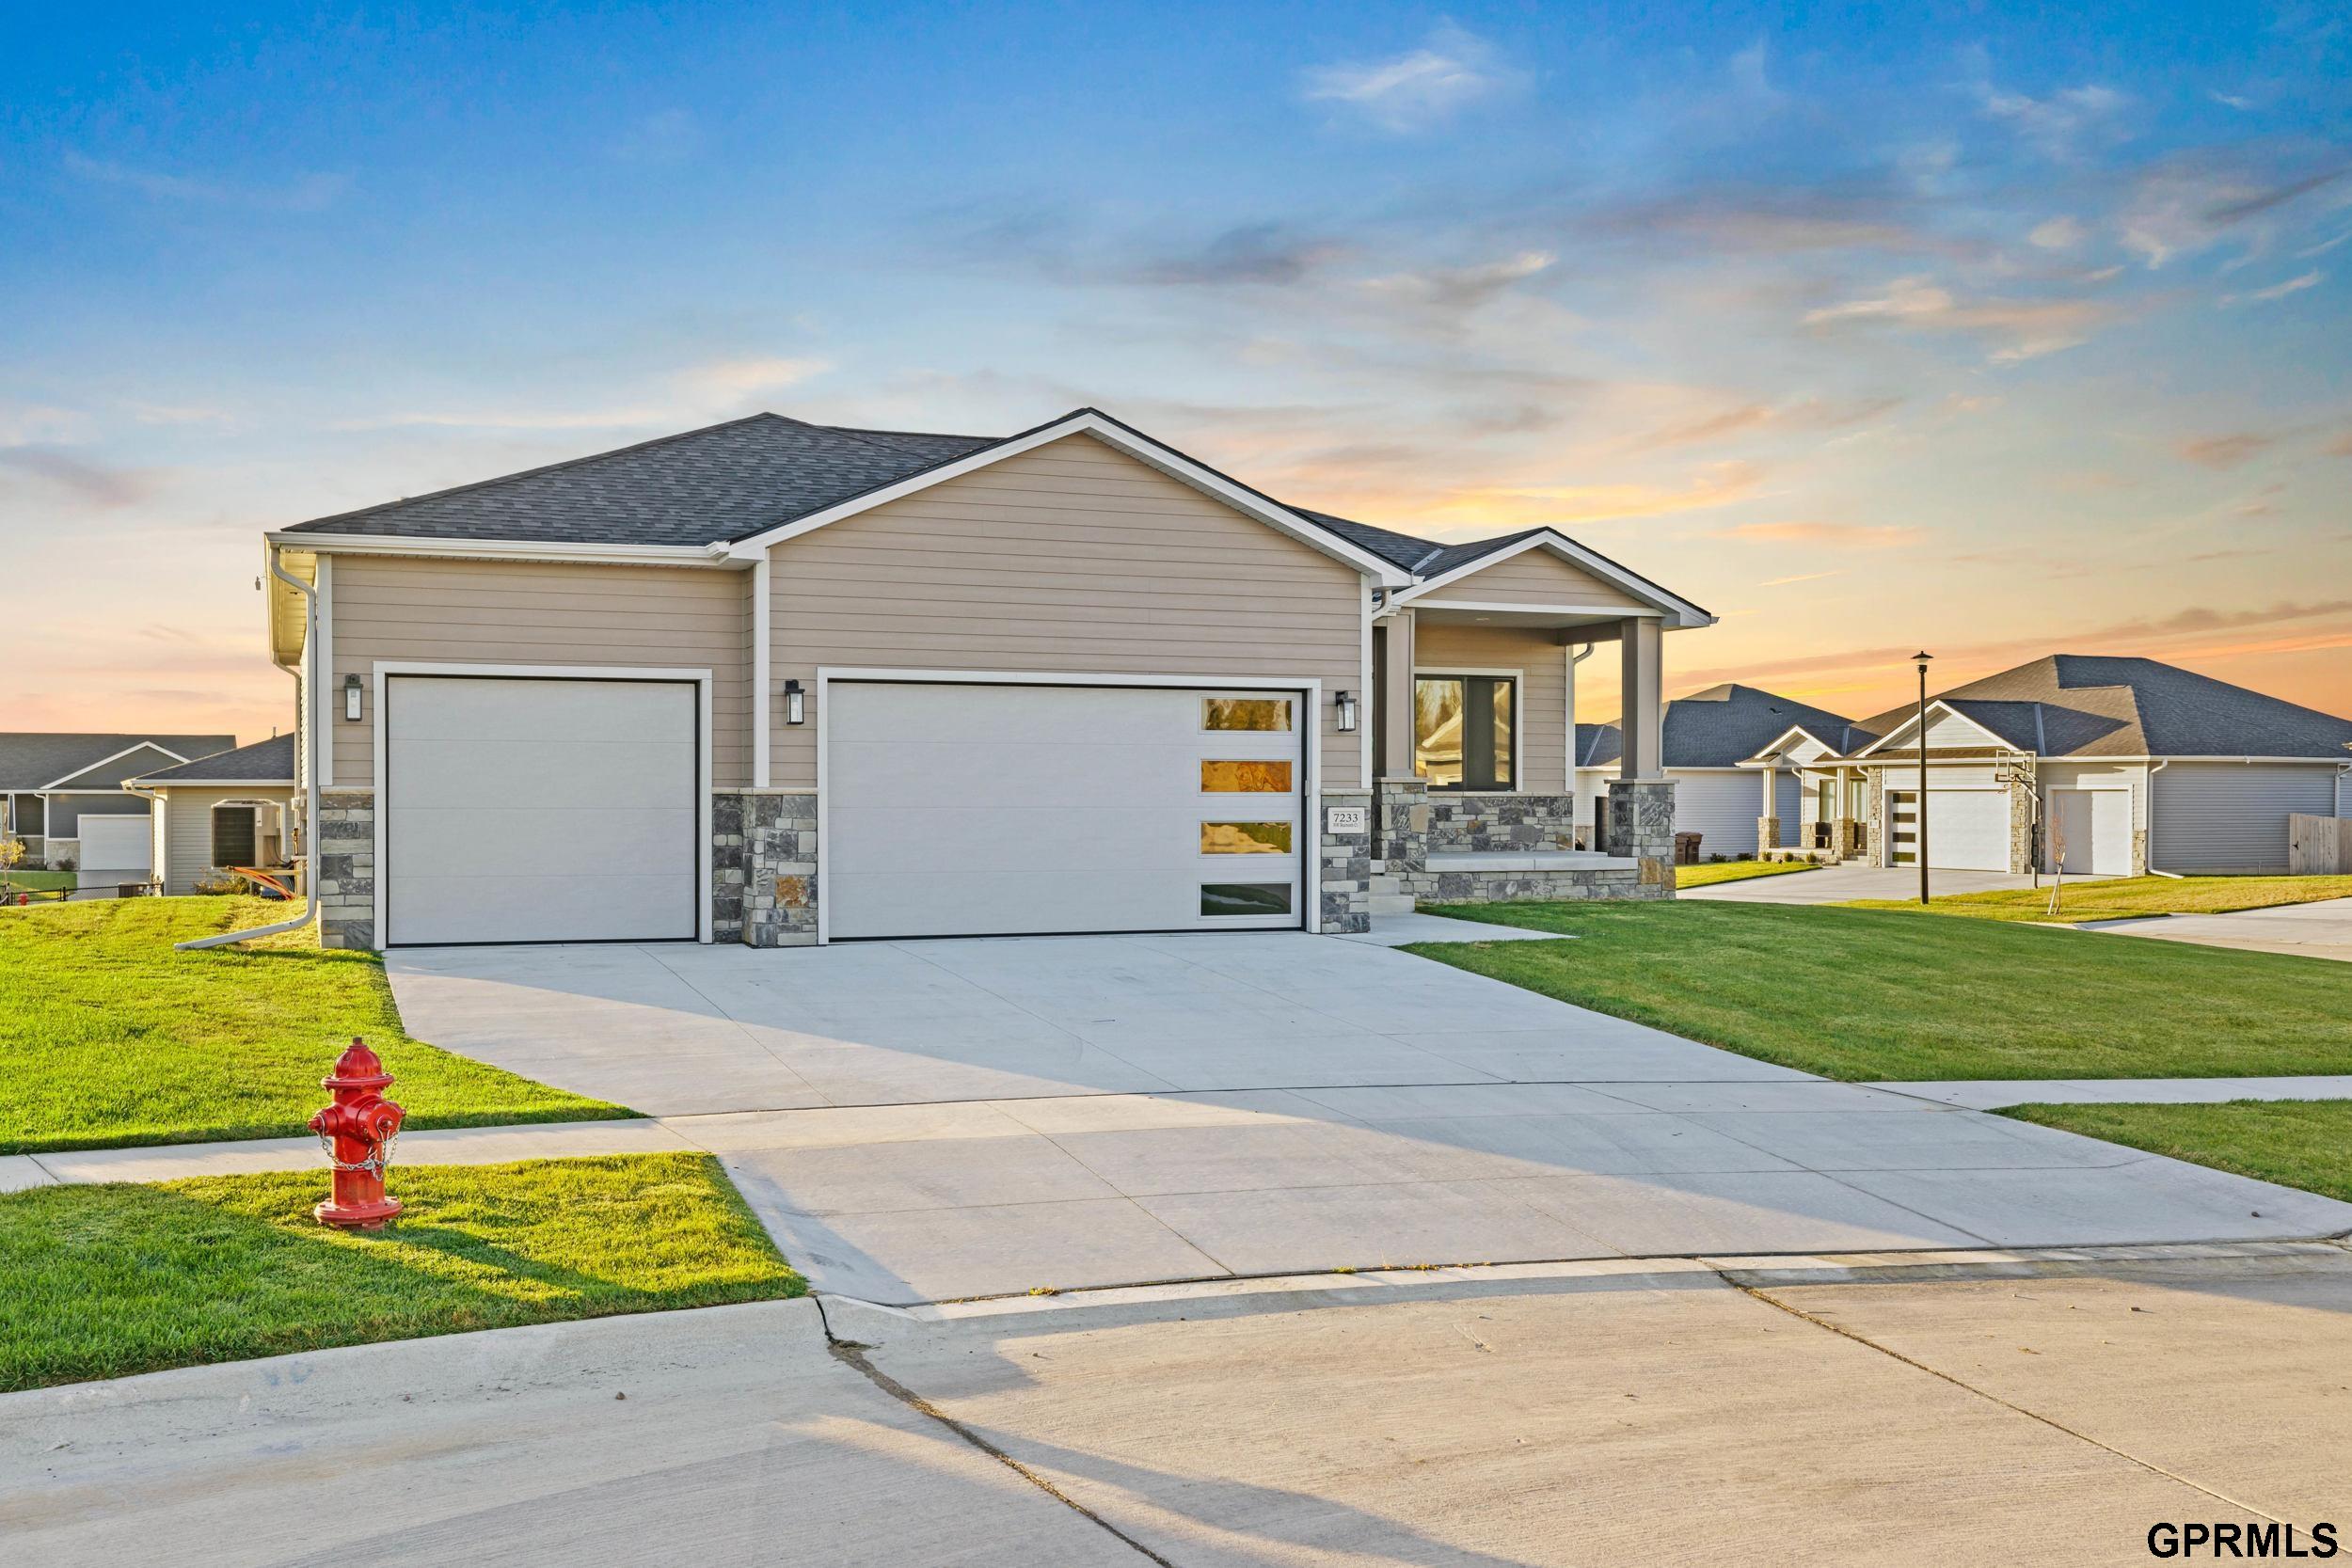
Beige home with stone accents, a covered entry, and a two-car garage at sunset.
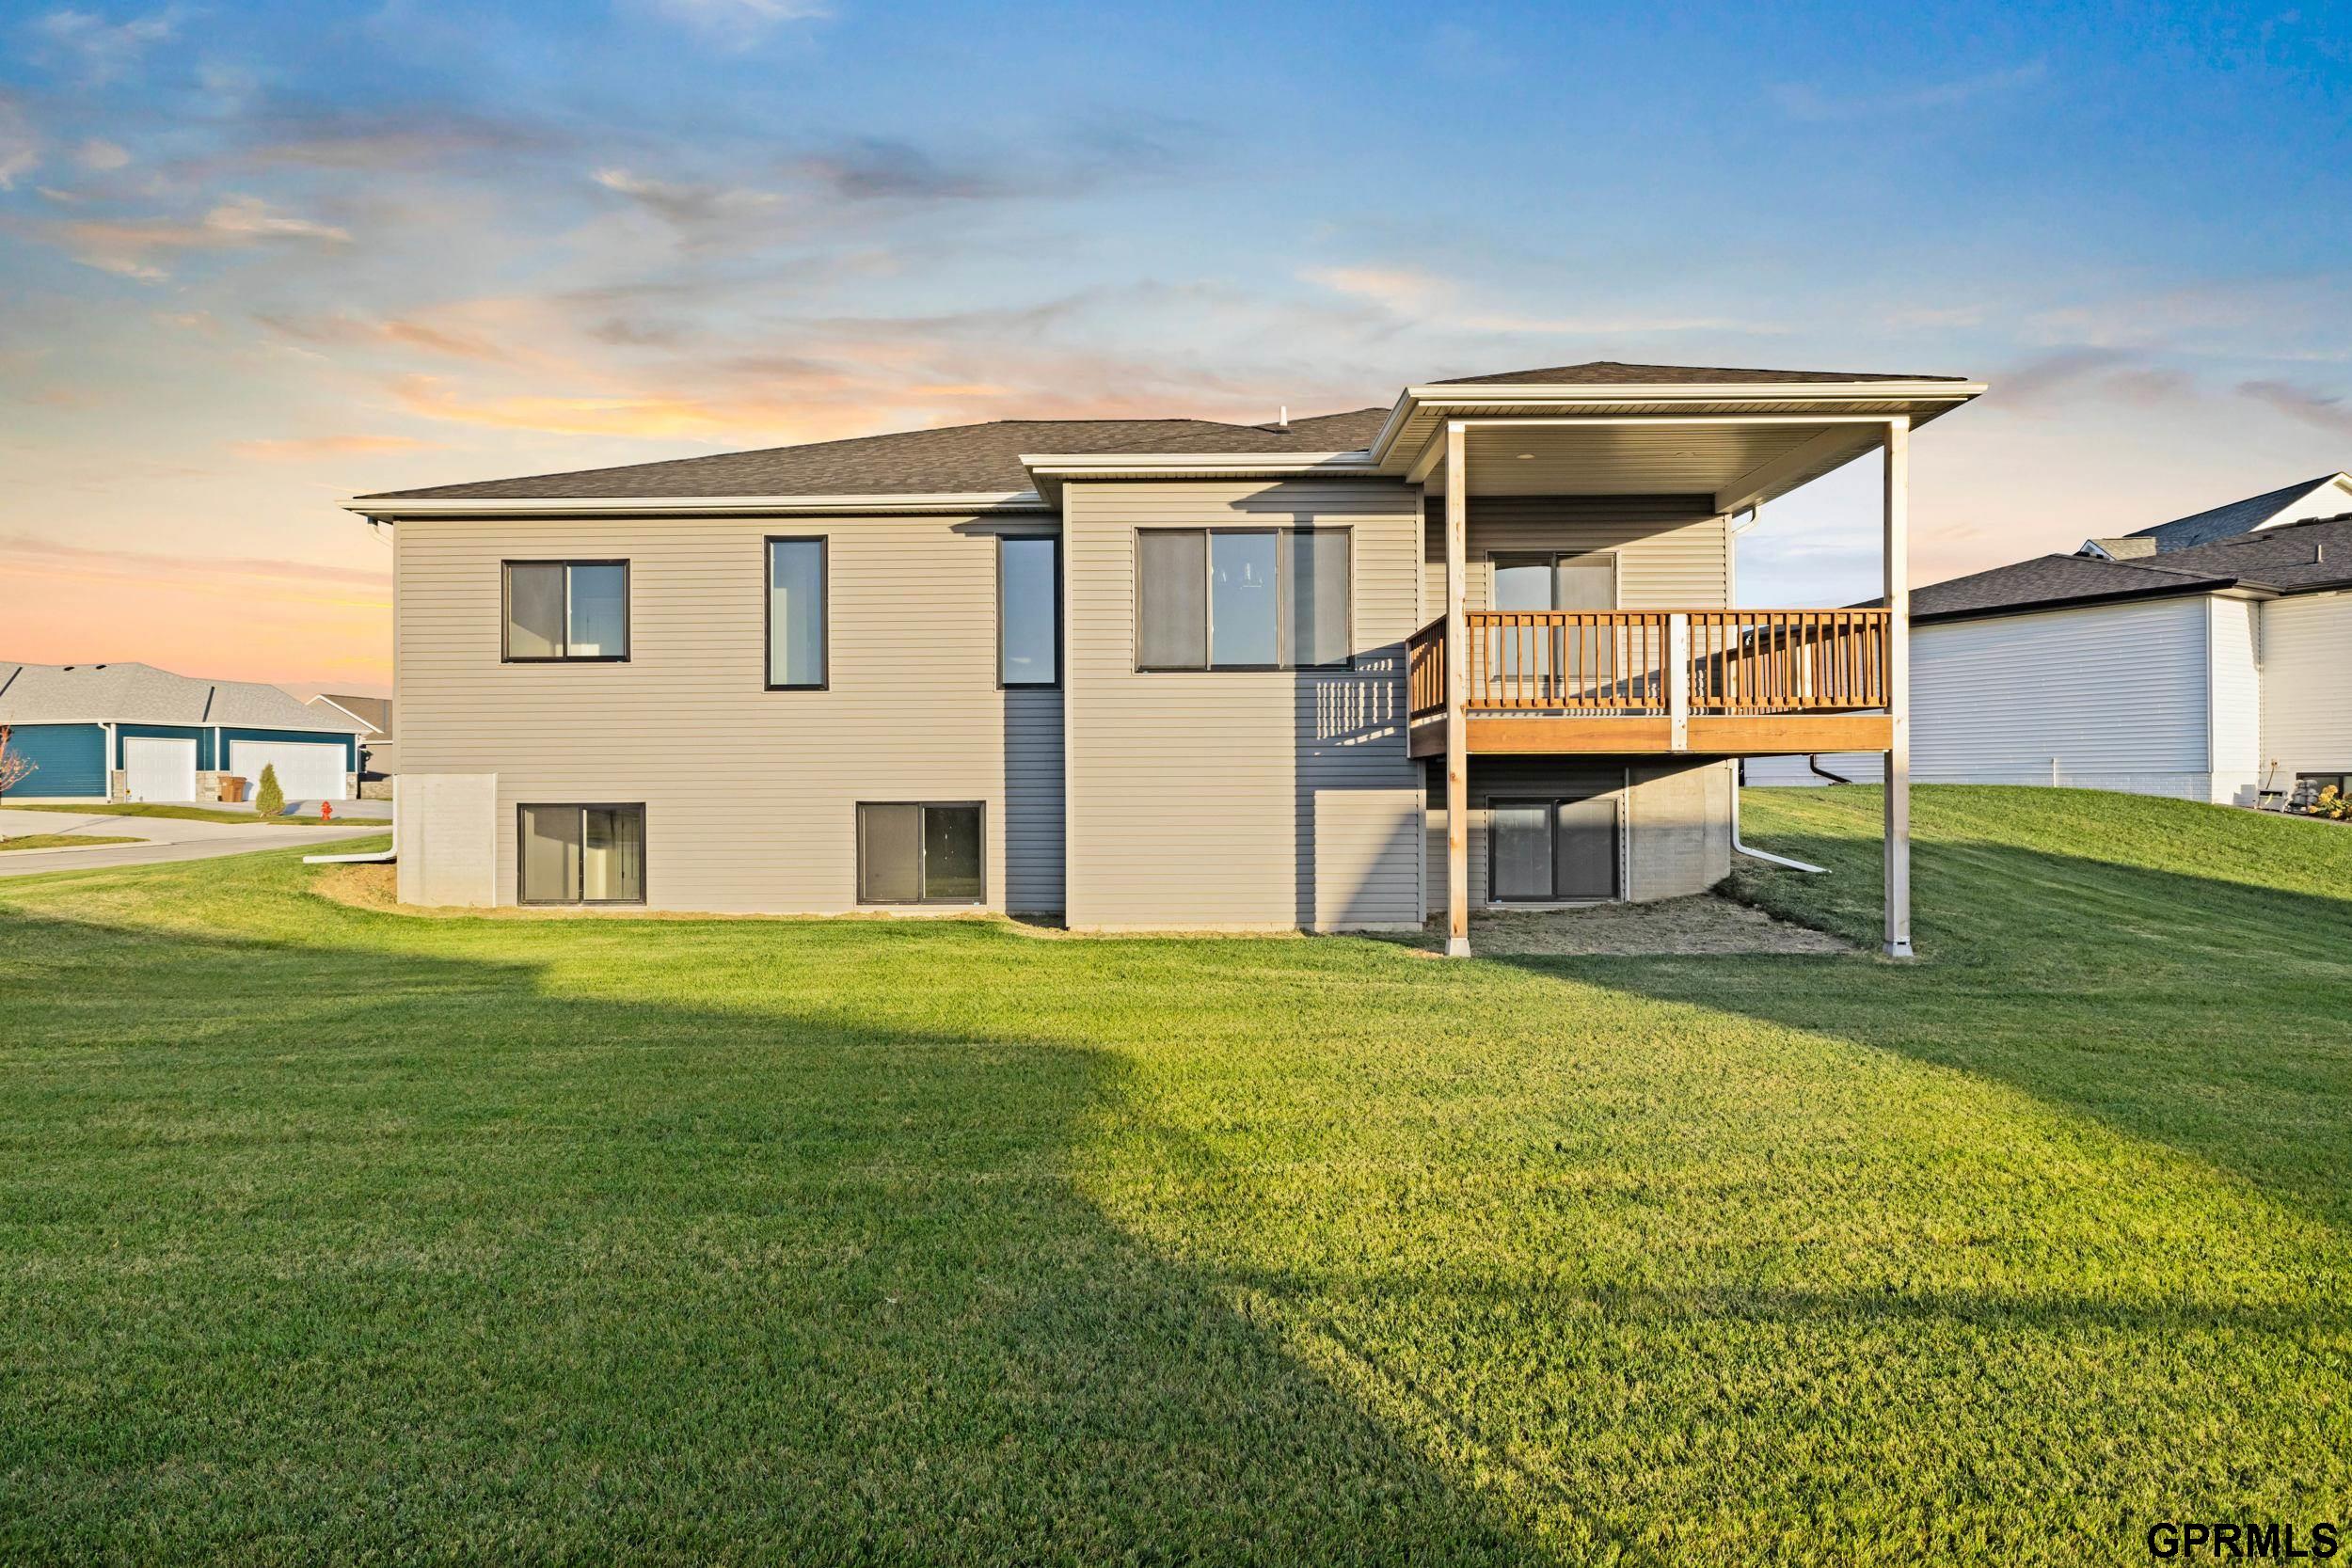
Rear of a beige home with a raised covered deck and broad lawn in golden-hour light.
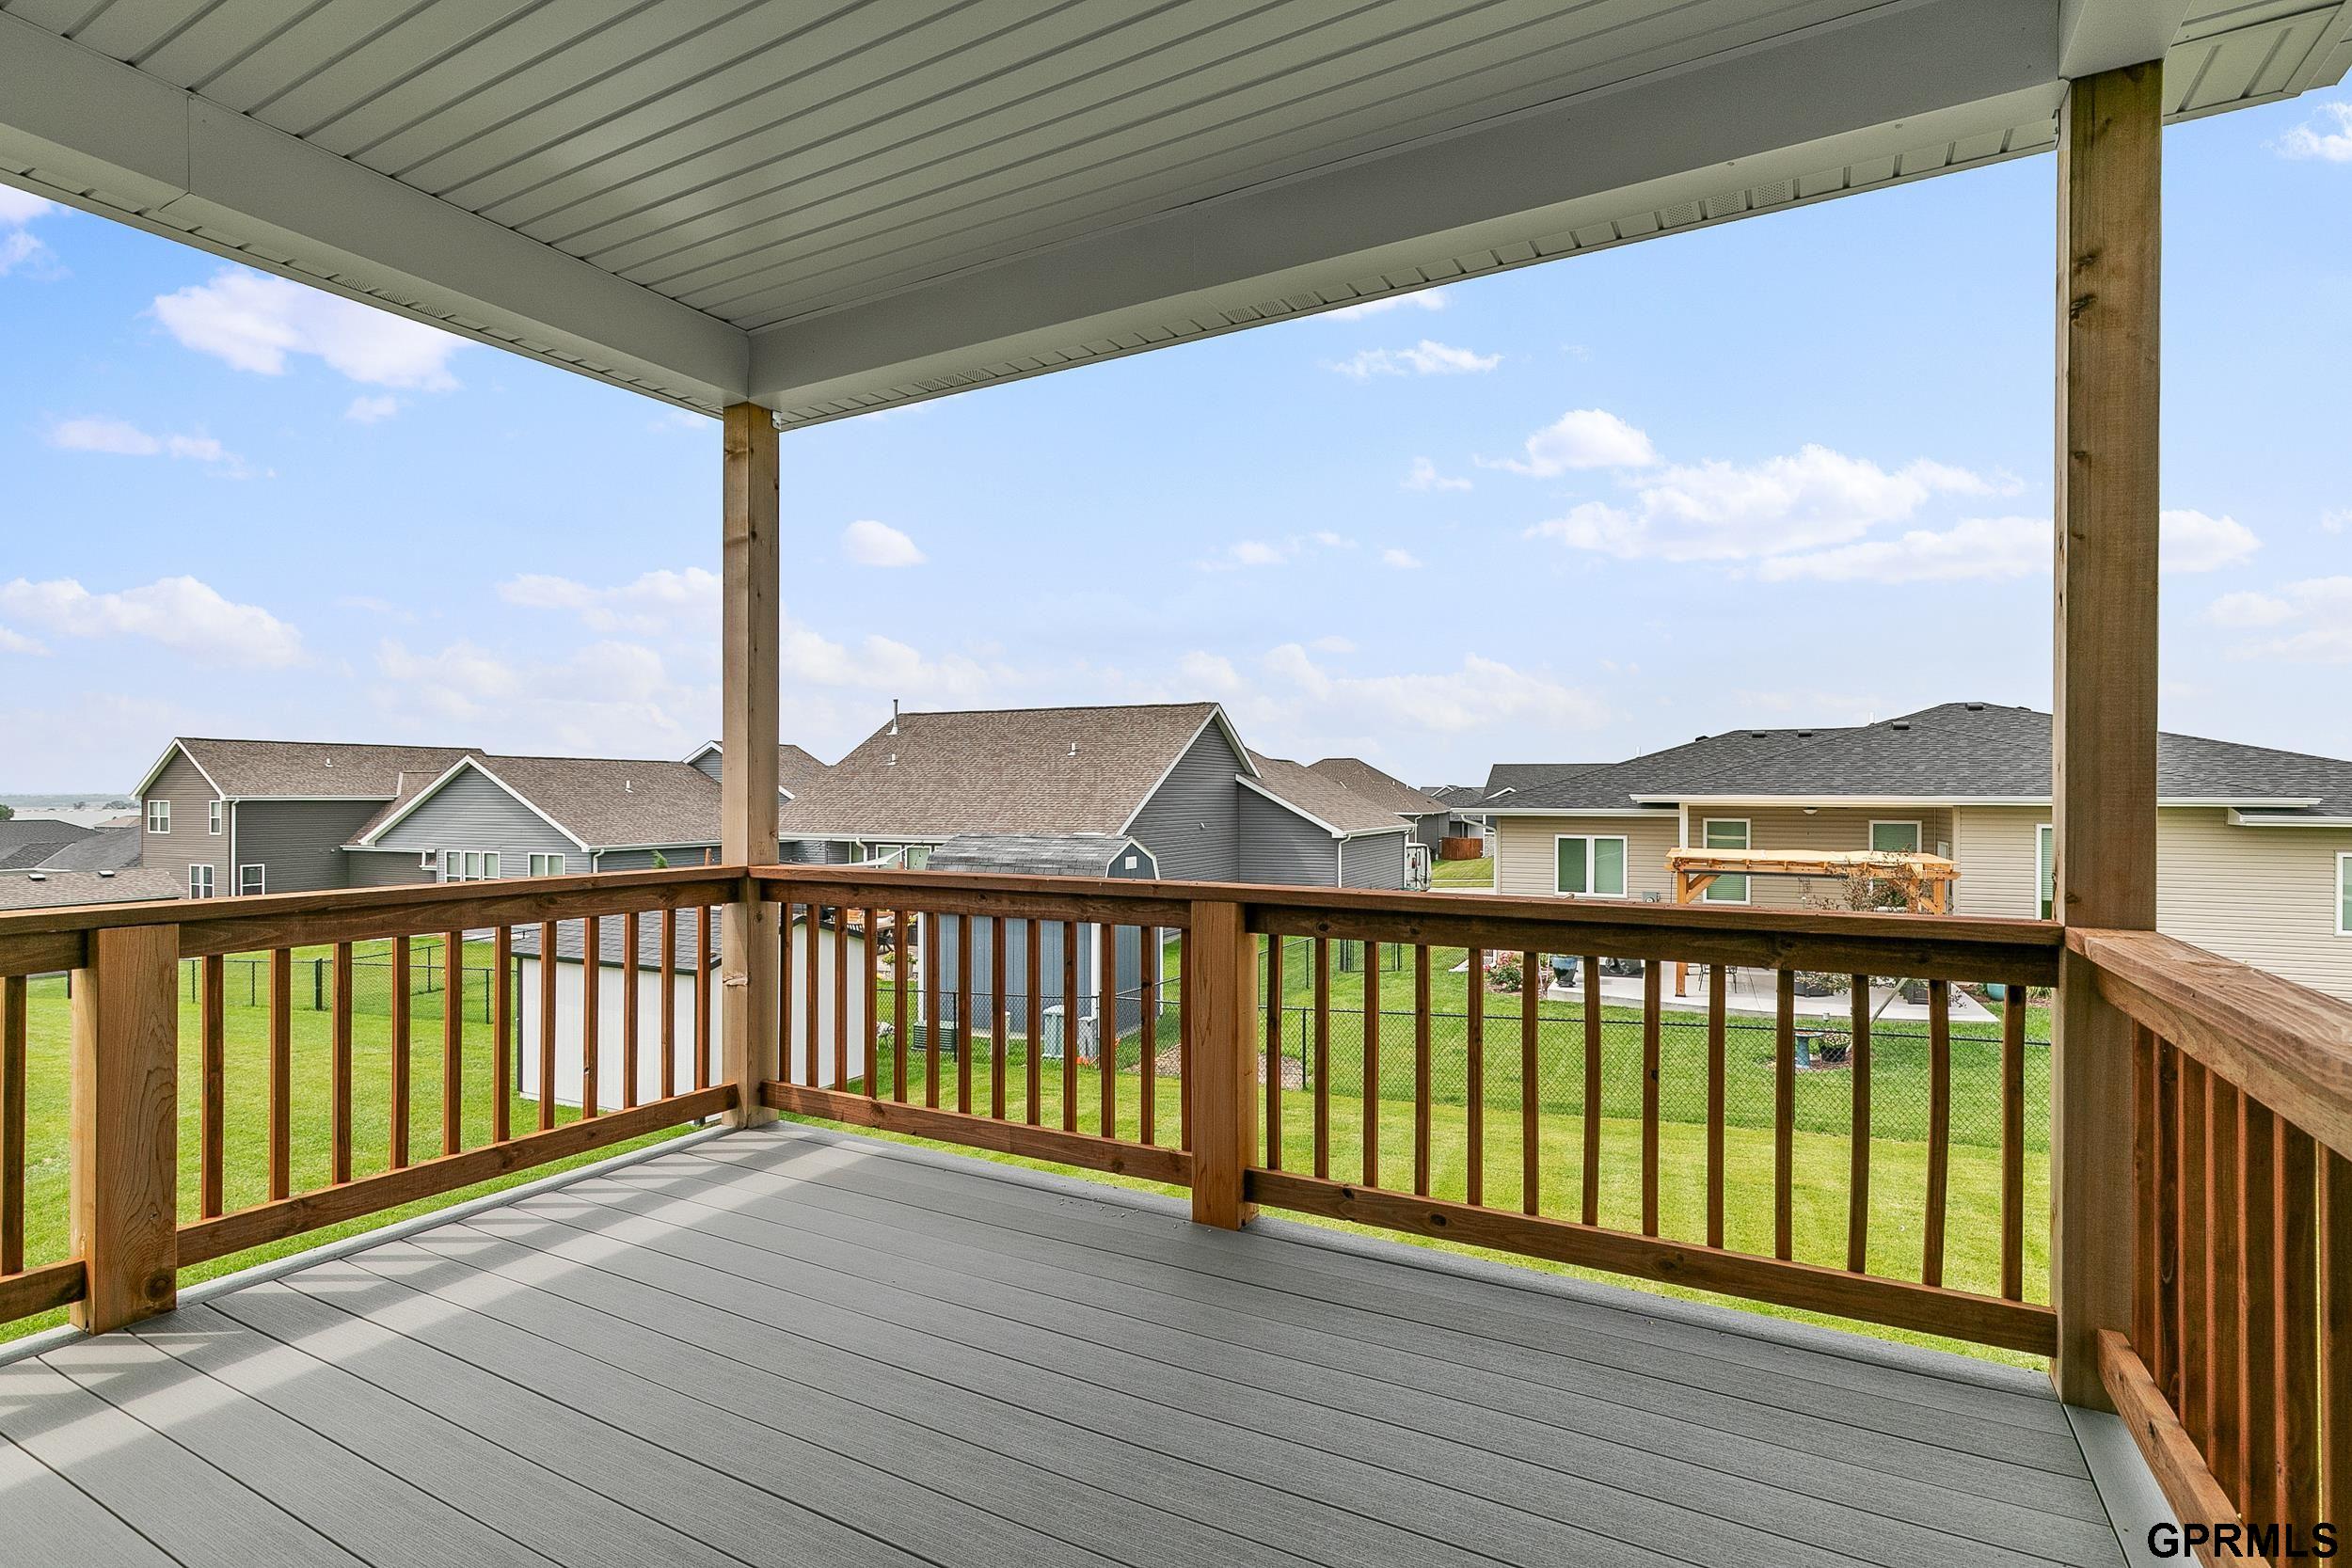
Covered deck with gray flooring and wooden railings overlooking neighboring homes.
Open kitchen with a granite island, white cabinets, stainless steel appliances, and windows overlooking neighboring homes.
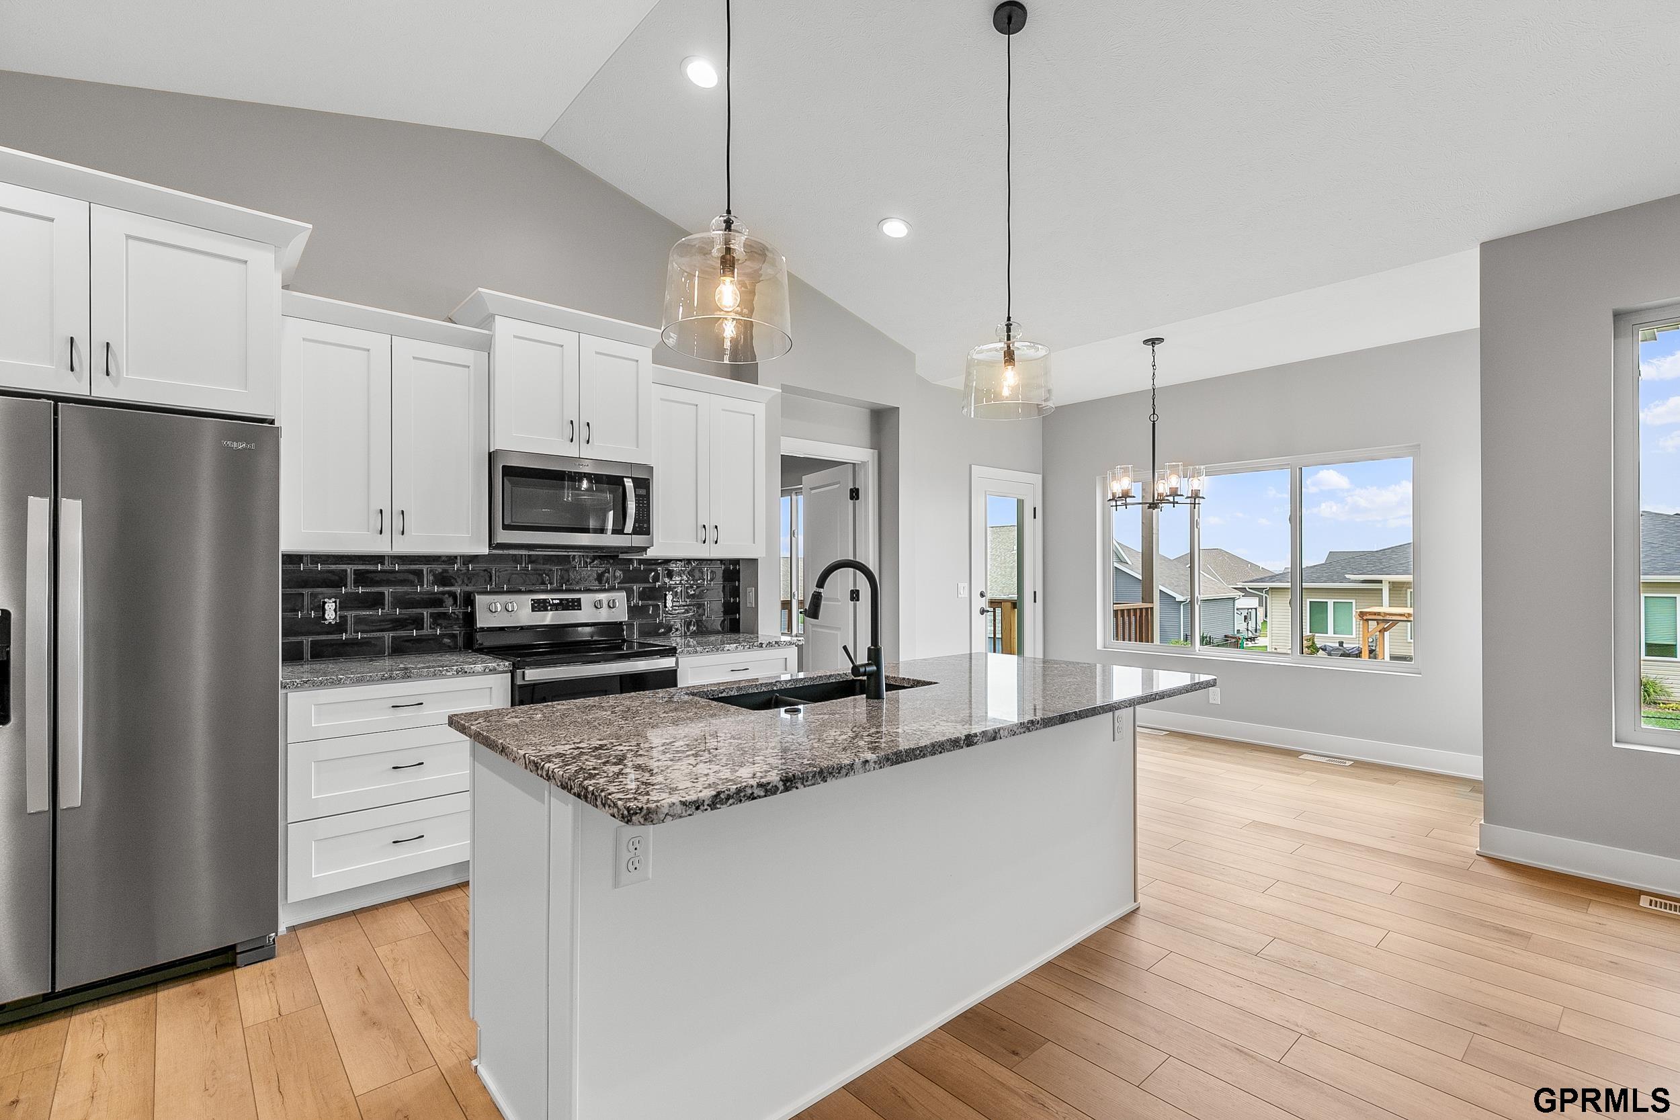
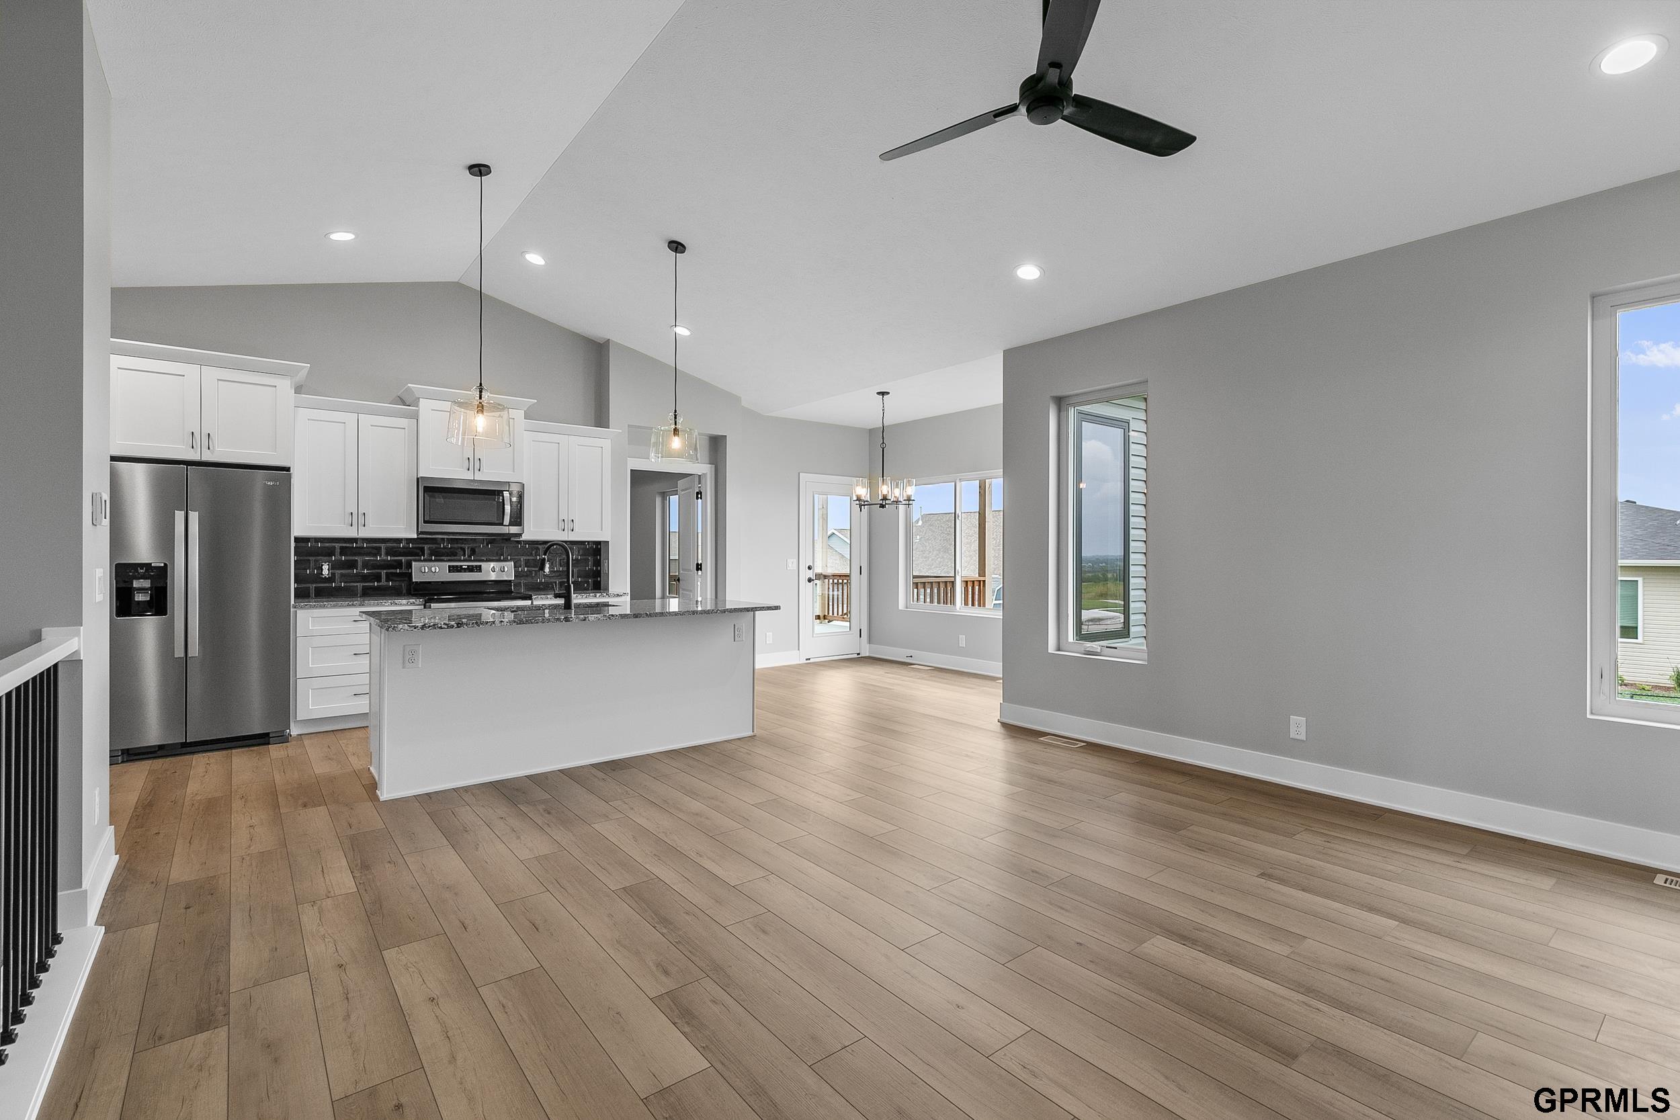
Open kitchen with a large island, white cabinets, dark backsplash, and light wood floors.
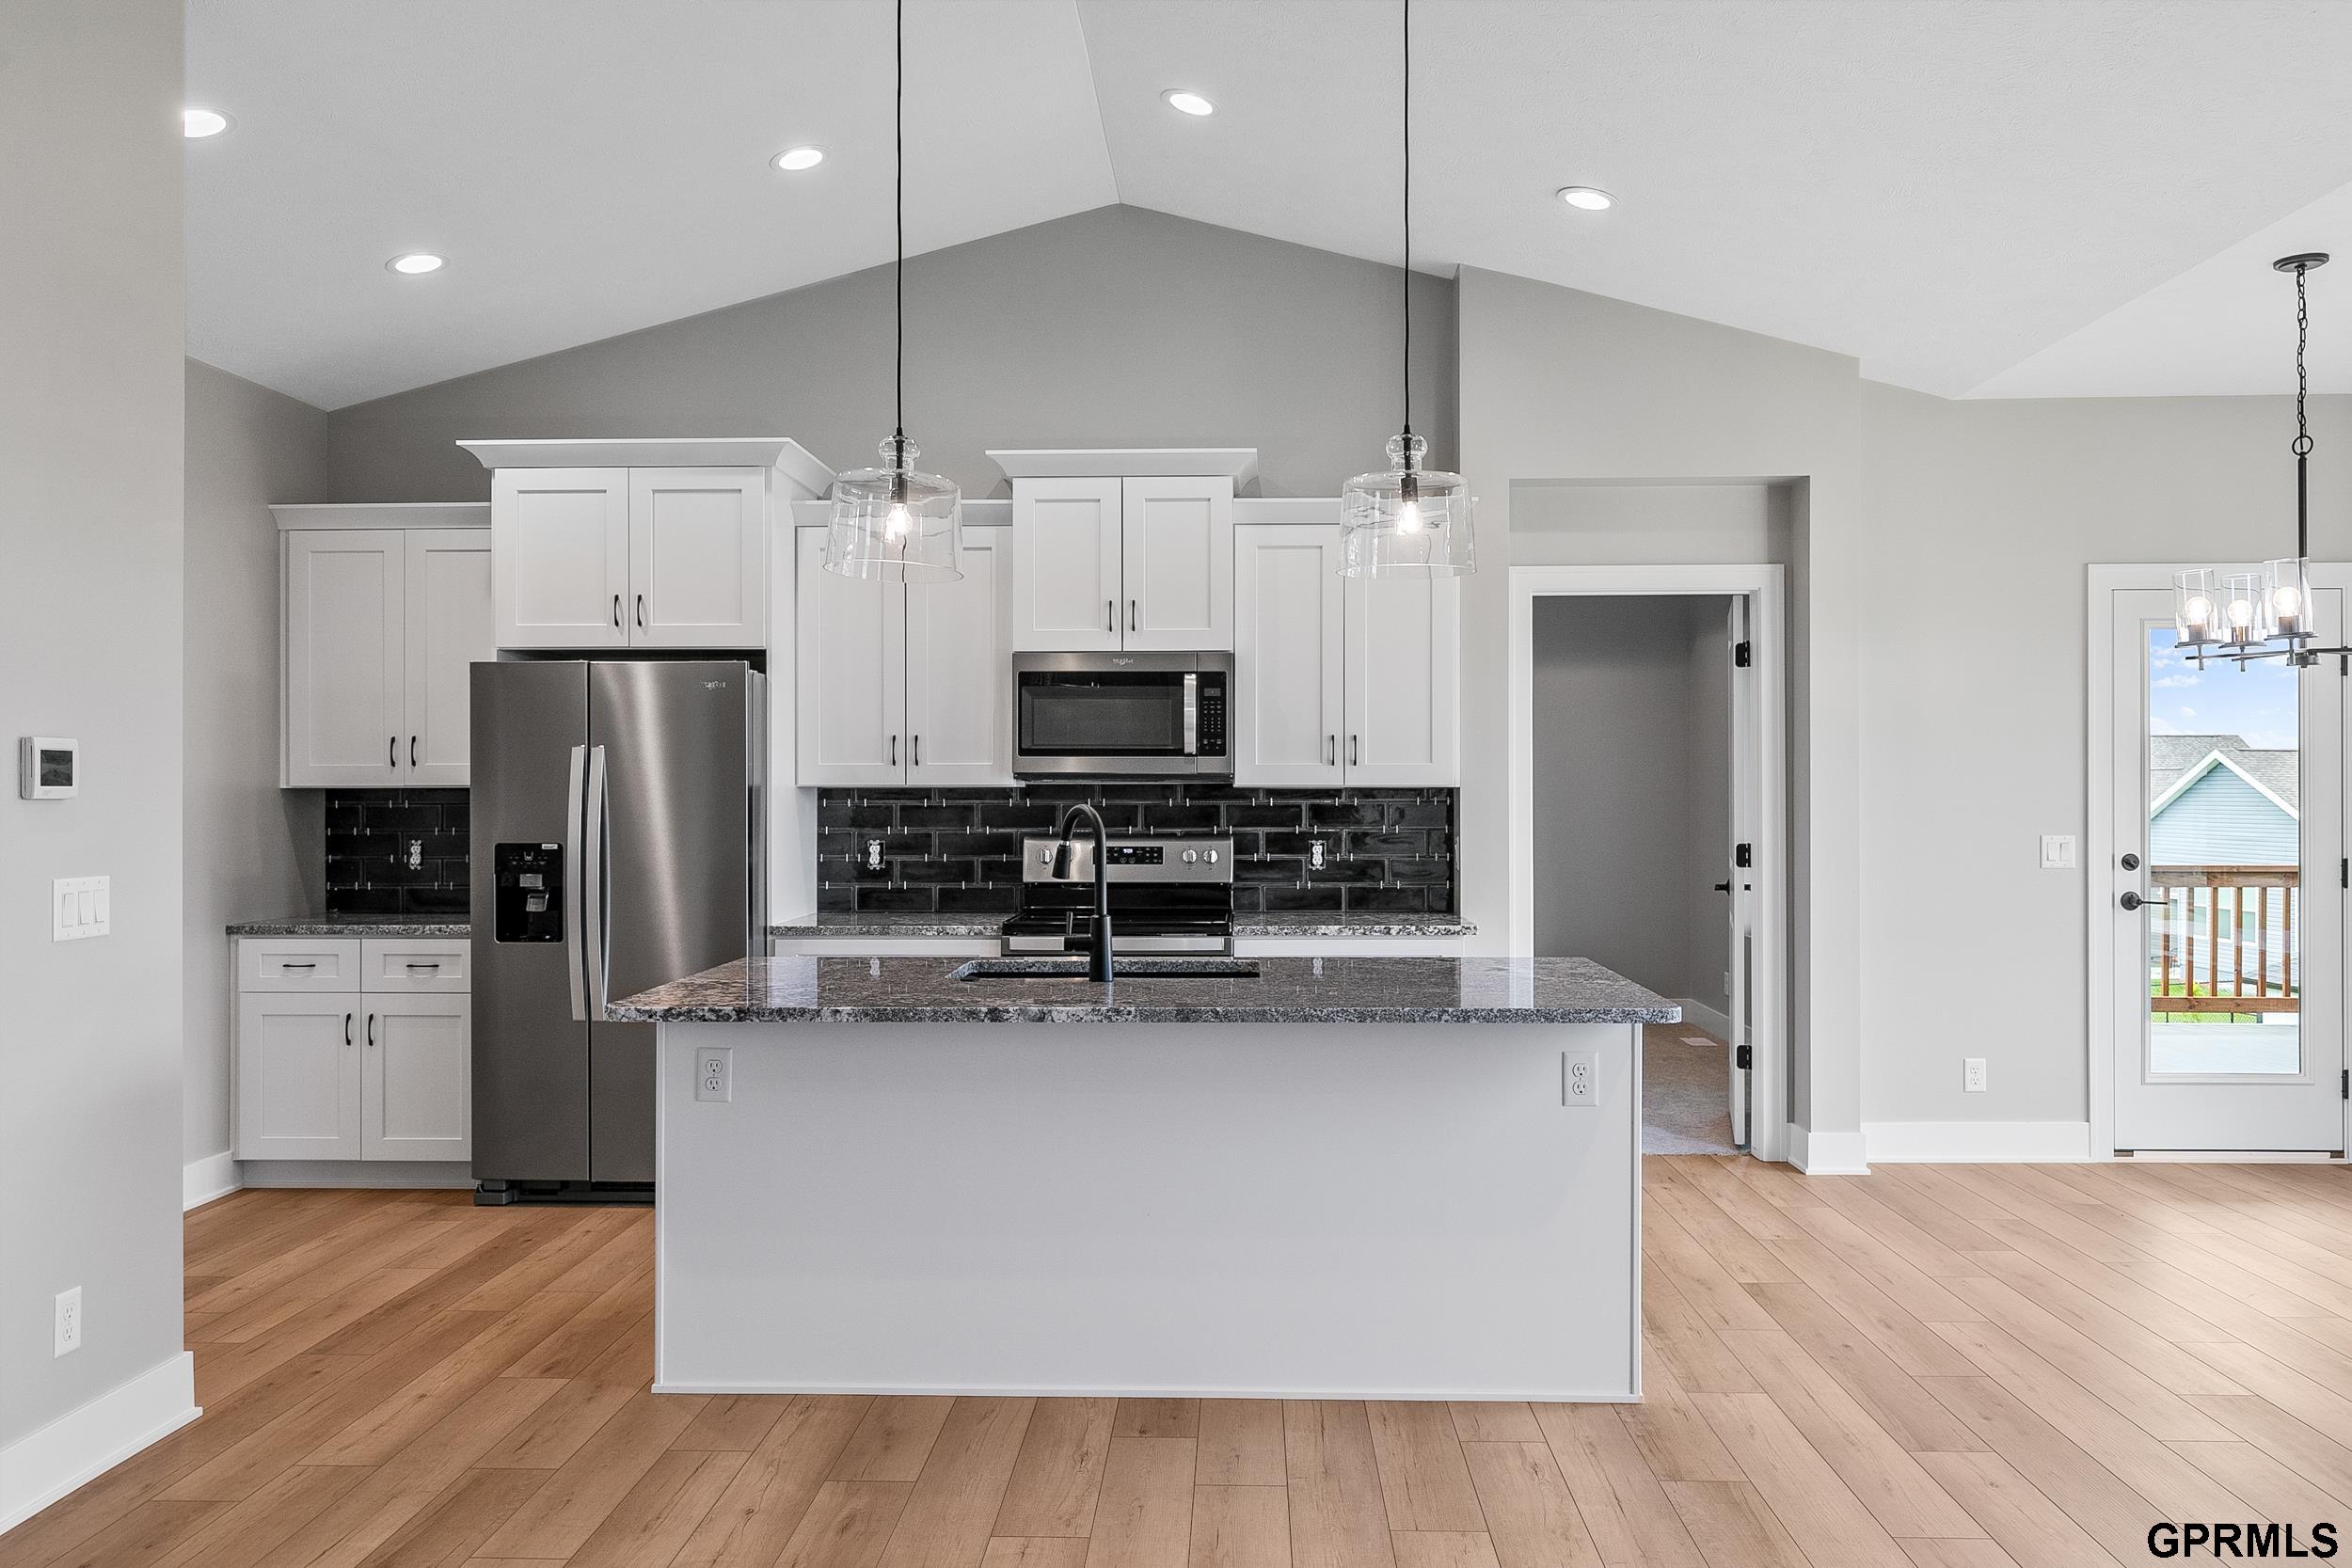
Kitchen with a large granite island, white cabinets, black tile backsplash, and stainless steel appliances.
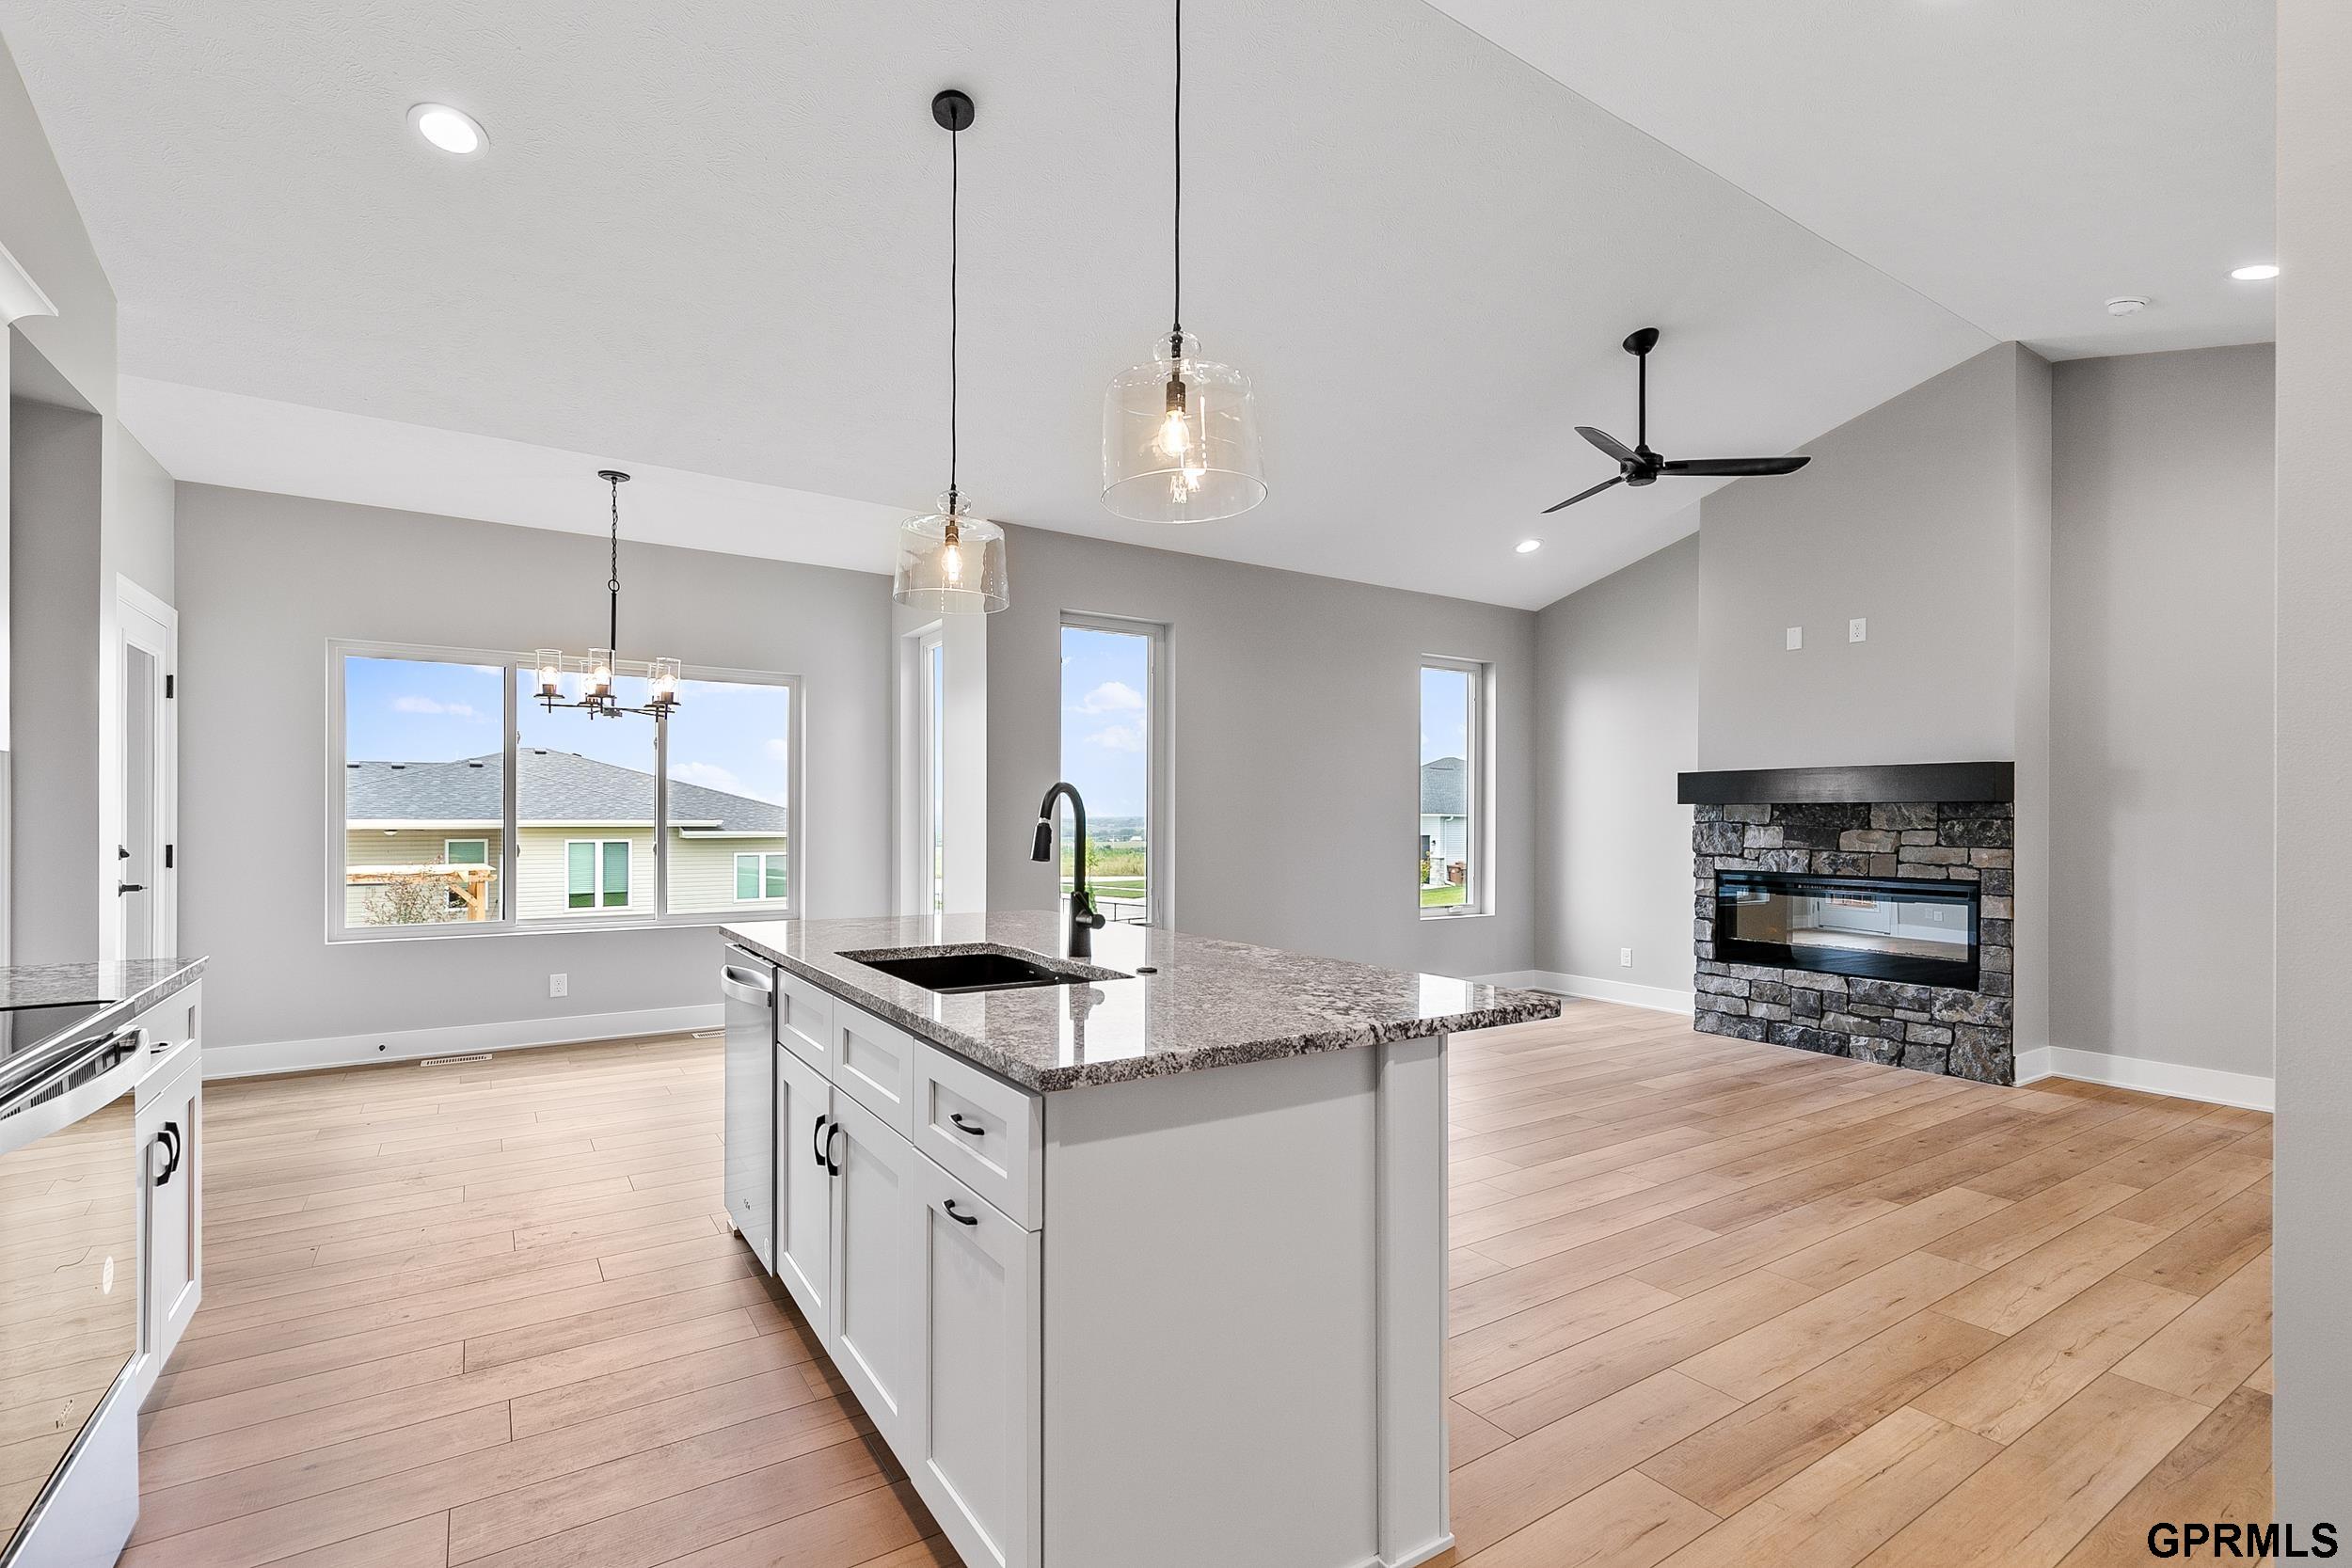
Open-plan kitchen and living area with a granite island, light wood floors, and stone fireplace
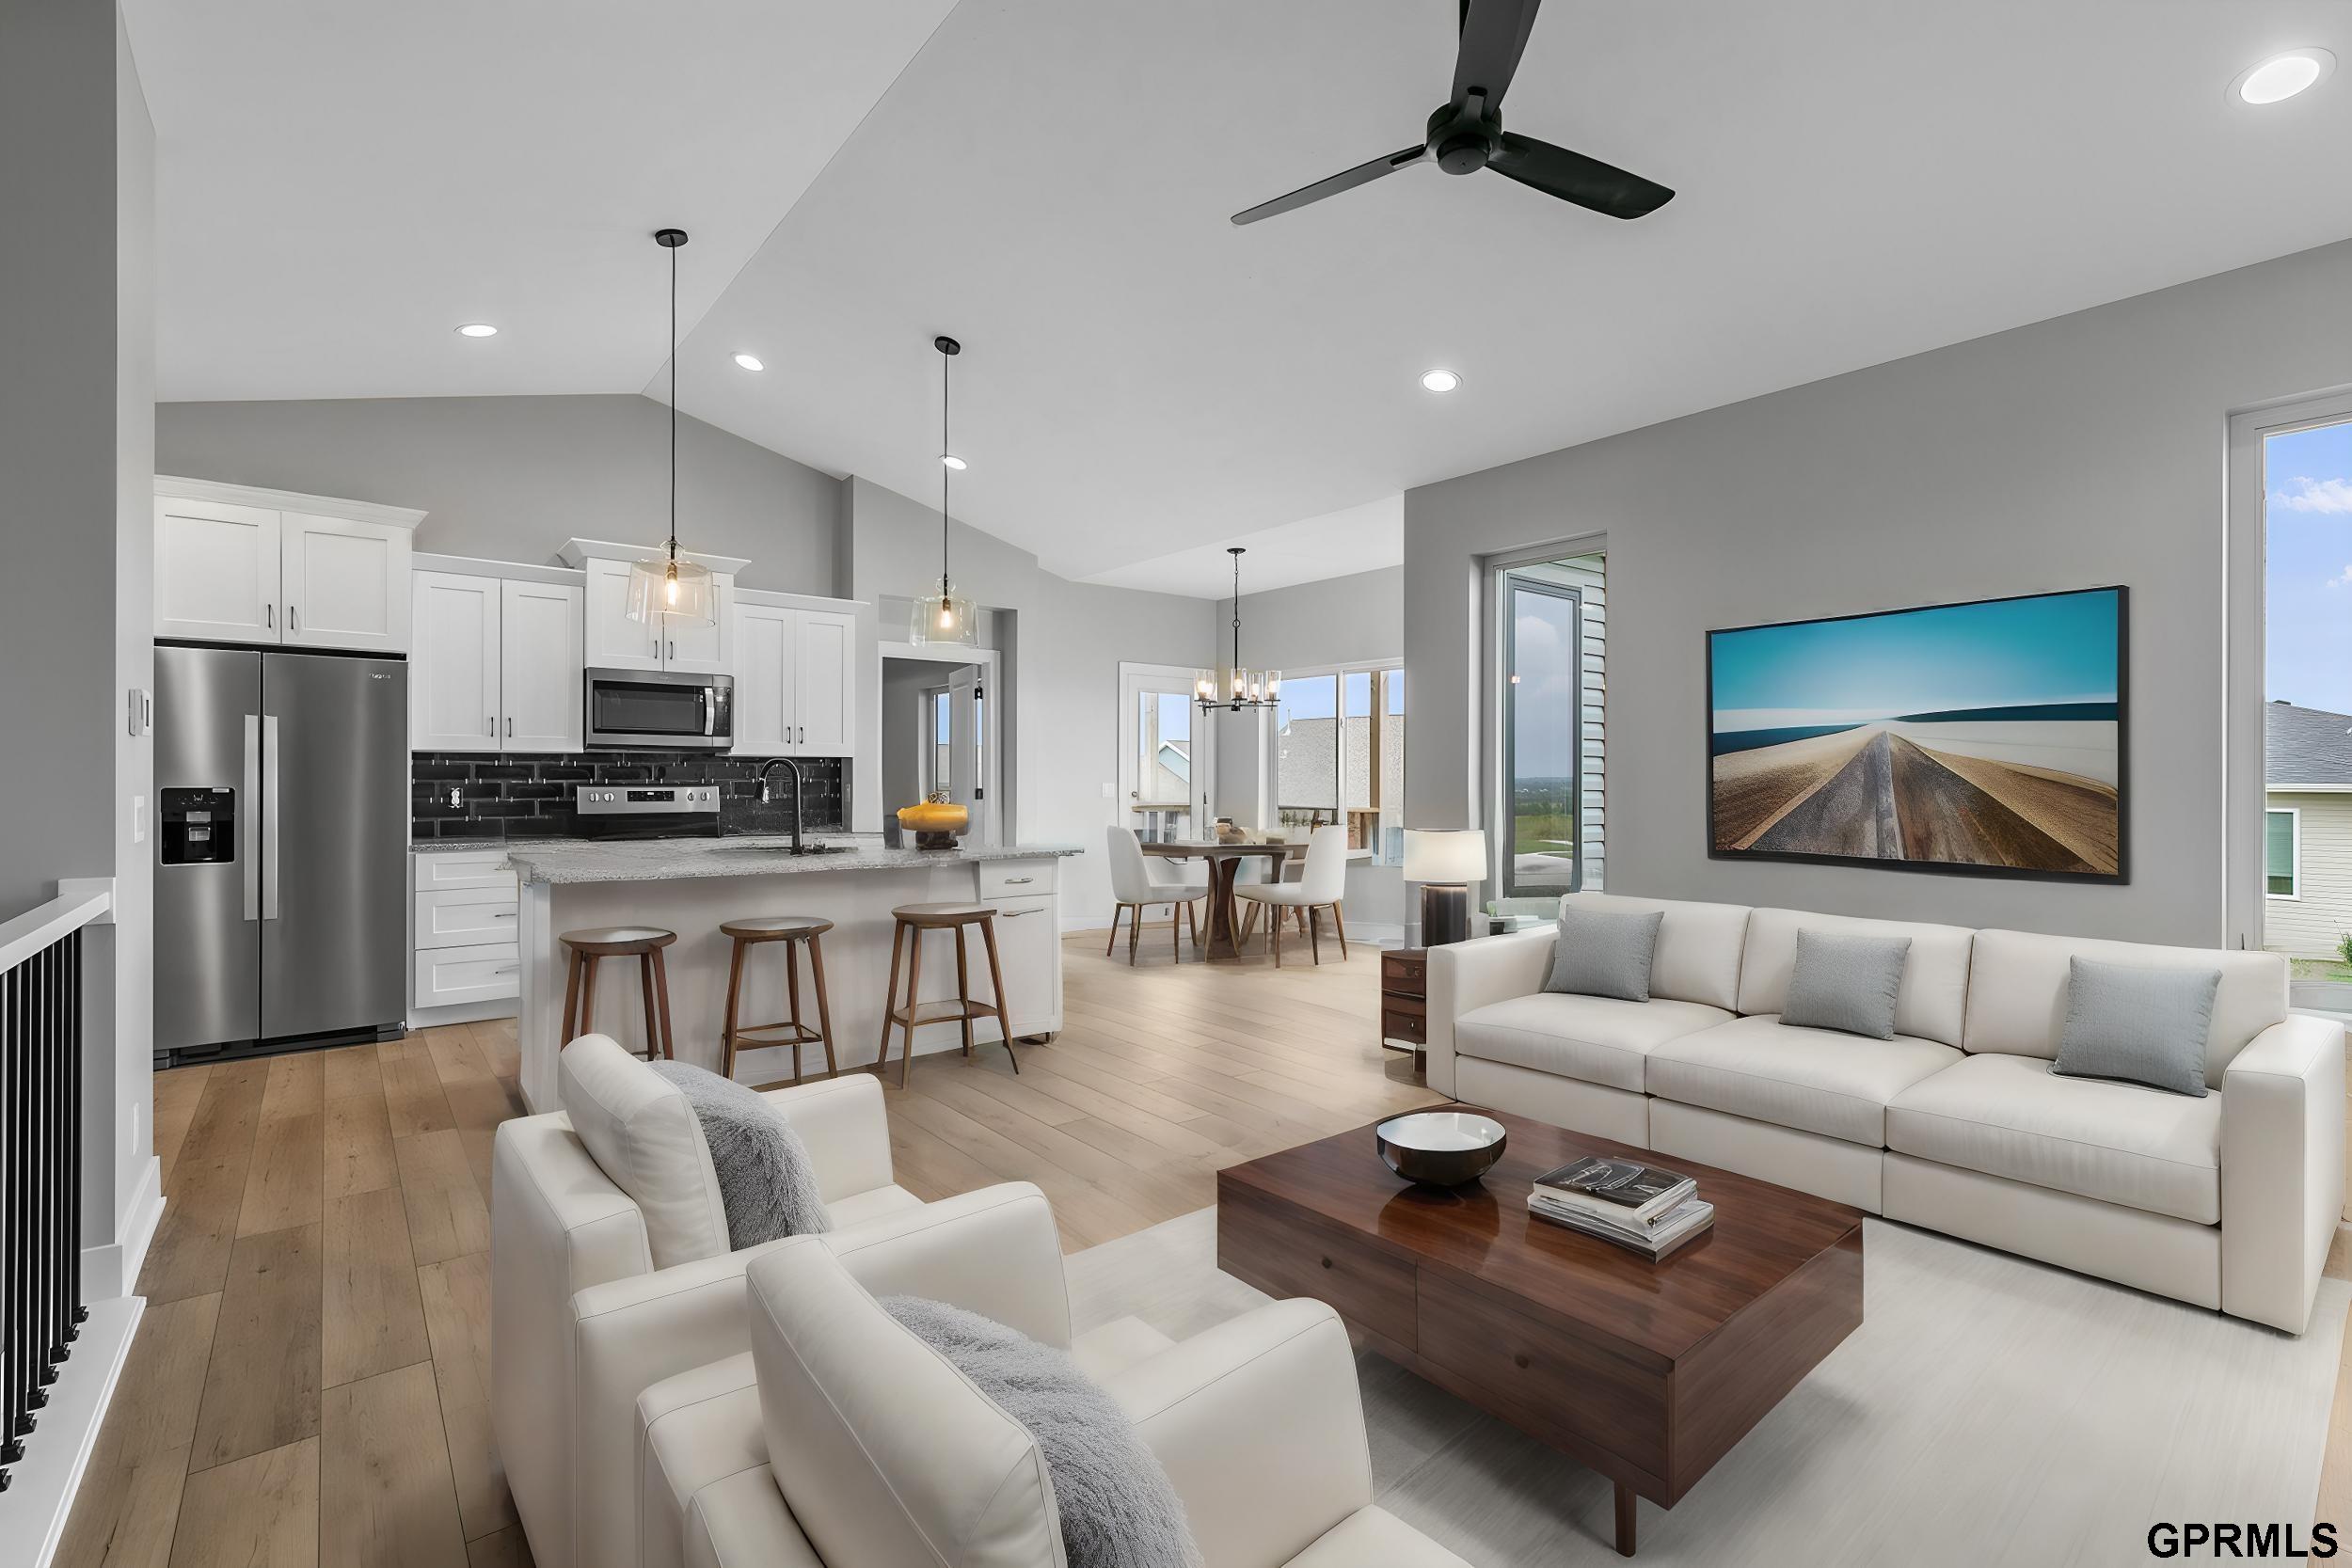
Open-plan living room and kitchen with vaulted ceiling, white sectional, kitchen island, and stainless steel appliances.
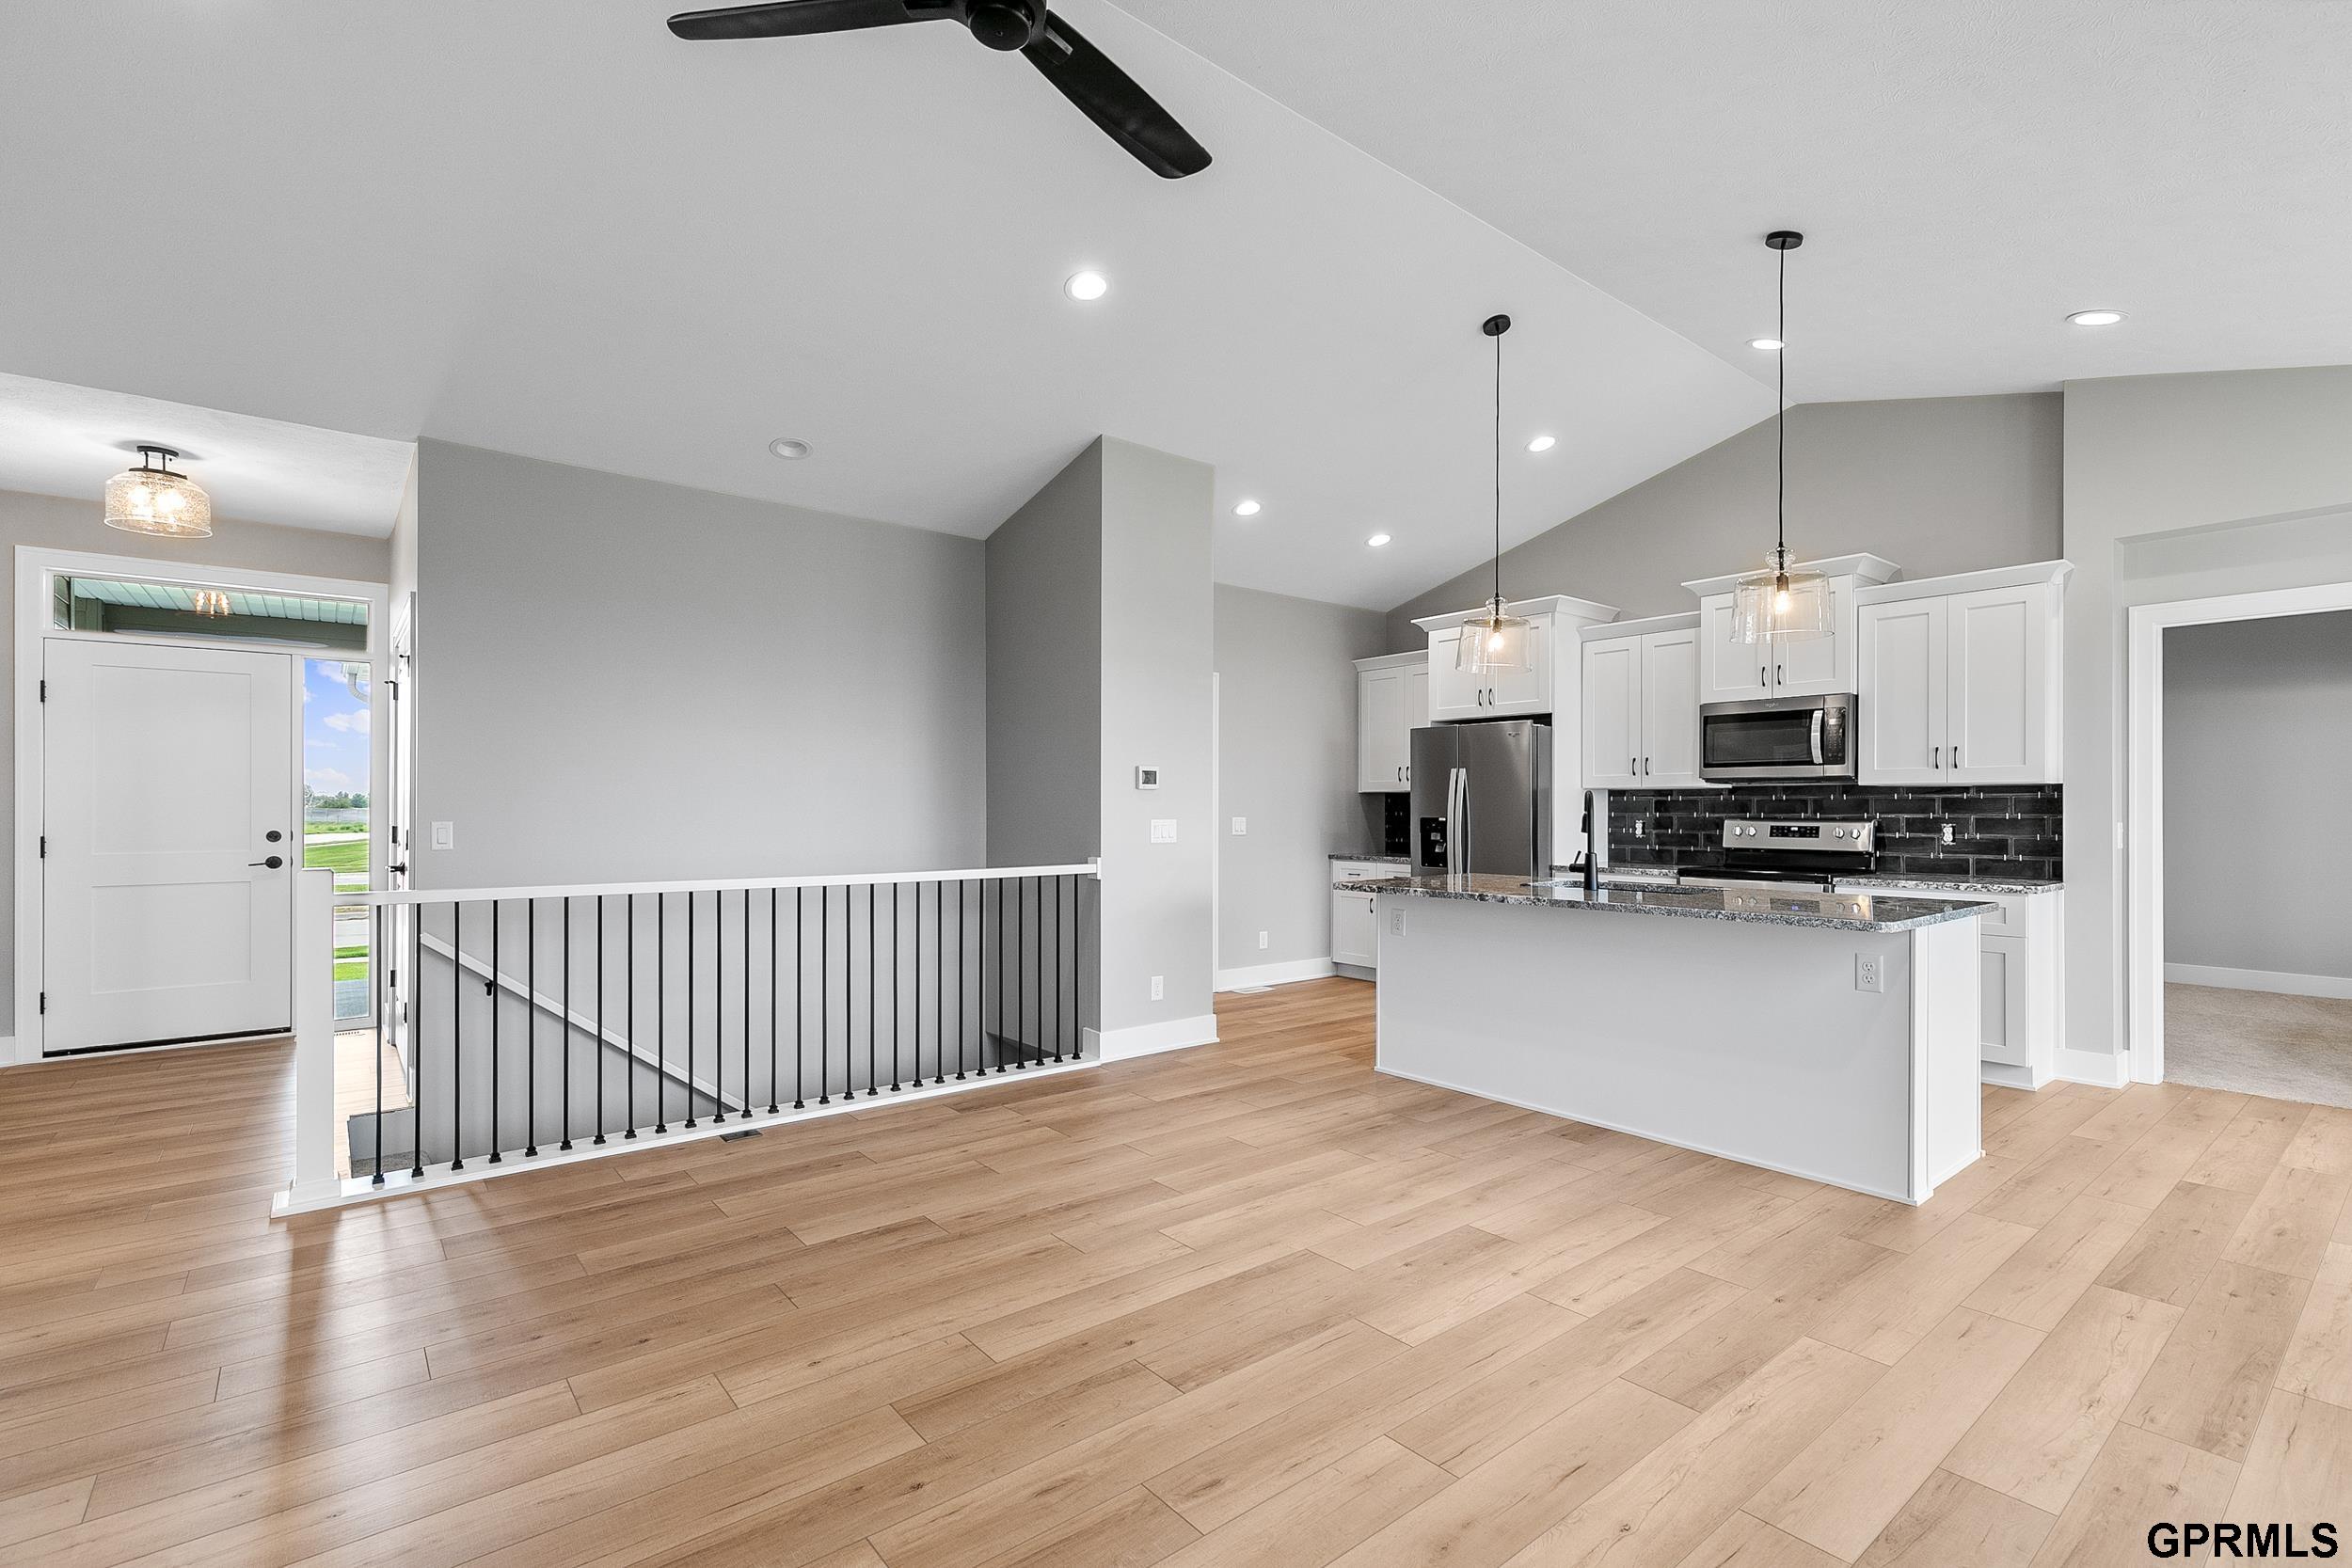
Open-plan kitchen and living area with a large island, stainless appliances, and wood-look flooring.
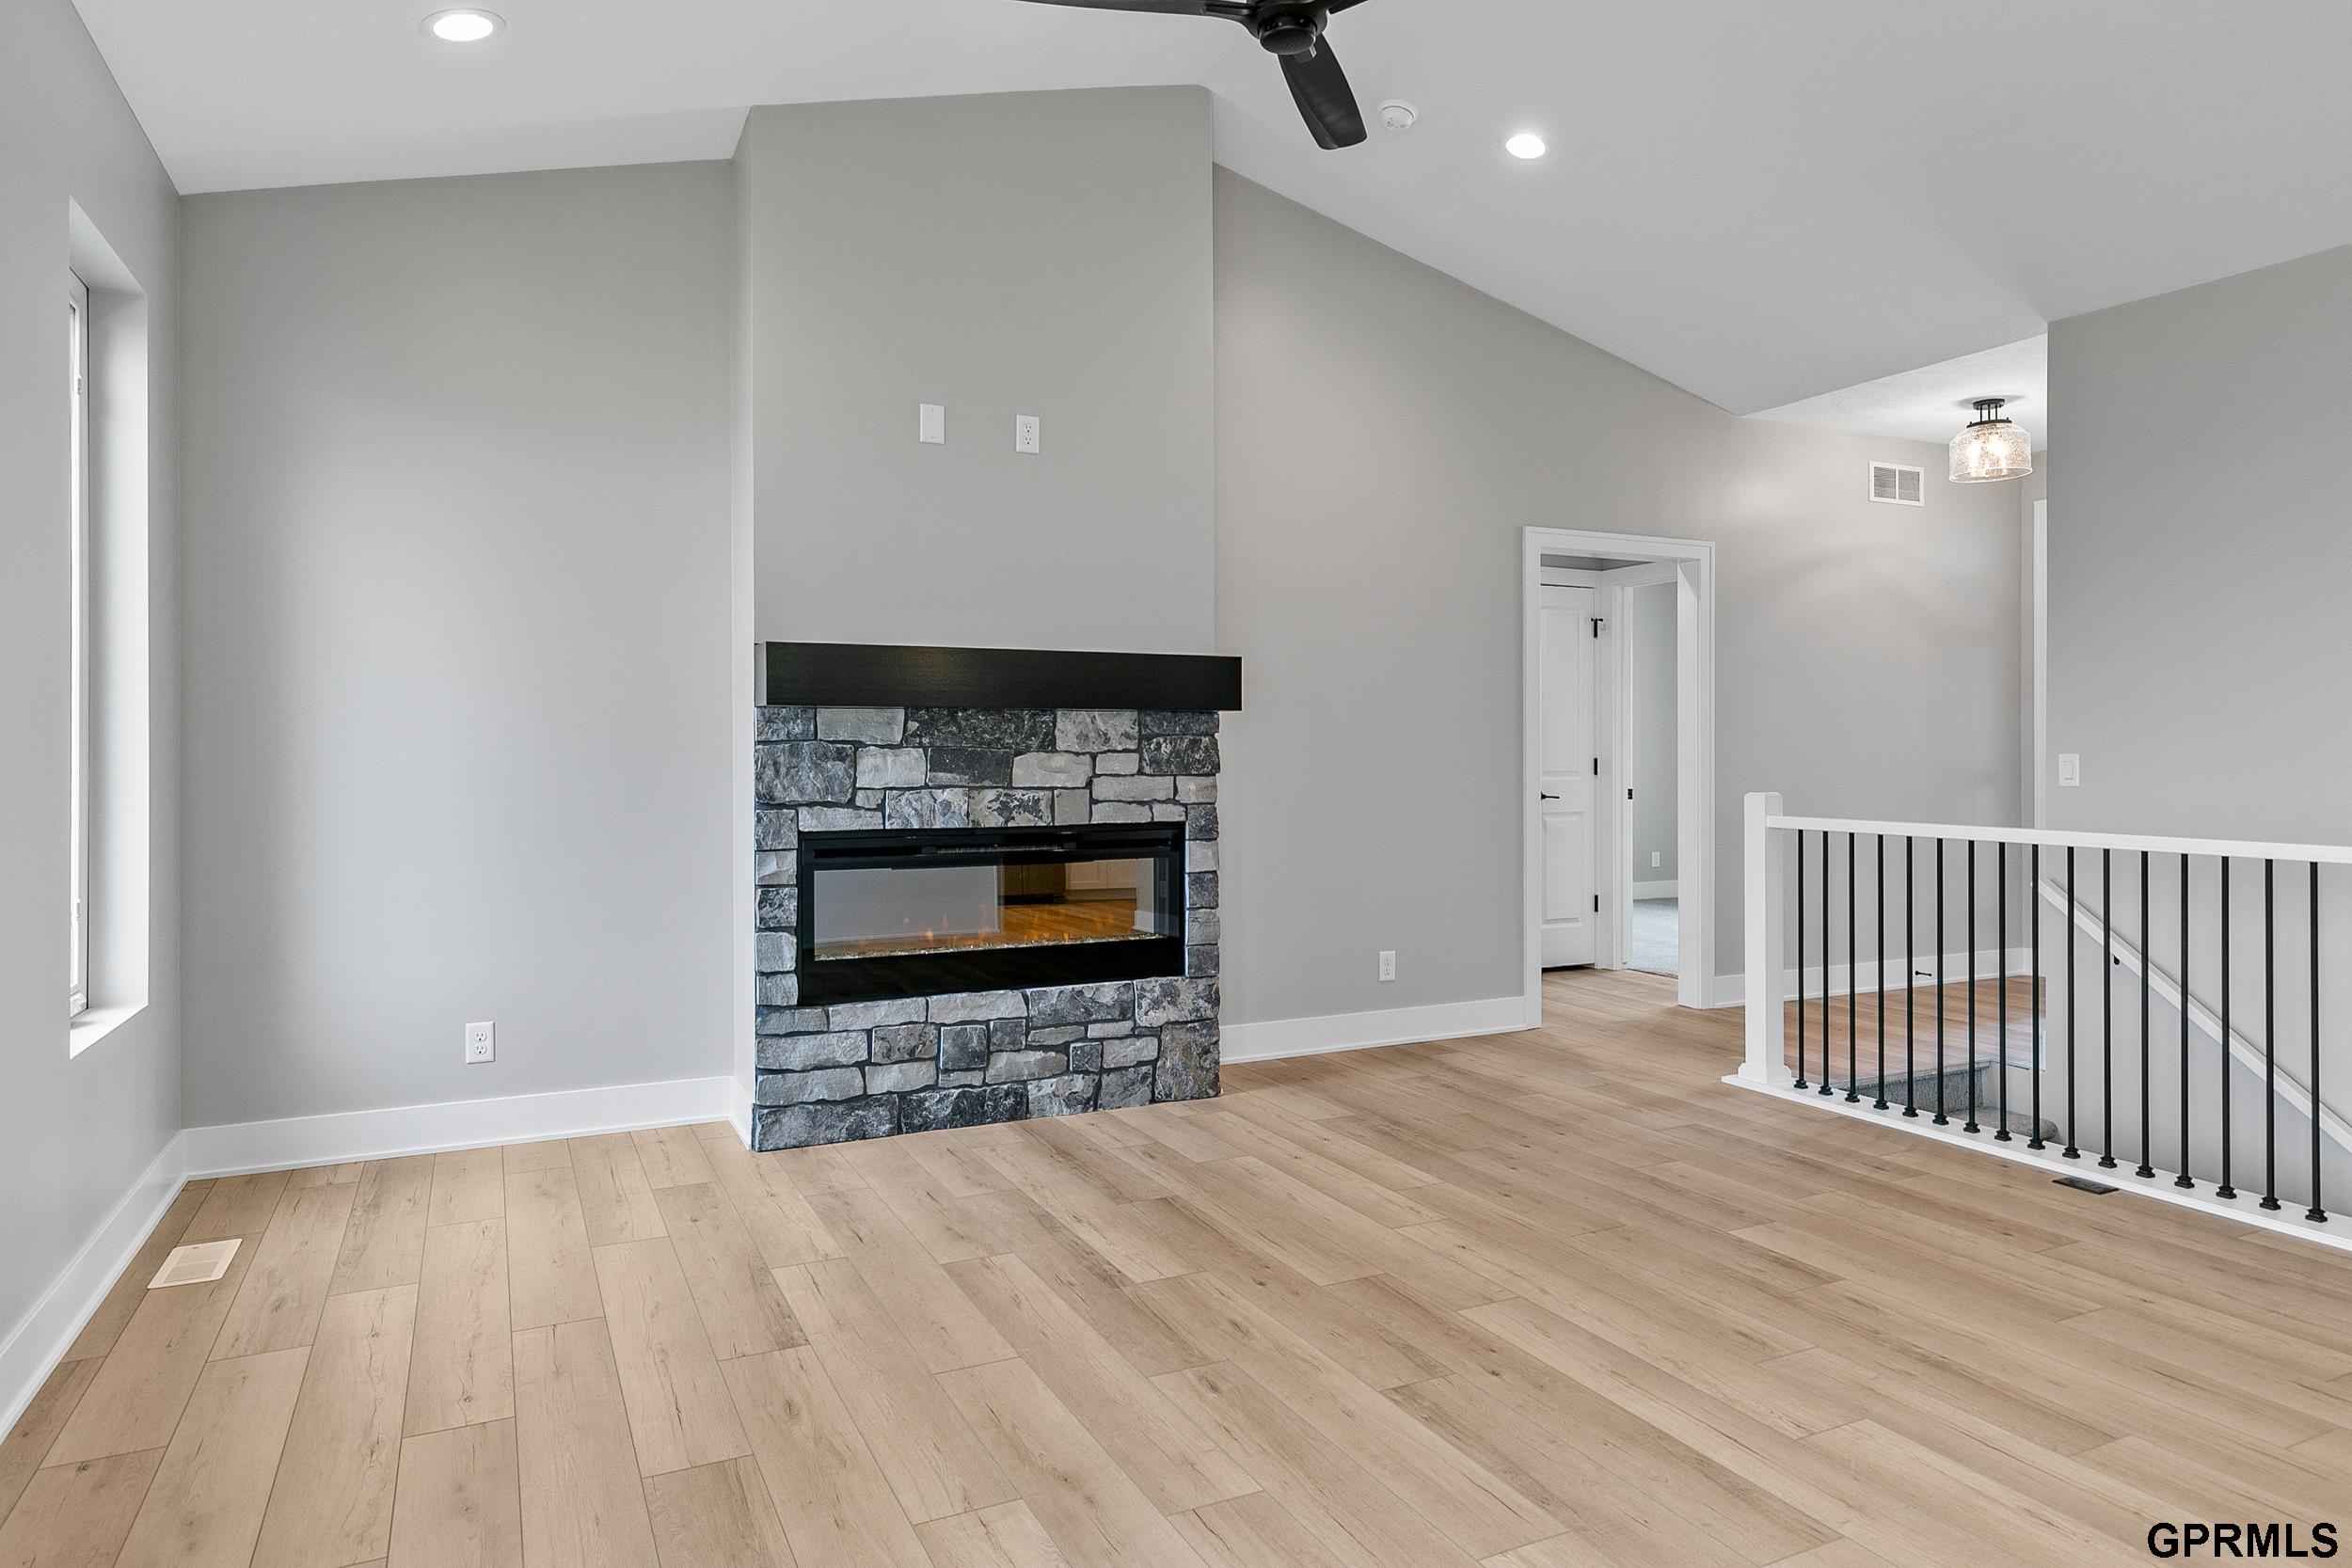
Unfurnished living room with a stone fireplace, vaulted ceiling, and light wood flooring.
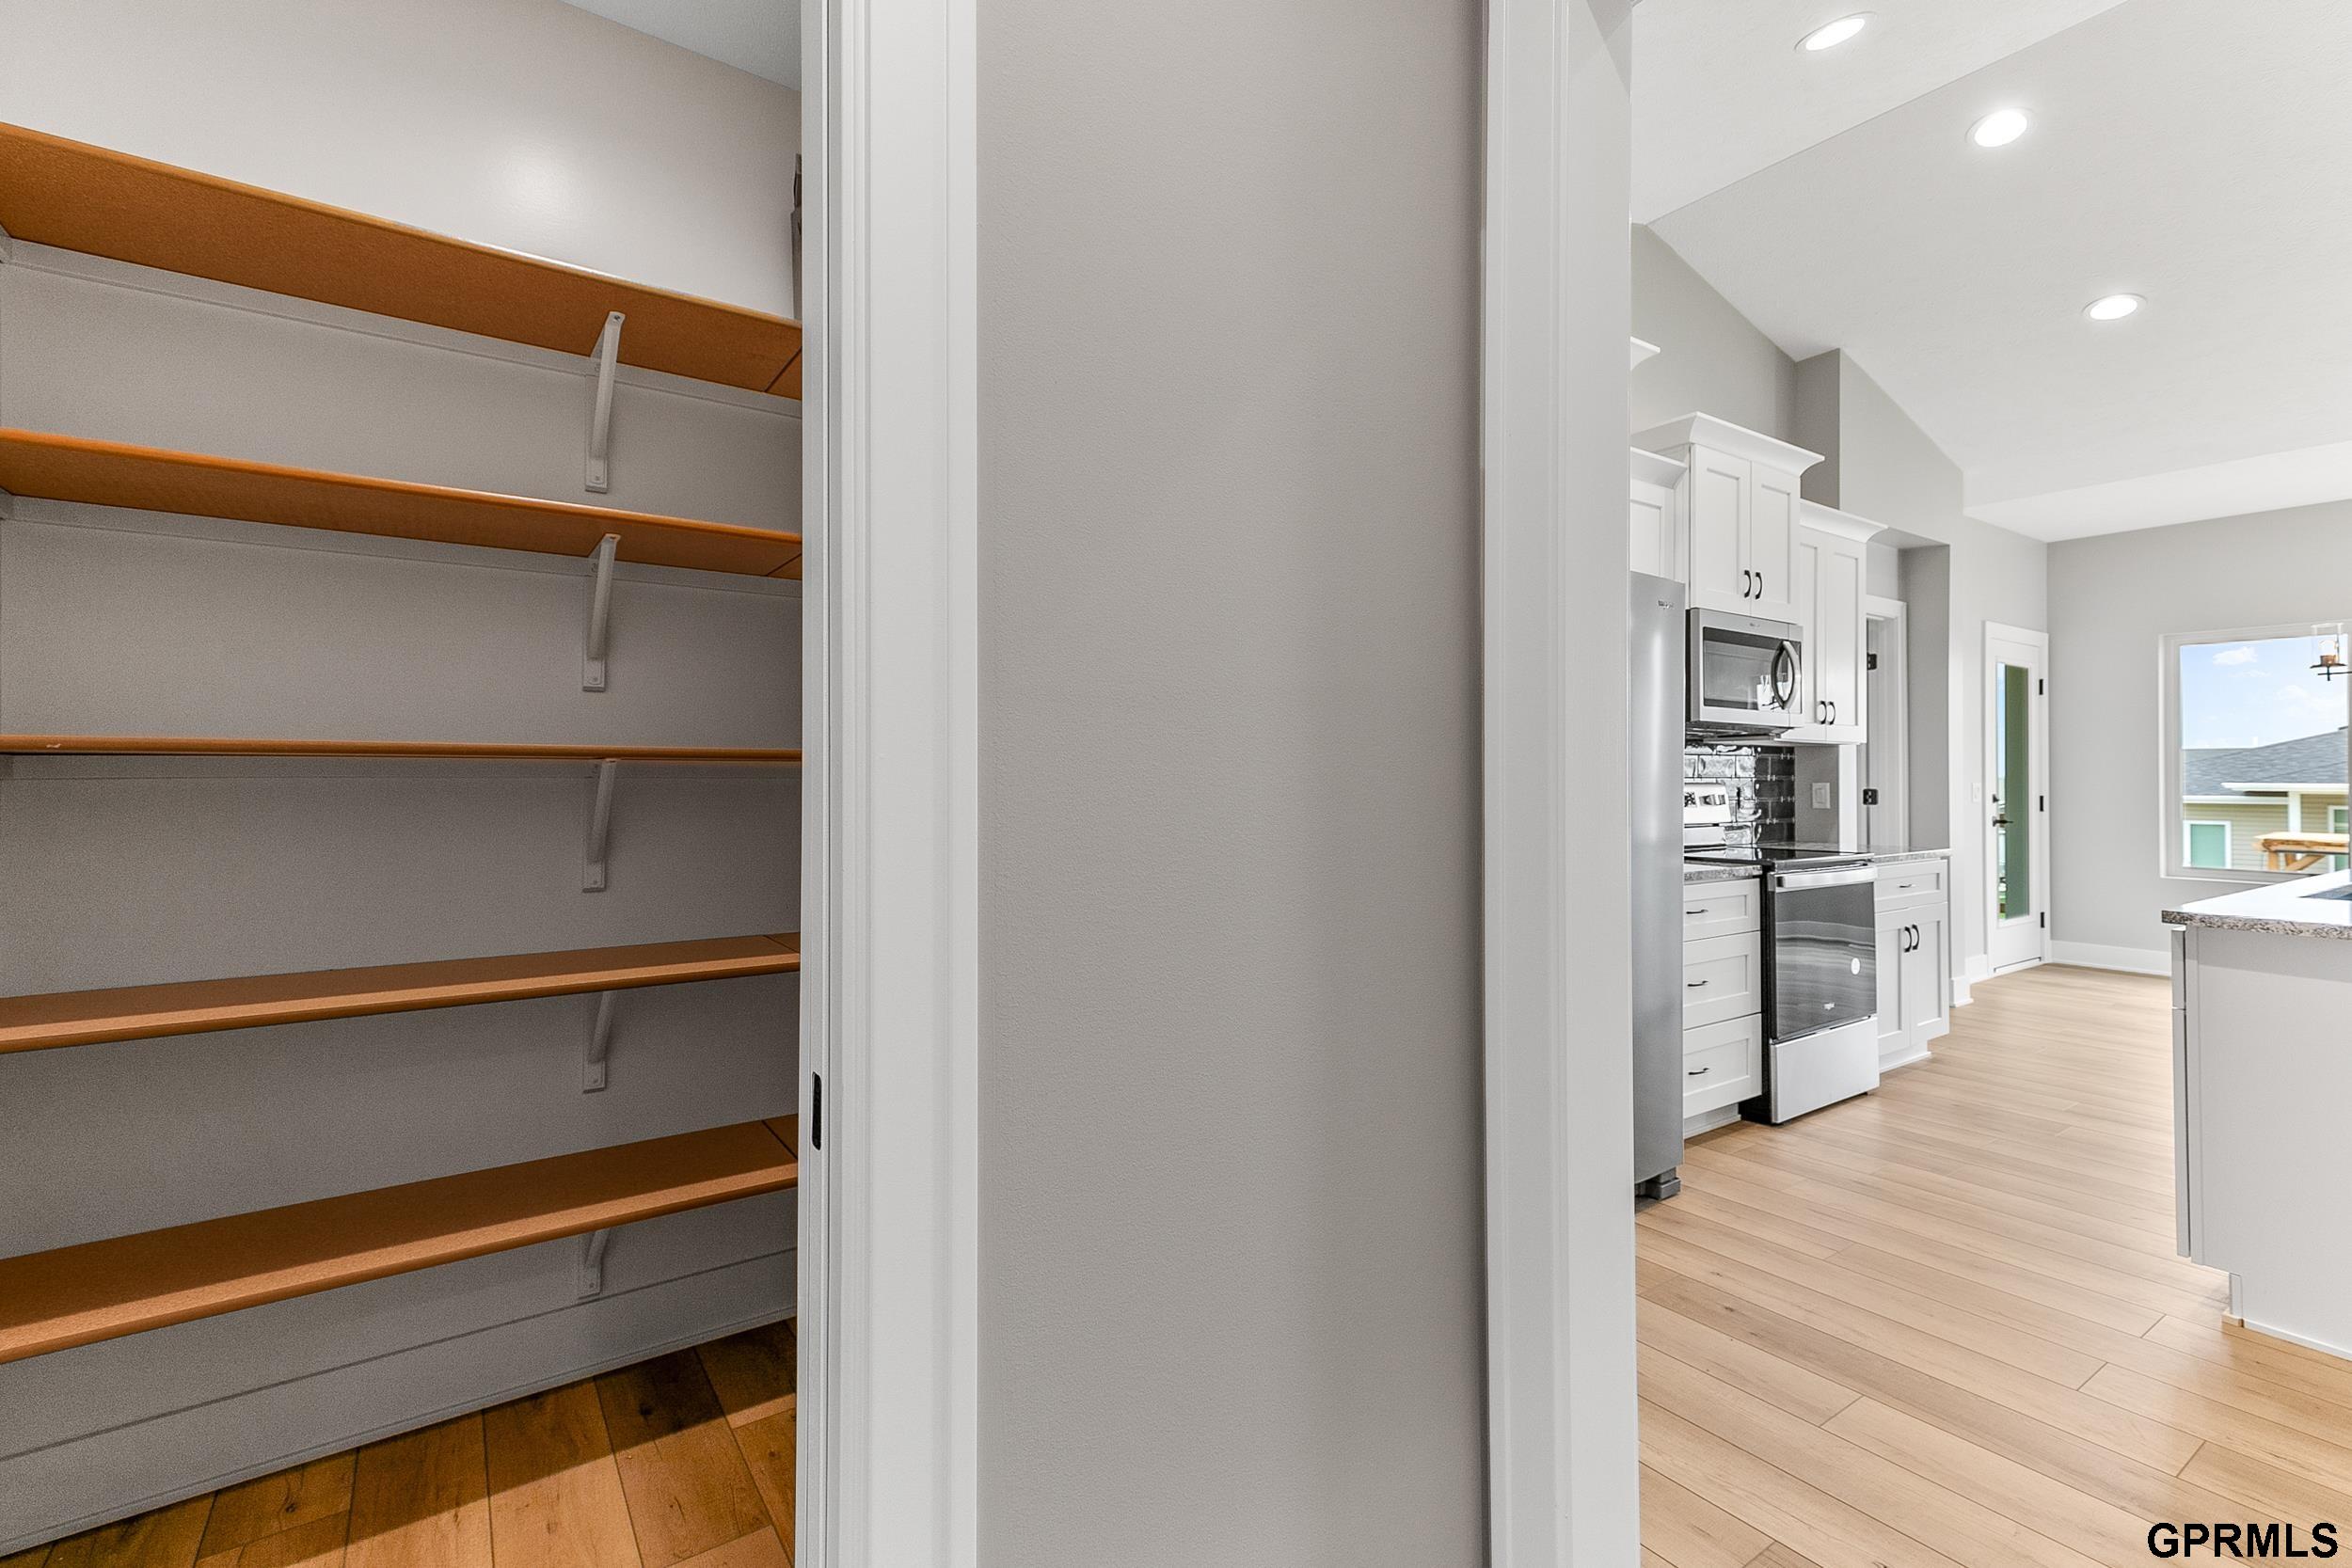
Walk-in pantry with wooden shelves opening beside a bright kitchen with white cabinets and stainless steel appliances.
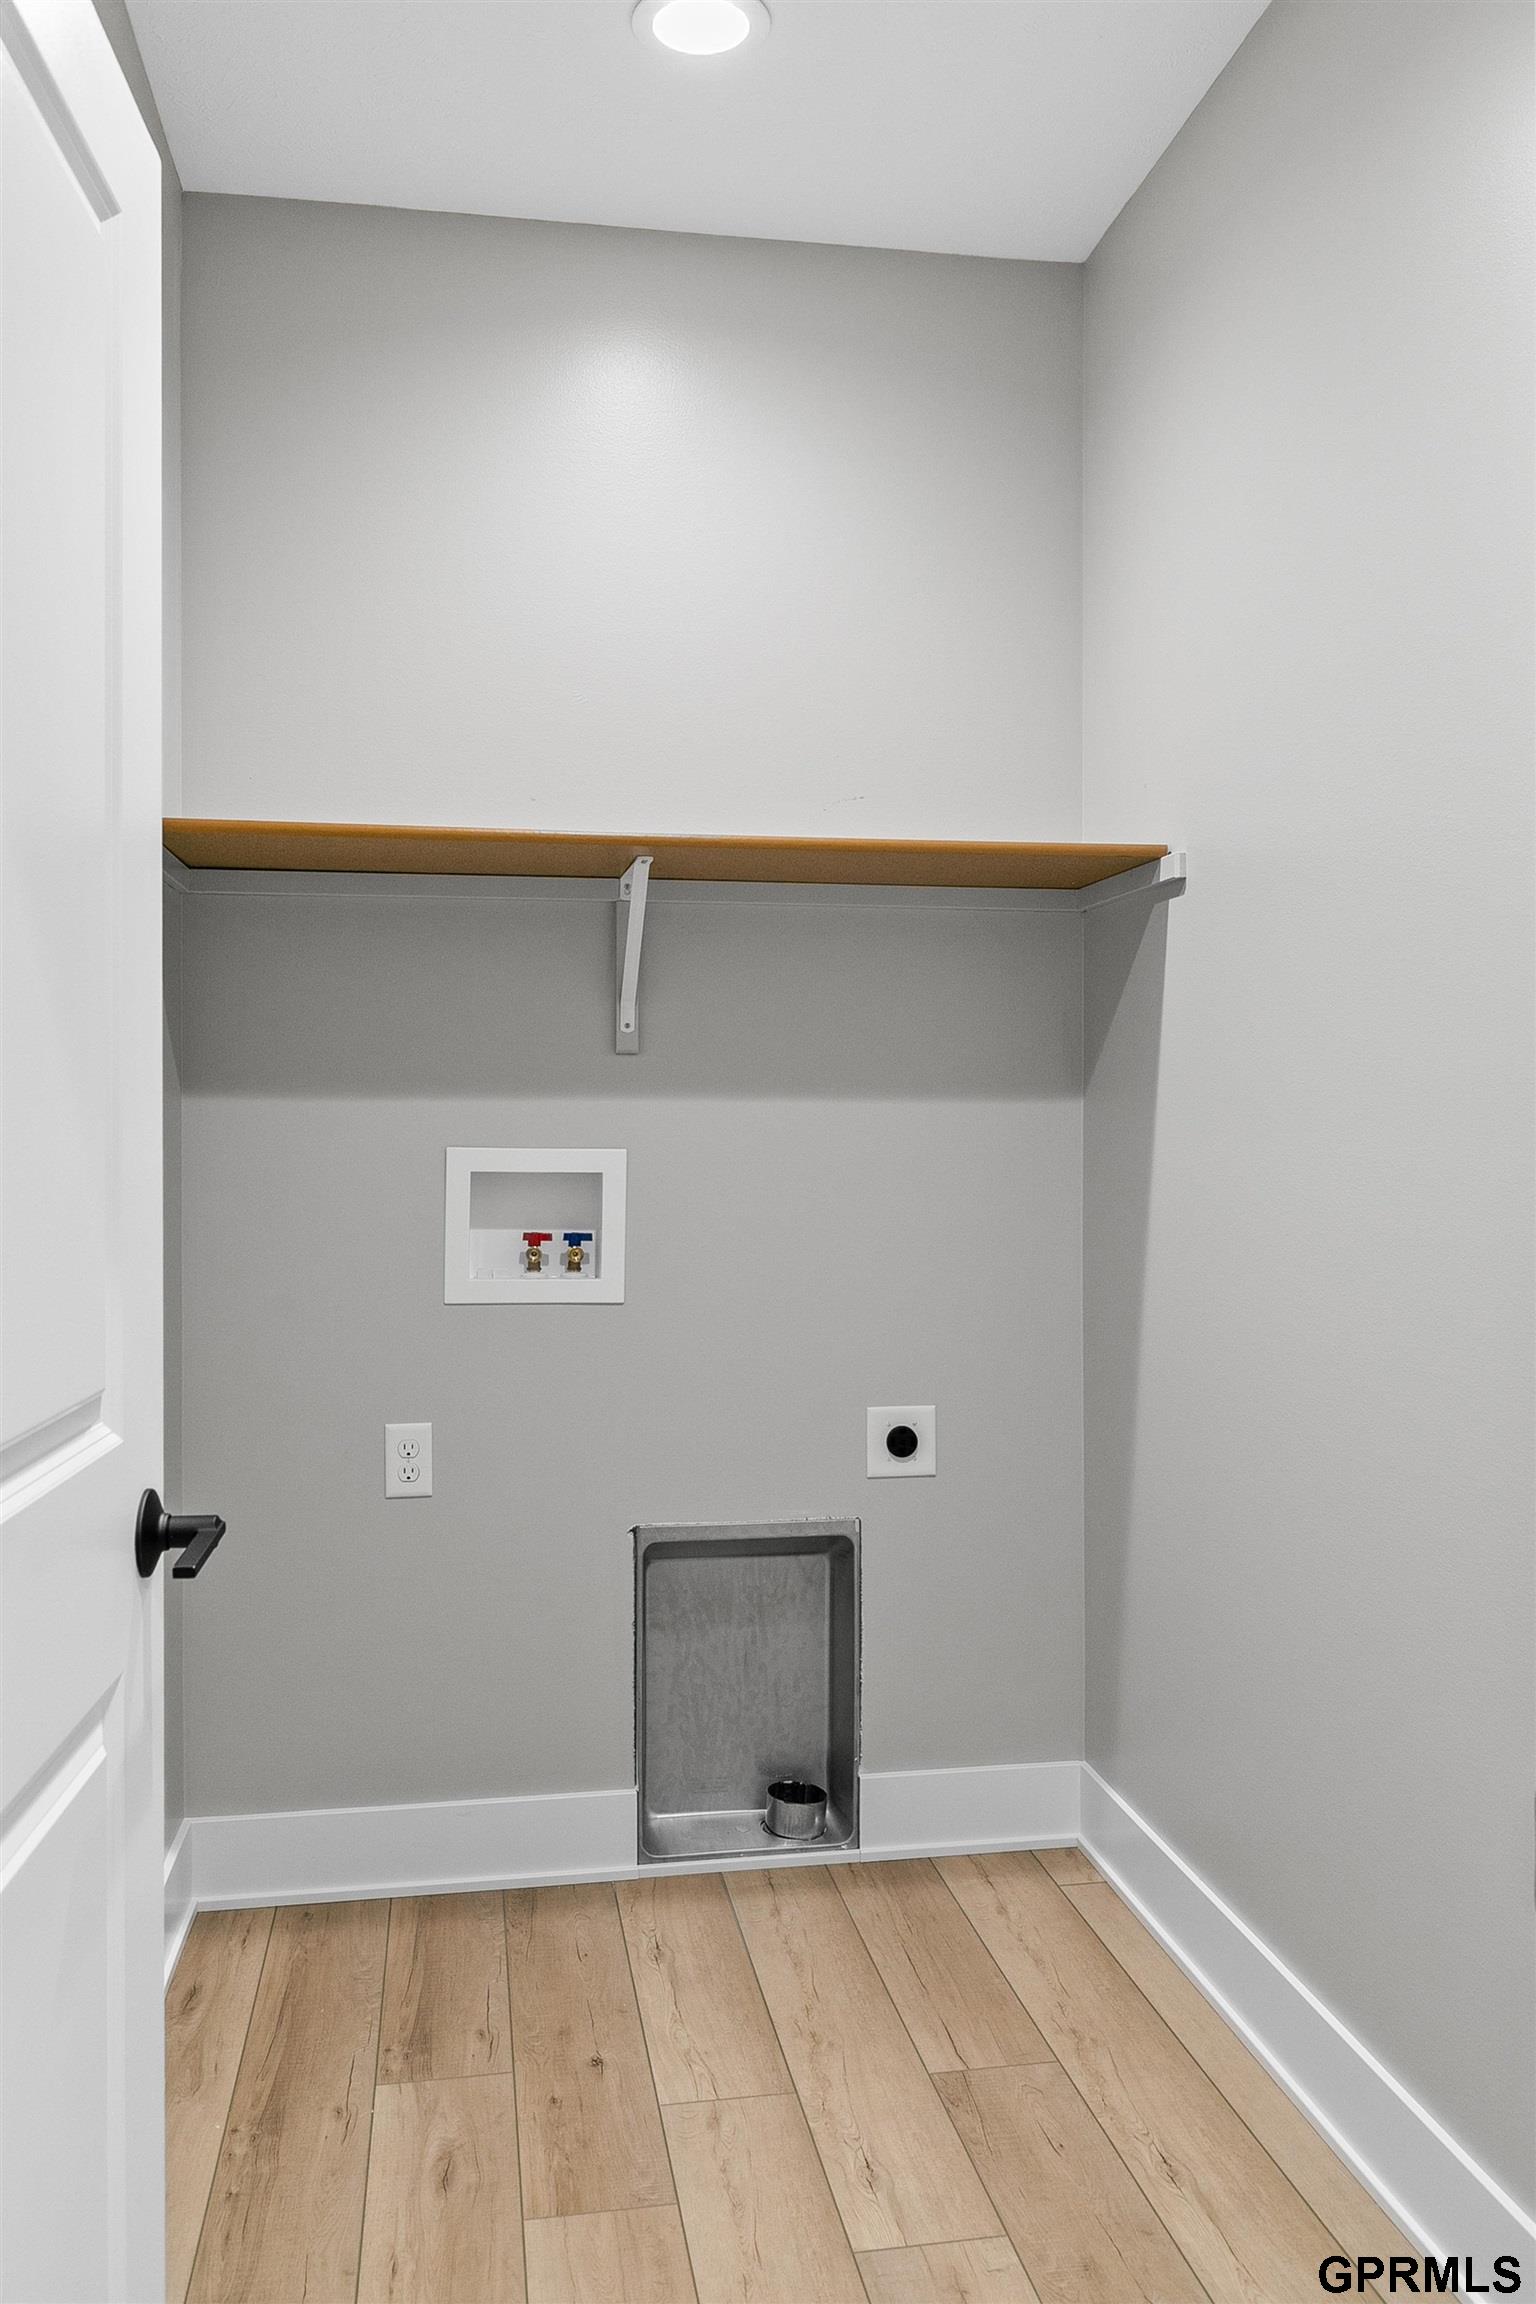
Empty utility room with an overhead shelf, water hookups, and a stainless-steel wash basin.
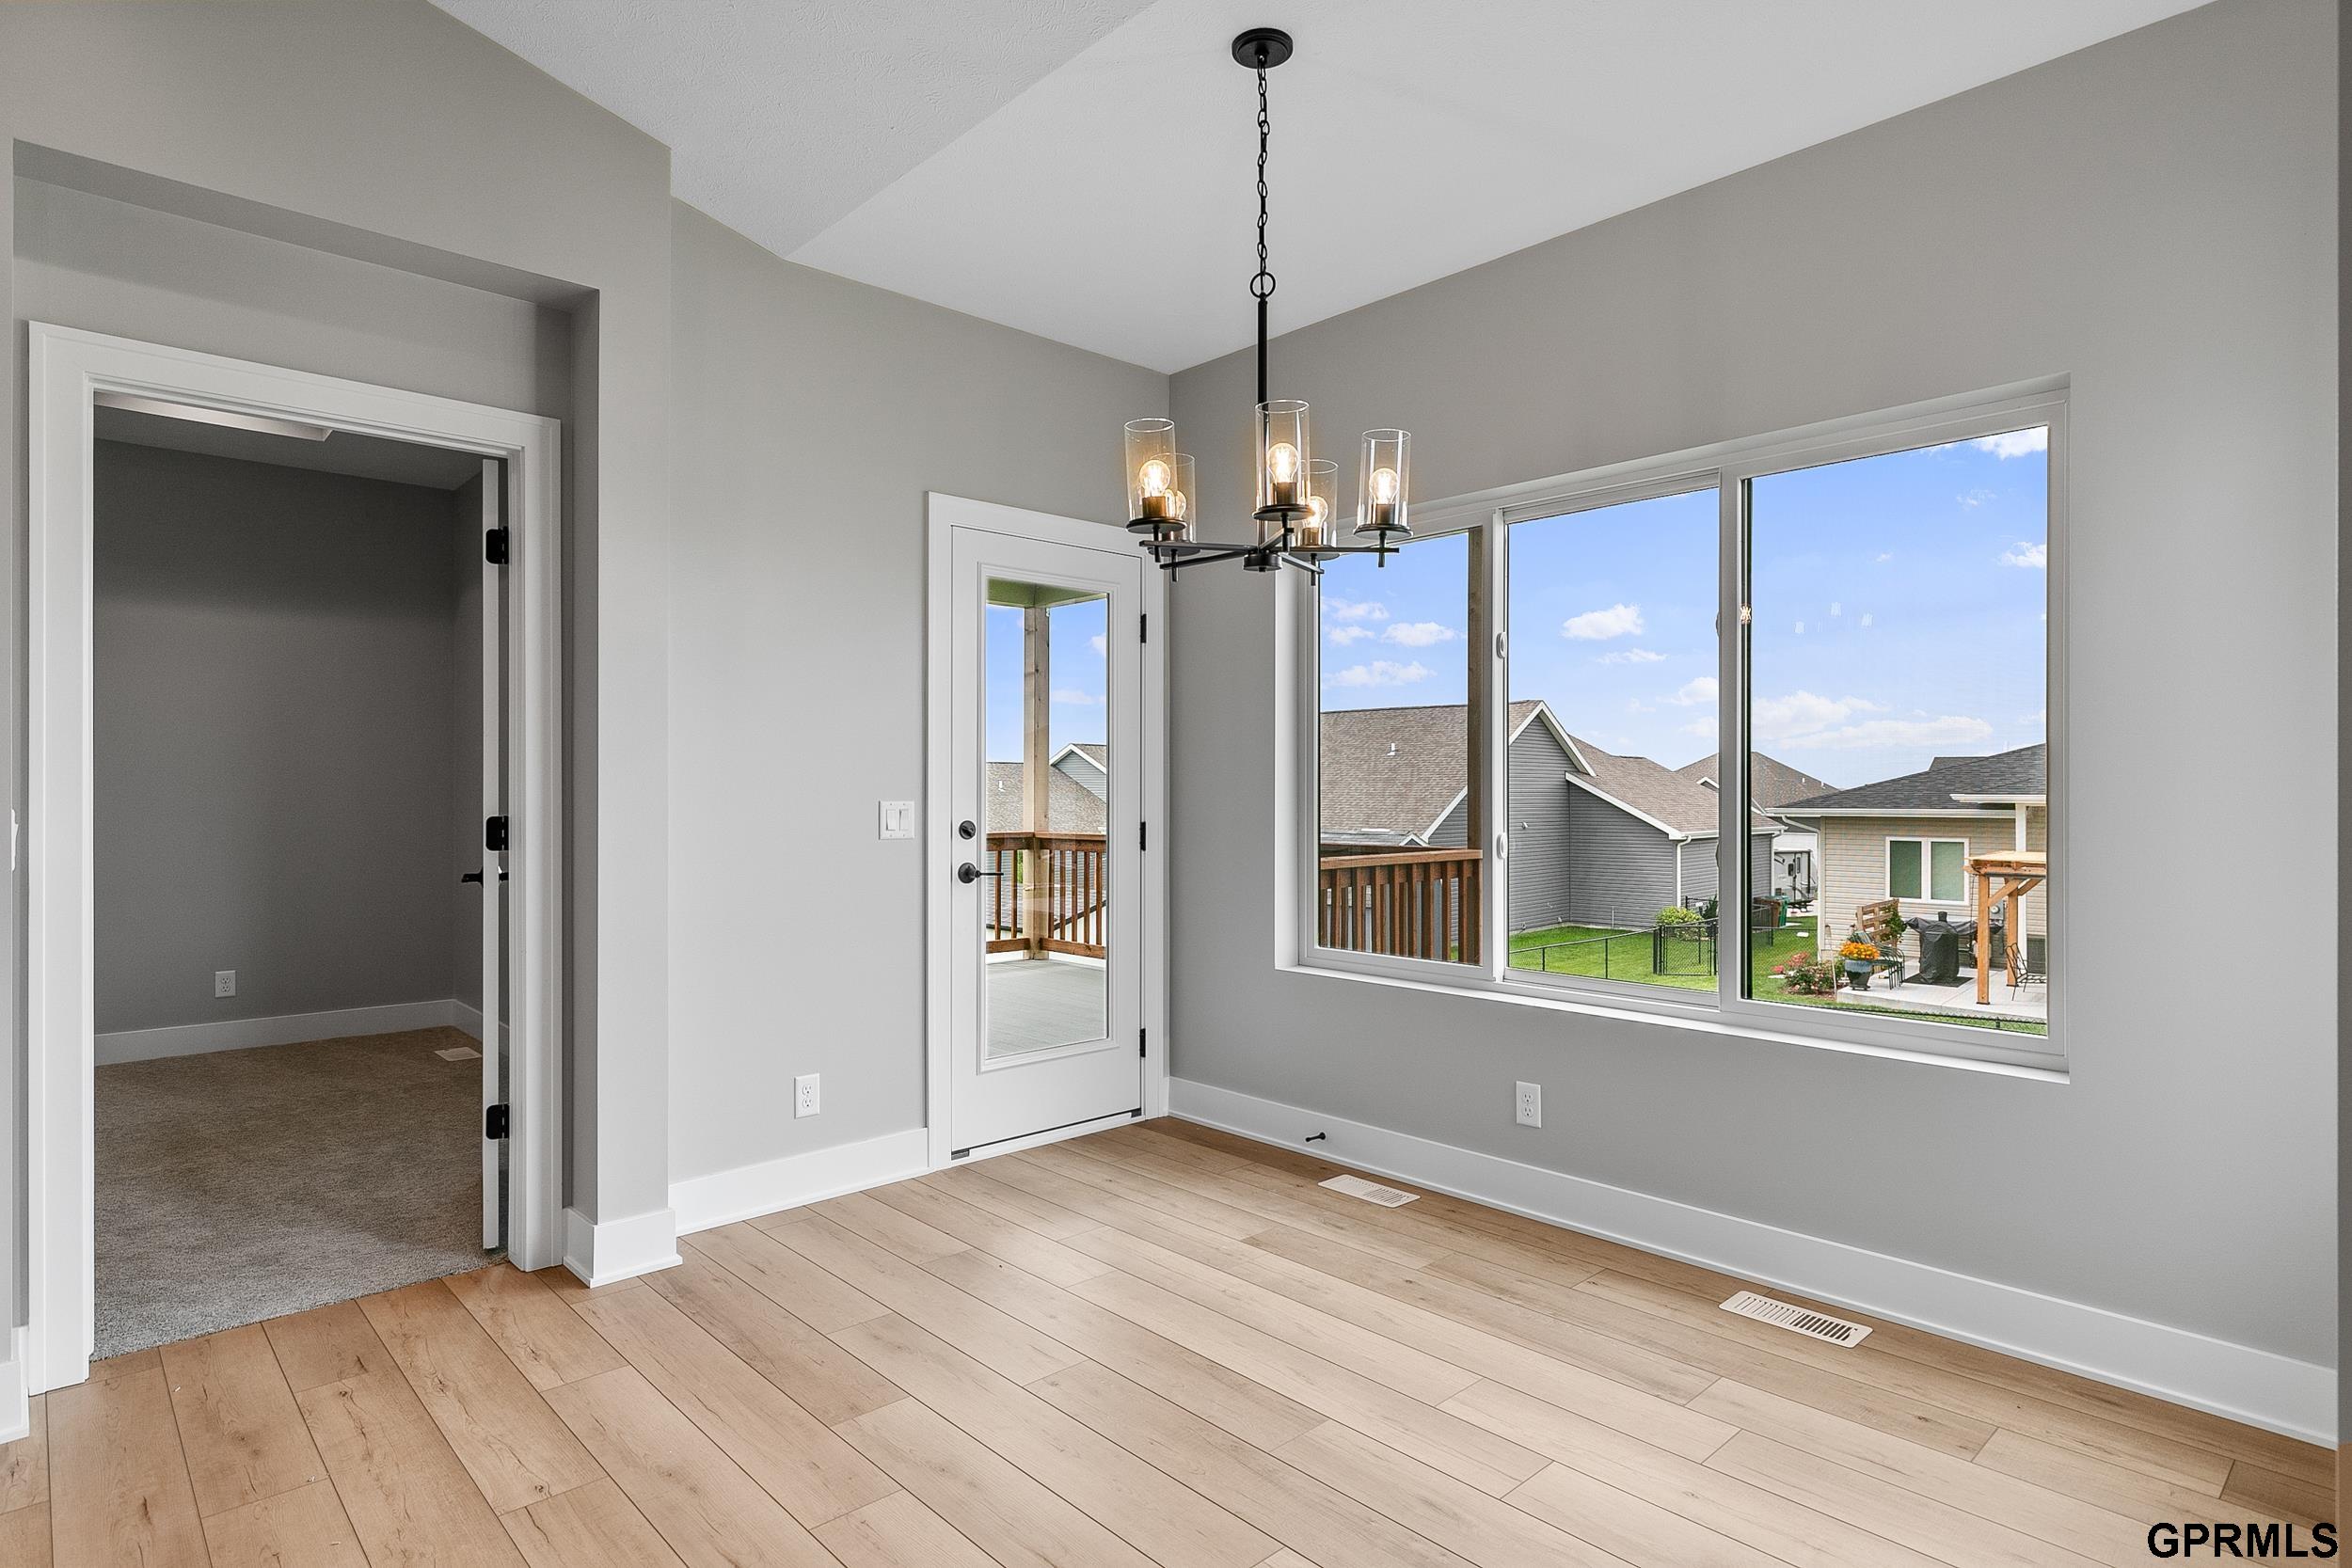
Empty dining area with wood flooring, a hanging chandelier, and large windows overlooking neighboring homes.
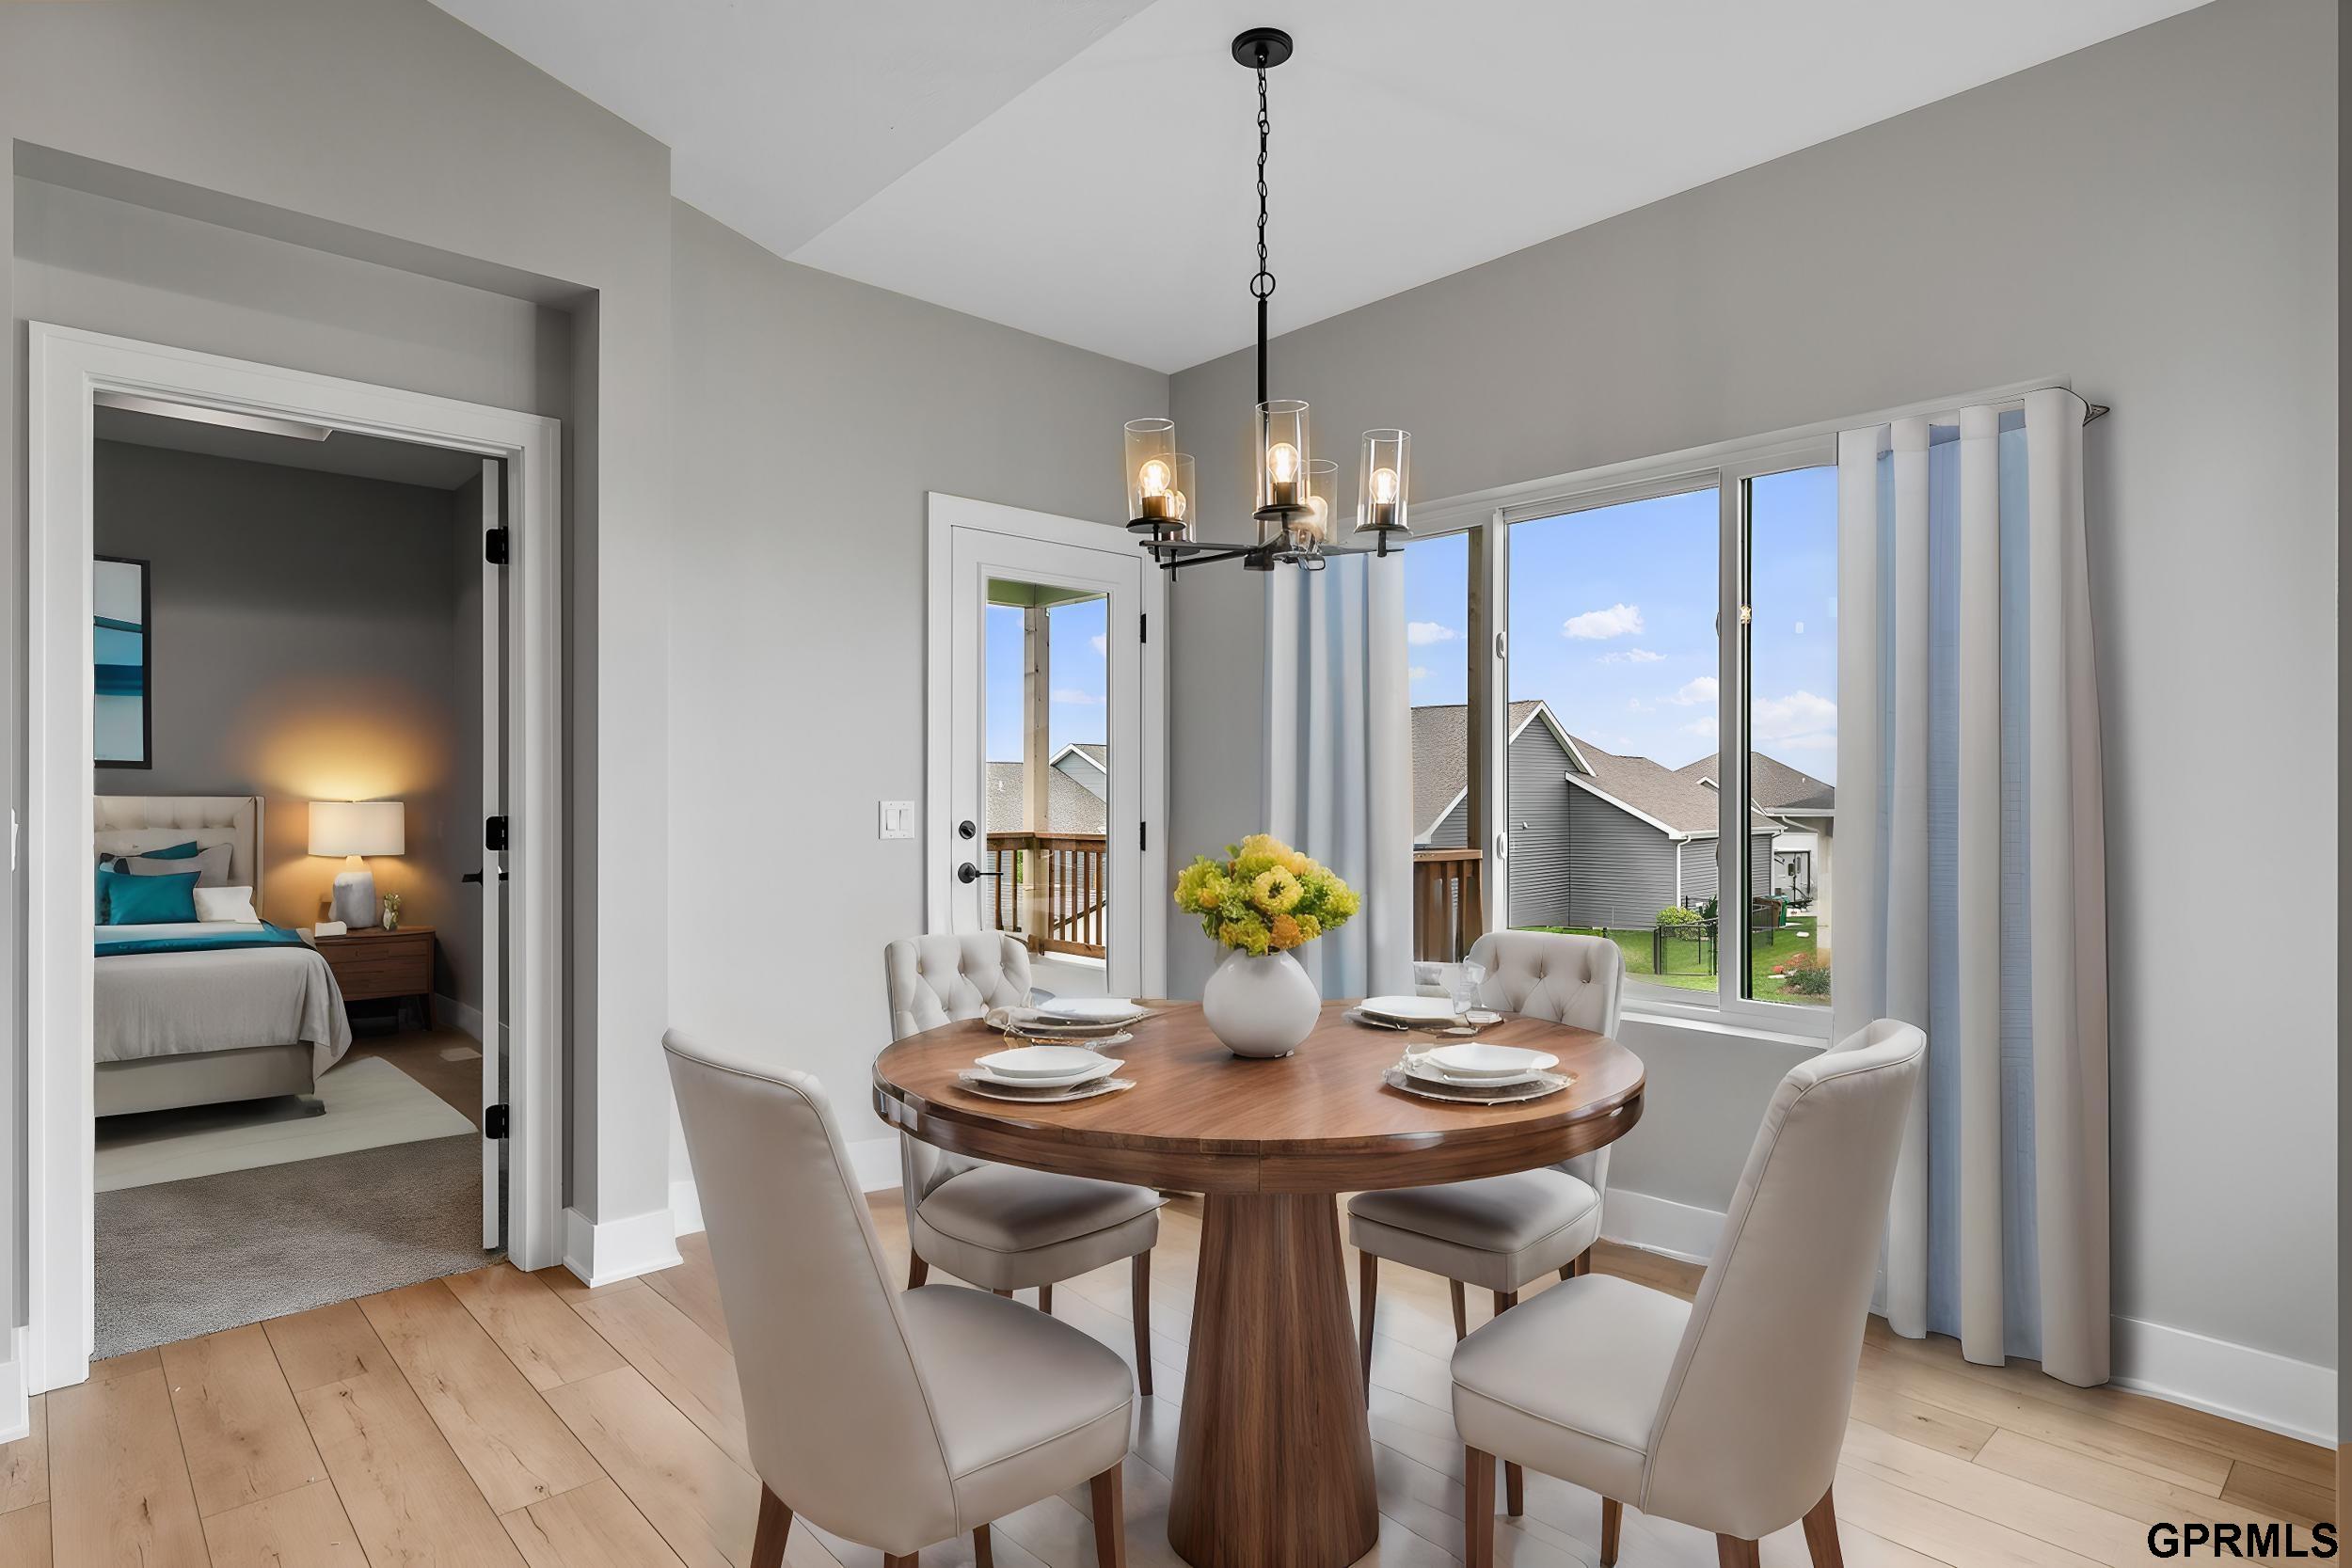
Dining room with a round wood table and large windows overlooking neighboring homes.
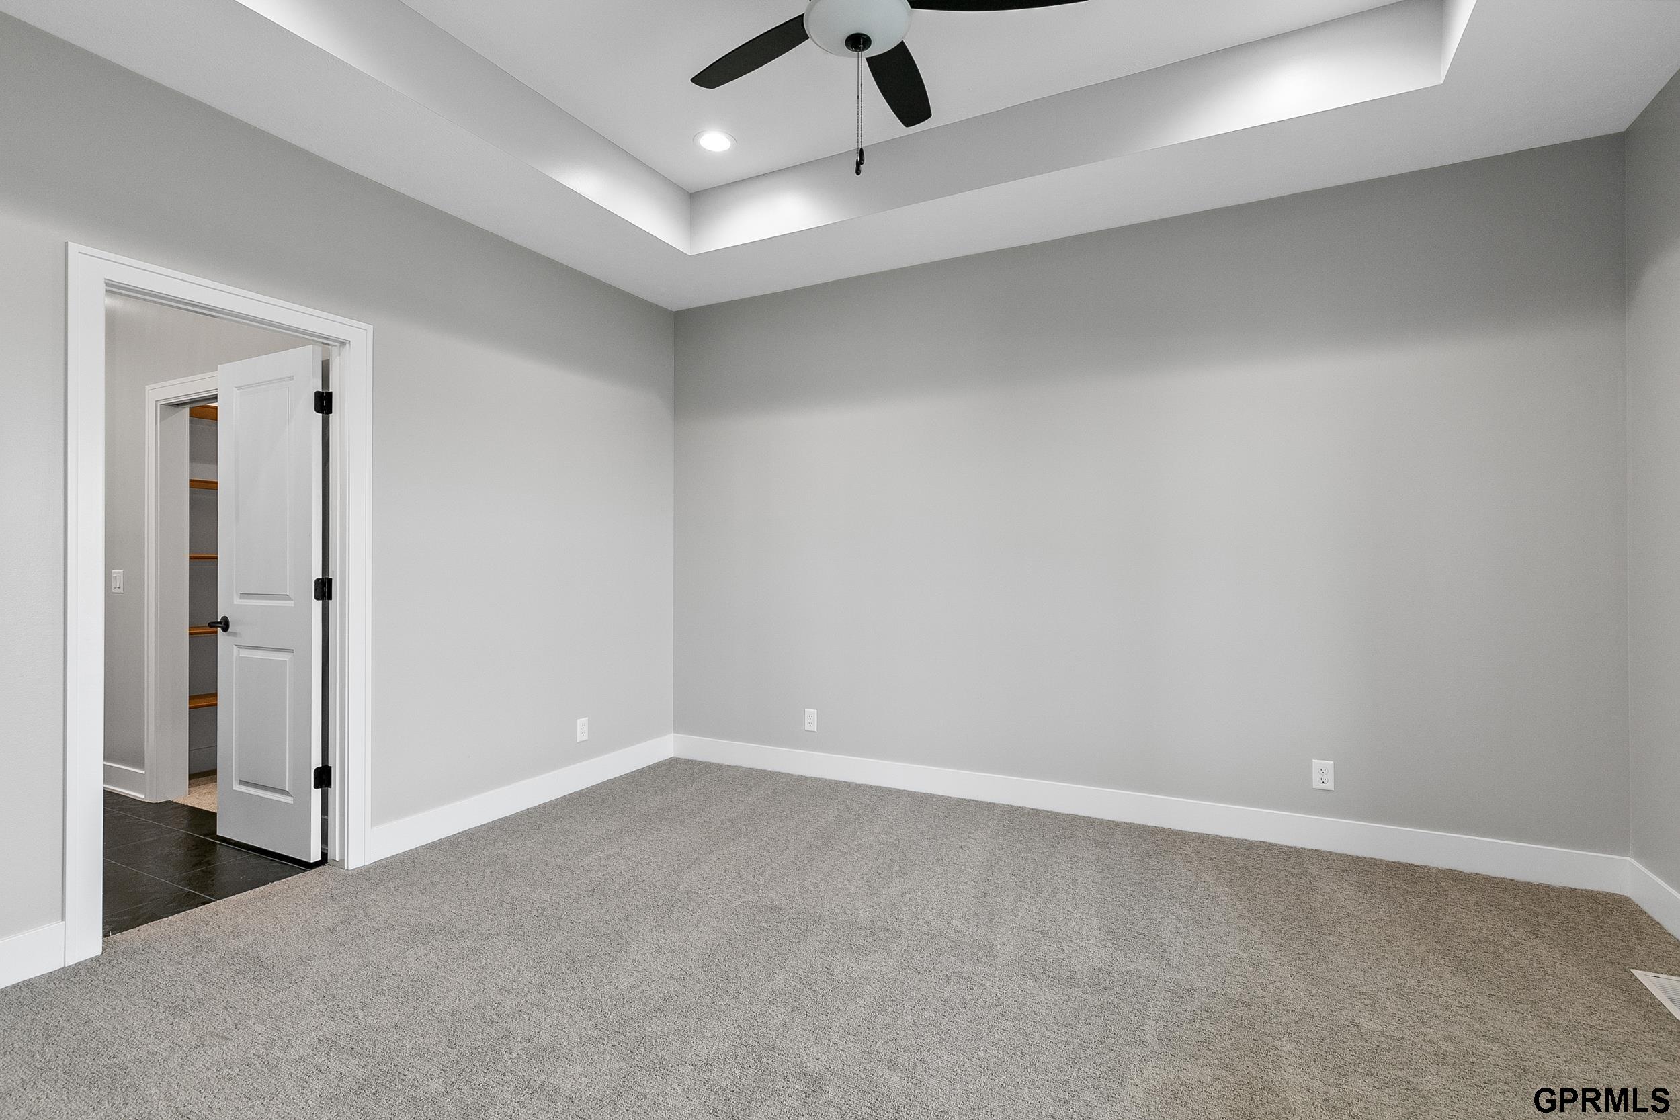
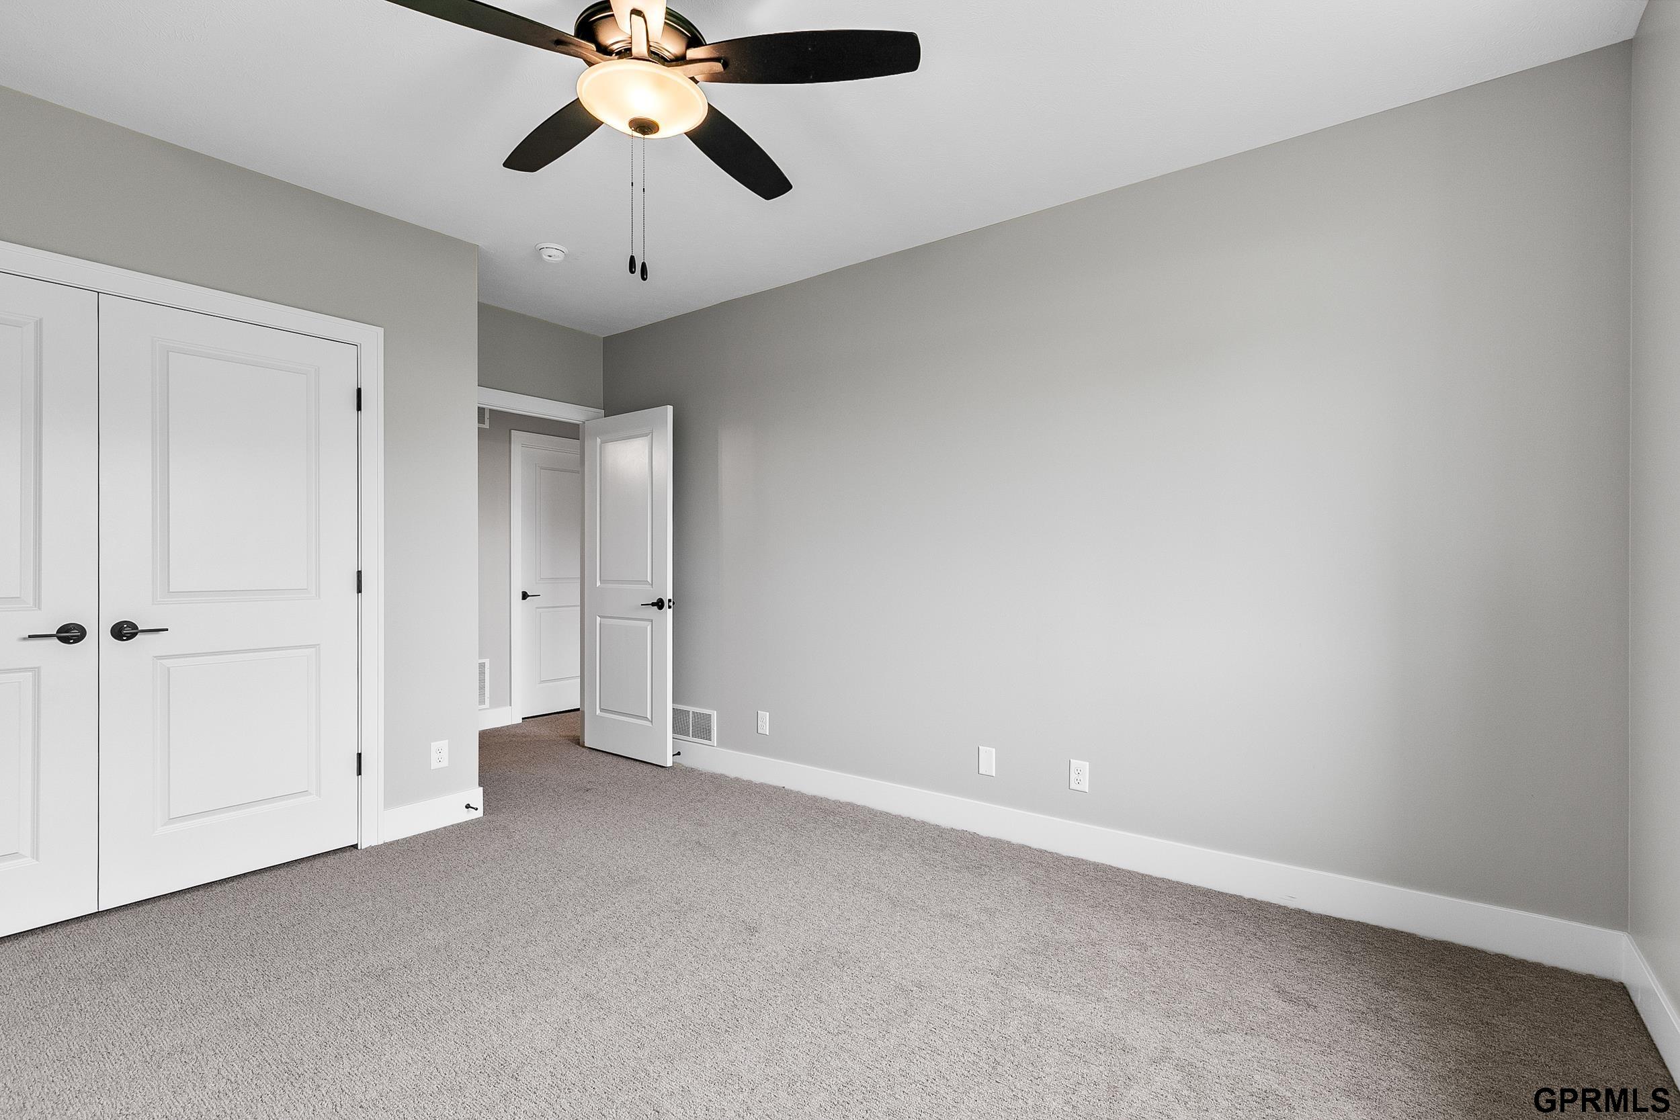
Empty carpeted bedroom with a tray ceiling, ceiling fan, and open closet.
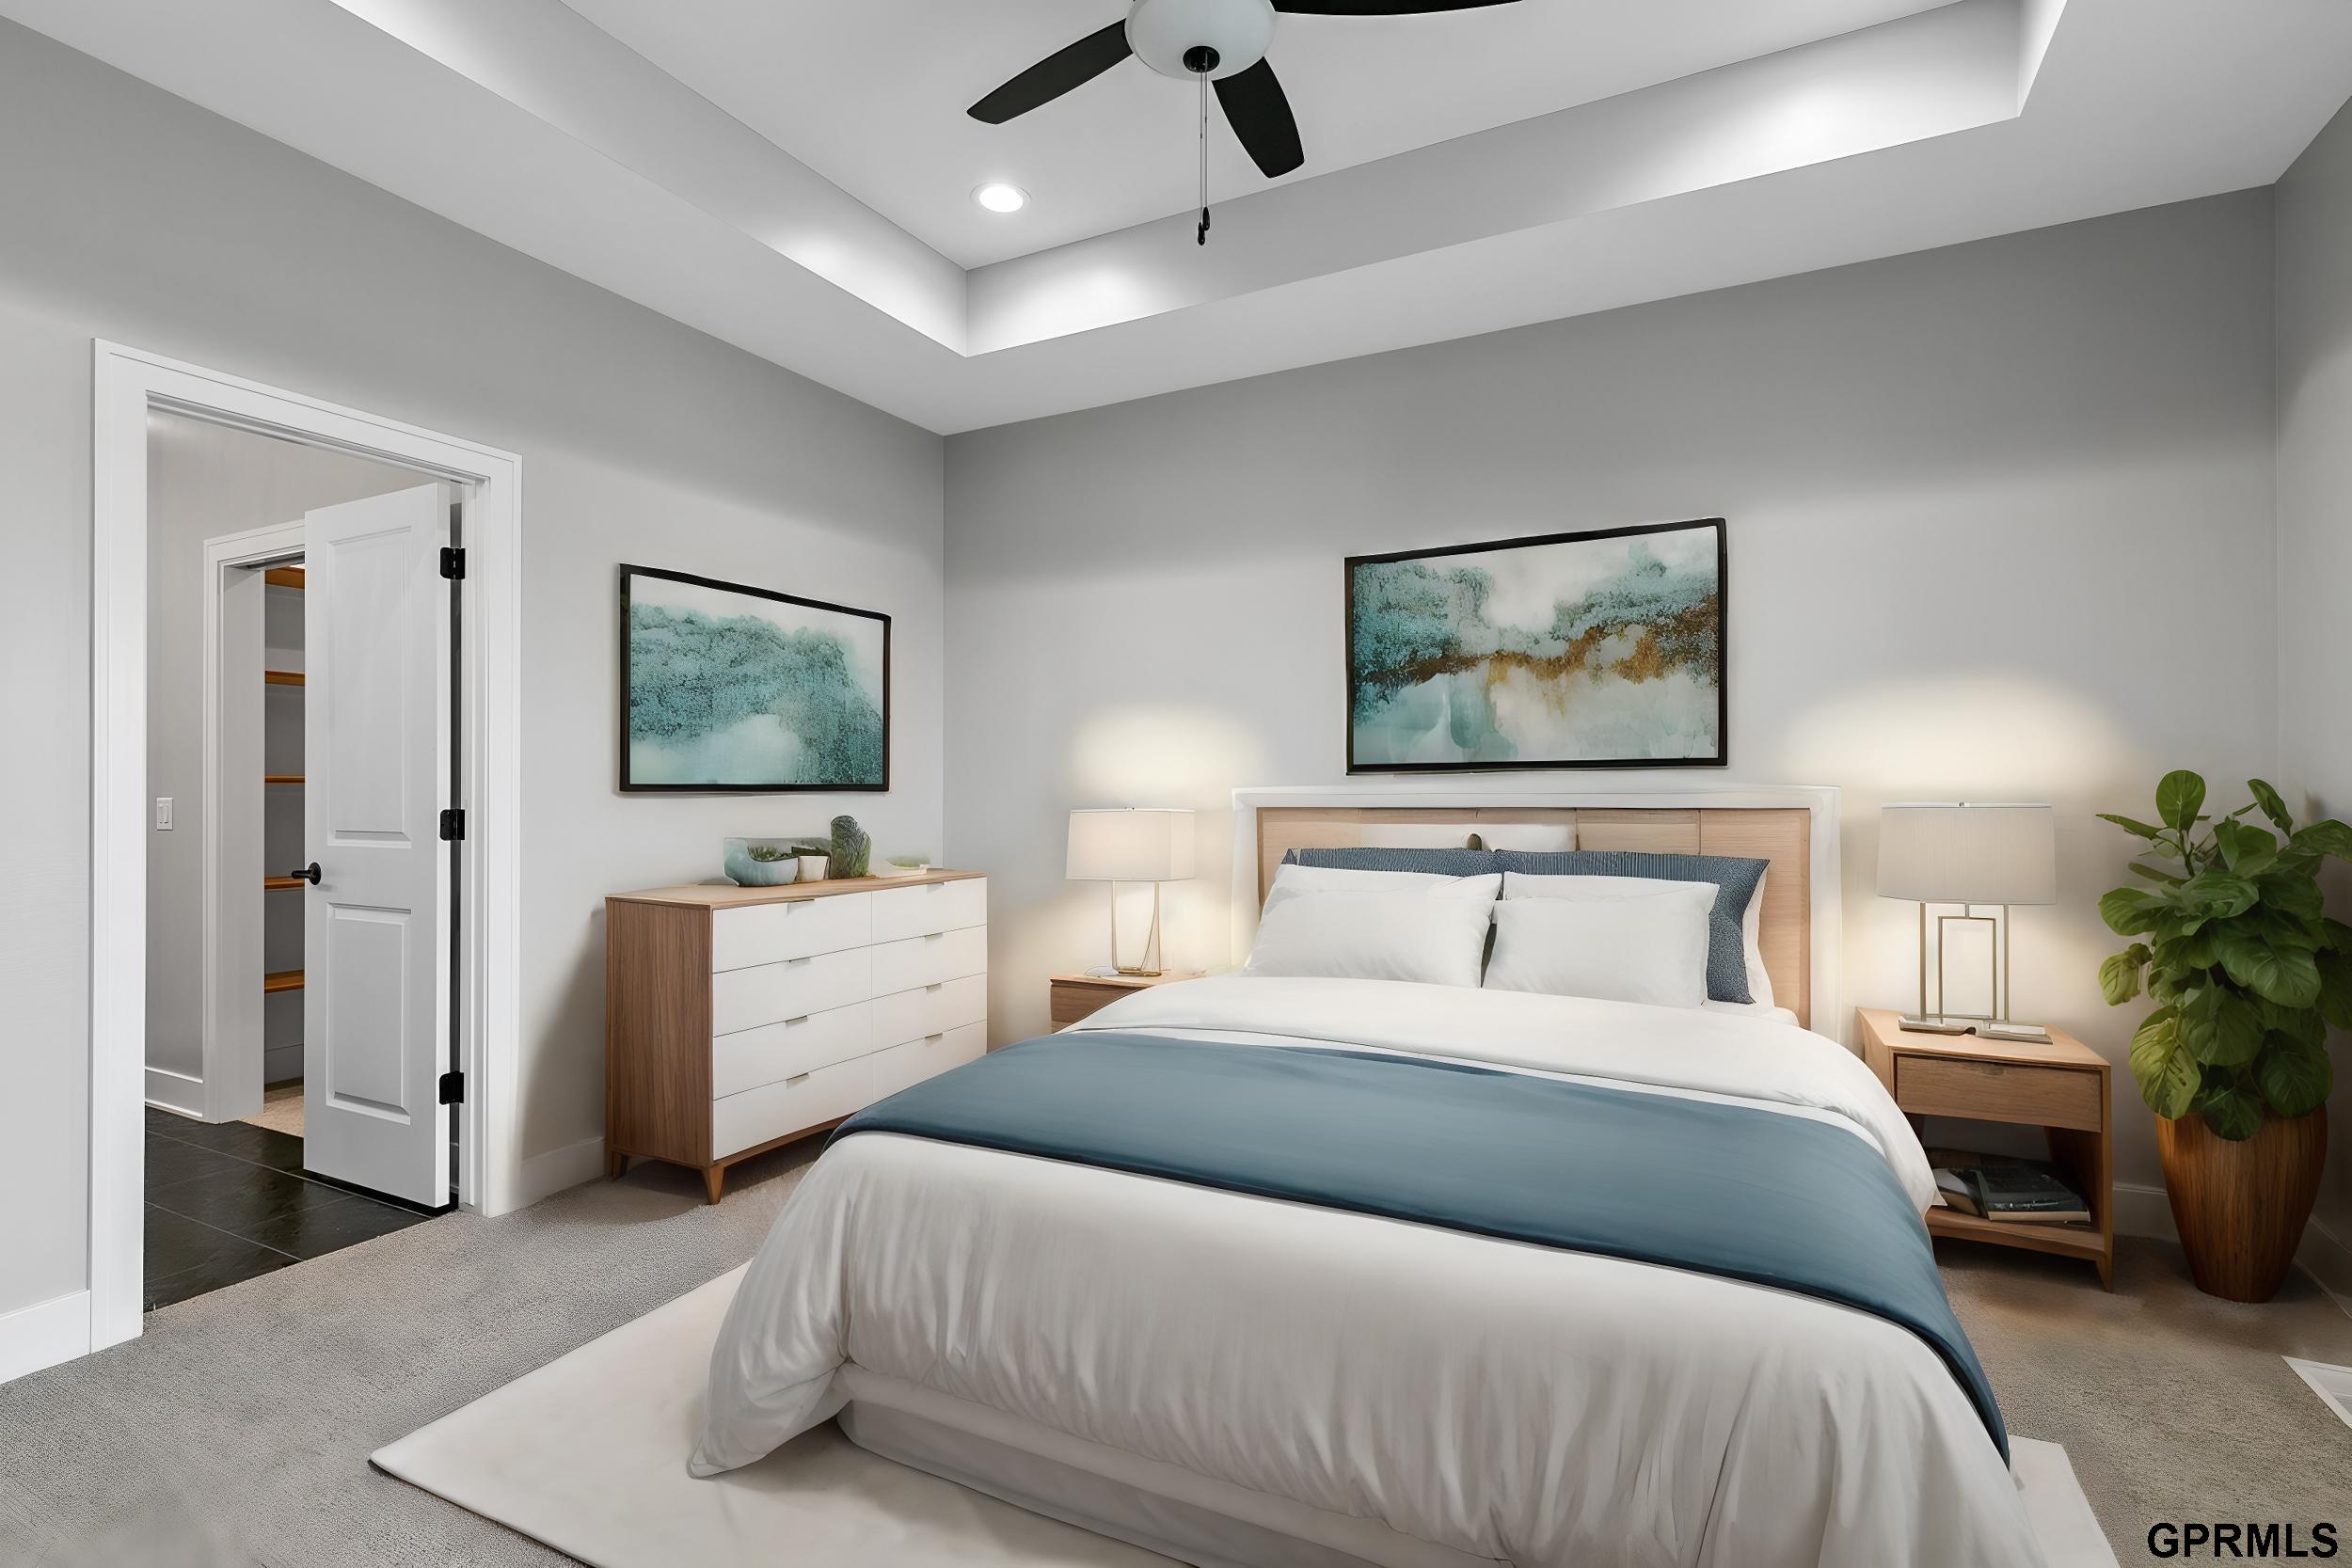
Furnished bedroom with a tray ceiling, blue bed throw, and open closet doorway.
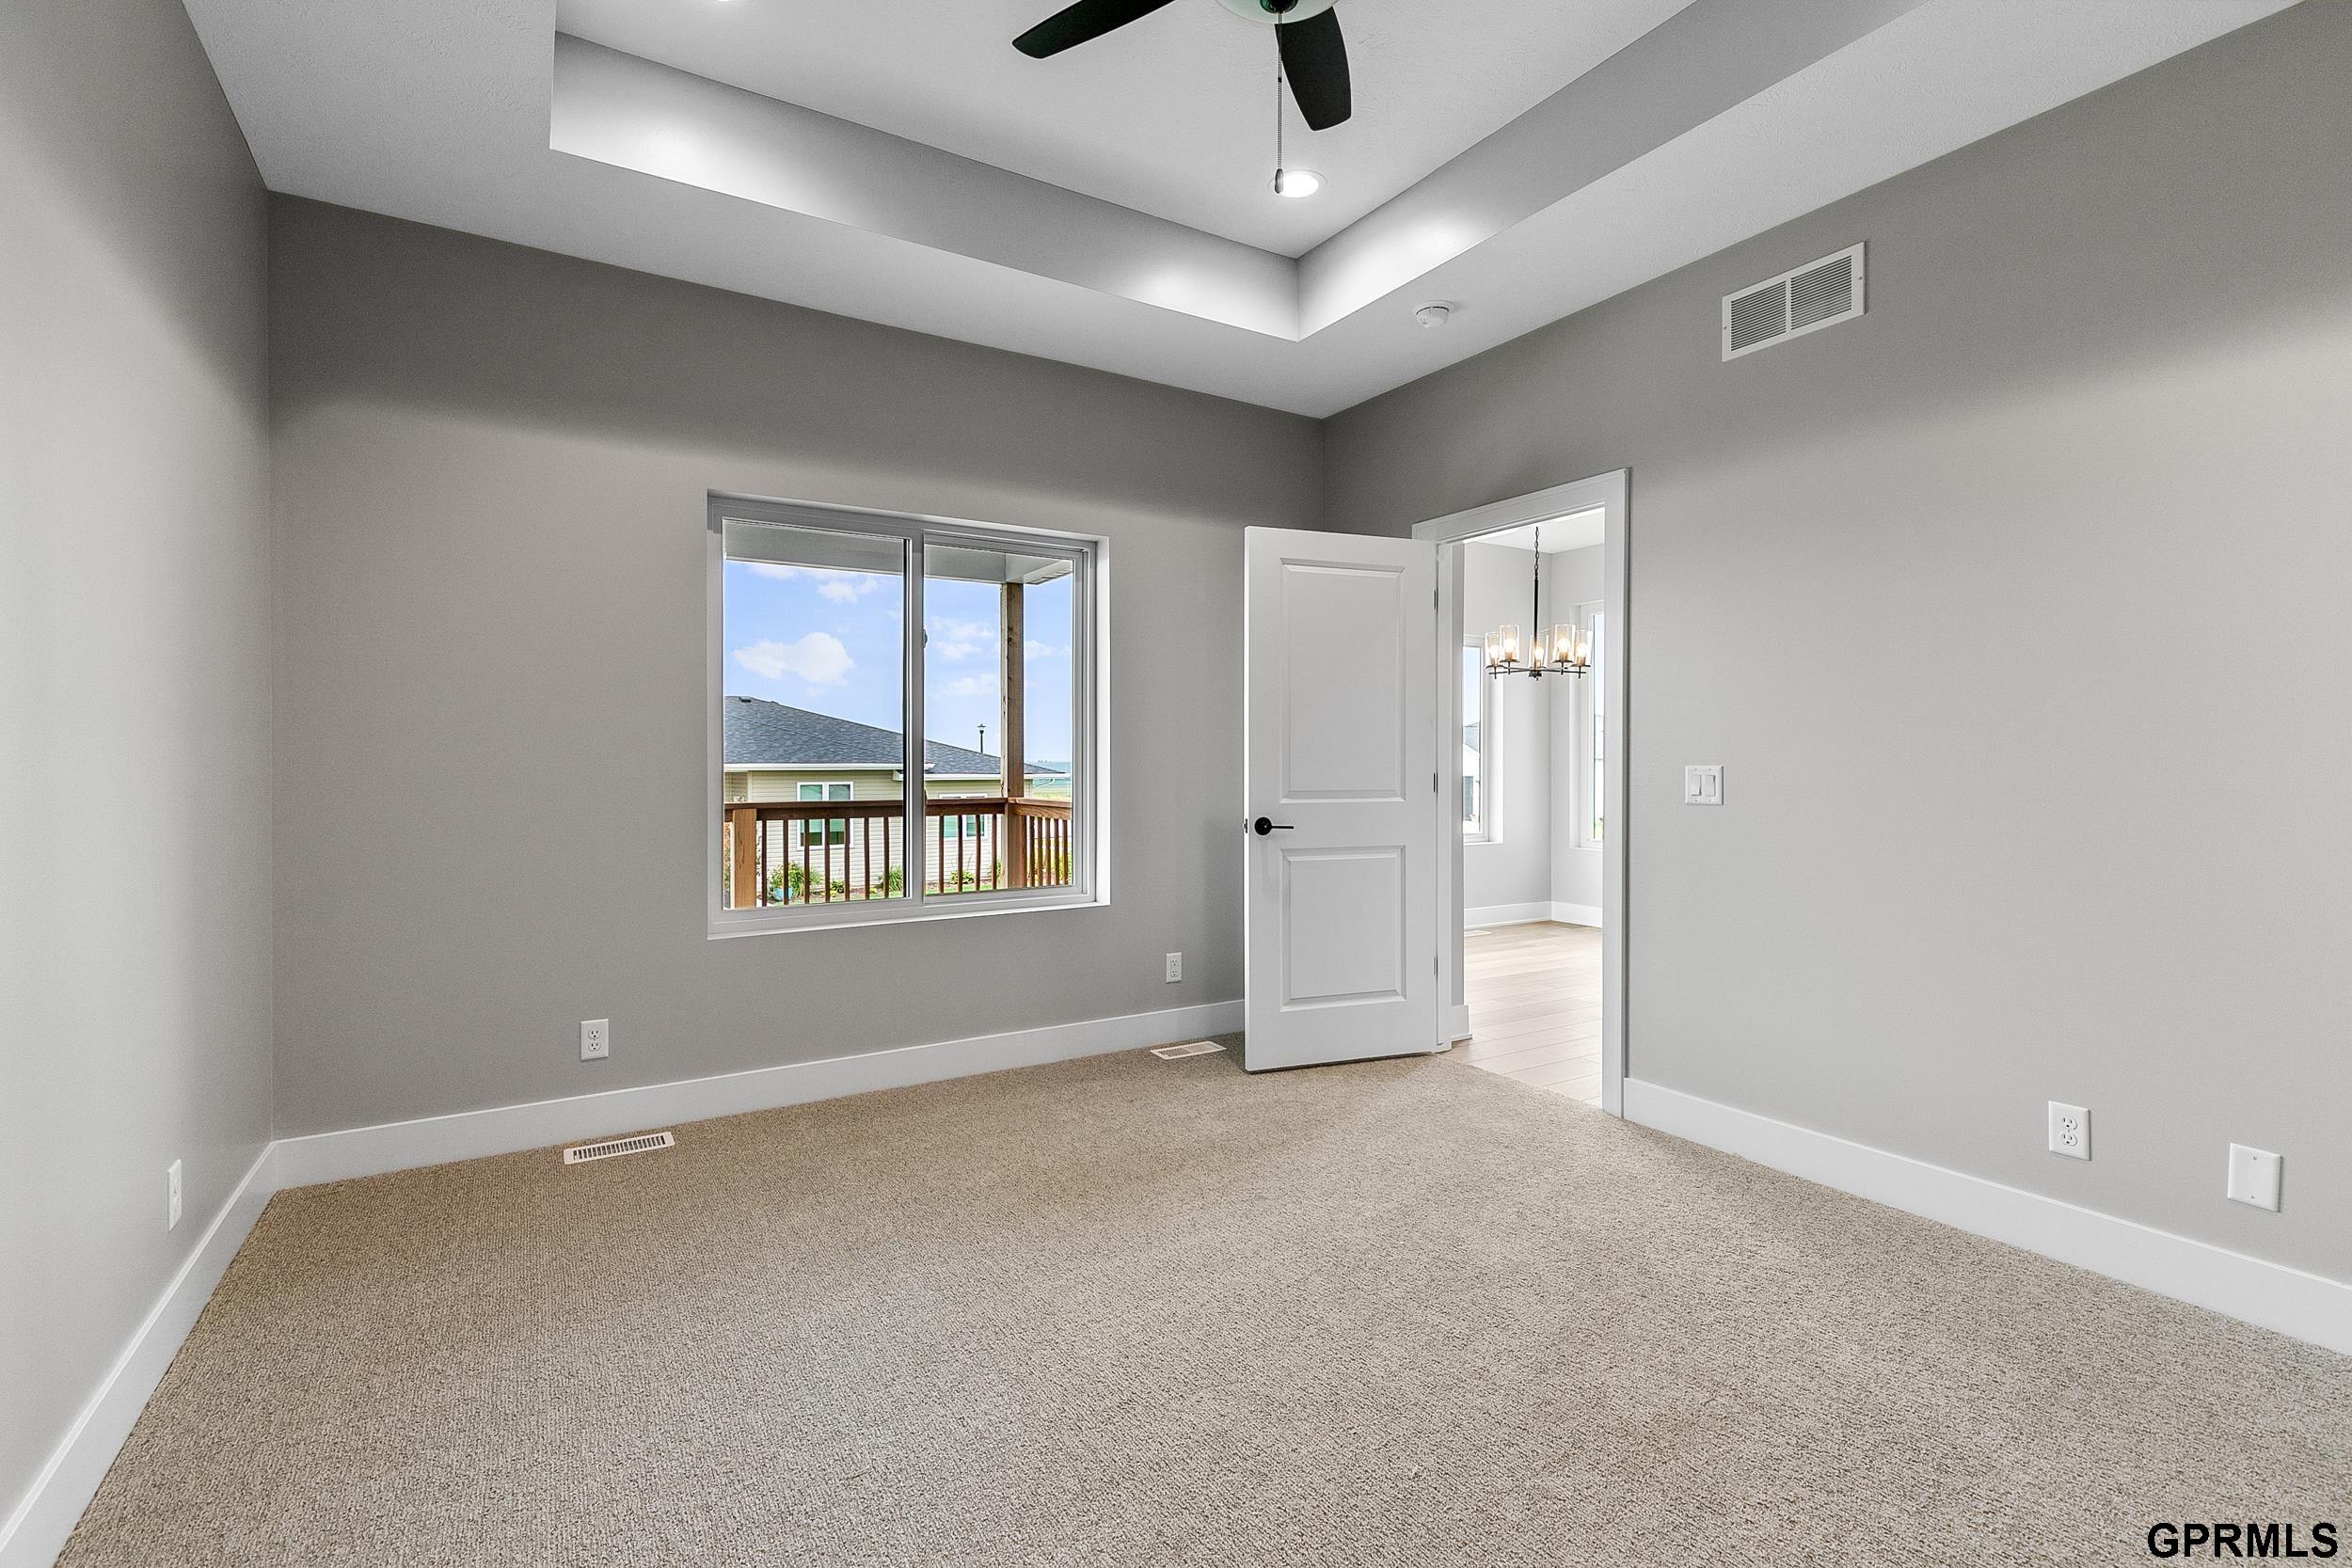
Empty carpeted room with a tray ceiling, ceiling fan, and window overlooking a deck.
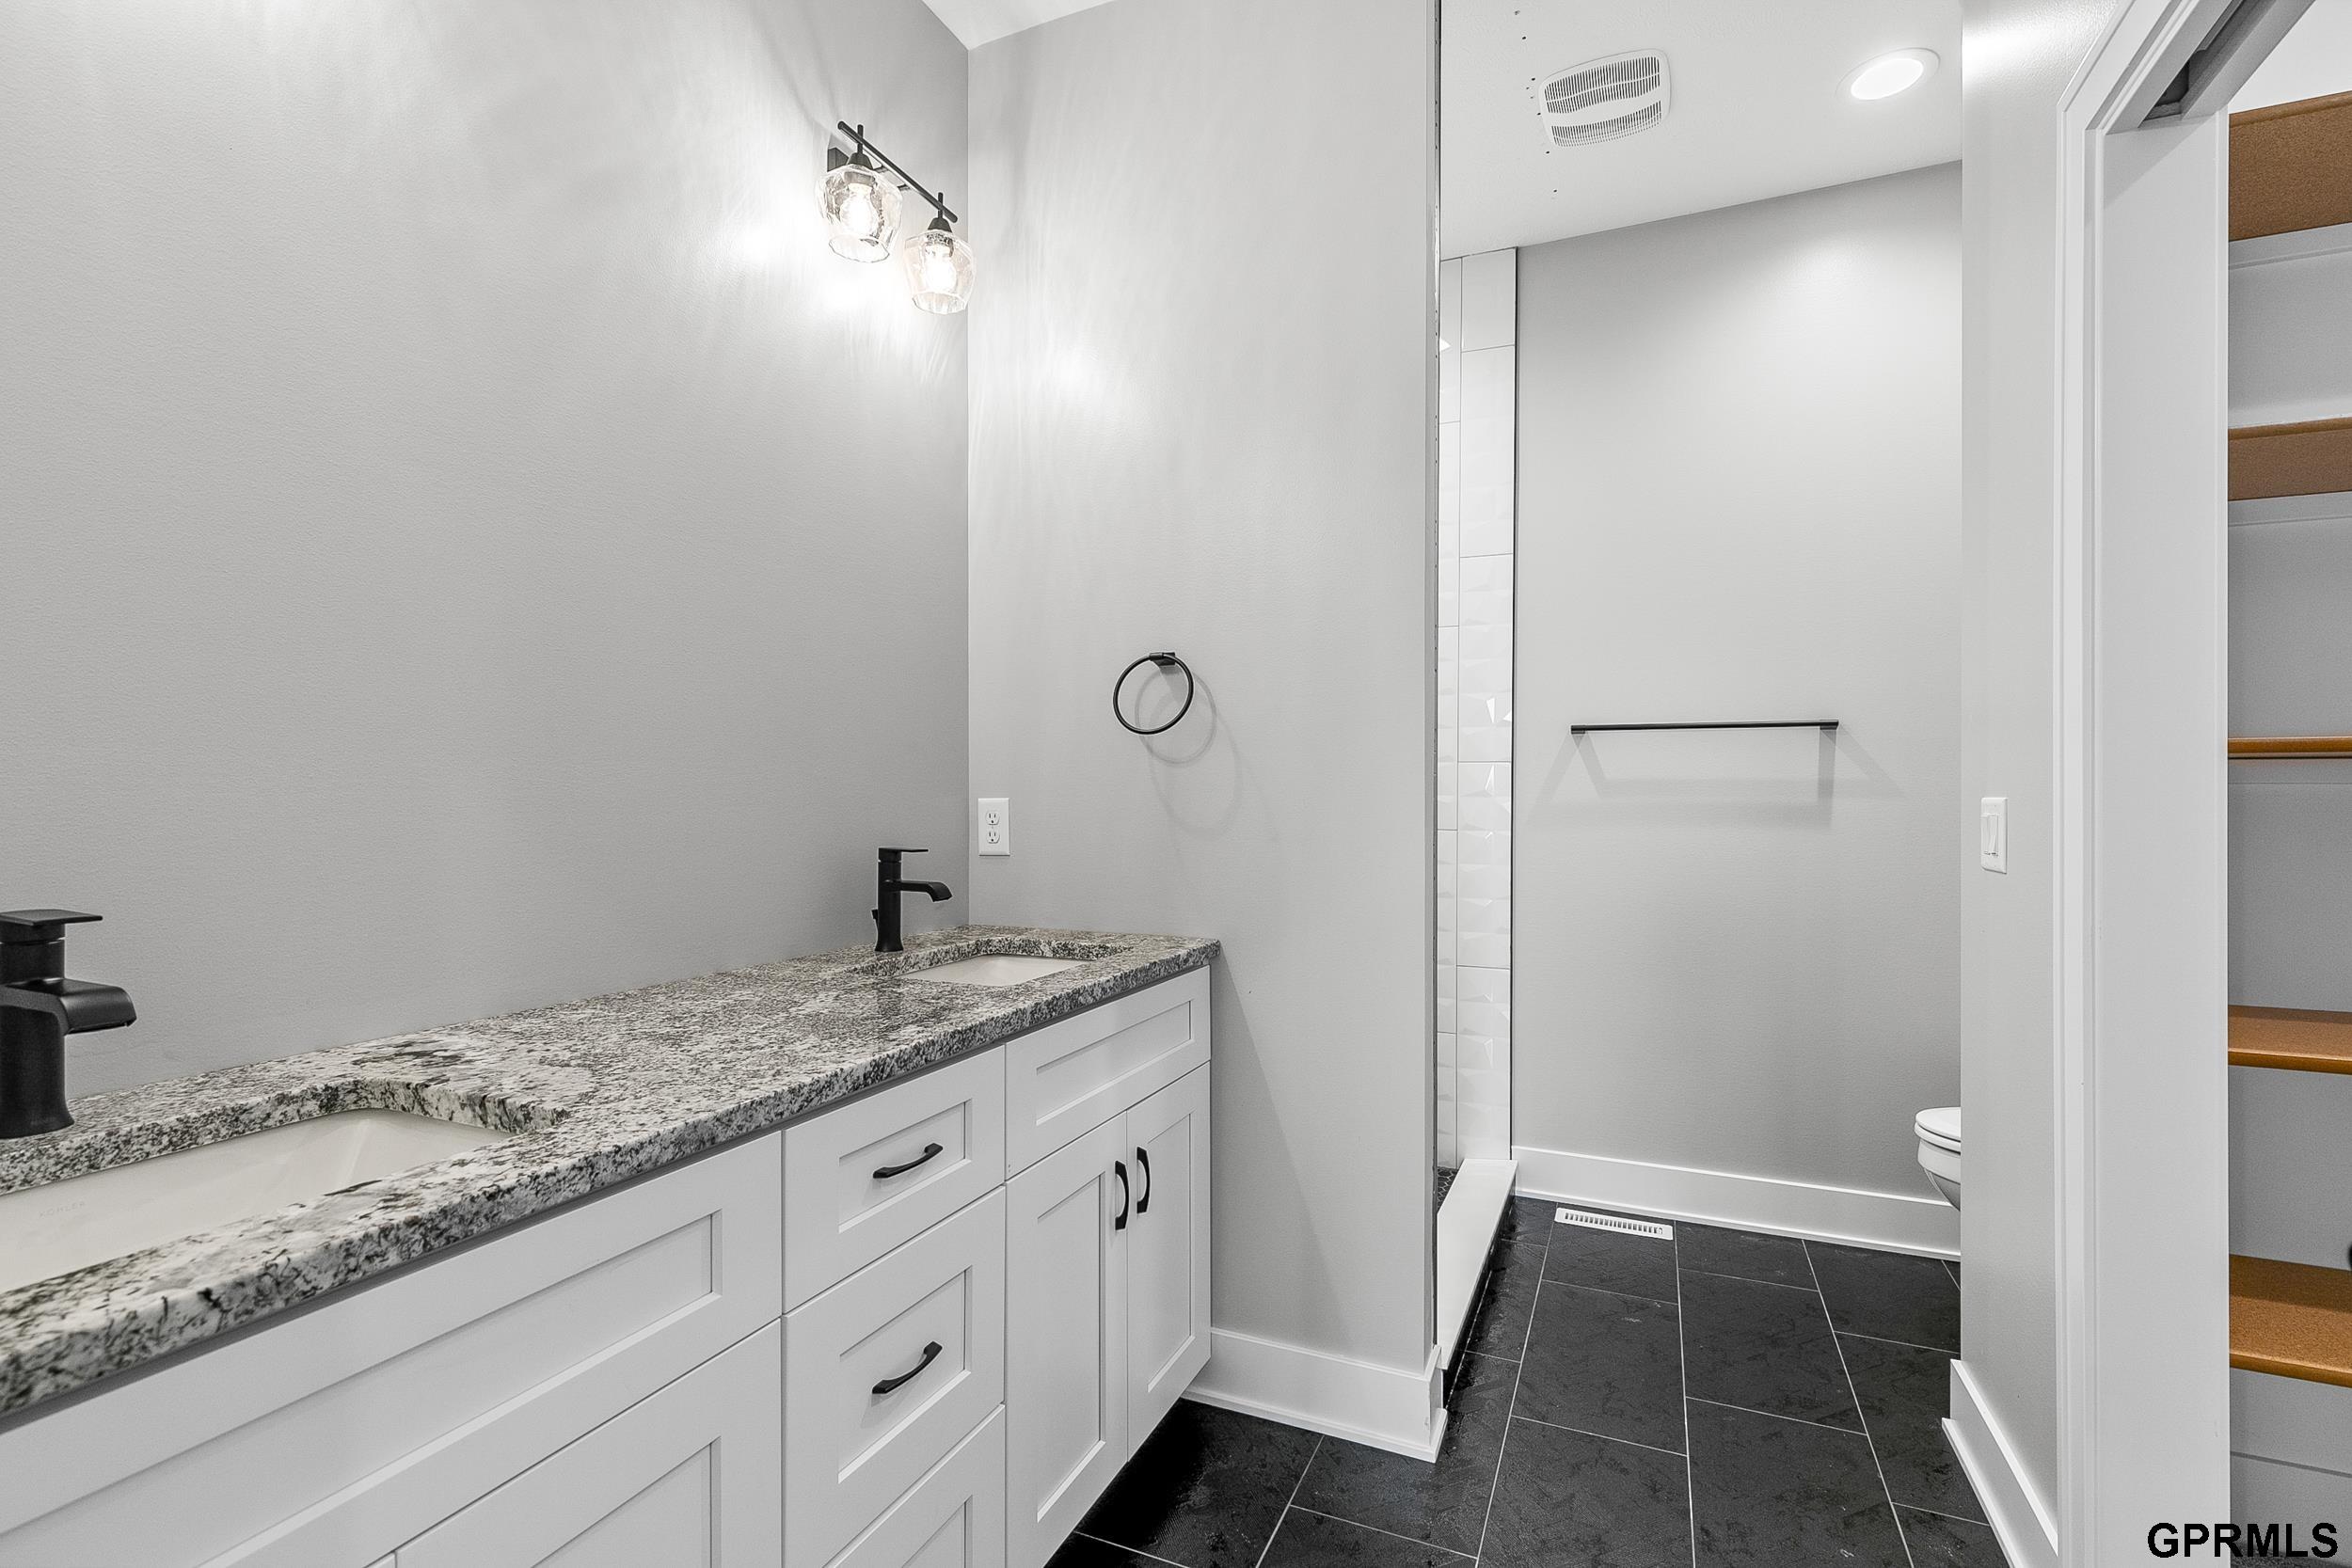
Bathroom with a granite double vanity, black fixtures, and a glass shower with dark tile flooring.
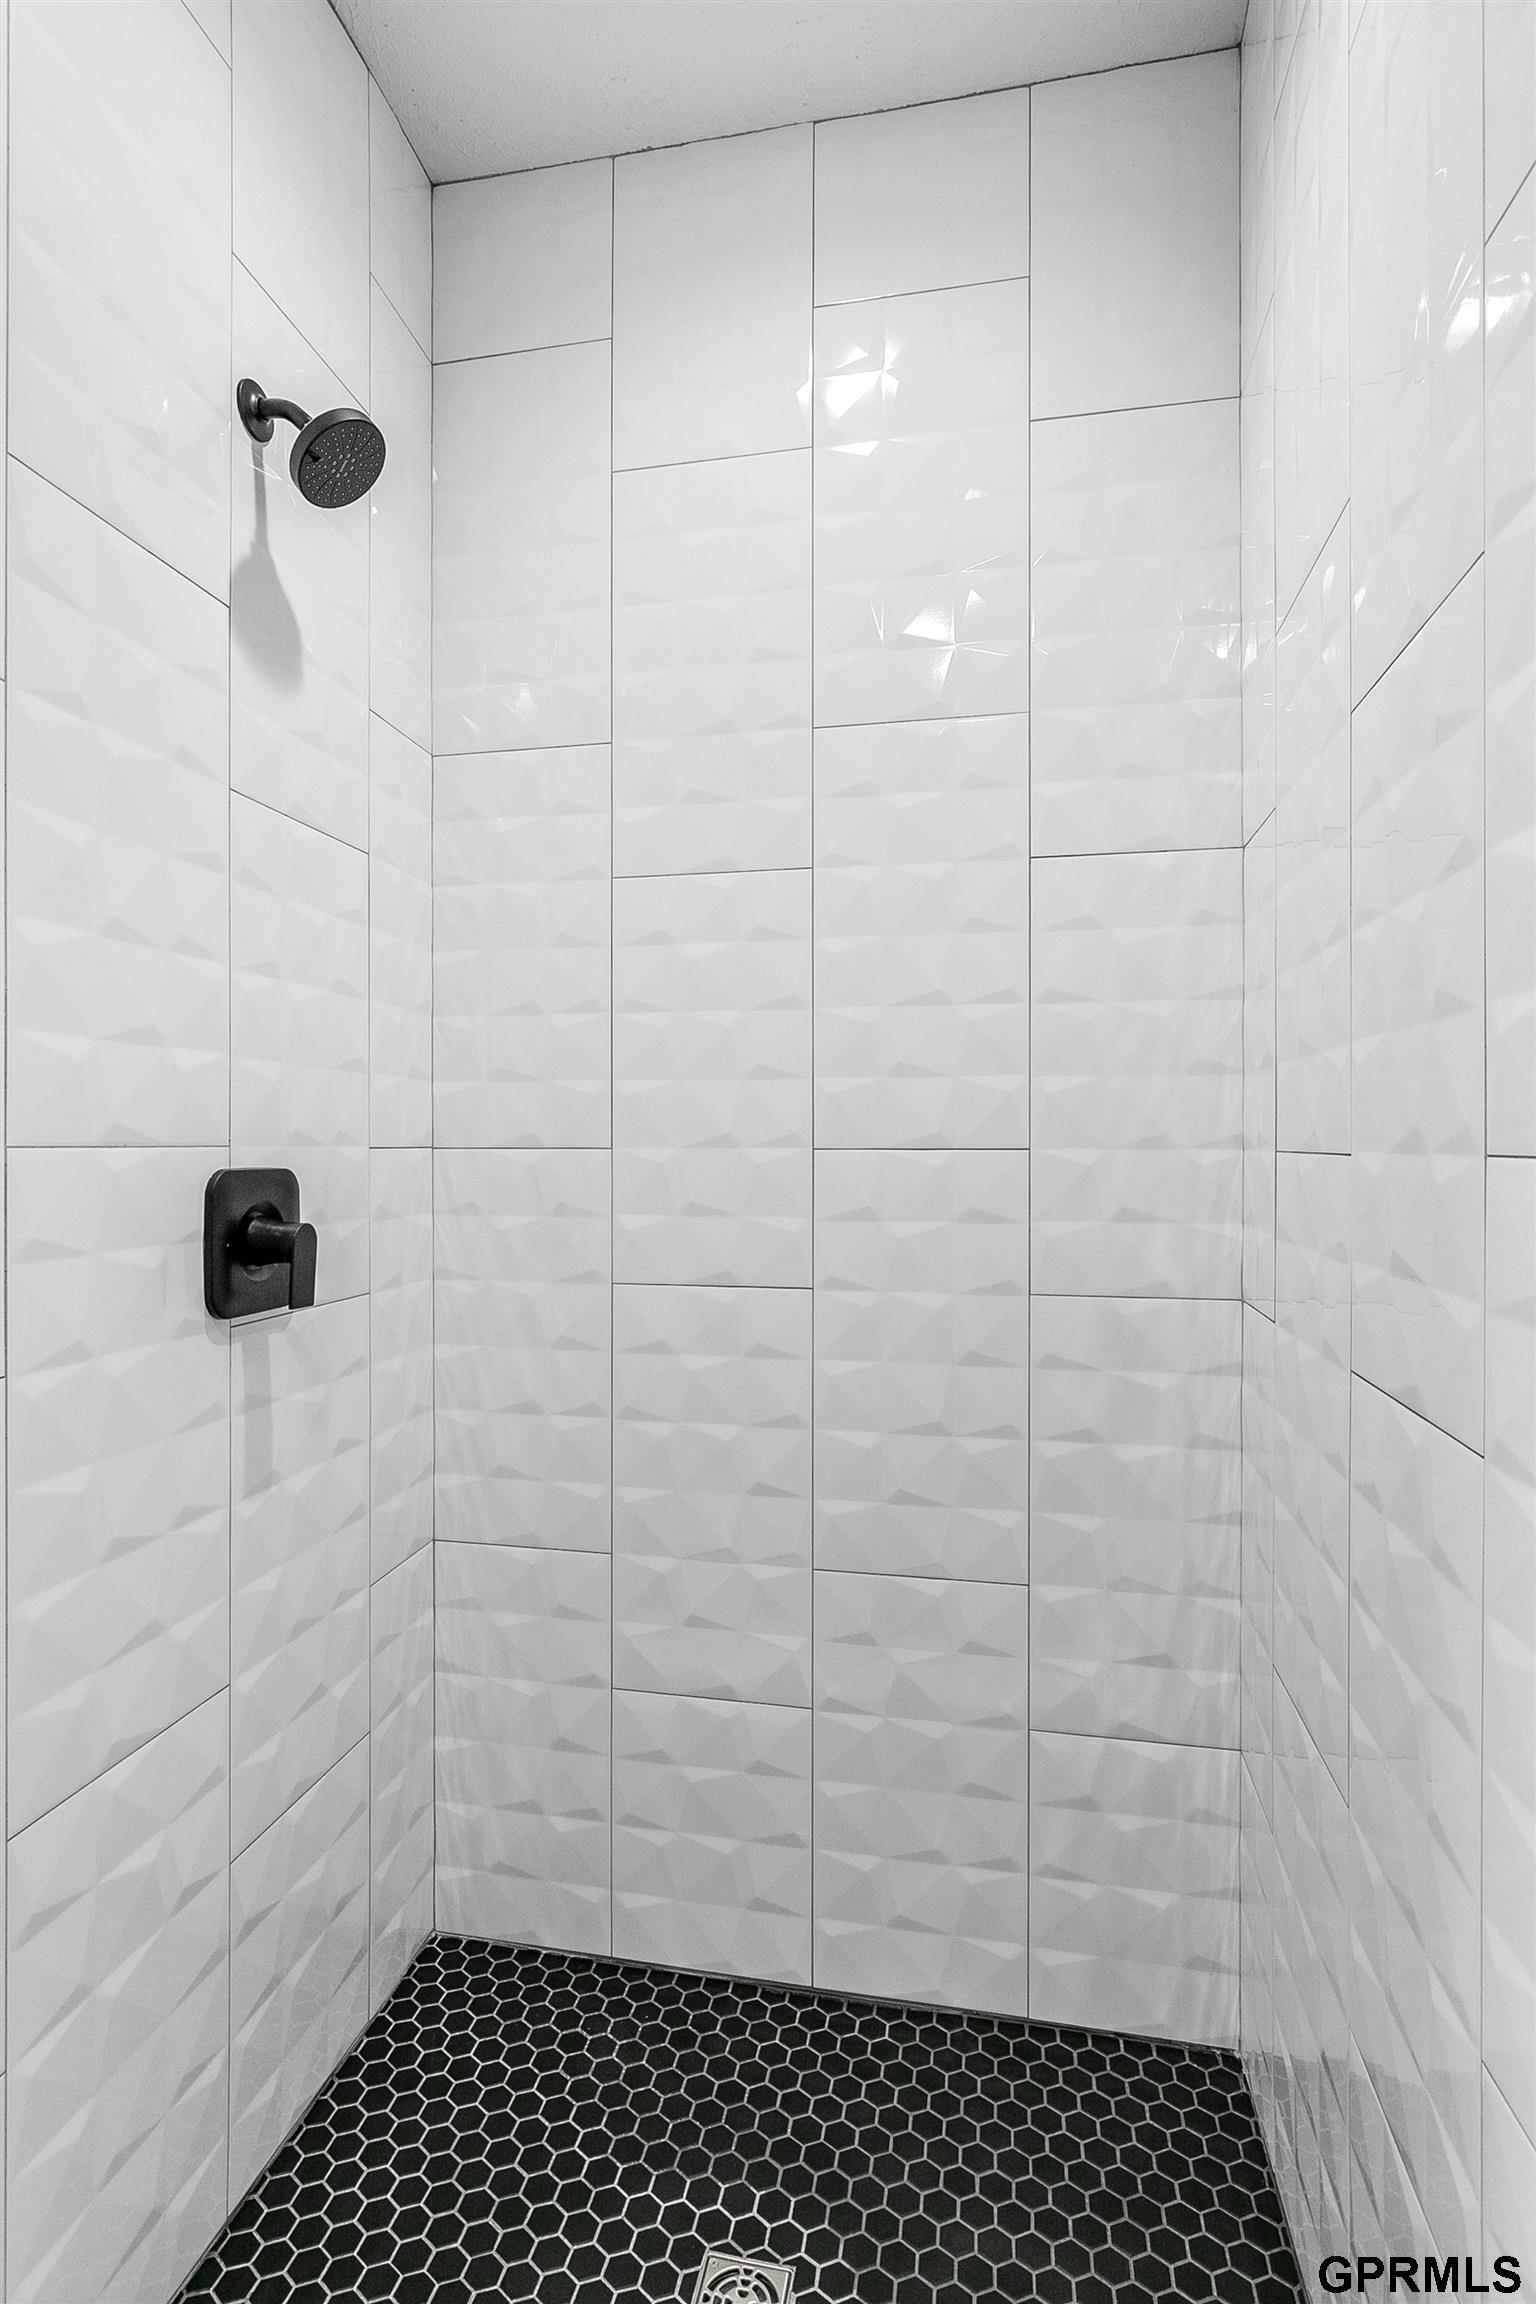
Walk-in shower with geometric white wall tiles, black fixtures, and a black hexagonal-tile floor.
Empty bedroom with beige carpet, white closet doors, and a ceiling fan with light.
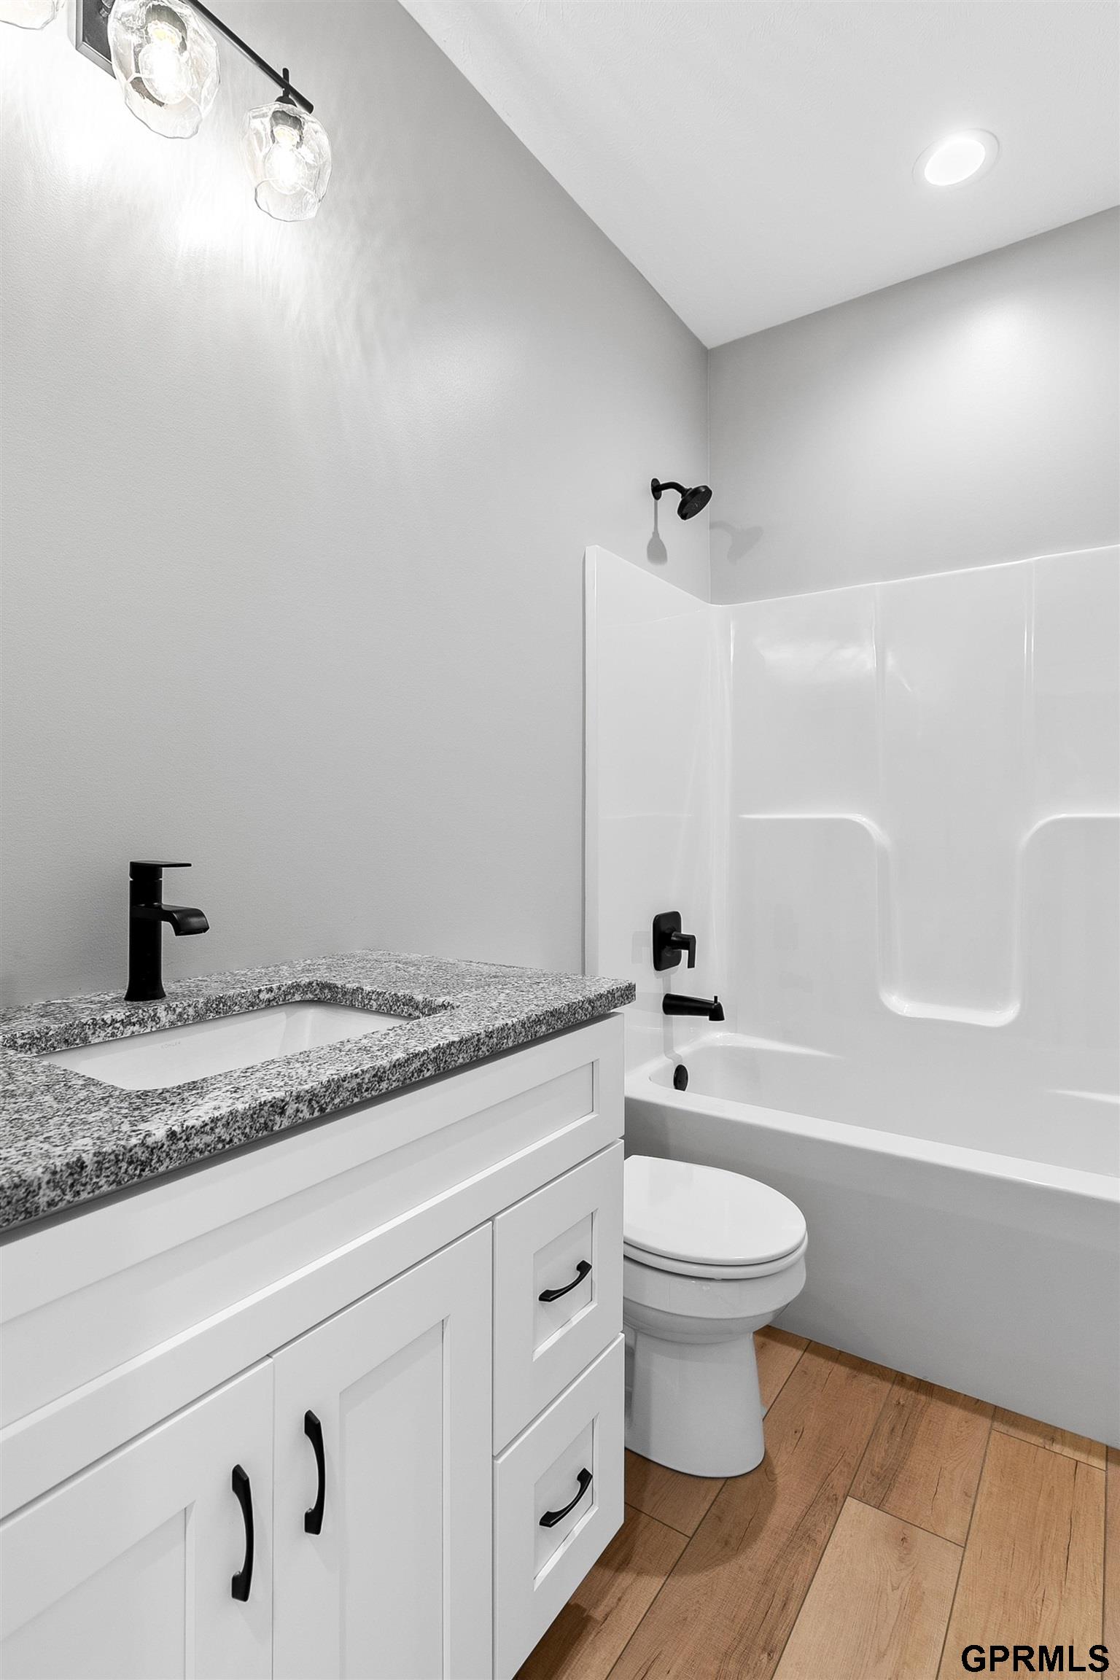
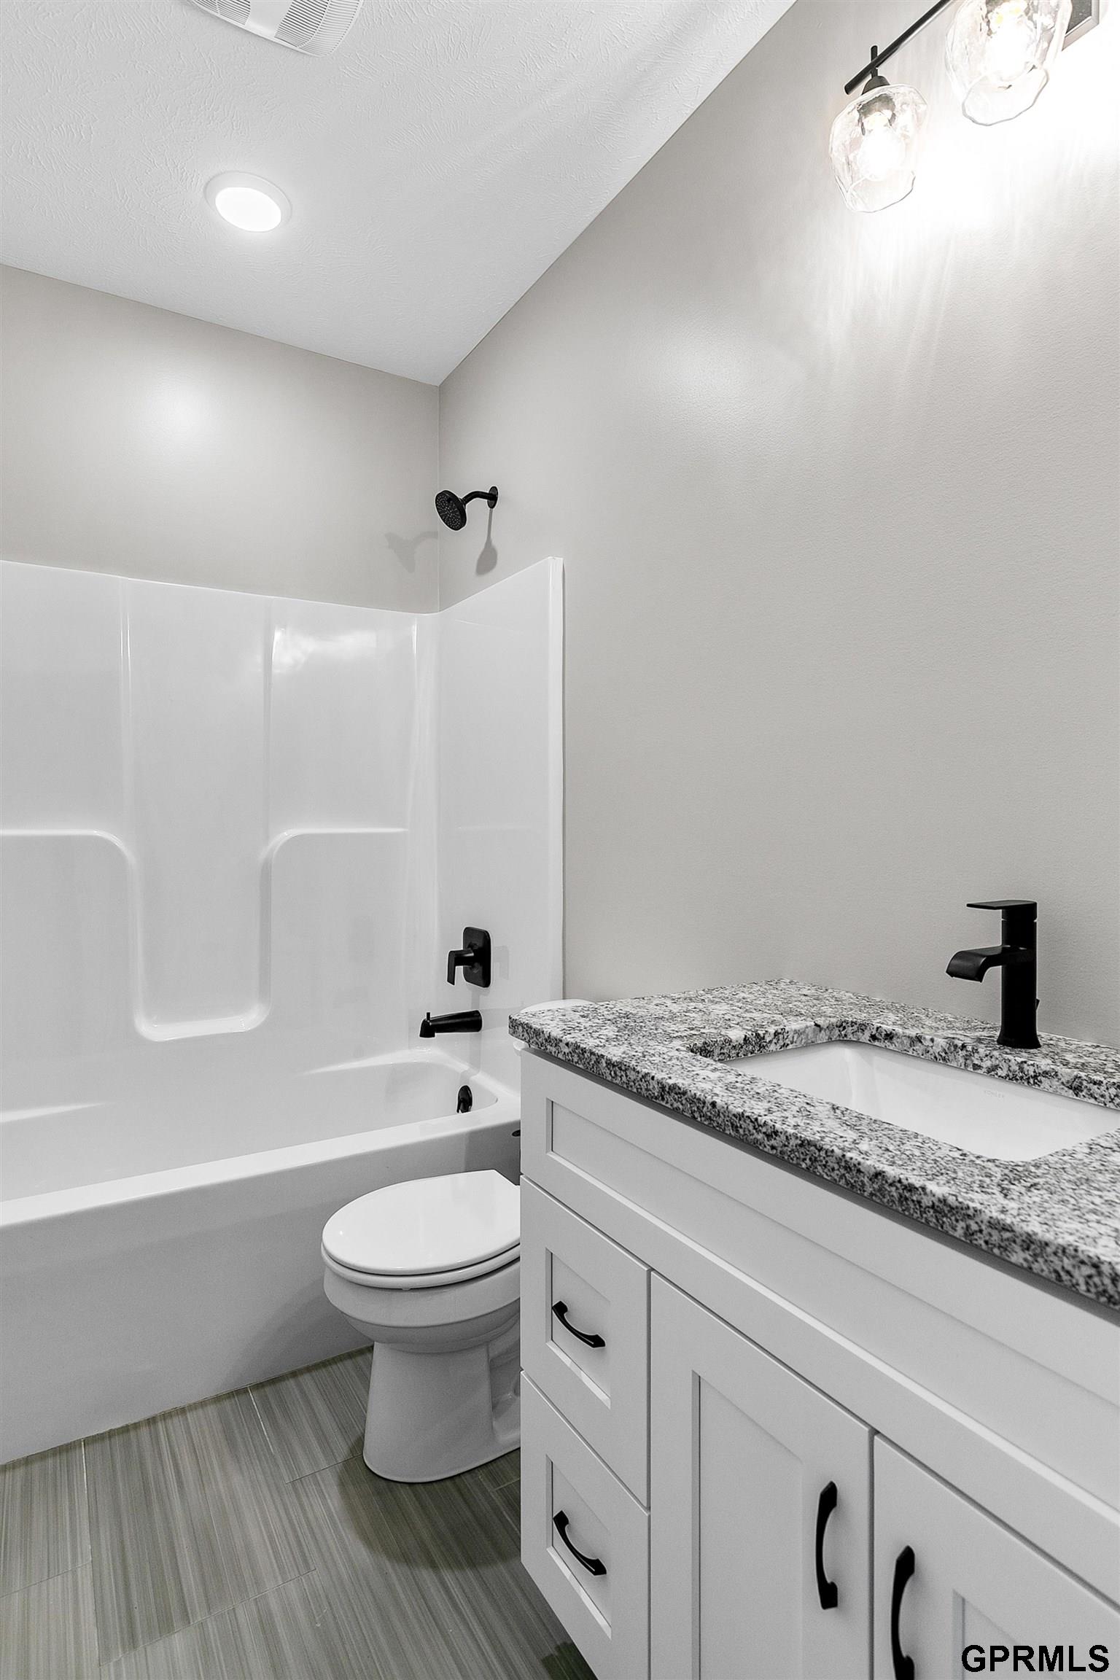
Bathroom with granite vanity, black fixtures, white tub-shower surround, and wood-look flooring.
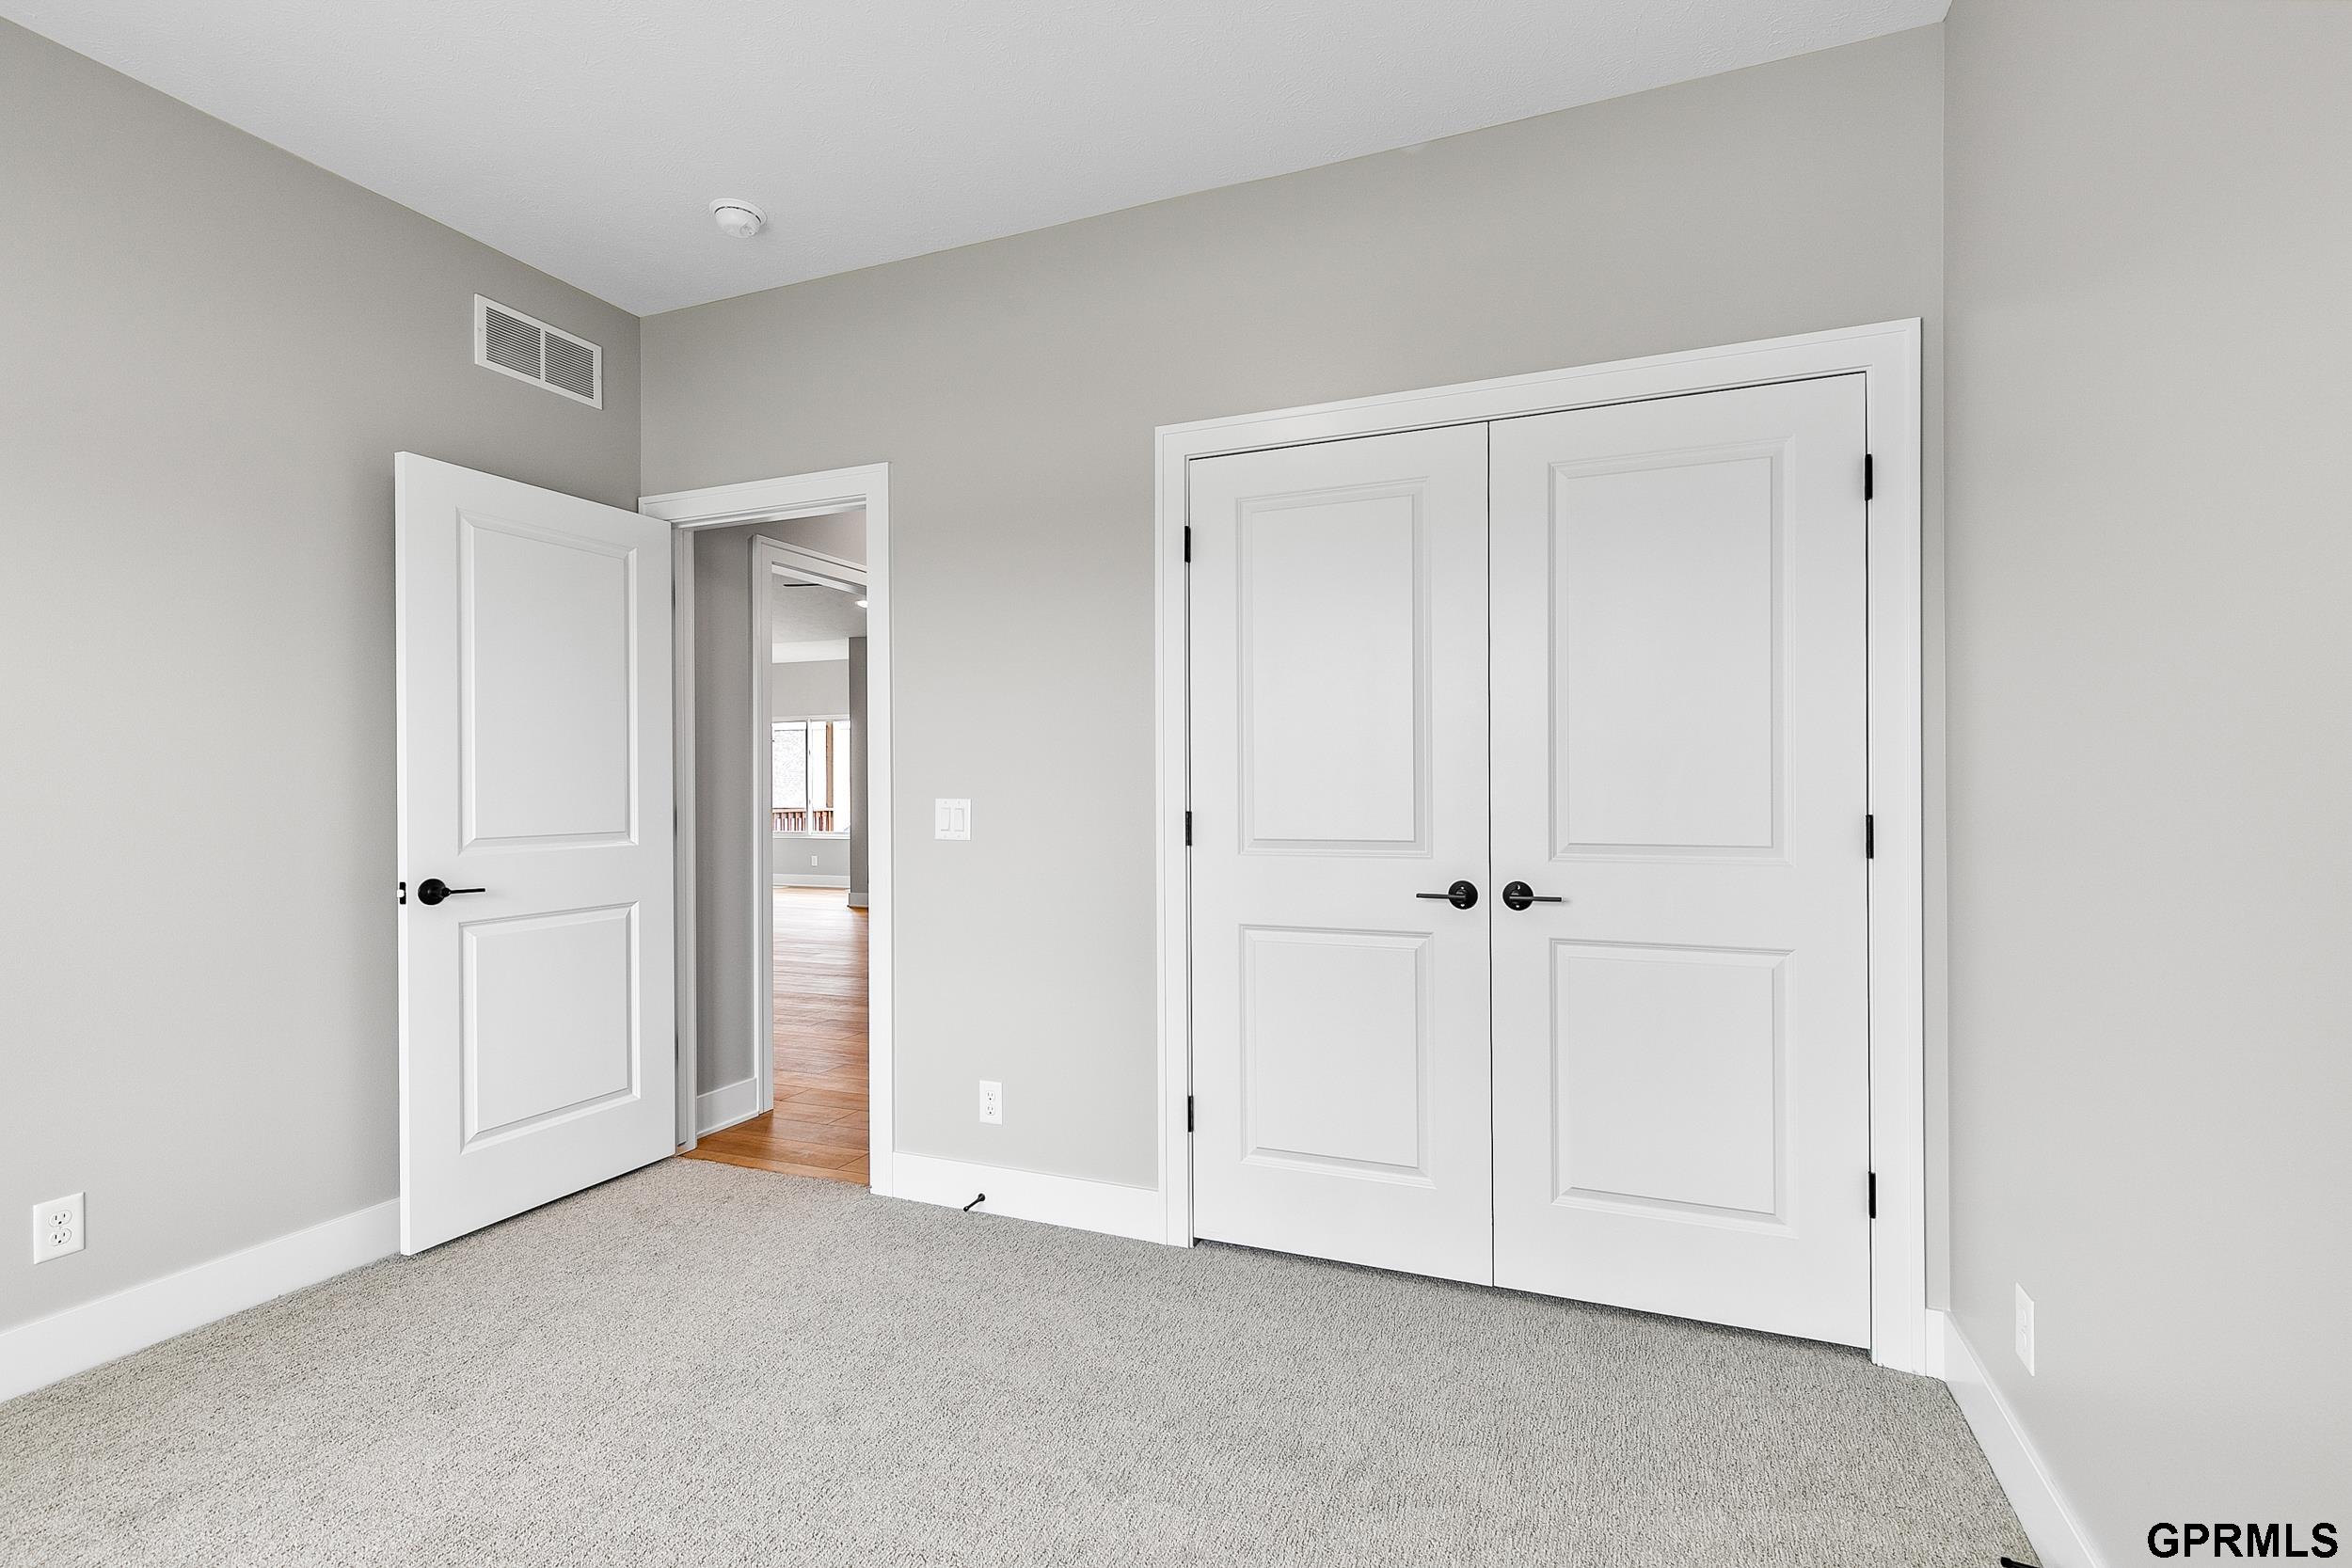
Empty carpeted bedroom with gray walls and white double closet doors beside an open entry door.
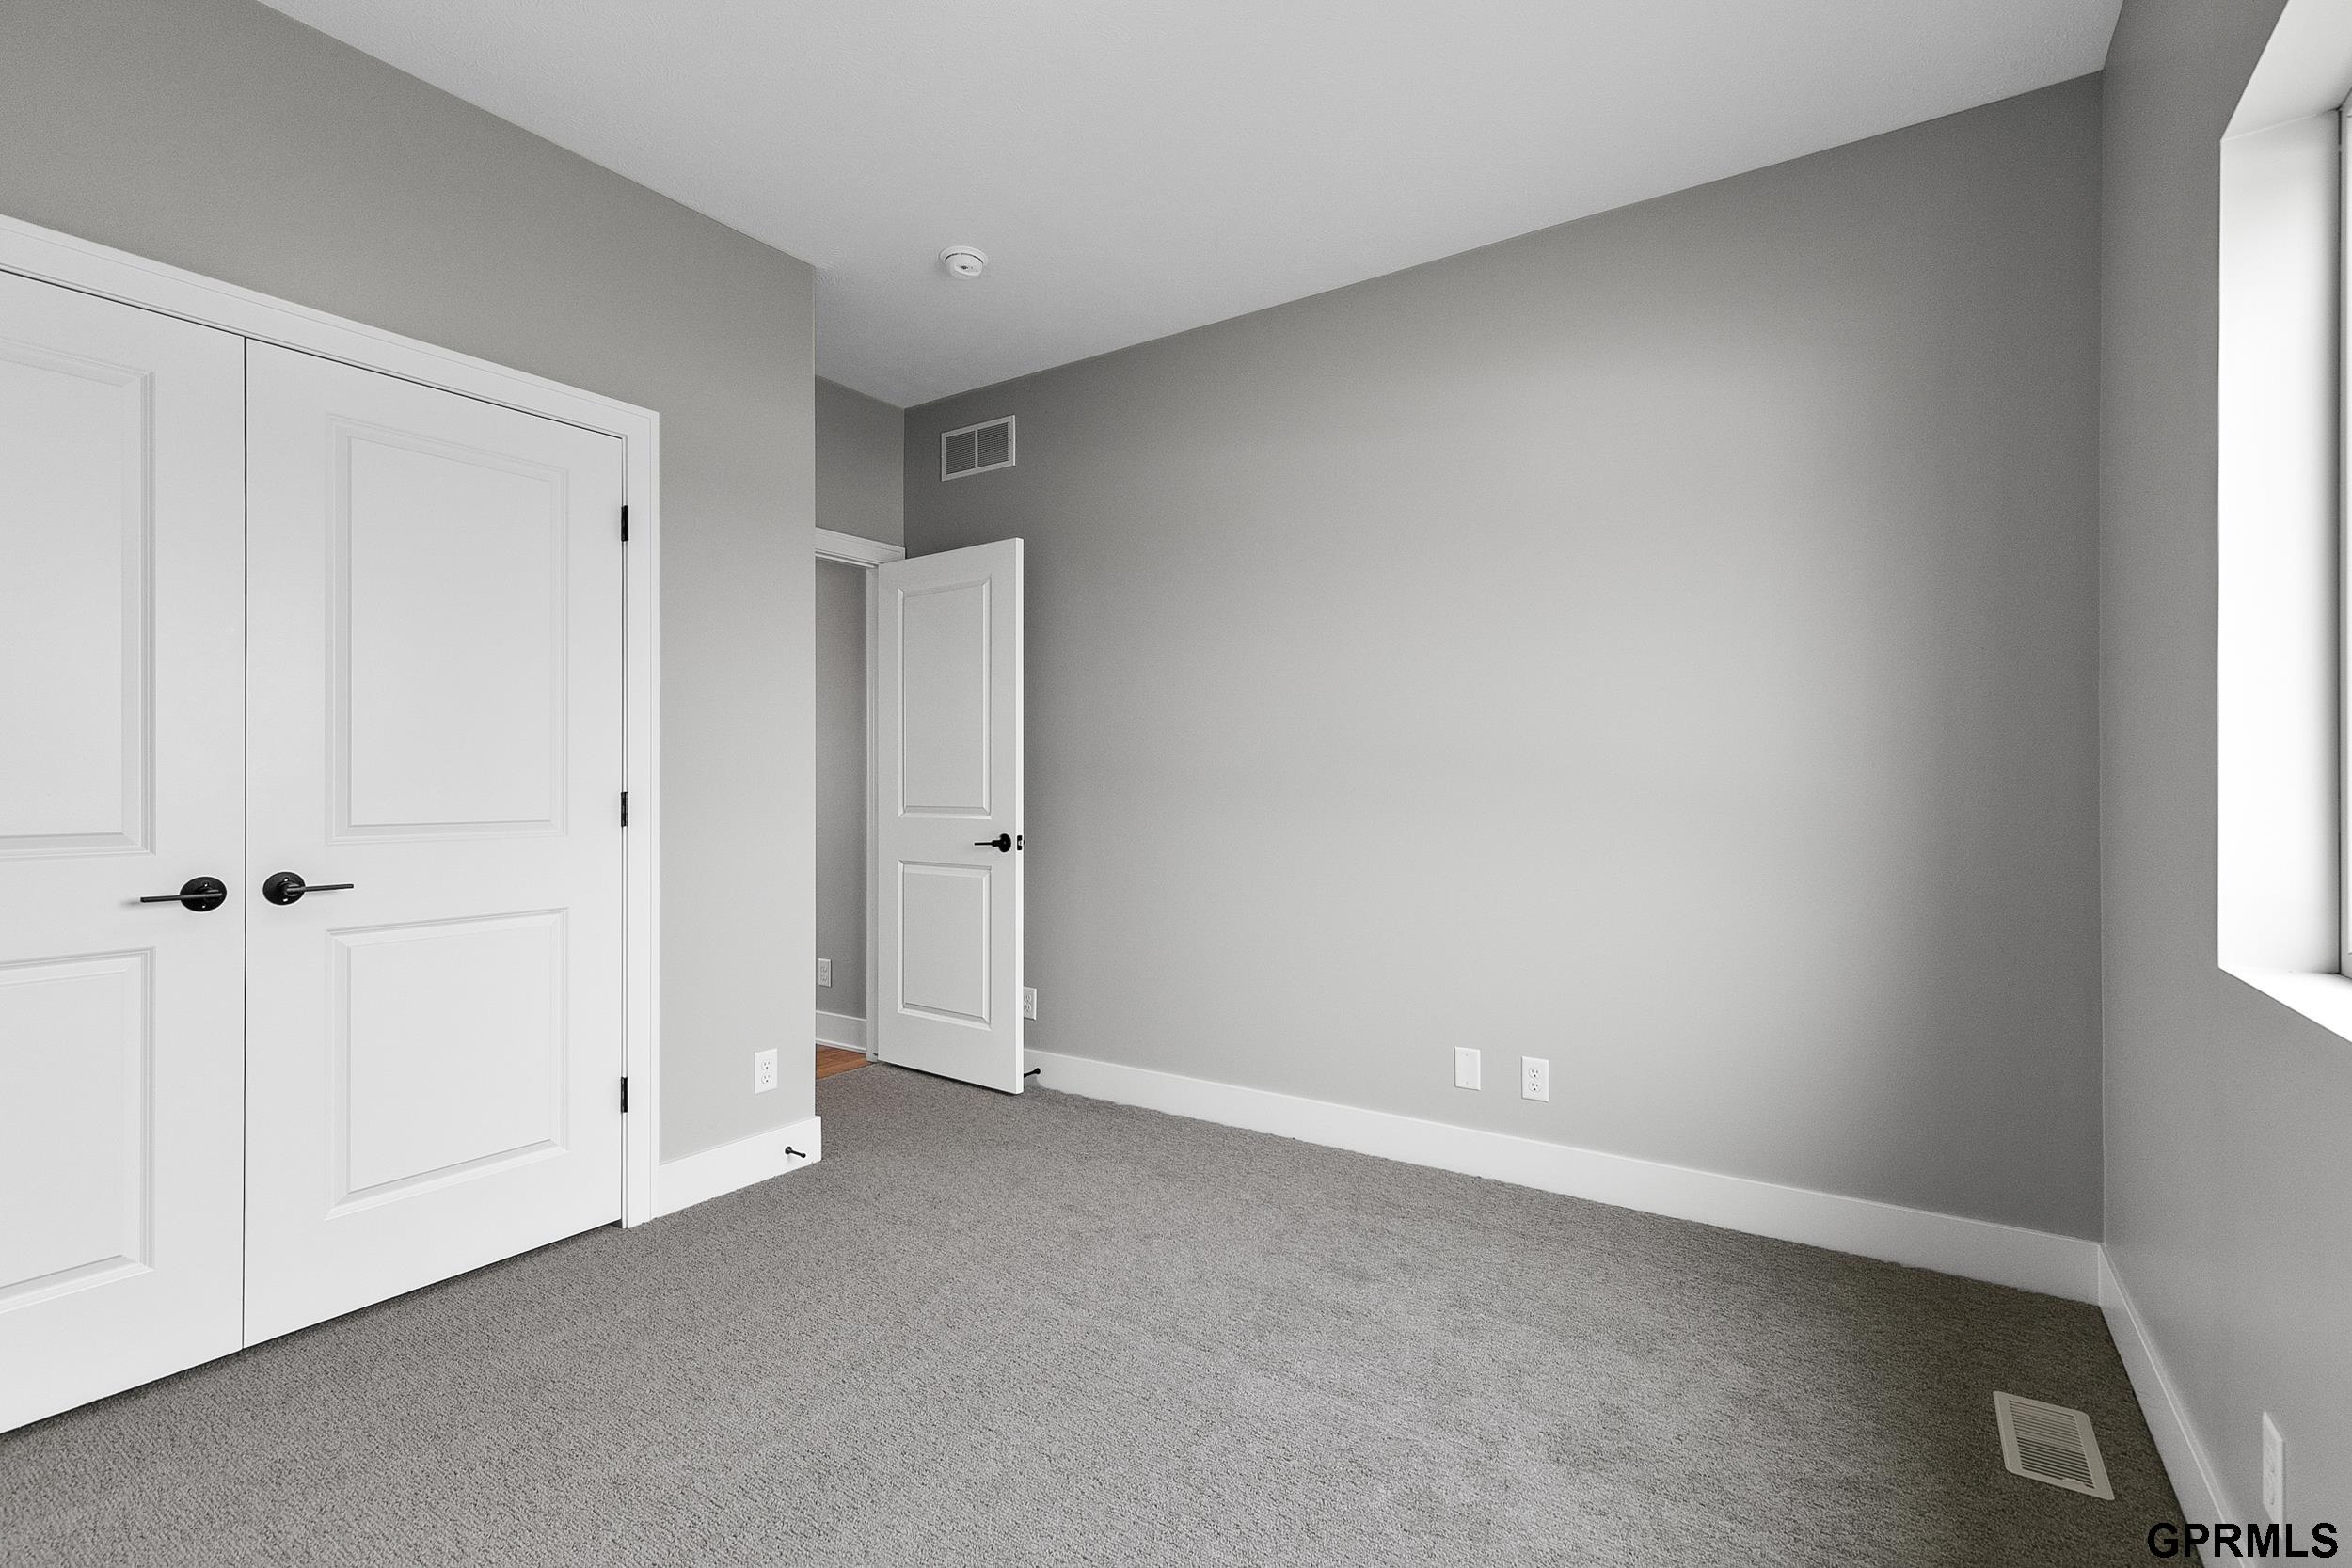
Empty bedroom with gray carpet, white double closet doors, and a window.
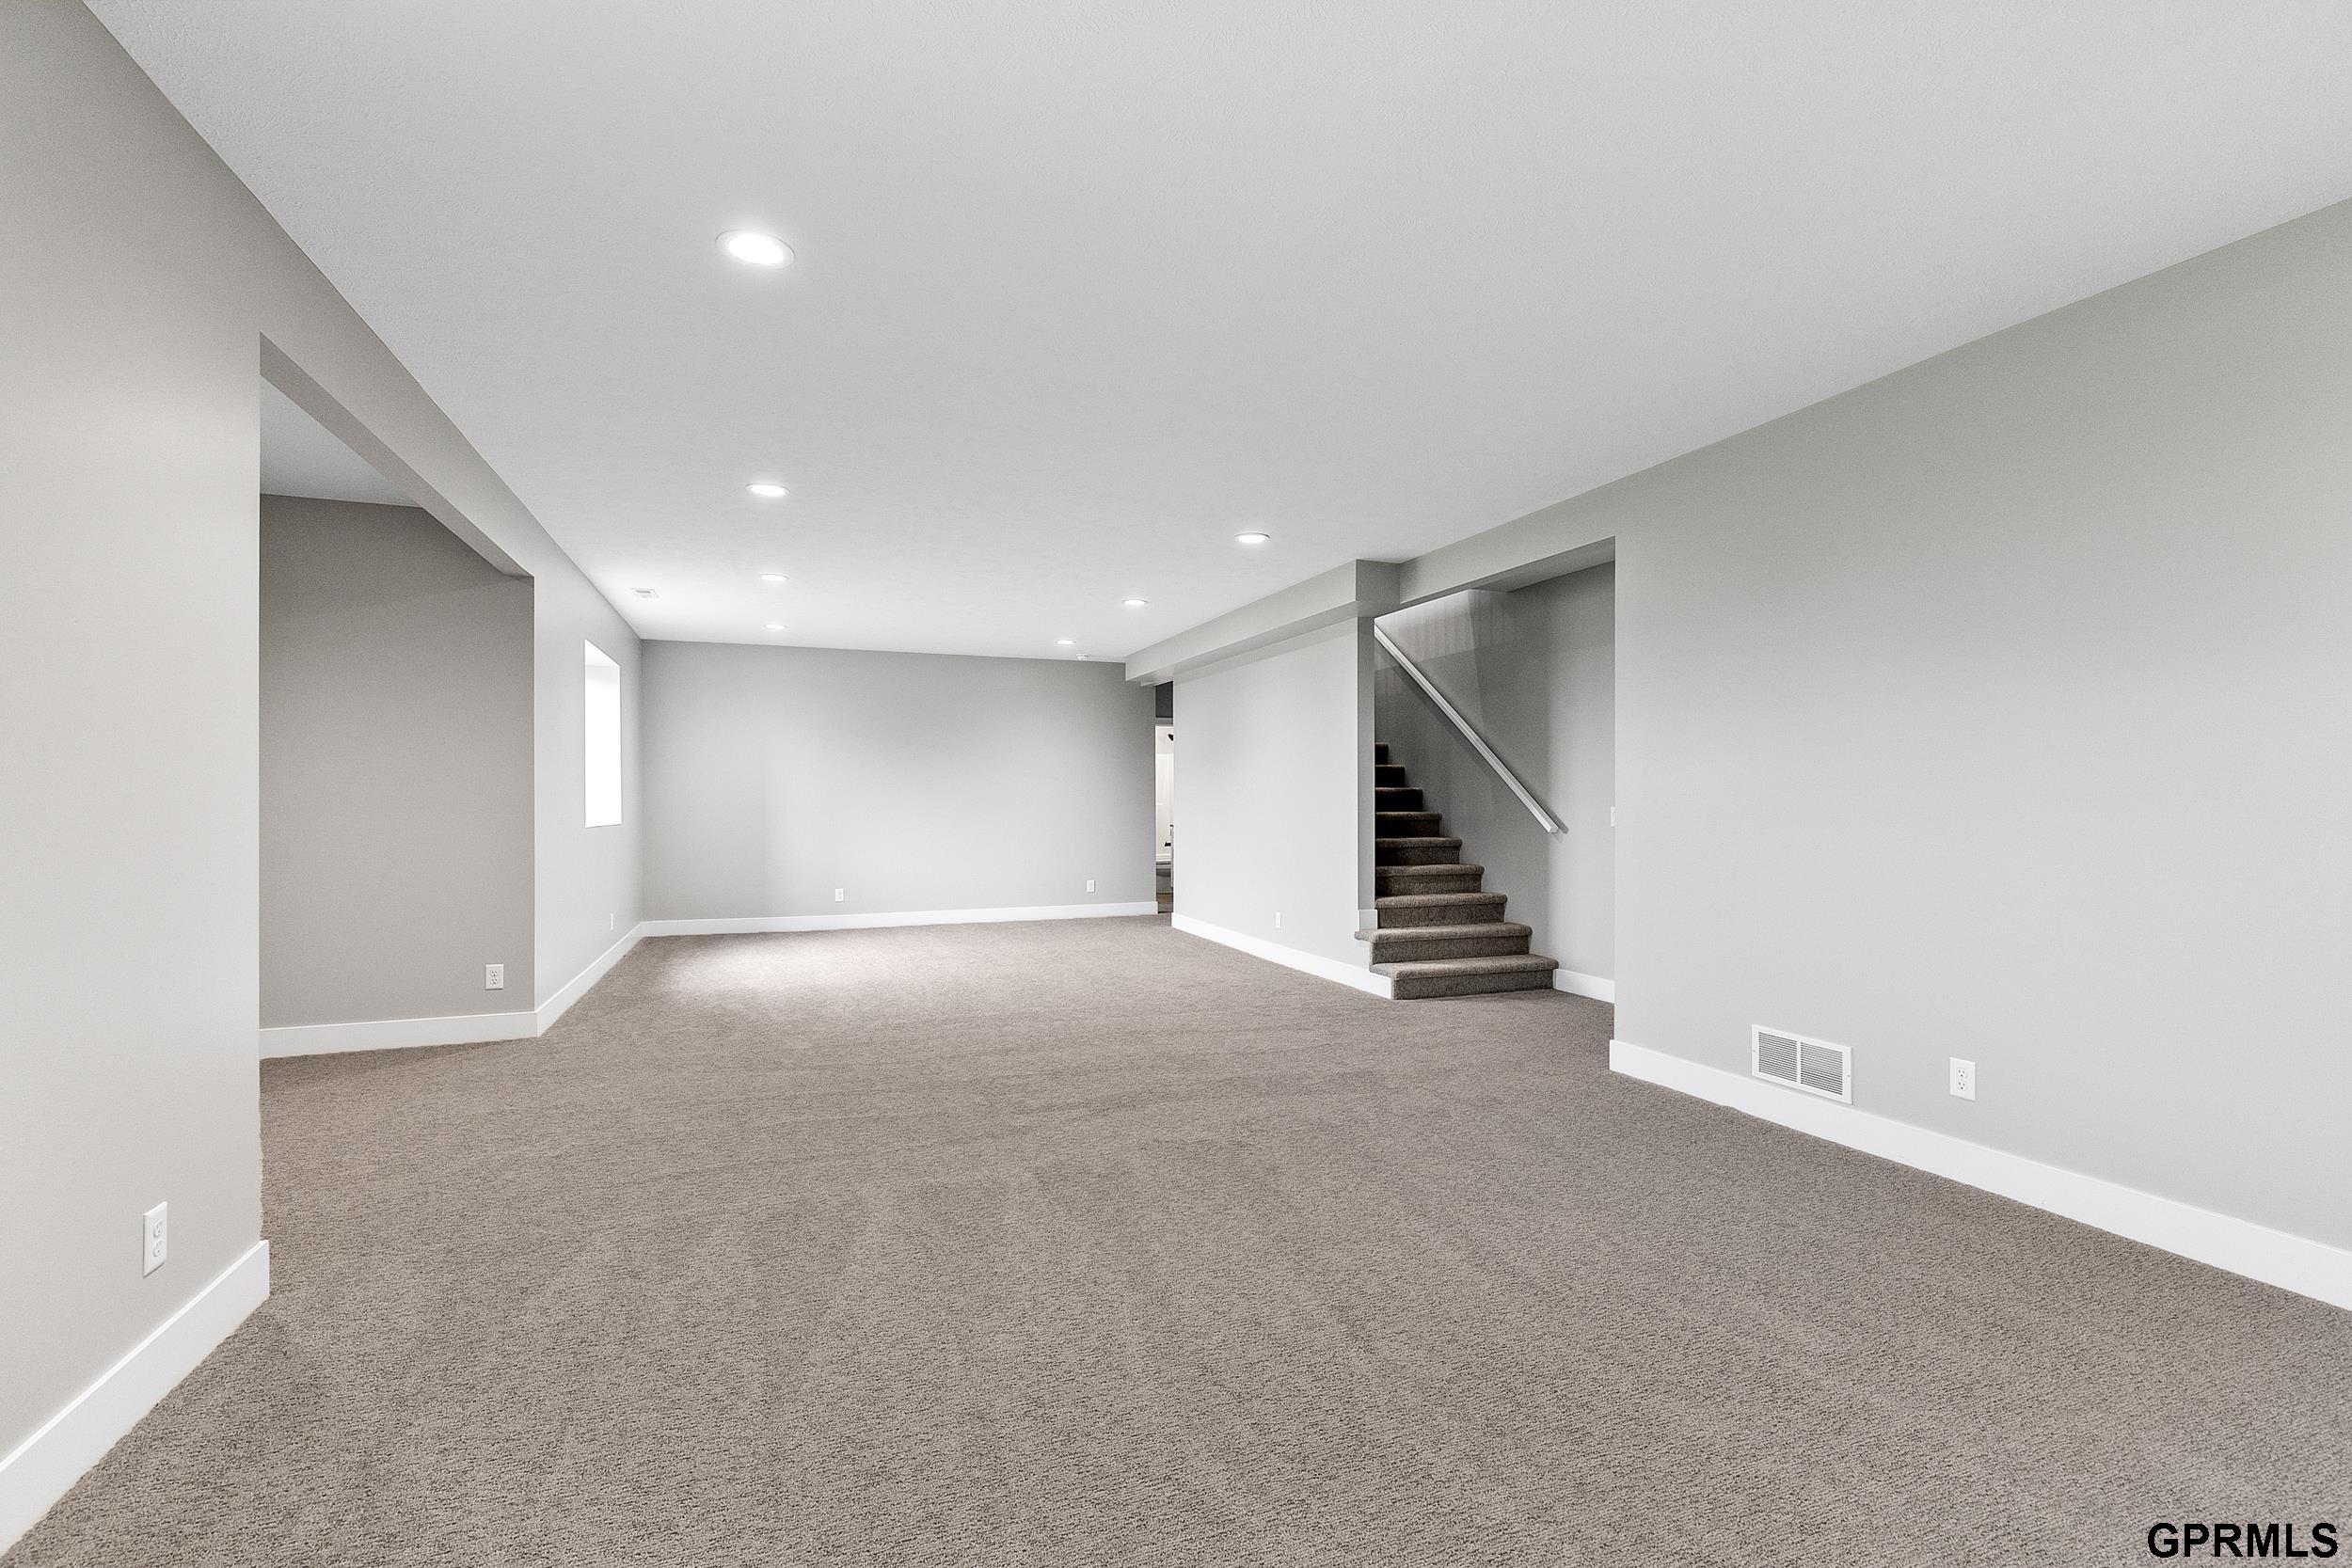
Empty finished basement with gray carpet and a staircase along the right wall.
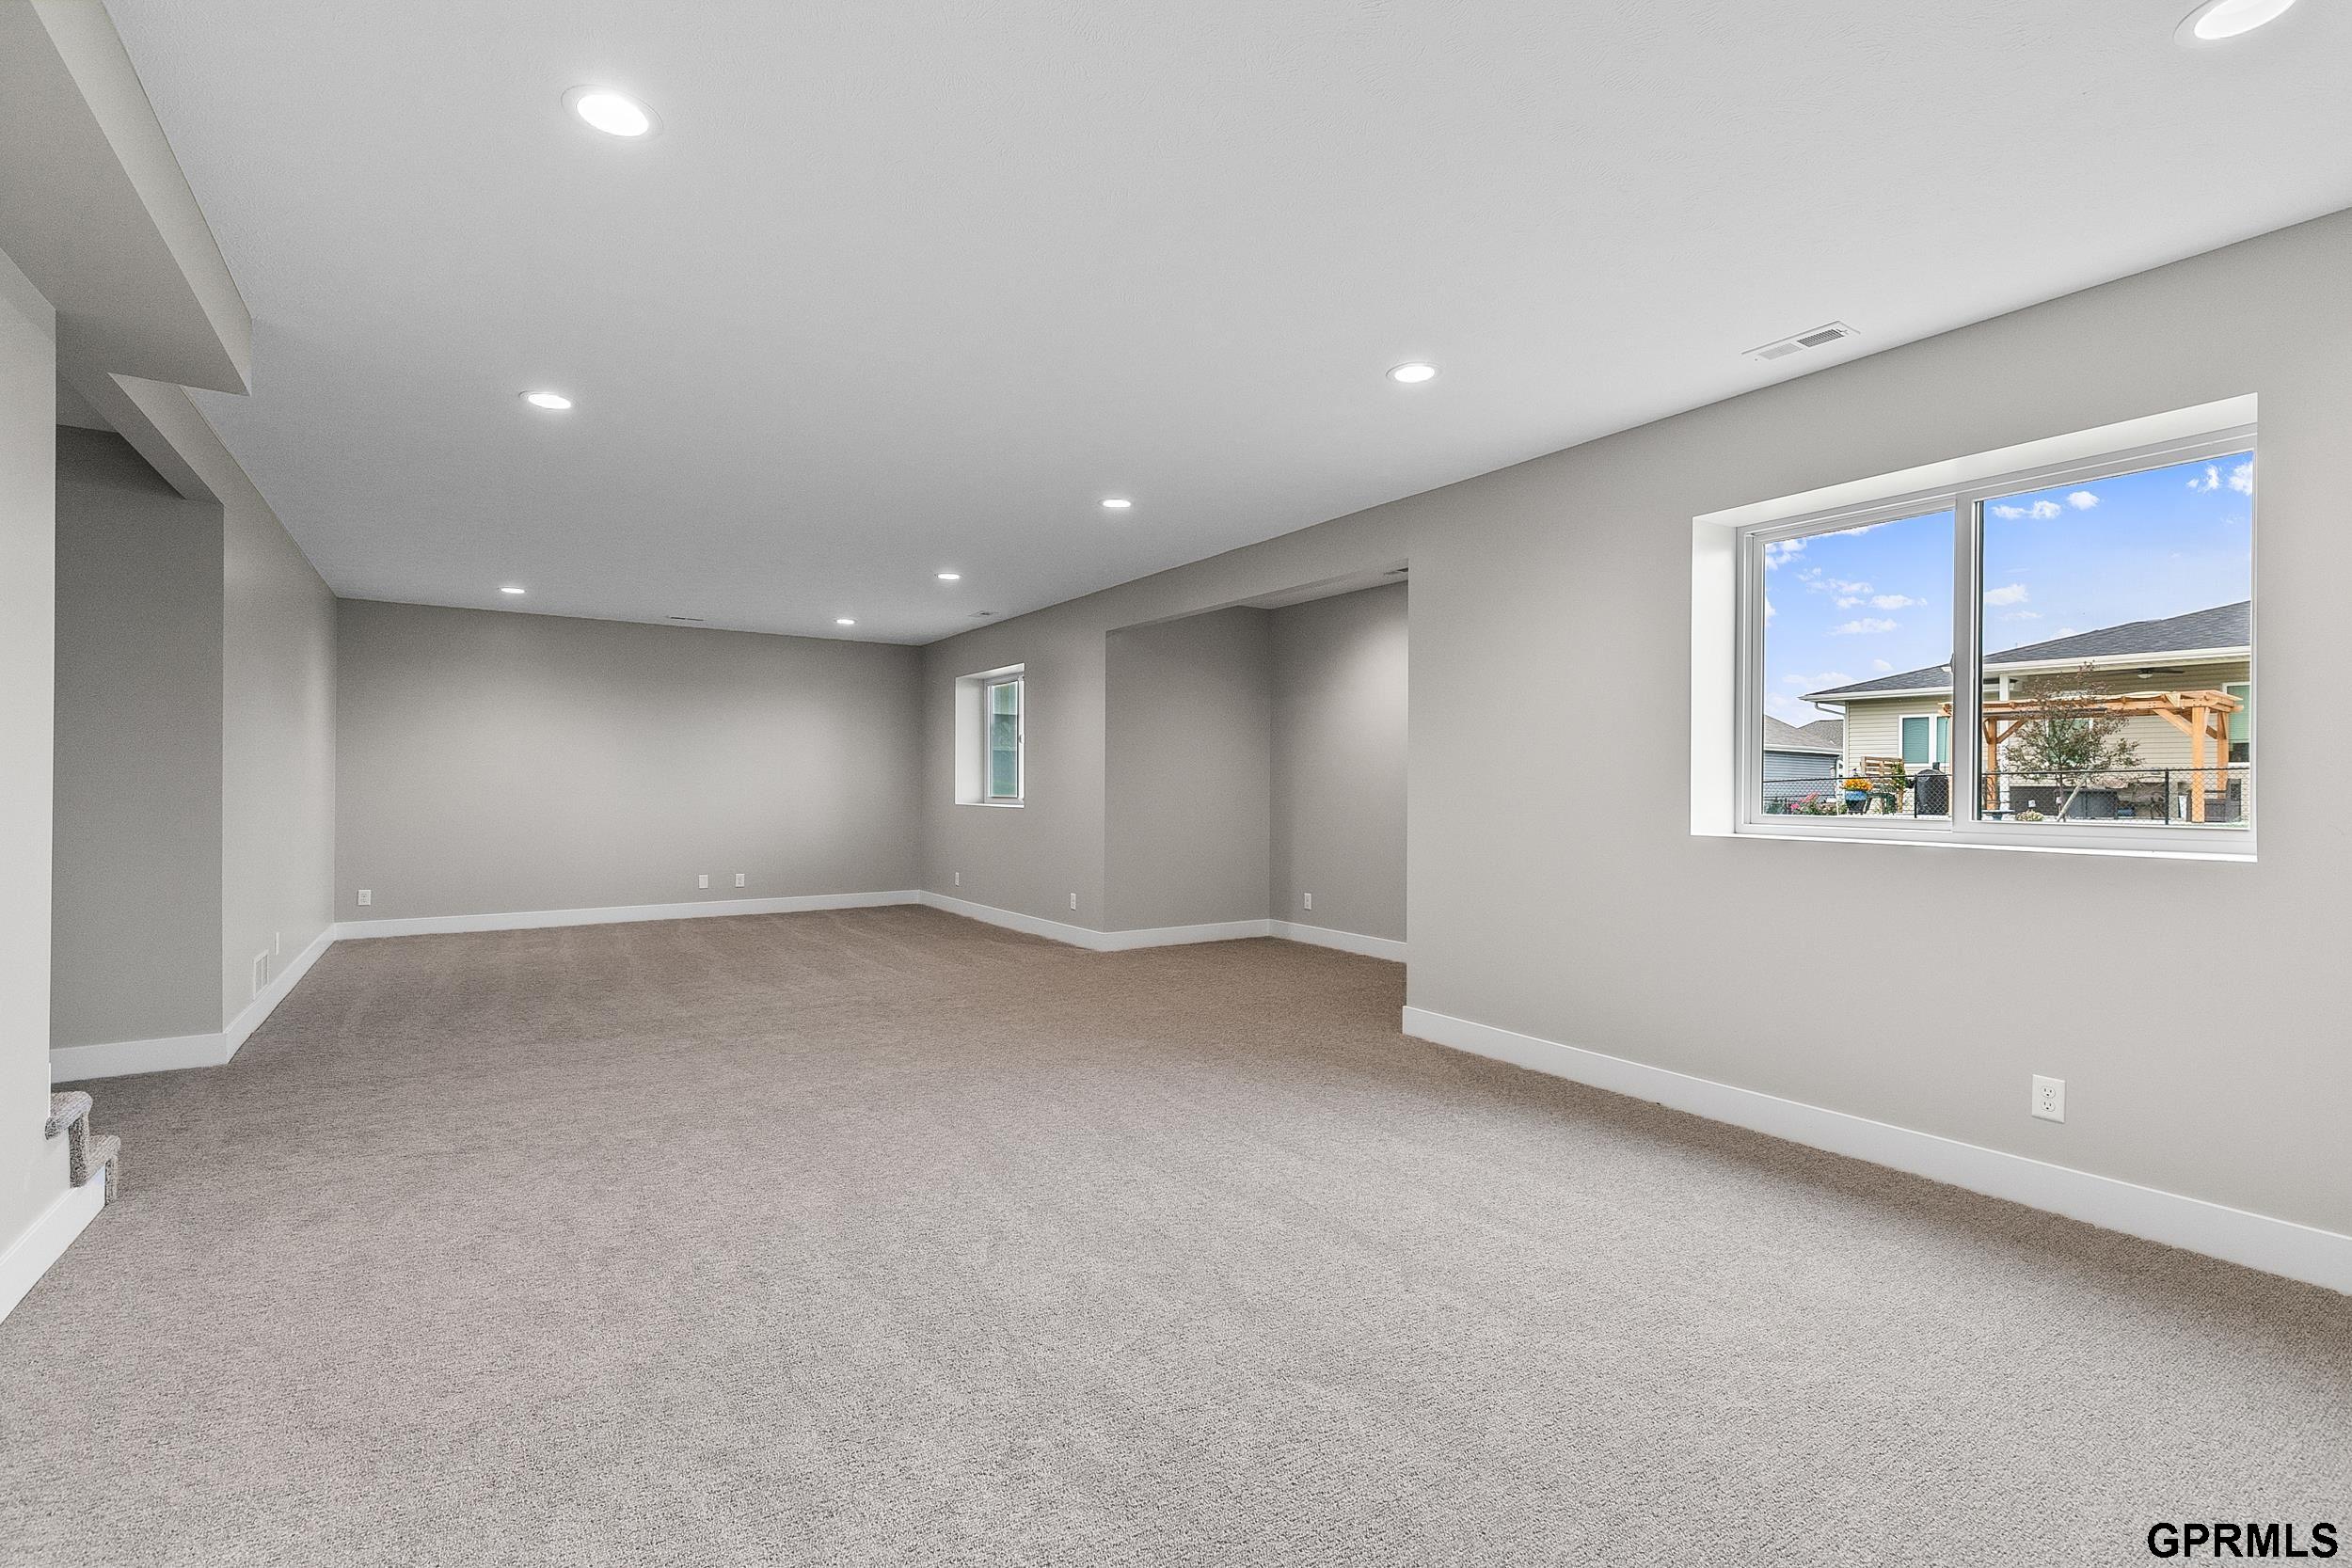
Empty carpeted room with recessed lights and a wide window overlooking a neighboring home.
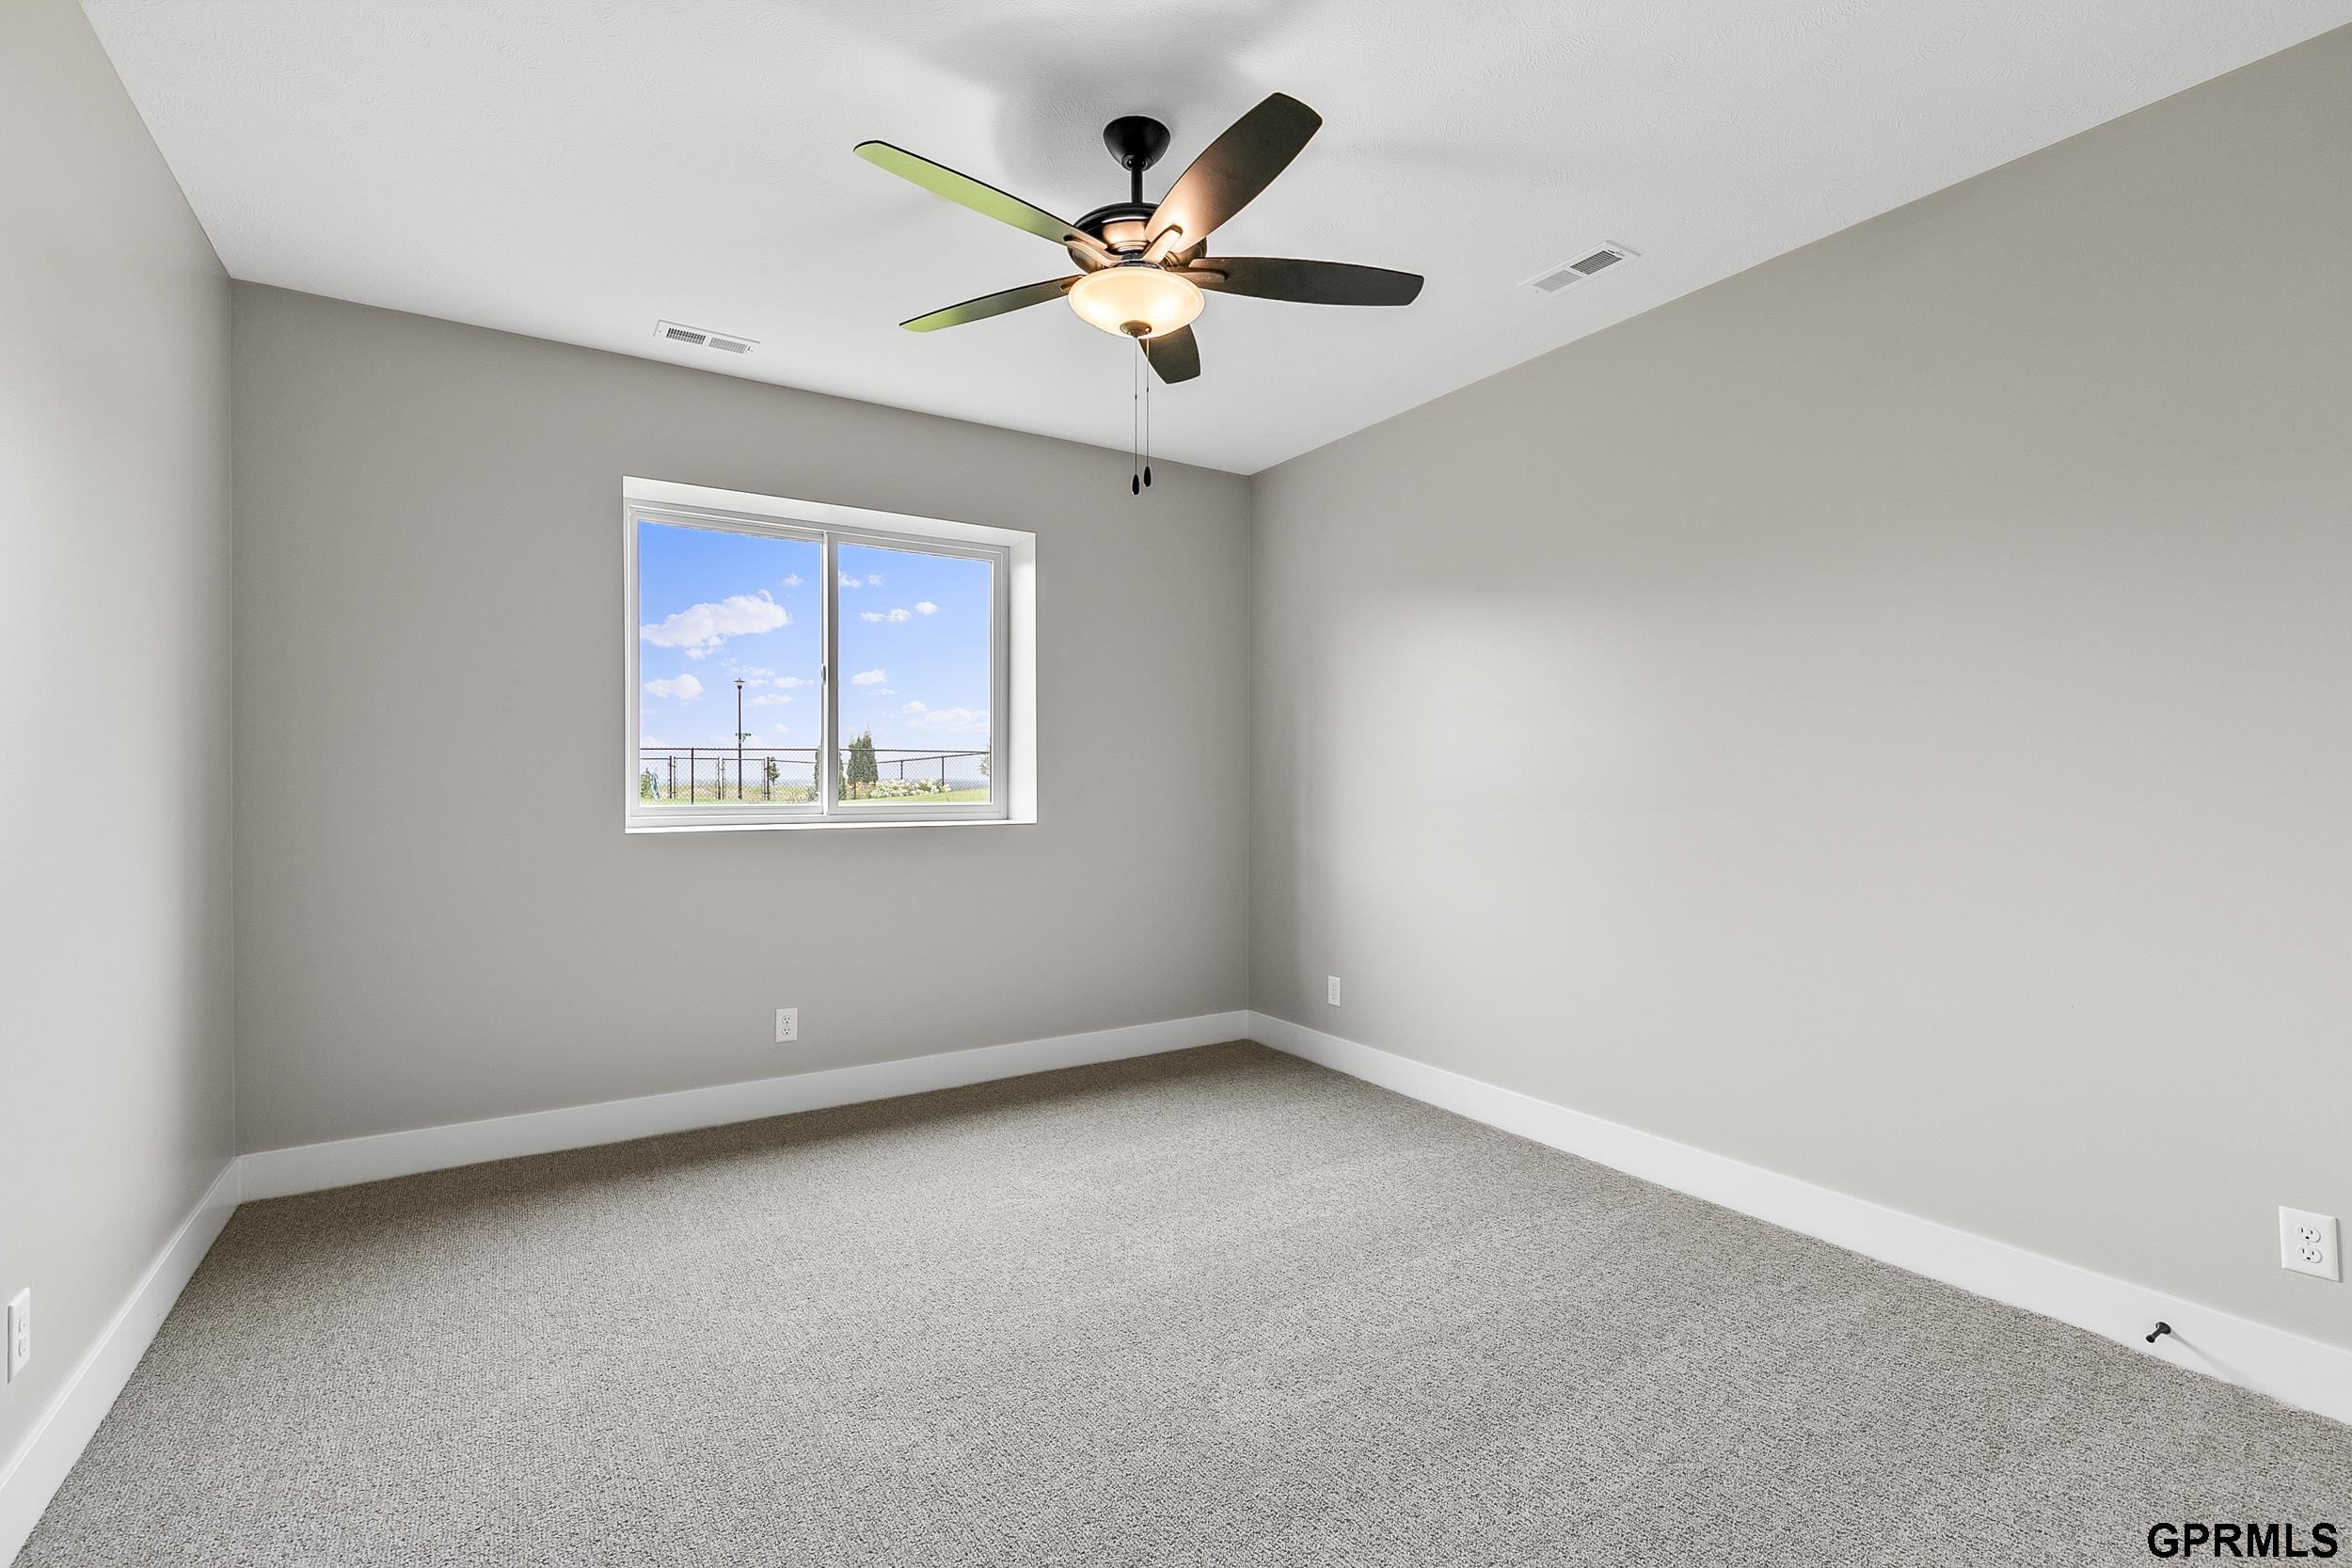
Vacant carpeted room with a ceiling fan and window overlooking a fenced yard.
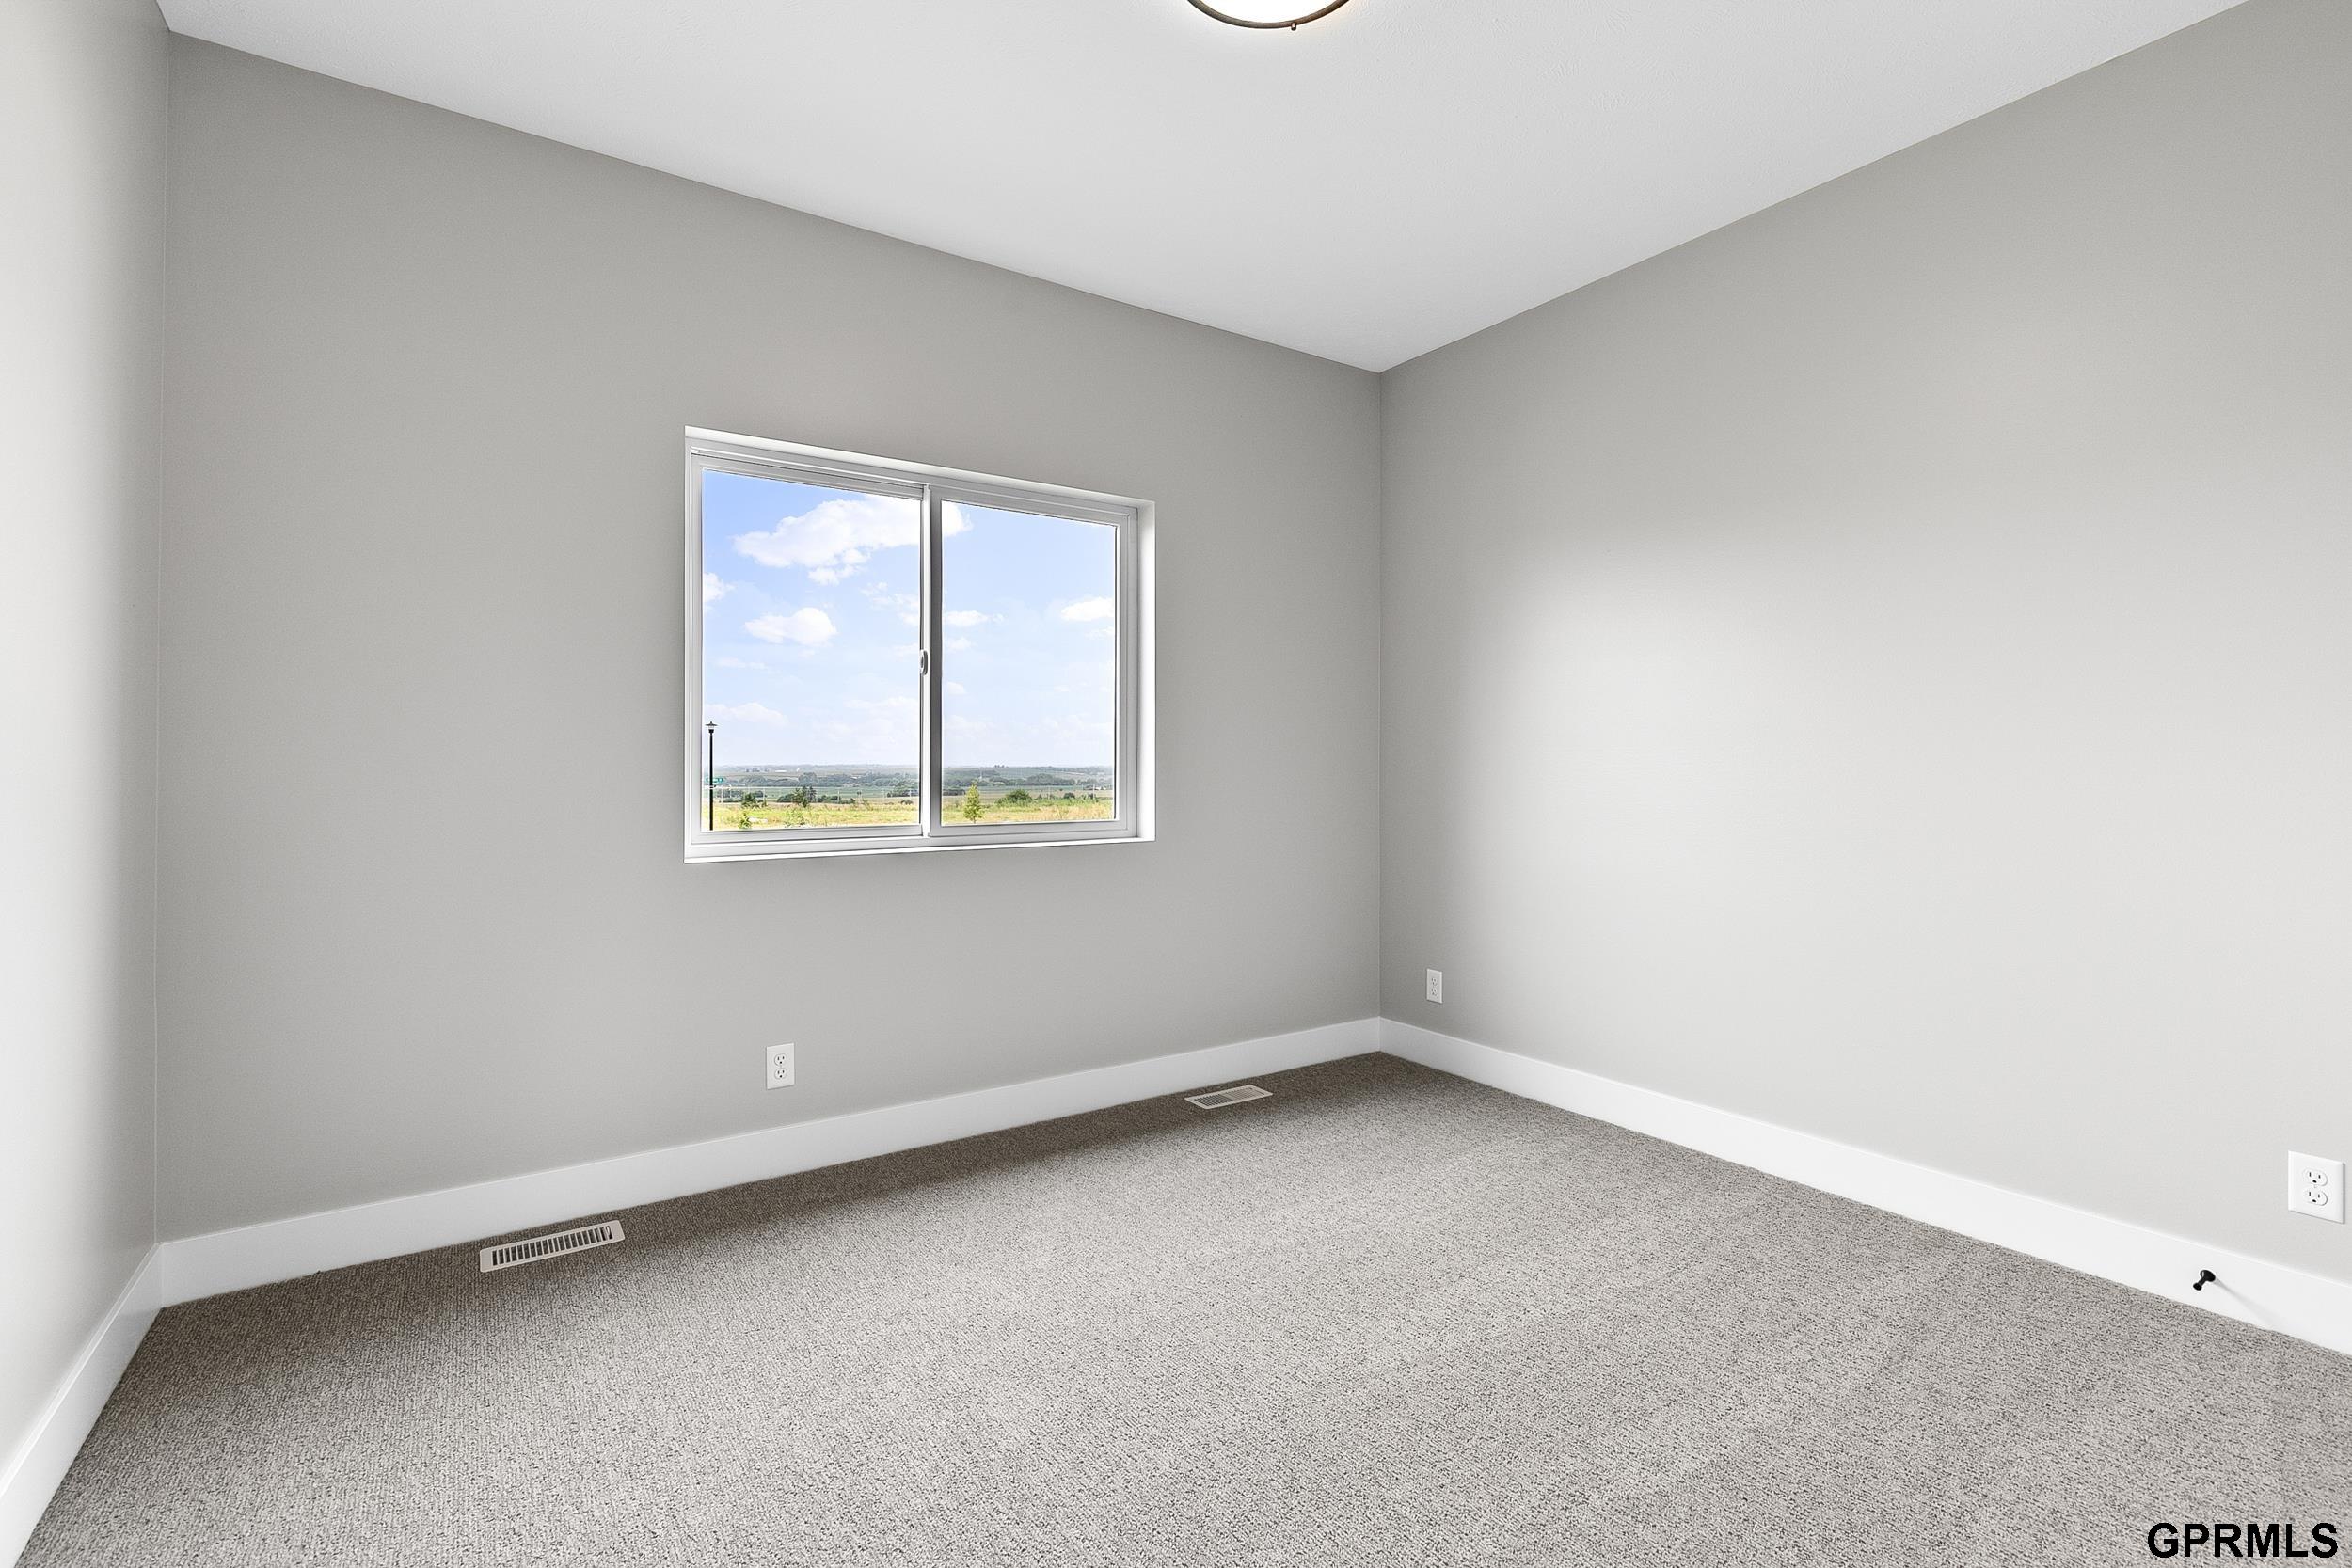
Empty carpeted room with gray walls and a window overlooking open countryside.
Bathroom with a white tub and shower, granite vanity, and matte black fixtures.
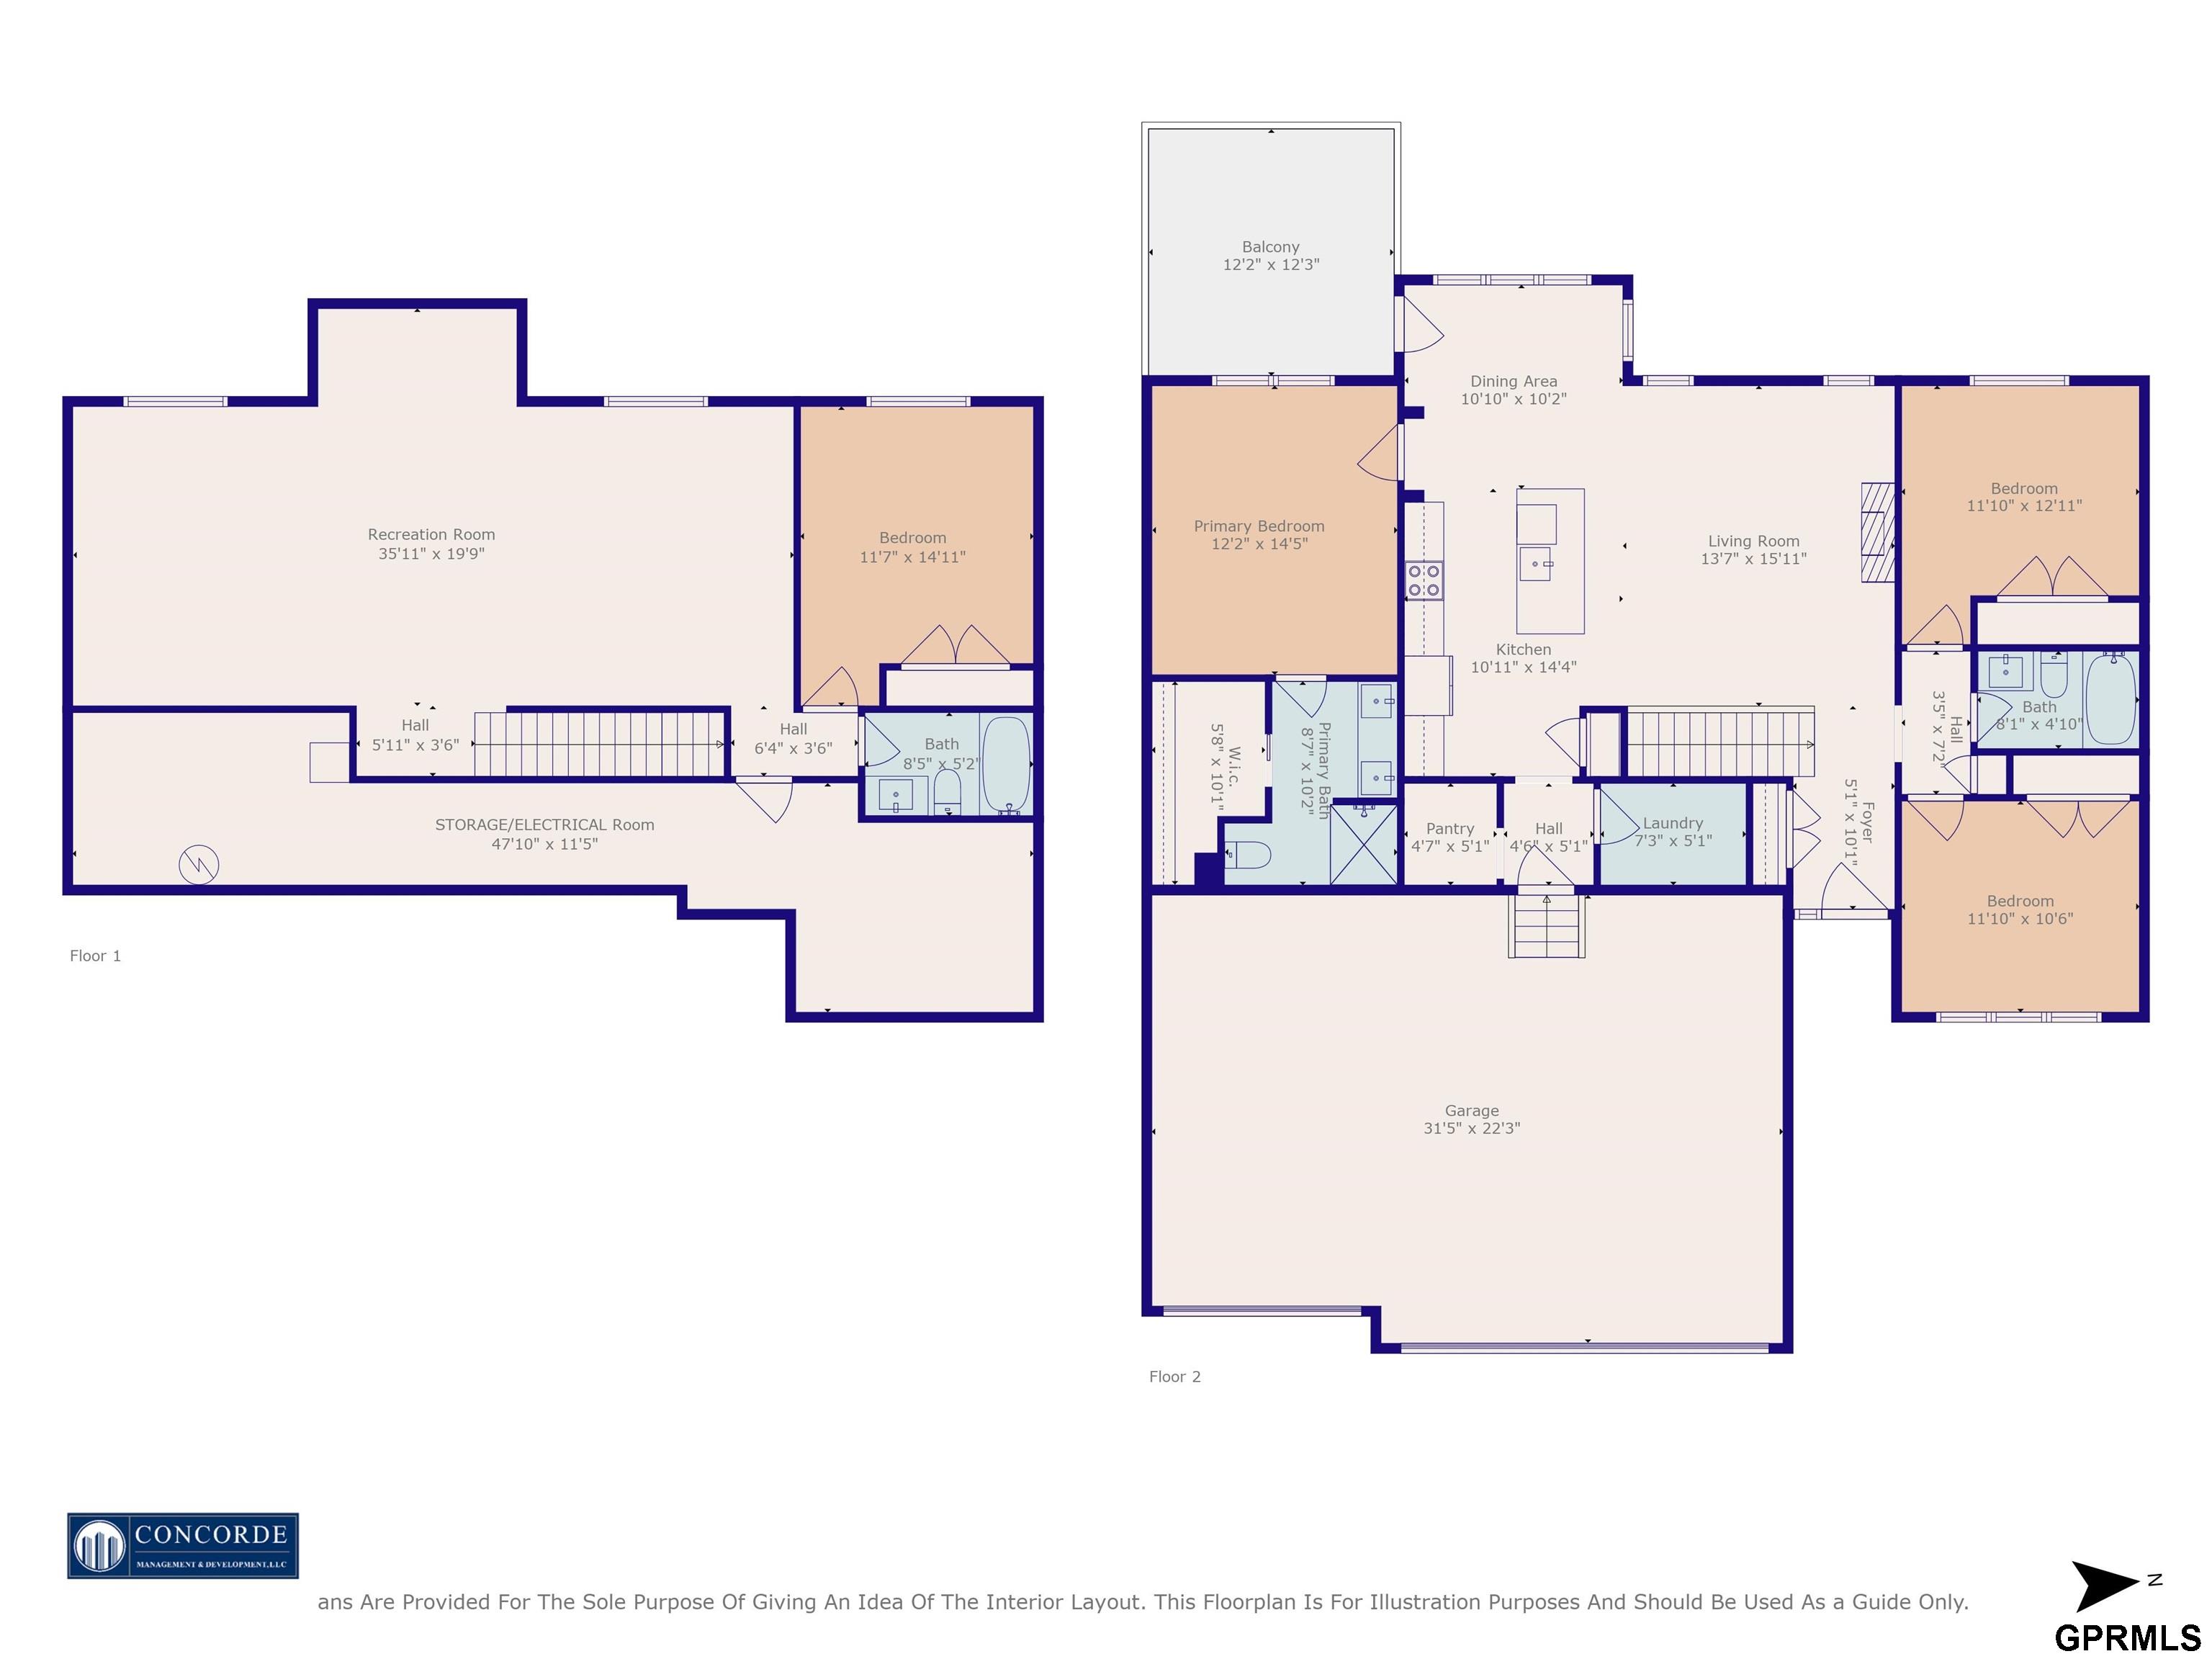
Two-level home floor plan with a large recreation room, open living and kitchen area, three bedrooms, balcony, and garage.
SEE ALL PHOTOS
Single-story home with a two-car garage, stone accents, and a covered porch at sunset.
Beige home with stone accents, a covered entry, and a two-car garage at sunset.
Rear of a beige home with a raised covered deck and broad lawn in golden-hour light.
Covered deck with gray flooring and wooden railings overlooking neighboring homes.
Open kitchen with a granite island, white cabinets, stainless steel appliances, and windows overlooking neighboring homes.
Open kitchen with a large island, white cabinets, dark backsplash, and light wood floors.
Kitchen with a large granite island, white cabinets, black tile backsplash, and stainless steel appliances.
Open-plan kitchen and living area with a granite island, light wood floors, and stone fireplace
Open-plan living room and kitchen with vaulted ceiling, white sectional, kitchen island, and stainless steel appliances.
Open-plan kitchen and living area with a large island, stainless appliances, and wood-look flooring.
Unfurnished living room with a stone fireplace, vaulted ceiling, and light wood flooring.
Walk-in pantry with wooden shelves opening beside a bright kitchen with white cabinets and stainless steel appliances.
Empty utility room with an overhead shelf, water hookups, and a stainless-steel wash basin.
Empty dining area with wood flooring, a hanging chandelier, and large windows overlooking neighboring homes.
Dining room with a round wood table and large windows overlooking neighboring homes.
Empty carpeted bedroom with a tray ceiling, ceiling fan, and open closet.
Furnished bedroom with a tray ceiling, blue bed throw, and open closet doorway.
Empty carpeted room with a tray ceiling, ceiling fan, and window overlooking a deck.
Bathroom with a granite double vanity, black fixtures, and a glass shower with dark tile flooring.
Walk-in shower with geometric white wall tiles, black fixtures, and a black hexagonal-tile floor.
Empty bedroom with beige carpet, white closet doors, and a ceiling fan with light.
Bathroom with granite vanity, black fixtures, white tub-shower surround, and wood-look flooring.
Empty carpeted bedroom with gray walls and white double closet doors beside an open entry door.
Empty bedroom with gray carpet, white double closet doors, and a window.
Empty finished basement with gray carpet and a staircase along the right wall.
Empty carpeted room with recessed lights and a wide window overlooking a neighboring home.
Vacant carpeted room with a ceiling fan and window overlooking a fenced yard.
Empty carpeted room with gray walls and a window overlooking open countryside.
Bathroom with a white tub and shower, granite vanity, and matte black fixtures.
Two-level home floor plan with a large recreation room, open living and kitchen area, three bedrooms, balcony, and garage.
Sold

7233 NW Beartooth Court

7233 NW Beartooth Court, Lincoln, NE 68521

$495,000
Subject to Existing Home Sale Contingency. Look at this Beauty in growing Highland View! This is a 4 Bed/3 Bath home and you will love the open floor plan featuring high ceilings and Big windows, which provide a ton of natural light. Granite countertops, a kitchen island, large pantry and stainless steel appliances are featured in the gorgeous kitchen. A beautiful Fireplace graces the living space on the main level & the Primary Bedroom suite offers a tiled walk-in shower, large closet and double vanities. In the Daylight basement, you'll find a large great room, a Bedroom, & a Full Bathroom, plus storage space! The 3-Stall Garage is great for your vehicles/shop space or toys. Sod and underground sprinkles are installed and the Covered Back Deck is perfect for entertaining or just relaxing. Finally, the high efficiency furnace and heat pump make this house a great place to call Home.

4
beds

3
baths

2,532 Sq.Ft. LIVING AREA

0.25 Acres lot

Carie Leyden

Carie Leyden

Features & Amenities

Interior

  • total bedrooms4
  • Total bathrooms3
  • full bathrooms3
  • Fireplace Electric
  • APPLIANCES Range, Refrigerator, Dishwasher, Disposal, Microwave

Area & Lot

  • Status Sold
  • Date Sold June 18, 2025
  • Living Area2,532 Sq.Ft.
  • Total Area2,532 Sq.Ft.
  • Lot Area0.25 Acres
  • MLS® ID22506744
  • TypeResidential
  • YEAR BUILT2024
  • NeighborhoodLincoln
  • Architecture StylesRanch
  • Elementary SchoolKooser
  • Middle SchoolGoodrich
  • High SchoolLincoln North Star
  • School DistrictLincoln Public Schools

Exterior

  • Garage Space3.0
  • water SourcePublic
  • lot featuresUp to 1/4 Acre
  • parkingAttached
  • HEAT TYPENatural Gas, Heat Pump
  • AIR CONDITIONINGCentral Air
  • sewerPublic Sewer
  • SubstructureConcrete Perimeter
  • other exterior FeaturesSprinkler System, Drain Tile

Financial

  • Sales Price$495,000
  • Real Estate Tax $1,113/yr
  • HOA $100/yr

Lincoln

Explore

Work With Carie

Ready to buy, sell, or build? Work with Carie for local expertise, strategic guidance, and a personalized real estate experience from start to finish. Partner with Carie for thoughtful advice, strong communication, and proven strategies designed to help you navigate Lincoln real estate with confidence.

Follow Me on Instagram