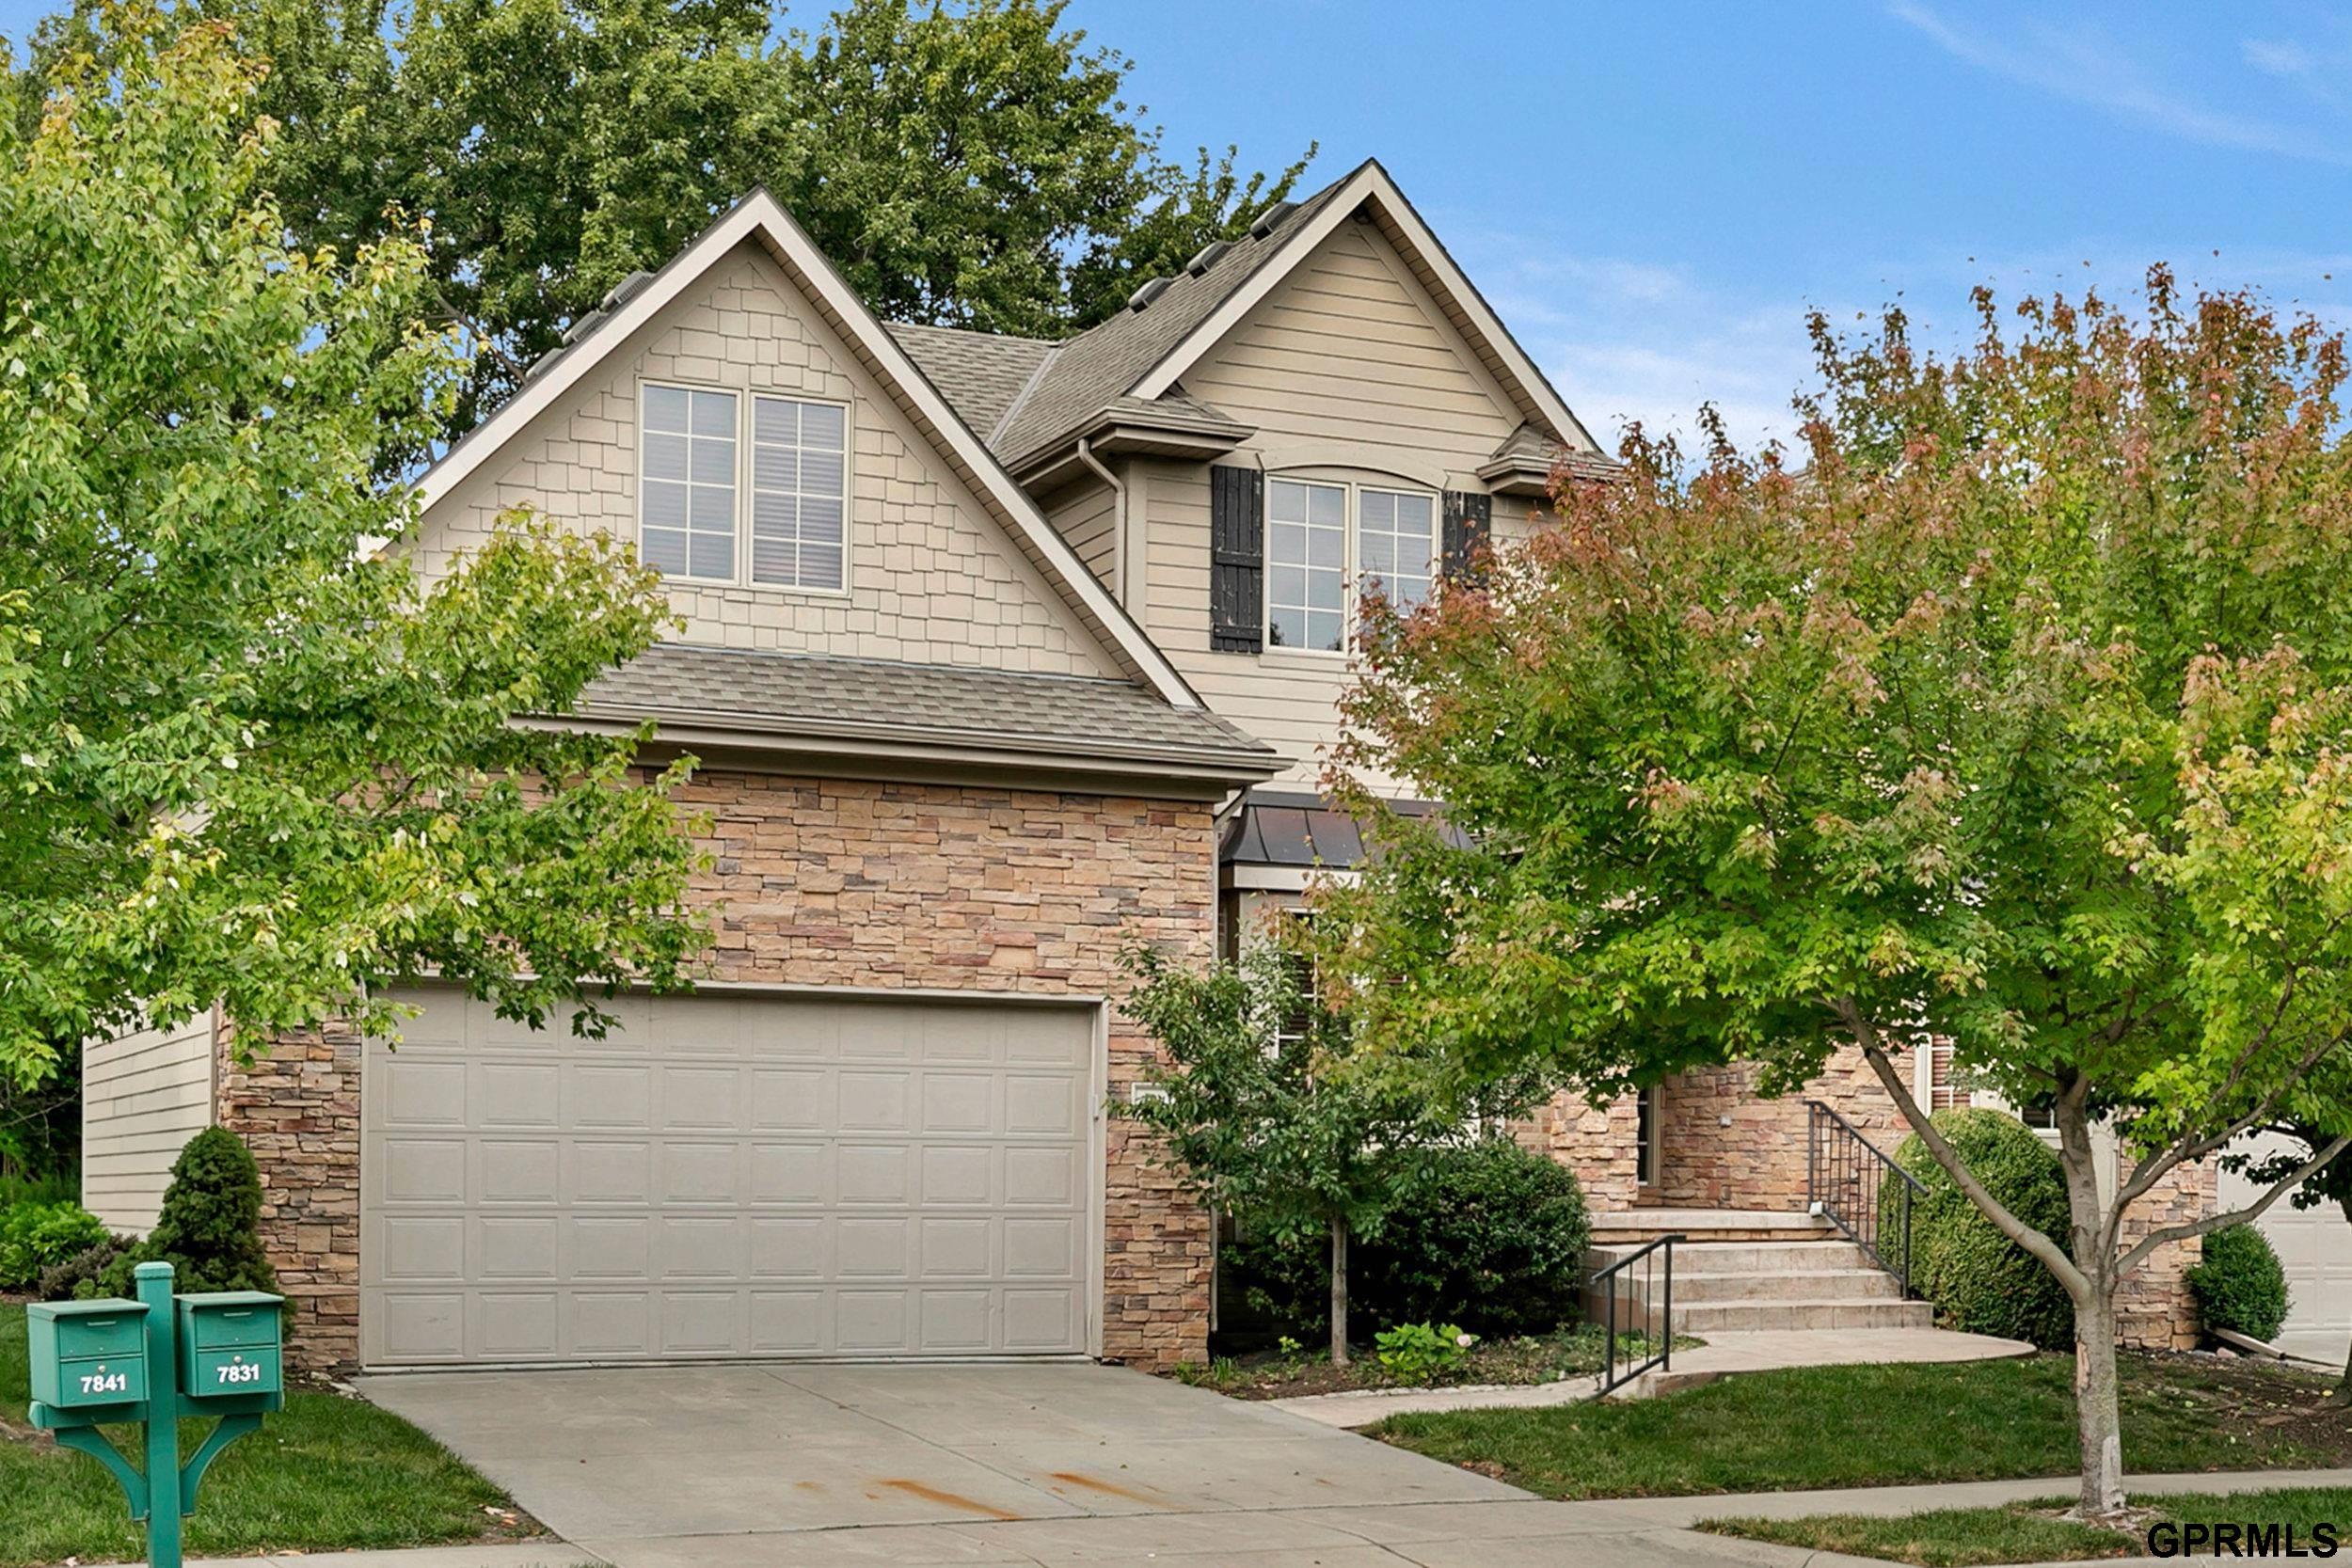
Two-story beige and stone house with a double garage, front steps, and leafy trees.
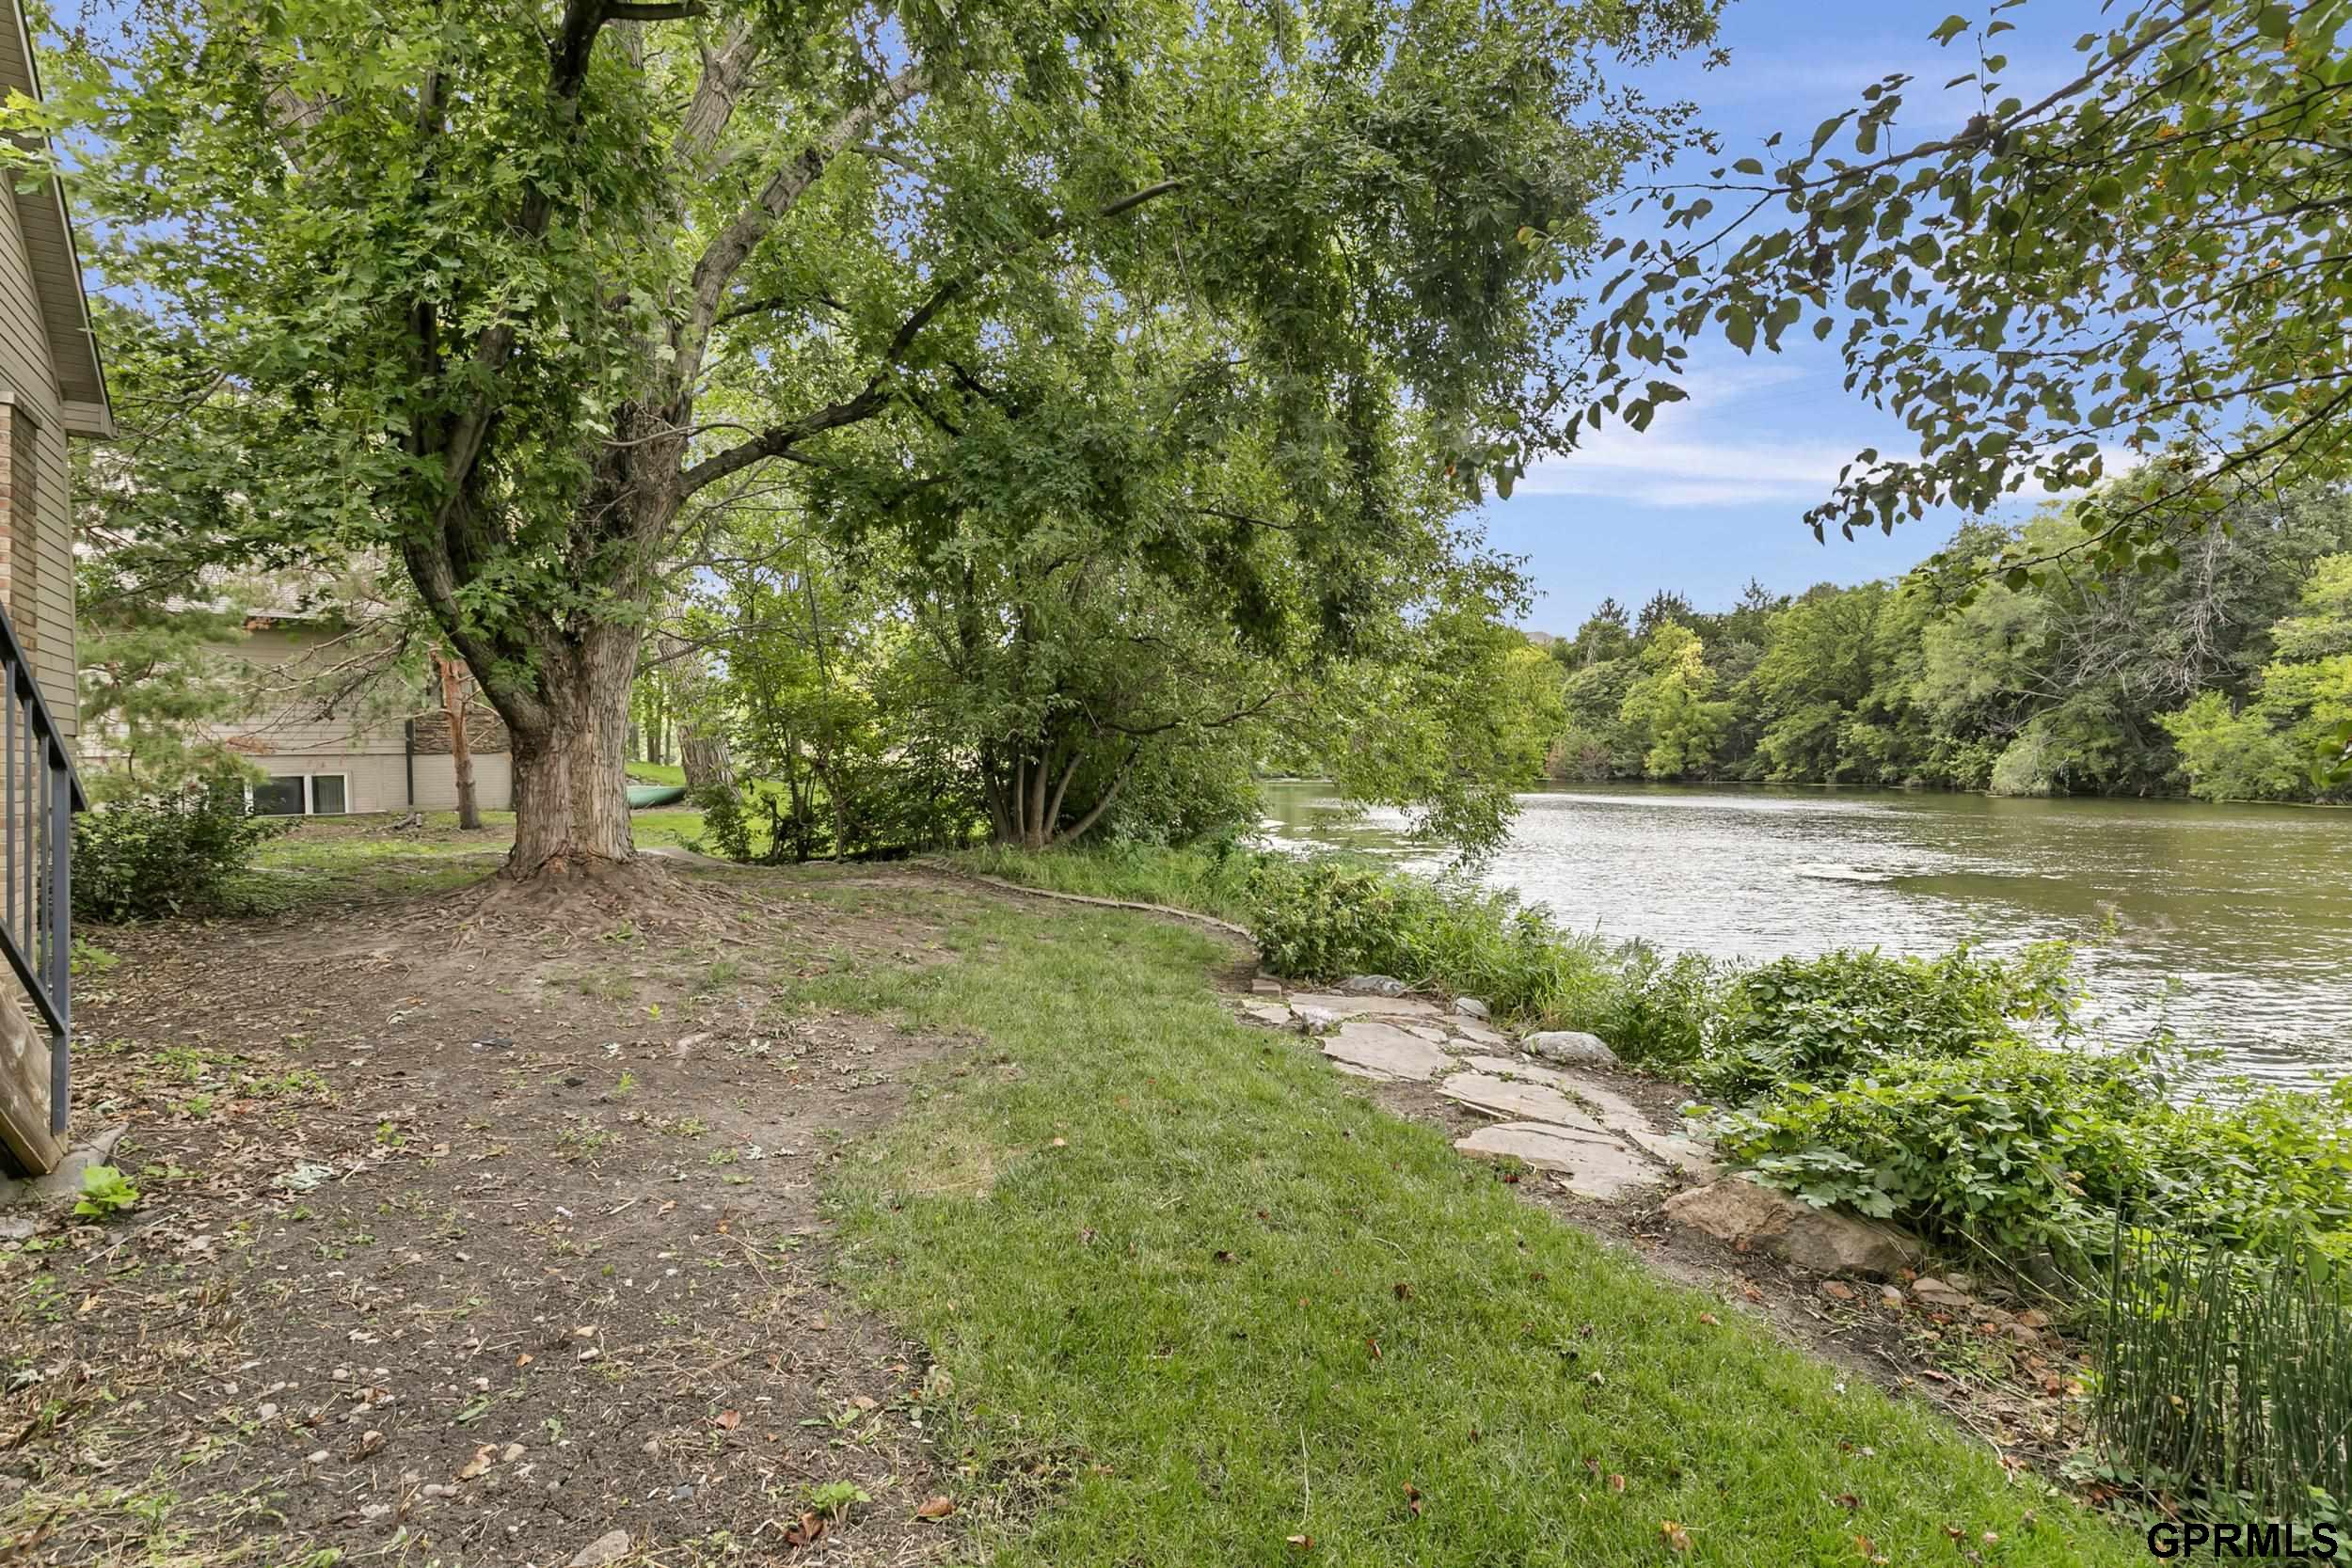
Lakefront backyard with a grassy lawn, mature trees, and a stone path along the water.
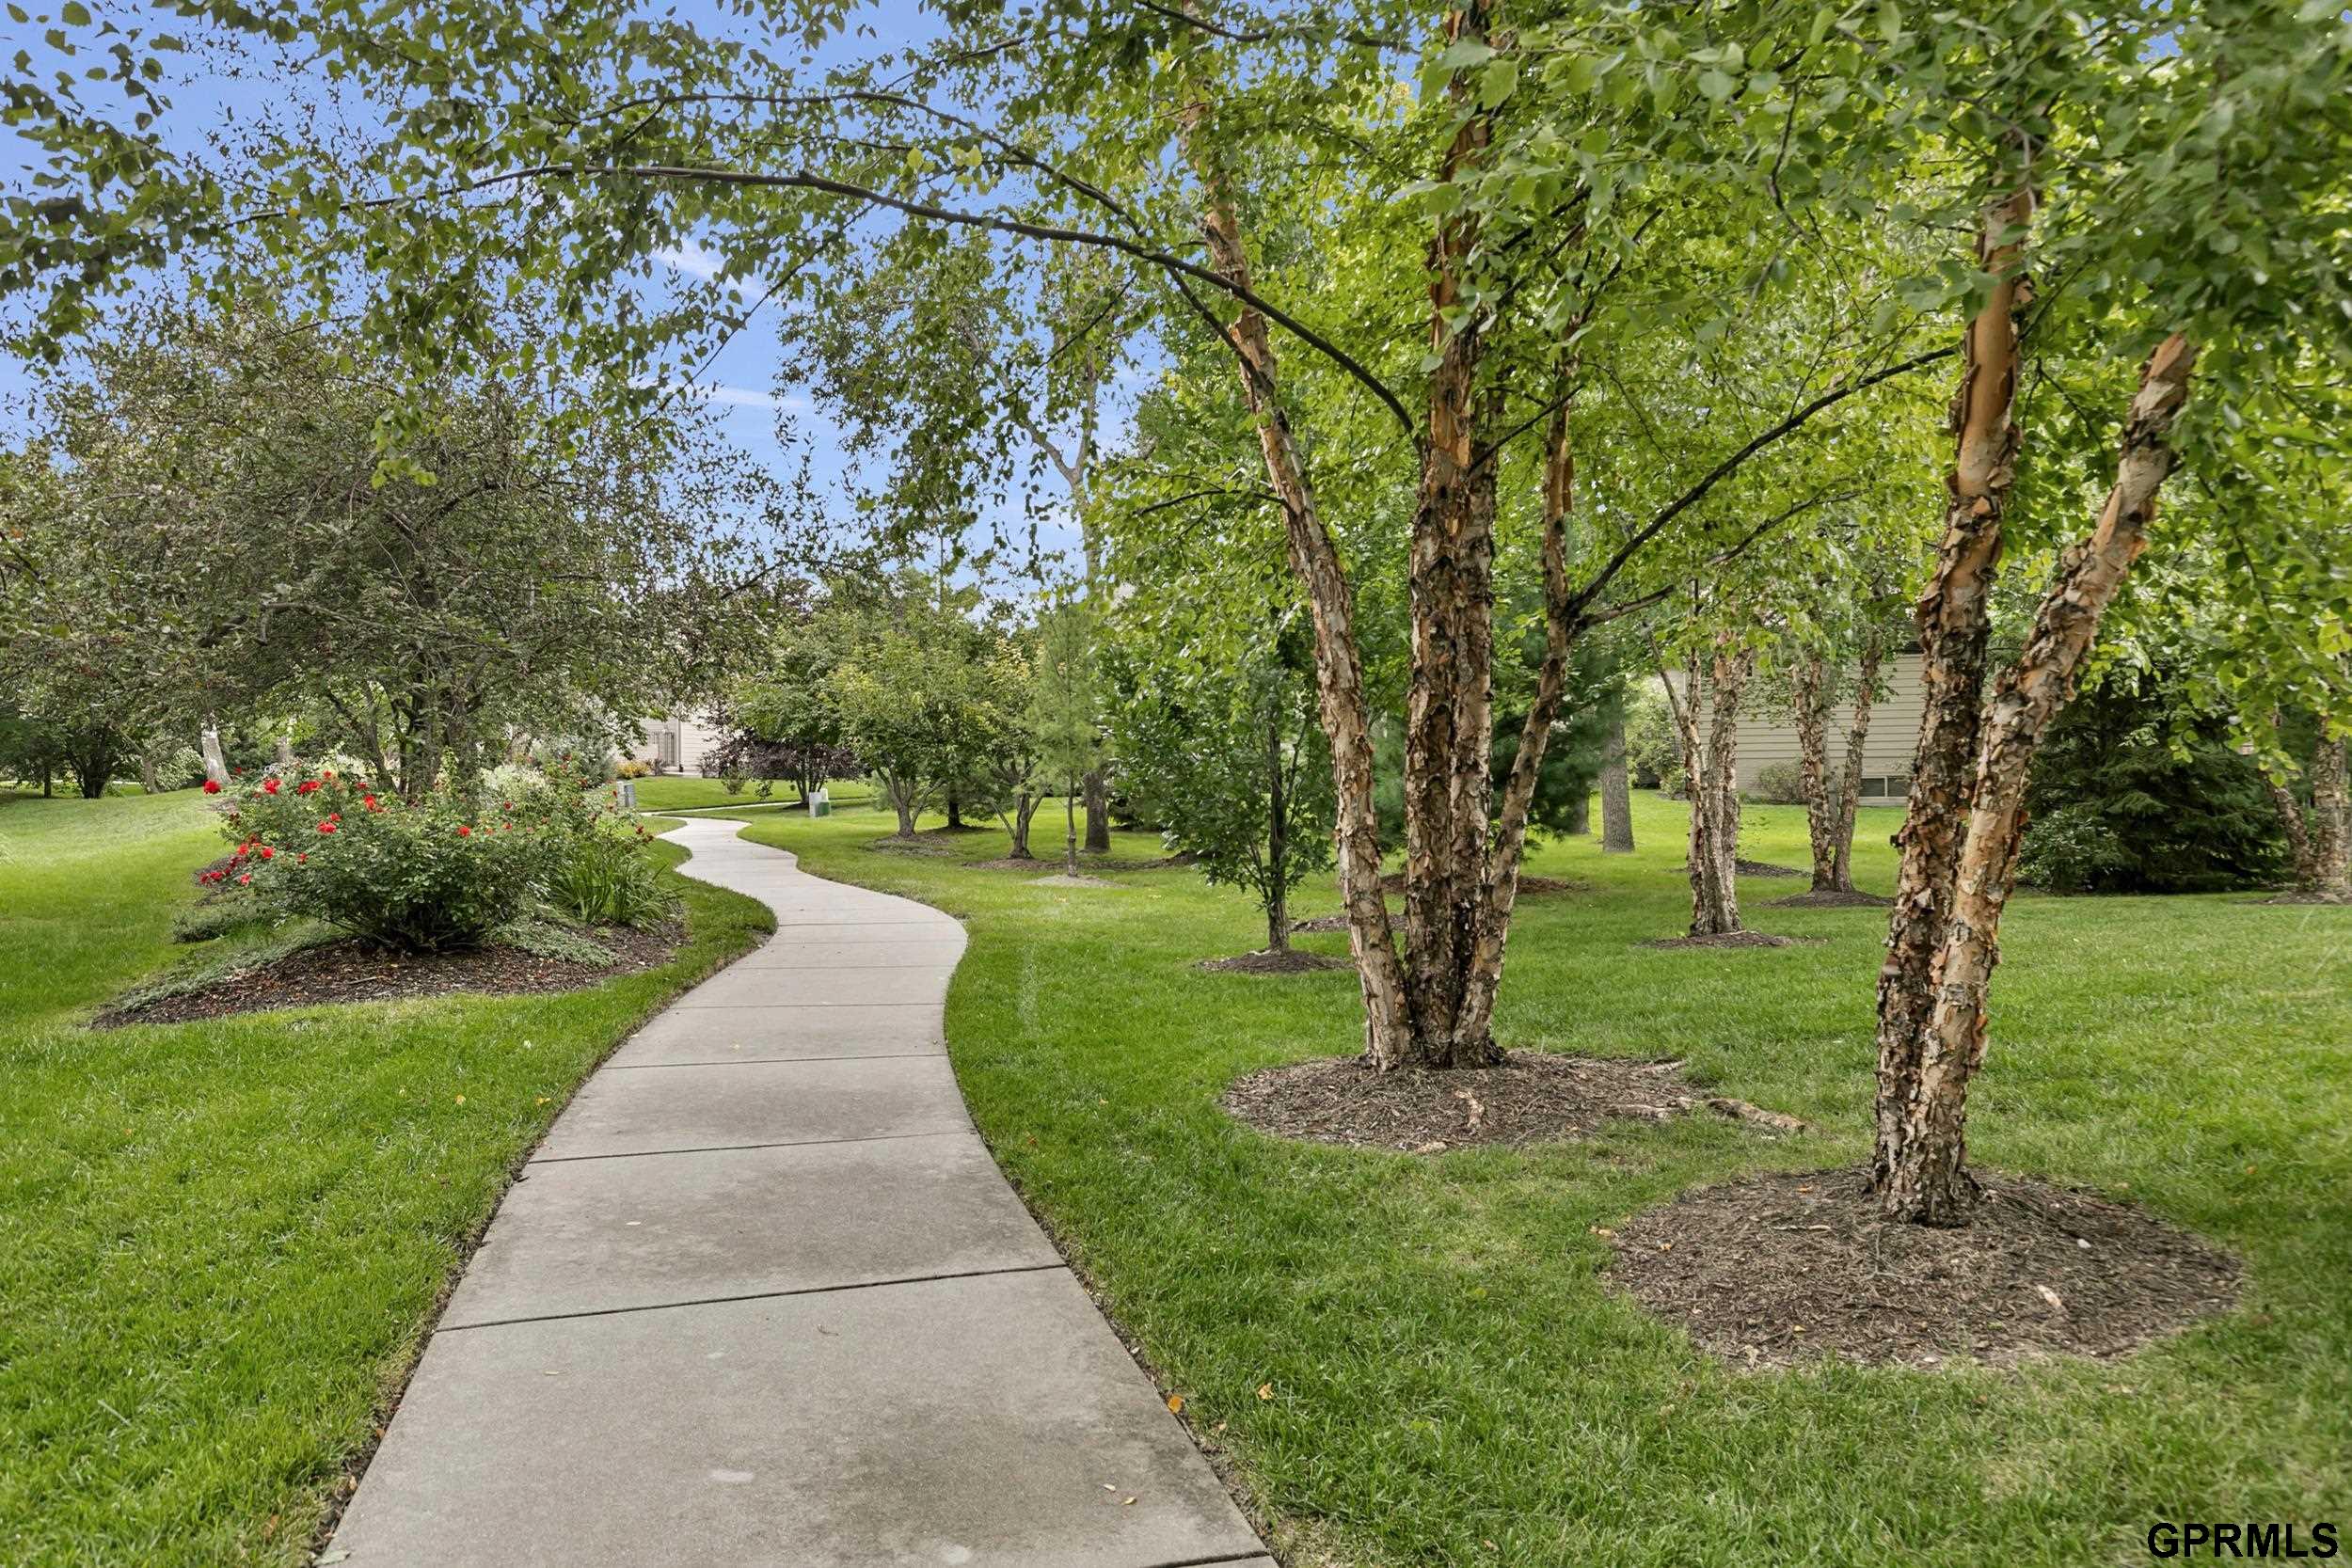
Curving walkway through landscaped grounds with lawns, flowering shrubs, and mature birch trees.
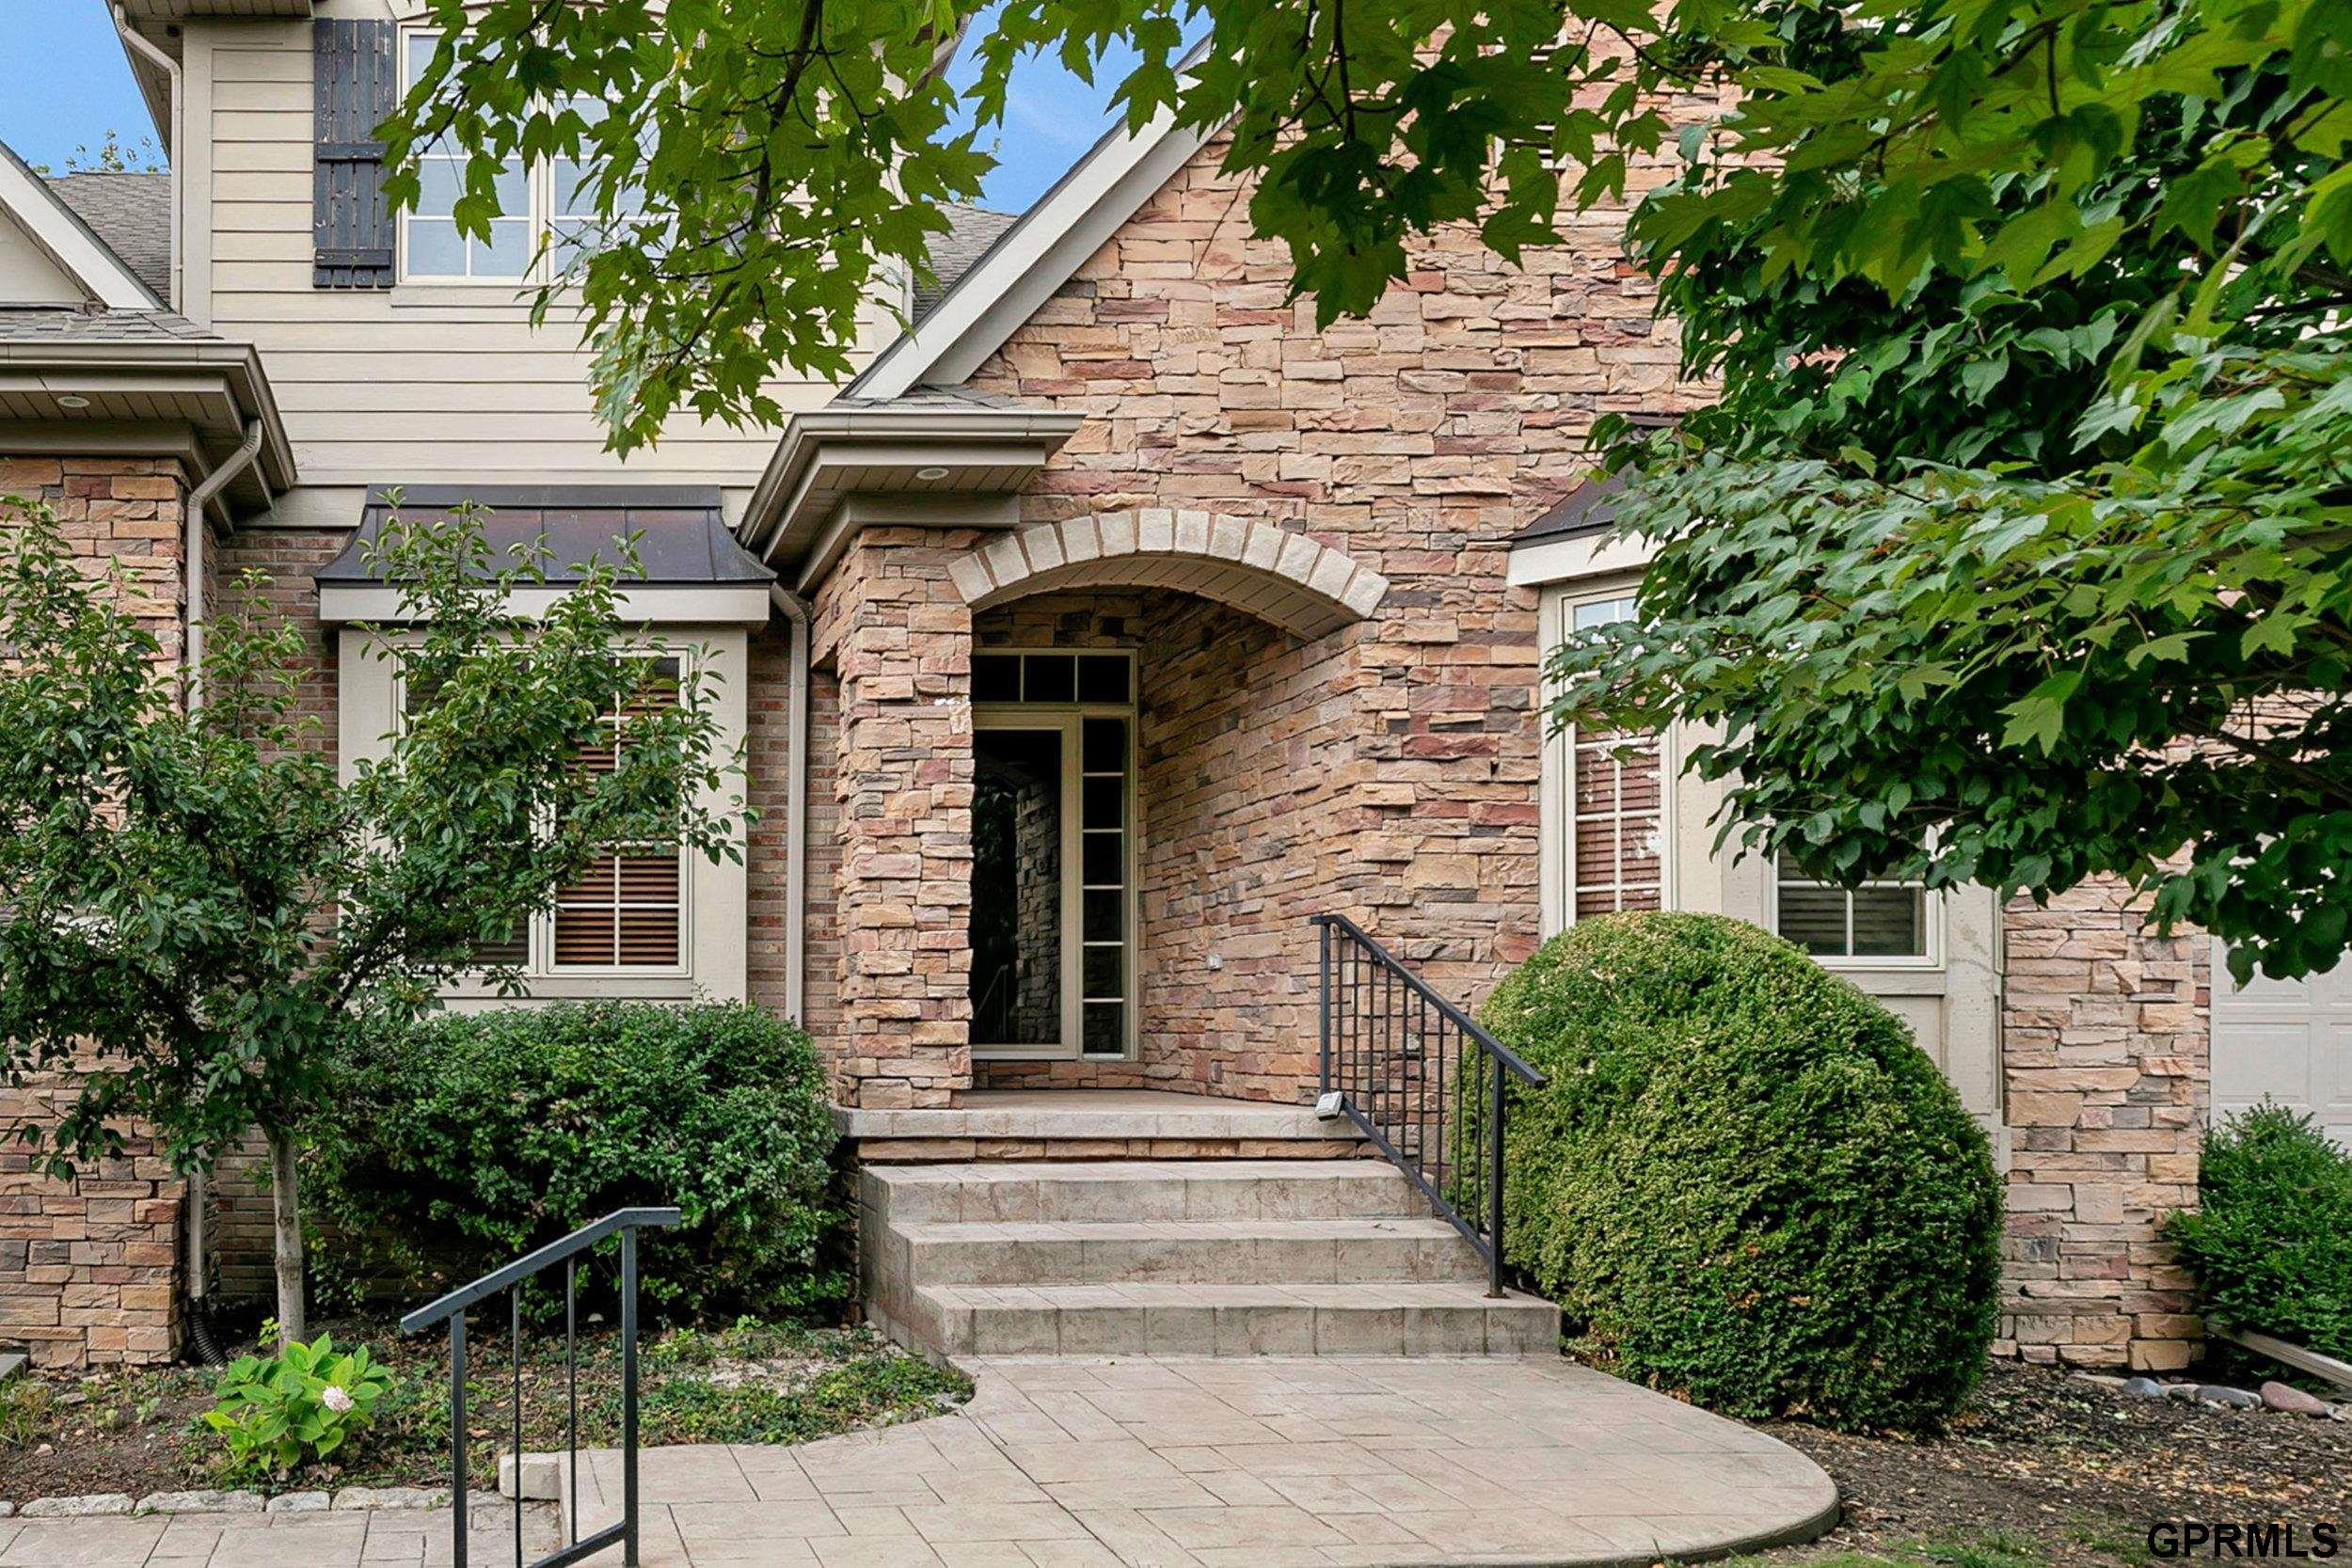
Stone home entrance with an arched doorway, broad steps, and landscaped shrubs.
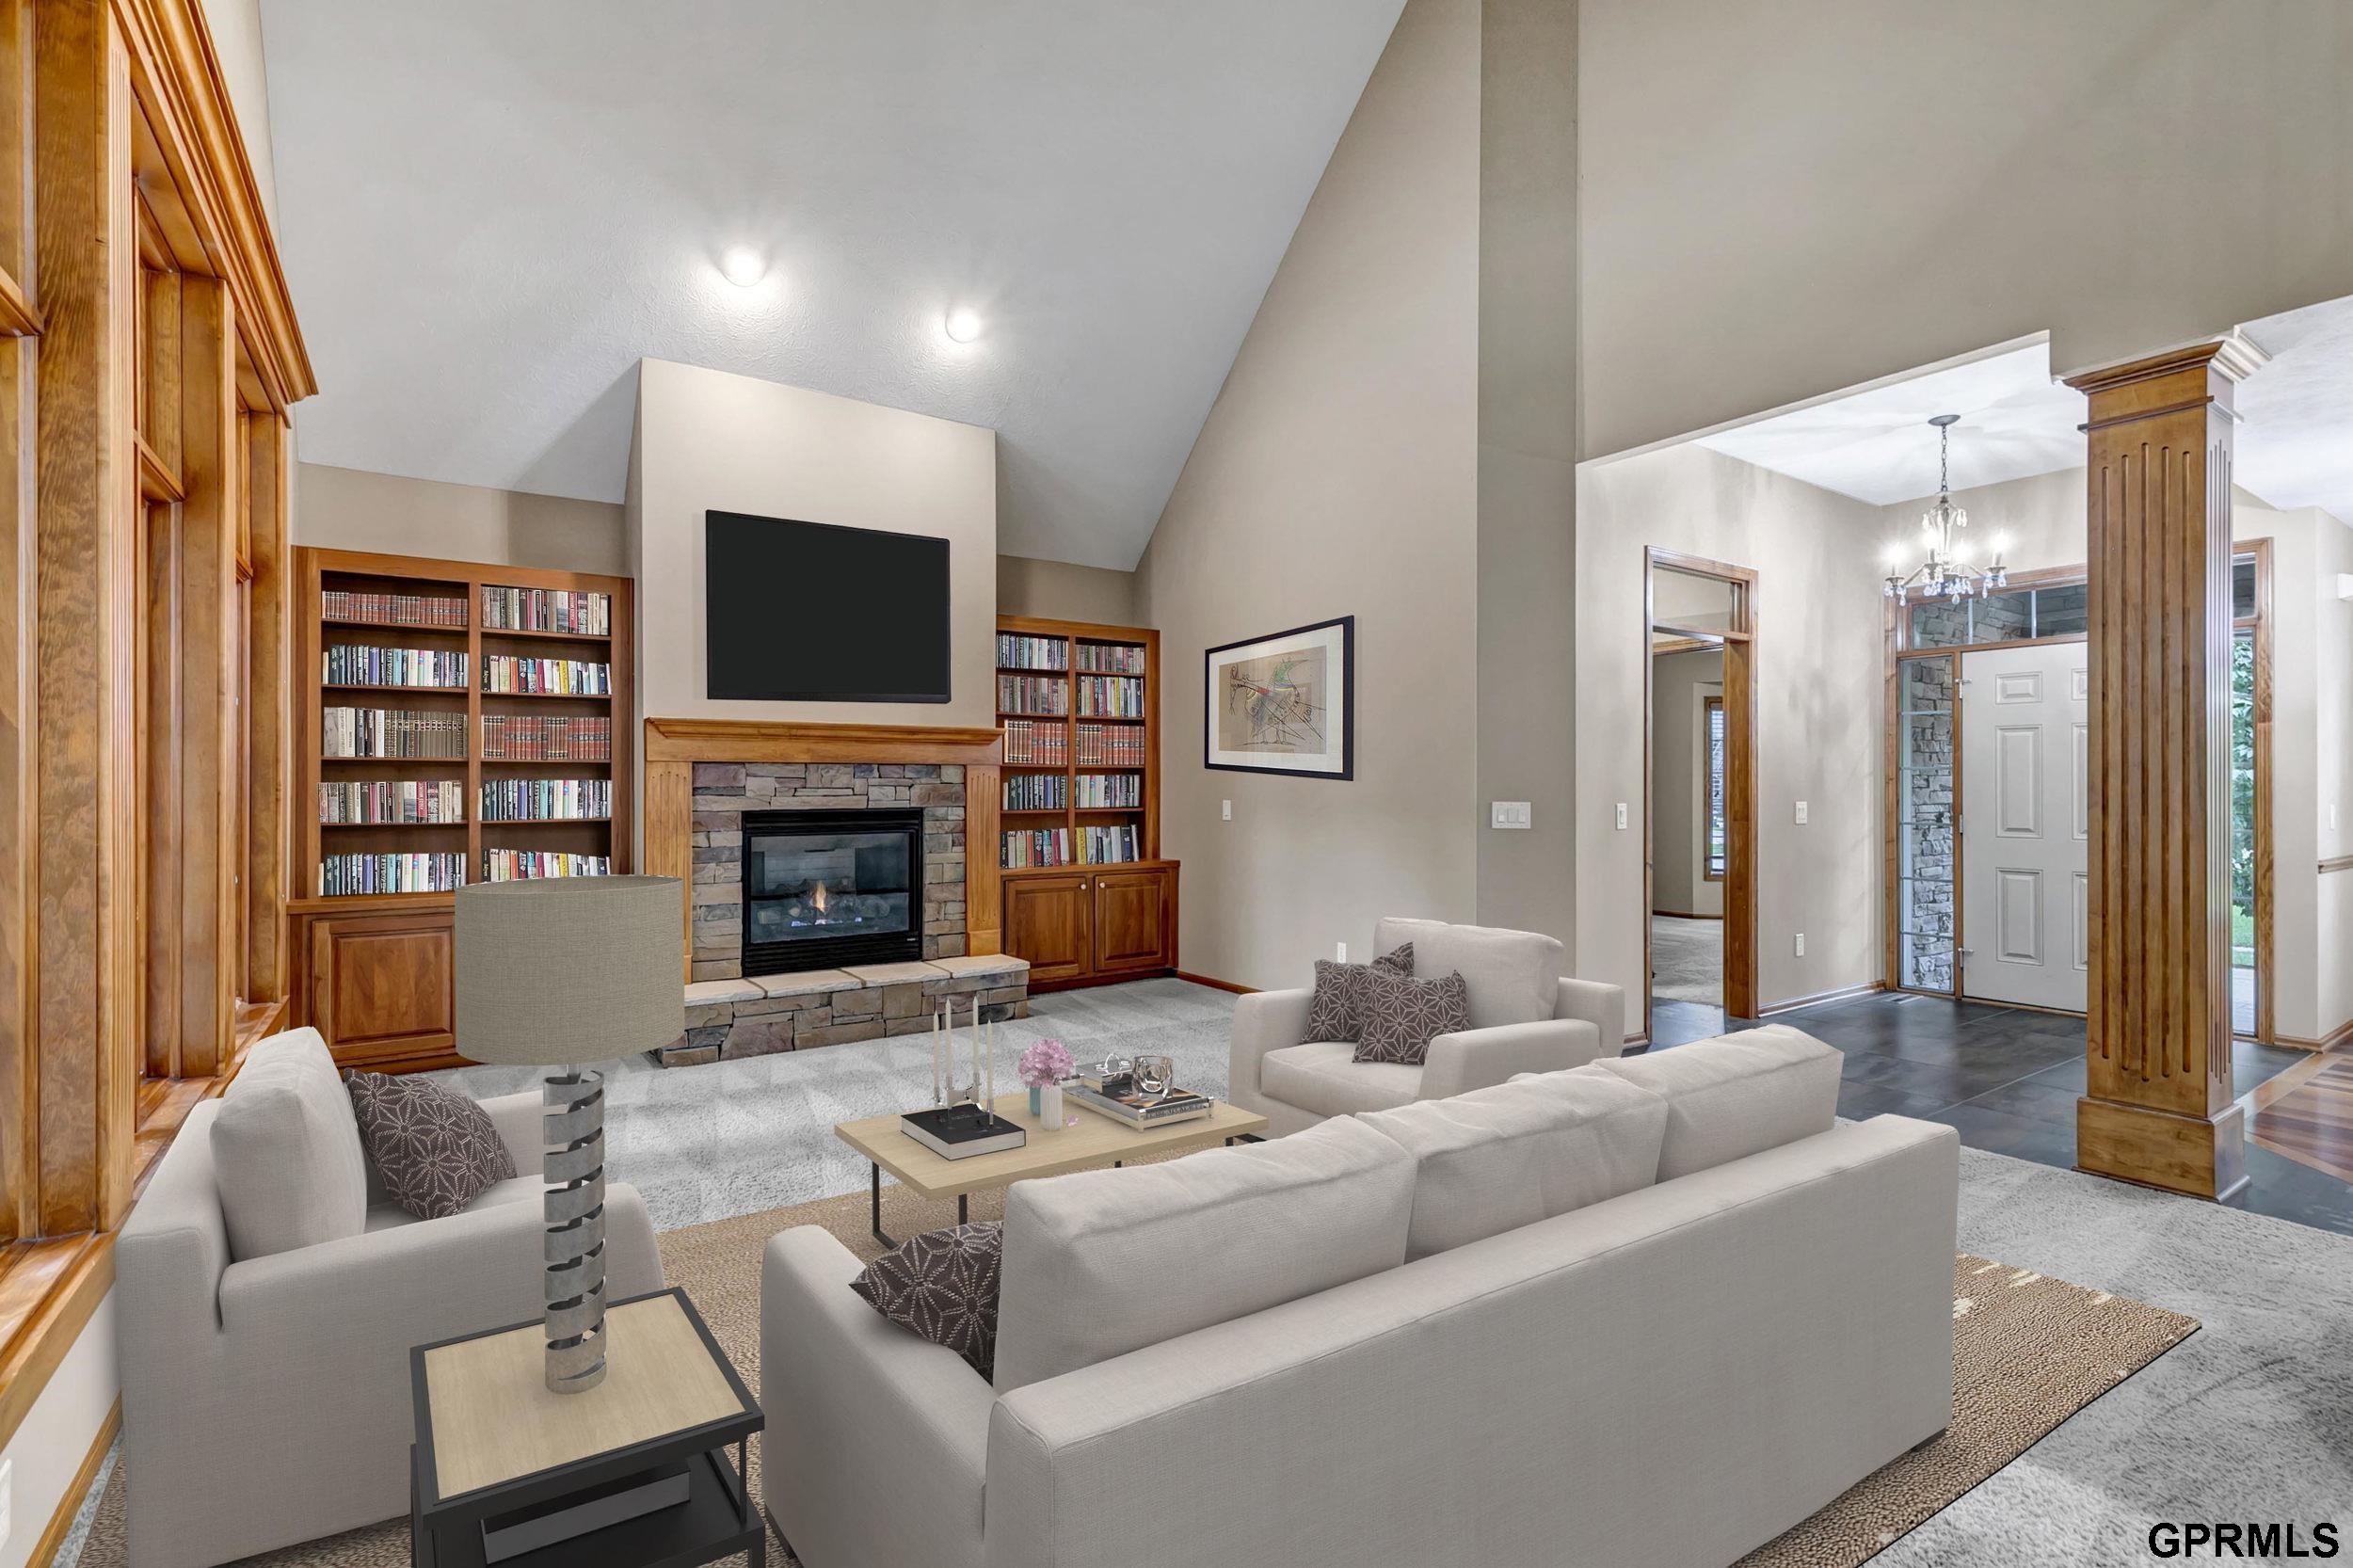
Living room with vaulted ceilings, stone fireplace, built-in bookcases, and light-colored seating.
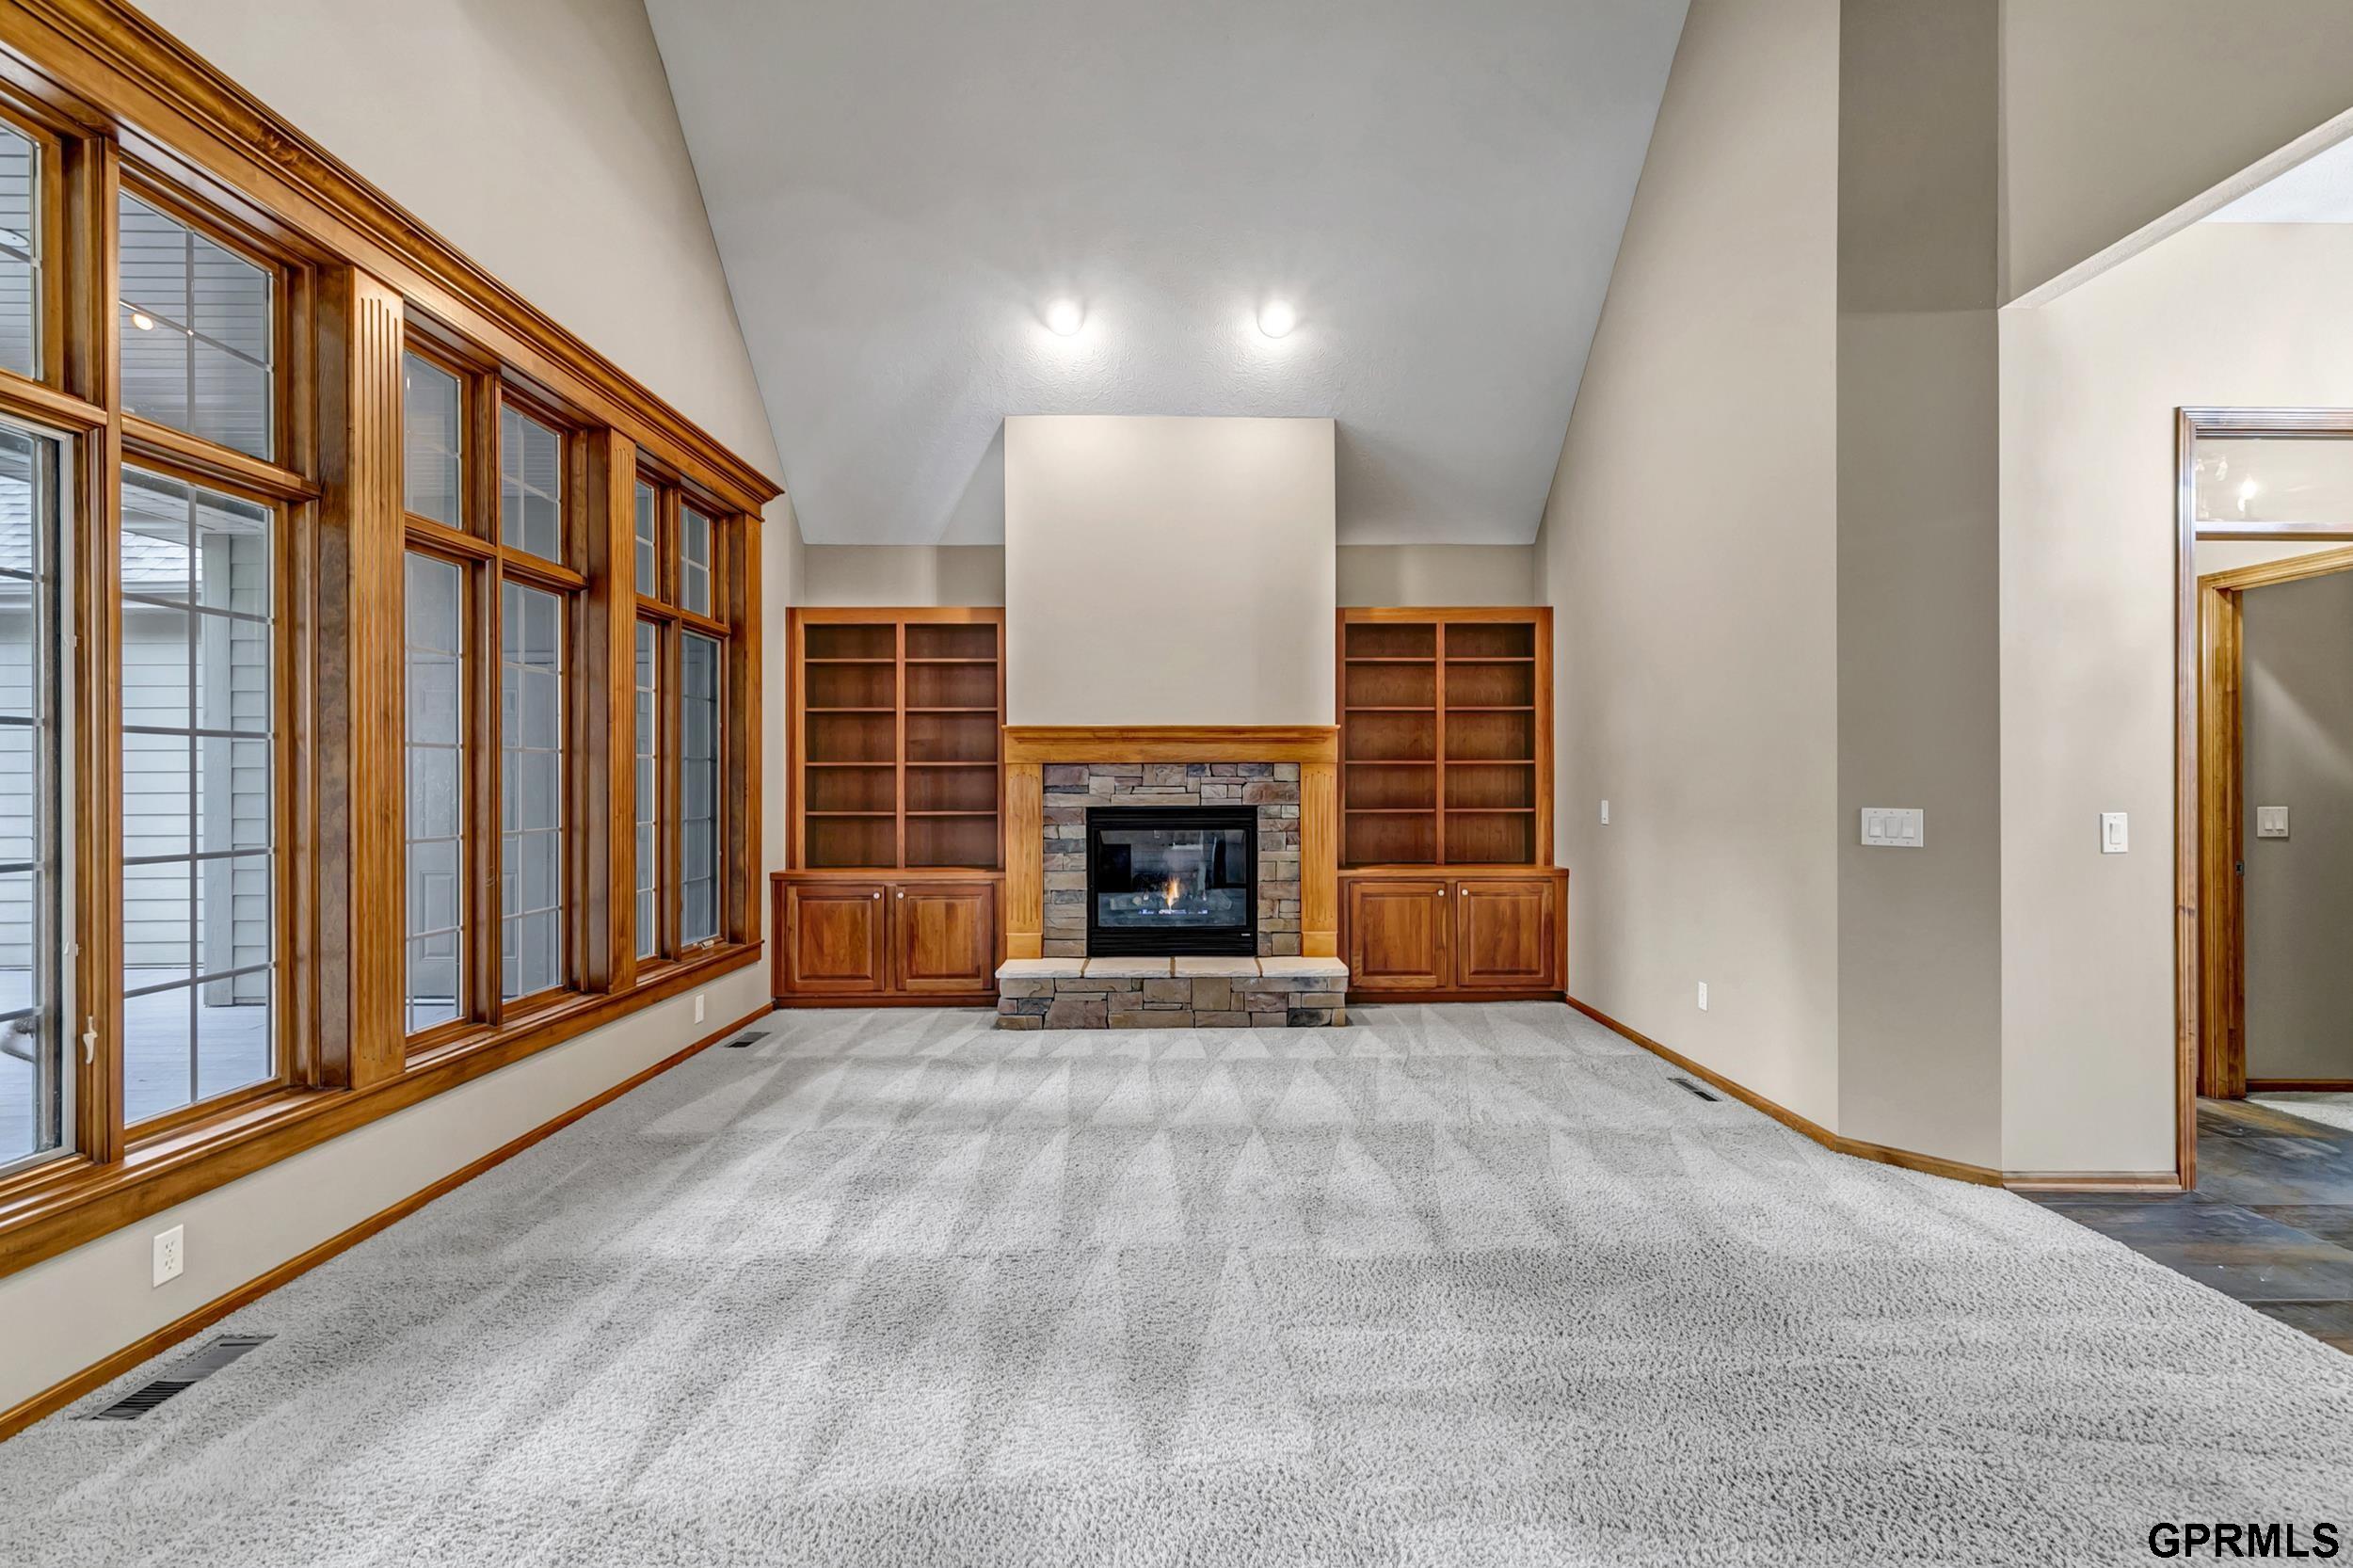
Living room with vaulted ceiling, stone fireplace, built-in bookshelves, and large wood-framed windows.
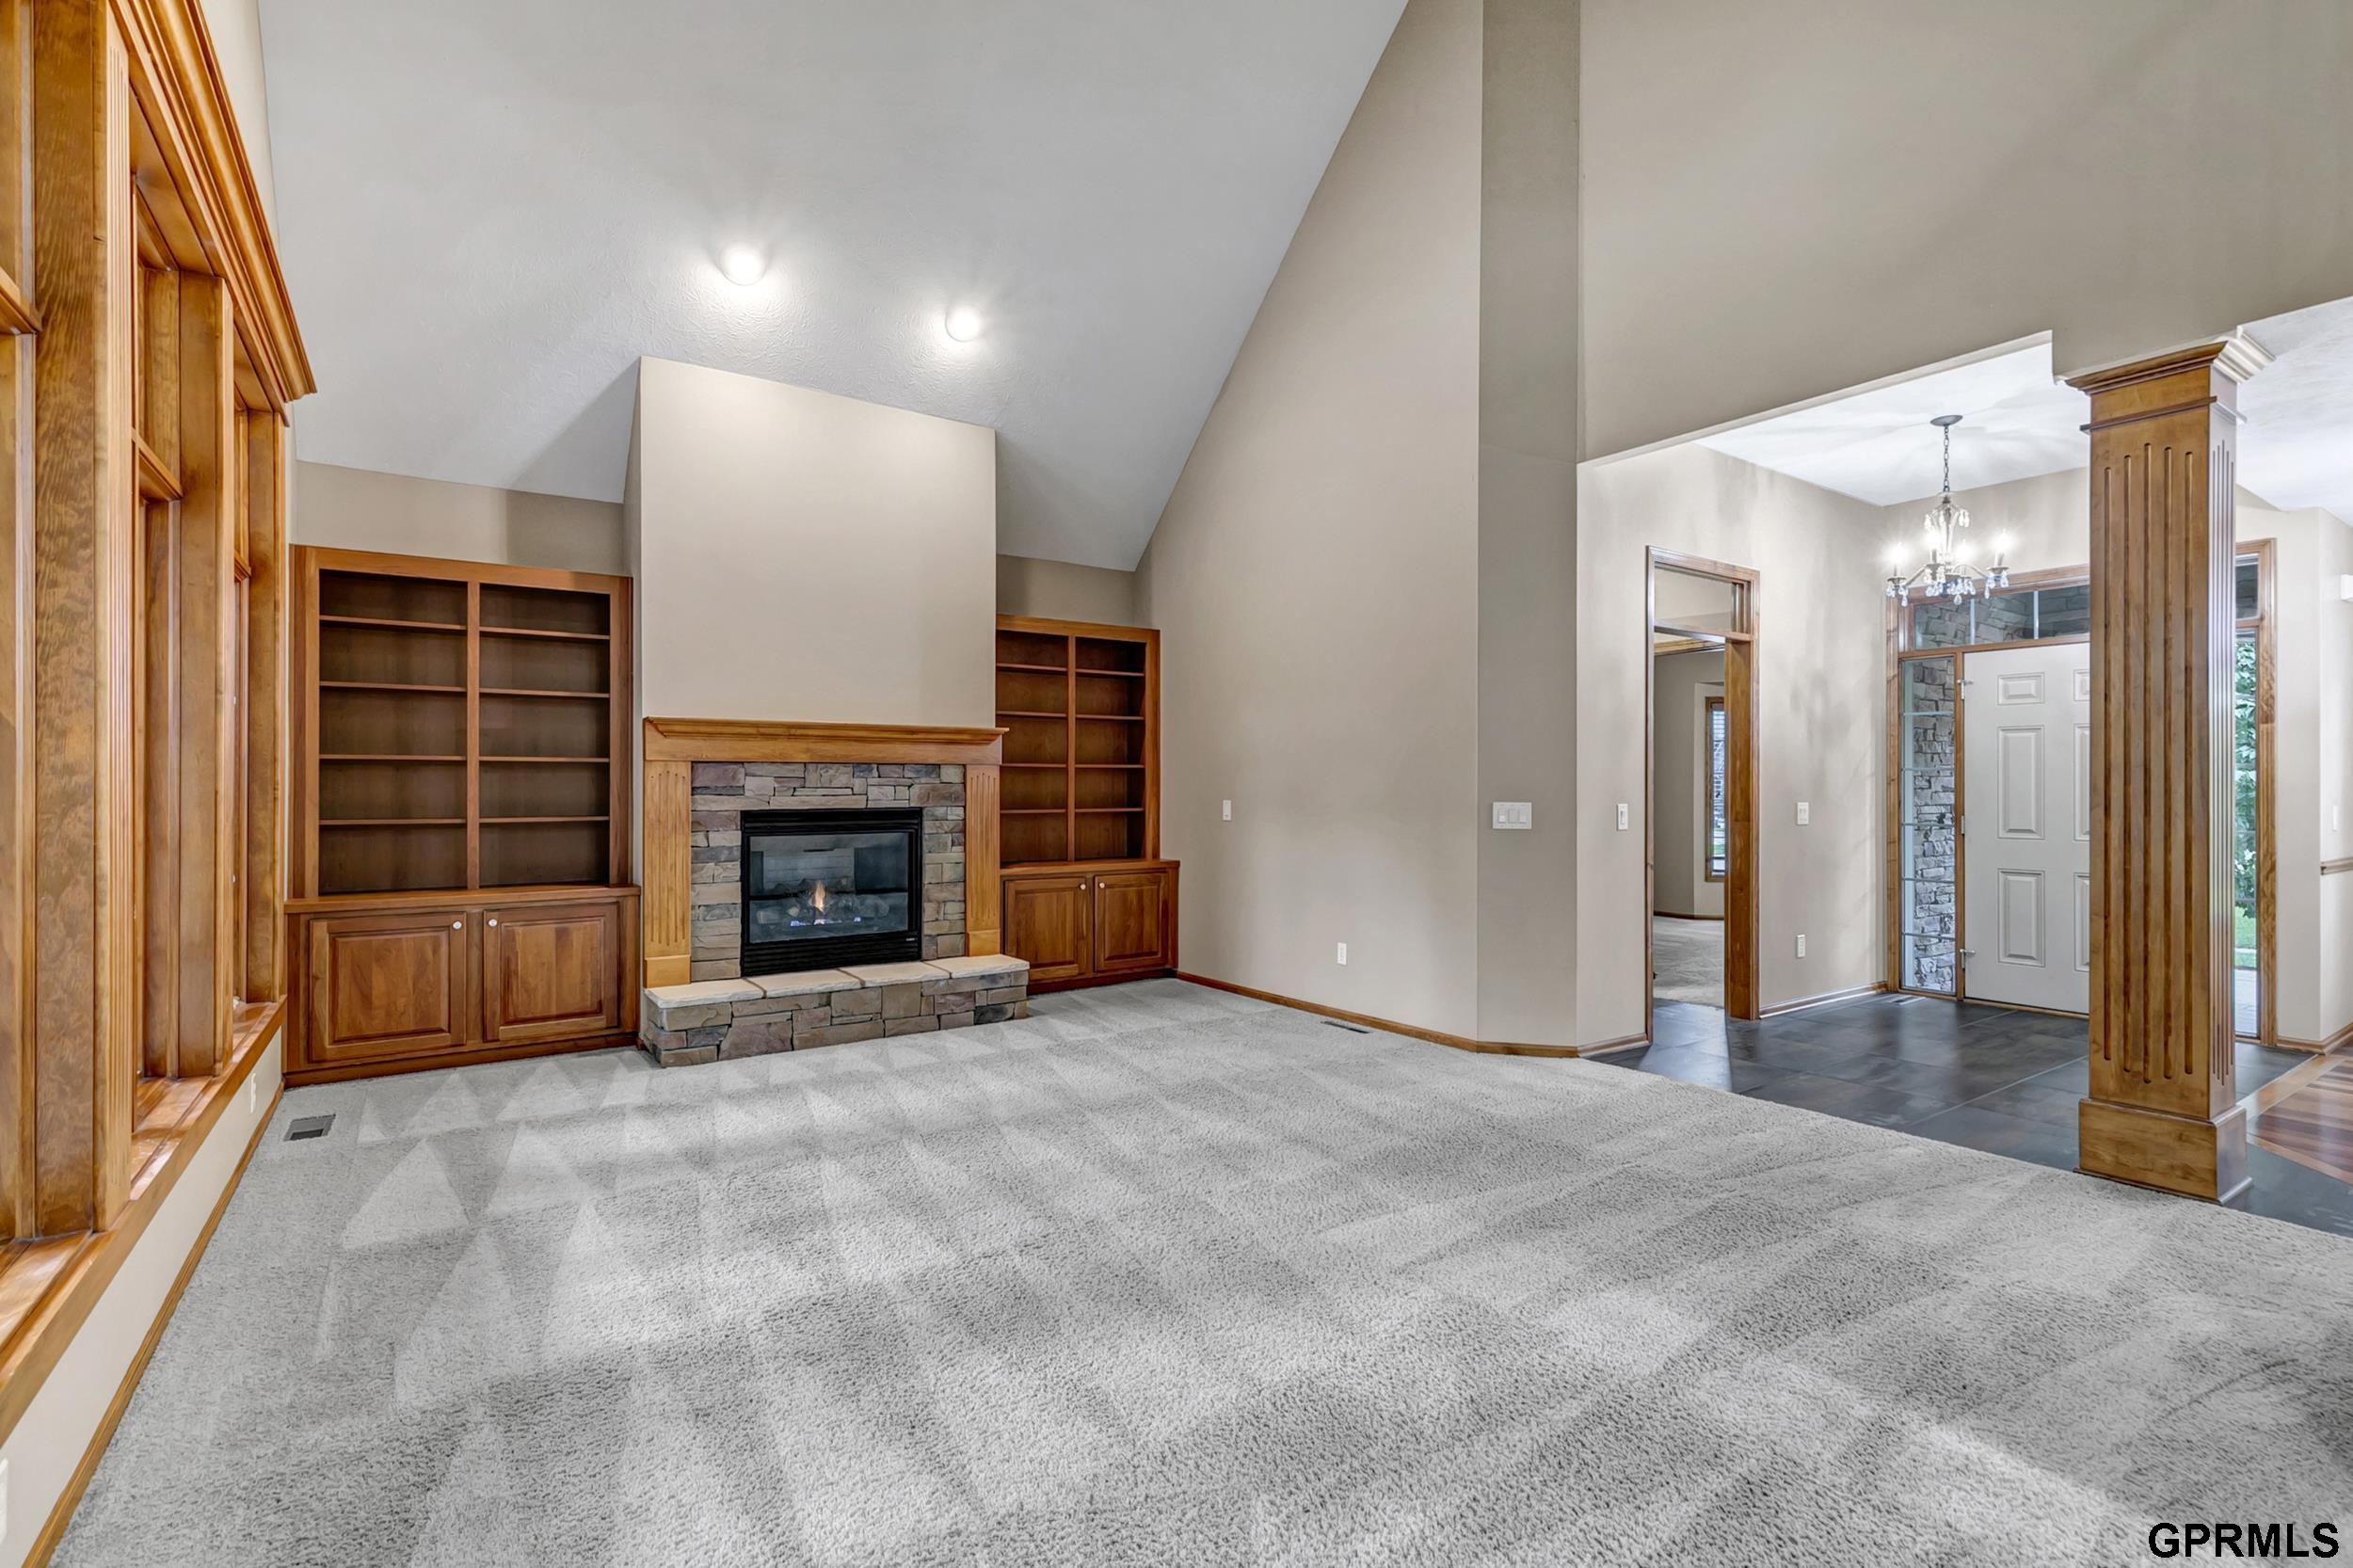
Living room with vaulted ceiling, wood built-ins, and a stone fireplace.
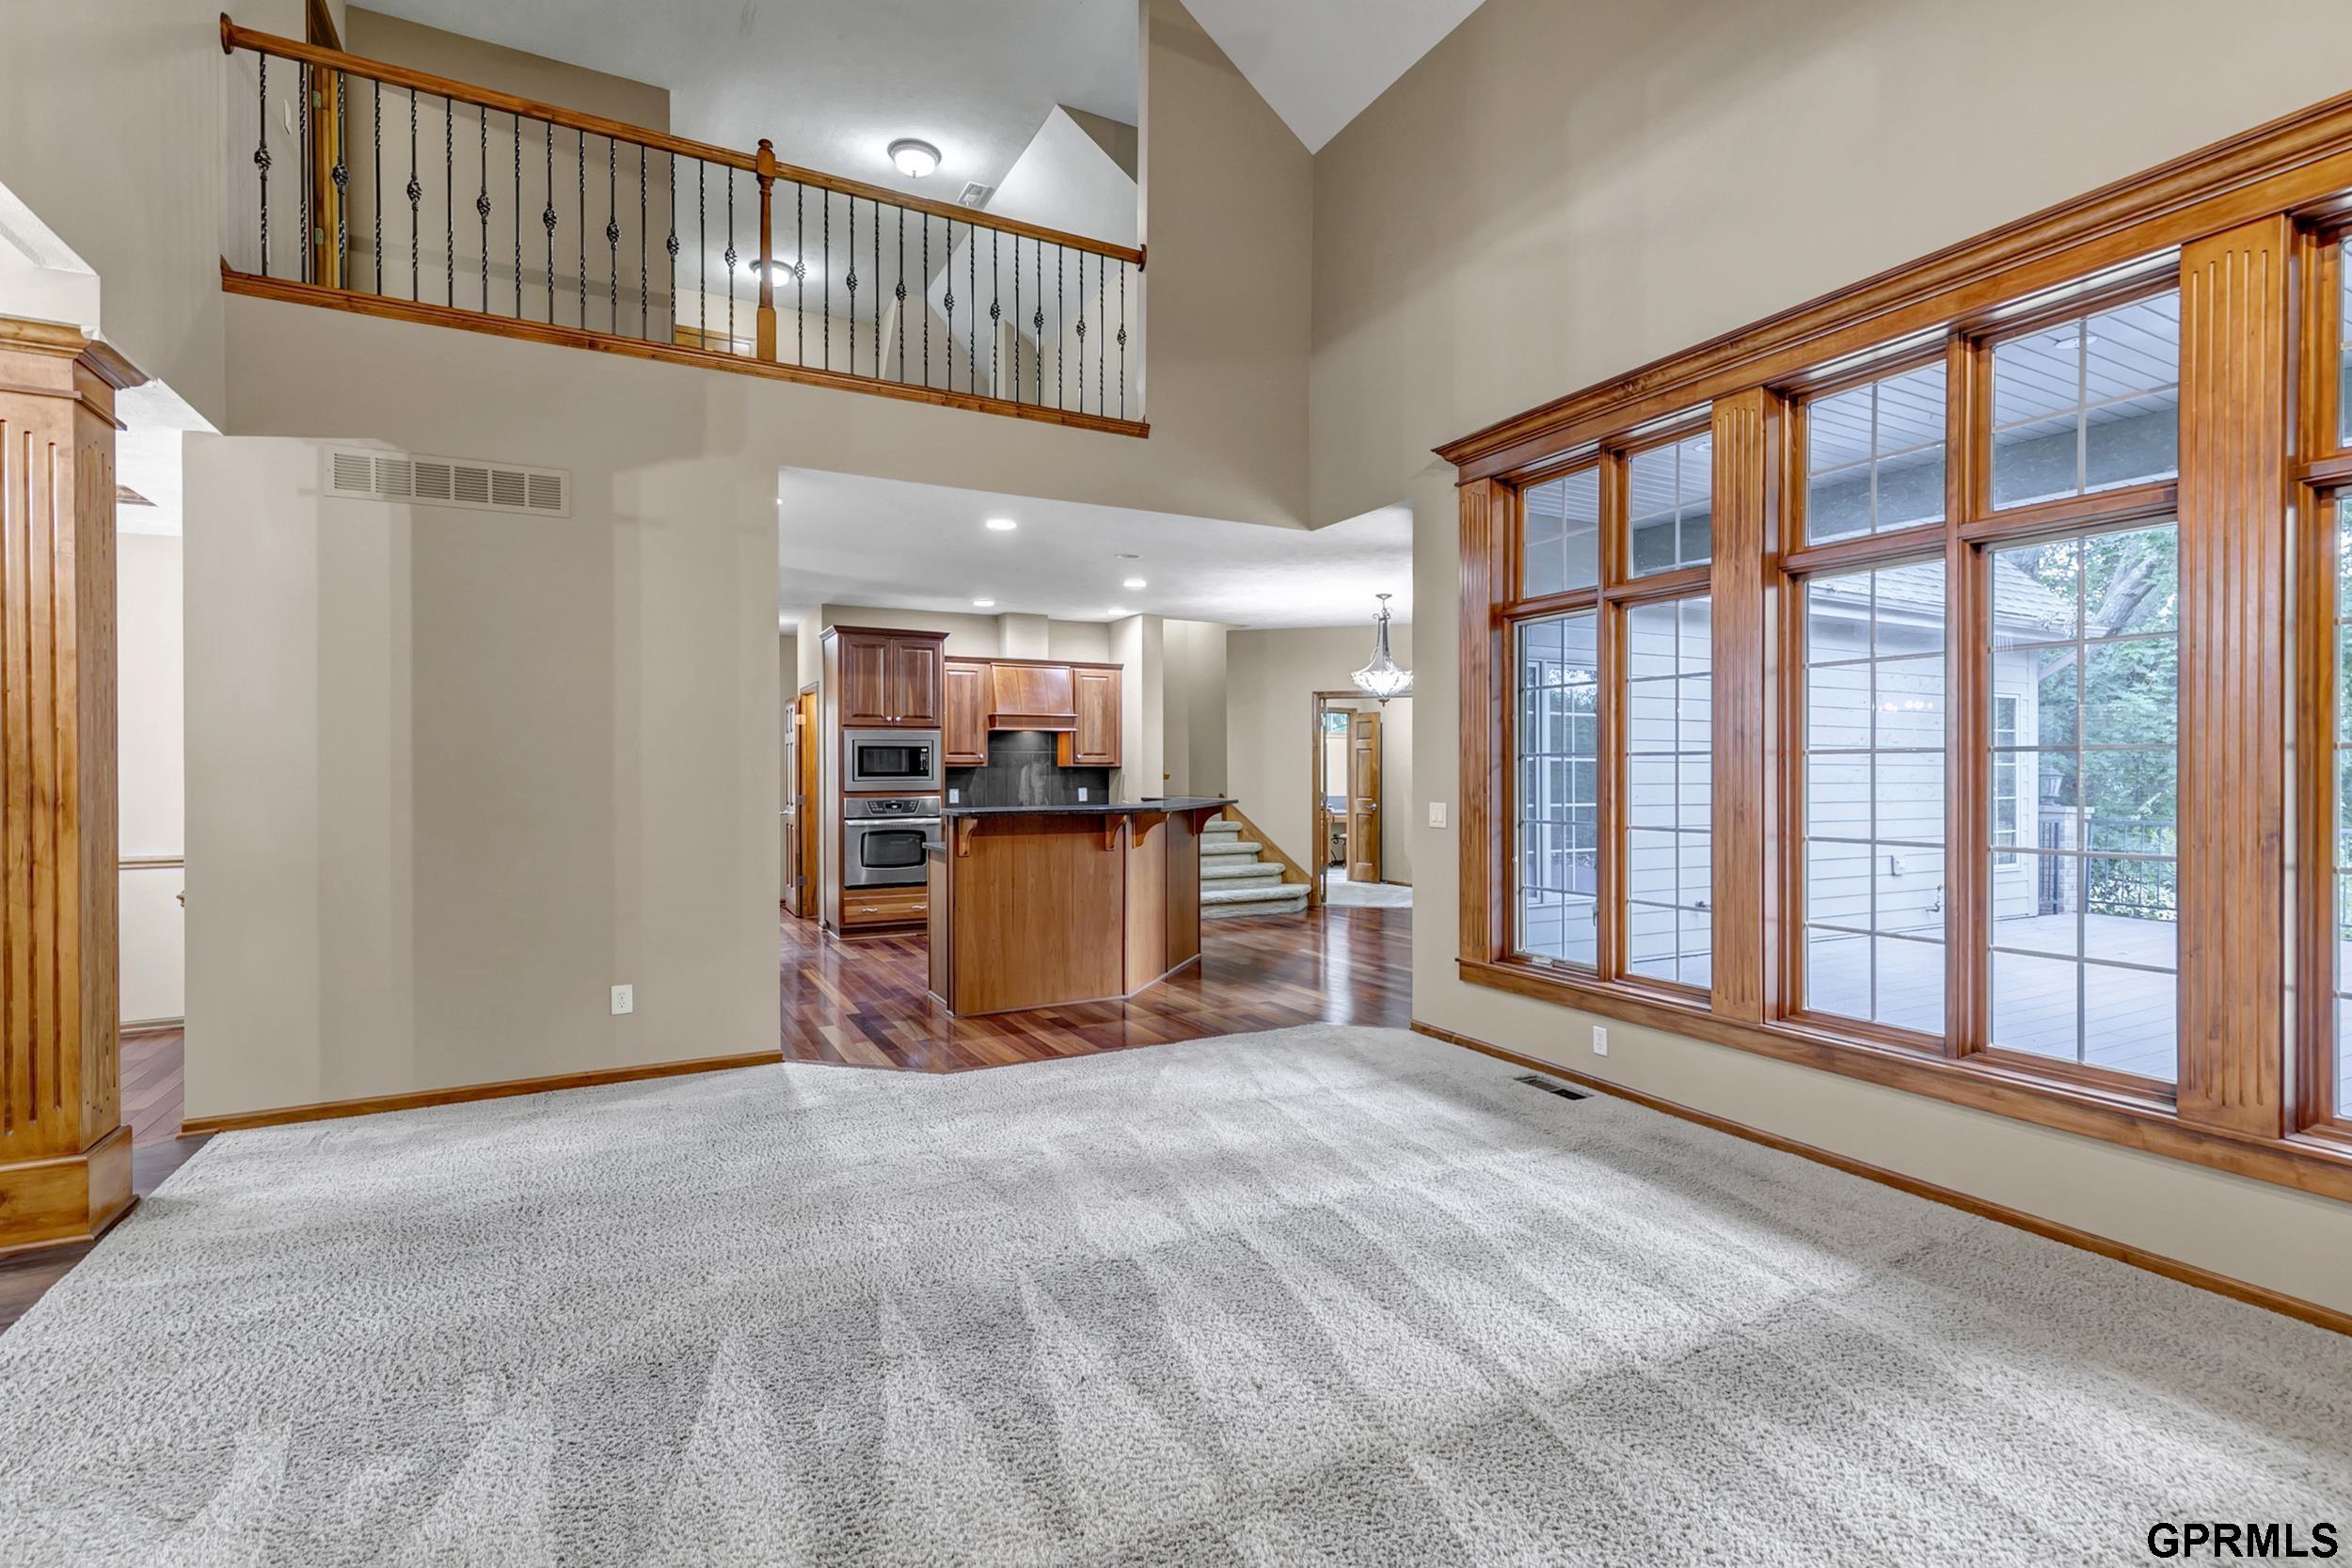
Open living room with vaulted ceiling, wood-trimmed windows, and kitchen beyond.
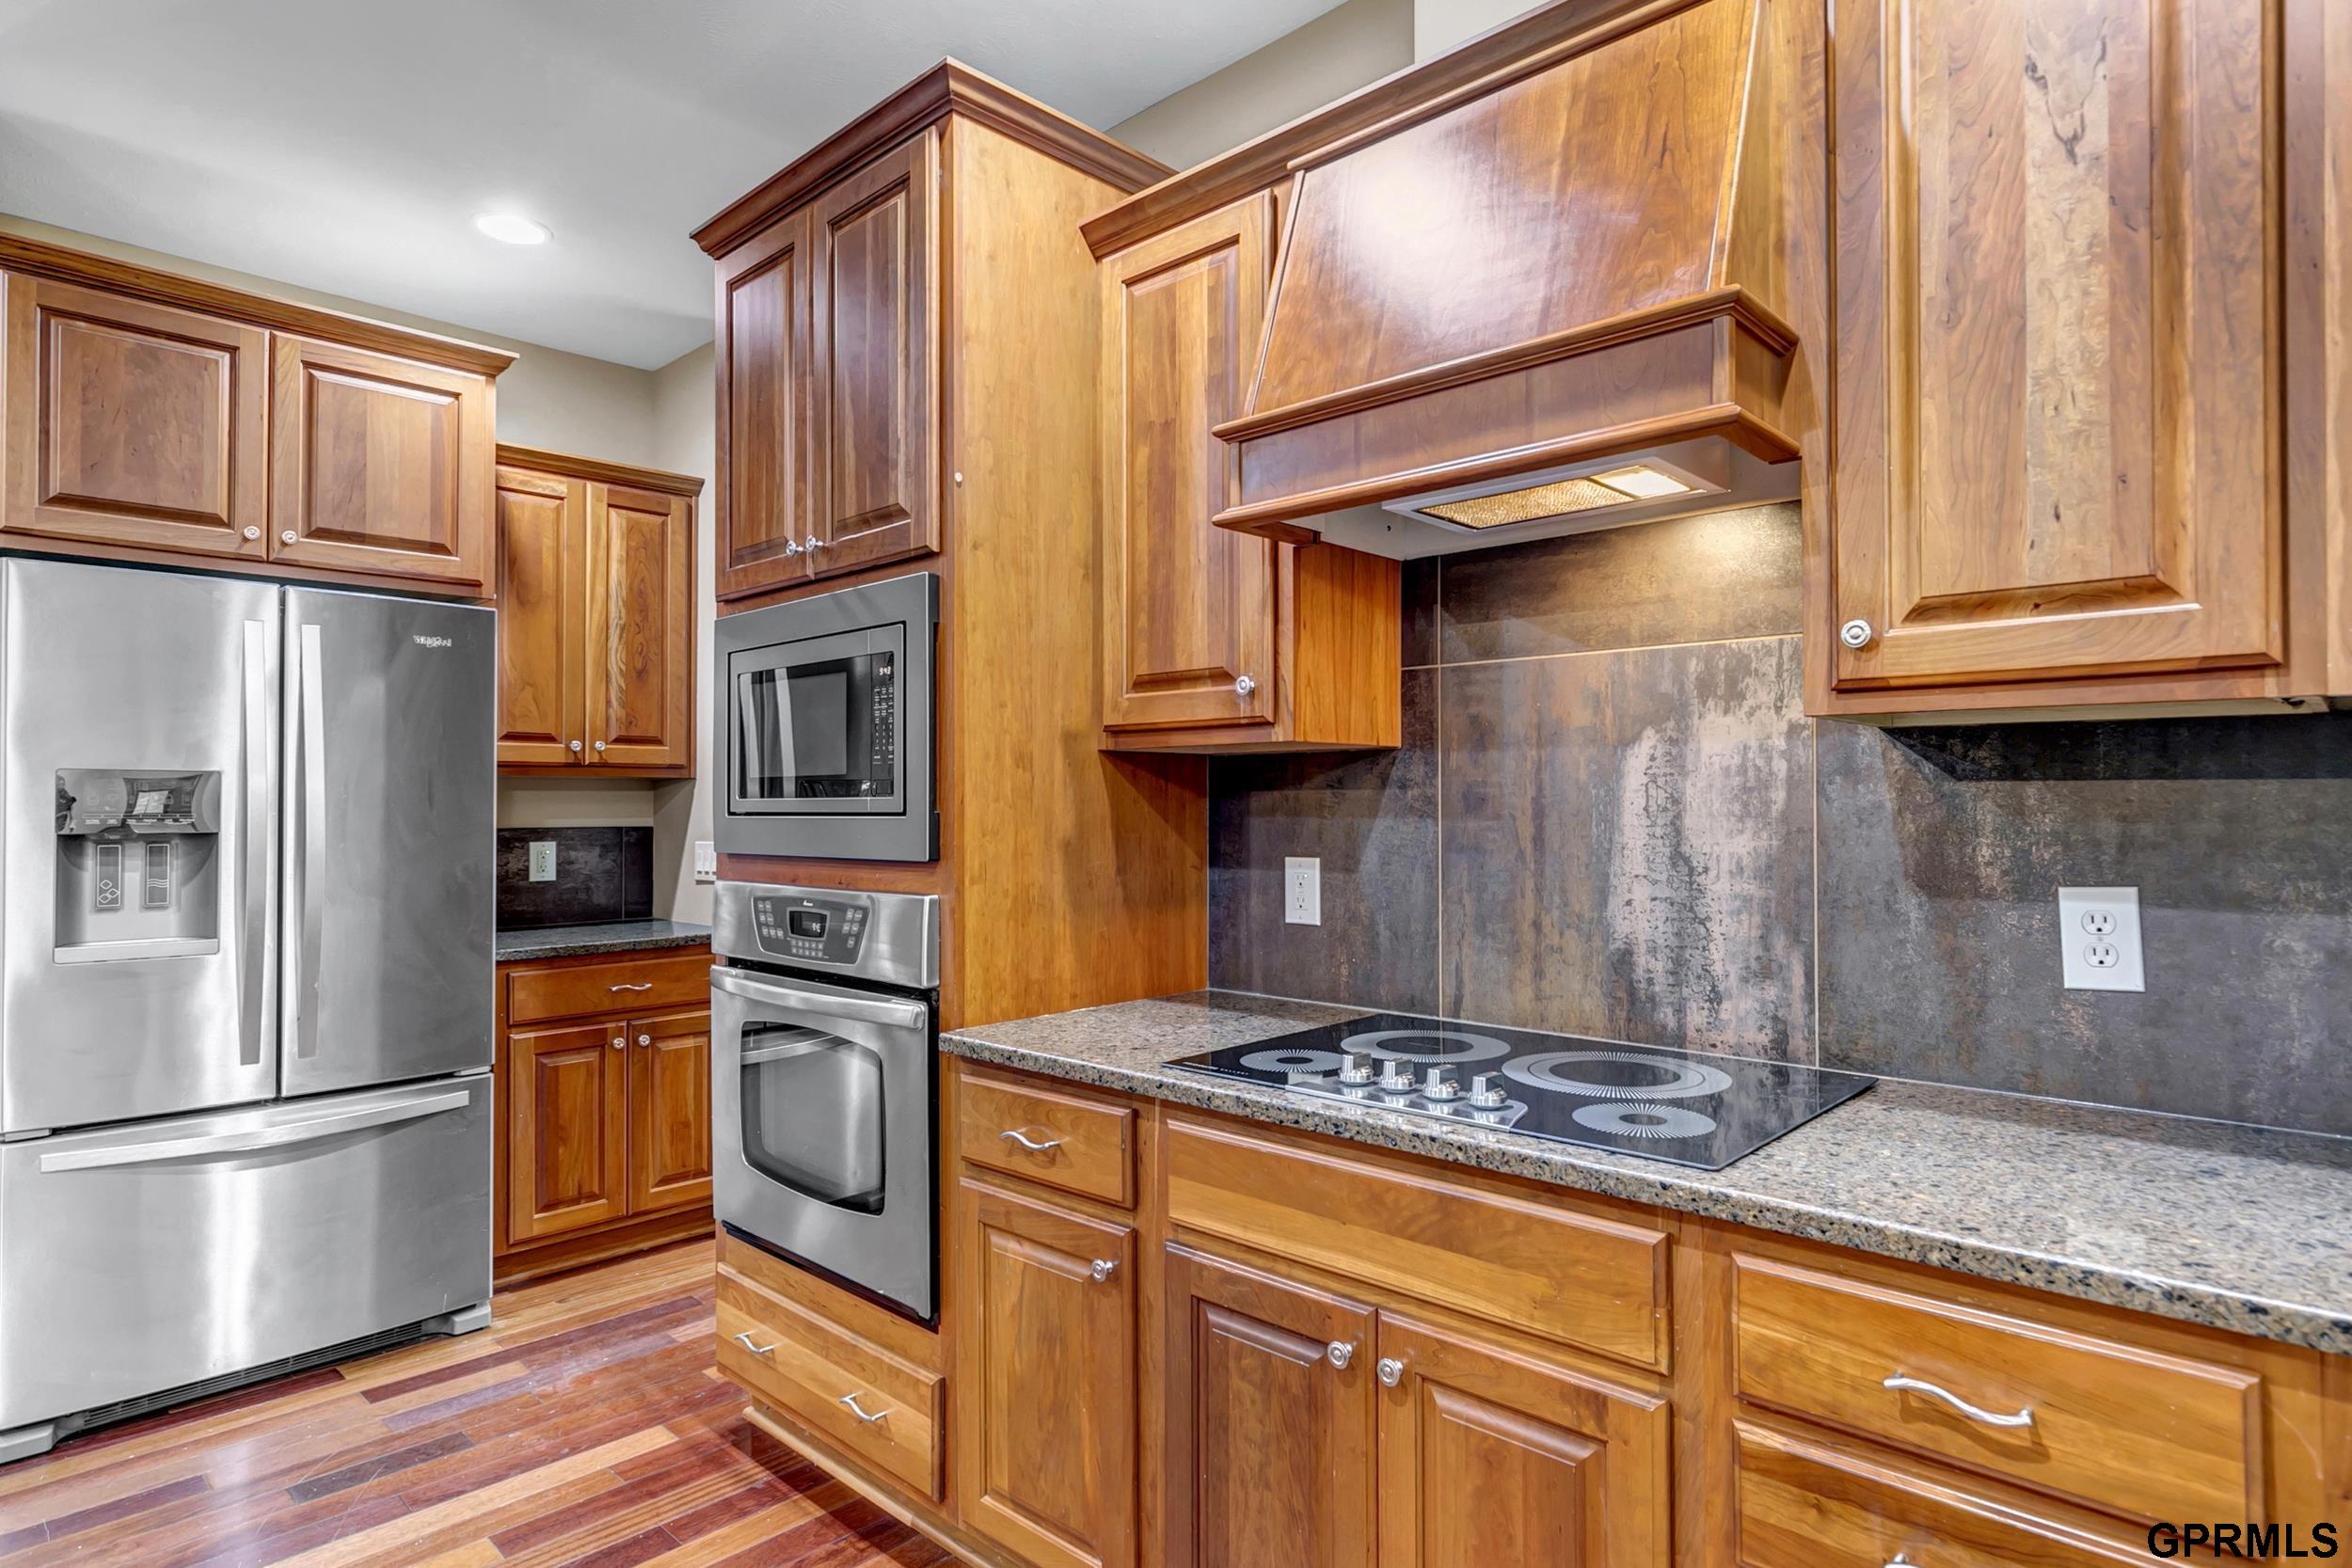
Kitchen with warm wood cabinetry, stainless steel appliances, and a cooktop beneath a wood range hood.
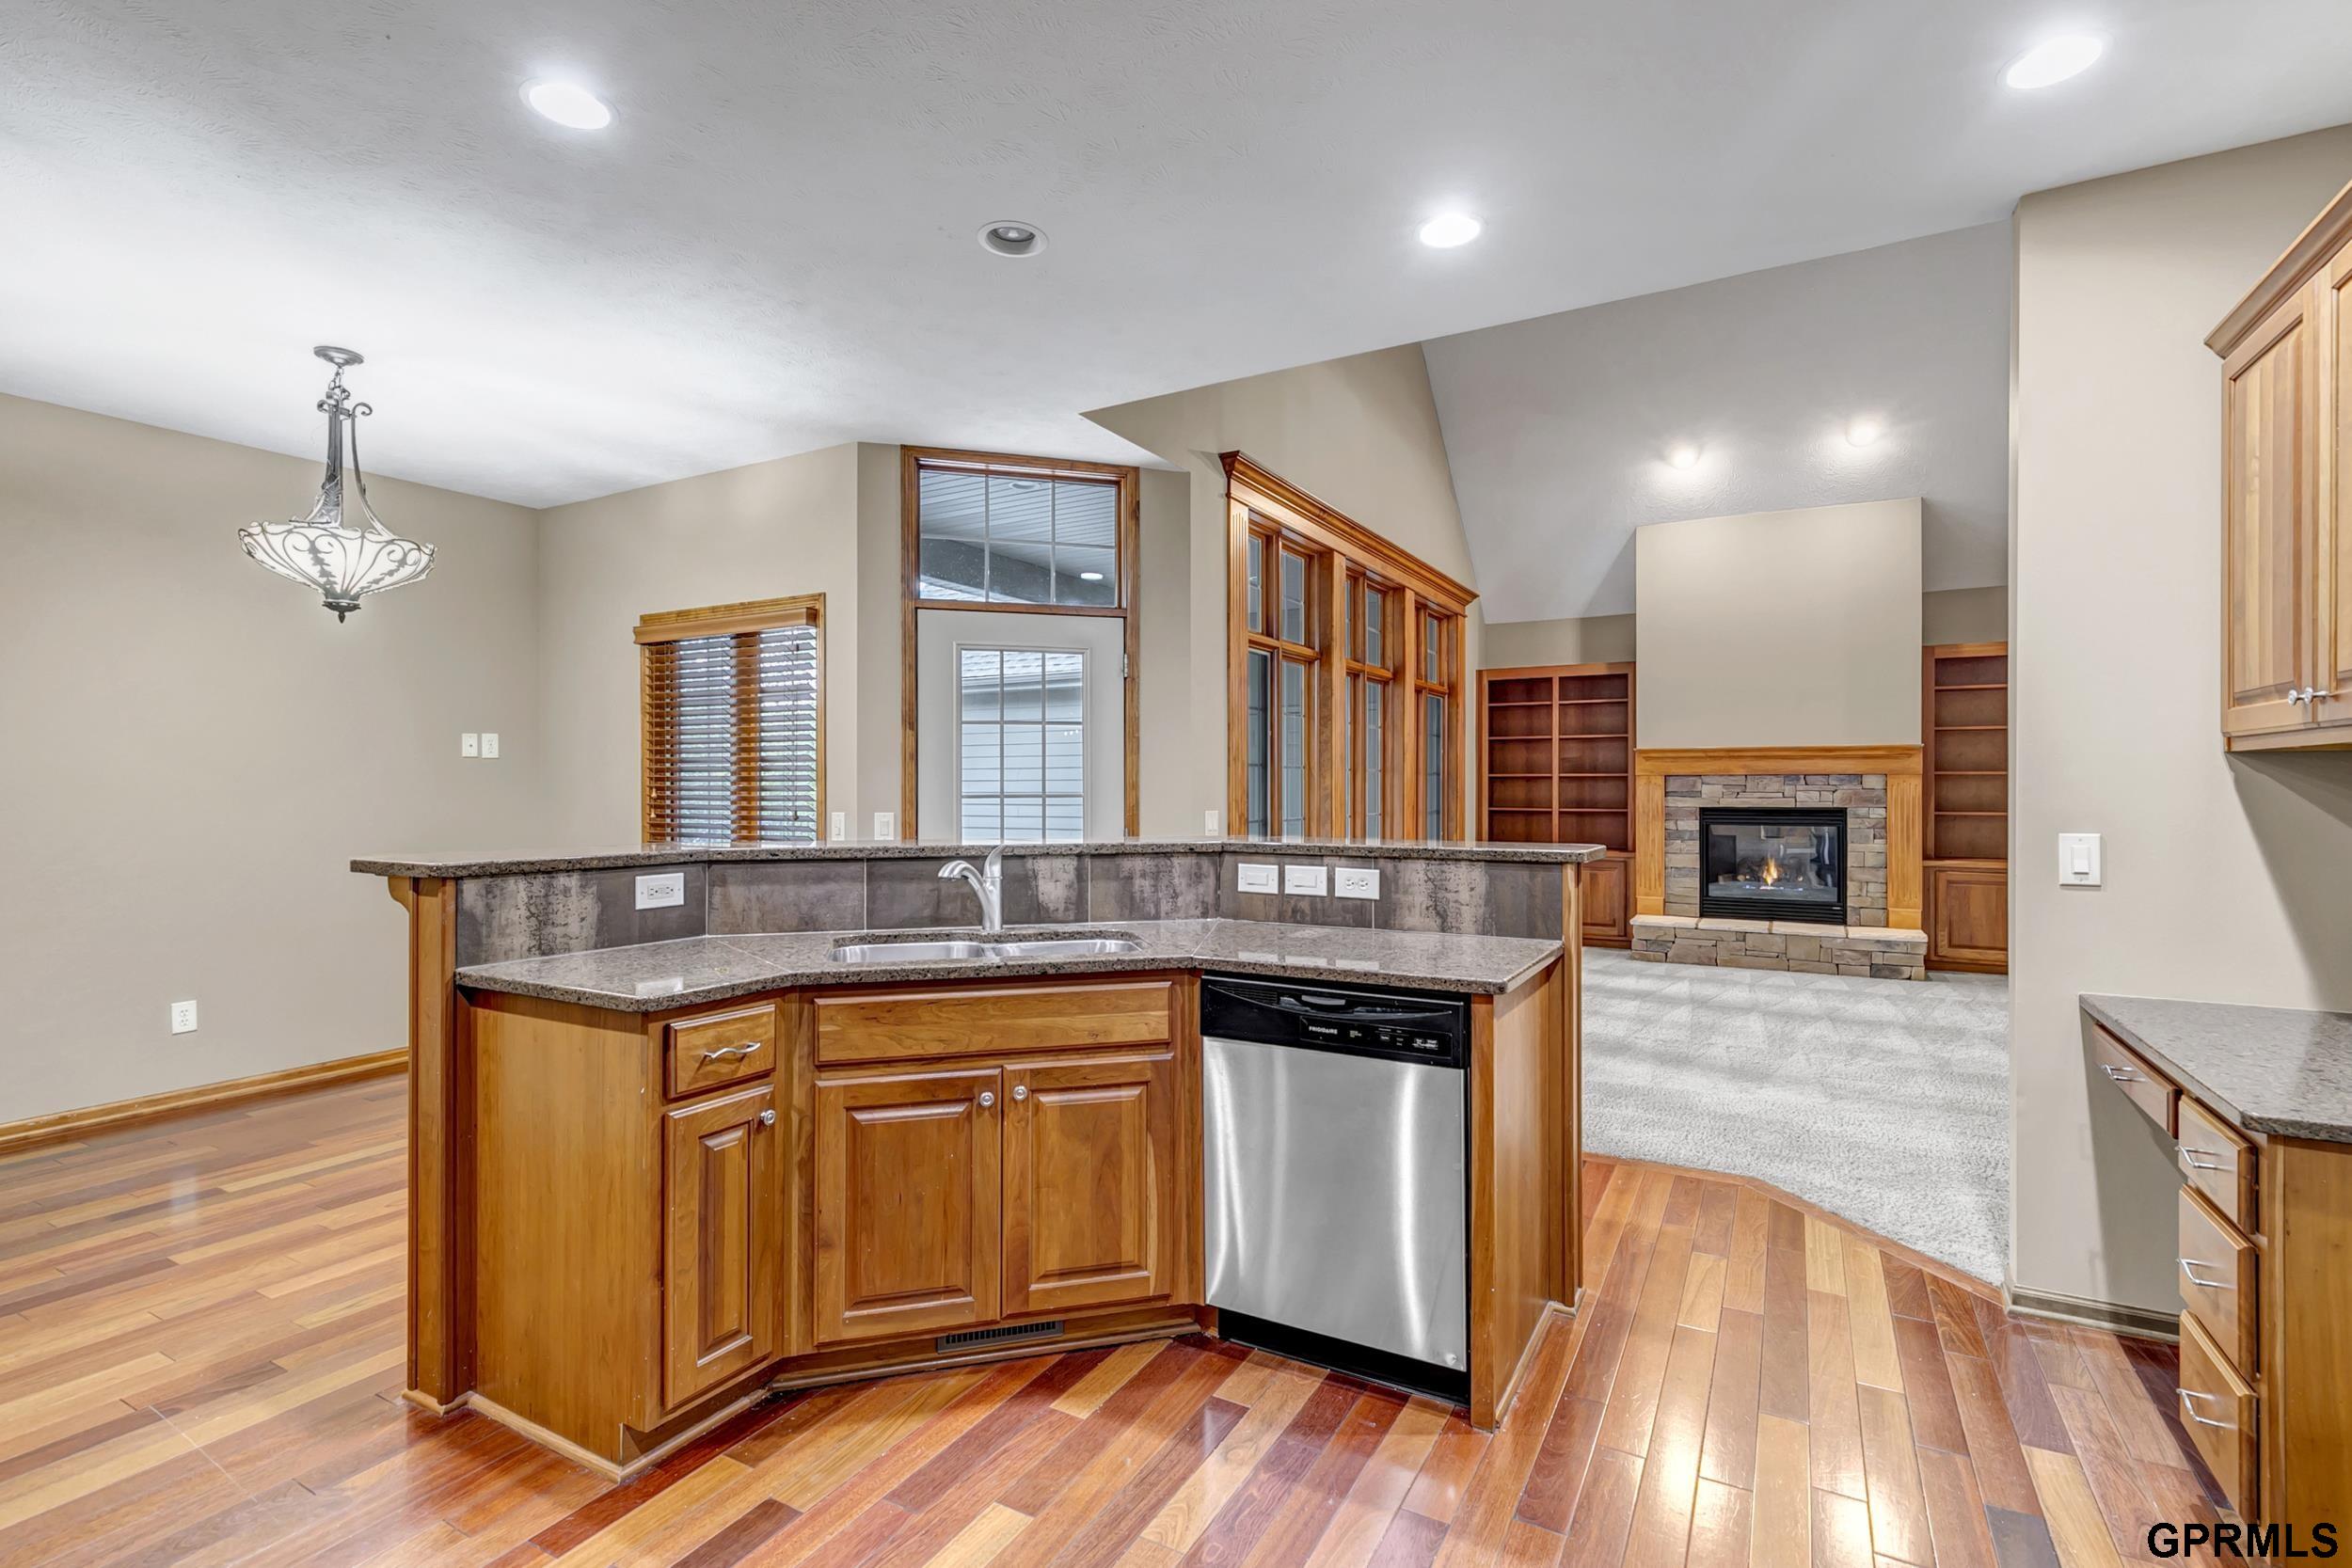
Kitchen with a raised granite bar, warm wood cabinetry, and a view of the stone fireplace.
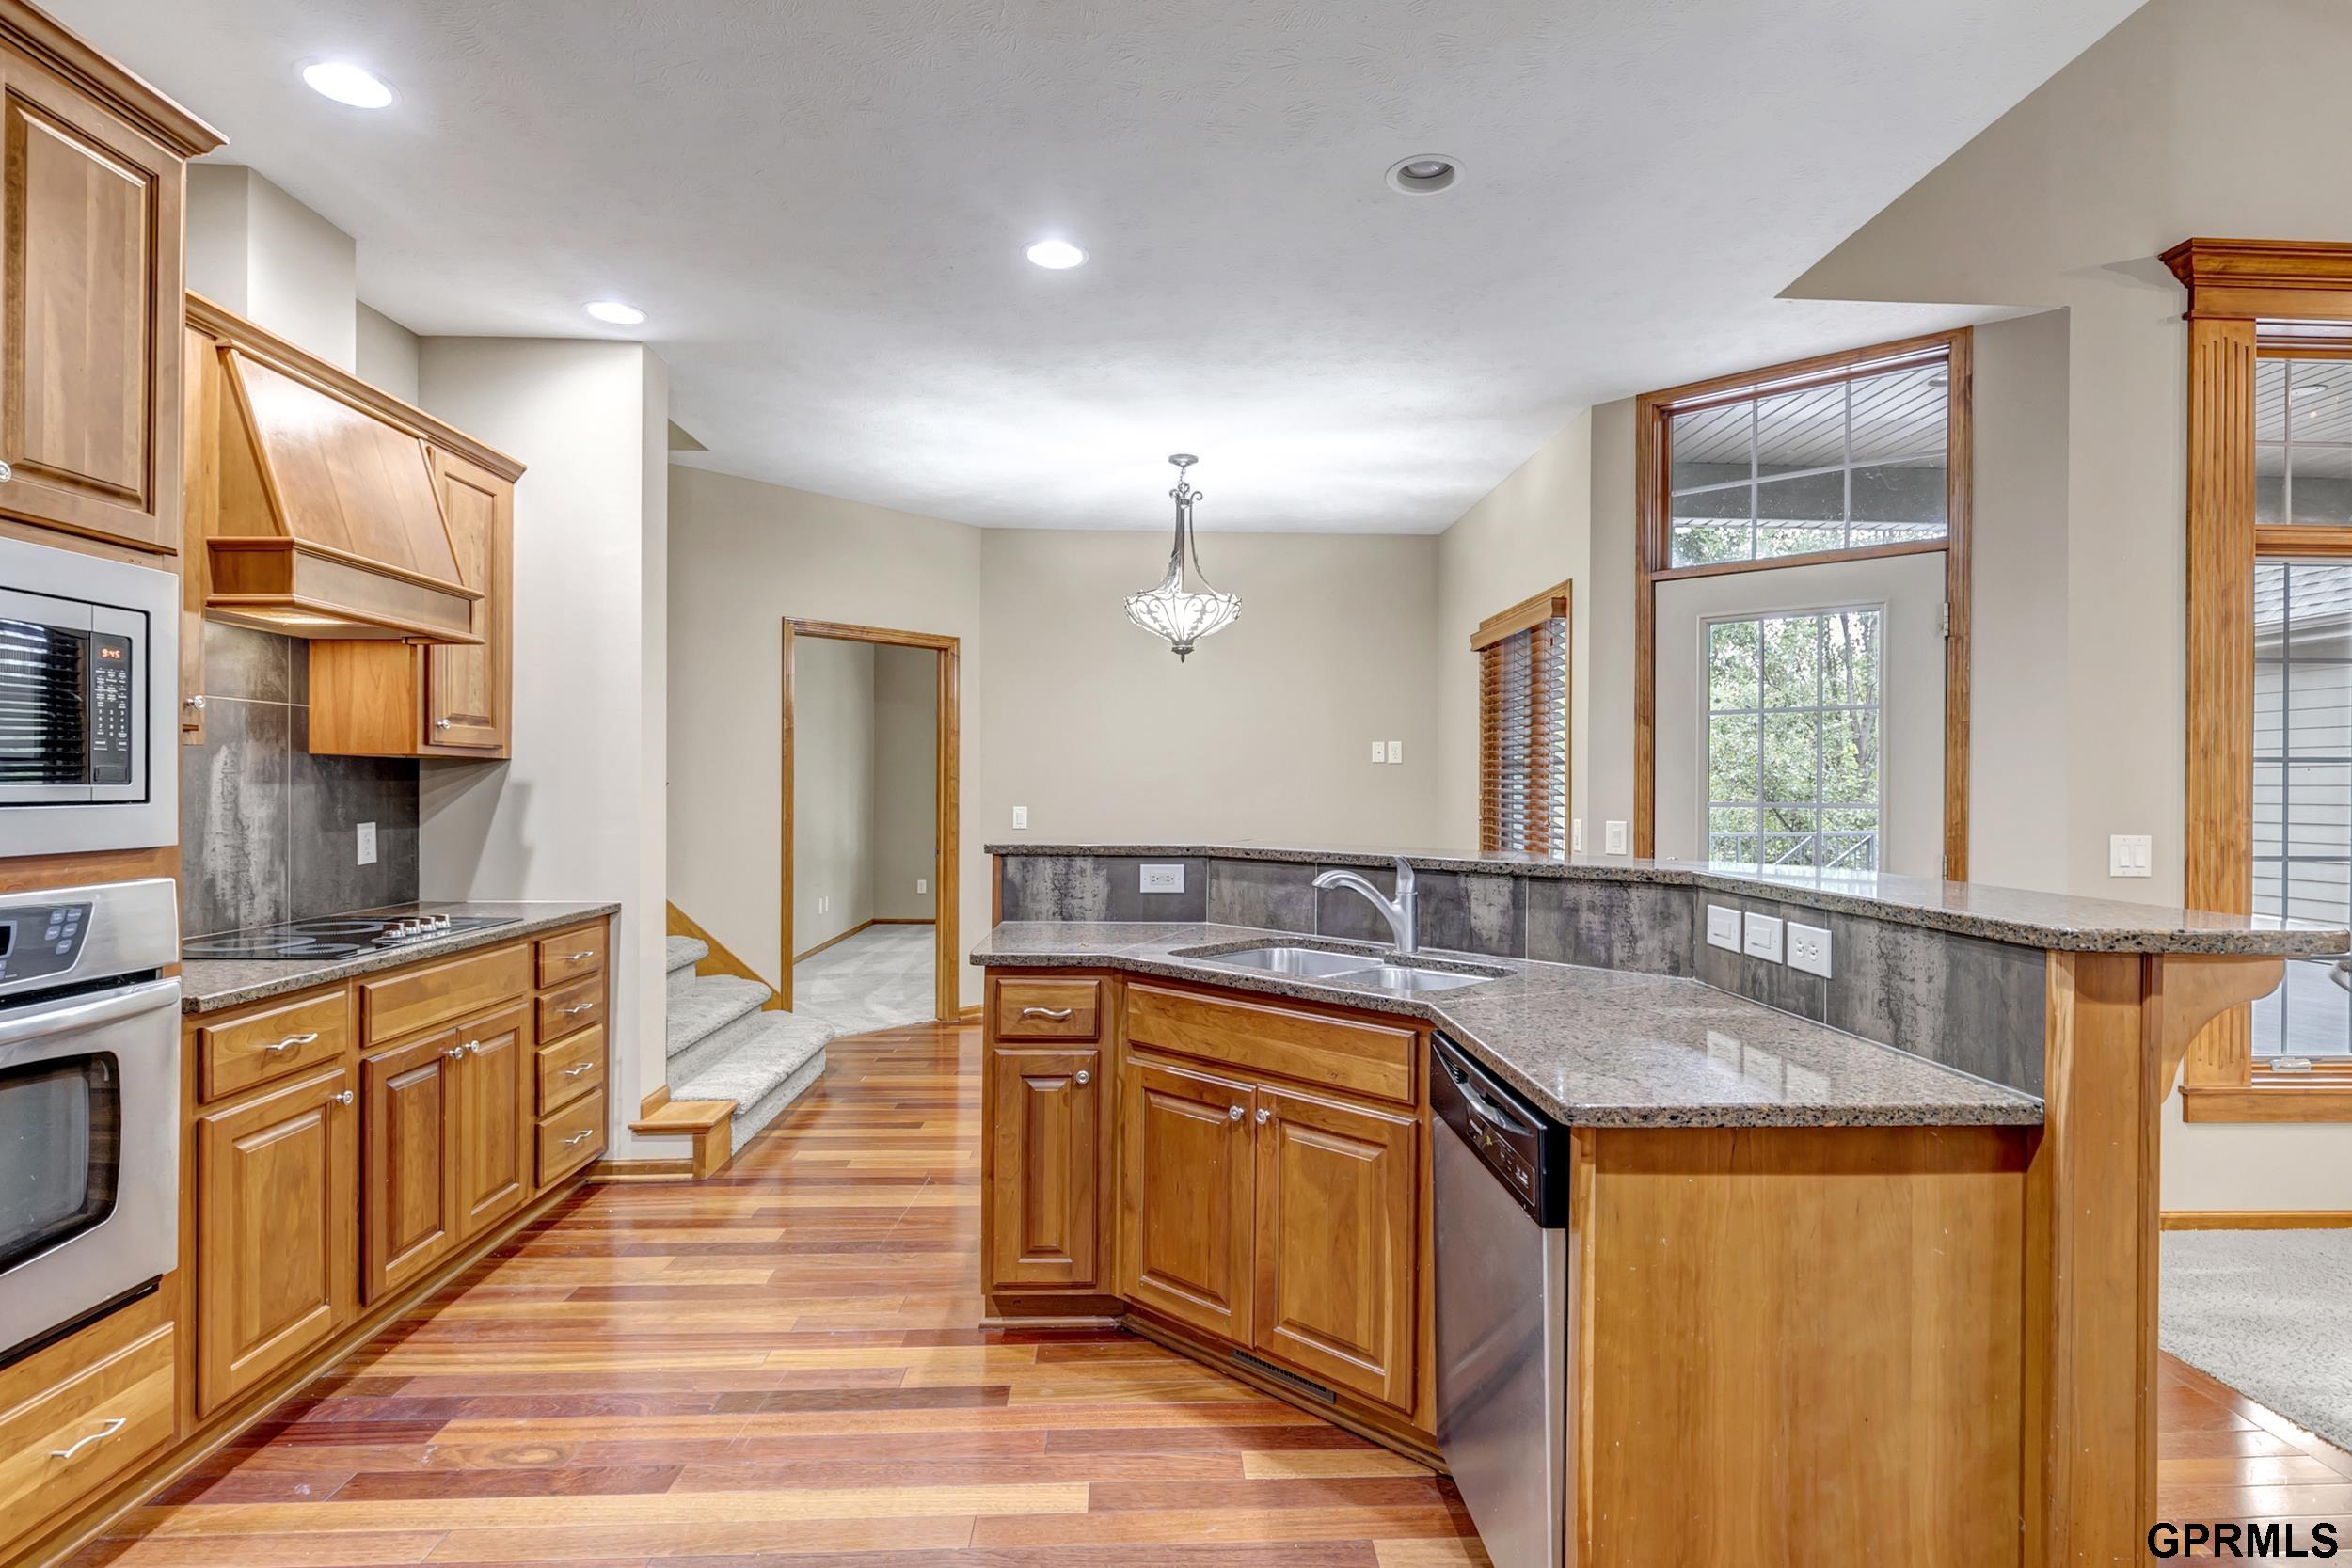
Kitchen with warm wood cabinets, granite counters, hardwood floors, and a large peninsula sink.
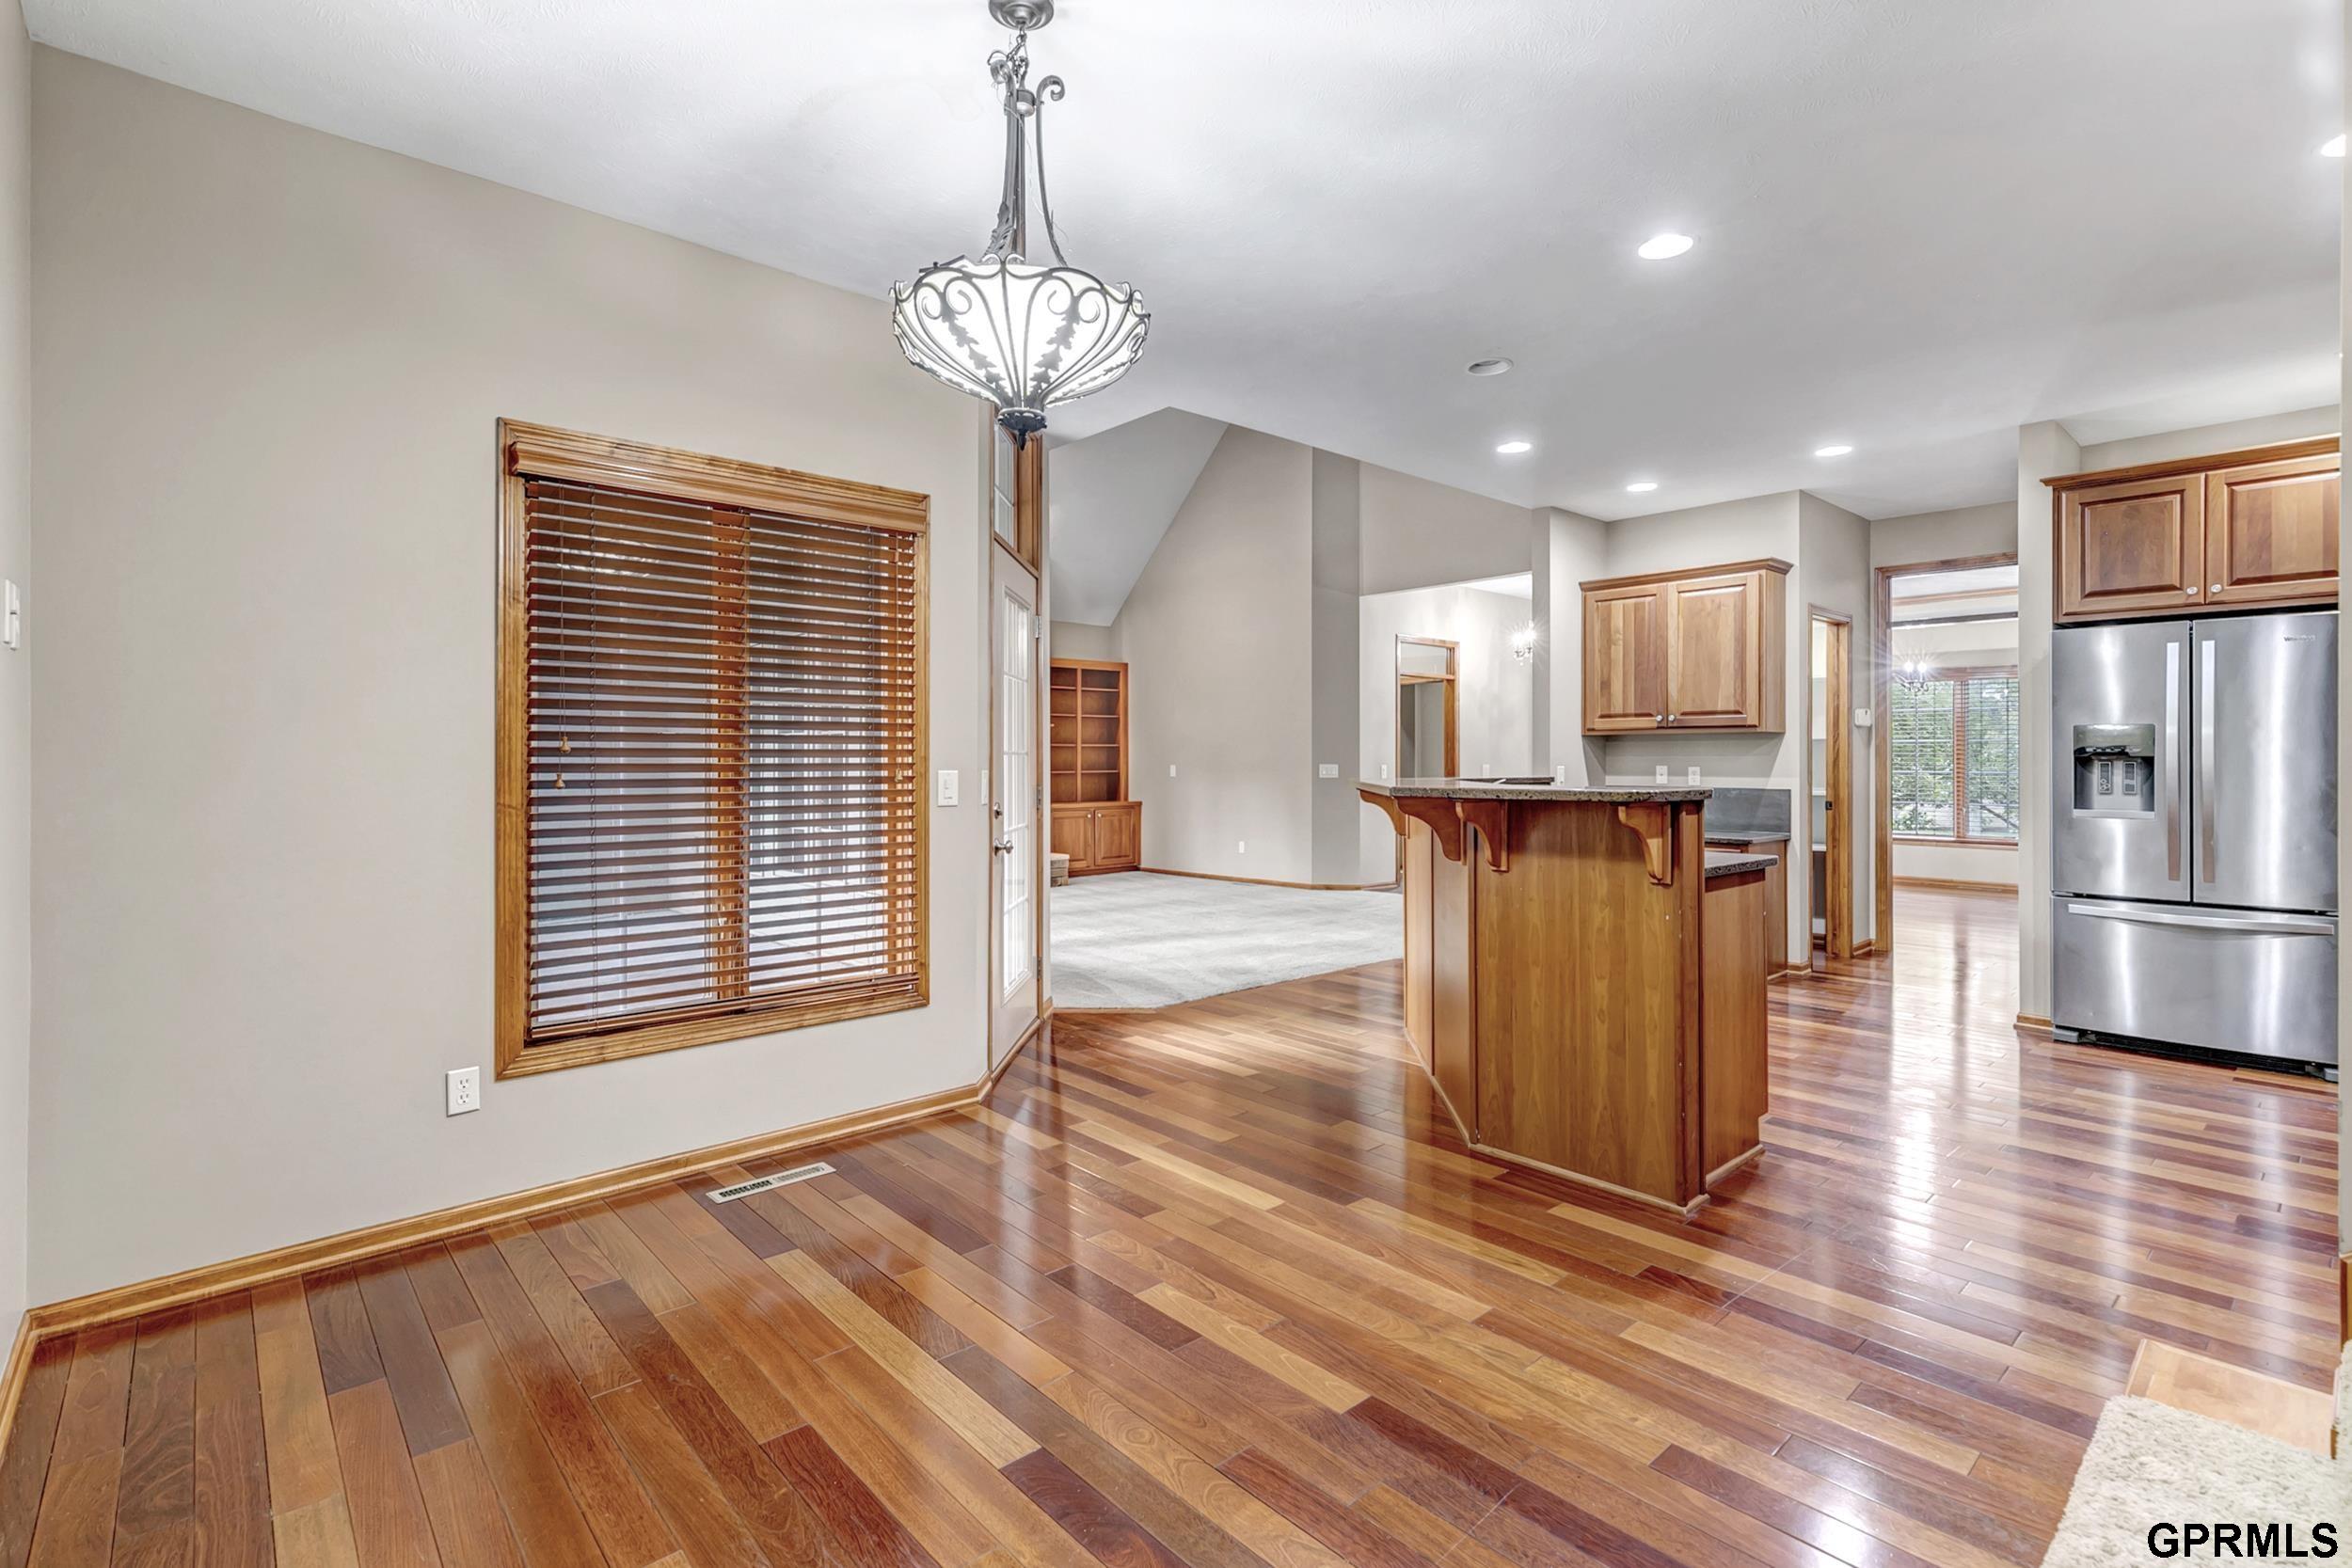
Open kitchen with a wood island, stainless steel refrigerator, and polished hardwood floors.
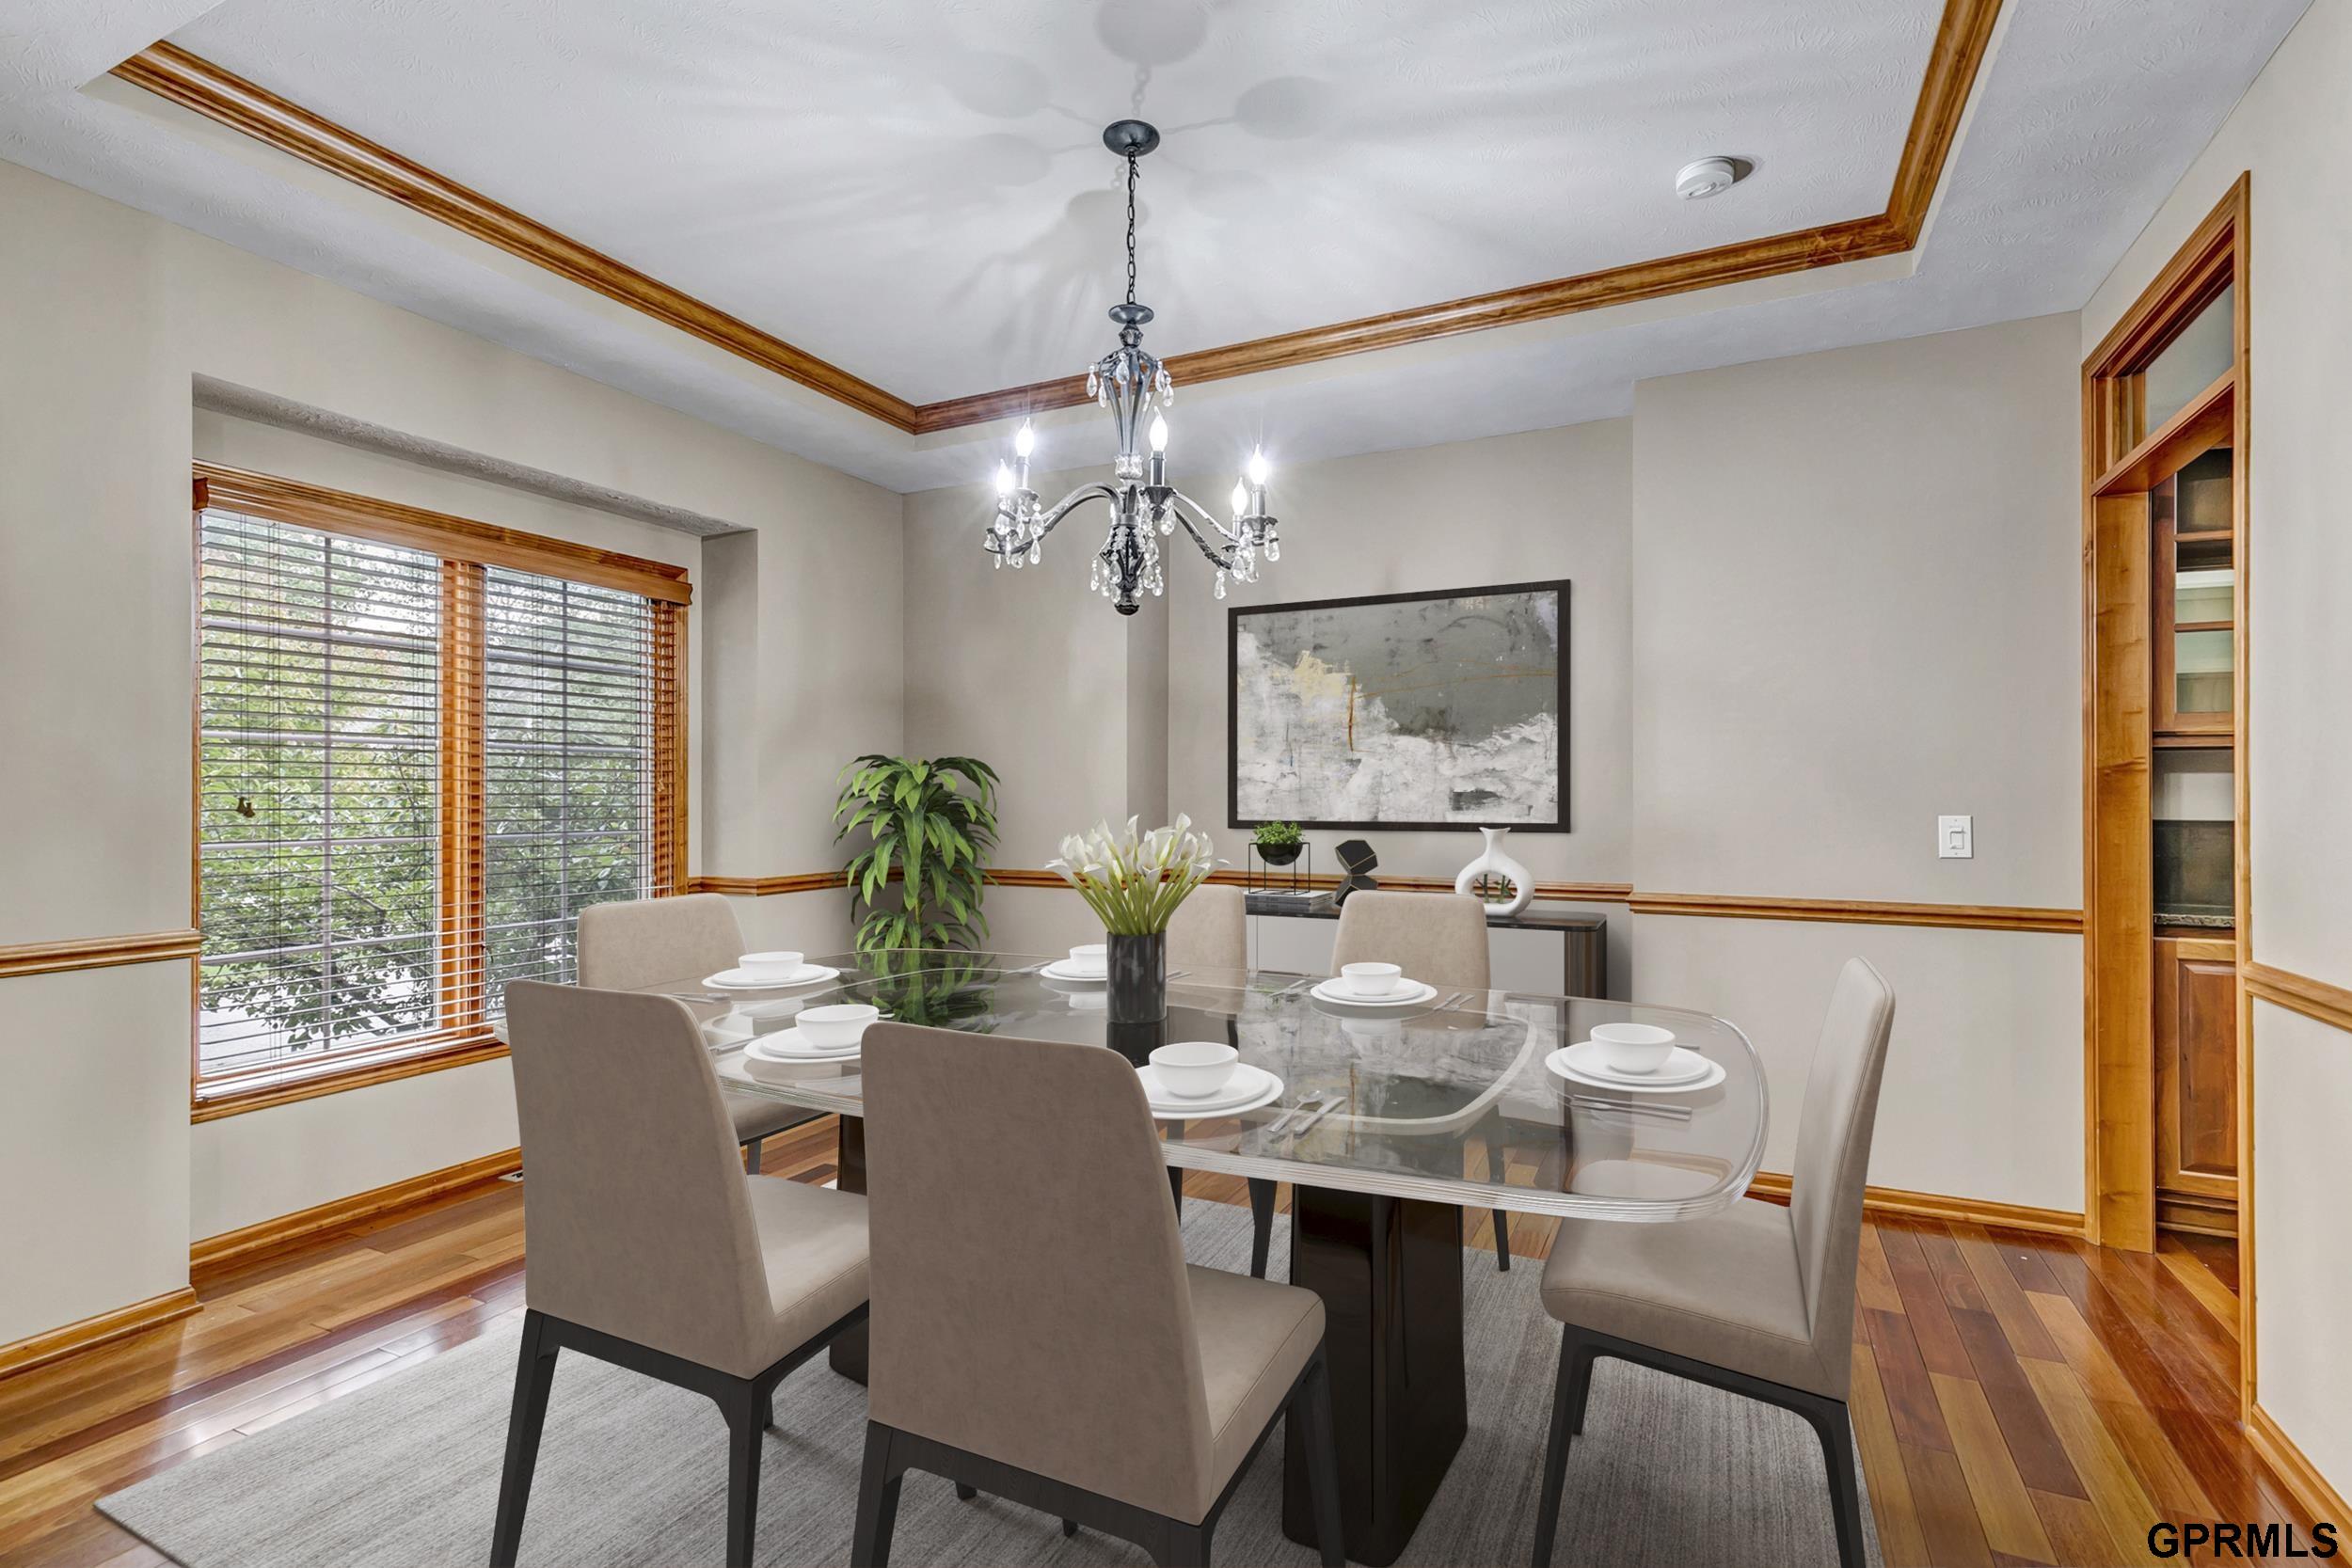
Dining room with a glass-top table set for six, hardwood floors, wood trim, and a chandelier.
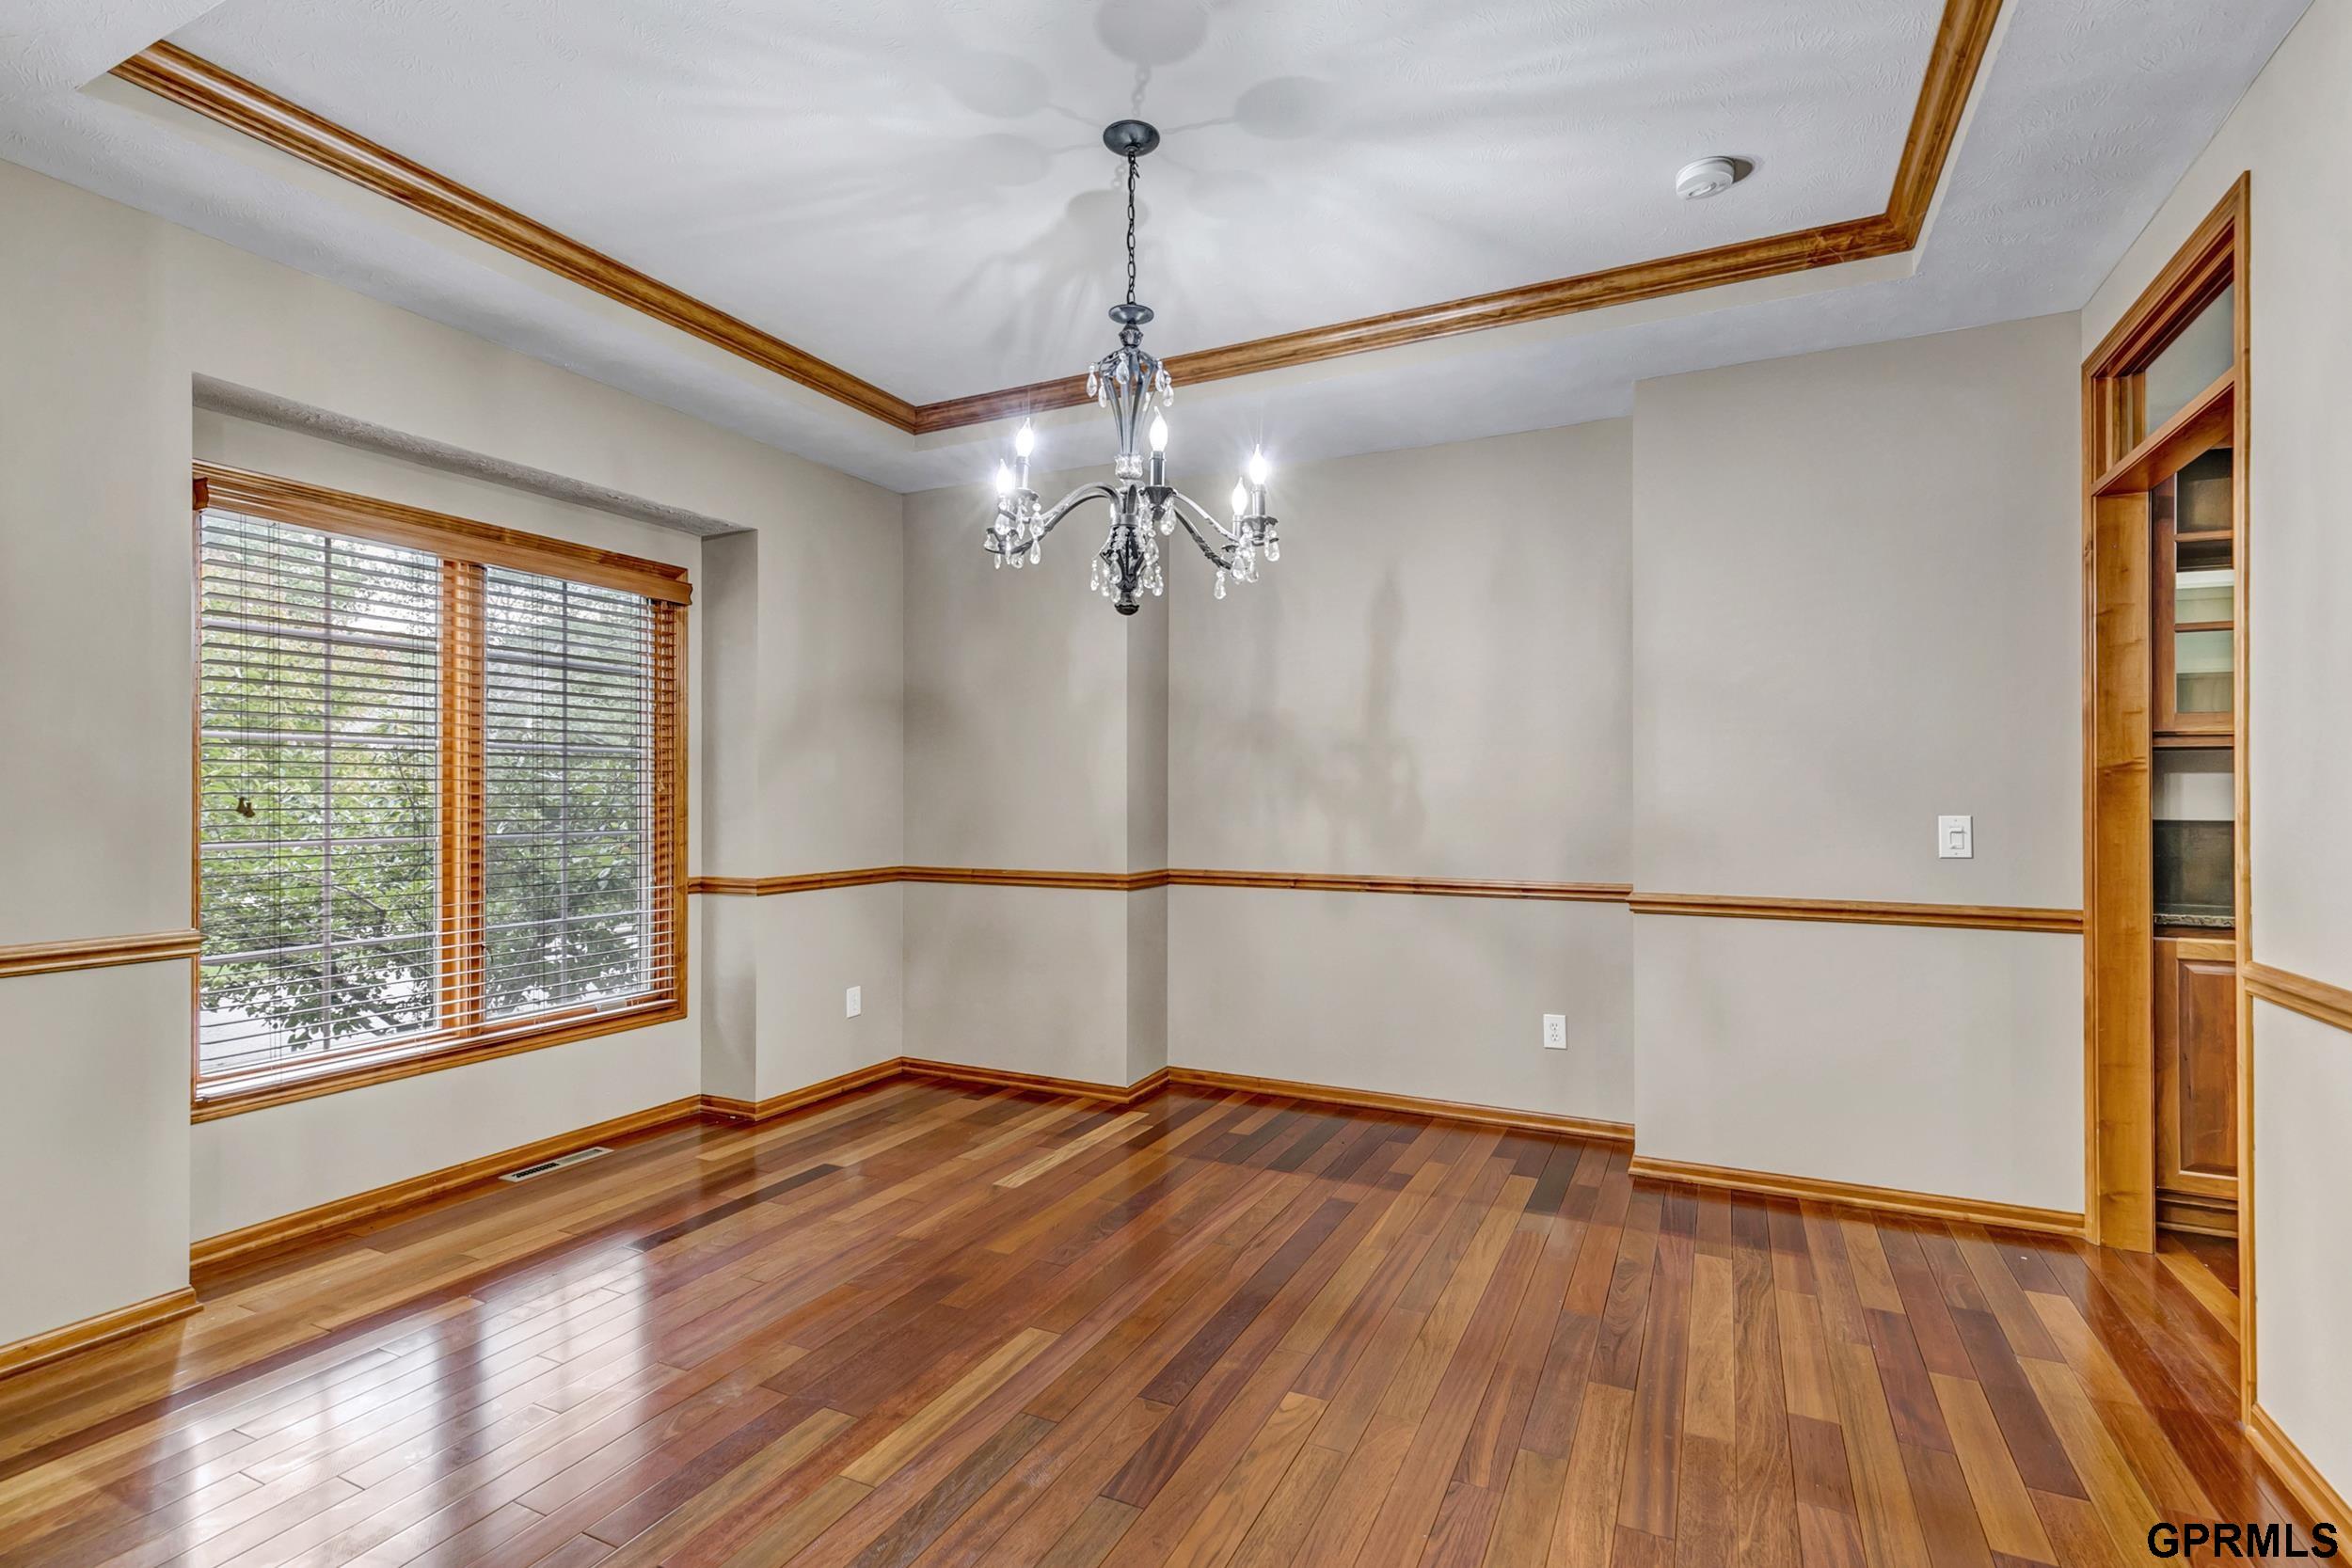
Empty dining room with hardwood floors, wood trim, and a crystal chandelier.
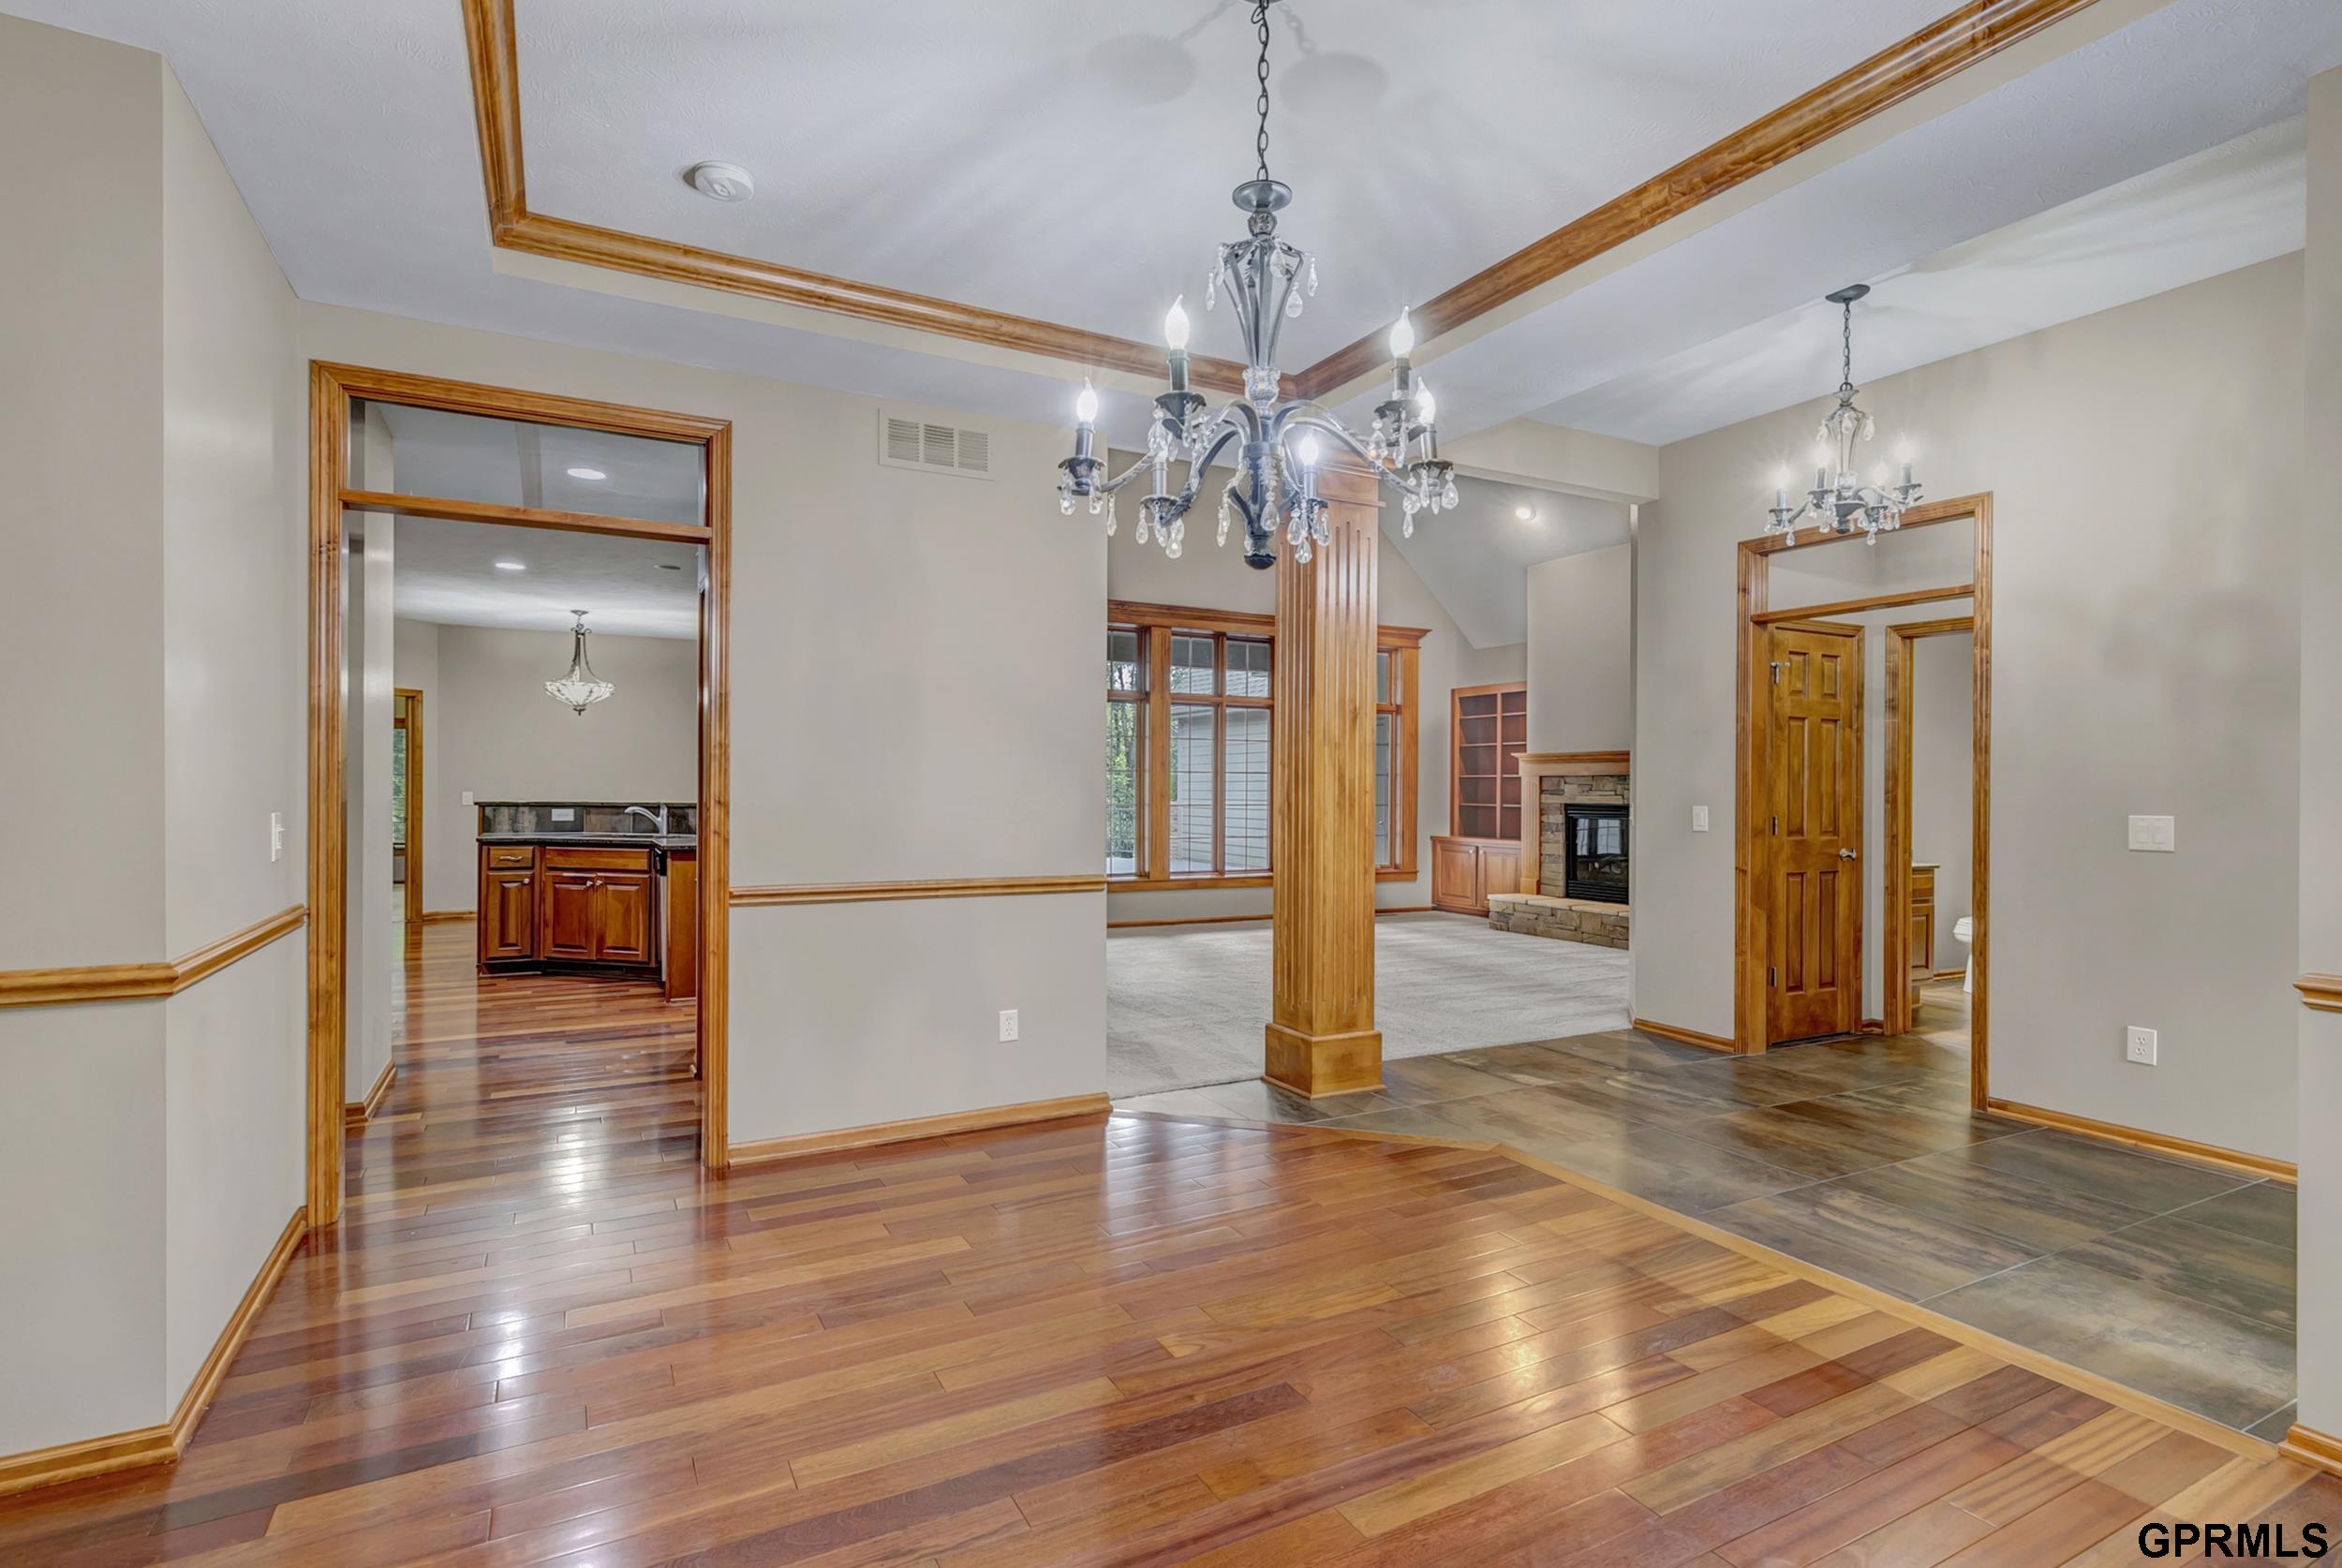
Open dining and living area with hardwood floors, wood column, chandeliers, and a fireplace.
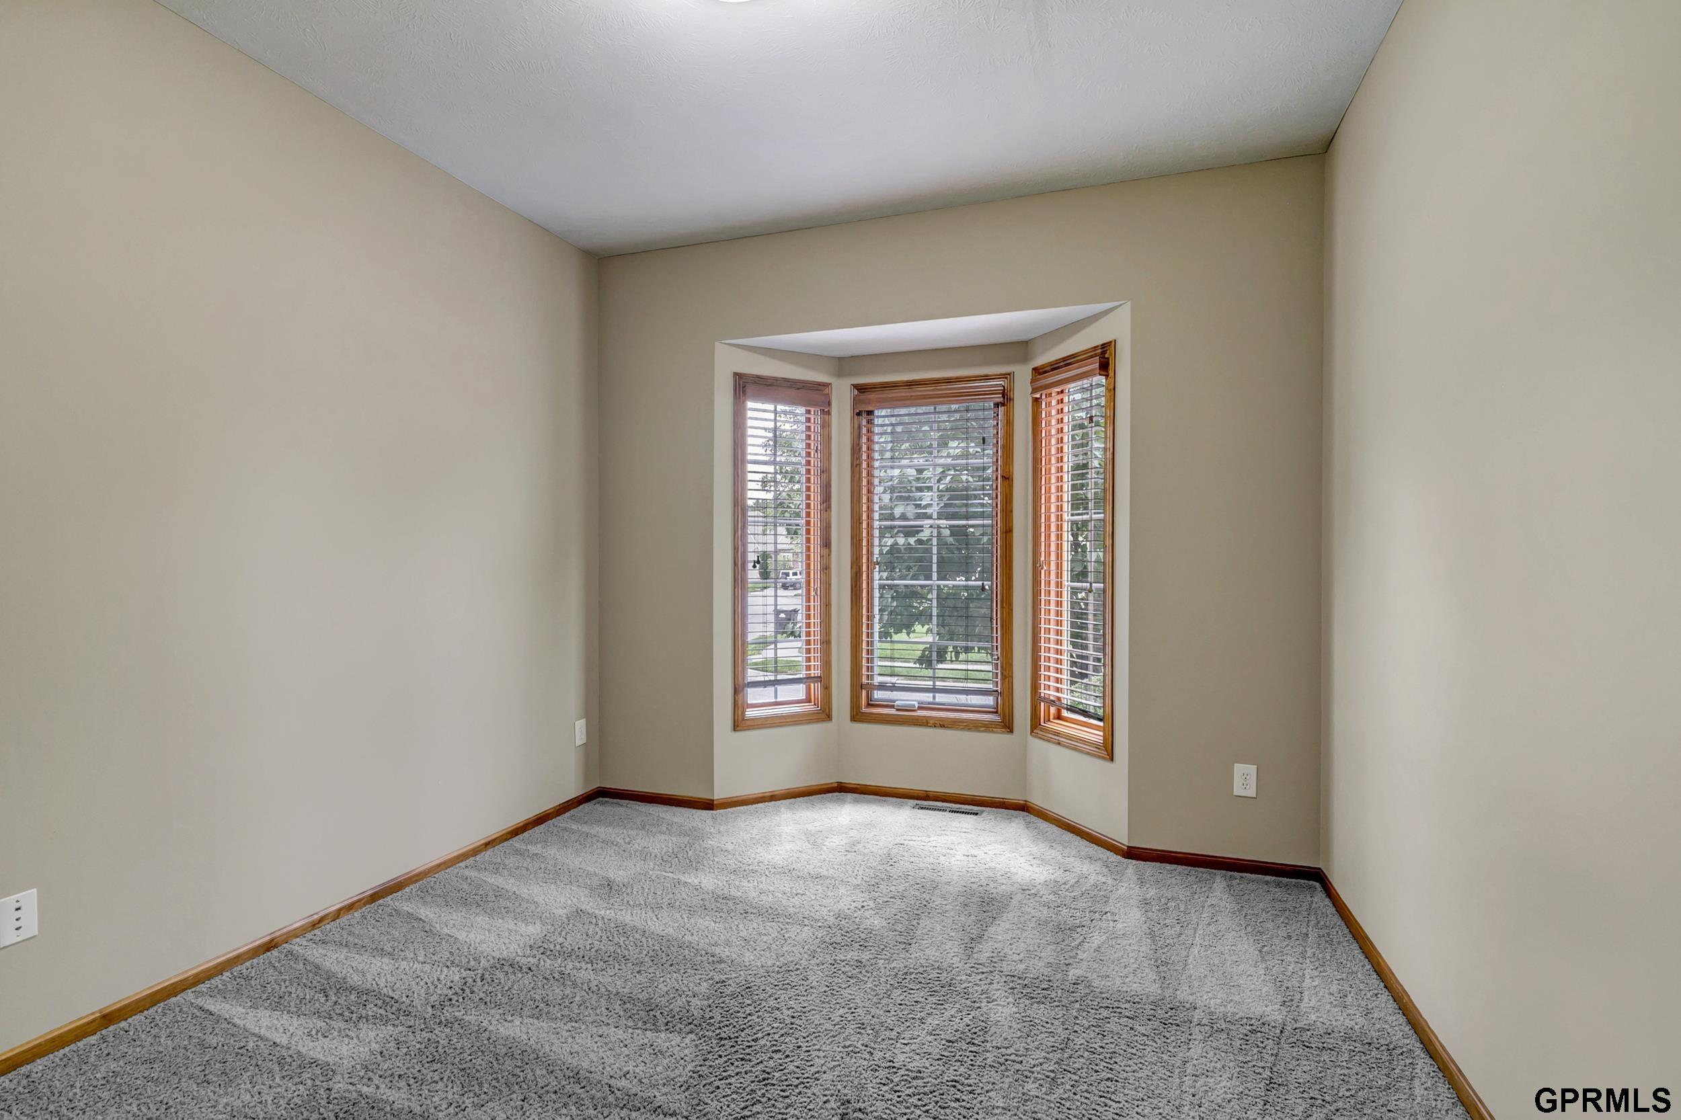
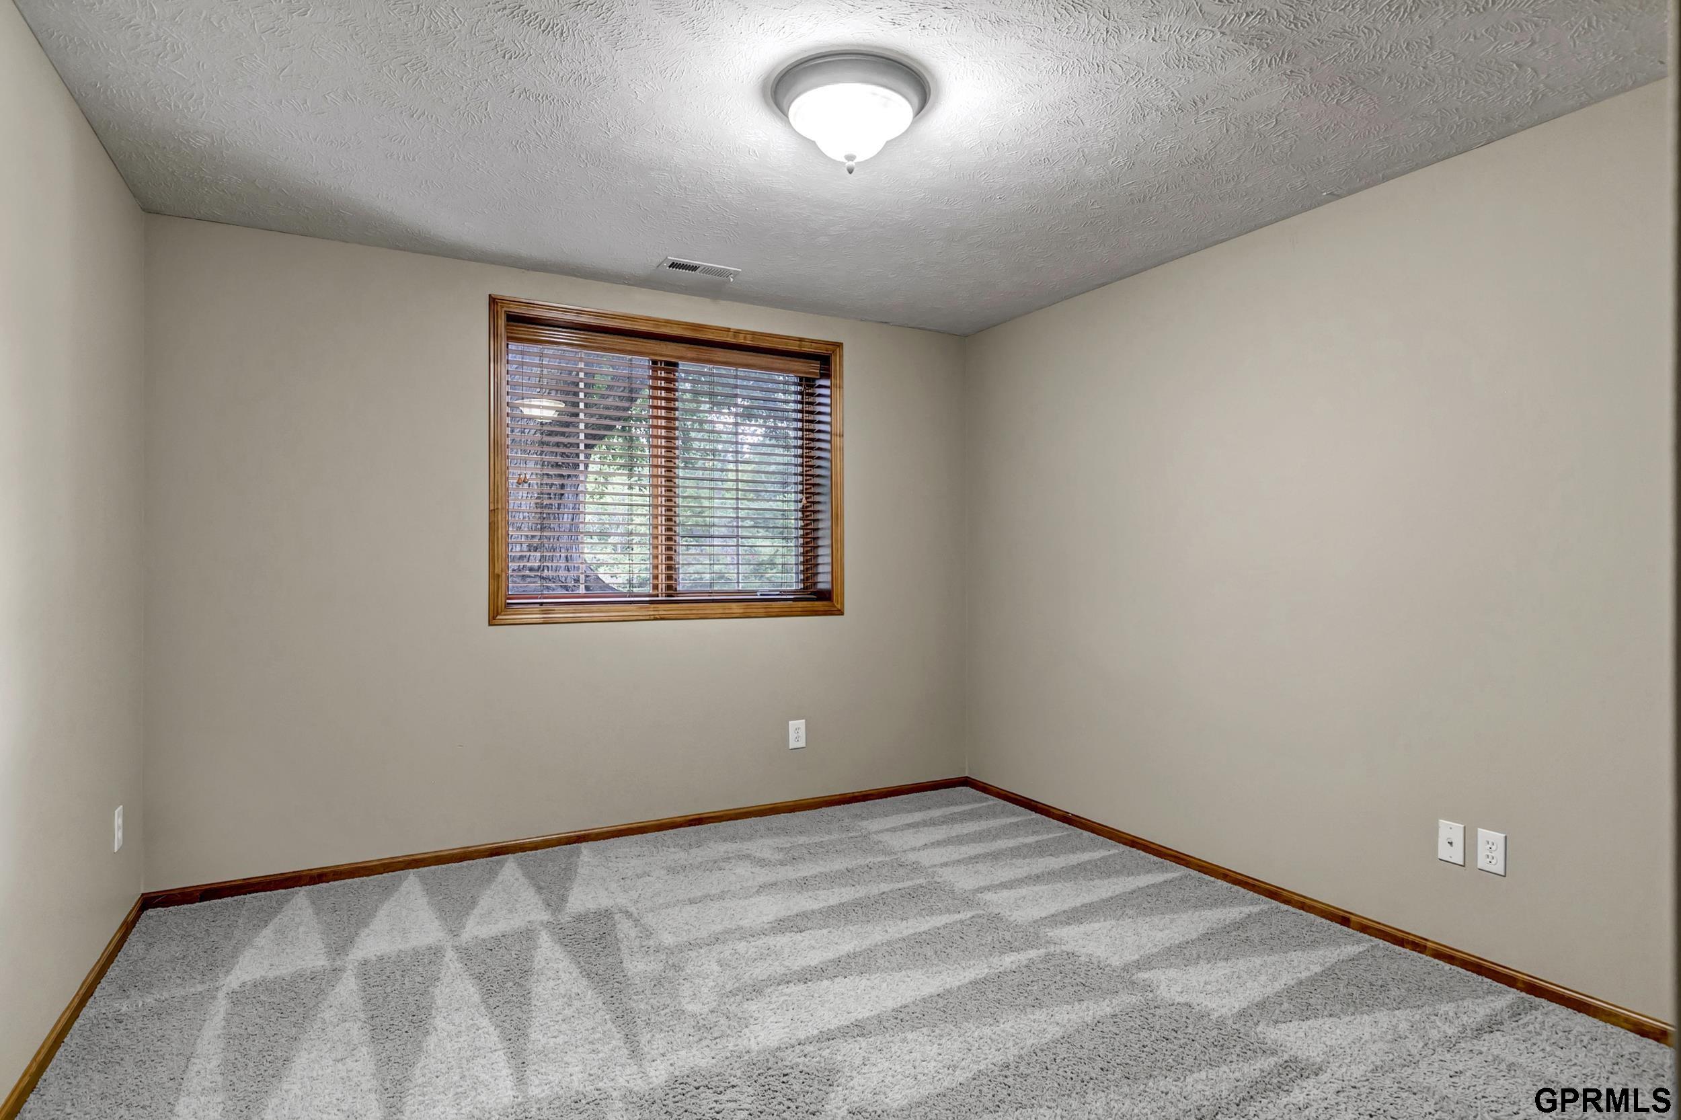
Empty carpeted room with a three-window bay, wooden blinds, and wood trim.
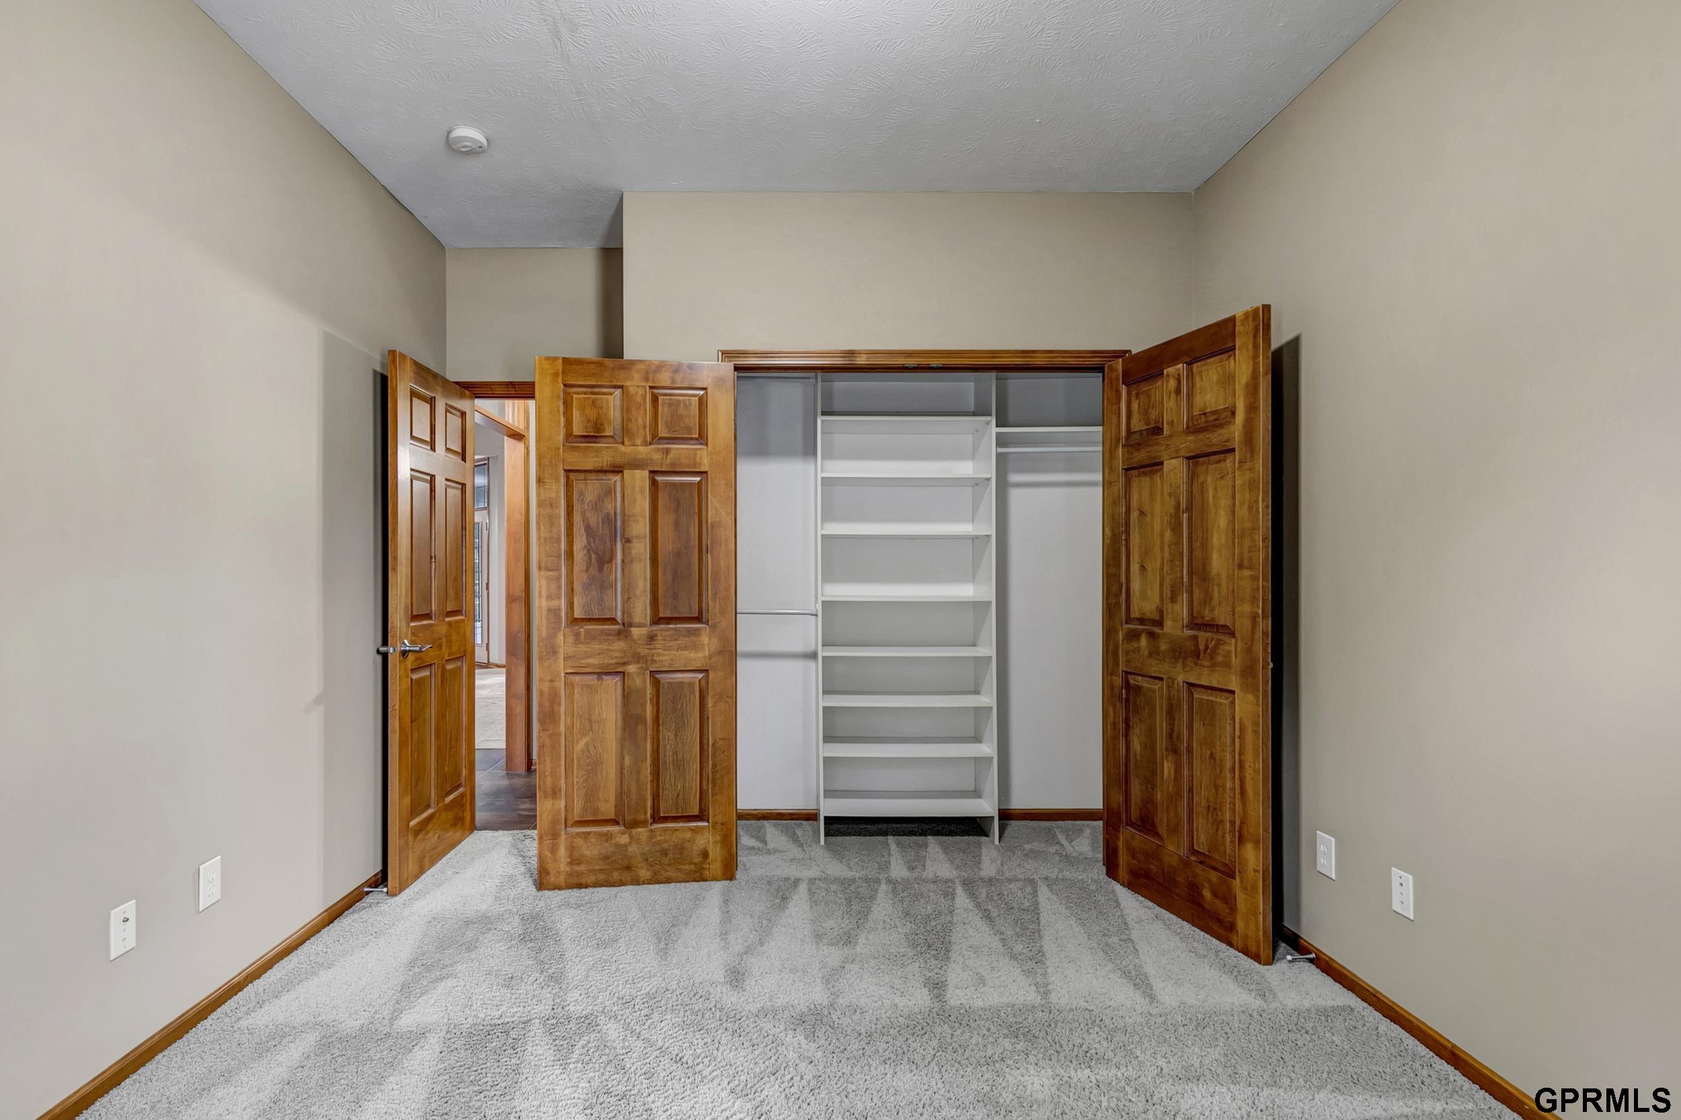
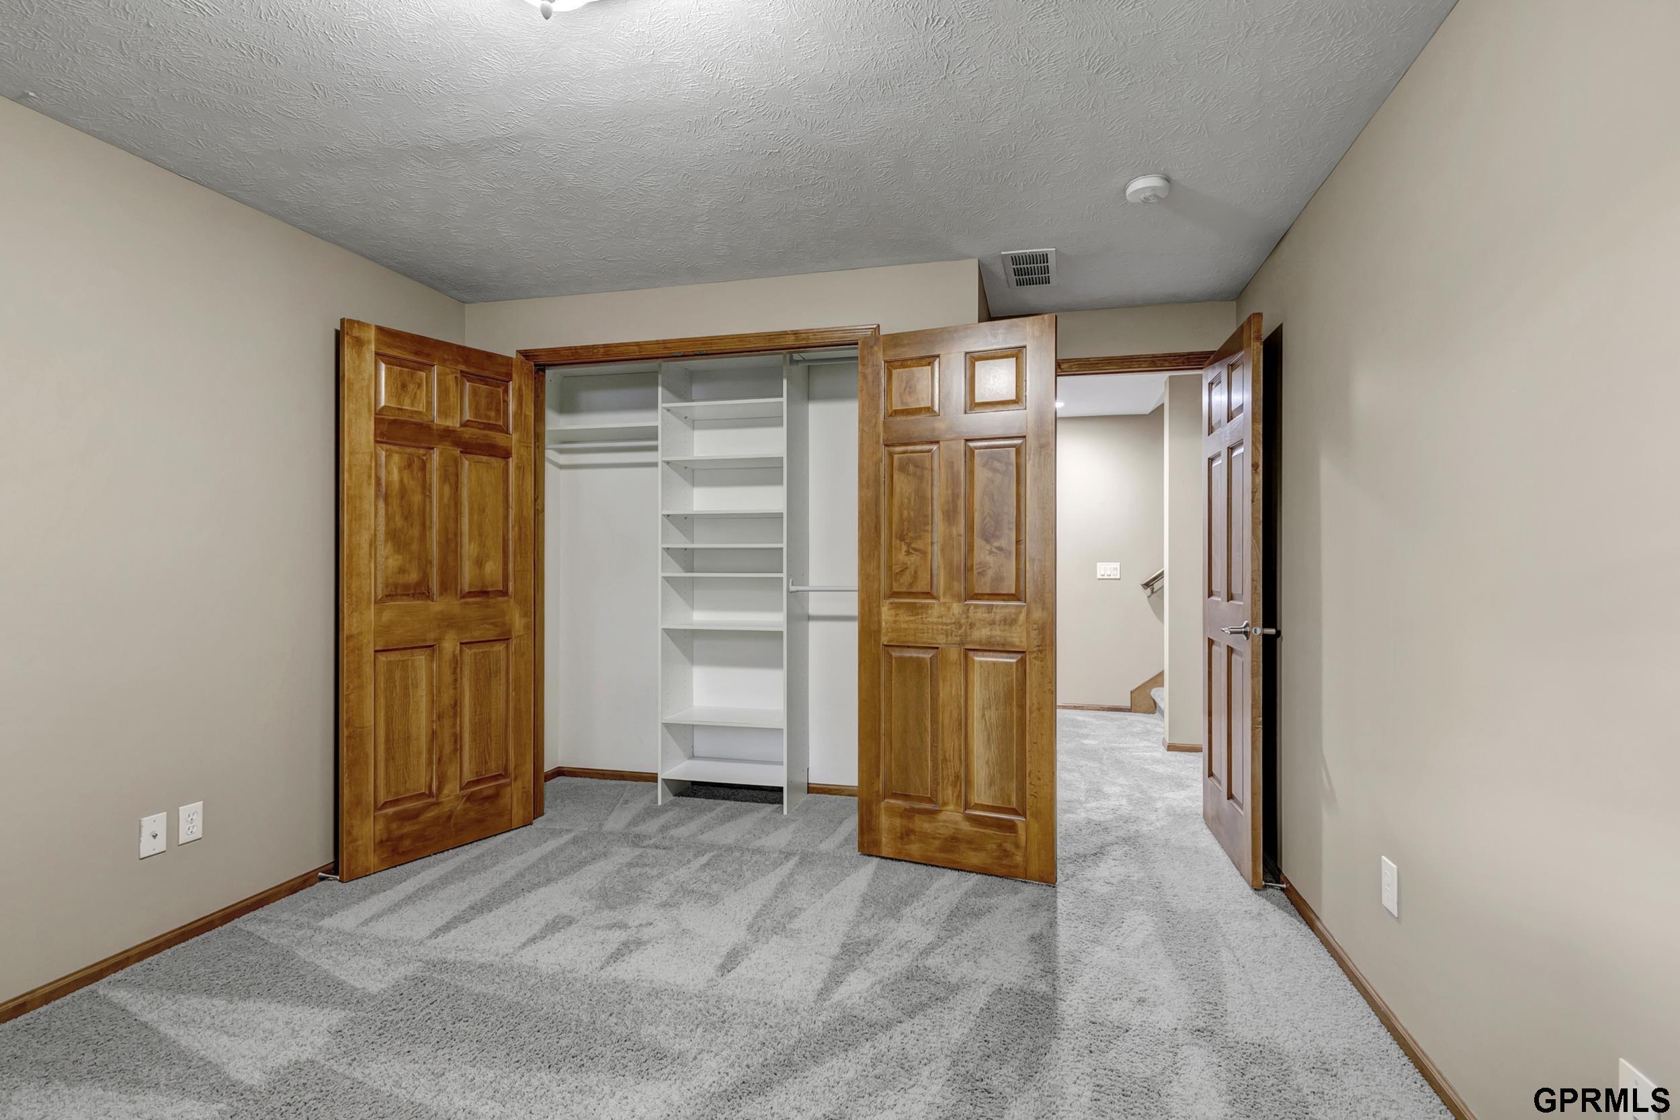
Empty carpeted room with an open built-in closet, white shelving, and wooden doors.
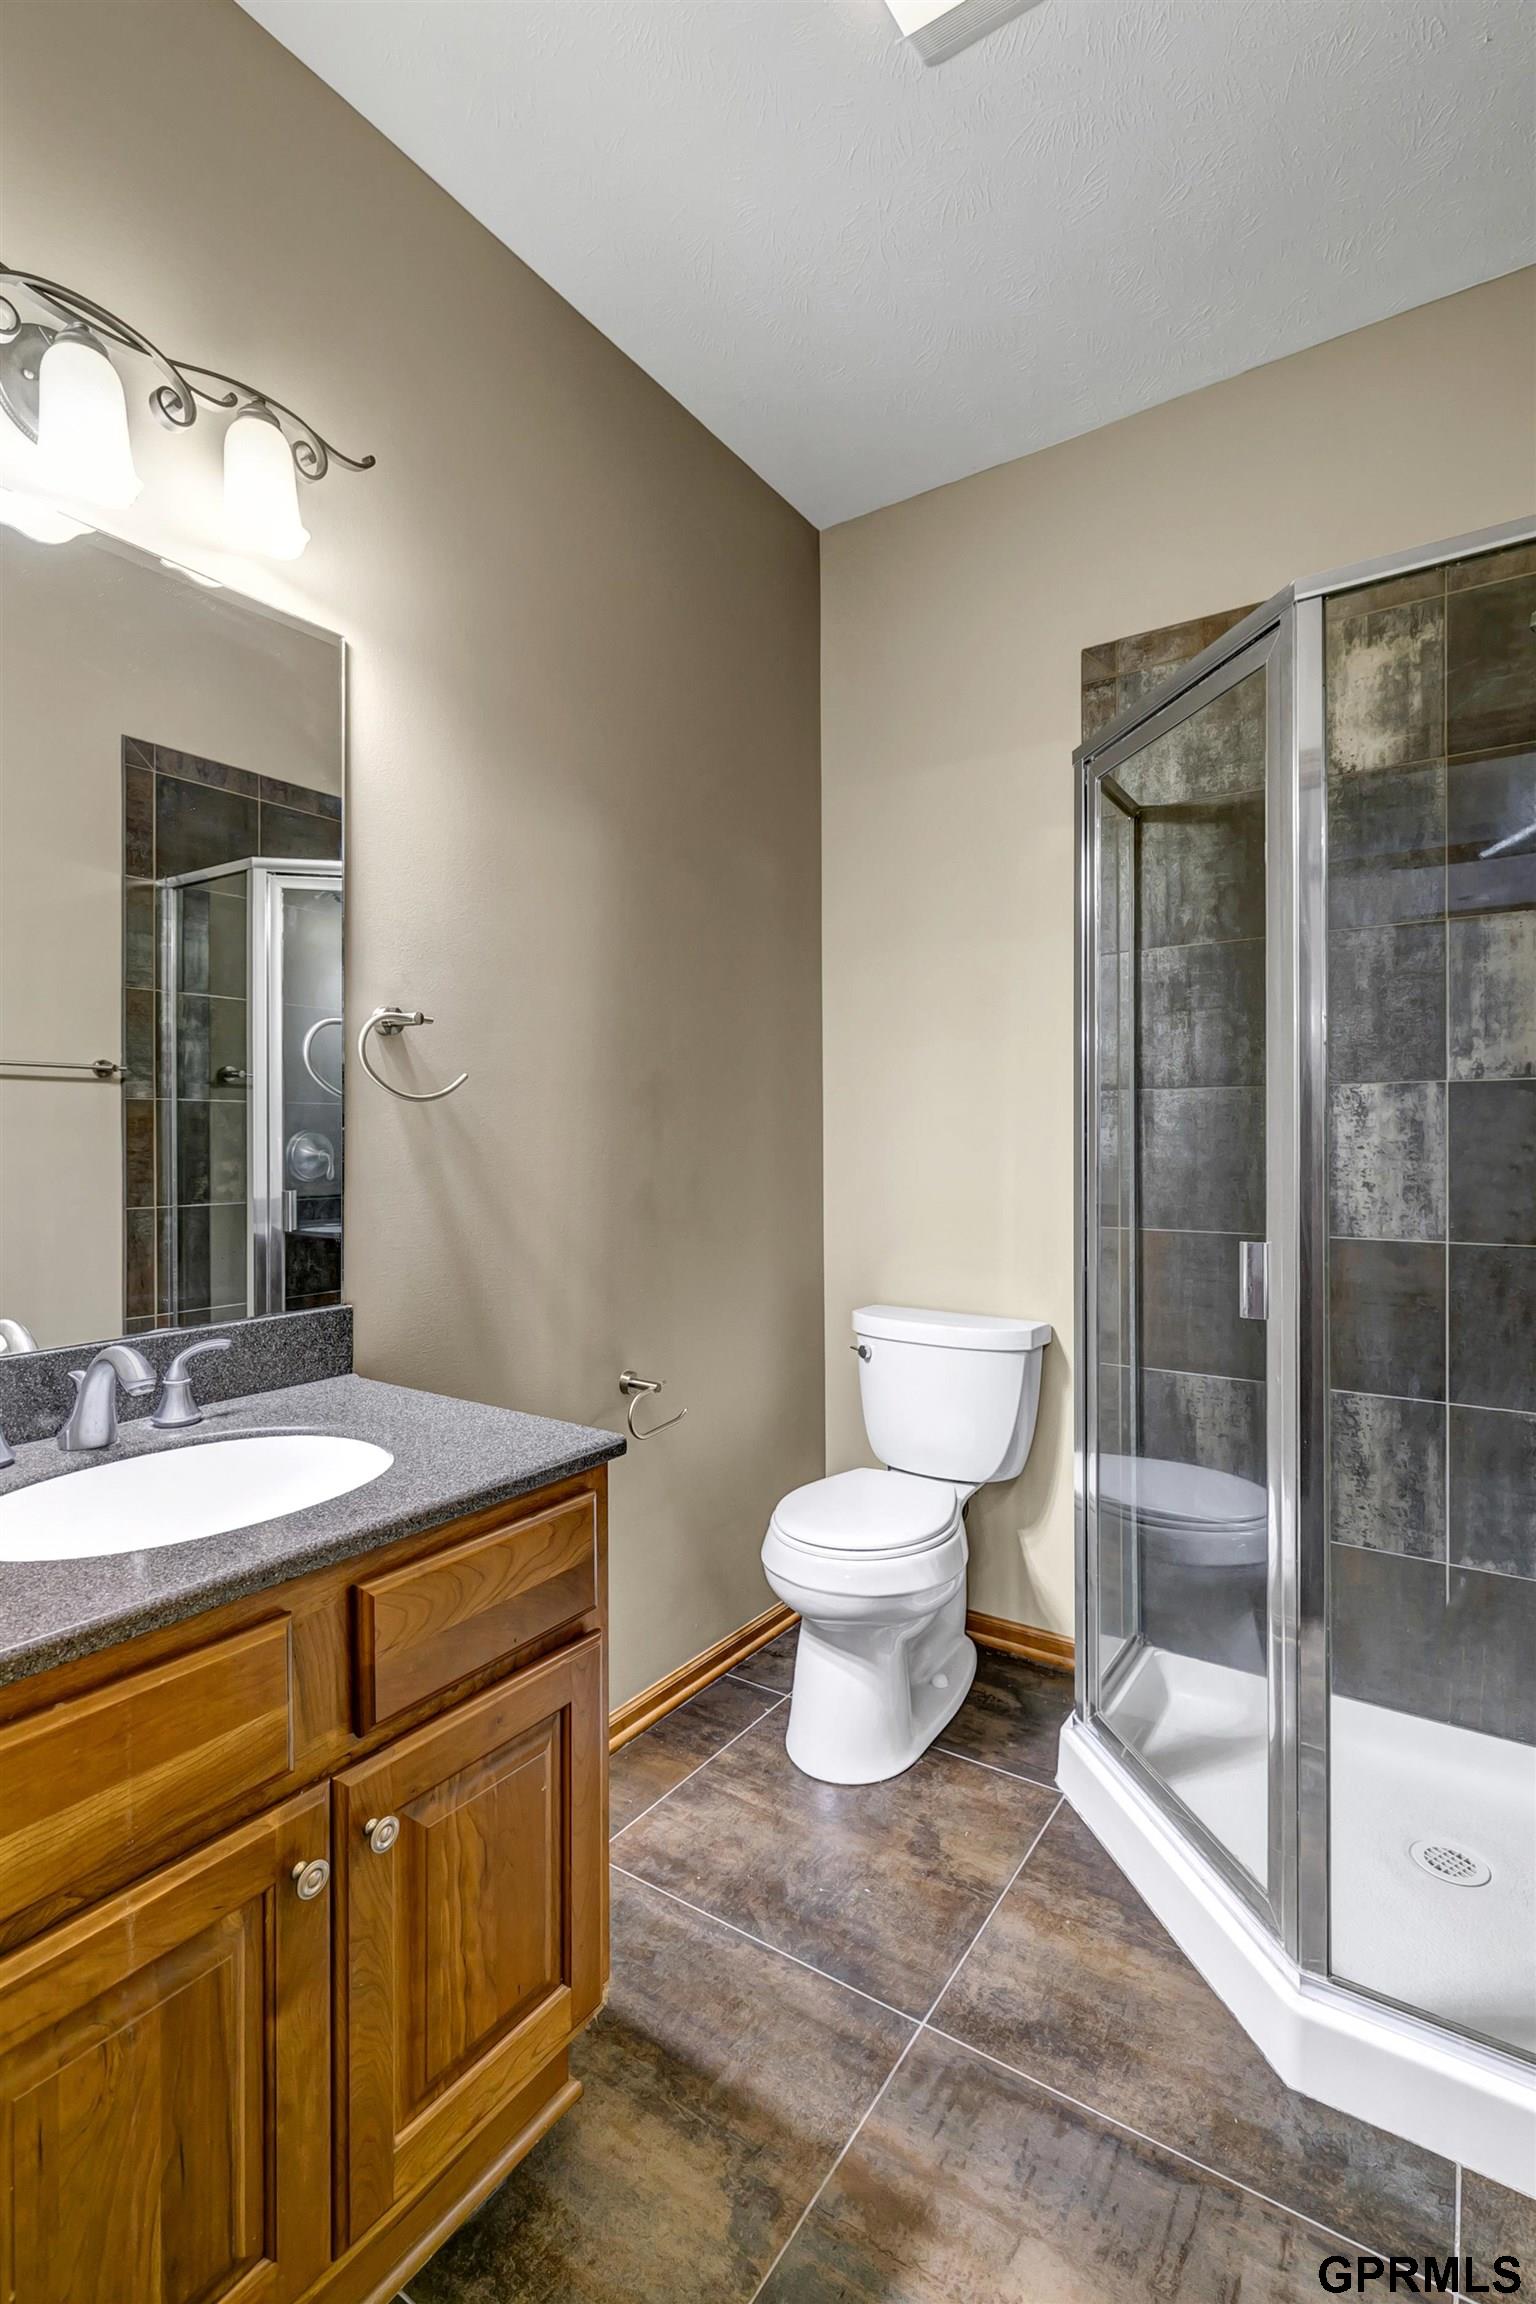
Bathroom with a wood vanity, white toilet, and glass-enclosed dark-tile shower.
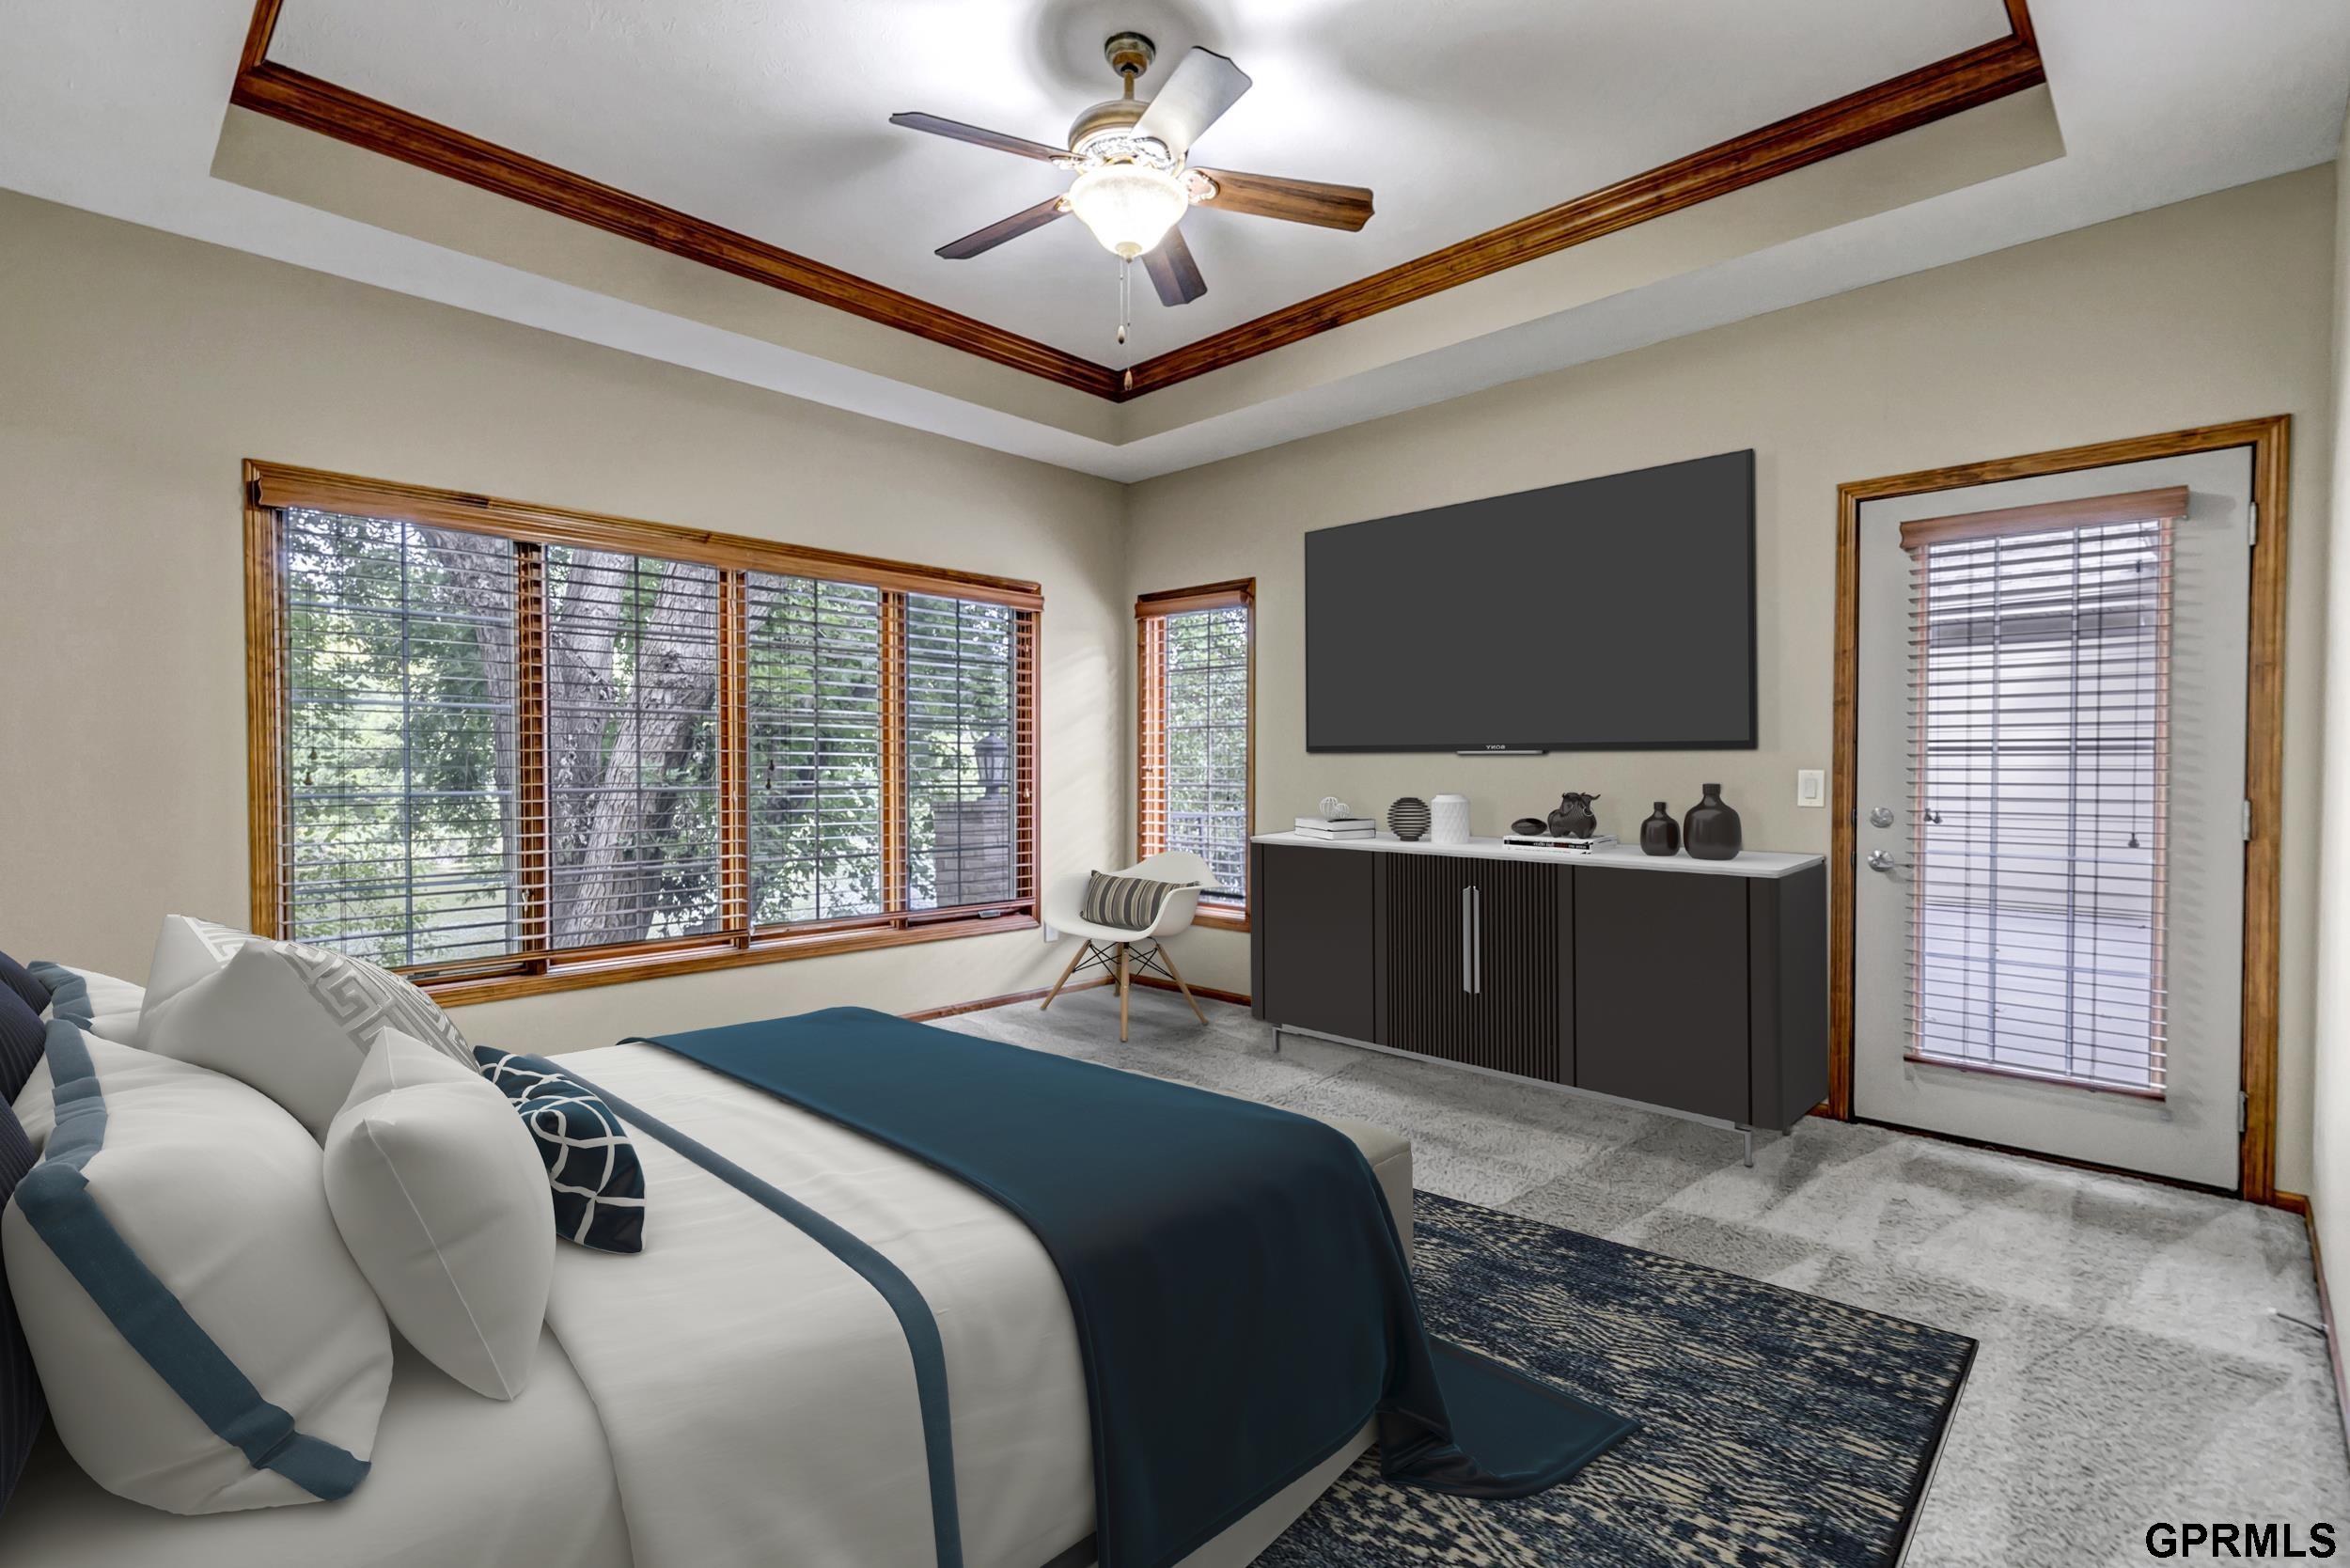
Bedroom with a teal-accented bed, large television, wood-trimmed windows, and a tray ceiling.
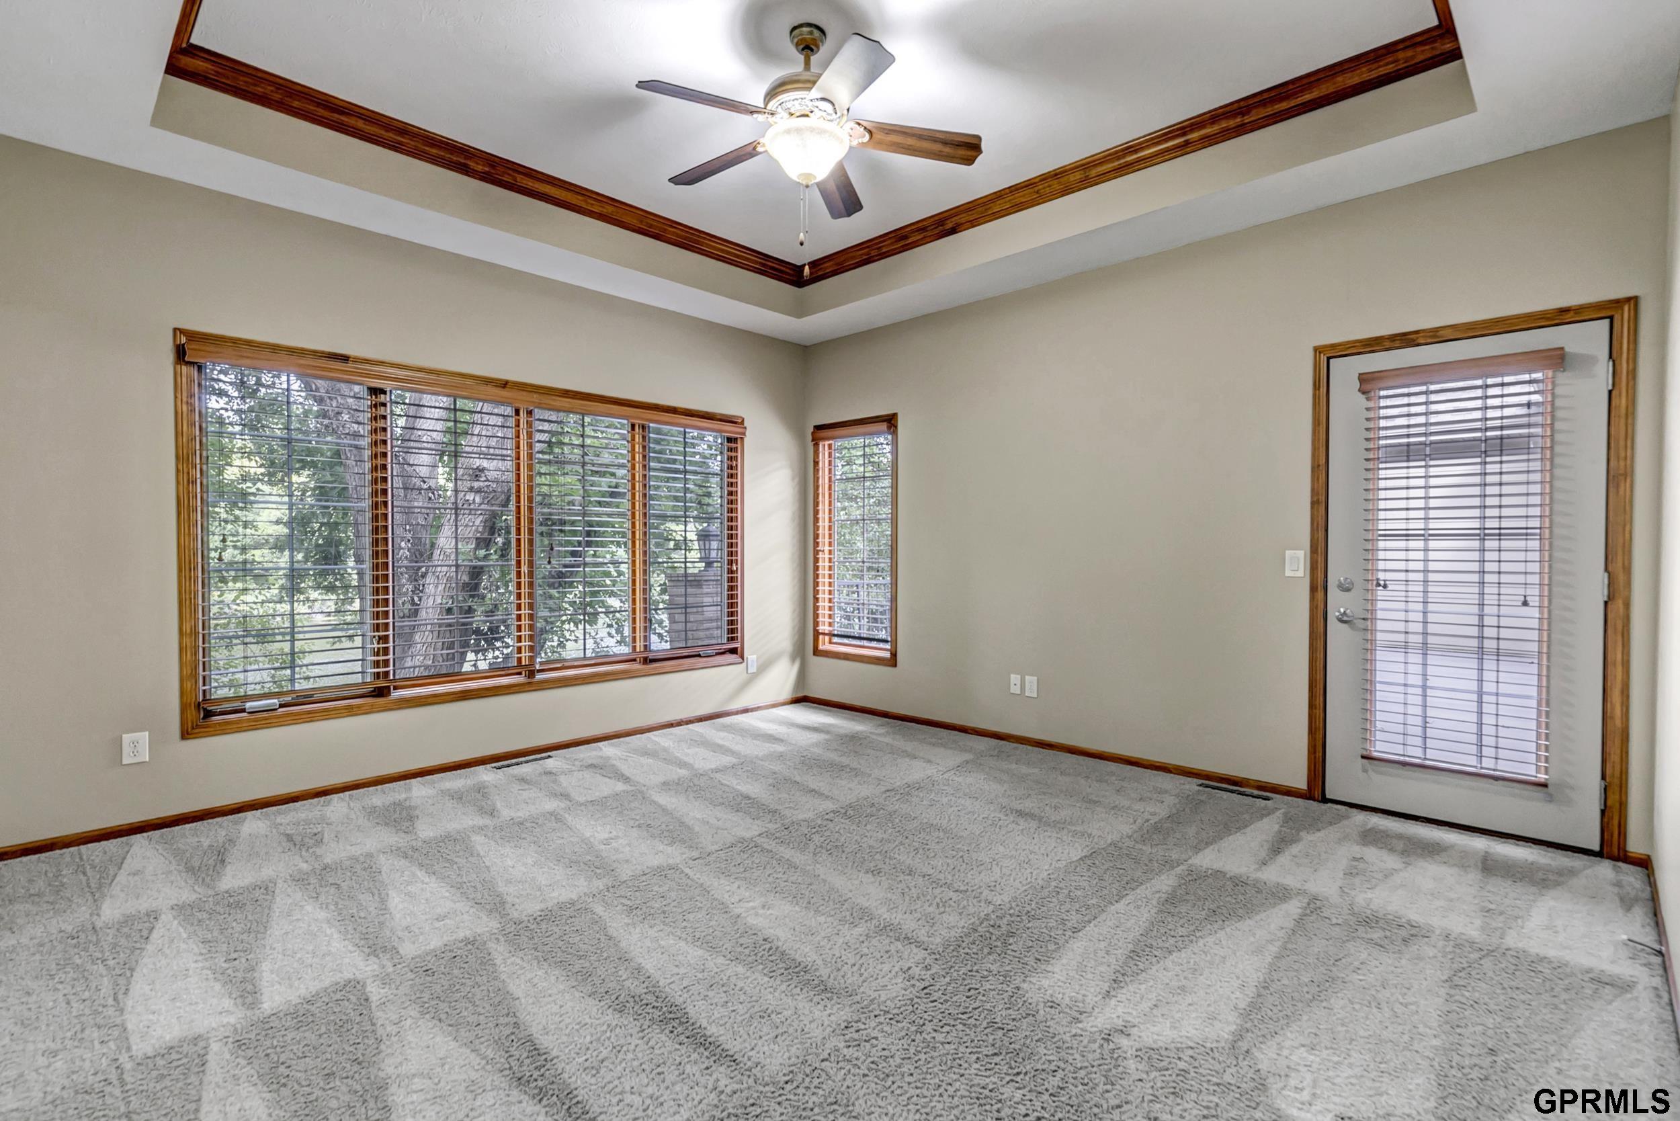
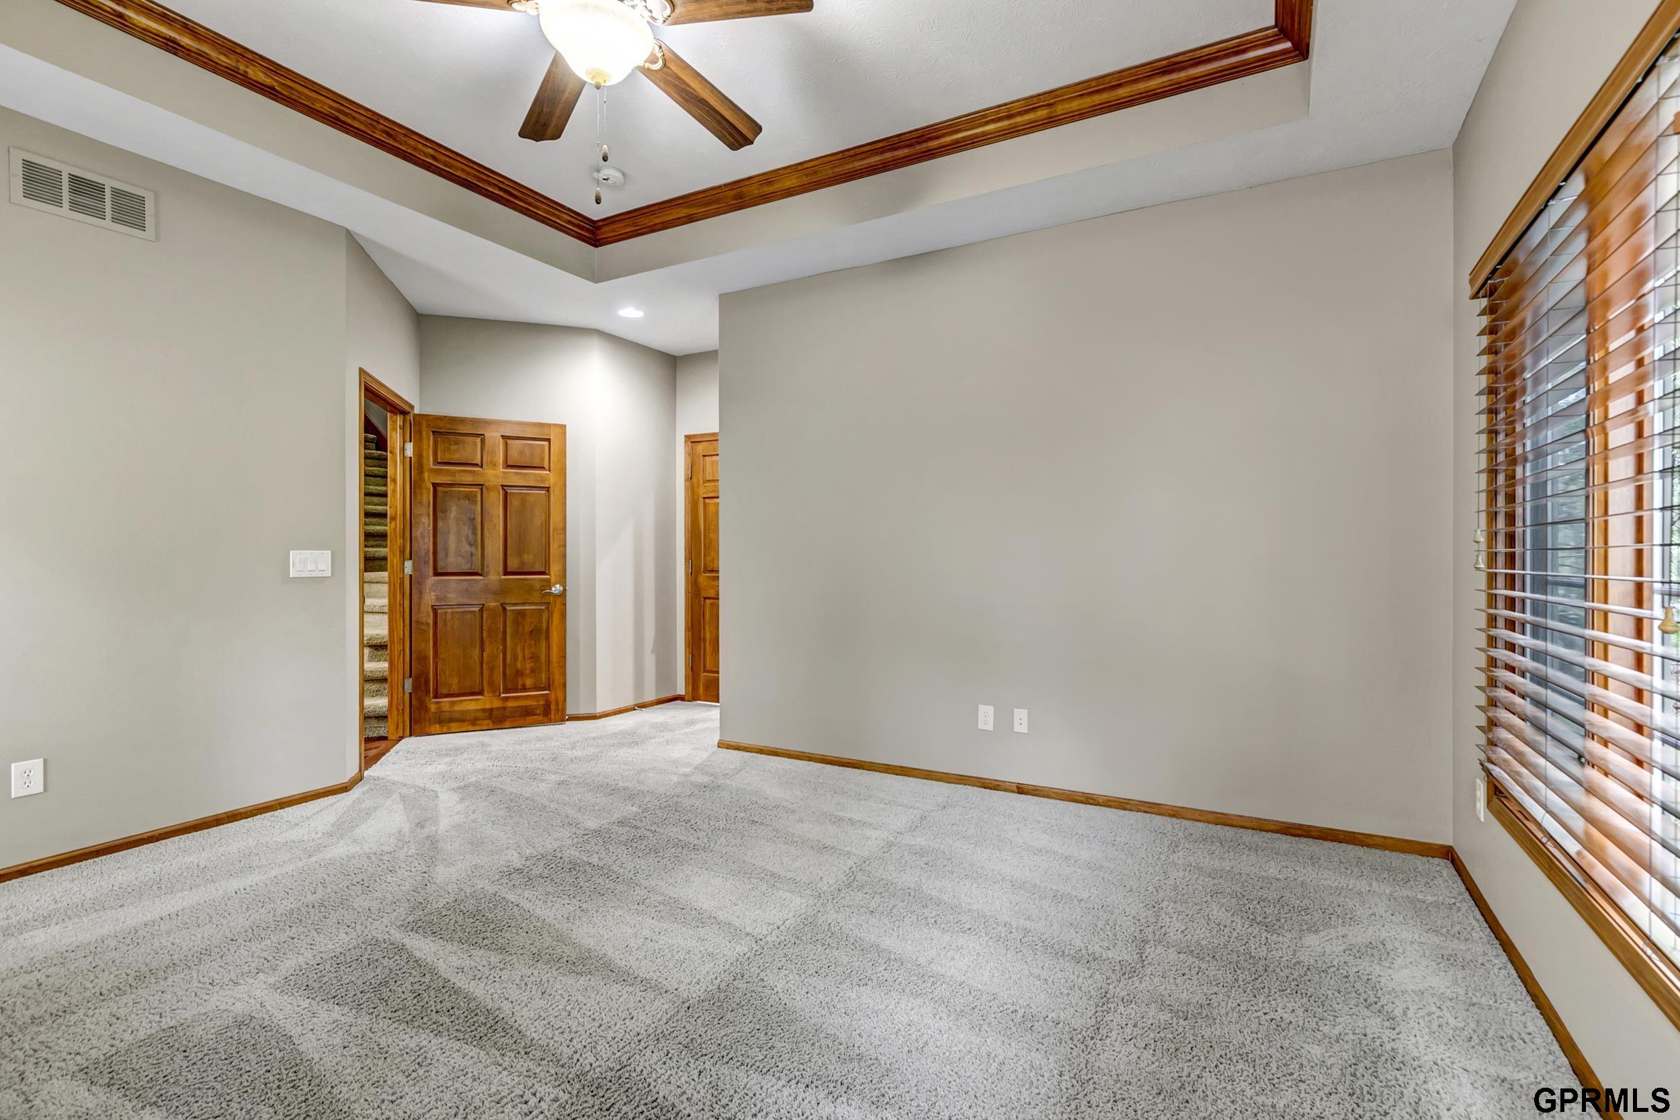
Empty carpeted room with a tray ceiling, ceiling fan, and large wood-trimmed windows.
Empty carpeted room with a tray ceiling, ceiling fan, and large window with wooden blinds.
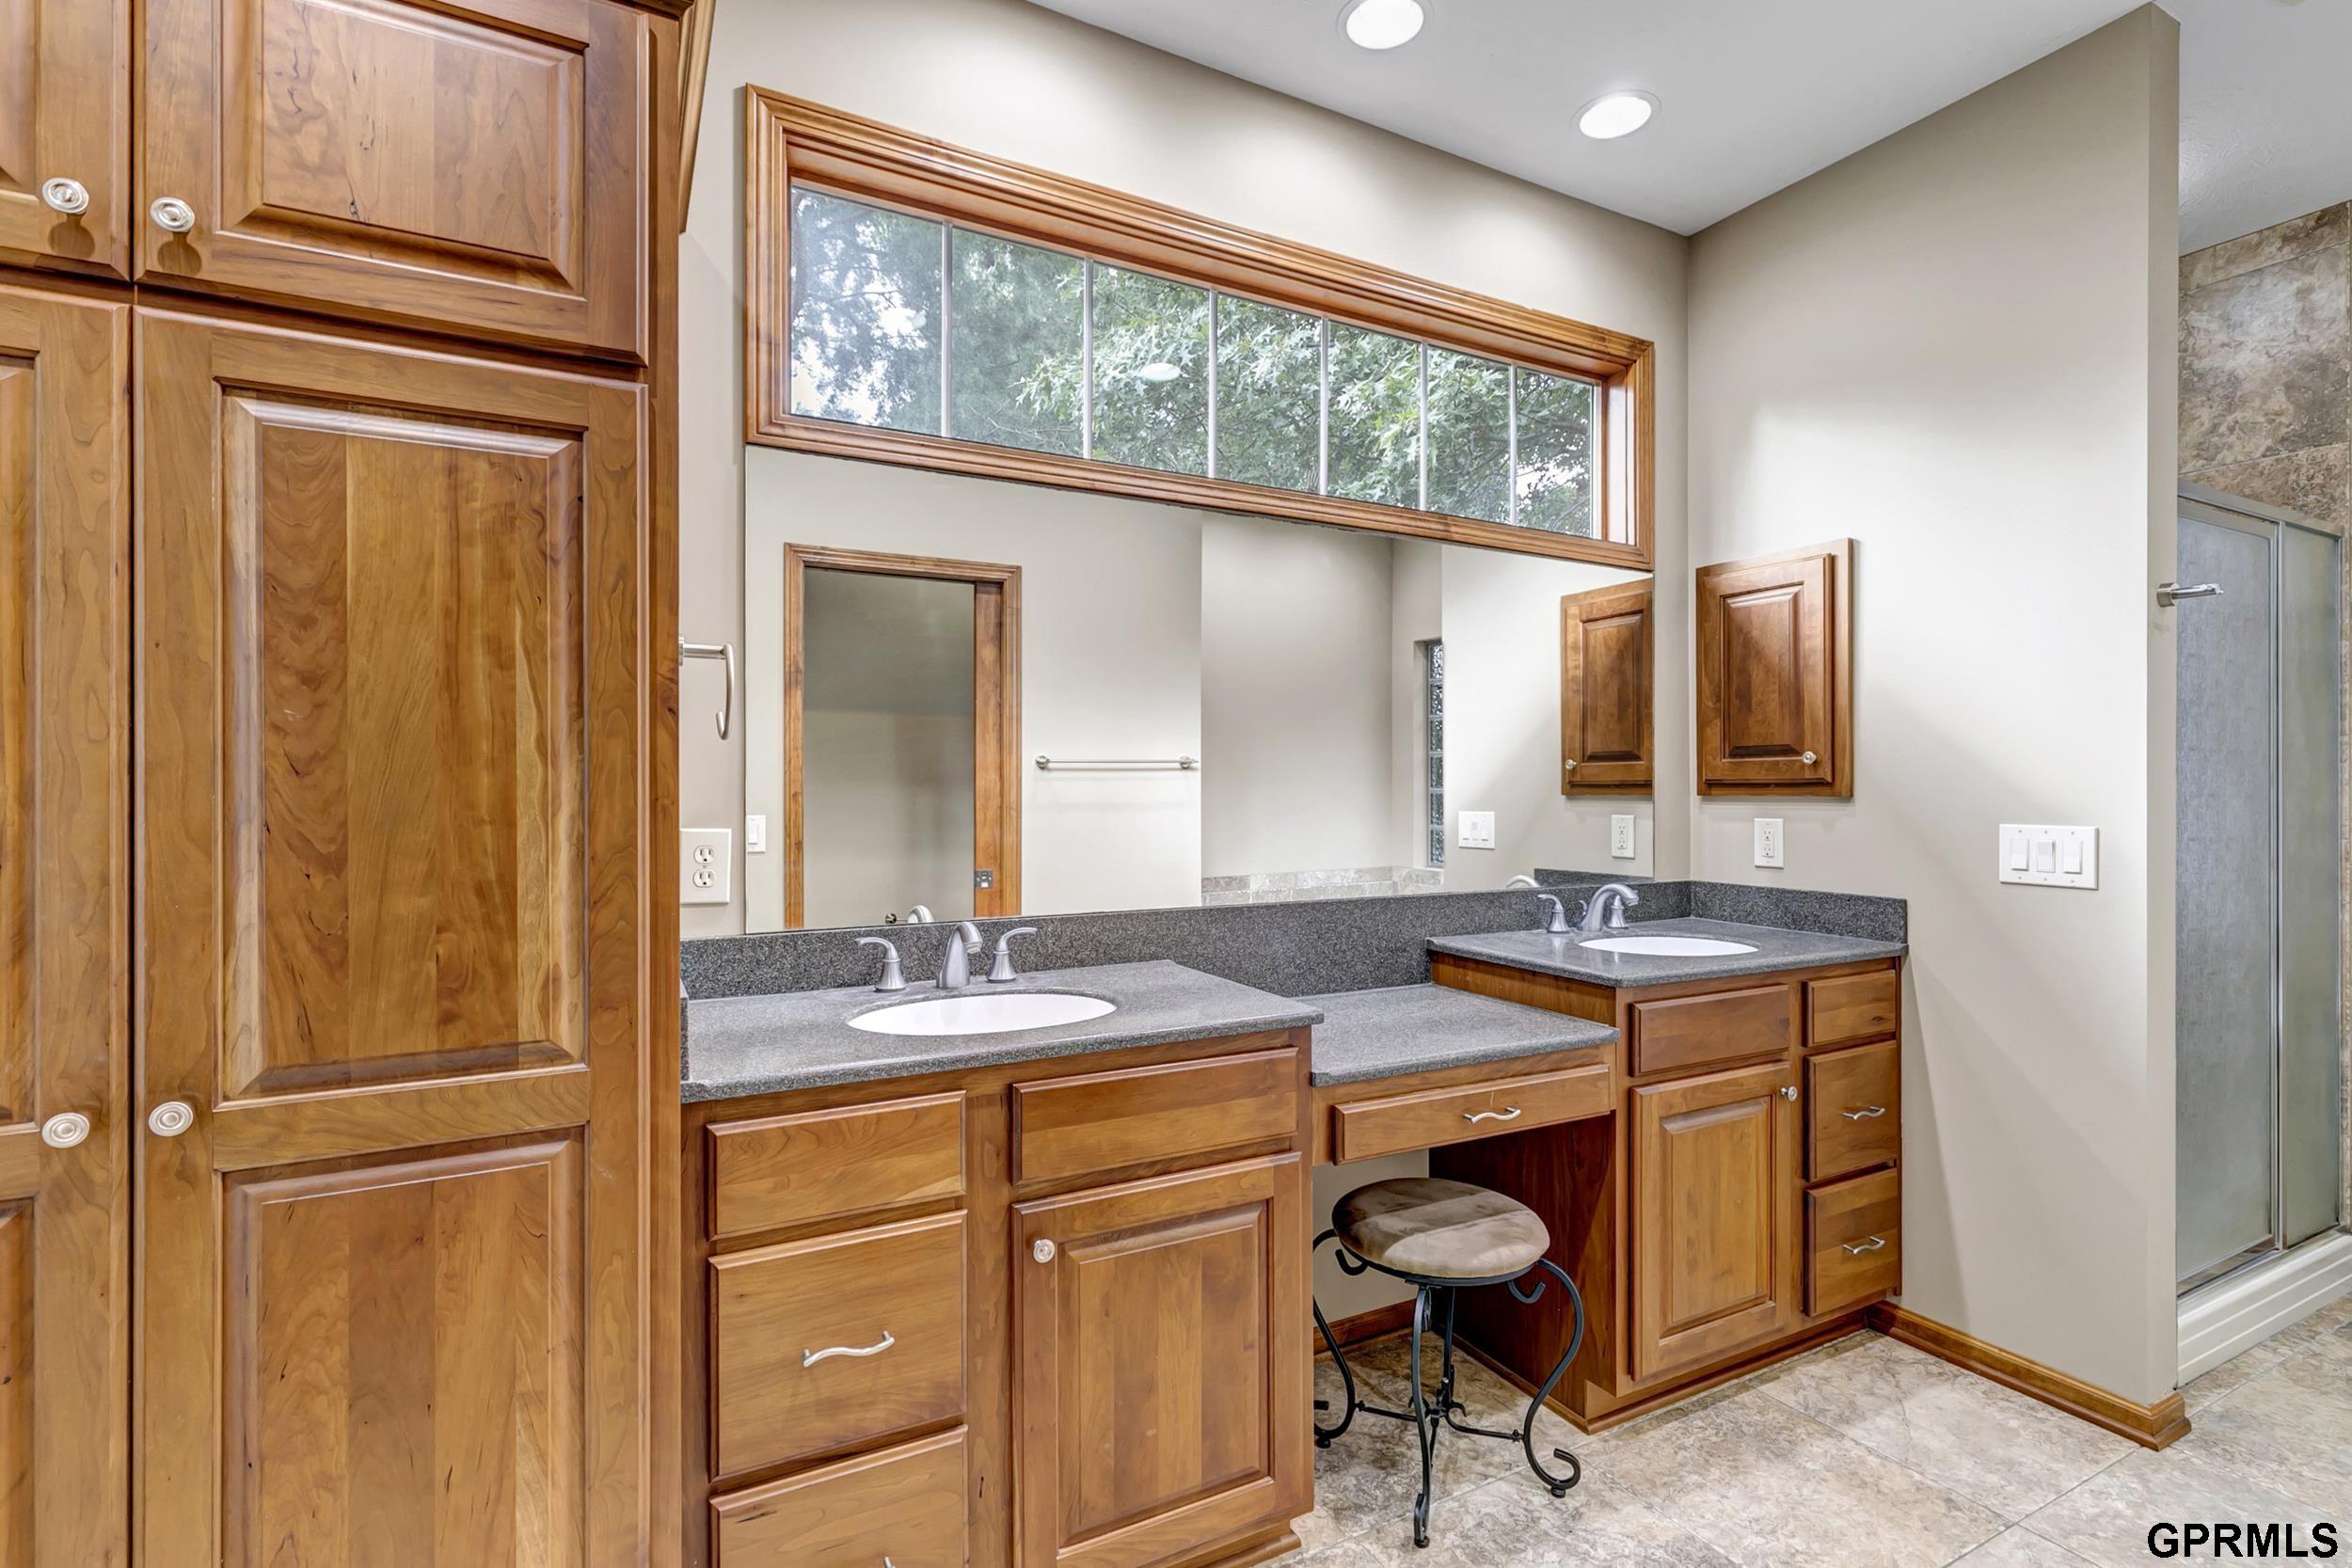
Bathroom with two wood vanities, gray countertops, a high window, and a glass-enclosed shower.
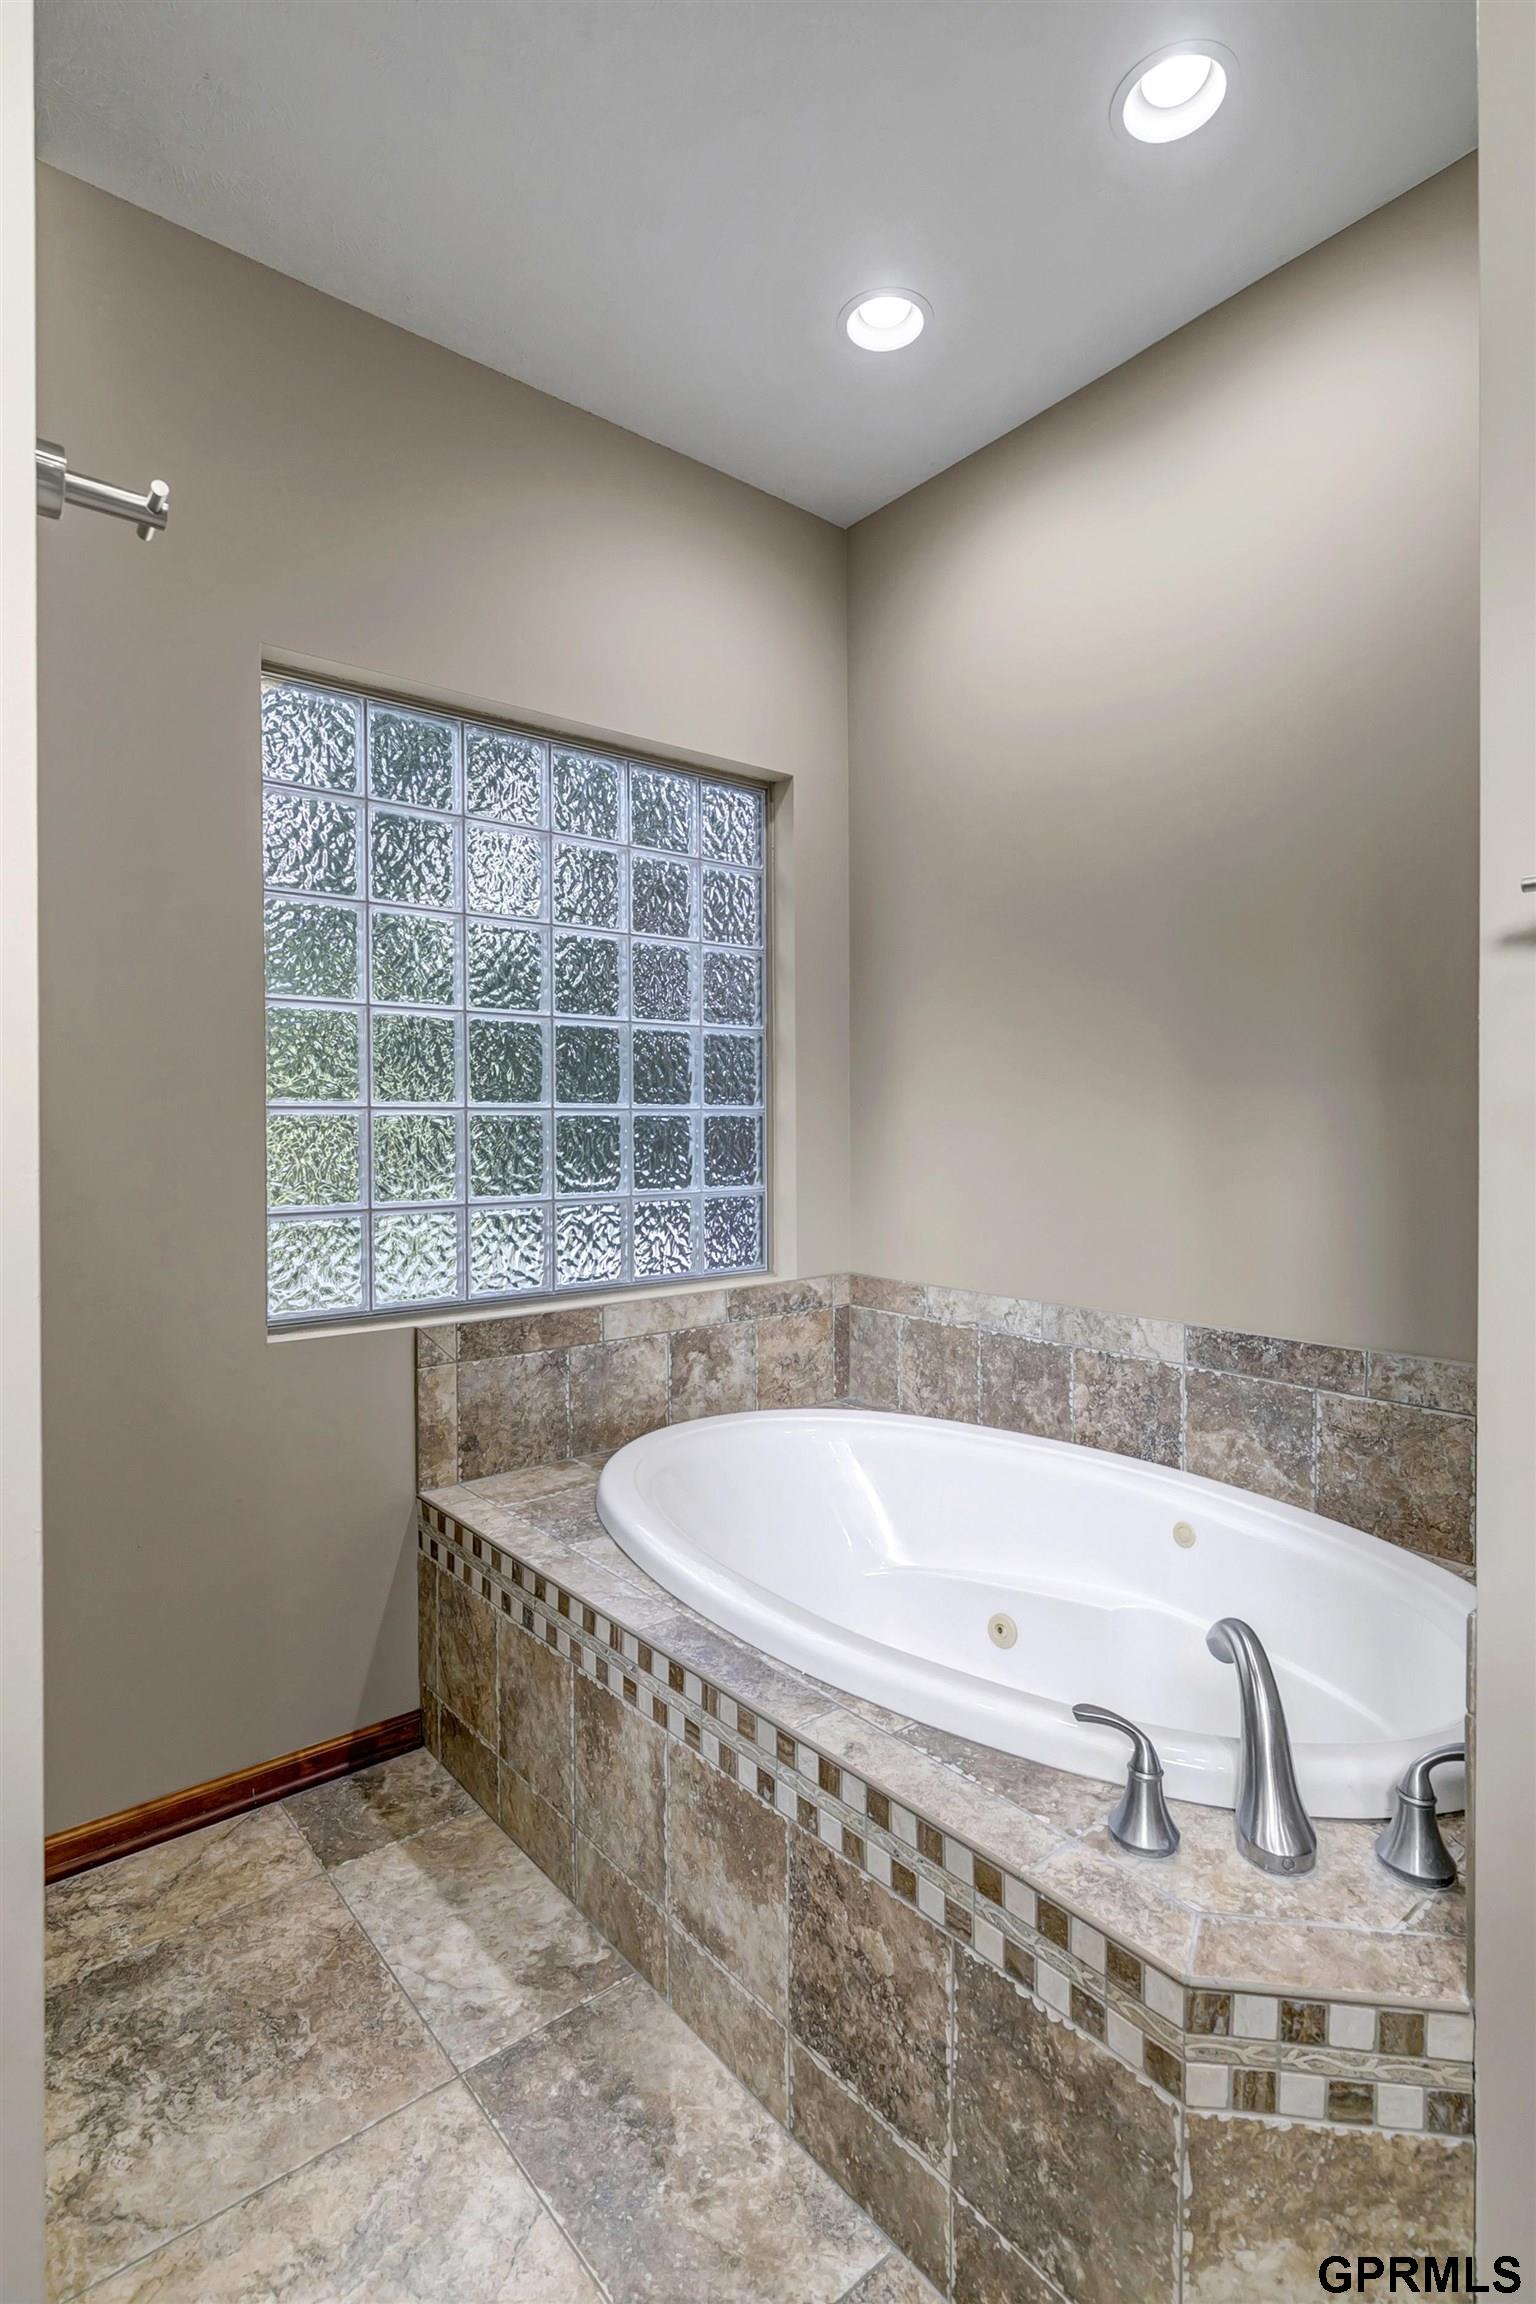
Bathroom with a white soaking tub, tiled surround, and glass-block window.
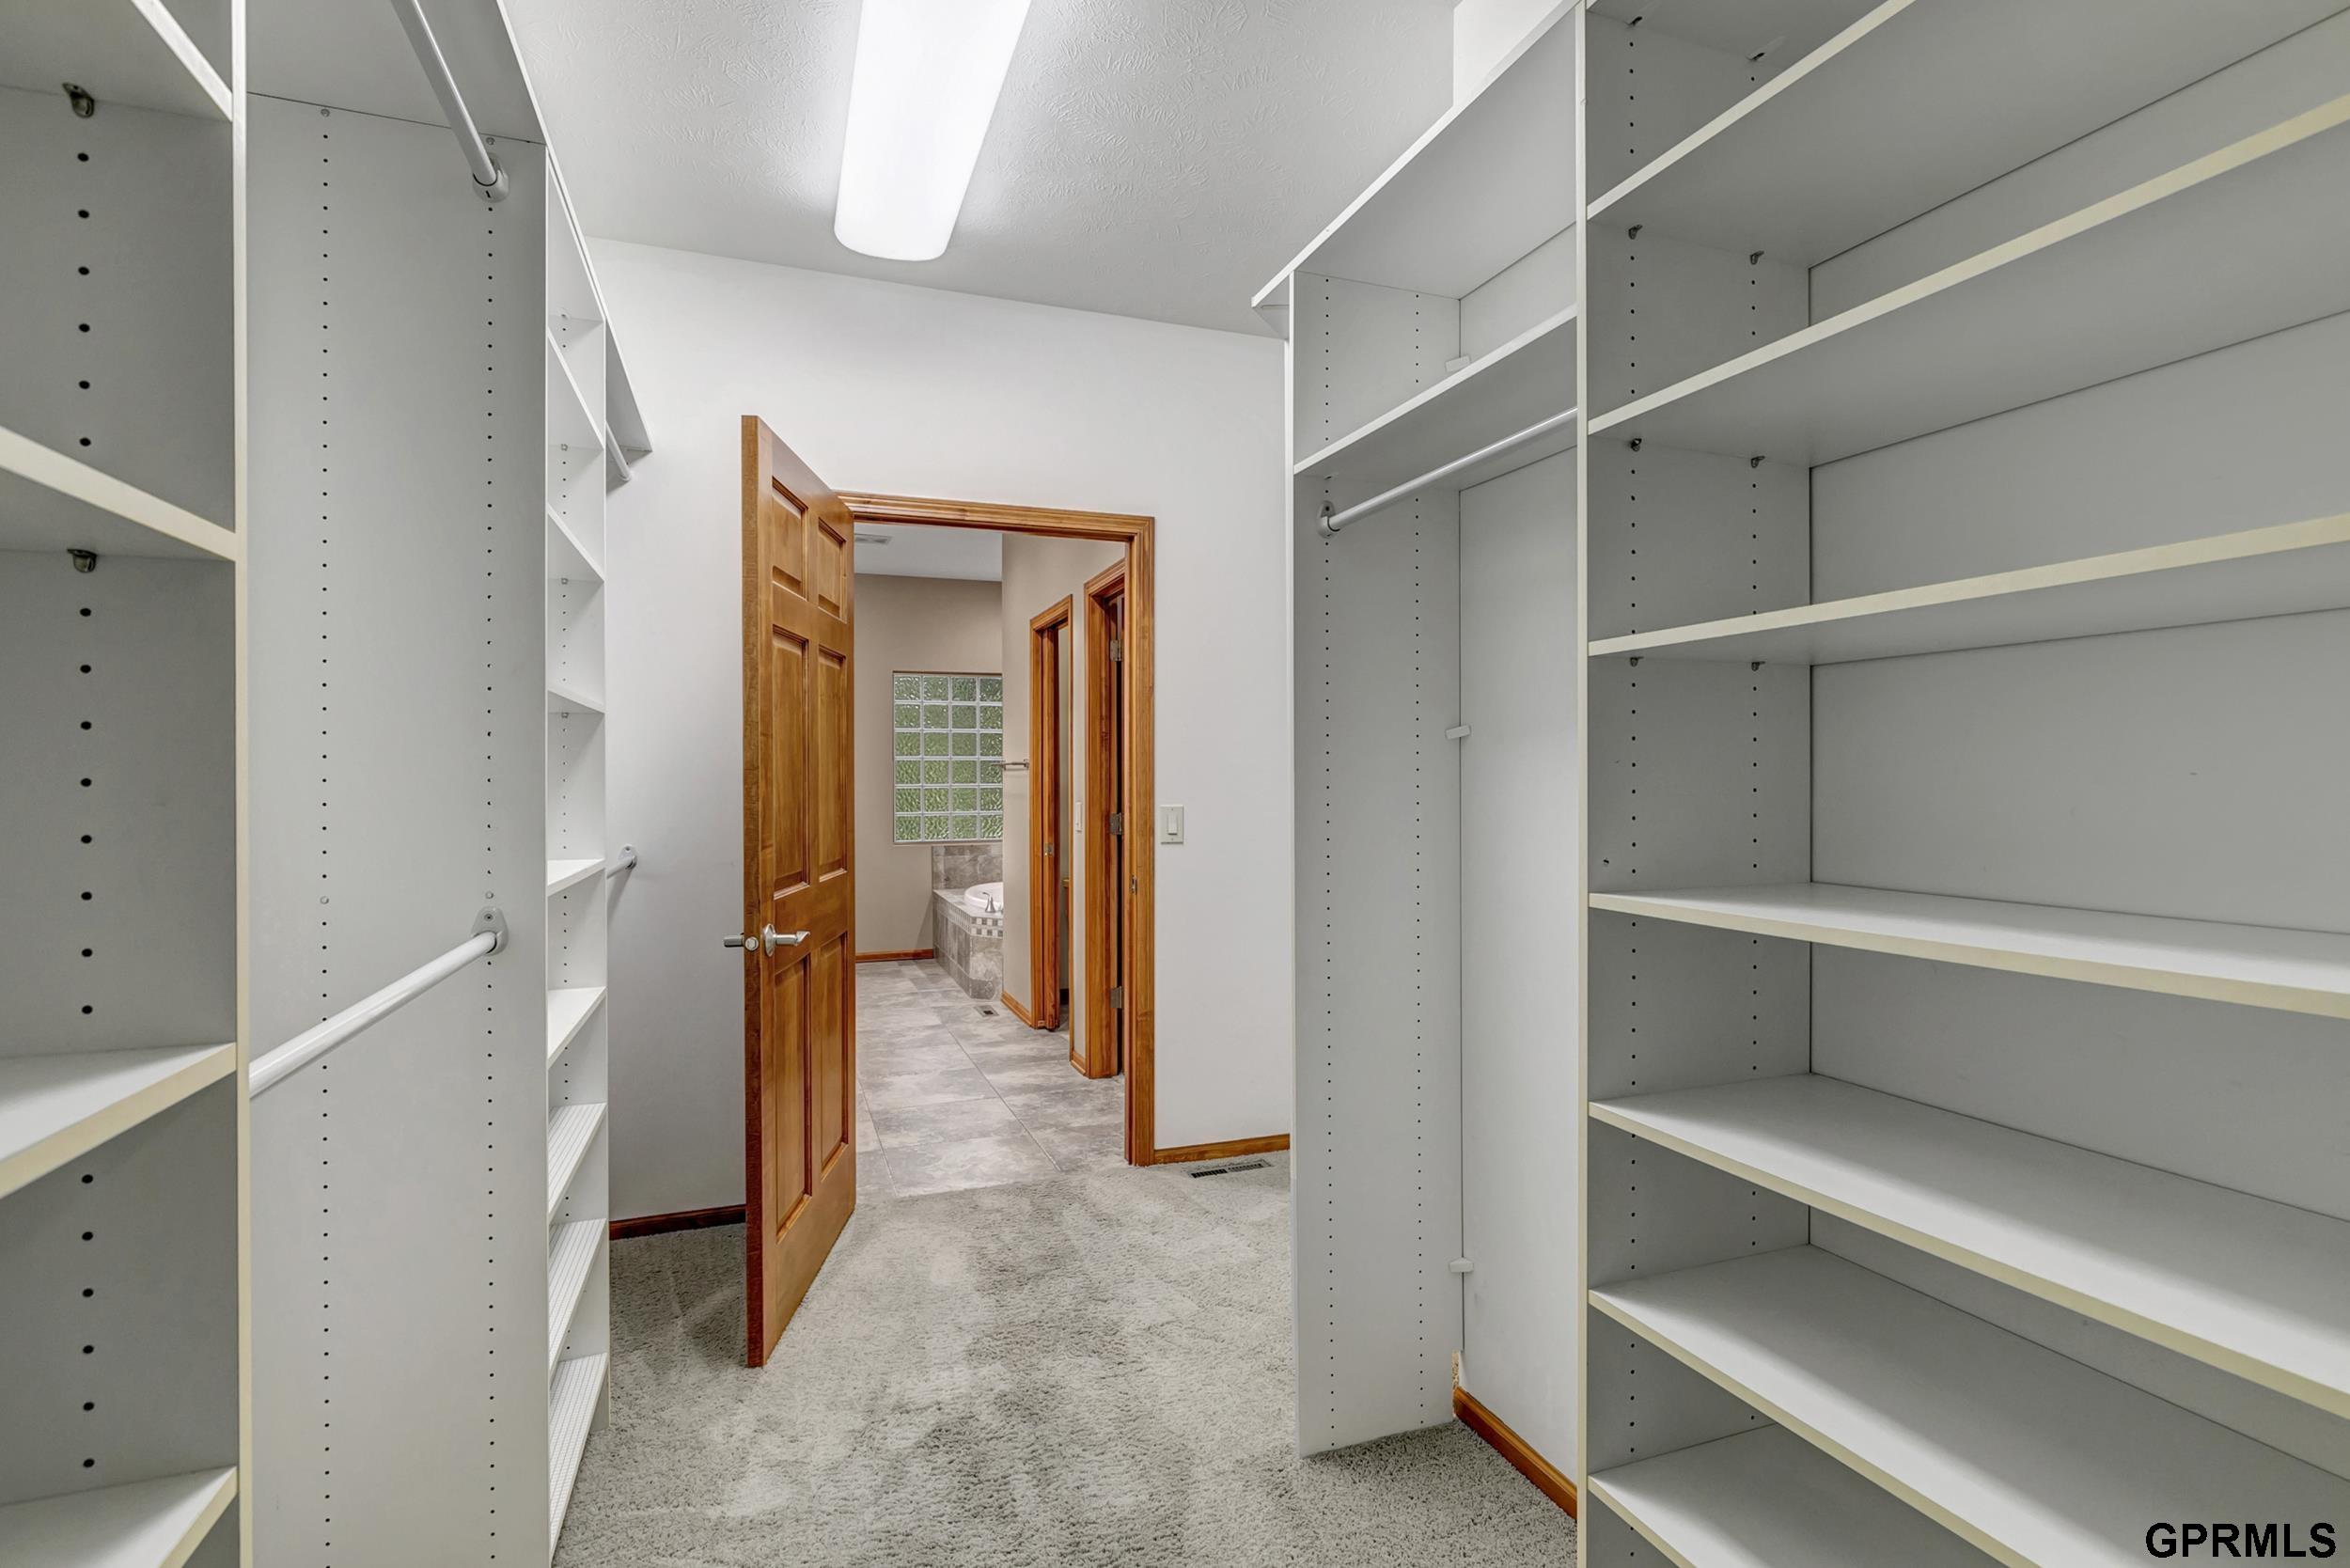
Walk-in closet with built-in shelves and hanging rods beside an open door to a tiled bathroom.
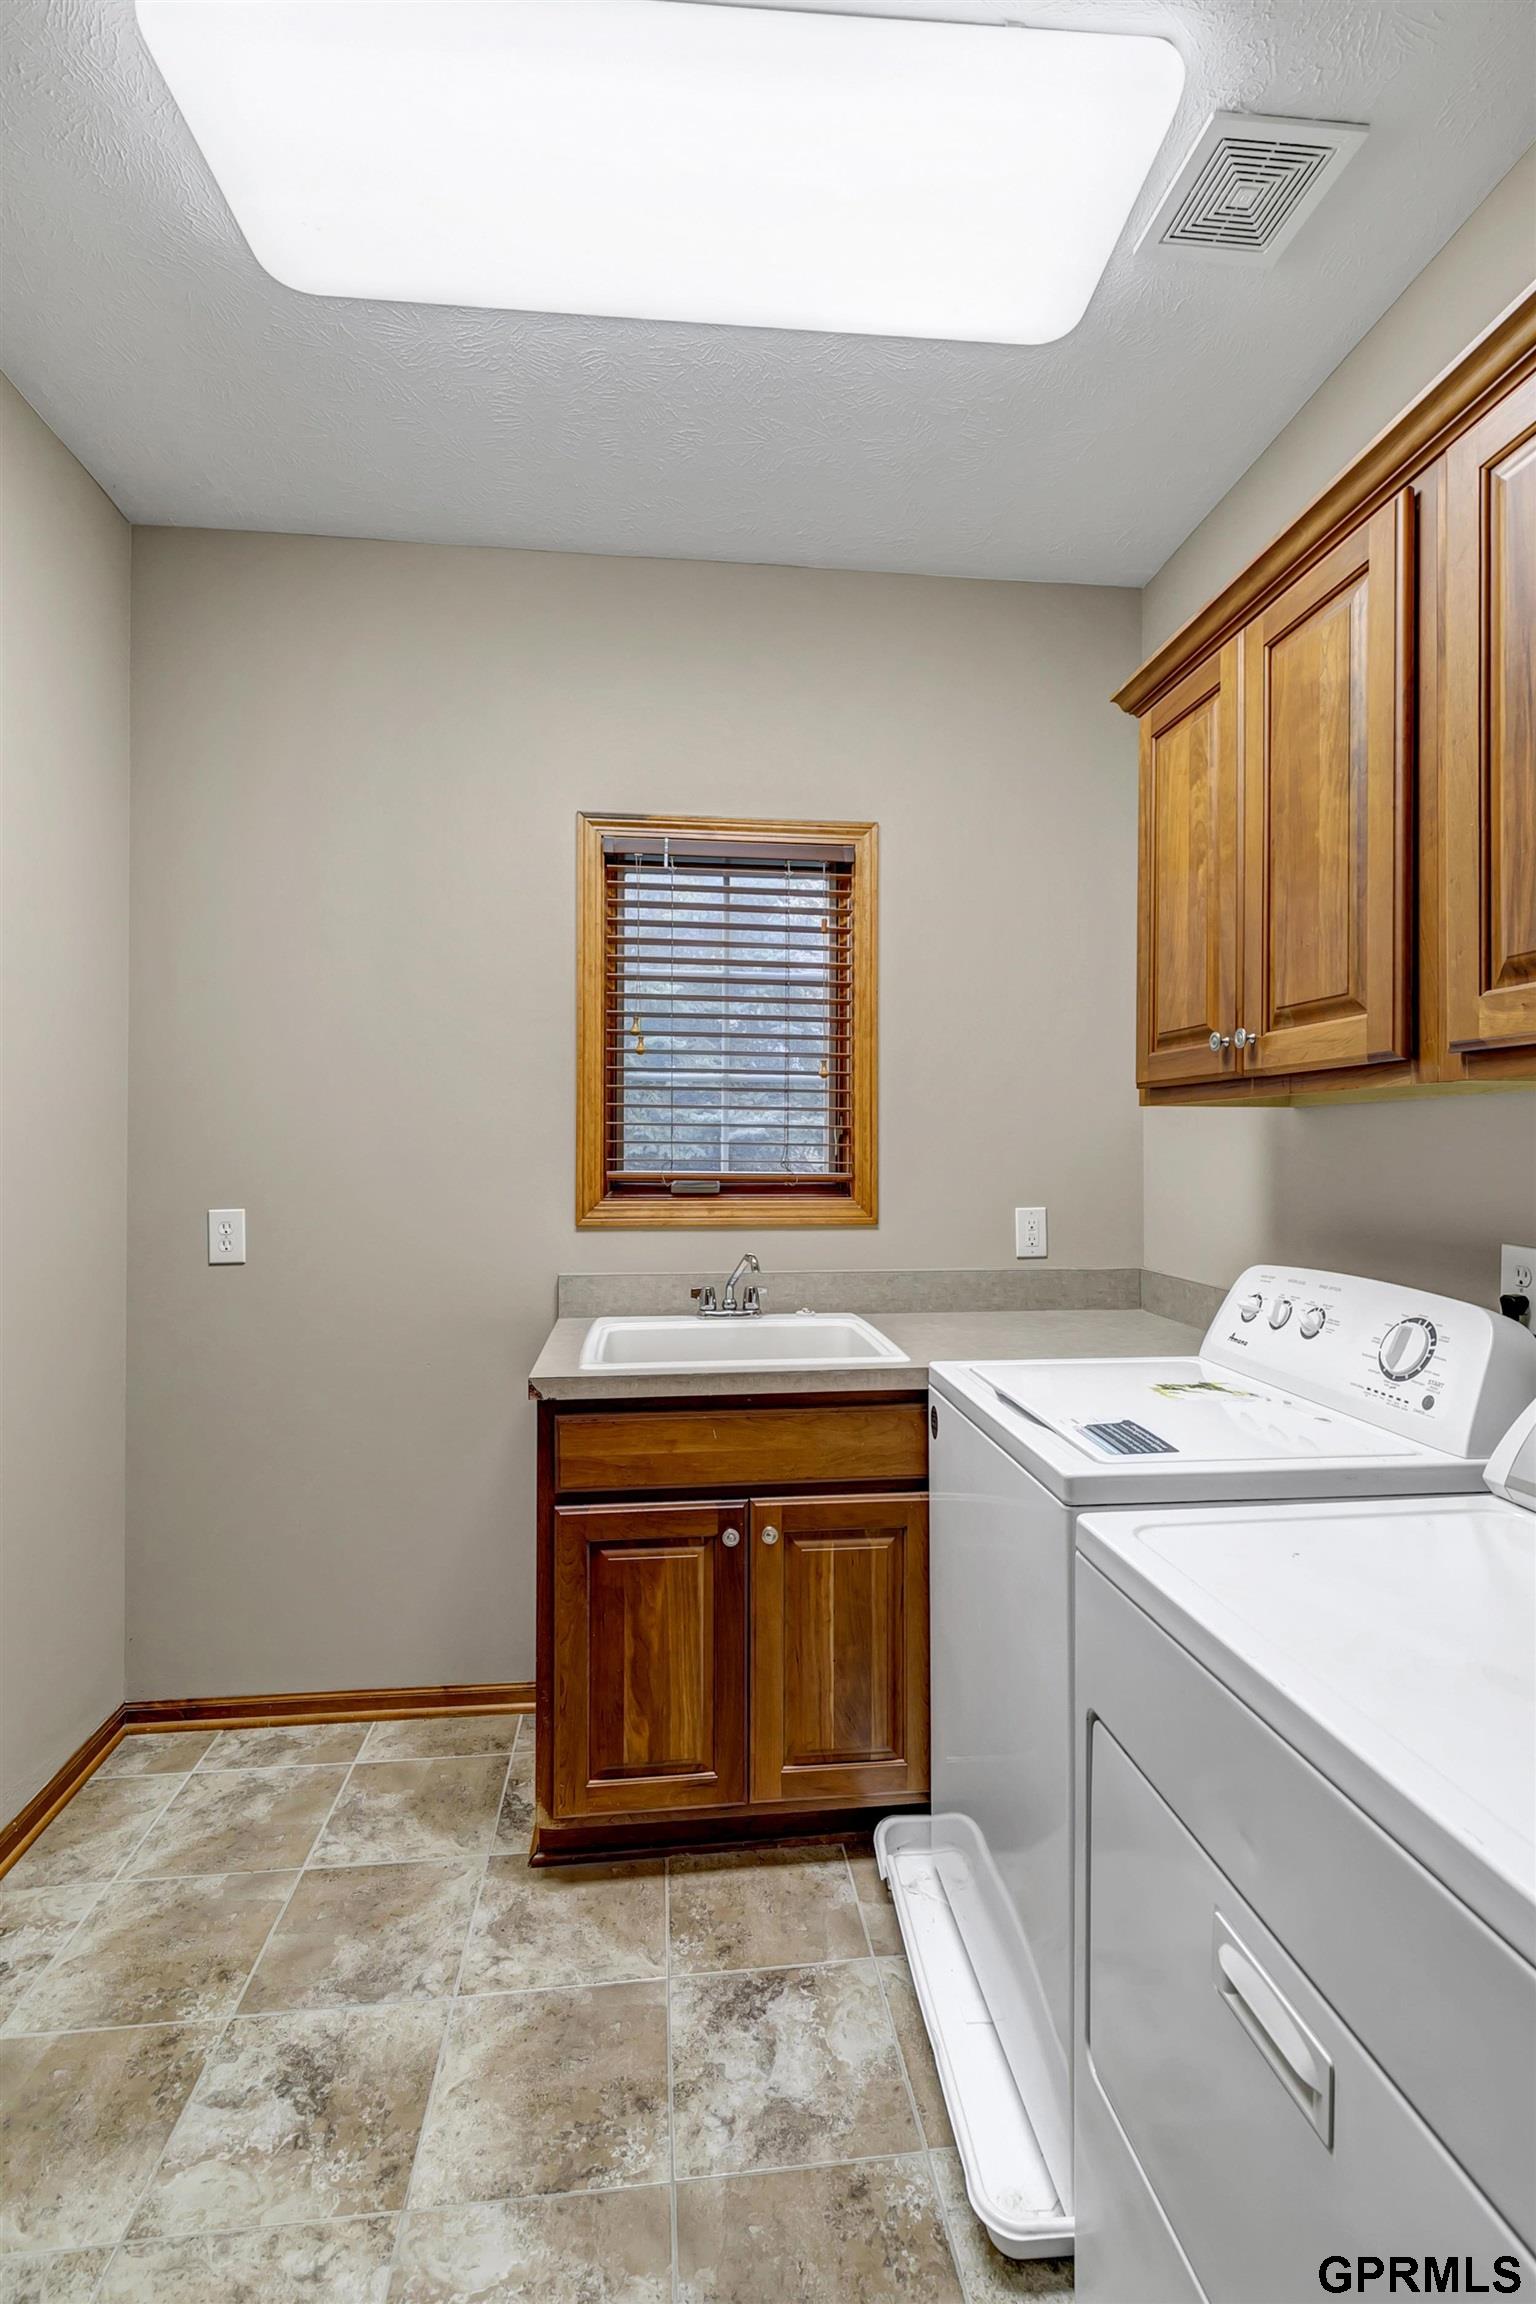
Laundry room with a utility sink, wooden cabinets, and white washer and dryer.
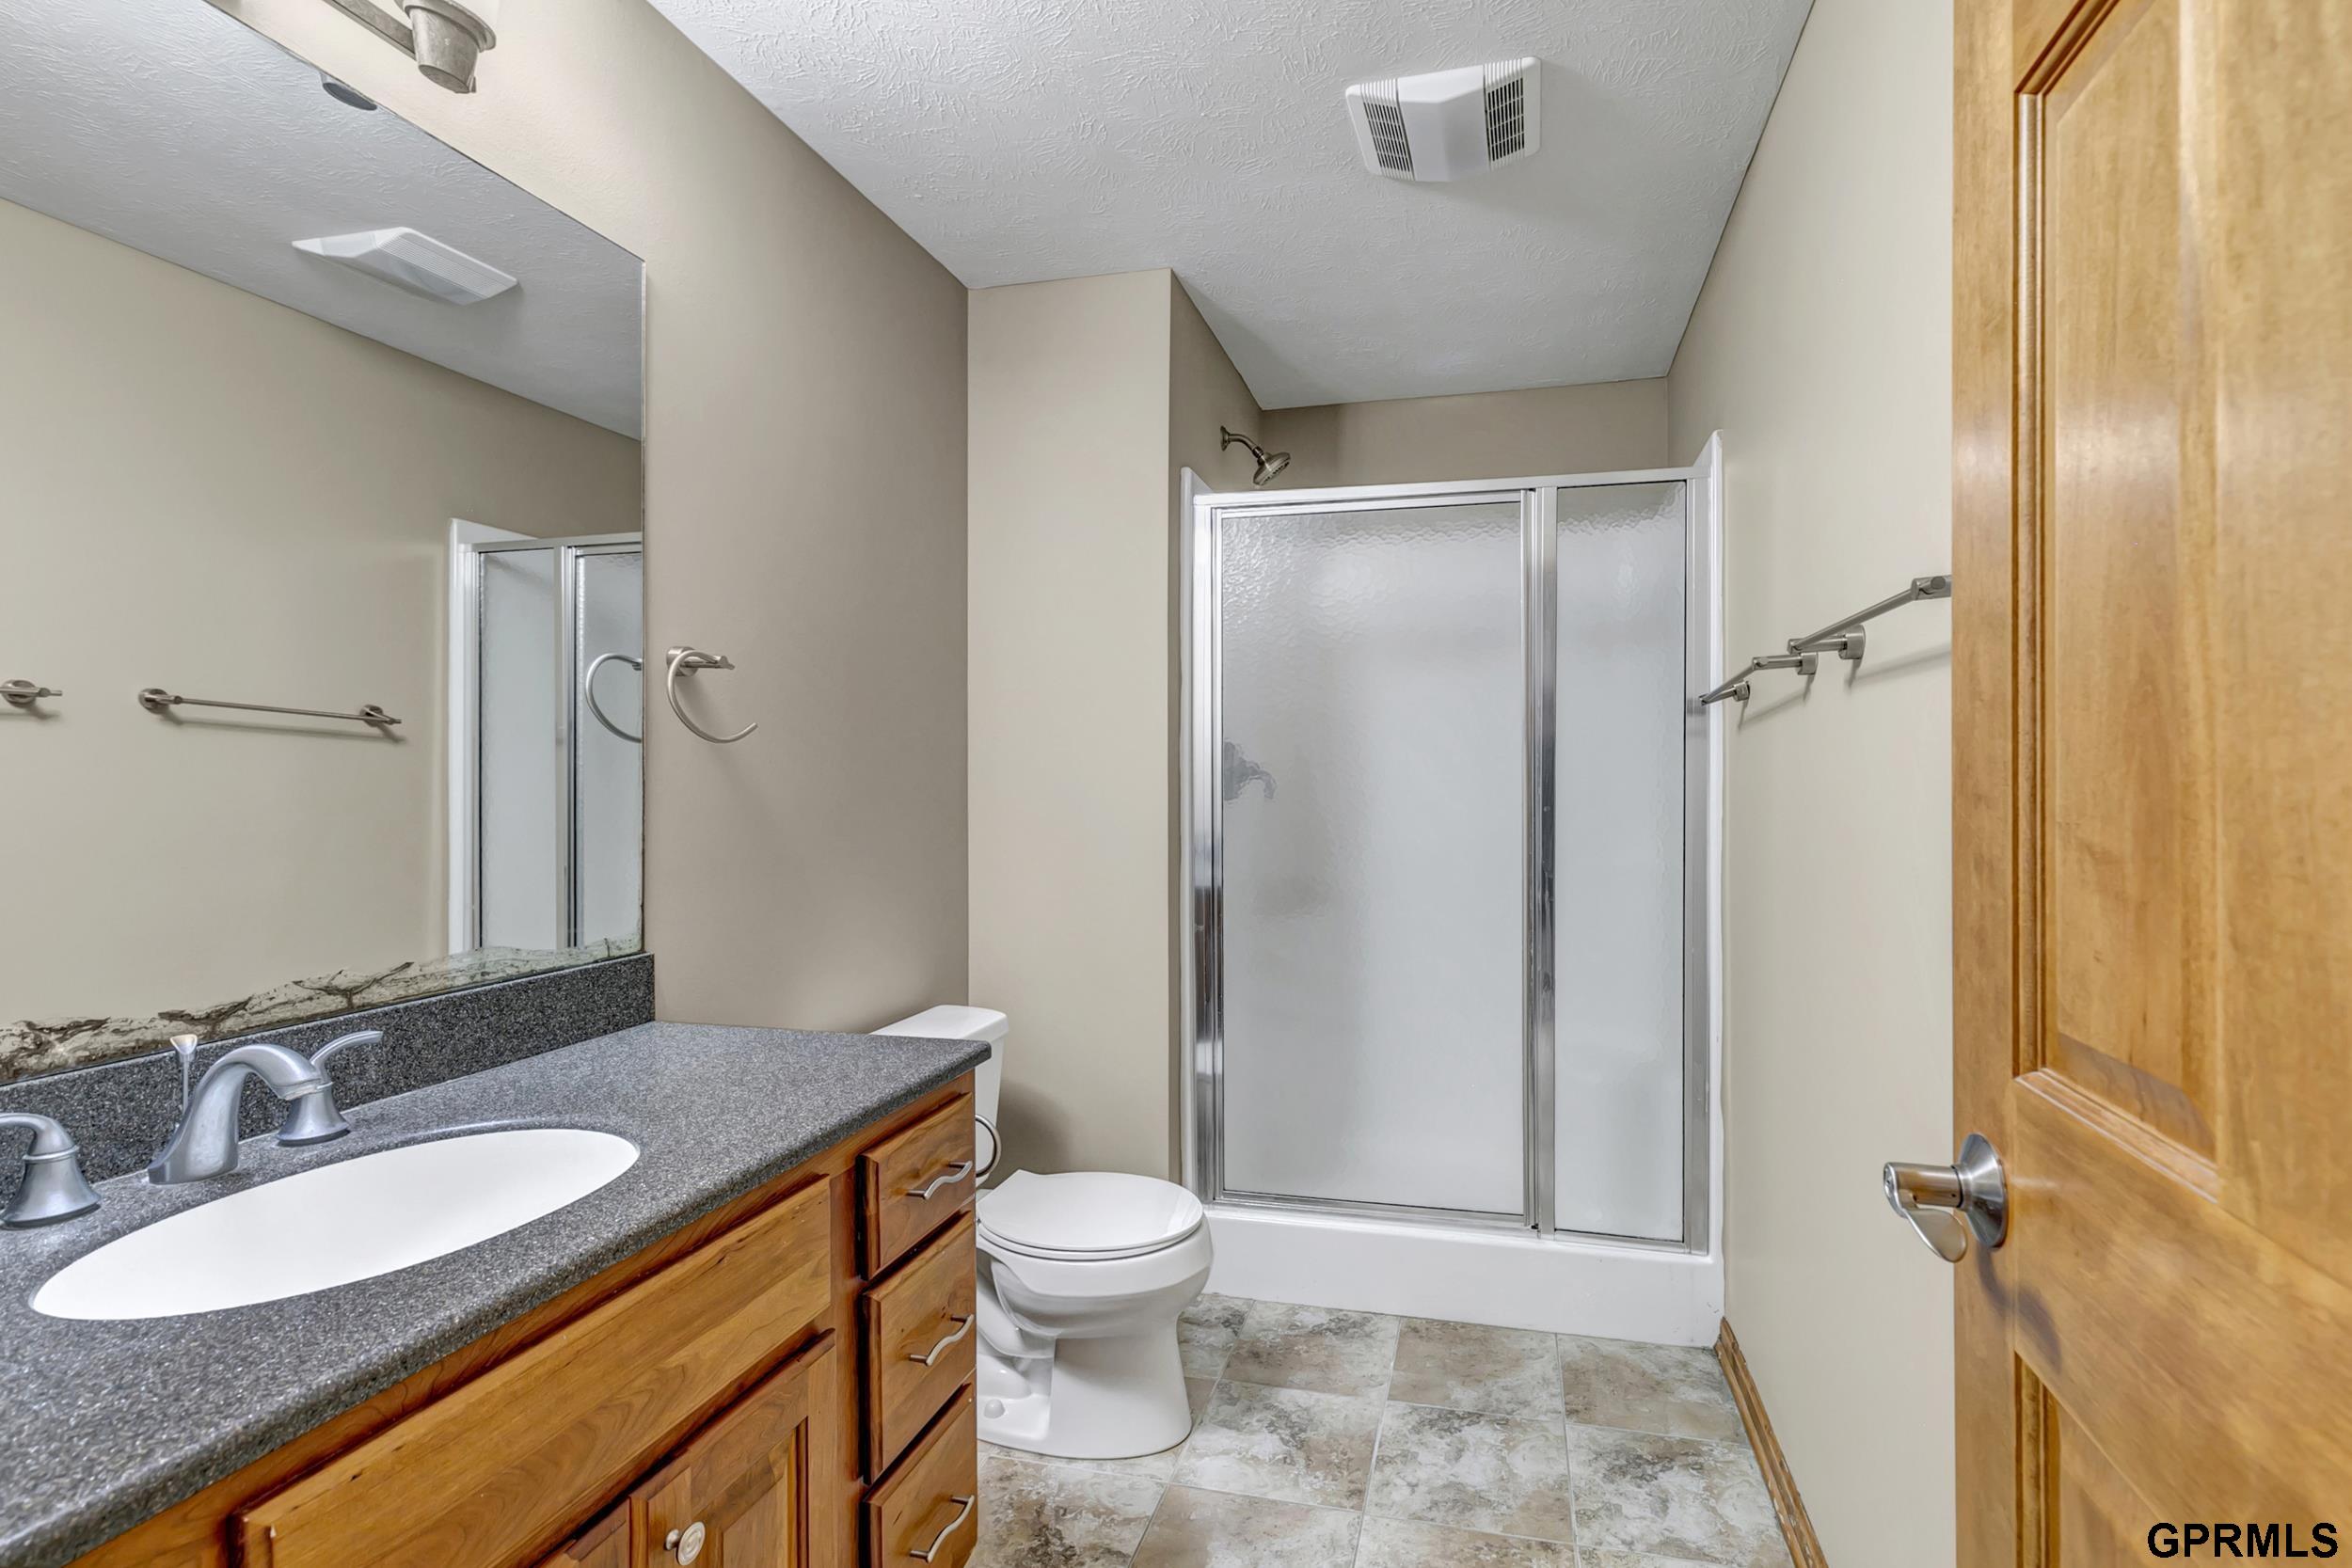
Bathroom with a wood vanity and granite countertop, toilet, and frosted-glass shower.
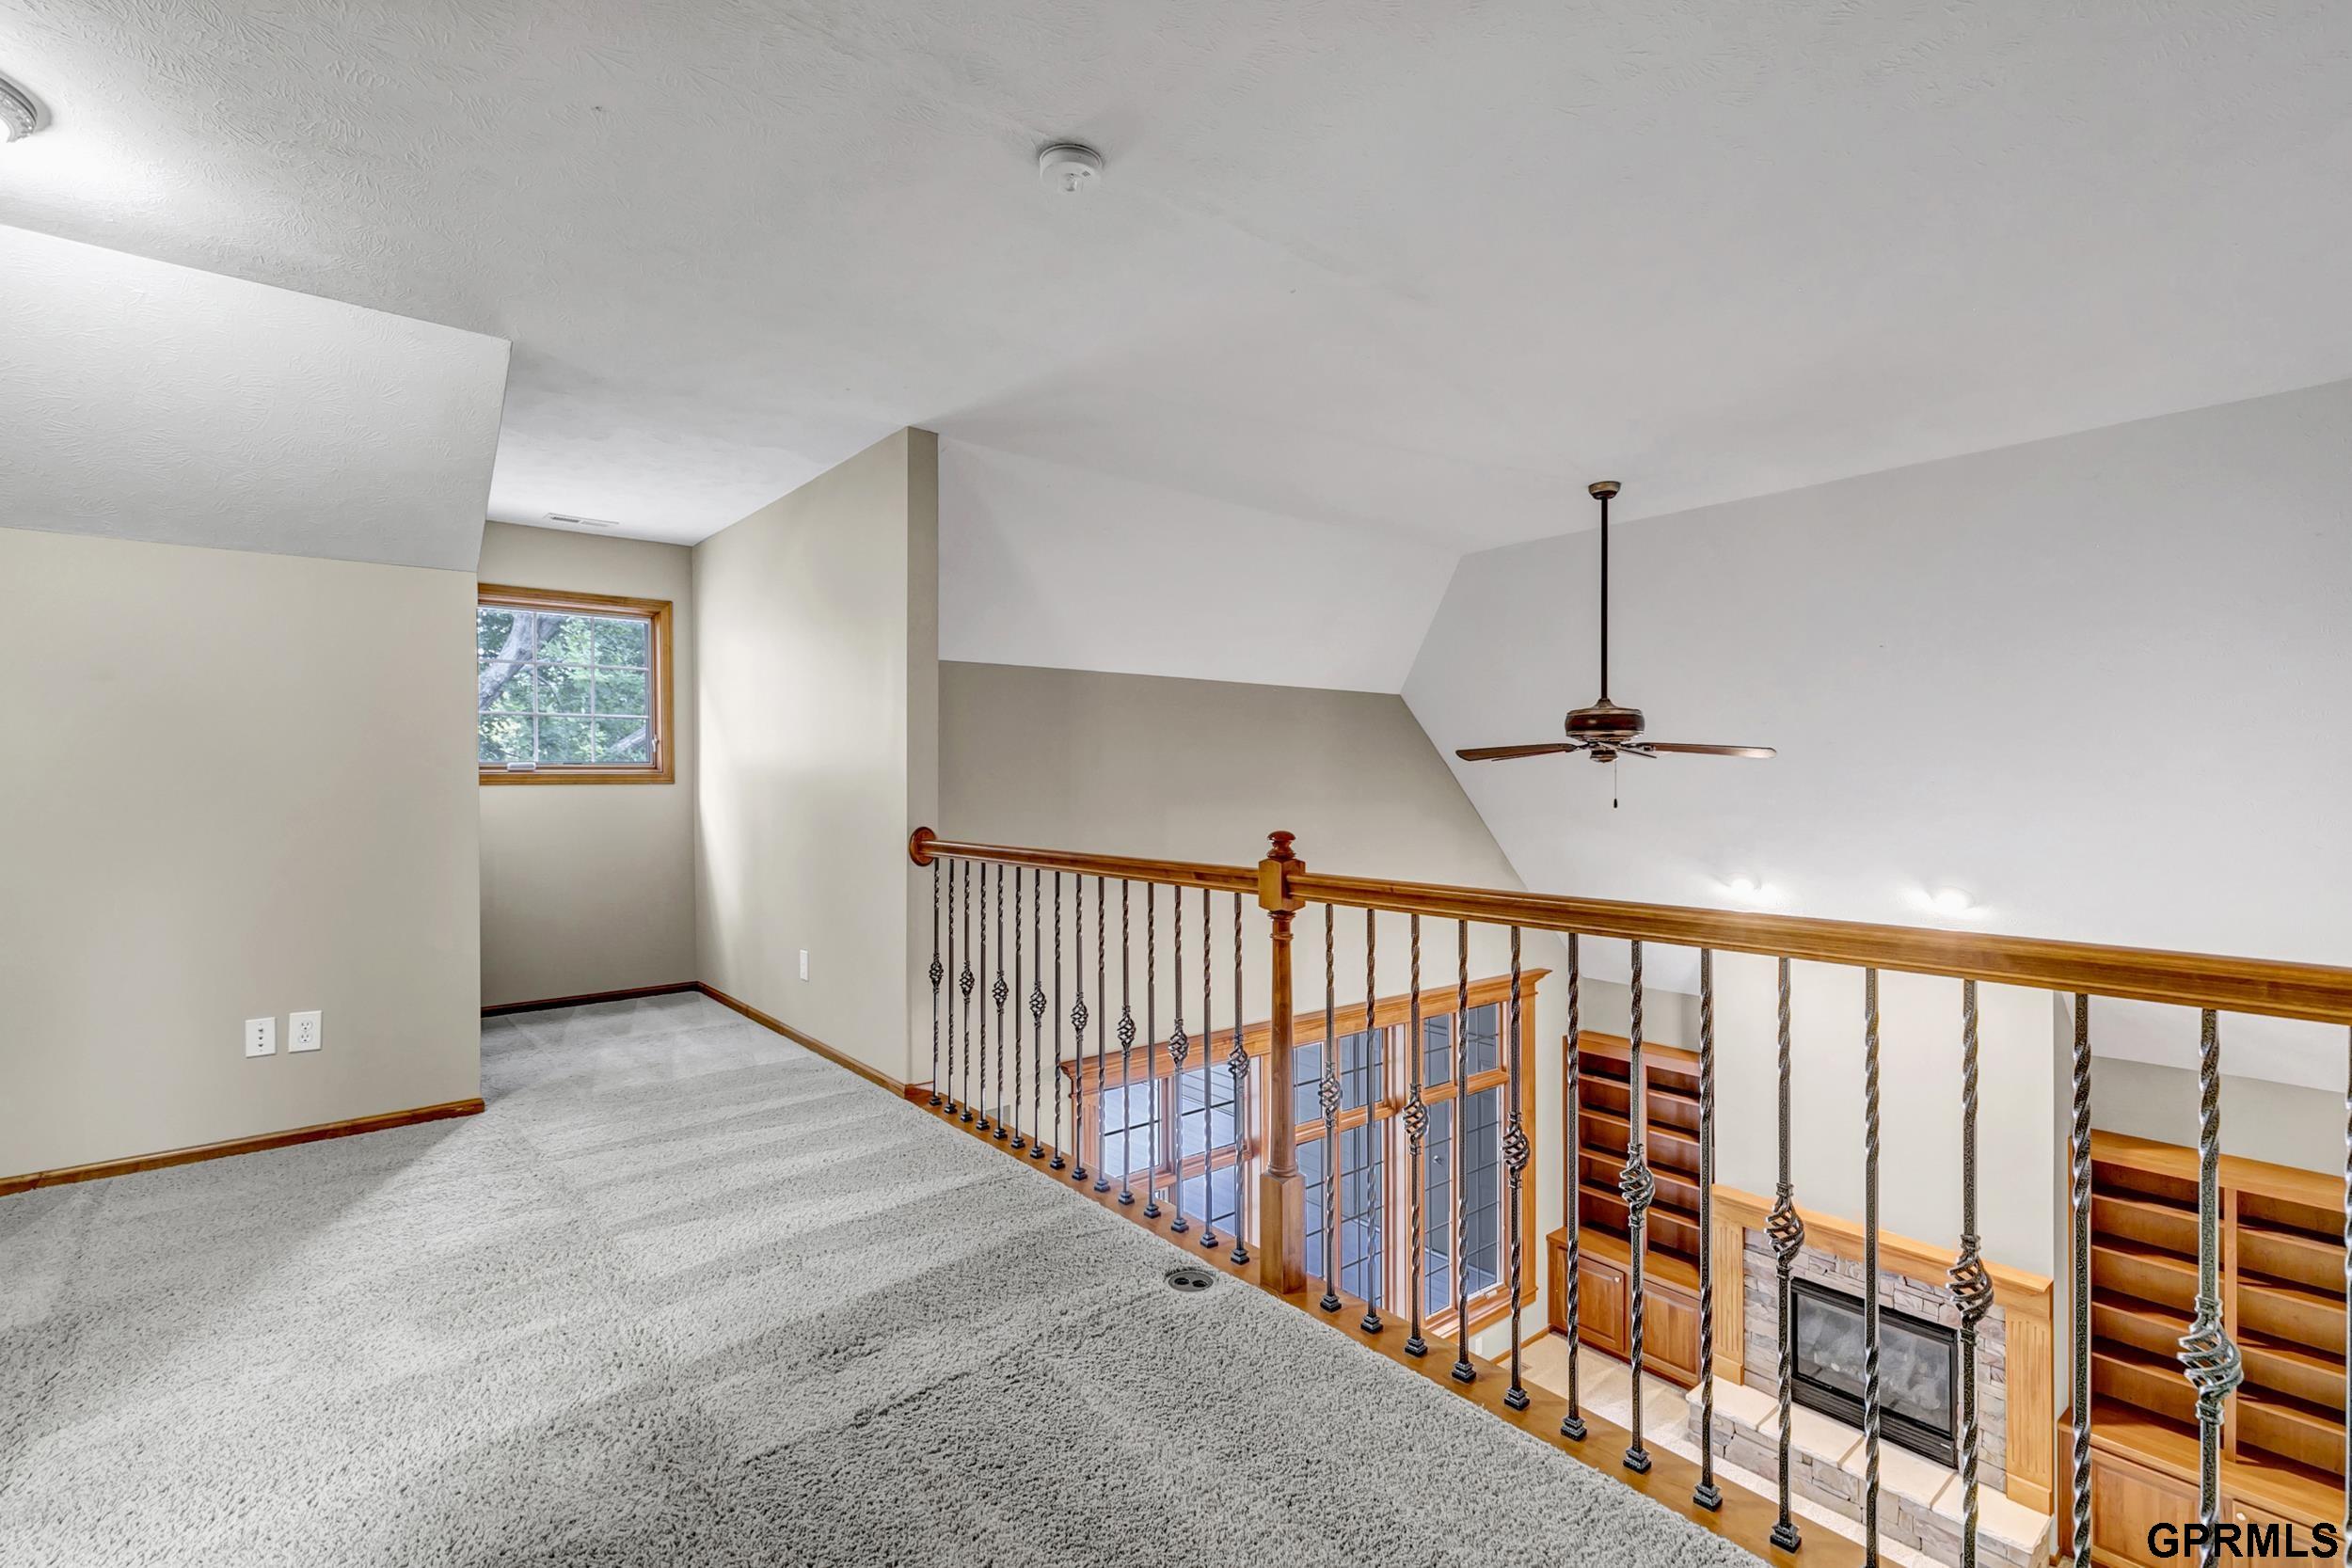
Carpeted loft overlooking a two-story living room, with a wood-and-iron railing and fireplace below.
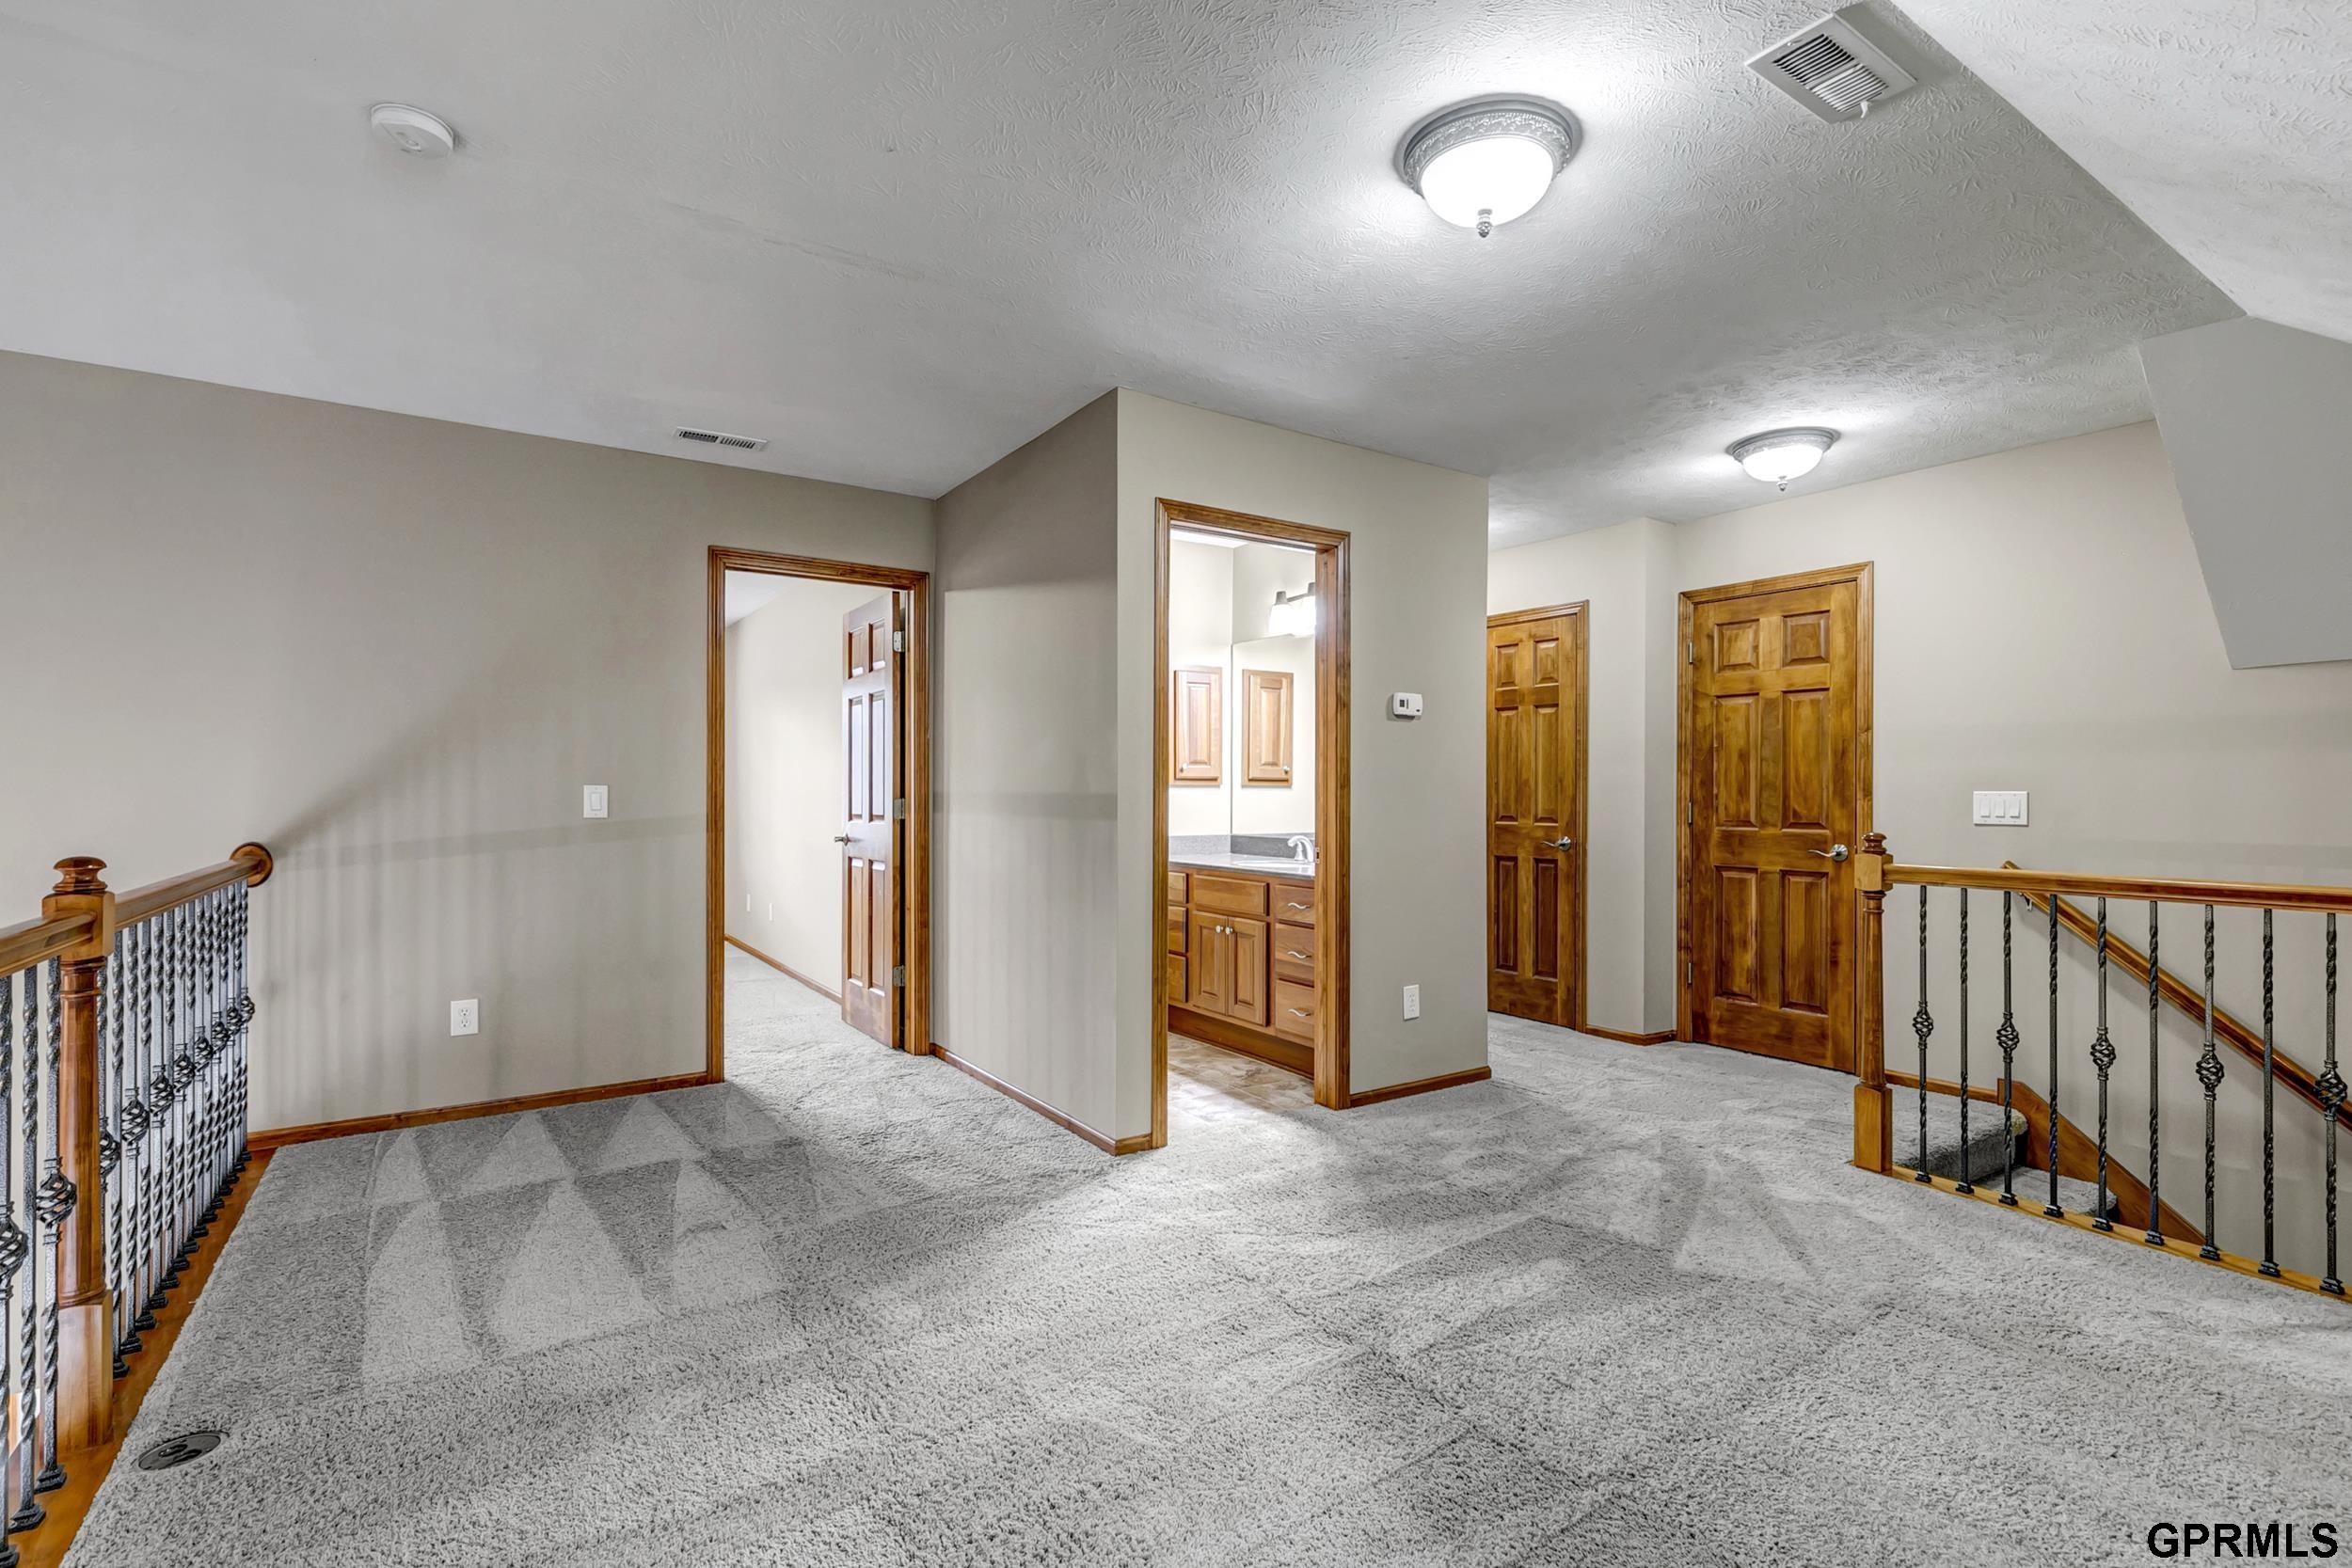
Upstairs landing with gray carpet, wood-trimmed doorways, and a wrought-iron stair railing.
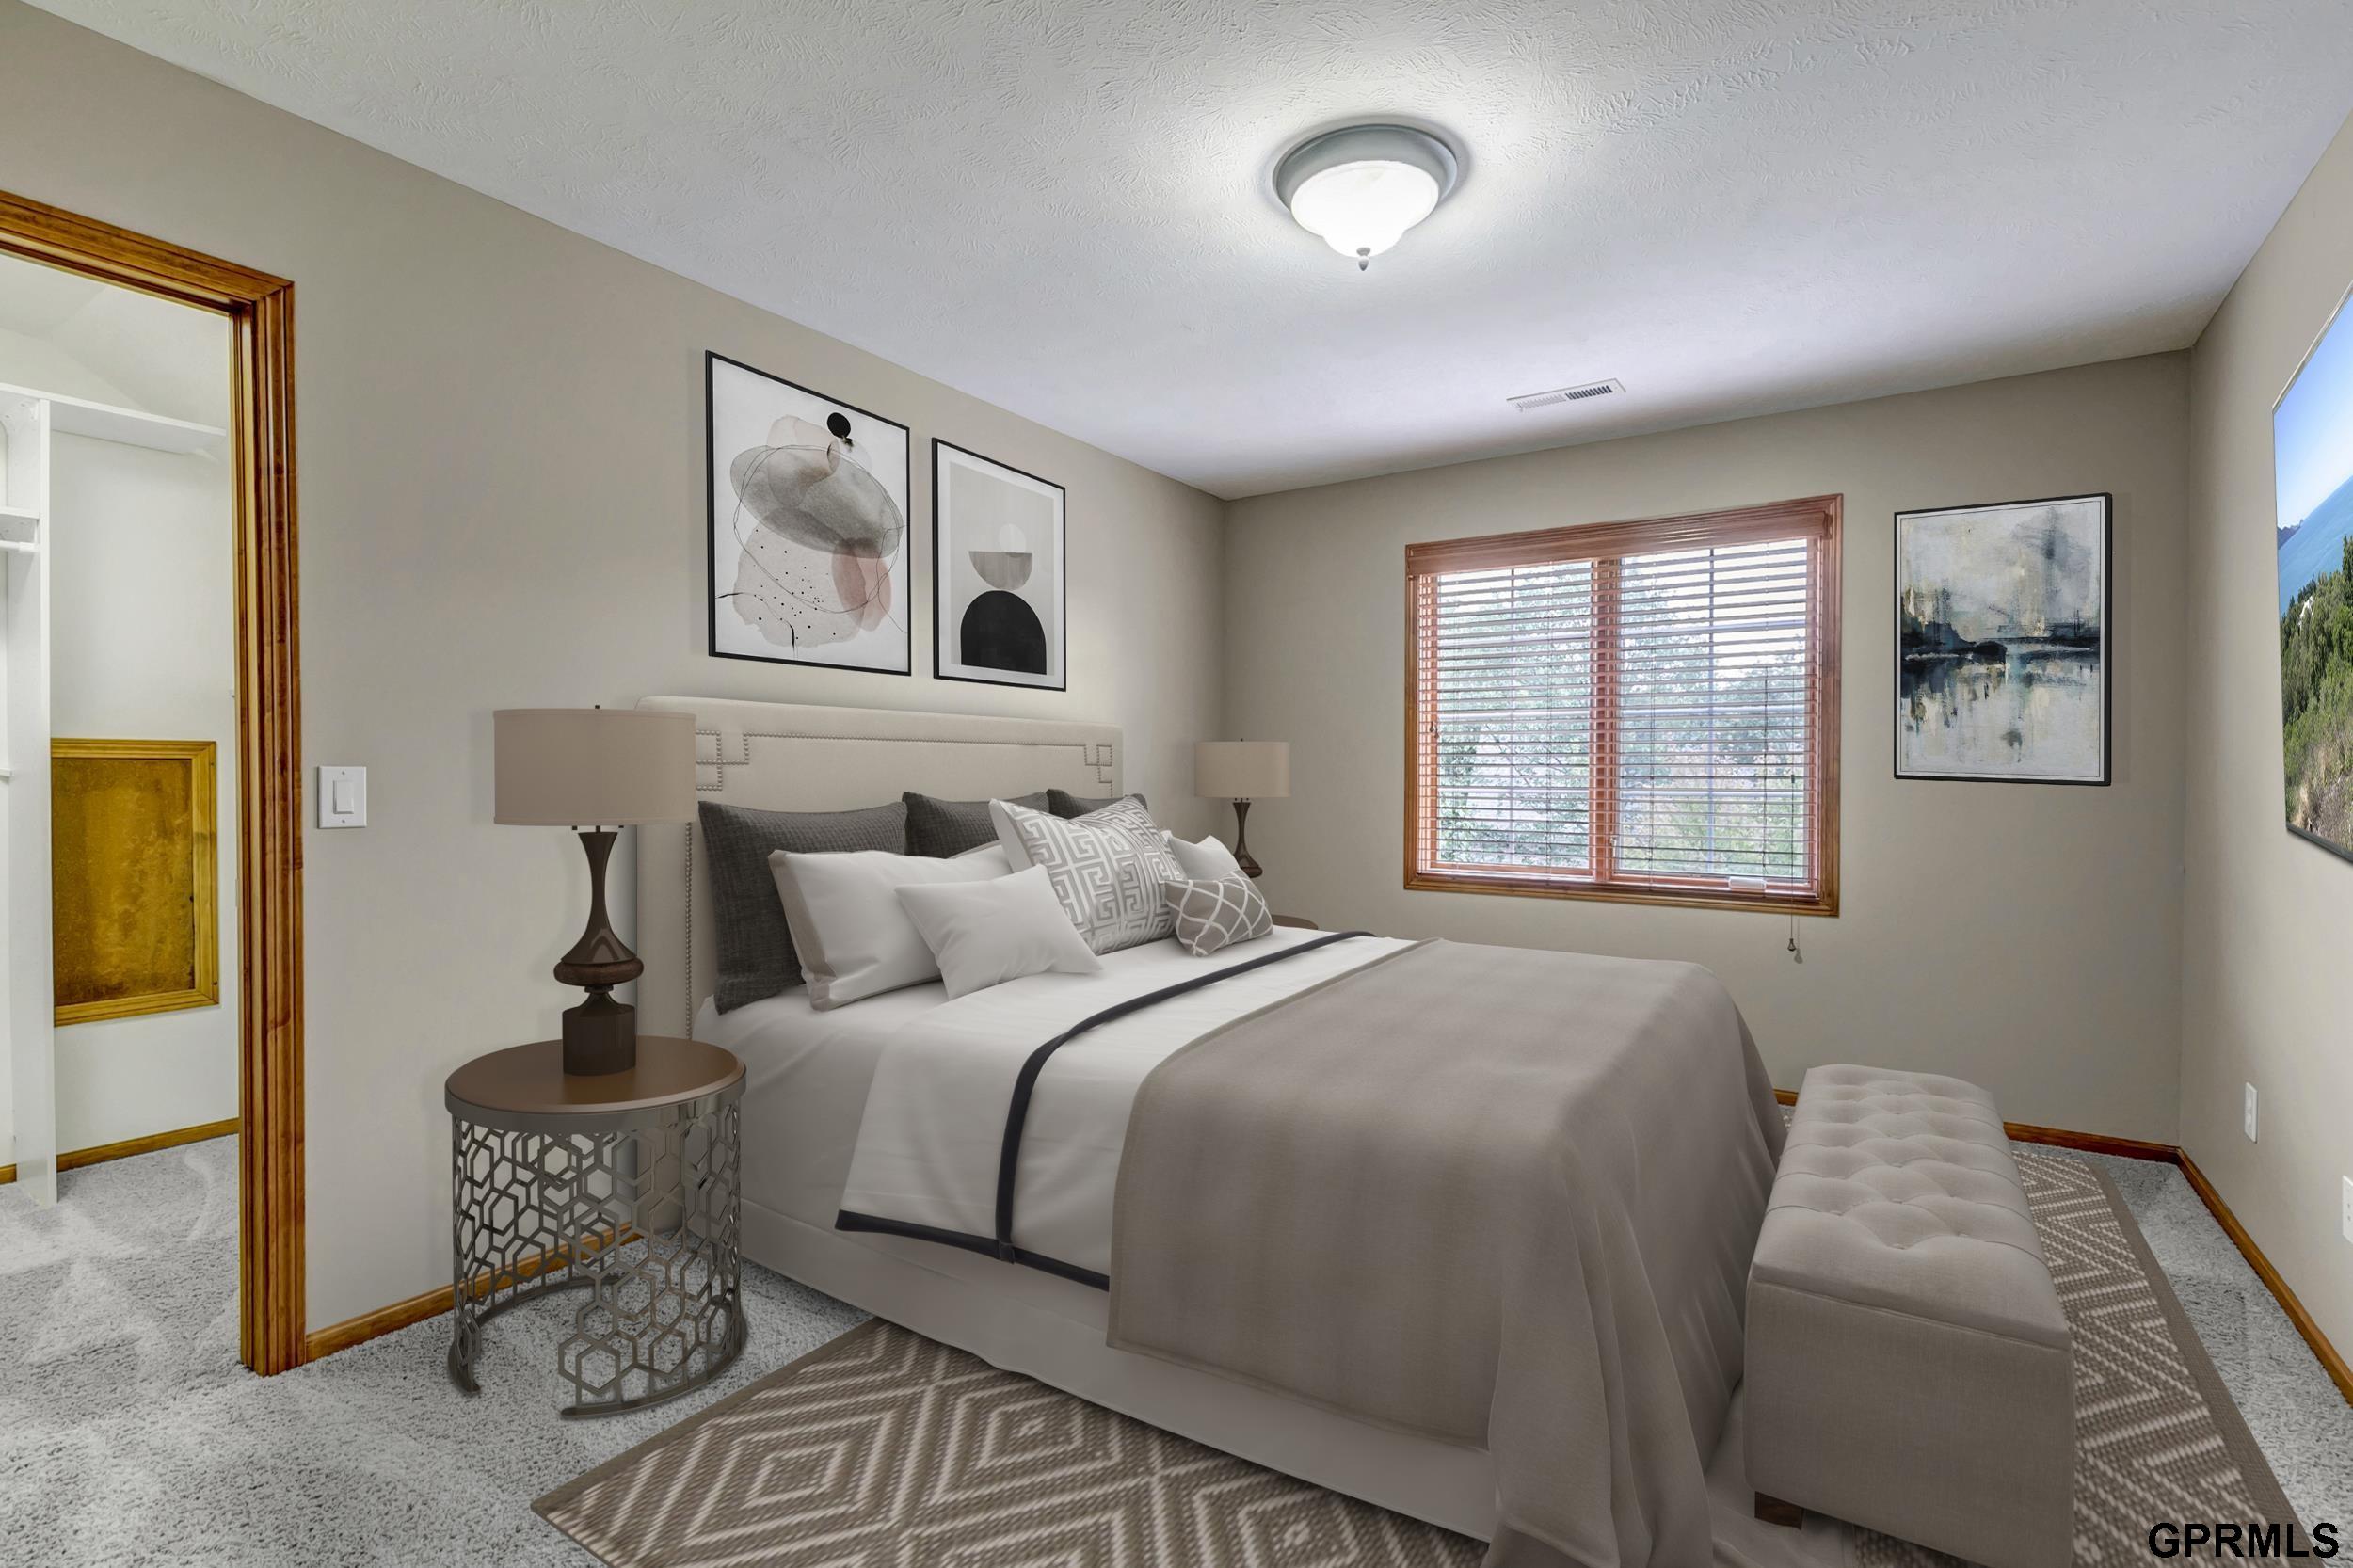
Staged bedroom with a large upholstered bed, patterned rug, wood-blind window, and tufted bench.
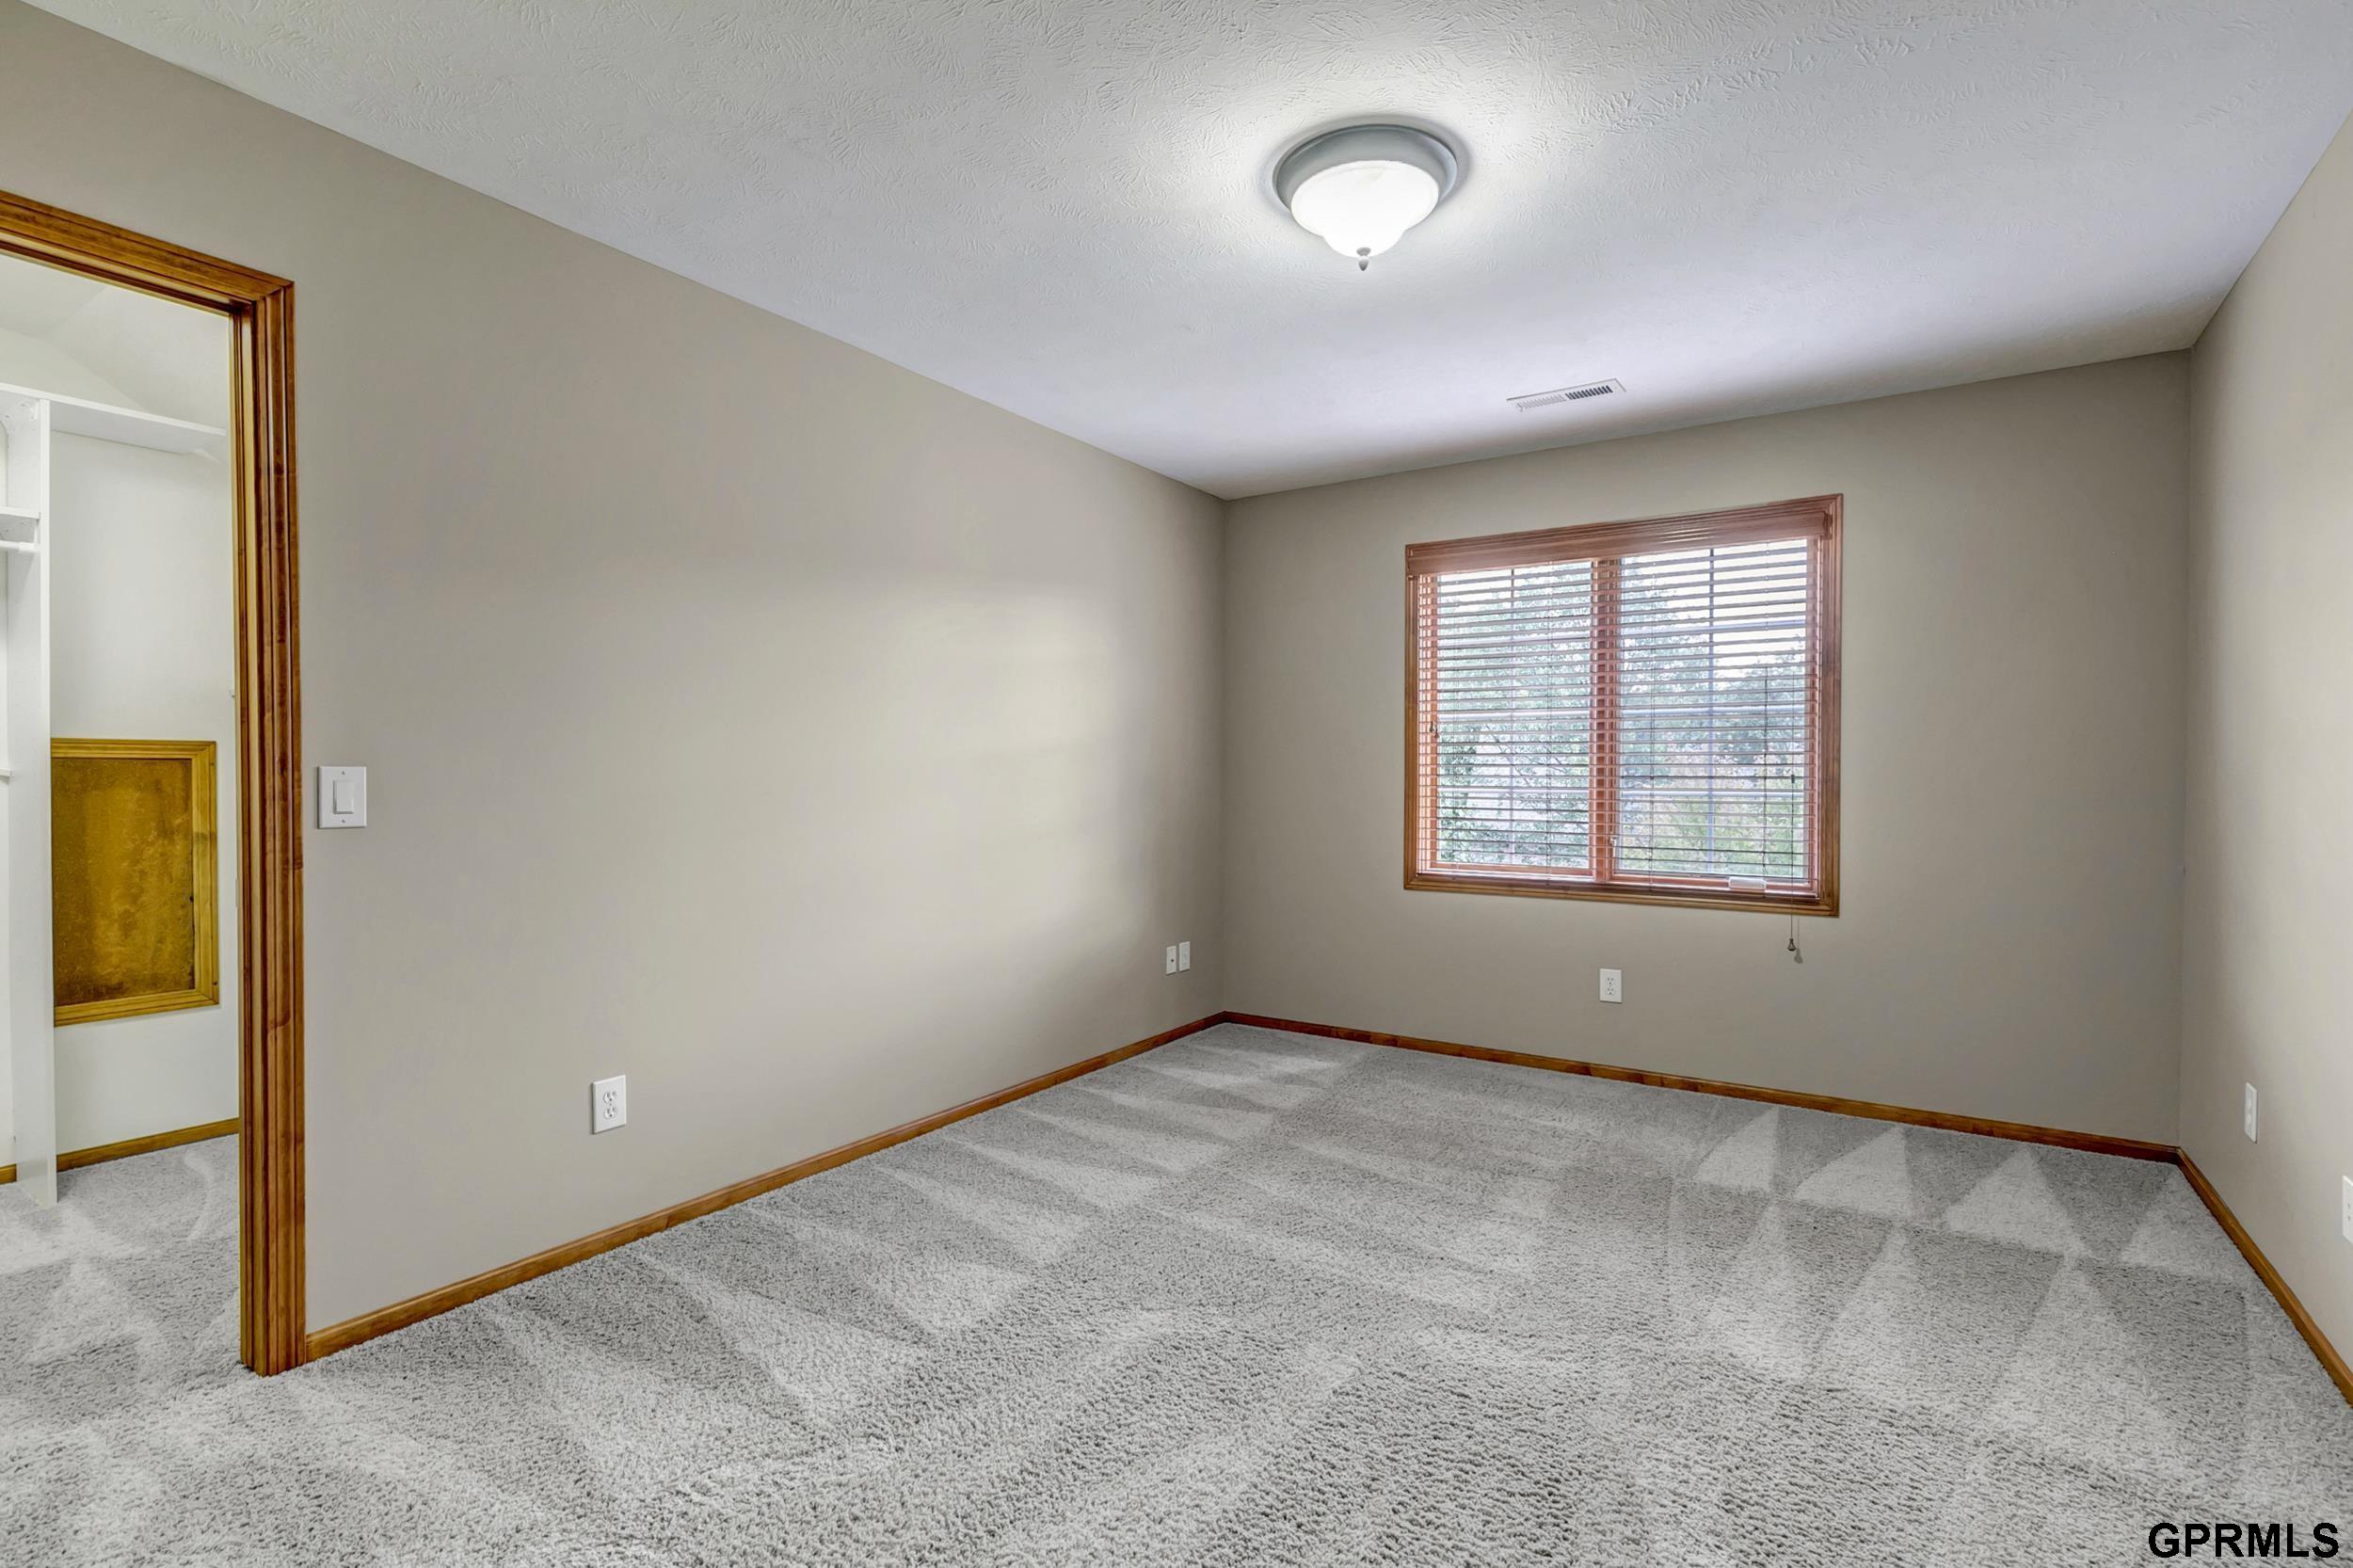
Empty bedroom with gray carpet, wood trim, and a window with wooden blinds.
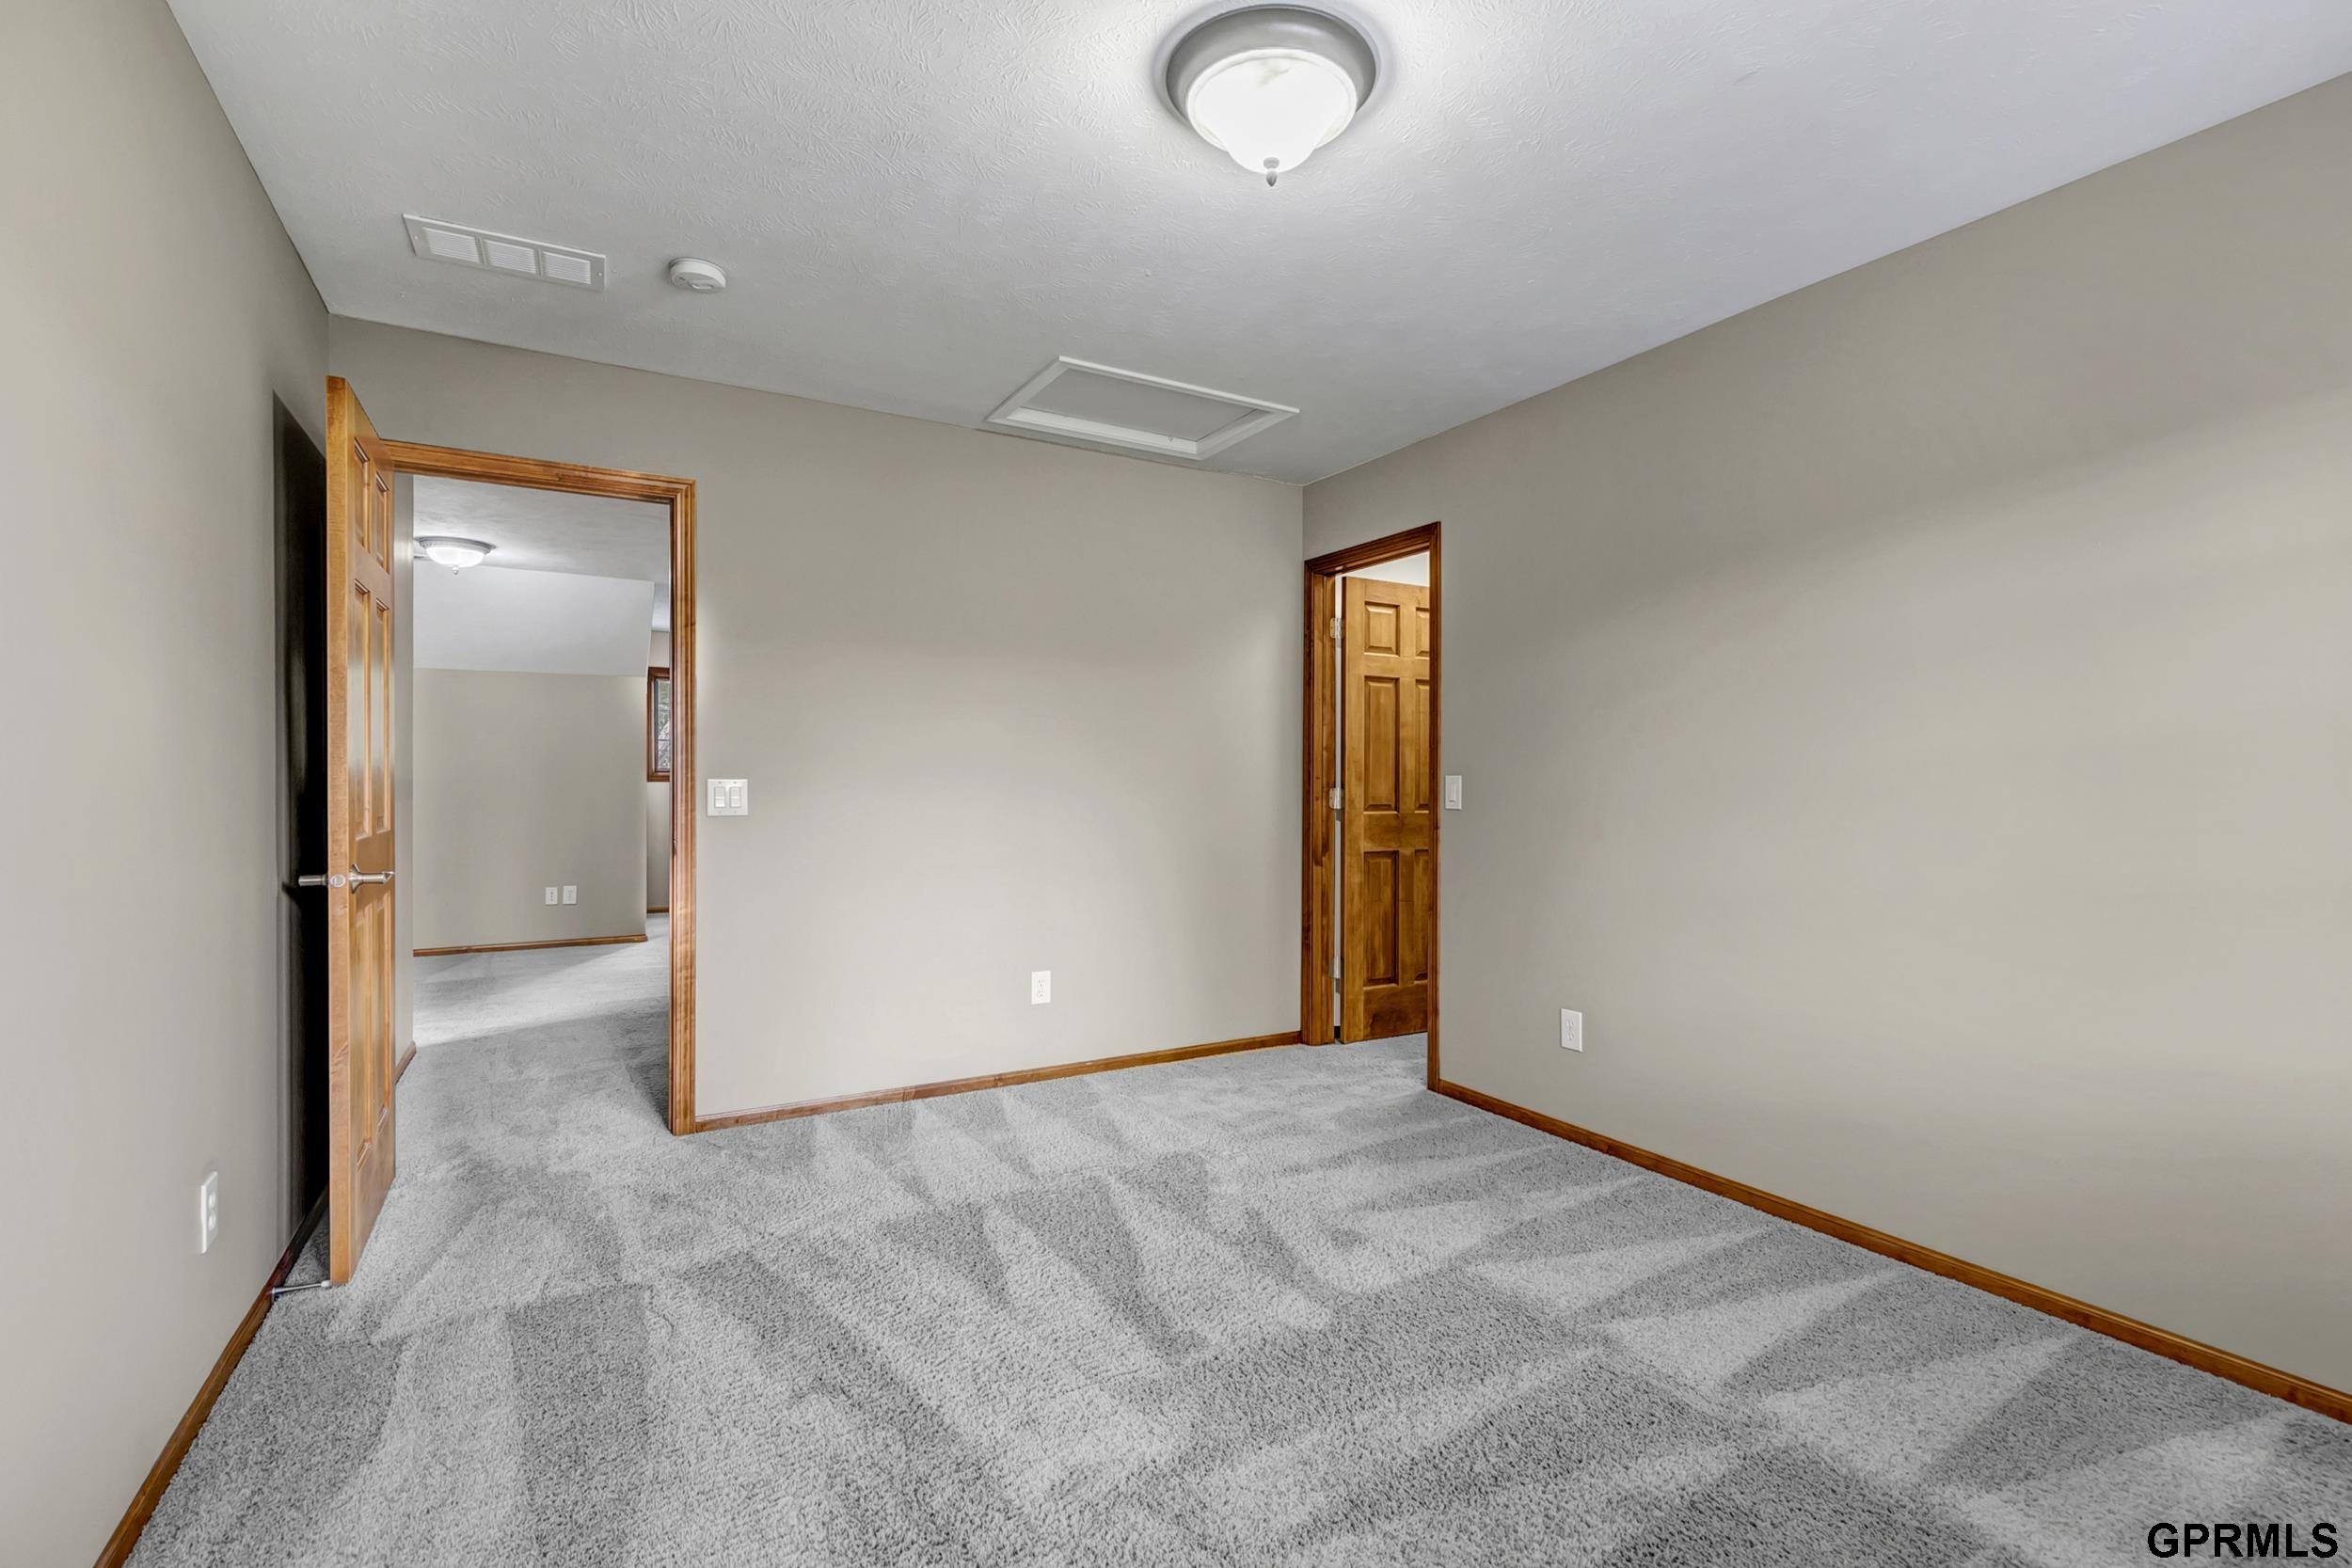
Empty carpeted room with neutral walls, wood trim, and two doorways.
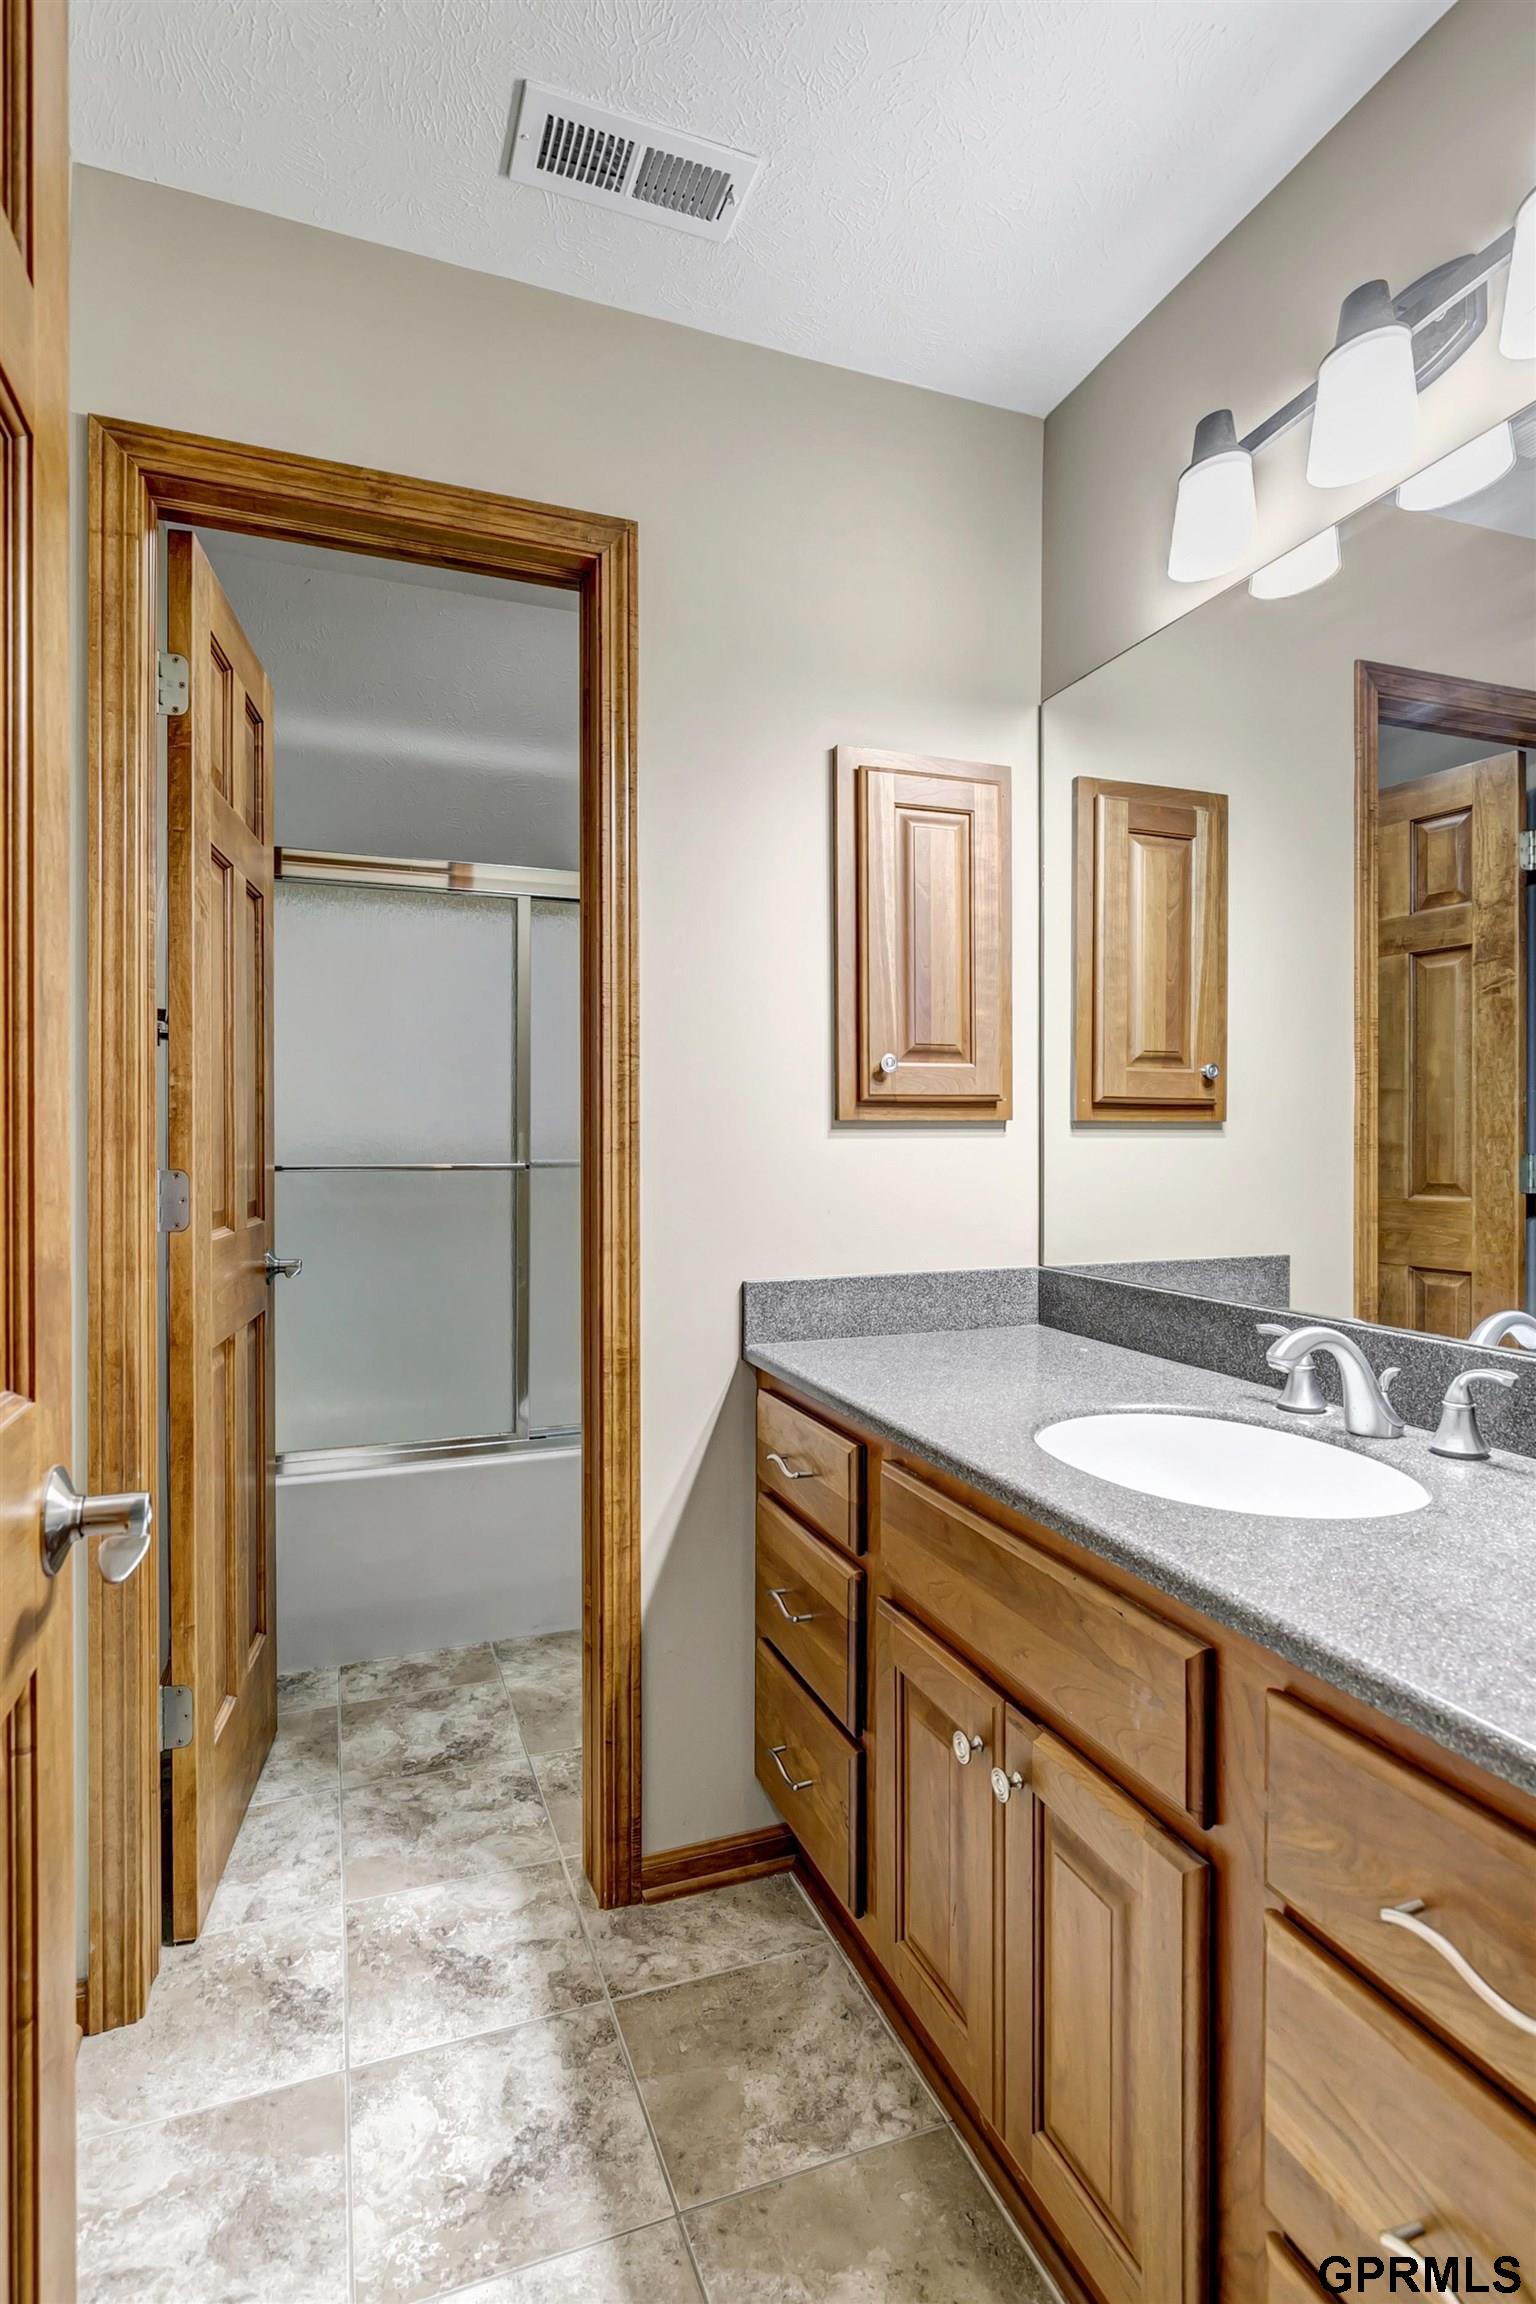
Bathroom with a wood vanity and gray countertop beside a glass-enclosed shower.
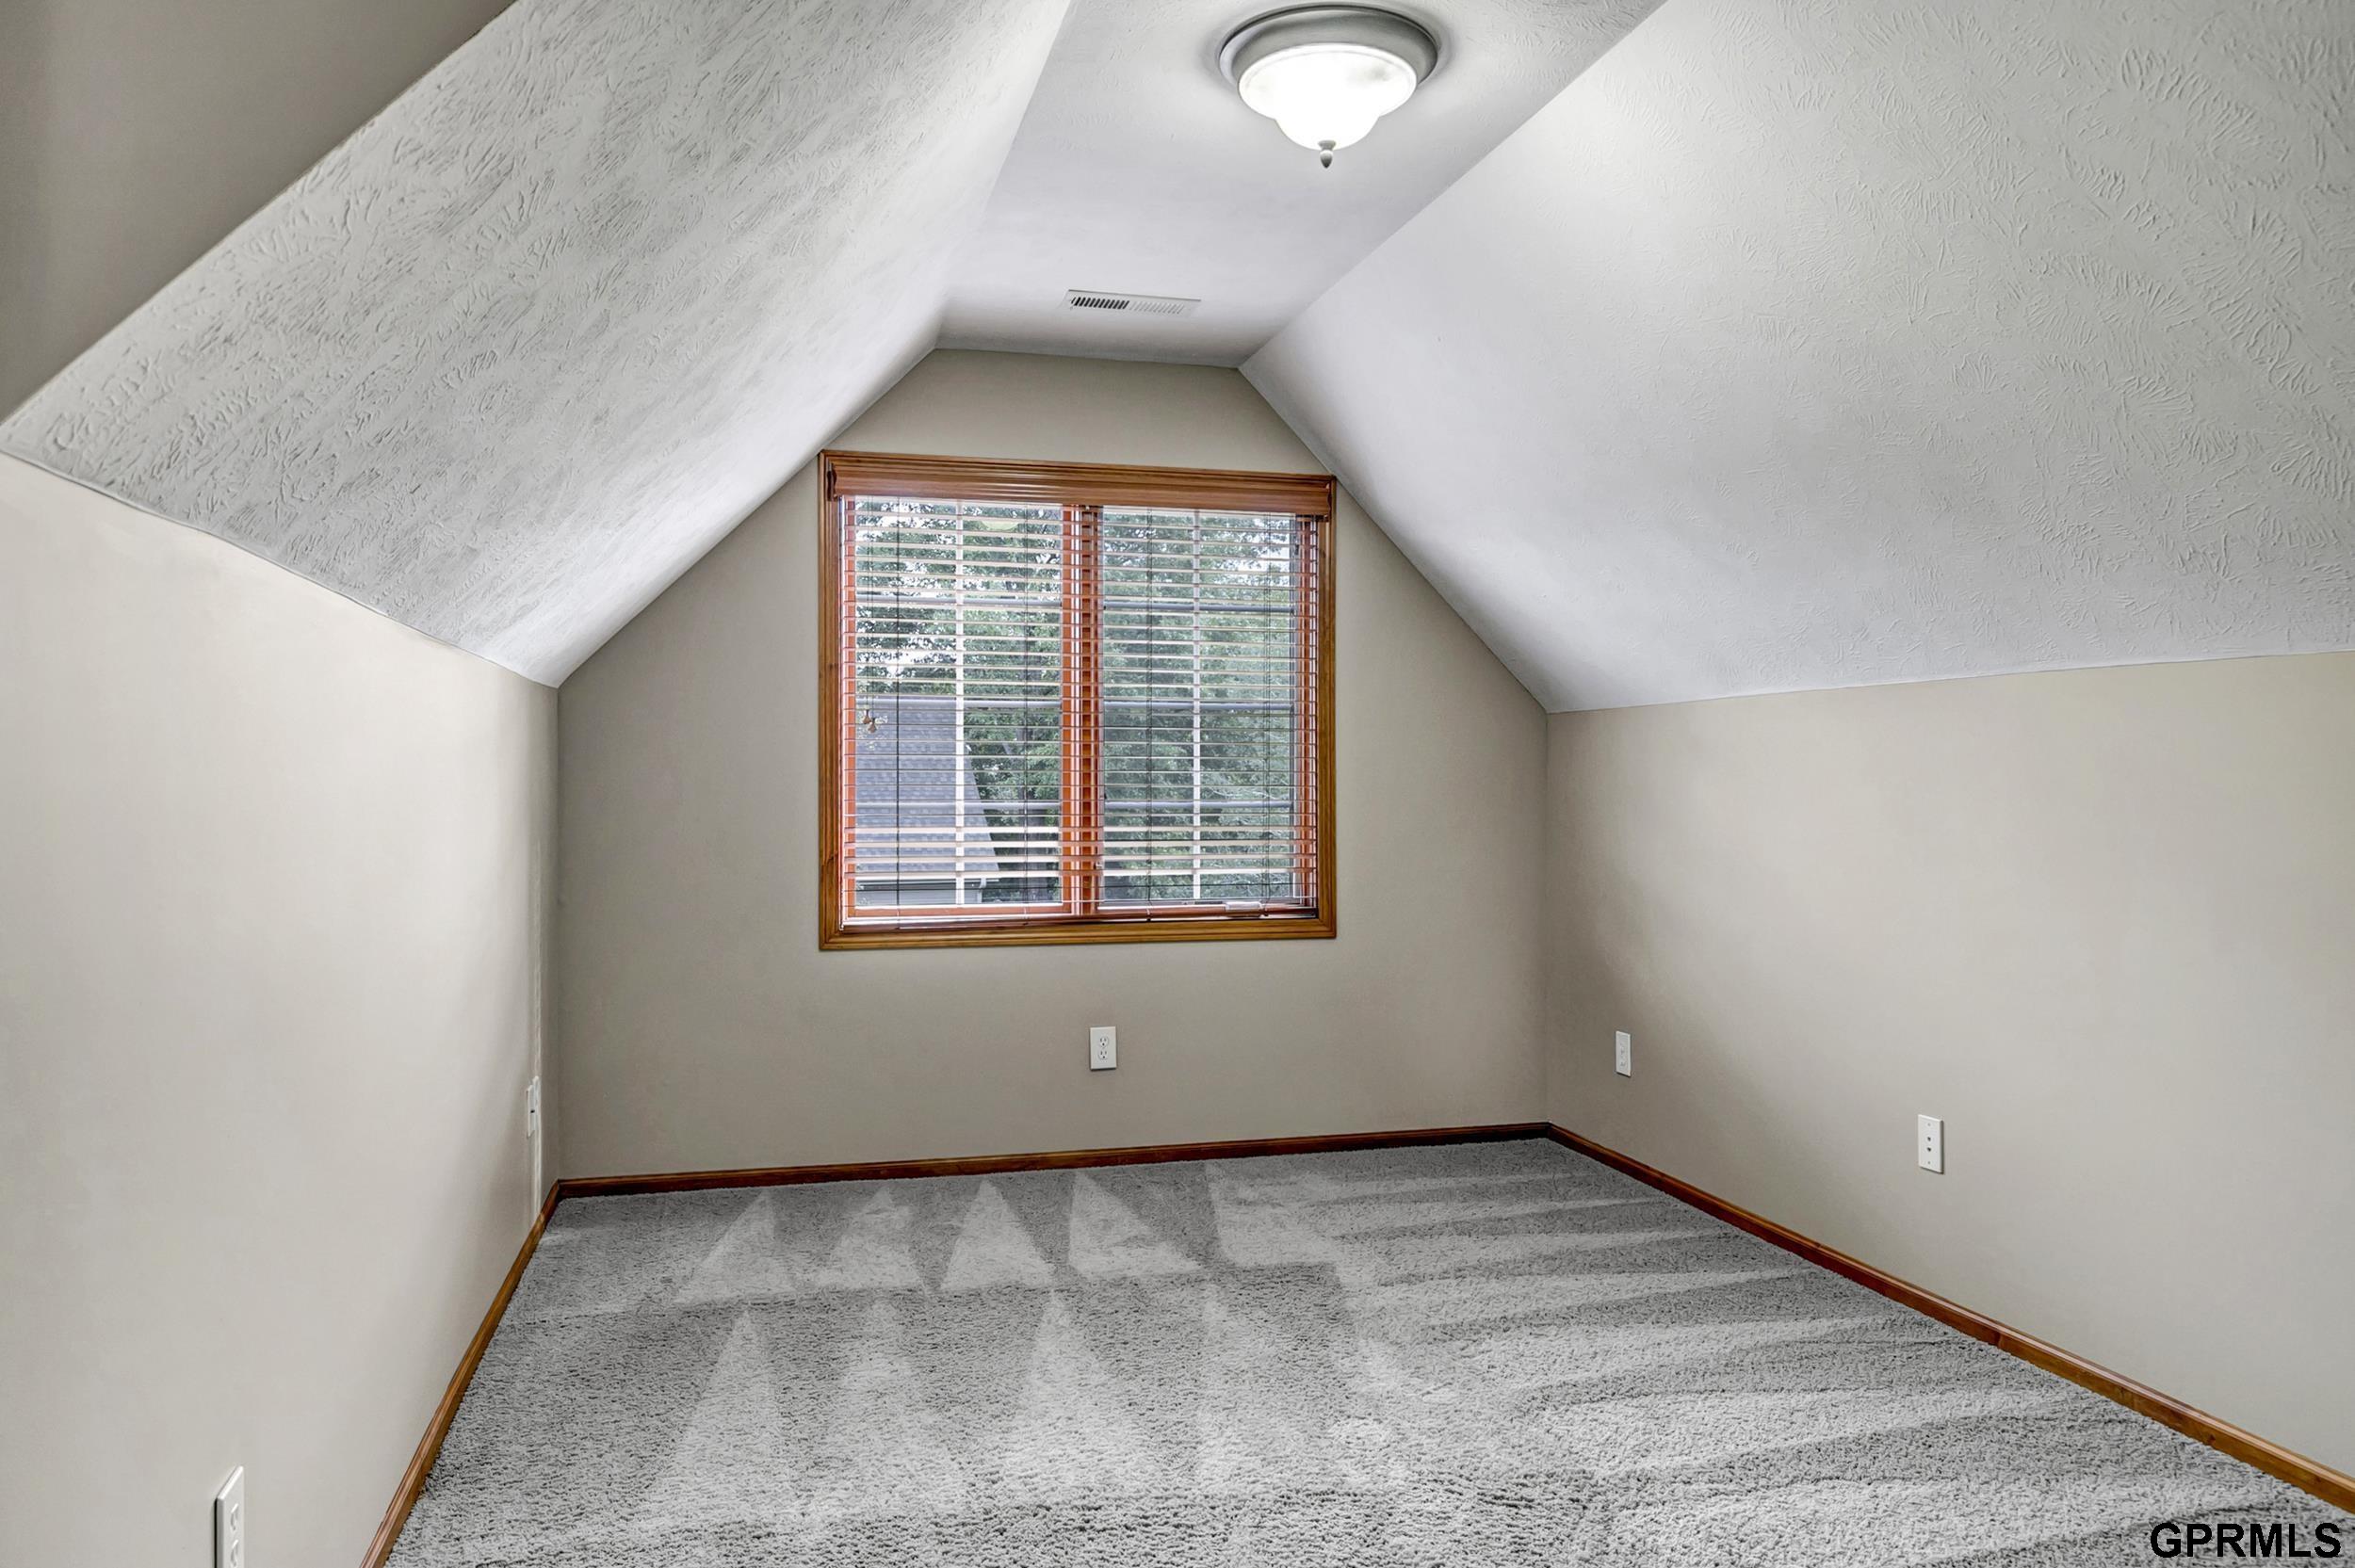
Empty carpeted bedroom with sloped ceilings and a window framed in wood.
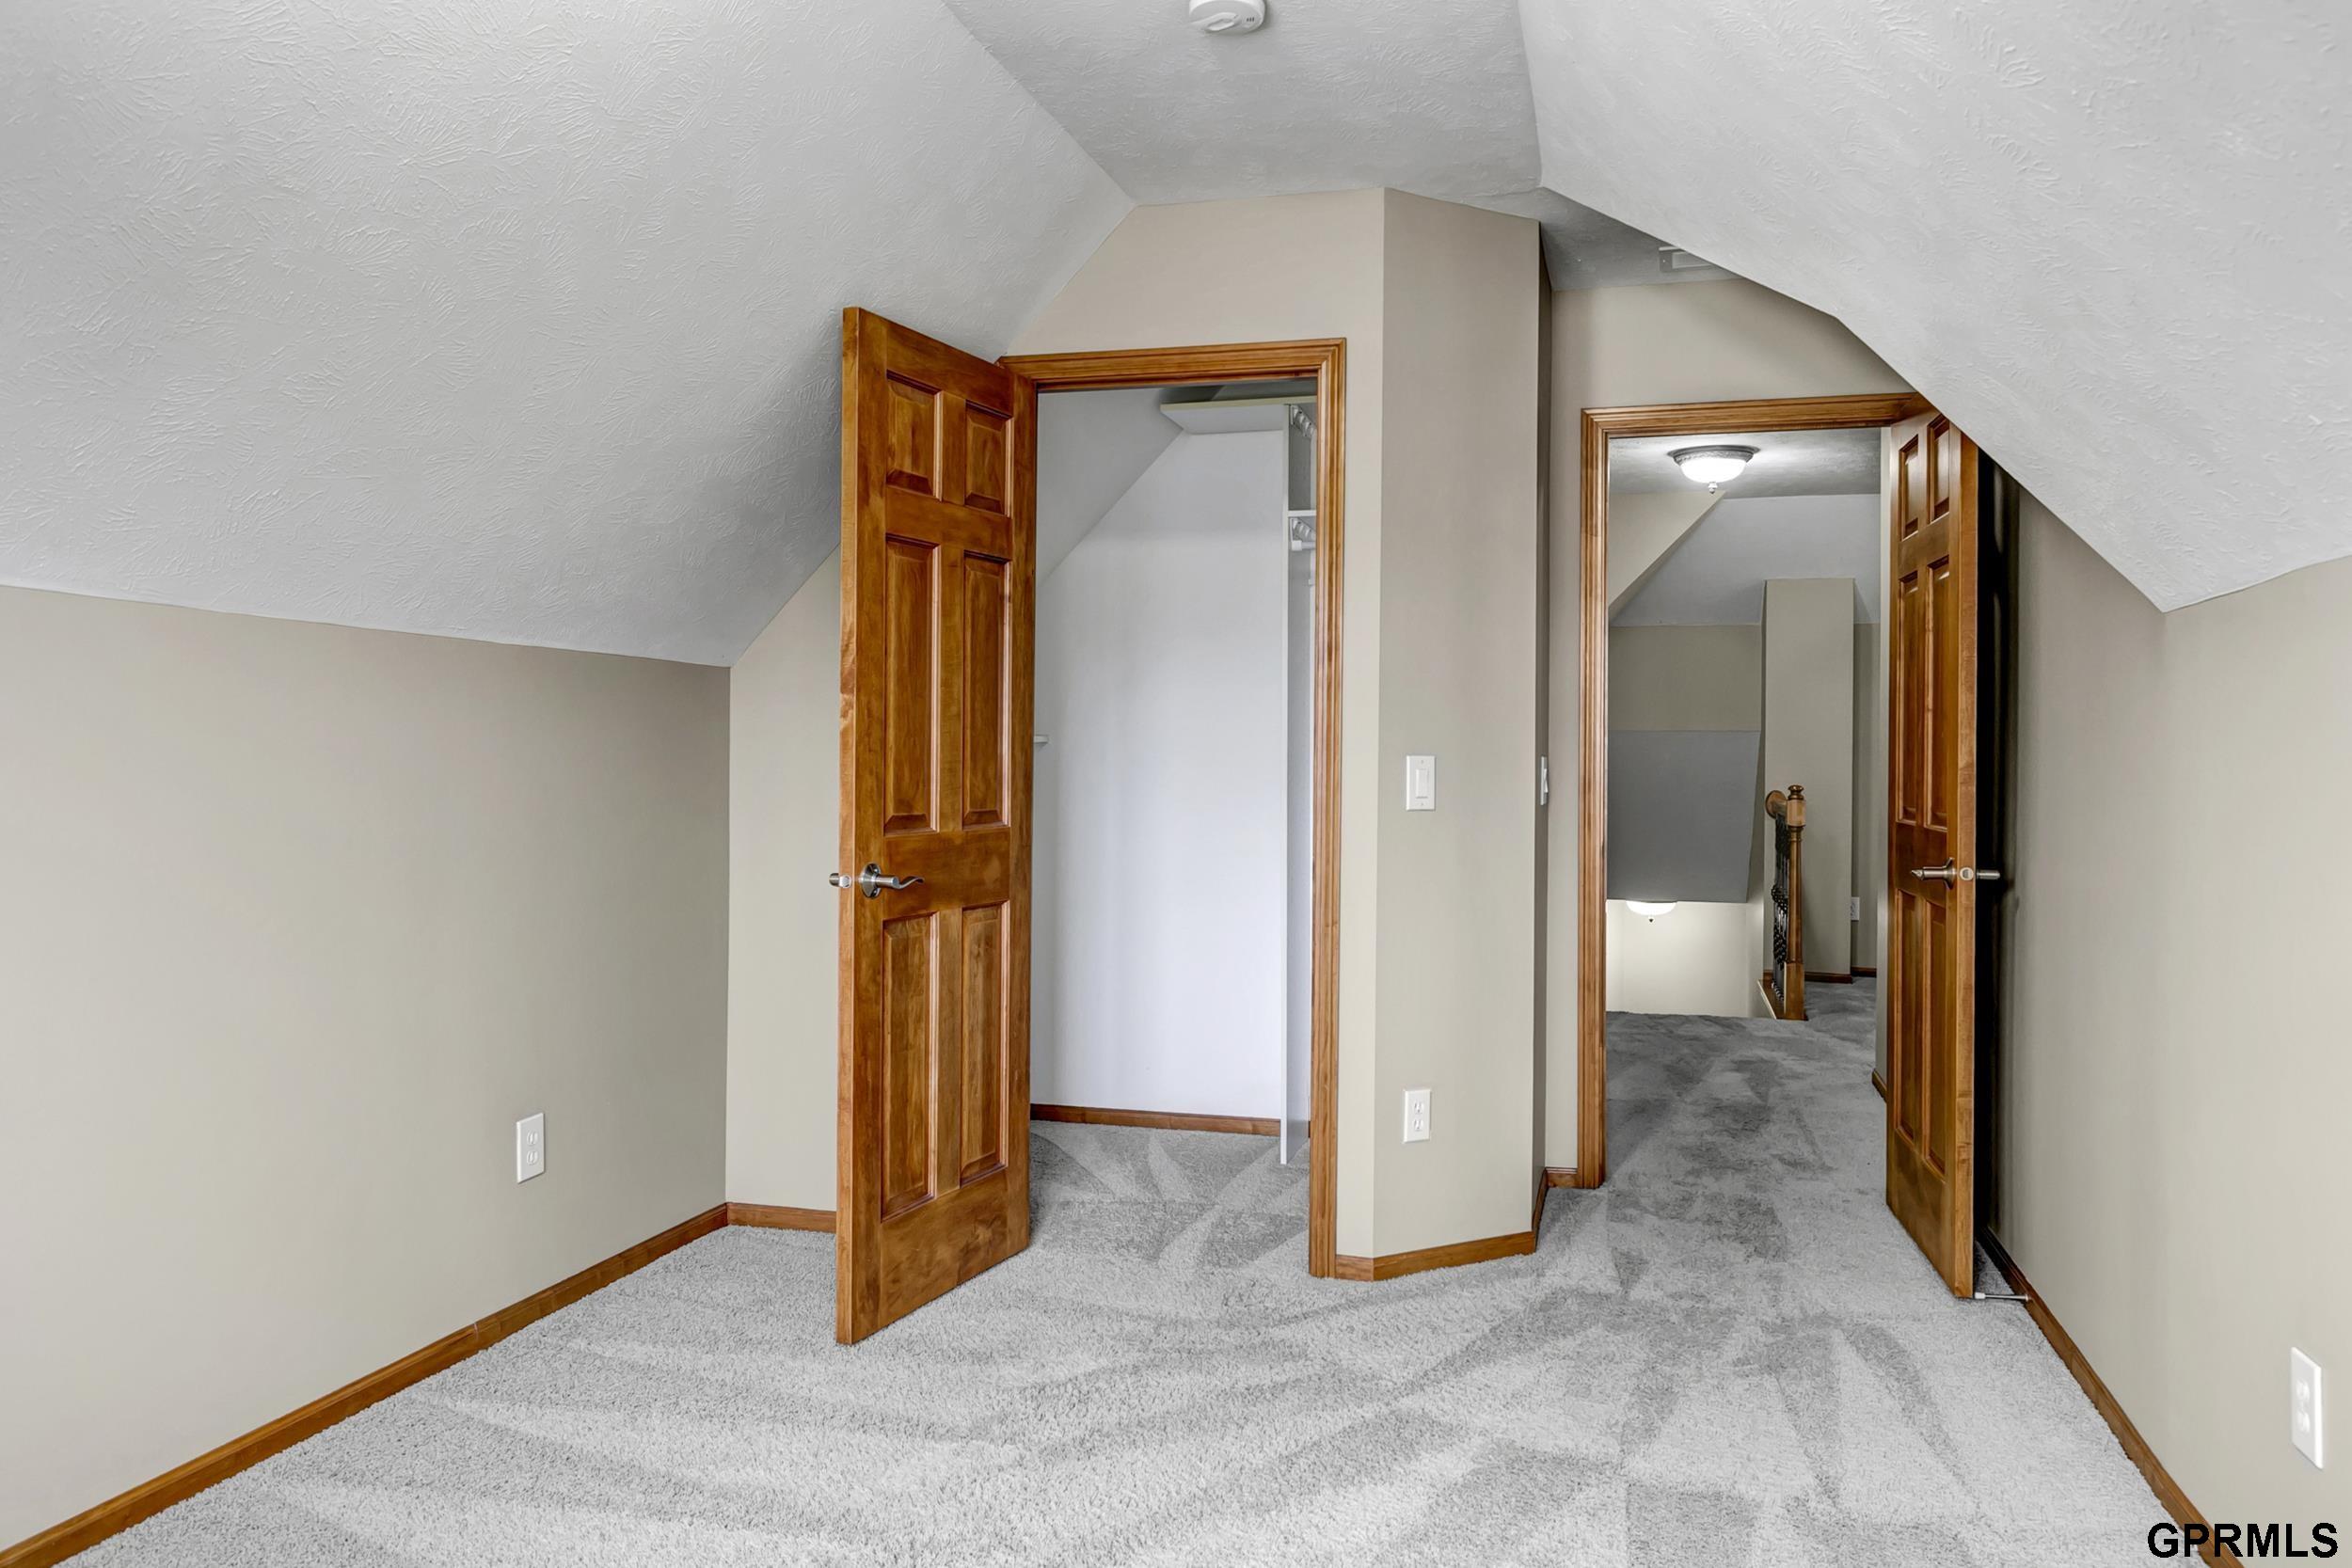
Carpeted upstairs landing with sloped ceiling, open wood doors, and a view toward the stairs.
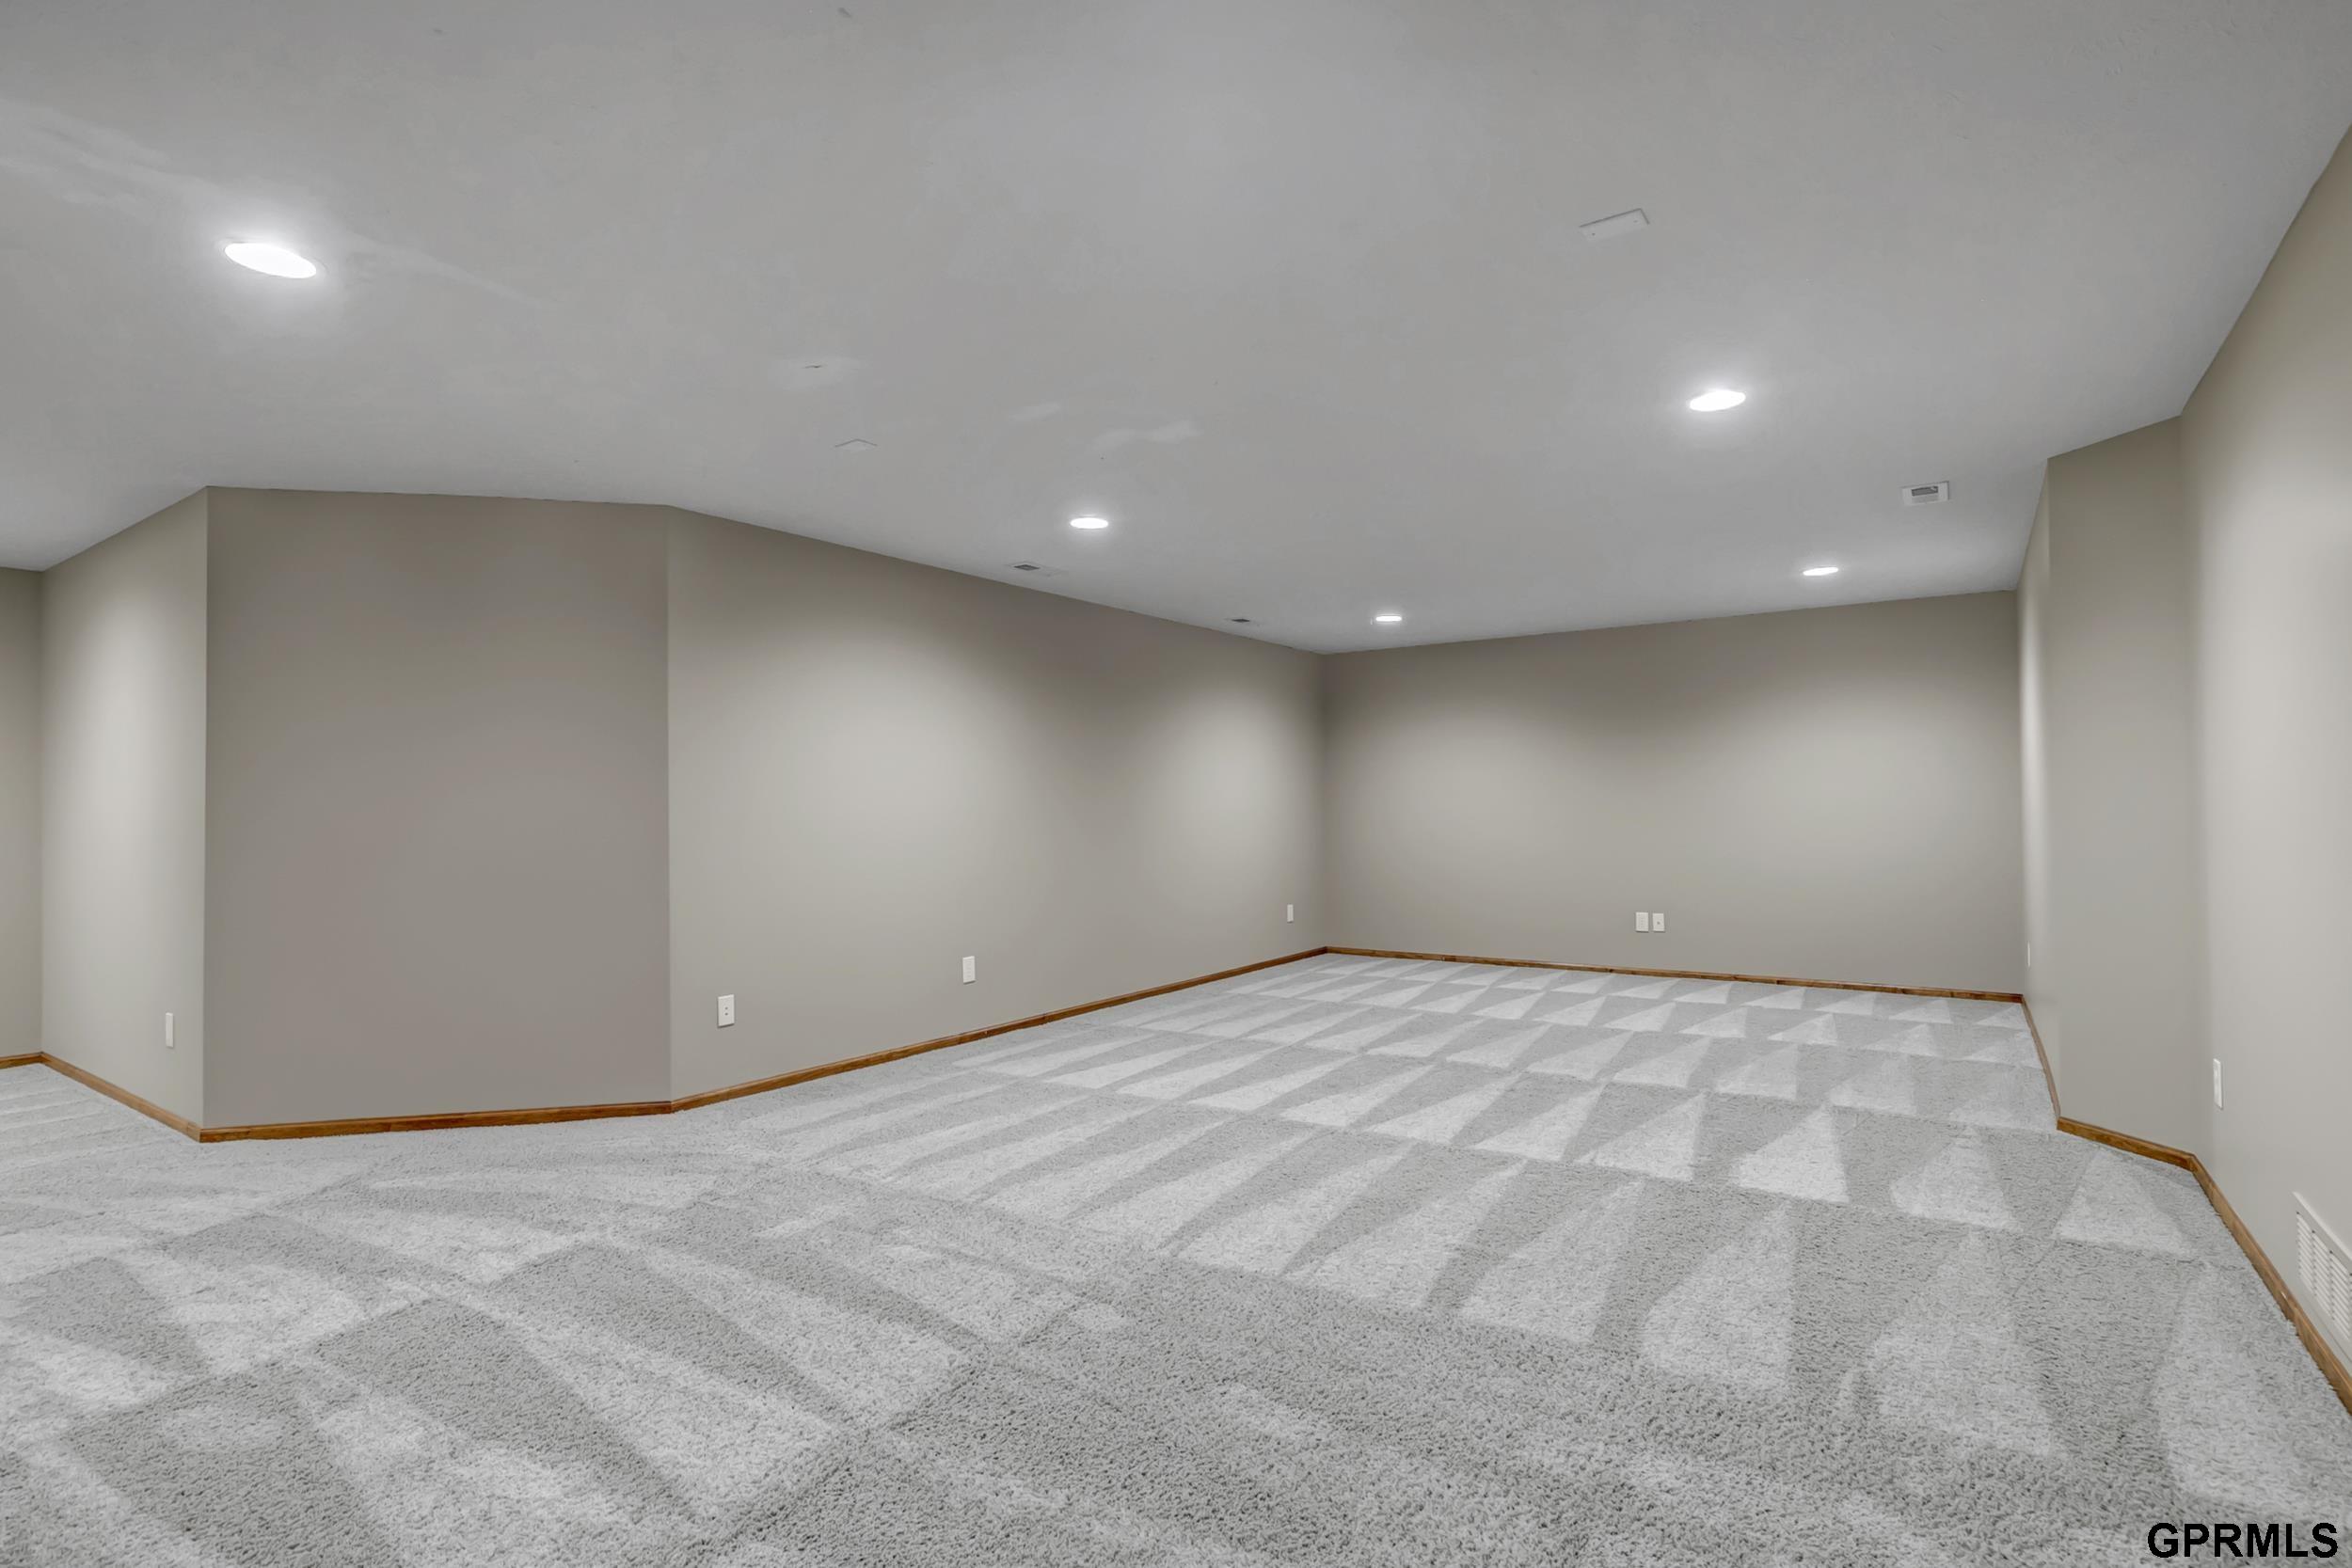
Empty carpeted room with recessed lights and wood baseboards.
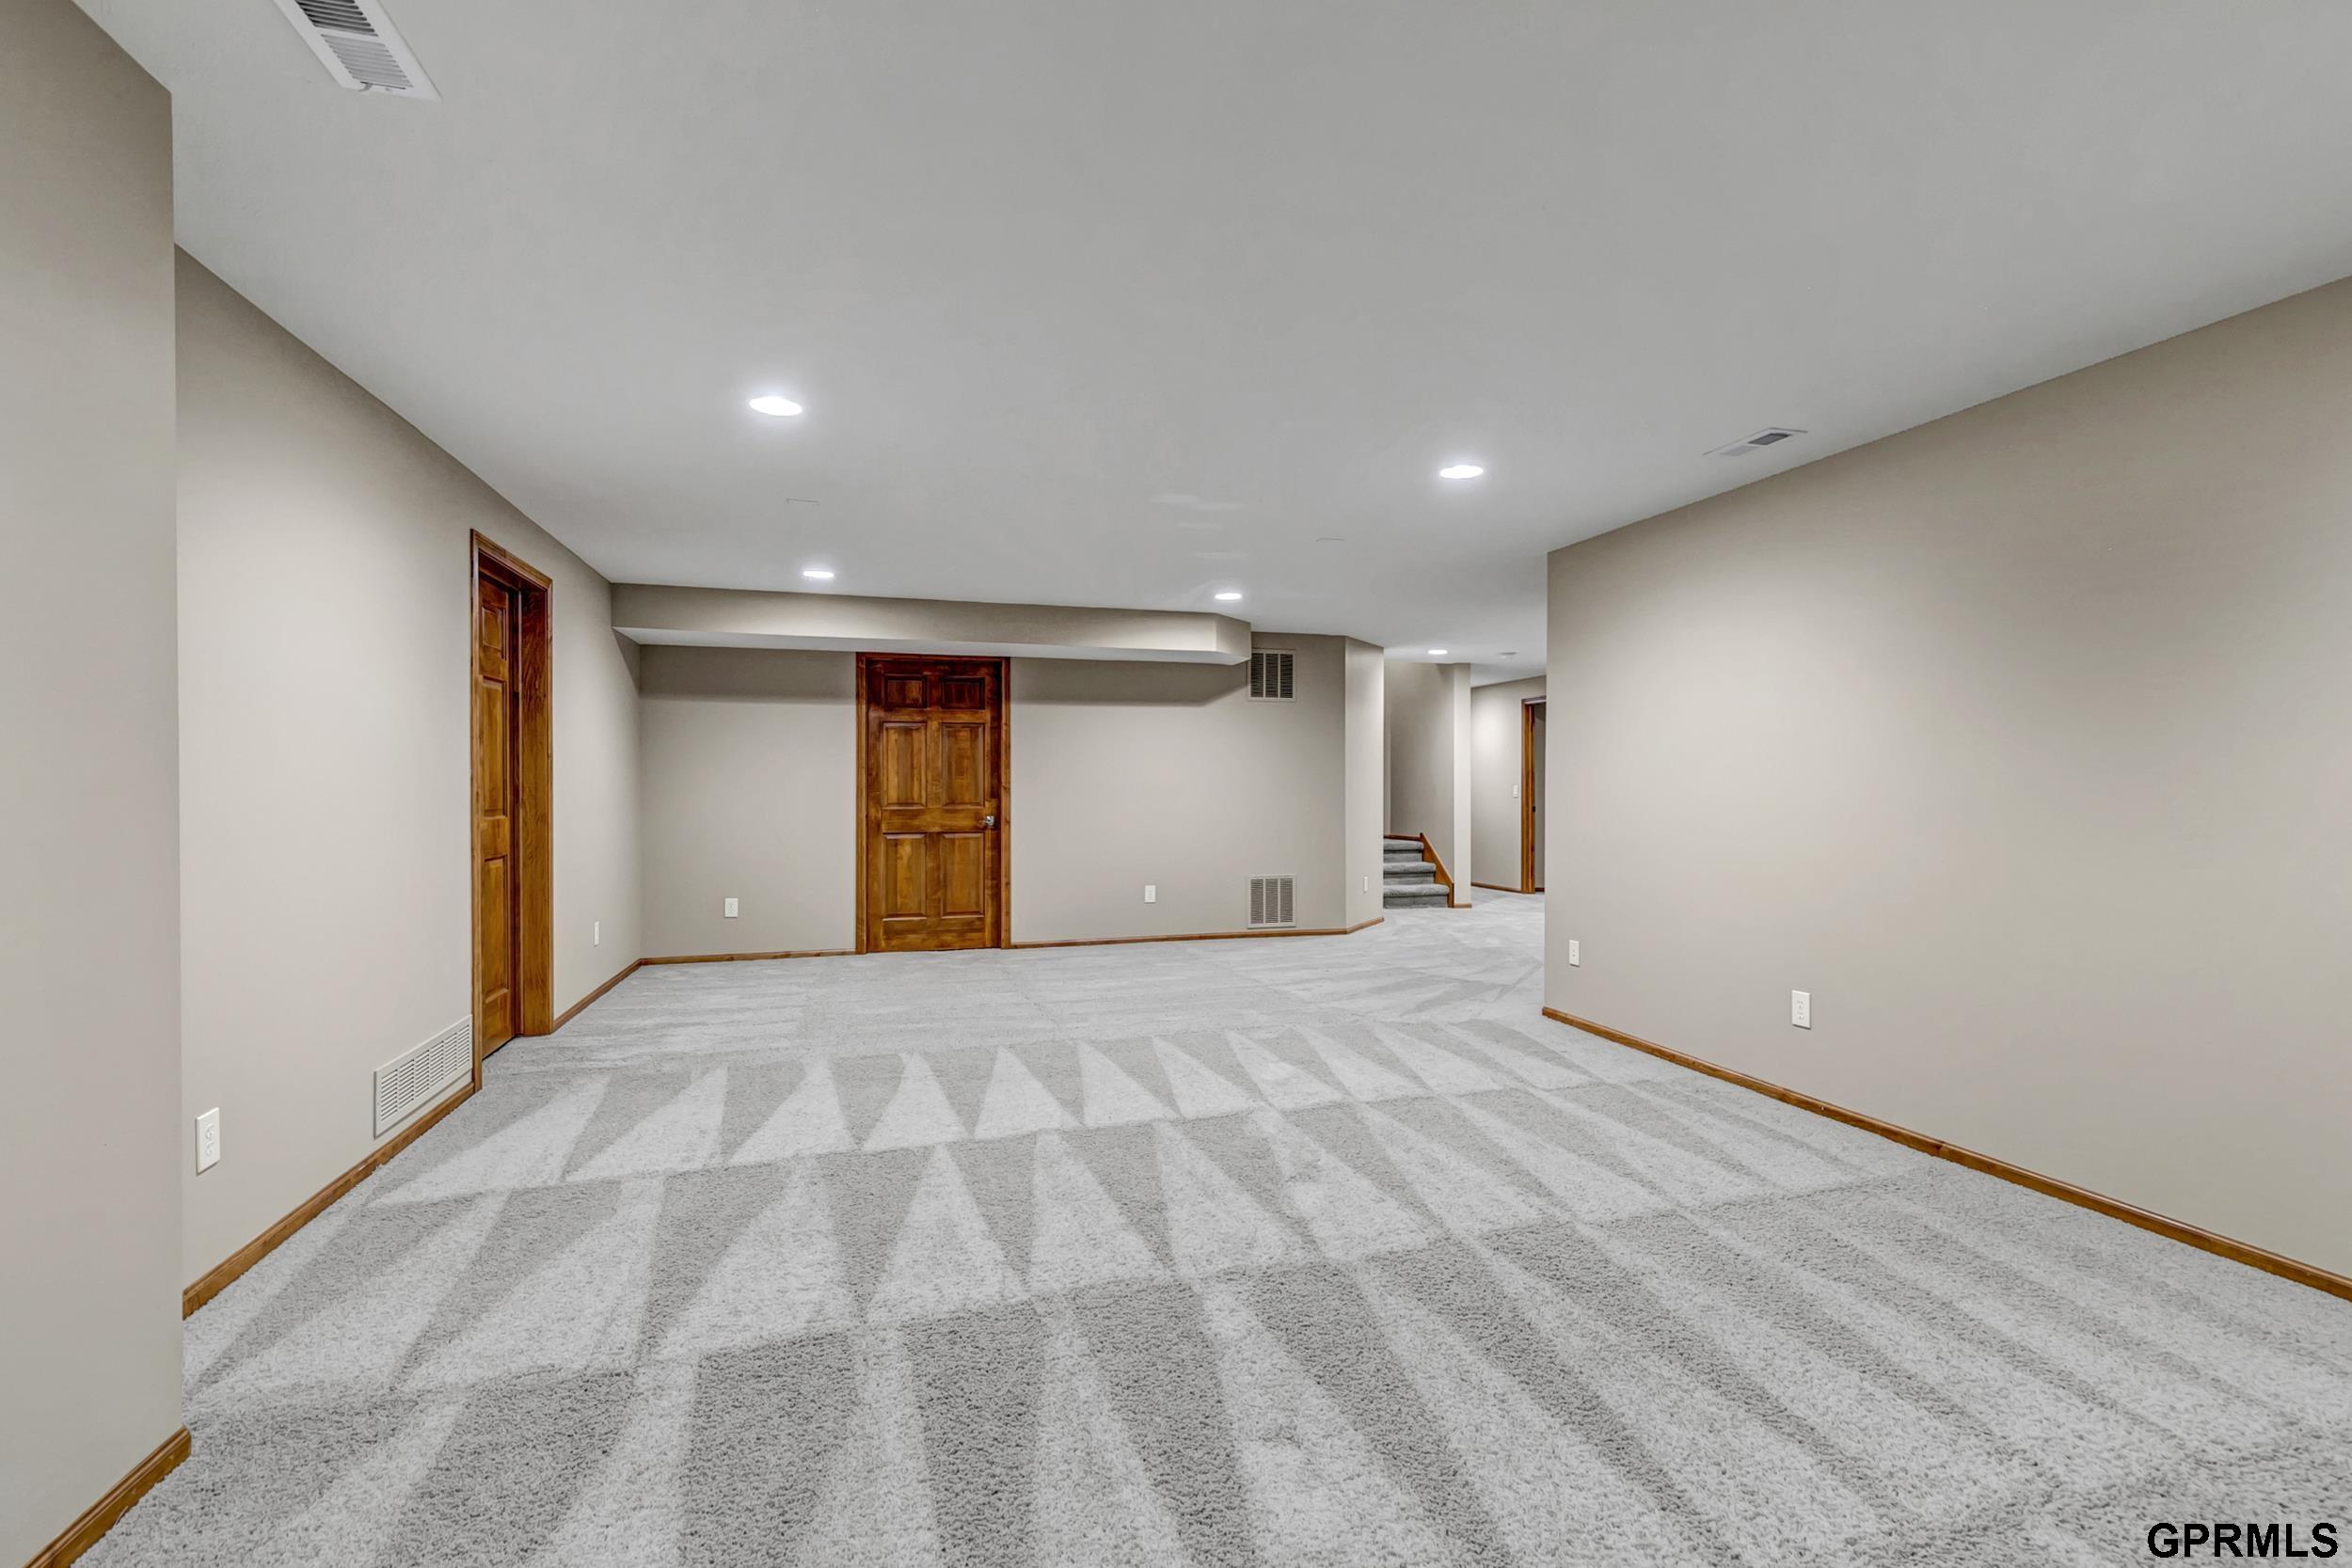
Vacant basement room with patterned carpet, recessed lights, and wood doors.
Empty bedroom with gray carpet, wood-trimmed window, and wooden blinds.
Empty carpeted room with an open, built-in closet and wooden doors.
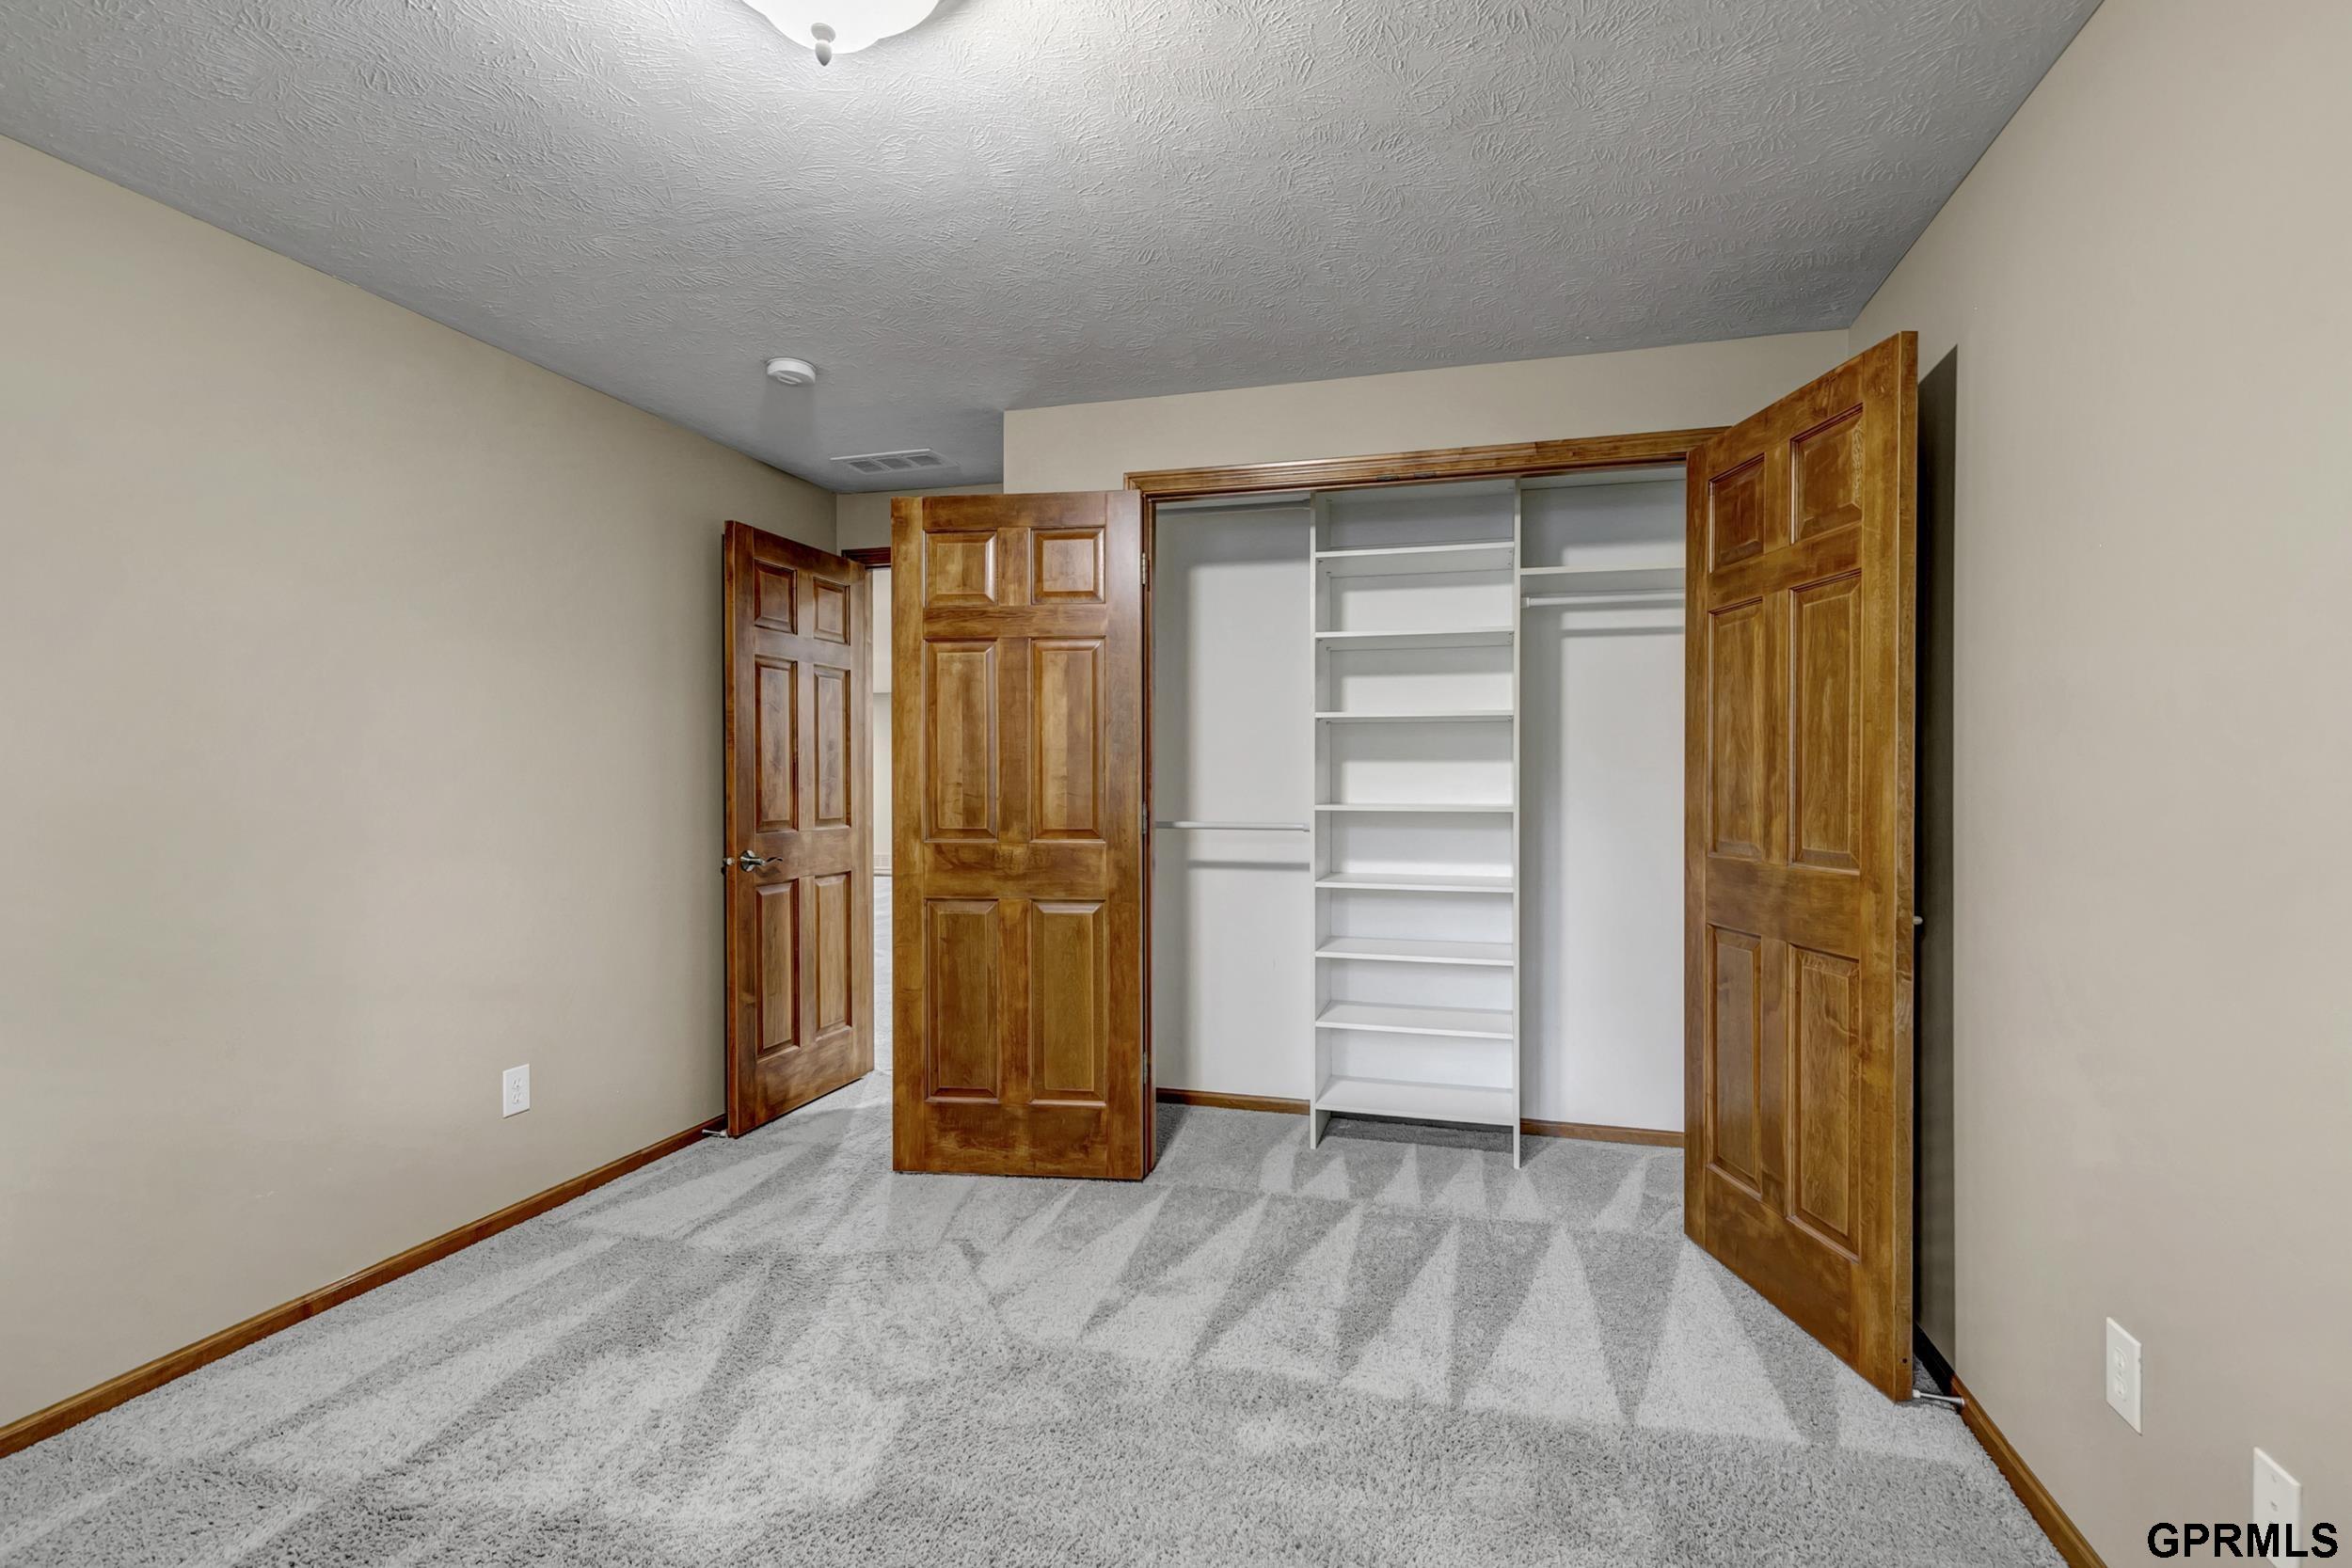
Empty bedroom with gray carpet and an open closet featuring white shelves and hanging space.
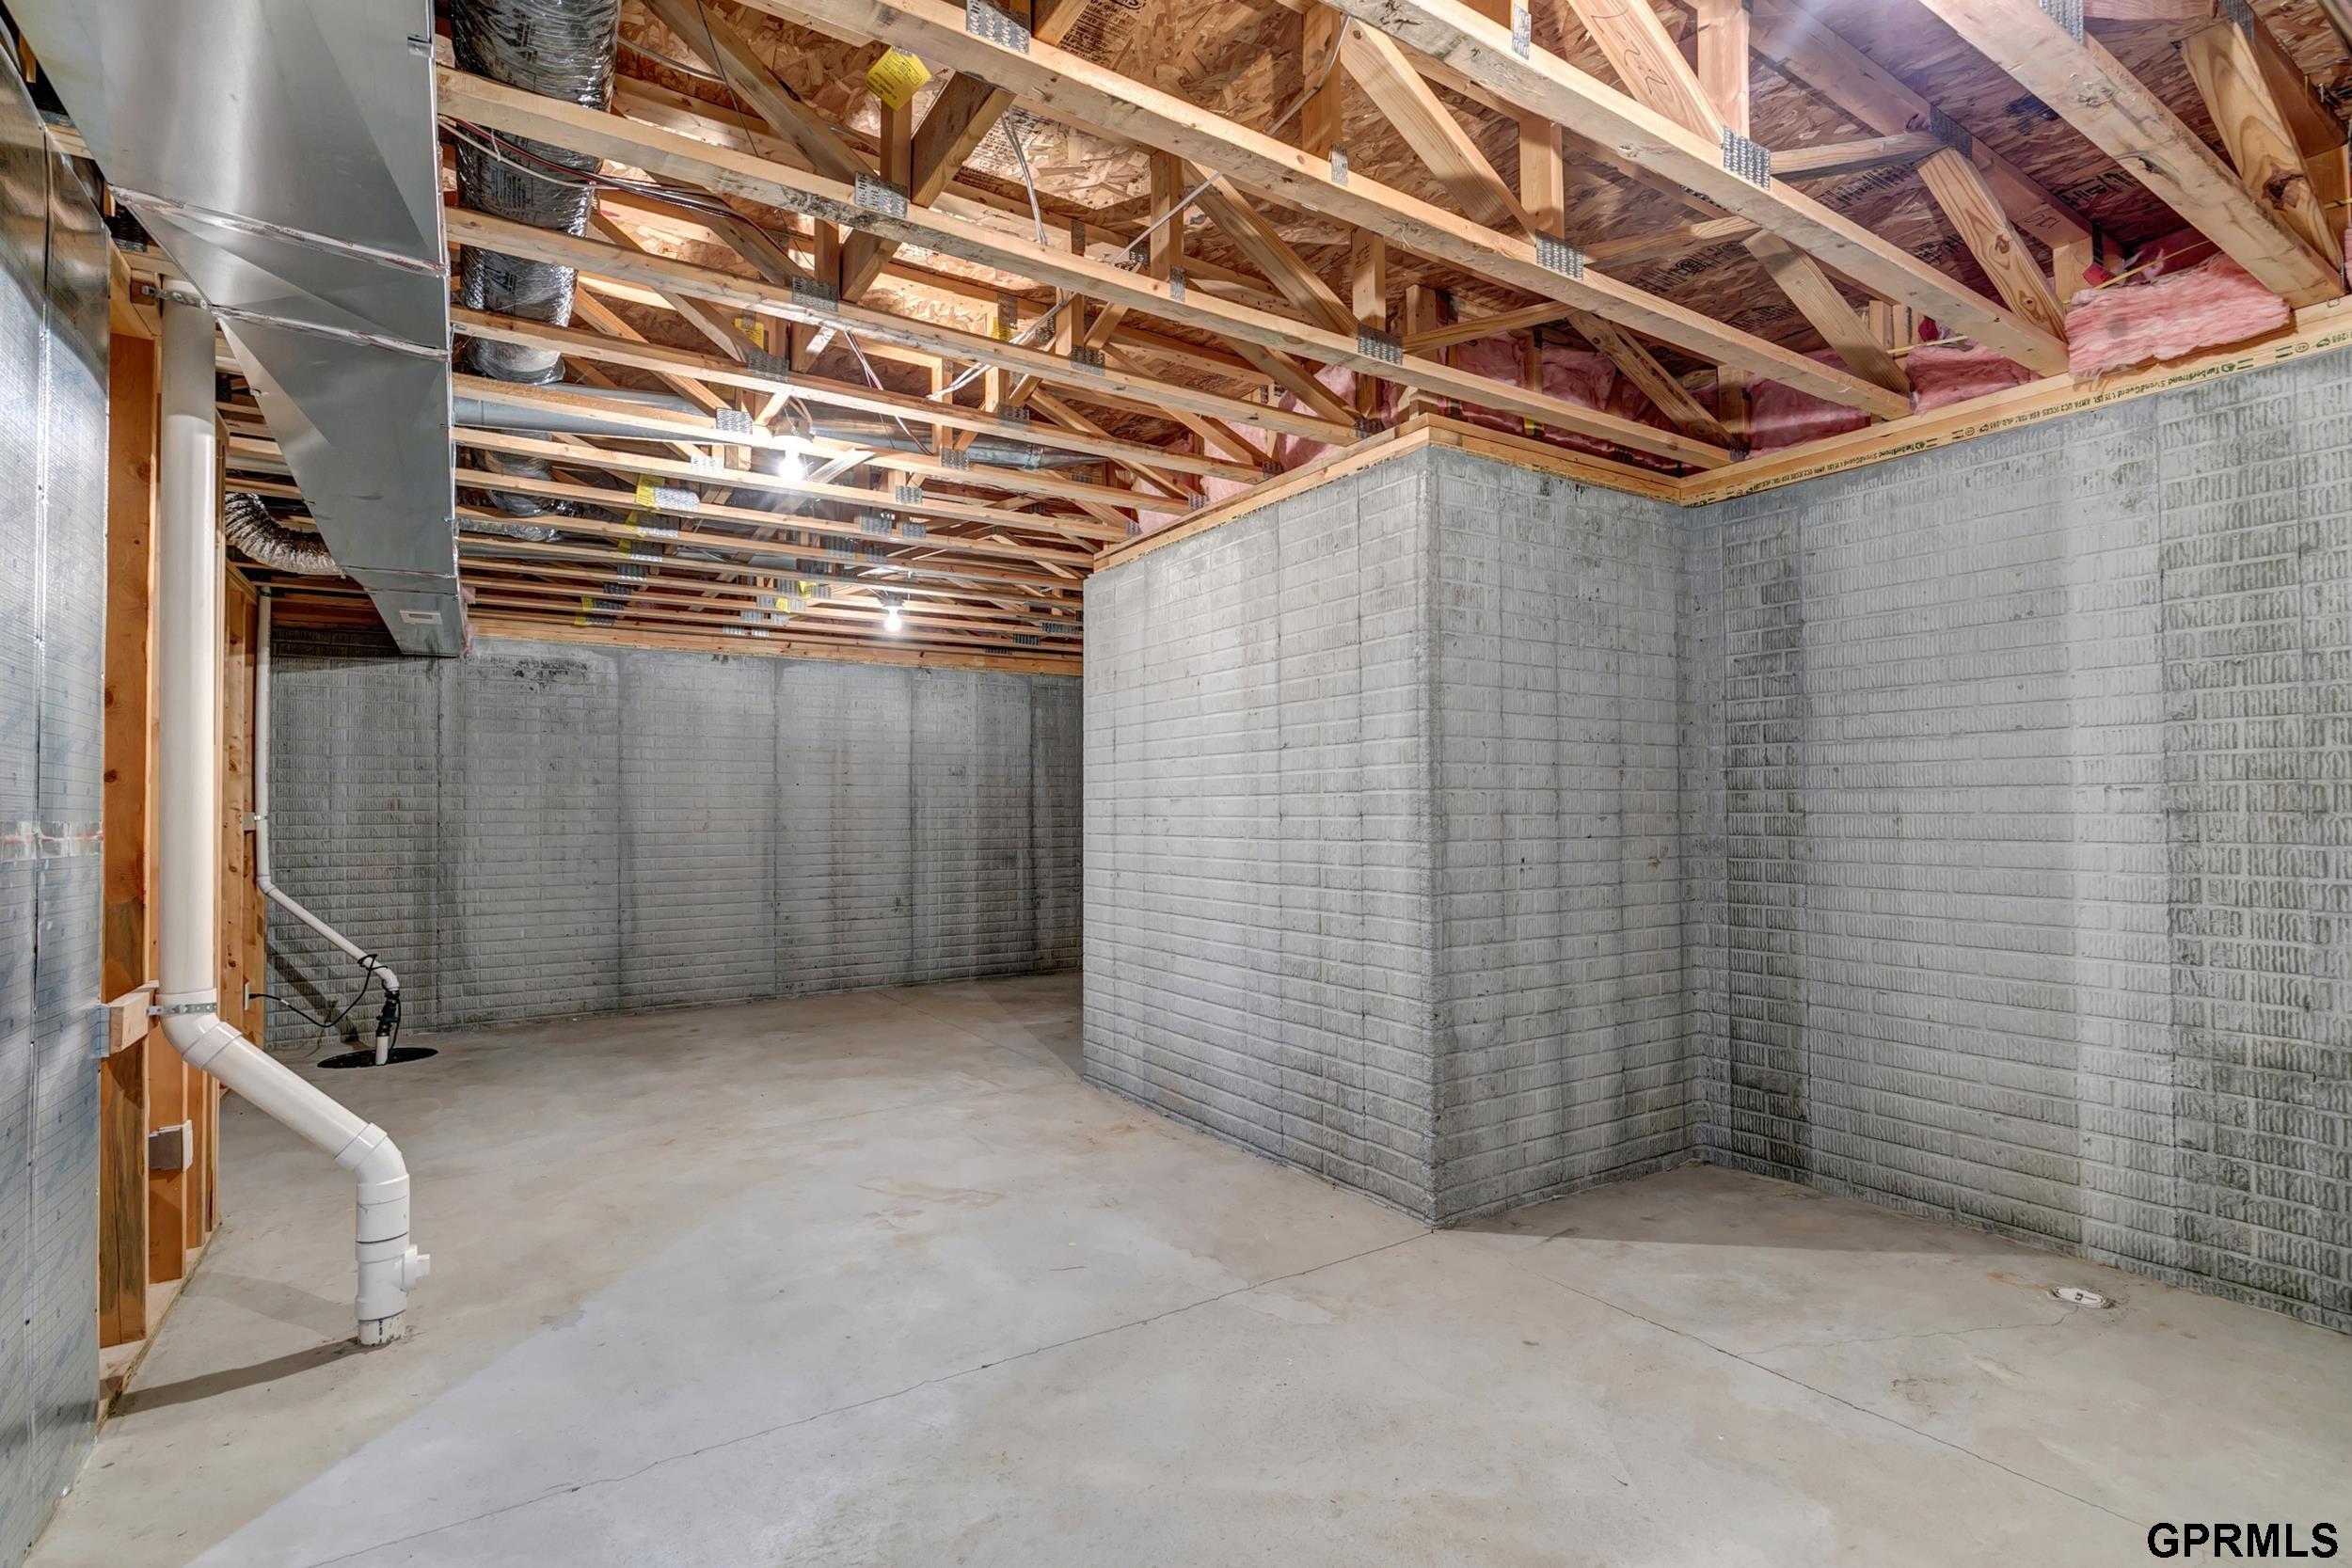
Unfinished basement with concrete block walls, exposed ceiling joists, and visible ductwork.
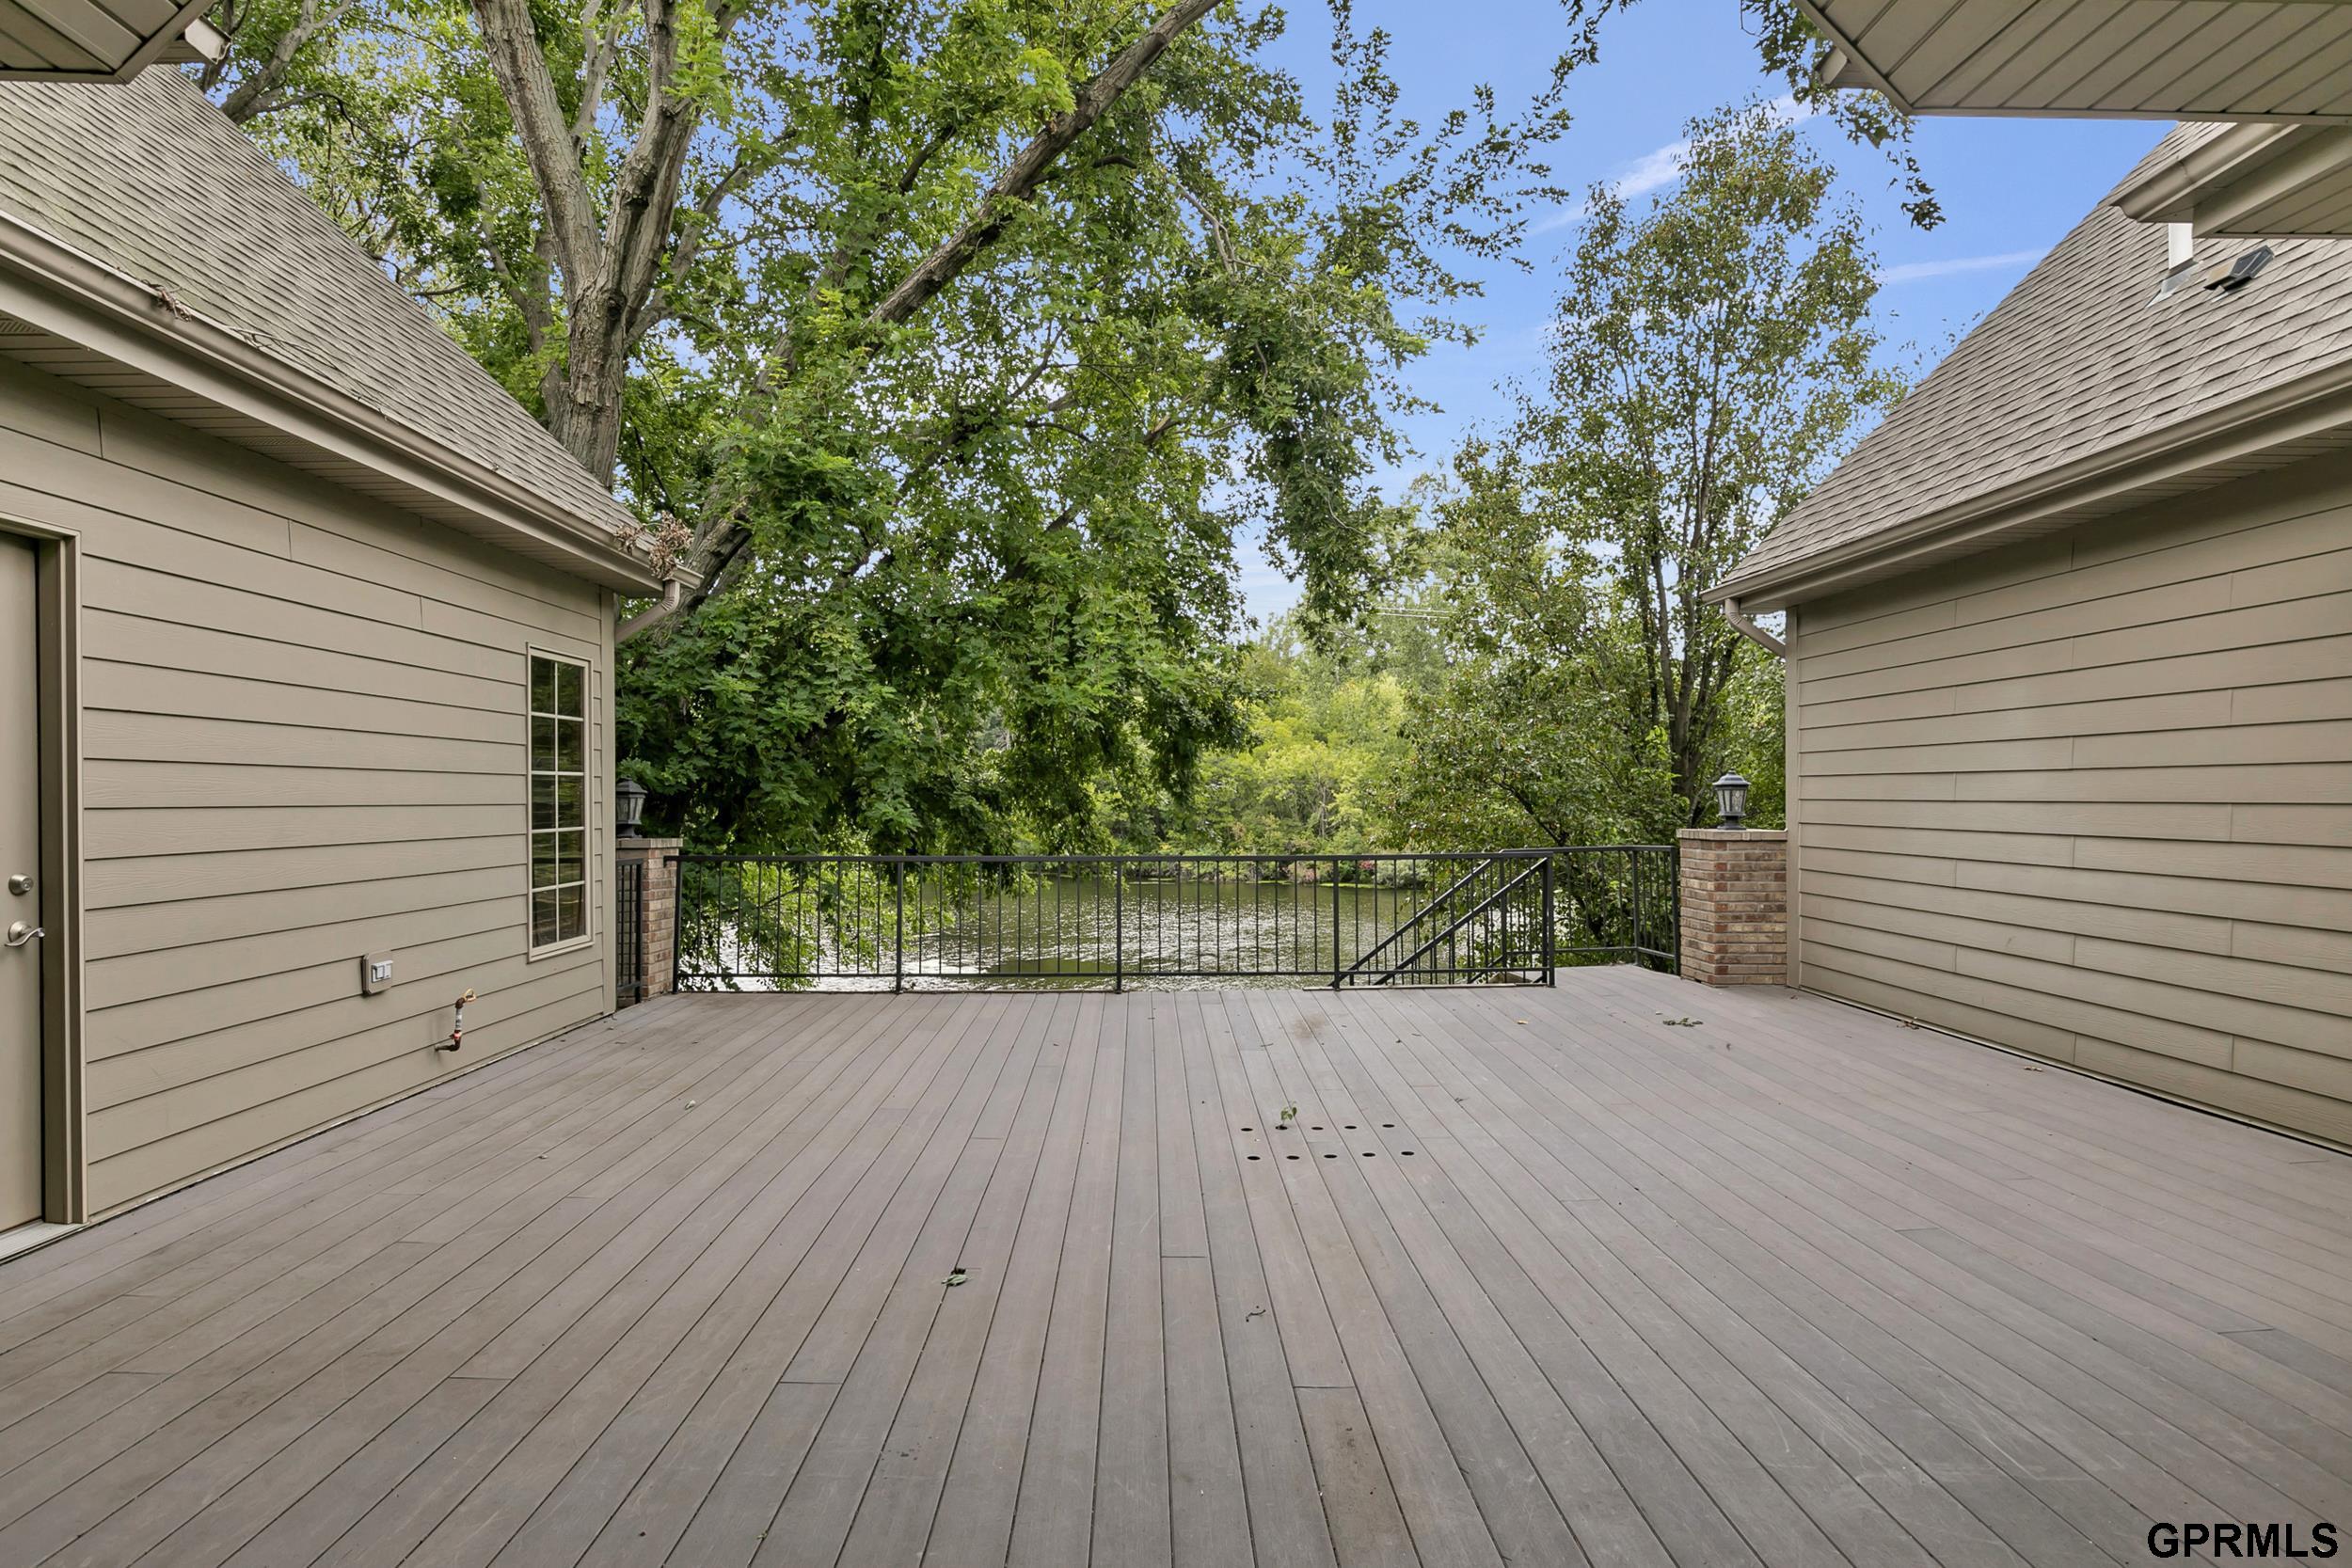
Spacious deck overlooking a tree-lined pond, framed by the home’s beige siding.
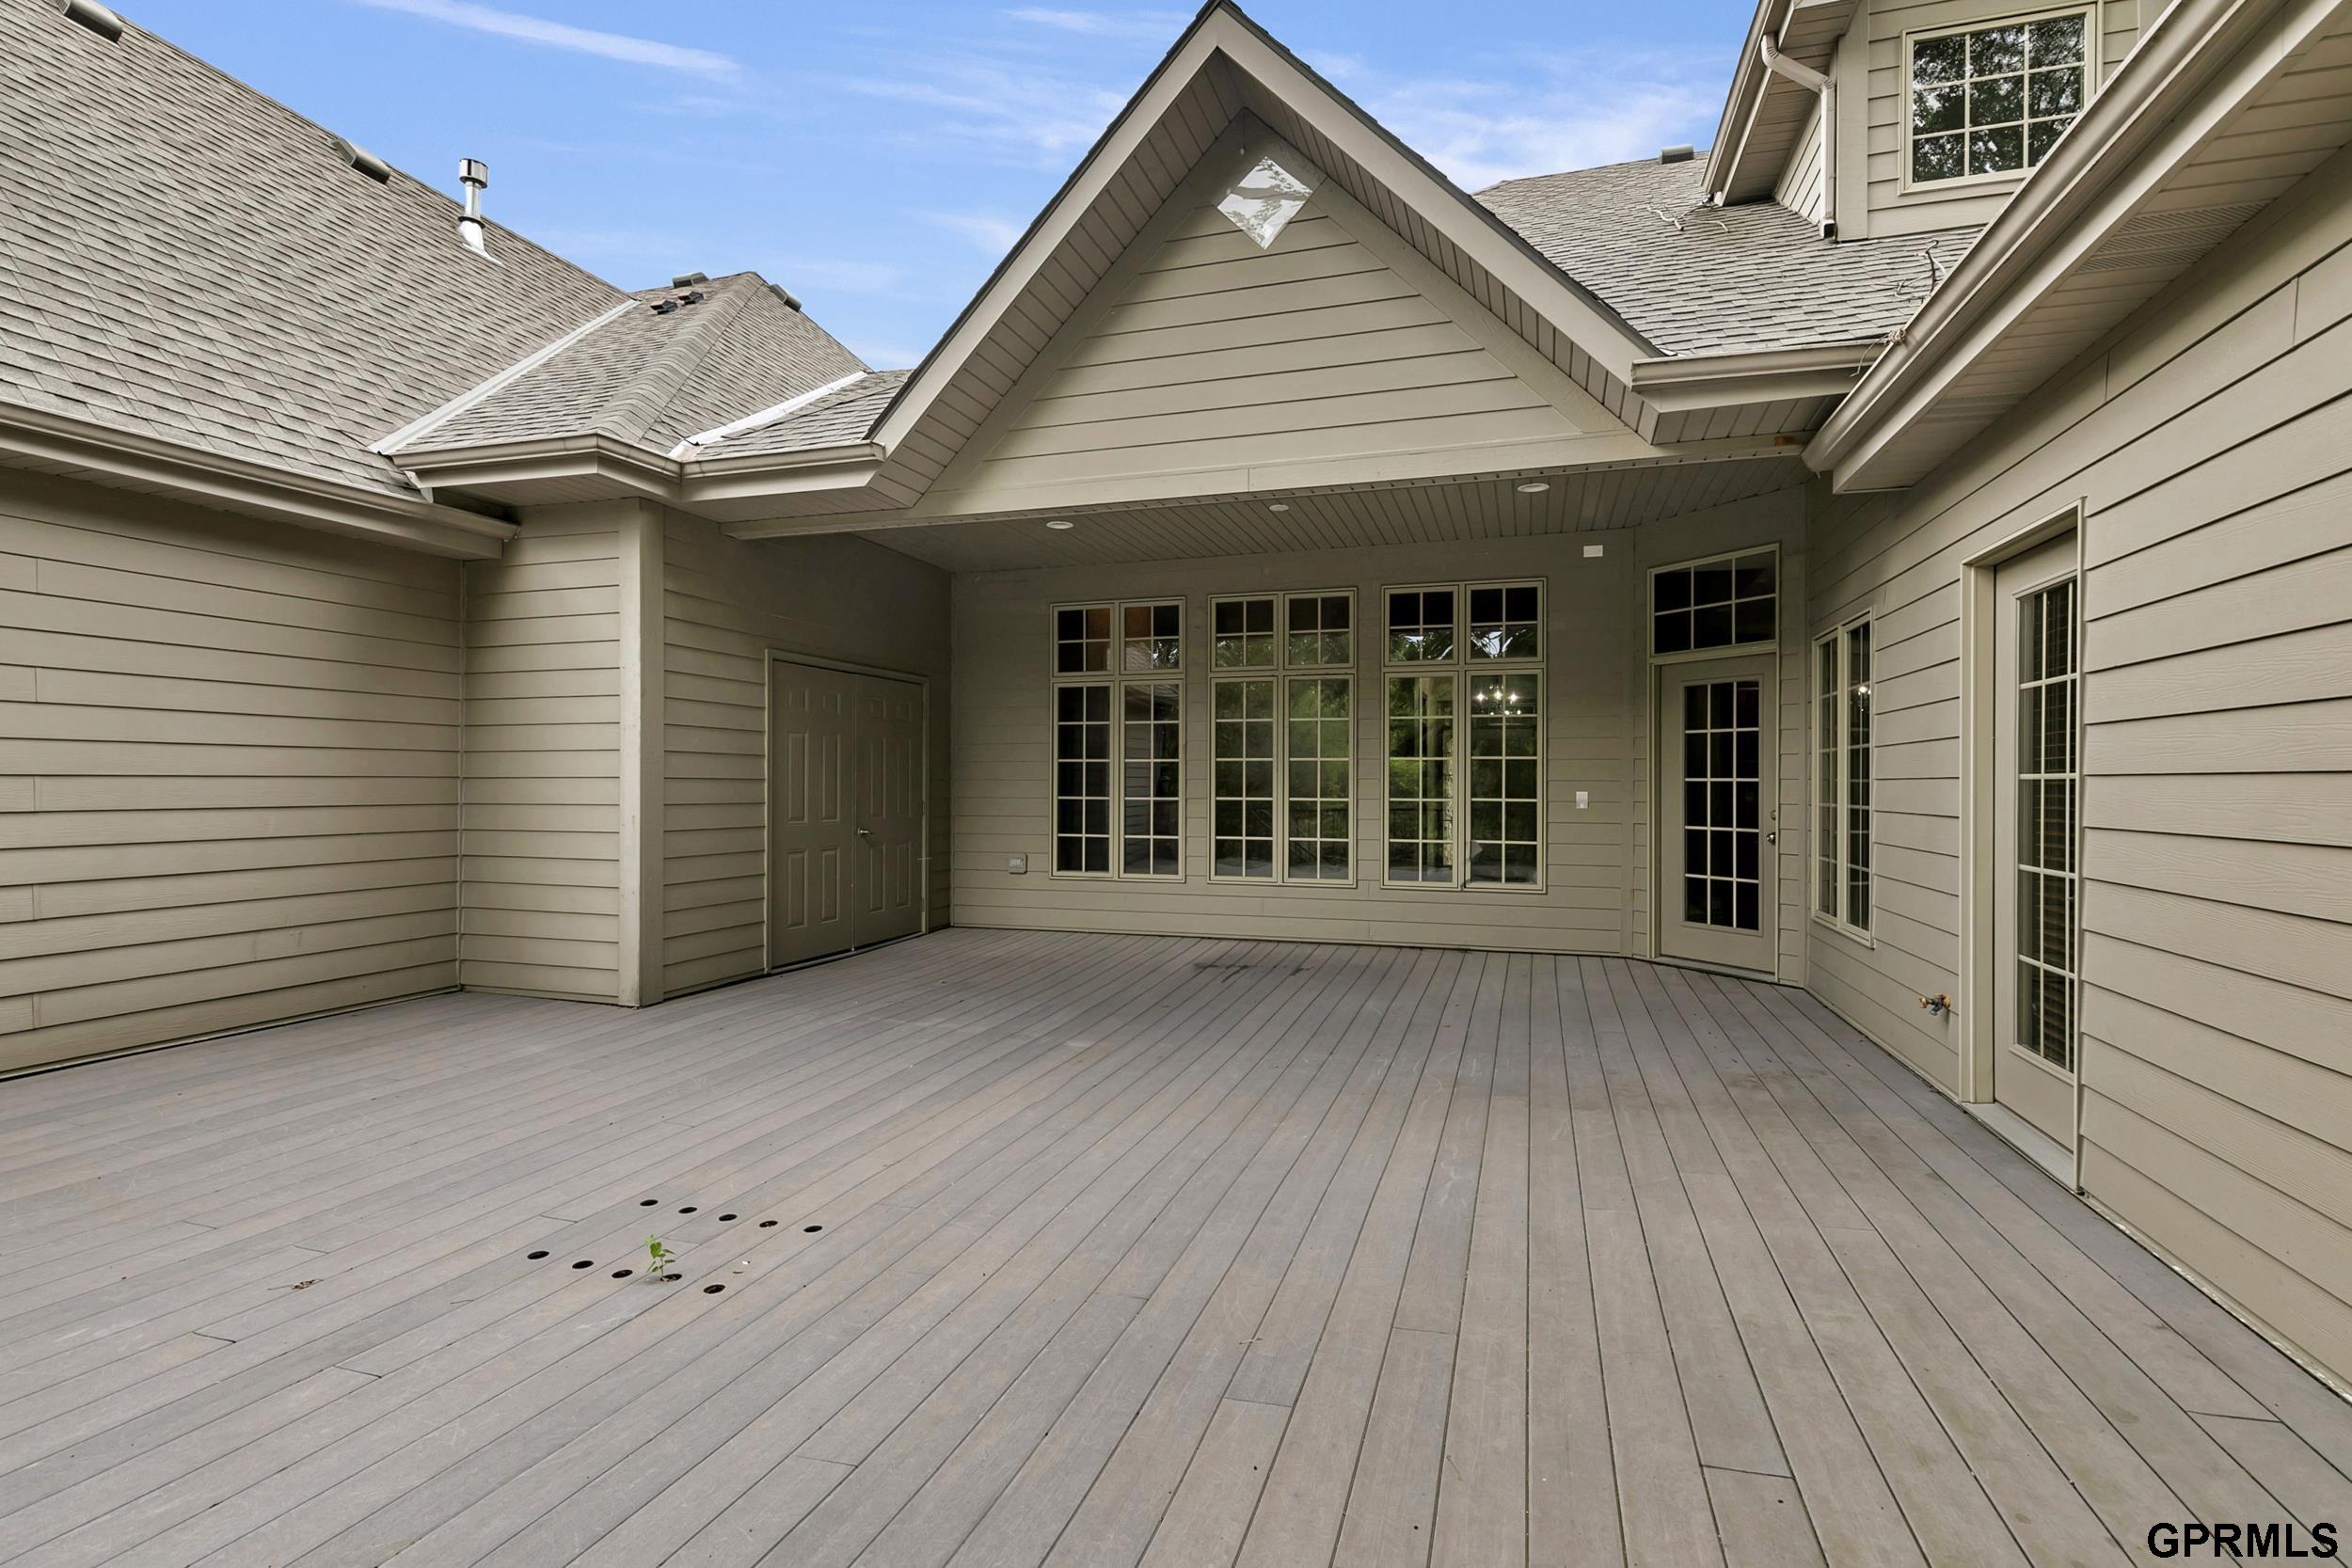
Covered rear patio with a wide gray deck and rows of windows.
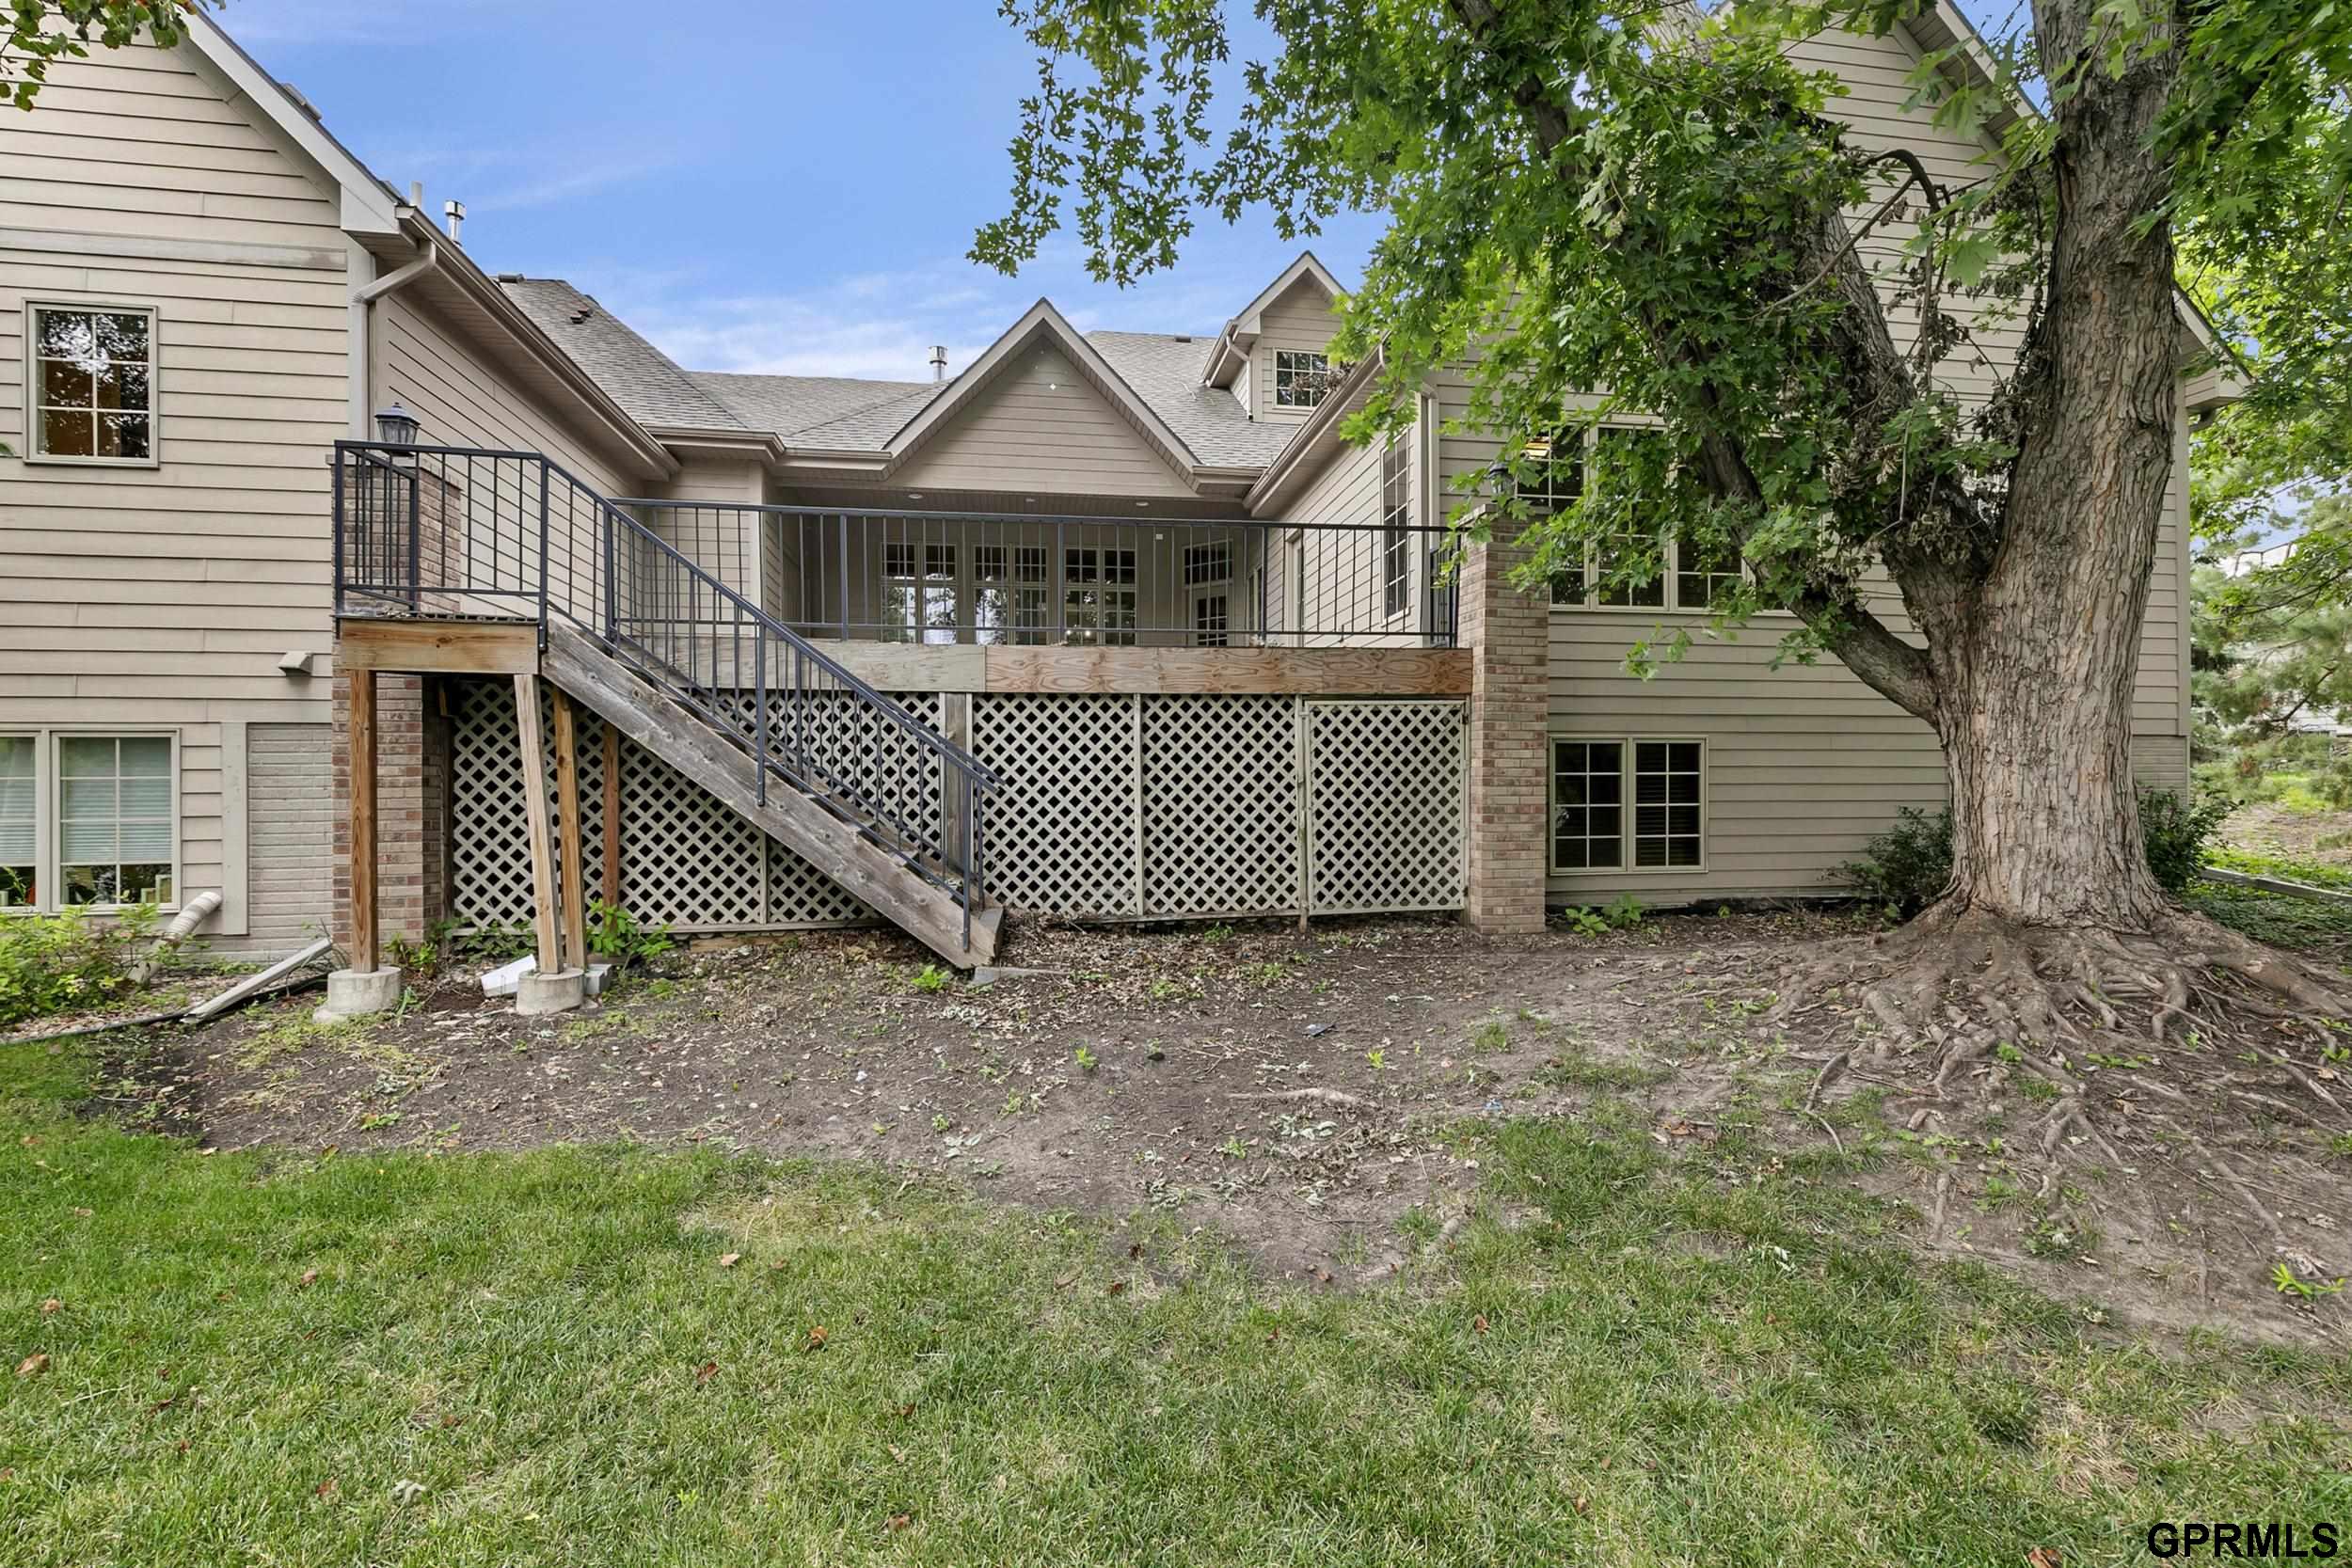
Rear of a beige-sided house with a raised deck and stairs beside a large mature tree.
SEE ALL PHOTOS
Two-story beige and stone house with a double garage, front steps, and leafy trees.
Lakefront backyard with a grassy lawn, mature trees, and a stone path along the water.
Curving walkway through landscaped grounds with lawns, flowering shrubs, and mature birch trees.
Stone home entrance with an arched doorway, broad steps, and landscaped shrubs.
Living room with vaulted ceilings, stone fireplace, built-in bookcases, and light-colored seating.
Living room with vaulted ceiling, stone fireplace, built-in bookshelves, and large wood-framed windows.
Living room with vaulted ceiling, wood built-ins, and a stone fireplace.
Open living room with vaulted ceiling, wood-trimmed windows, and kitchen beyond.
Kitchen with warm wood cabinetry, stainless steel appliances, and a cooktop beneath a wood range hood.
Kitchen with a raised granite bar, warm wood cabinetry, and a view of the stone fireplace.
Kitchen with warm wood cabinets, granite counters, hardwood floors, and a large peninsula sink.
Open kitchen with a wood island, stainless steel refrigerator, and polished hardwood floors.
Dining room with a glass-top table set for six, hardwood floors, wood trim, and a chandelier.
Empty dining room with hardwood floors, wood trim, and a crystal chandelier.
Open dining and living area with hardwood floors, wood column, chandeliers, and a fireplace.
Empty carpeted room with a three-window bay, wooden blinds, and wood trim.
Empty carpeted room with an open built-in closet, white shelving, and wooden doors.
Bathroom with a wood vanity, white toilet, and glass-enclosed dark-tile shower.
Bedroom with a teal-accented bed, large television, wood-trimmed windows, and a tray ceiling.
Empty carpeted room with a tray ceiling, ceiling fan, and large wood-trimmed windows.
Empty carpeted room with a tray ceiling, ceiling fan, and large window with wooden blinds.
Bathroom with two wood vanities, gray countertops, a high window, and a glass-enclosed shower.
Bathroom with a white soaking tub, tiled surround, and glass-block window.
Walk-in closet with built-in shelves and hanging rods beside an open door to a tiled bathroom.
Laundry room with a utility sink, wooden cabinets, and white washer and dryer.
Bathroom with a wood vanity and granite countertop, toilet, and frosted-glass shower.
Carpeted loft overlooking a two-story living room, with a wood-and-iron railing and fireplace below.
Upstairs landing with gray carpet, wood-trimmed doorways, and a wrought-iron stair railing.
Staged bedroom with a large upholstered bed, patterned rug, wood-blind window, and tufted bench.
Empty bedroom with gray carpet, wood trim, and a window with wooden blinds.
Empty carpeted room with neutral walls, wood trim, and two doorways.
Bathroom with a wood vanity and gray countertop beside a glass-enclosed shower.
Empty carpeted bedroom with sloped ceilings and a window framed in wood.
Carpeted upstairs landing with sloped ceiling, open wood doors, and a view toward the stairs.
Empty carpeted room with recessed lights and wood baseboards.
Vacant basement room with patterned carpet, recessed lights, and wood doors.
Empty bedroom with gray carpet, wood-trimmed window, and wooden blinds.
Empty carpeted room with an open, built-in closet and wooden doors.
Empty bedroom with gray carpet and an open closet featuring white shelves and hanging space.
Unfinished basement with concrete block walls, exposed ceiling joists, and visible ductwork.
Spacious deck overlooking a tree-lined pond, framed by the home’s beige siding.
Covered rear patio with a wide gray deck and rows of windows.
Rear of a beige-sided house with a raised deck and stairs beside a large mature tree.
Sold

7841 Preserve Lane

7841 Preserve Lane, Lincoln, NE 68516

$620,000
Experience the perfect blend of elegance and ease in this beautifully appointed home on the water, in the highly sought-after Preserve neighborhood. This spacious 6-bedroom, 4-bath home boasts a luxurious first-floor primary suite complete with a large bathroom and walk-in closet that connects to the main floor laundry. From rich woodwork to granite countertops and stainless steel appliances, every detail speaks to quality and comfort, making it ideal for any lifestyle. Host gatherings on the expansive 20x20 deck with serene pond views, or unwind with a quiet evening surrounded by nature. Upstairs, you'll find a charming loft-style sitting area, two bedrooms, and a full bath. The finished daylight lower level offers a sprawling open den, perfect for game days, movie nights, or additional living space. Make your appointment to see this one soon. Some pictures virtually staged.

6
beds

4
baths

3,707 Sq.Ft. LIVING AREA

4,725 Sq.Ft. lot

Carie Leyden

Carie Leyden

Features & Amenities

Interior

  • total bedrooms6
  • Total bathrooms4
  • full bathrooms3
  • three quarter bathroom1
  • Fireplace Gas Log
  • APPLIANCES Range, Refrigerator, Washer, Dishwasher, Dryer, Microwave

Area & Lot

  • Status Sold
  • Date Sold November 5, 2025
  • Living Area3,707 Sq.Ft.
  • Total Area3,707 Sq.Ft.
  • Lot Area4,725 Sq.Ft.
  • MLS® ID22525622
  • TypeTownhouse
  • YEAR BUILT2006
  • NeighborhoodLincoln
  • Elementary SchoolMaxey
  • Middle SchoolLux
  • High SchoolLincoln East
  • School DistrictLincoln Public Schools

Exterior

  • STORIES2
  • Garage Space2.0
  • water SourcePublic
  • lot featuresUp to 1/4 Acre
  • parkingAttached
  • HEAT TYPENatural Gas, Forced Air
  • AIR CONDITIONINGCentral Air
  • sewerPublic Sewer
  • SubstructureConcrete Perimeter
  • other exterior FeaturesSprinkler System

Financial

  • Sales Price$620,000
  • Real Estate Tax $7,308/yr
  • HOA $150/mo

Lincoln

Explore

Work With Carie

Ready to buy, sell, or build? Work with Carie for local expertise, strategic guidance, and a personalized real estate experience from start to finish. Partner with Carie for thoughtful advice, strong communication, and proven strategies designed to help you navigate Lincoln real estate with confidence.

Follow Me on Instagram