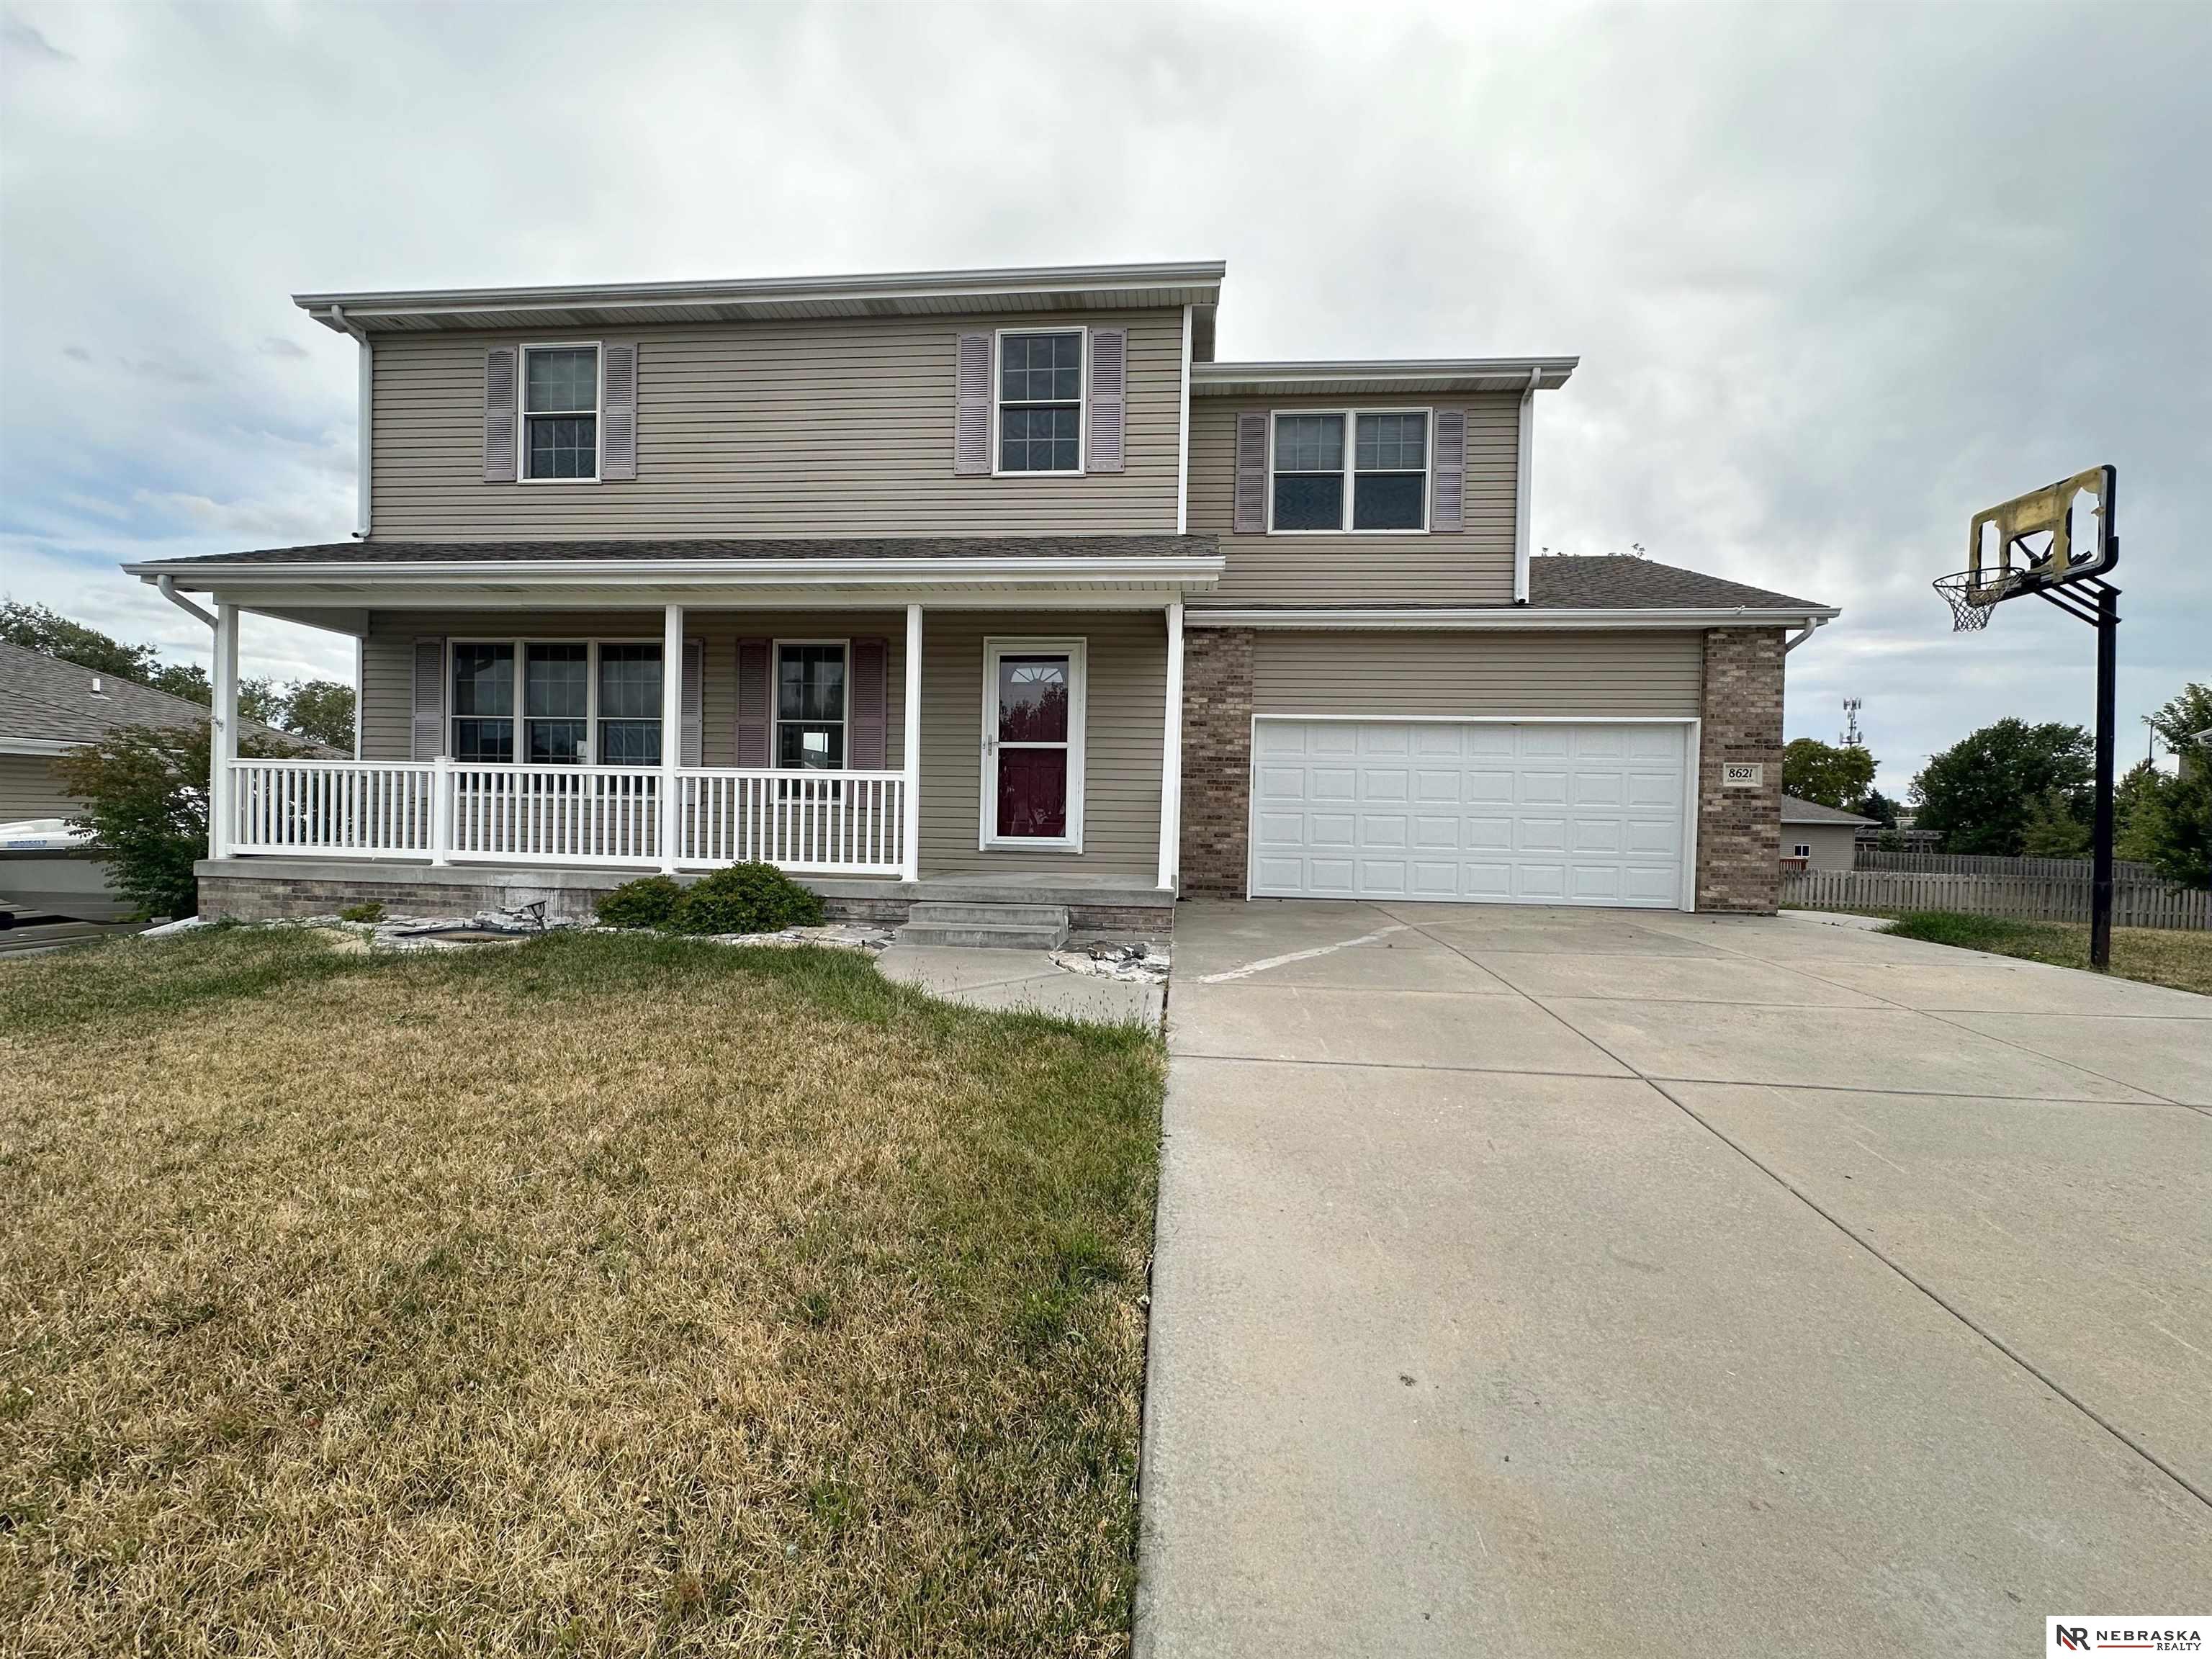
Two-story beige house with a covered porch, attached garage, and basketball hoop beside the driveway.
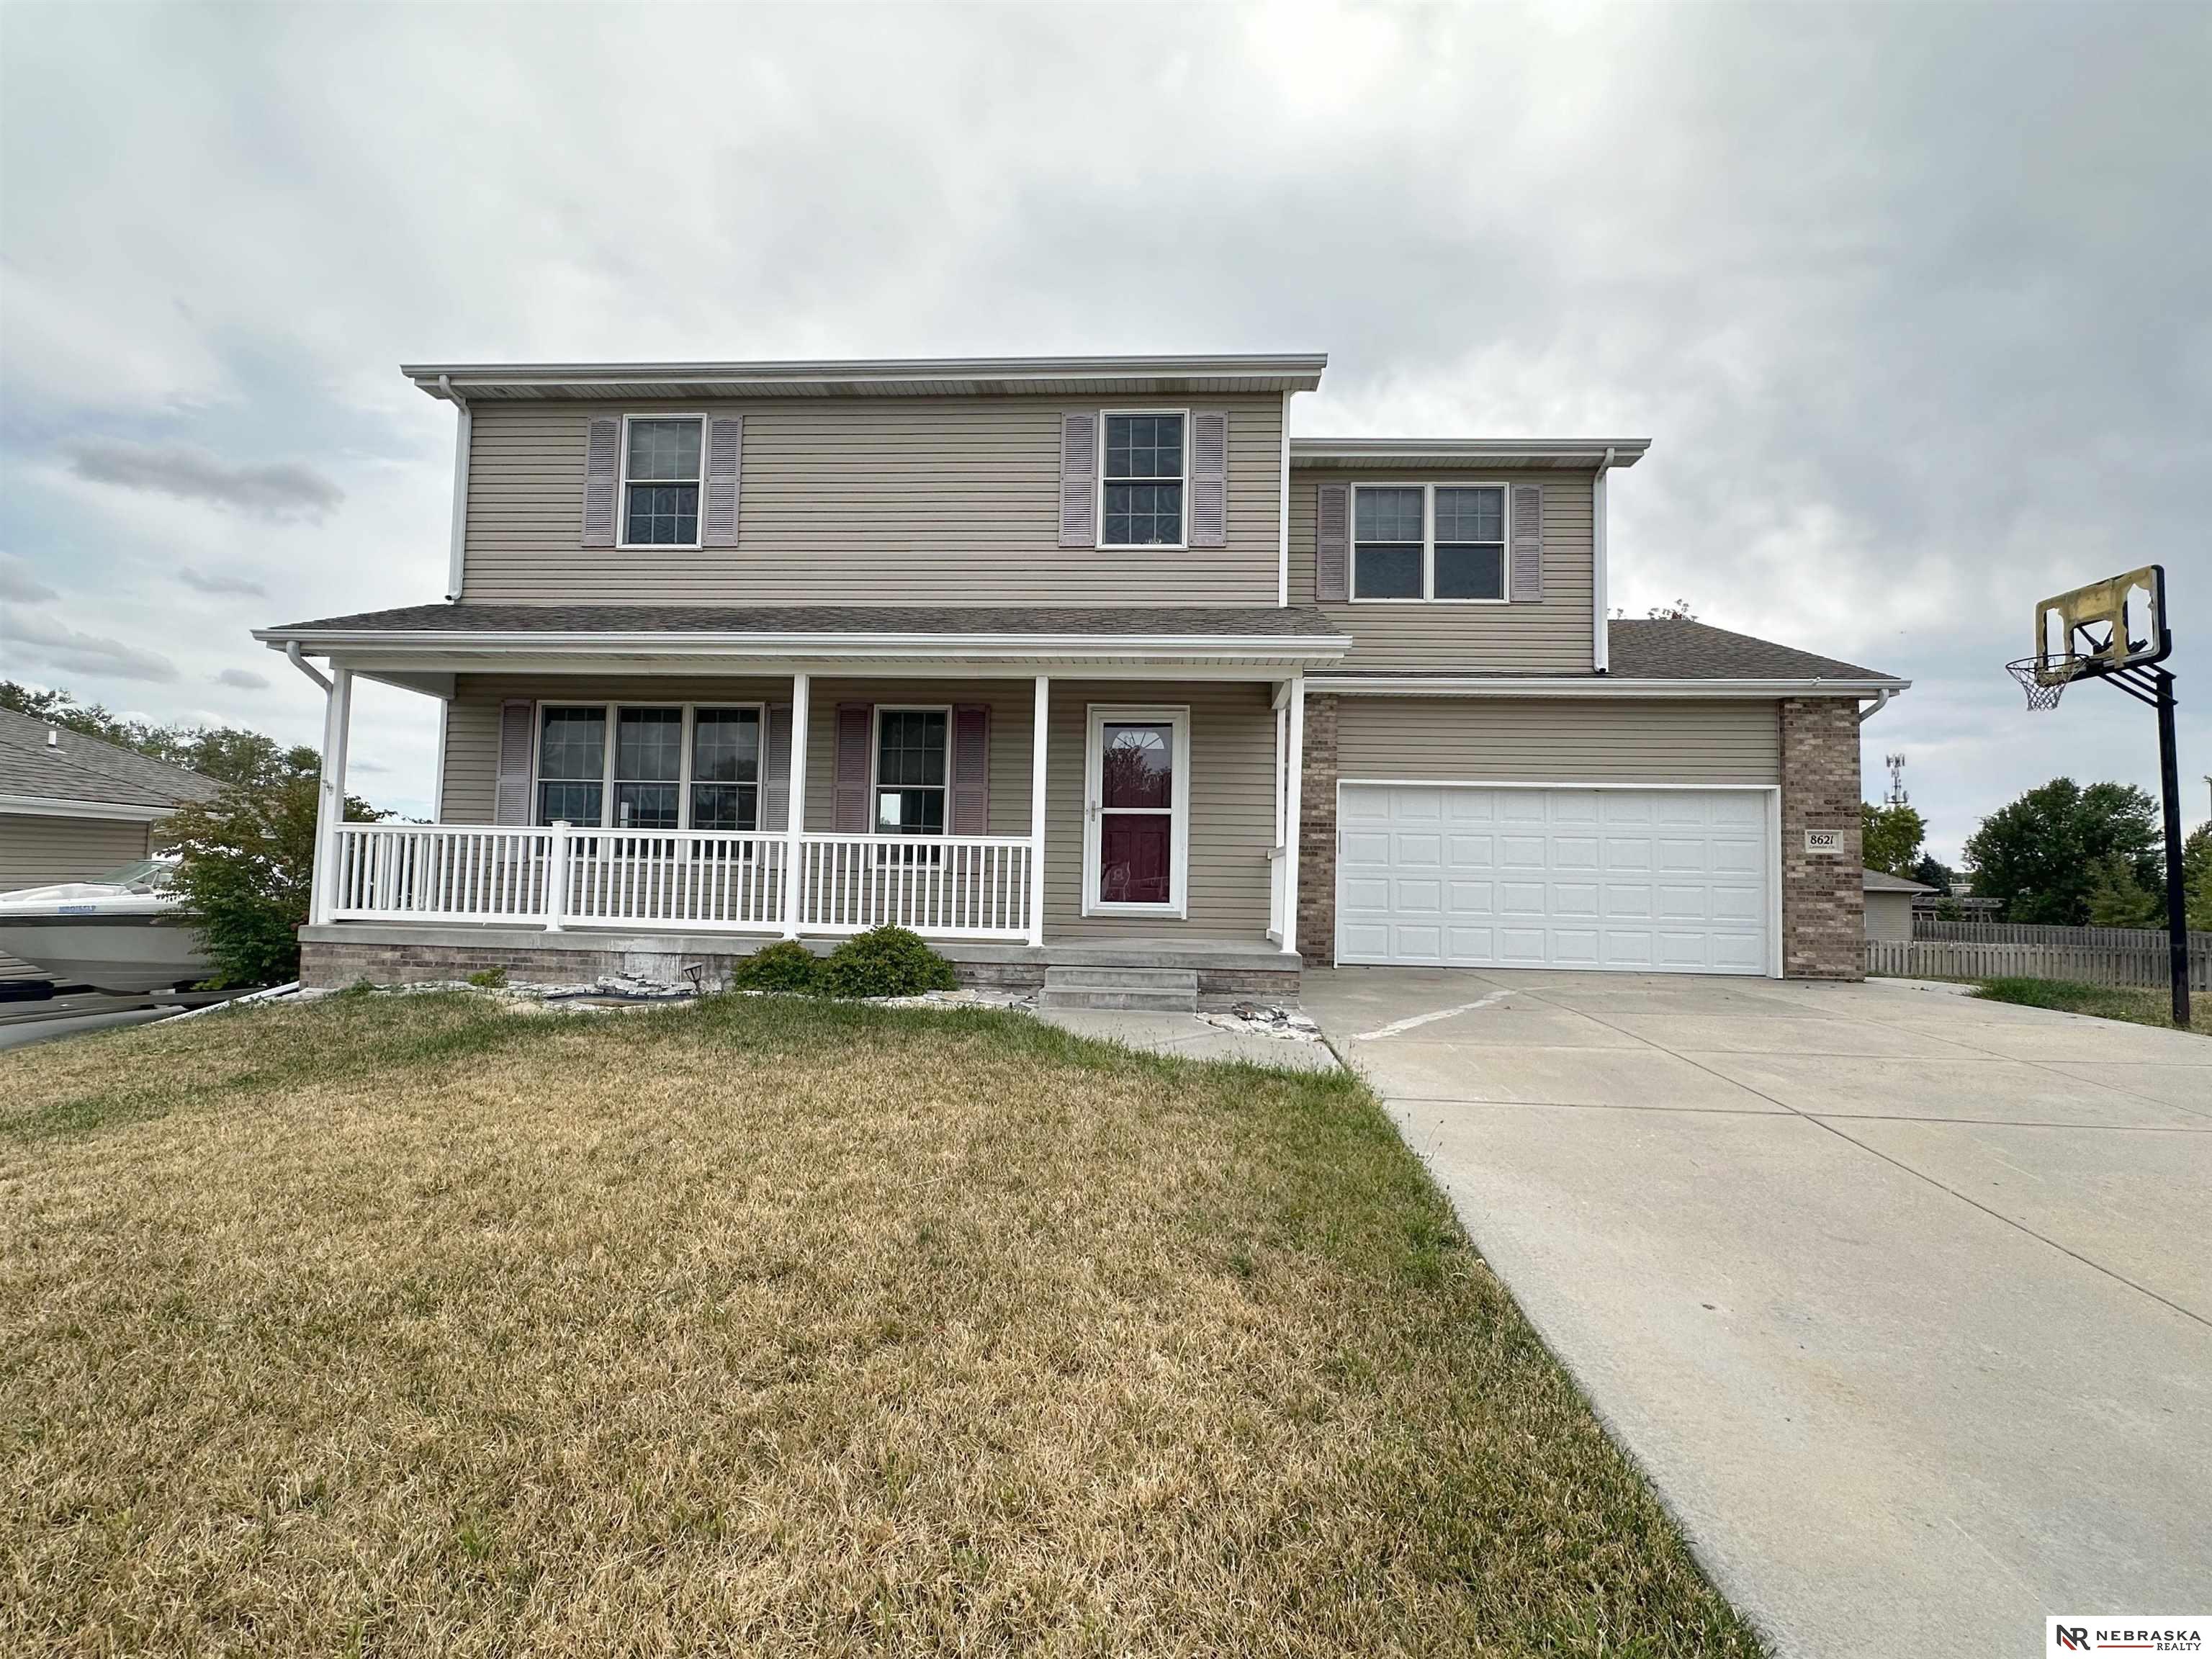
Two-story beige house with a covered porch, double garage, and basketball hoop beside the driveway.
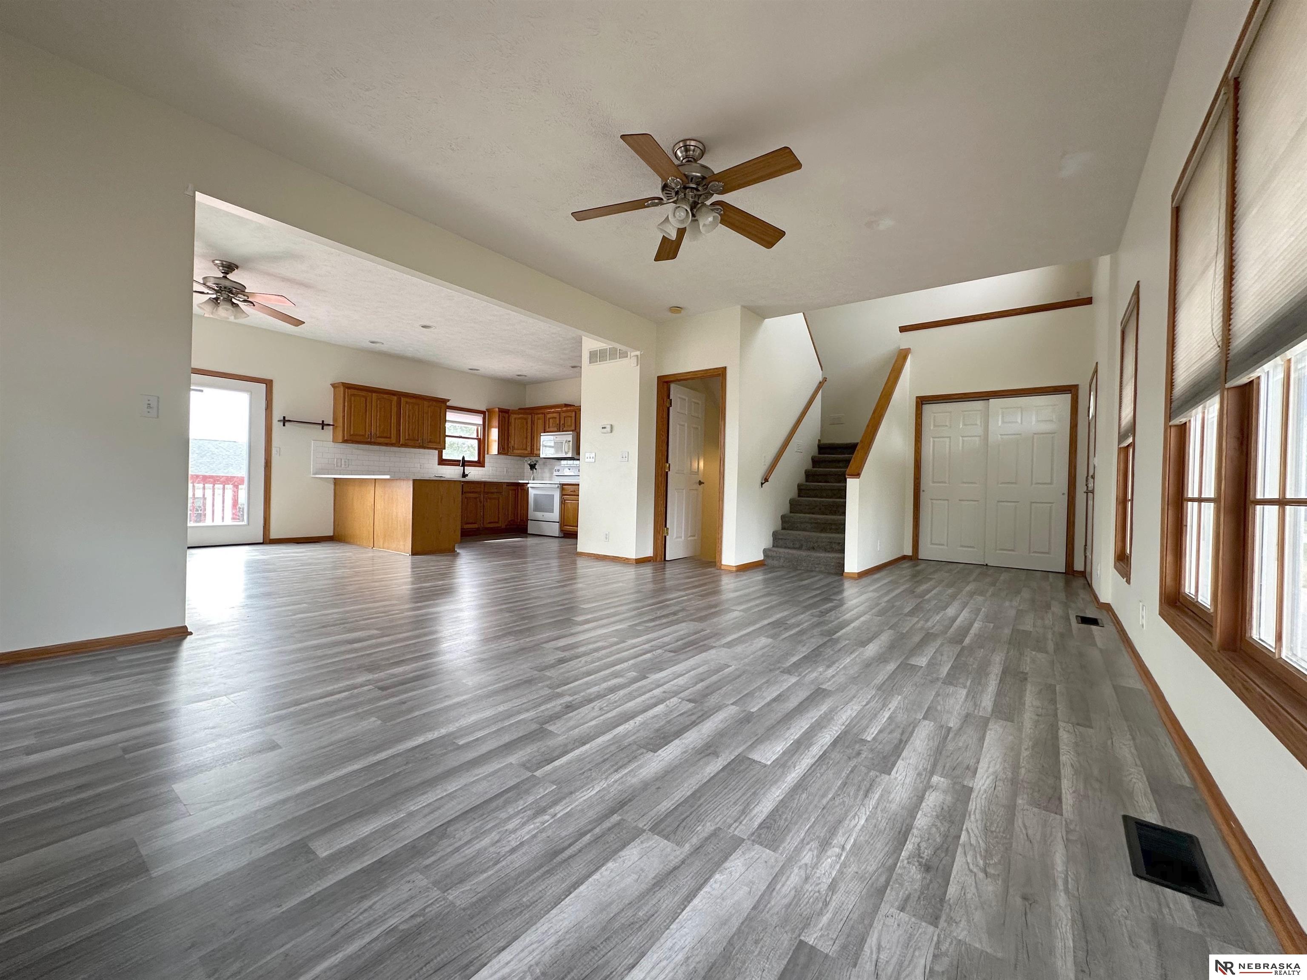
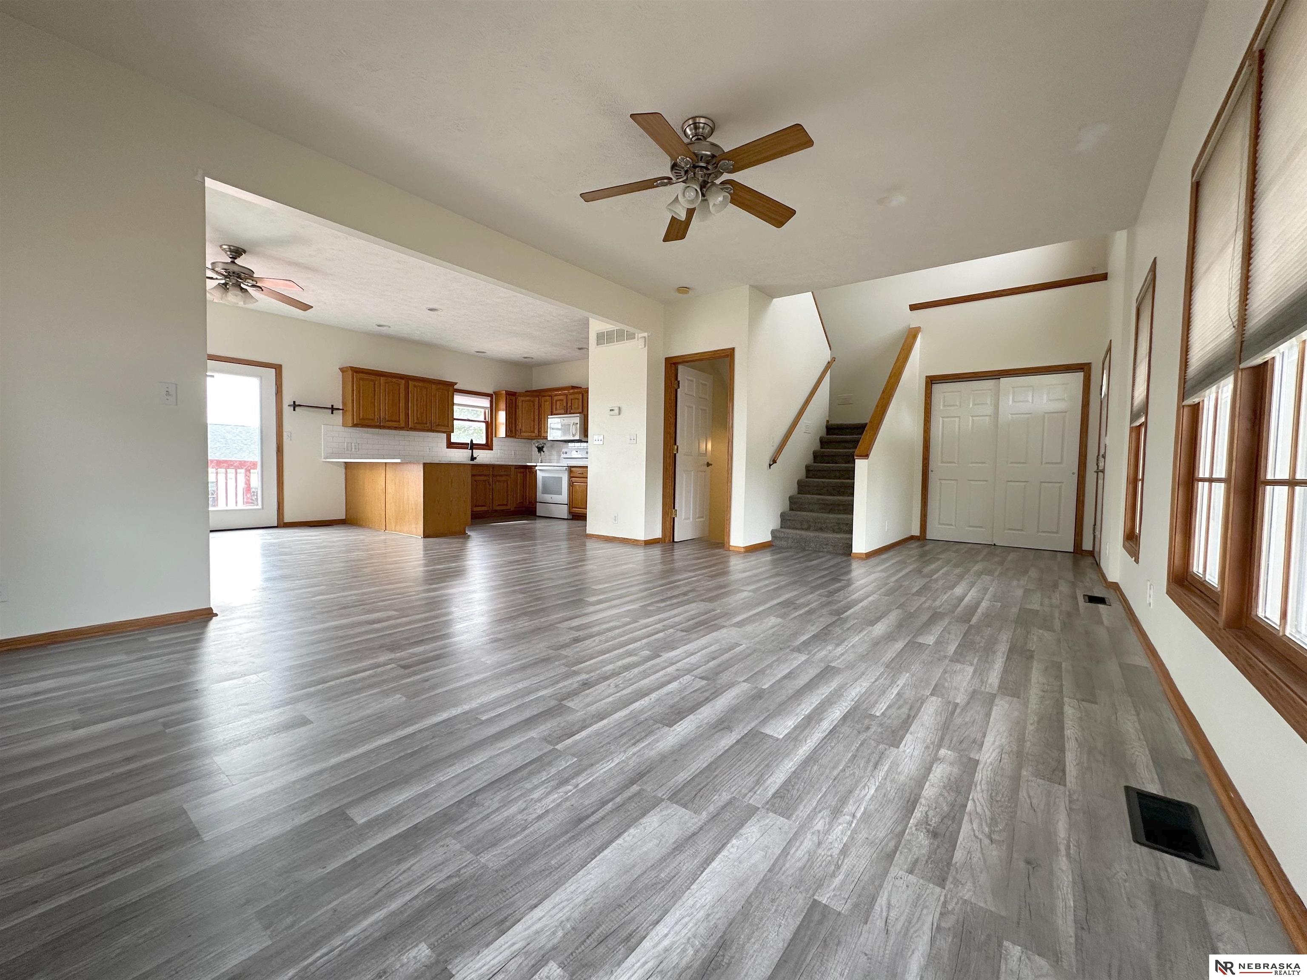
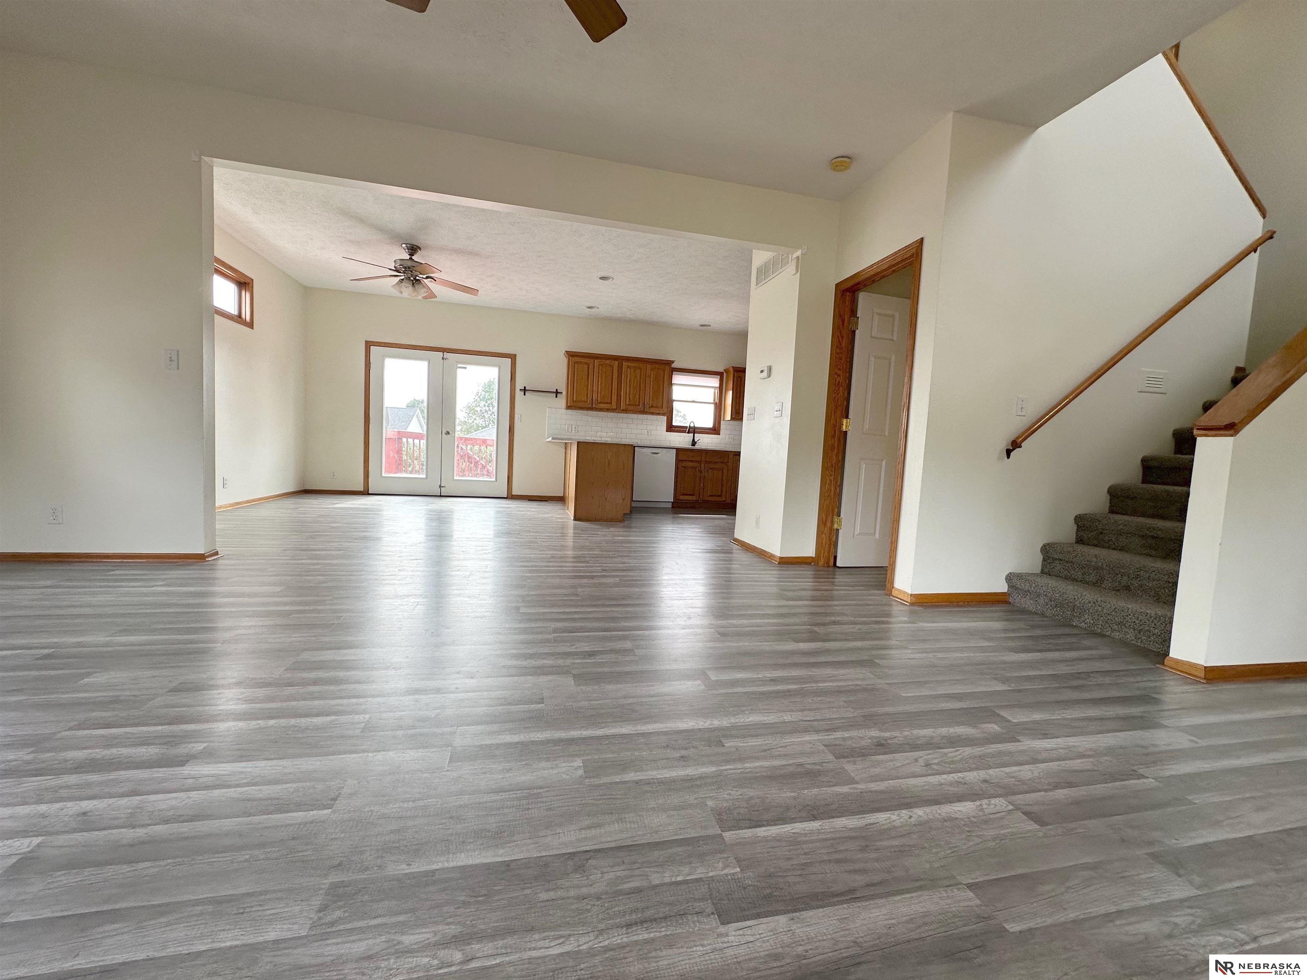
Vacant open-plan living room with gray plank flooring, wood kitchen cabinets, and a carpeted staircase.
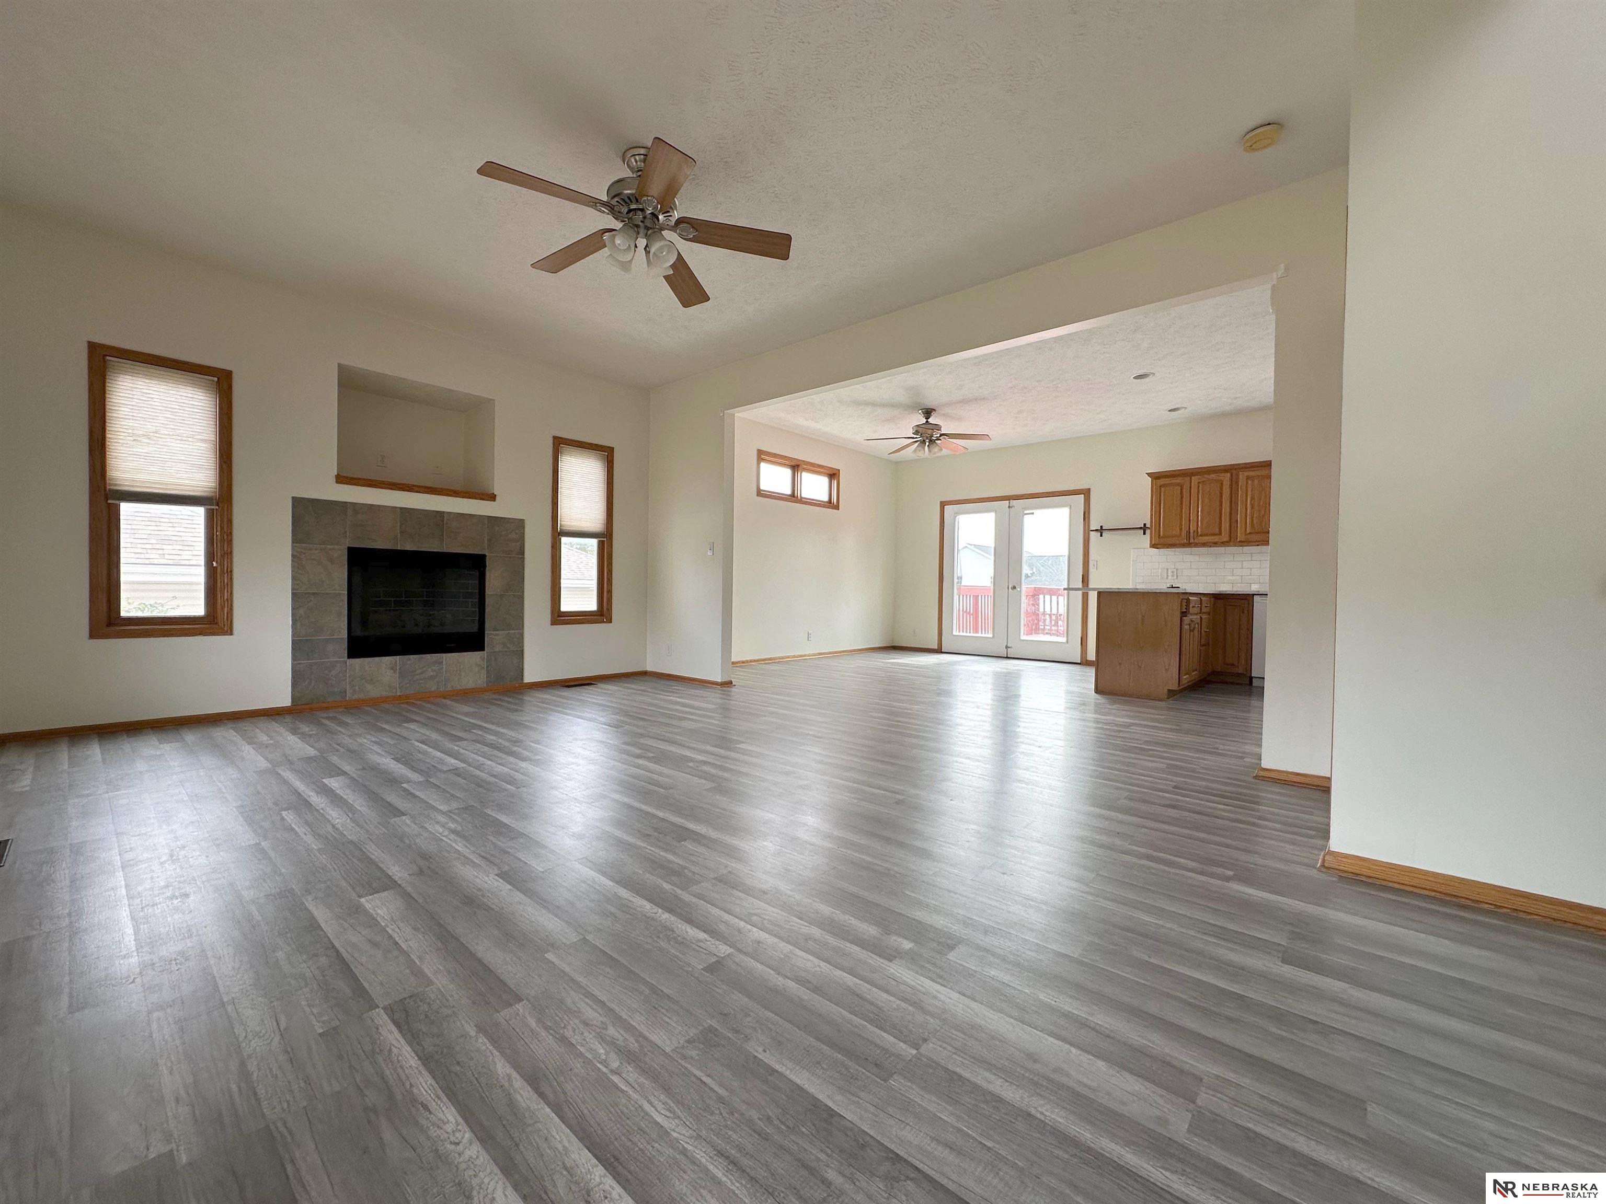
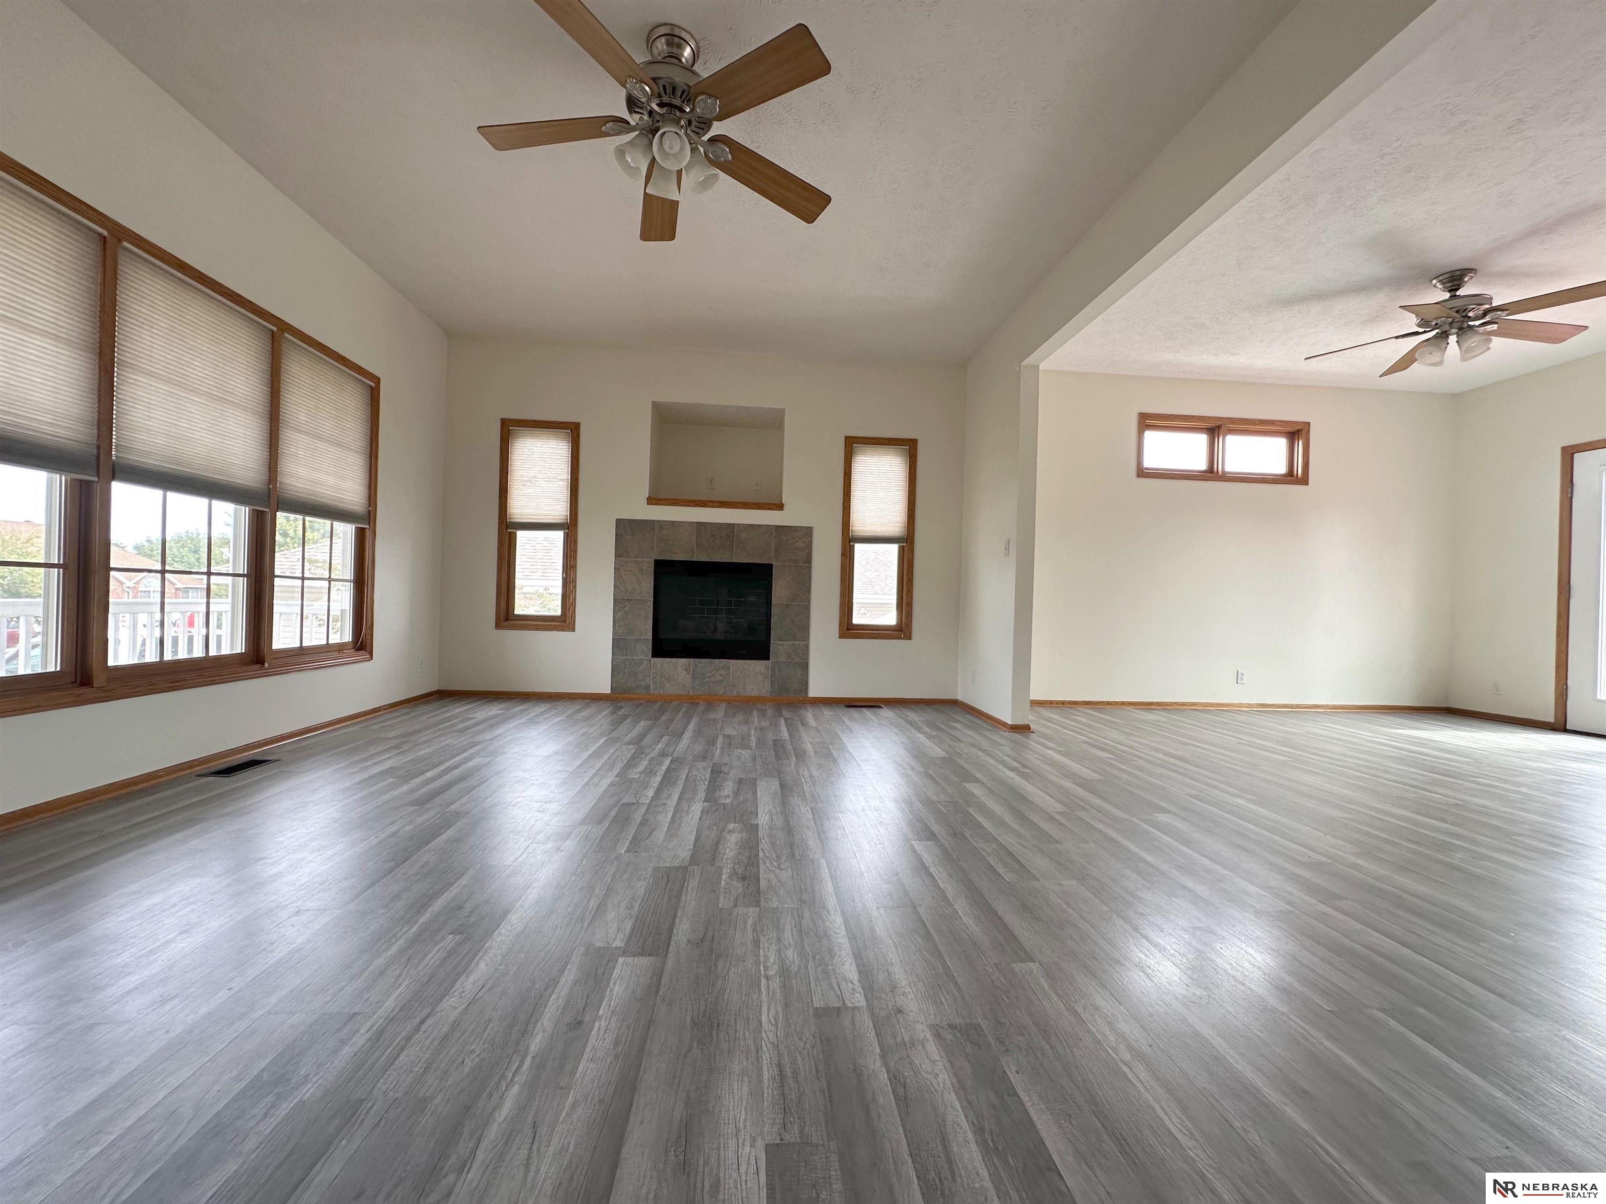
Open living room with gray plank flooring, a tiled fireplace, and an adjoining kitchen.
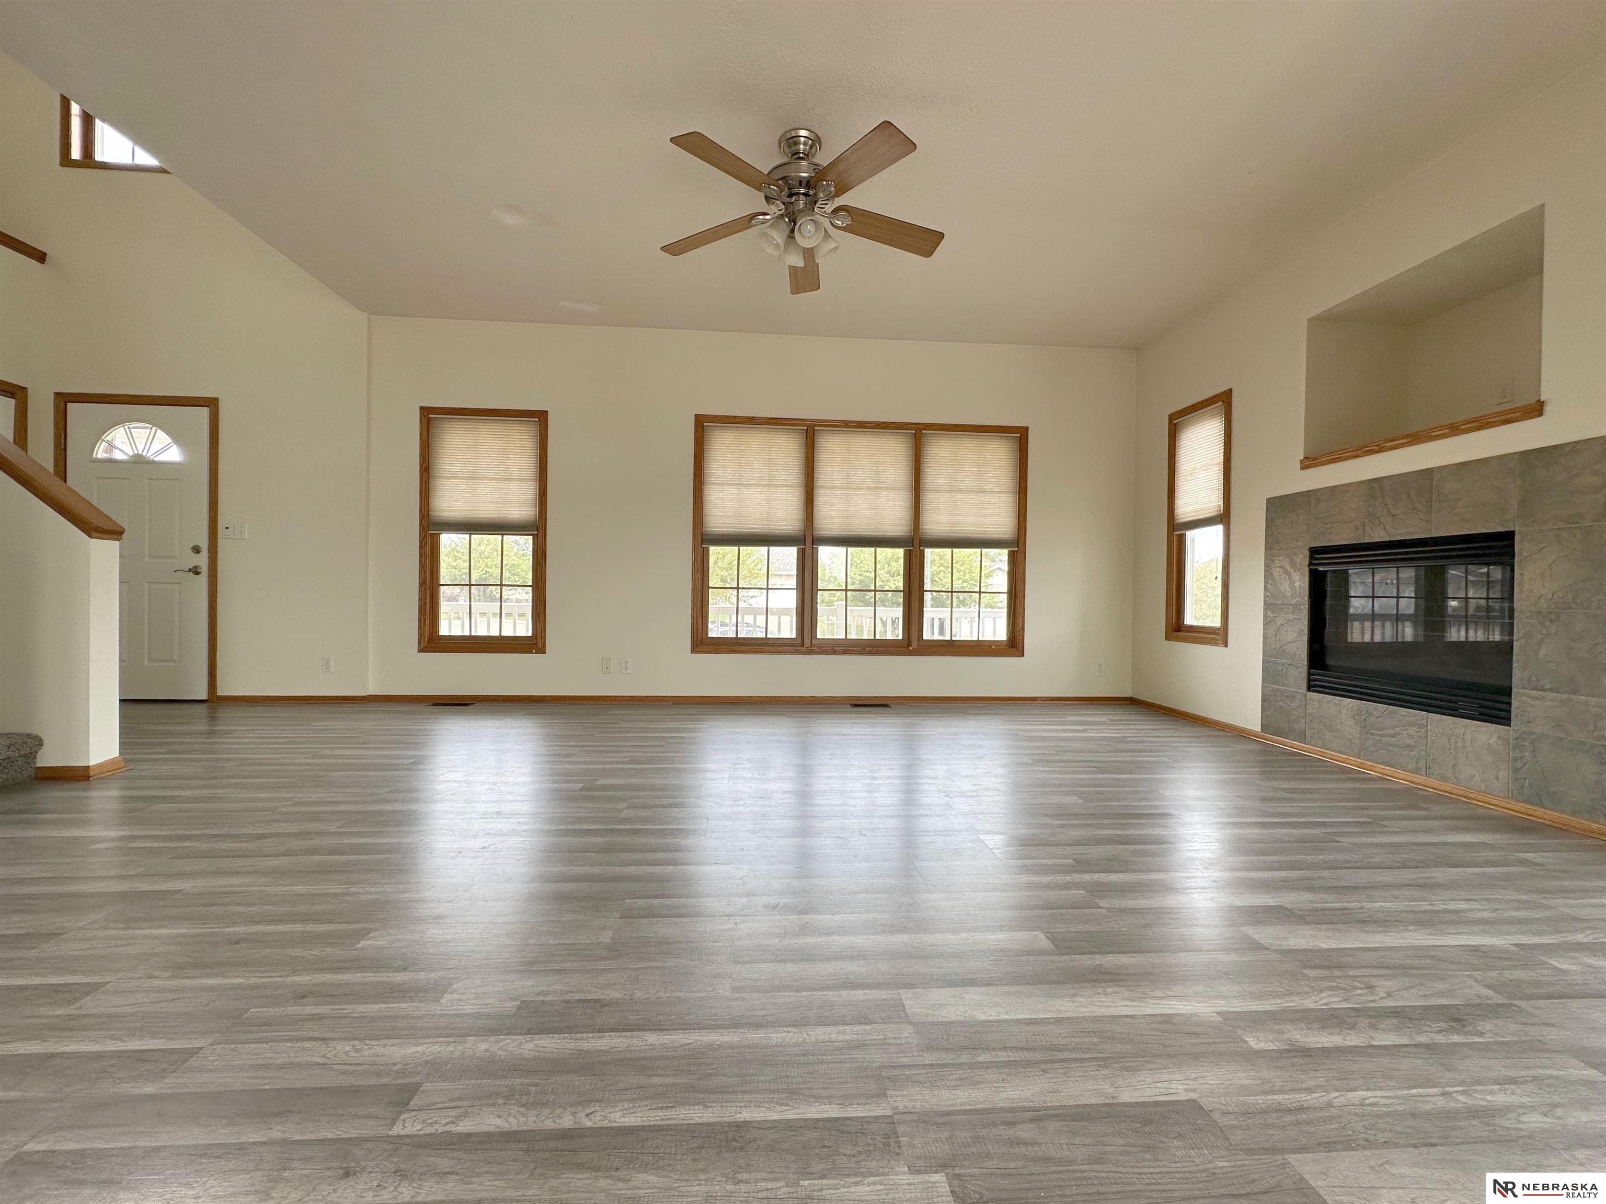
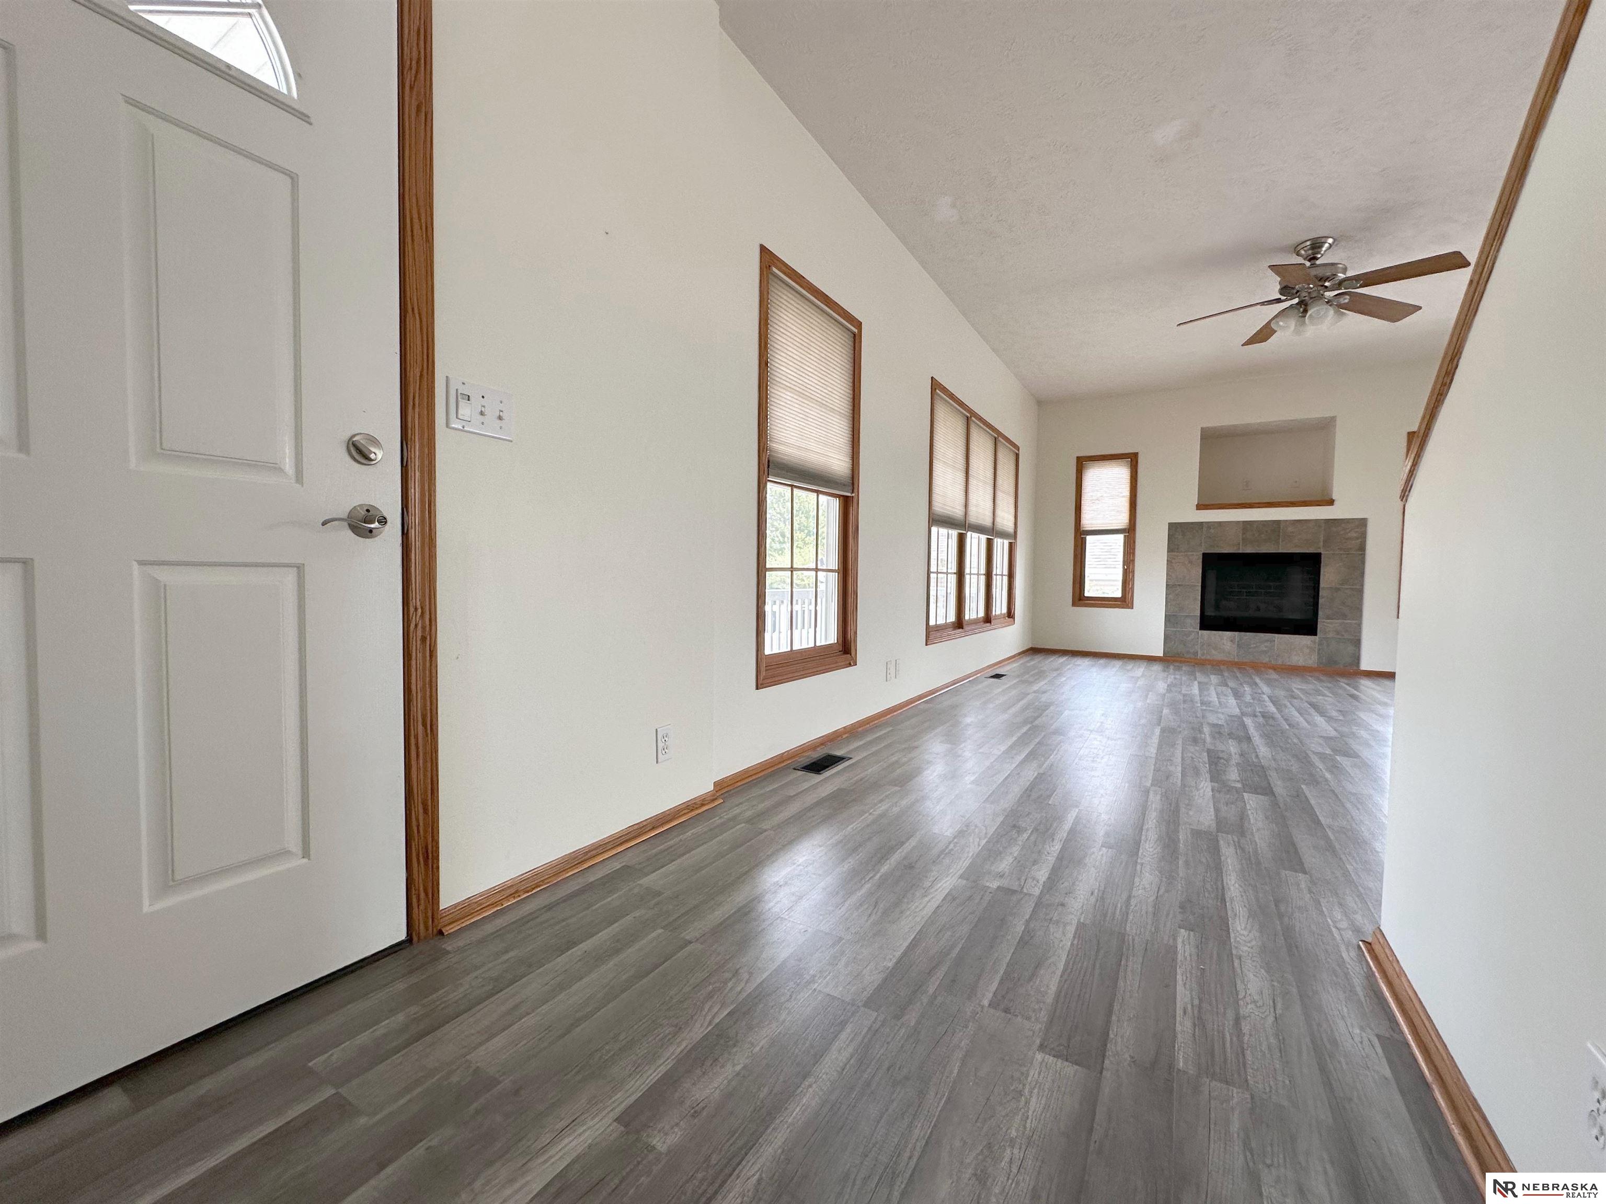
Vacant living room with gray plank flooring, a stone fireplace, and broad wood-trimmed windows.
Empty living room with gray plank flooring, a tiled fireplace, and wood-trimmed windows.
Open living area with gray plank floors, wood-trimmed windows, and a kitchen with wood cabinets and island.
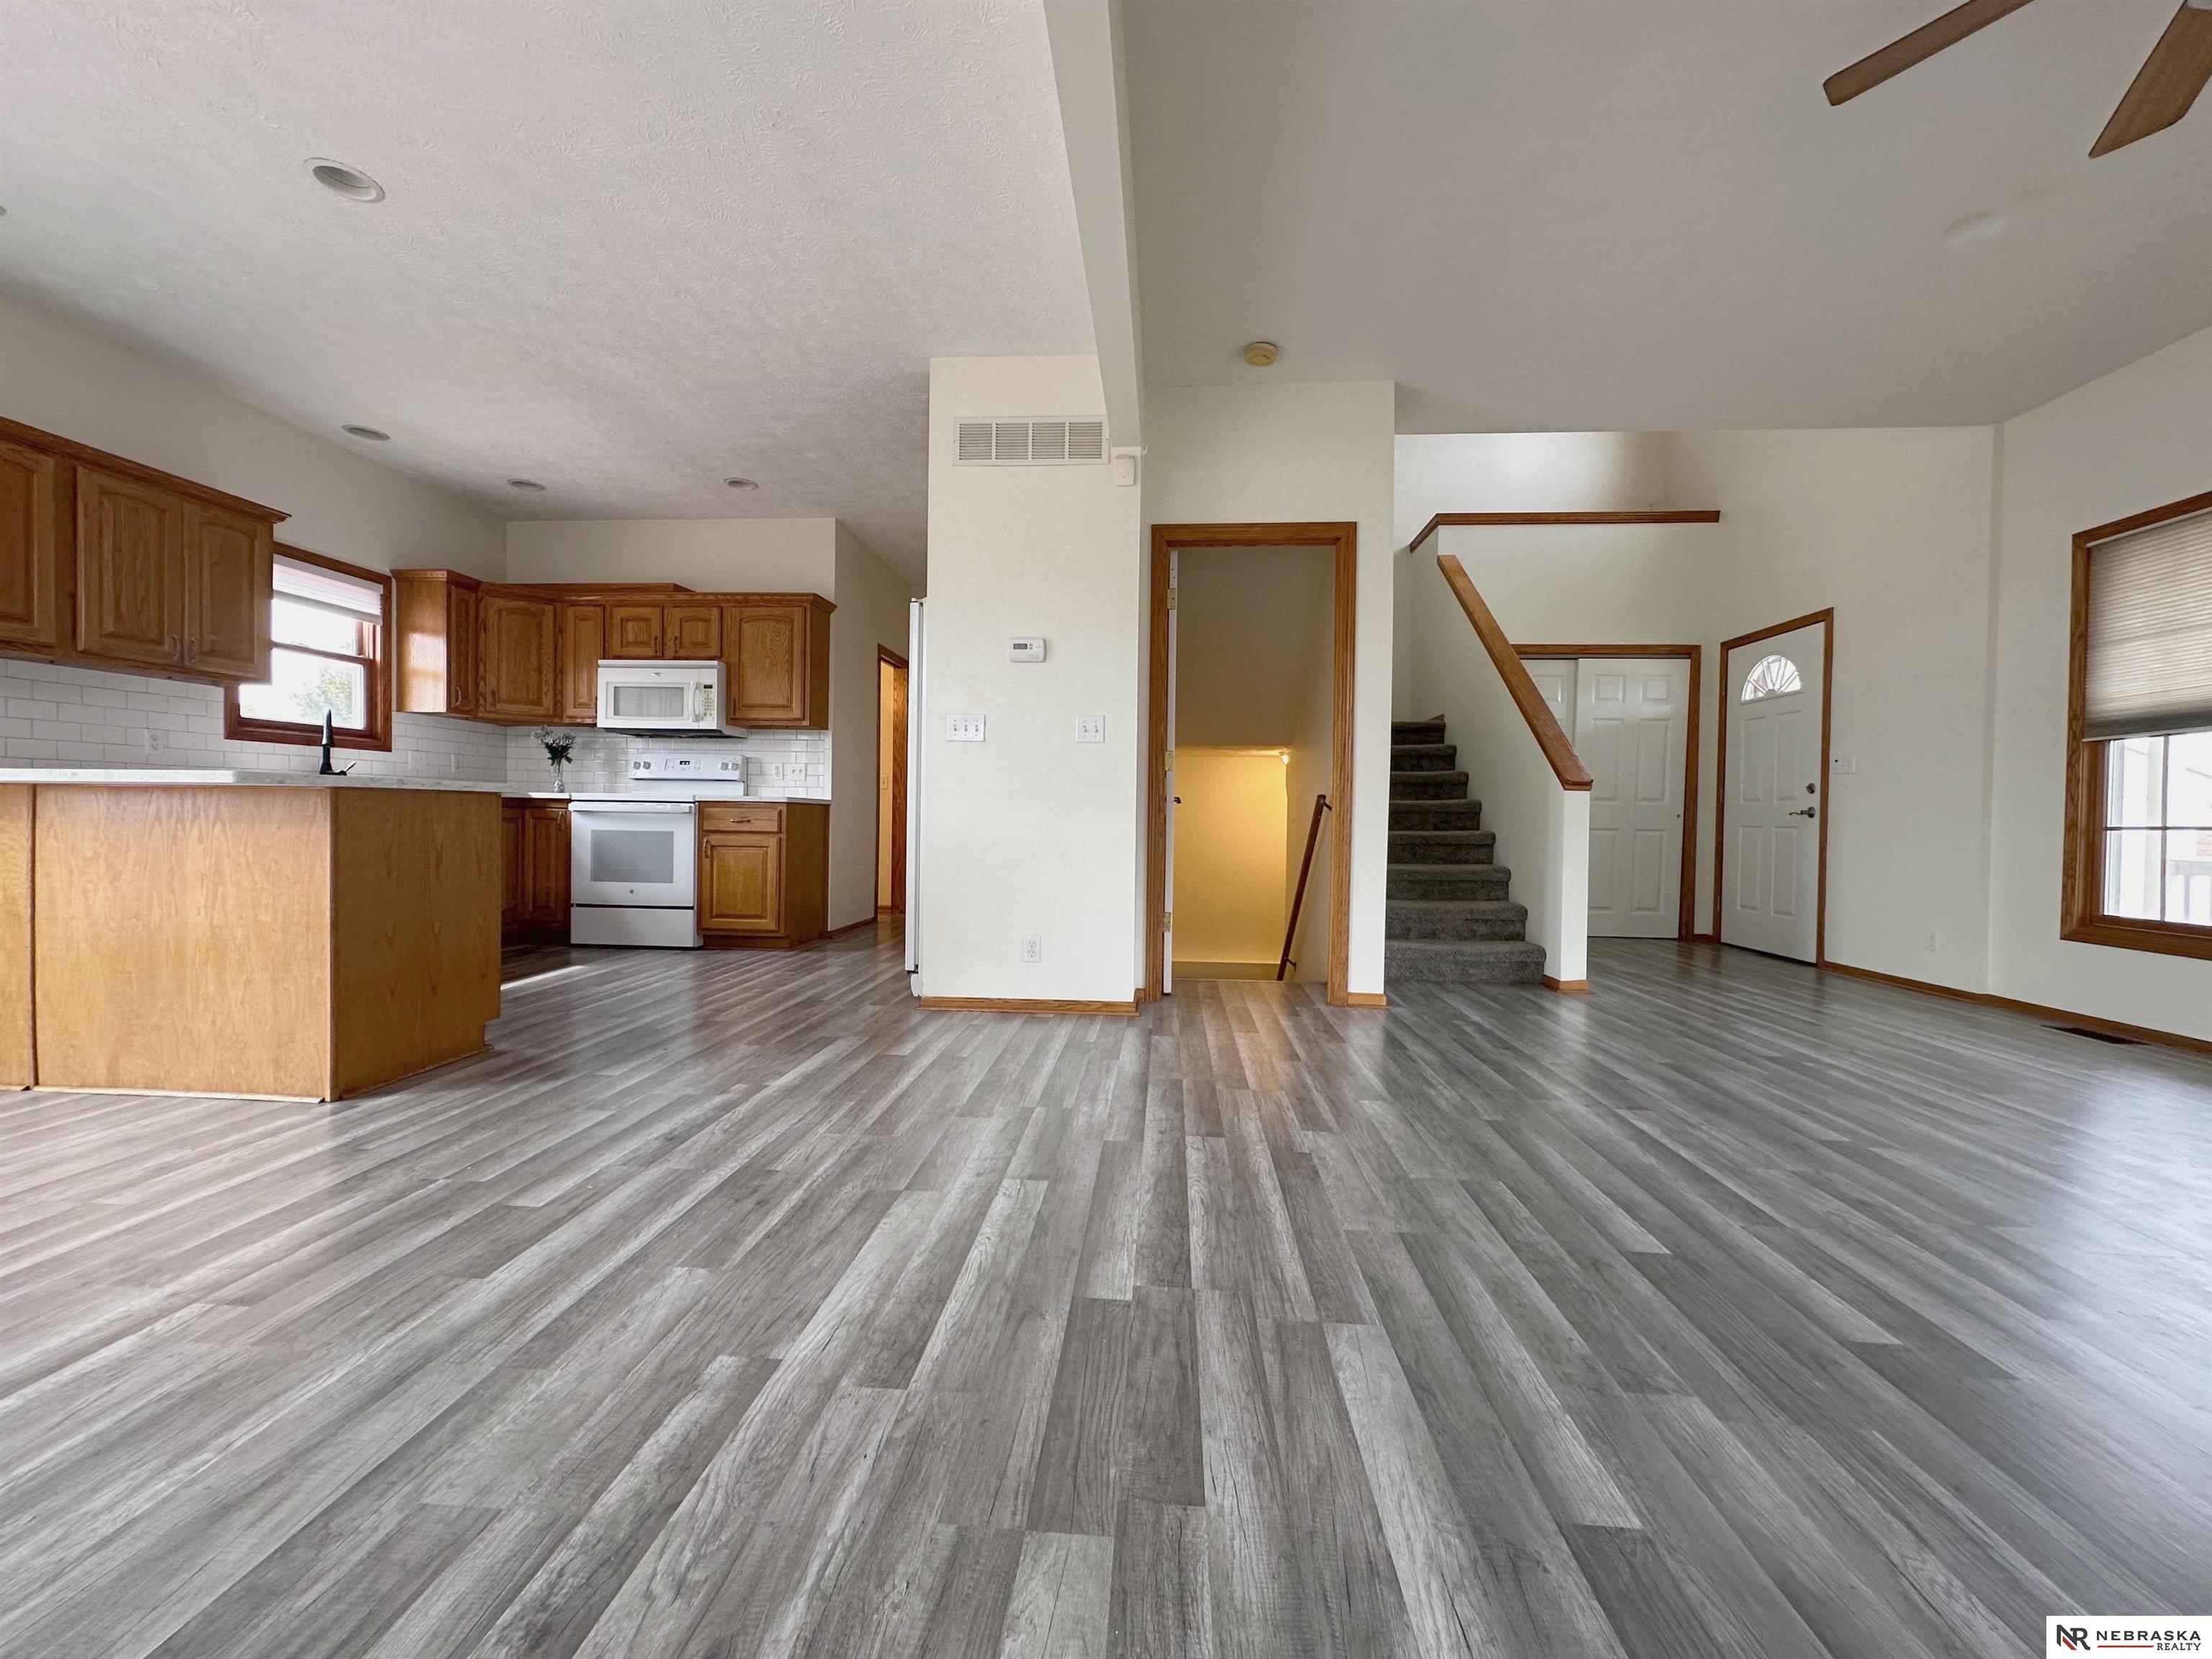
Open kitchen and living area with gray plank flooring, wood cabinets, and a staircase.
Vacant living area with gray plank floors, a kitchen, sliding glass doors, and carpeted stairs.
Empty living room with gray plank flooring, tall windows, and a tiled fireplace.
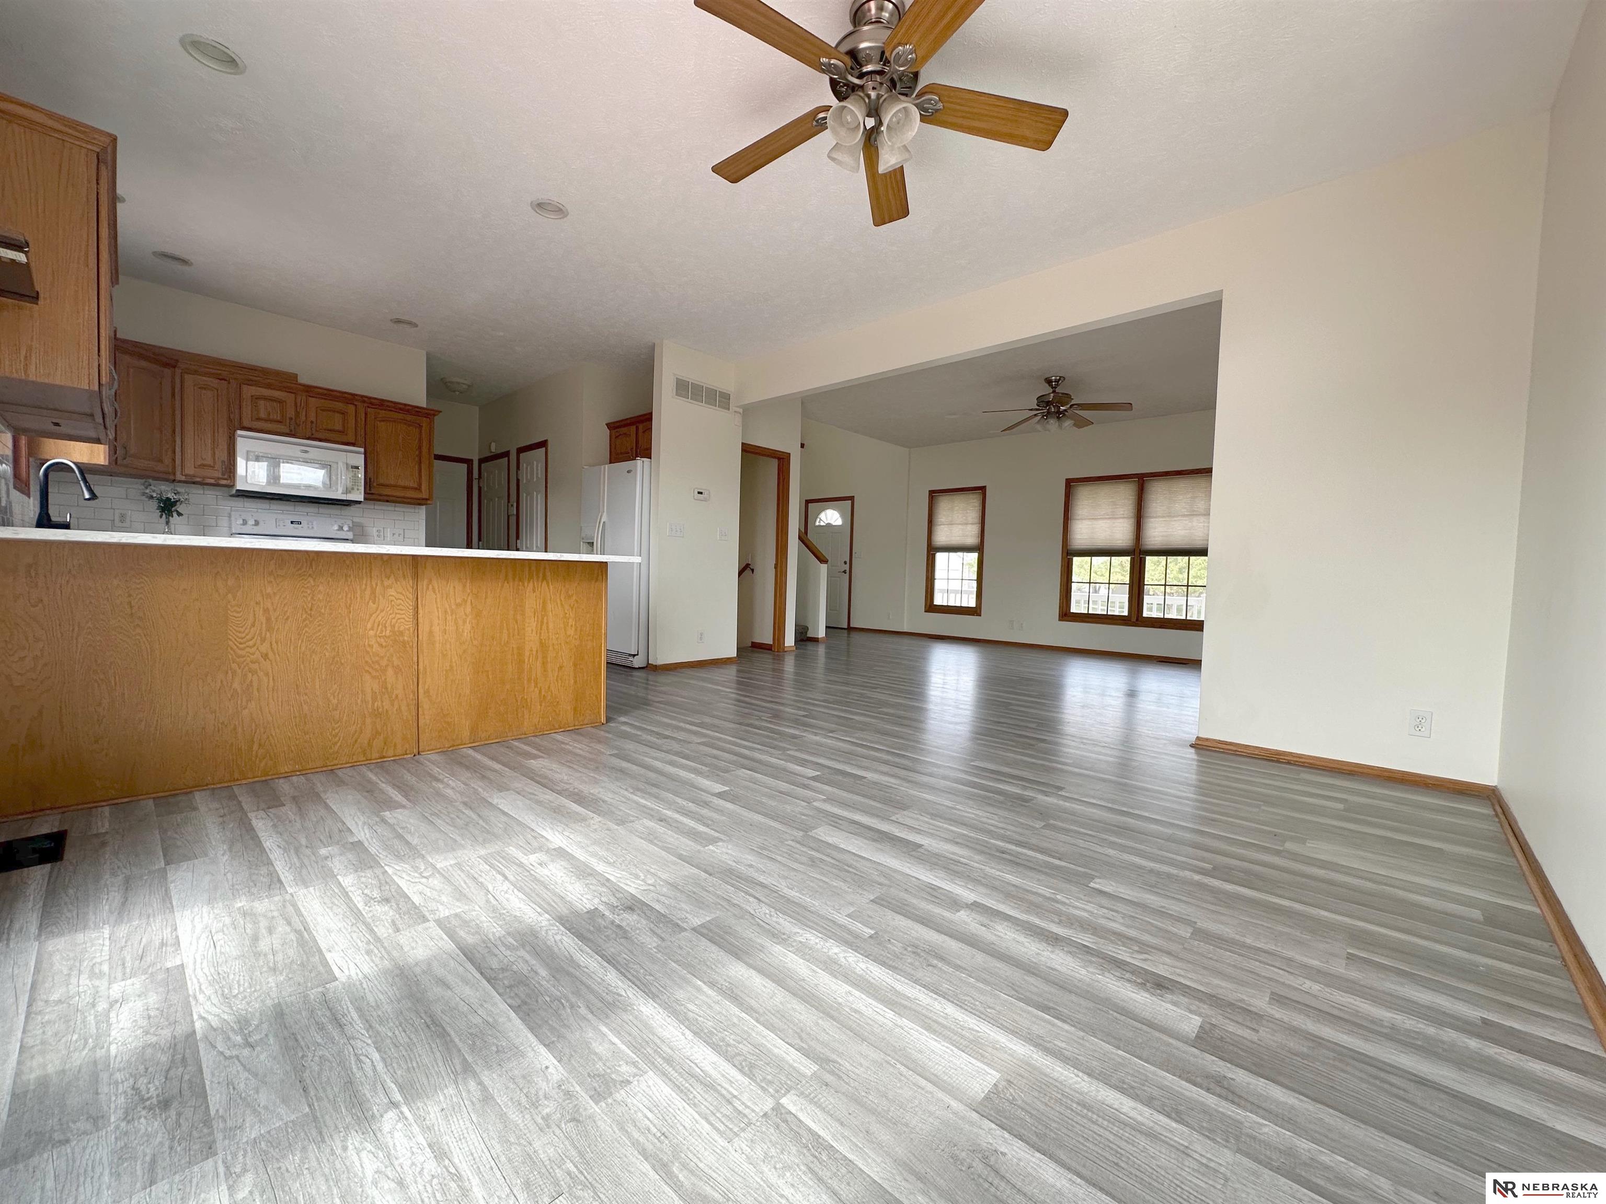
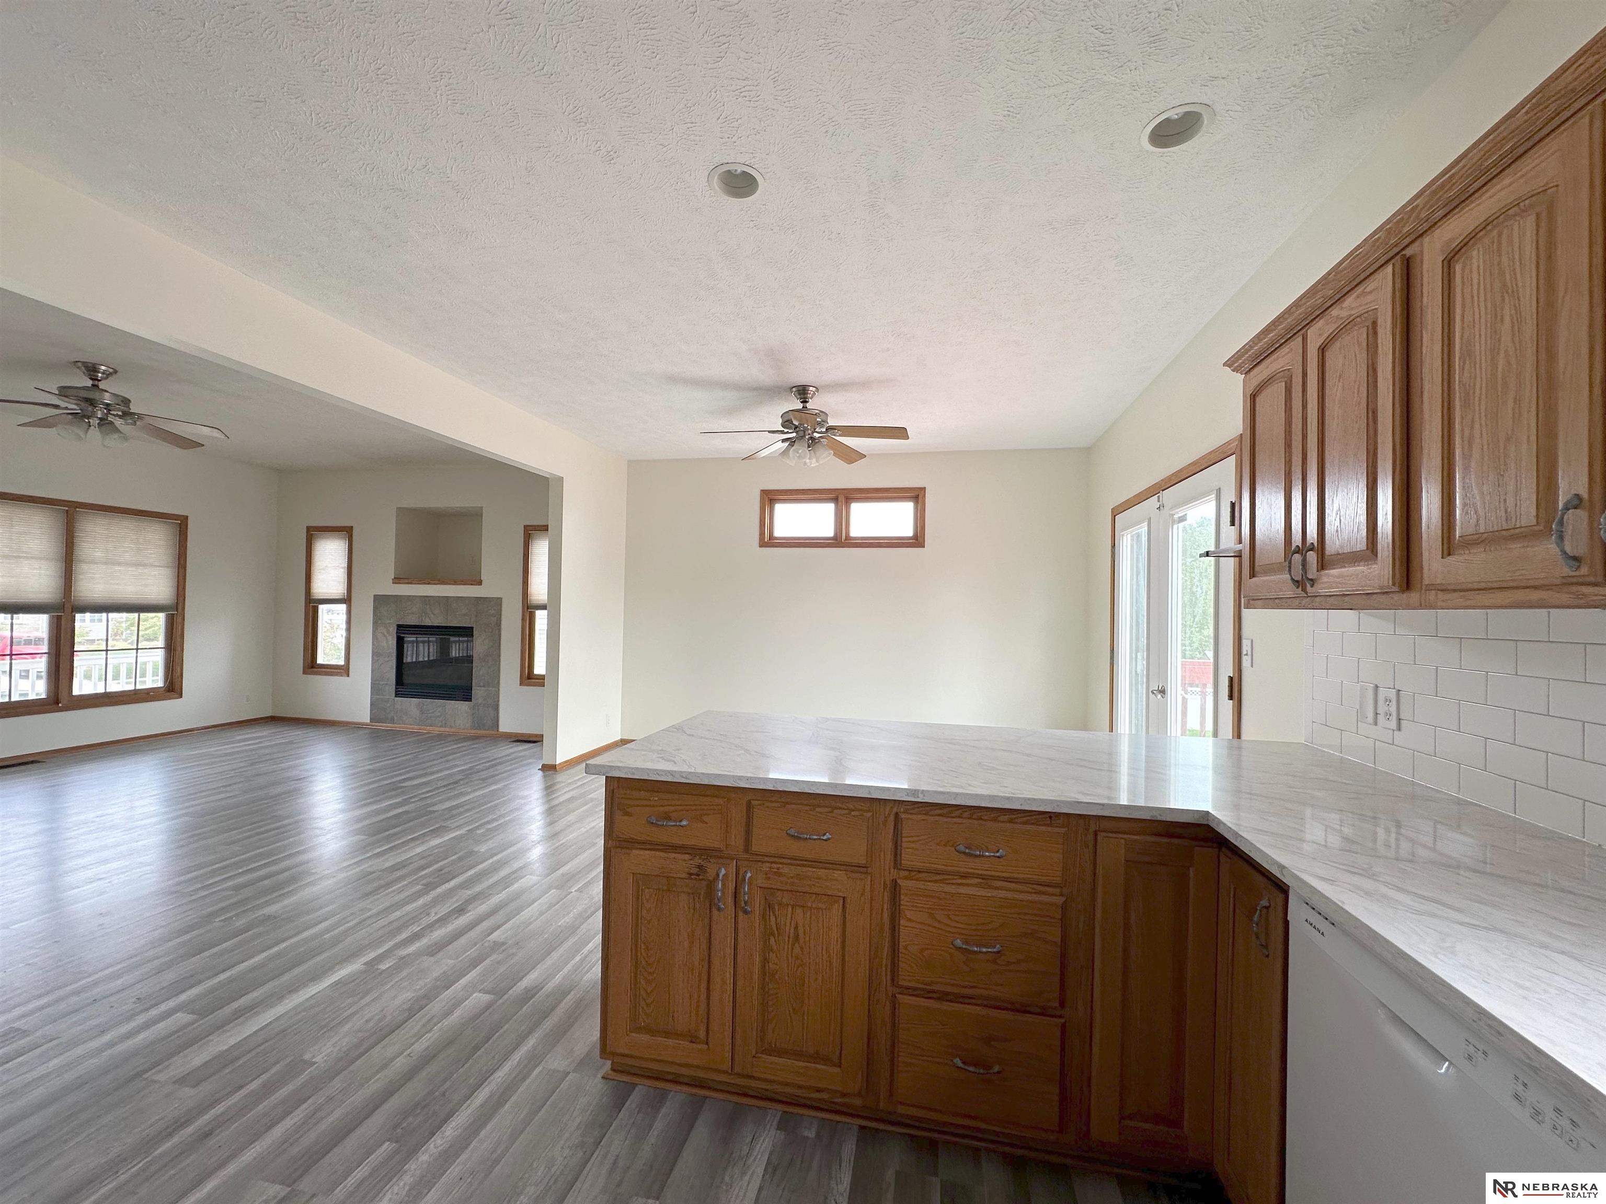
Open-plan kitchen and living area with wood cabinets, gray plank flooring, and ceiling fans.
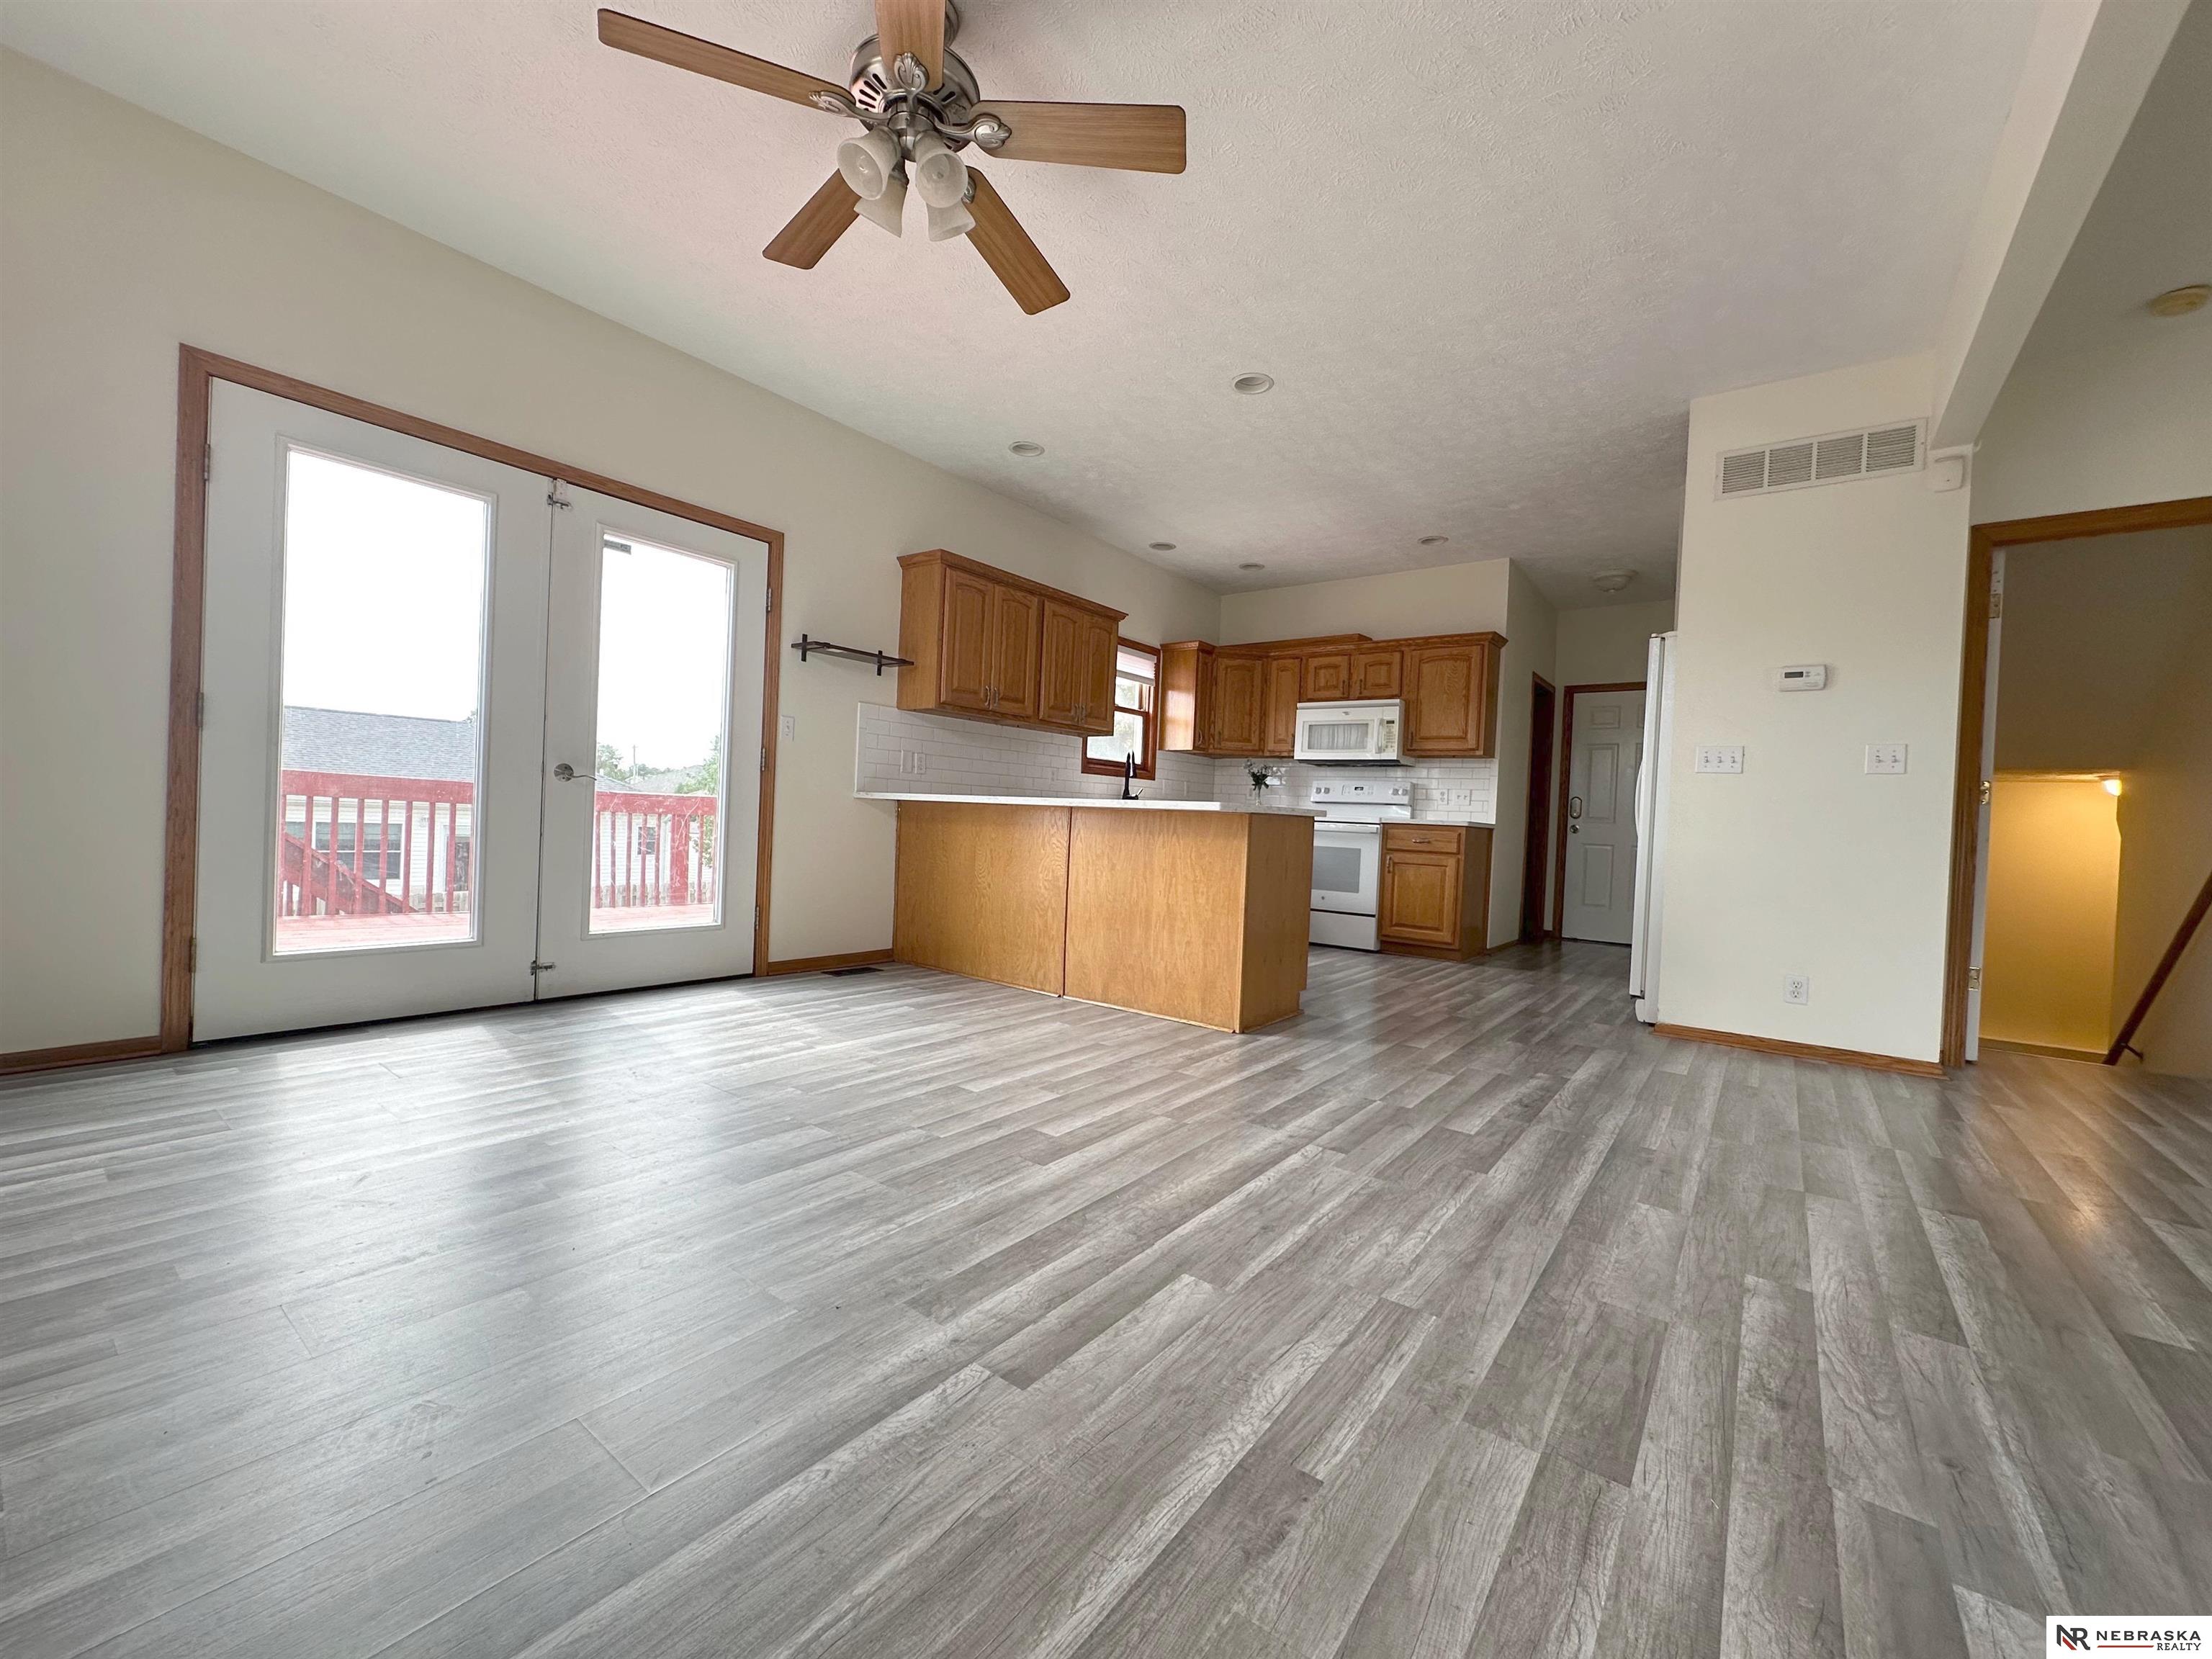
Open living and kitchen area with gray plank flooring, wood cabinetry, and glass patio doors.
Open kitchen and living area with a wood island, gray plank floors, and a fireplace.
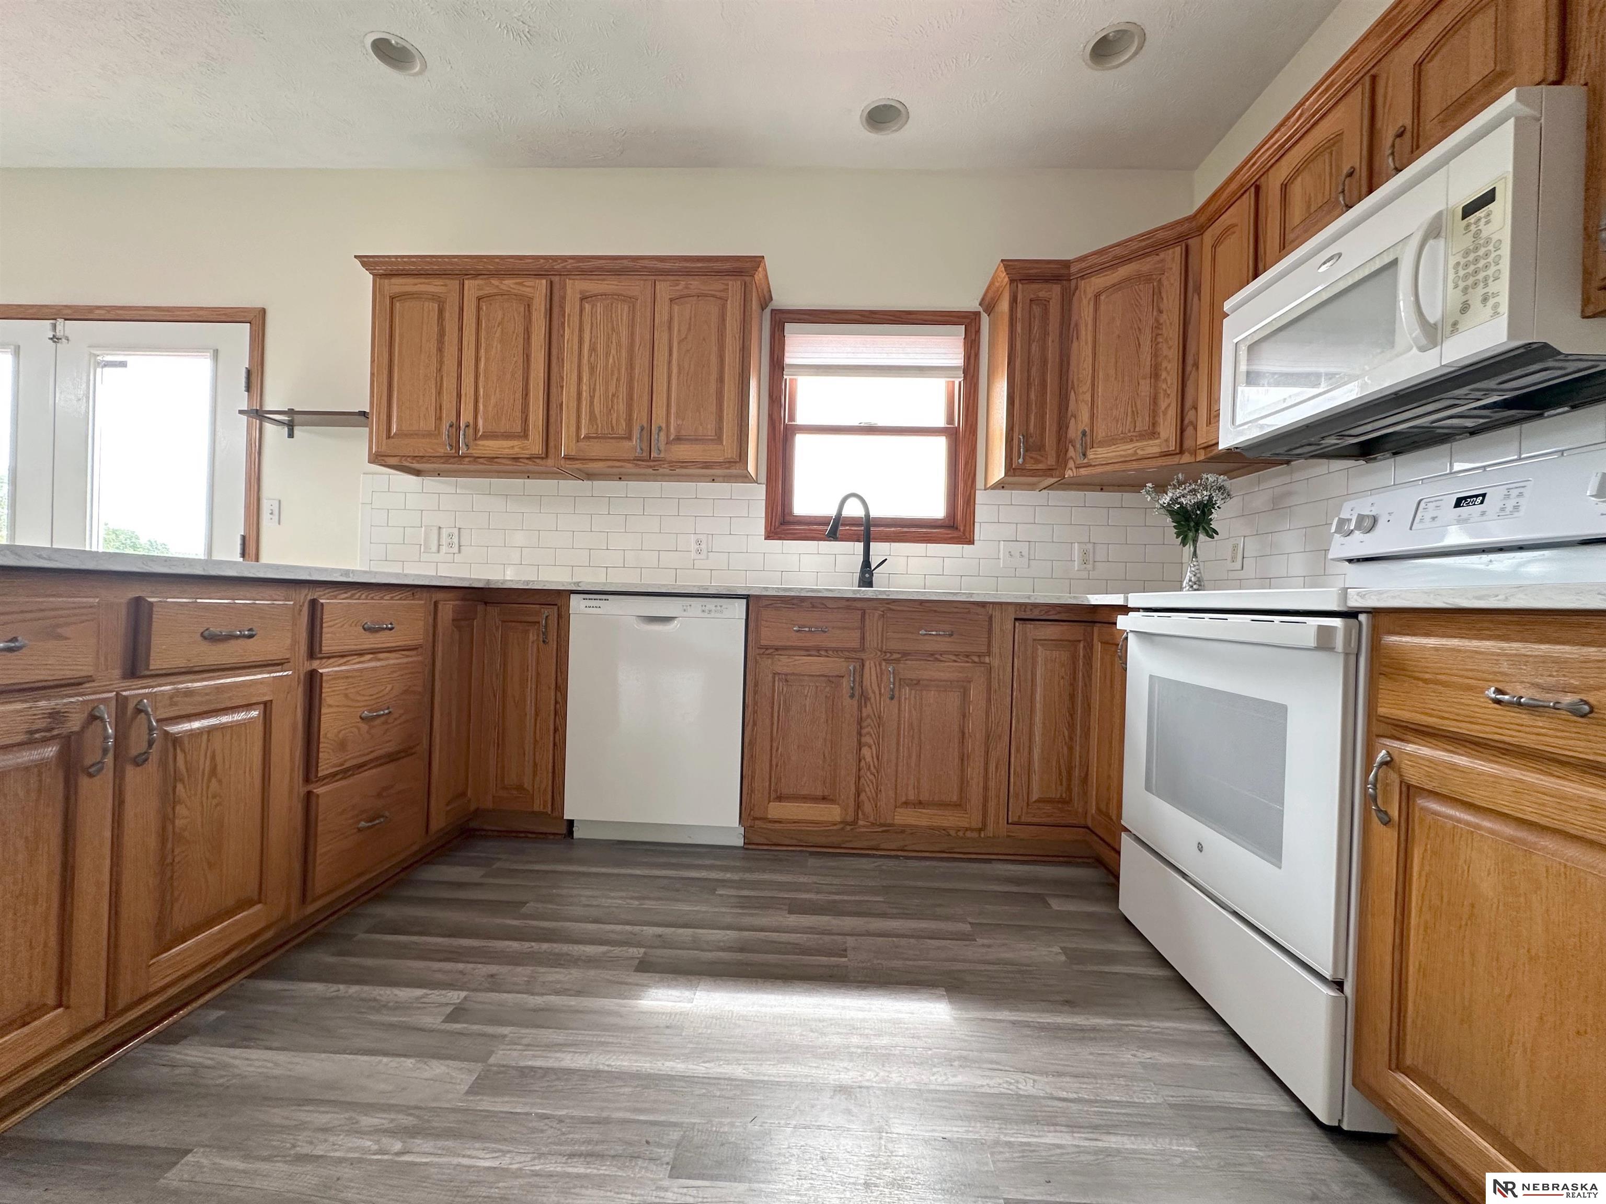
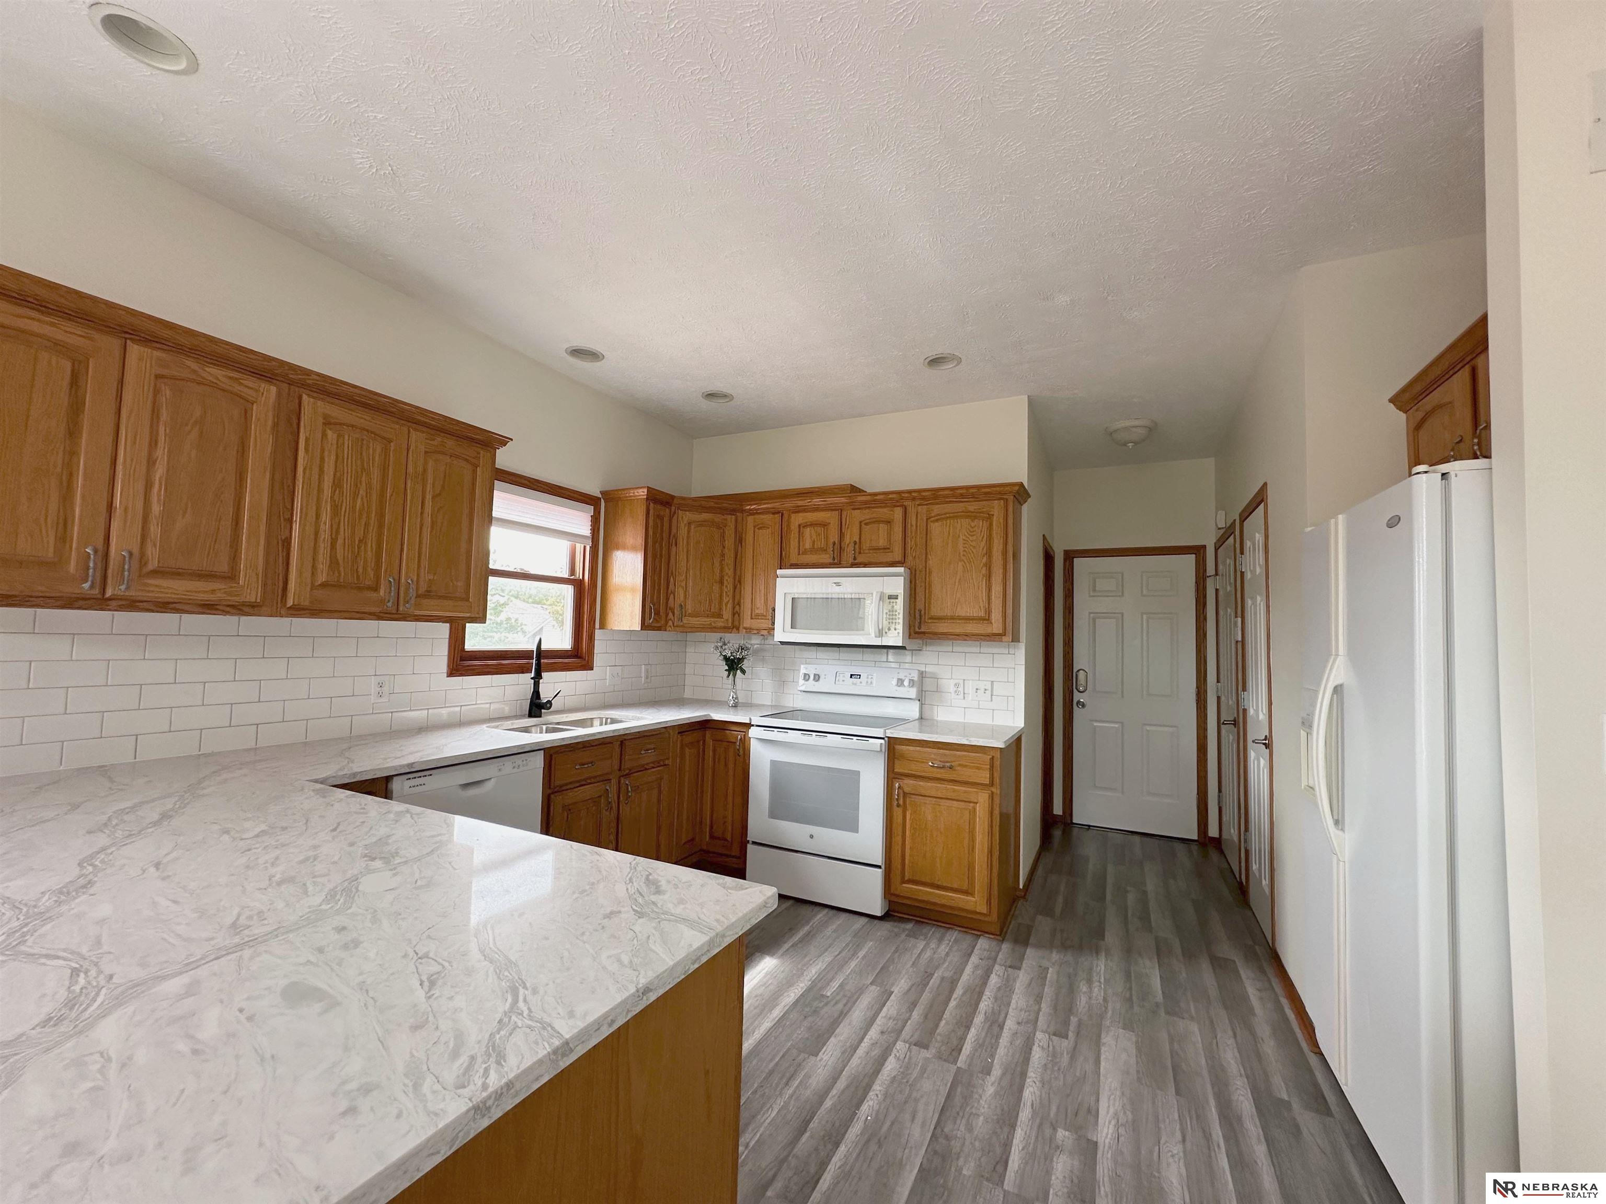
Kitchen with wood cabinets, white appliances, subway-tile backsplash, and gray plank flooring.
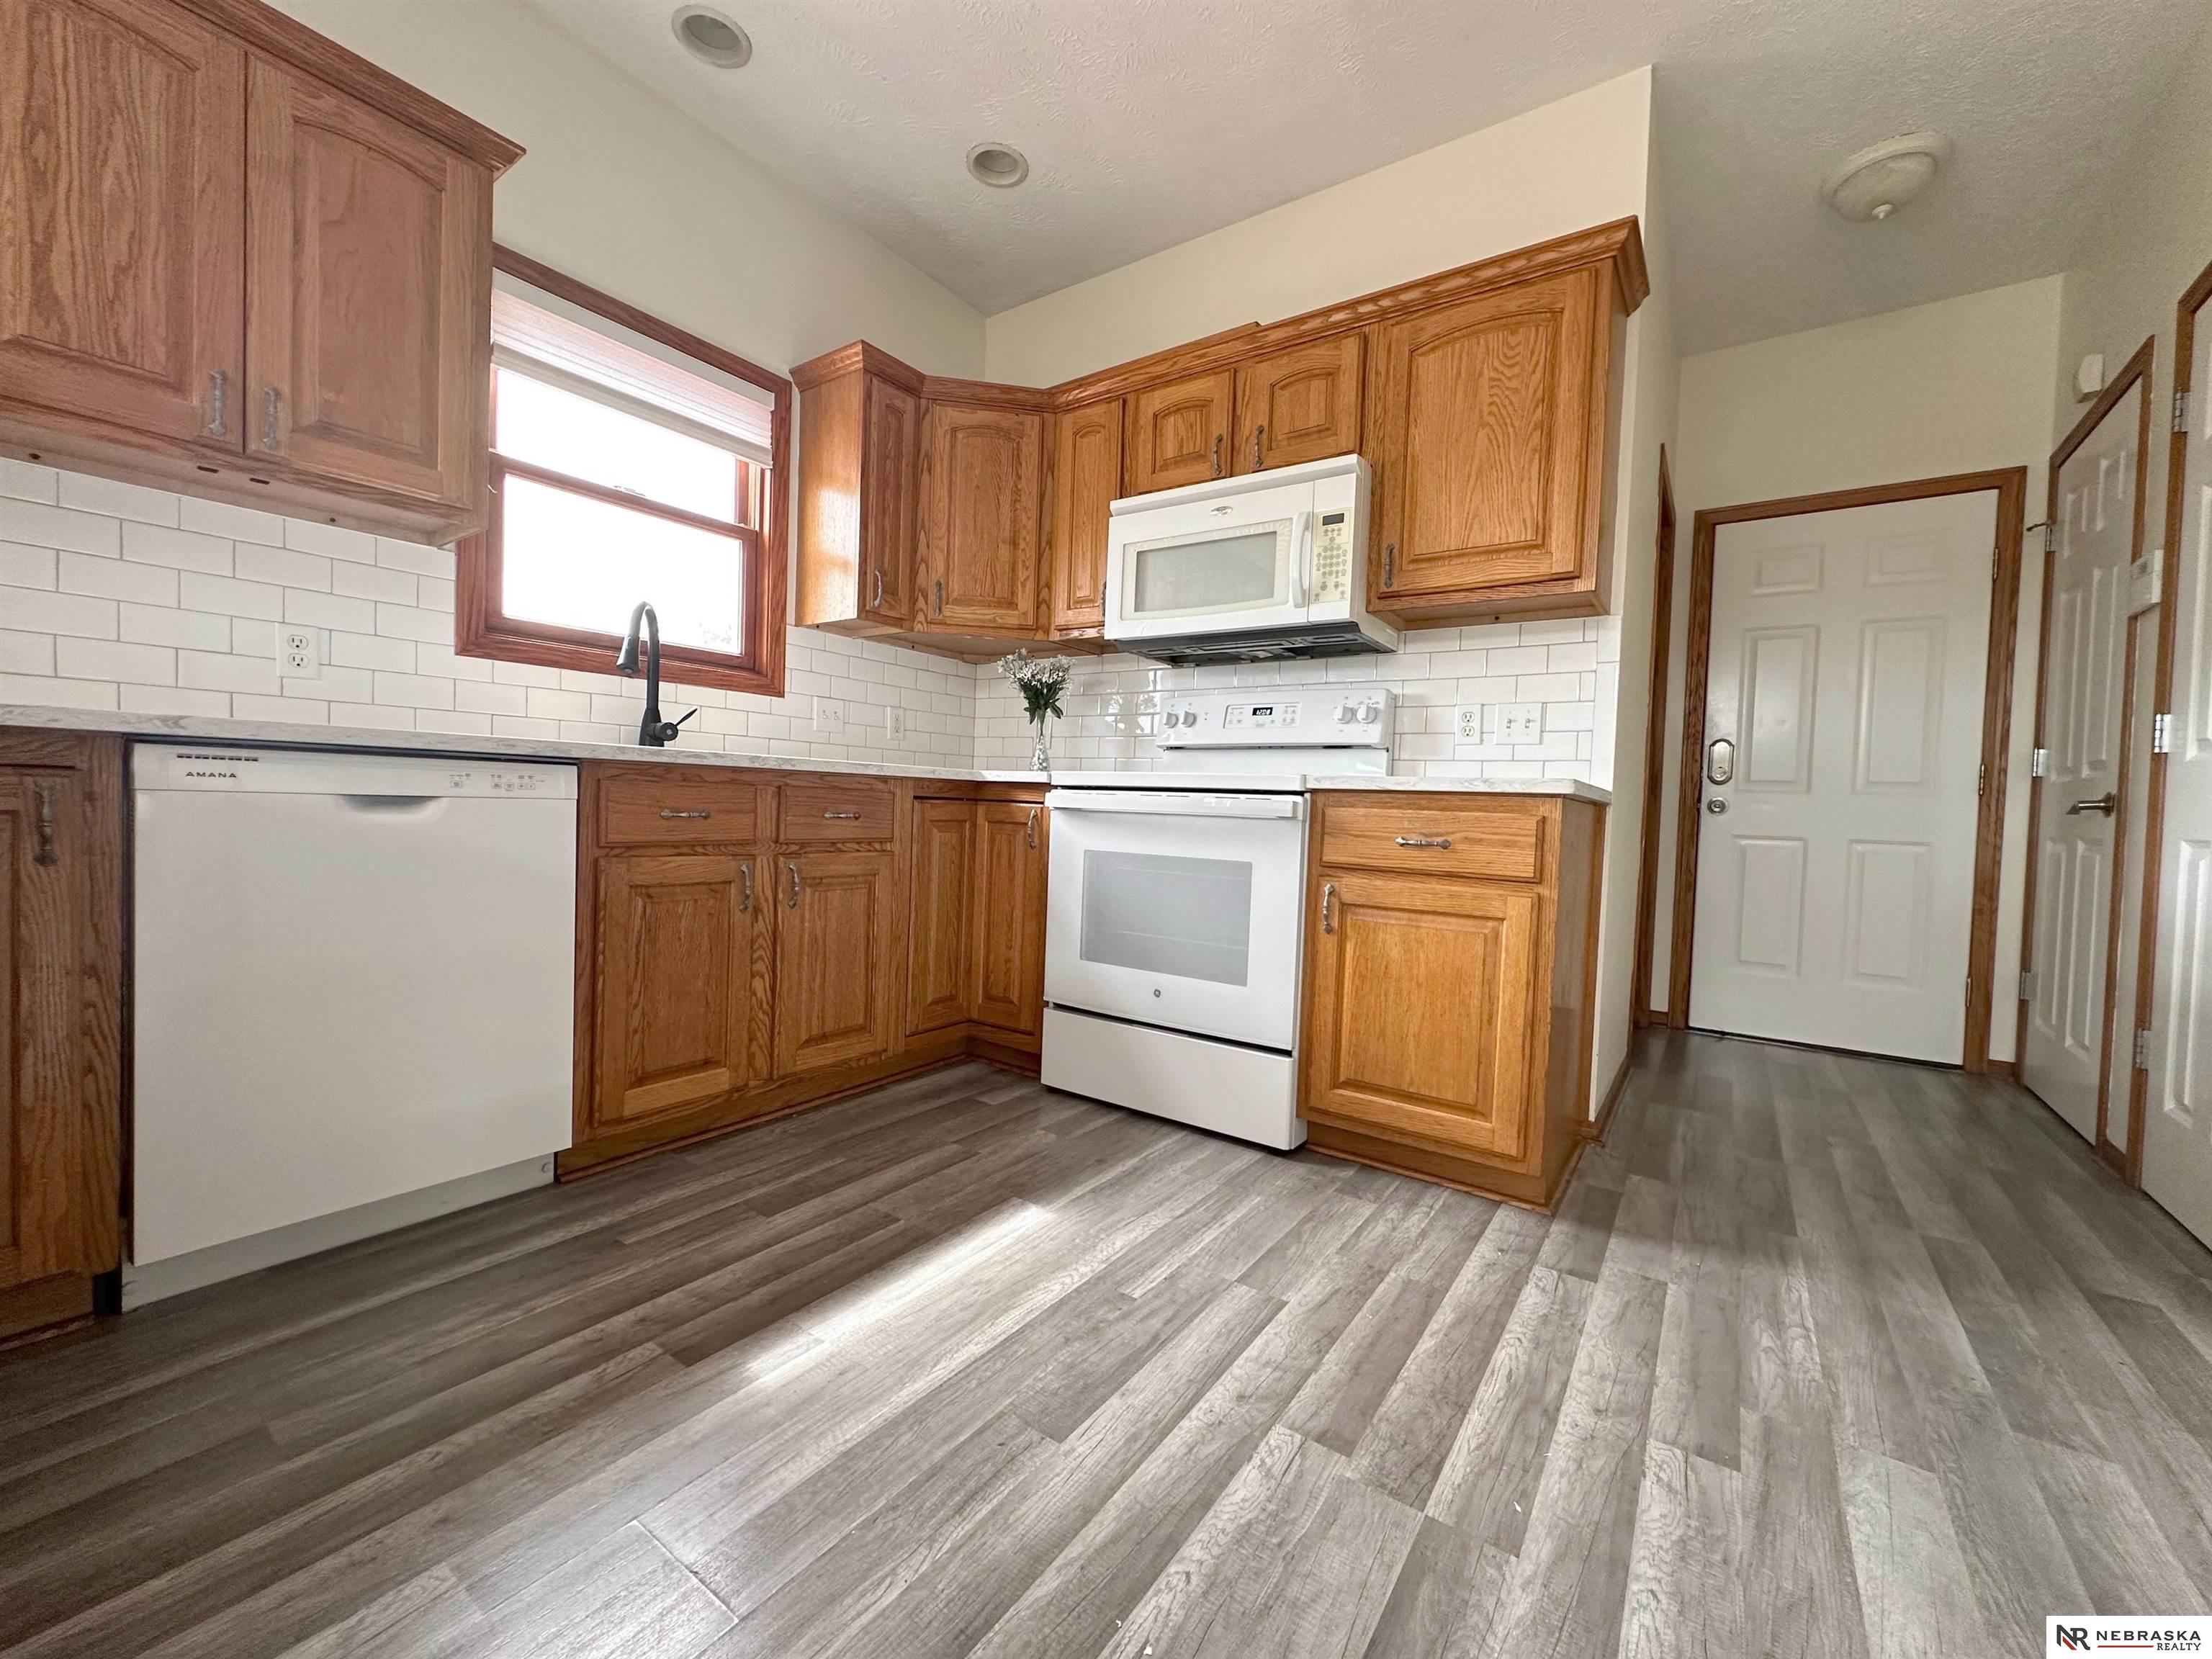
Kitchen with warm wood cabinets, white appliances, subway-tile backsplash, and gray plank flooring.
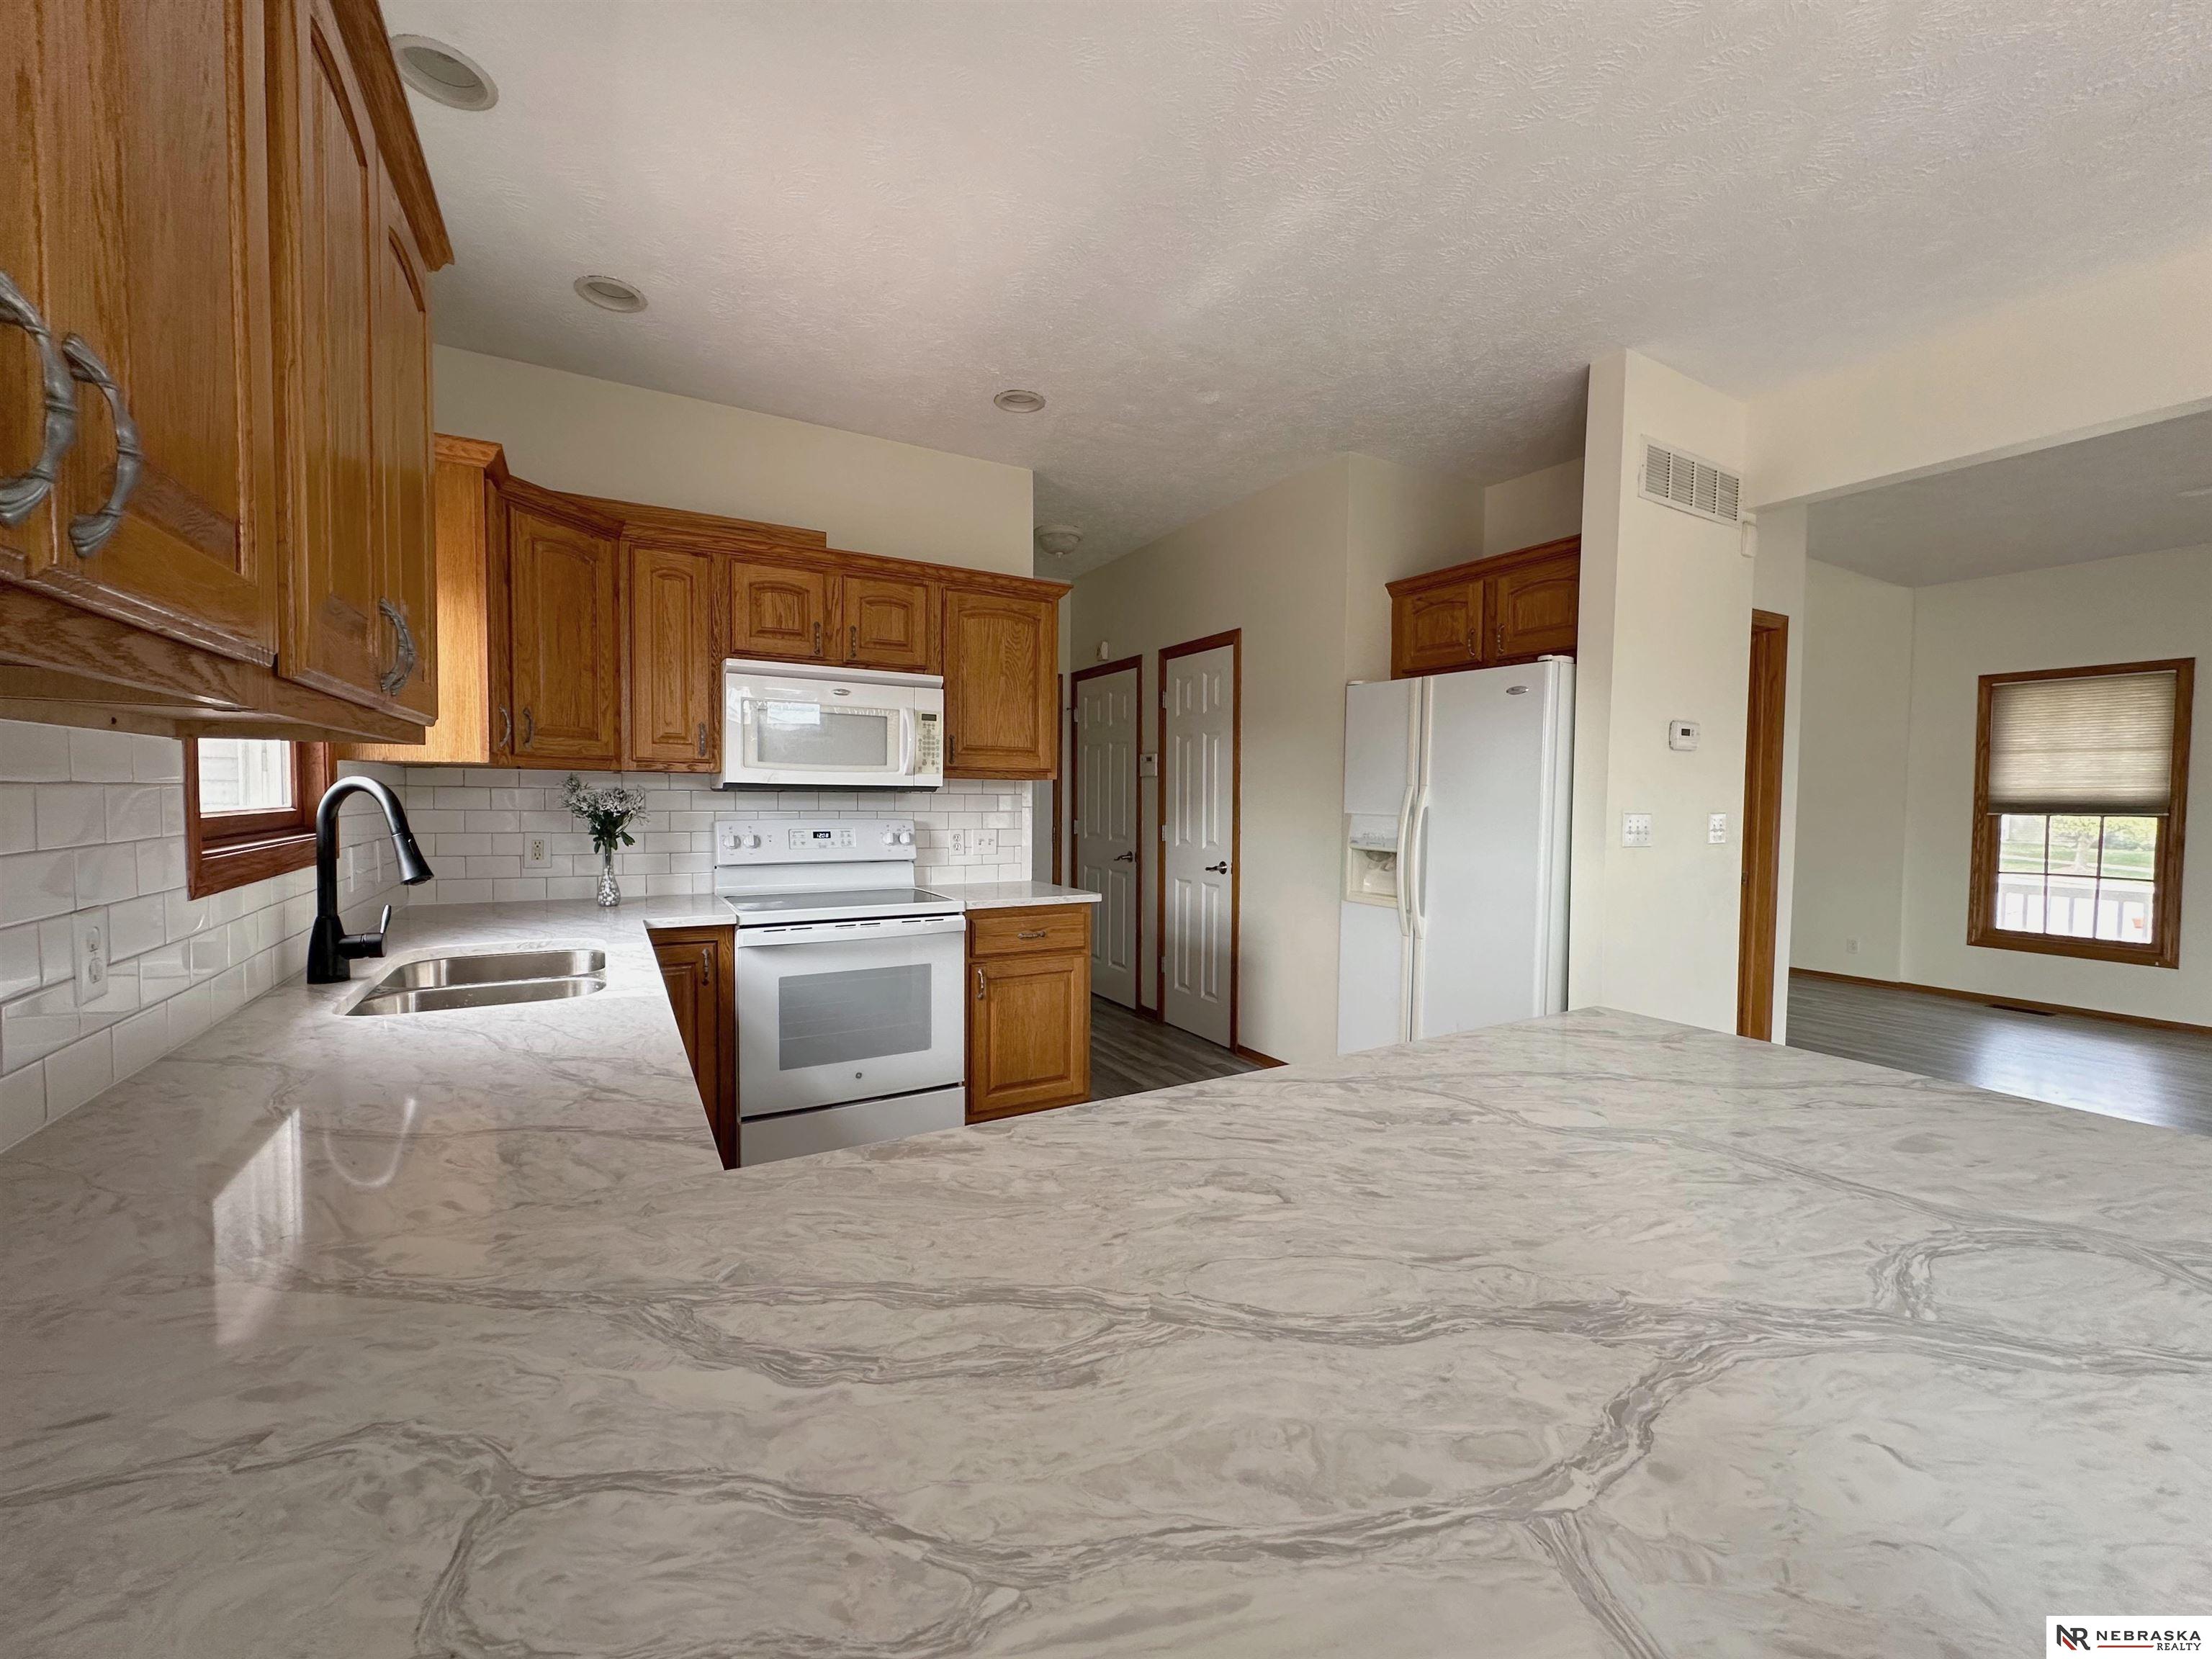
Kitchen with wood cabinets, white subway tile backsplash, white appliances, and a broad gray-veined countertop.
Kitchen with warm wood cabinets, white appliances, and a marble-look peninsula countertop.
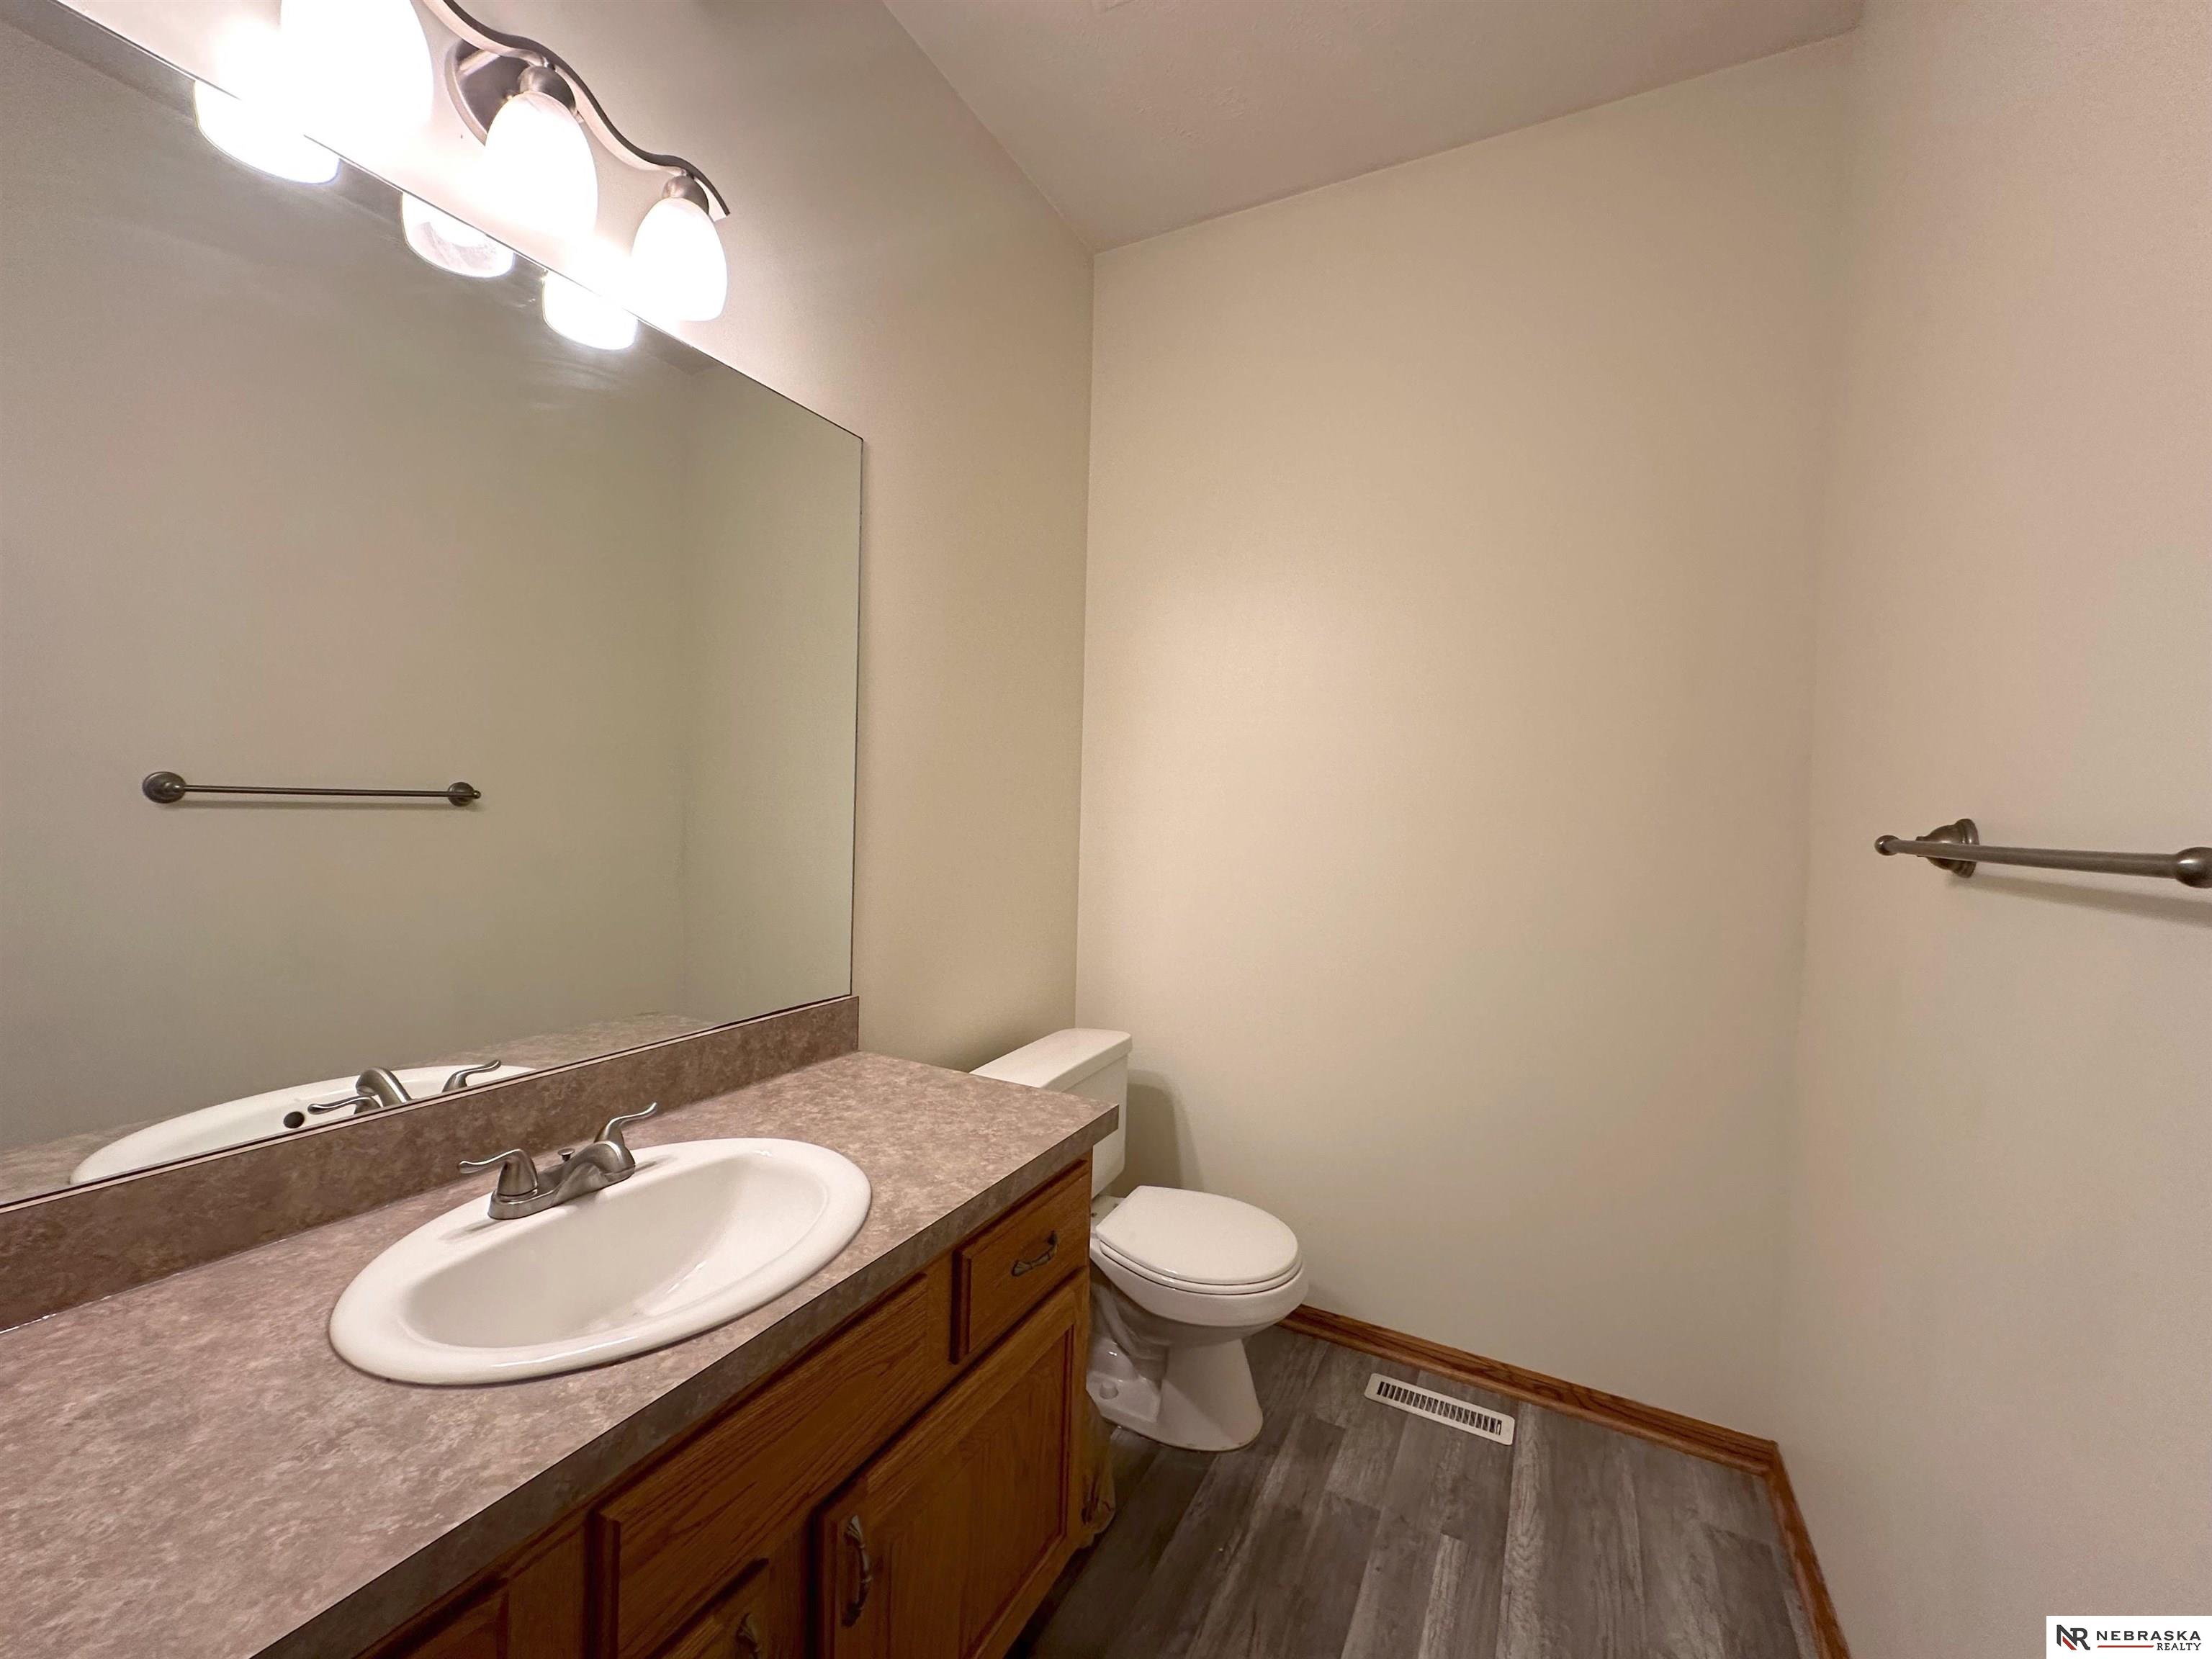
Bathroom with a wood vanity and large mirror beside a toilet and gray plank flooring.
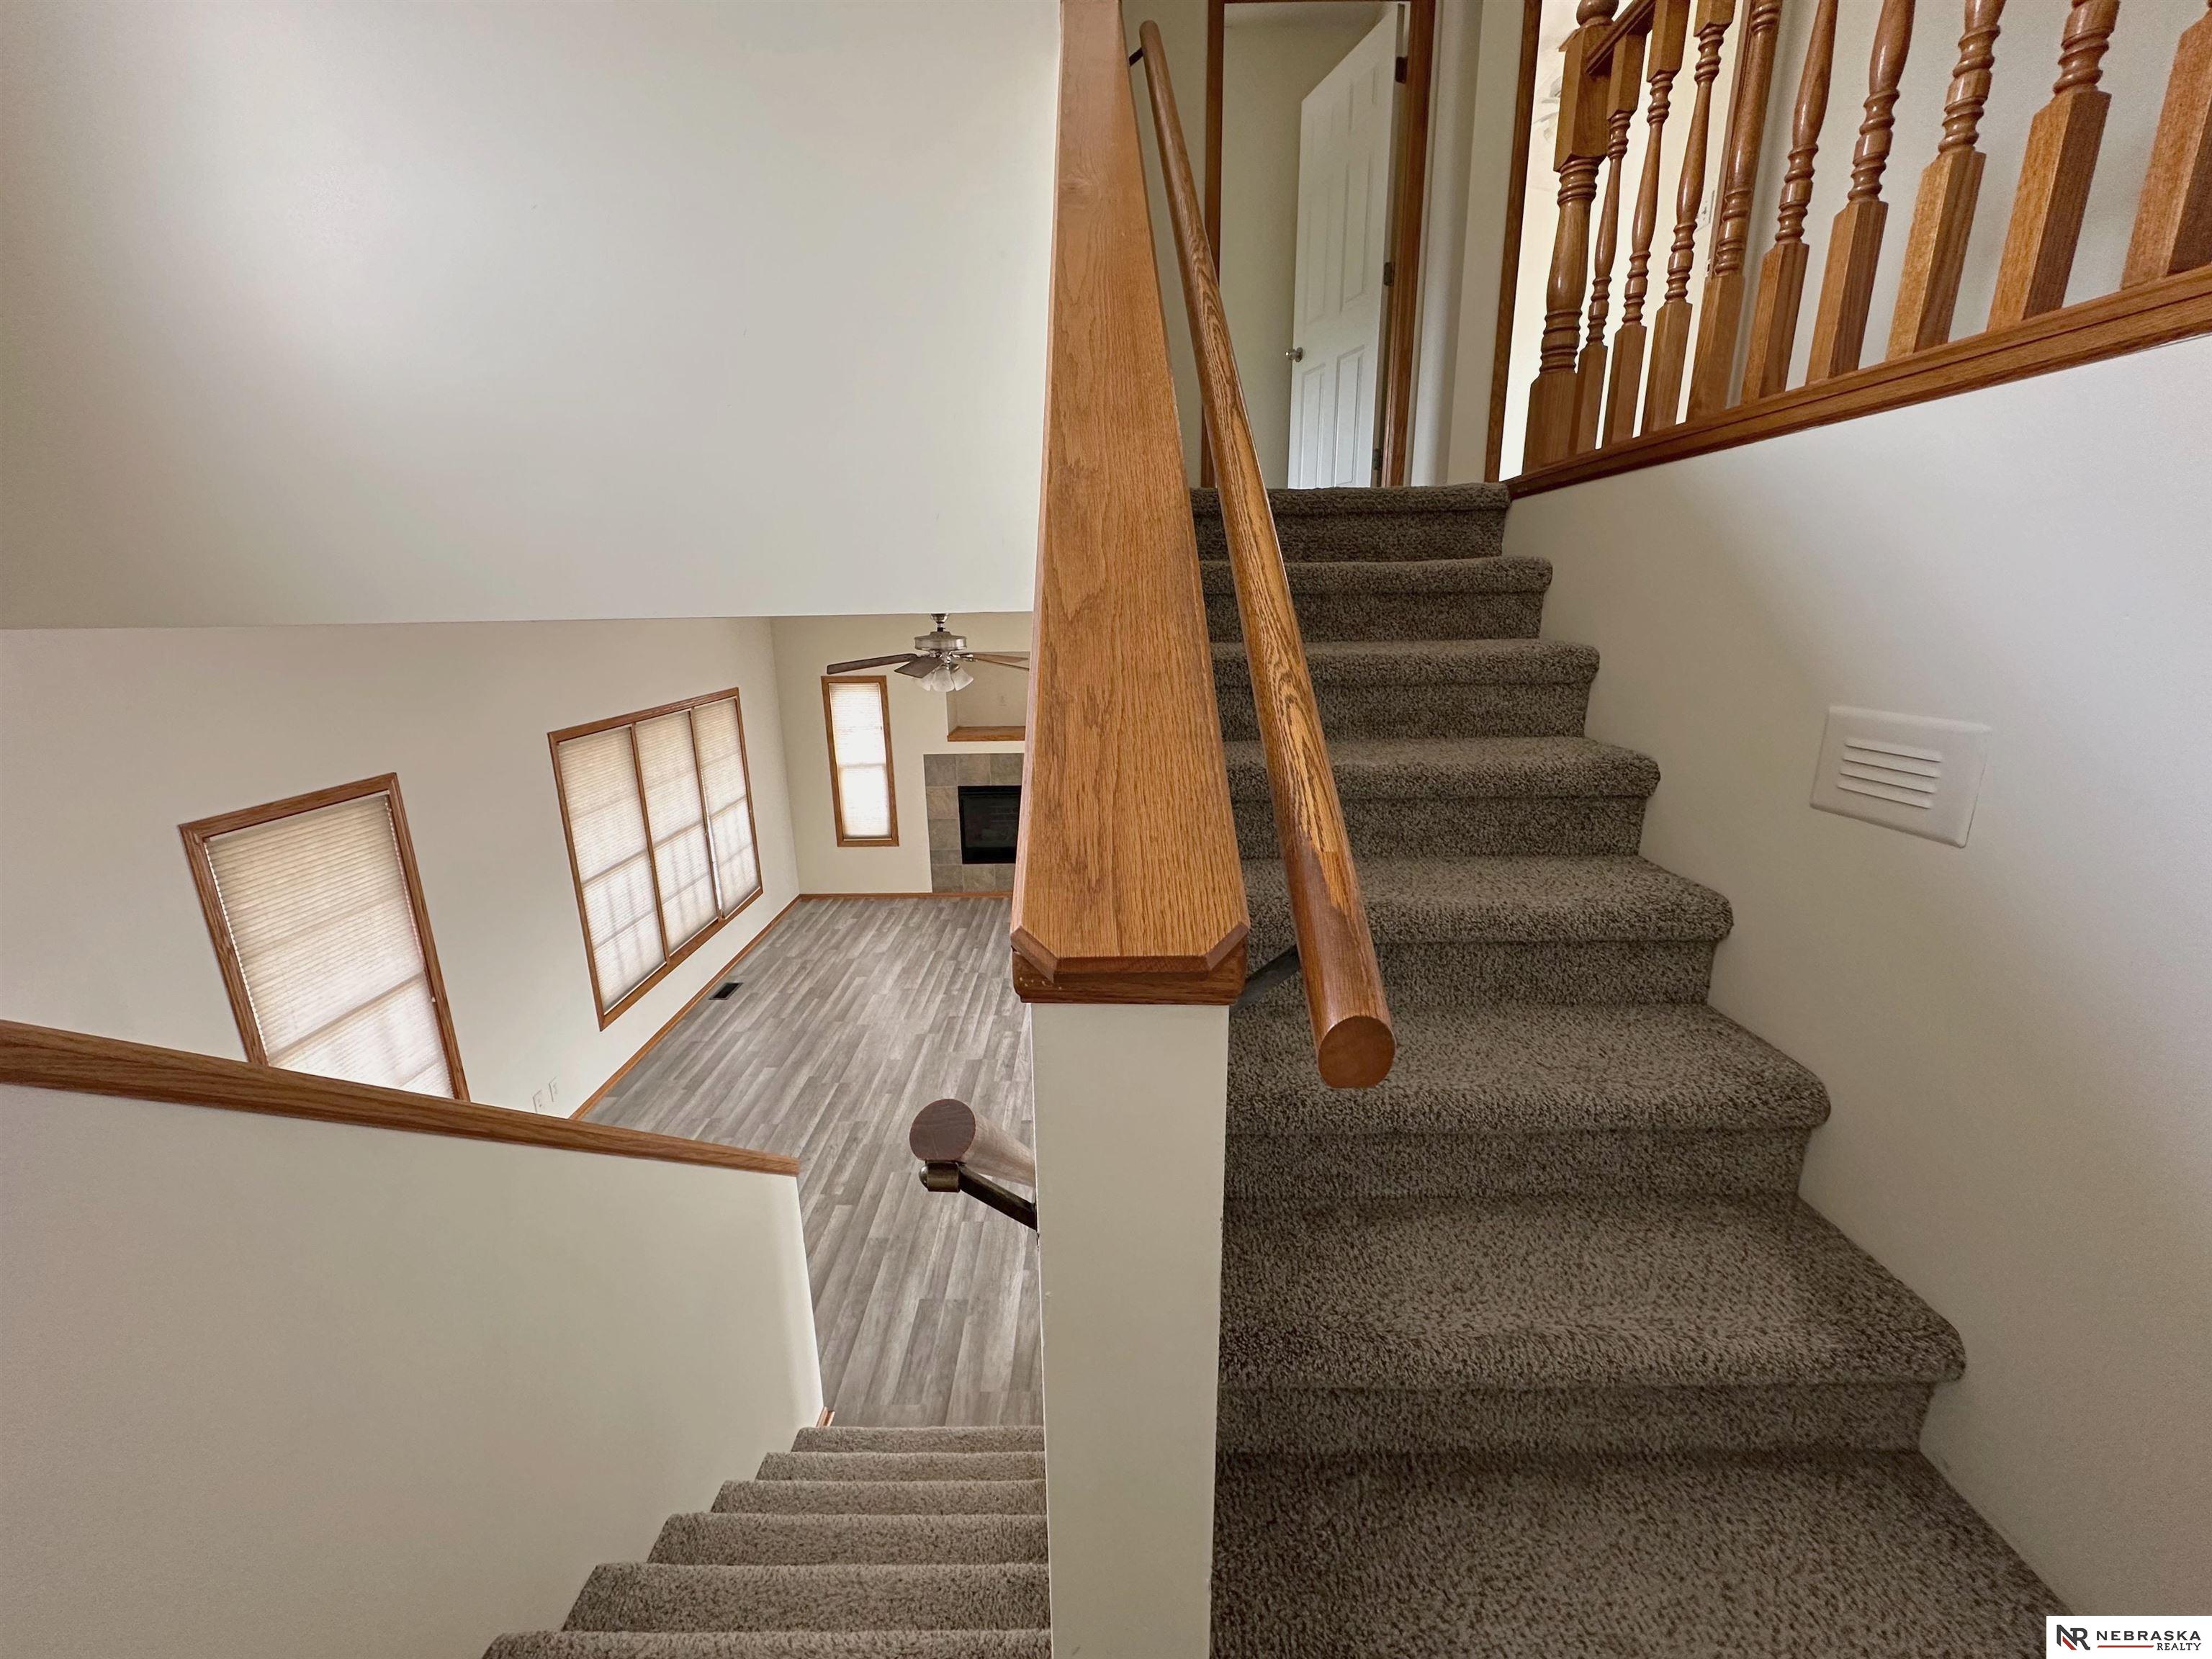
Carpeted staircase with wooden railing overlooking an unfurnished living area and fireplace.
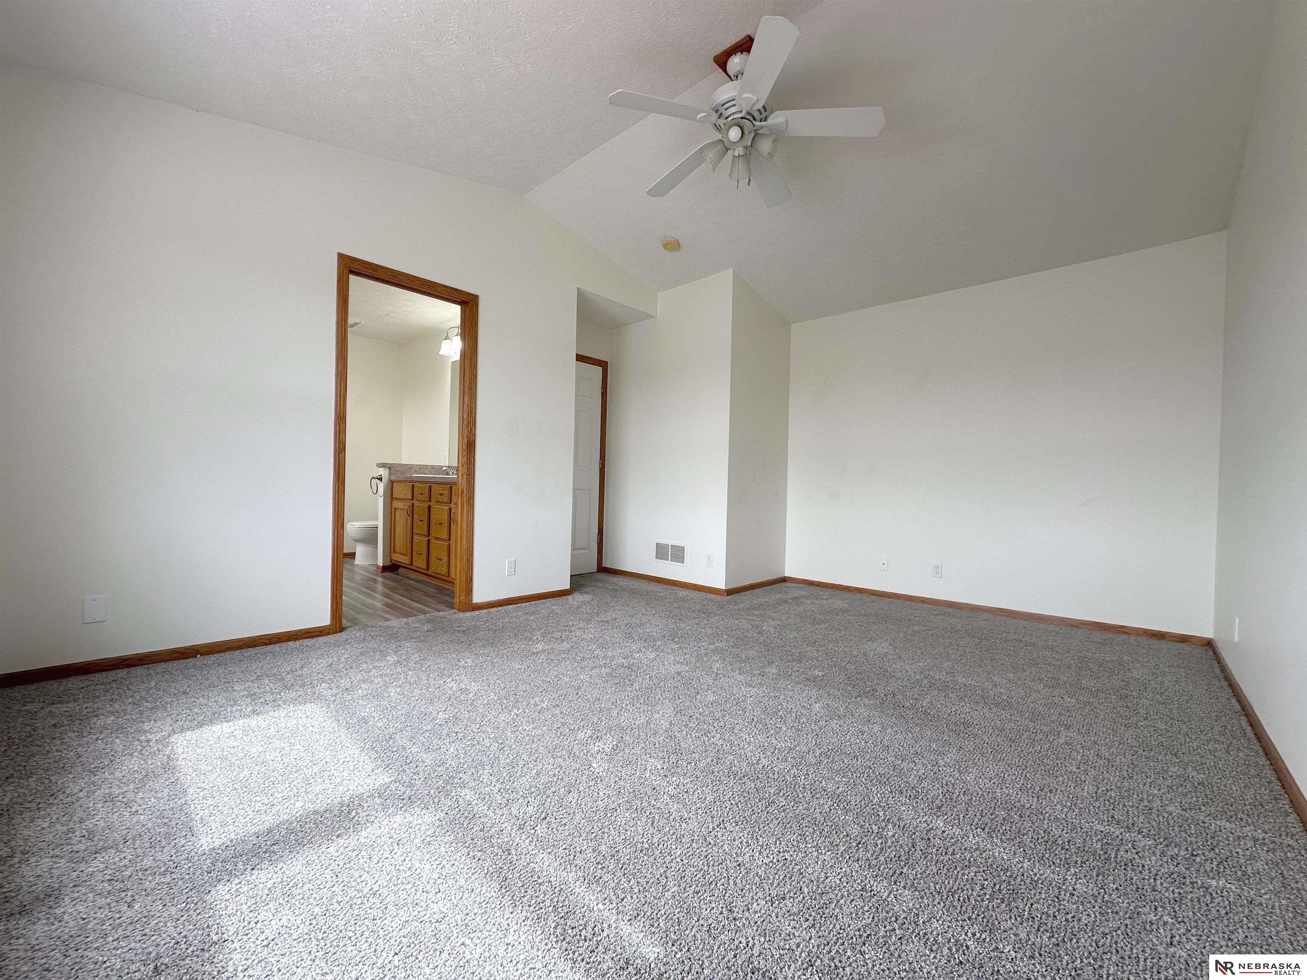
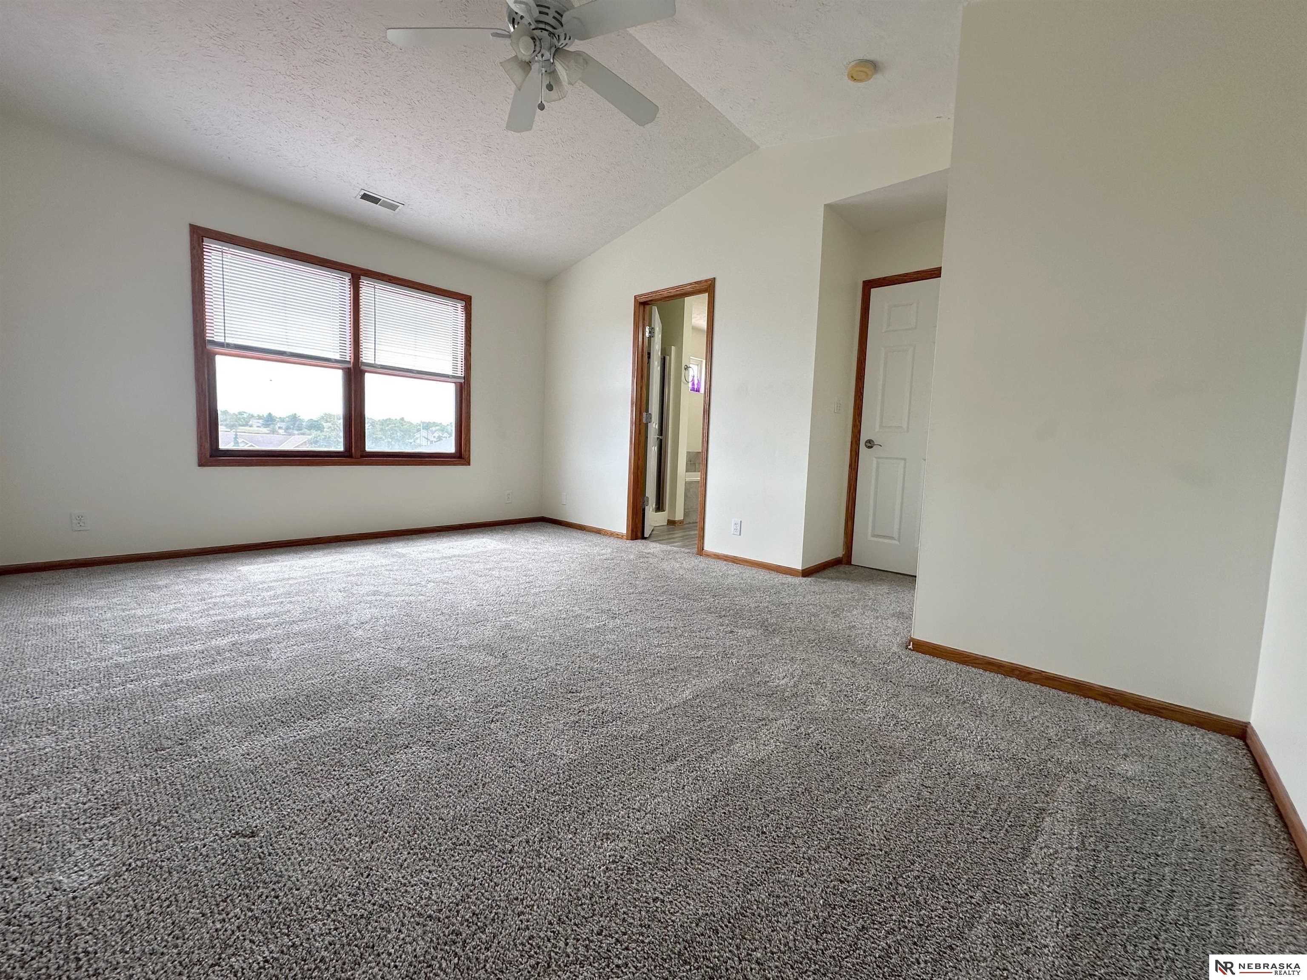
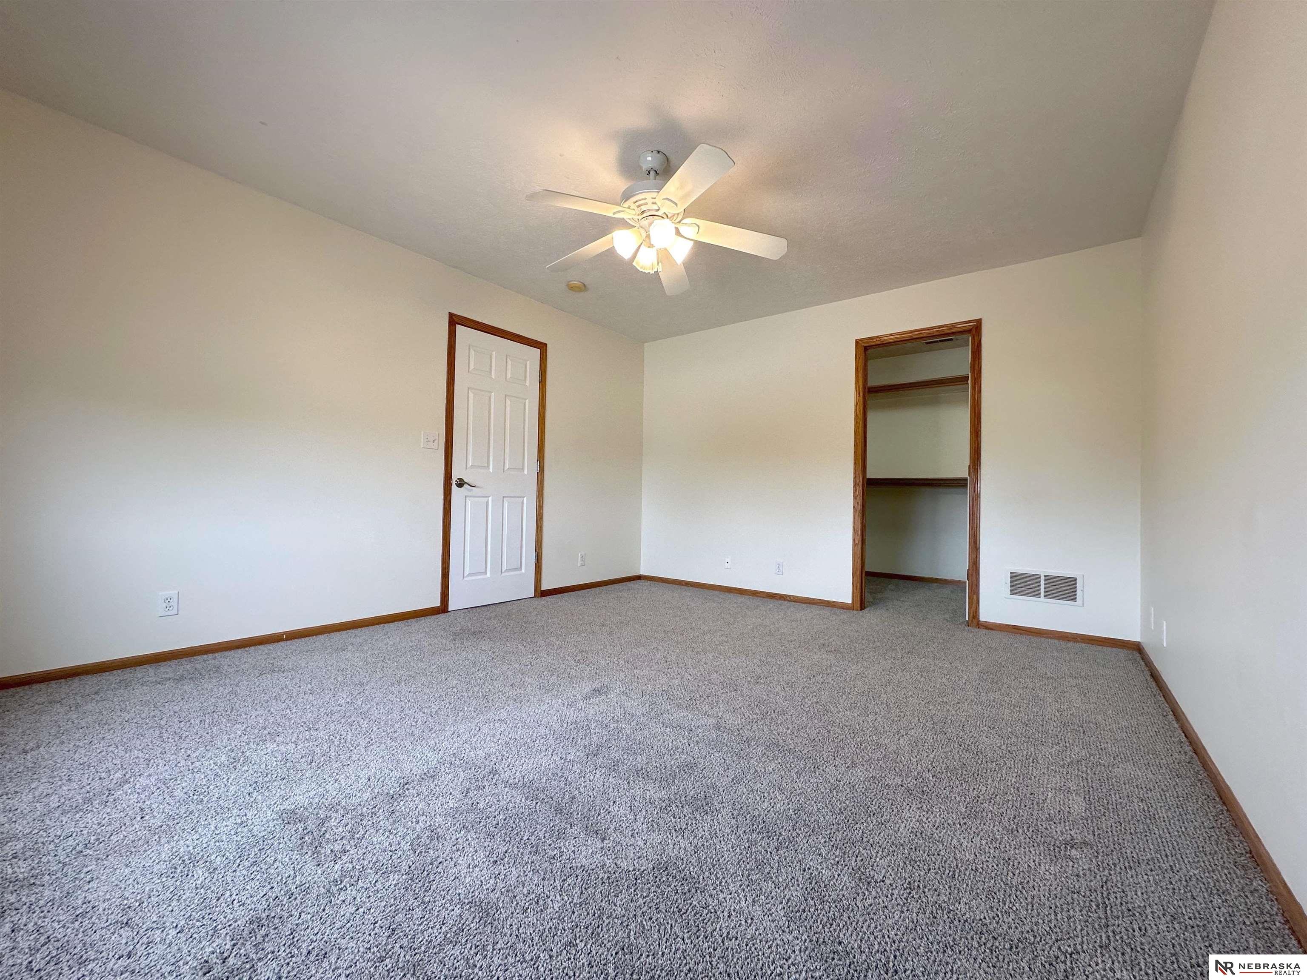
Empty bedroom with gray carpet, ceiling fan, and an adjoining bathroom visible through the doorway.
Empty carpeted room with a ceiling fan, wood-trimmed window, and doorway to an adjoining space.
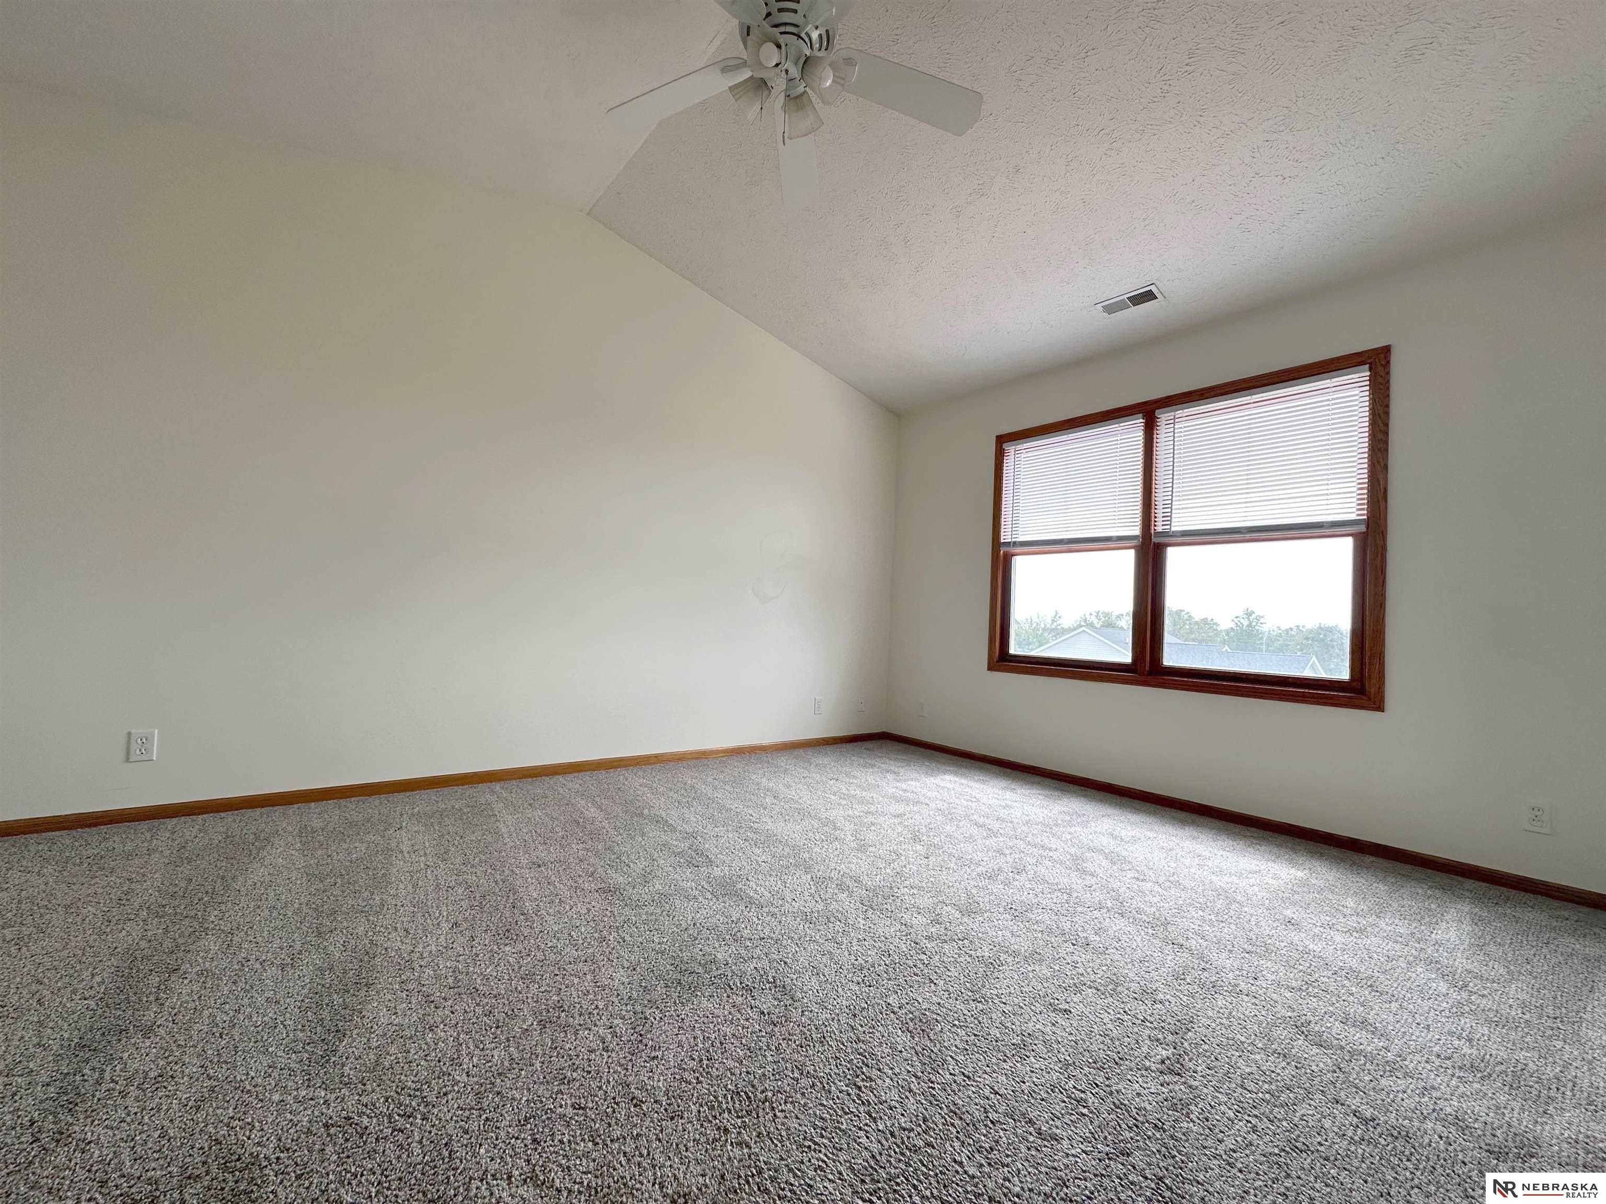
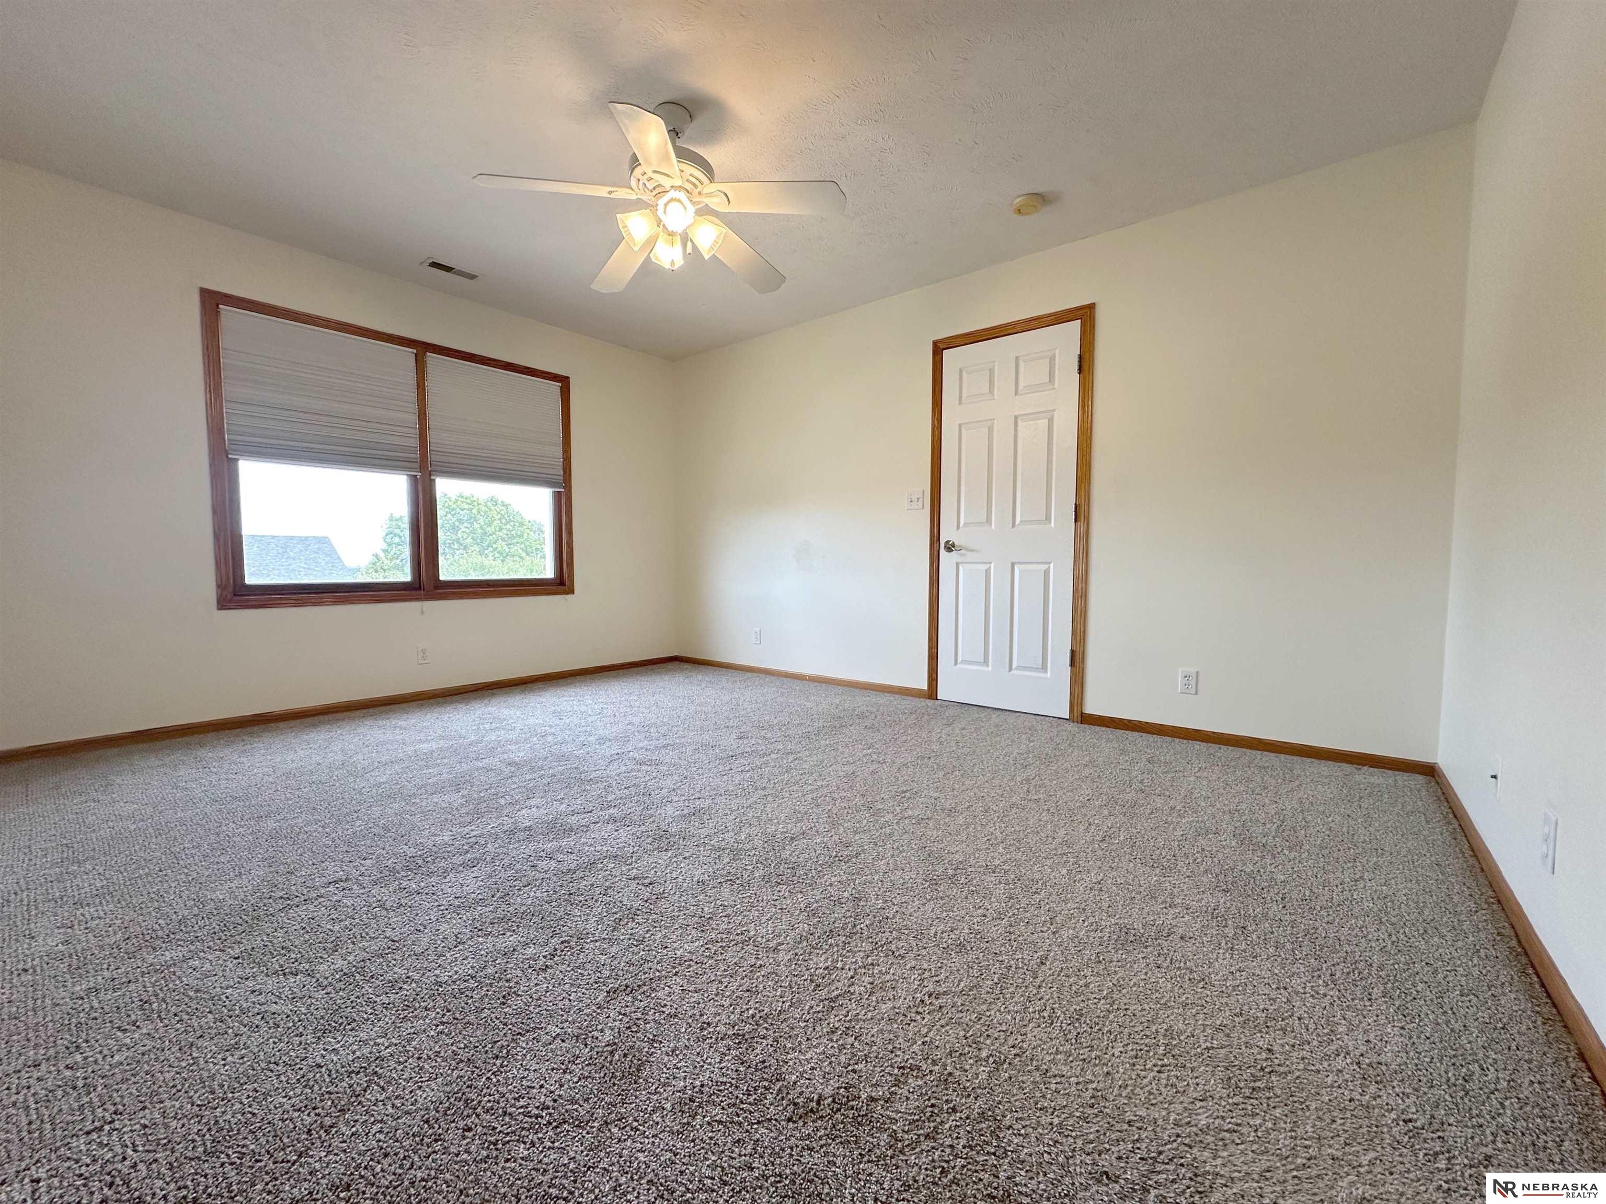
Empty carpeted room with a ceiling fan and a large wood-trimmed window.
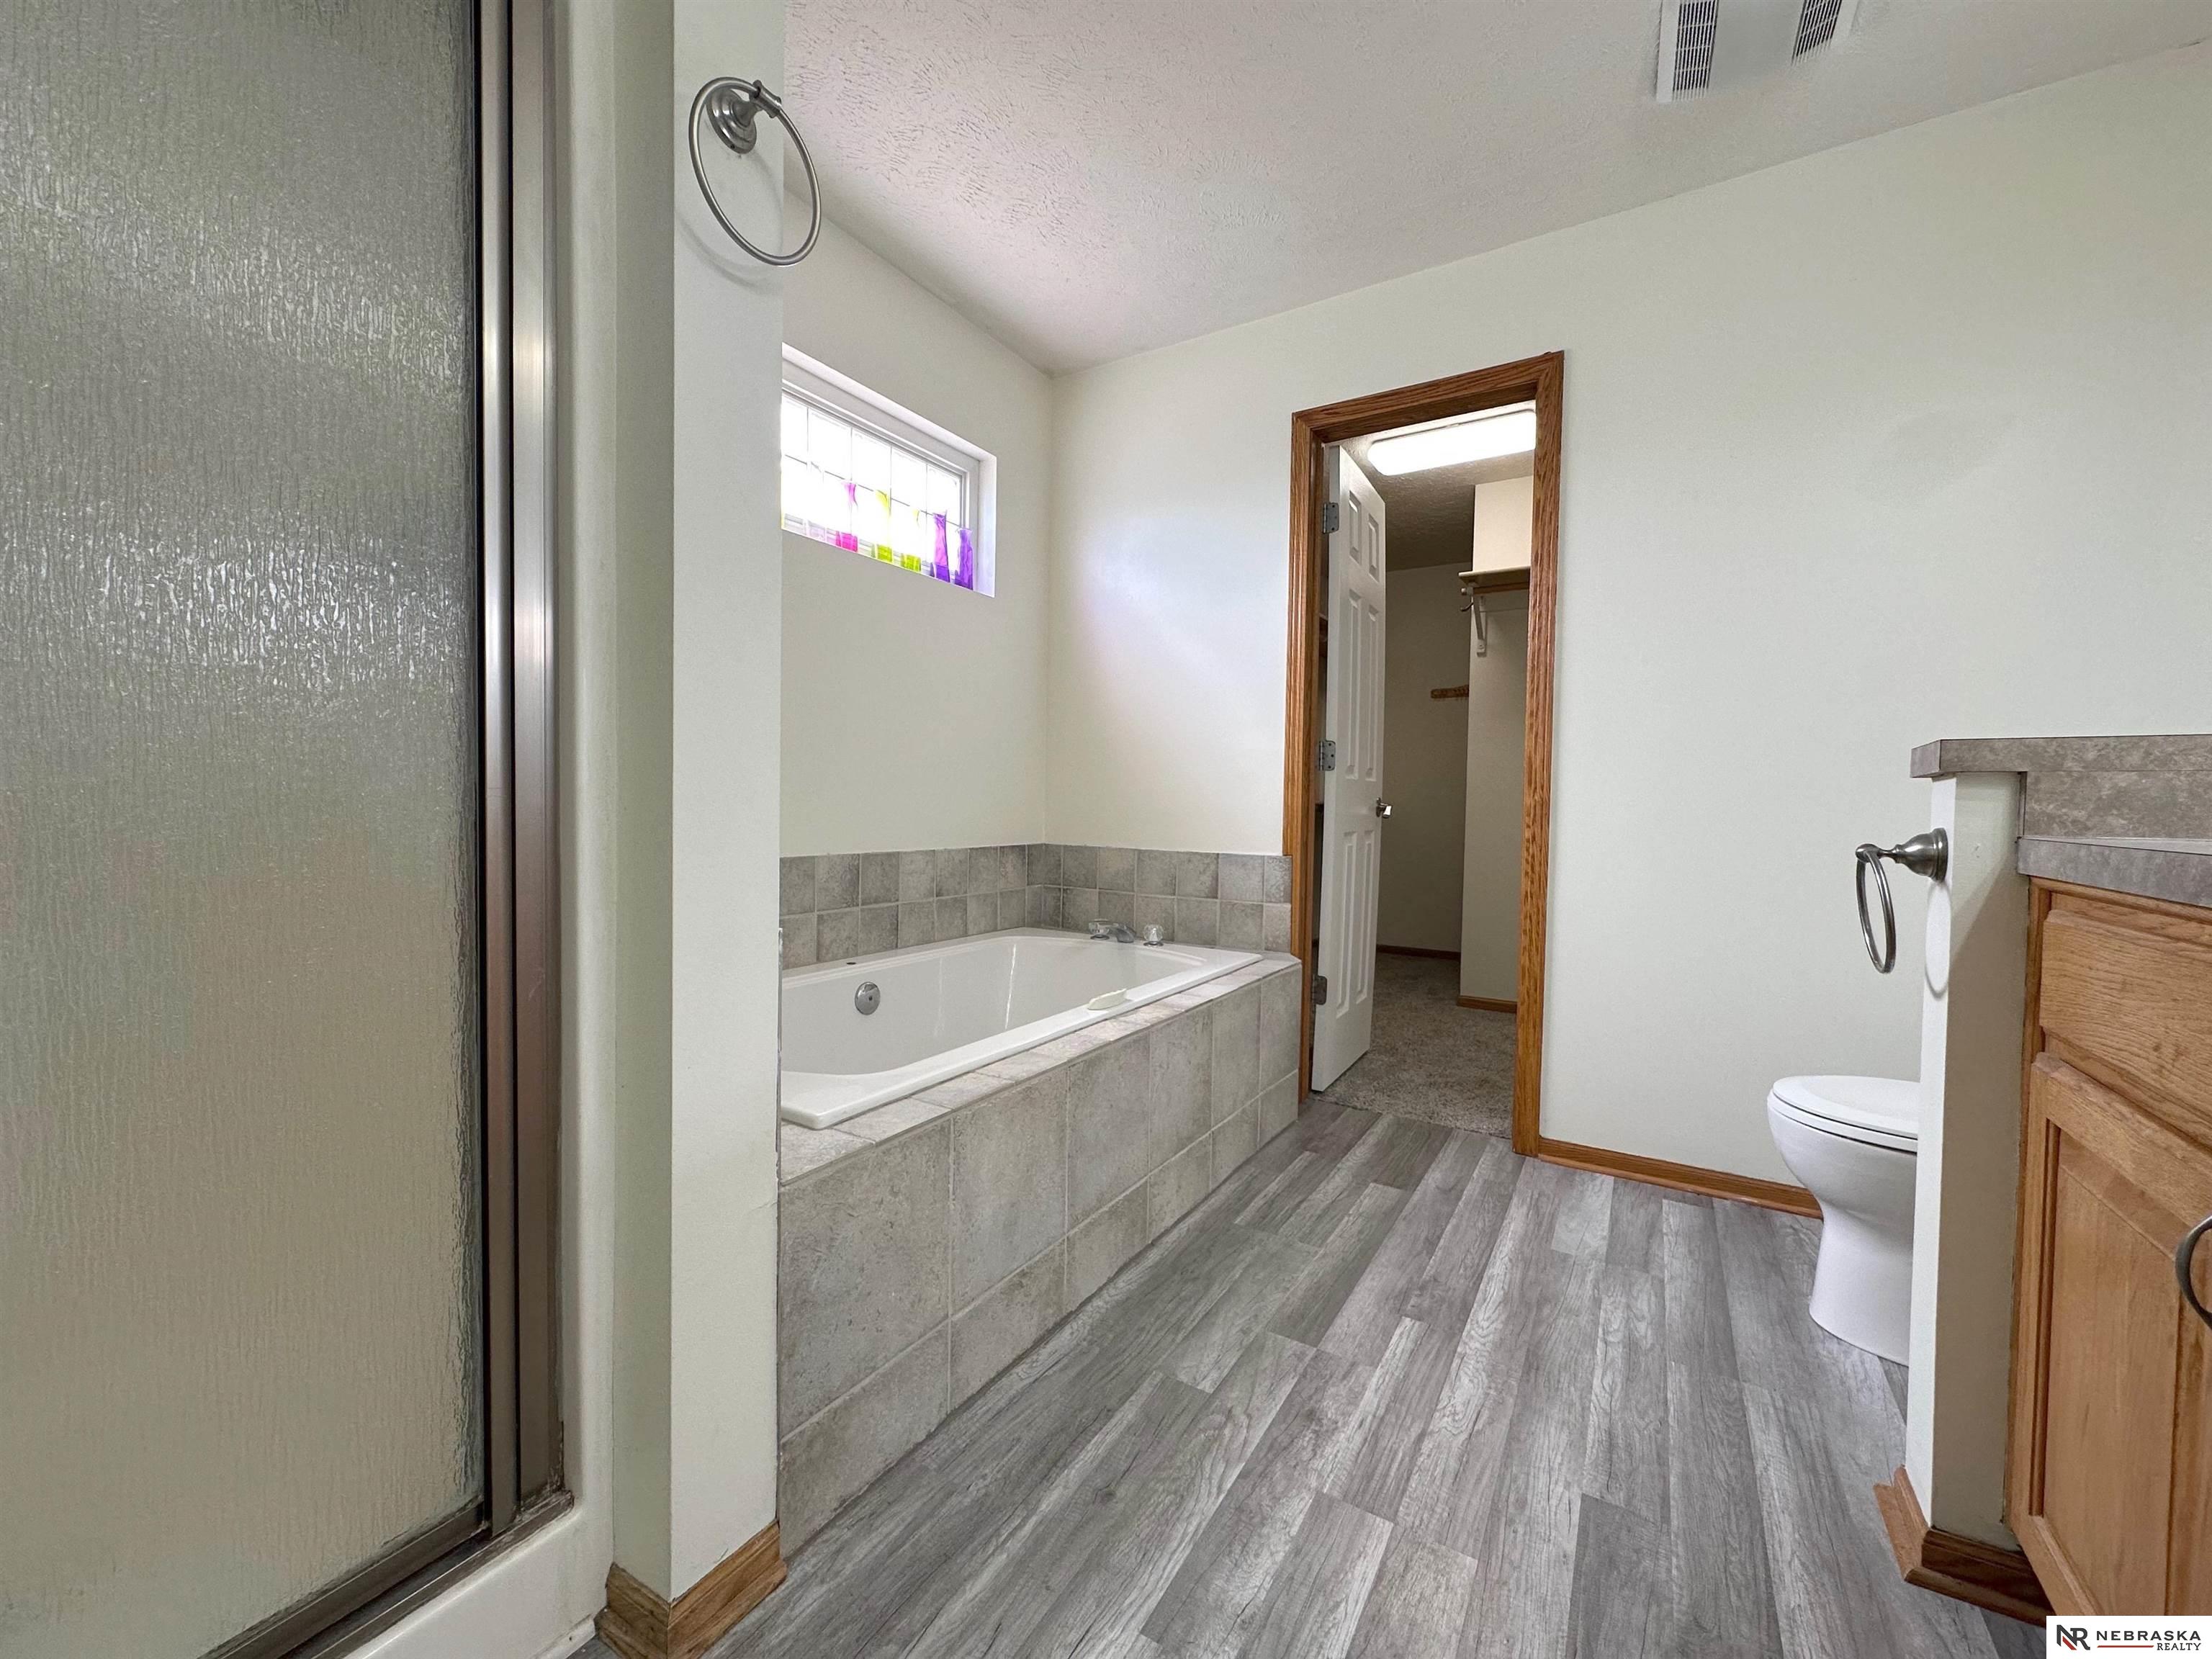
Bathroom with a tiled soaking tub, frosted-glass shower, and small stained-glass window.
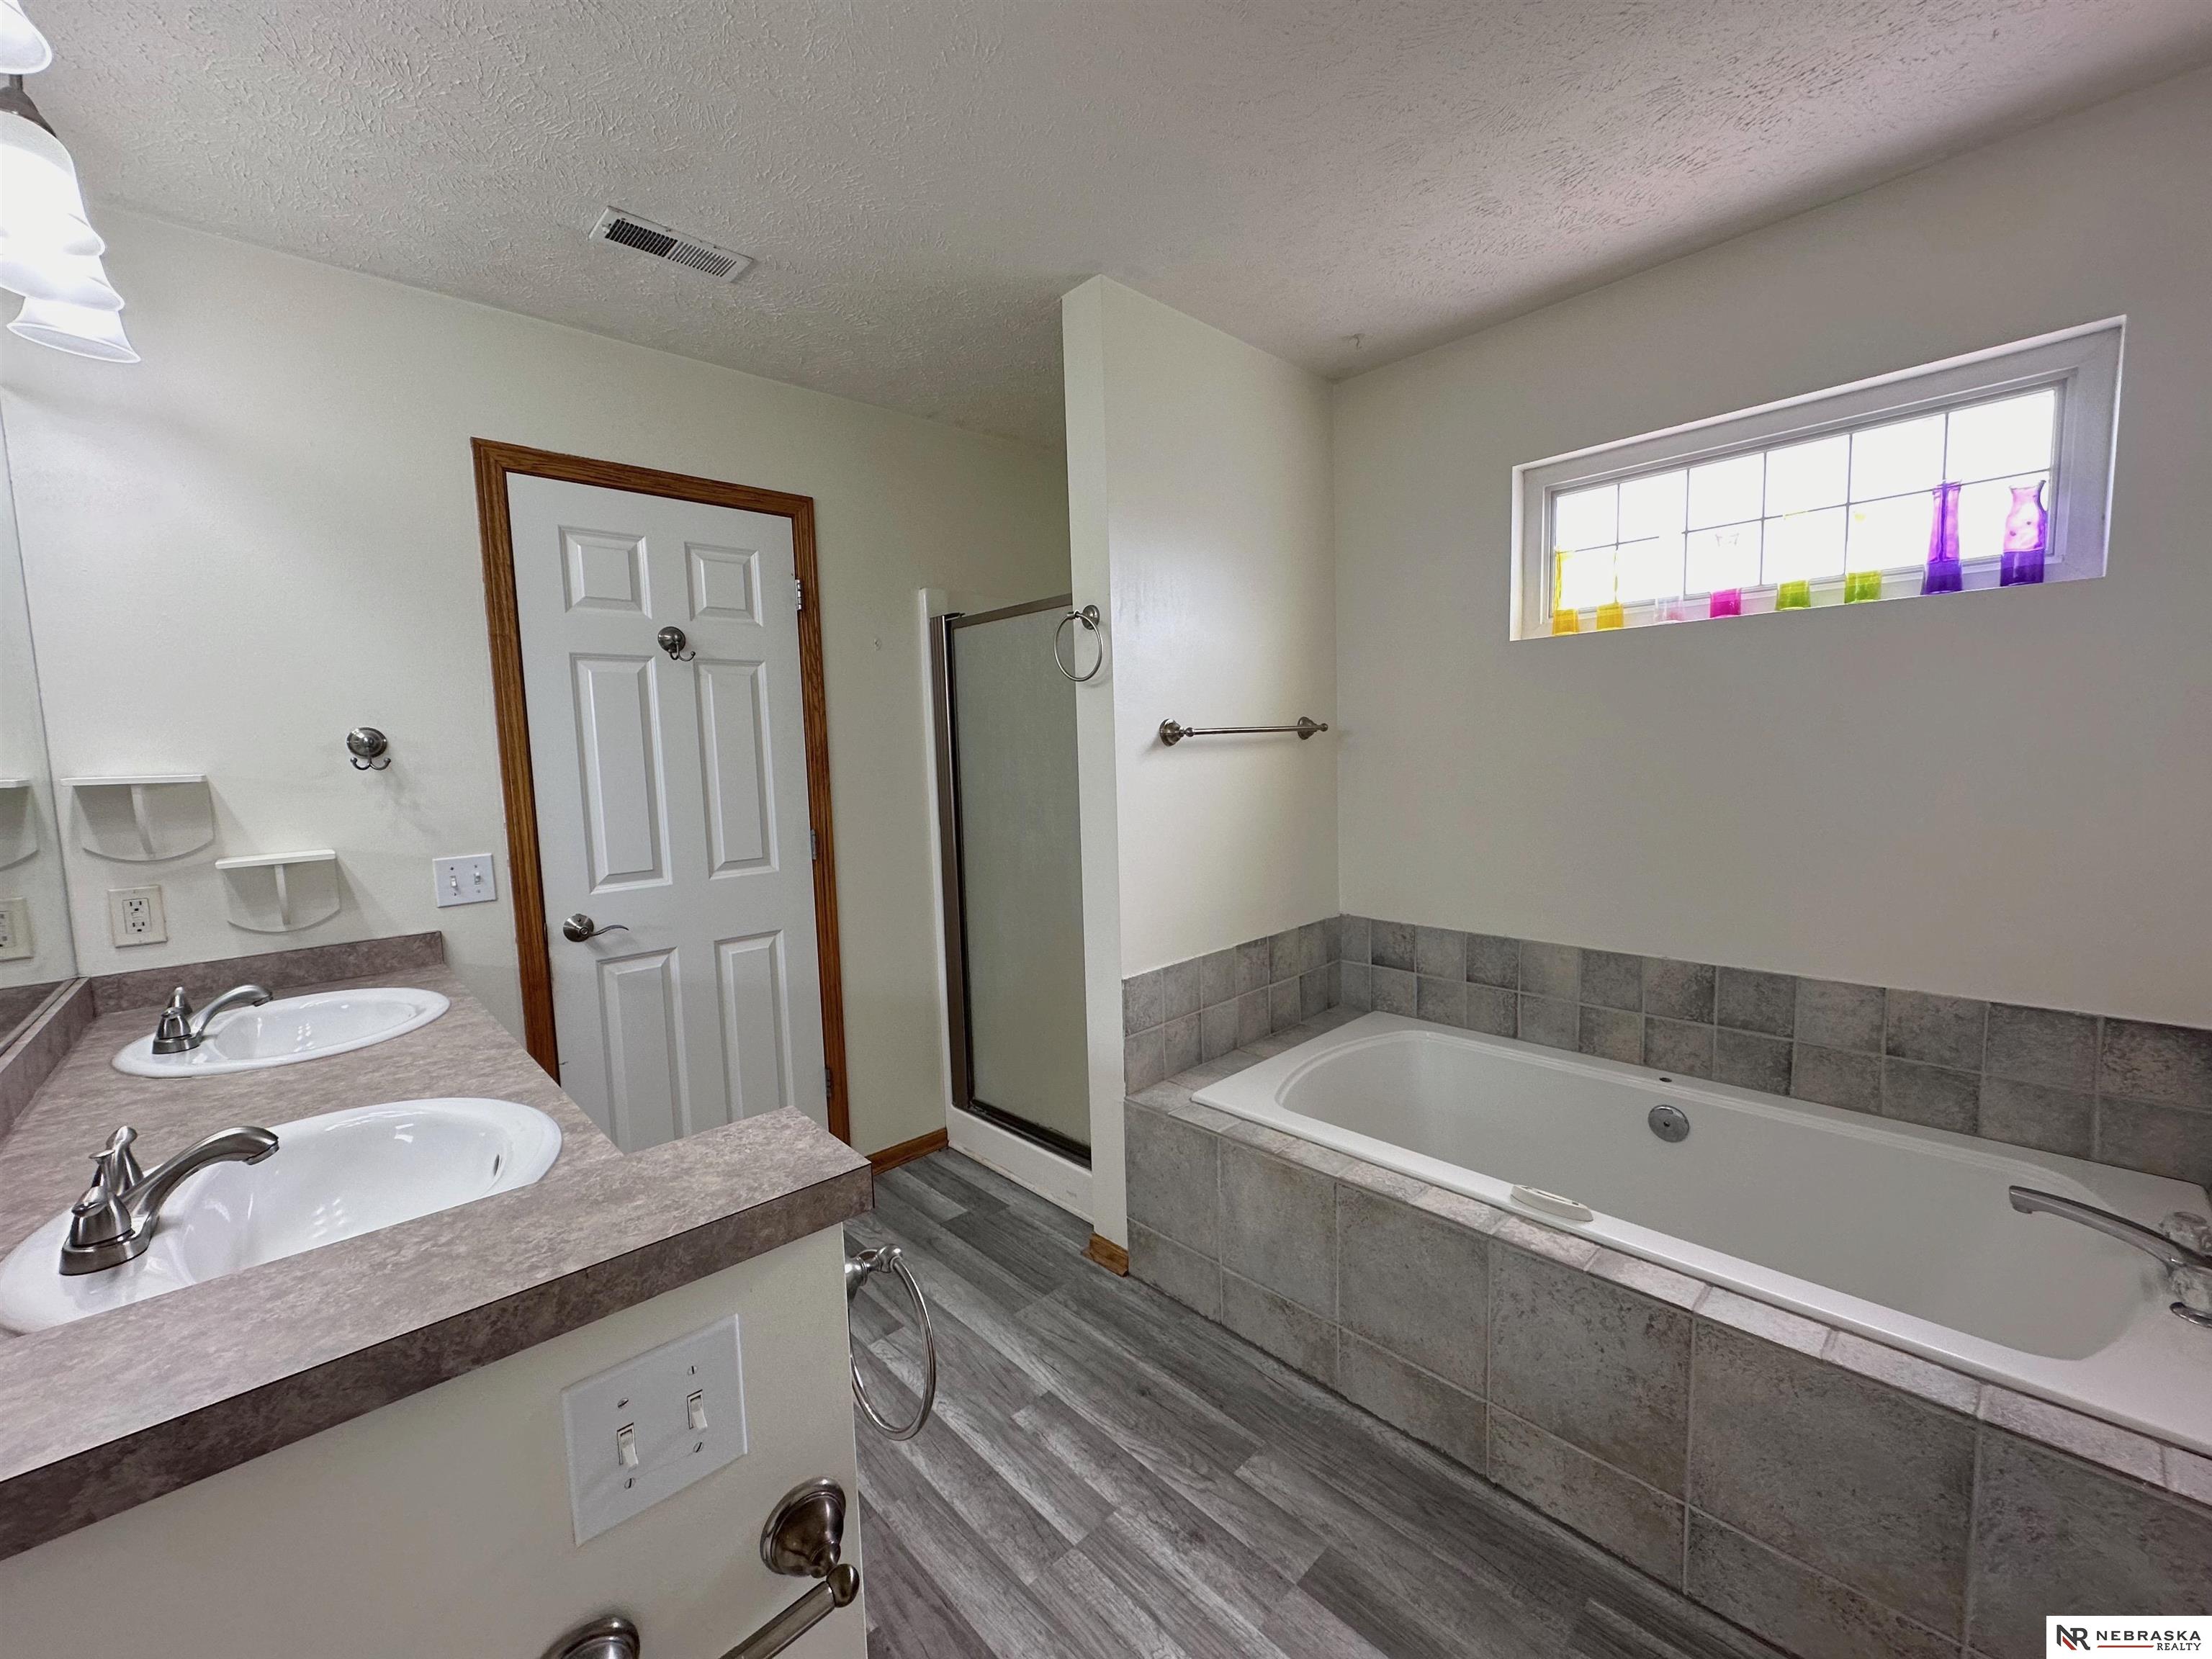
Bathroom with a double-sink vanity, glass shower, and built-in bathtub beneath a high window.
Bathroom with a double-sink wood vanity, large mirror, and tiled bathtub.
Walk-in closet with wooden shelves and hanging rods, carpeted floor, and a white cabinet.
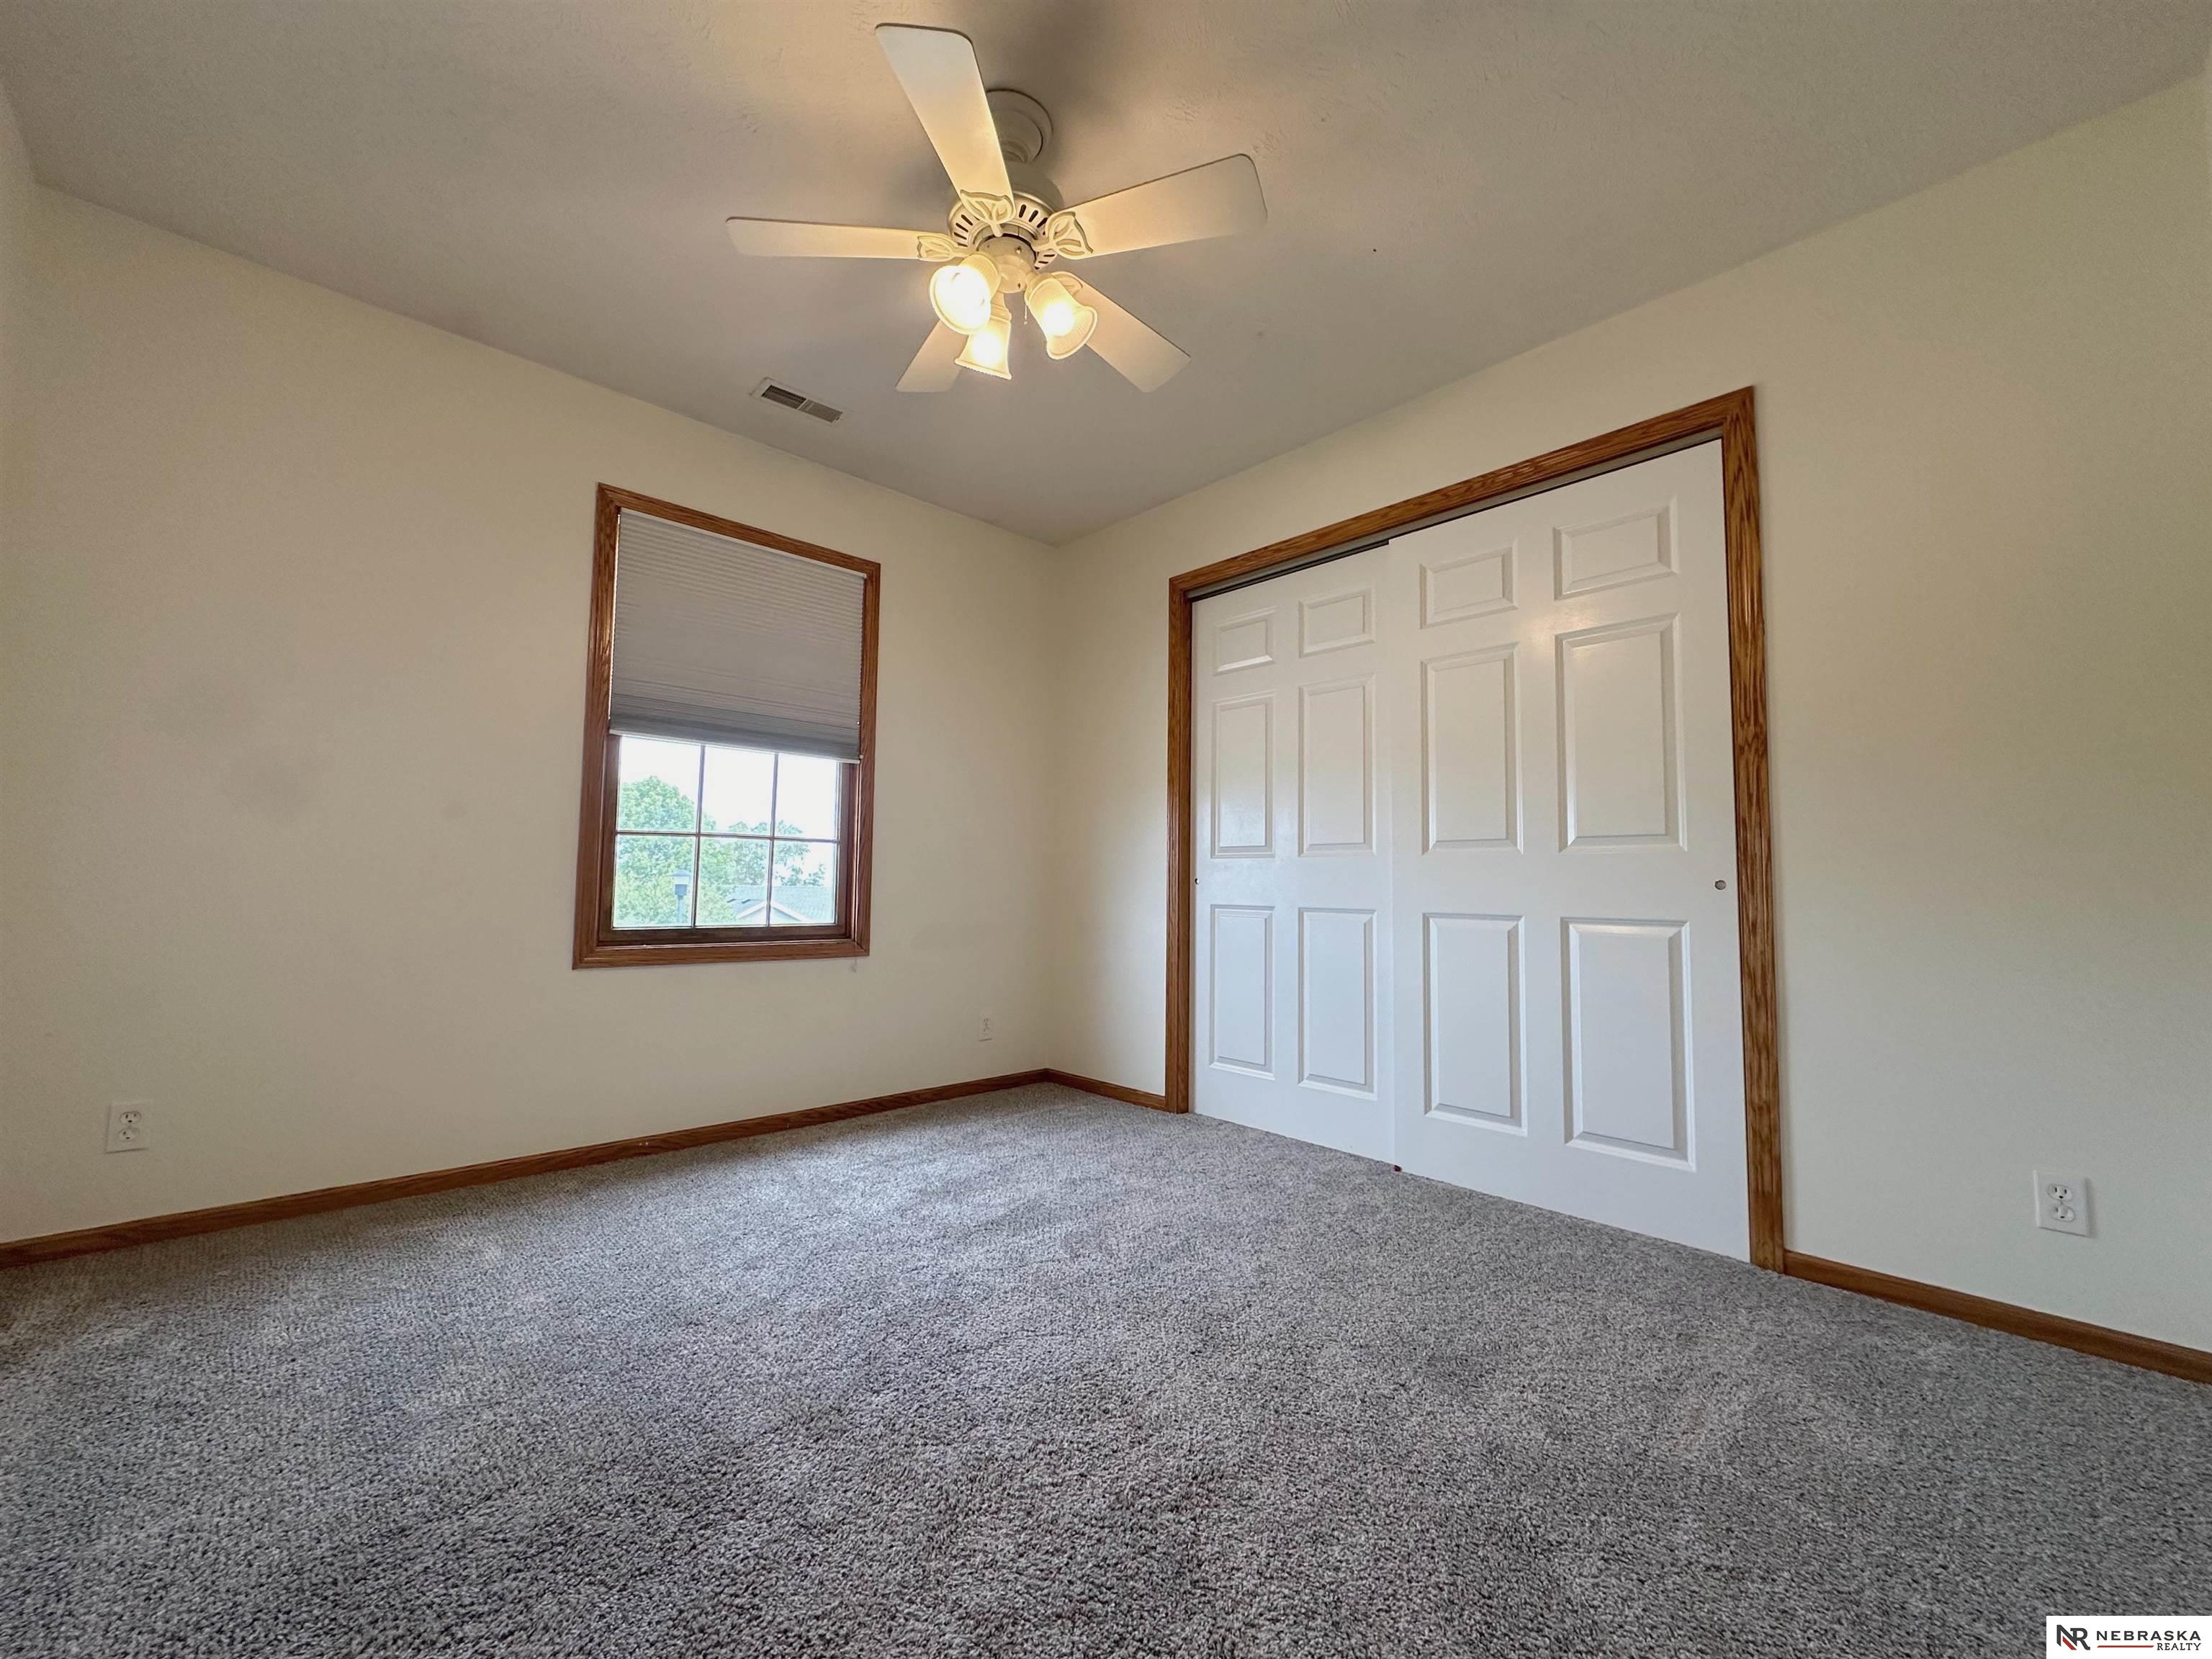
Empty bedroom with gray carpet, a ceiling fan, and wood-trimmed closet doors and window.
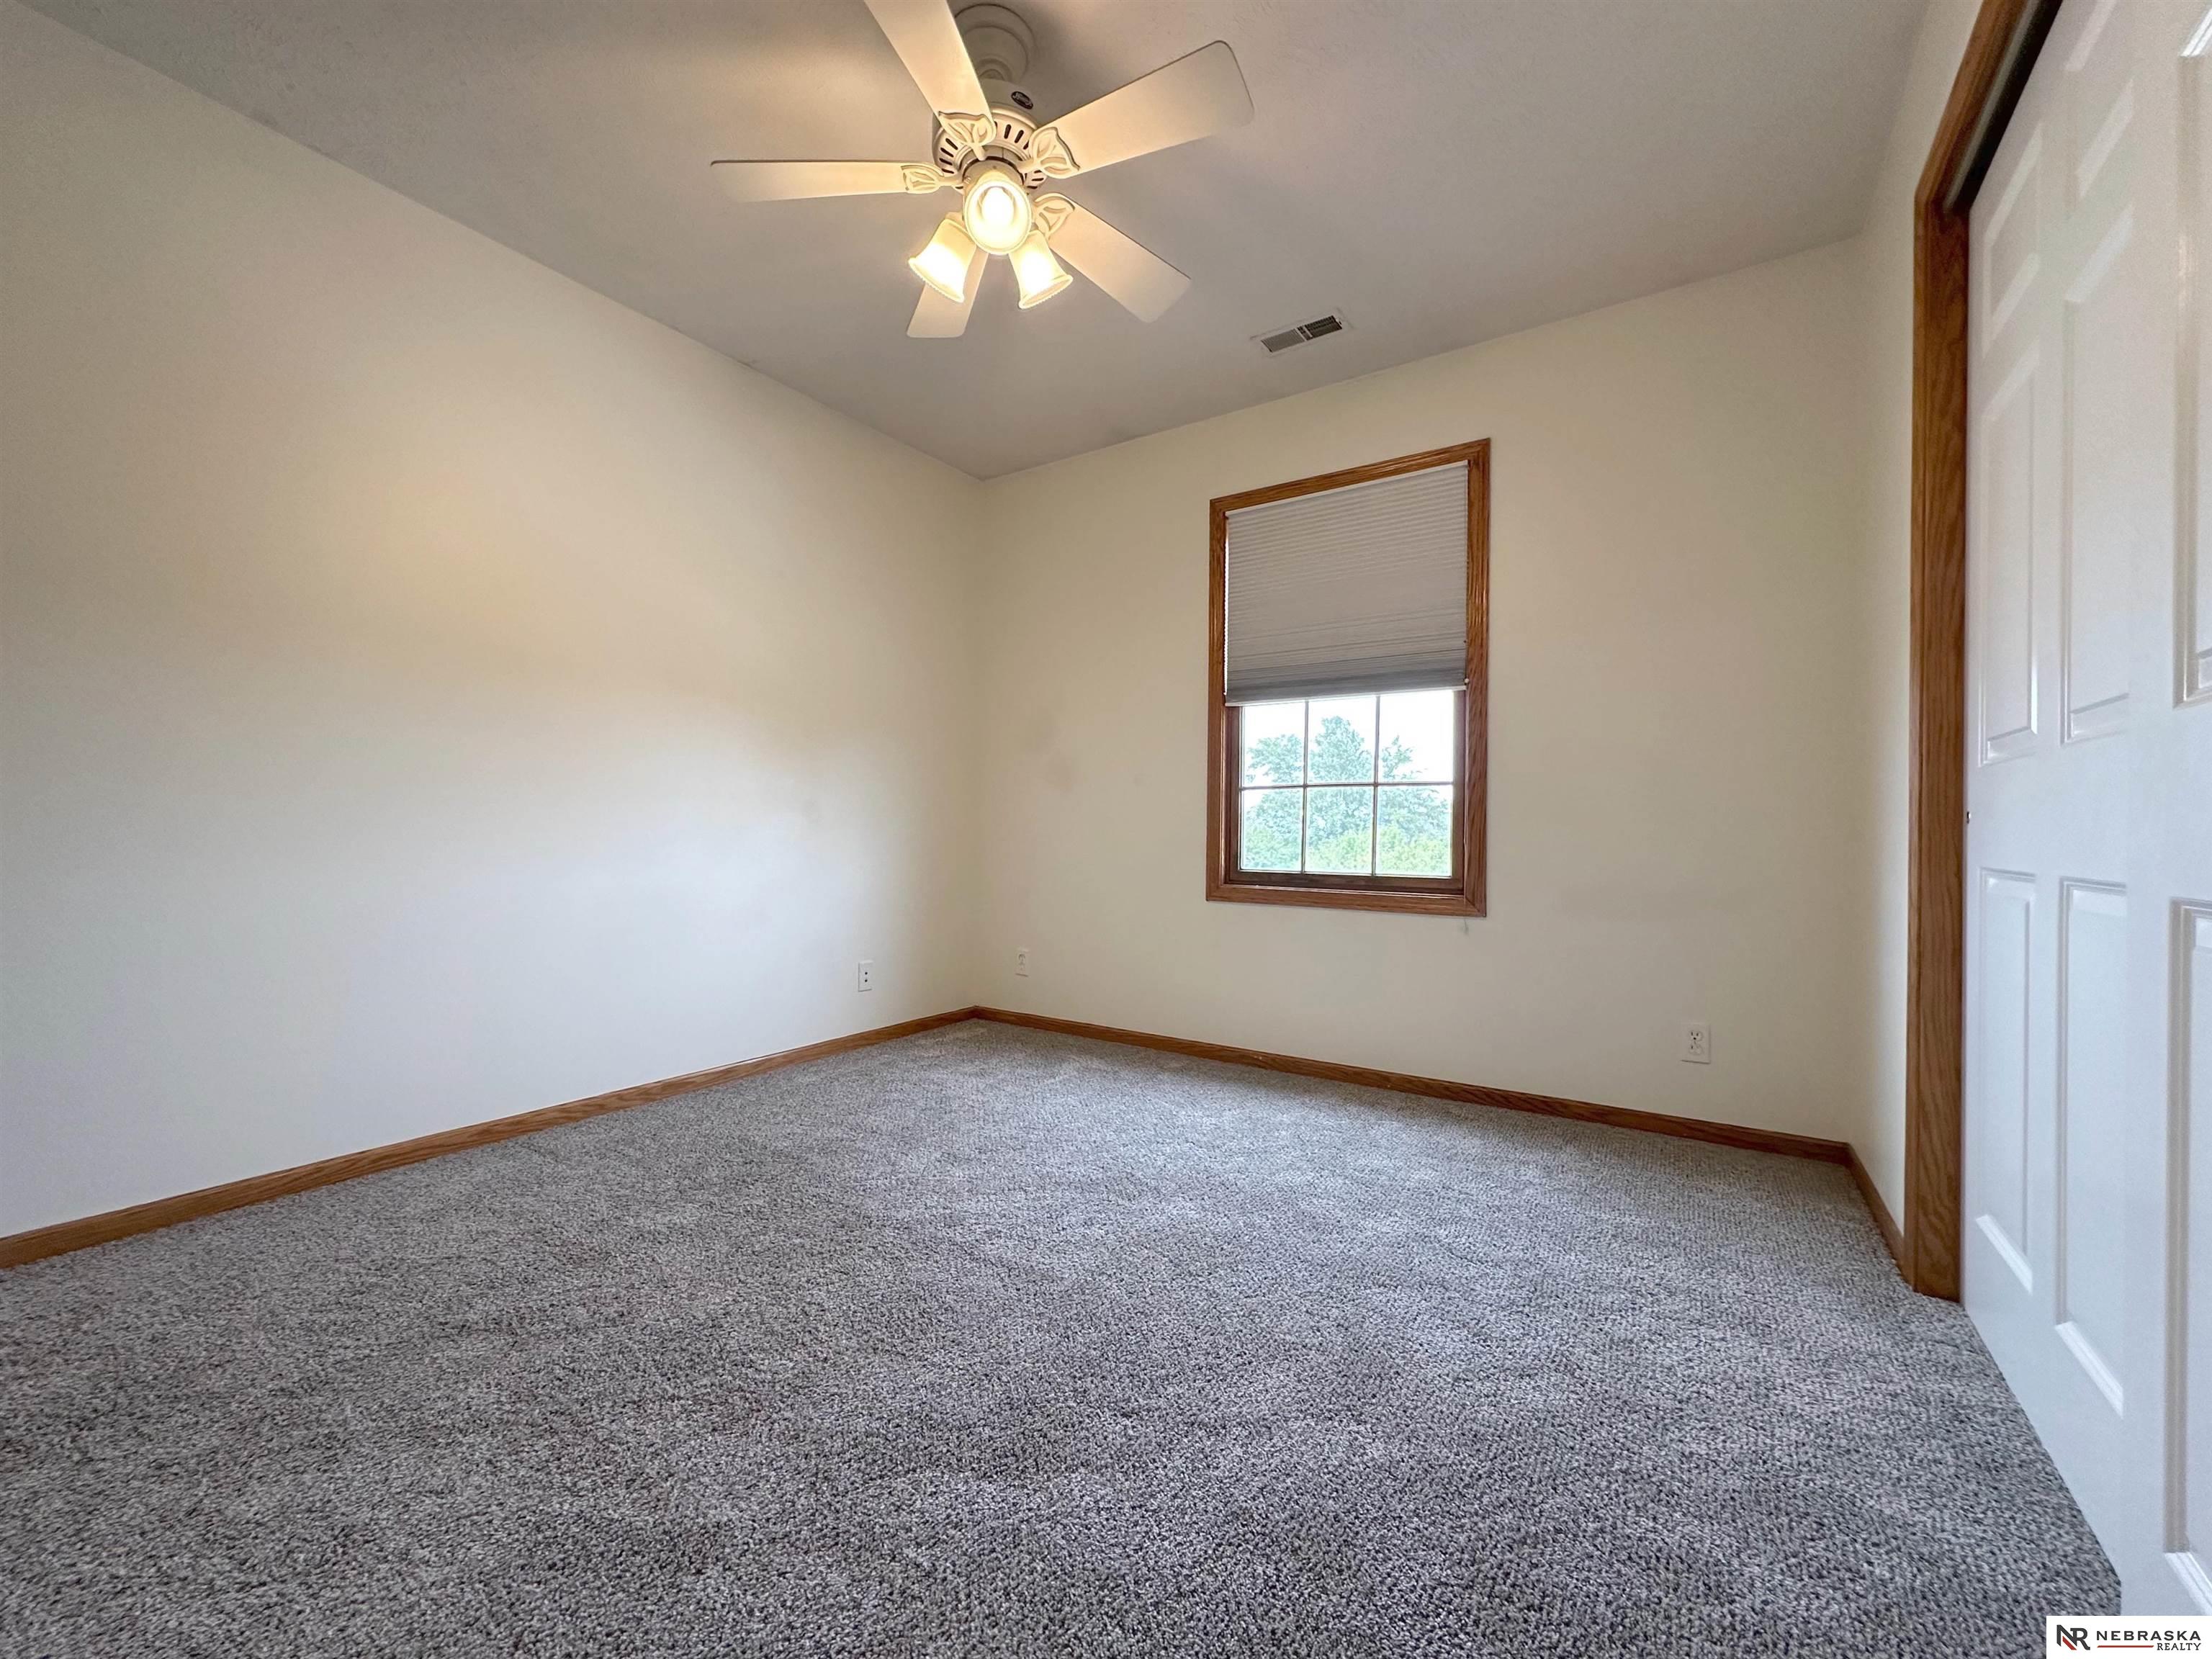
Empty bedroom with gray carpeting, wood trim, a window, and a lit ceiling fan.
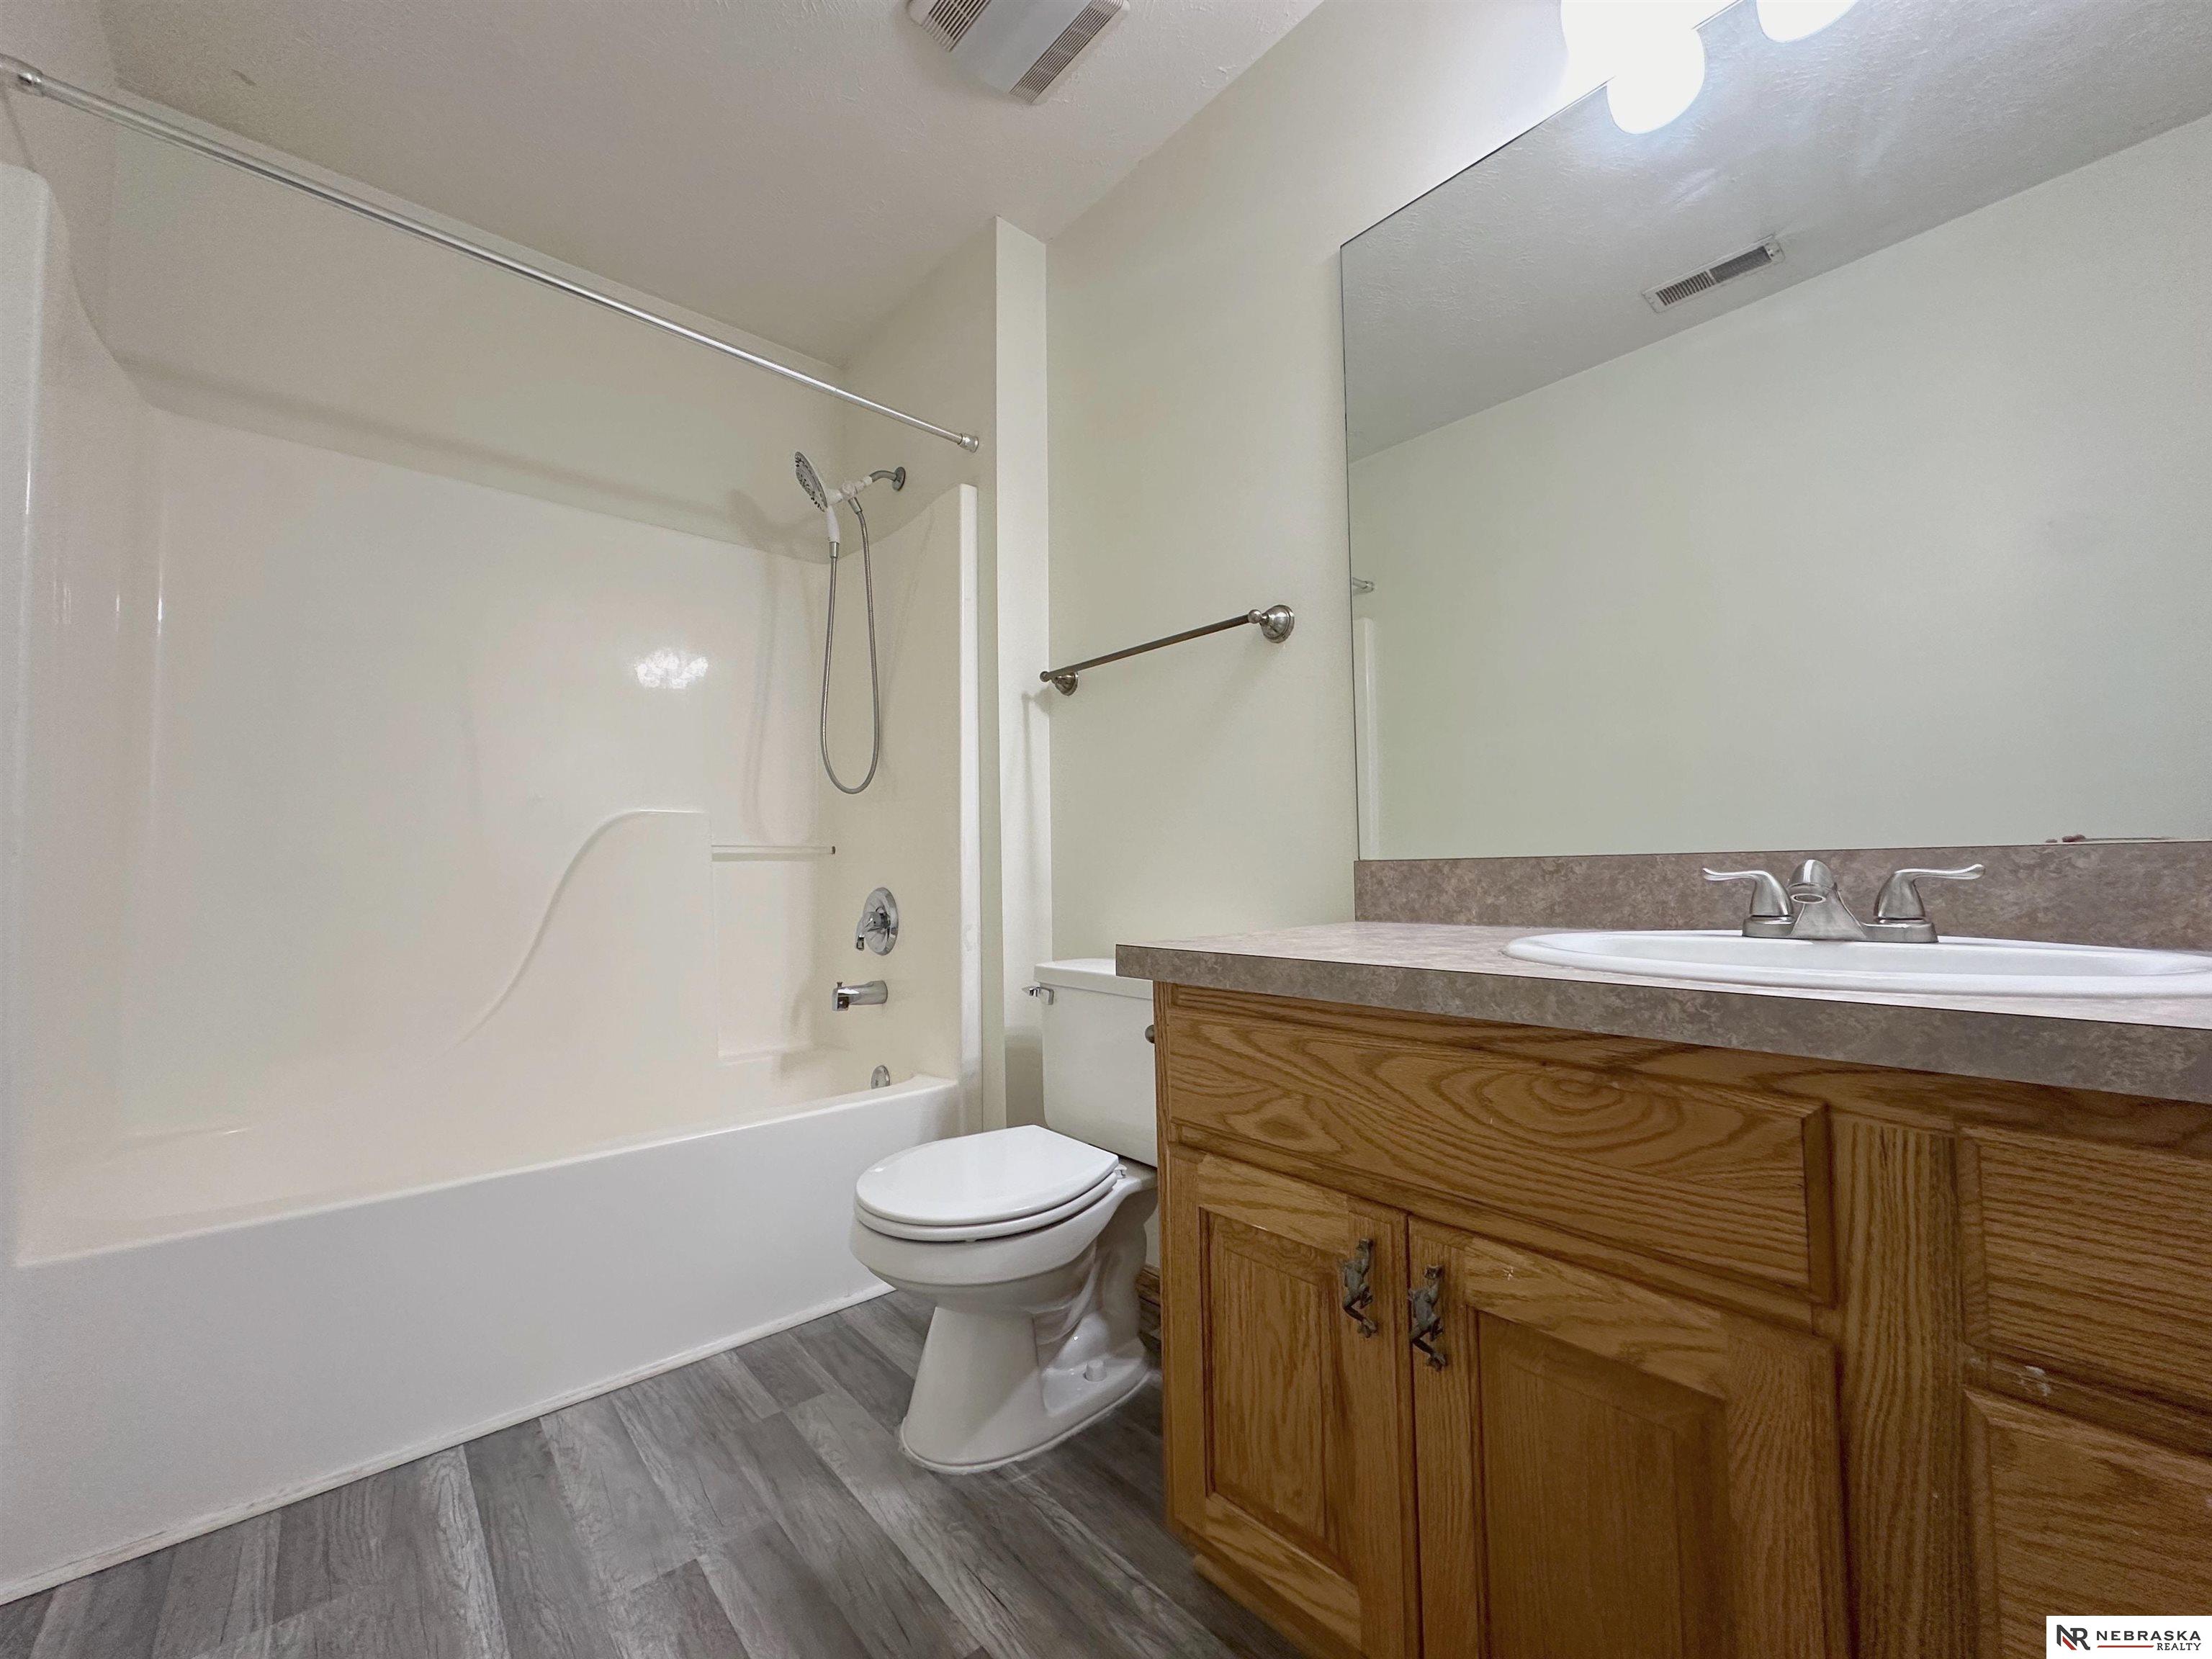
Bathroom with a white tub and shower, wood vanity, large mirror, and gray plank flooring.
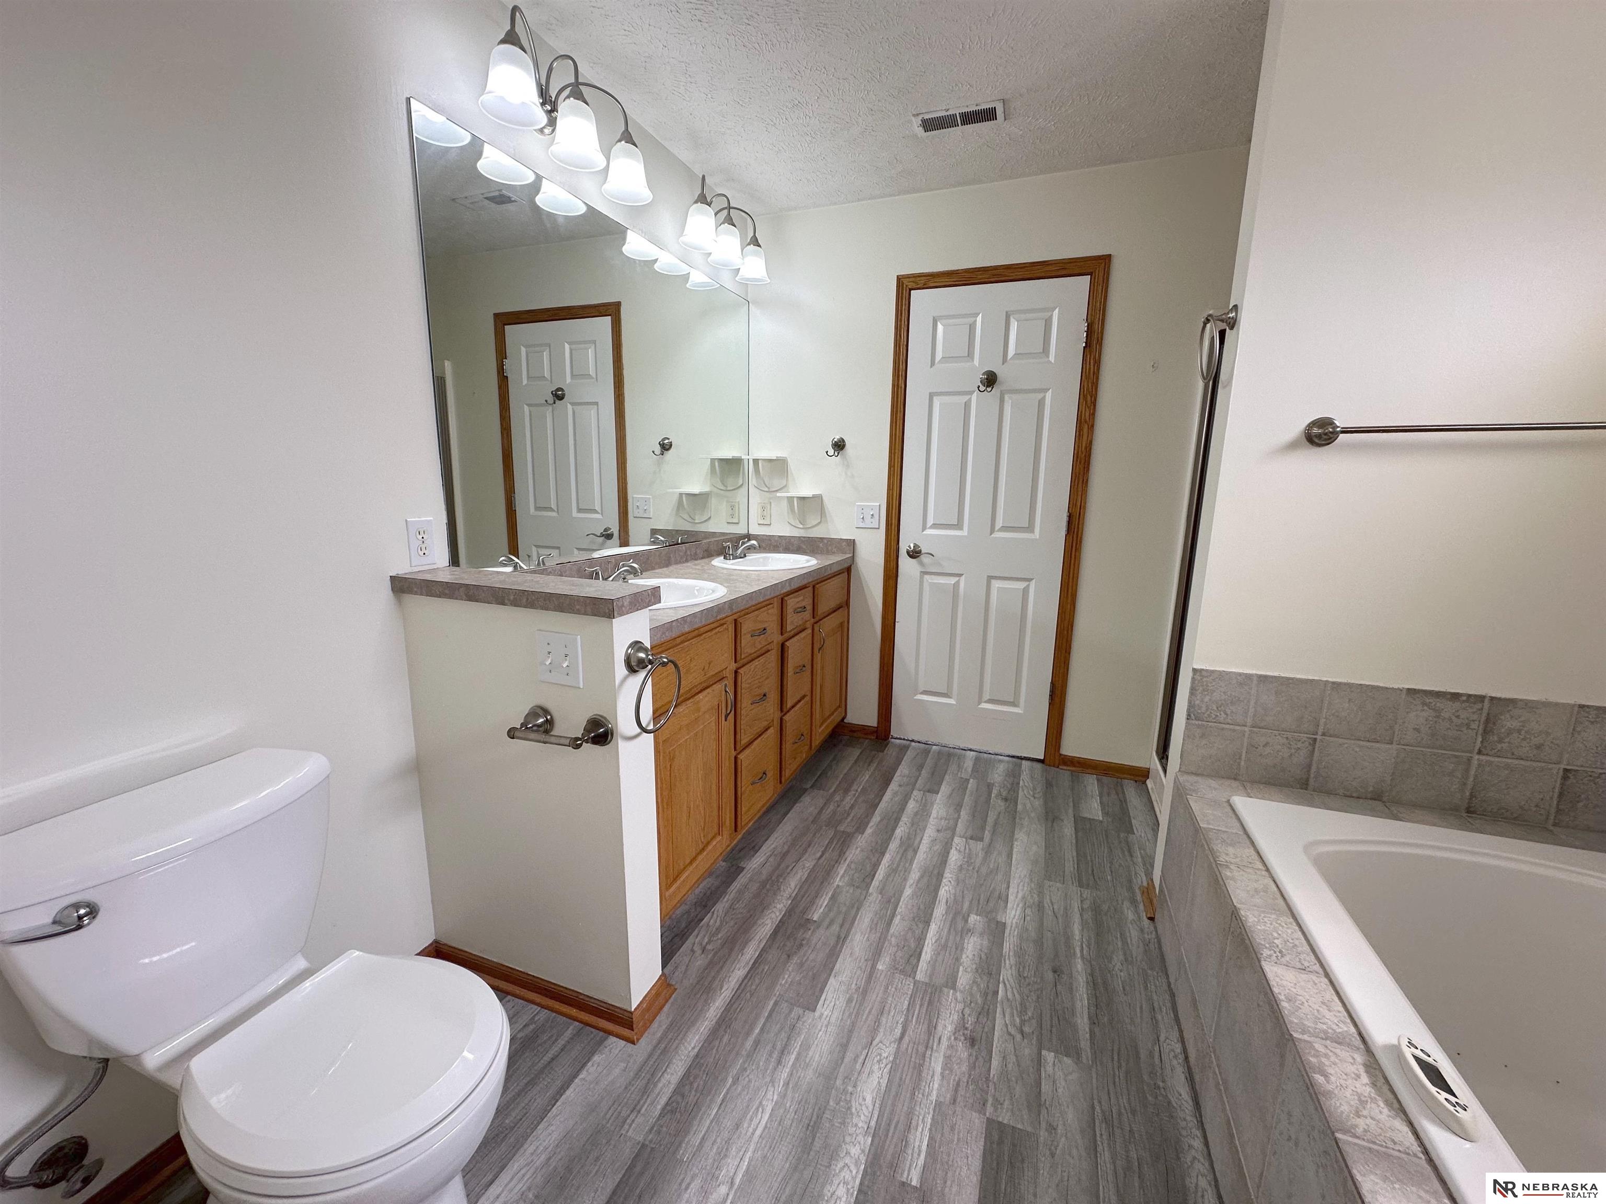
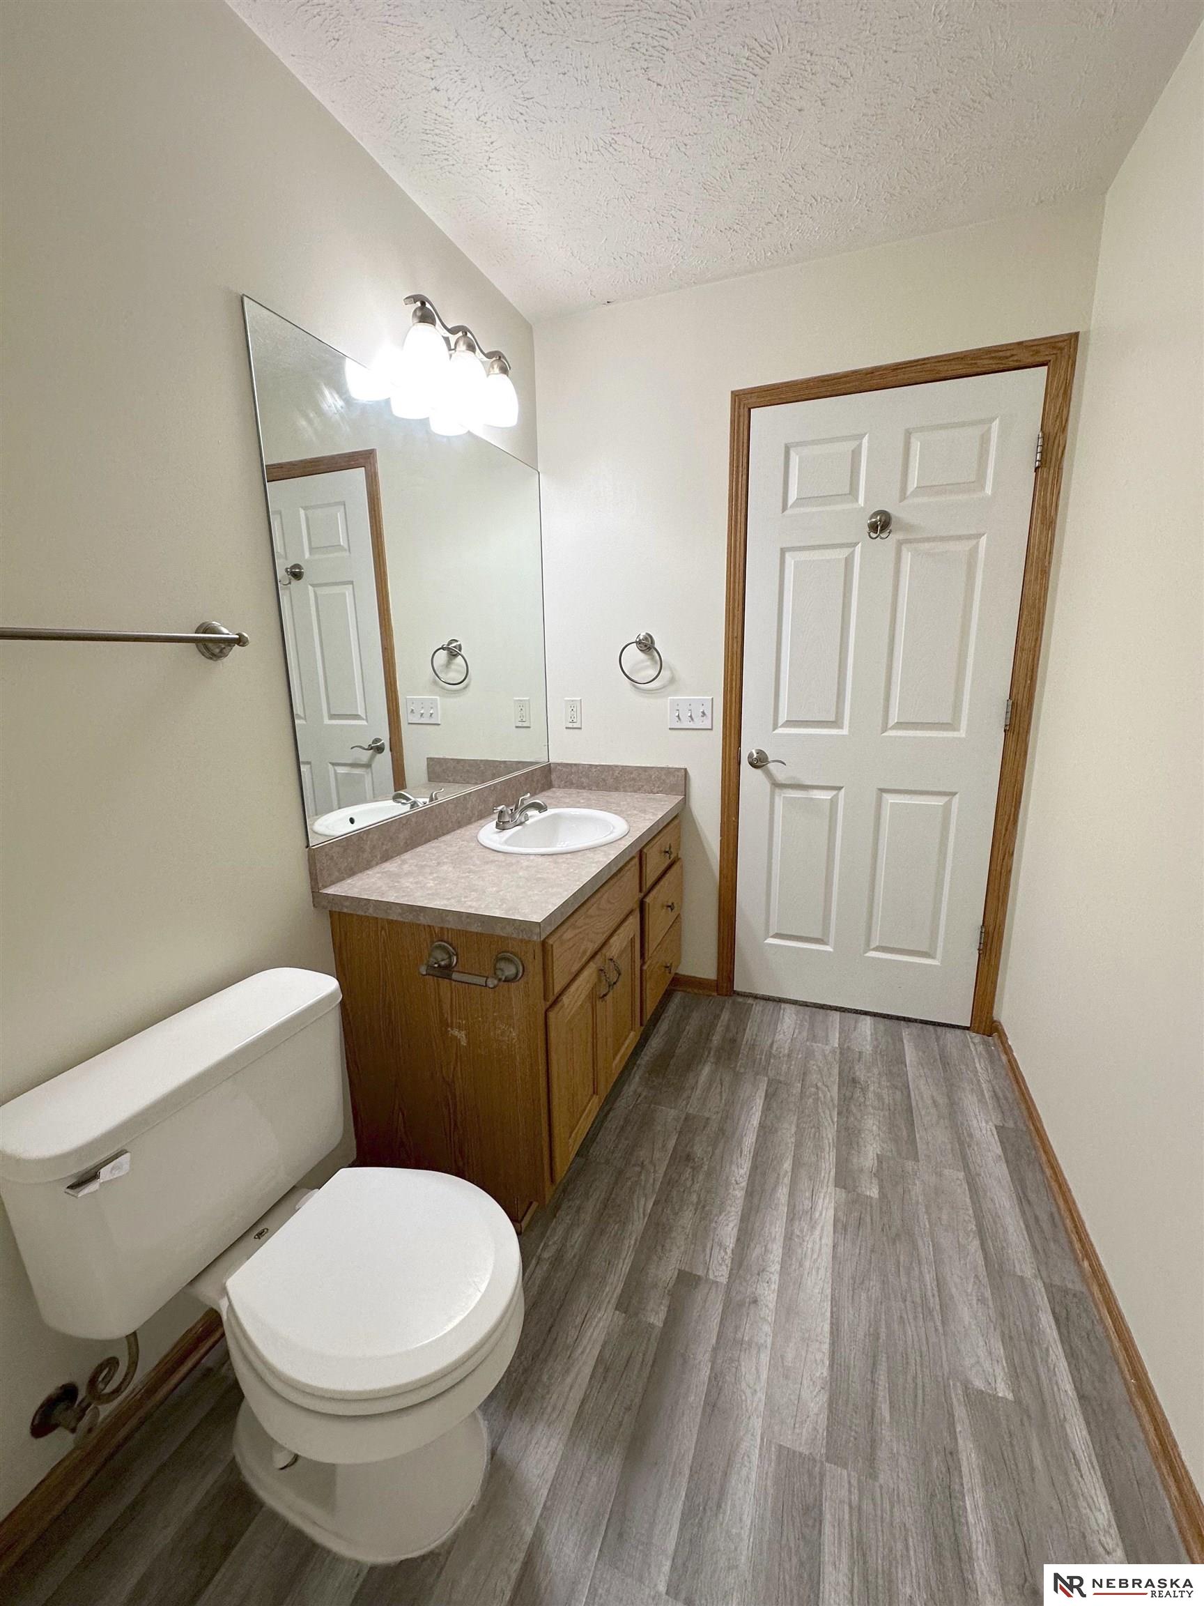
Bathroom with a wood vanity, large mirror, white toilet, and gray plank flooring.
Empty bedroom with gray carpet, a ceiling fan, and an open closet.
Empty carpeted bedroom with two windows, wood trim, and a lit ceiling fan.
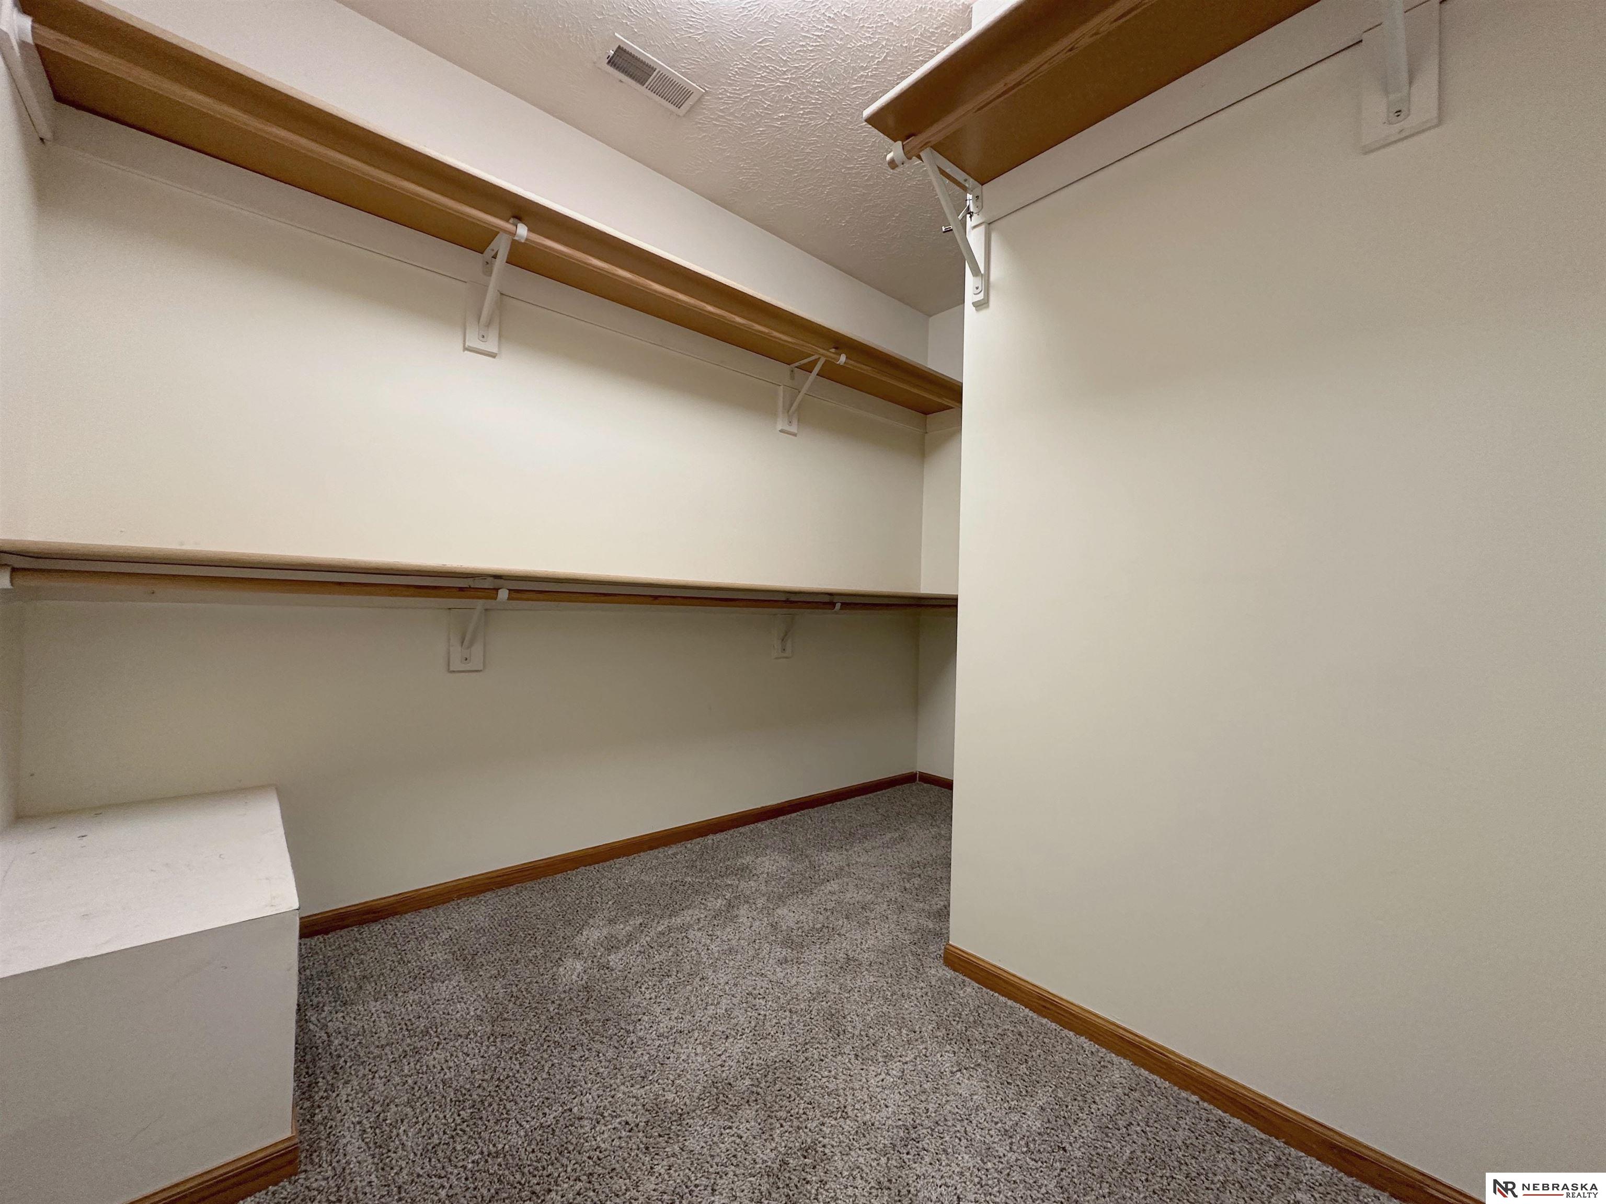
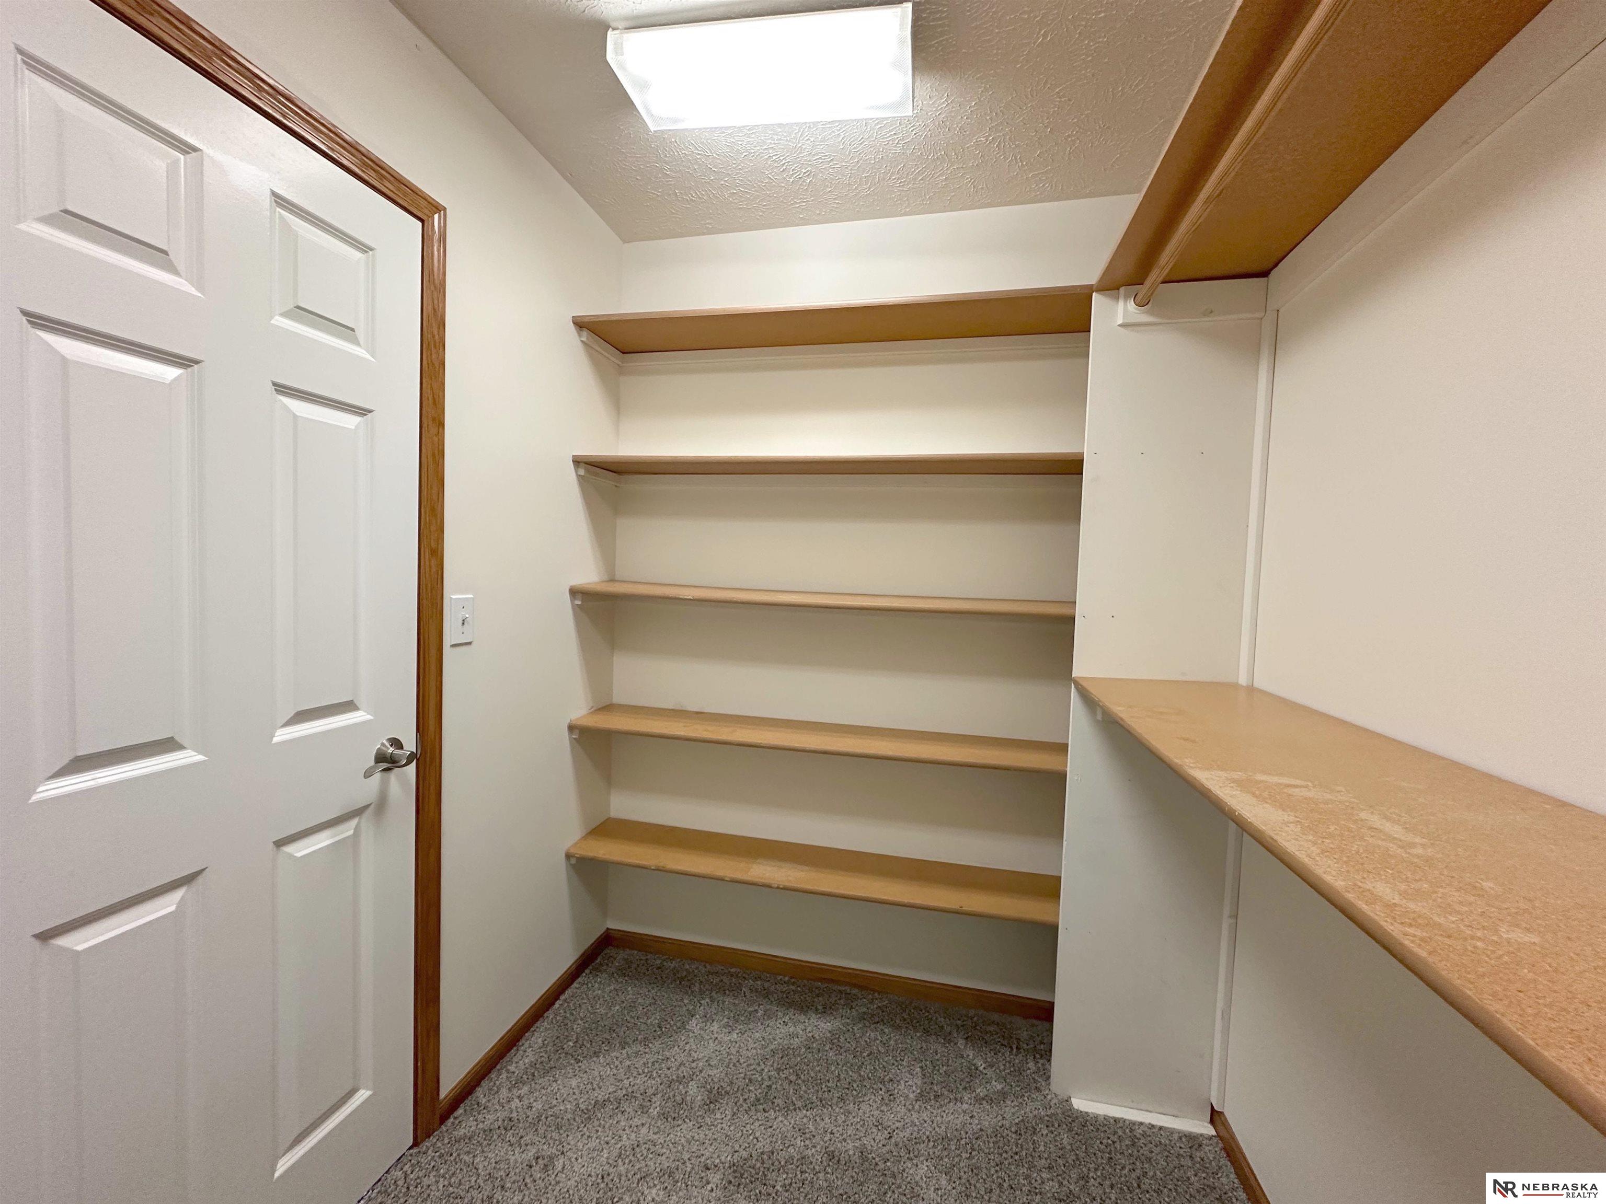
Walk-in closet with multiple wood shelves, a hanging rod, and a long counter.
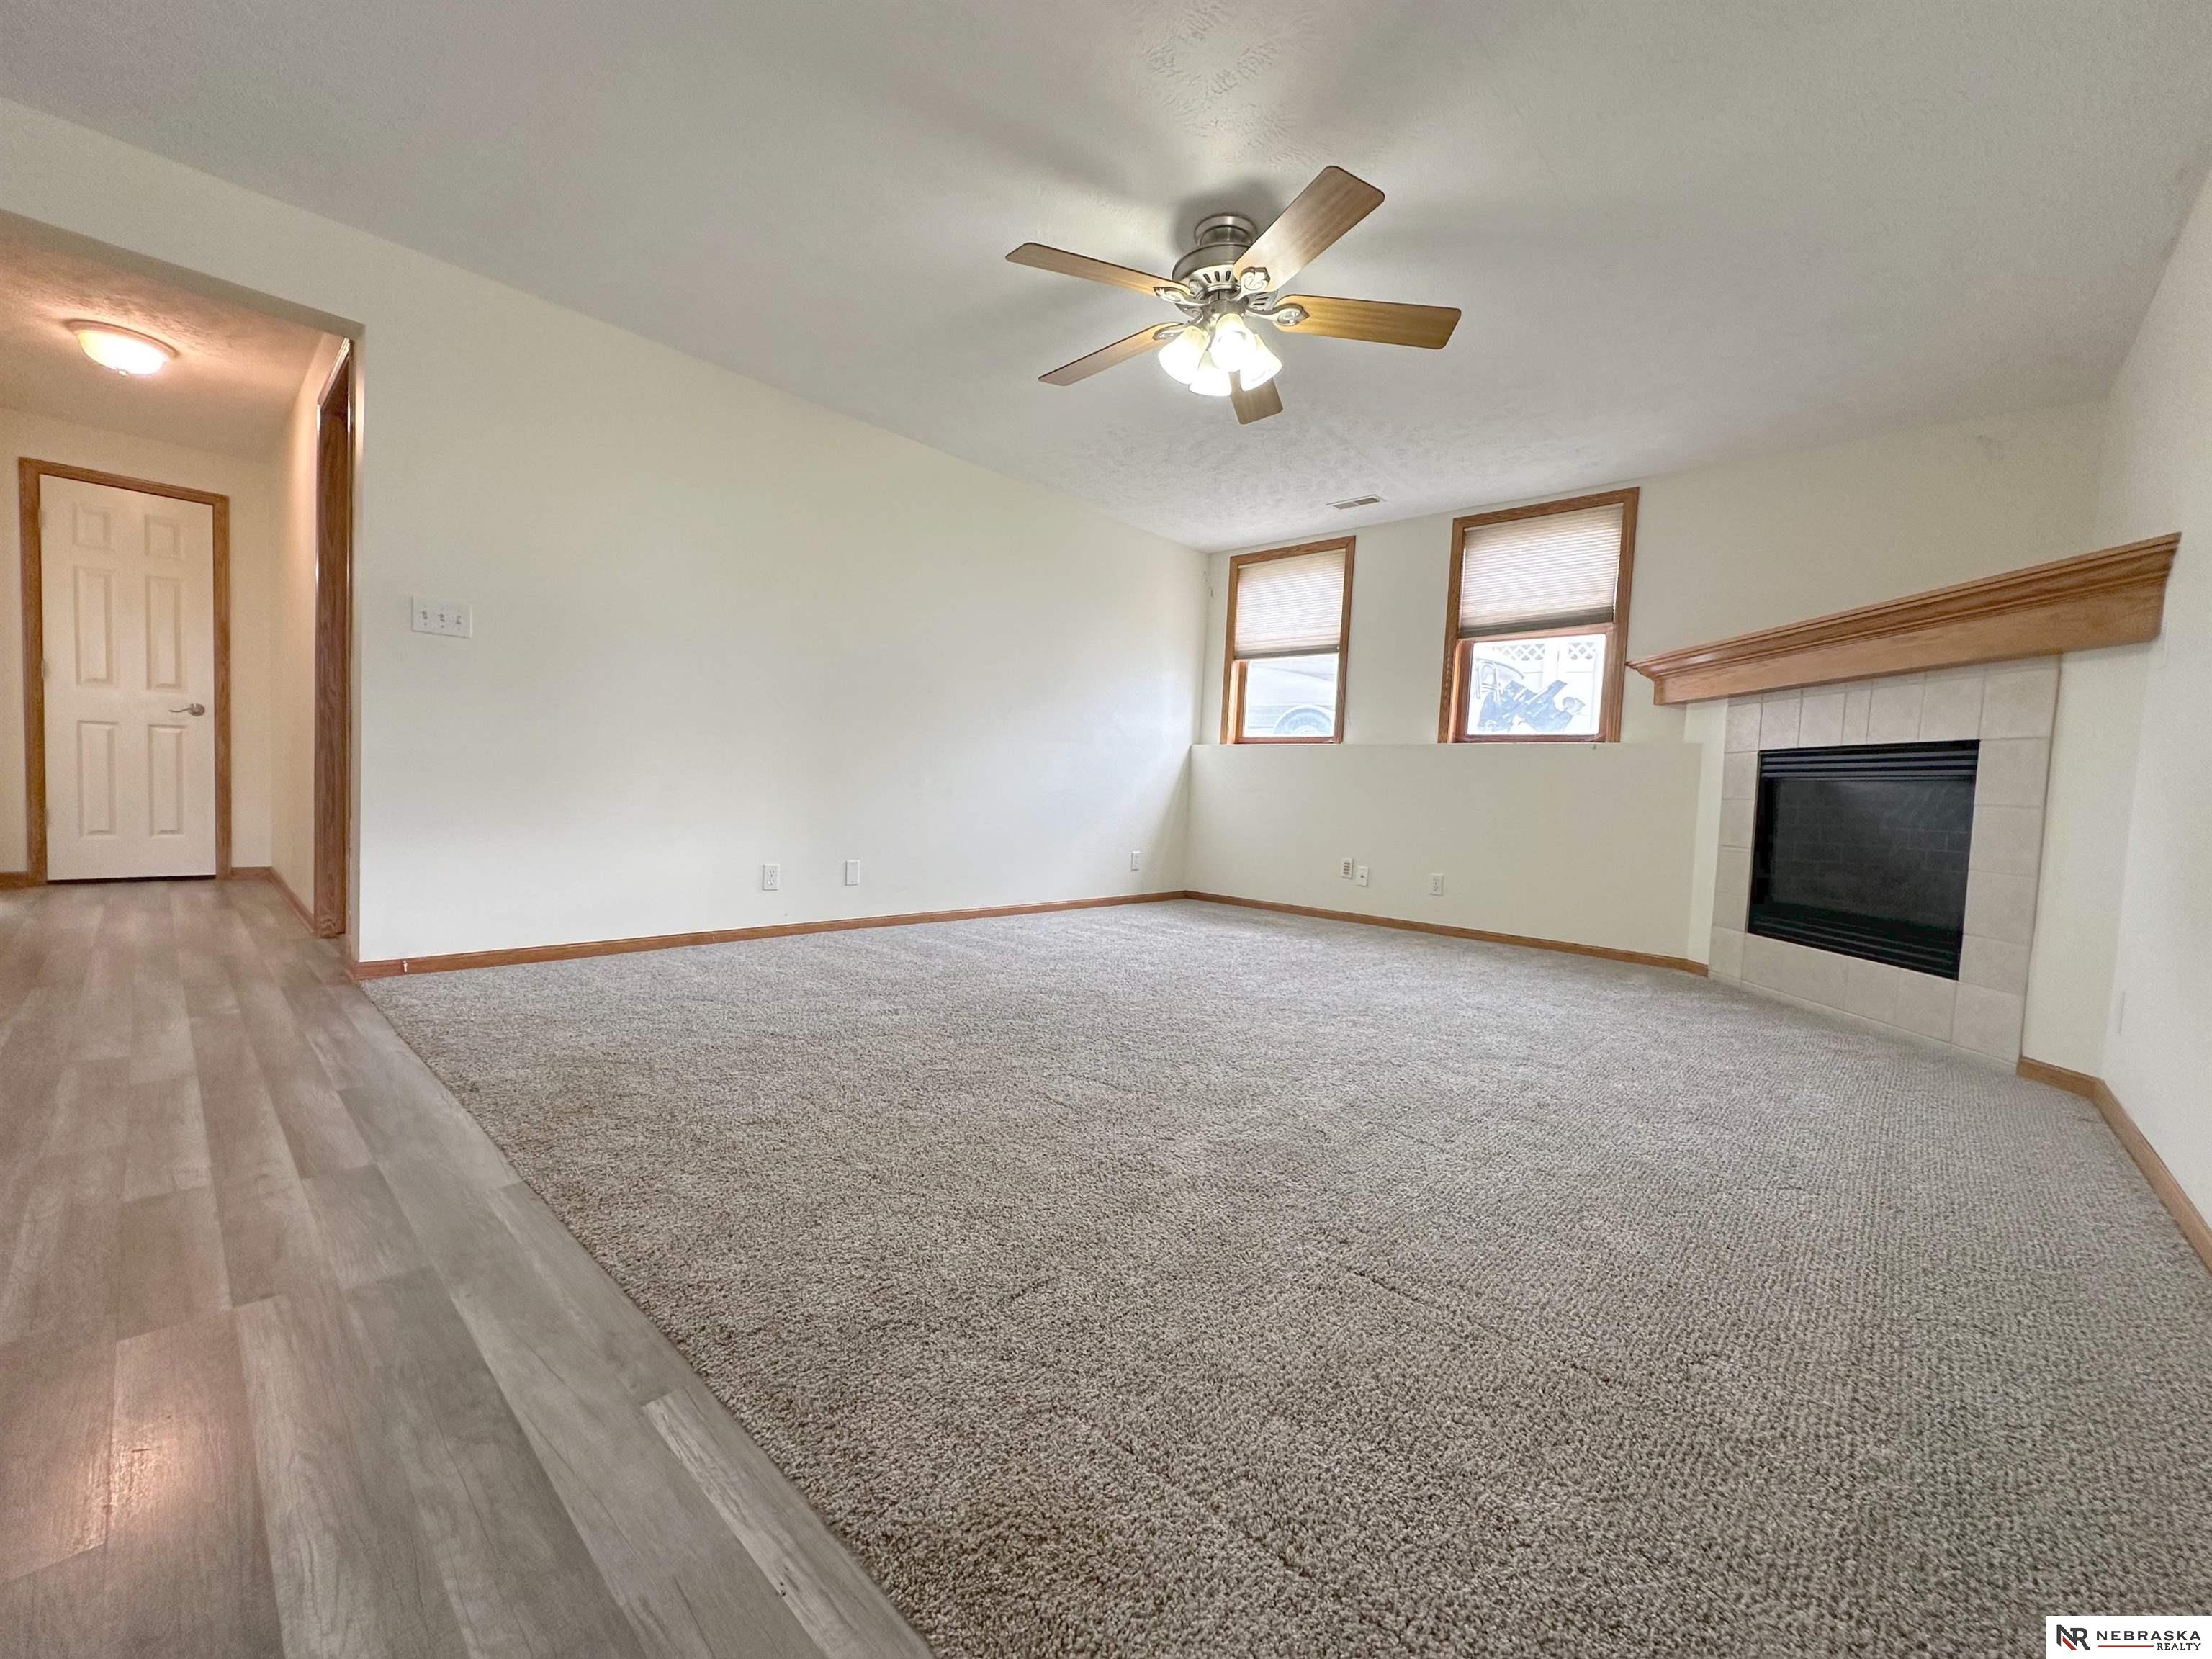
Empty living room with carpet, tiled fireplace, wood mantel, and ceiling fan.
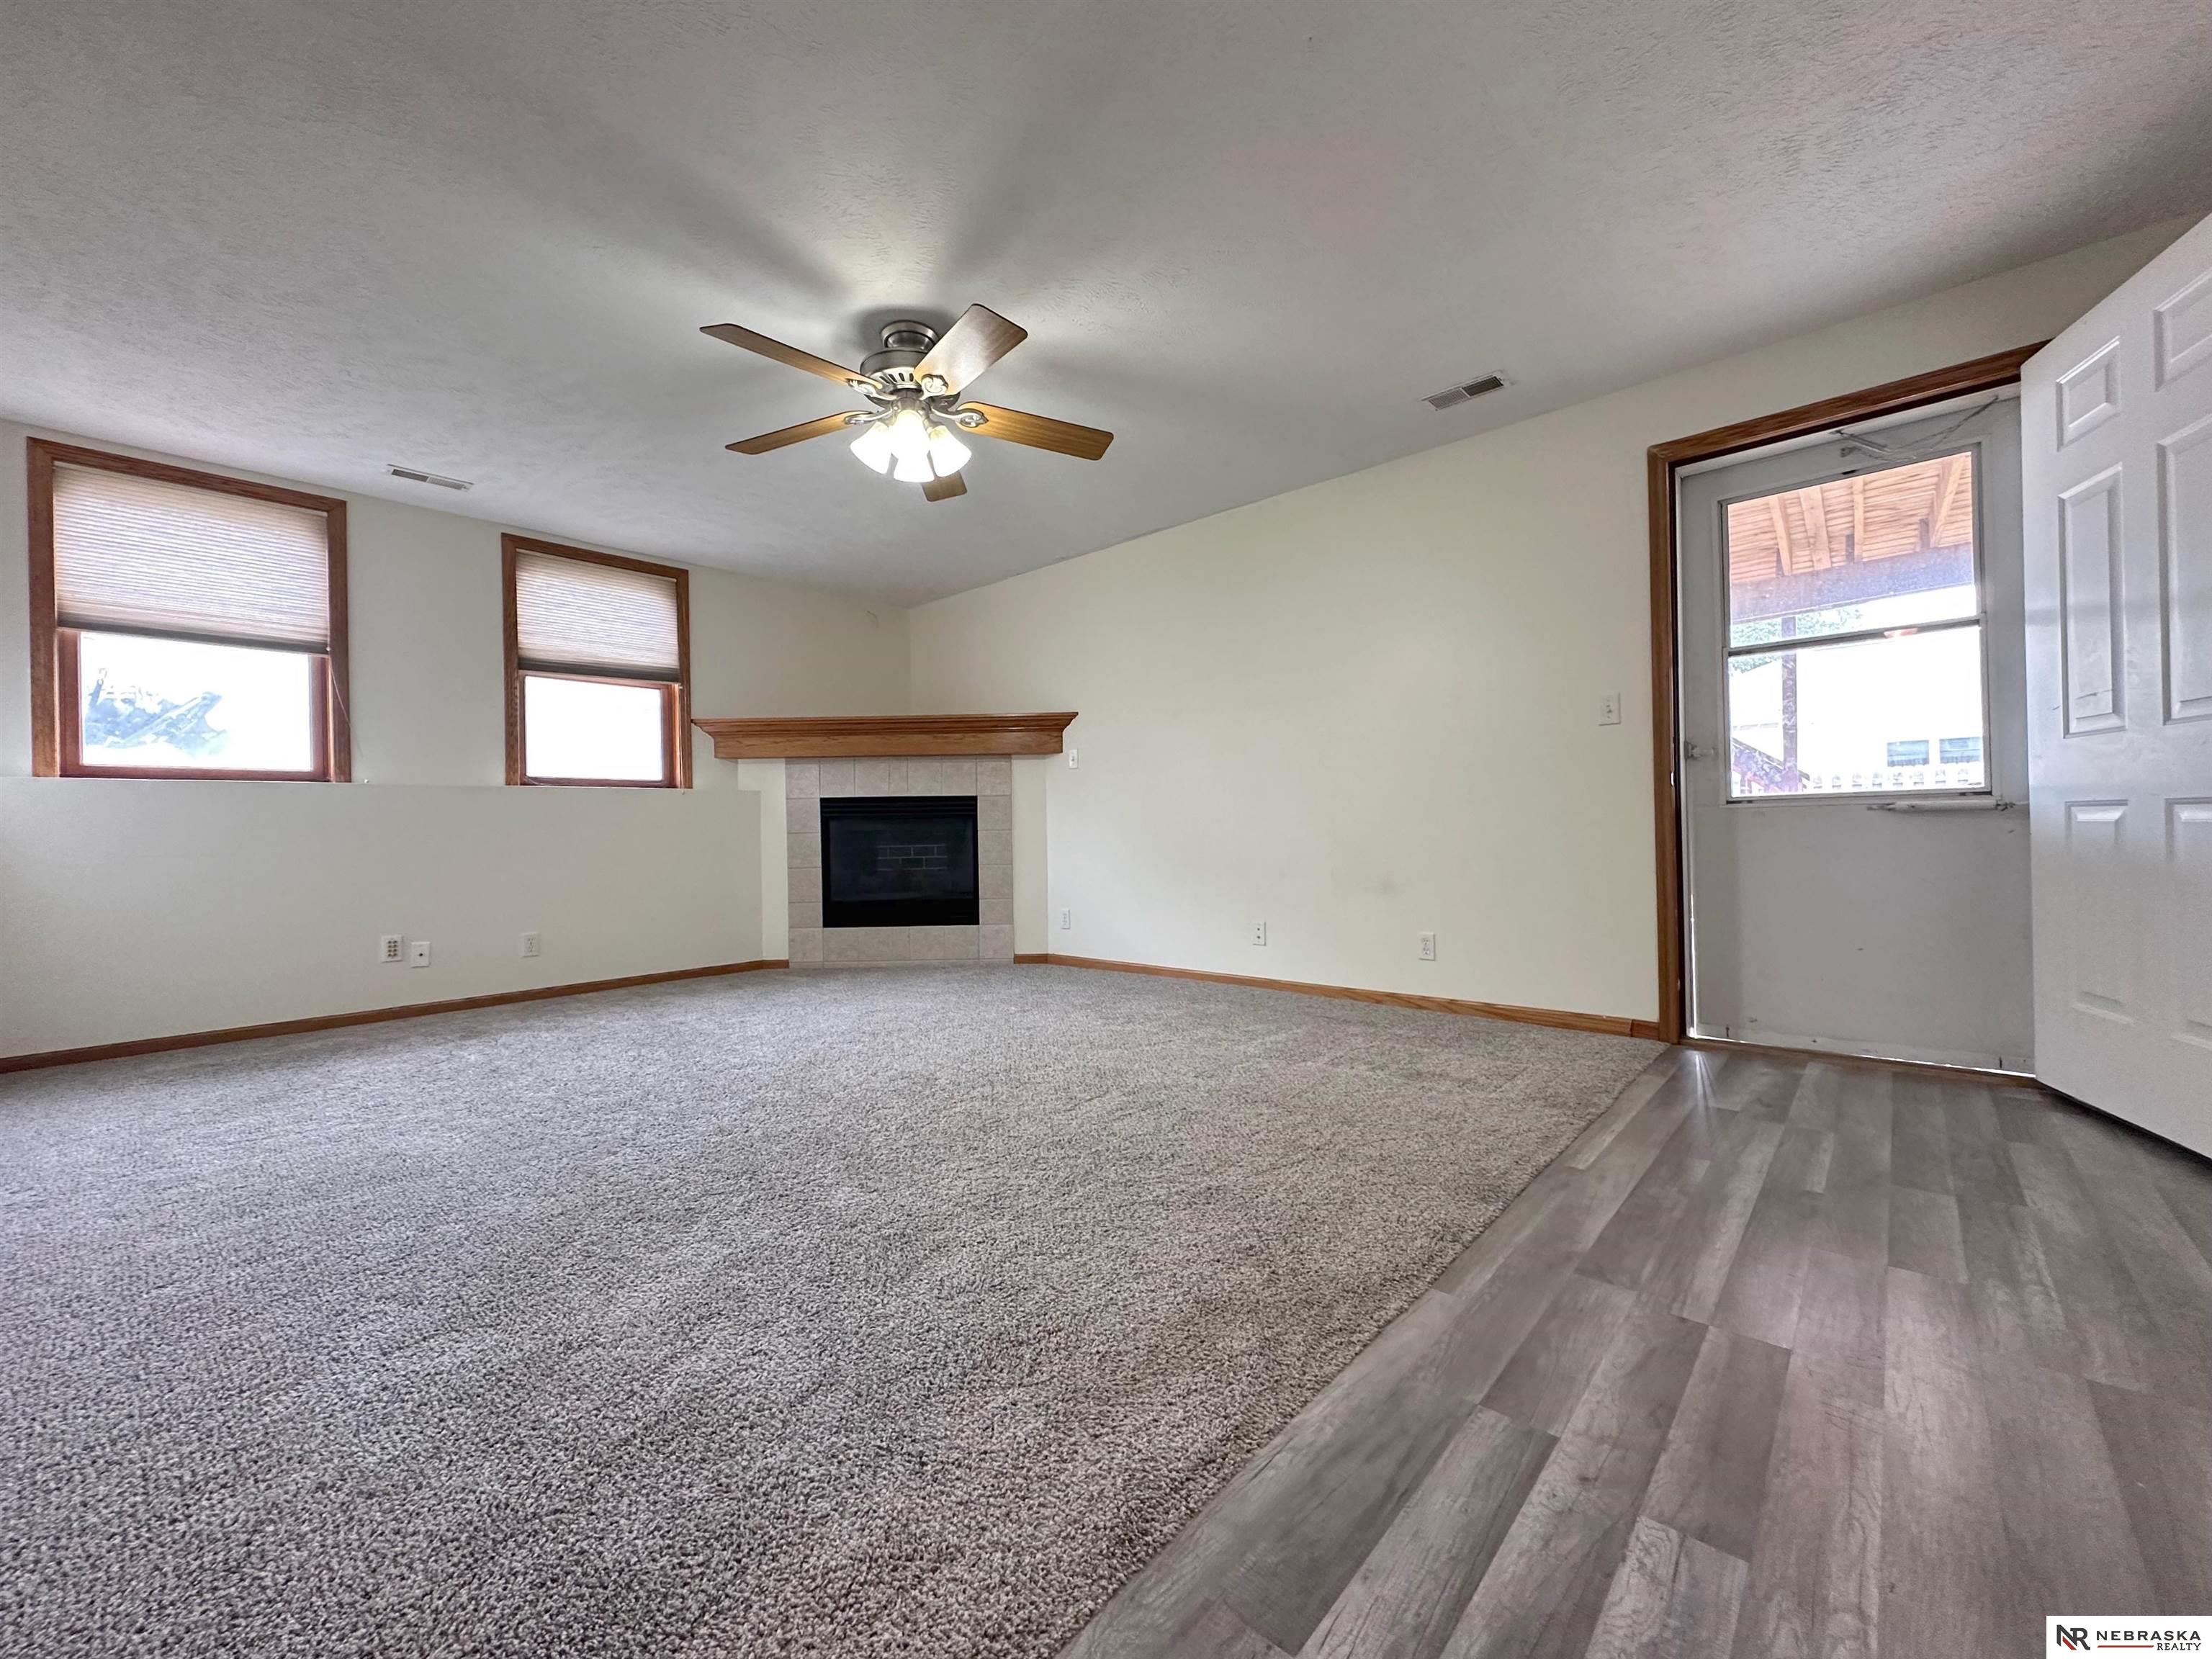
Empty living room with a tiled fireplace, ceiling fan, two windows, and gray carpet.
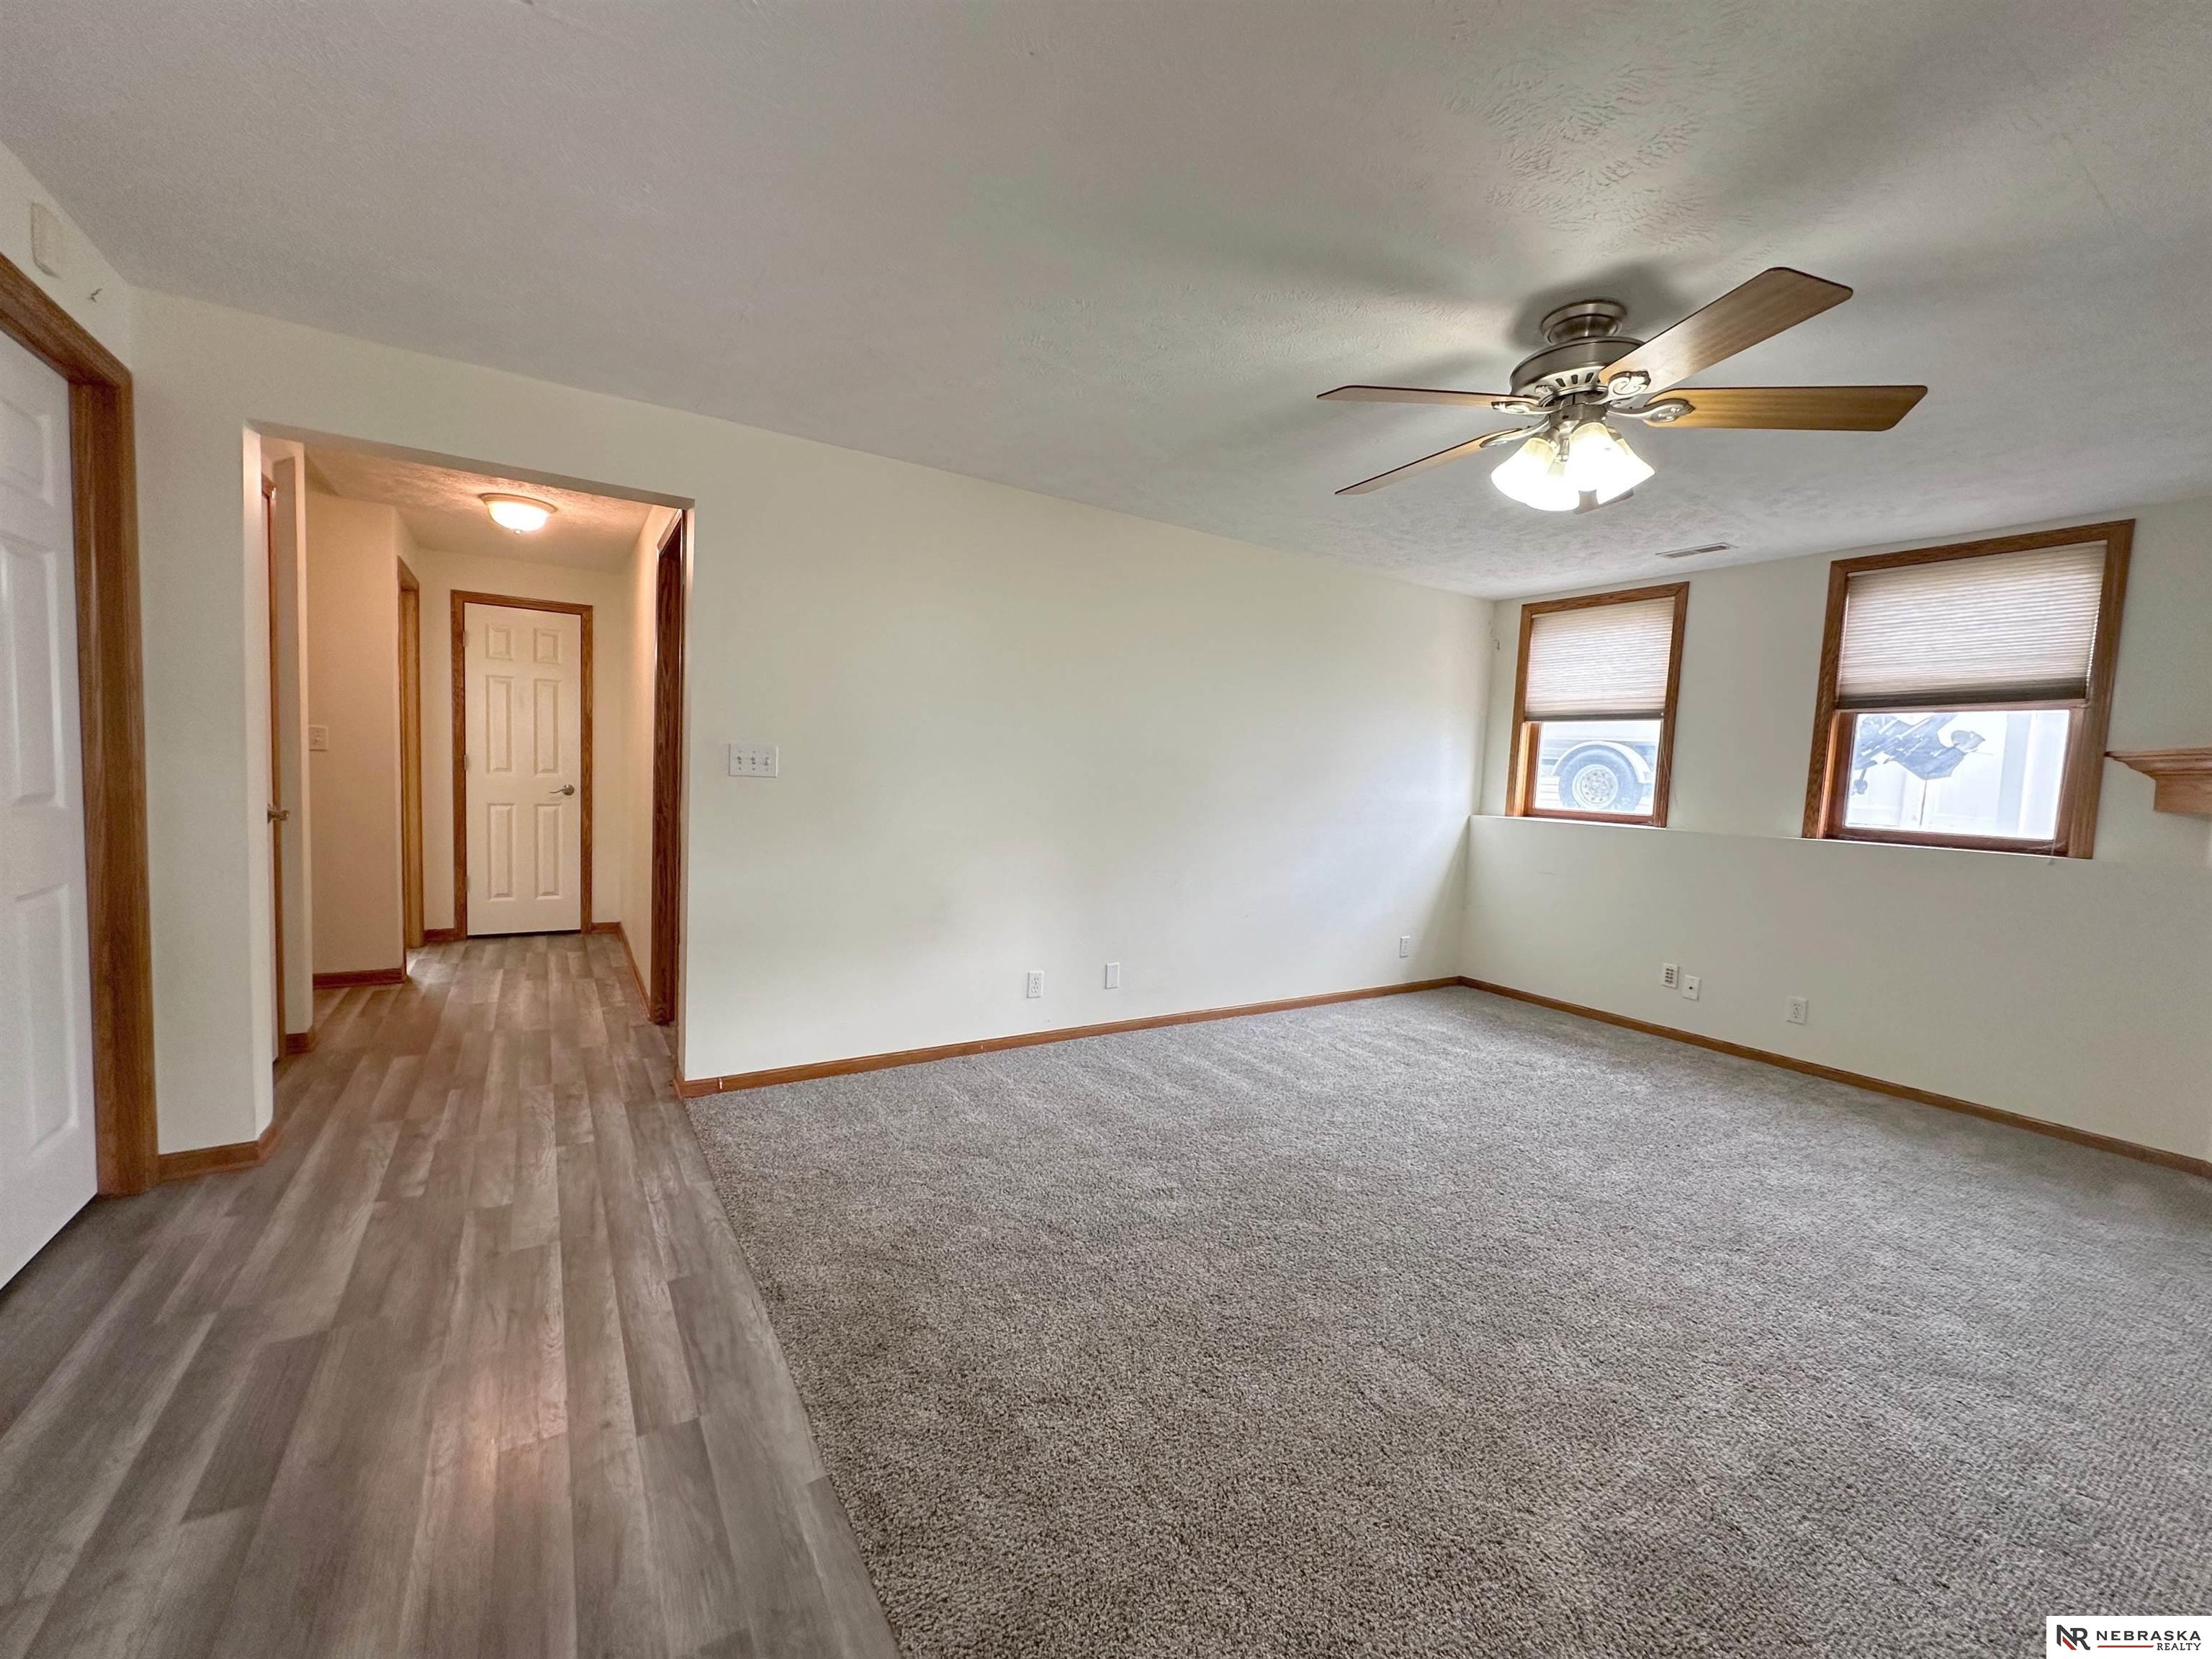
Empty living room with gray carpet, wood trim, and a ceiling fan with light.
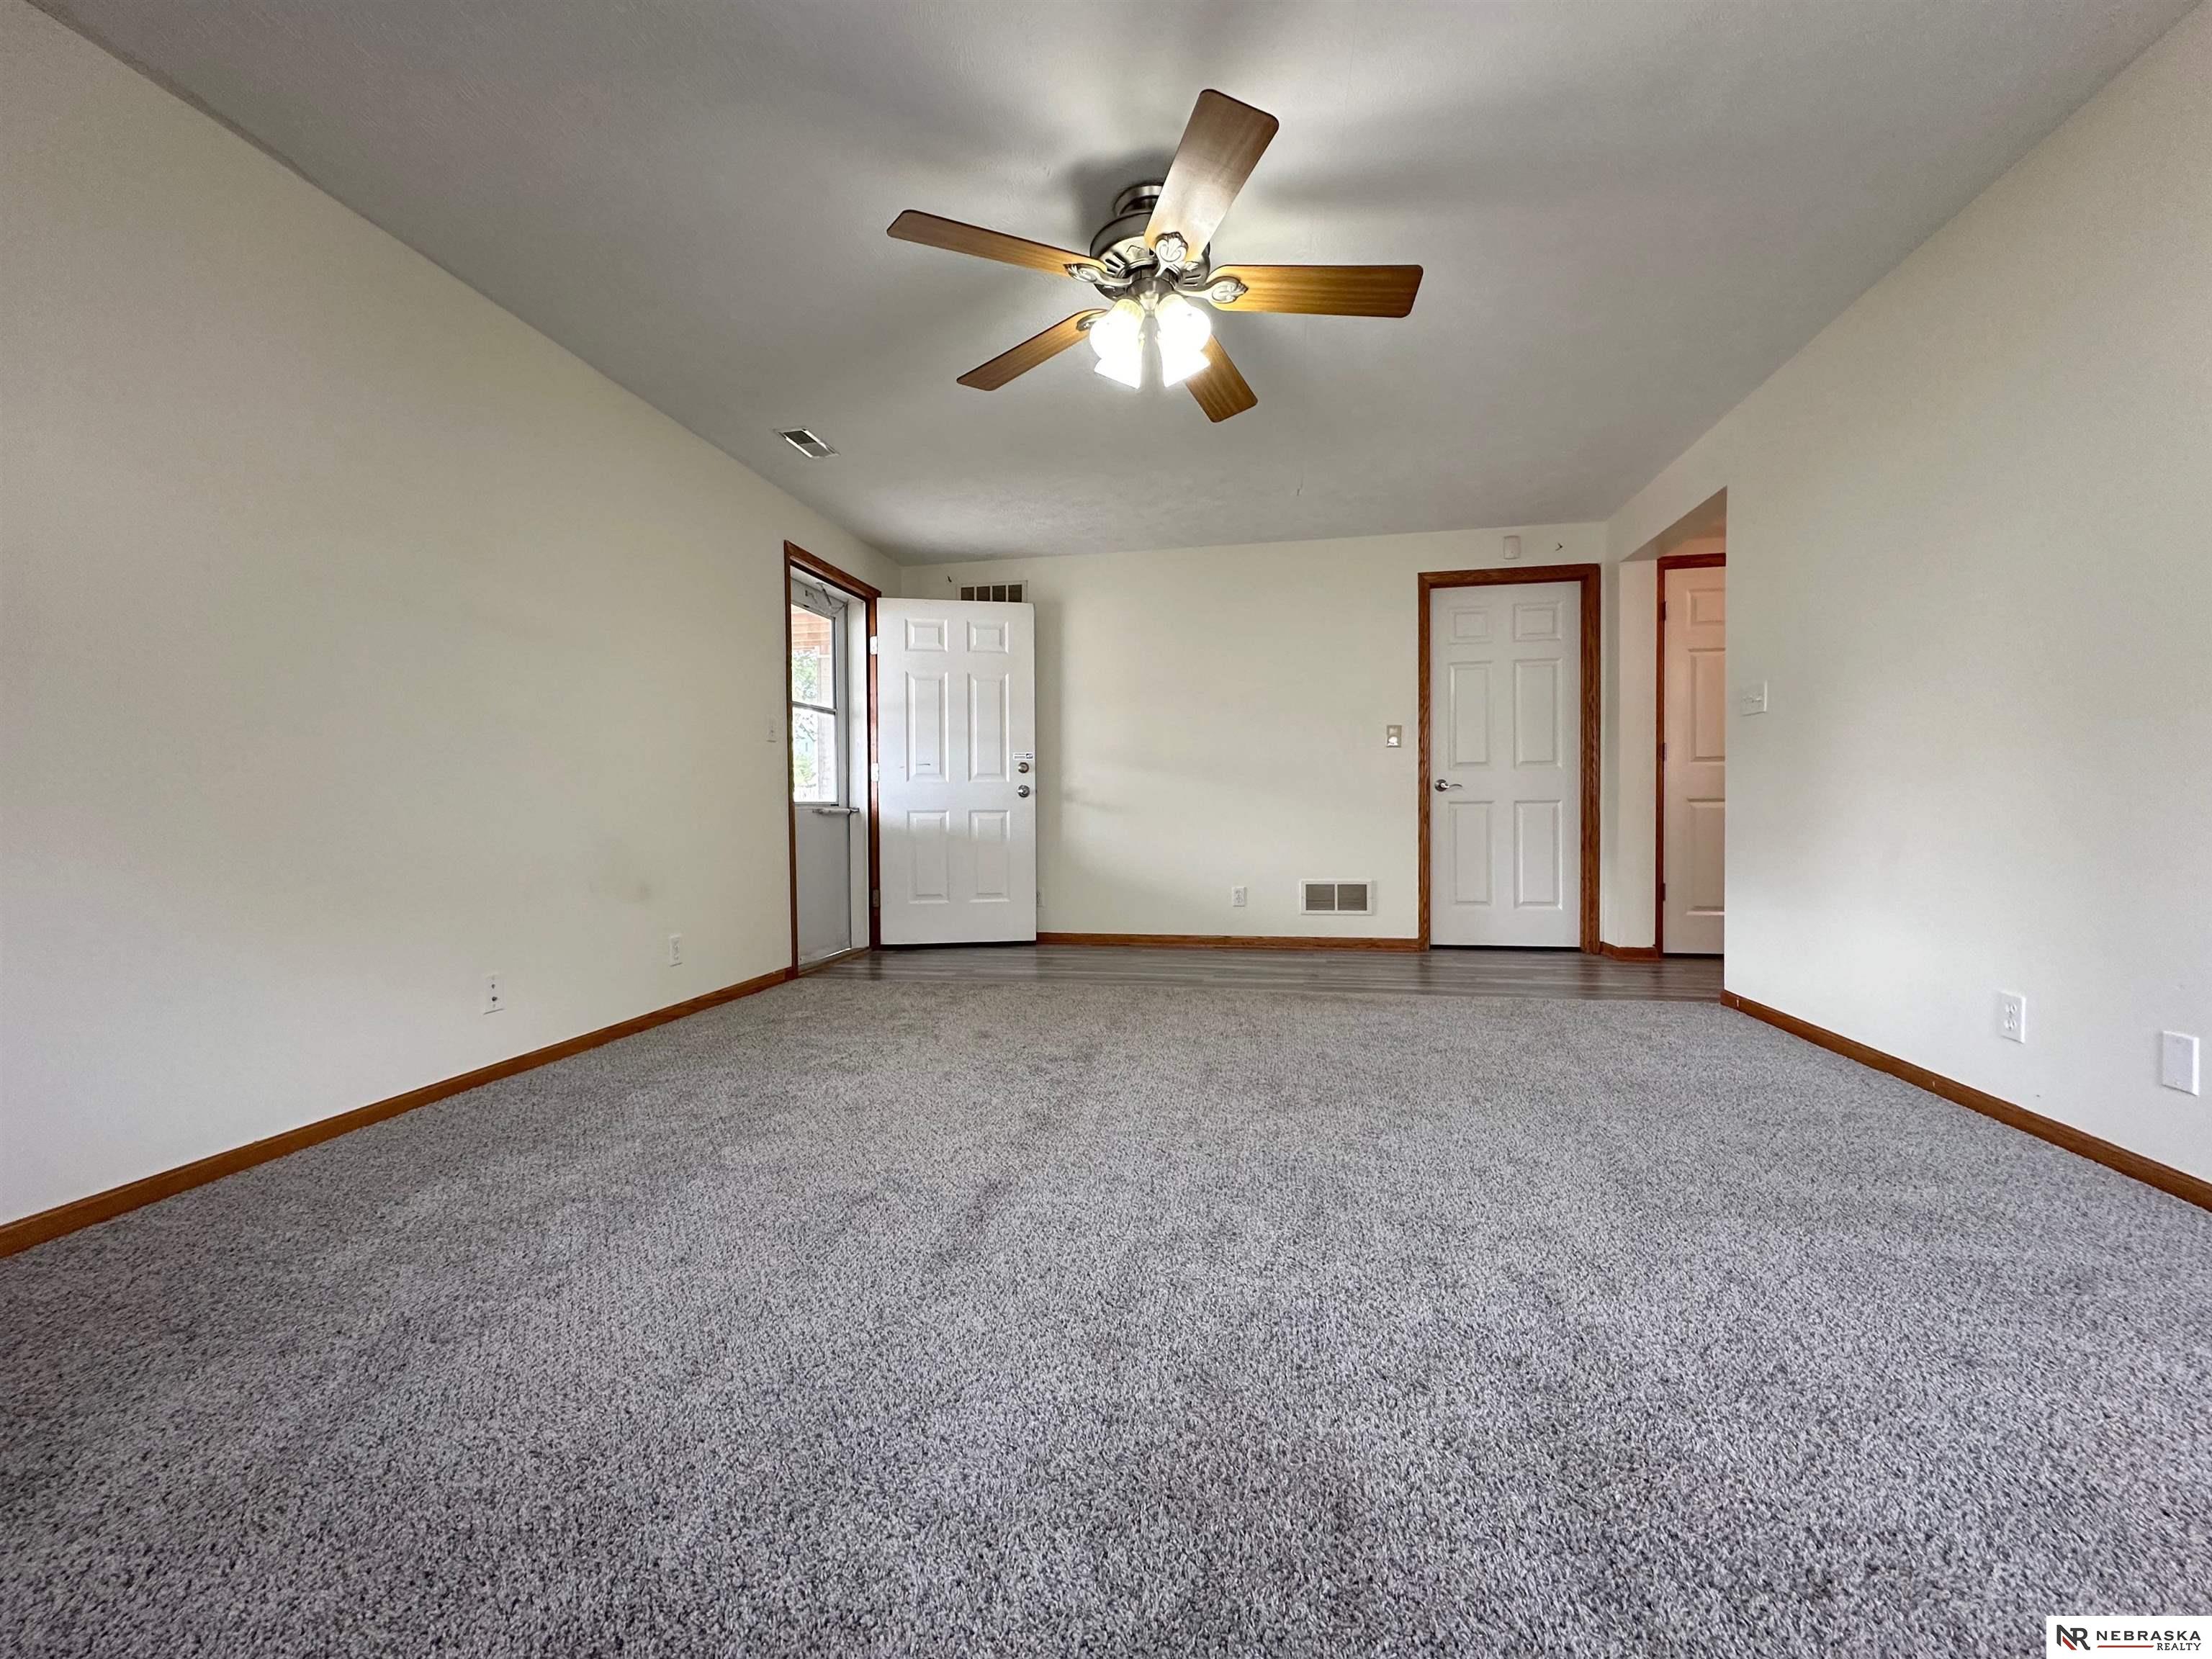
Empty living room with gray carpet, wood-look flooring, and a ceiling fan.
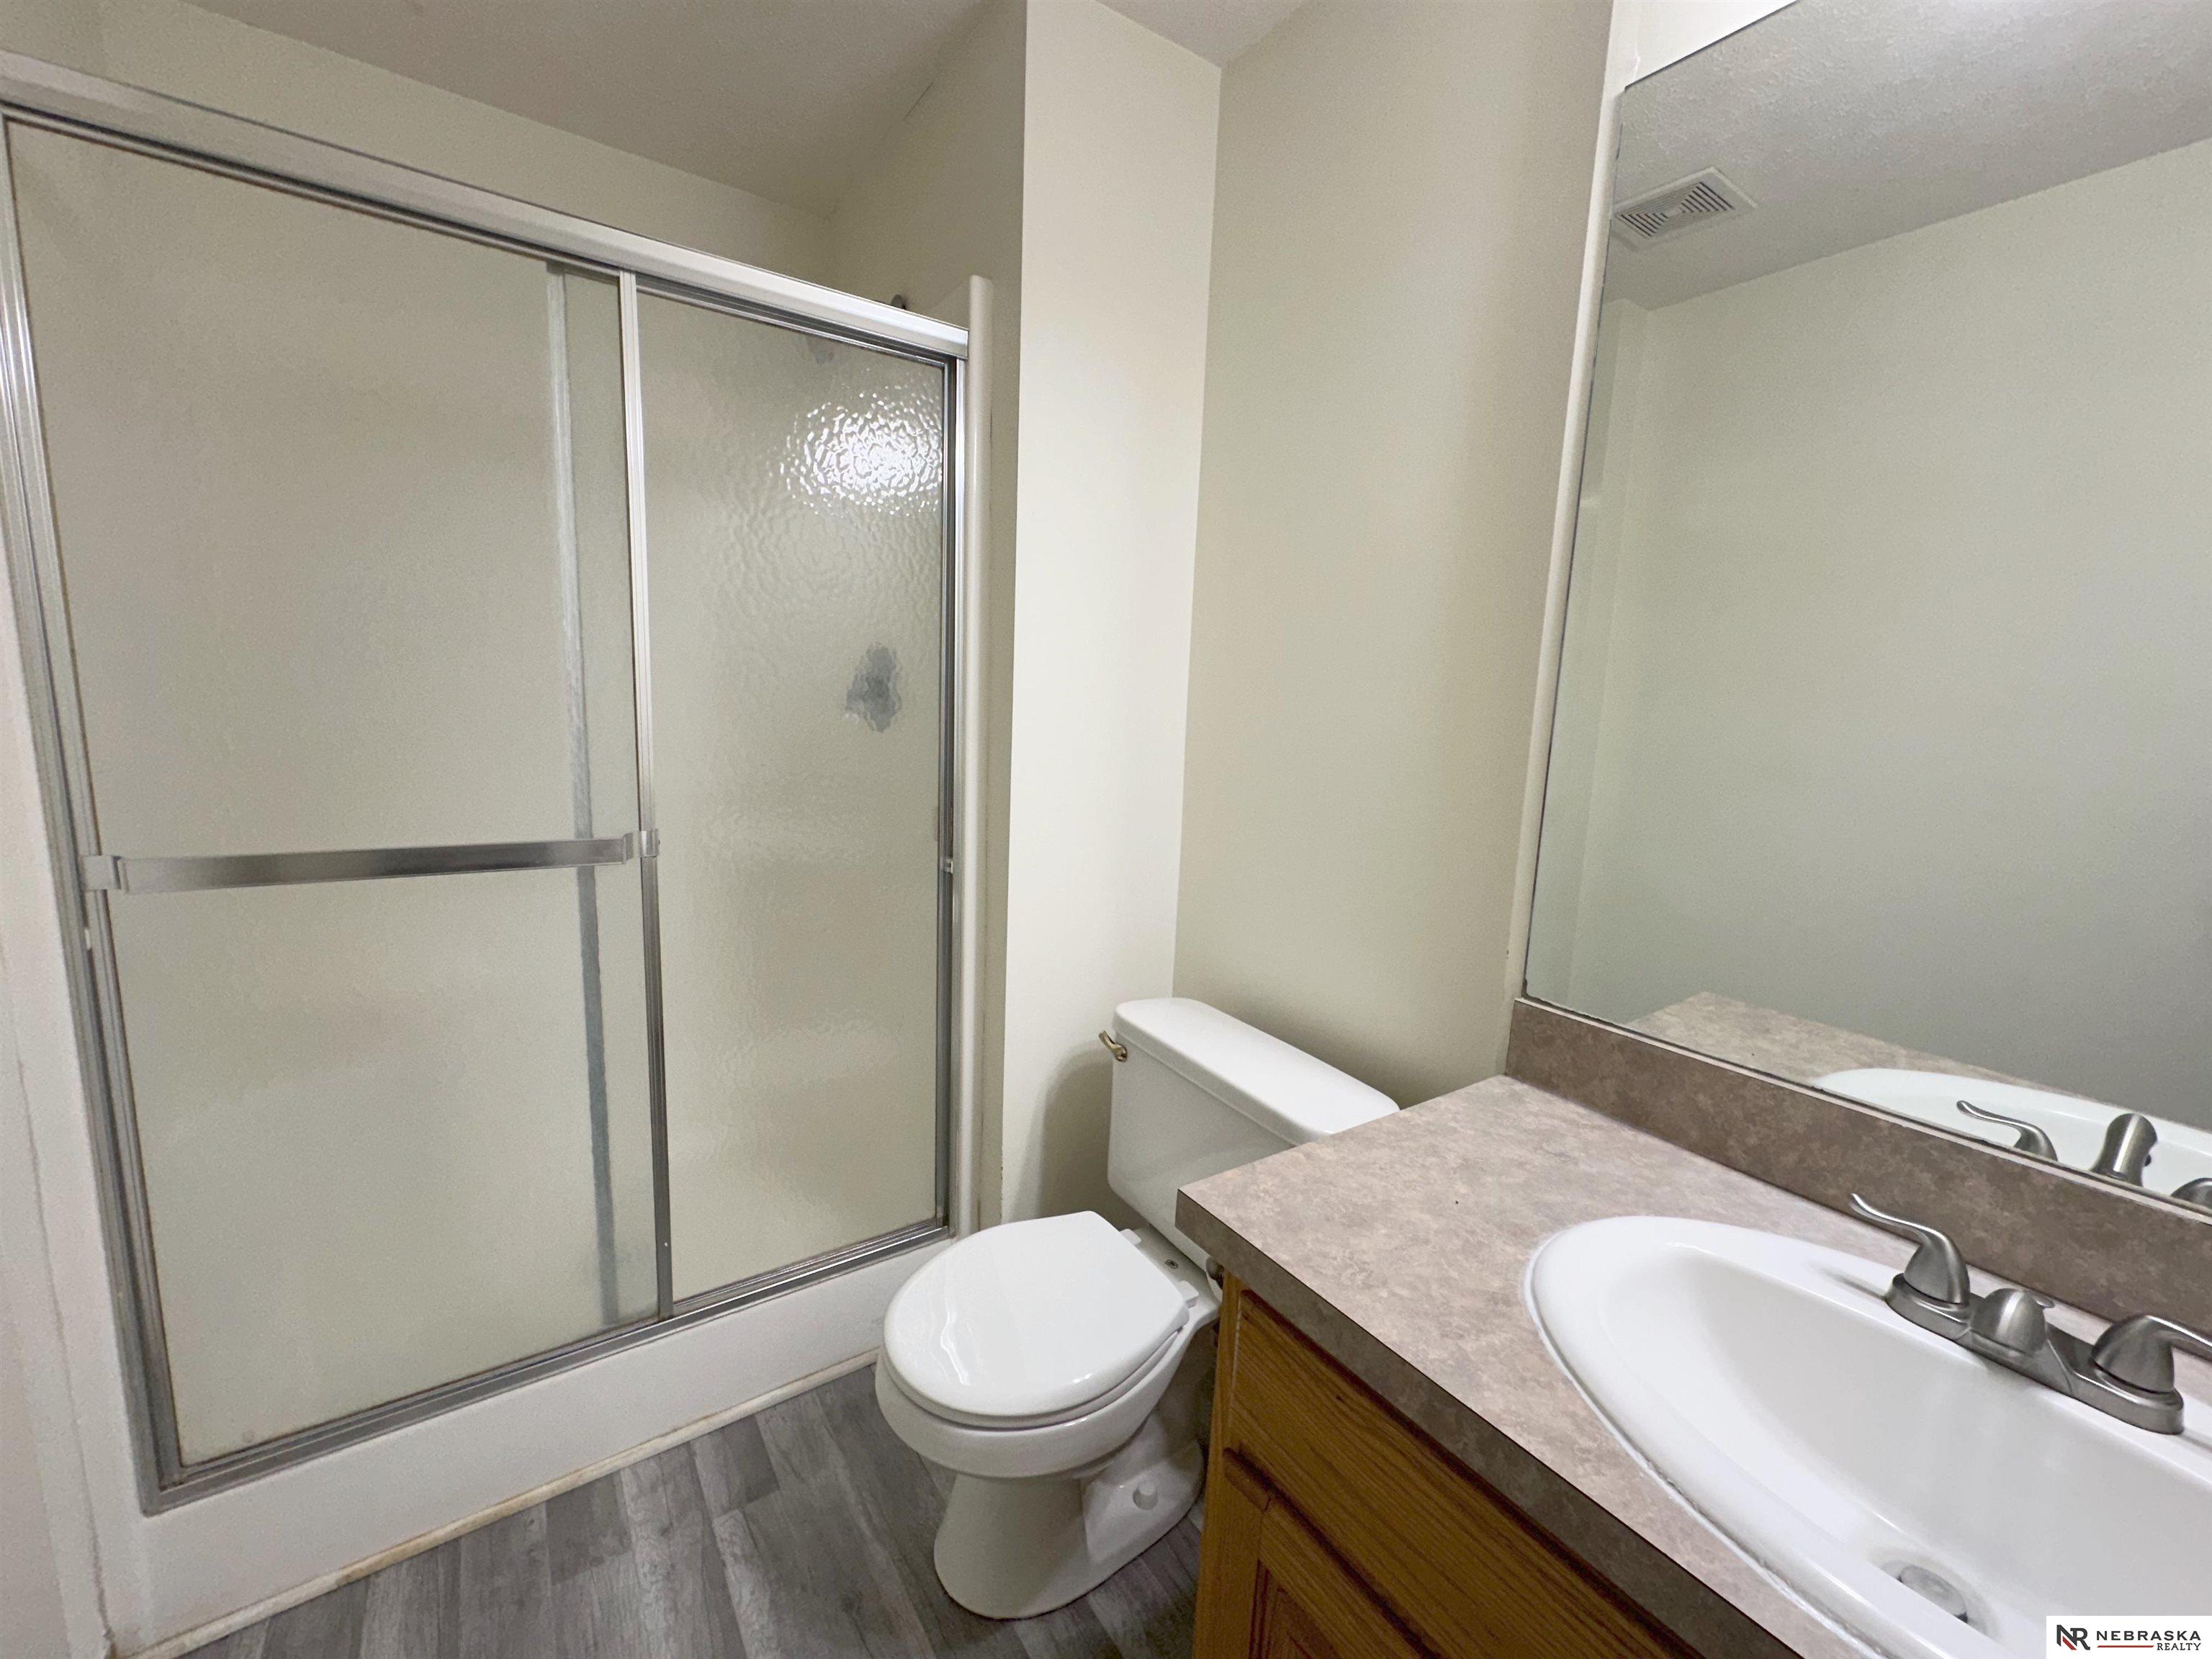
Bathroom with a sliding glass shower, toilet, and wood vanity with a sink.
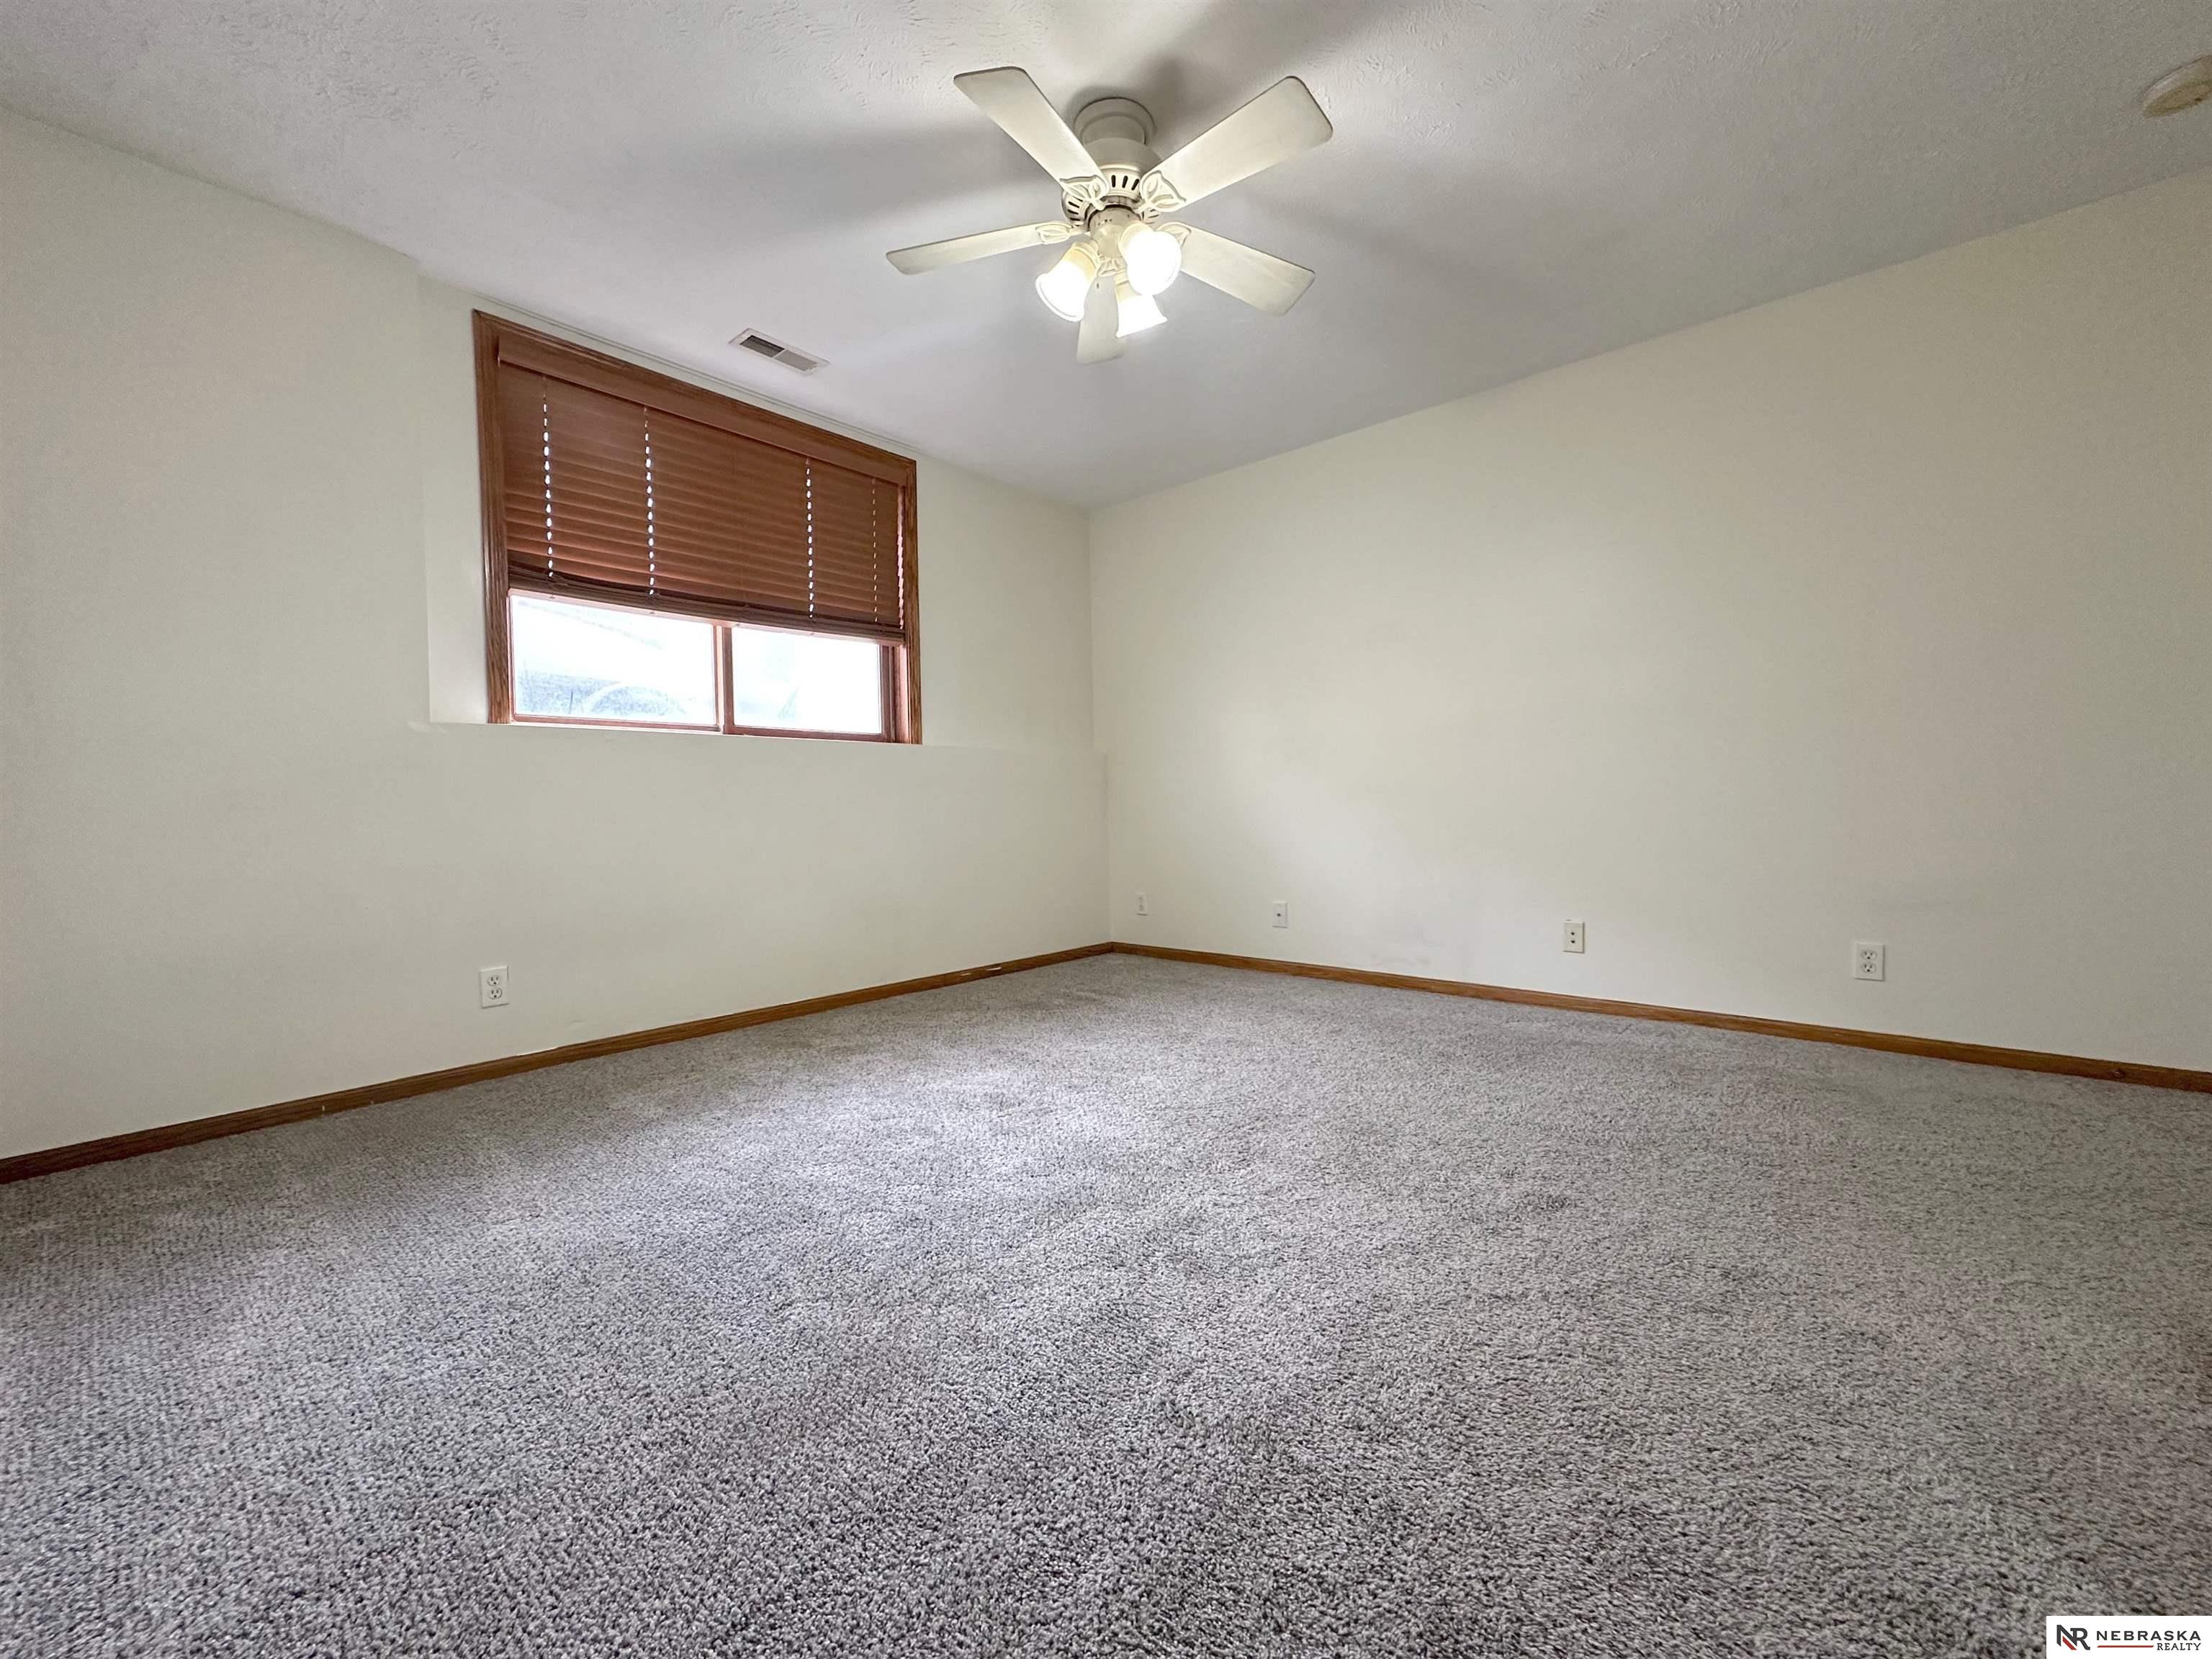
Empty carpeted room with a ceiling fan and a window with wooden blinds.
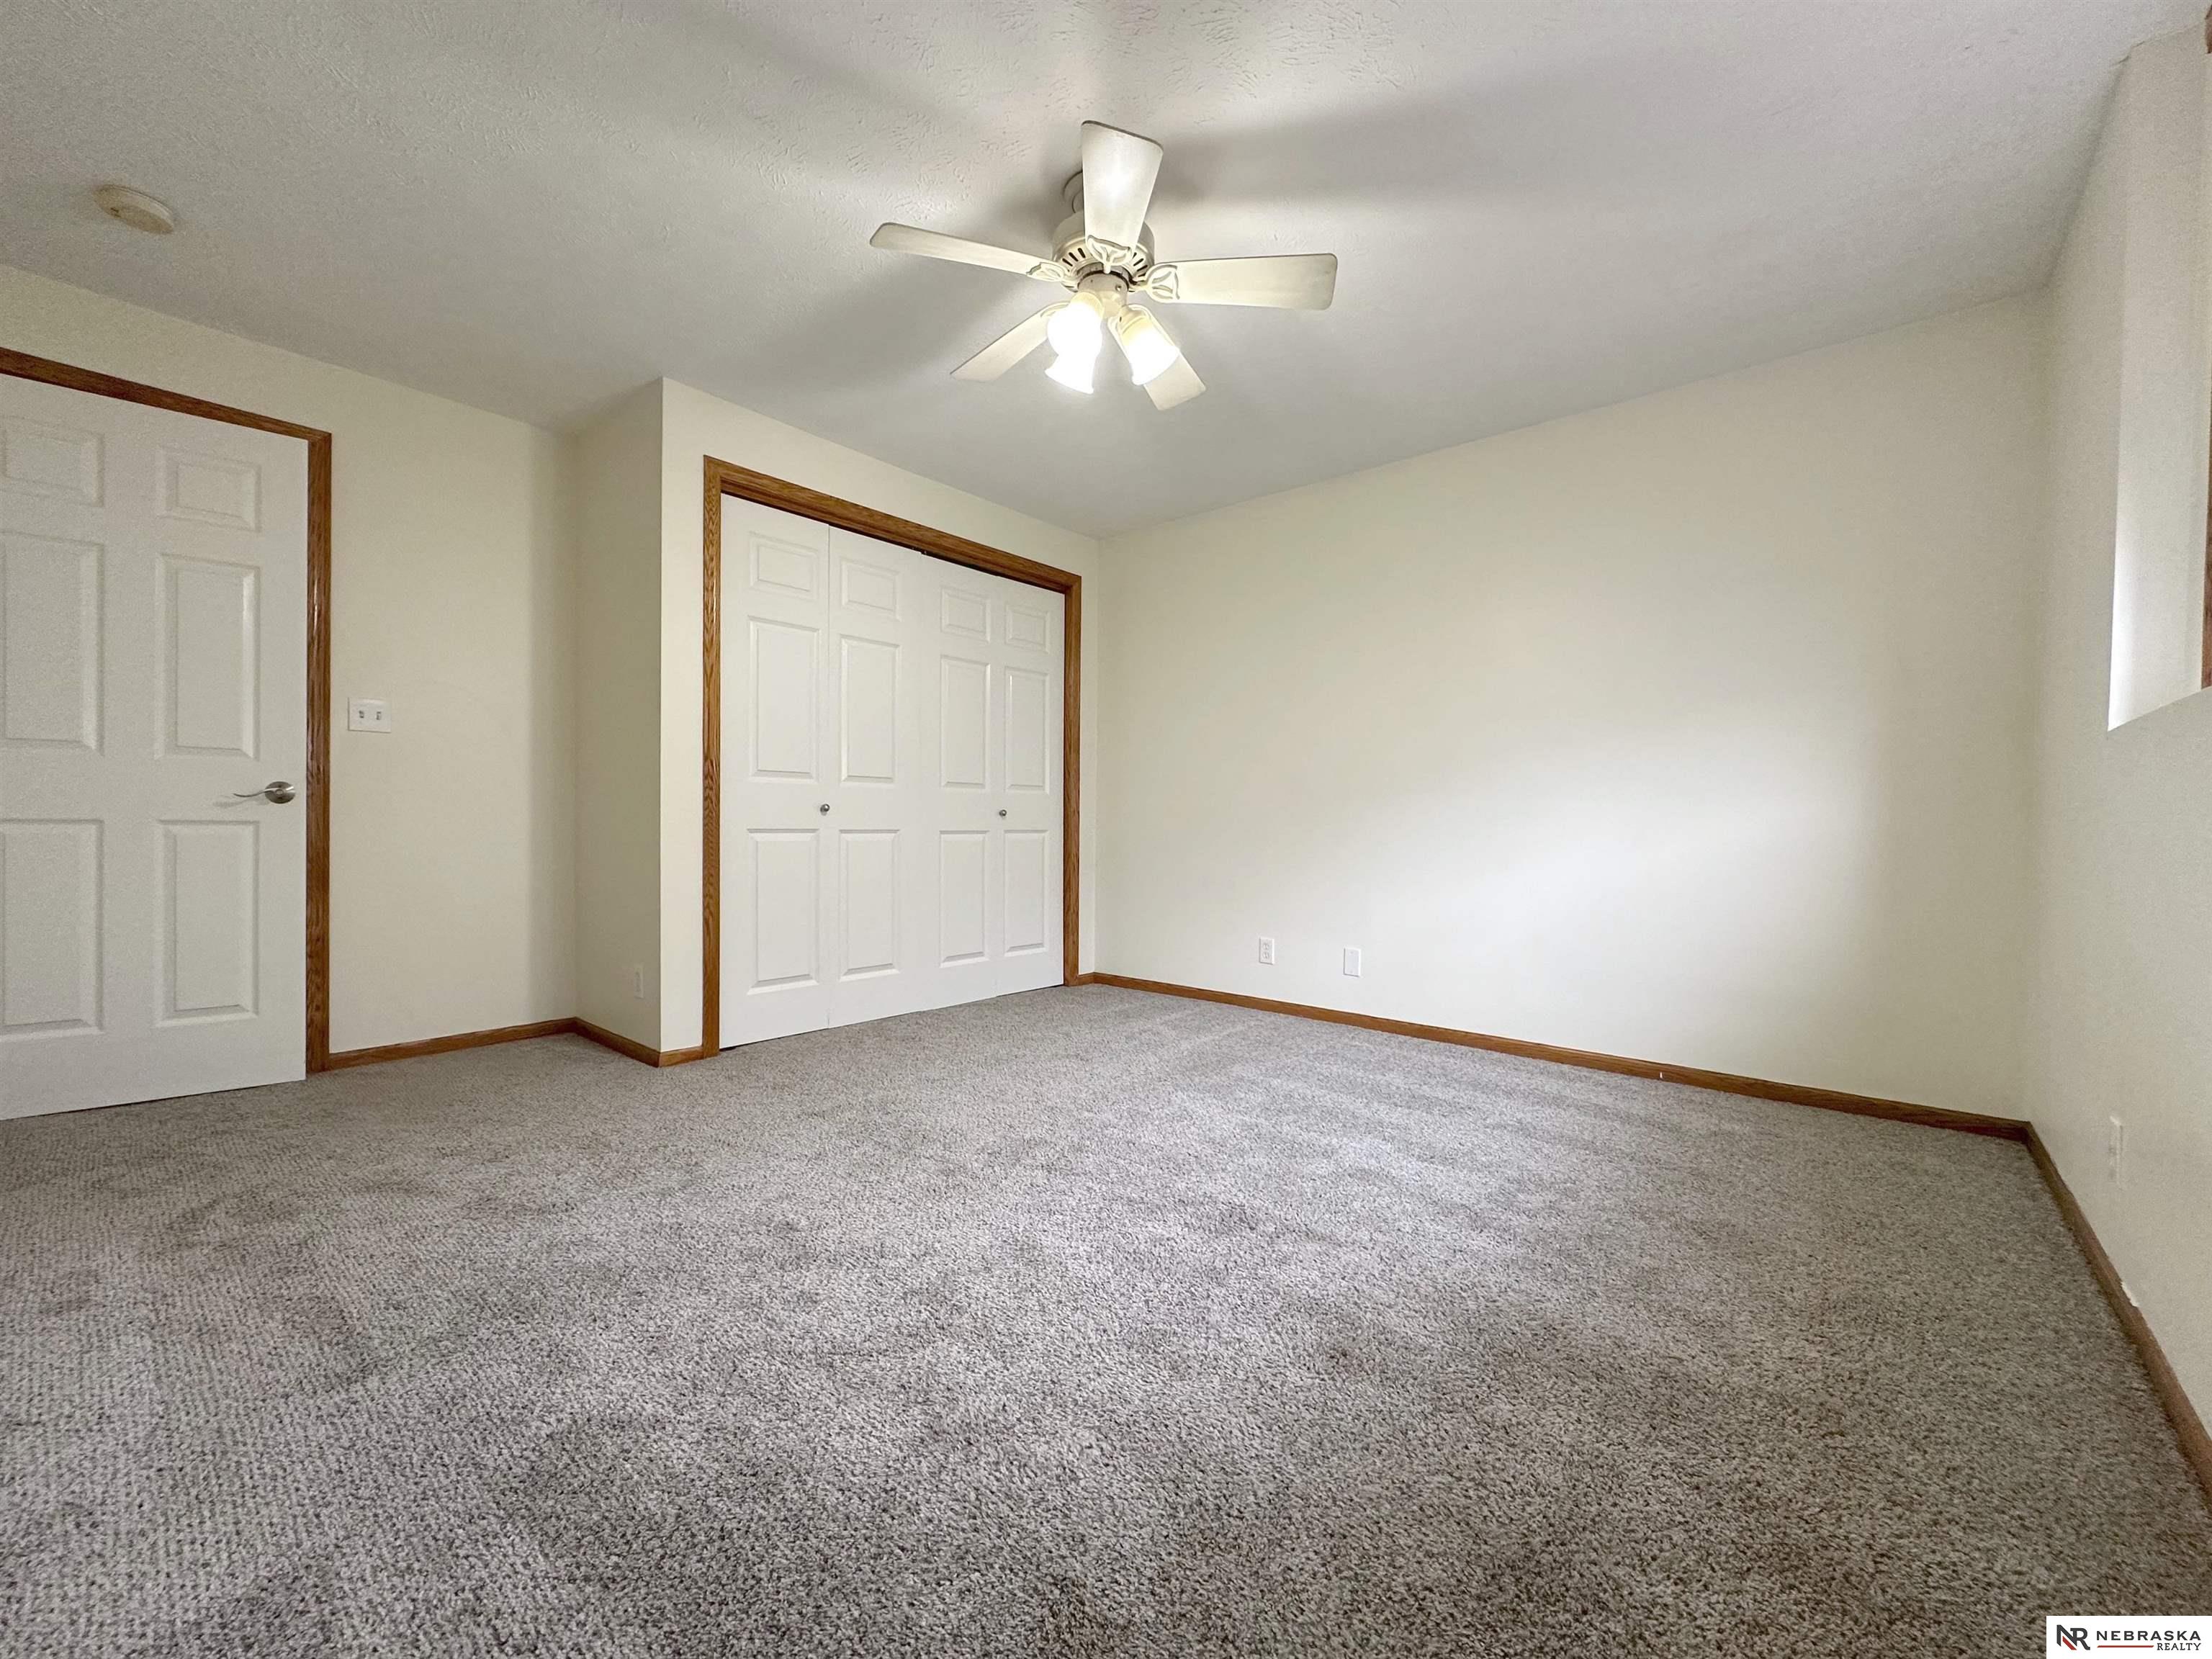
Empty bedroom with gray carpet, double closet doors, and a ceiling fan.
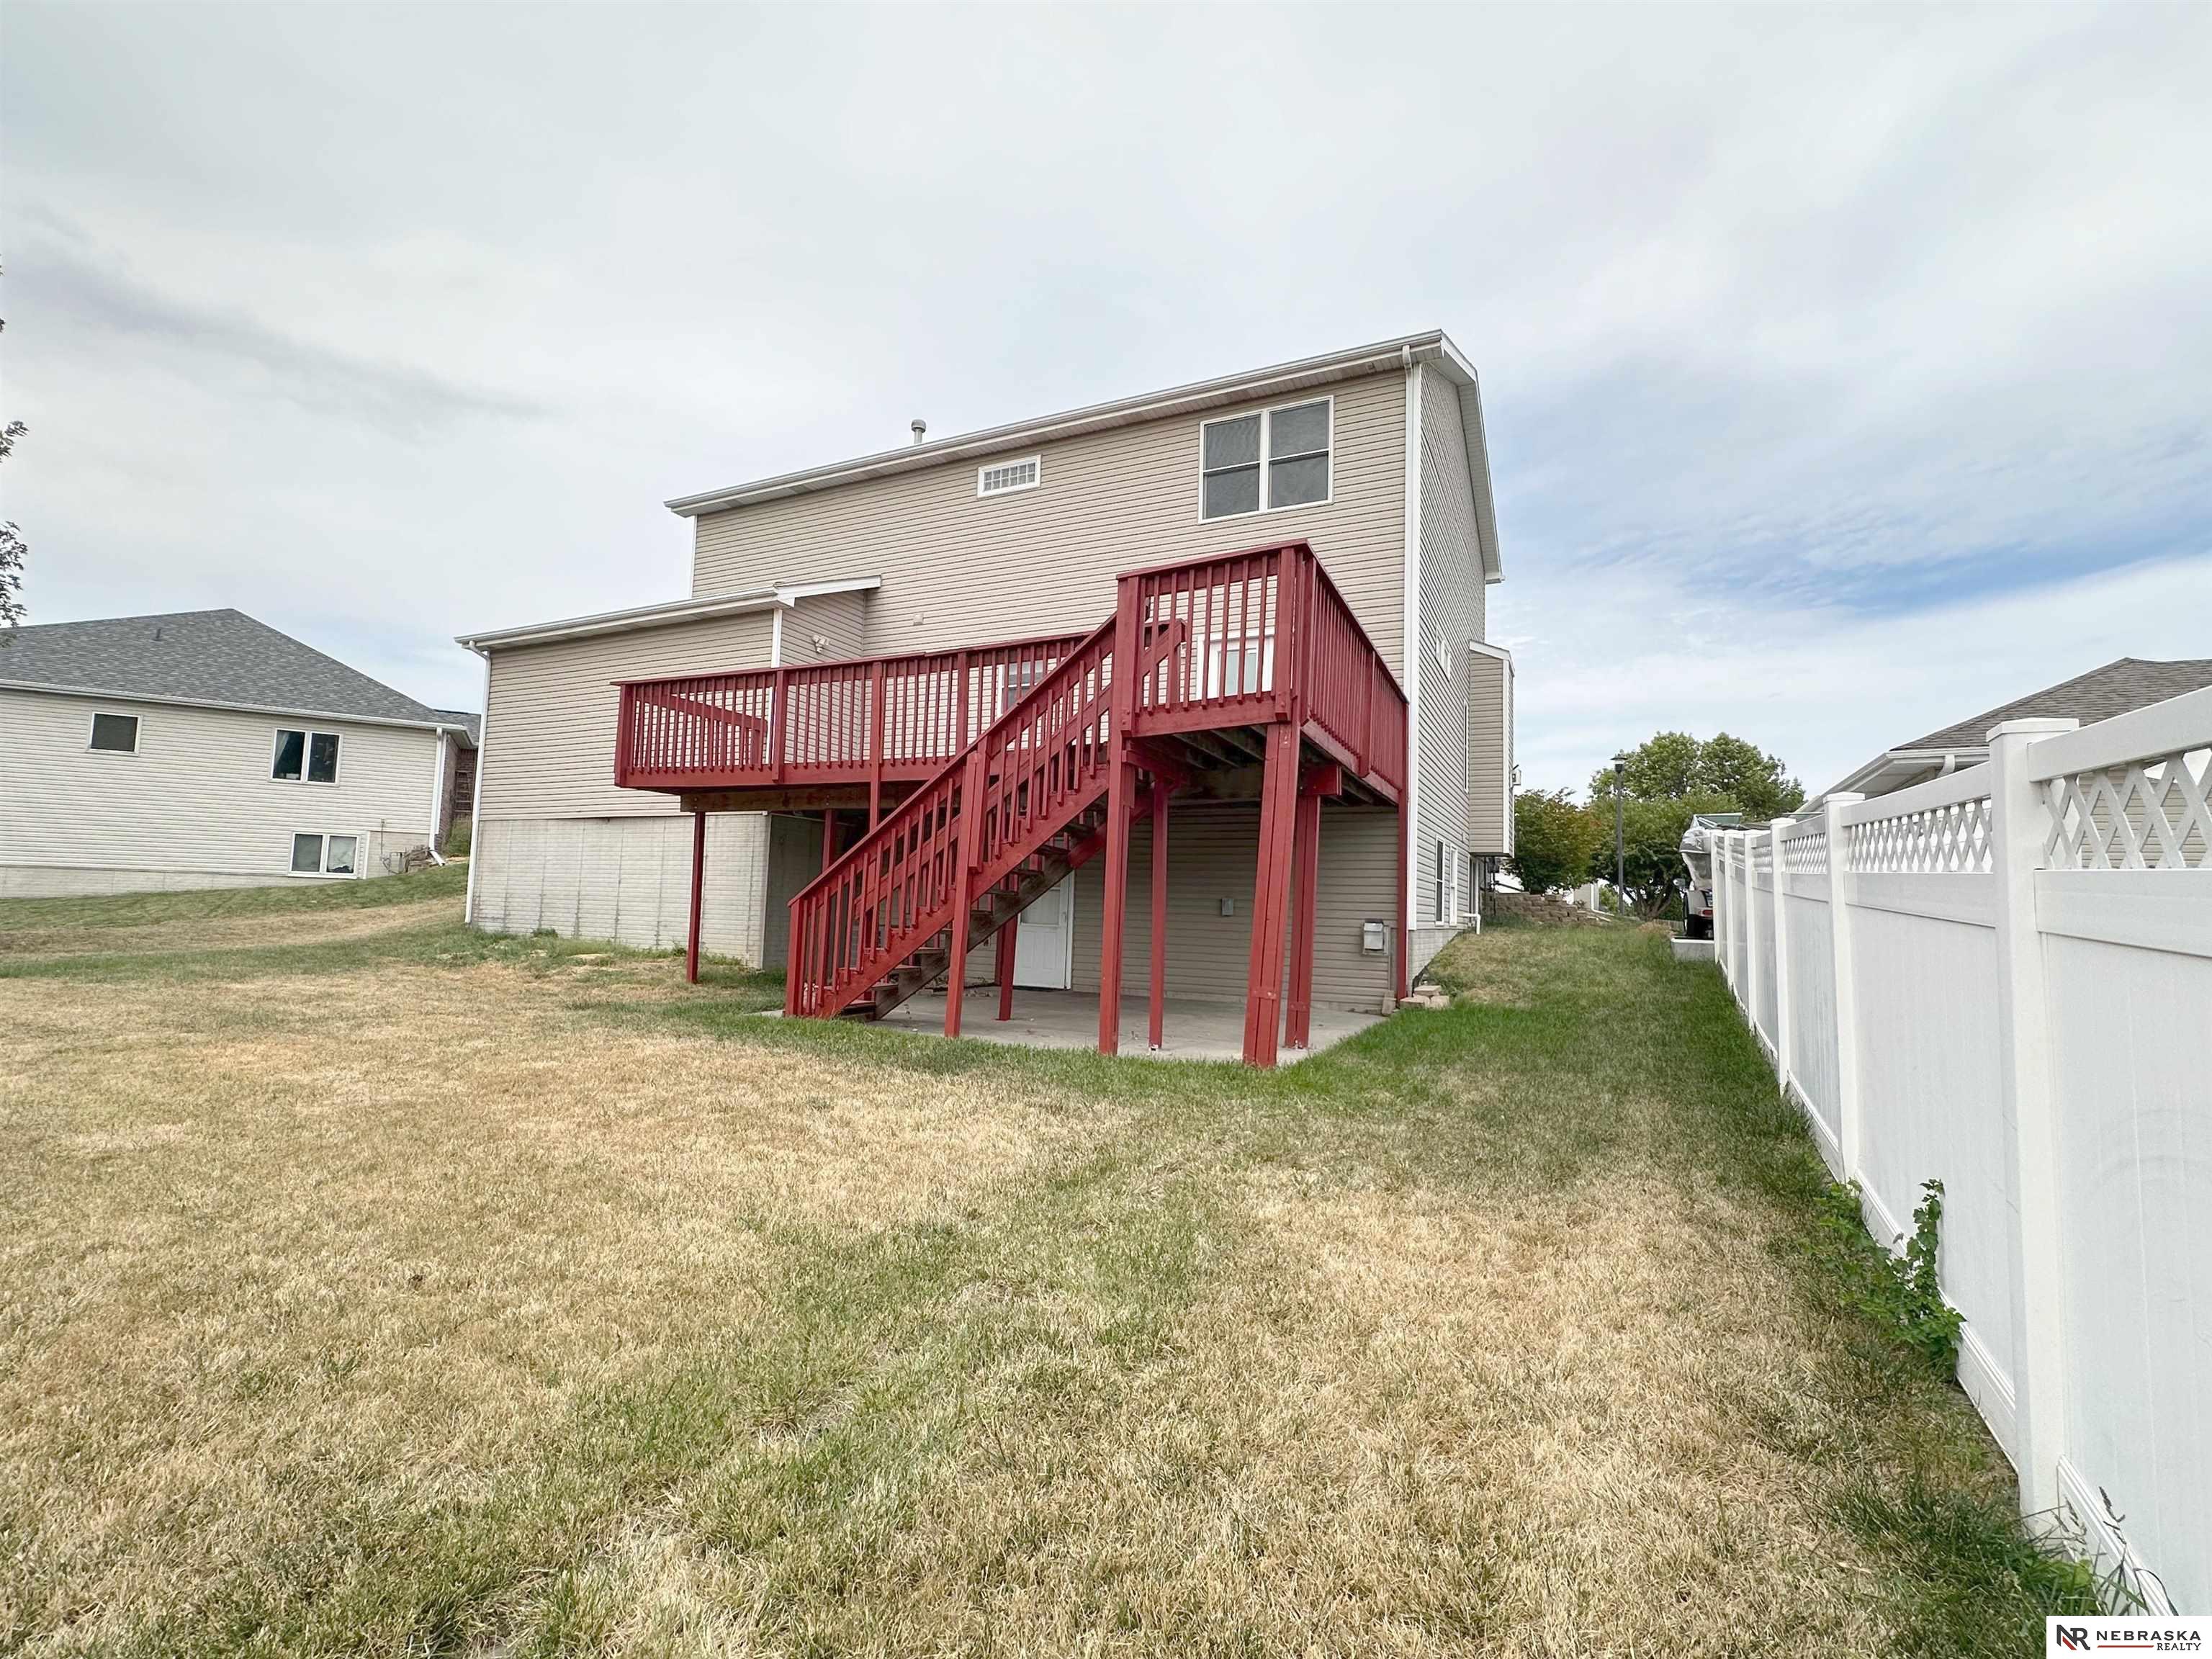
Rear of a two-story beige house with a red raised deck and stairs beside a white fence.
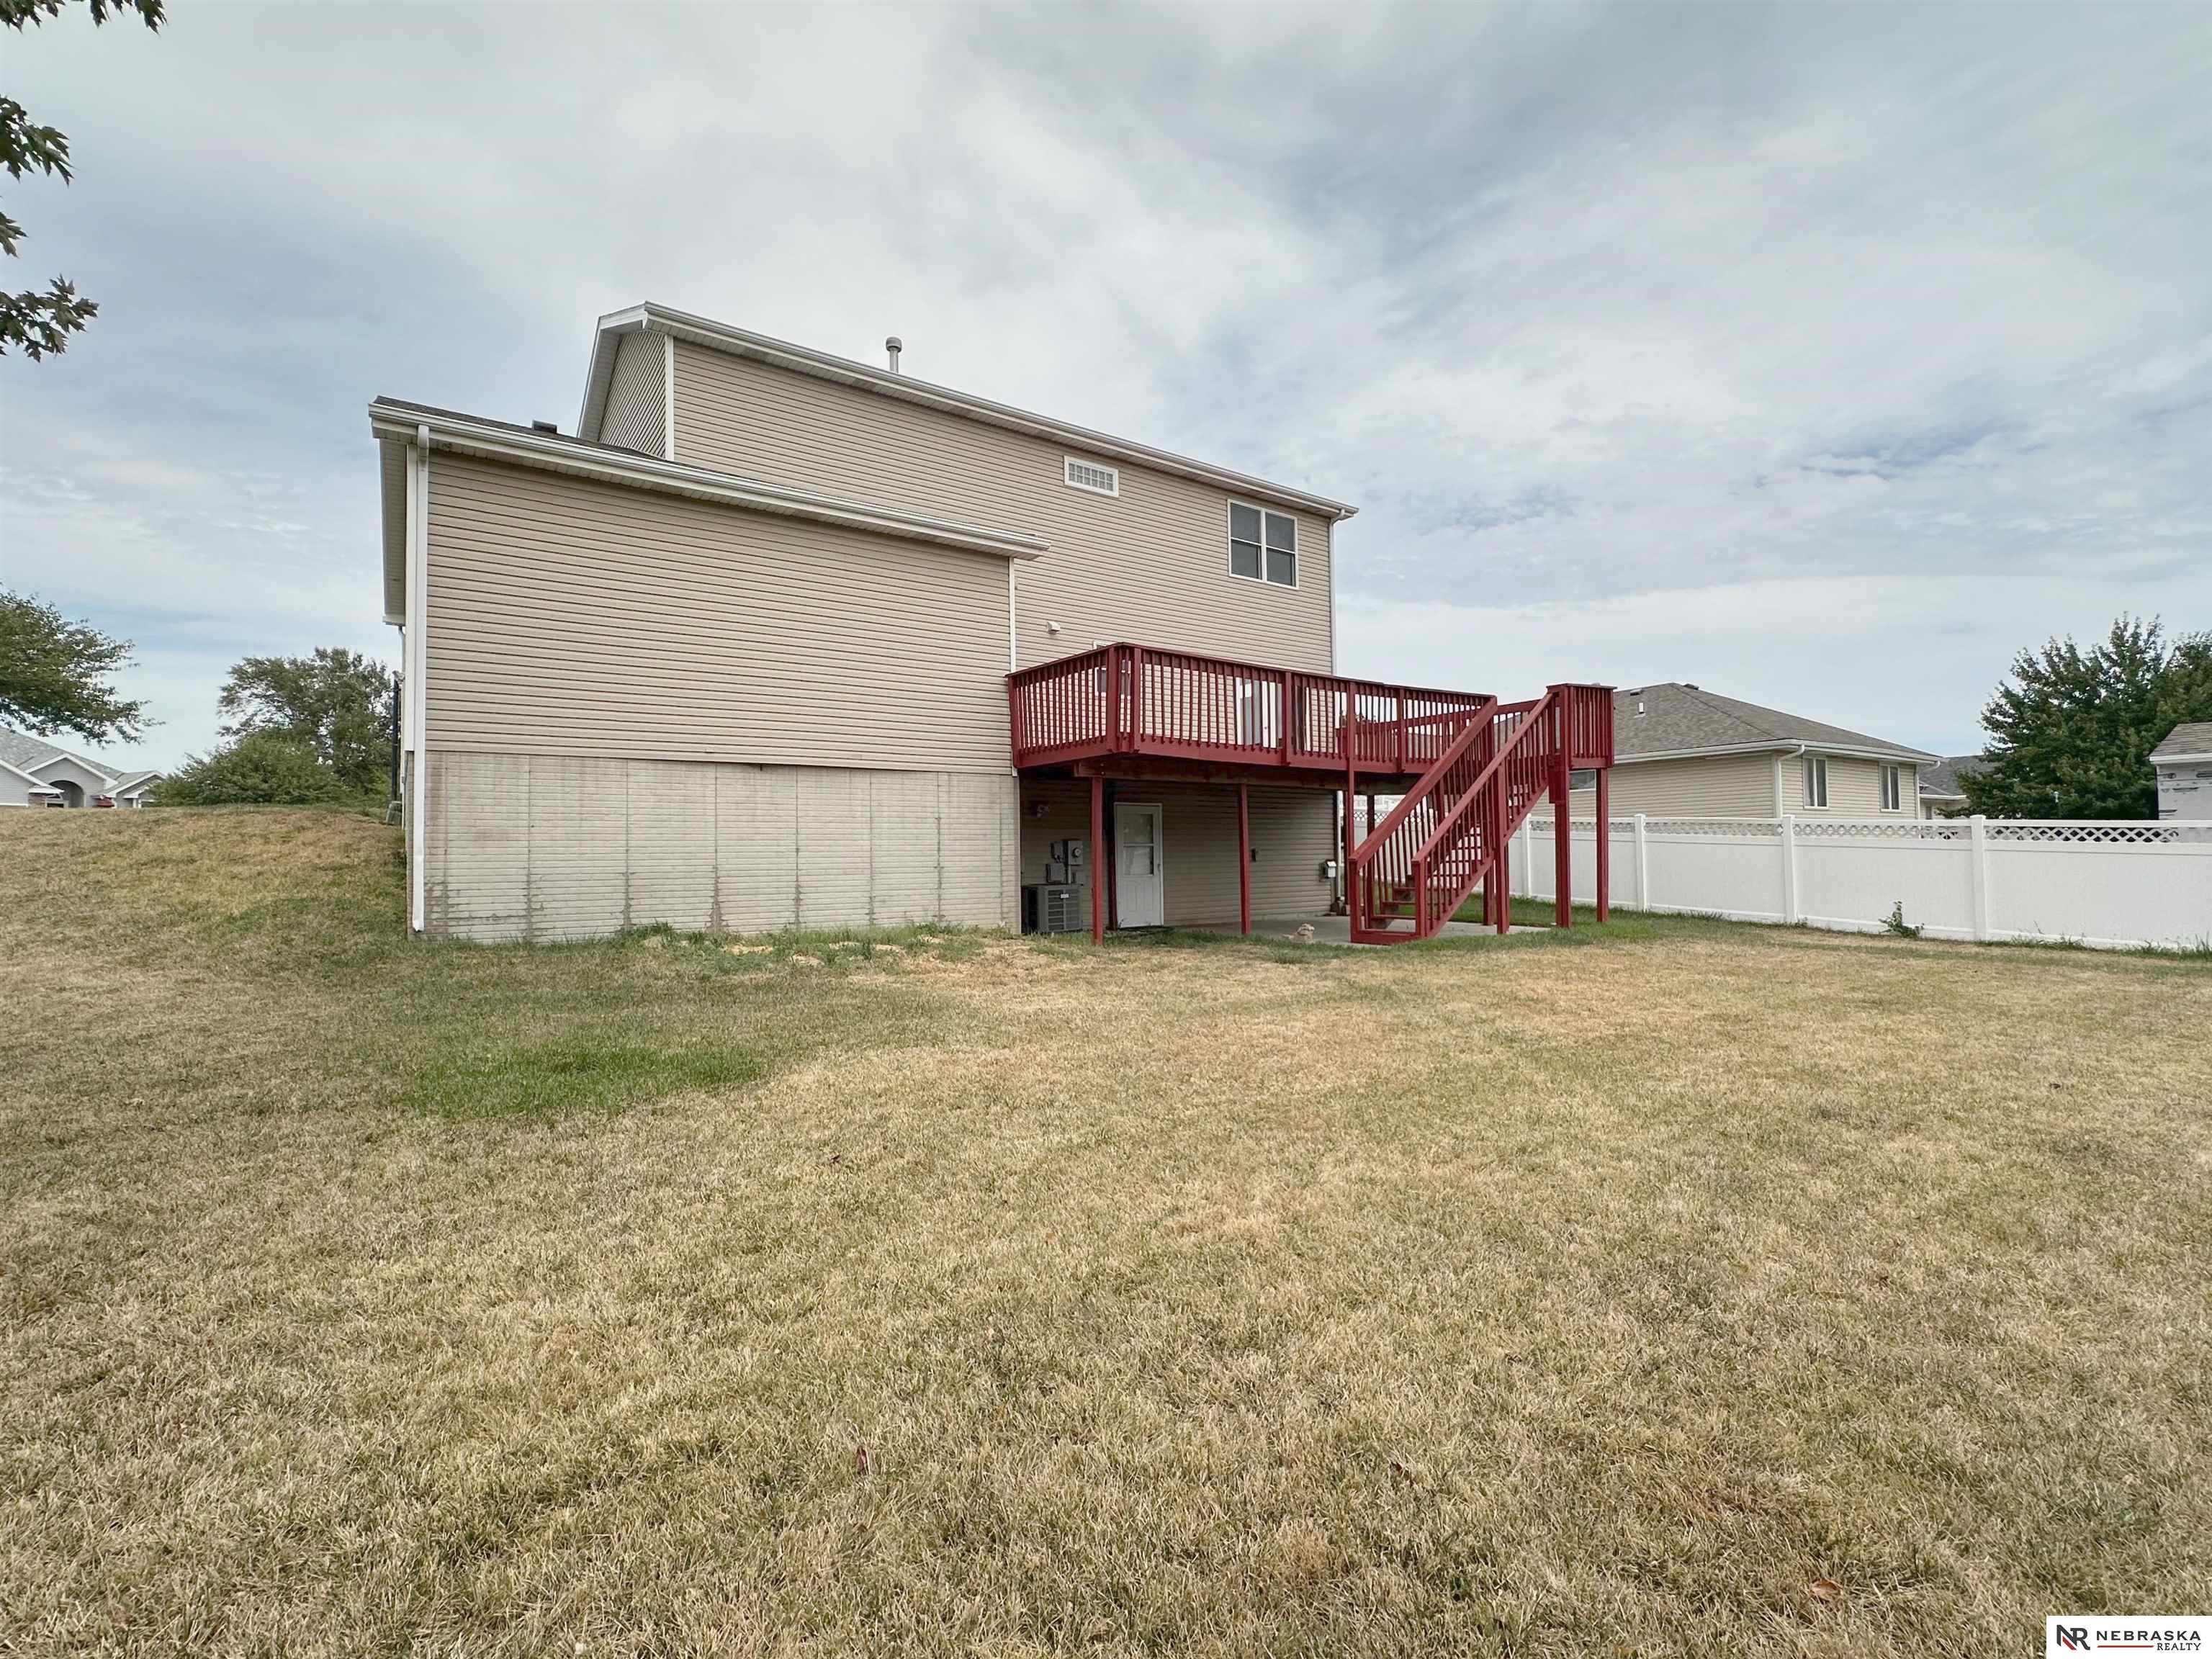
Rear of a two-story beige house with a raised red deck and stairs overlooking a broad lawn.
SEE ALL PHOTOS
Two-story beige house with a covered porch, attached garage, and basketball hoop beside the driveway.
Two-story beige house with a covered porch, double garage, and basketball hoop beside the driveway.
Vacant open-plan living room with gray plank flooring, wood kitchen cabinets, and a carpeted staircase.
Open living room with gray plank flooring, a tiled fireplace, and an adjoining kitchen.
Vacant living room with gray plank flooring, a stone fireplace, and broad wood-trimmed windows.
Empty living room with gray plank flooring, a tiled fireplace, and wood-trimmed windows.
Open living area with gray plank floors, wood-trimmed windows, and a kitchen with wood cabinets and island.
Open kitchen and living area with gray plank flooring, wood cabinets, and a staircase.
Vacant living area with gray plank floors, a kitchen, sliding glass doors, and carpeted stairs.
Empty living room with gray plank flooring, tall windows, and a tiled fireplace.
Open-plan kitchen and living area with wood cabinets, gray plank flooring, and ceiling fans.
Open living and kitchen area with gray plank flooring, wood cabinetry, and glass patio doors.
Open kitchen and living area with a wood island, gray plank floors, and a fireplace.
Kitchen with wood cabinets, white appliances, subway-tile backsplash, and gray plank flooring.
Kitchen with warm wood cabinets, white appliances, subway-tile backsplash, and gray plank flooring.
Kitchen with wood cabinets, white subway tile backsplash, white appliances, and a broad gray-veined countertop.
Kitchen with warm wood cabinets, white appliances, and a marble-look peninsula countertop.
Bathroom with a wood vanity and large mirror beside a toilet and gray plank flooring.
Carpeted staircase with wooden railing overlooking an unfurnished living area and fireplace.
Empty bedroom with gray carpet, ceiling fan, and an adjoining bathroom visible through the doorway.
Empty carpeted room with a ceiling fan, wood-trimmed window, and doorway to an adjoining space.
Empty carpeted room with a ceiling fan and a large wood-trimmed window.
Bathroom with a tiled soaking tub, frosted-glass shower, and small stained-glass window.
Bathroom with a double-sink vanity, glass shower, and built-in bathtub beneath a high window.
Bathroom with a double-sink wood vanity, large mirror, and tiled bathtub.
Walk-in closet with wooden shelves and hanging rods, carpeted floor, and a white cabinet.
Empty bedroom with gray carpet, a ceiling fan, and wood-trimmed closet doors and window.
Empty bedroom with gray carpeting, wood trim, a window, and a lit ceiling fan.
Bathroom with a white tub and shower, wood vanity, large mirror, and gray plank flooring.
Bathroom with a wood vanity, large mirror, white toilet, and gray plank flooring.
Empty bedroom with gray carpet, a ceiling fan, and an open closet.
Empty carpeted bedroom with two windows, wood trim, and a lit ceiling fan.
Walk-in closet with multiple wood shelves, a hanging rod, and a long counter.
Empty living room with carpet, tiled fireplace, wood mantel, and ceiling fan.
Empty living room with a tiled fireplace, ceiling fan, two windows, and gray carpet.
Empty living room with gray carpet, wood trim, and a ceiling fan with light.
Empty living room with gray carpet, wood-look flooring, and a ceiling fan.
Bathroom with a sliding glass shower, toilet, and wood vanity with a sink.
Empty carpeted room with a ceiling fan and a window with wooden blinds.
Empty bedroom with gray carpet, double closet doors, and a ceiling fan.
Rear of a two-story beige house with a red raised deck and stairs beside a white fence.
Rear of a two-story beige house with a raised red deck and stairs overlooking a broad lawn.
Sold

8621 Lavender Circle

8621 Lavender Circle, Lincoln, NE 68505

$397,000
This beautifully designed two-story walkout home offers room to spread out with 4 bedrooms, 3.5 bathrooms, and an extra-deep 2-car garage. Step inside to a bright and open main floor featuring a generous living area, a dedicated dining room, and a well-appointed kitchen with ample cabinet, closet, and pantry storage. A convenient half bath completes the main level. Upstairs, you'll find three comfortable bedrooms and two full bathrooms, including a spacious primary suite. The walkout basement provides even more living space with a second family room, the fourth bedroom, and another full bathroom--perfect for guests, teens, or a private work-from-home retreat. Enjoy outdoor living on the large deck overlooking the backyard, ideal for relaxing, grilling, or hosting friends and family. For added peace of mind, the owner will be replacing the roof prior to closing. With its functional layout and multiple gathering spaces, this home offers the flexibility and comfort you've been looking for.

4
beds

4
baths

2,586 Sq.Ft. LIVING AREA

10,454.4 Sq.Ft. lot

Carie Leyden

Carie Leyden

Features & Amenities

Interior

  • total bedrooms4
  • Total bathrooms4
  • full bathrooms2
  • half bathroom1
  • Flooring Vinyl, Carpet, Ceramic Tile, Luxury Vinyl, Plank
  • Fireplace Direct-Vent Gas Fire
  • APPLIANCES Range, Refrigerator, Freezer, Dishwasher, Disposal
  • other interior Features High Ceilings, Two Story Entry, Ceiling Fan(s)

Area & Lot

  • Status Sold
  • Date Sold February 26, 2026
  • Living Area2,586 Sq.Ft.
  • Total Area2,586 Sq.Ft.
  • Lot Area10,454.4 Sq.Ft.
  • MLS® ID22534770
  • TypeResidential
  • YEAR BUILT2003
  • NeighborhoodLincoln
  • Elementary SchoolKahoa
  • Middle SchoolMickle
  • High SchoolLincoln Northeast
  • School DistrictLincoln Public Schools

Exterior

  • STORIES2
  • Garage Space2.0
  • water SourcePublic
  • utilitiesElectricity Available, Natural Gas Available, Water Available, Sewer Available
  • roofComposition
  • lot featuresUp to 1/4 Acre, City Lot
  • parkingAttached, Garage Door Opener
  • HEAT TYPENatural Gas, Forced Air
  • AIR CONDITIONINGCentral Air
  • SubstructureConcrete Perimeter
  • other exterior FeaturesSprinkler System

Financial

  • Sales Price$397,000
  • Real Estate Tax $4,720/yr

Lincoln

Explore

Work With Carie

Ready to buy, sell, or build? Work with Carie for local expertise, strategic guidance, and a personalized real estate experience from start to finish. Partner with Carie for thoughtful advice, strong communication, and proven strategies designed to help you navigate Lincoln real estate with confidence.

Follow Me on Instagram