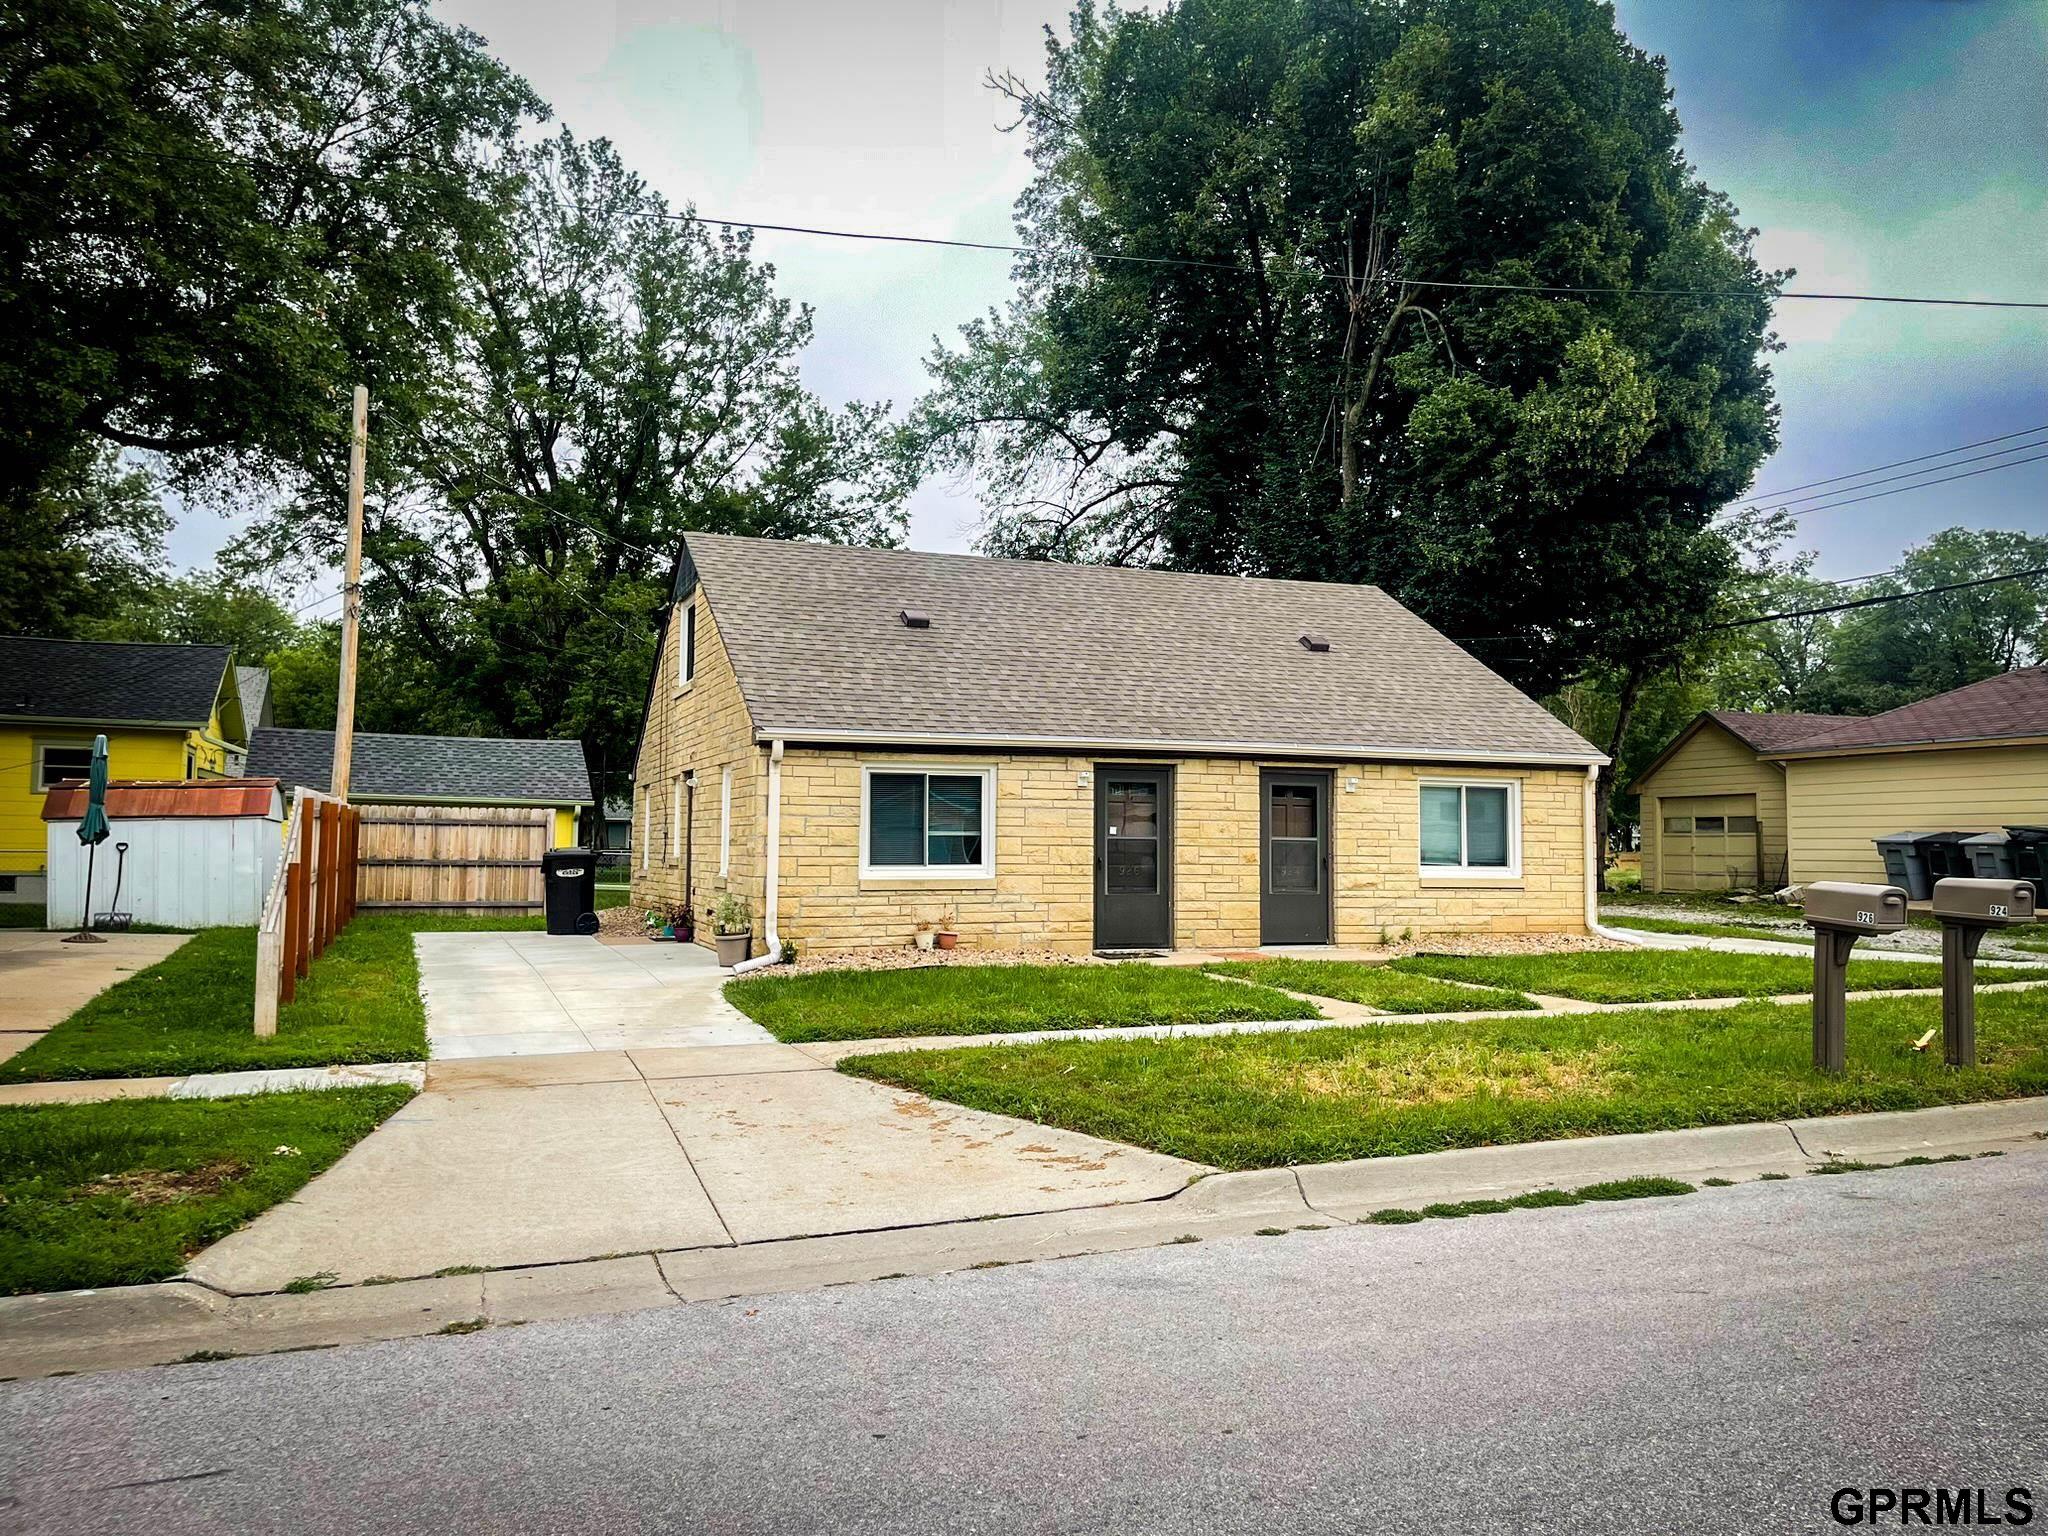
Stone-front house with two dark entry doors, sidewalk, lawn, and mature trees.
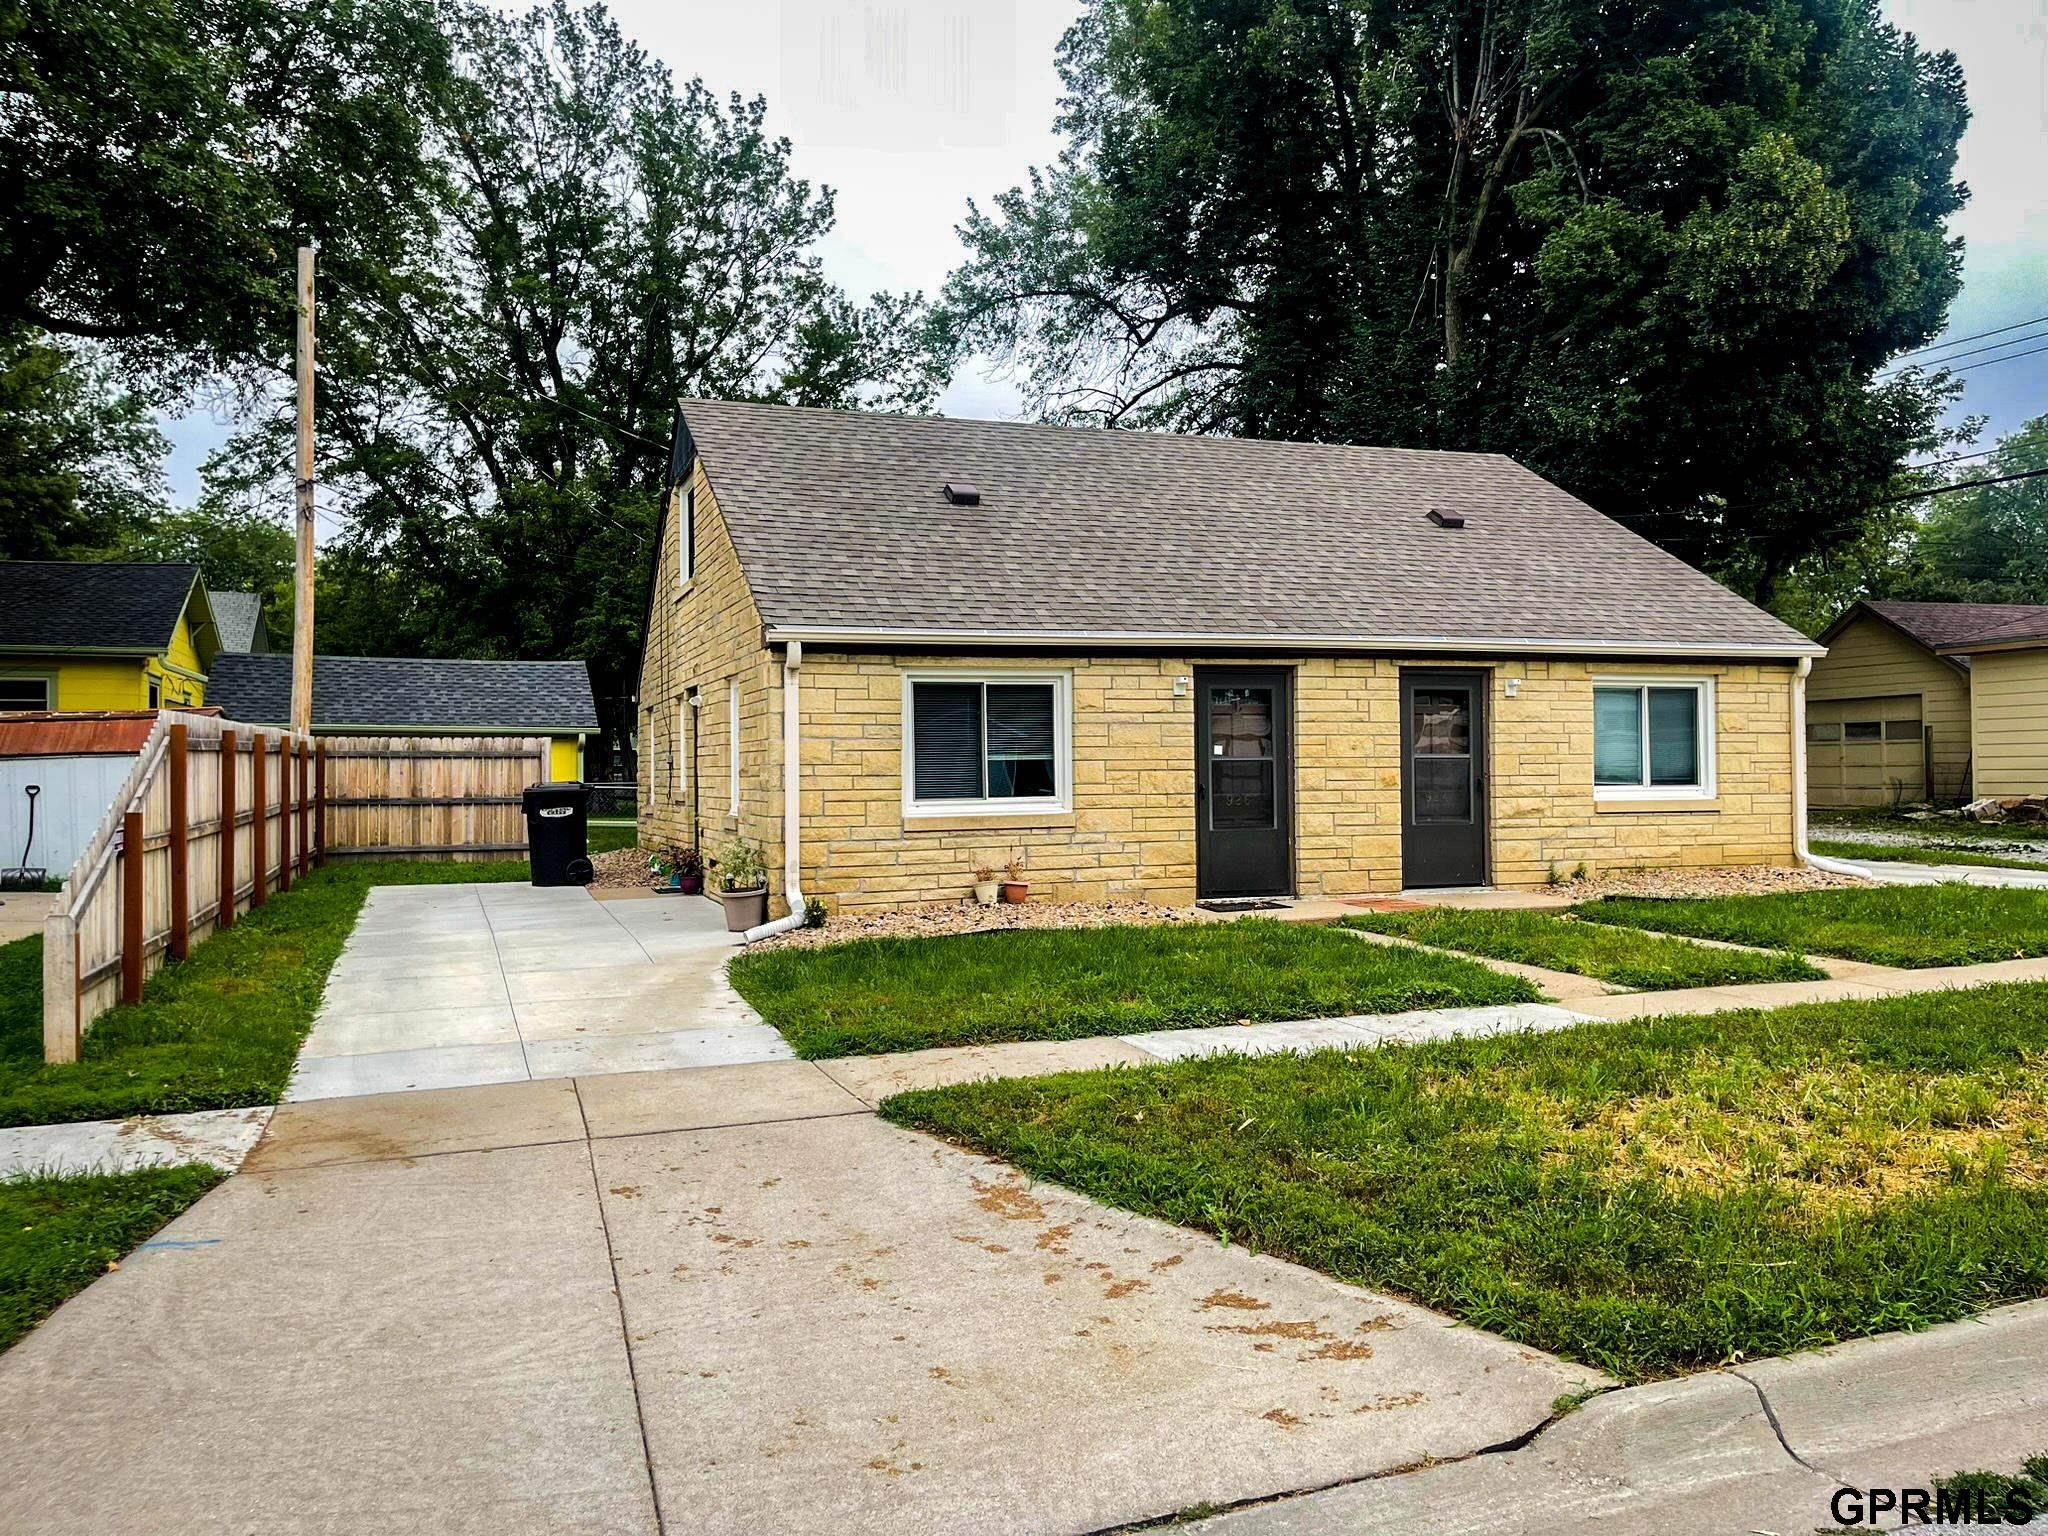
Yellow stone house with two front doors, a concrete driveway, and fenced side yard.
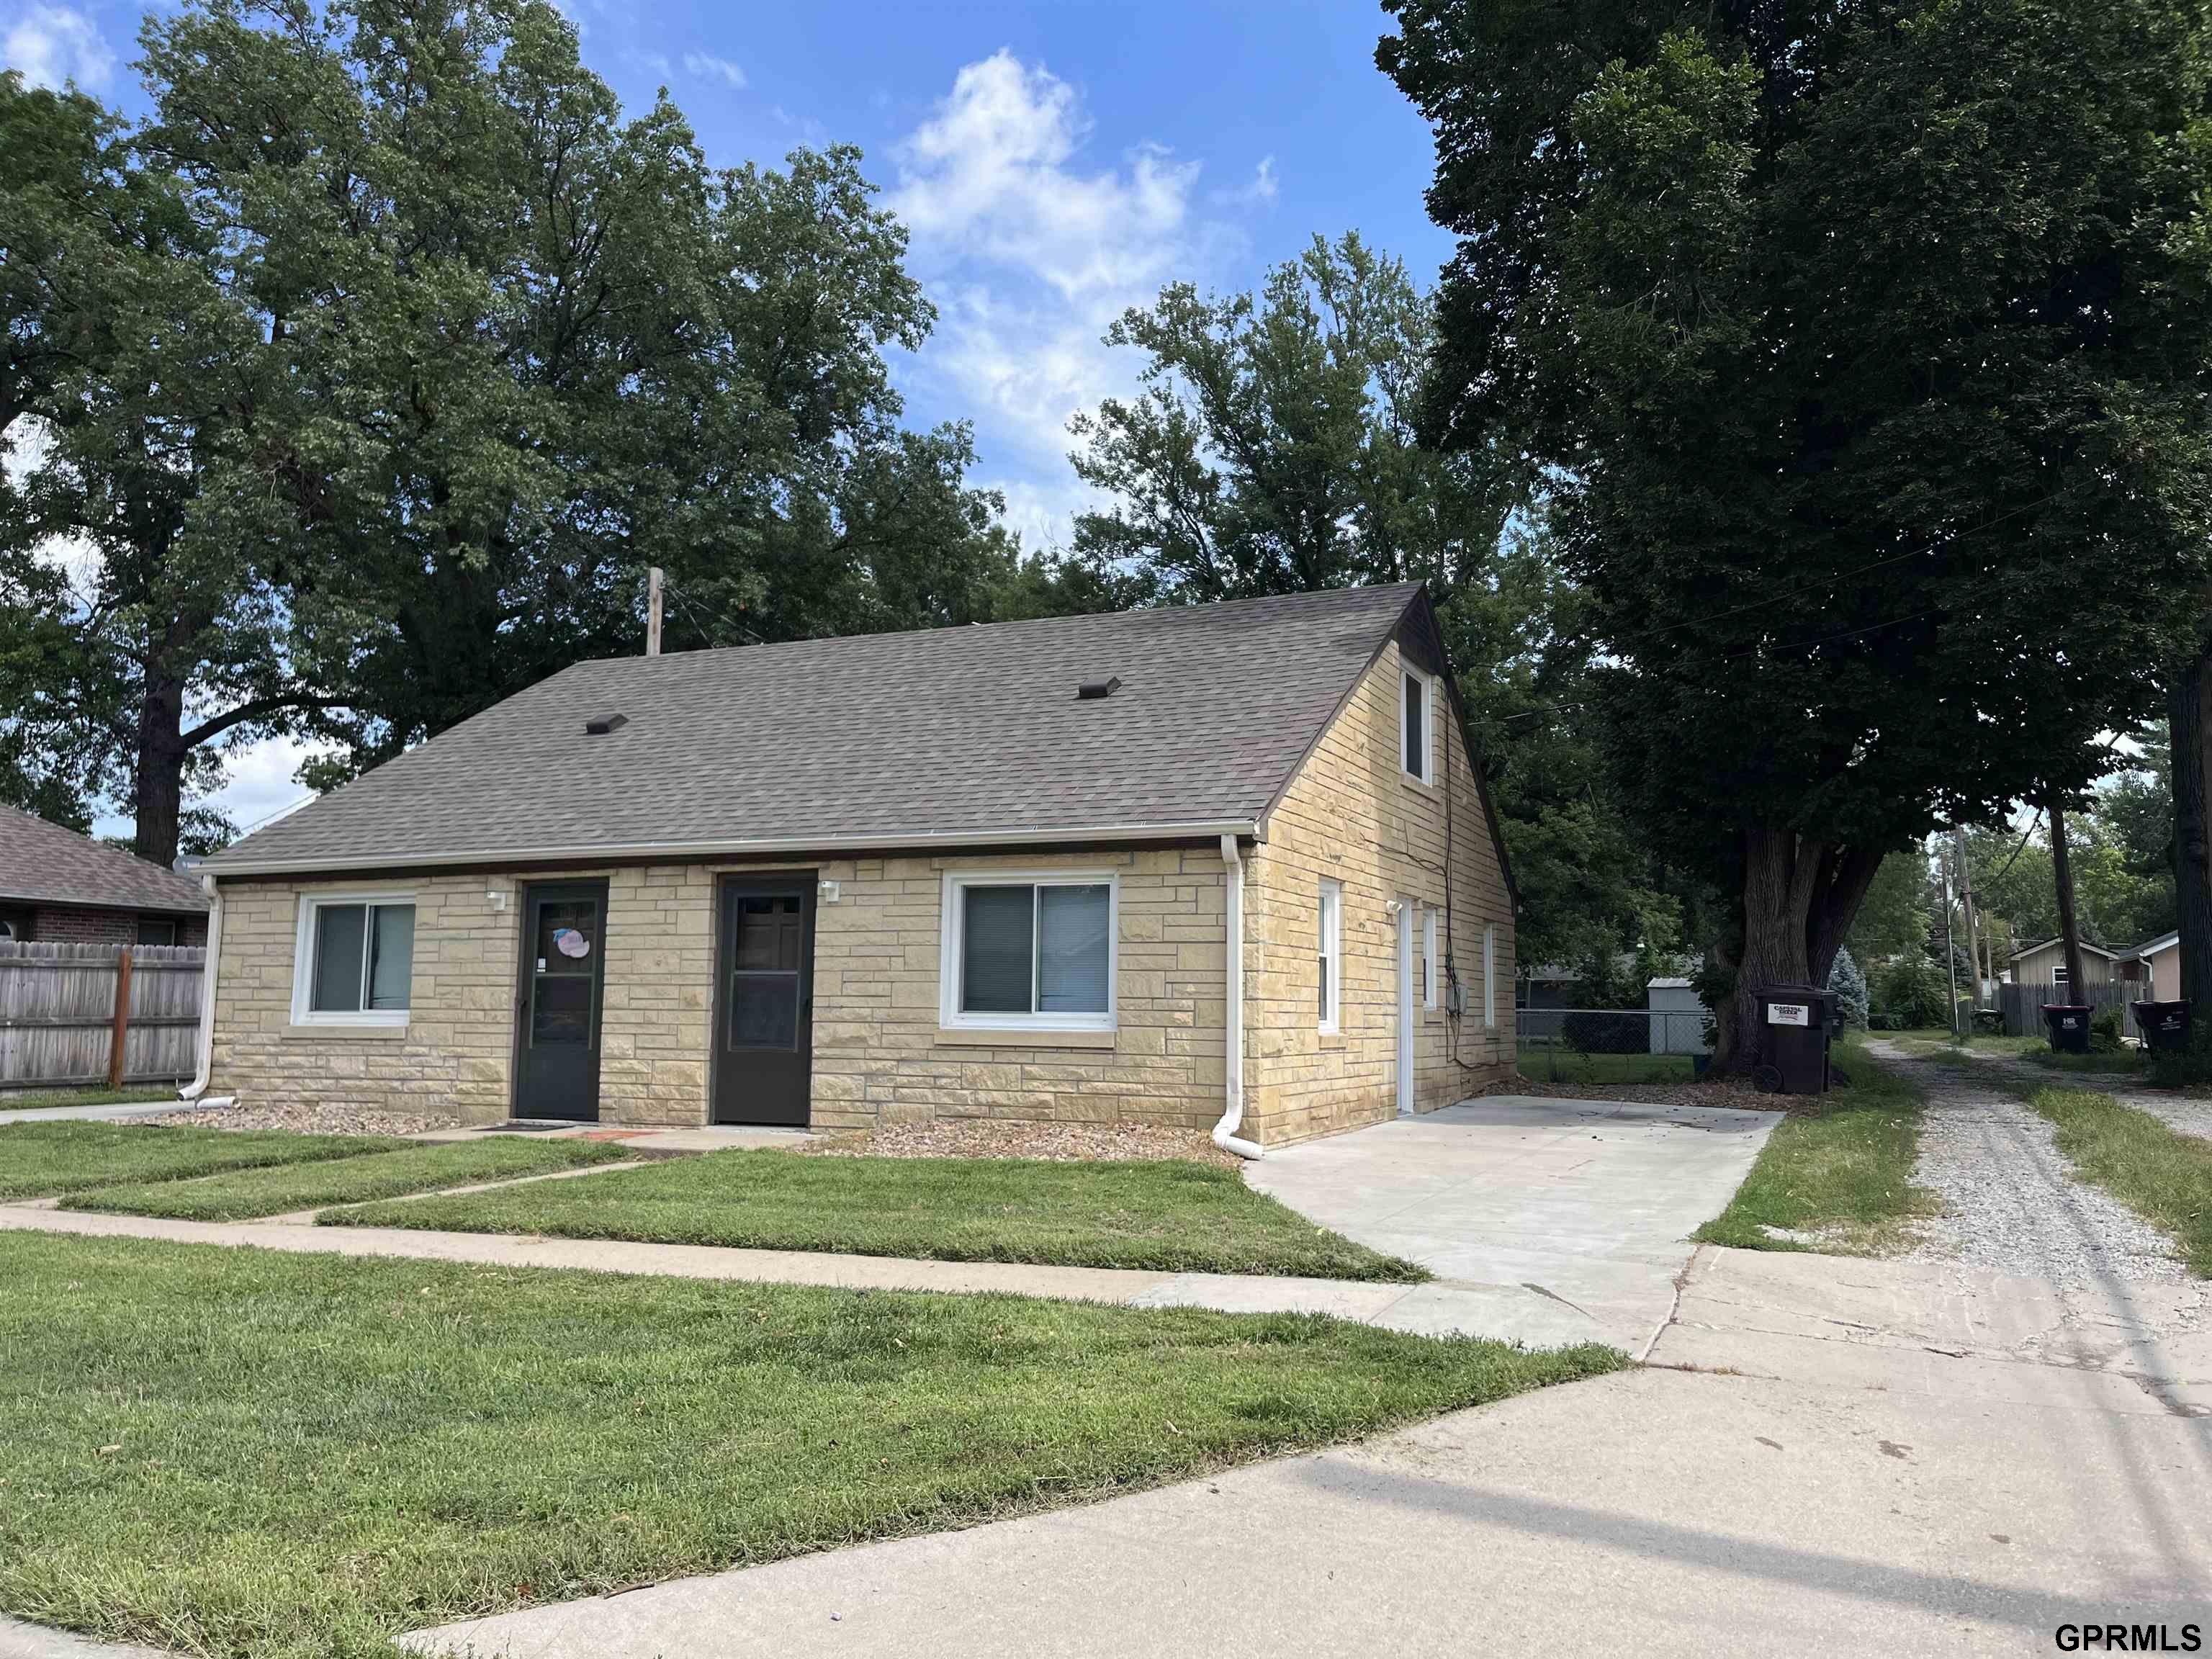
Stone-sided house with two front doors, a concrete driveway, and mature shade trees.
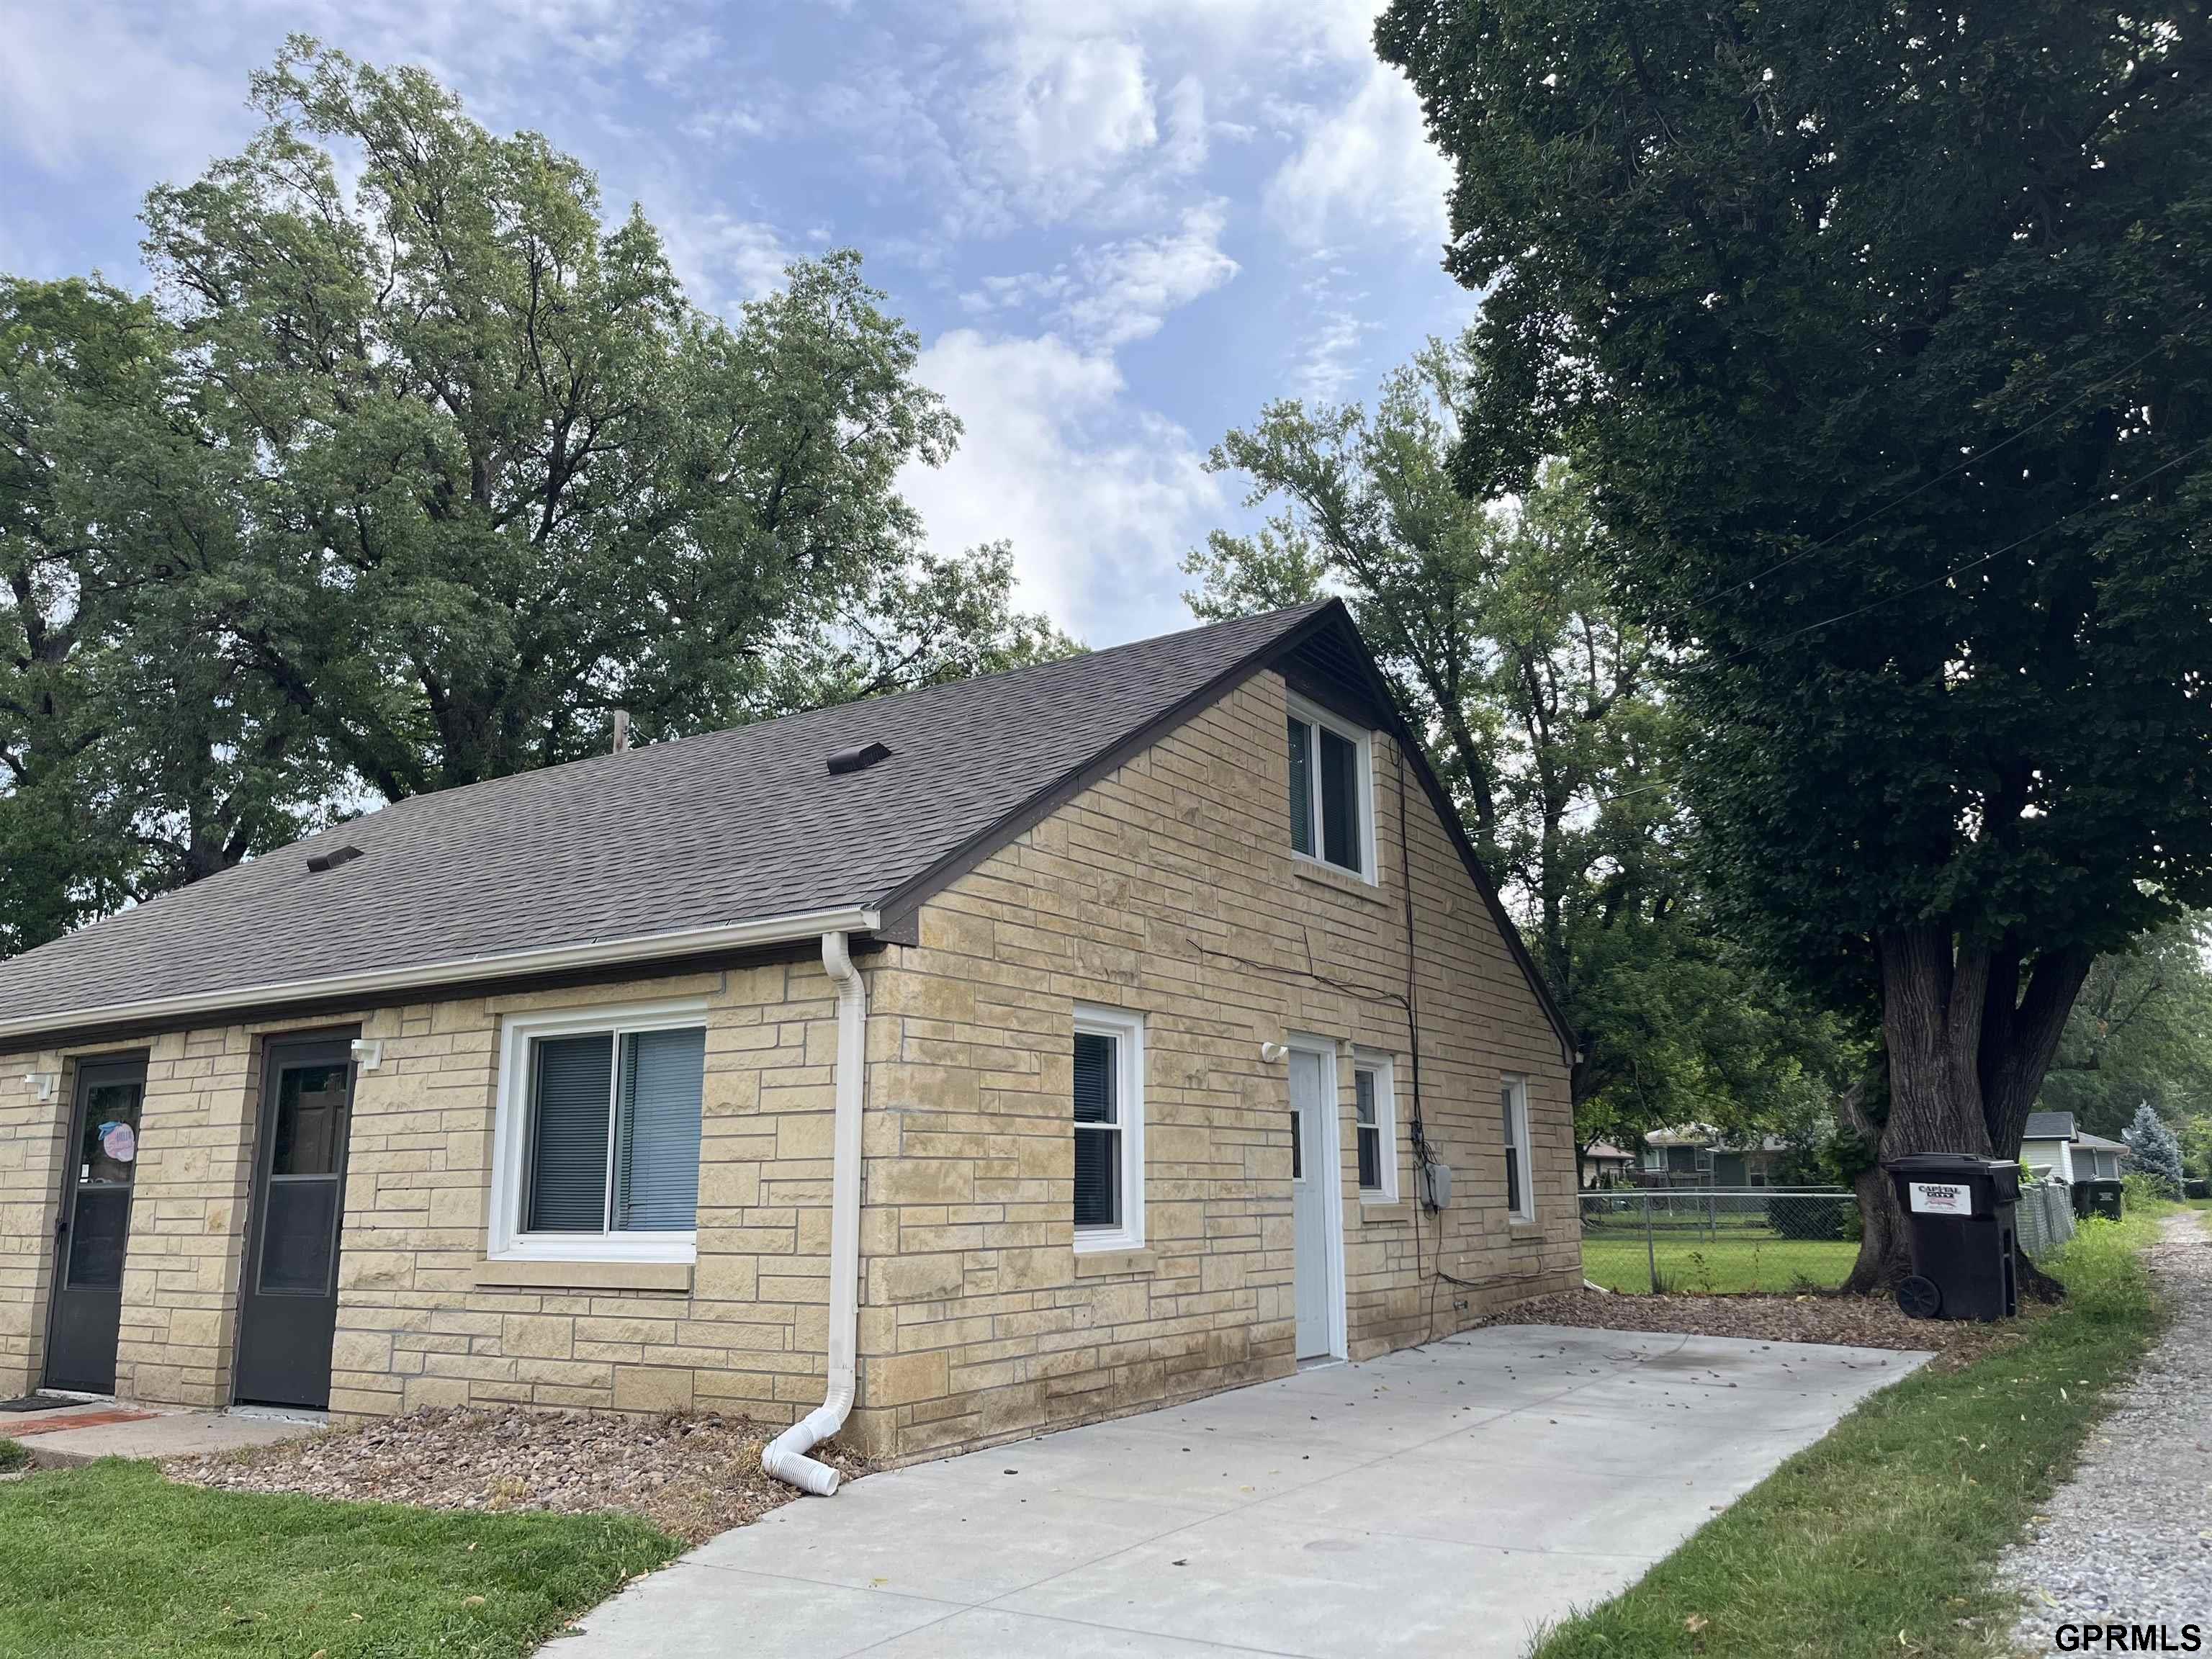
Stone-sided home with a steep roof, driveway, and mature trees beside it.
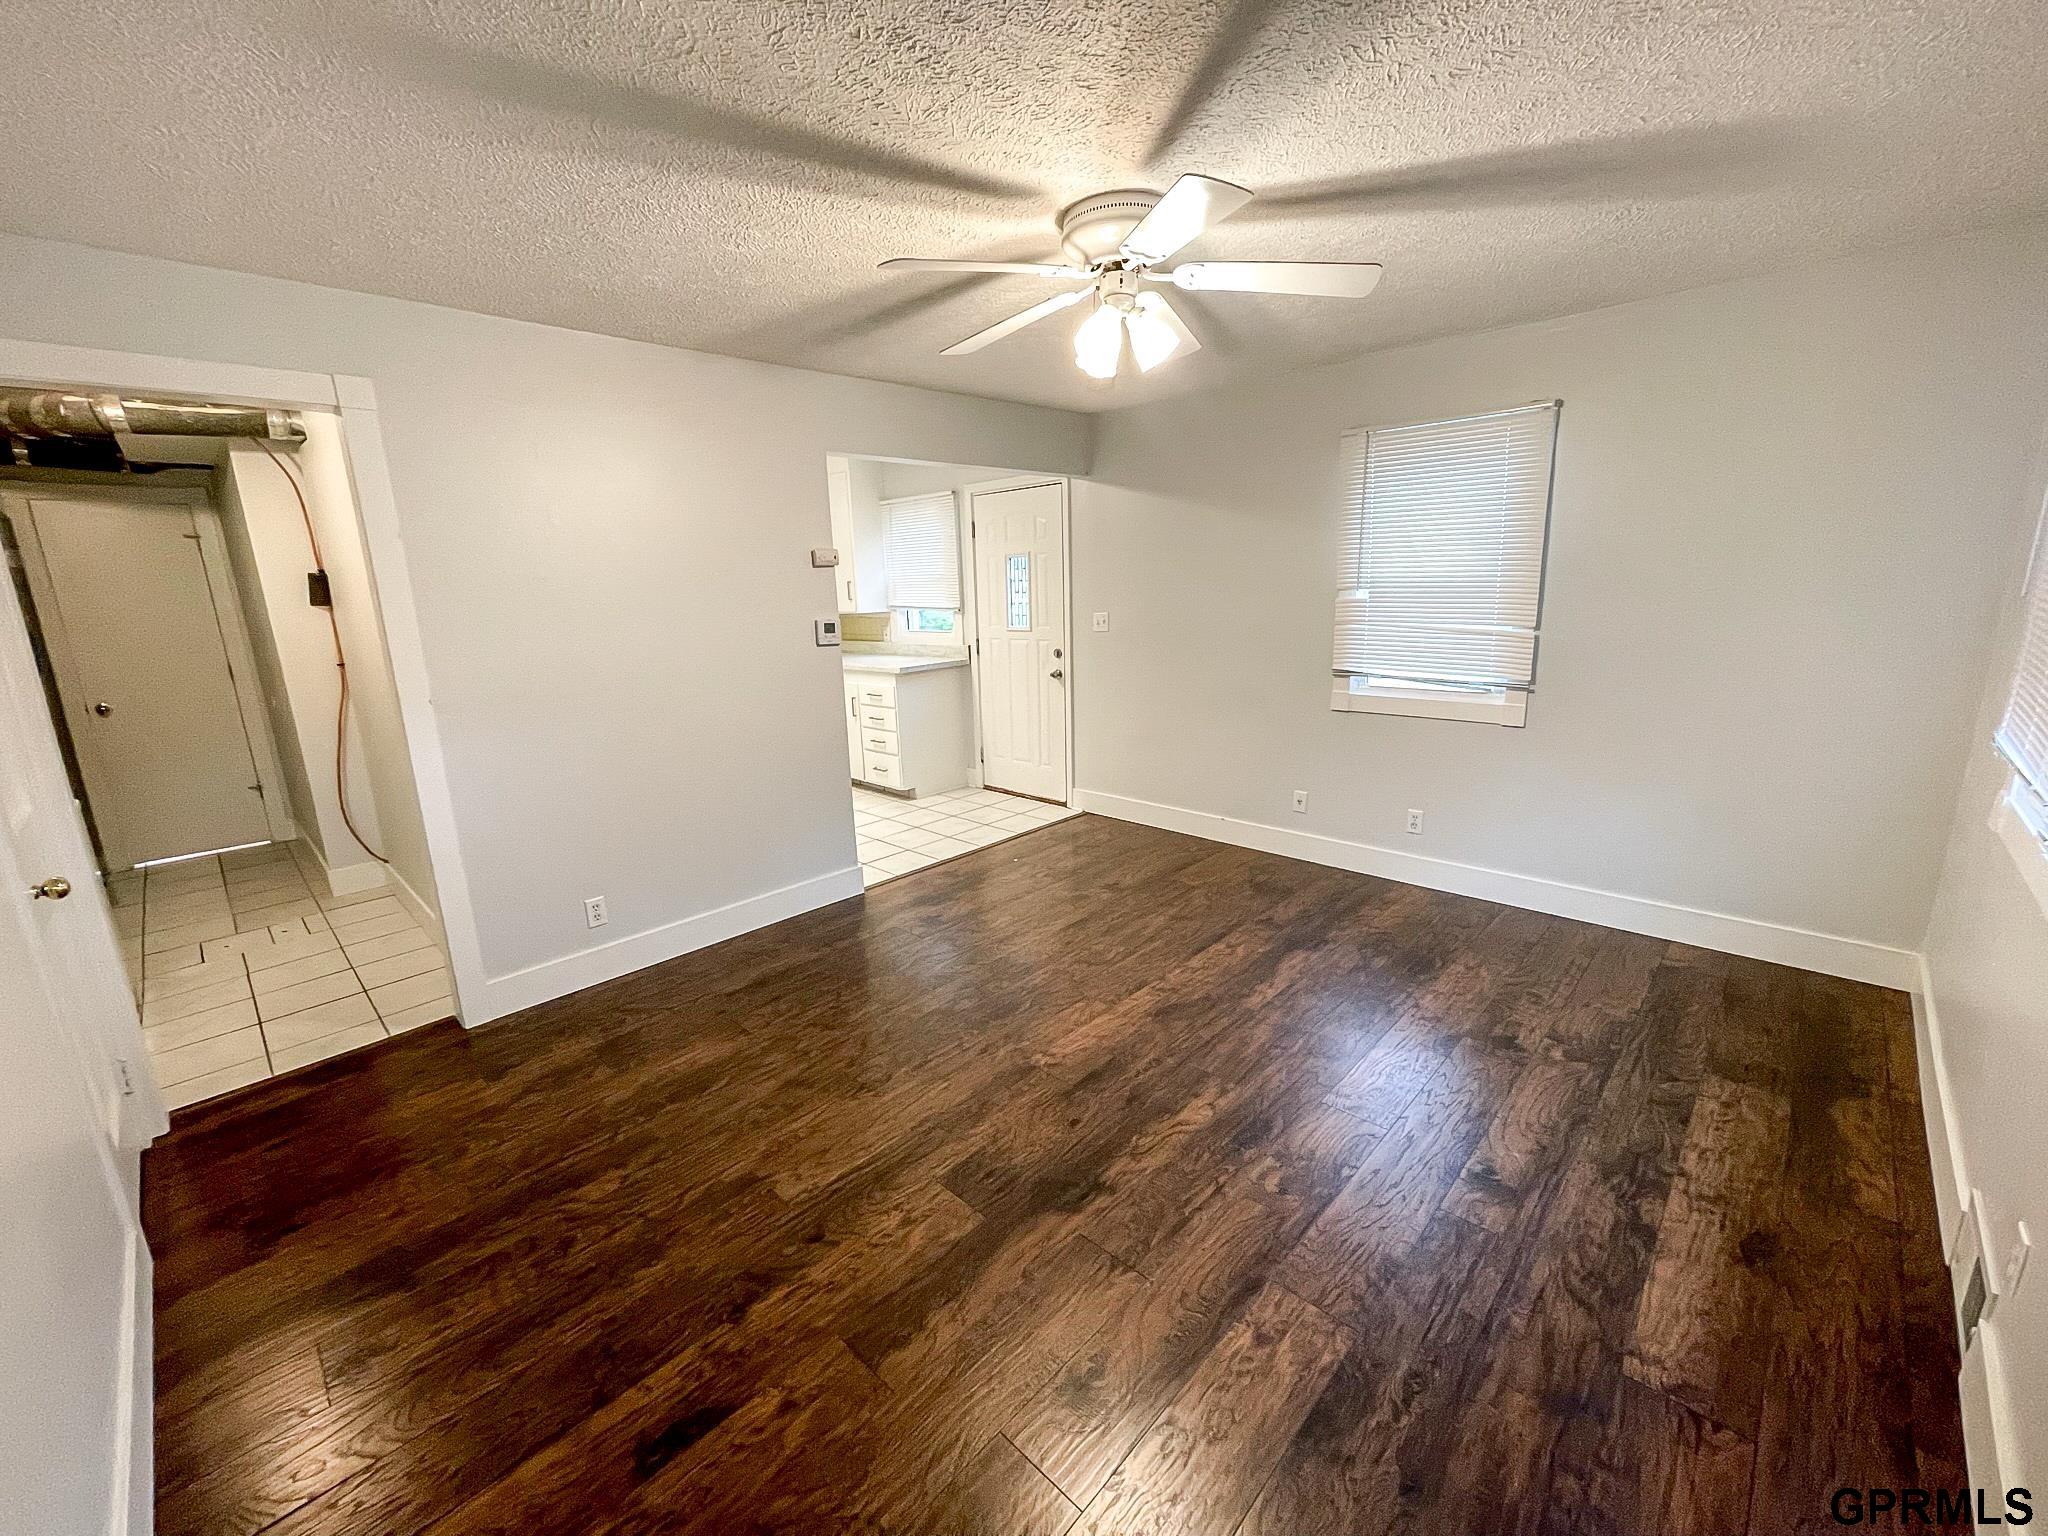
Empty living room with dark wood floors, a ceiling fan, and an opening to the kitchen.
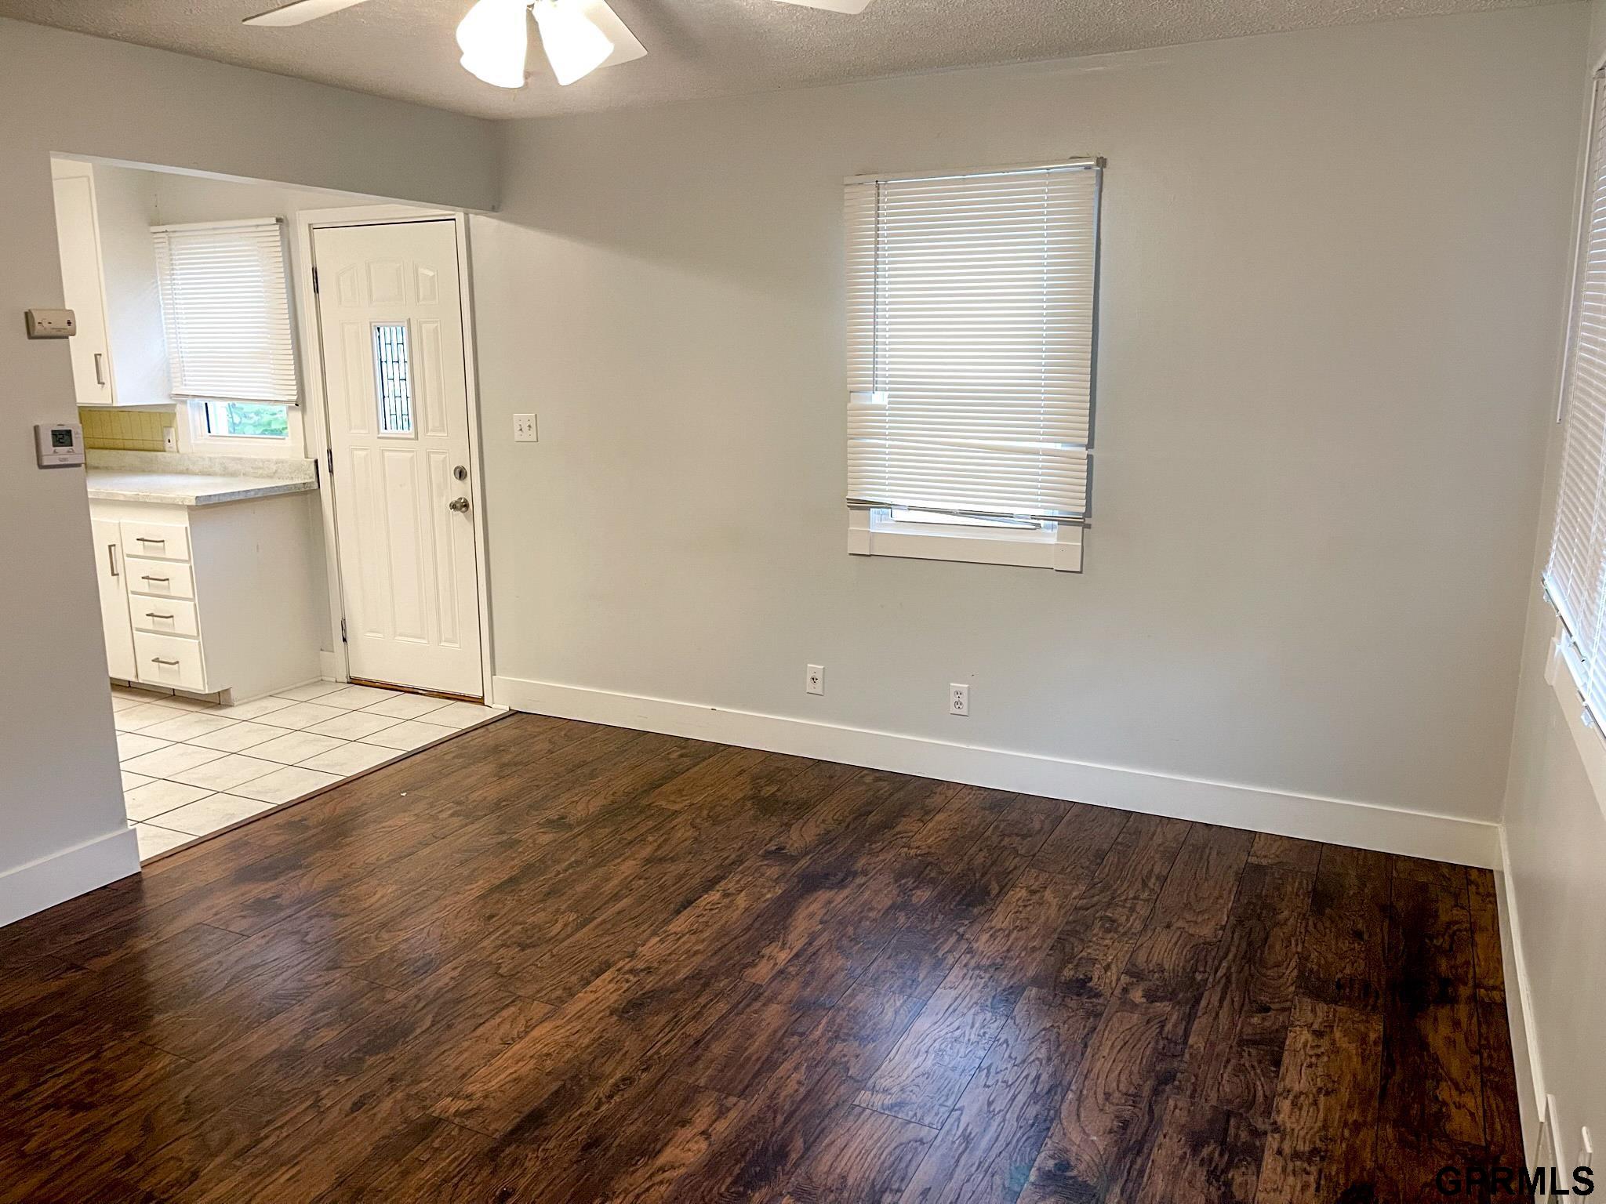
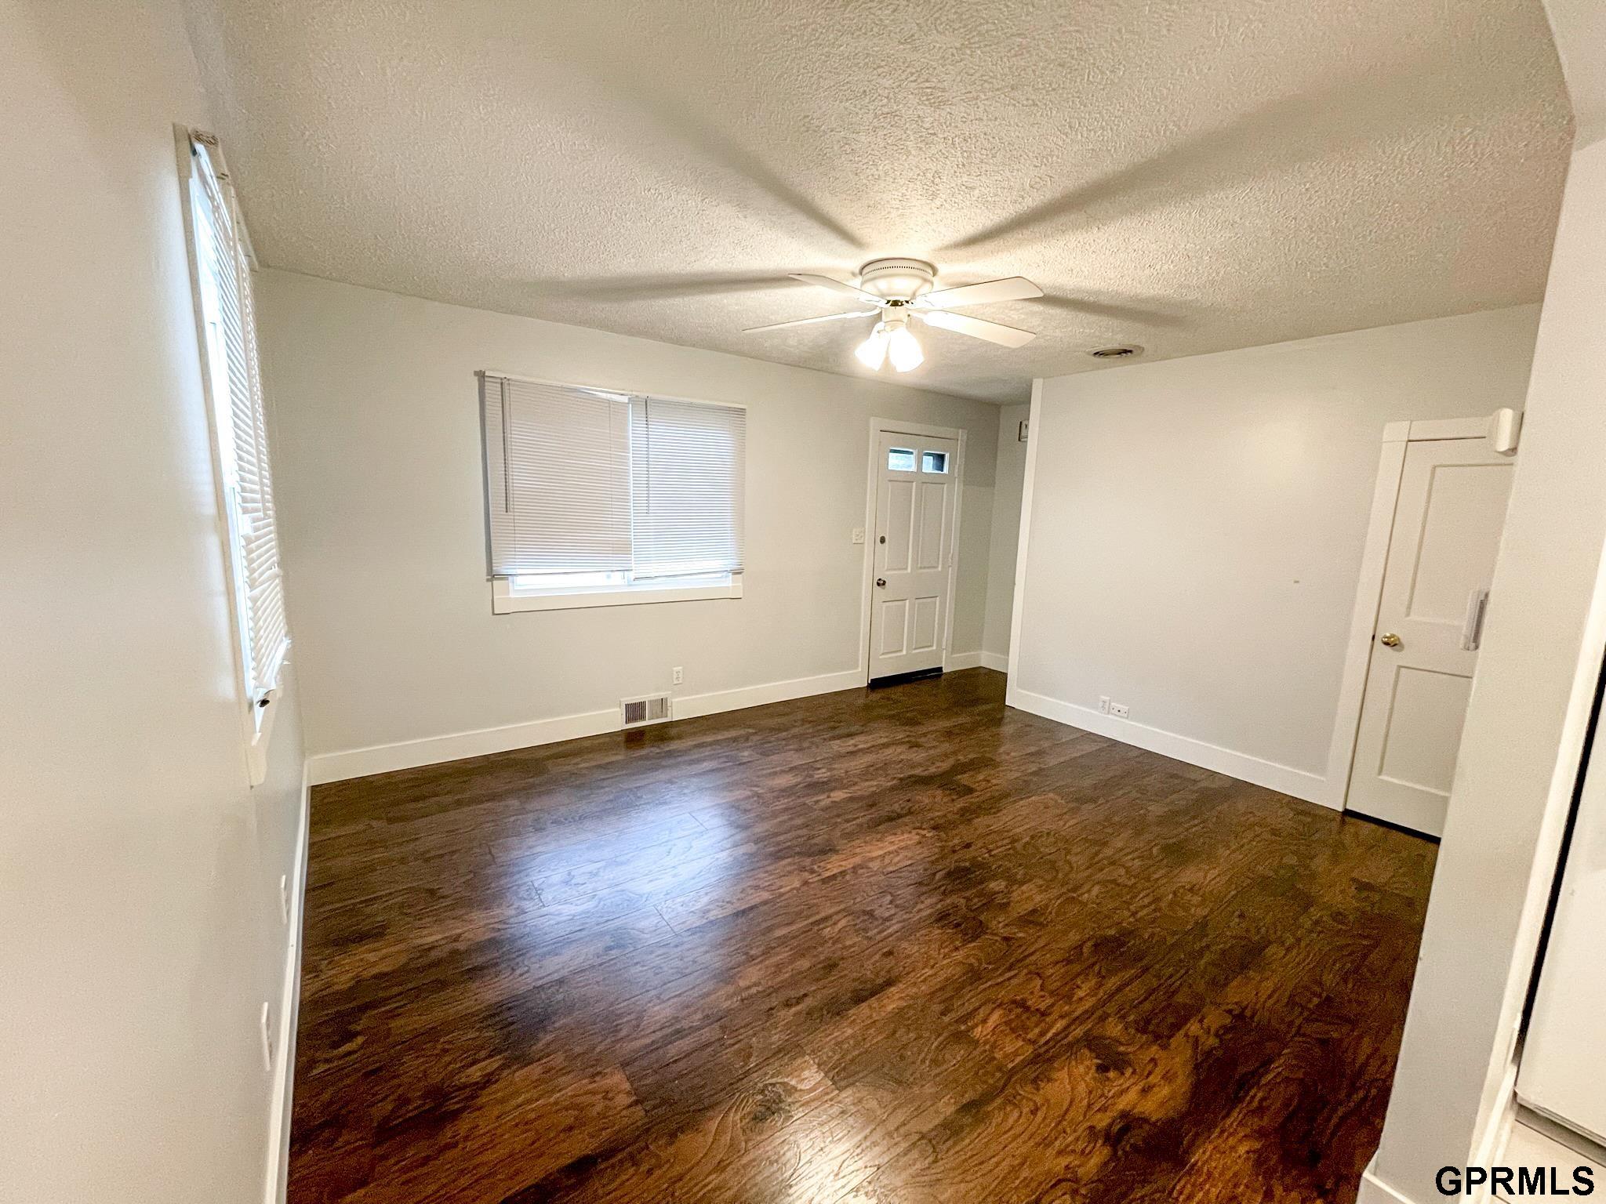
Empty living room with dark wood flooring, a front door, and an adjoining tiled kitchen area.
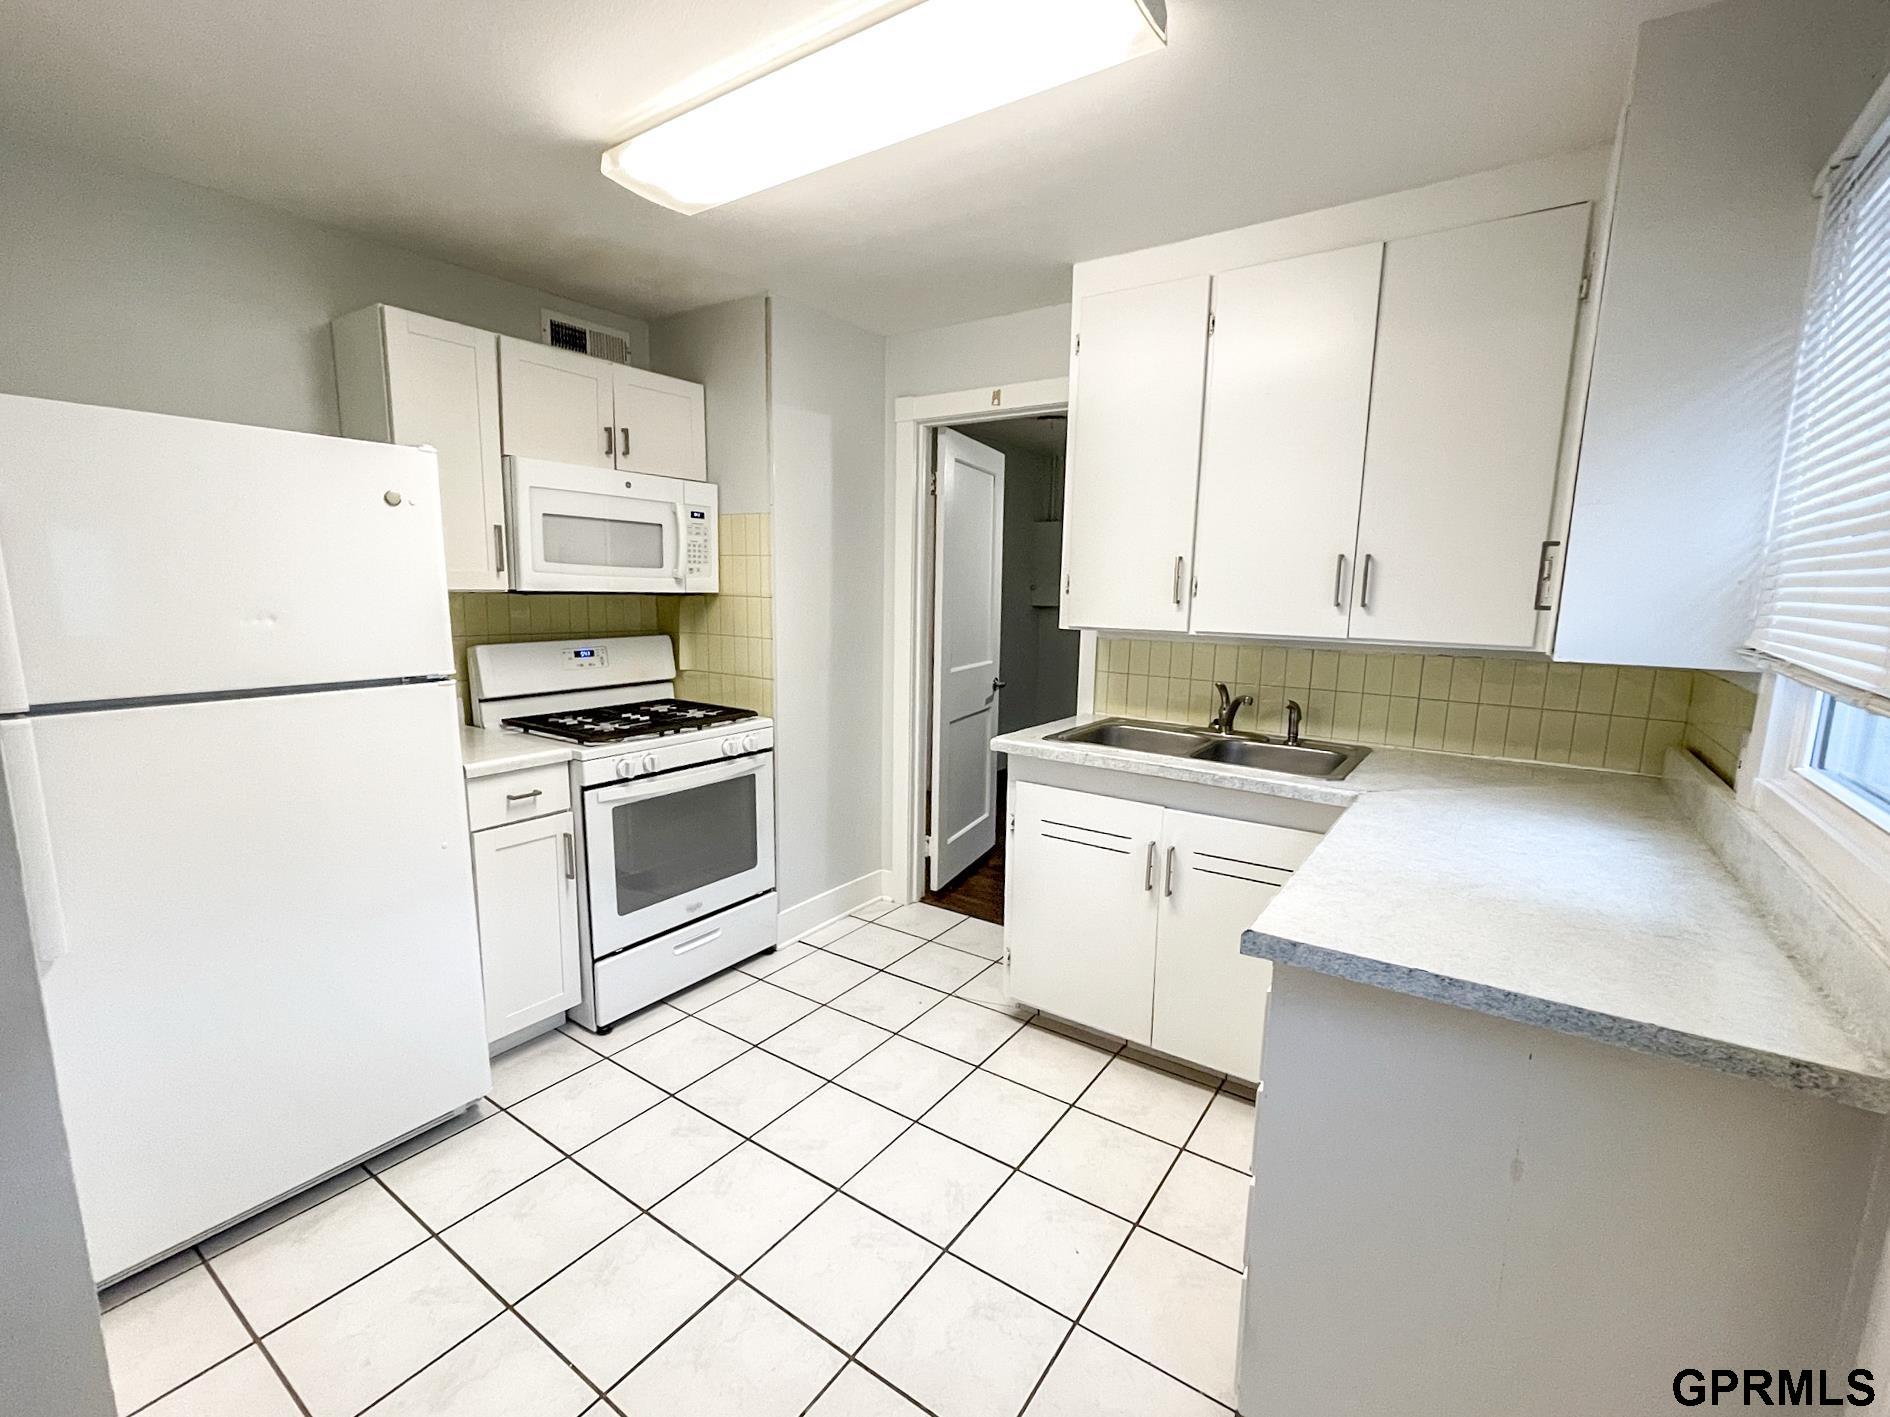
Kitchen with white cabinets, tiled floor, gas range, and a large counter beside the window.
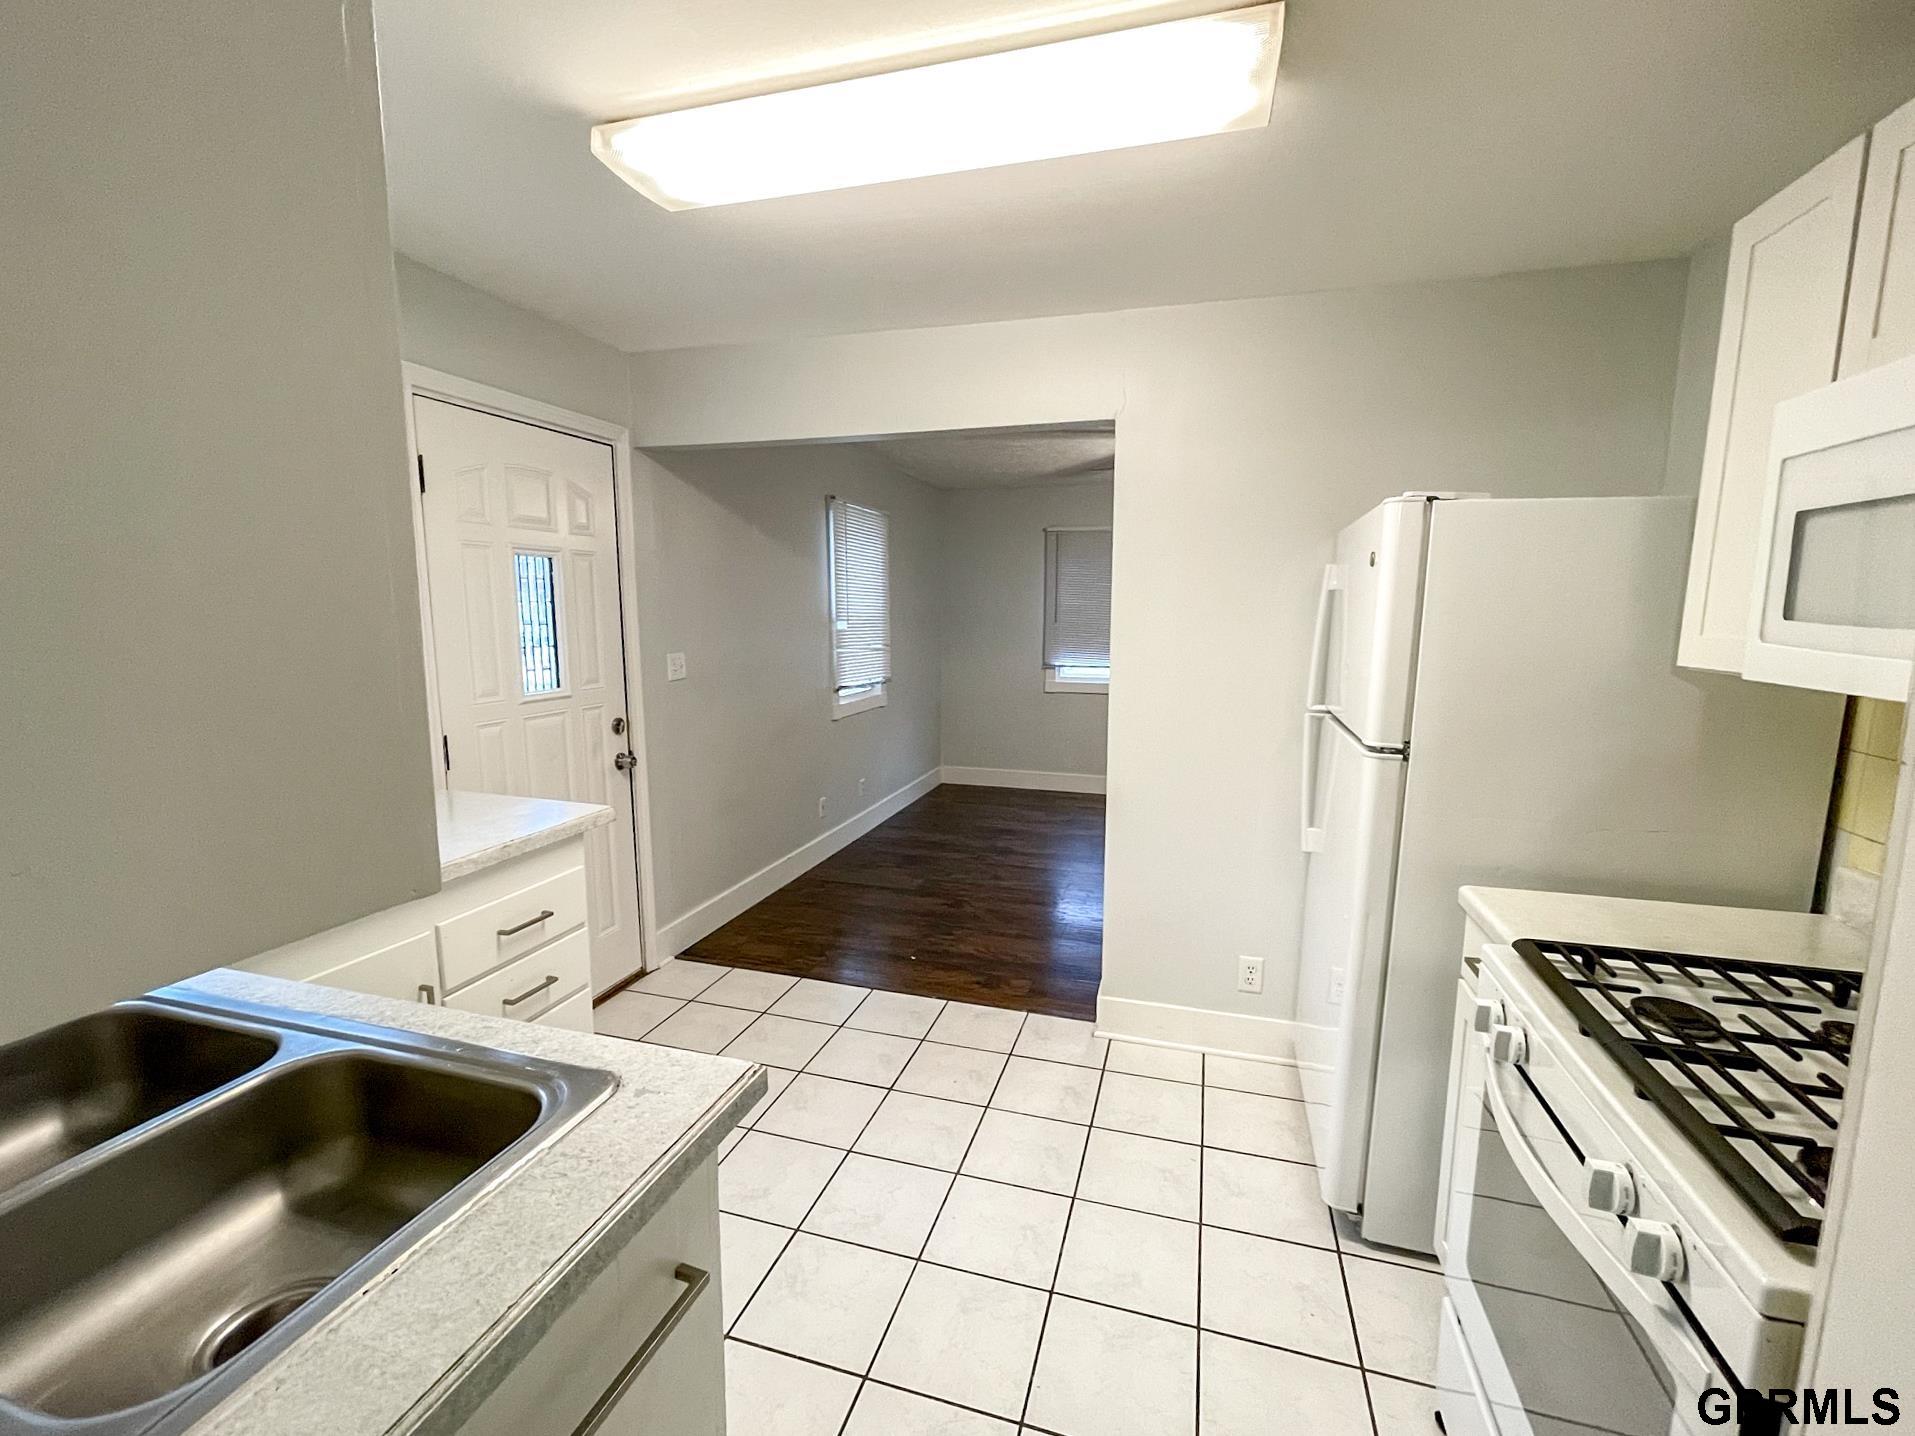
Kitchen with white appliances and tiled floor opening to a dark-wood-floored dining area.
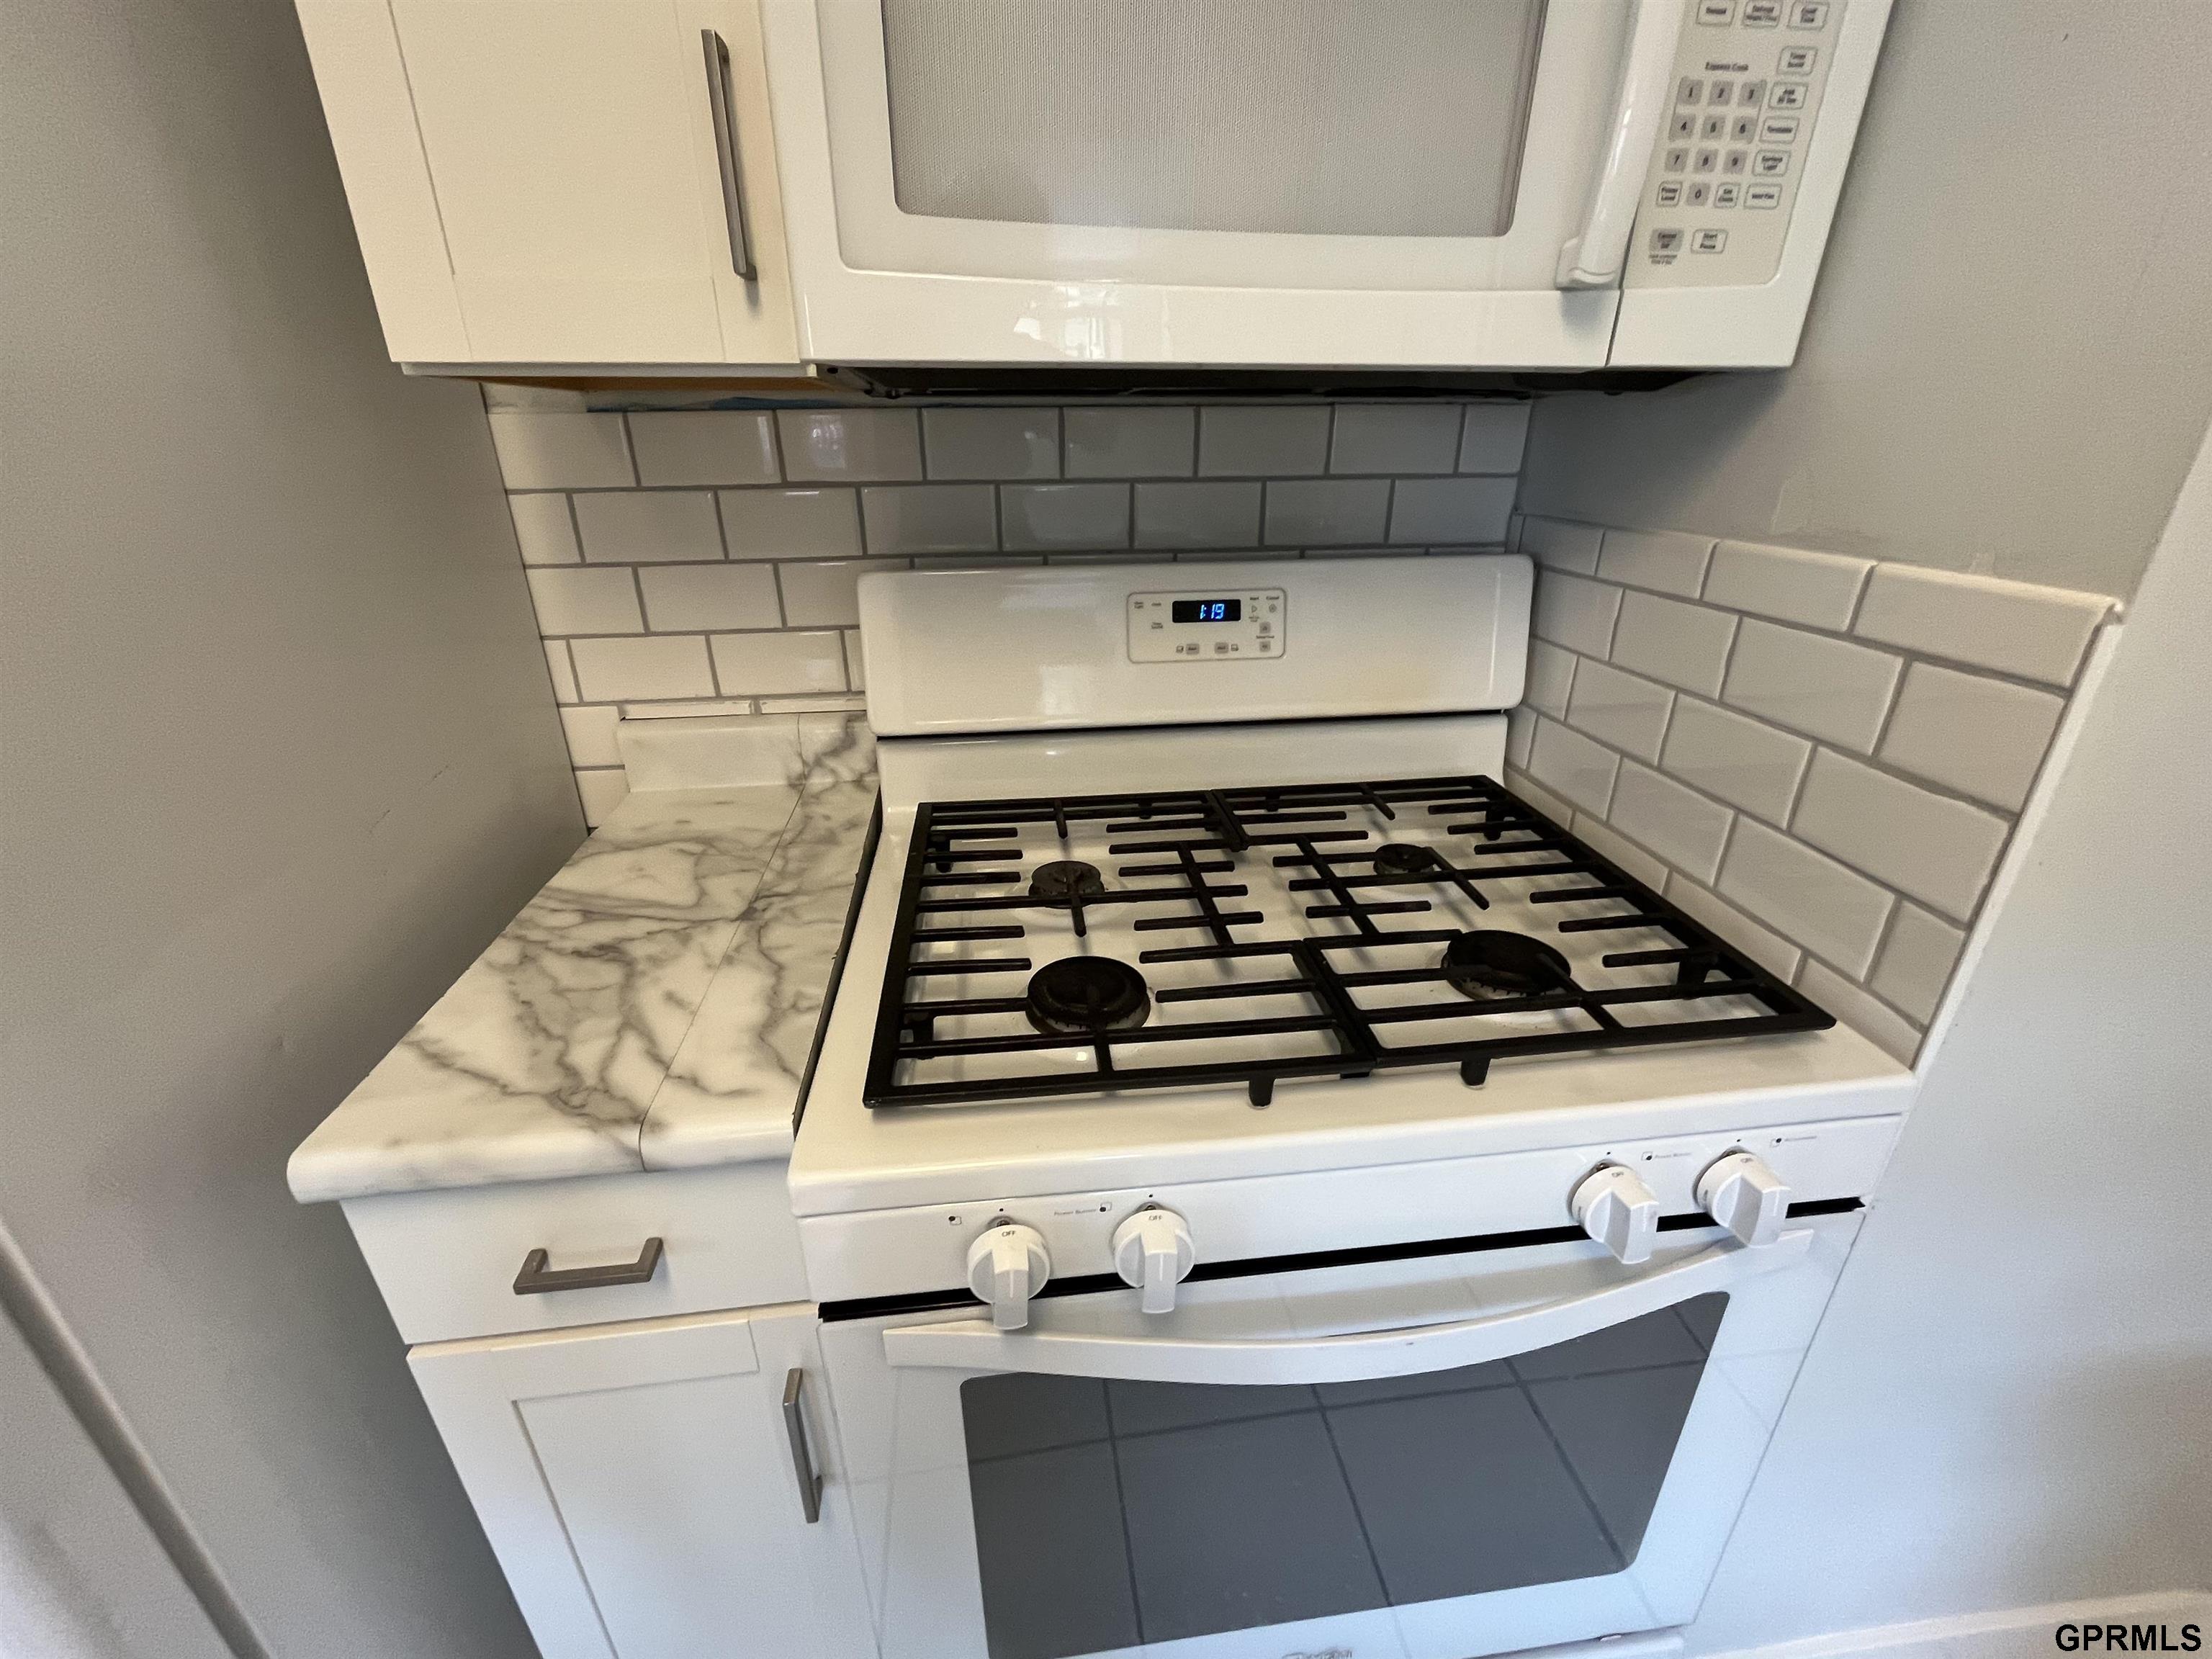
White gas range beneath a microwave, with subway tile backsplash and marble-look counters.
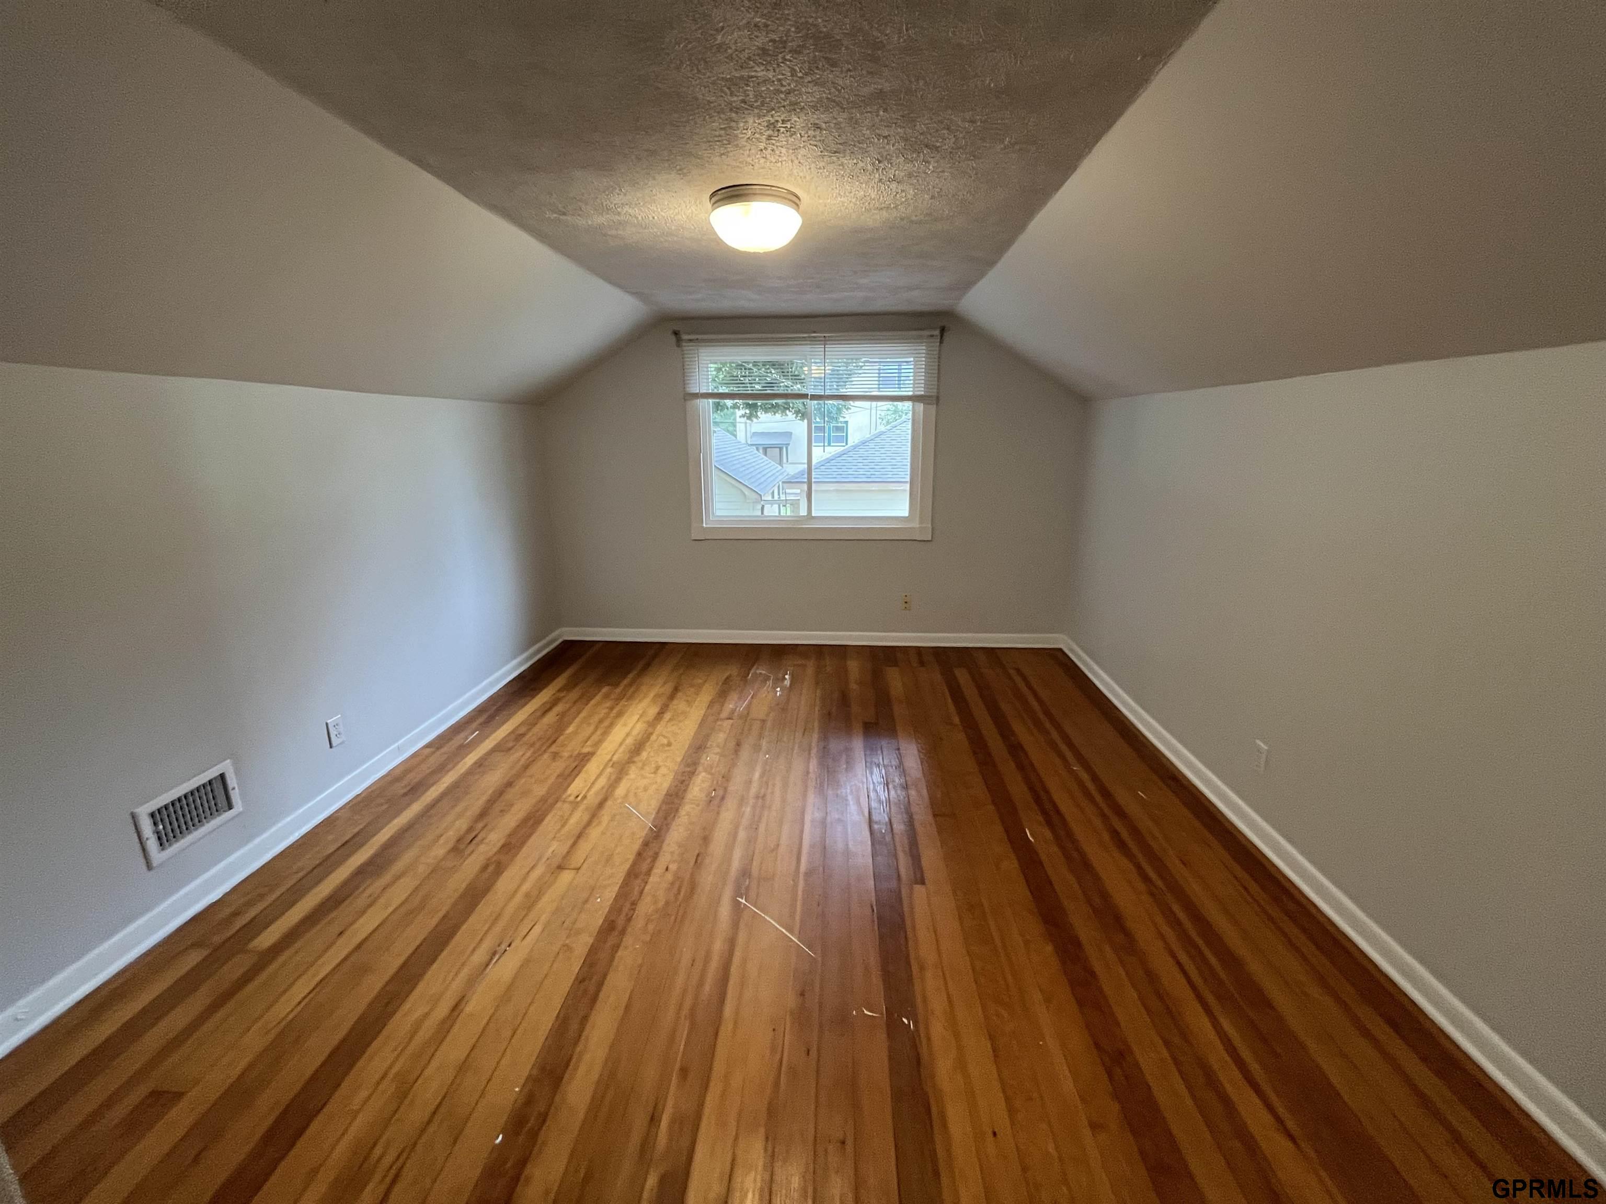
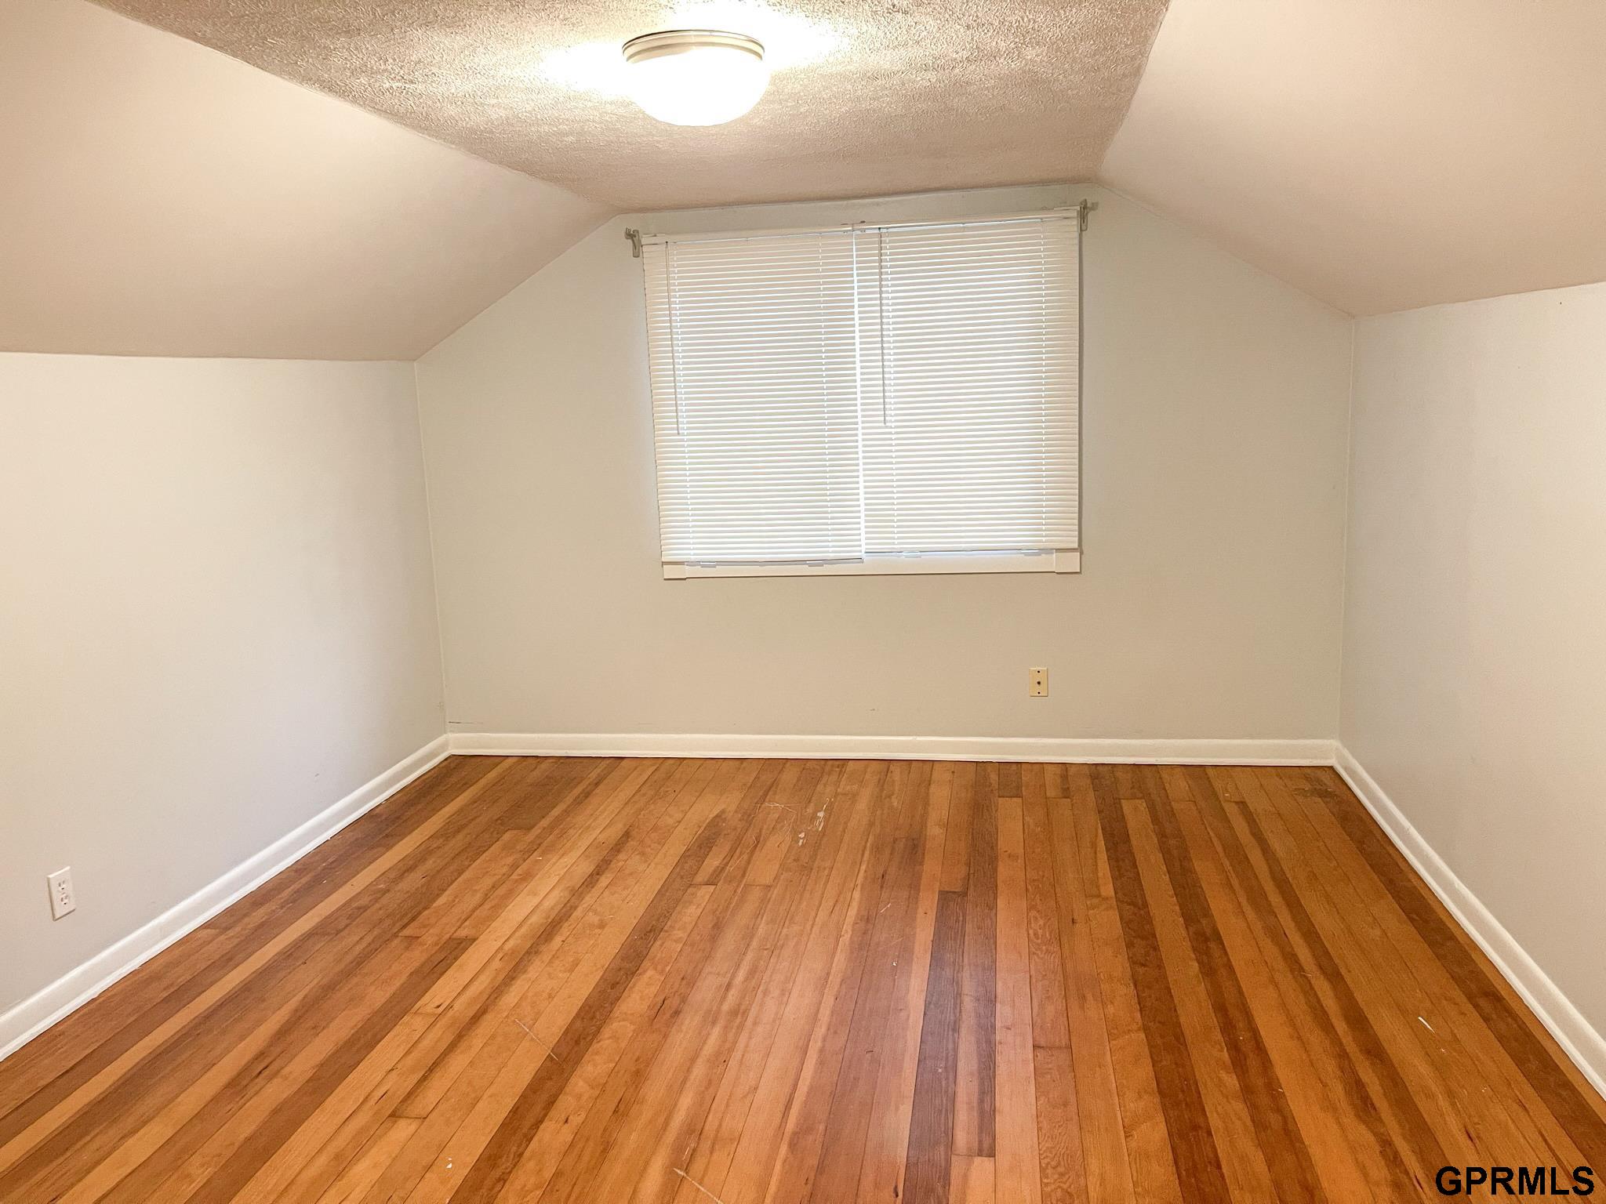
Empty attic bedroom with sloped ceiling, a central window, and polished hardwood floors.
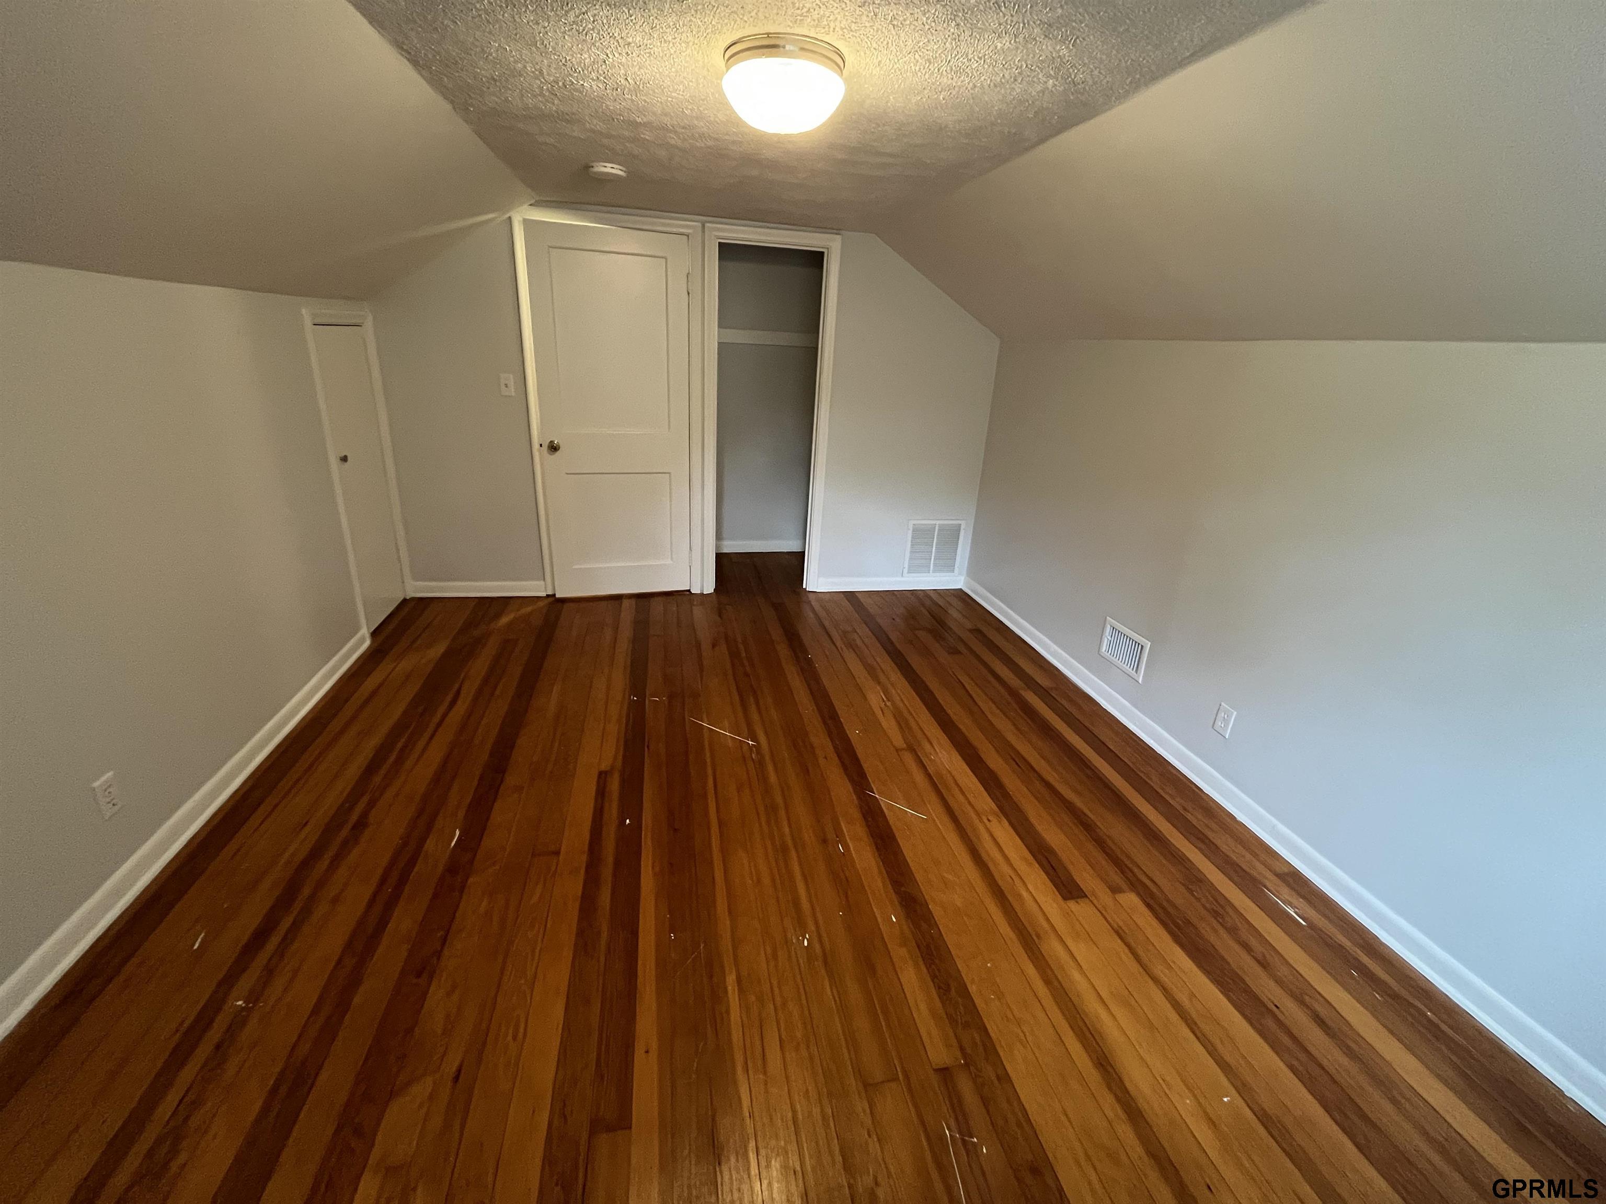
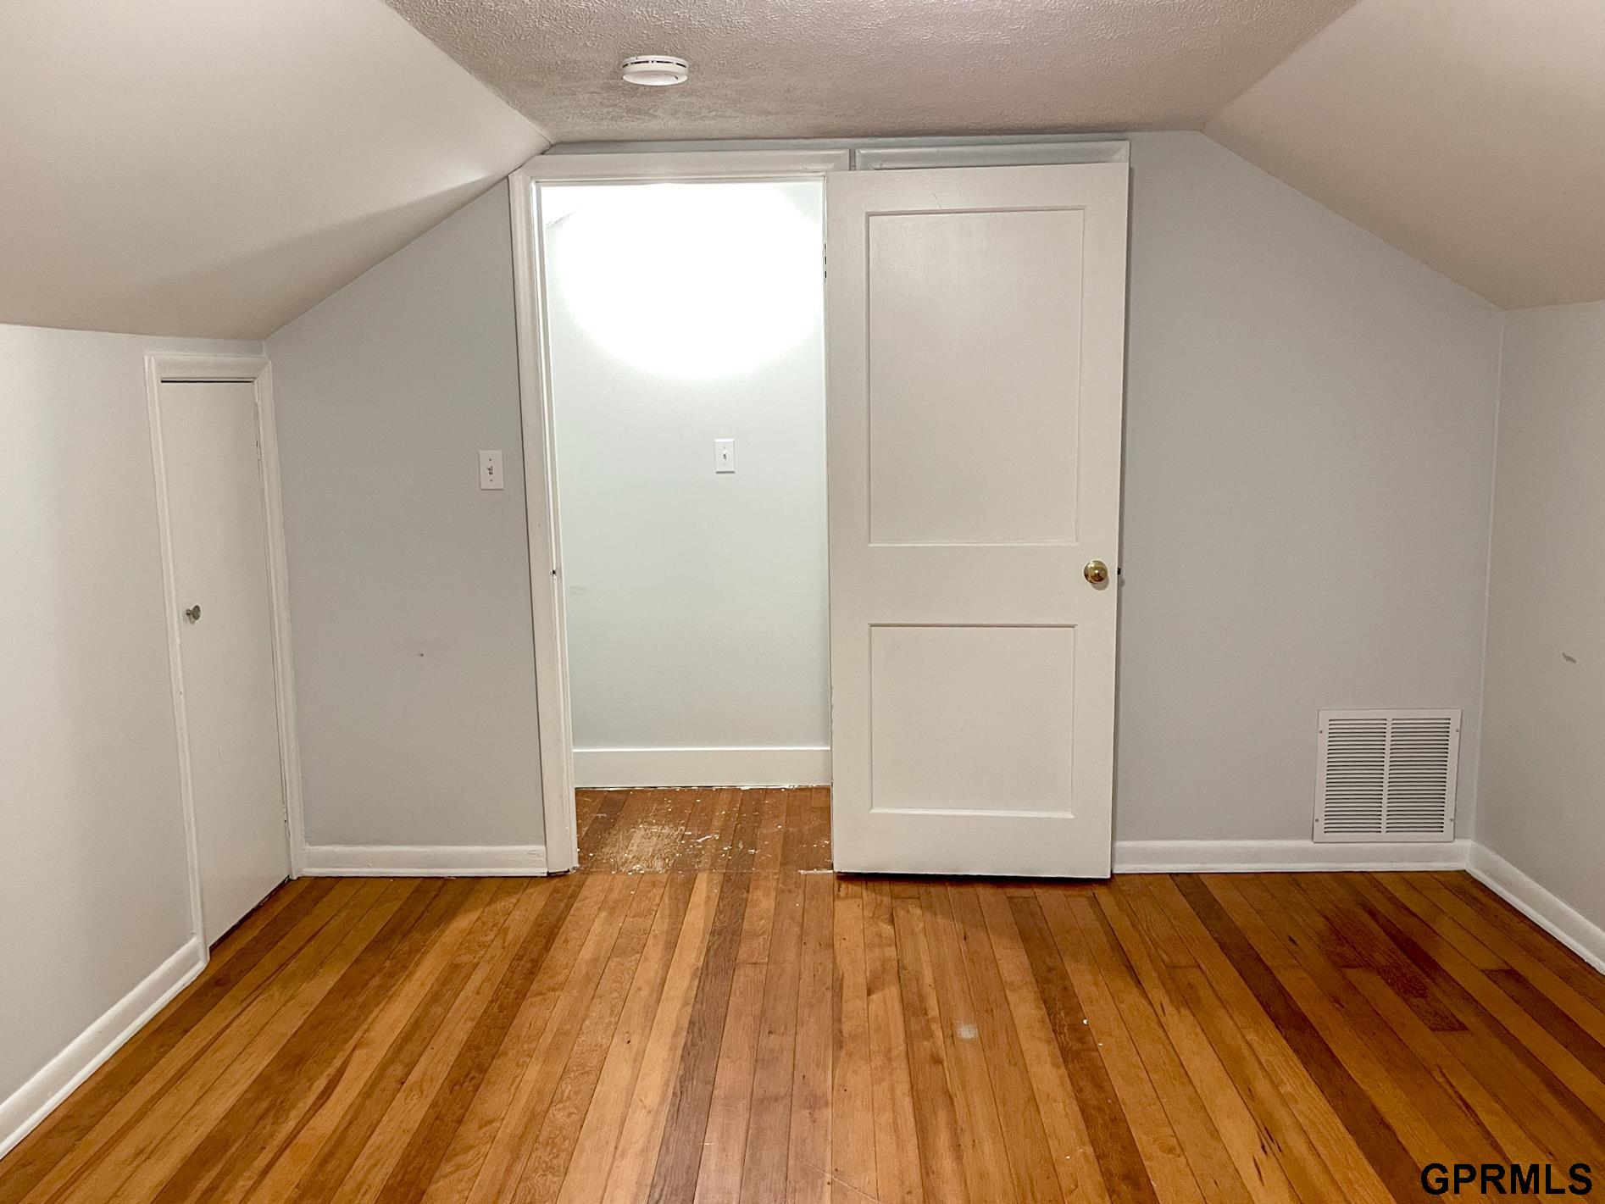
Empty room with sloped ceiling, hardwood floors, and an open closet.
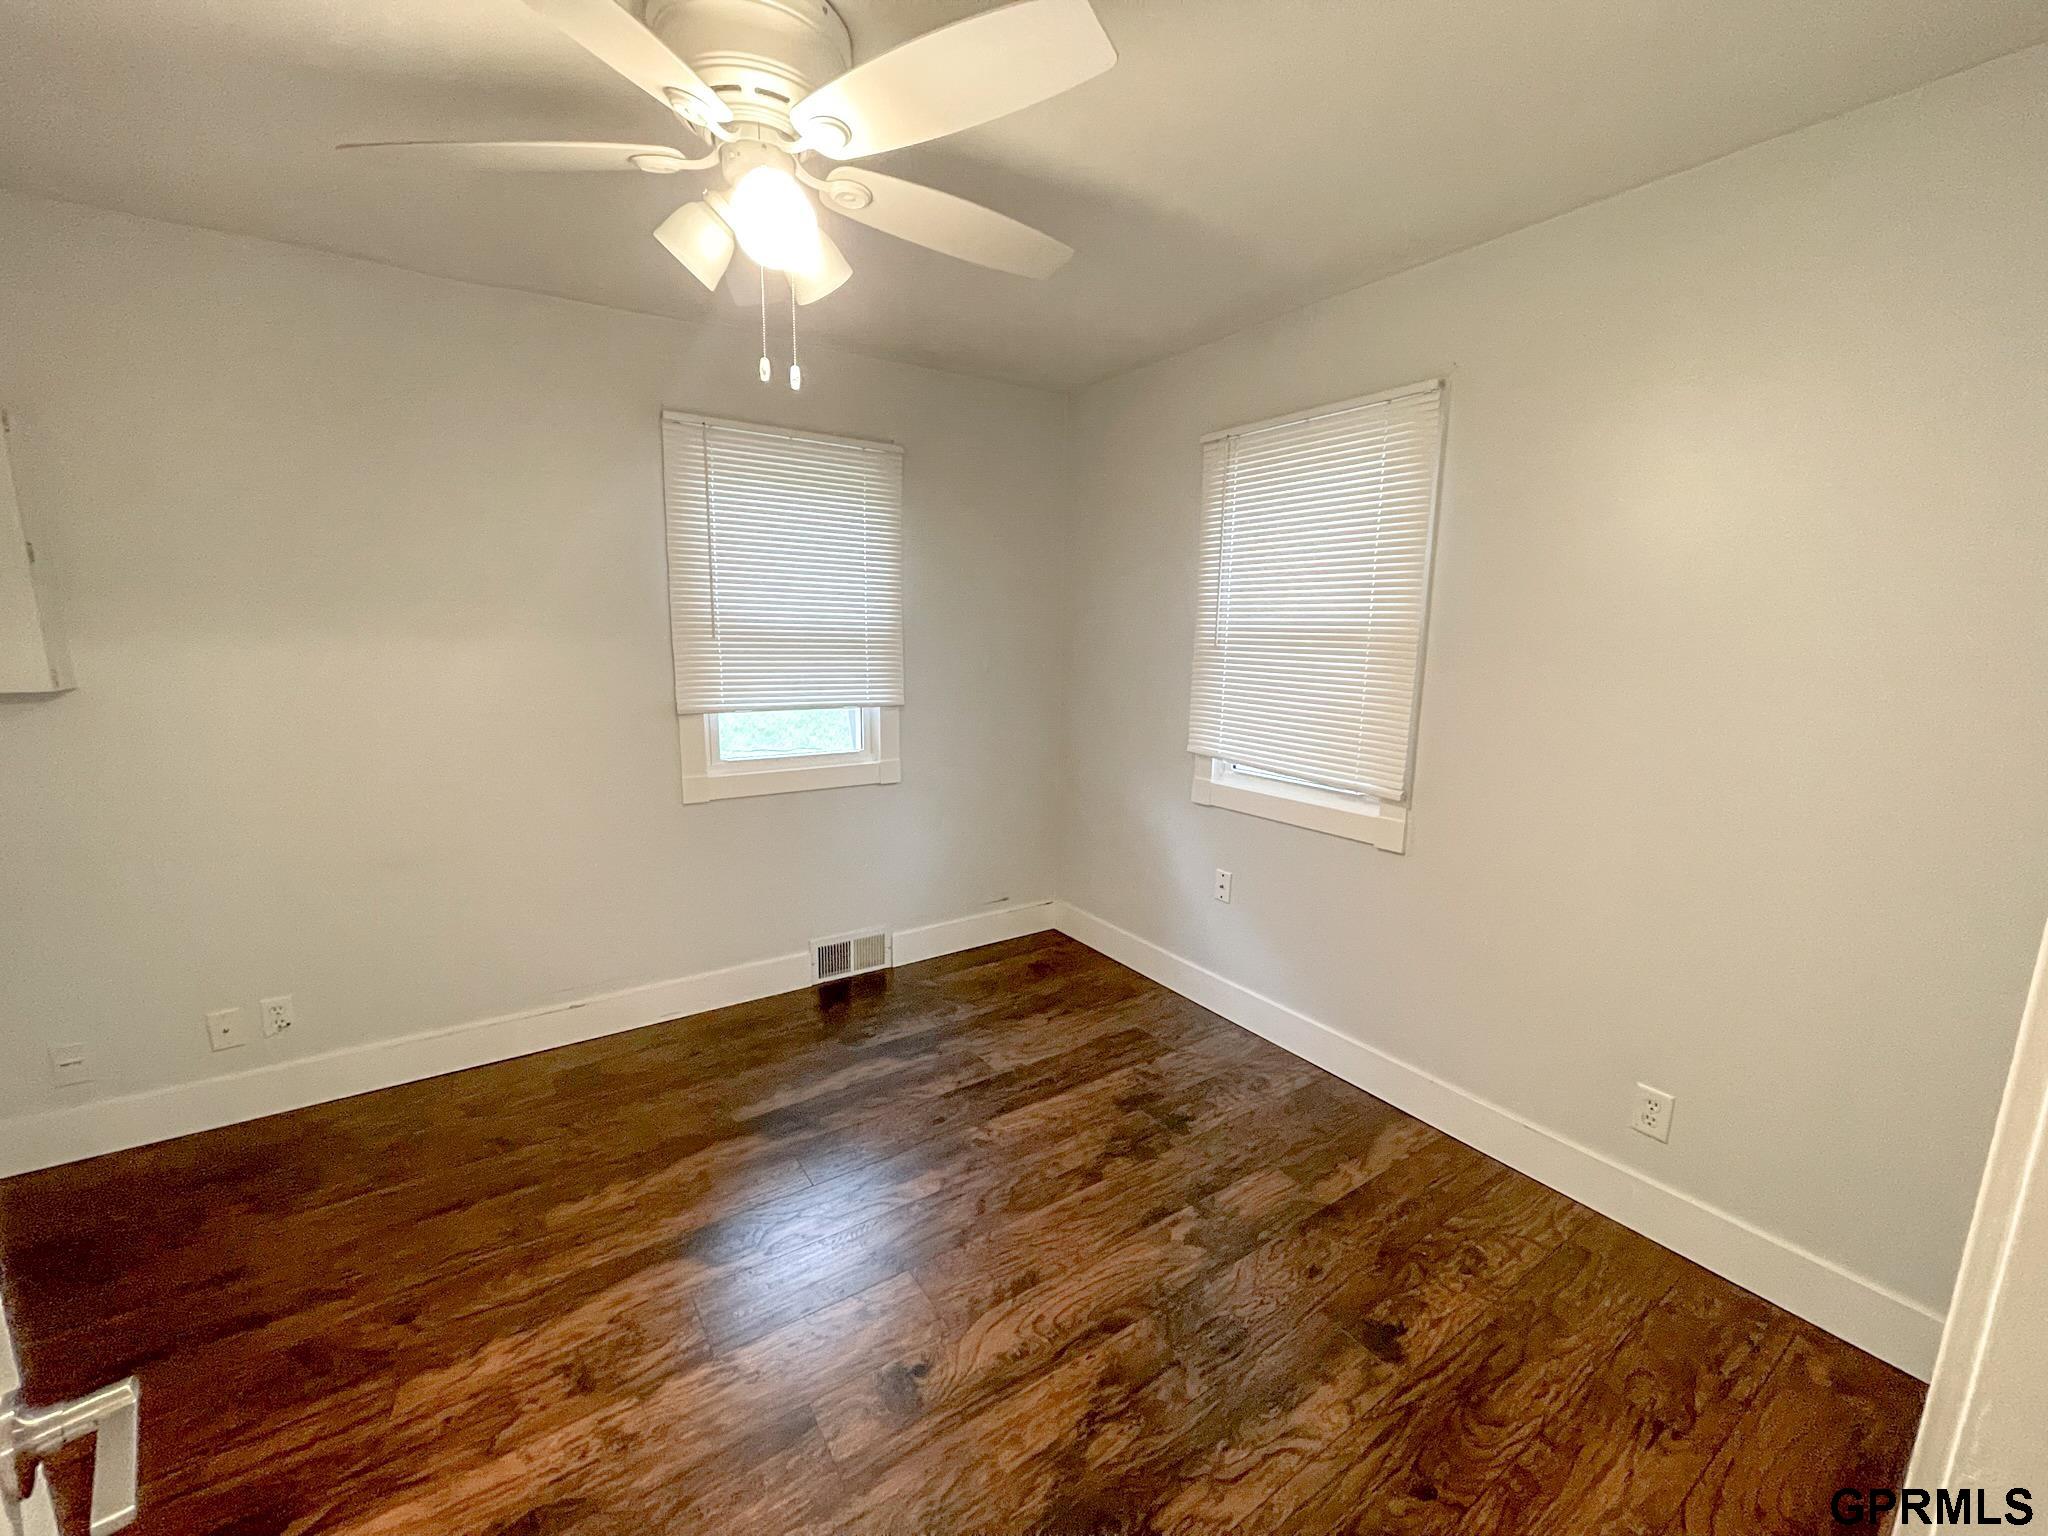
Empty room with dark hardwood floors, two blind-covered windows, and a ceiling fan.
Empty living room with dark wood flooring, white walls, and a ceiling fan.
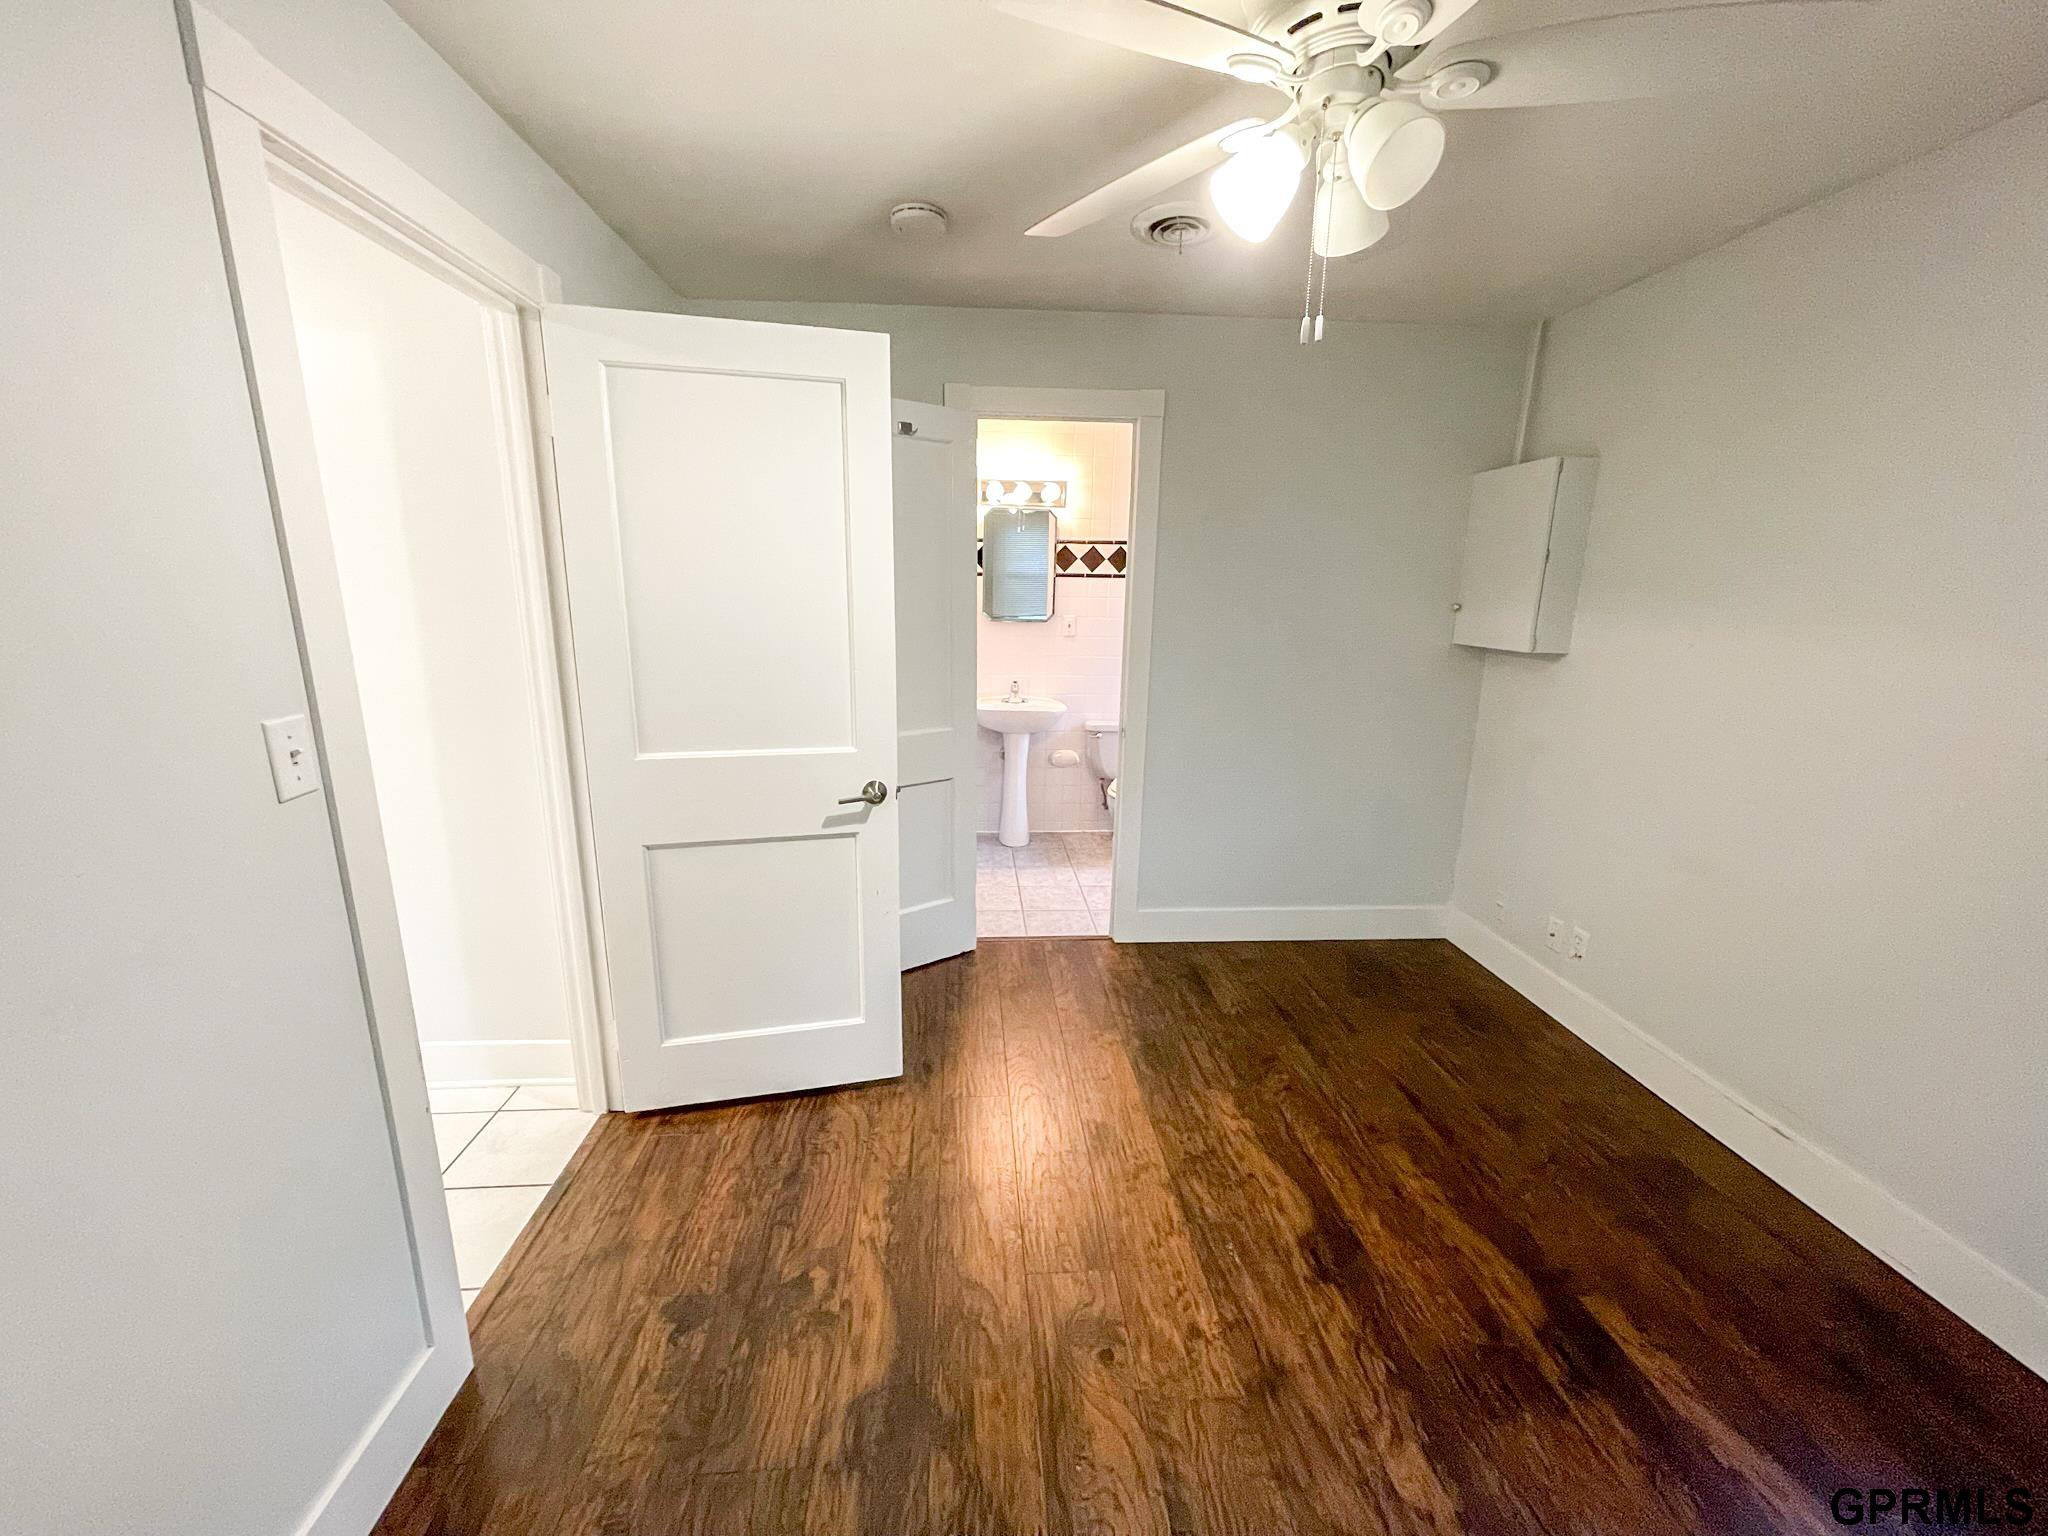
Empty bedroom with dark wood flooring, ceiling fan, and an open doorway to a bathroom.
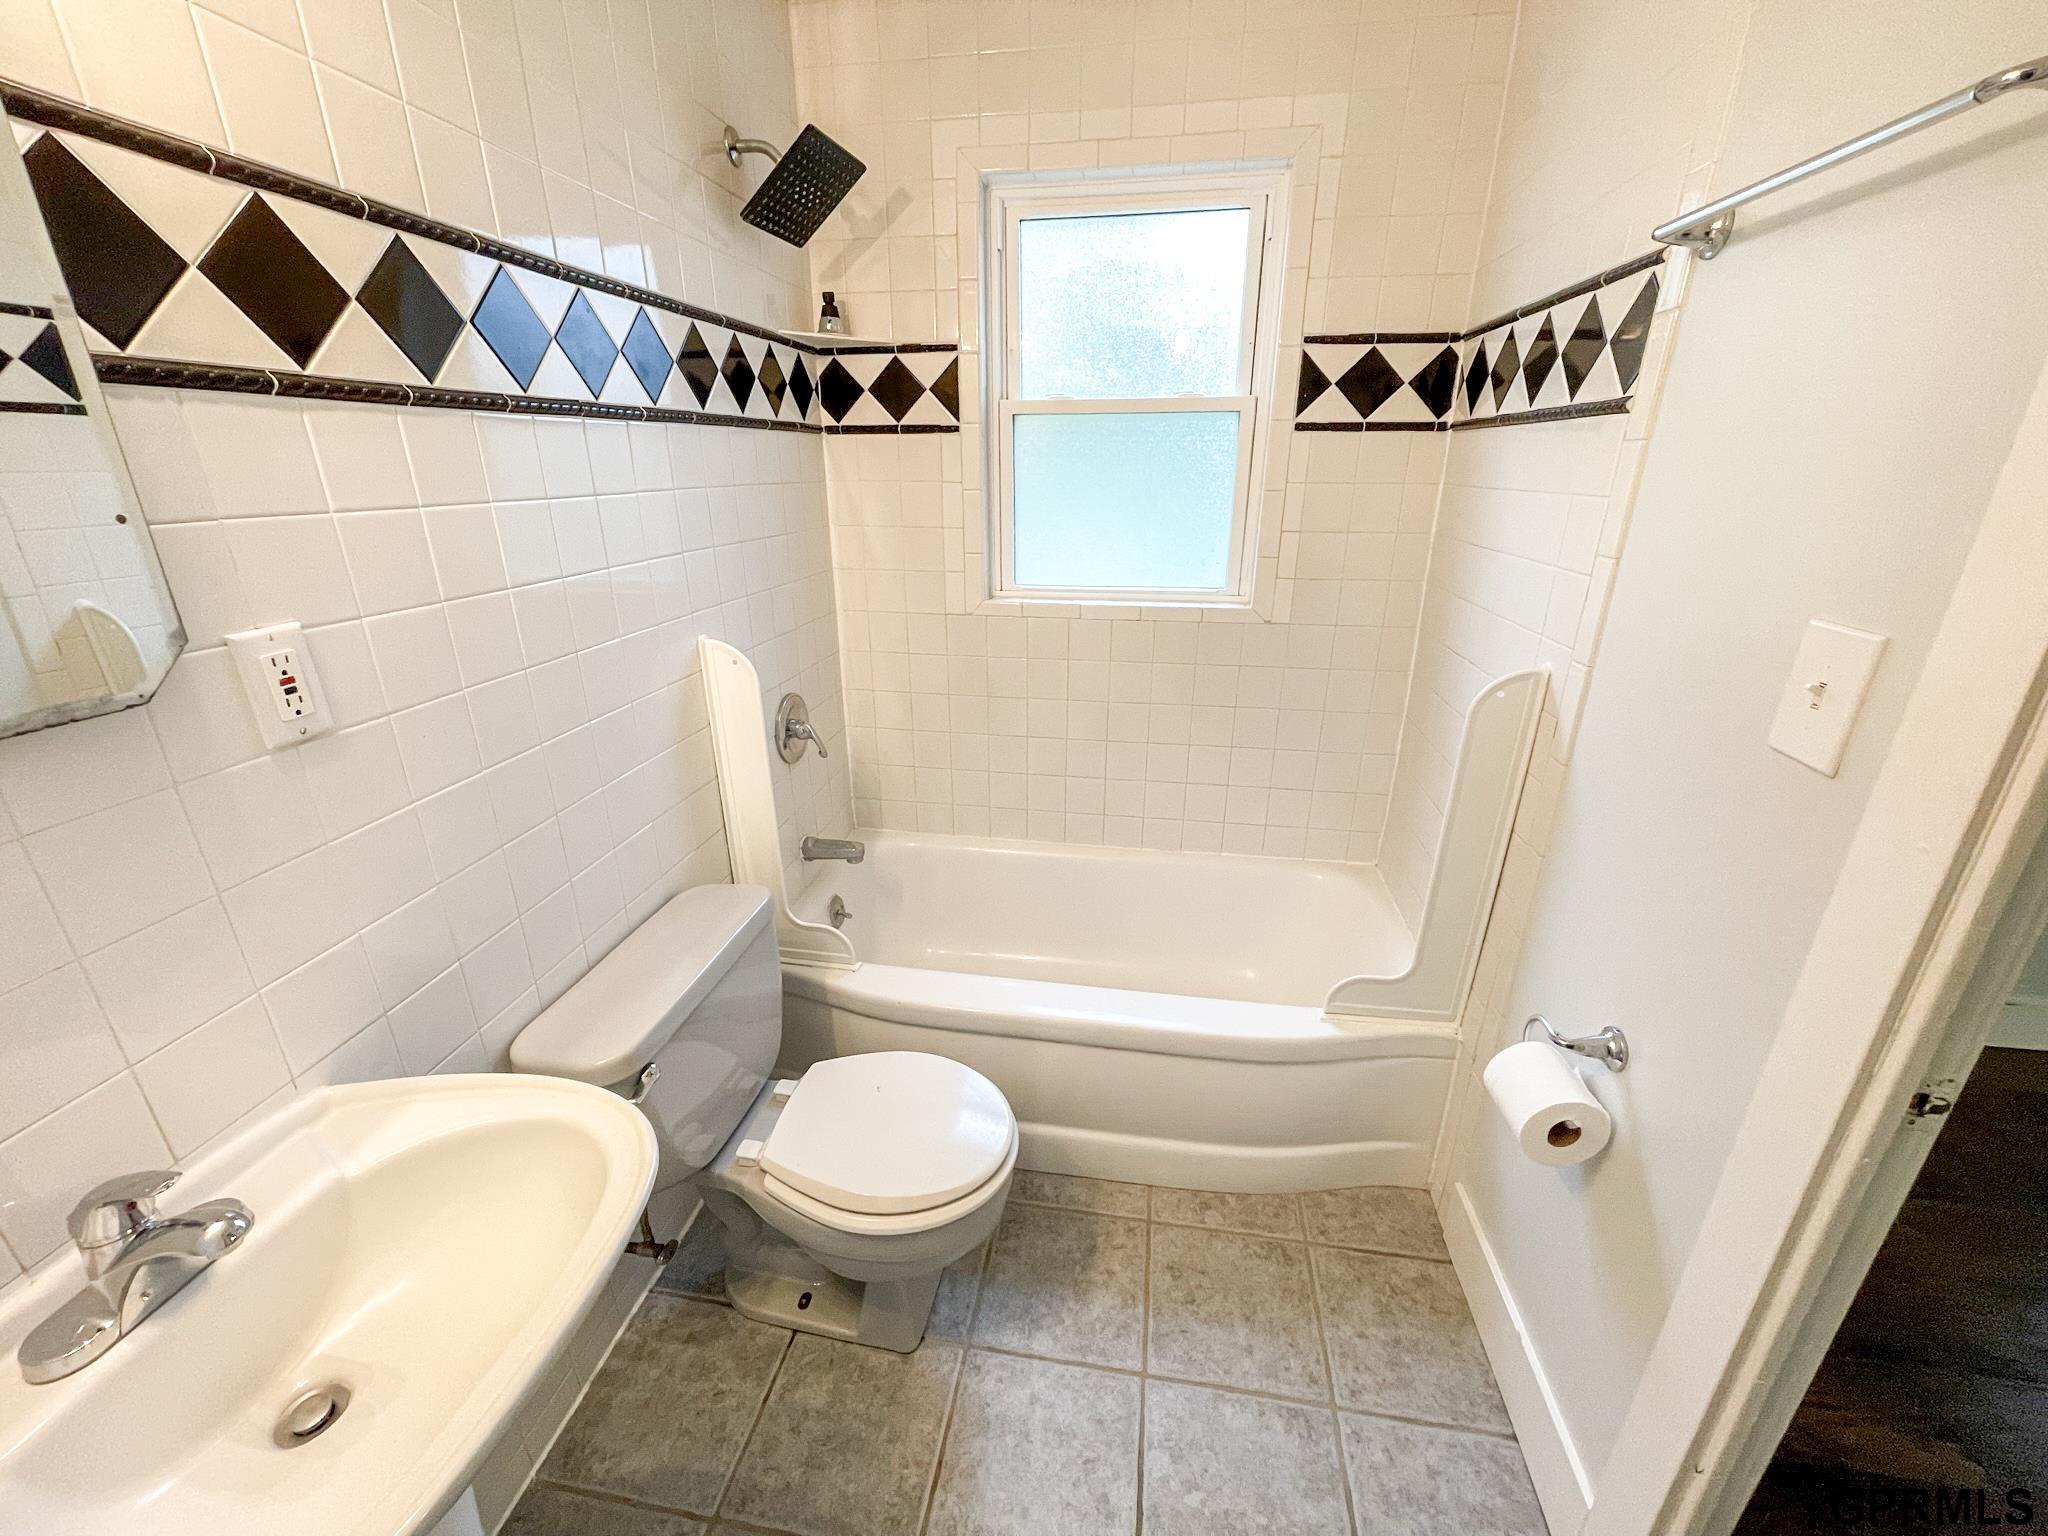
Bathroom with a tub-shower, black-and-white tile border, toilet, and pedestal sink.
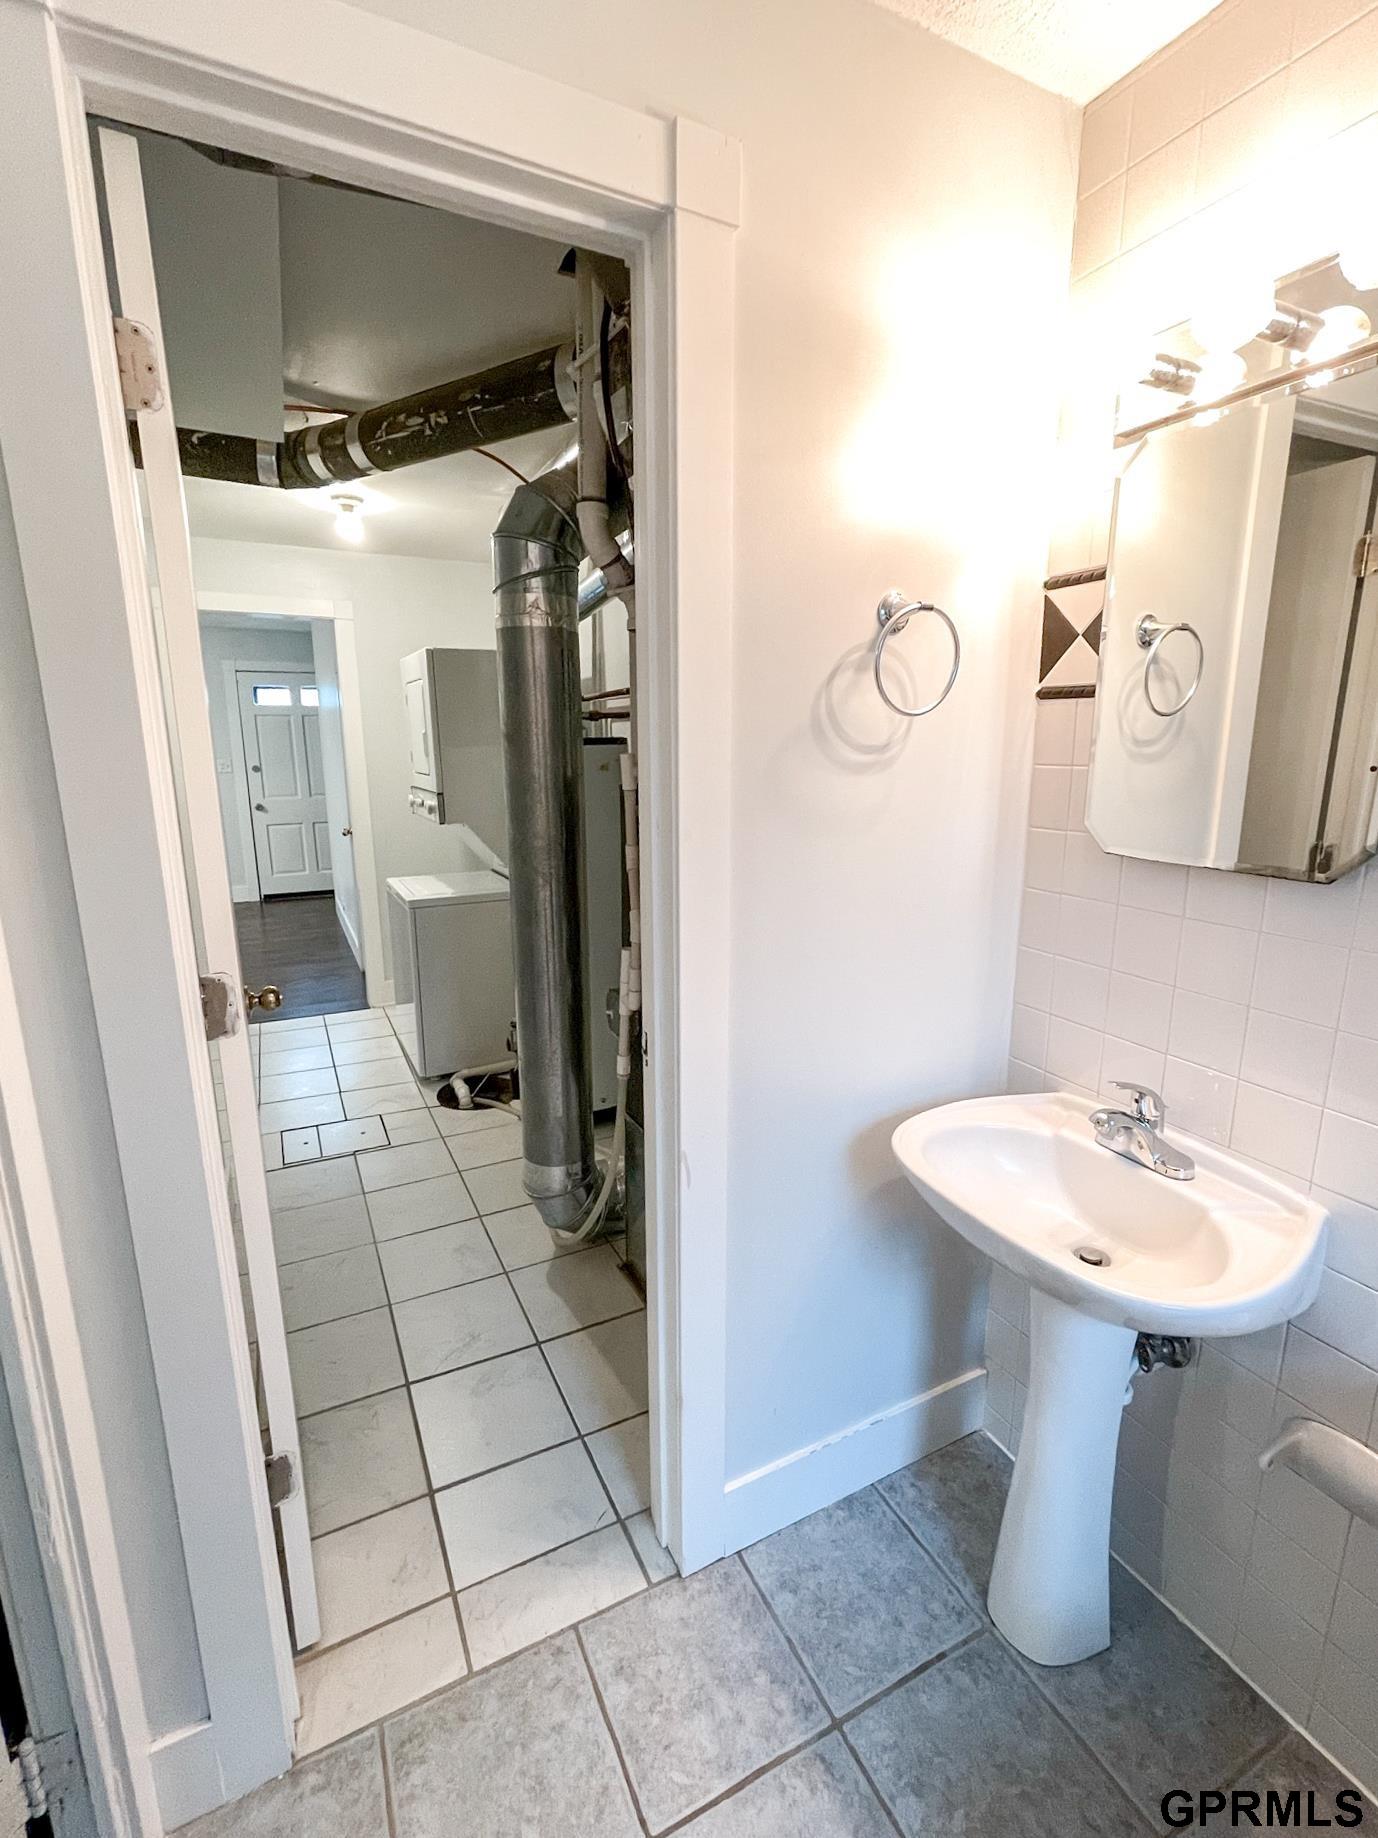
Bathroom with a pedestal sink beside an open doorway to an exposed utility area.
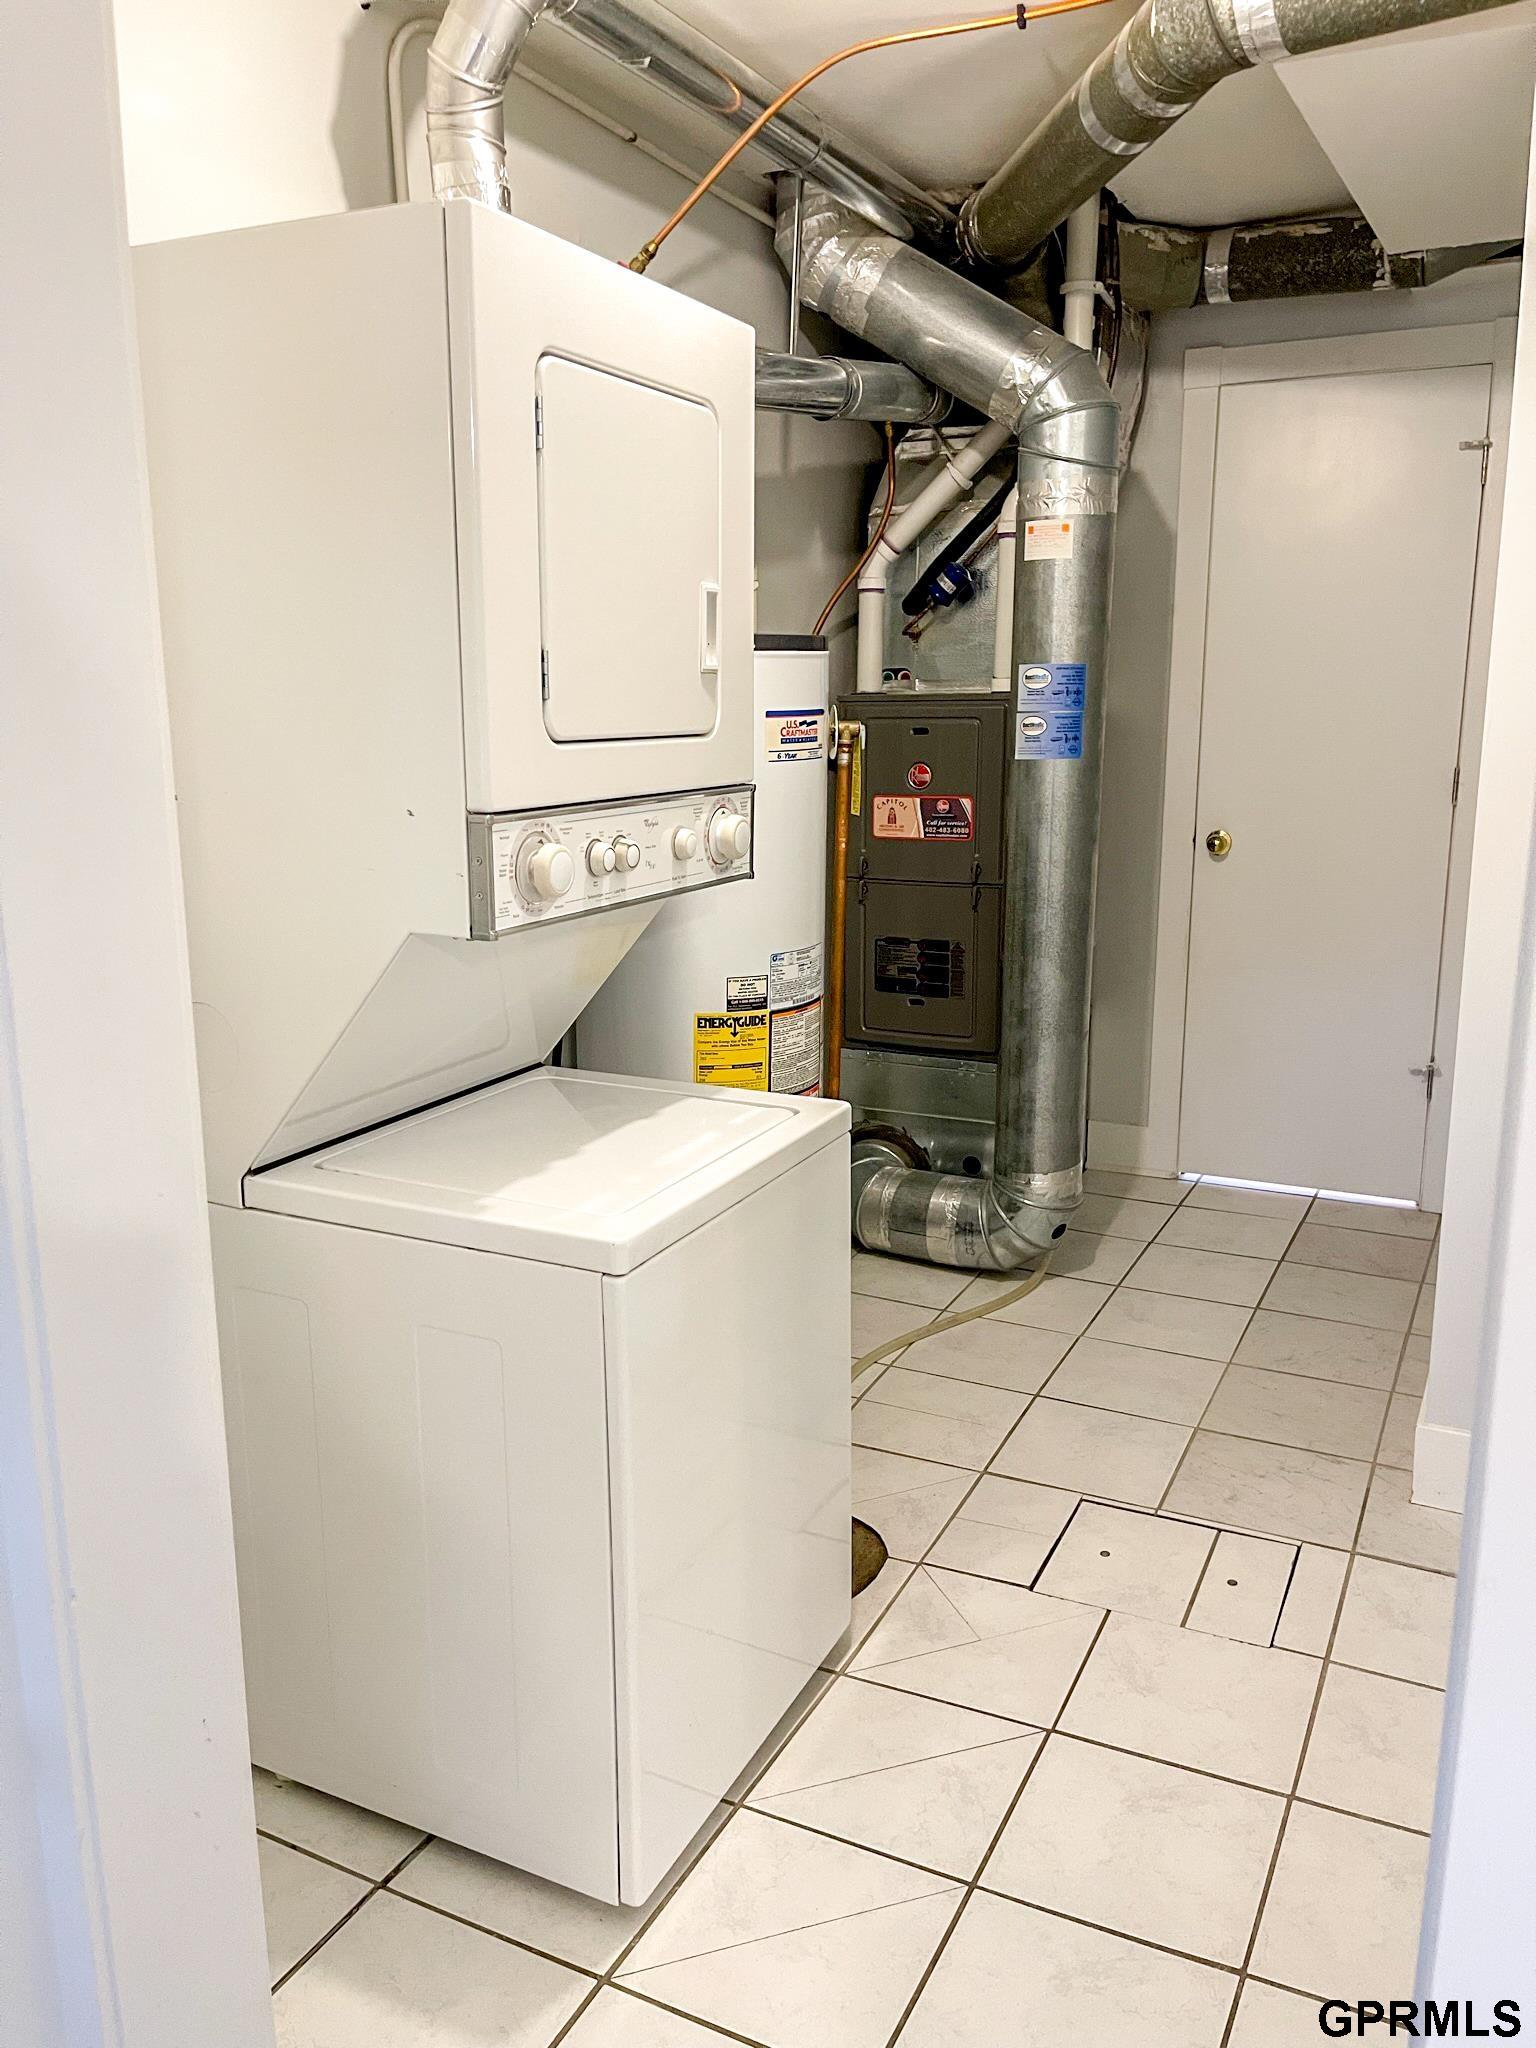
Laundry and utility room with a stacked washer-dryer and exposed HVAC ductwork.
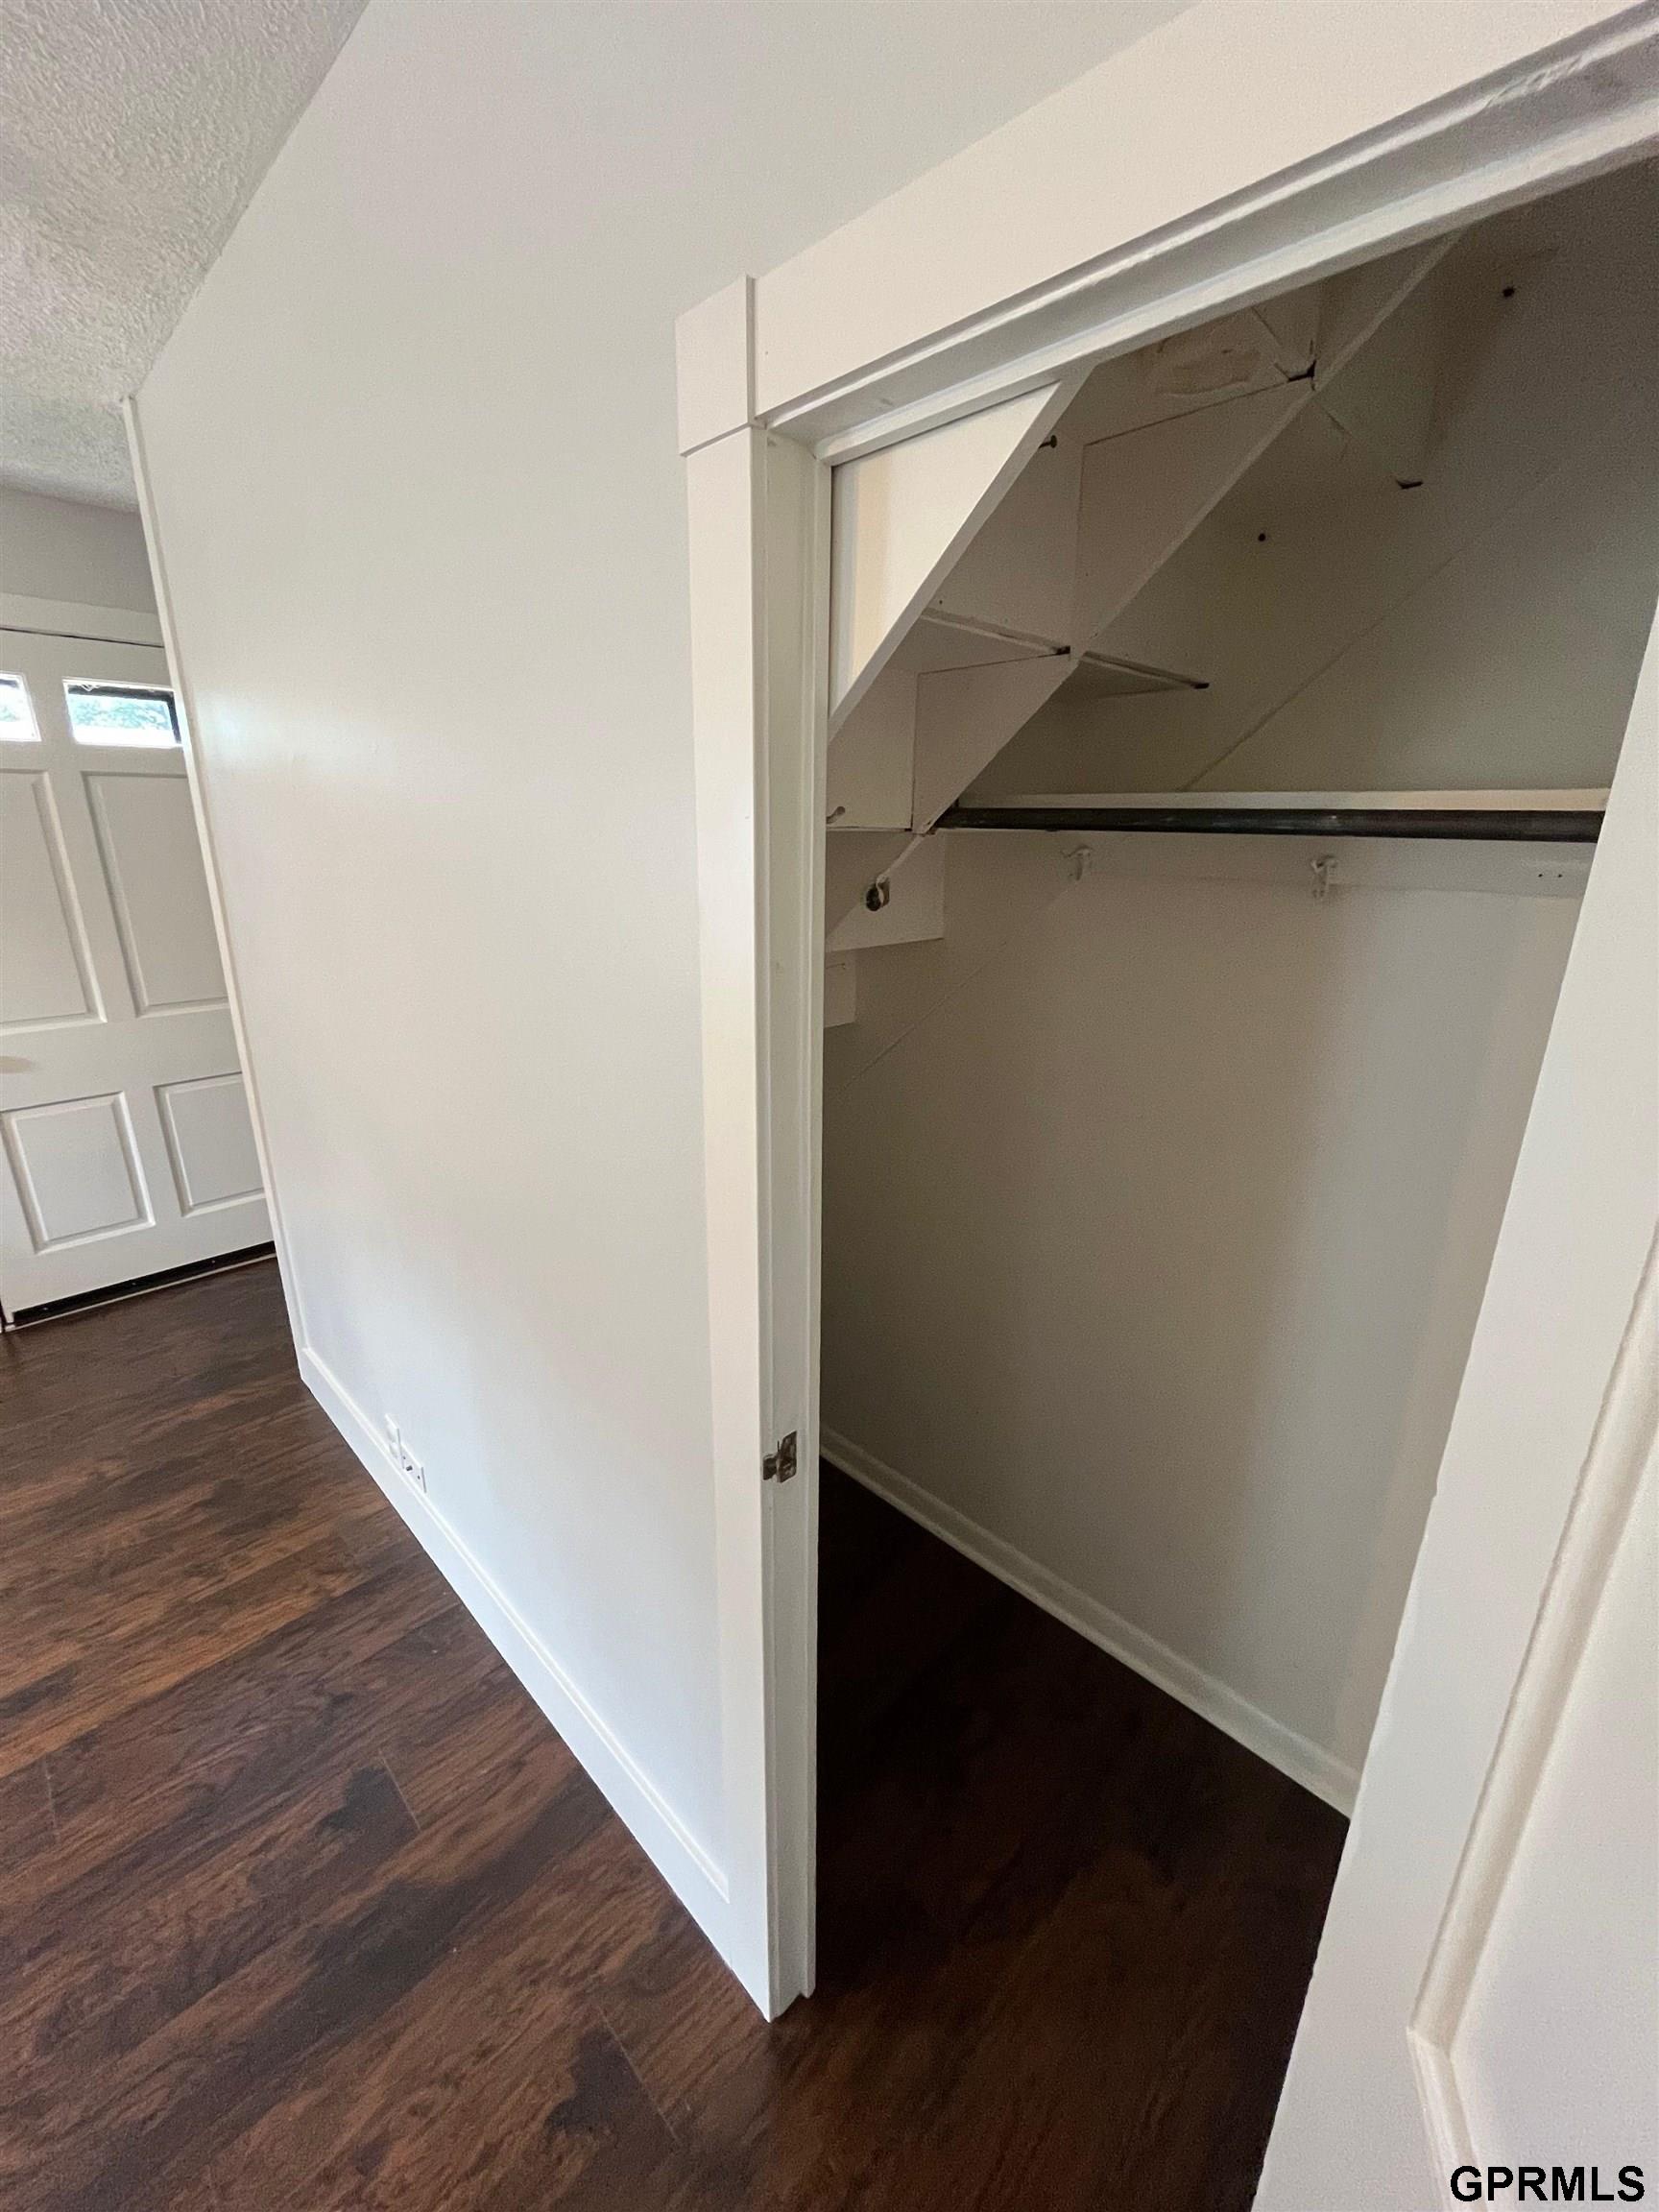
Open closet with a shelf and hanging rod beside dark wood flooring.
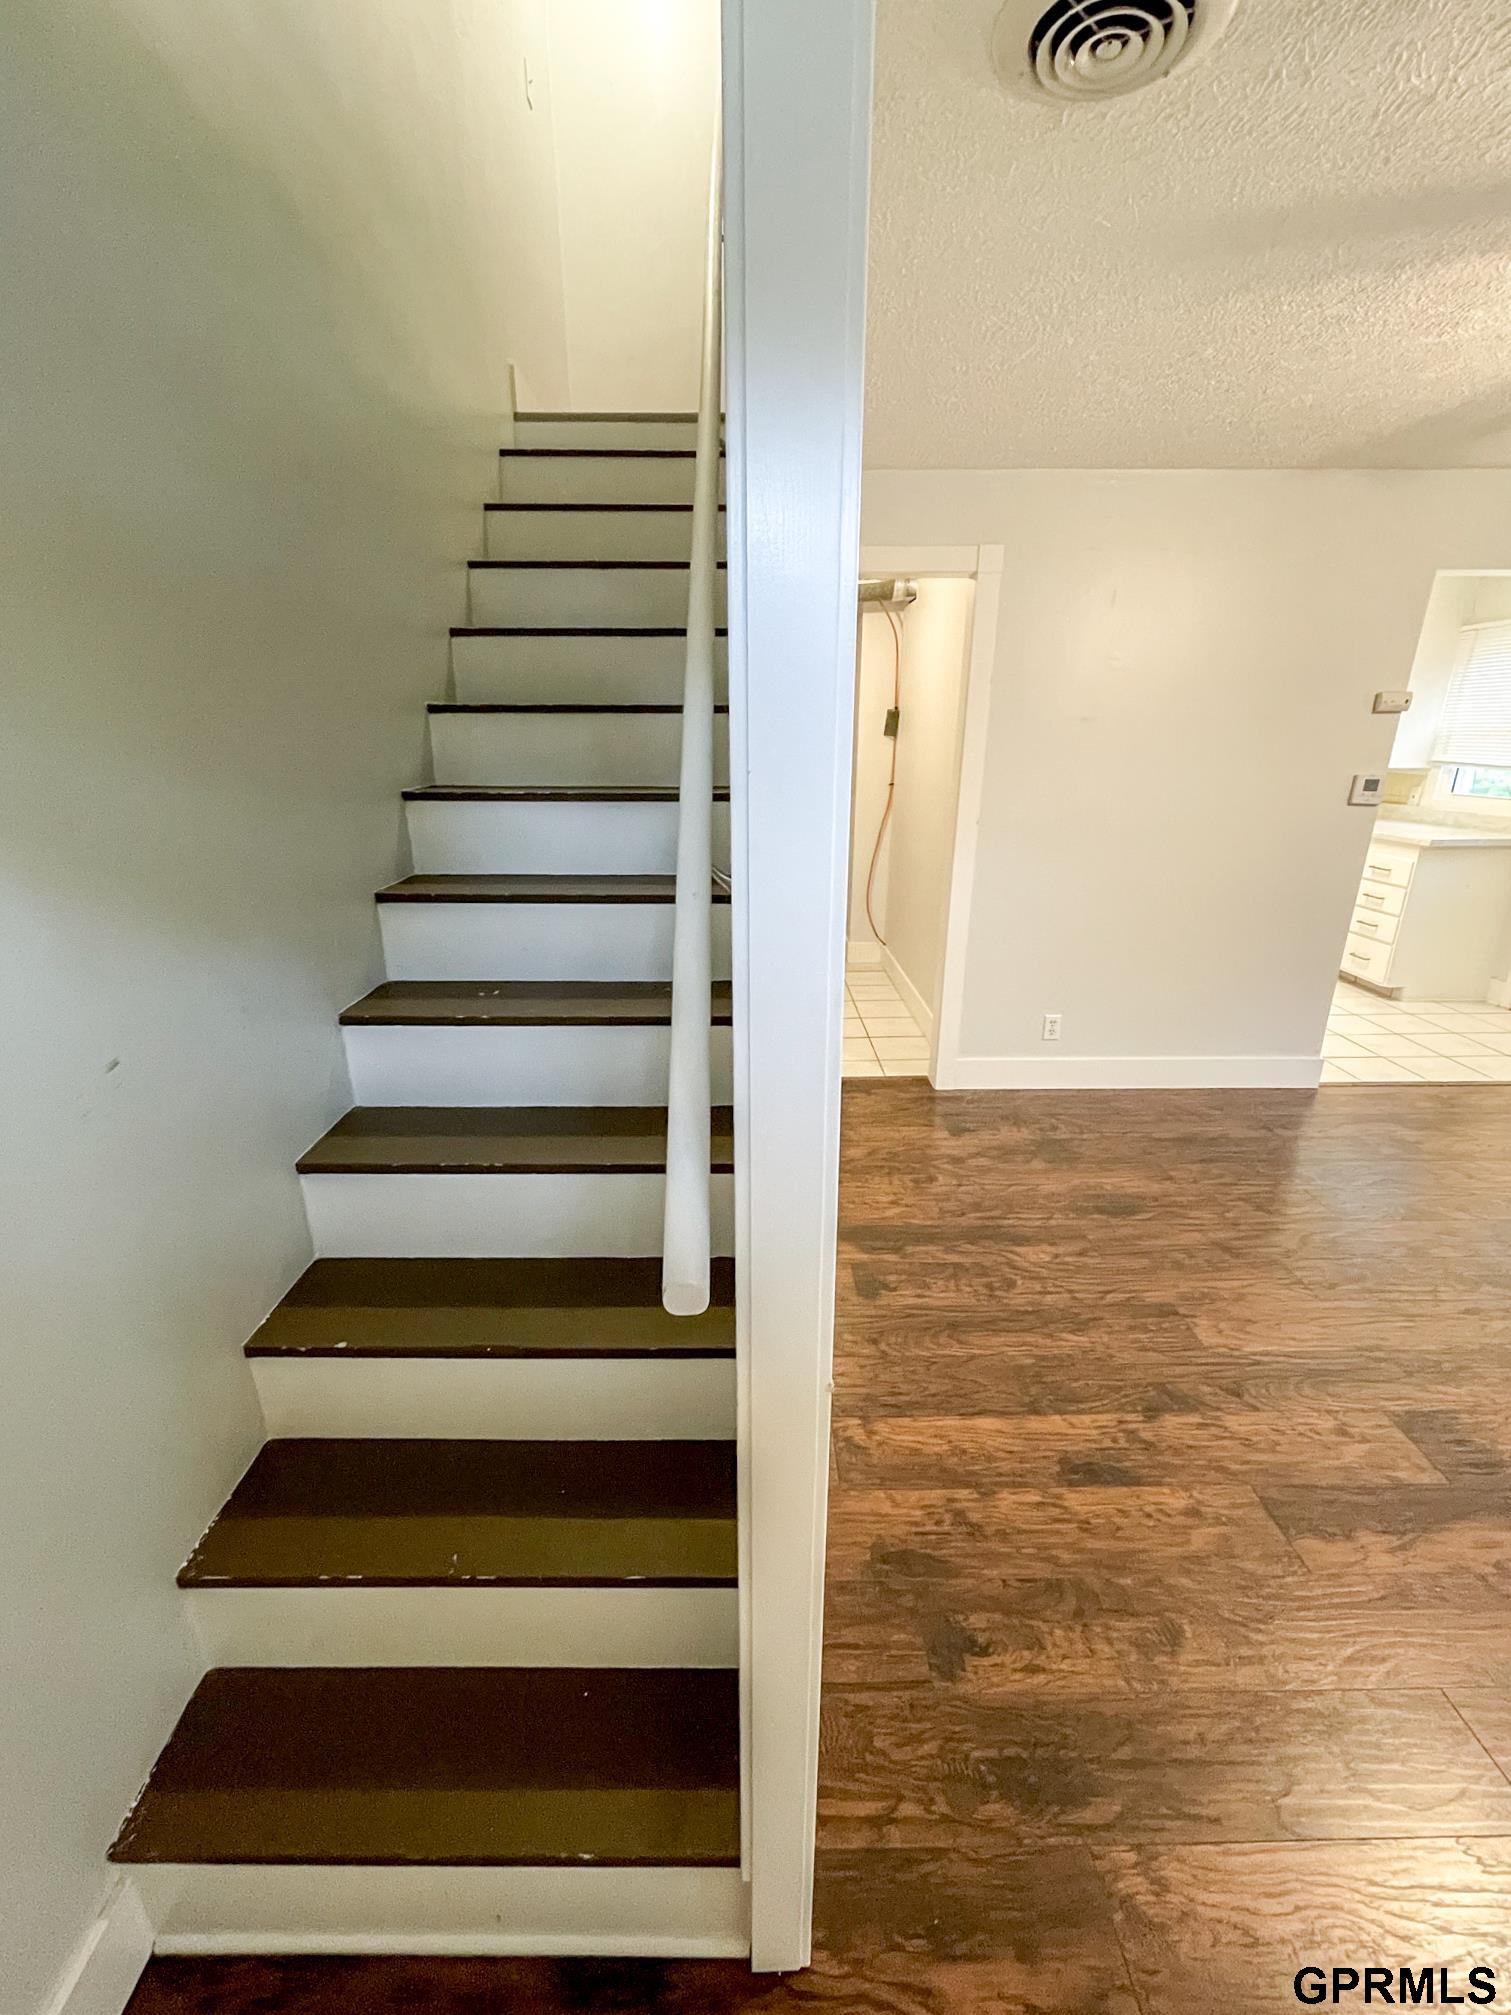
Interior staircase with dark wood treads beside a wood-look floor and kitchen doorway.
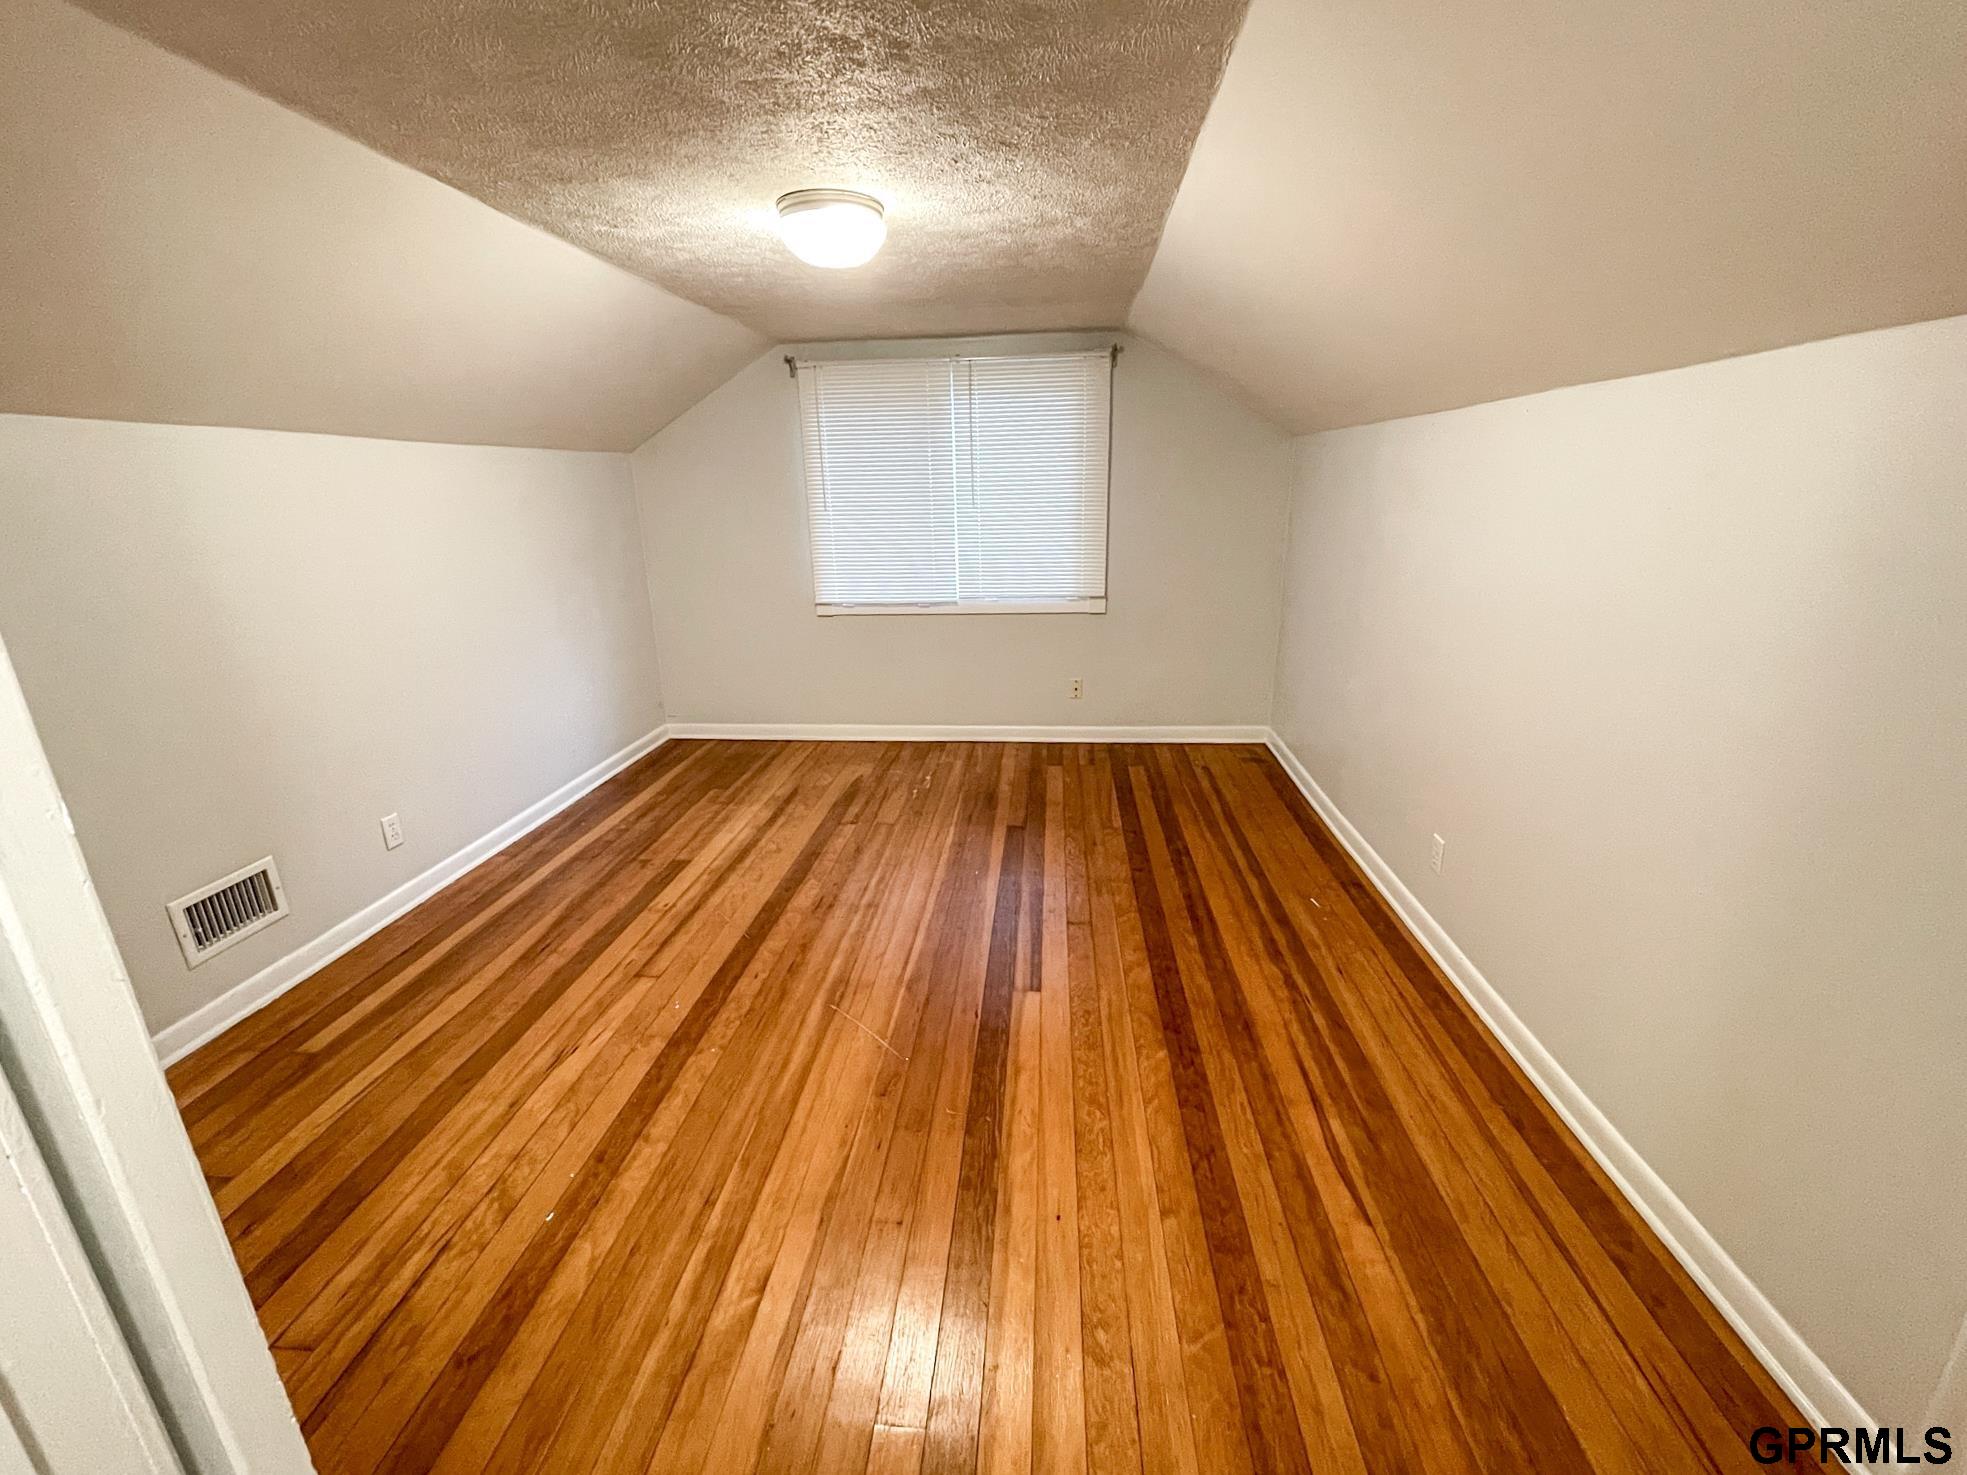
Empty room with hardwood floors, a sloped ceiling, and a window with blinds.
Empty room with hardwood floors, sloped ceiling, and a window with blinds.
Vacant room with sloped ceilings, hardwood floors, and two doorways.
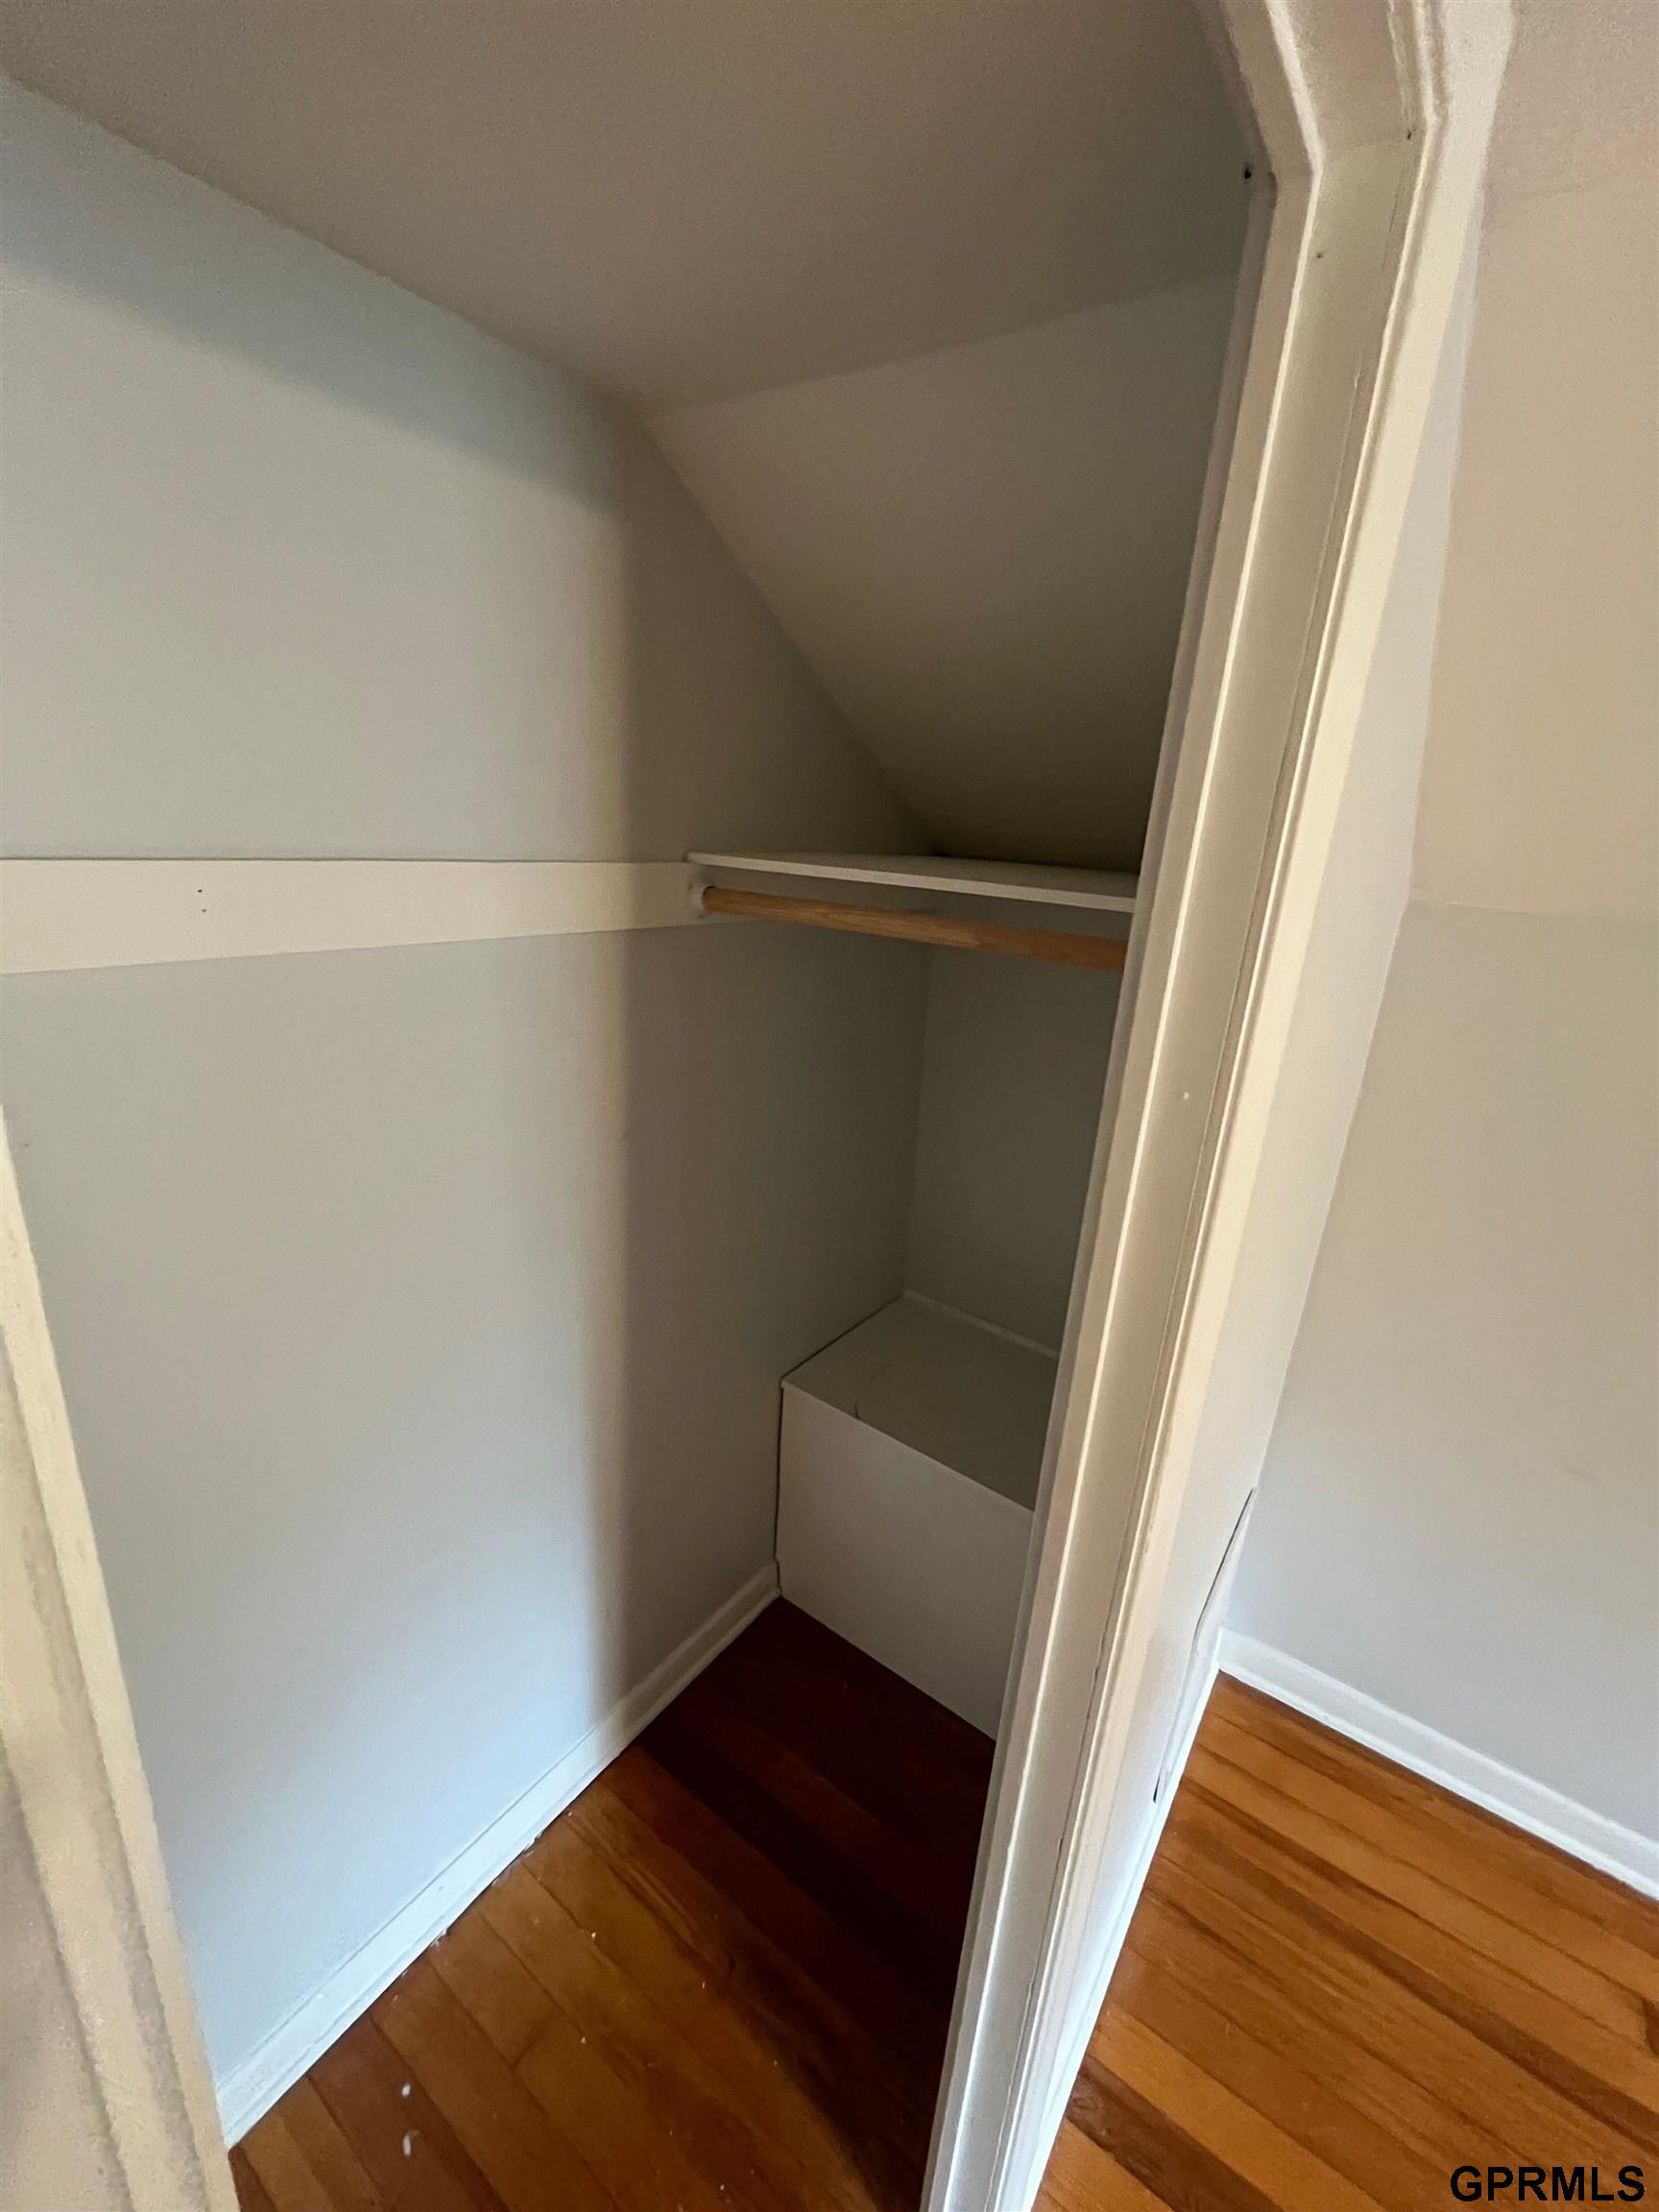
Small empty closet with a wooden hanging rod and hardwood floors.
SEE ALL PHOTOS
Stone-front house with two dark entry doors, sidewalk, lawn, and mature trees.
Yellow stone house with two front doors, a concrete driveway, and fenced side yard.
Stone-sided house with two front doors, a concrete driveway, and mature shade trees.
Stone-sided home with a steep roof, driveway, and mature trees beside it.
Empty living room with dark wood floors, a ceiling fan, and an opening to the kitchen.
Empty living room with dark wood flooring, a front door, and an adjoining tiled kitchen area.
Kitchen with white cabinets, tiled floor, gas range, and a large counter beside the window.
Kitchen with white appliances and tiled floor opening to a dark-wood-floored dining area.
White gas range beneath a microwave, with subway tile backsplash and marble-look counters.
Empty attic bedroom with sloped ceiling, a central window, and polished hardwood floors.
Empty room with sloped ceiling, hardwood floors, and an open closet.
Empty room with dark hardwood floors, two blind-covered windows, and a ceiling fan.
Empty living room with dark wood flooring, white walls, and a ceiling fan.
Empty bedroom with dark wood flooring, ceiling fan, and an open doorway to a bathroom.
Bathroom with a tub-shower, black-and-white tile border, toilet, and pedestal sink.
Bathroom with a pedestal sink beside an open doorway to an exposed utility area.
Laundry and utility room with a stacked washer-dryer and exposed HVAC ductwork.
Open closet with a shelf and hanging rod beside dark wood flooring.
Interior staircase with dark wood treads beside a wood-look floor and kitchen doorway.
Empty room with hardwood floors, a sloped ceiling, and a window with blinds.
Empty room with hardwood floors, sloped ceiling, and a window with blinds.
Vacant room with sloped ceilings, hardwood floors, and two doorways.
Small empty closet with a wooden hanging rod and hardwood floors.
Pending

924 N 35th Street

924 N 35th Street, Lincoln, NE 68503

$278,000
PRICE DROP!! Rare East Campus investment opportunity! This turnkey, newly updated duplex offers an excellent opportunity for new and seasoned investors seeking immediate rental income and long-term potential. Both units are FULLY RENTED, providing established cash flow from day one. With recent updates and tenants already in place, this property is a great addition to any investment portfolio This duplex features 2- 2 bed 1 bath, 1.5 story units. Equipped with stackable washer and dryers in both, off-street parking, and updates inside and out! This duplex offers convenience, income, and value in one package. 24 Notice needed for showing due to being occupied by tenants.

4
beds

2
baths

1,548 Sq.Ft. LIVING AREA

3,050 Sq.Ft. lot

Carie Leyden

Carie Leyden

Features & Amenities

Interior

  • total bedrooms4
  • Total bathrooms2
  • full bathrooms2

Area & Lot

  • Status Pending
  • Date Sold November 23, 2026
  • Living Area1,548 Sq.Ft.
  • Total Area1,548 Sq.Ft.
  • Lot Area3,050 Sq.Ft.
  • MLS® ID22624352
  • TypeMulti-Family
  • YEAR BUILT1950
  • NeighborhoodLincoln
  • Elementary SchoolHartley
  • Middle SchoolCuller
  • High SchoolLincoln Northeast
  • School DistrictLincoln

Exterior

  • water SourcePublic
  • lot featuresUp to 1/4 Acre
  • HEAT TYPENatural Gas, Forced Air
  • sewerPublic Sewer
  • SubstructureSlab

Financial

  • Sales Price$278,000
  • Real Estate Tax $2,673/yr
Yellow stone house with two front doors, a concrete driveway, and fenced side yard.

Schedule a Showing

I would love to show you a beautiful property. Please select your preferred date and time below. I will be in touch shortly to confirm your appointment.

Schedule a Showing

I would love to show you a beautiful property. Please select your preferred date and time below. I will be in touch shortly to confirm your appointment.

Thank you for your interest in 924 N 35th Street, Lincoln, NE 68503. We are reviewing your request and will be in touch shortly!

Mortgage Calculator

Estimate your monthly mortgage payment, including the principal and interest, property taxes, and HOA. Adjust the values to generate a more accurate rate.

All estimates are provided for informational purposes only. Actual amounts may vary.
$0,000 Your Payment 20 15 65
$0,000 Your Payment

Lincoln

Explore

Work With Carie

Ready to buy, sell, or build? Work with Carie for local expertise, strategic guidance, and a personalized real estate experience from start to finish. Partner with Carie for thoughtful advice, strong communication, and proven strategies designed to help you navigate Lincoln real estate with confidence.

Follow Me on Instagram